
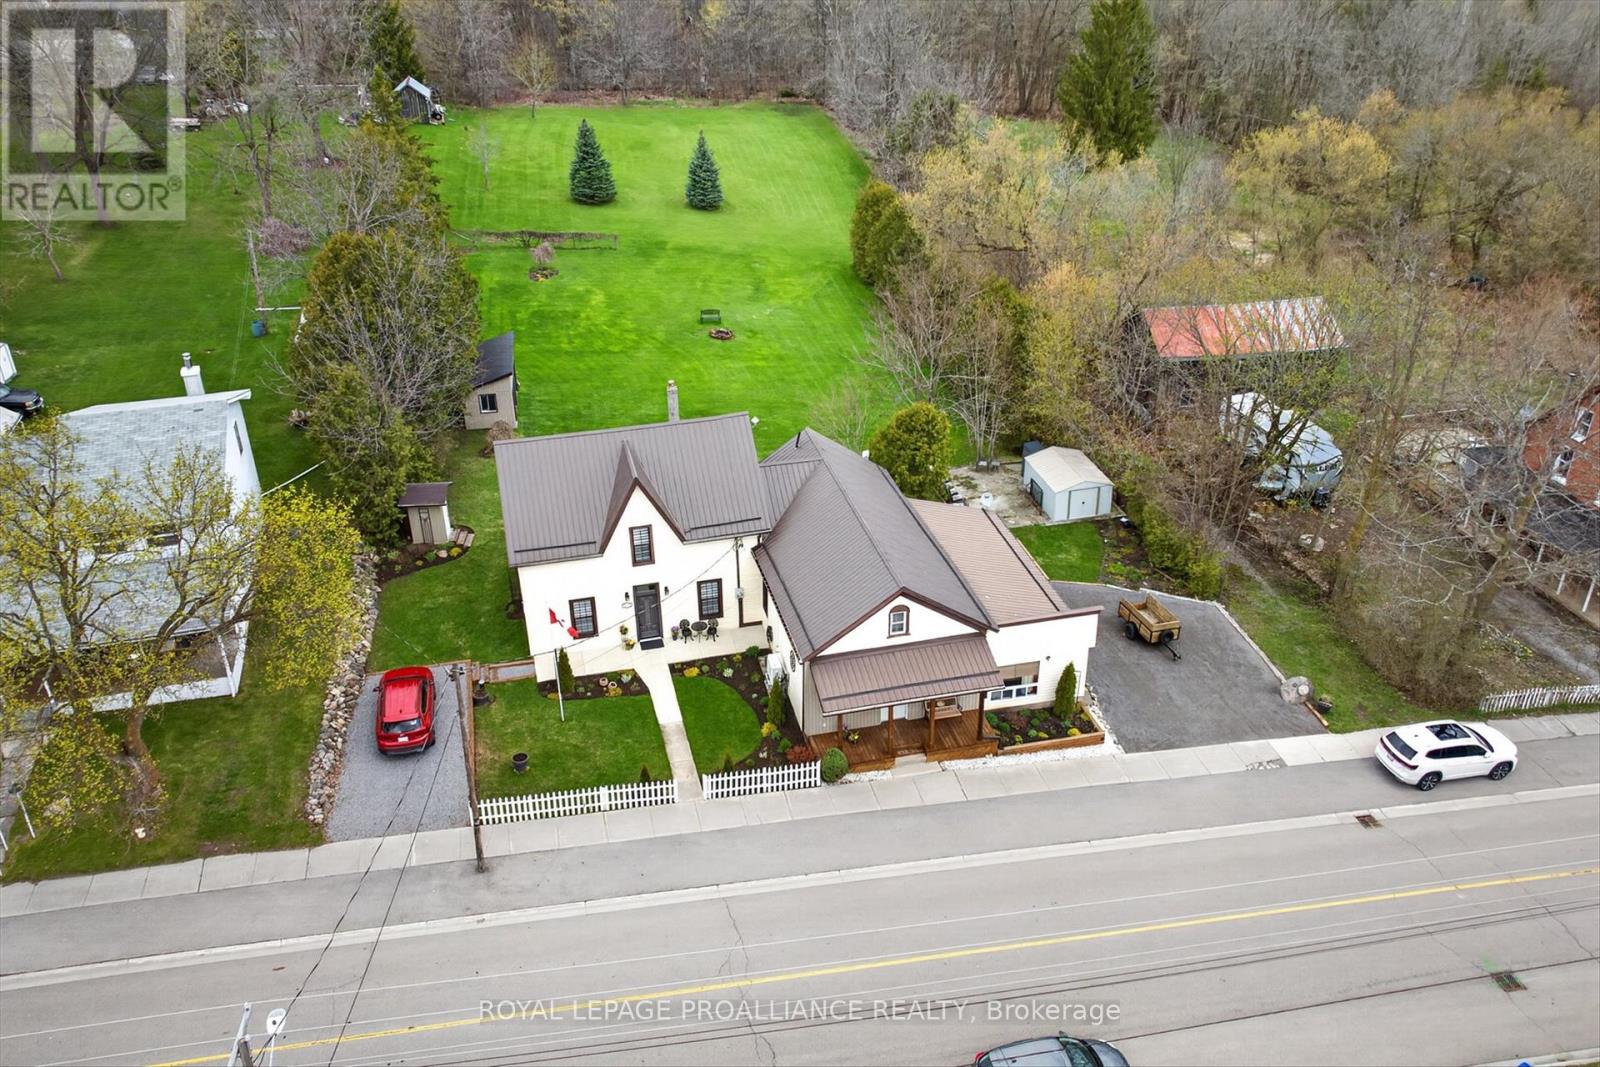
11932 County Rd 24
Alnwick/haldimand, Ontario
A Piece of History, Reimagined: Step into a story centuries in the making. Built in 1848, this landmark property famously served as the Roseneath General Store, owned and operated by Robert A. Elliott. Today, it stands as a breathtaking testament to heritage preservation, having been meticulously restored and fully renovated to offer a seamless blend of 19th-century soul and 21st-century luxury. The moment you cross the threshold, the home's incredible heritage features take center stage. Soaring high ceilings, intricate trim, and massive original baseboards that evoke an era of true craftsmanship. While the "bones" celebrate the past, the mechanics are firmly rooted in the present. Extensive upgrades, including: New heat pump, AC unit, and propane furnace. 200-amp breakers and a new drilled well. Durable metal roof, vinyl siding, upgraded windows, and brand-new doors. Rarely does a property offer such genuine versatility. This isn't just a house; it's two distinct dwelling units under one roof. A strategic interior door allows for total privacy or open flow, making it perfect for multi-generational living or a high-end guest suite. Each unit features its own custom kitchen, bathrooms, and dedicated laundry areas. Each side includes all appliances and features fresh flooring and stylish finishes throughout. The interior beauty is rivaled only by the 1.5-acre level and landscaped lot. Large windows offer serene views of the professionally landscaped yard and the lush forest beyond. Relax on the expansive new deck or gather around the large firepit area. The grounds are a Gardener's Dream! The Vibe: There is a specific, "wonderful" feeling that comes with standing in this home - a warmth that only a century and a half of history can provide, balanced by the peace of mind of a total modern renovation.This is more than a residence; it is a legacy. Experience the perfect harmony of classic charm and modern sophistication at the historic Roseneath estate. (id:54827)
Royal LePage Proalliance Realty
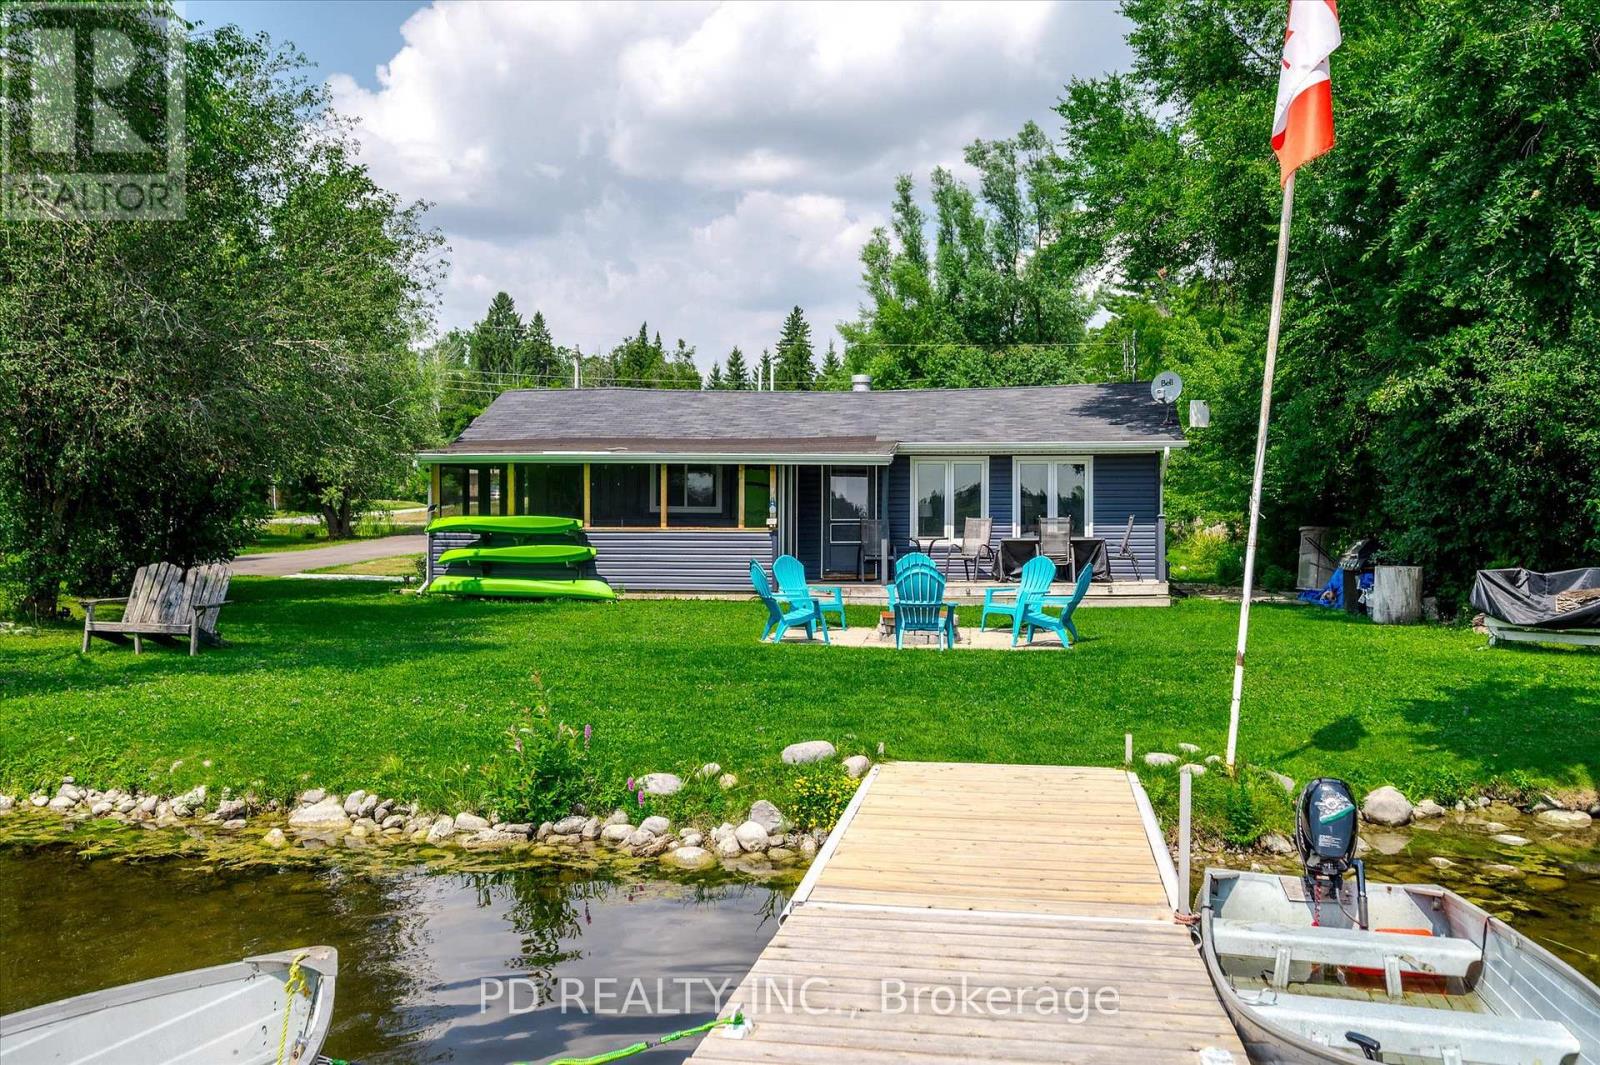
9 Charlotte Crescent
Kawartha Lakes, Ontario
This updated waterfront home or cottage on the Pigeon River is perfect for those who appreciate boating, fishing, swimming, and life on the Trent-Severn Waterway. Featuring 3 bedrooms, a 3-piece bathroom, and an open-concept kitchen, dining, and living area with a natural gas fireplace, this property offers a warm and inviting space to relax or entertain. Enjoy the wrap-around screened-in porch, large level lot, waterside deck, and floating dock with beautiful waterfront views. Spend your days boating, fishing, enjoying water sports, or taking a short boat ride to the popular nearby sandbar for great swimming. Major updates include septic tank and bed, central air, vinyl siding, roof shingles, and forced-air natural gas furnace, all completed in 2020, plus a paved driveway and floating dock added in 2024. Almost all contents are included, making this an easy turnkey opportunity. Located just 2 minutes from a public boat launch and close to Bridgenorth, Peterborough, and Lindsay. Ideal as a year round home or recreational getaway. (id:54827)
Pd Realty Inc.
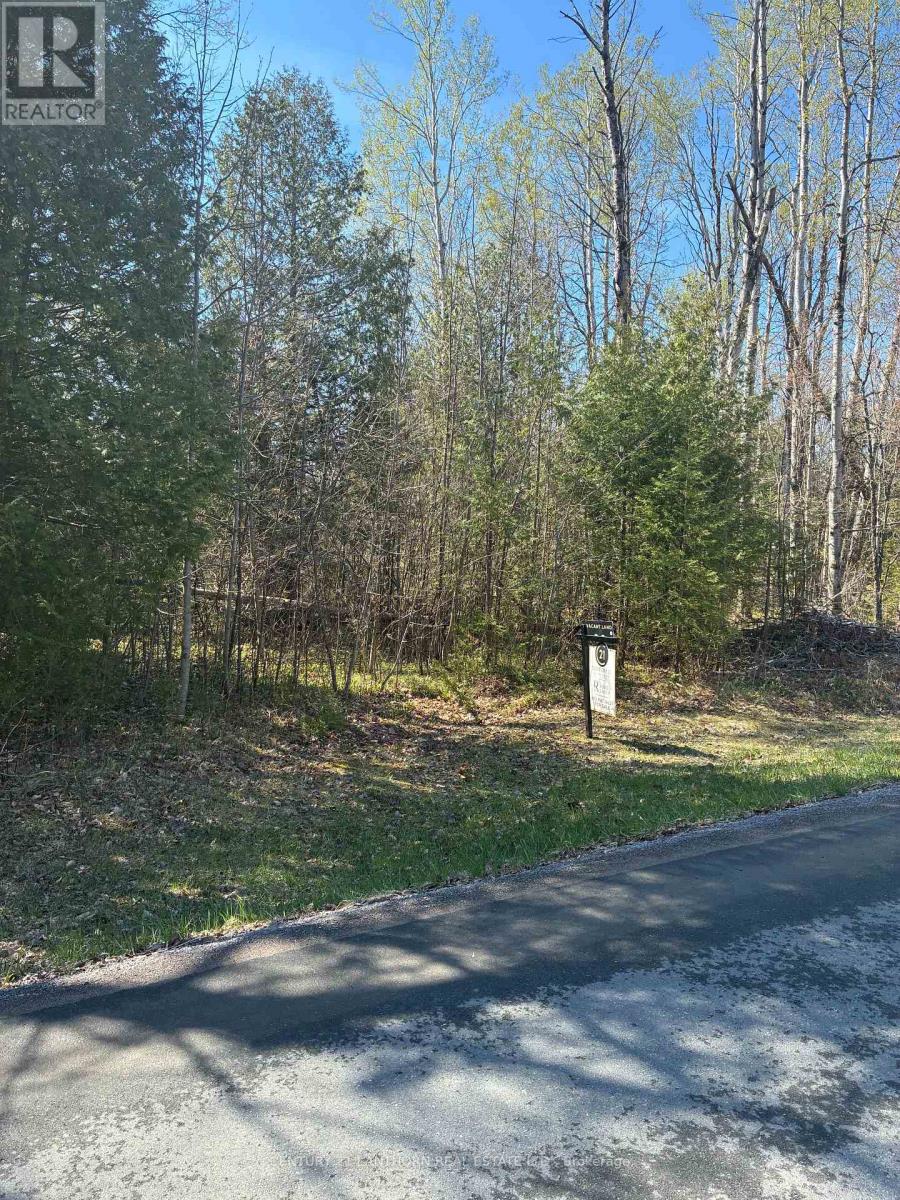
00 Sills Road
Centre Hastings, Ontario
Build your dream home on this beautiful 1-acre lot just outside of Stirling, Ontario. Offering the perfect balance of convenience and country living, this property is located only minutes from town amenities while still providing the peace, privacy, and quiet you've been searching for.Set in a scenic rural setting, the lot offers plenty of space to design and build your ideal home, with room for gardens, outdoor living, and more. A well is already in place-saving you time and money as you plan your build.Whether you're looking to escape the hustle and bustle or invest in a growing area, this property is a fantastic opportunity to create something truly your own. Enjoy fresh air, open space, and the freedom that comes with country living, all just a short drive to shops, schools, and everyday essentials.Bring your plans and start building your future here. There are 2 Lots for sale side by side. Both lots are 1 acre and the seller would prefer to sell both at the same time together. (id:54827)
Century 21 Lanthorn Real Estate Ltd.
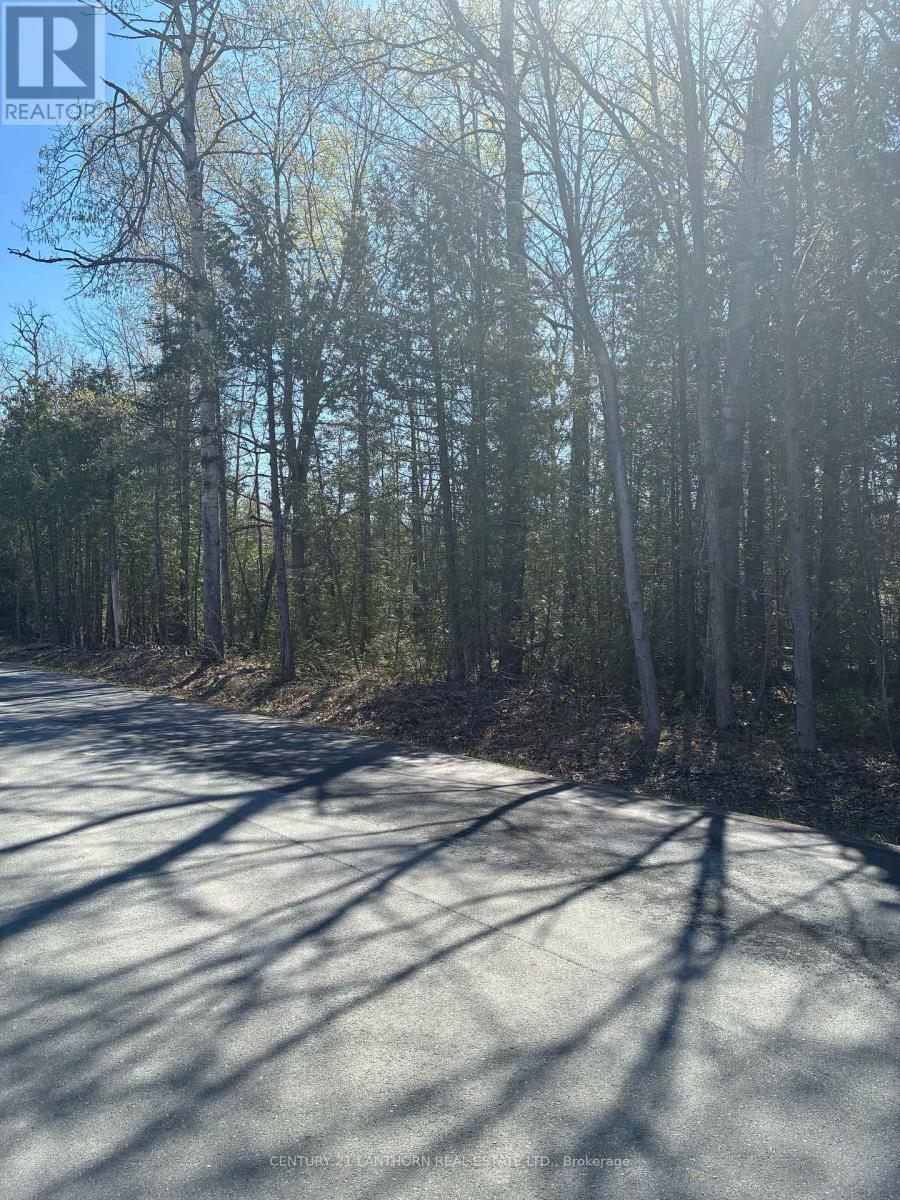
Pt Lt 6 Con 3 Sills Road
Centre Hastings, Ontario
Build your dream home on this beautiful 1-acre lot just outside of Stirling, Ontario. Offering the perfect balance of convenience and country living, this property is located only minutes from town amenities while still providing the peace, privacy, and quiet you've been searching for.Set in a scenic rural setting, the lot offers plenty of space to design and build your ideal home, with room for gardens, outdoor living, and more. A well is already in place-saving you time and money as you plan your build.Whether you're looking to escape the hustle and bustle or invest in a growing area, this property is a fantastic opportunity to create something truly your own. Enjoy fresh air, open space, and the freedom that comes with country living, all just a short drive to shops, schools, and everyday essentials.Bring your plans and start building your future here. There are 2 Lots for sale side by side. Both lots are 1 acre and the seller would prefer to sell both at the same time together. (id:54827)
Century 21 Lanthorn Real Estate Ltd.
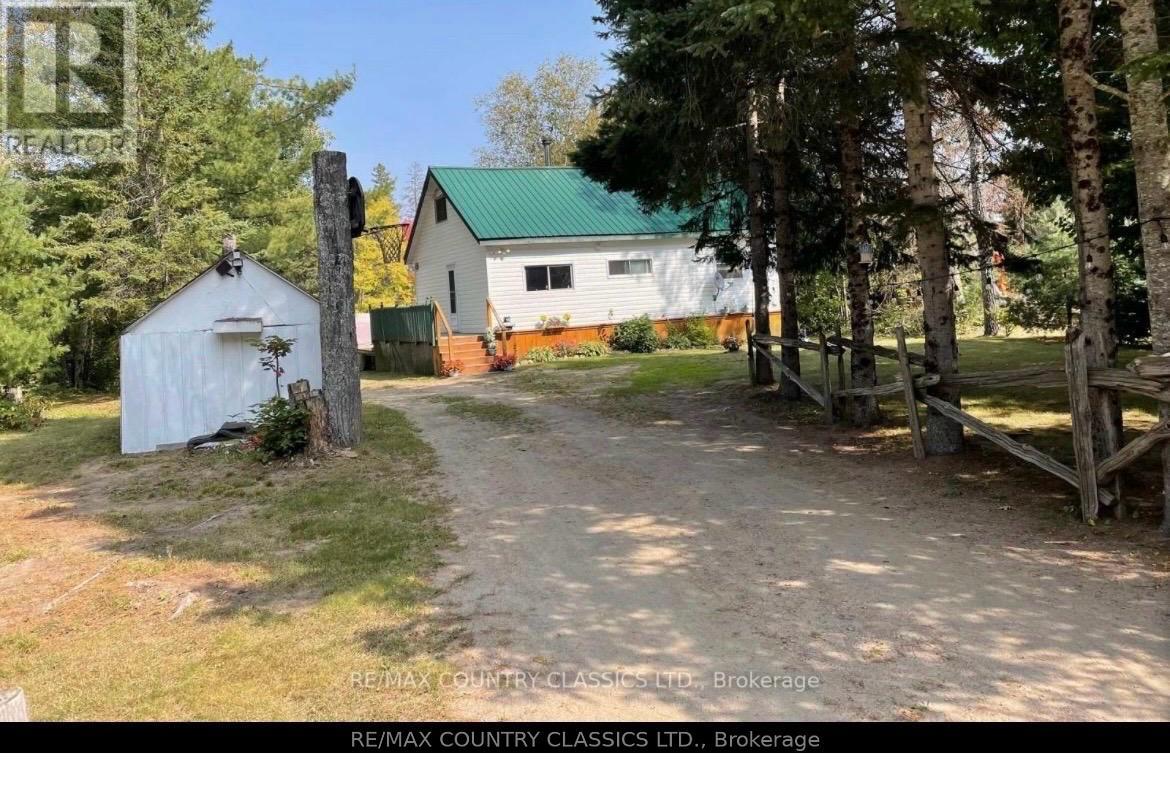
343 Glory Road
Hastings Highlands, Ontario
This four season home or cottage is situated only 10 minutes from the town of Bancroft for all amenities. Large sandy beach great for swimming, kayaking or soaking up the sun. The home features an eat-in kitchen, large living room with wood stove, sunroom with walkout to oversized deck, two bedrooms plus a large loft area and a 3 piece bath. Level lot leading to the York River. This maintenance free home is located on a municipally maintained road, newer heat pump (2025), and metal roof. Don't miss out on this great property! (id:54827)
RE/MAX Country Classics Ltd.
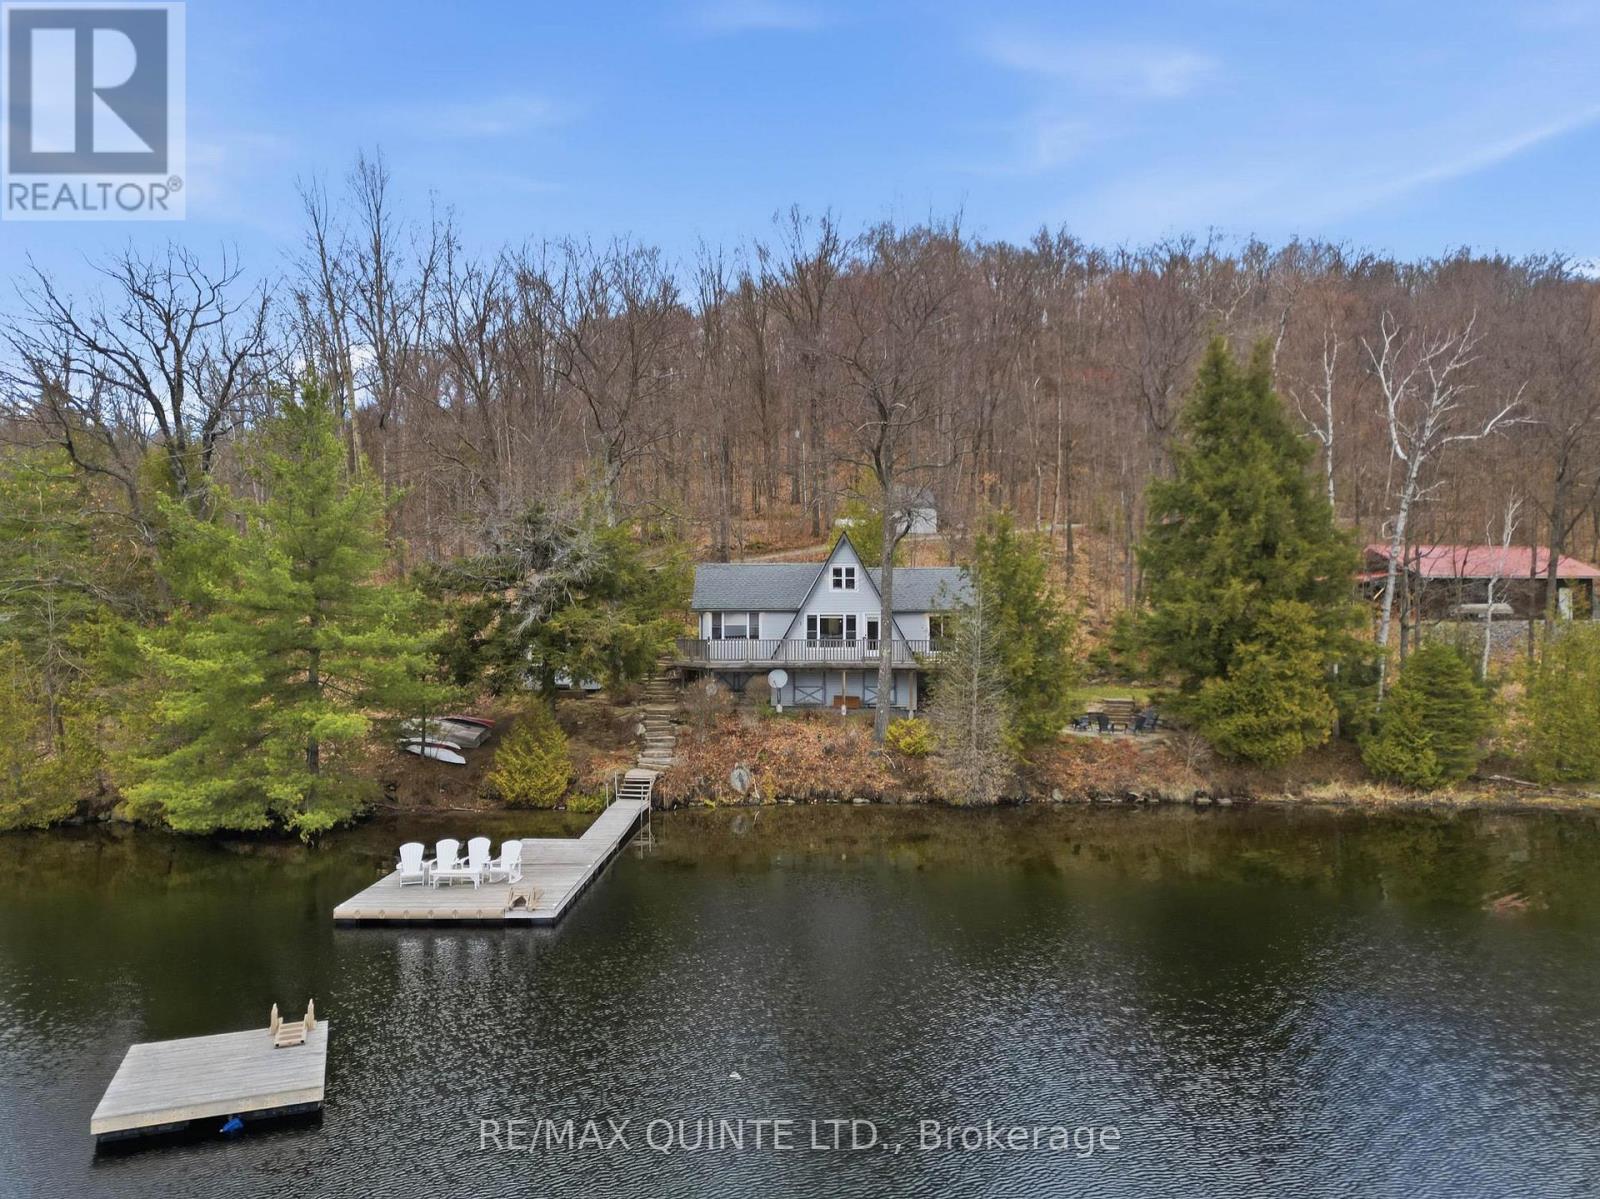
203 Faradale Drive
Faraday, Ontario
Welcome to this beautiful 1-acre waterfront property on L'Amable Lake, located just 5 minutes outside of Bancroft. Offering just over 200 feet of sandy shoreline and gorgeous southwest lake views, this charming 1.5-storey home is the perfect year-round residence, cottage getaway, or income-generating opportunity. Inside, you'll find 3 bedrooms, including one on the main floor and two upstairs, along with a 3-piece bathroom/laundry room featuring heated floors. The spacious living room showcases stunning vaulted ceilings and beautiful lake views, creating a warm and inviting space to relax. Enjoy outdoor living on the wraparound deck with a sunken hot tub, perfect for taking in the peaceful surroundings. The property also features a bonus bunkie for guests with hydro, insulation, and heat, plus a beautifully landscaped firepit area for evenings by the lake. The heated basement with outside access offers excellent storage for cottage toys and houses the major utilities, including a propane furnace, owned hot water tank, and 200-amp panel. A truly versatile waterfront property with endless potential. (id:54827)
RE/MAX Quinte Ltd.
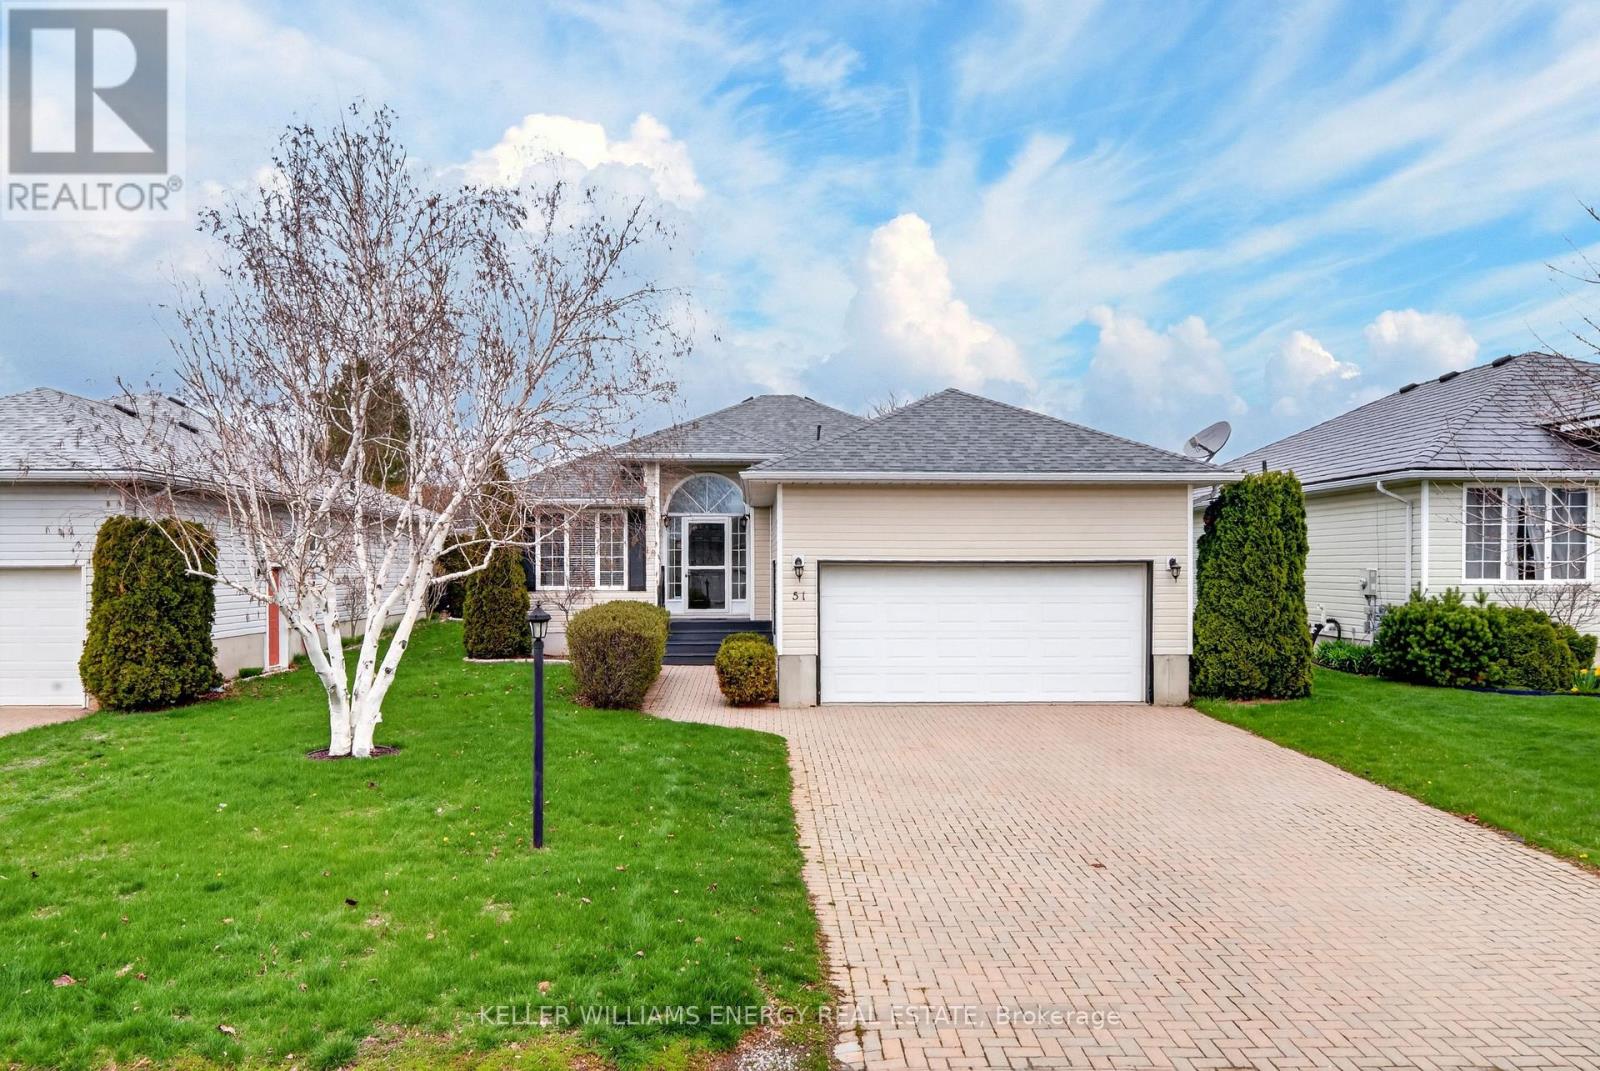
51 Elmdale Drive
Prince Edward County, Ontario
*OPEN HOUSE Saturday May 30th 12-1pm* Comfort, simplicity, and community-this is the lifestyle so many buyers are searching for. Welcome to Wellington on the Lake, a sought-after adult lifestyle community just minutes from the shops, restaurants, and waterfront of Wellington. Set on a nicely sized lot with great spacing from neighbours, this home offers easy living both inside and out. Here are 5 reasons it's worth a closer look: ONE: Bright, functional layout. Thoughtfully designed with 2 generous bedrooms and 2 full bathrooms, including a large primary with ensuite and dual closets. The layout is easy to navigate, maintain, and enjoy day-to-day. TWO: Comfortable living space. An expanded living room addition (2008) creates a welcoming living space, complete with a gas fireplace framed by vertical windows-bringing in natural light and warmth year-round. THREE: Low-maintenance, move-in ready. Tastefully painted throughout with brand new, unused carpet in the living room and second bedroom (hardwood underneath if desired). Roof replaced in 2019 for added peace of mind. FOUR: Great outdoor space without the upkeep. A nicely landscaped lot, interlock driveway, and a private, partially covered back deck-perfect for relaxing or entertaining without feeling like too much to manage. FIVE: Lifestyle & community. Enjoy access to Wellington on the Lake amenities including a community pool, recreation centre, and a friendly, quiet neighbourhood atmosphere-all just minutes to the heart of Wellington and everything the County has to offer. If you've been looking for a well-maintained home in a welcoming community, with the right balance of space and simplicity-this might be your opportunity to Call The County Home. (id:54827)
Keller Williams Energy Real Estate
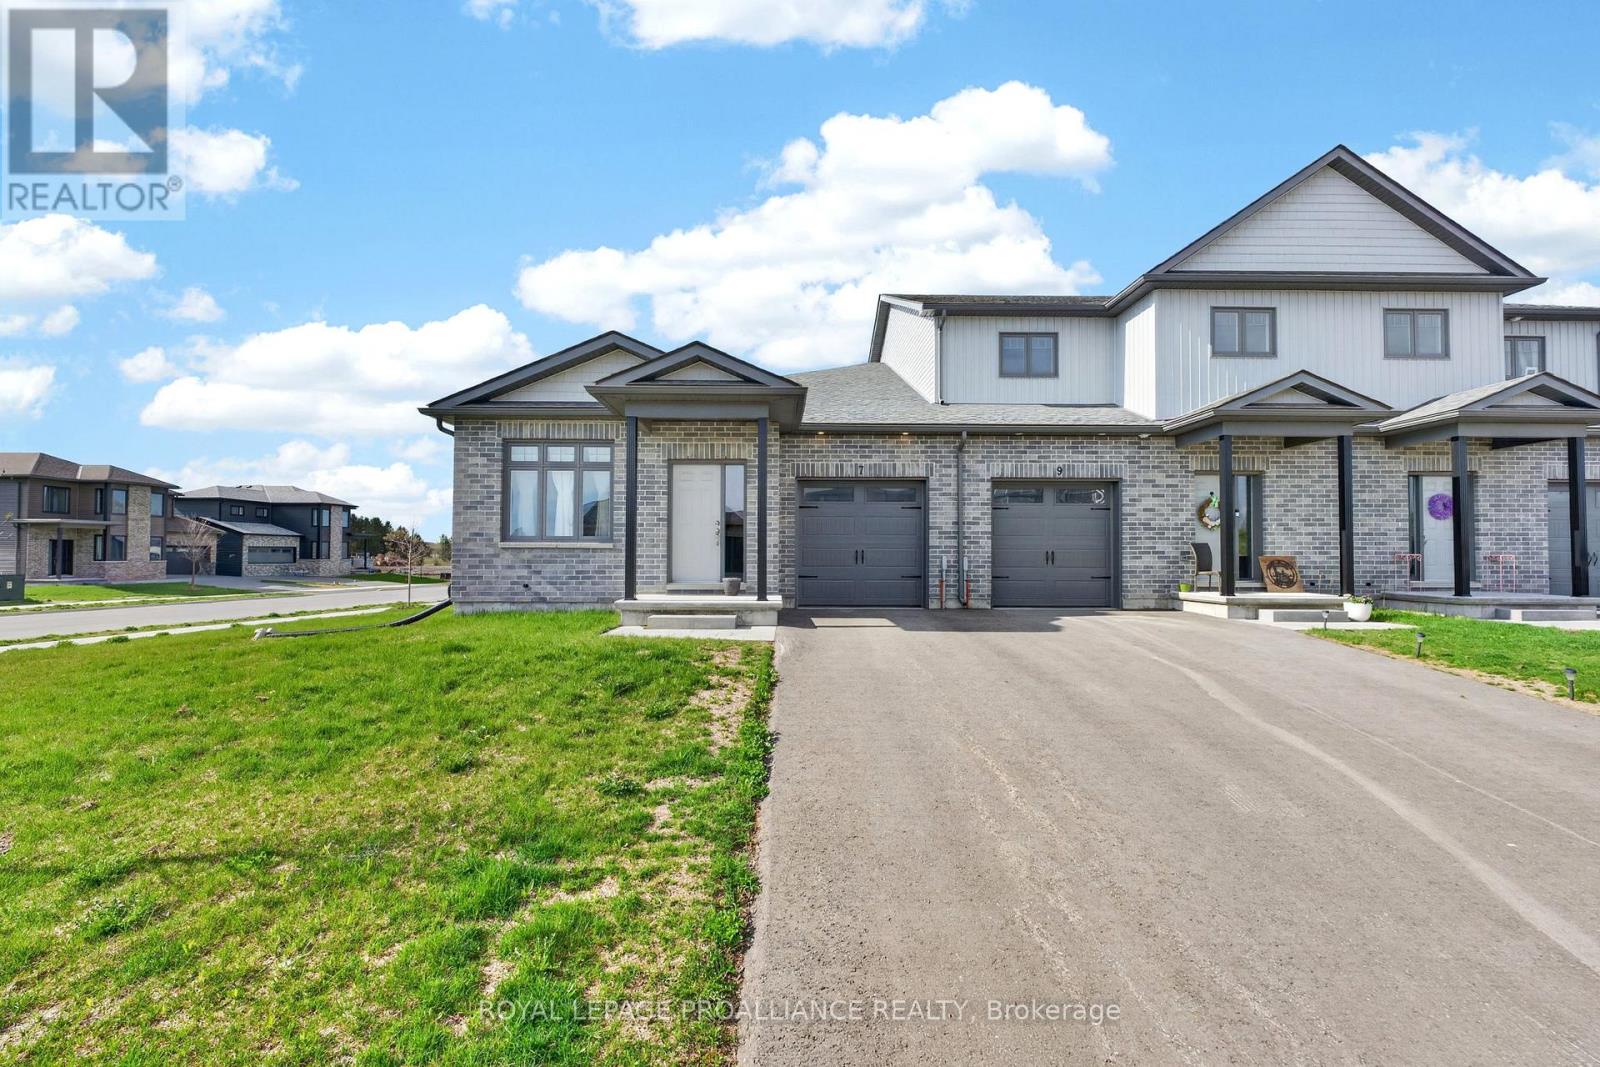
7 Griffin Street
Prince Edward County, Ontario
High Speed Internet, Laundry, Garage & HWT Rental included in Rent. - Discover one of Picton's most well-placed neighbourhoods, West Meadows. Built in 2024, this pristine end-unit townhome sits on a premium corner lot, offering the airy spaciousness and light-filled atmosphere of a detached residence. The standout feature is the exceptional sun exposure. Positioned with three open sides, the home captures the full cycle of the day's light. You'll enjoy a cheerful morning glow in your guest room or office, while the main living areas remain bathed in sunshine throughout the afternoon and evening, finishing with beautiful sunset views through west-facing glass doors. The 1,320 sq. ft. layout is designed for effortless accessibility with wide hallways and a single-level flow. The heart of the home is a modern kitchen with a large island-perfect for morning coffee or casual entertaining. The spacious living room opens directly to a private back deck for easy outdoor enjoyment. The primary suite is a true retreat with a massive footprint, walk-in closet, and 4-piece en suite. A second bright bedroom is ideally placed beside the main 4-piece bathroom, perfect for guests or a home office. You have exclusive use of the backyard, deck and single-car garage. While the basement is reserved, tenants have convenient access to the utility room for extra storage. Location is everything here: you are within easy walking distance to the Sobeys plaza for daily essentials, and just steps from the scenic Millennium Trail. With Main Street's boutiques, fine dining, cafe's, markets, the library, recreation centre, and the hospital only minutes away, this home offers the quintessential Prince Edward County lifestyle-a peaceful country escape paired with unmatched local convenience. *Room dimensions are approximate, dwelling comes unfurnished. (id:54827)
Royal LePage Proalliance Realty
952 Third Line
Otonabee-South Monaghan, Ontario
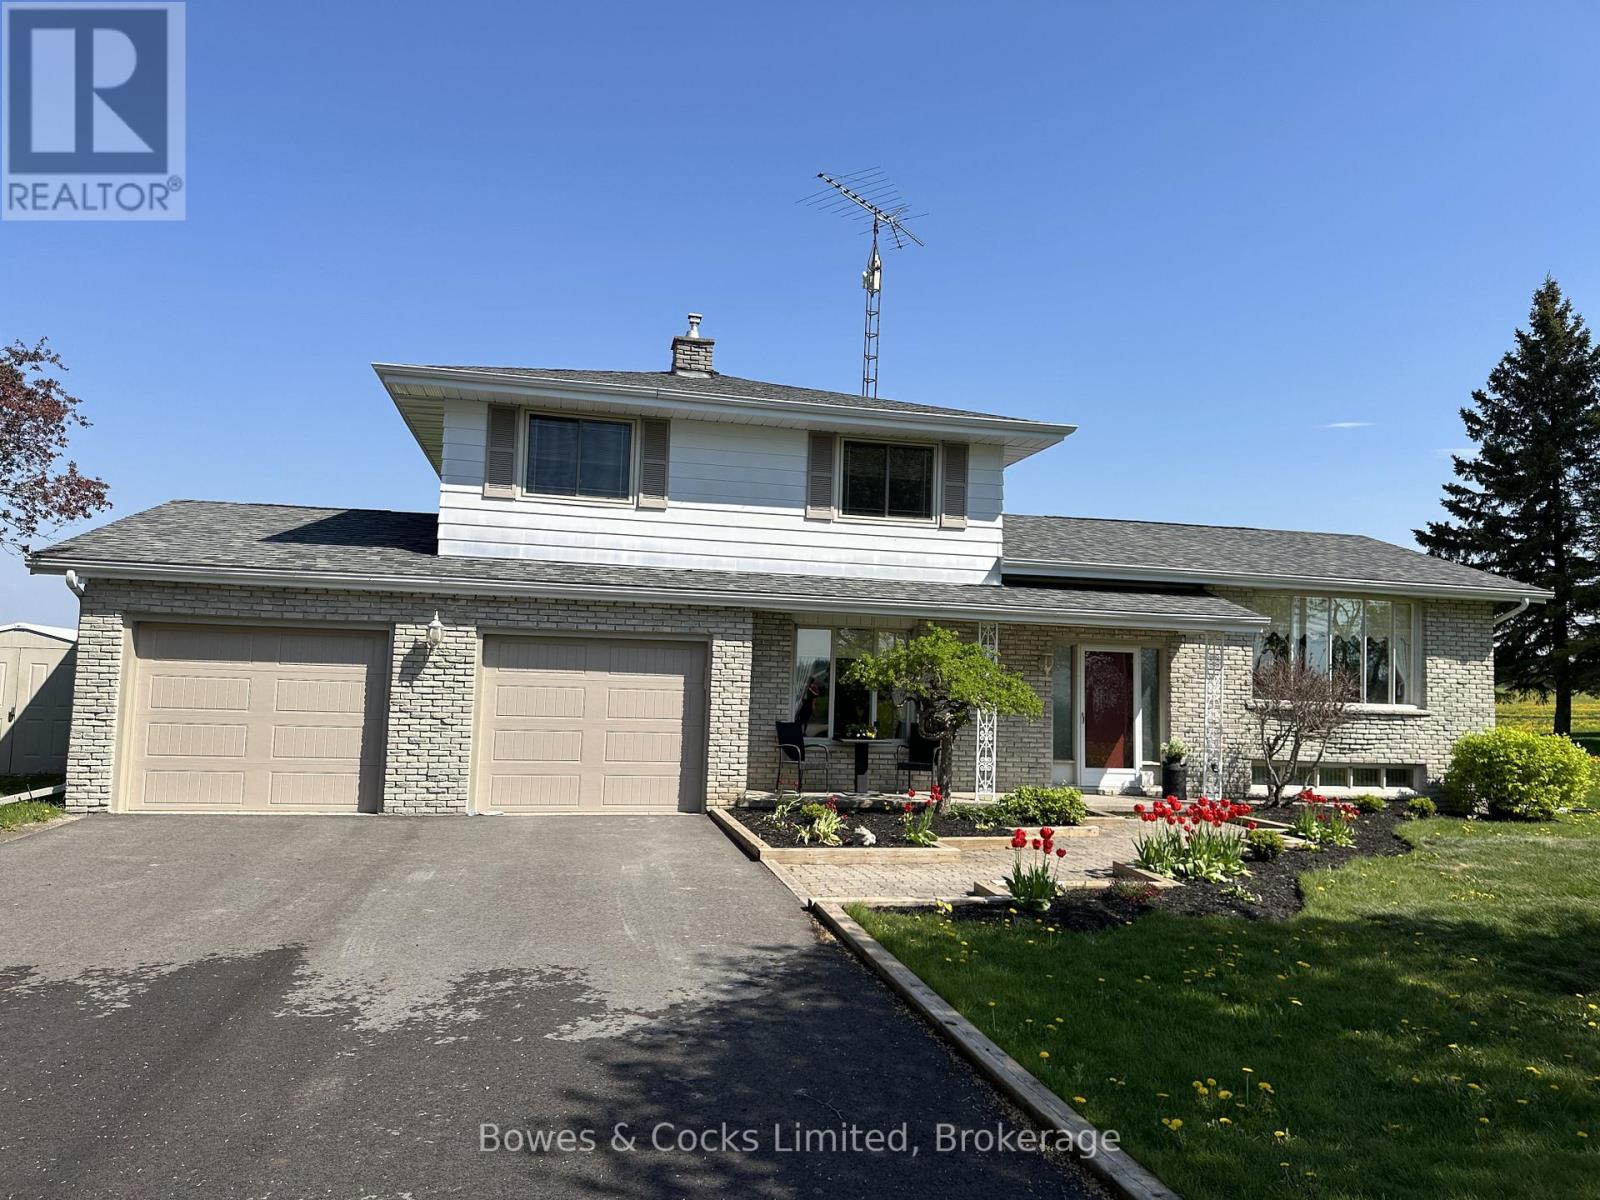
Welcome to 952 Third Line, Bailieboro - a truly one-of-a-kind country property offering the perfect blend of peaceful rural living and unbeatable convenience, just minutes from the city. Set on a spacious lot with stunning country views, this custom-built, one-owner home has been meticulously maintained and showcases exceptional pride of ownership throughout. Thoughtfully updated over the years, this home offers peace of mind with major improvements including a new electrical panel (2020), furnace and A/C (2020), roof (2018), and a tankless water heater. Enjoy outdoor living on the beautiful composite deck (2019), or unwind in the bright 3-season sunroom (2020), perfect for taking in the surrounding landscape from spring through fall. Additional upgrades include an EV charging station (2020), Generlink (2022), new insulated garage doors (2024), a newly paved driveway (2025), all appliances replaced in 2025, and brand new main floor flooring completed in 2026.This is a rare opportunity to own a lovingly cared-for home in a highly desirable rural setting - offering space, privacy, and modern updates without sacrificing proximity to amenities. Don't miss your chance to make this exceptional property yours. (id:54827)
Bowes & Cocks Limited
821 Kimberly Drive
Selwyn, Ontario
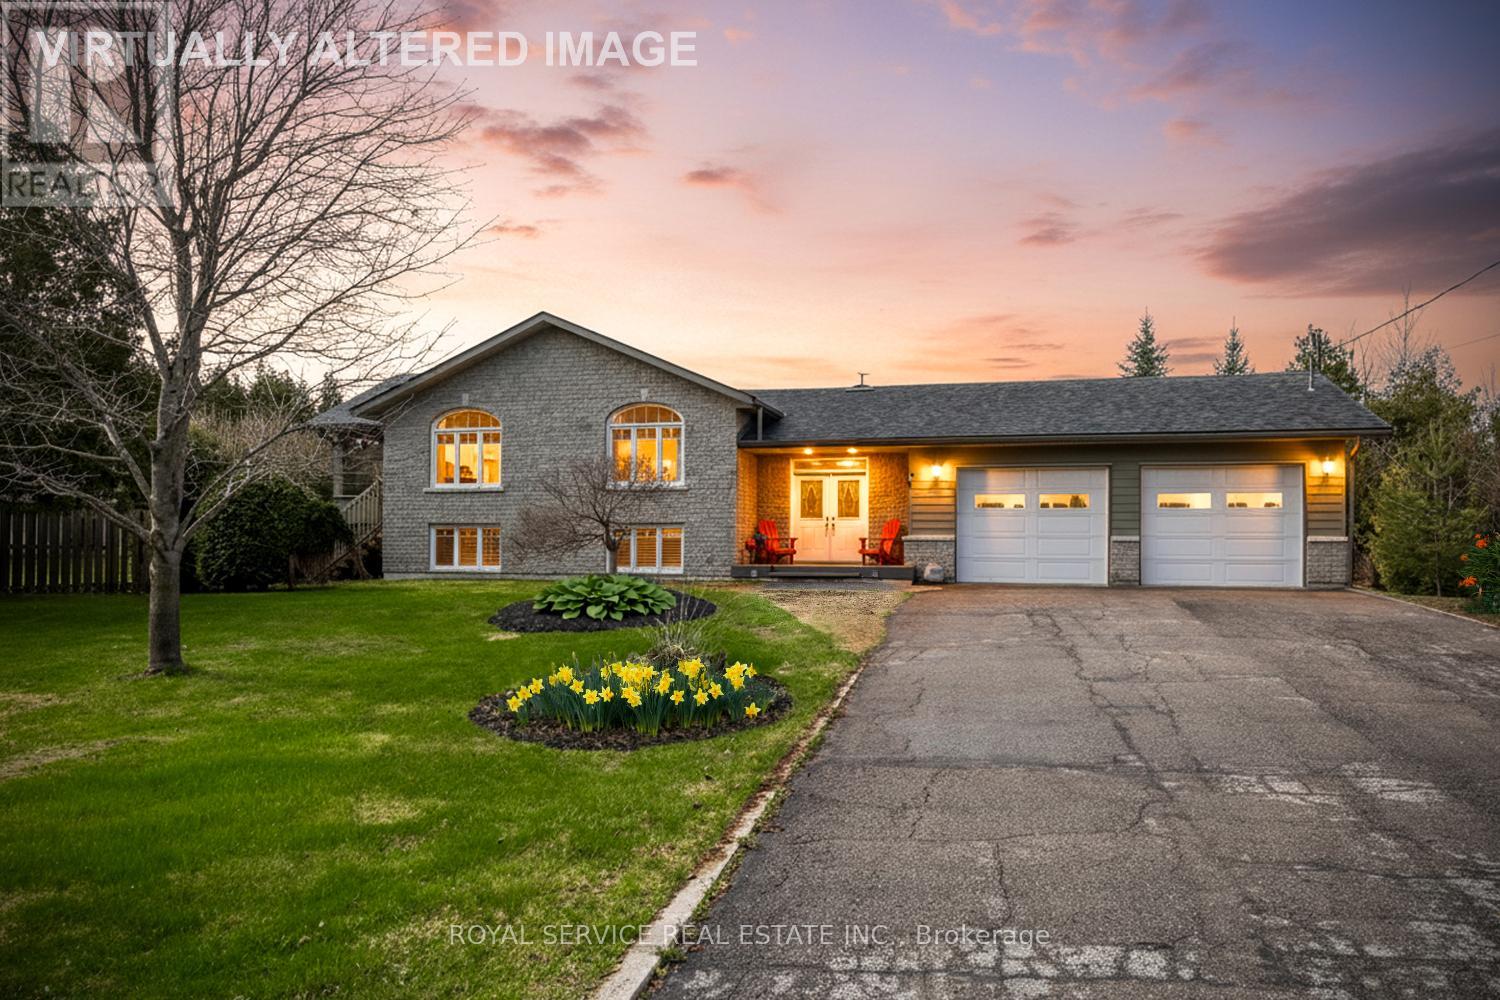
This thoughtfully designed custom-built bungalow offers 4 bedrooms (with potential for a 5th in the office/den) and 3 bathrooms, ideally situated on a private country lot just 25 minutes from Peterborough, with access to Lower Buckhorn Lake.The bright, open-concept main living space features vaulted ceilings, hardwood floors, crown molding, and California shutters, with a seamless walkout to a 3-season sunroom/screened-in porch-perfect for relaxing or entertaining. The kitchen is both stylish and functional, showcasing spacious cabinetry, granite countertops, a large island, and stainless-steel appliances.The main floor includes an oversized primary bedroom with floor-to-ceiling closets, a semi-private 4-piece ensuite, and its own private sunroom with backyard access. A second bedroom completes this level.The entry level offers a welcoming foyer, convenient 2-piece powder room, interior access to the oversized heated and insulated double garage, backyard access, and a versatile office/den that can easily serve as a fifth bedroom.Downstairs, the fully finished lower level is filled with natural light from above-grade windows and features a large recreation room with a cozy propane fireplace, two spacious bedrooms, a 4-piece bathroom, dedicated laundry room, separate utility room, and a generous crawl space for additional storage.Storage is abundant throughout, including the oversized garage (24.4 x 27 ft) with heater and workbench, a large crawl space, covered outdoor storage beneath the sunrooms, and multiple garden sheds.The beautifully maintained gardens offer a stunning variety of perennials, including hostas, daylilies, hydrangeas, daffodils, tulips, and ornamental grasses-creating a peaceful outdoor retreat.For water enthusiasts, private lake access is just steps away, featuring a free boat launch and the option to dock a small boat for a minimal annual fee. Ample room for watercraft storage at this home.Pre-home inspection is available for your review. (id:54827)
Royal Service Real Estate Inc.
154 St Lawrence Street W
Madoc, Ontario
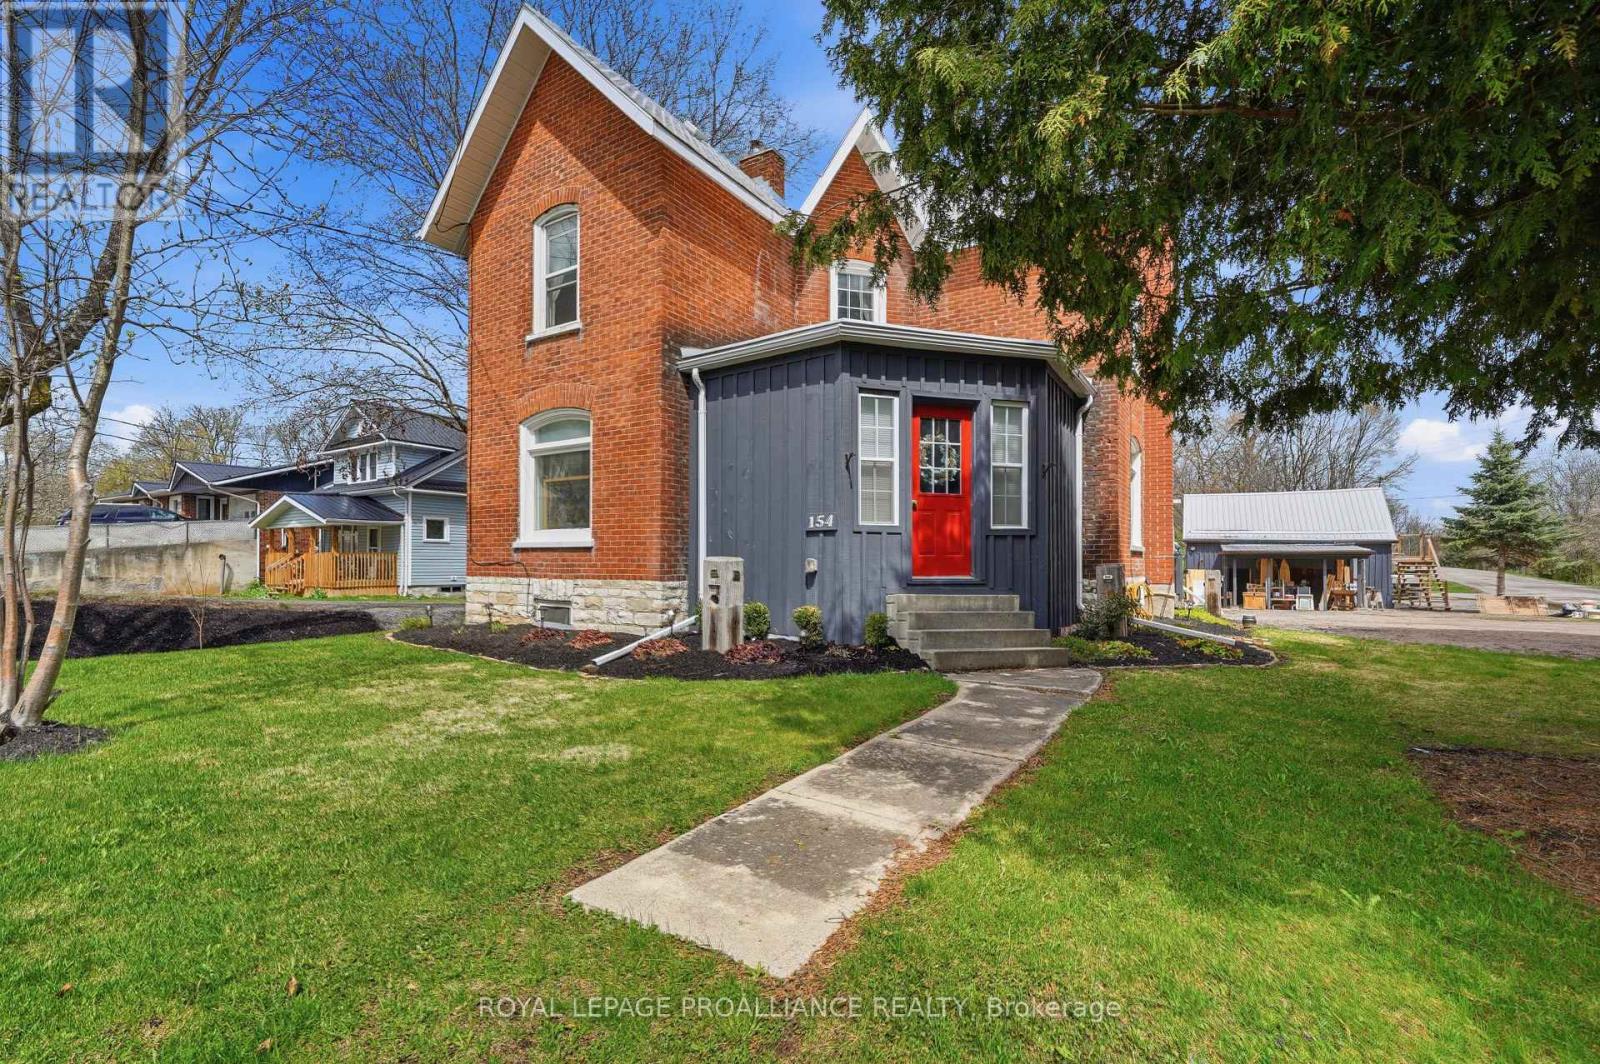
This 3-bedroom, 2-bathroom century home at 154 St Lawrence St W perfectly balances historic character with the active lifestyle of Madoc. The main floor is designed for easy flow, featuring a bright kitchen and a sit-down breezeway that opens up the living space, alongside a dedicated dining area and a convenient main-floor laundry and bathroom. Upstairs, you will find three sizable bedrooms, all illuminated by large windows and natural light. For those seeking extra space, a unique hidden loft accessible from the outside serves as a private playroom or a massive storage hub. The outdoor setup is a primary highlight, featuring a fully fenced backyard with a large deck that leads directly to an above-ground pool. Storage and hobby space are abundant with a large garden shed and a detached storage barn equipped with electrical and its own expansive loft. Located just steps from Whytock Park and with immediate access to the heritage trails, this property is a functional home base for hiking, ATVing, and snowmobiling. Between the character of the century-old architecture and the recreational amenities in the yard, this home offers a rare combination of utility and excitement in the heart of the village. (id:54827)
Royal LePage Proalliance Realty
47 Pine Street S
Port Hope, Ontario
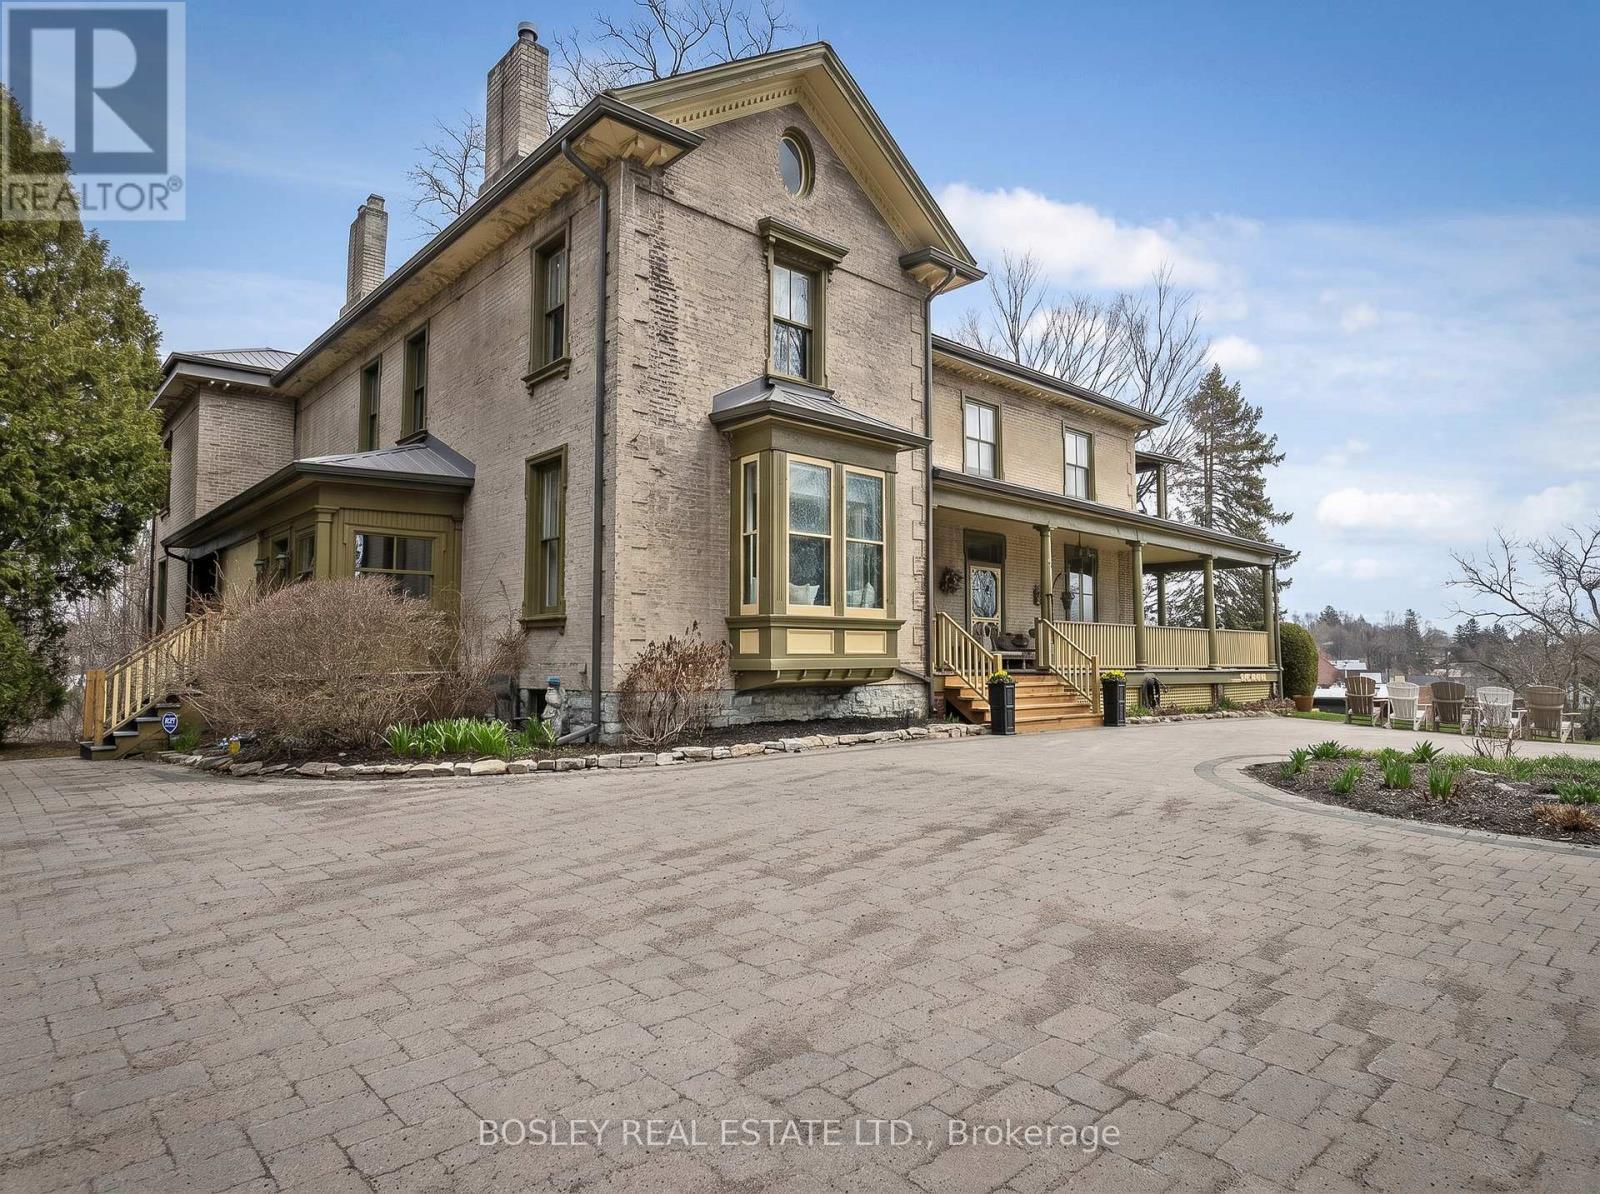
A Keystone to the elegant Heritage of Historic Port Hope, The Meredith House, better known as Hill & Dale is incredibly captivating. Circa 1850 this stunning Estate sits hillside overlooking much of the South East portions of downtown, situated on 3+ acres of private landscaped property, natural stream, stone features, diverse trees and spacious exterior grounds. Beautifully renovated, original millwork, character details and an incredible formal layout with improvements that create a beautiful backdrop for your own personal residence, potential Bed & Breakfast, Boutique Hotel or Multi Generational living. Architectural features throughout this 6 bedroom home, a special space for entertaining, chef's kitchen, formal den/office, family room and dining room with captivating views. Wrap around covered veranda, points of entry from many locations, primary staircase centre hall plan, butlers pantry, second private staircase to expansive primary suite... The list is simply endless, you have to view to appreciate this remarkable one of a kind! Unique features, ensuite bathrooms for all bedrooms, a great set up for accommodations, lower level gym/recreational space with walk out, formal living room with stunning fireplace feature, perfect for hosting large gatherings. For those who are studious, the Main floor lounge offers that deep space, bookcases, a lovely private study. Walk to downtown and all of the beauty of Port Hope, Ganaraska River, Shops, Trinity College and all of the wonderful restaurants for dining, parks and all of the rich character of the streetscape. If you seek something simply to stand alone, this is the perfect astute property for you to establish your presence in Port Hope. (id:54827)
Bosley Real Estate Ltd.
