
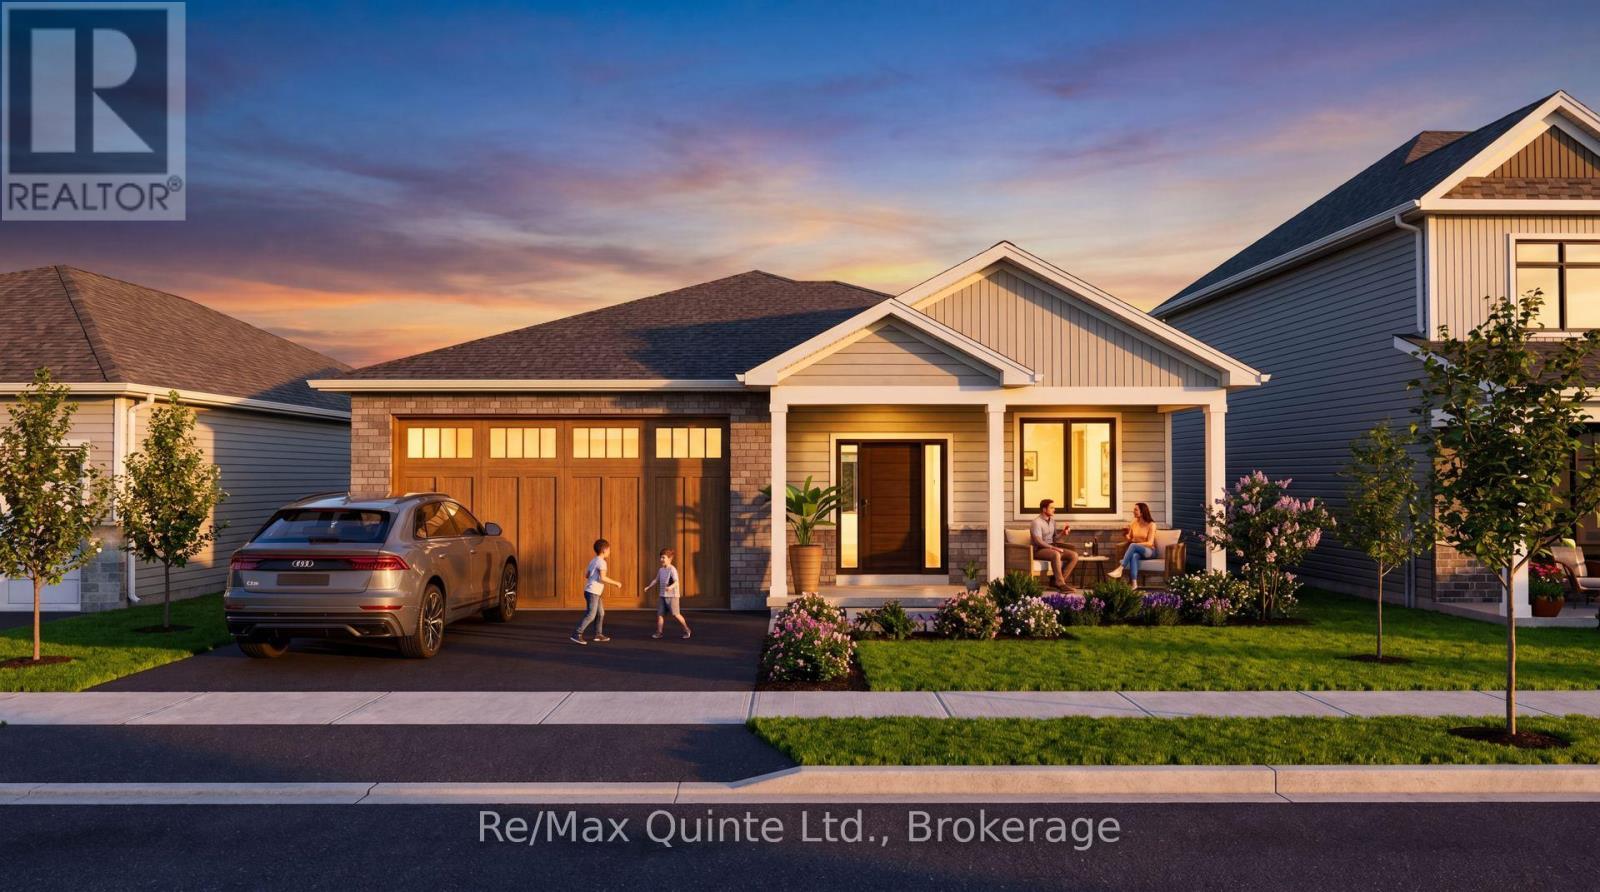
35 French Street
Prince Edward County, Ontario
Set alongside the Millennium Trail and just a short walk form Picton's charming Main Street, West Meadows by Port Picton Homes offers an exceptional collection of thoughtfully designed new homes in one of Prince Edward Country's most desirable communities. This listing showcases the Hummingbird, one of several hoes that can be built on this lot. buyers can choose from selection of compatible Port Picton Homes bungalow and two-storey floor plans to best suit their lifestyle. The Hummingbird is a beautifully designed 2-beroom, 2 bathroom bungalow featuring 1,567 sq ft of thoughtfully designed main-floor living. The open-concept kitchen, dining and living areas create a bight and inviting space that's perfect for both everyday living and entertaining. Large windows fill the home with natural light, while the spacious primary suite features a walk-in closet and private ensuite. A second bedroom and full bathroom 3-piece rough-in offers endless potential for future living space, whether you envision a recreation room, fitness area, guest suite or additional storage. Buyers also have the opportunity to personalize their home through Port Picton Homes' extensive selection of finishes and upgrades. Whether you're purchasing your first home, raising a family or looking to enjoy retirement, the Hummingbird offers the perfect balance of thoughtful design, modern comfort and smalltown charm. (id:54827)
RE/MAX Quinte Ltd.

1175 Lakeshore Road
Port Hope, Ontario
Beautiful home, on a beautiful utopic 75' x 400' (approx .70 acre) lot, beautifully and meticulously maintained as well as beautifully positioned moments outside of one of Ontario's most beautiful towns (Port Hope), Highway 401 and just on the outskirts of the bordering Clarington/Durham Region with East Townline road a stone's throw away. Located on Lakeshore Road in an area where properties rarely come for sale, this stunning side split home with 4 wonderfully finished levels offers a ton of versatility and flexibility with an array of updates, upgrades, remodels and recent renos; both inside and out. Offering an updated and bright 3 large bedrooms, 2 bathrooms, 3 walkouts to the incredible back yard and a recently facelifted lower 4th level that provides the ultimate in possibility and opportunity to have a 4th bedroom, 3rd bathroom, games room or additional family/recreational space! The spectacular primary suite comes complete with custom built-in cabinetry and its very own walk-out to your private elevated deck space with incredible panoramic views. Down the stairs and on the main level be amazed with the well laid out kitchen space complete with granite counters and a traditional living and dining room set up that will have you feeling right at home. The third level features a bright and spacious family area where holiday memories can be made, a 2-piece powder, garage access and patio doors to yet another captivating experience provided by the sunroom. Highlighting this rare gem is the 400' deep private oasis south facing backyard experience that is perfect for entertaining epic times with those you love most or rewarding yourself with some well-deserved rest and relaxation. Elevated Multi-Level Deck that Delivers Mesmerizing Sights and Sounds, Breathtaking Sunroom, Gazebo, Hot Tub, Pond, Landscaping and so much more. Sick and tired of your status-quo and considering a change? Welcome Home to 1175 Lakeshore Road and Your Very Own Small Piece of Paradise! (id:54827)
Exp Realty
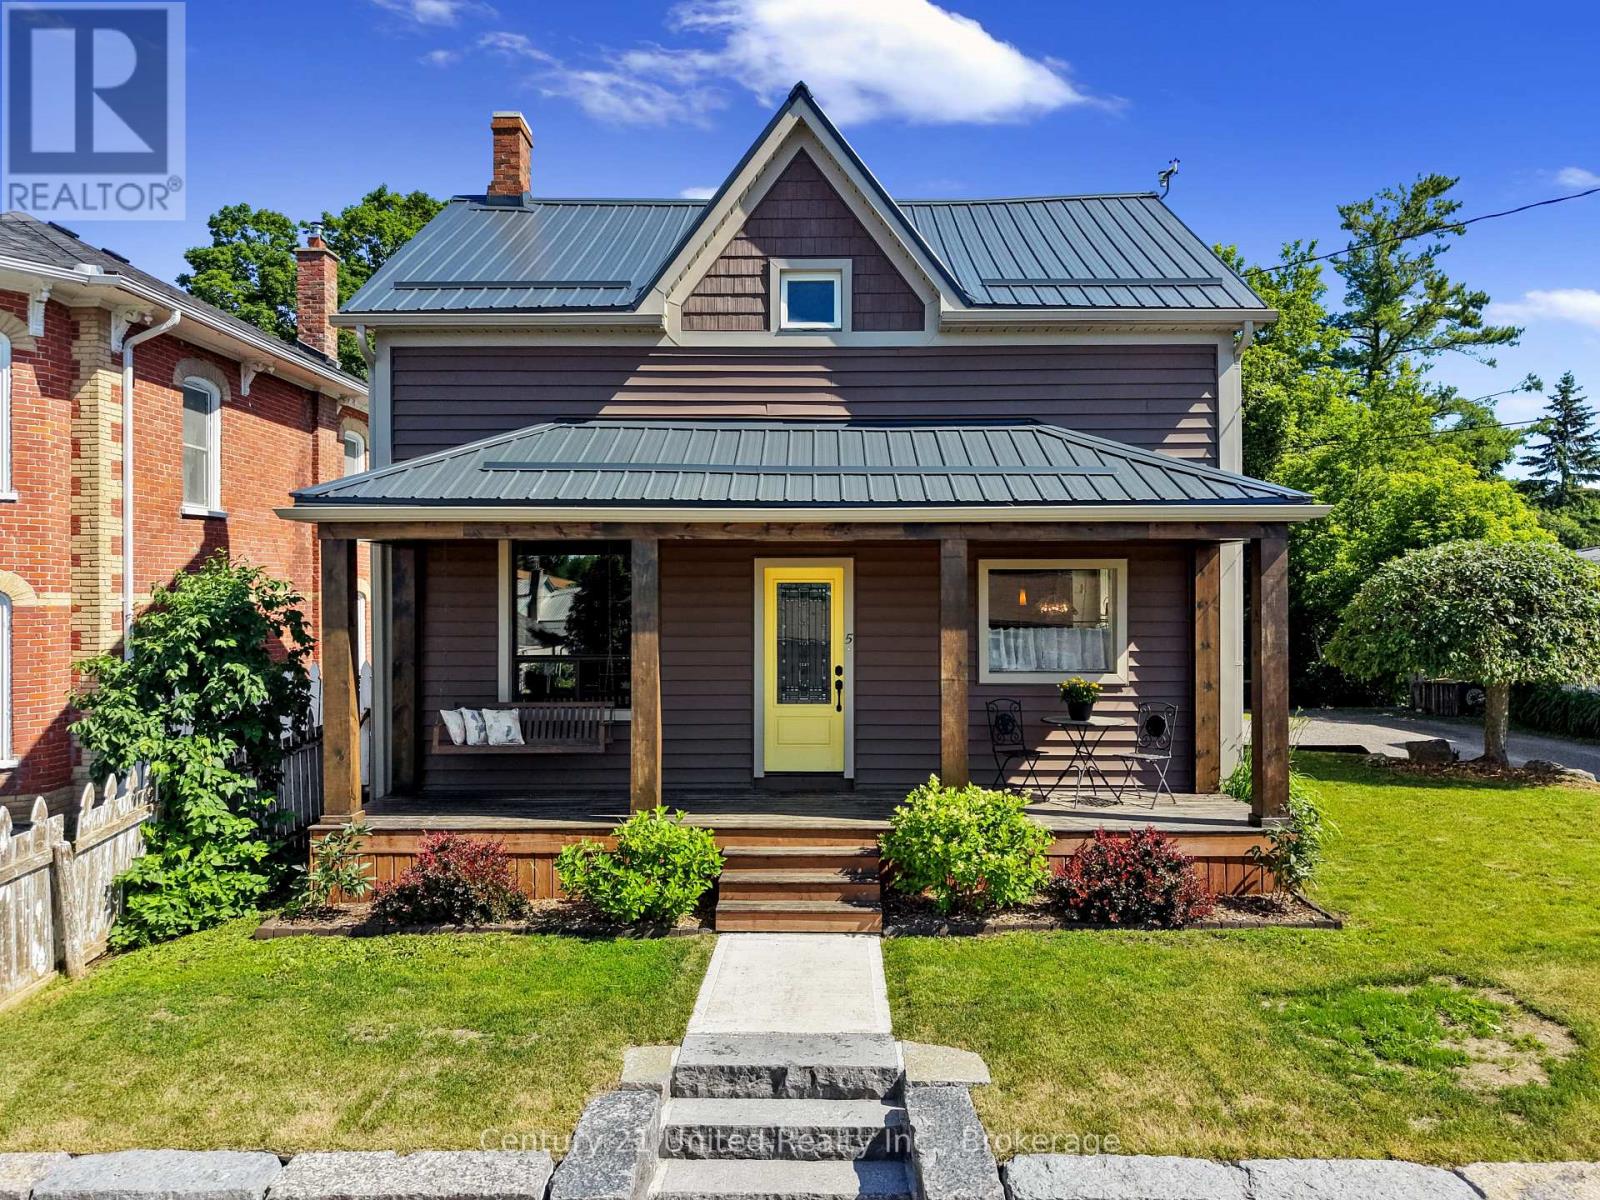
5 George Street E
Havelock-Belmont-Methuen, Ontario
Welcome to this charming 3-bedroom, 1-bathroom home in the heart of Havelock, where character, comfort, and outdoor living come together. Step inside to a bright, updated eat-in kitchen with plenty of natural light, while the formal dining room has been thoughtfully transformed into a music room, offering flexibility for hobbies, a home office, or additional living space. The inviting living room features sliding glass patio doors that open to your private backyard retreat. Outside, enjoy a beautifully finished patio complete with a bar area, leading to a deck and above-ground pool-perfect for relaxing, entertaining, and making the most of summer days. The fully fenced yard provides plenty of room for children and pets to play, along with space for gardening and outdoor enjoyment. A garden shed offers convenient storage and could easily be transformed into a greenhouse for the gardening enthusiast. The property also features a workshop with an overhead door, providing an ideal space for storing a lawn mower, four-wheeler, tools, or creating your own hobby or project area. This home offers a great blend of charm, functionality, and peace of mind. Located in the heart of Havelock, you're just minutes from local shops, the arena, ball diamond, splash pad, parks, ATV and snowmobile trails. A wonderful opportunity to enjoy small-town living with space to relax, entertain, and make yourself at home. (id:54827)
Century 21 United Realty Inc.
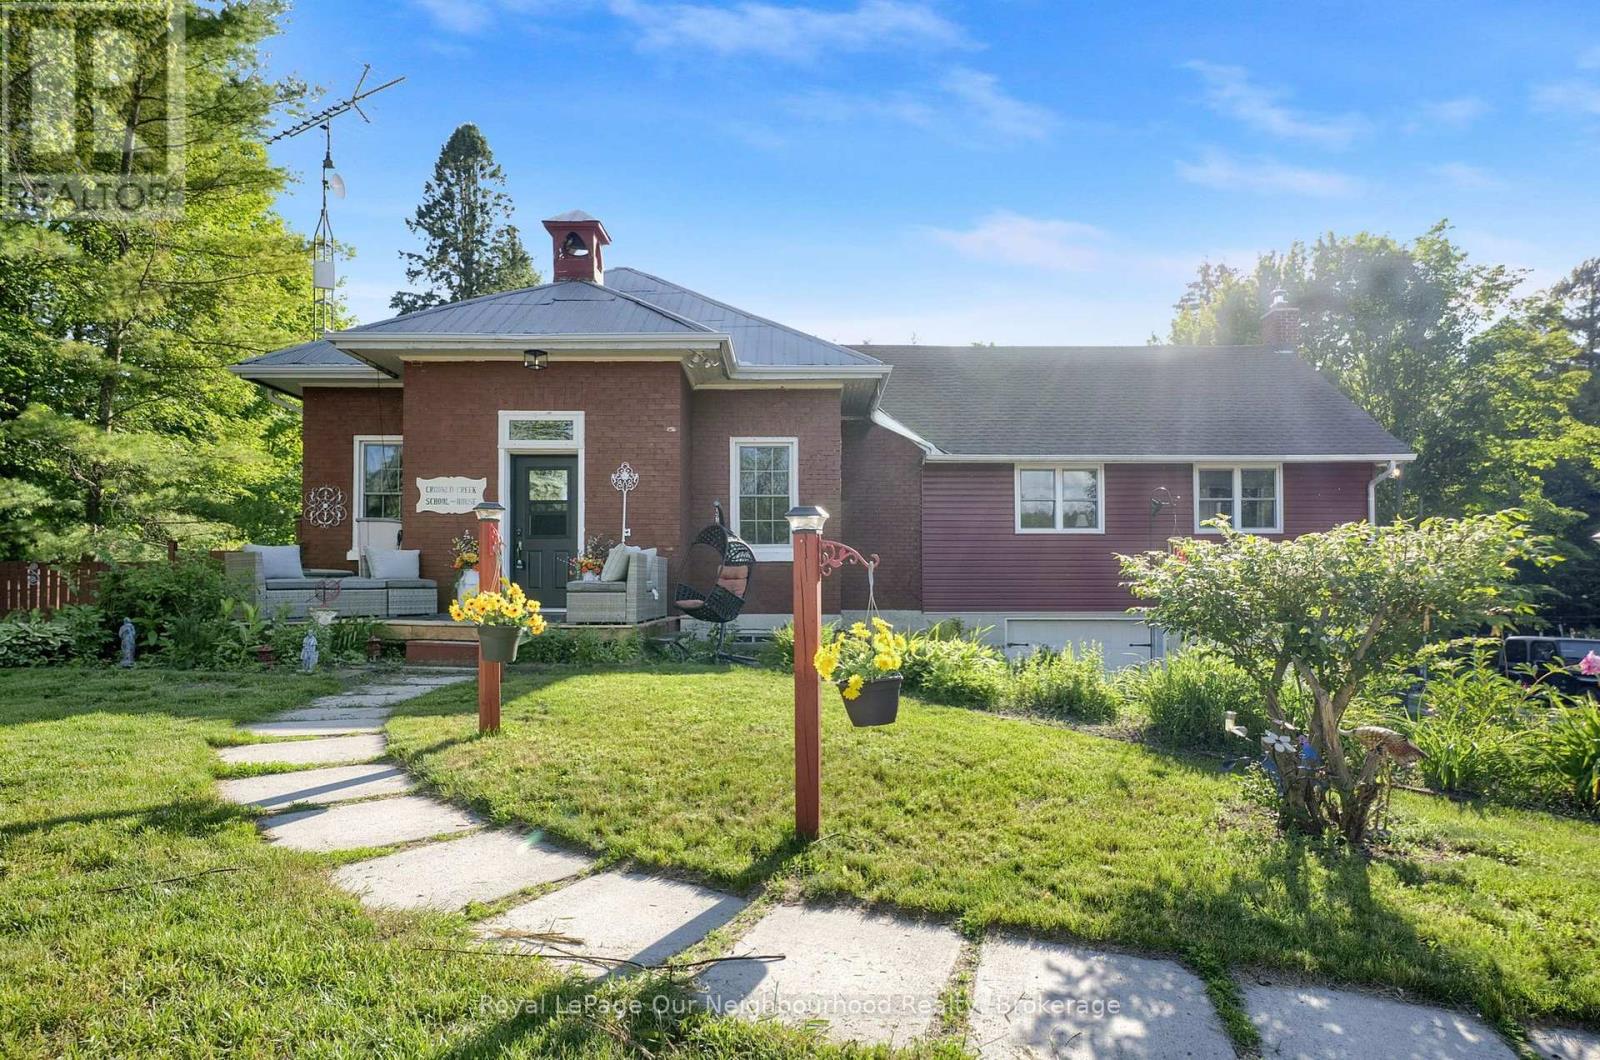
3828 Newtonville Road
Clarington, Ontario
Own a piece of local history with the former Crooked Creek Schoolhouse on 1.49 private acres. This home offers a unique blend of history with modern conveniences, country living but 5 mins from Hwy 401 and just south of the 407. The main floor features a bright eat-in kitchen with a large pantry area. The spacious living room boasts high ceilings, expansive windows that flood the room with natural light, a reading nook with built in bookshelves and ladder, a woodstove, wood accent wall, door leading to the enclosed dog run and a walkout to the expansive back deck. The expansive Primary bedroom offers vaulted ceilings, large windows on three sides of the room, a 4pc ensuite and 3 closets for ample storage, 2 cedar lined. Enjoy a coffee station, mini fridge, a fireplace with woodstove insert, and a walkout to the back deck for cozy evenings. The lower level features a separate walkout, with a 3rd bedroom, kitchenette, 3 piece bath, ample storage, and living area. Perfect for an in-law accommodation or extended family! The grounds feature beautiful perennial gardens, along with mature cherry trees, new honey crisp apple trees and vegetable gardens ready to harvest in the fall. You will also find a gazebo with hydro, seated arbour, chicken coop, and a shipping crate for extra storage. Yard is completely fenced. Home boasts an attached double garage, new electrical panel, water pump with UV filter and sump pump. A rare opportunity to own a truly distinctive country property, rich with history, perfect for entertaining, homesteading and enjoying country life. Flexible for a quick closing. (id:54827)
Royal LePage Our Neighbourhood Realty
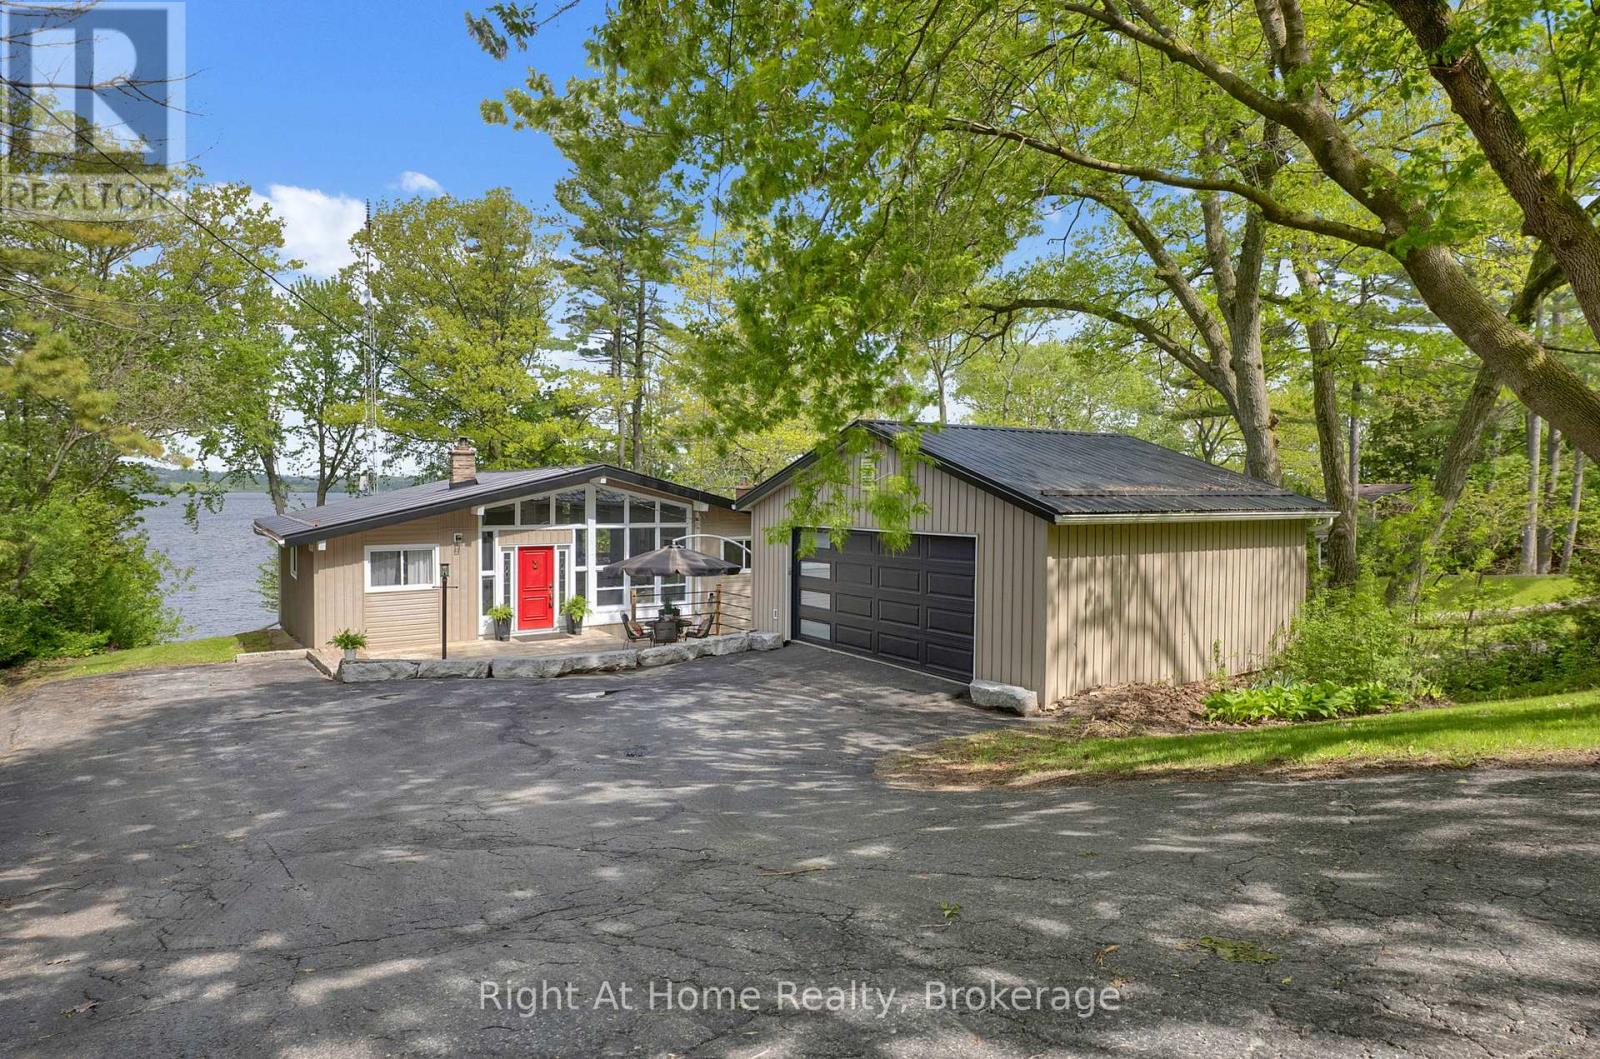
7508 Bamsey Drive
Hamilton Township, Ontario
Experience the ultimate waterfront lifestyle in this stunning executive raised bungalow chalet, offering an incredible 100 feet of pristine shoreline on beautiful Rice Lake. Tucked away on the peaceful south shore at the end of a quiet cul-de-sac, this exceptional four-season retreat combines privacy, tranquility, and year-round accessibility - the perfect escape for weekend getaways or full-time lakeside living with daily sunsets from your backyard/deck overlooking the water. Inside, you'll find a warm and inviting open-concept layout featuring 3 spacious bedrooms and 2 updated bathrooms, thoughtfully designed for both comfort and entertaining. The bright living and dining areas are filled with natural light and seamlessly connect to an expansive walk-out deck, where you can relax, entertain guests, and take in the breathtaking panoramic waterfront views. The lower level boasts an in-law suite that also overlooks the panoramic waterfront views with large above-grade windows. The impressive detached two-storey garage (24'6" x 20'6") offers ample parking and exceptional versatility, complete with a lower-level workshop space ideal for hobbies, storage, or recreational equipment. Numerous updates throughout the home provide modern comfort while maintaining the property's charming chalet-style character. The waterfront is enhanced with an engineered break wall, offering added protection and peace of mind, while municipally maintained school-route roads ensure reliable winter access with snow plowing completed before 5 a.m. Whether you're boating, fishing, ice fishing, jet skiing, snowmobiling, entertaining, or simply unwinding by the water, this remarkable Rice Lake property offers an unmatched opportunity to create lasting memories in a truly picturesque setting. (id:54827)
Right At Home Realty
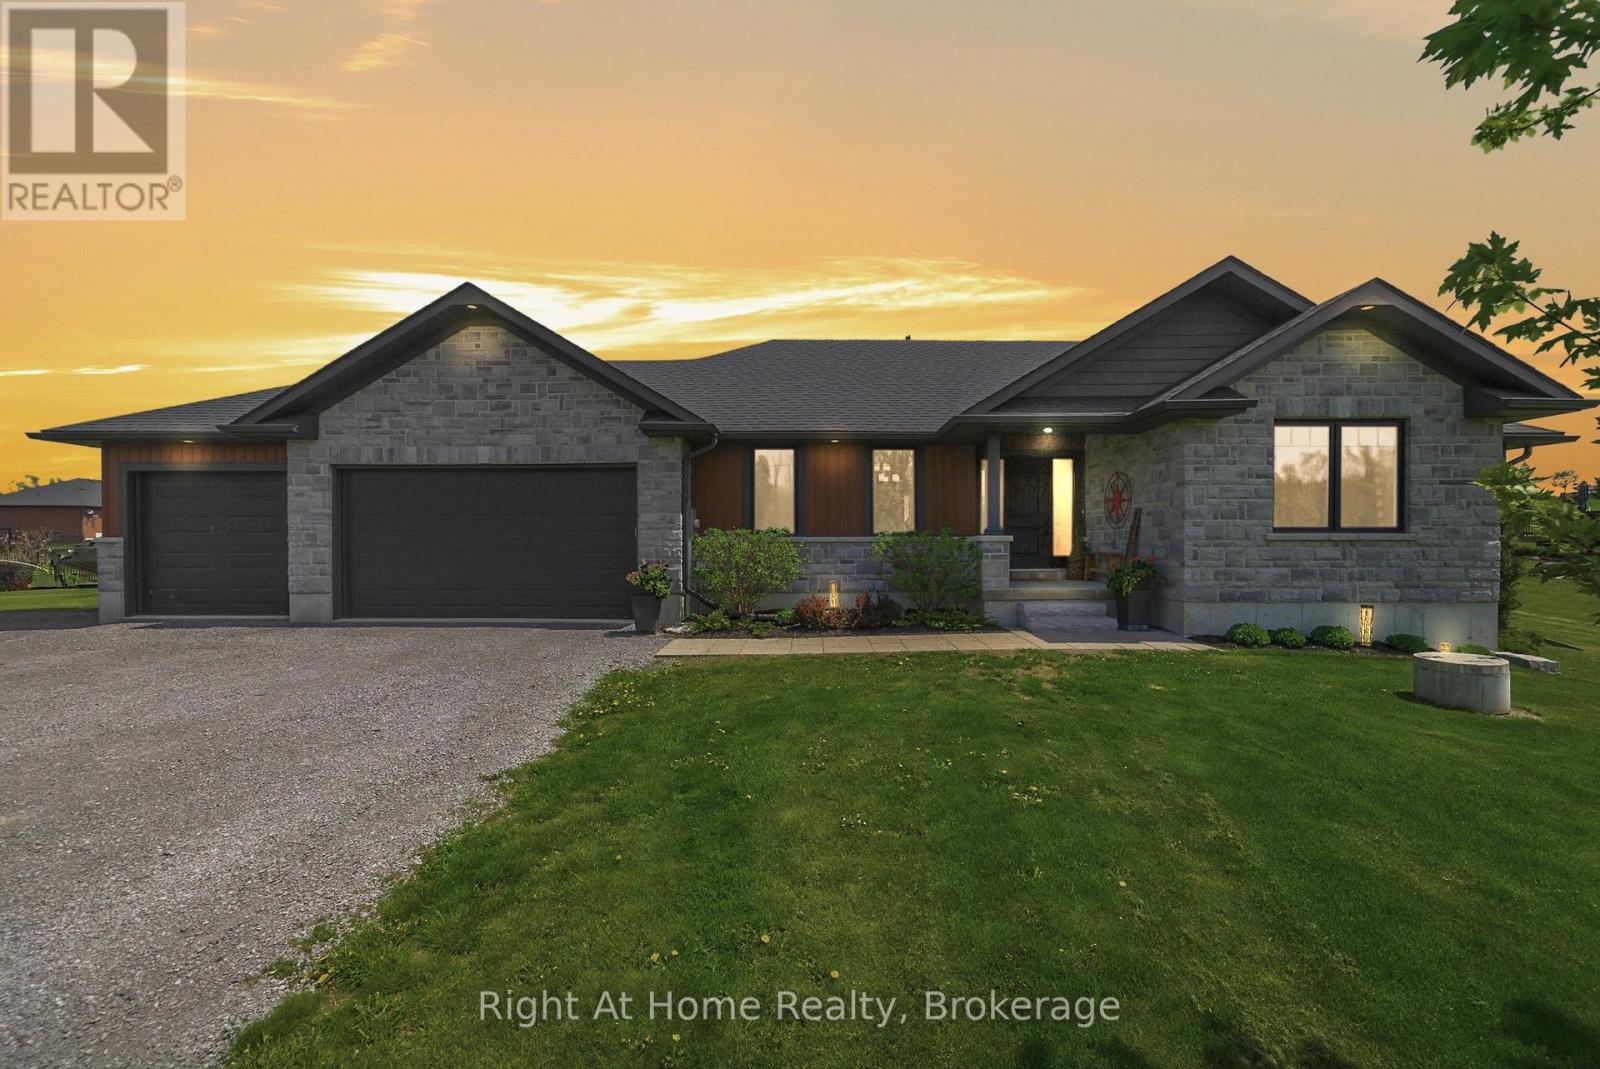
144 Hiddenvalley Drive
Belleville, Ontario
Six bedrooms, and a private one acre lot just minutes from Belleville and Foxboro. Built in 2019 by Duvanco Homes, this bungalow offers plenty of space inside and out.The main level opens to vaulted ceilings and a stone gas fireplace in the great room, with an open layout connecting the kitchen, dining, and living areas. The kitchen features a custom walnut topped island, granite countertops, a large pantry, plenty of storage, and clear sightlines throughout the main living space.The primary bedroom includes a walk through closet with custom cabinetry leading to a private 3 piece ensuite. A second bedroom and full bathroom complete the main floor, along with a combined mudroom and laundry room with direct access to the attached triple car garage.The finished lower level offers four additional bedrooms, a 4 piece bathroom, a spacious family room, and a large utility and storage area. The layout provides plenty of flexibility for a growing family, multigenerational living, home offices, a gym, or additional guest space.Outside, a screened sunroom off the dining room leads to the deck, seven person hot tub, and custom fire pit. Everything is just steps from the back door, creating a private and peaceful space for relaxing or entertaining. (id:54827)
Right At Home Realty
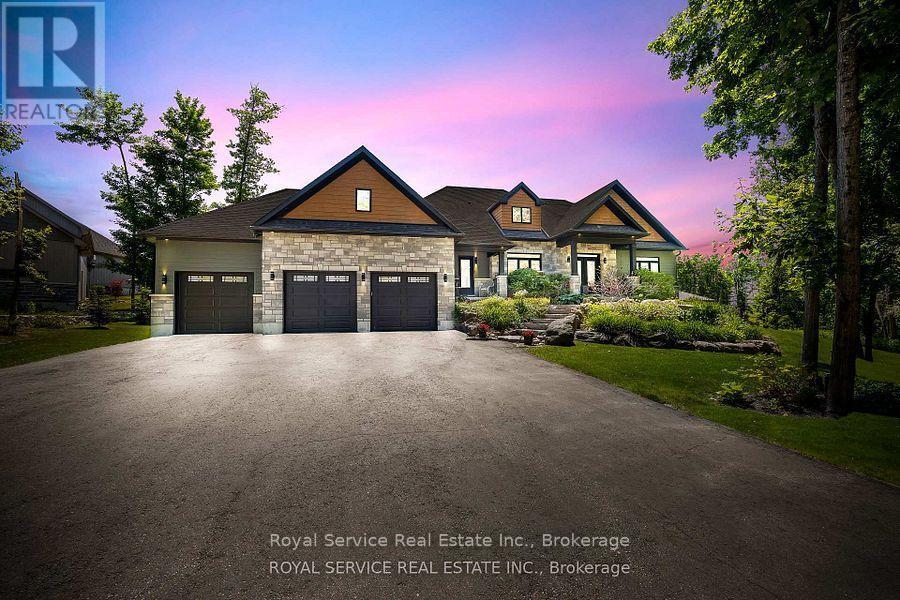
28 Rustlewood Avenue
Kawartha Lakes, Ontario
Discover unparalleled luxury living in this stunning ranch bungalow showcasing impeccable craftsmanship with stone and hardboard exterior. Nestled on 1.75 acres in a sought-after executive neighbourhood, this property offers the perfect blend of privacy and convenience for commuters with easy access to Hwy 115 and 407. The meticulously landscaped grounds feature impressive Armour stone accents, Trex decking, and an elegant pergola. Entertain in style around your inground salt water pool, surrounded by thoughtfully designed privacy landscaping. Unwind in your private hot tub accessible directly from the primary suite. Step inside to experience the sophisticated open concept living area and gourmet kitchen. The culinary enthusiast will appreciate the large centre island with premium stone countertops, professional gas stove, and convenient walk-in pantry. French doors provide seamless access to the expansive deck for indoor-outdoor entertaining. The formal dining room boasts coffered ceilings and oversized windows that flood the space with natural light. Beautiful engineered hardwood flooring flows throughout the main level elevating the home's elegant aesthetic. The lower level entertainment zone dazzles with a spacious recreation room, game area, wet bar, and California shutters throughout. Complete with a 3-car attached garage and countless upgrades throughout, this exceptional residence represents luxury living at its finest. (id:54827)
Royal Service Real Estate Inc.
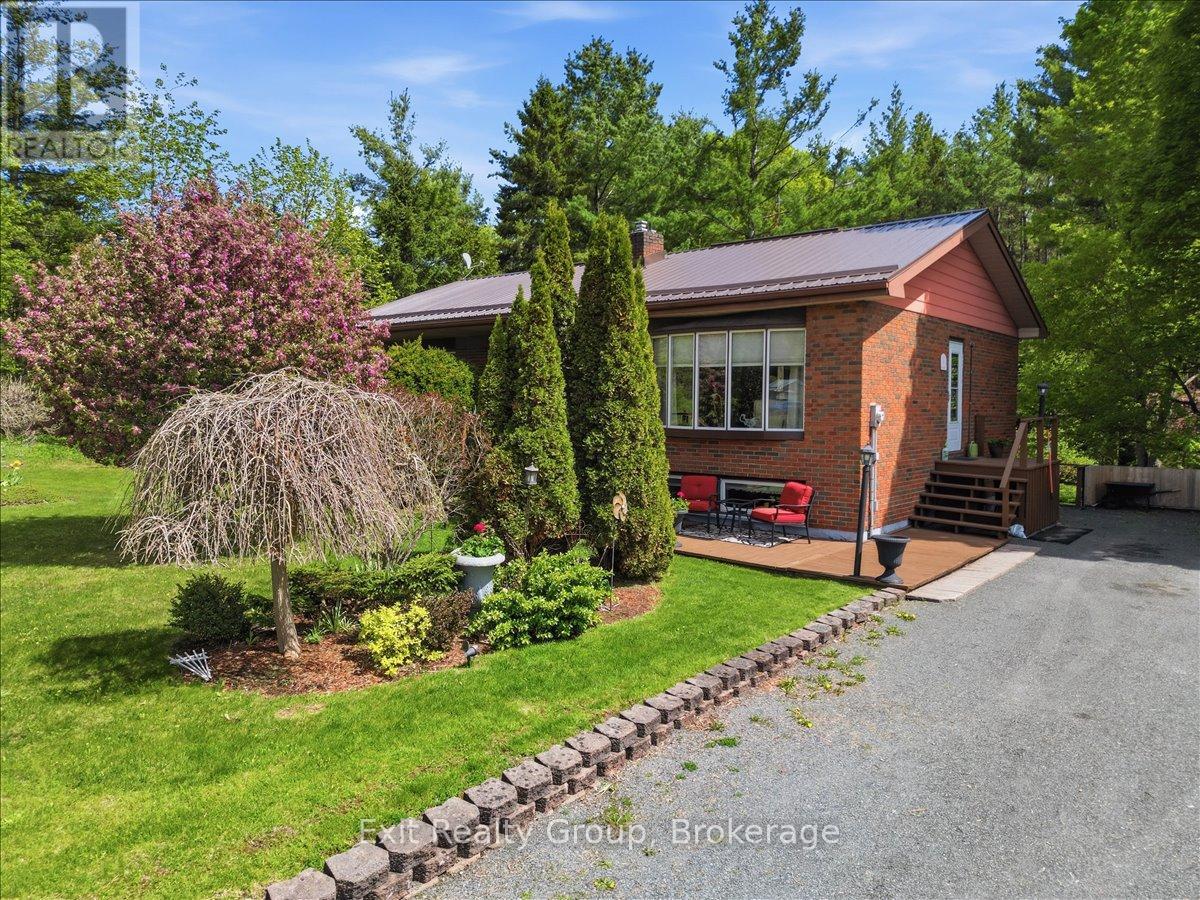
102836 Highway 7
Marmora And Lake, Ontario
Bright and meticulously maintained 3-bedroom home with in-law potential in a prime location. Spacious family-sized kitchen featuring a walkout to the deck and convenient side entrance to the yard. Large sun filled living room. Generous sized bedrooms. The finished basement offers excellent additional living space with a walkout, above-grade windows, cozy gas fireplace, workshop, and cold room. Lower level 2 piece washroom, shower added in the laundry room. Excellent location minutes to Tim Hortons, Crowe Bridge Conservation Area, downtown, shopping, and restaurants. Enjoy the private backyard oasis surrounded by mature trees. Updates include an owned hot water tank (2025), metal roof (2022), and owned water softener (2021). Bell Fibe internet availability. (id:54827)
Exit Realty Group
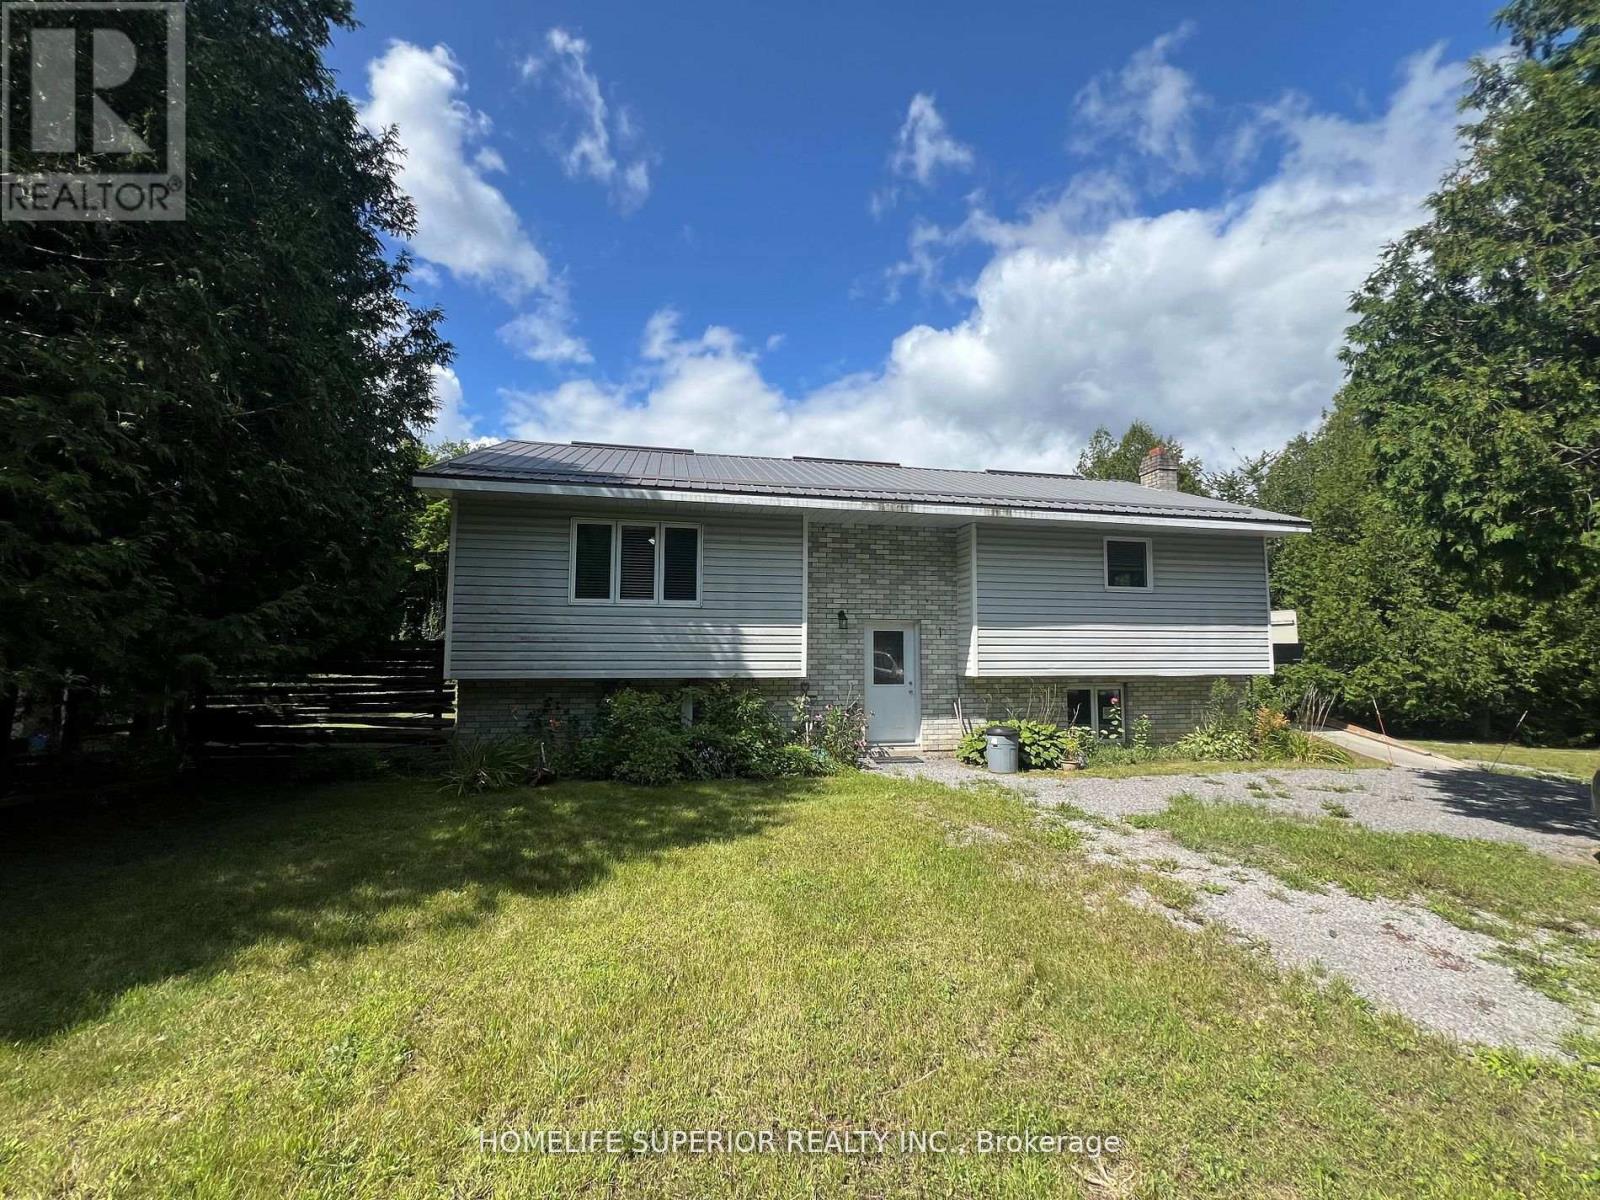
985 Twiddy Road
Centre Hastings, Ontario
Welcome to 985 Twiddy Rd! This home was completely redone in 2018-2019 from heat to electrical, kitchen, bathrooms, drywall, windows & doors! 3 bedroom home with 2 baths sits on just over 5 acres & slopes at the back of the property with a walking trail to a small pond. This raised bungalow offers a spacious kitchen & living room & is wheelchair accessible (chair lift) with wider hallways & doorways & very private. Close to trails & approximately 15 mins to Madoc for all your essential needs. (id:54827)
Homelife Superior Realty Inc.
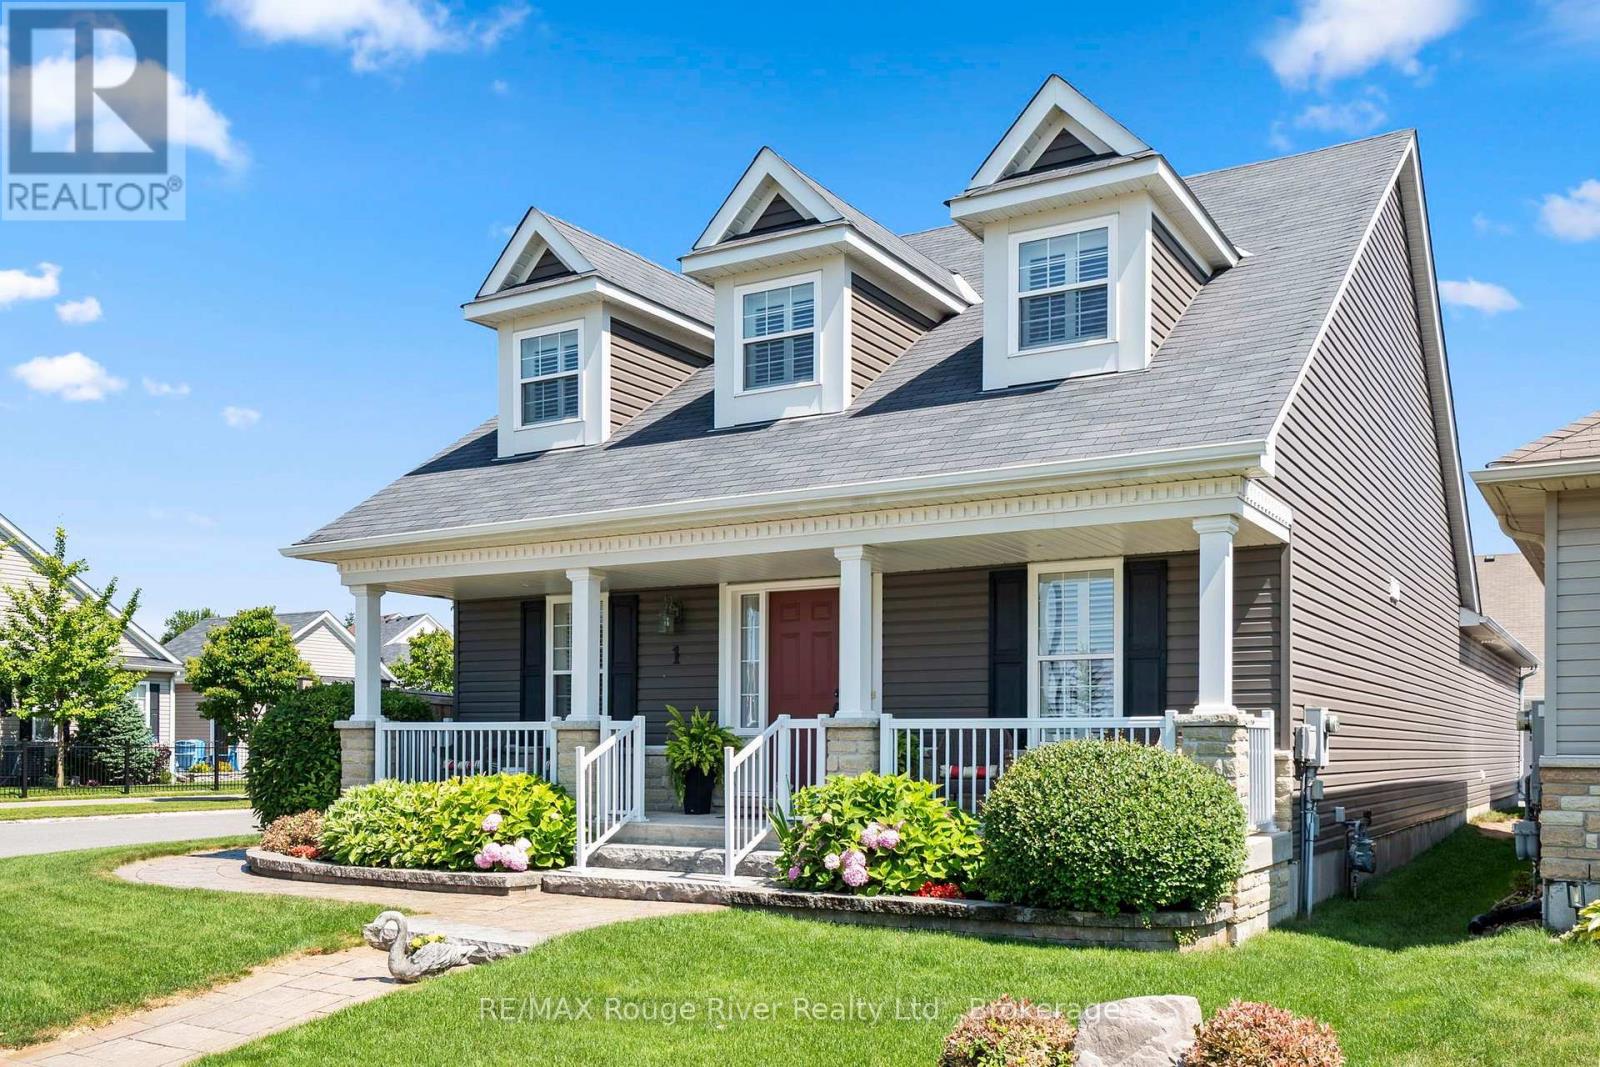
1 Greenaway Circle
Port Hope, Ontario
Welcome to this beautifully crafted home, ideally situated on a spacious corner lot in one of Port Hope's most desirable neighbourhoods, just moments from the Port Hope Golf & Country Club. Surrounded by quality built homes and extensive landscaping, this exceptional property offers comfort, space, and timeless appeal. The bright, open concept kitchen features abundant cabinetry and overlooks the expansive family room, where a cozy gas fireplace creates the perfect gathering place for family and friends. The main floor primary suite is a peaceful retreat, complete with a luxurious 4 piece ensuite. A second main level bedroom, currently used as a home office, offers flexibility to suit your needs, while the convenient main floor laundry adds to the home's thoughtful design. The upper level boasts a spacious loft overlooking the family room and kitchen below, along with a generous bedroom and a 3-piece bath ideal for guests or extended family.The basement provides exceptional storage and endless possibilities for future living space, a workshop, hobby area, or home gym.Step outside to enjoy the beautifully landscaped grounds. Relax on the private backyard patio or unwind on the covered front porch while taking in spectacular evening sunsets. This quality built home combines elegant living with a wonderful location and is ready to welcome its next owners. (id:54827)
RE/MAX Rouge River Realty Ltd.
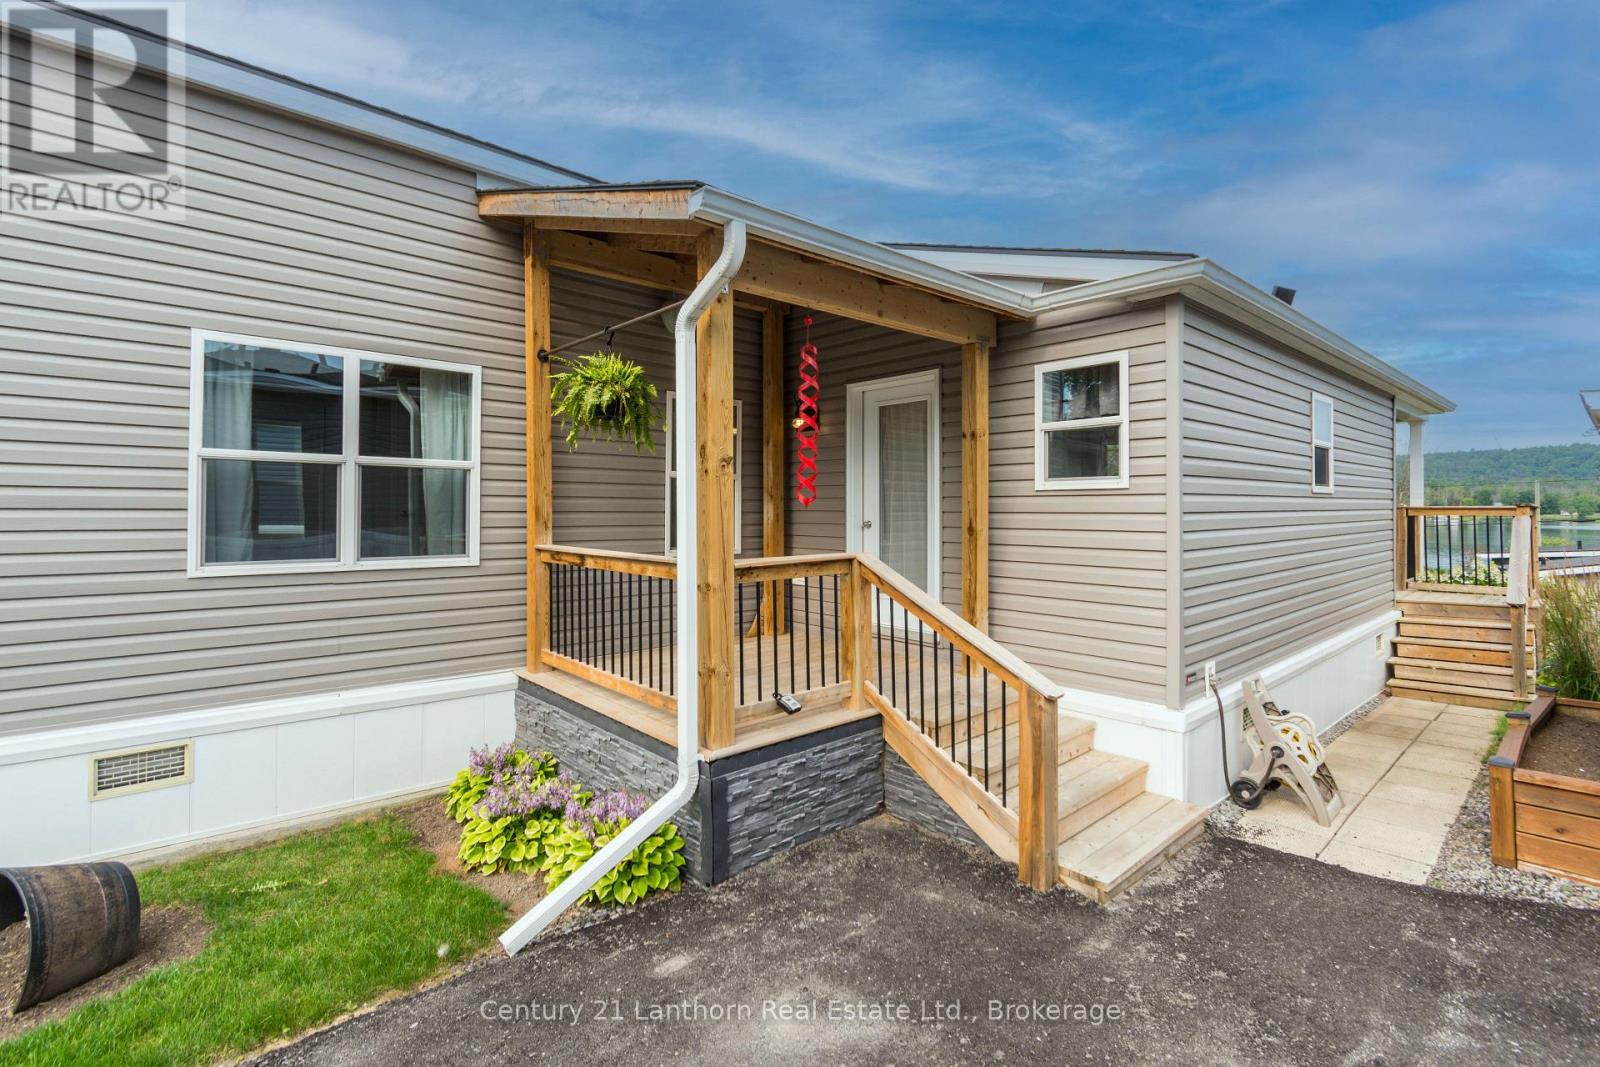
18 - 484 Frankford Stirling Road
Quinte West, Ontario
Welcome to Trent River Estates, a highly sought after 55+ adult lifestyle community where every day feels like a vacation. This beautifully maintained 2019 Northlander Cottage Escape AS offers the perfect blend of modern comfort, quality craftsmanship, and low maintenance seasonal living. The thoughtfully designed open concept floor plan creates a bright, spacious feel, highlighted by recessed lighting throughout, large windows, contemporary finishes, and a stylish kitchen that flows seamlessly into the living and dining areas, making it ideal for entertaining or simply relaxing. The spacious bedroom and well appointed bathroom complete this move in ready retreat. Step outside onto your private deck featuring a propane BBQ hookup, the perfect place to enjoy your morning coffee, host family and friends, or unwind while taking in beautiful views and watching the boats and river activity along the Trent River. Additional features include parking for two vehicles and a 10 x 10 storage shed for all your seasonal storage needs. Residents enjoy an exceptional resort lifestyle with access to private waterfront, a boat launch, private docks, a heated saltwater pool, recreation hall, games room, beautifully maintained grounds, and a full calendar of organized community events and social activities throughout the season. Lawn maintenance, road maintenance, snow removal, and use of all common amenities are included, allowing you to truly enjoy carefree living in this welcoming community with wonderful neighbours. Whether you're spending the day on the water, relaxing poolside, enjoying a community event, or simply taking in the peaceful surroundings, you'll quickly appreciate the incredible lifestyle Trent River Estates has to offer. An incredible opportunity to own a newer park model in one of the area's premier waterfront resort communities. (id:54827)
Century 21 Lanthorn Real Estate Ltd.

838 Trenear Road
Brighton, Ontario
Welcome to your own waterfront retreat on the peaceful shores of Little Lake in Brighton. This charming four-season home offers the perfect blend of comfort, recreation, and year-round living. Featuring 3 bedrooms and a full, partially finished basement, there's plenty of space for family, guests, or a home office. The bright, inviting interior is designed to maximize the natural beauty that surrounds you, while the spacious lot provides the perfect setting for entertaining, relaxing, or simply taking in the lake views. Step outside and enjoy everything waterfront living has to offer-from morning coffee overlooking the water to afternoons spent boating, kayaking, fishing, or swimming, followed by breathtaking sunsets and evenings around the fire. Located just minutes from downtown Brighton, Highway 401, and Presqu'ile Provincial Park, you'll enjoy the tranquility of lakeside living without sacrificing convenience. Whether you're looking for a year-round residence, a family getaway, or your own private escape, this Little Lake property is ready to welcome you home. (id:54827)
Royal LePage Proalliance Realty
