
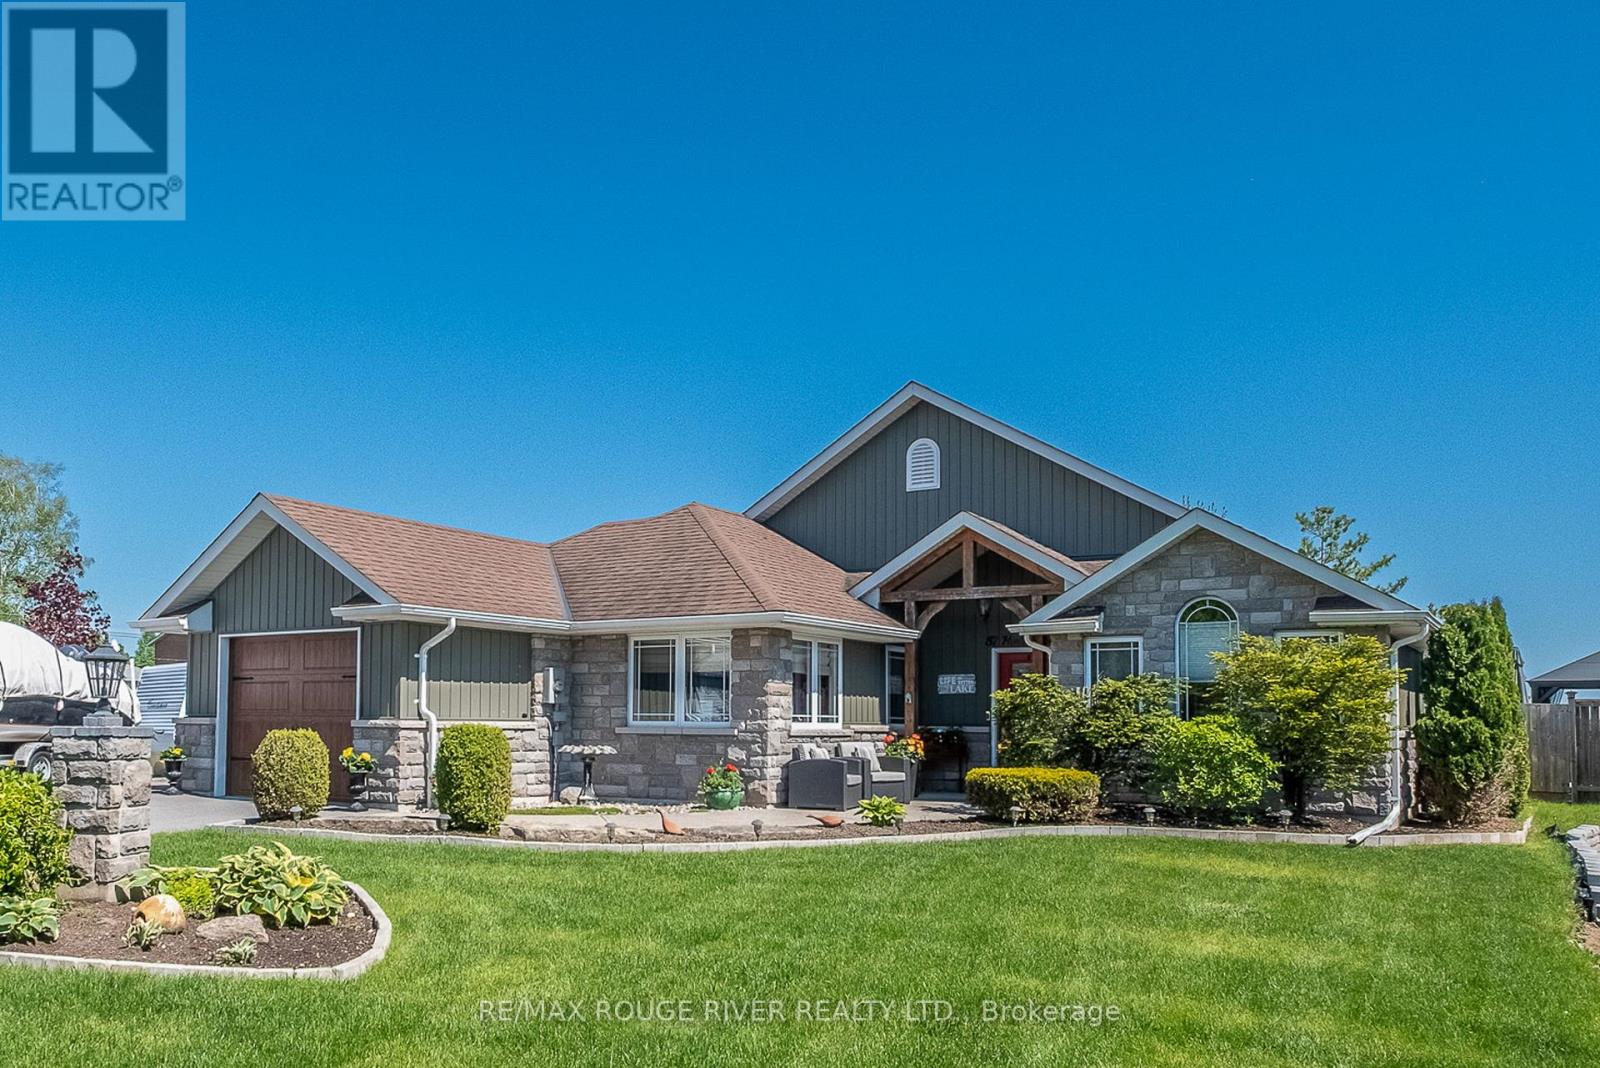
57 Harbour Street
Brighton, Ontario
Nestled along a quiet protected inlet on Presqu'ile Bay, this beautifully maintained 1,700 sq. ft. bungalow offers a rare opportunity to enjoy peaceful waterfront living in the heart of Brighton. Combining easy one-level living, privacy, and direct access to the bay, this property is perfectly suited for a lakeside lifestyle just minutes from shops, restaurants and marina amenities. Bright and inviting, the open-concept layout features a spacious family room with gas fireplace, breakfast area, and a well-appointed kitchen with granite countertops and centre island. Southern exposure fills the home with natural light while showcasing serene backyard and water views. An elegant dining room and separate living room provide a formal space for entertaining. The primary suite offers a private retreat, a walk-in closet, and a 4-piece ensuite with jacuzzi tub. Two additional bedrooms and an accessible 4-piece bath provide flexibility for guests, family, or aging in place. A separate side entrance off the garage leads to a private office or studio space-ideal for remote work, a home business, or creative pursuits. Step outside to your own south-facing outdoor oasis. The expansive 21' x 29' deck is designed for effortless outdoor living, from alfresco dining to relaxing evenings around the fire pit. The fully fenced backyard offers privacy, mature landscaping, raised garden beds, and a spacious garden shed. A peaceful boardwalk and nature trail lead to the property's private floating dock with direct access to Presqu'ile Bay-perfect for kayaking, paddleboarding, canoeing, or simply enjoying sunrise coffees and sunset views from the water's edge. A truly unique offering that combines the convenience of in-town living with the peace, privacy, and natural beauty of waterfront life. (id:54827)
RE/MAX Rouge River Realty Ltd.
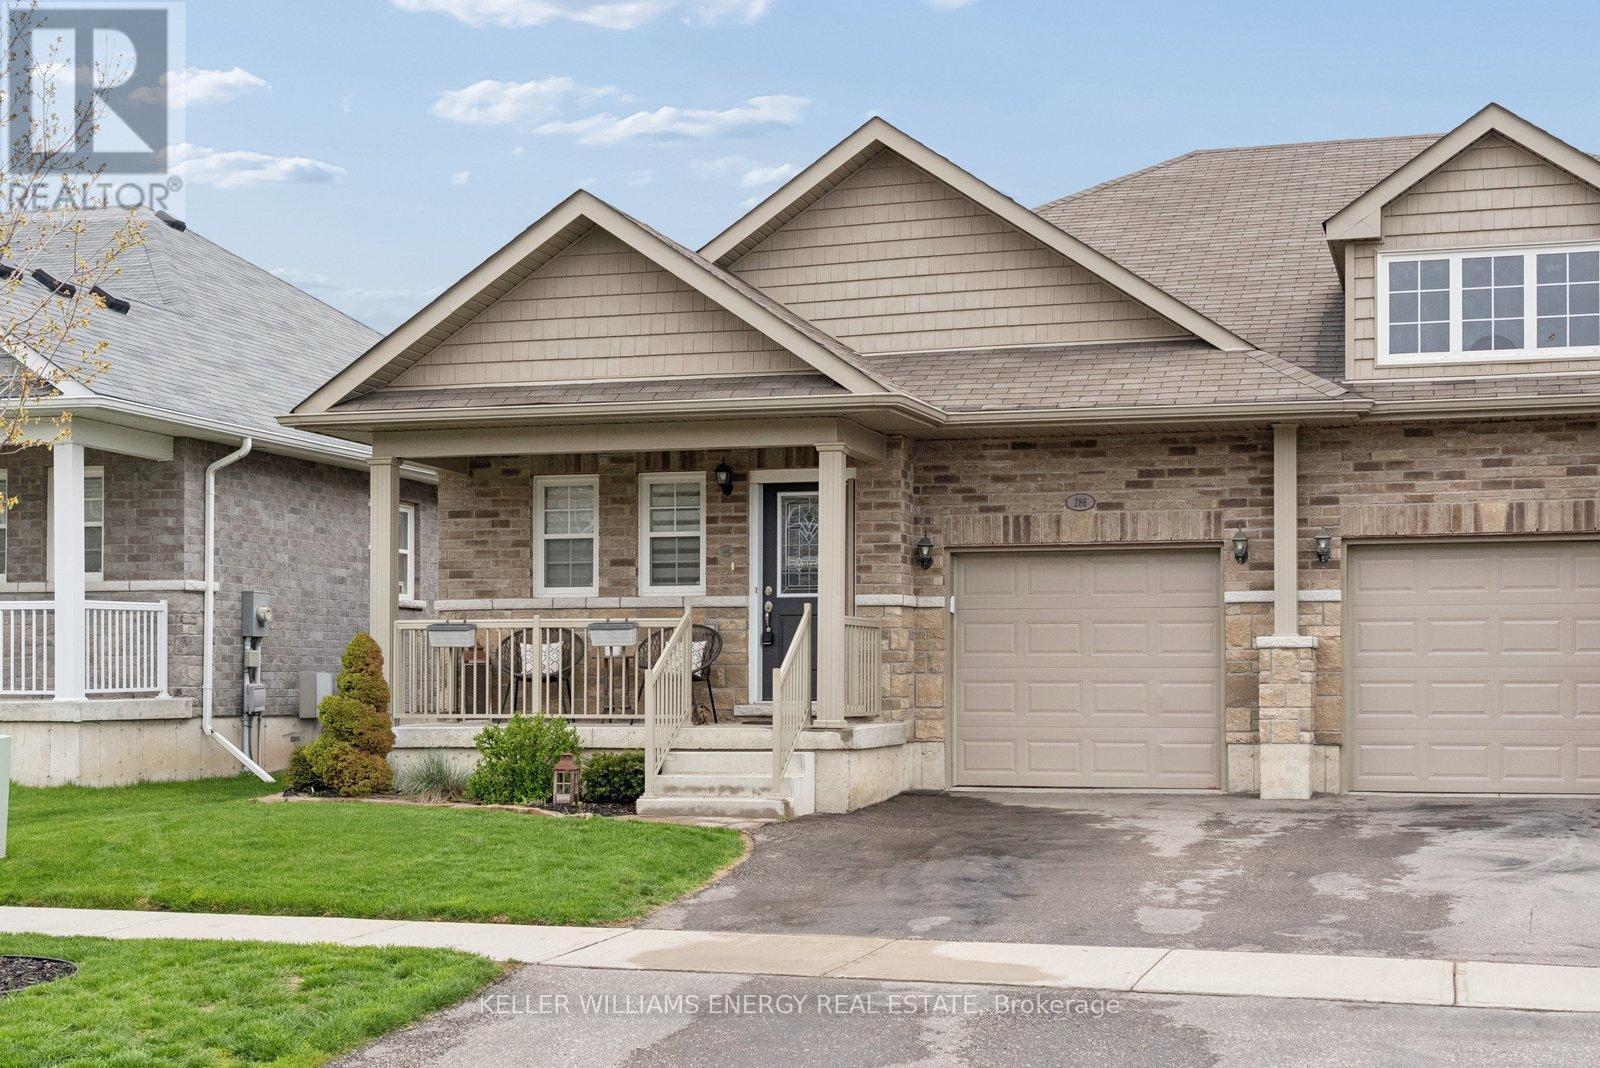
286 Morgan Street
Cobourg, Ontario
Welcome to 286 Morgan Street - a beautifully updated bungalow designed for living well, living simply, and living fully. Nestled in a quiet residential neighbourhood just minutes from downtown Cobourg, the beach, schools, and the community centre, this home offers the perfect balance of connection and calm in Cobourg. With 1,184 sq ft of thoughtfully designed main floor living, this is the kind of space that makes everyday life easier. Large windows flood the fully bricked home with natural light, while the open concept layout creates effortless flow from kitchen to living to dining - ideal for quiet mornings with coffee or evenings spent gathered with friends. The kitchen is both stylish and functional, featuring quartz counters, upgraded cabinetry, and a premium gas range that invites you to slow down and enjoy cooking again. Luxury vinyl floors add warmth and durability, while the main floor fireplace creates a cozy focal point for relaxed nights in. The primary suite feels like a true retreat, complete with a generous walk-in closet and easy access to a well appointed bathroom. A second bedroom offers flexibility - guest room, office, or space for family - while main floor laundry with added storage keeps everything convenient and within reach. Downstairs, the finished lower level expands your lifestyle possibilities. A large open recreation space with its own fireplace offers room for movie nights, hobbies, visiting family, or a quiet escape. The additional two piece bath and large storage room ensure everything has its place. Step outside and enjoy a fully fenced backyard designed for low maintenance living. The landscaped setting, composite deck, and hot tub create a welcoming space for summer evenings, casual entertaining, or simply relaxing at the end of the day. It's a backyard that offers enjoyment without the burden of heavy upkeep - ideal for those prioritizing ease and lifestyle over yard work. (id:54827)
Keller Williams Energy Real Estate
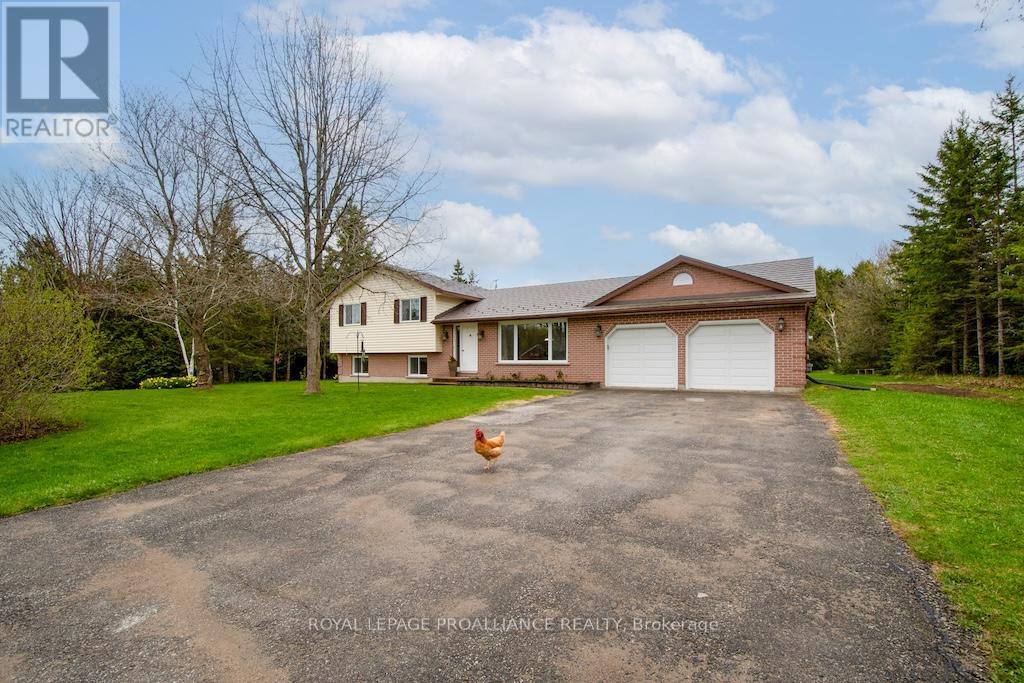
1989 Darling Crescent
Cavan Monaghan, Ontario
Escape to the peace and privacy of country living in this beautiful three-bedroom side-split, perfectly situated on a quiet cul-de-sac in Cavan. Set on 2 acres of meticulously maintained lawn and backing onto a tranquil ravine, this property offers a rare blend of open space and natural beauty. Inside, an inviting open-concept kitchen, living, and dining area welcomes you, ideal for entertaining or relaxing with family. Step directly from the main living area onto your private backyard oasis, perfect for morning coffee or summer gatherings.The spacious primary suite features a 4-piece ensuite, while the two additional bedrooms offer plenty of room for family or guests. The bright lower level boasts large windows that fill the space with natural light, centered around a cozy wood-burning fireplace,a perfect retreat on cooler nights. Car enthusiasts or hobbyists will appreciate the fully finished double-car garage, complete with new drywall, windows, doors, and lighting. Enjoy the serenity of country life with the convenience of an easy commute to Hwy 115, shops, and nearby amenities. A rare find combining privacy and comfort. This Cavan property is ready to welcome you home. (id:54827)
Royal LePage Proalliance Realty
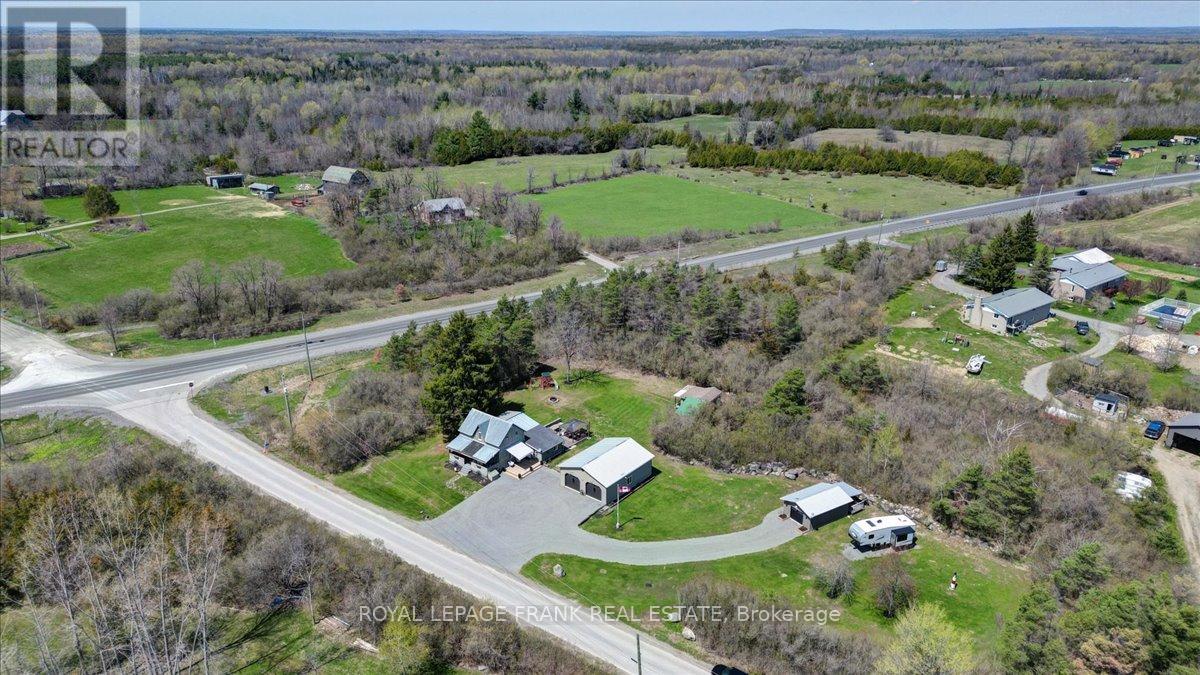
767 Ray Road
Centre Hastings, Ontario
CENTRE HASTINGS: This charming country home is located just 15 minutes north of Belleville on a private 1.53+ acre parcel. The residence features a chef's kitchen, separate dining area, office space, three bedrooms, 1.5 bathrooms, and main floor laundry. It is also equipped with an energy-efficient geothermal heating and cooling system and a camera security station that can be monitored when away. Outside offers "his and hers" garages/shops-one including a hoist and TV with propane heat, a terrific guest house, RV parking with two plug-in stations, and a great backyard to relax in with a firepit, plenty of room to grow a garden and watch the children play. This home has been lovingly maintained with many updates throughout and is move-in ready, come see! (id:54827)
Royal LePage Frank Real Estate
2403 Upper Chemong Drive
Selwyn, Ontario
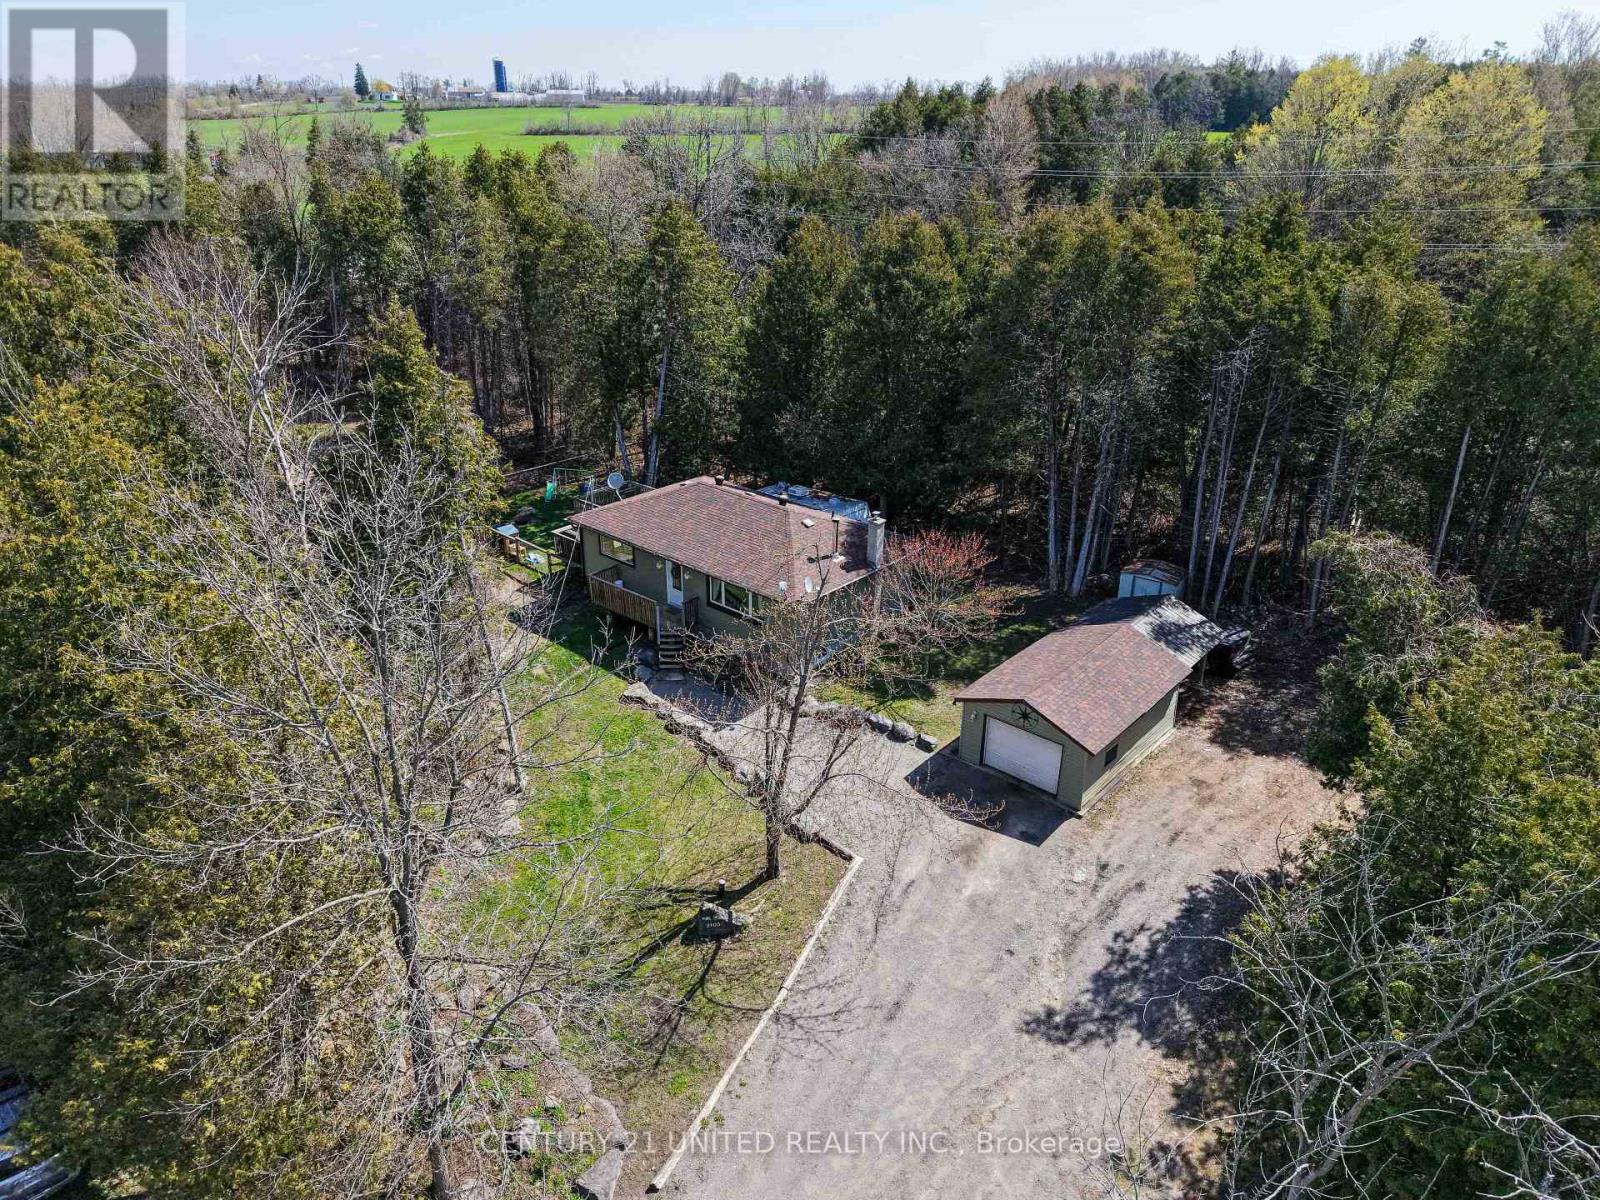
Welcome to this beautifully maintained 3 bedroom, 2 bathroom bungalow nestled on just under 3 private acres with views of Chemong Lake. Offering the perfect blend of peaceful country living and everyday convenience, this property is ideally located close to Lakefield, Curve Lake, Buckhorn, and only 15 minutes to Peterborough. This home features plenty of space for families both inside and out, with a warm and inviting layout, a cozy wood-burning fireplace, and a large recreation room in the basement perfect for movie nights, kids, or entertaining. The fully fenced yard offers peace of mind for children and pets. Outside, enjoy the privacy of mature surroundings, a large back deck, fire pit area, detached one-bay garage, shed, and carport, plenty of room to relax, play, or entertain. This property has seen many recent updates and offers features such as central air, propane furnace, UV water system, water softener, drilled well, and more. If you've been searching for a move in ready bungalow with acreage, privacy, and a great location close to amenities and lakes, this one is a must see. (id:54827)
Century 21 United Realty Inc.
459 Brook Road N
Cobourg, Ontario
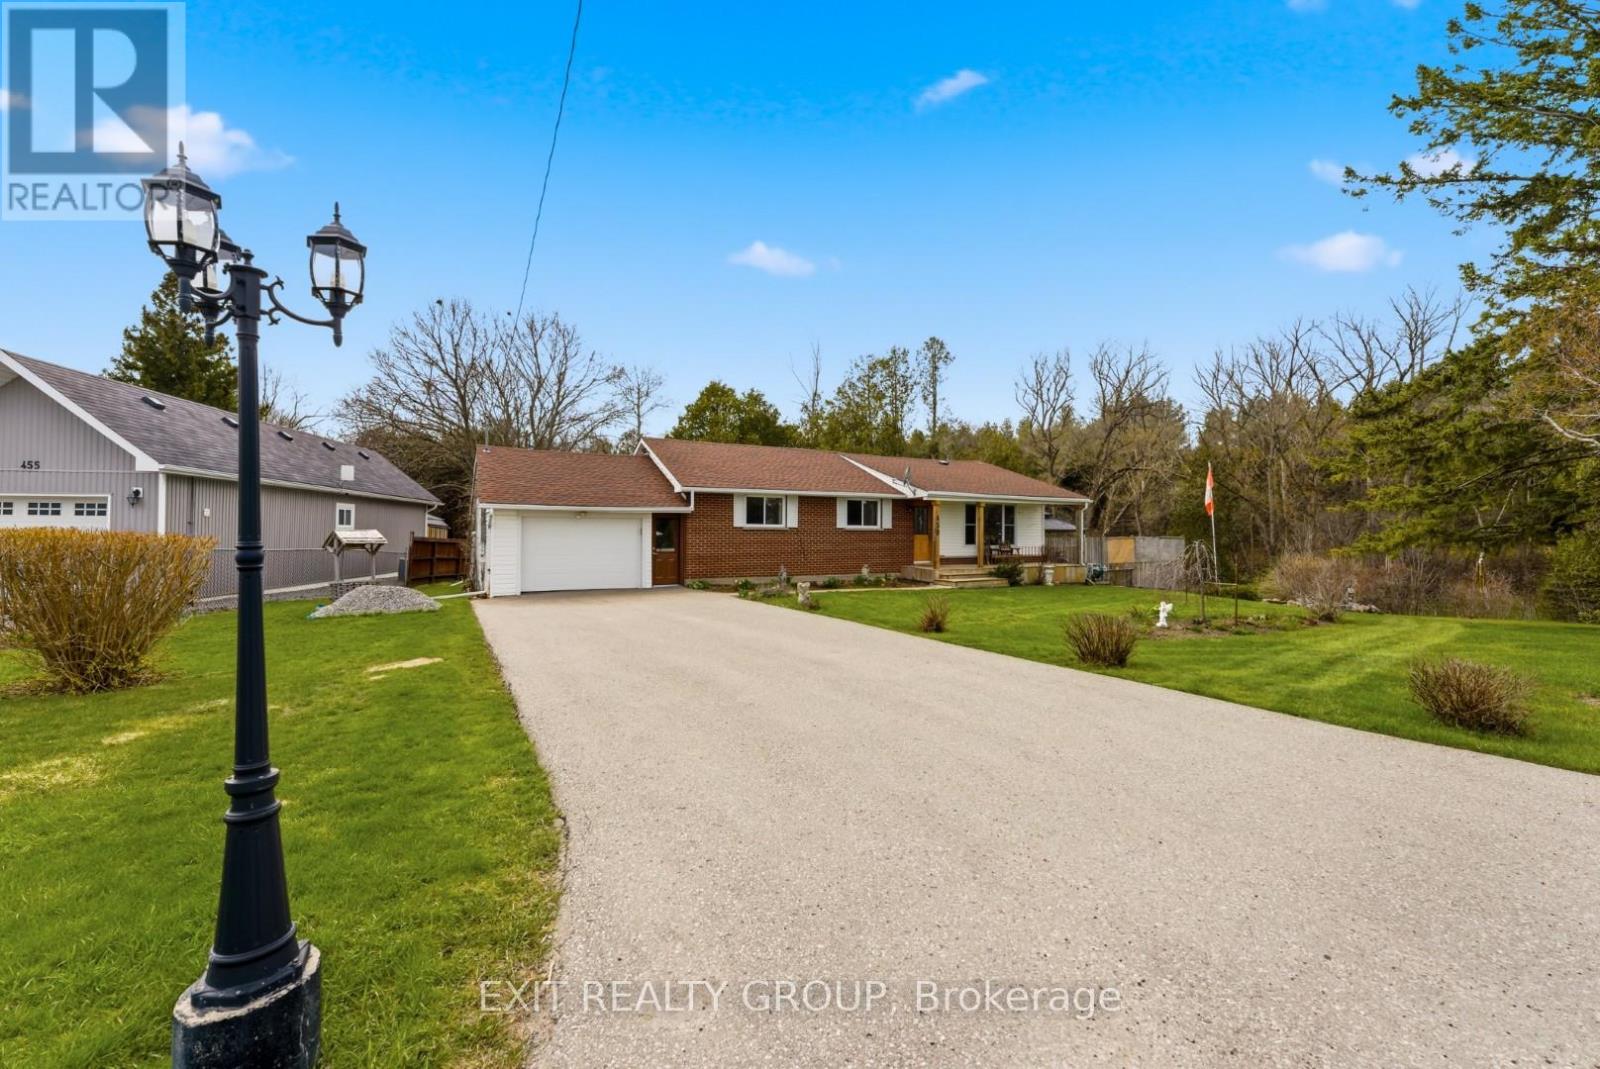
Welcome to this beautifully maintained home set on just over half an acre on the edge of Cobourg, offering a peaceful semi rural setting while remaining just minutes to the hospital, 401, beach, and shopping. From the inviting front porch, enjoy quiet mornings watching the birds and surrounding greenery, while the bright living room overlooks the front yard and fills the home with natural light. A scenic creek runs along the side of the property with a charming bridge leading to additional green space perfect for relaxing, exploring, or entertaining. The bright 3 season sunroom opens to a spacious deck ideal for outdoor dining and BBQs, with a separate wraparound deck surrounding the heated above ground pool with new liner (2025) and heater (2026) for summer enjoyment. The backyard offers privacy with no neighbours on one side and is partially fenced with room to fully enclose if desired. Inside, the spacious kitchen offers ample cupboard space and the finished lower level features a cozy family room with gas fireplace, cold storage, and a large rec room with excellent potential for growing families, hobbies, or additional living space. Additional features include natural gas heating, central air, a UV whole home air purifier unit, a large paved driveway, and a garage with a rear door providing convenient access to the backyard, plus a brand new owned hot water tank (2026). Pre listing home inspection available for added buyer confidence. A rare opportunity to enjoy space, privacy, and comfort in a truly special setting just minutes from town. (id:54827)
Exit Realty Group
1123 Old Wooler Road
Brighton, Ontario
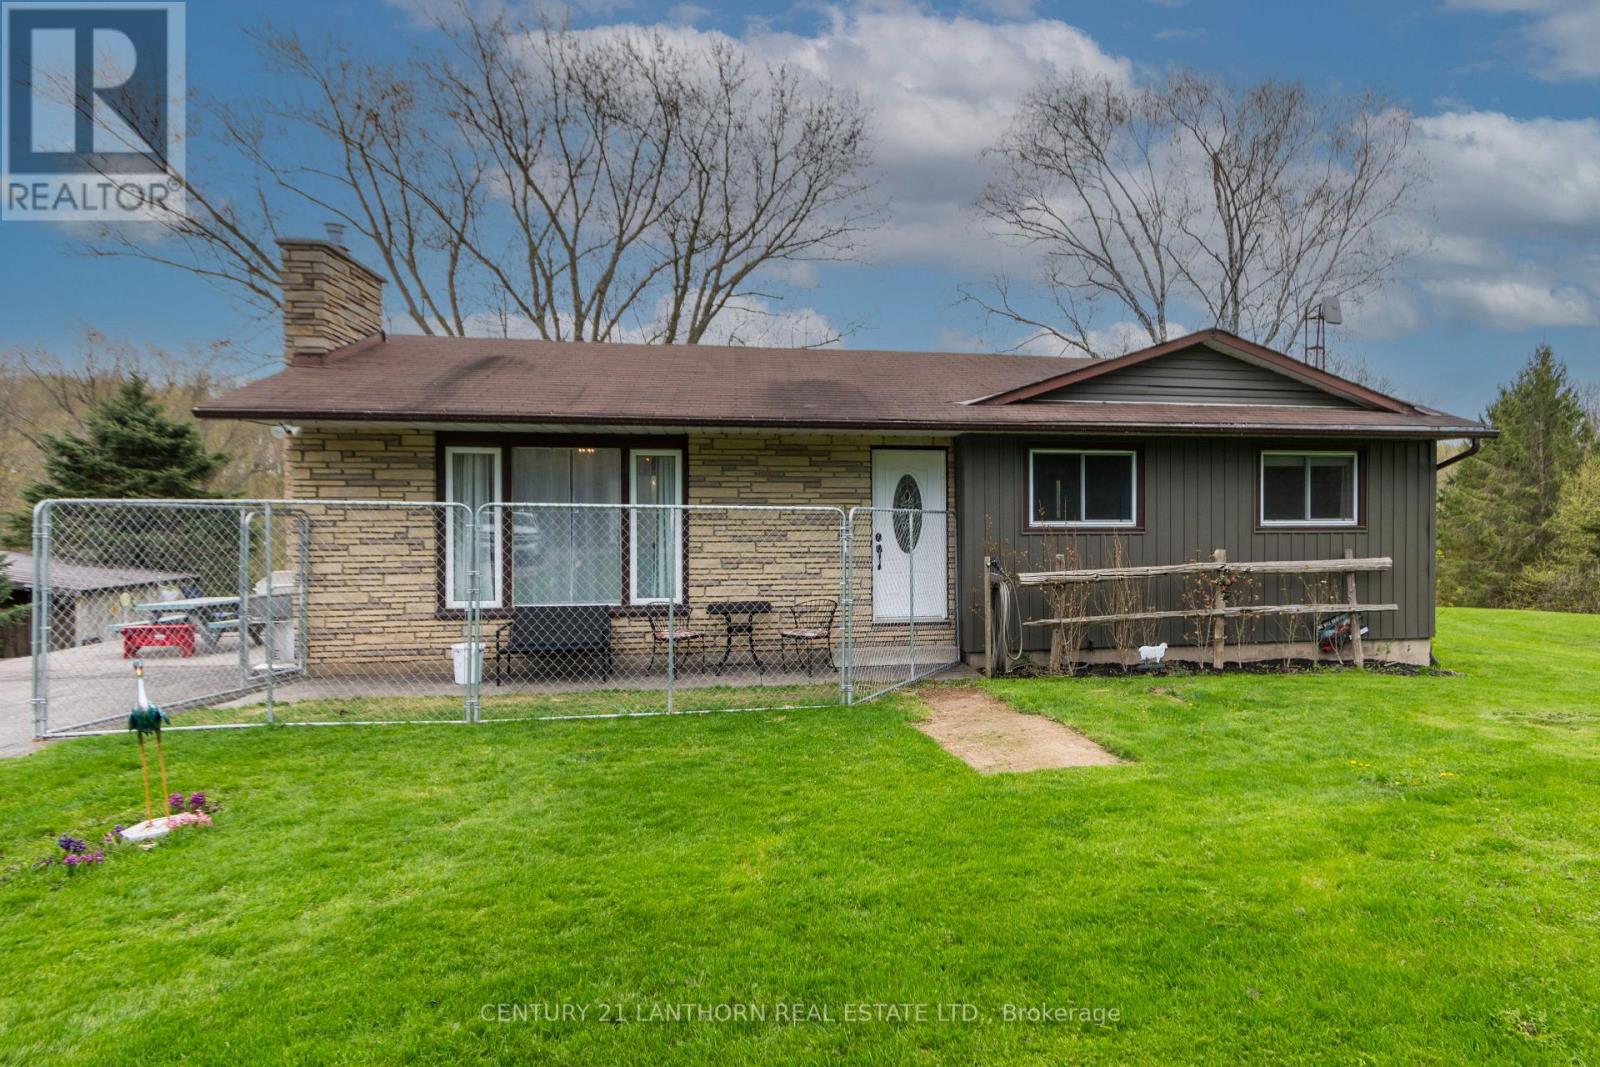
Welcome to your own private retreat on the shores of beautiful Cold Creek, where breathtaking panoramic views and peaceful waterfront living come together. From the moment you step inside, the stunning scenery becomes the focal point of the home, showcased through large picture windows that fill the space with natural light and capture the beauty of the creek in every season.Known for its brook and brown trout fishing, Cold Creek offers endless enjoyment right in your backyard - whether it's canoeing, paddle boarding, swimming, or simply relaxing by the water's edge. The meticulously maintained yard resembles a golf course, creating the perfect backdrop for entertaining or unwinding in nature.This move-in ready home features 3+1 bedrooms and an inviting open-concept feel throughout the kitchen, dining, and living areas. The bright and spacious lower-level family room offers additional living space along with two walkouts - one through patio doors from the family room and another from the utility room - providing seamless access to the outdoors.The impressive heated shop/garage is a dream for hobbyists, outdoor enthusiasts, or anyone needing extra storage. Complete with two oversized overhead doors, a workbench, and plenty of space for all your toys and equipment, it truly sets this property apart.Recent updates include new flooring and light fixtures, adding fresh touches to this already exceptional home. Combining incredible waterfront views, functional living space, and an unbeatable setting, this is a property you truly need to experience in person. (id:54827)
Century 21 Lanthorn Real Estate Ltd.
32178 Highway 28 E
Bancroft, Ontario
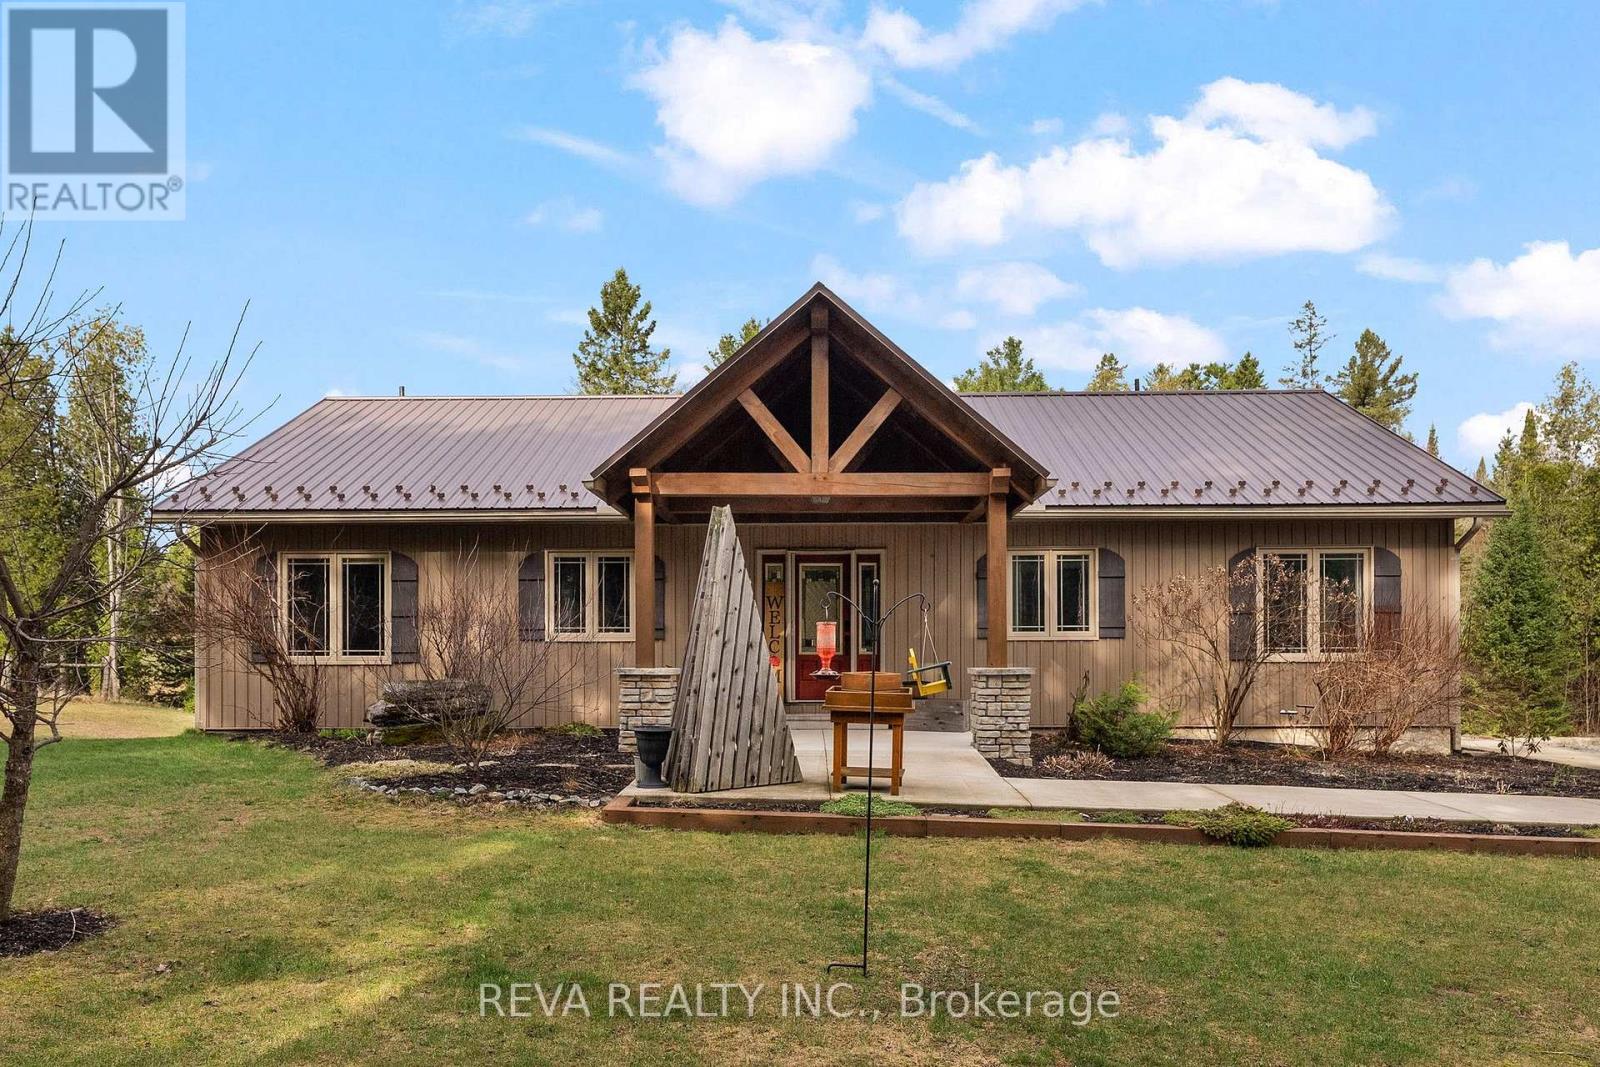
Custom-built bungalow-every image unedited, every detail intentional. The home is a large, custom-built bungalow of exceptional quality, tucked far enough from the road that privacy is a given. Steel roof. Heated floors throughout. His-and-hers offices for days when you're both working from home. A kitchen that inspires. Open-concept living on both levels flows easily between intimate evenings and full family gatherings.The walk-out lower level offers natural light and additional bedrooms. Step outside to a pool, a generous deck, and a fully private yard with space for kids to run, gardens to tend, and a beautiful four season landscape. Some mornings you'll catch deer grazing at the edge of the yard. Other days the turkeys act like they own the place. Nature and peace are intrinsic to this Bancroft location. It's even better in person! (id:54827)
Reva Realty Inc.
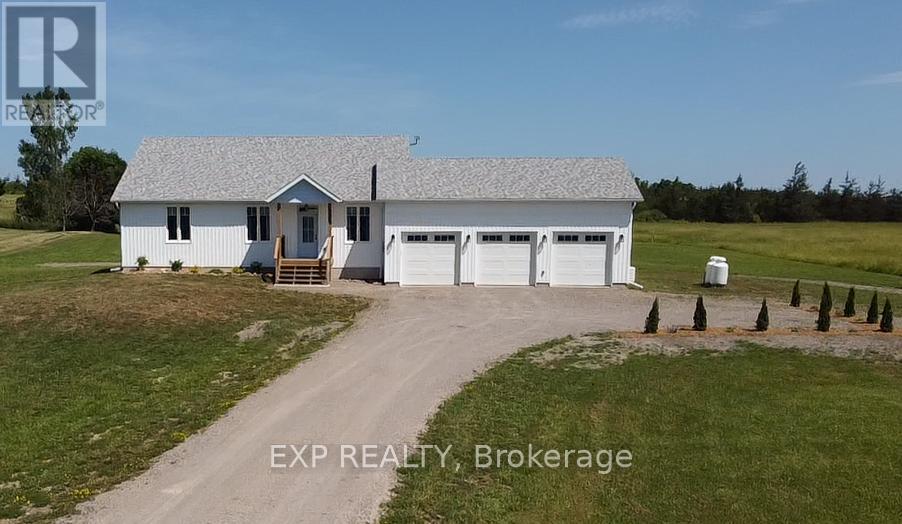
3195 Blessington Road
Tyendinaga, Ontario
Step into this meticulously crafted, newly built home that seamlessly blends thoughtful design with luxurious comfort. The main level boasts three spacious bedrooms and two elegant full bathrooms, including a serene primary suite with a spa-inspired en-suite. At the heart of the home lies a gourmet kitchen, featuring top-of-the-line appliances and a generous island, all flowing effortlessly into open-concept living and dining areas bathed in natural light. Expansive glass doors create a harmonious indoor-outdoor connection, perfect for entertaining or relaxing in style. The finished basement offers two additional bedrooms, a half bathroom, and a well-appointed laundry room. A spacious recreational room provides versatile space for a home theatre, or play area, complemented by ample storage to keep everything organized. The three car garage has plenty of space for vehicles, toys, a workshop and even a home gym. 14kw standby Generac Generator added for peace of mind and backup energy. Every detail of this home has been thoughtfully considered, resulting in an estate that is both functional and exquisitely designed. Experience the pinnacle of modern living in this exceptional two acre property. Close proximity to Belleville, Napanee and Kingston. (id:54827)
Exp Realty
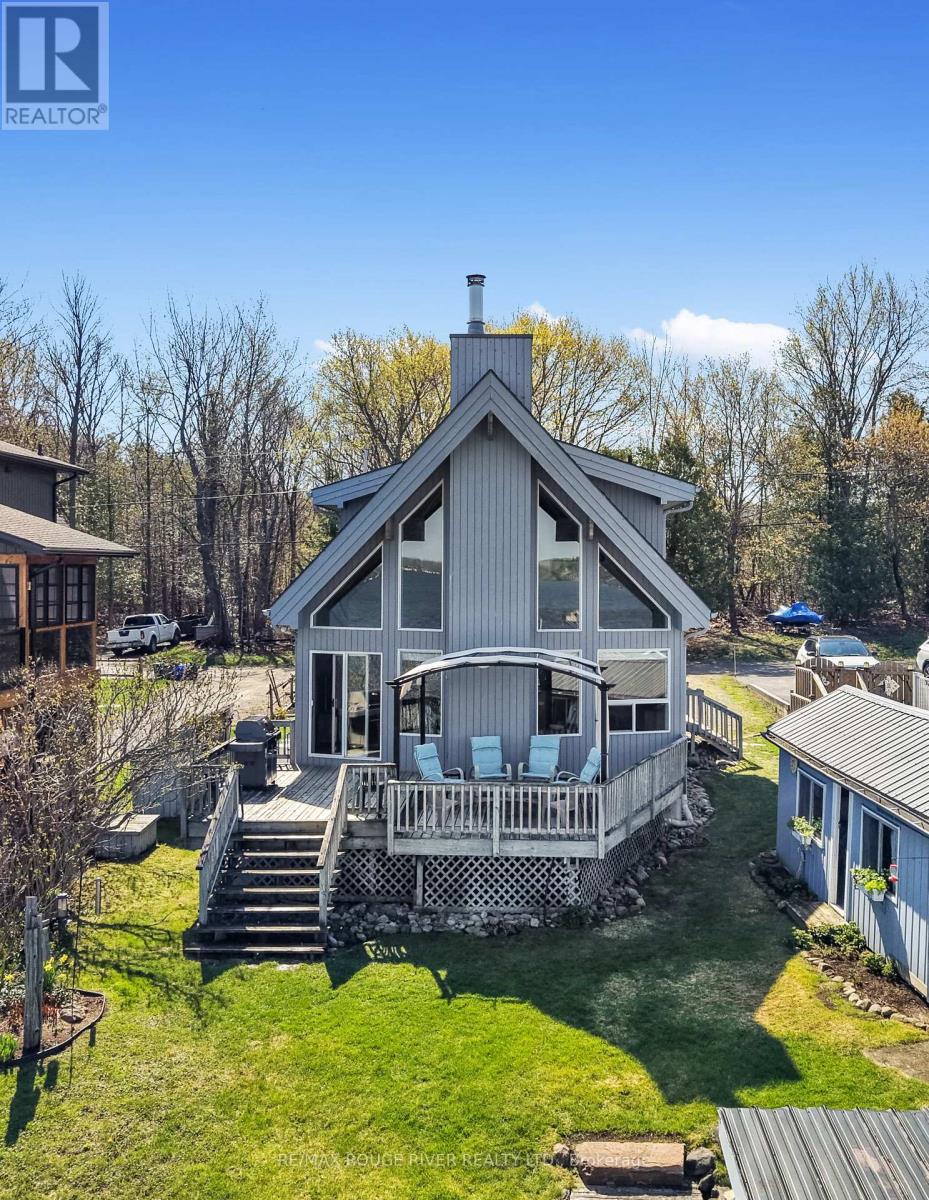
66 6-7th Line Drive E
Alnwick/haldimand, Ontario
Your waterfront lifestyle begins here!! With stunning views and gorgeous sunsets, this sought after South Shore property offers a true Rice Lake experience! The beautifully crafted 2 bedroom, 2 bathroom Linwood bungaloft (1998), complete with a private dock, boathouse and bunkie, equipped with hydro and water was designed to showcase the very best of lakeside living. Inside, the airy great room features cathedral ceilings, soaring floor to ceiling windows, and a cozy fireplace for year round comfort. Step out to the lakeside deck to enjoy morning sunrises, evening panoramic sunsets, and effortless entertaining! The main floor includes a sunlit, open concept kitchen with stainless steel appliances-perfect for easy everyday living and memorable gatherings, along with a guest bedroom, 4 piece bath, and a convenient laundry room. Upstairs, the loft style primary suite features a 3 piece bath, walk in closet, and breathtaking lake views that make every morning feel like a retreat. The basement offers generous additional storage space, ideal for keeping your home beautifully organized year-round. The furnace, A/C unit and hot water tank were all replaced in 2017. The roof updated in 2015. Life on Rice Lake is a true four-season experience-- where every month brings its own charm, adventure, and breathtaking natural beauty! With 50 feet of pristine shoreline, you'll enjoy exceptional fishing, boating, and direct access to the Trent Severn Waterway in the warmer months, while winter transforms the lake into a playground for skating, ice fishing, and snowmobiling right from your own waterfront. For a change of pace, take a short, scenic boat ride to the prestigious Belmere Golf Course, directly across the lake-dock your boat and step straight onto the fairway. It's waterfront living with a resort inspired twist, where every season feels like a getaway!!! PLEASE NOTE Address for GPS is 66 PARKER DR , ROSENEATH (id:54827)
RE/MAX Rouge River Realty Ltd.
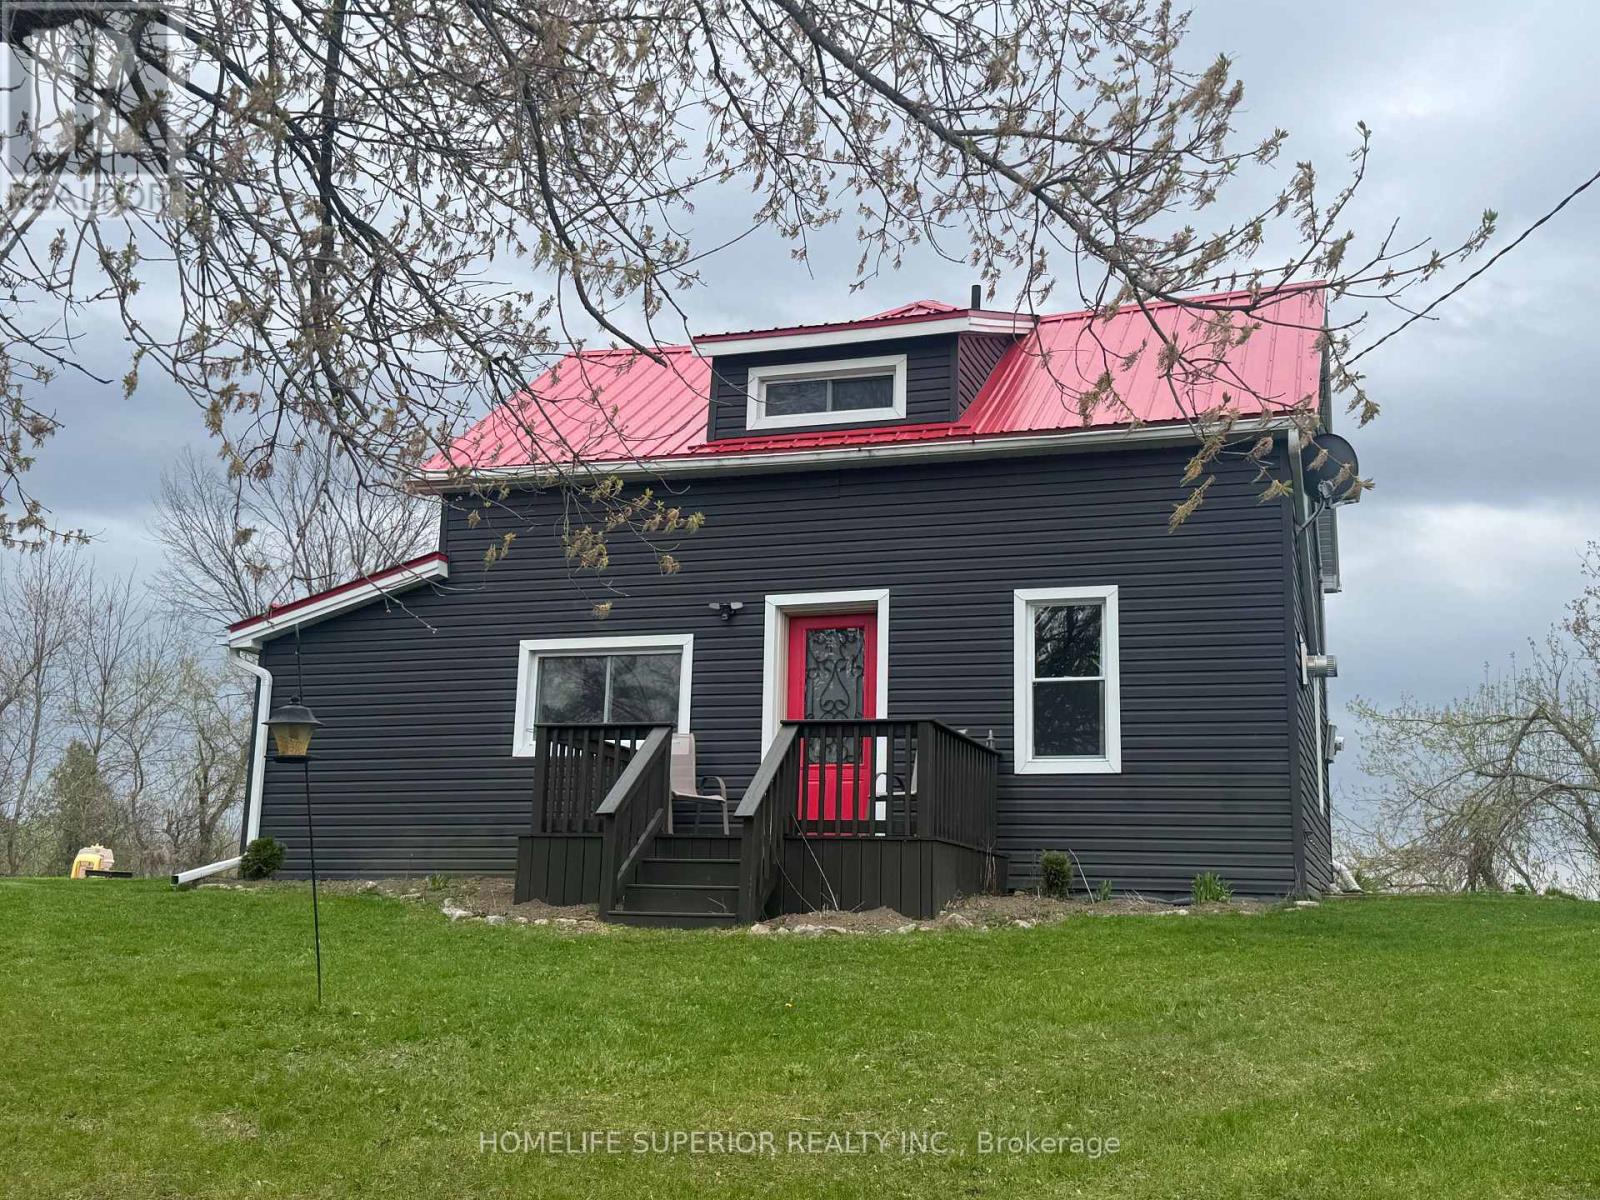
1029 St. Marks Road
Stirling-Rawdon, Ontario
Welcome to the country! This 3 bedroom, 2 bath, 1 1/2 storey home sits on 1 acre surrounded by farm land! The spacious eat-in kitchen has an island & wood burning stove & opens into the bright laundry room. This home offers a large living room with a den that has a propane stove. This home has lots of potential (2 families or in-law suite or rental) with 2 staircases to the 2nd floor. The one side has 2 bedrooms & 1 4pc bath & the other side has the primary bedroom with 4pc bath & extra room (currently being used as a walk in closet). Perfect for those wanting peace & quiet & sunsets on your back deck. (id:54827)
Homelife Superior Realty Inc.
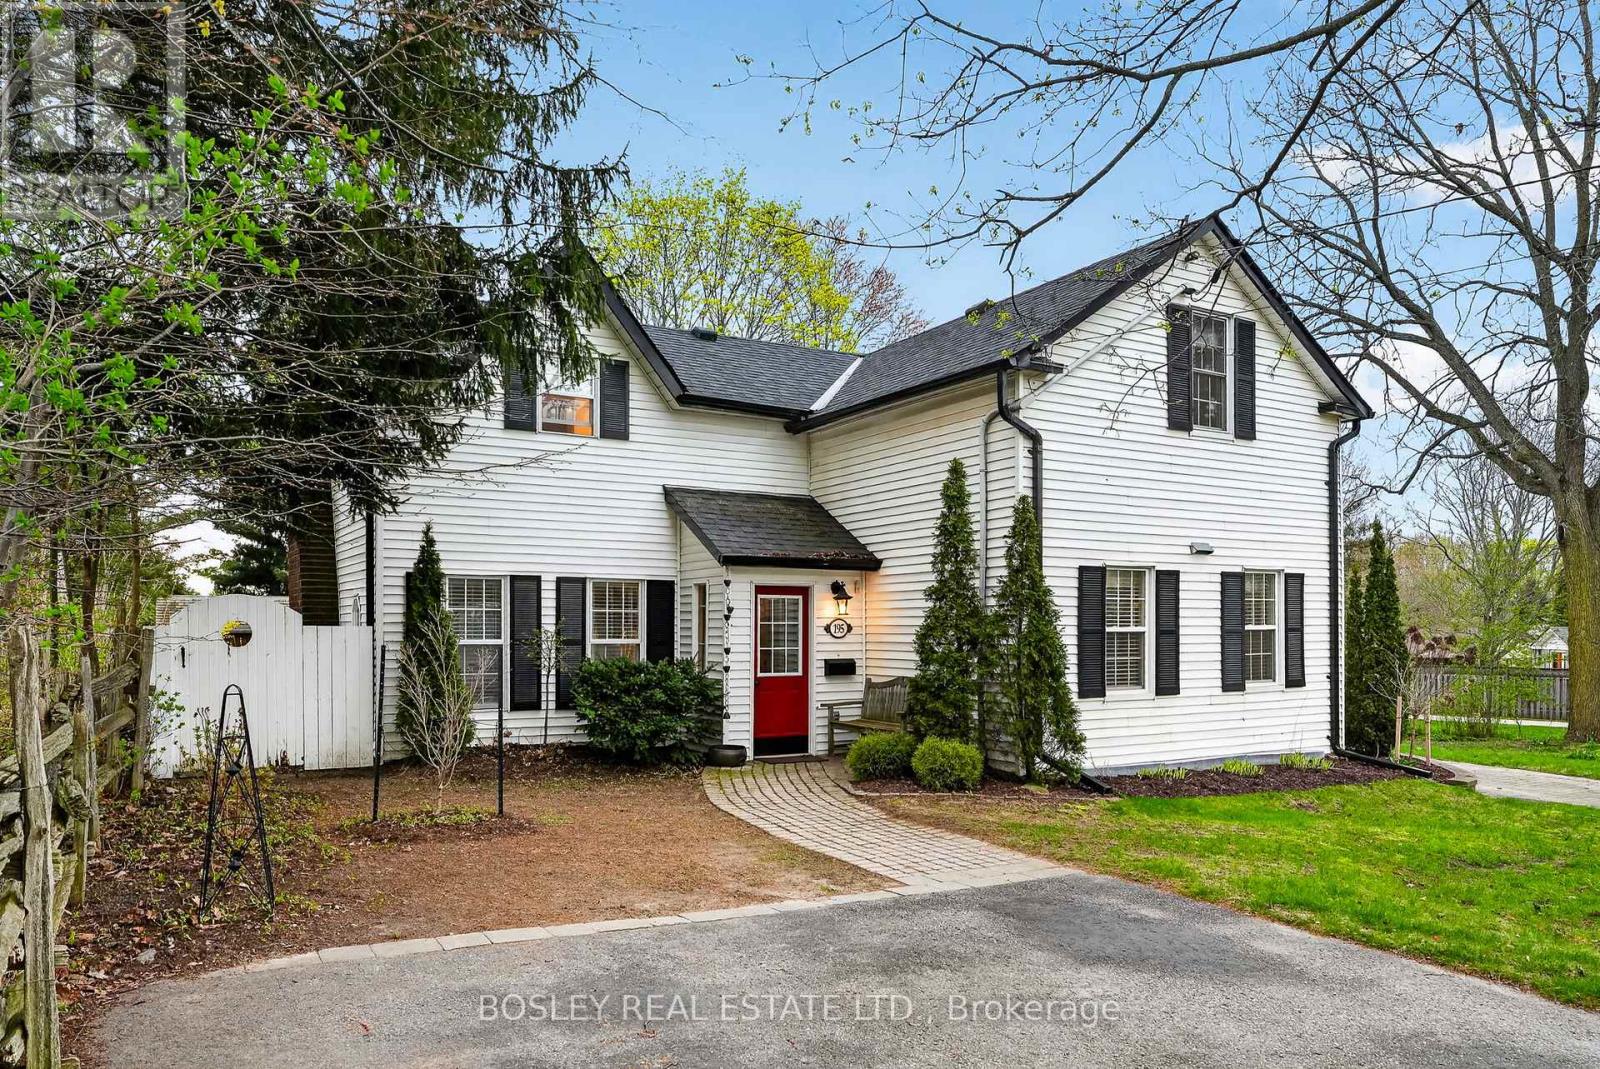
195 Bruton Street
Port Hope, Ontario
Restored and beautifully maintained circa 1860 century home with a thoughtfully designed newer addition, ideally situated in one of Port Hope's most desirable historic neighbourhoods. This charming residence showcases timeless character with pine plank floors throughout, complemented by modern upgrades including a fully renovated kitchen, 2.5 updated bathrooms, and newer windows.The spacious and elegant living room features a cozy wood-burning fireplace and French doors that open to a private rear garden-perfect for relaxing or entertaining. Offering three well-proportioned bedrooms, this home blends historic charm with contemporary comfort. Additional highlights include a detached garage and an interlocking brick driveway. A rare opportunity to own a piece of Port Hope's history with all the conveniences of modern living. (id:54827)
Bosley Real Estate Ltd.
