
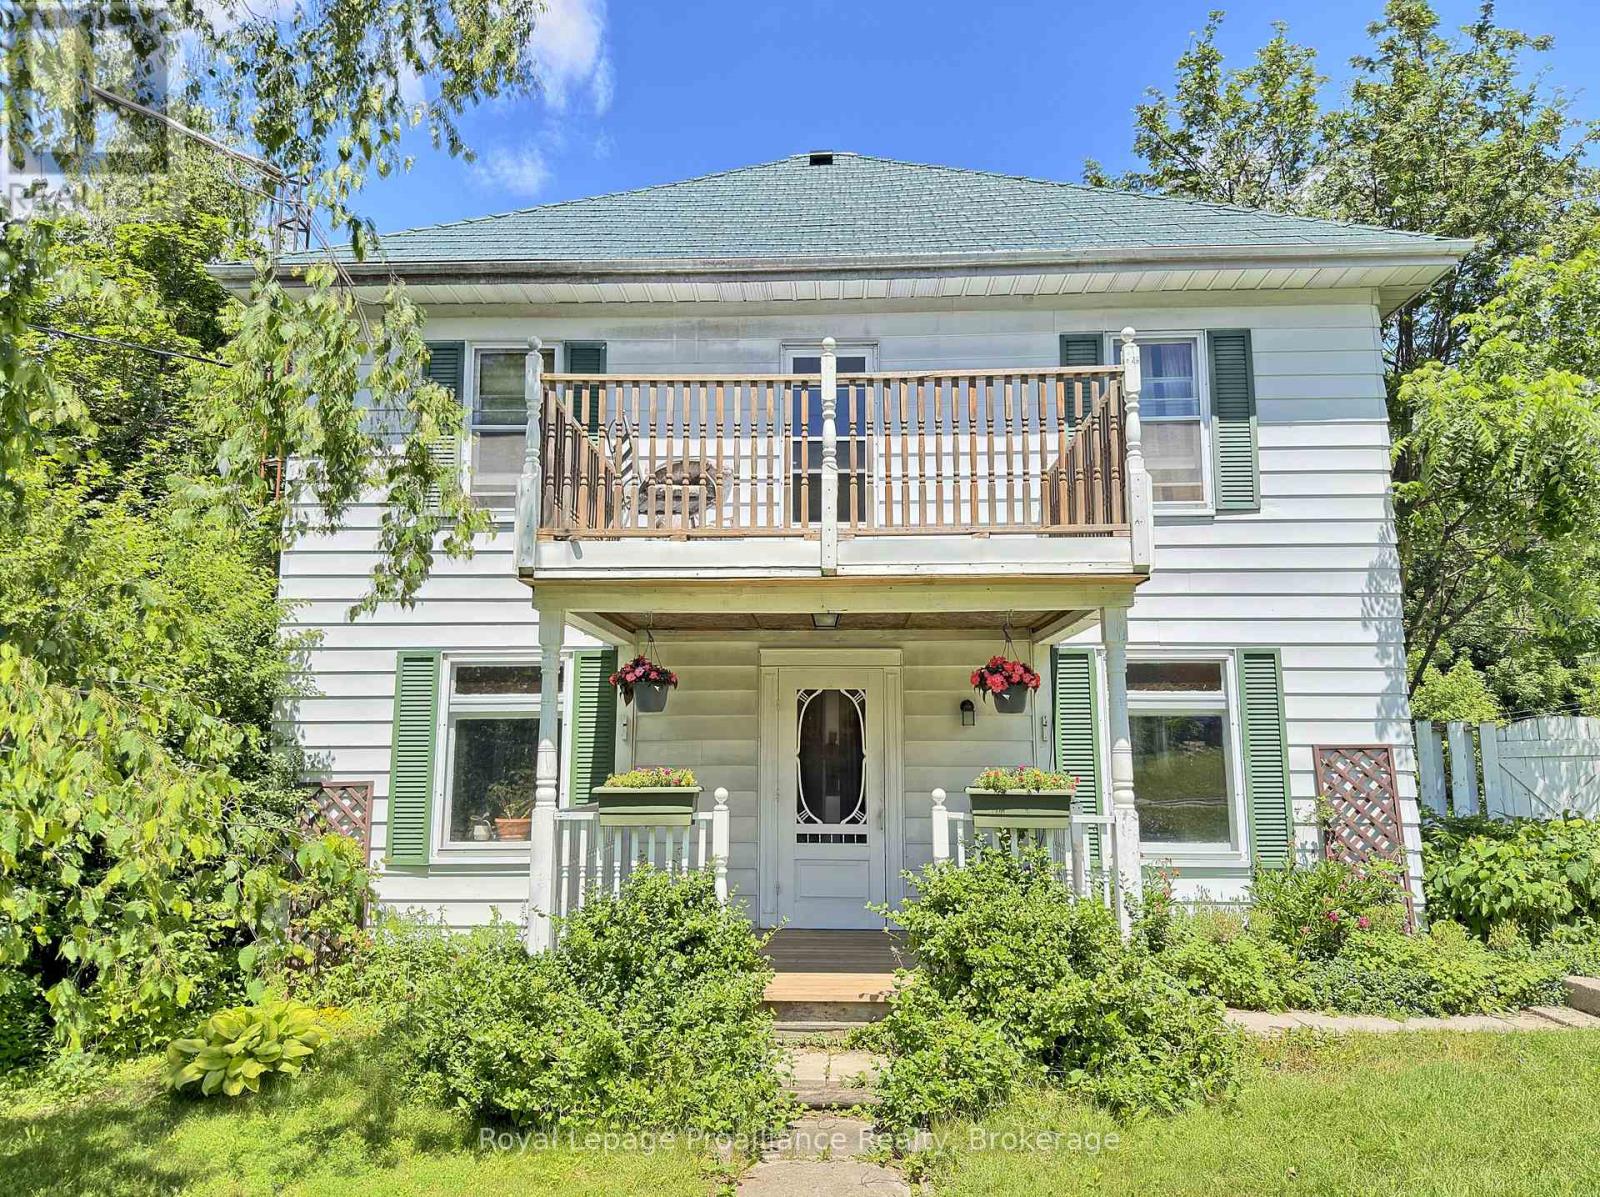
14 County Rd 2 Road
Otonabee-South Monaghan, Ontario
Looking for an opportunity to own a home in a great family neighbourhood that you can put your finishing touches on? This 4 bedroom home is on just over a half an acre and has an amazing location only 6km from Highway #115. Property features an inviting spacious formal Living Room and Dining Room and a main floor Family Room with the original tin ceiling, oak B/I cabinetry that spans the wall, and a WETT Certified Cleveland works pellet stove installed in 2024. The main floor laundry area has a w/o to a deck which overlooks a private park-like setting, with a fenced in gated backyard. The second floor balcony was upgraded 2 years ago and overlooks the neighbourhood. Submersible pump and pressure tanks have been upgraded, and also features a double detached garage. Property is just a short drive to Peterborough and is within commuting distance to Oshawa and the GTA. Bailieboro Library and Convenience store are just around the corner. (id:54827)
Royal LePage Proalliance Realty
Royal LePage Frank Real Estate
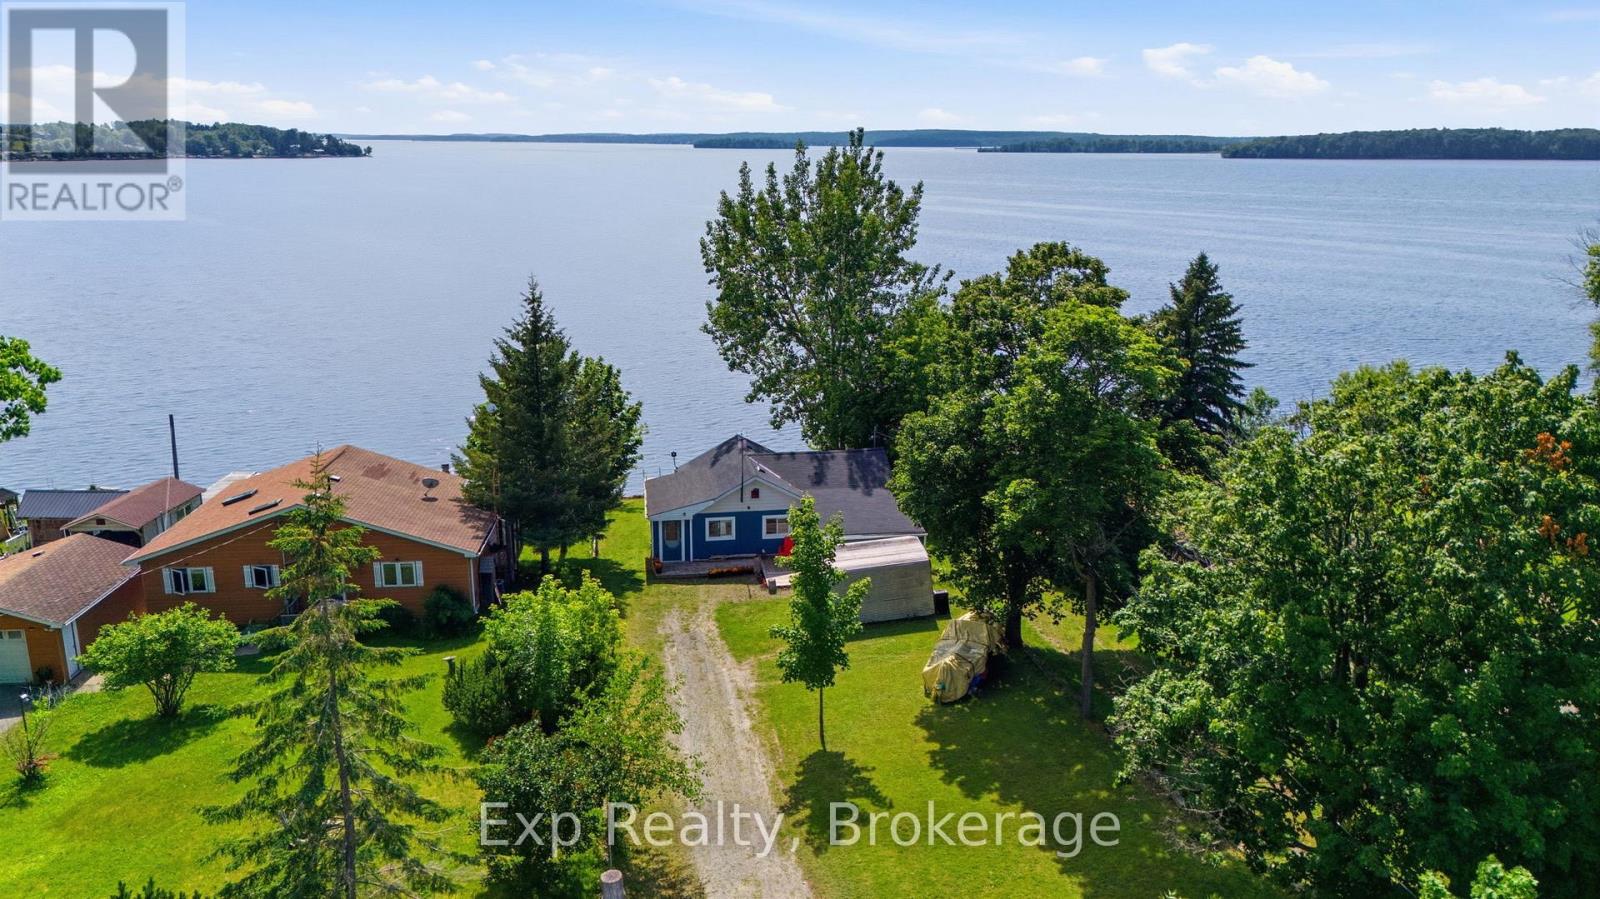
6290 Shearer Point Road
Alnwick/haldimand, Ontario
Escape to the waterfront lifestyle you've been dreaming of with this beautifully updated home or cottage on the sought-after south shore of Rice Lake in the charming community of Roseneath. Situated on a municipally maintained road, this move-in ready property comes FULLY furnished with appliances included, making it the perfect turnkey retreat - and ONLY an hour from Oshawa! Offering 3 bedrooms and 2 bathrooms, the bright open-concept kitchen and living area is flooded with natural light and features two walkouts to the expansive two-level lakeside deck-ideal for entertaining or relaxing while taking in breathtaking waterfront views. The spacious primary suite boasts its own ensuite, private deck access, and stunning lake views to wake up to every morning. Surrounded by mature trees, with a private dock and countless updates throughout the interior and exterior, this exceptional property is ready to enjoy. Don't miss your chance to own your next waterfront home or cottage! Updates include hot water tank 2019 owned, pressure tank 2019, filtration system, propane fire burning fireplace, updated kitchen, newer appliances, eaves siding and roof 2019, metal garage next to house and one shed closer to road. Sold as is where is. (id:54827)
Exp Realty
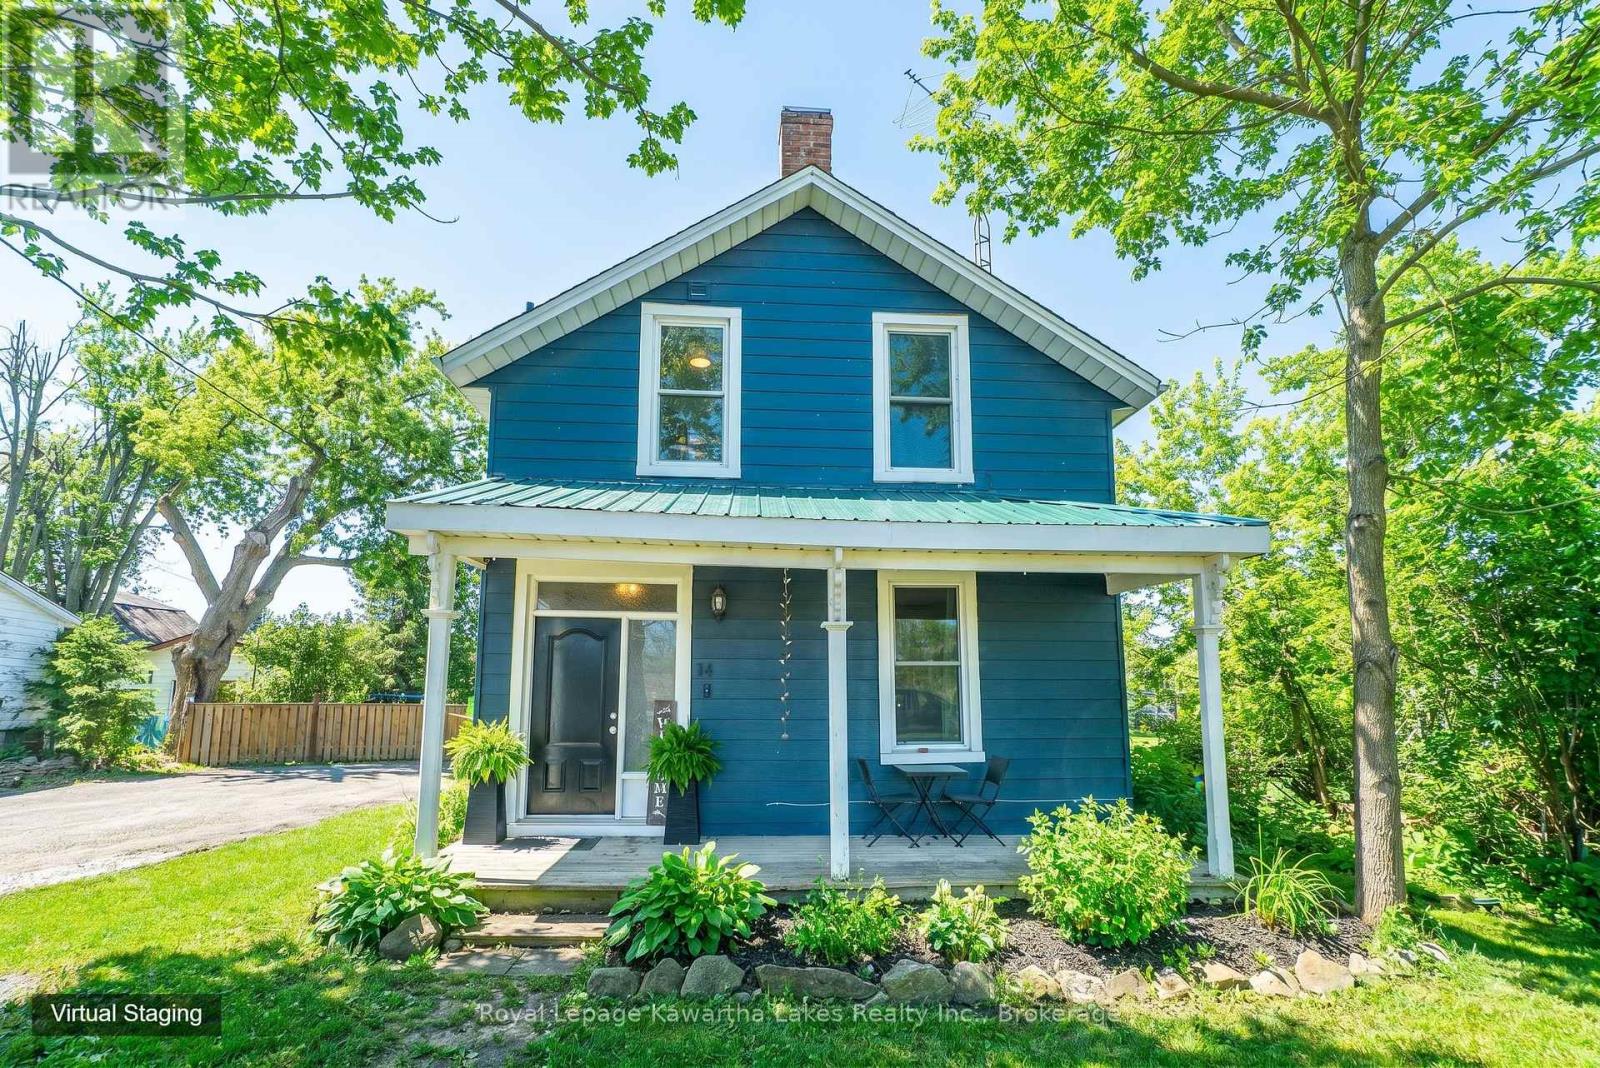
14 King Street W
Kawartha Lakes, Ontario
"Home is where the heart is" - and there is so much heart in THIS home! Lots of charm in this well maintained three bedroom, one-and-a-half-bath home. Quaint front porch, original pine floors in all principal rooms and new eat-in kitchen installed in 2021 has tons of cabinetry, window bench and custom walnut countertops. Recently updated, main floor 2 pc bath combined with laundry offers convenience for the busy family. Large living room with high ceilings and a separate family room with a walkout to deck, hot tub and a huge fully fenced yard (2024). Upstairs has 3 bedrooms and a full bath - also updated in 2021. Omemee is a great small town with many family friendly activities including swimming at the newly improved Omemee Beach Park, Kayaking, Fishing, Biking or walking on the Trans Canada trail. Walking distance to Public School, Foodland, LCBO, Post Office, restaurants and so much more. 15 minutes to Peterborough or Lindsay and approx 20 minutes to Hwy 407. Bonus: A separate entrance off Mary Street with extra parking! (id:54827)
Royal LePage Kawartha Lakes Realty Inc.
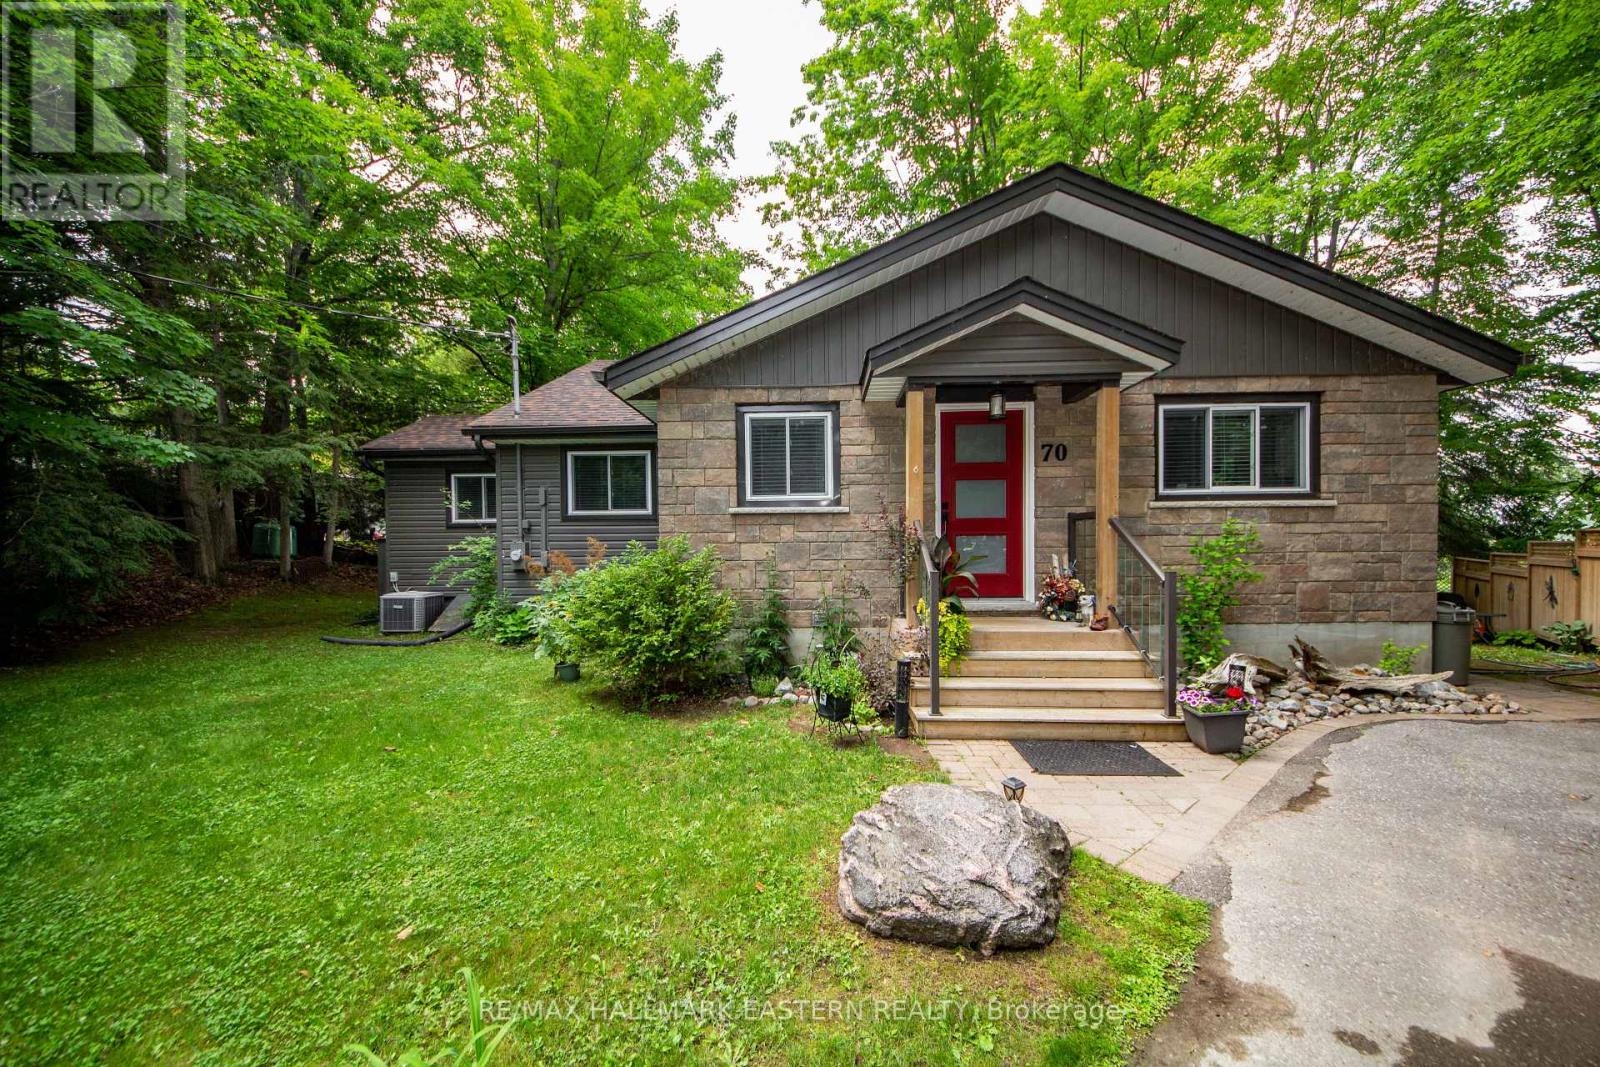
70 Birch Point Drive
Kawartha Lakes, Ontario
Welcome to this custom Viceroy waterfront bungalow offering 119' of private shoreline on Pigeon Lake. Enjoy calm, picturesque lake views and plenty of natural light through stunning wall-to-wall windows in the main living areas. A bright, open-concept layout features a spacious eat-in kitchen overlooking the sunken living room-ideal for entertaining or relaxing while taking in the waterfront setting. The property includes 3 bedrooms and 2 bathrooms, with a primary suite complete with an ensuite. Step out to the 12' x 11' three-season sunroom, perfect for morning coffee or unwinding at the end of the day while enjoying the peaceful surroundings. A detached garage offers excellent storage for vehicles, tools, or water equipment. Situated on the Trent-Severn Waterway, enjoy lock-free boating with access to miles of interconnected lakes-perfect for fishing, kayaking, or canoeing right from your dock. Located just minutes to Ennismore and Bridgenorth amenities, including golf, trails, local shops, and approximately 1.5 hours from the GTA. This home is the perfect opportunity for those seeking a peaceful waterfront lifestyle without sacrificing convenience. (id:54827)
RE/MAX Hallmark Eastern Realty
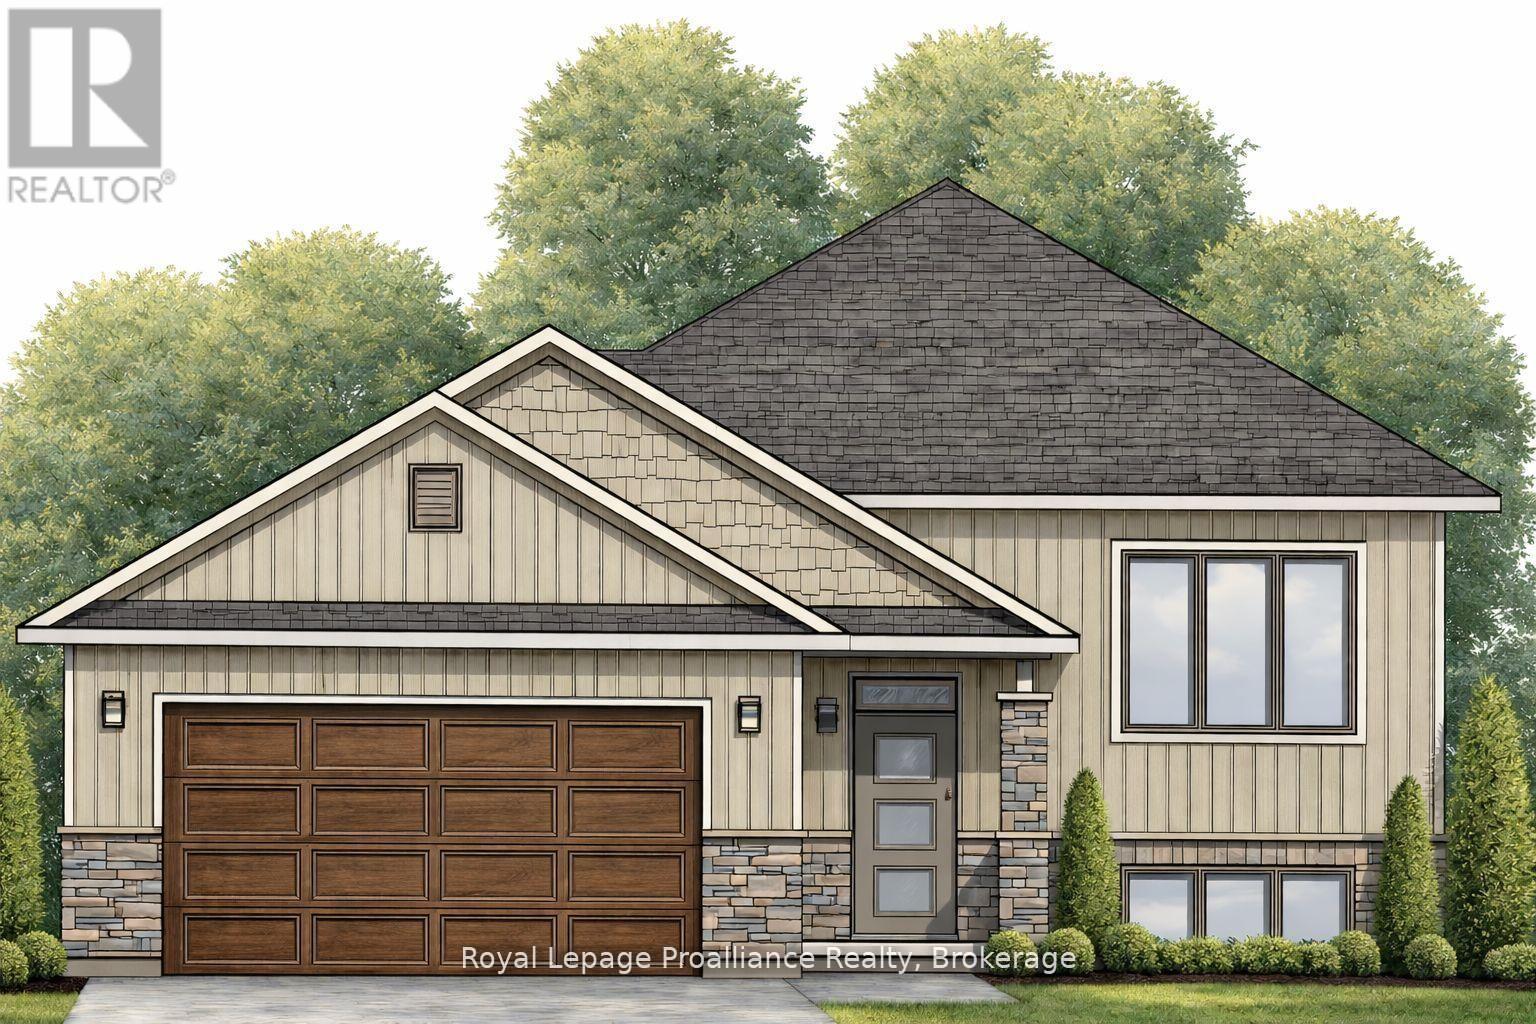
20 Cedarwood Street
Quinte West, Ontario
Welcome to 20 Cedarwood Street! This brand new raised bungalow offers stylish, low-maintenance living in the family-friendly Rosewood Acres subdivision, just 15 minutes from Trenton. Situated on a 49-foot lot, this thoughtfully designed home features a double garage, two bedrooms, and two bathrooms. The bright, functional kitchen is finished with quartz countertops, quality Irwin Cabinet works cabinetry, and a convenient pantry for additional storage. Patio doors lead to a covered deck overlooking the backyard, creating the perfect space to relax or entertain.The spacious primary bedroom offers a walk-in closet and a private en-suite, while the full unfinished basement provides excellent potential to expand your living space to suit your needs. Complete with a Tarion Warranty, this home offers peace of mind for years to come. Frankford is a welcoming community with a splash pad, parks, beach, skate park, grocery store, LCBO, restaurants, and other everyday amenities. Flexible deposit structure.Artist's concept shown. Home is currently under construction. Pricing reflects the expanded HST New Residential Rebate available to eligible purchasers. (id:54827)
Royal LePage Proalliance Realty
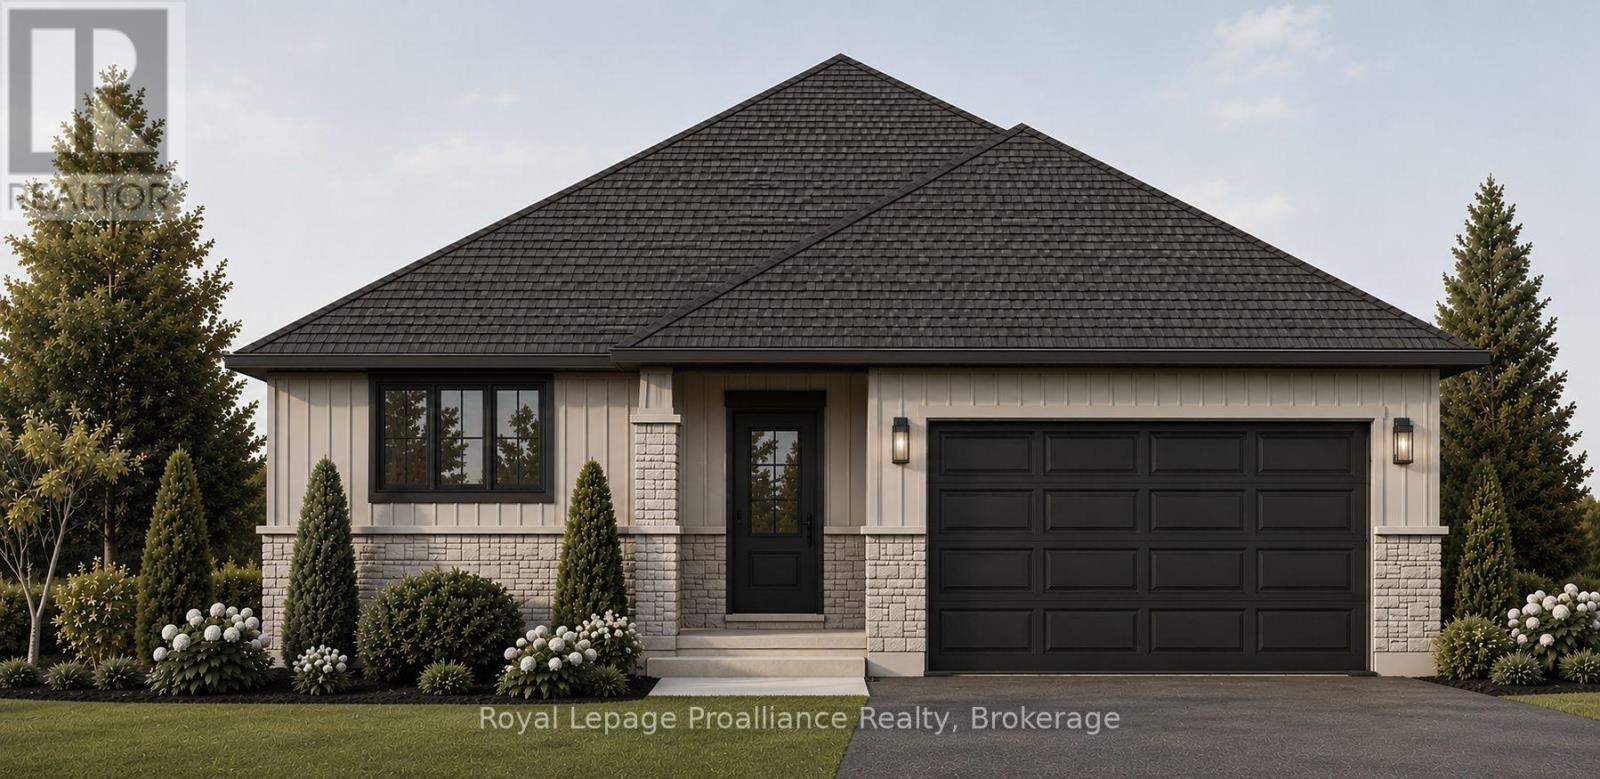
39 Rosewood Drive
Quinte West, Ontario
Welcome to 39 Rosewood Drive! This brand new bungalow with a walk-out basement offers comfortable, low-maintenance livingin the welcoming, family-friendly Rosewood Acres subdivision, just 15 minutes from Trenton. Designed with everyday living inmind, the home sits on a 49 x 130-foot lot and features a double garage, two bedrooms, two bathrooms, and convenient mainfloor laundry. The bright kitchen is finished with quartz countertops, quality Irwin Cabinetworks cabinetry, and a peninsula thatprovides additional prep space and seating. Patio doors lead to a covered 10' x 15' deck overlooking the backyard, creating theperfect place to relax or entertain. The spacious primary bedroom includes a large walk-in closet and a private ensuite withdouble sinks and a ceramic walk-in shower. The full unfinished walk-out basement offers excellent potential to create additionalliving space tailored to your needs. Complete with a Tarion Warranty, this home provides peace of mind for years to come.Frankford offers a splash pad, parks, a beach, skate park, grocery store, LCBO, restaurants, and other everyday amenities.Rosewood Acres is ready to welcome you home! Artist's concept shown. Flexible deposit structure. Pricing reflects the expanded HST New Residential Rebate available to eligible purchasers. Photo is artist's rendering only. (id:54827)
Royal LePage Proalliance Realty
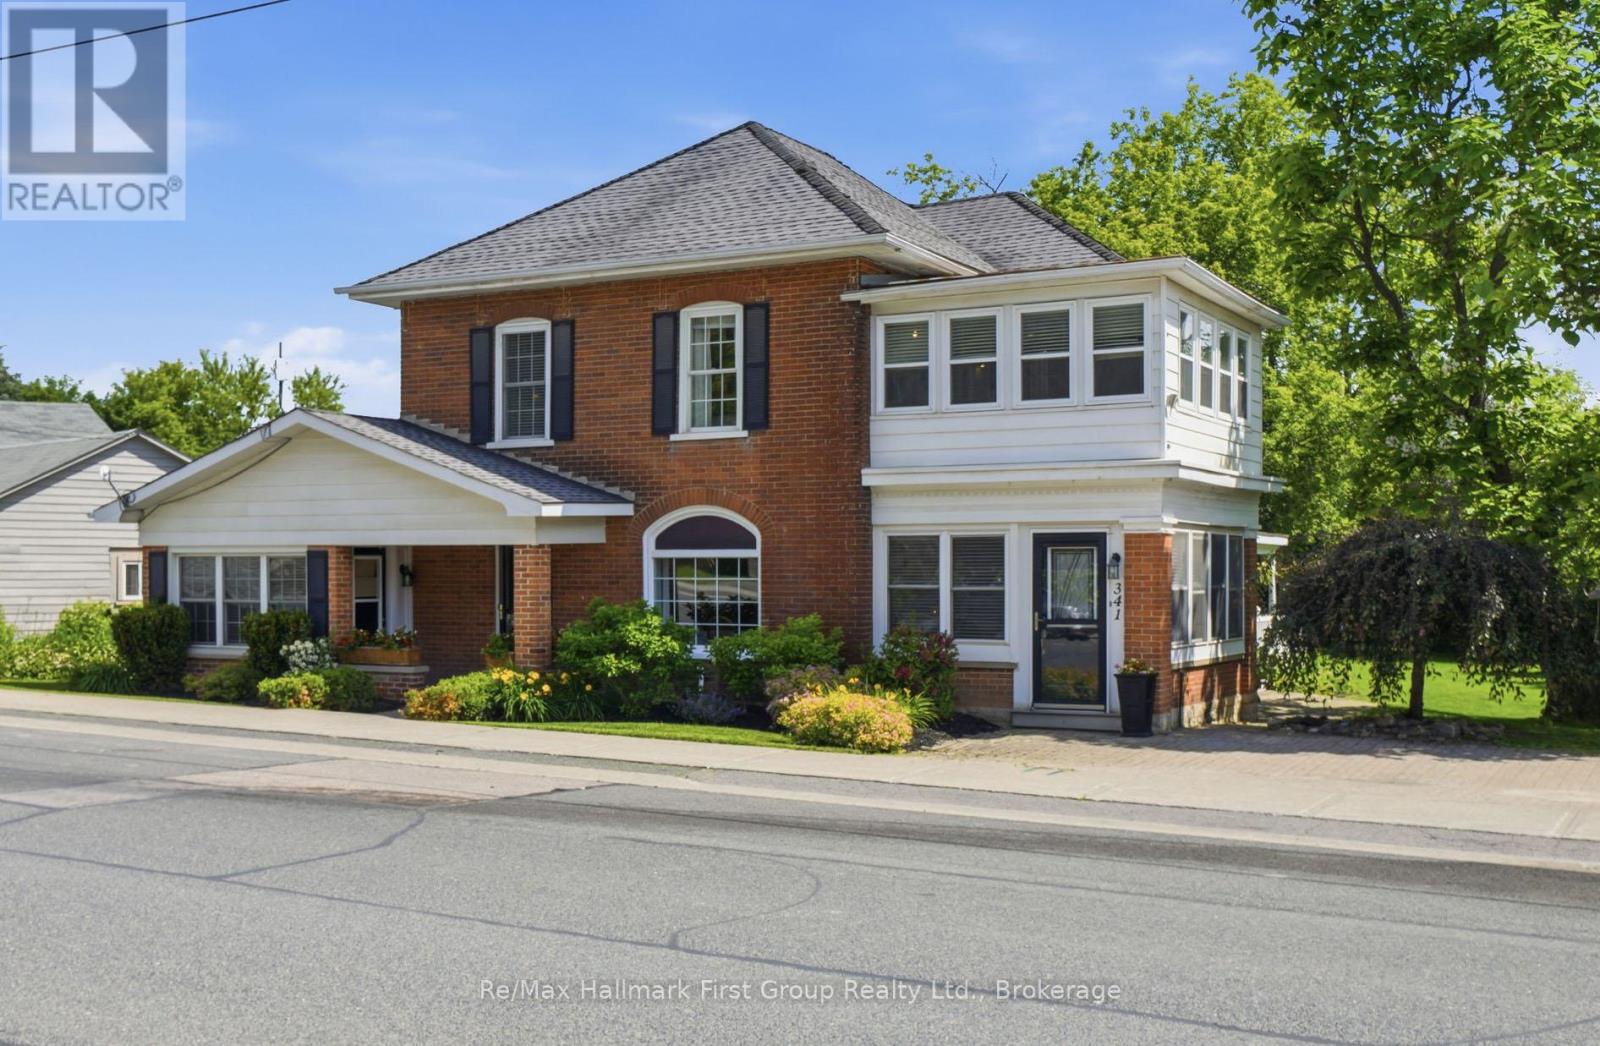
341 Metcalf Street
Tweed, Ontario
Charming Century-Inspired Home with In-Law Suite! Step into timeless charm & character with this unique two-storey home nestled in the welcoming community of Tweed, Ontario. Offering spacious principal rooms and exceptional versatility, this well-maintained residence blends classic appeal with modern upgrades.The main home features 4 generous bedrooms, 2 full bathrooms, an inviting formal living space open to the spacious kitchen with centre island, perfect for family gatherings & entertaining. Enjoy the warmth and elegance of the two gas fireplaces, lovely traditional design with separate formal dining area, while the bright & cozy sun porch provides the perfect spot to relax with your morning coffee or unwind at the end of the day. Den or flex space has side porch entry, with convenient access to main level 3 PC bath & laundry closet. Sliding glass entry to three season sunroom & walkout to deck. Stunning hardwood floors throughout & accent walls. The second level boasts 4 bedrooms w/closets & 4 PC Bath. The primary suite opens to additional space for office or nursery. Adding incredible value is the separate self-contained 1-bedroom in-law suite with its own private entrance, consists of small kitchen, 3rd Bath, living area & a 5th bedroom-ideal for extended family, guests, home office or potential rental income.Outside, attractive curb appeal, mature landscaping, fruit trees, side covered porch, private deck & detached storage garage all add to the beauty of this large level lot providing plenty of space and privacy, in a prominent in-town location within walking distance of local shops, schools, beach at Stoco Lake, and all the amenities this charming small town has to offer. Whether you're seeking a spacious family home, multi-generational living, or an investment opportunity, this distinctive Tweed property offers endless possibilities. A rare opportunity to own a truly special home in one of Eastern Ontario's most picturesque small towns. This is a must see! (id:54827)
RE/MAX Hallmark First Group Realty Ltd.
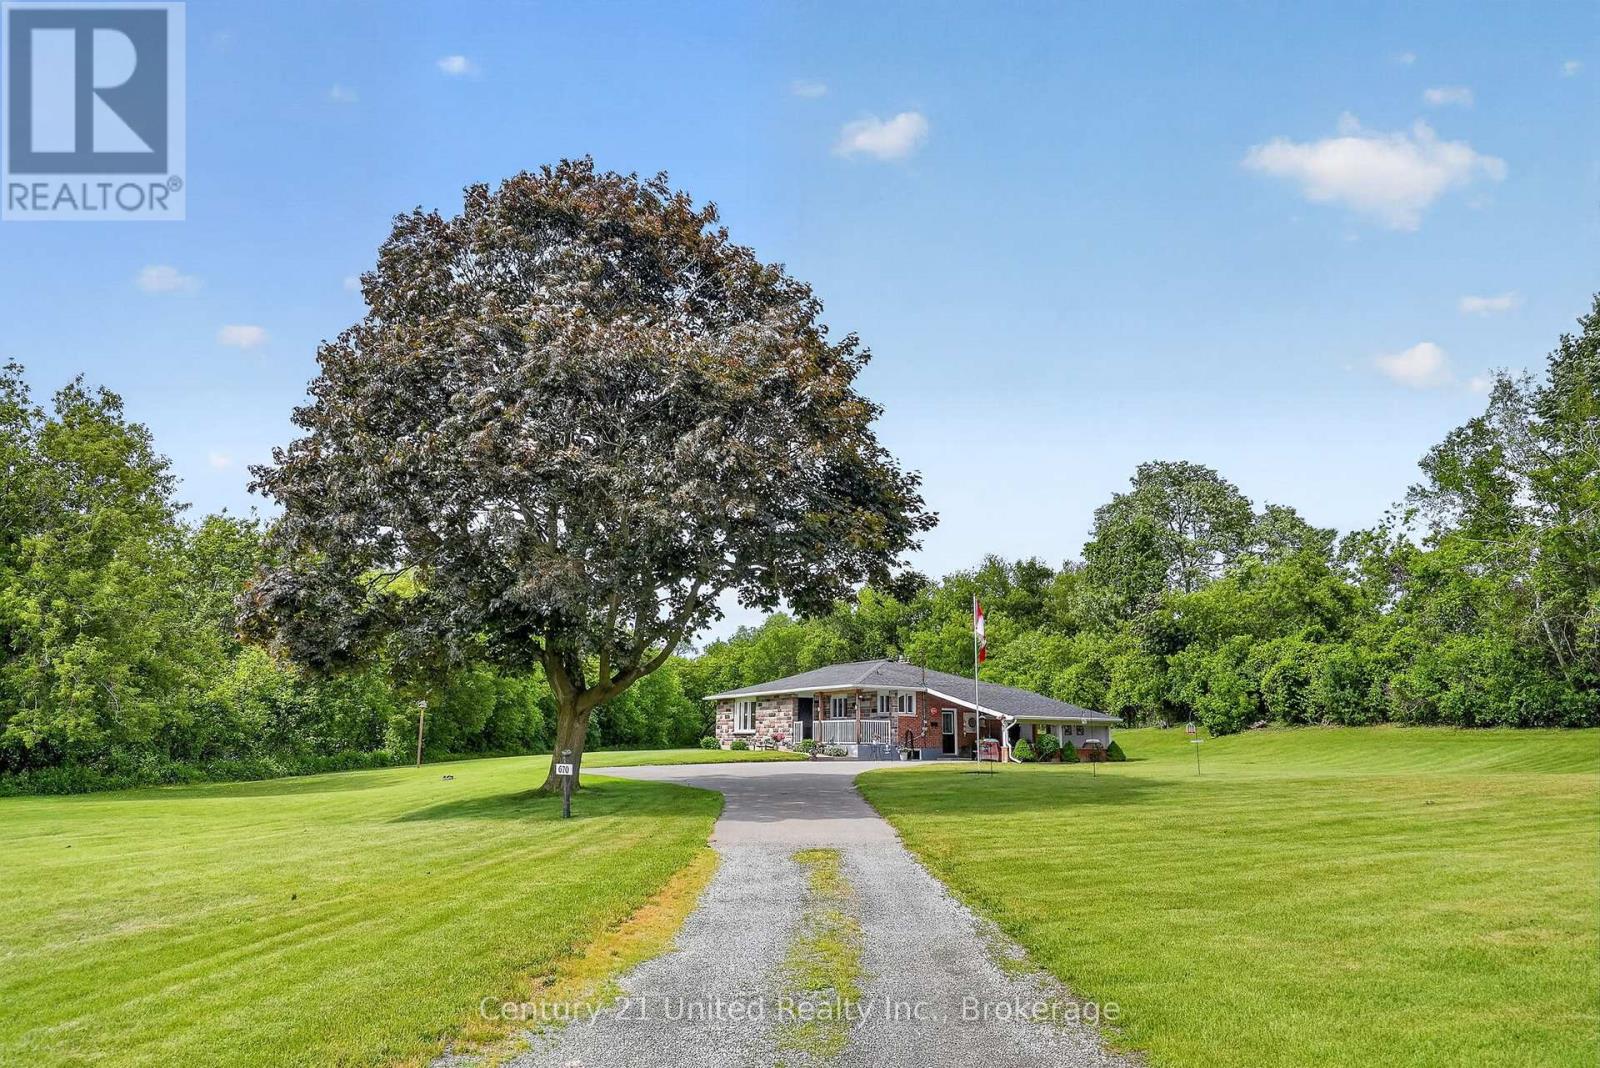
670 William Street
Cobourg, Ontario
Escape to your own private nature oasis with this rare-zoned property that owns into a beautiful, sparkling creek filled with trout and salmon & surrounded by forest. A classic & well-maintained 3+1BR, 2Bath bungalow is home, tucked away on (approx.) 2 park-like acres! A dream come true for nature lovers, families as well as for any who wish to have a workshop for hobbies or a business onsite. The home features a great main floor living layout (1,391 sq ft) with upgraded kitchen. A large living room picture window shows off gorgeous greenspace views of your manicured grounds, forest. The fully finished lower level offers1,391 sq ft of living space, with a stone wall surrounding a Gas Fireplace. Perfect space for a guest unit, in-law suite, or multi-family living. Step outside to a large Carport over a concrete slab, ideal for parking or hosting covered outdoor patios & family BBQs. Adjacent to a large Conservation Park, your land owns well into the Cobourg Creek that runs along the NW perimeter & the land is protected by old growth Forest for privacy. A Detached workshop zoned for Industrial or Commercial is located on the south side of the property with William St visibility - currently rented by a fabulous artisan carver. This versatile building workshop is the ultimate setup for your heavy hobbies, a home business, or potentially converting into a second garden suite residence (based on town approvals.) This property has many zonings included Development (May be able to convert to a specific zoning use depending on what you seek to develop, as per town zoning requirements.) Enjoy a flat, tree-surrounded sanctuary that features full city water, sewer, hydro, and high-speed internet with multiple zoning! Located in a growing town just 100 km from Toronto with easy access to public transit, VIA Rail, and Highways 401/407. Live, work, and play in a one-of-a-kind property offering endless space, flexibility, and long-term family or investment value. (id:54827)
Century 21 United Realty Inc.
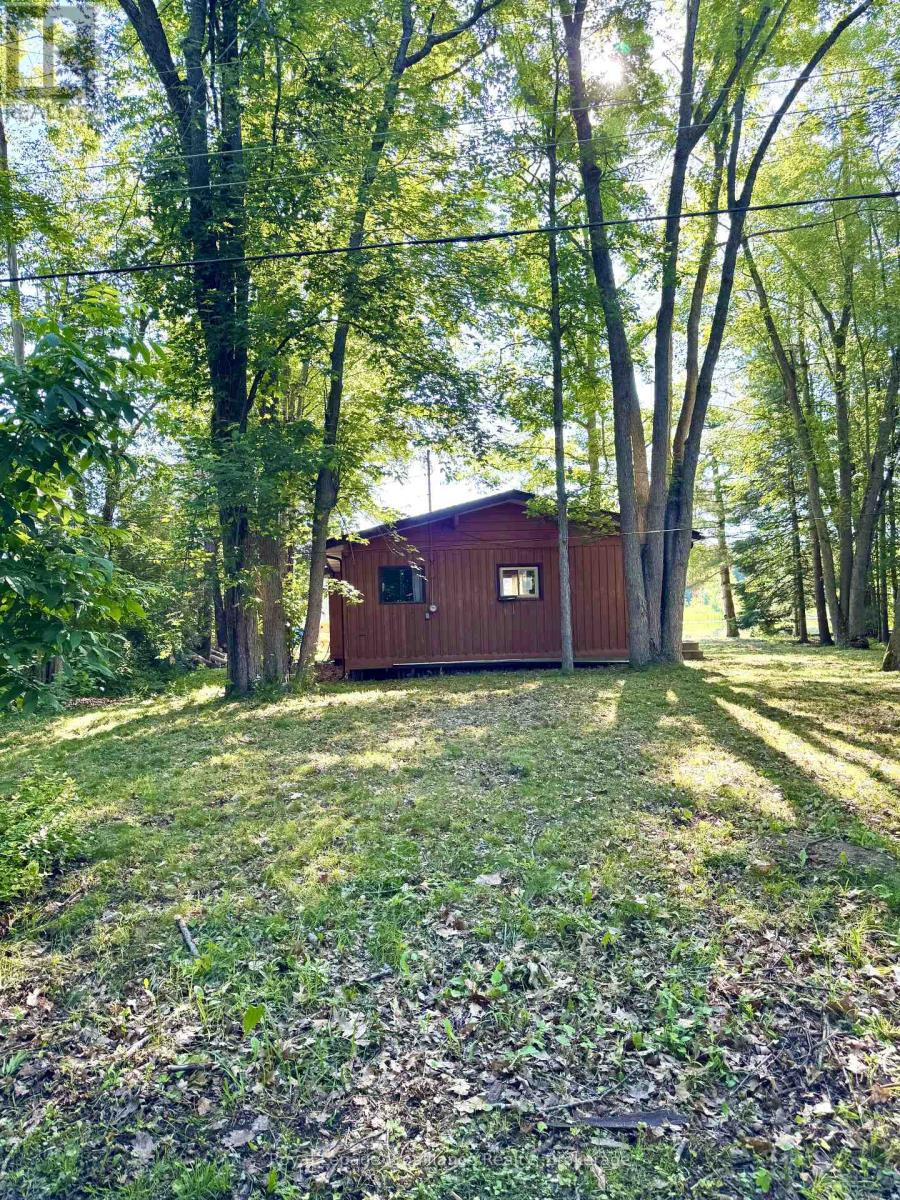
132 Mckinnon Lane
Marmora And Lake, Ontario
Incredible waterfront opportunity on the scenic Crowe River, just minutes to Crowe Lake in Marmora & Lake. This classic cottage features four bedrooms, a four-piece bathroom, a cozy woodstove, and a private sauna room. Enjoy pristine, clean waterfront right outside your door, backed by the reliability of electric baseboard heat and a drilled well and septic system, making this the perfect choice for buyers looking to build equity and customize their own riverside haven. Don't miss out on this fantastic blend of rustic charm and untapped potential. (id:54827)
Royal LePage Proalliance Realty
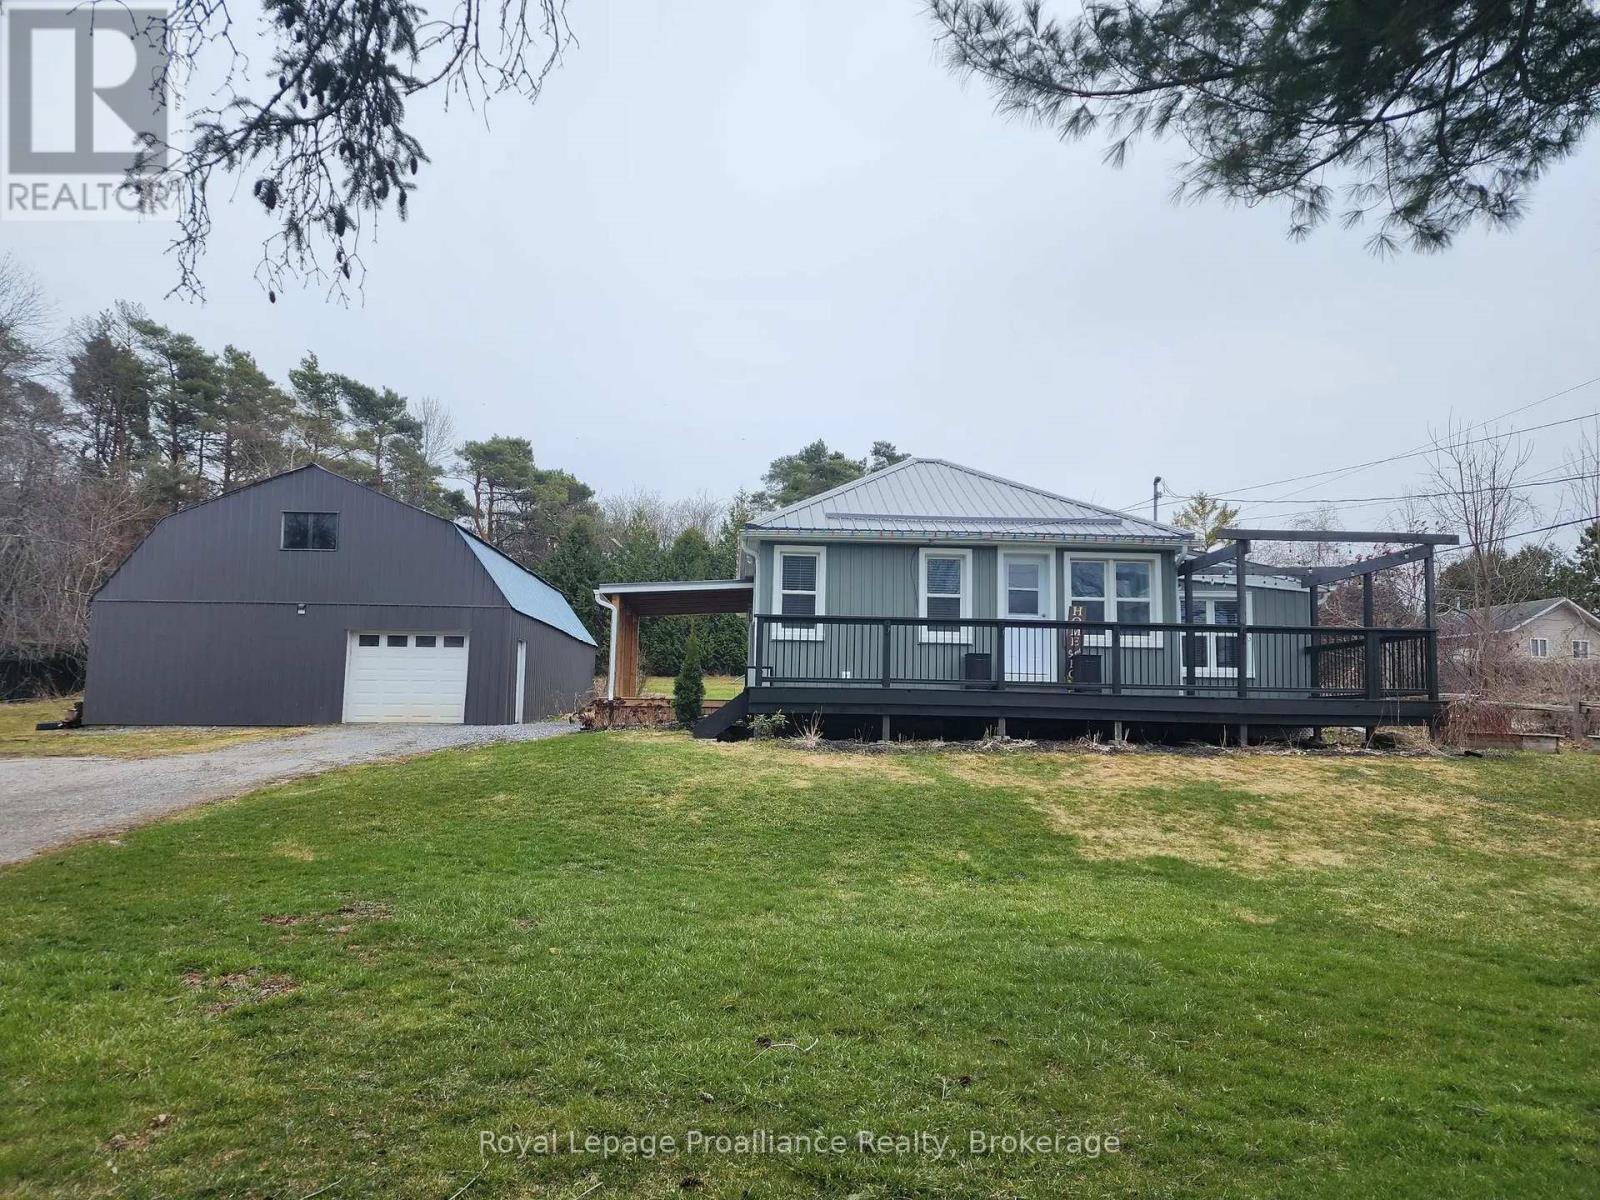
2307 County Rd 3
Prince Edward County, Ontario
Welcome to 2307 County Road 3 in Carrying Place! Discover this comfortable family home on a spacious lot with 3 bedrooms, 1bathroom, main floor laundry plus the added bonus of a huge workshop/garage. Features of this home you'll love: fully renovated kitchen with coffee bar, pot lights and stainless steel appliances (2024), metal roof (2023), modern siding, soffit and eavestrough(2023), updated electrical (2023), large covered deck at entrance (2023), UV, water softener & hot water heater (2023), new trickle system 2000 gallon holding tank & automatic pump (2024), upgraded bathroom (2024), furnace & central air (2017). Features of the workshop/garage you'll love: updated electrical and lighting (2023), almost 1200 square feet on a concrete pad with a 1000 square foot loft, perfect for a home business and to store all your recreational vehicles. Let's not forget the large front deck is perfect for morning coffee, the great backyard for campfires and gardens, the location is in a desirable school zone, it's close to all amenities and has Bay of Quinte access to launch your boat nearby. Don't miss out on this charming home with big features! 3D tour and floor plan available at media link. (id:54827)
Royal LePage Proalliance Realty
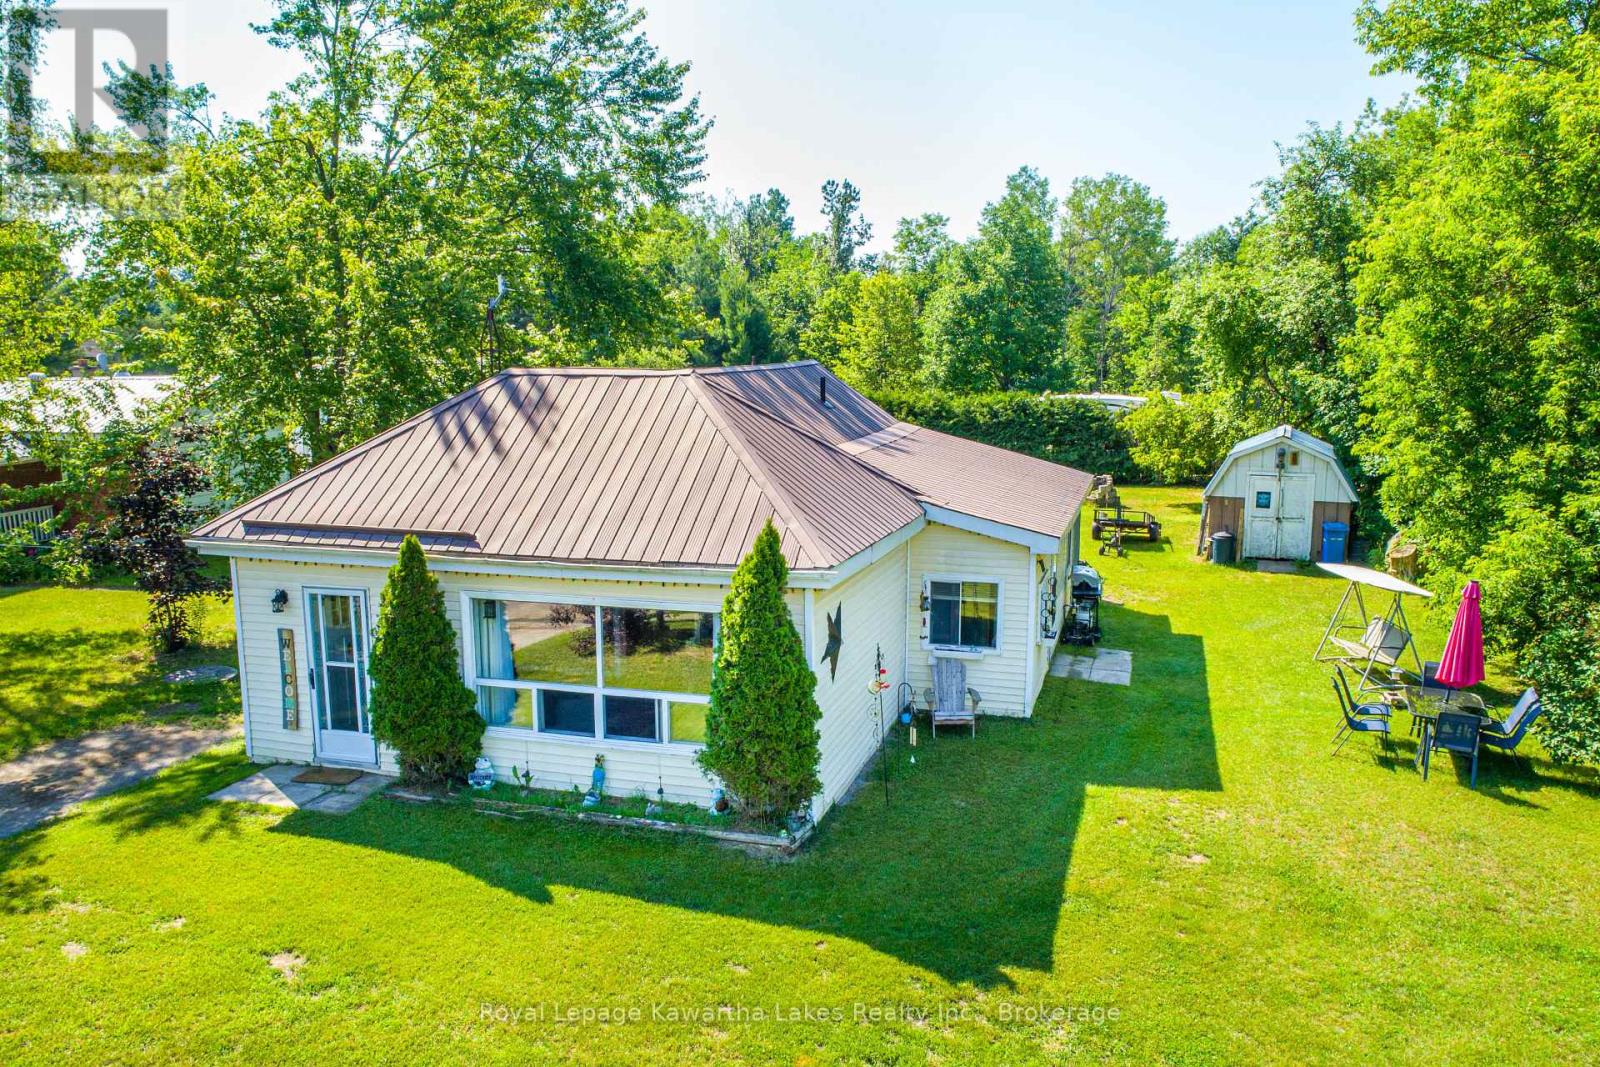
3305 County Rd 48
Havelock-Belmont-Methuen, Ontario
Attention first time home buyers empty nesters. Lovely cozy 2 bedroom country Bungalow with good size backyard. Situated in a quiet area with a store near by for convenience. New propane furnace 2019, Metal roof. Nice open space living room to a eat in bright kitchen. Mud room off the side of the kitchen with laundry facilities. (id:54827)
Royal LePage Kawartha Lakes Realty Inc.
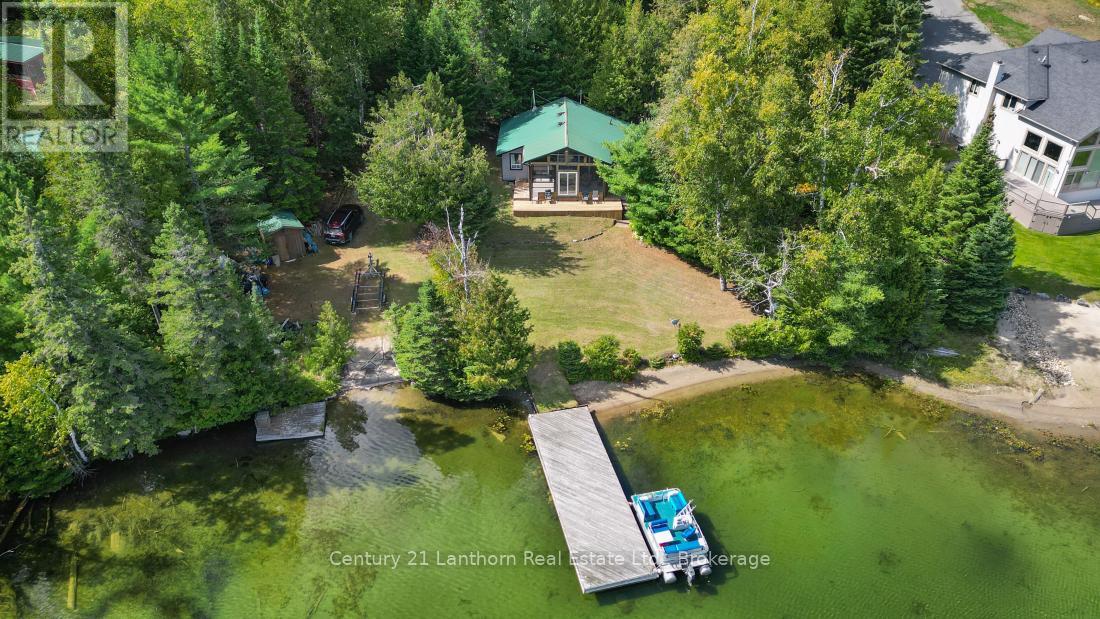
498 Egan Creek Road
Tudor And Cashel, Ontario
Looking for a peaceful cottage retreat? Discover this charming waterfront getaway on pristine Cashel Lake, featuring highly sought after eastern exposure for beautiful sunrises over the water. Renowned for excellent bass and lake trout fishing, Cashel Lake spans approximately 420 acres, with nearly 60% of its shoreline protected by Crown land. With only 41 cottages on the lake, you'll enjoy exceptional privacy, peaceful boating, and endless shoreline to explore. Situated on a generous 1.35-acre lot with 123 feet of waterfront, this property offers a large year-round dock and a sandy shoreline perfect for kids, at the quiet south end of the lake, perfect for swimming, relaxing, and family fun. The inviting 2 bedroom, 1 bath cottage features vaulted ceilings and a bright, open-concept living and dining area that flows into a spacious 12' x 22' screened porch overlooking the lake. Outside, there's plenty of level lawn for outdoor games, entertaining, or gathering around a campfire beneath the stars. A detached garage provides ample storage for your recreational gear, while the circular driveway offers plenty of parking for family and guests. The cottage is serviced by a drilled well and septic system and is equipped with a heat pump for efficient heating and air conditioning, as well as a cozy wood stove for those cool spring and fall evenings. All appliances and furnishings are included, and a quick closing is available-giving you the opportunity to start enjoying the rest of the summer at the lake. (id:54827)
Century 21 Lanthorn Real Estate Ltd.
