
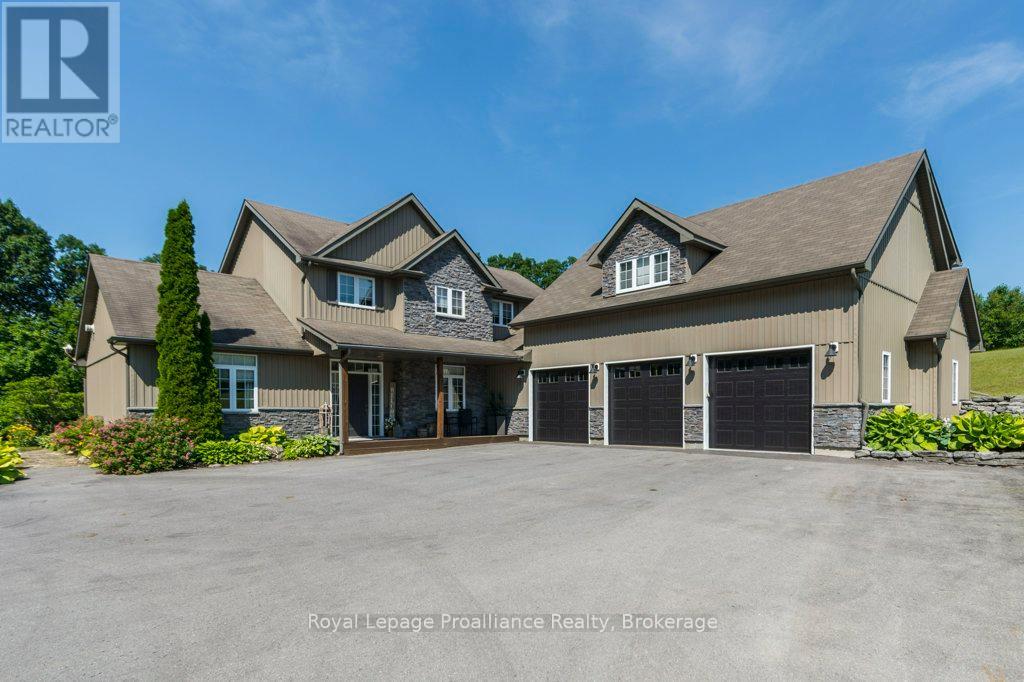
402 Fiddick Road
Cramahe, Ontario
Peace and tranquility awaits at this exceptional 3-acre retreat surrounded by mature trees and picturesque nature views with stunning view of Lake Ontario from this private backyard. Relax on the inviting front porch and enjoy the privacy this property offers. The home offers main floor primary bedroom featuring double W/I closets and 4 piece ensuite bath, plus 2 additional bedrooms and loft on upper level and a 4-piece bath. The main level boast a welcoming living room, dining area, and functional kitchen with an abundance of cupboards, pantry and built-in appliances plus main floor family room and another full bath. Step outside to your own private backyard oasis featuring a saltwater inground pool, hot tub, putting green, extensive decks, patio, and bar area-perfect for entertaining family and friends. Above the triple-car garage, you'll find a huge games/bonus room complete with its own ductless heat and air conditioning unit, along with a Murphy bed for overnight guests. This one-of-a-kind country property offers the perfect blend of comfort, recreation, and peaceful living located between Brighton and Colborne. (id:54827)
Royal LePage Proalliance Realty

68 Cavan Street
Port Hope, Ontario
Steeped in history & celebrated for its extraordinary transformation, this exceptional circa-1830 residence with mixed residential & commercial zoning is one of Port Hope's most admired homes. Featured in House & Home magazine & showcased on the prestigious Port Hope House Tour, the property underwent a remarkable restoration, transforming it into a stunning Federal-style showpiece. Today, it stands as a testament to thoughtful design, exceptional craftsmanship & a deep appreciation for architectural heritage. Perfectly positioned, the home looks out to the Ganaraska River & is a short walk to Trinity College School, downtown Port Hope and convenient access to Hwy 401/Hwy 407. Inspired by classic Southern architecture, the striking facade has become a local landmark. Inside, elegant proportions, period-inspired details & carefully curated finishes create a home that feels both sophisticated & welcoming. Separately metered, the property includes a 1-bed apartment ideal for extended family, guests, income potential or a home-based business as well as a purpose-built 2.5 car garage W heated floors, raised electrical outlets, an air filtration system & loft storage, making it a dream space for hobbyists, entrepreneurs, or car enthusiasts. The main residence offers unique features such as big beautiful rooms, high ceilings, original pine floors, oversized windows & doors and multiple walkouts to two full-width verandas overlooking the landscaped yard & river. Numerous recent improvements provide peace of mind, including a new roof on both the main house & the apartment (2021), a new furnace in the apartment (2024), 3 updated baths(2025) & new appliances in both the apartment & main house (2025). Rarely does a property offer such a compelling combination of historical significance, architectural beauty, modern updates & income-generating potential. More than a home, this is a piece of Port Hope's history-thoughtfully restored & ready for its next chapter. (id:54827)
Royal LePage Proalliance Realty
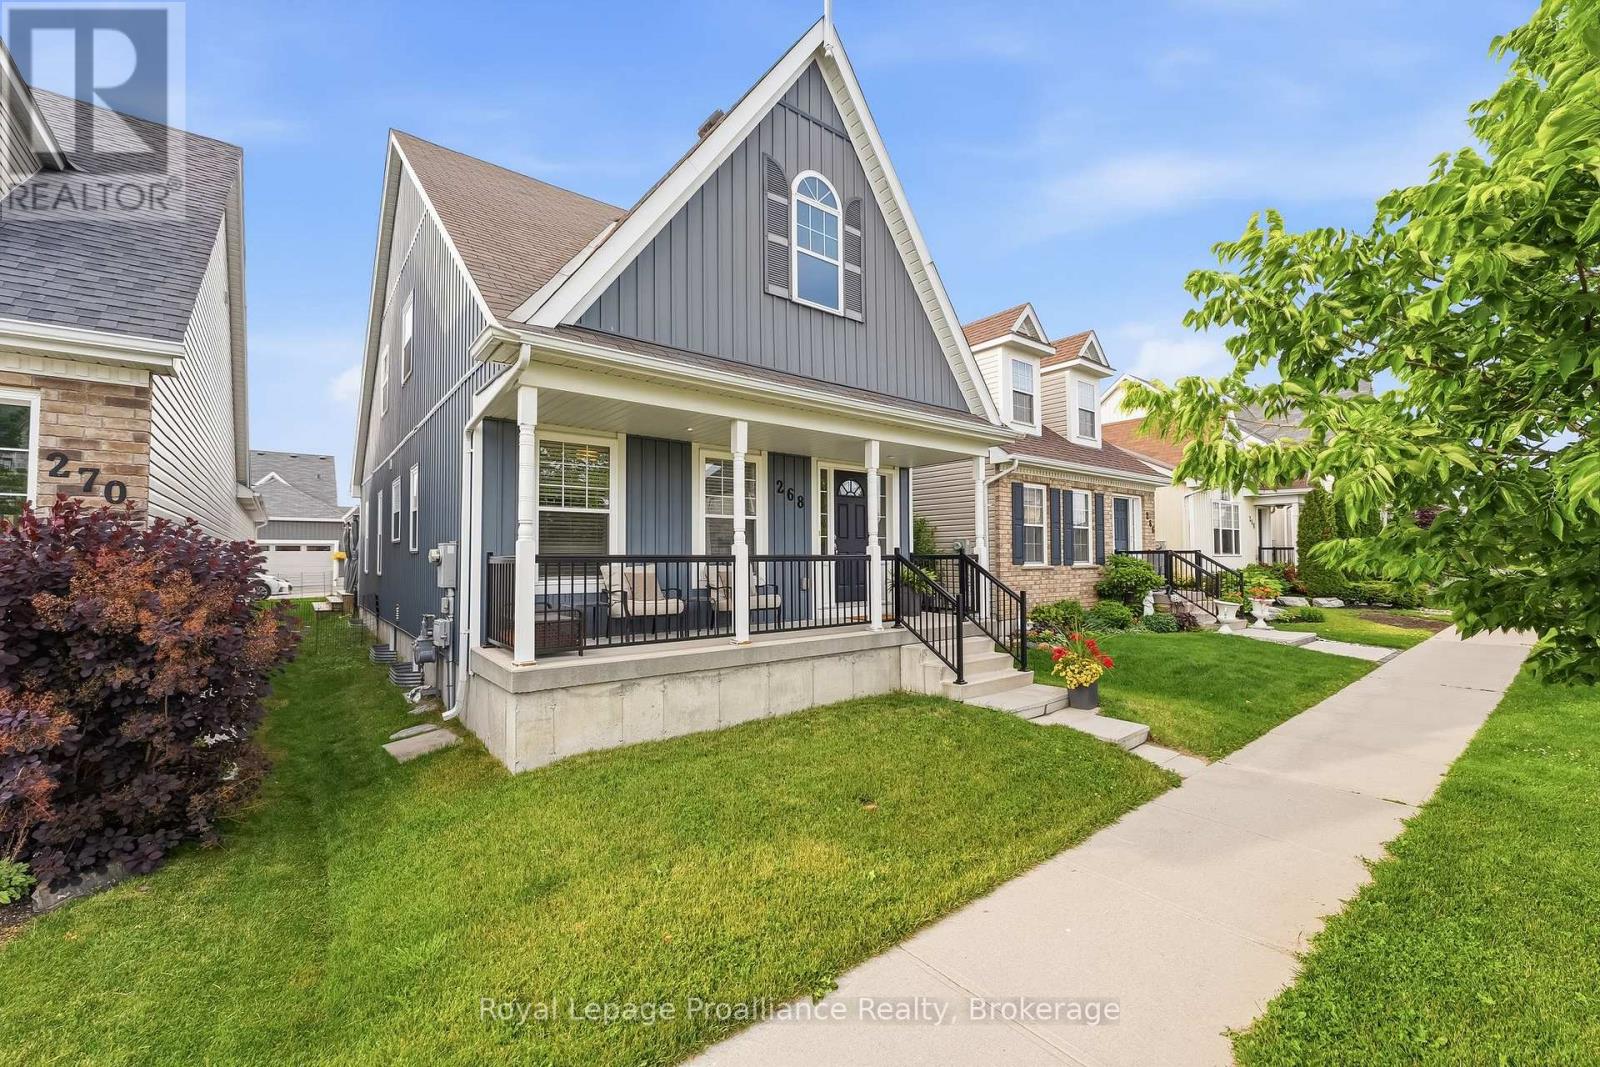
268 Strachan Street
Port Hope, Ontario
Welcome to 268 Strachan Street in Port Hope's sought-after Lakeside Village where stylish, low-maintenance living meets exceptional comfort. Built by Mason Homes in 2016, this beautifully appointed bungaloft is designed for those looking to simplify without compromising on space or quality. Enjoy money-saving upgrades with the wide range of ENERGY STAR features that make the home greener, smarter, and more efficient. The thoughtfully designed main floor offers everything you need for everyday living - a spacious primary bedroom with a walk-in closet and private 3-piece ensuite, convenient laundry room, a powder room for guests, elegant hardwood flooring and a bright, open-concept layout perfect for entertaining or relaxing. The upgraded kitchen features quartz countertops, quality finishes and direct access to a private side deck - the ideal space to enjoy your morning coffee, summer BBQs or a quiet evening outdoors. Upstairs, the versatile loft provides an entirely separate living space complete with a generous bedroom, full bathroom and its own living room, making it perfect for visiting family, overnight guests, or extended family seeking privacy and comfort. The full, unfinished basement has excellent ceiling height and offers endless potential for additional living space, a workshop, home gym, storage, or all of the above! A double-car garage completes this exceptional package. Ideally located within walking distance of the Port Hope Golf & Country Club, you're just minutes from charming shops, restaurants and the waterfront which makes Port Hope such a desirable place to call home. This is an outstanding opportunity for those seeking an easier, maintenance-friendly lifestyle without sacrificing quality or flexibility. (id:54827)
Royal LePage Proalliance Realty
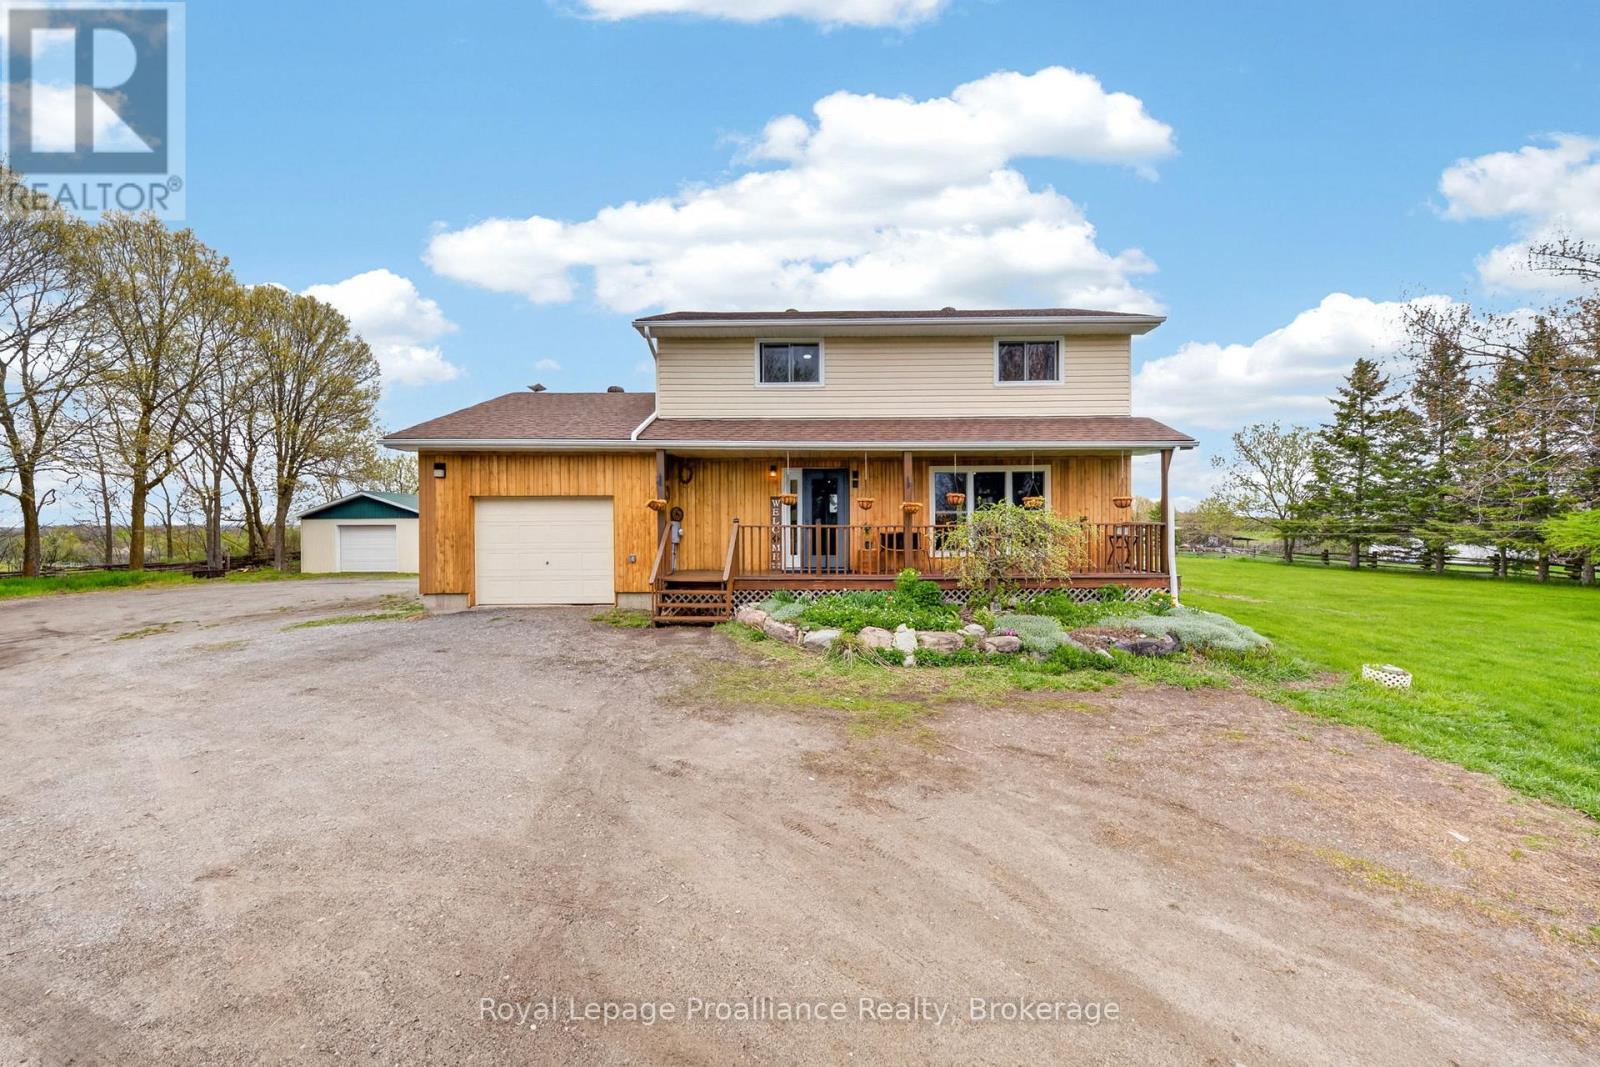
235 East Hungerford Road
Tweed, Ontario
Hillside views on a 1.3 Acres, just minutes to Stoco Lake. Beautifully updated 2-Storey 4-Bed, 2-Bath home with attached garage and workshop. The owners have carefully kept the county finishes (even with all the updates) and gives tons of space for a homegrown lifestyle-where the dogs & kids can run free. It's the escape you might be looking for. As you wind up the drive, you'll see all the fruit & berry trees, gardens and a front porch that makes you want to sip lemonade on a Sunday afternoon. Inside, the natural wood wainscotting creates a warm, rustic feel that defines the country charm of the home, while blending the modern updates of 2 stunning new bathrooms, white kitchen cabinetry with gold finishes plus beautiful new light fixtures throughout the entire home. The entire home is freshly painted and blends of both modern functionality and the charm you would hope for. The main floor offers a large eat-in kitchen and open living room; both with pine ceilings, an extra family room or office and a gorgeous new 2-piece bathroom. The two pantries and double closet off the kitchen adds storage space. Off the dining room are two french doors that lead to a newly stained deck, several vegetable gardens and a 18 x 30 foot detached workshop..perfect for all the outdoor toys. Upstairs boasts 4 bedrooms and a stunning new 5-piece bathroom with a jacuzzi tub, free-standing glass shower and two gorgeous windows that look over the countryside.The lower-level offers a recreation room or hobby room, a locked storage room and updated utilities such as new water softener, purifying treatment system, and a new pressure tank. Whether you're hosting family gatherings, running a home-based business, or simply enjoying an outdoor lifestyle, the opportunities are right here.The wood-burning outside furnace & Generac generator are just two more reasons to view this charming homestead. Please review full list of updates (id:54827)
Royal LePage Proalliance Realty
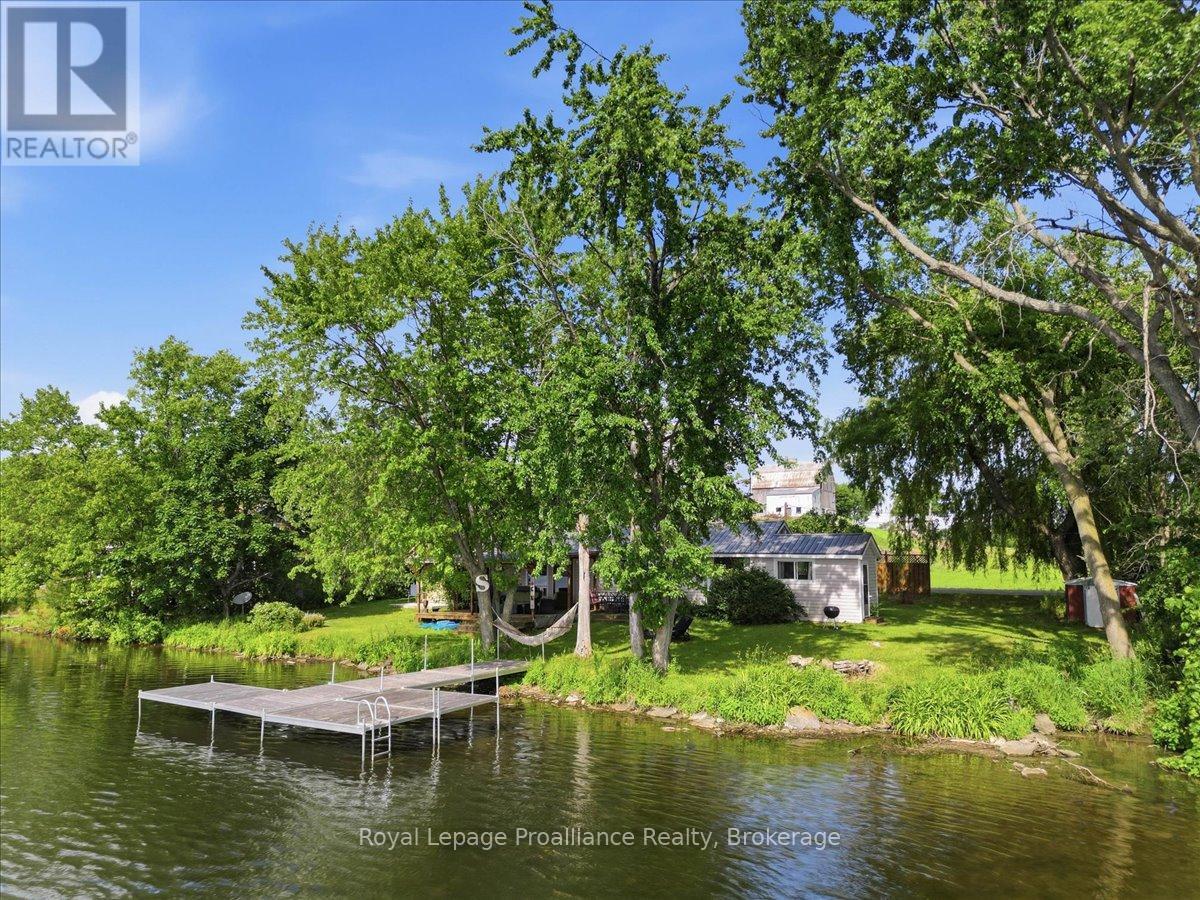
482 Haigs Reach Road
Trent Hills, Ontario
This exceptional Trent River seasonal cottage offers an affordable entry into waterfront living, situated just minutes from the amenities of Campbellford. Positioned on Parks Canada leased land with an annual lease of $4,855, the property delivers a turnkey vacation experience with all interior and exterior contents included. The main residence features a practical three-bedroom, one-bathroom layout designed to maximize functional living space. An open interior design connects the primary relaxation areas, allowing natural light to filter throughout the home. Immediate occupancy enables seamless enjoyment for the remainder of the summer season without the delay of moving furnishings or acquiring household essentials. Extending the living space outdoors, a spacious deck serves as the central hub for open-air dining and relaxation, complete with a functional gazebo that provides shade and shelter. Theproperty also includes a separate, detached bunkie, offering versatile secondary accommodations for guests or additional storage space. Located directly on the Trent River, the property provides immediate access to the Trent-Severn System, making it an ideal base for boating, fishing, and water recreation. This property represents a rare opportunity to secure a fully equipped waterfront retreat at a fraction of traditional ownership costs, combining an accessible financial structure with immediate seasonal utility. (id:54827)
Royal LePage Proalliance Realty
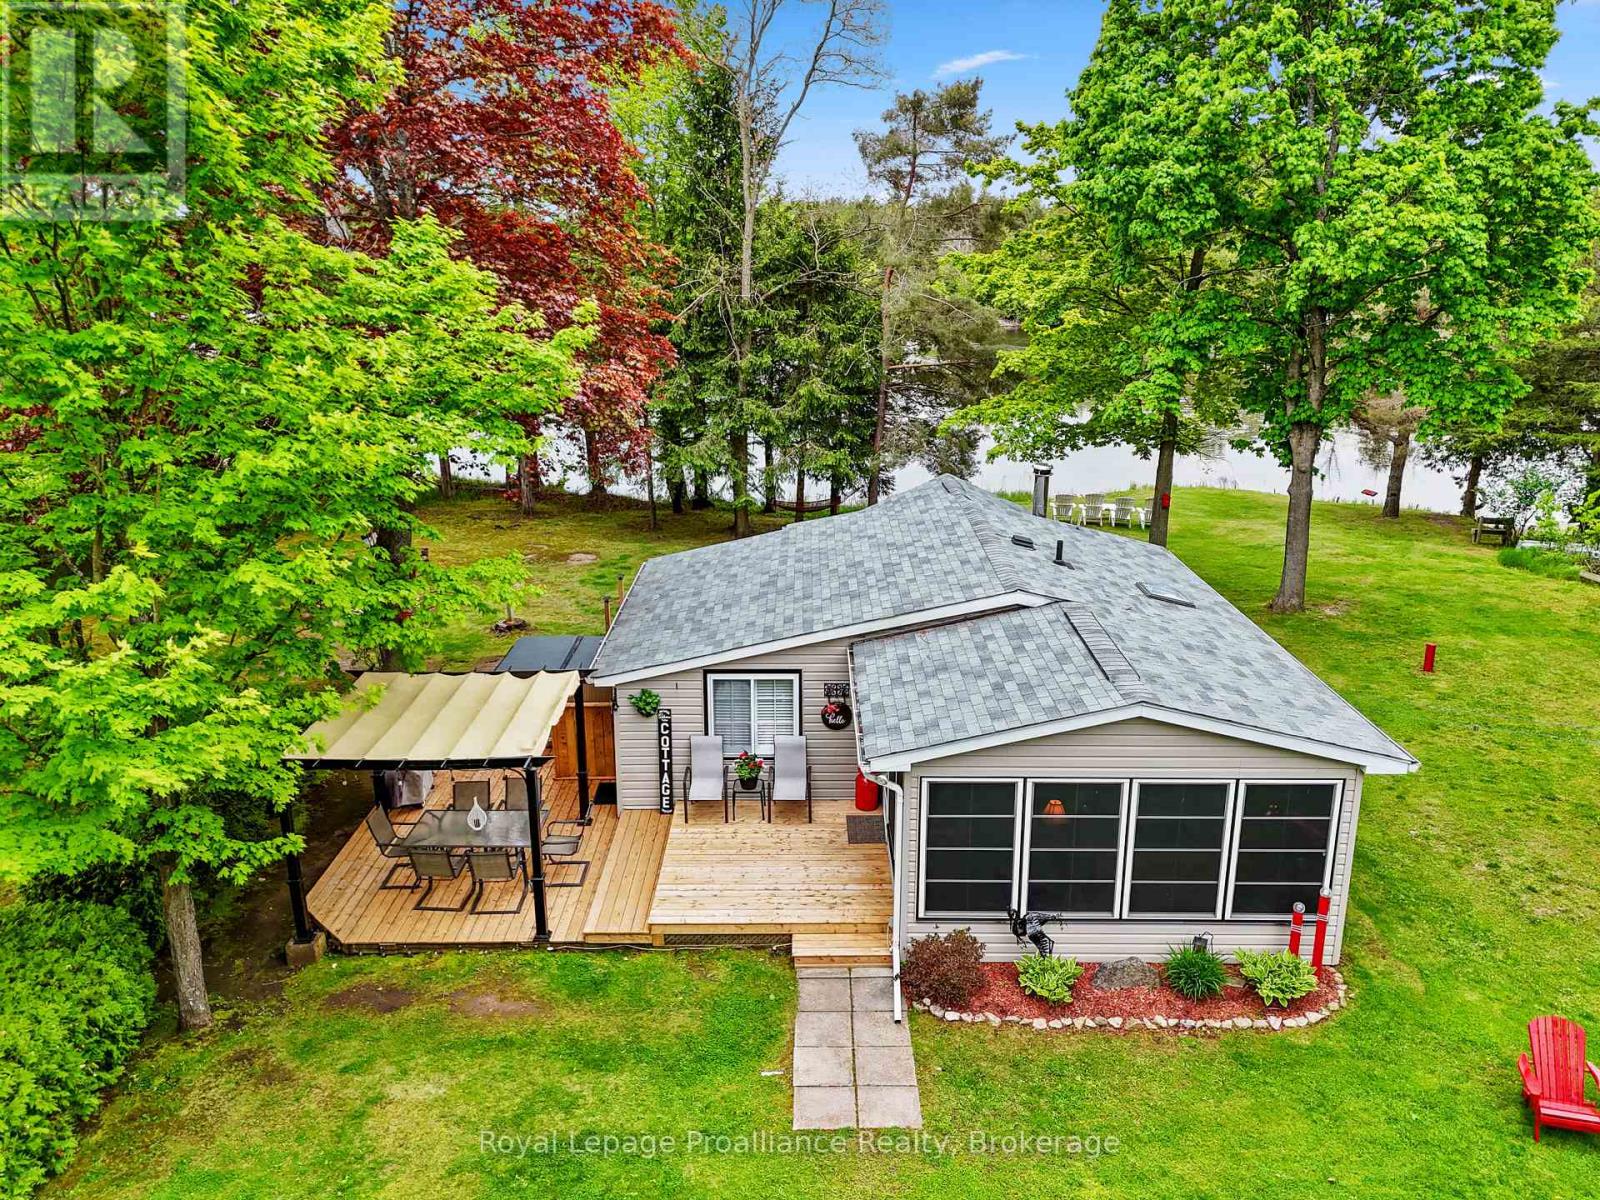
A - 249 4th Line E
Trent Hills, Ontario
Calling all snowbirds! Why spend your summers in a crowded seasonal trailer park, paying annual fees for a small, shared space, when you can have your own private waterfront retreat? After escaping the cold and returning from your winter travels, come home to your own peaceful summer getaway where you can relax, entertain, and enjoy the best of cottage country. With an affordable seasonal lifestyle, generous private lot, and direct waterfront access, this is the perfect place to make your annual summer tradition. Nestled along the Trent Severn Waterway between Locks 10 & 11 and just 10 minutes from Campbellford, this charming family cottage offers everything you need for carefree summer living. The main cottage features 2 bedrooms, a 3 piece bath, cozy kitchen, inviting living room with wood stove, and bright sunroom perfect for morning coffee, afternoon naps, or family game nights. Recent updates include newer flooring in the bathroom and sunroom, newer deck, and newer roof. A separate rustic bunkie sleeps up to 7 guests, ideal for visiting family and friends.Enjoy boating, fishing, campfires, relaxing in the hot tub, and watching boats cruise by from your deck. A garage and woodshed provide excellent storage, while nearby Ferris Provincial Park offers hiking and outdoor adventures. Located on a Parks Canada land lease, this is a way to enjoy a private waterfront lifestyle without the high cost of owning waterfront land. Offered fully furnished and ready to enjoy-leave the snow behind and come home to your perfect Canadian summer! (id:54827)
Royal LePage Proalliance Realty
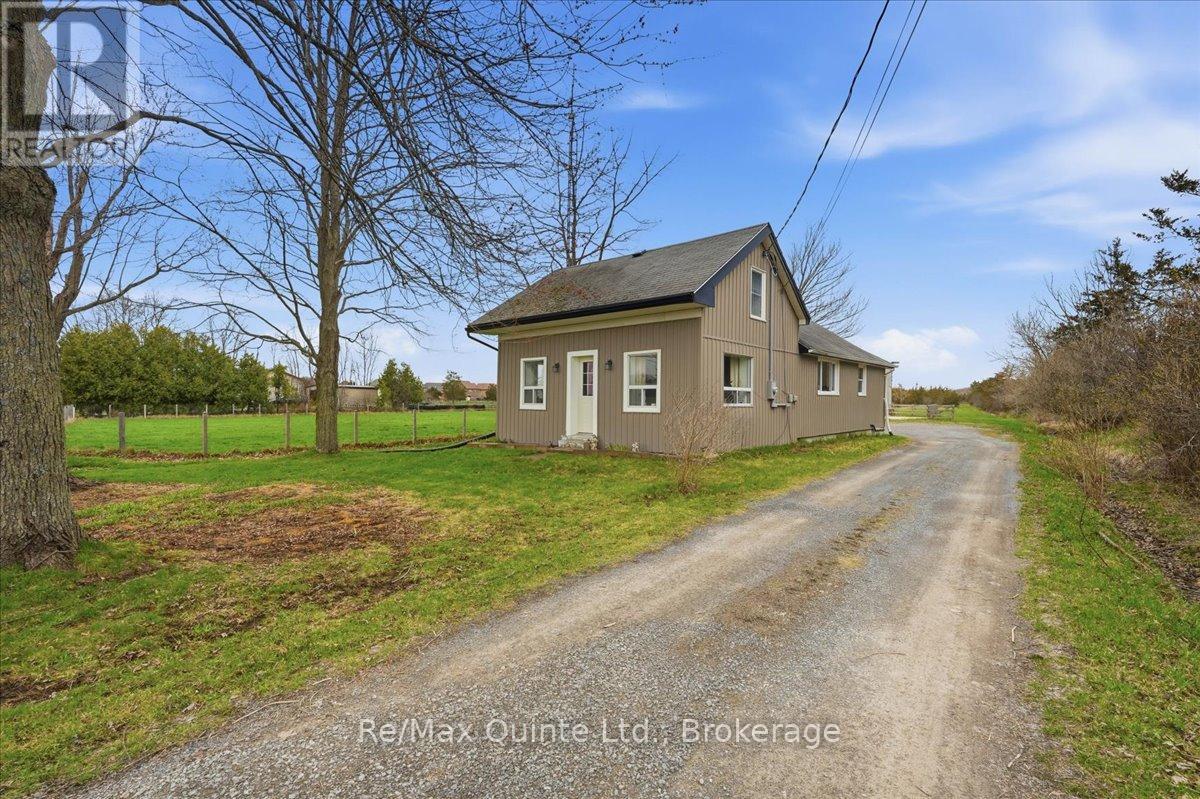
2388 County Rd 64
Quinte West, Ontario
Located in Carrying Place just minutes Prince Edward County, shopping, and amenities, this property provides easy access to local beaches, wineries, and outdoor recreation. Welcome to 2388 County Road 64, a well-maintained could-be hobby farm offering nearly 5 acres of dynamic land, ideal for those seeking a balance of rural lifestyle and everyday convenience. The land is thoughtfully set up for animal lovers including your dogs and hobby farmers, or just outdoorsy bonfire nature lovers featuring a large fenced-in area, a barn with two stalls and loft, and space off the garage currently enjoyed by chickens and ducks. Whether you're looking to start your hobby farm, create a home garden, or simply enjoy wide-open space, this property offers flexibility and function. A detached two-car garage provides additional storage or workshop potential, complementing the outbuildings and enhancing overall usability of the property. Inside, the home offers comfortable main-floor living with a bright eat-in kitchen. A flexible living area for entertaining, relaxing and playing, and a main floor bedroom with walk in closet and conveniently located near the bathroom. Main-floor laundry adds everyday ease. The upper level expands your options with a versatile layout that can serve as a rec room, home office, guest space, or additional bedroom, versatile for couples, small families or those working from home. With 2018 furnace and central air, this property combines peace of mind with country charm. Electrical panel upgraded to 200 amps in 2025. Whether you're starting your first home search or looking for more outdoor space, or looking for a quieter lifestyle close to town, 2388 County Road 64 delivers opportunity, flexibility, and room for what's next. (id:54827)
RE/MAX Quinte Ltd.
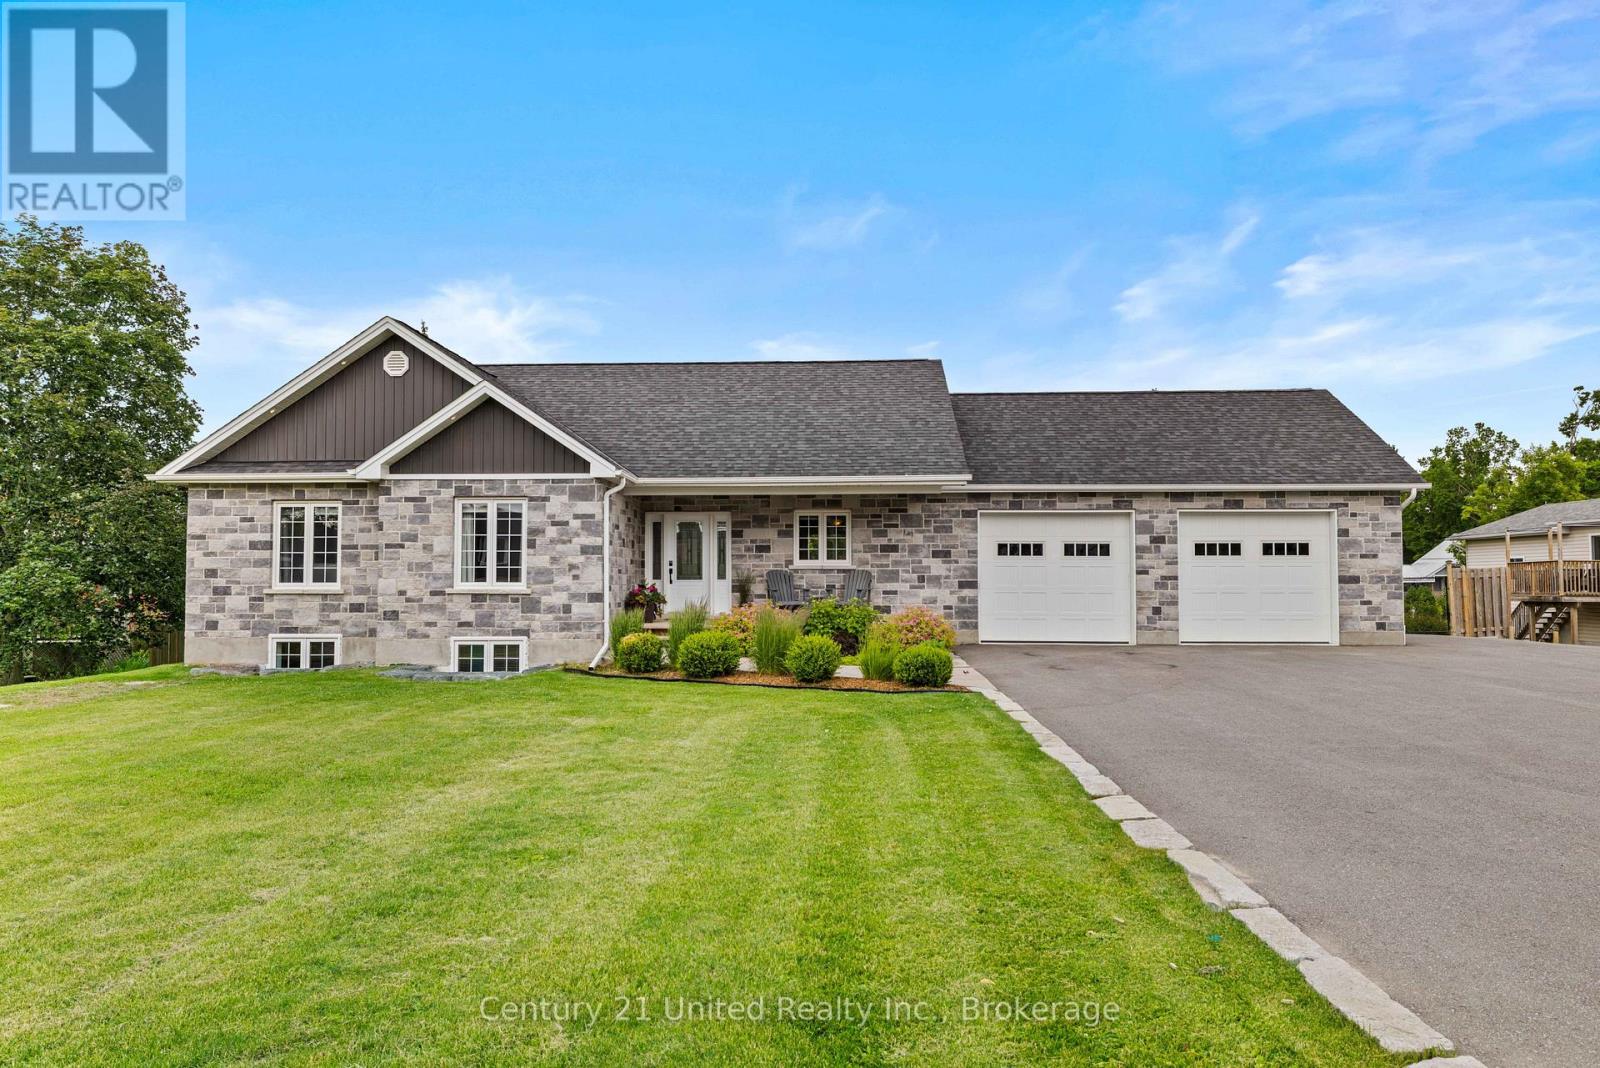
929 Mount Pleasant Road
Cavan Monaghan, Ontario
Welcome to 929 Mount Pleasant Rd. This 2018, custom-built bungalow offers 5 bed/3 full bath and is situated in the heart of Mount Pleasant, Cavan. Walking into the home you are greeted with a thoughtfully designed open concept layout of the kitchen and main floor living room. The kitchen features stainless steel appliances, a walk-in pantry, and a center island double sink. Off the kitchen is an entrance to the heated double car garage, and sliding glass doors leading out to the back deck and covered pergola. The living room offers a cozy ambiance and is accentuated with a gas fireplace. Through the sliding barn door is the primary bedroom, which boasts a walk-in closet and 5 pc ensuite with a freestanding soaker tub. The rest of the main floor includes 2 additional bedrooms, a 4pc bathroom, and convenient main floor laundry. The fully finished basement features a in-law compatible layout, with a second kitchen and large pantry, a gas fireplace, walkout to the covered patio and backyard, separate entrance through the garage, 2 bedrooms, a 4pc bathroom, laundry, and storage. The backyard is fully fenced, with a shed for outdoor storage on one side, and off the garage/driveway a large gated entrance for easy yard access for lawnmowers or vehicles. The large driveway has enough space for multiple vehicles as well as RV or boat storage. This home is a lovely blend of rural living with close proximity and access to Peterborough and amenities. (id:54827)
Century 21 United Realty Inc.
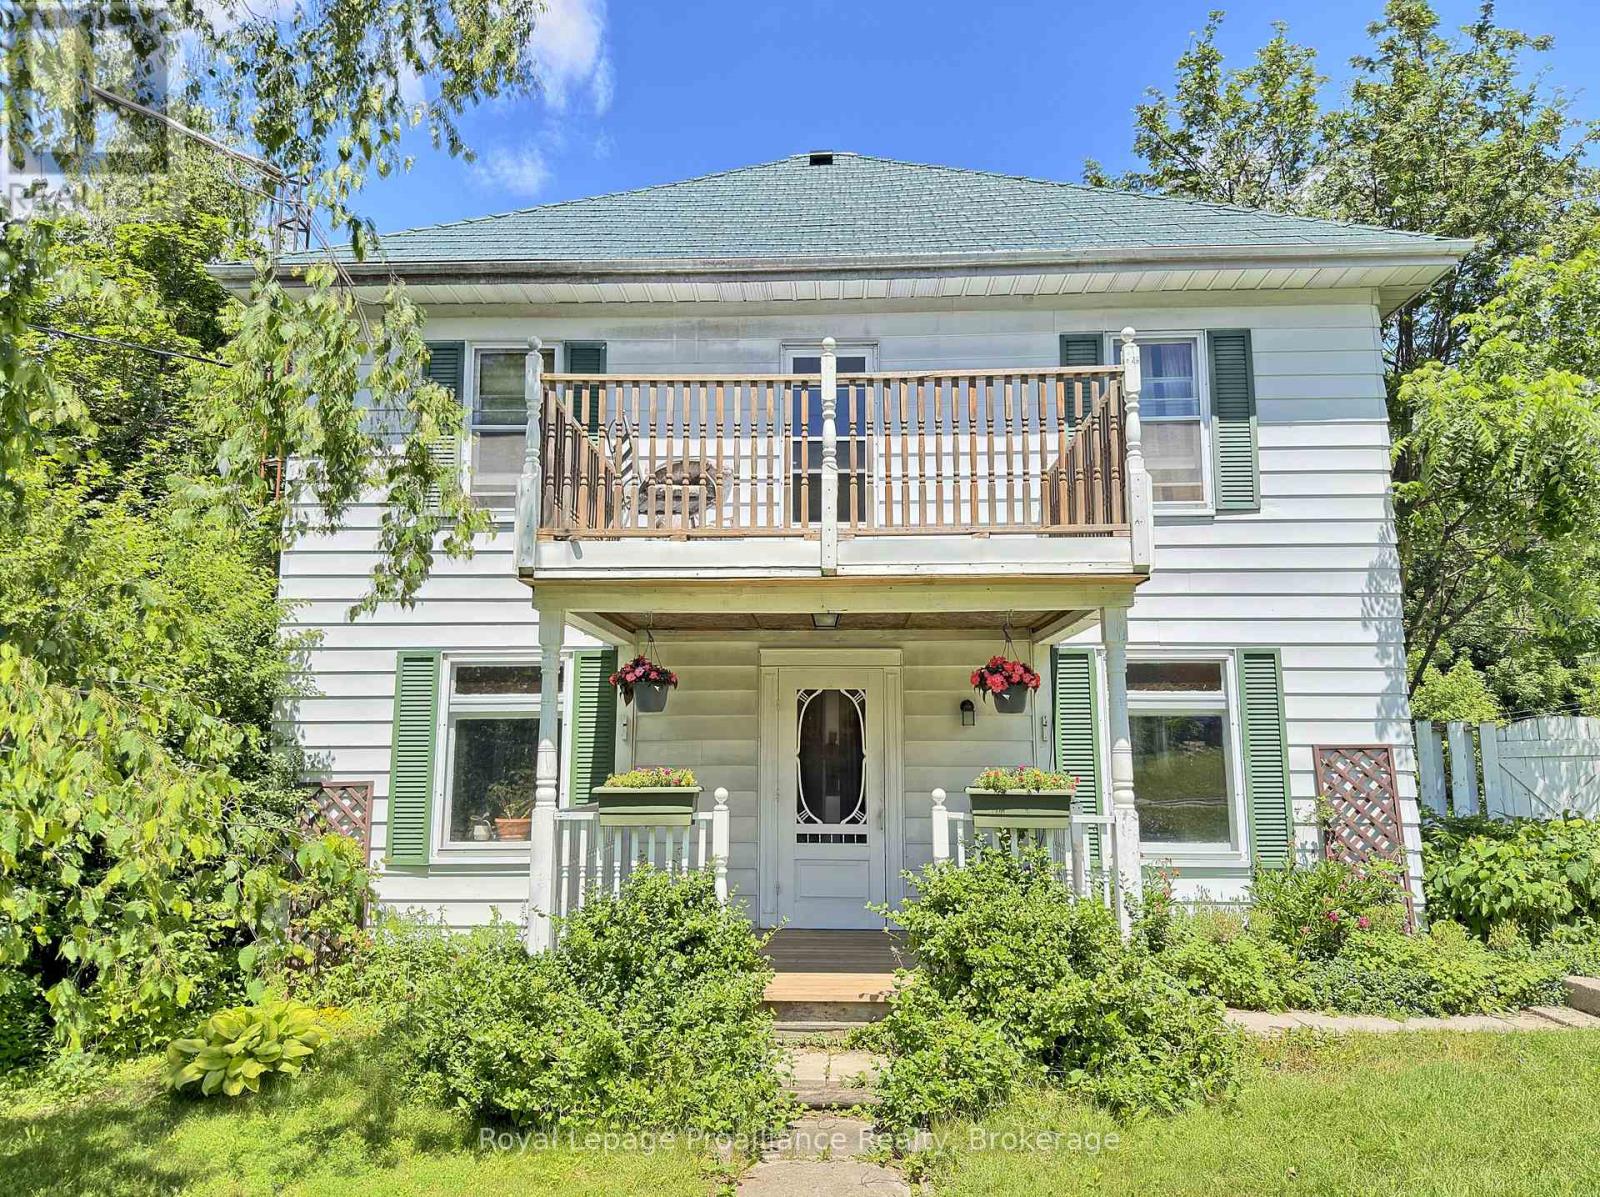
14 County Rd 2 Road
Otonabee-South Monaghan, Ontario
Looking for an opportunity to own a home in a great family neighbourhood that you can put your finishing touches on? This 4 bedroom home is on just over a half an acre and has an amazing location only 6km from Highway #115. Property features an inviting spacious formal Living Room and Dining Room and a main floor Family Room with the original tin ceiling, oak B/I cabinetry that spans the wall, and a WETT Certified Cleveland works pellet stove installed in 2024. The main floor laundry area has a w/o to a deck which overlooks a private park-like setting, with a fenced in gated backyard. The second floor balcony was upgraded 2 years ago and overlooks the neighbourhood. Submersible pump and pressure tanks have been upgraded, and also features a double detached garage. Property is just a short drive to Peterborough and is within commuting distance to Oshawa and the GTA. Bailieboro Library and Convenience store are just around the corner. (id:54827)
Royal LePage Proalliance Realty
Royal LePage Frank Real Estate
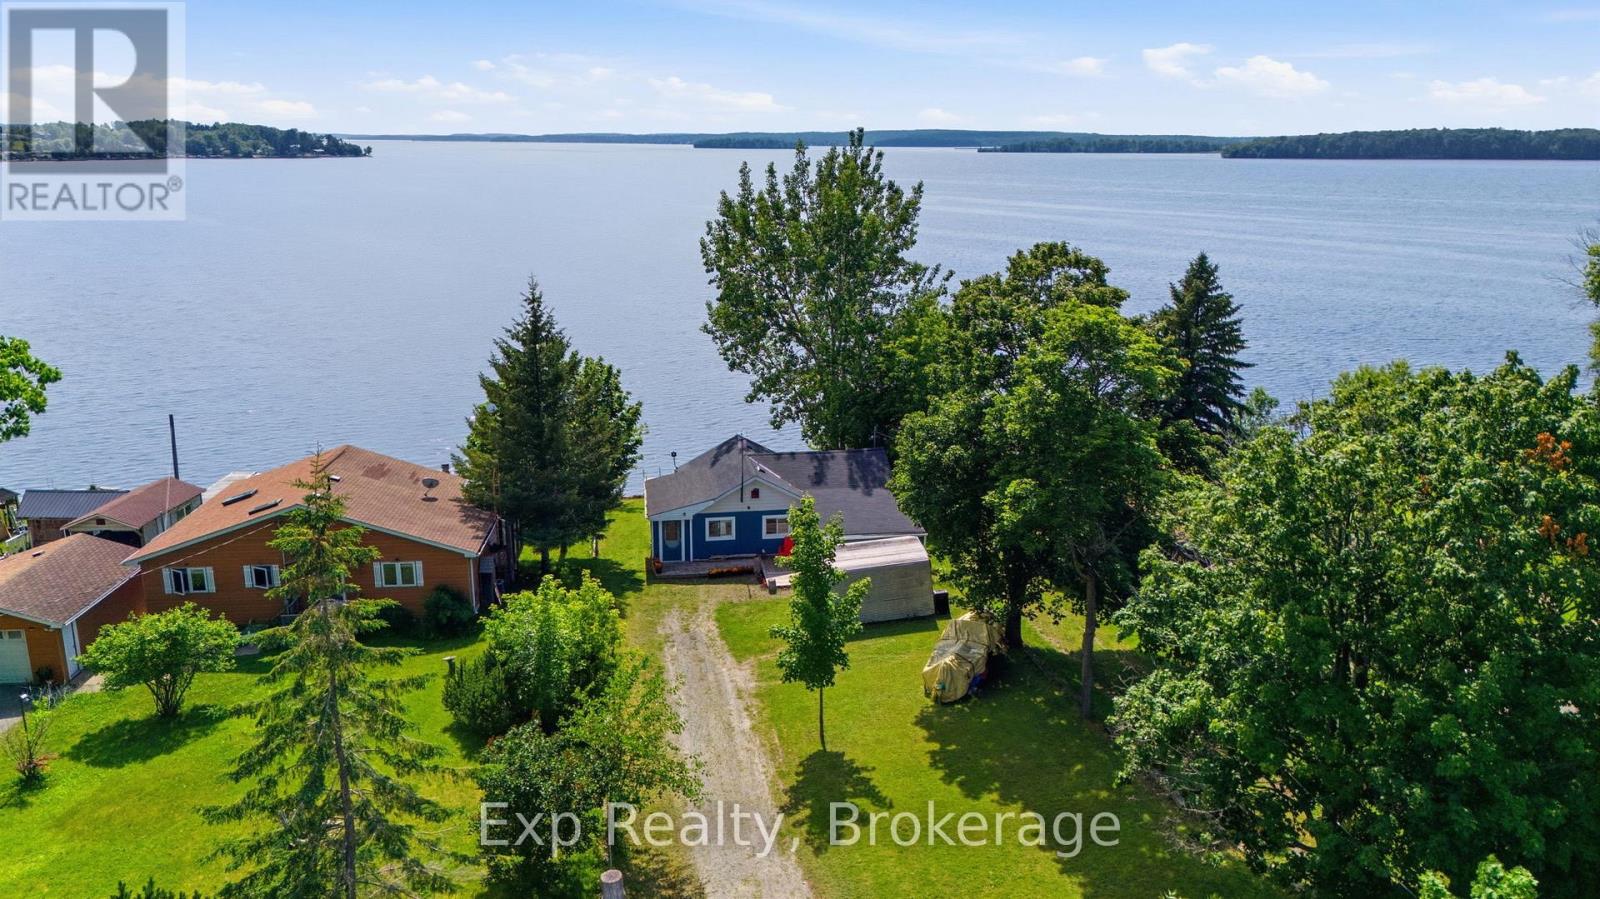
6290 Shearer Point Road
Alnwick/haldimand, Ontario
Escape to the waterfront lifestyle you've been dreaming of with this beautifully updated home or cottage on the sought-after south shore of Rice Lake in the charming community of Roseneath. Situated on a municipally maintained road, this move-in ready property comes FULLY furnished with appliances included, making it the perfect turnkey retreat - and ONLY an hour from Oshawa! Offering 3 bedrooms and 2 bathrooms, the bright open-concept kitchen and living area is flooded with natural light and features two walkouts to the expansive two-level lakeside deck-ideal for entertaining or relaxing while taking in breathtaking waterfront views. The spacious primary suite boasts its own ensuite, private deck access, and stunning lake views to wake up to every morning. Surrounded by mature trees, with a private dock and countless updates throughout the interior and exterior, this exceptional property is ready to enjoy. Don't miss your chance to own your next waterfront home or cottage! Updates include hot water tank 2019 owned, pressure tank 2019, filtration system, propane fire burning fireplace, updated kitchen, newer appliances, eaves siding and roof 2019, metal garage next to house and one shed closer to road. Sold as is where is. (id:54827)
Exp Realty
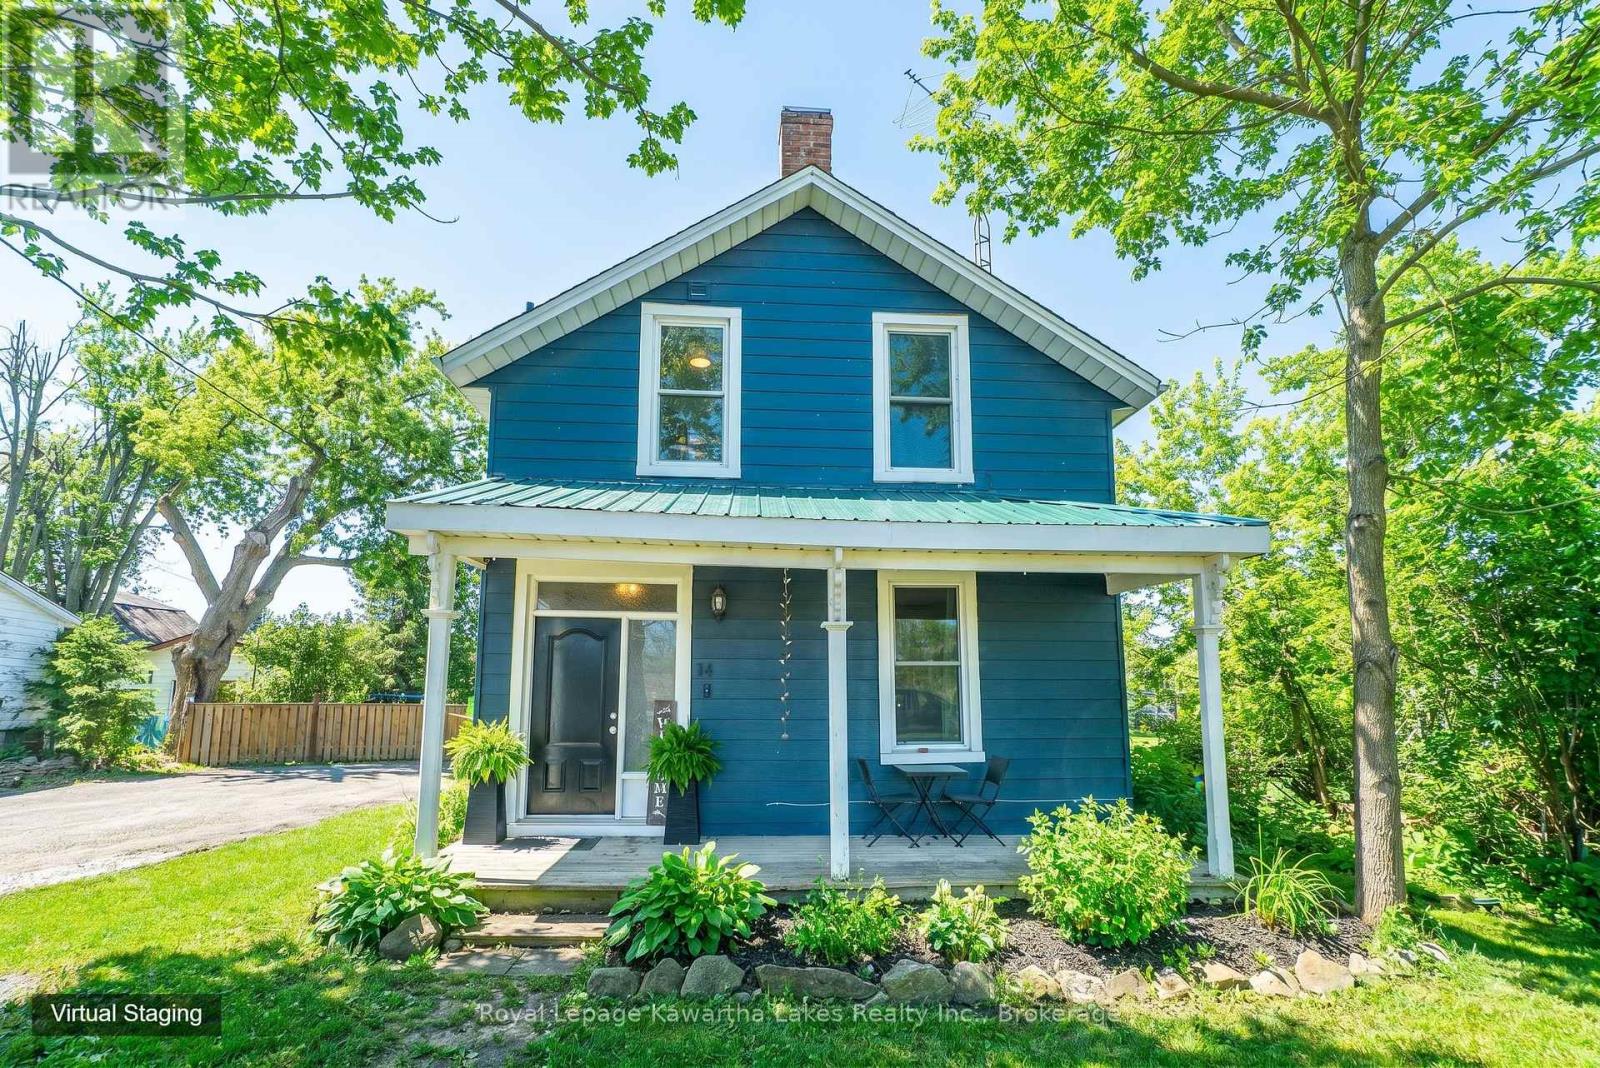
14 King Street W
Kawartha Lakes, Ontario
"Home is where the heart is" - and there is so much heart in THIS home! Lots of charm in this well maintained three bedroom, one-and-a-half-bath home. Quaint front porch, original pine floors in all principal rooms and new eat-in kitchen installed in 2021 has tons of cabinetry, window bench and custom walnut countertops. Recently updated, main floor 2 pc bath combined with laundry offers convenience for the busy family. Large living room with high ceilings and a separate family room with a walkout to deck, hot tub and a huge fully fenced yard (2024). Upstairs has 3 bedrooms and a full bath - also updated in 2021. Omemee is a great small town with many family friendly activities including swimming at the newly improved Omemee Beach Park, Kayaking, Fishing, Biking or walking on the Trans Canada trail. Walking distance to Public School, Foodland, LCBO, Post Office, restaurants and so much more. 15 minutes to Peterborough or Lindsay and approx 20 minutes to Hwy 407. Bonus: A separate entrance off Mary Street with extra parking! (id:54827)
Royal LePage Kawartha Lakes Realty Inc.
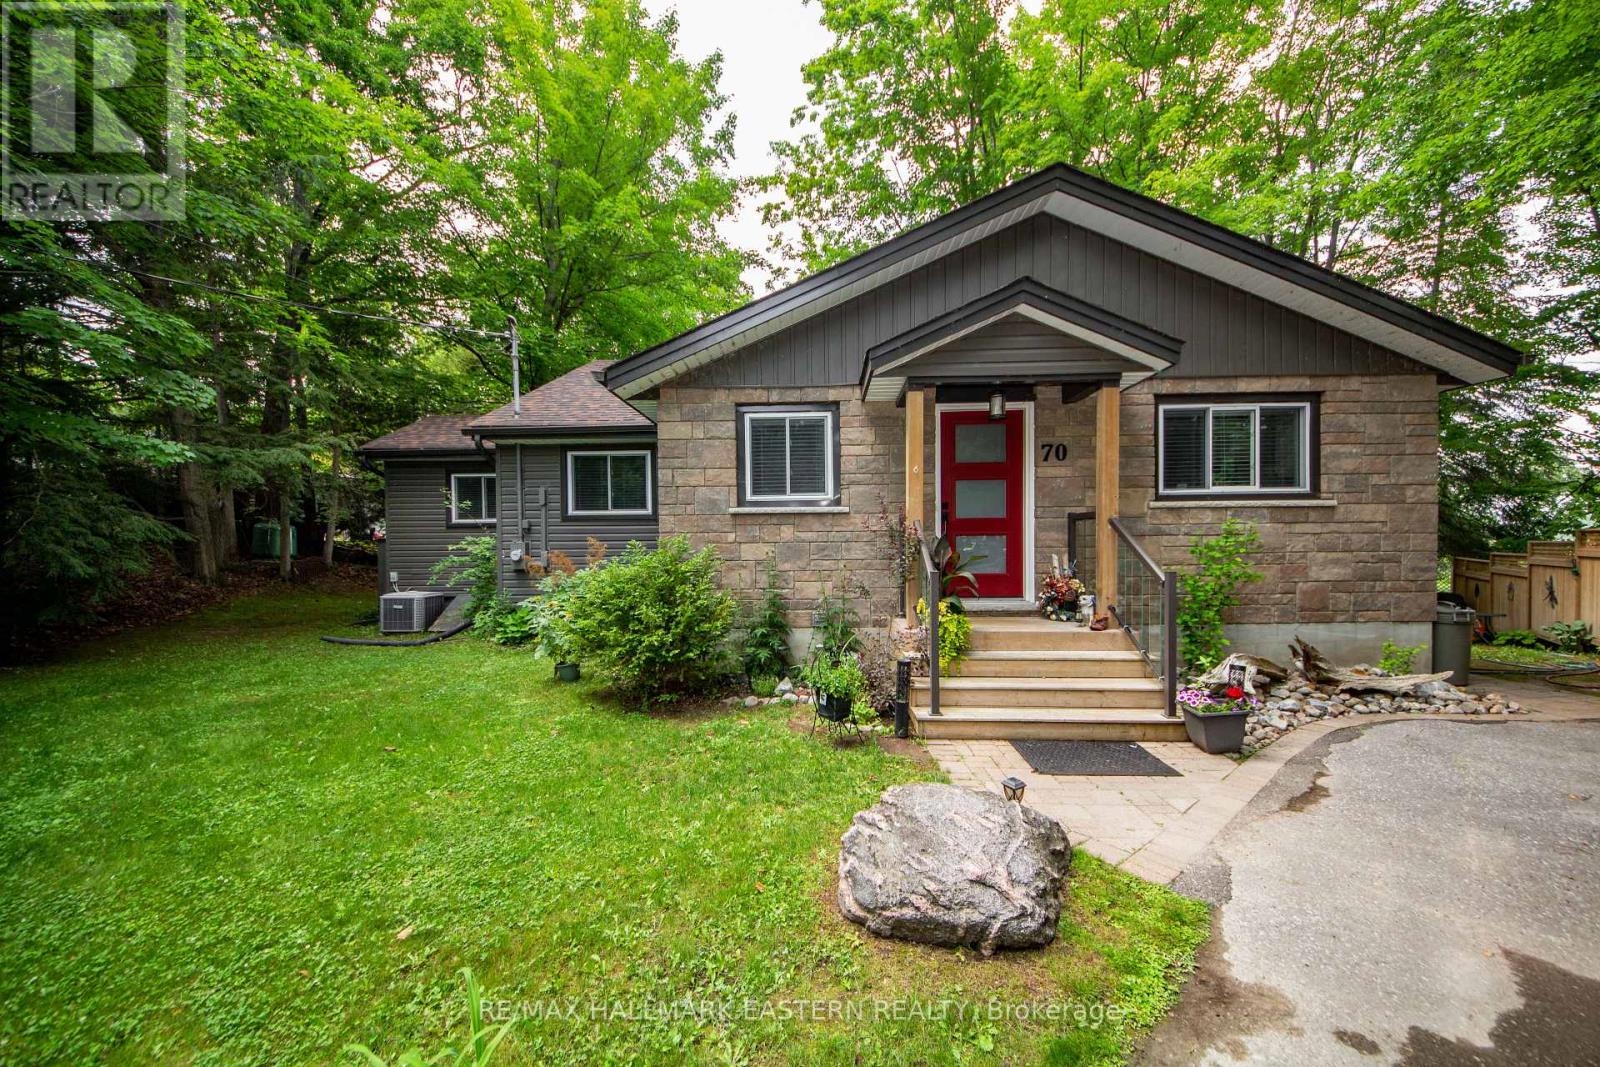
70 Birch Point Drive
Kawartha Lakes, Ontario
Welcome to this custom Viceroy waterfront bungalow offering 119' of private shoreline on Pigeon Lake. Enjoy calm, picturesque lake views and plenty of natural light through stunning wall-to-wall windows in the main living areas. A bright, open-concept layout features a spacious eat-in kitchen overlooking the sunken living room-ideal for entertaining or relaxing while taking in the waterfront setting. The property includes 3 bedrooms and 2 bathrooms, with a primary suite complete with an ensuite. Step out to the 12' x 11' three-season sunroom, perfect for morning coffee or unwinding at the end of the day while enjoying the peaceful surroundings. A detached garage offers excellent storage for vehicles, tools, or water equipment. Situated on the Trent-Severn Waterway, enjoy lock-free boating with access to miles of interconnected lakes-perfect for fishing, kayaking, or canoeing right from your dock. Located just minutes to Ennismore and Bridgenorth amenities, including golf, trails, local shops, and approximately 1.5 hours from the GTA. This home is the perfect opportunity for those seeking a peaceful waterfront lifestyle without sacrificing convenience. (id:54827)
RE/MAX Hallmark Eastern Realty
