
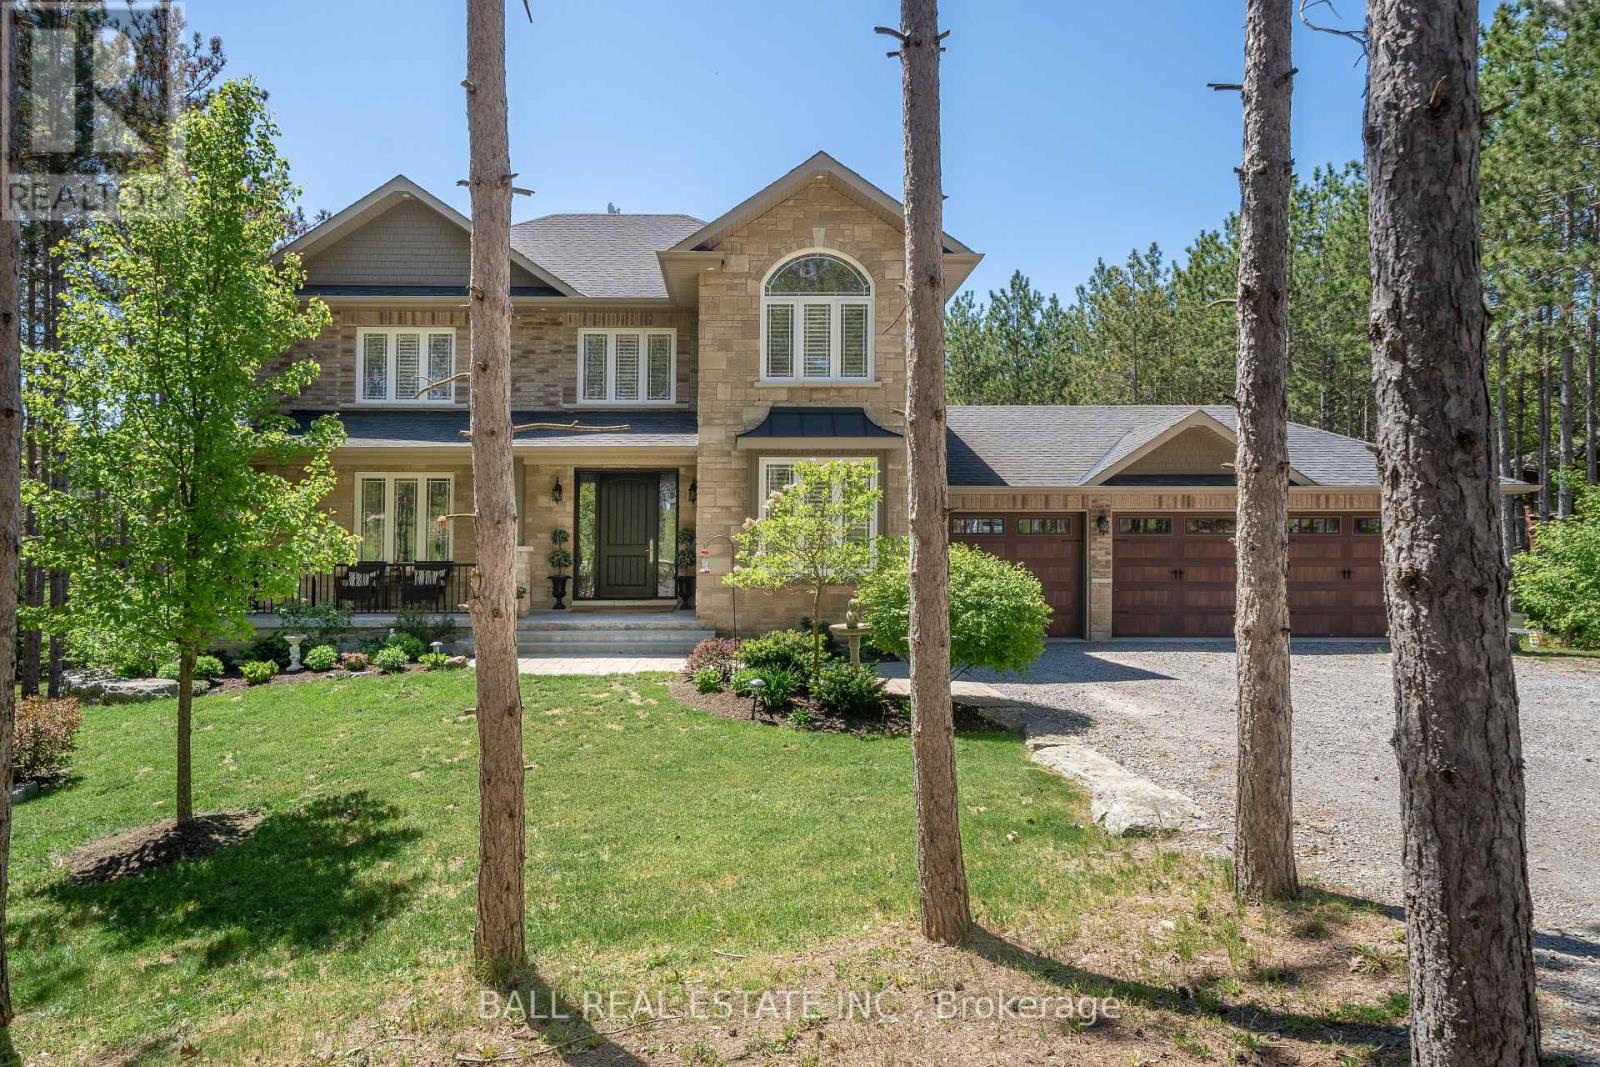
2276 Hillview Drive
Kawartha Lakes, Ontario
Set on a private 1.12-acre lot surrounded by rolling hills and mature pines, this exceptional custom-built home offers over 4,000 sq ft of finished living space designed for comfort and entertaining. Ideally located just 10 minutes to Highway 115 and 15 minutes to the 407, it provides easy access to Bowmanville, Peterborough, Lindsay, and Port Perry-offering rural privacy without sacrificing convenience. Built in 2014 and meticulously maintained, the home features a welcoming front porch, manicured gardens, and timeless curb appeal. Inside, hardwood floors, a grand staircase, and thoughtfully designed spaces create a warm yet refined feel. The main floor includes a private office, mudroom with garage access, and a spacious open-concept layout. The chef-inspired kitchen offers built-in appliances, extensive cabinetry, and a large island, seamlessly connecting to the dining area and sun-filled living room with gas fireplace and custom built-ins. A formal dining room provides additional space for hosting. Upstairs, you'll find four generous bedrooms, a full bath, and second-floor laundry. The primary suite features a walk-in closet and a spa-like ensuite with freestanding tub, glass shower, and double vanity. The finished walkout basement adds a large family room with stone fireplace, custom wet bar, fifth bedroom, and 3-piece bath-ideal for guests or extended family. Step outside to your private backyard retreat. The fenced 18' x 36' saltwater pool is complemented by a pool house with wet bar, change rooms, outdoor shower, and storage. Covered outdoor seating with TV and fireplace, a fire pit area, and landscaped grounds create the perfect space to entertain or unwind. Additional features include a 3-car garage, natural gas, Bell Fibre internet, drilled well, and a brand new septic system (2024). A turnkey lifestyle property offering space, privacy, and convenience-just minutes from major commuting routes. (id:54827)
Ball Real Estate Inc.
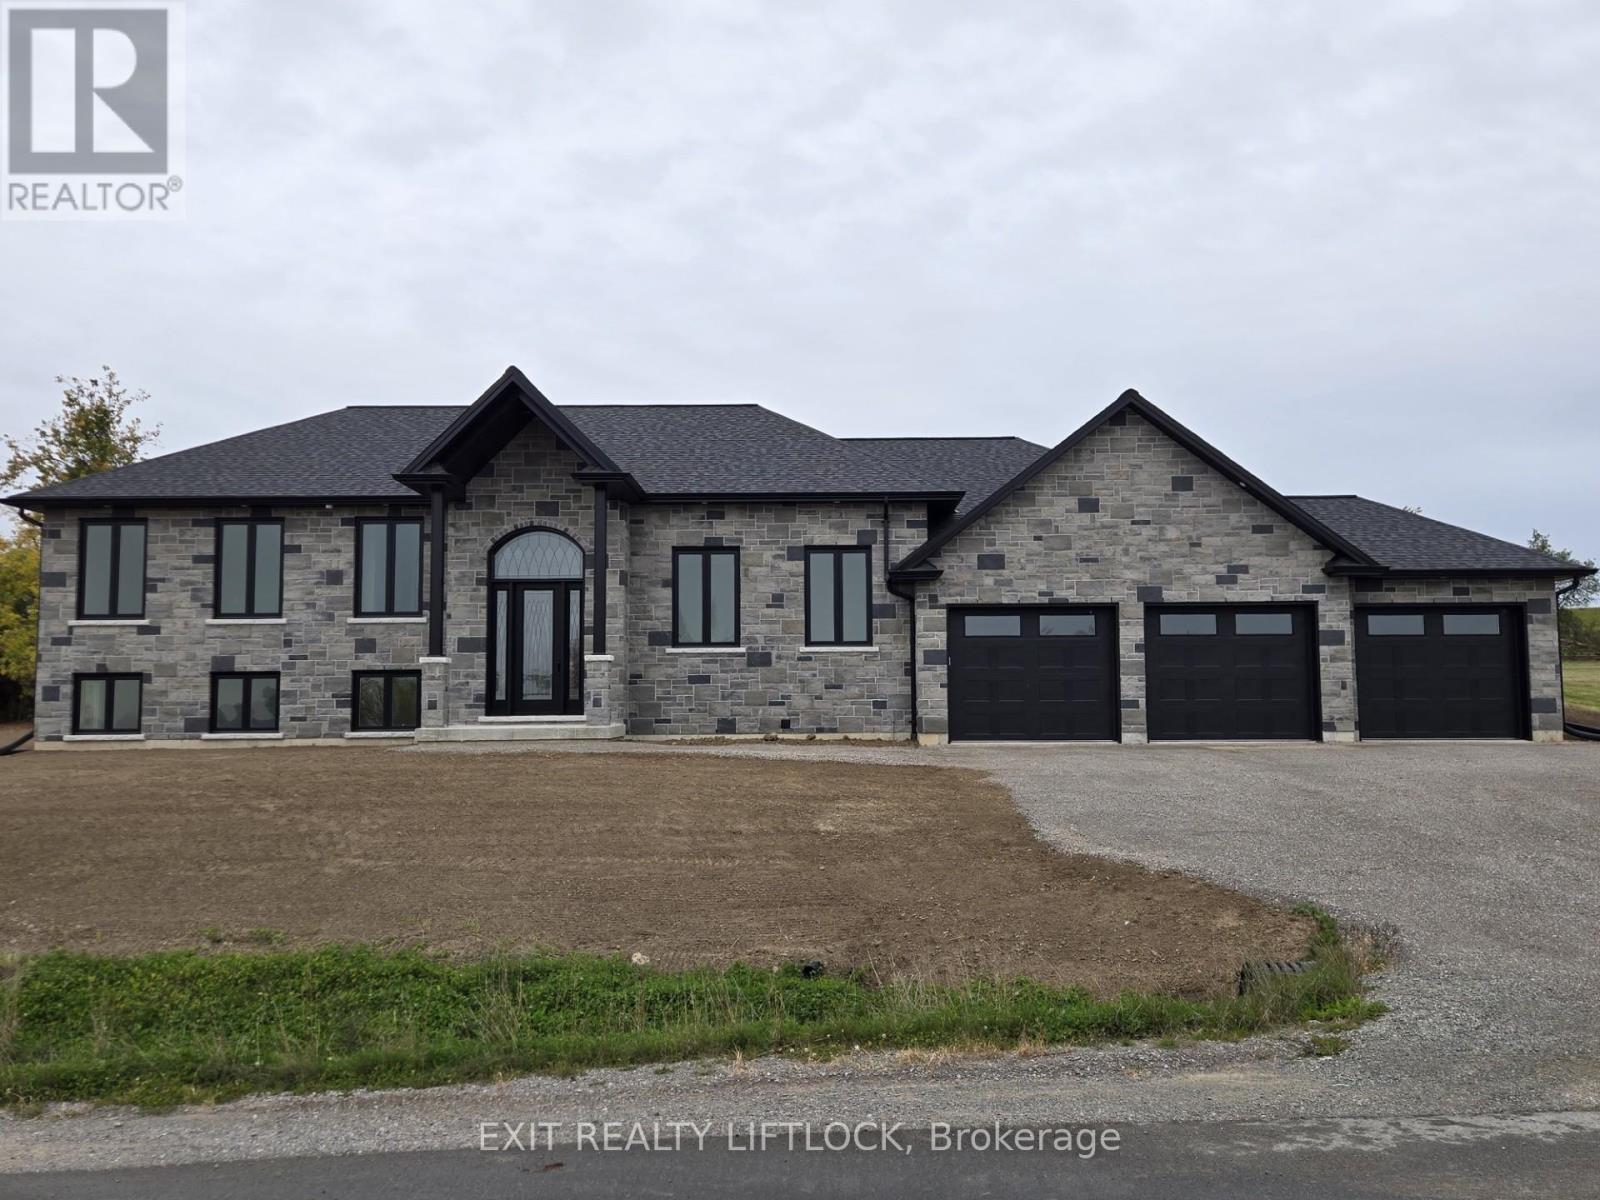
1936 Davenport Road
Cavan Monaghan, Ontario
Currently Under Construction- Custom built executive stone bungalow by Davenport Homes in the rolling hills of Cavan. Beautifully designed all stone bungalow on a 3/4 acre lot on a rolling hill over looking the valley to the south-east. This elevated open concept offers modern living and entertaining with a large over sized kitchen/dining/living area, extra bright with large windows and patio door. Enjoy the 18'X14' covered patio off the kitchen all year long with it's privacy over looking the fields behind. Attention to detail and finishing shines through with such features as a coffered ceiling, tray ceiling, stone fireplace, and solid surface counter tops are some of the many quality finishings throughout the entire home. This spacious home will easily suit a growing family or retirees. The over sized three car garage will accommodate three vehicles and much storage. This home is currently under construction, purchase now and design your own gourmet kitchen. One of only 20 homes to be built in this community, offering an exclusive area close to the west end of Peterborough and easy access to HWY 115. Choose from the remaining 15 lots and have your custom home designed. Builder welcomes Buyers floor plans. (id:54827)
Exit Realty Liftlock
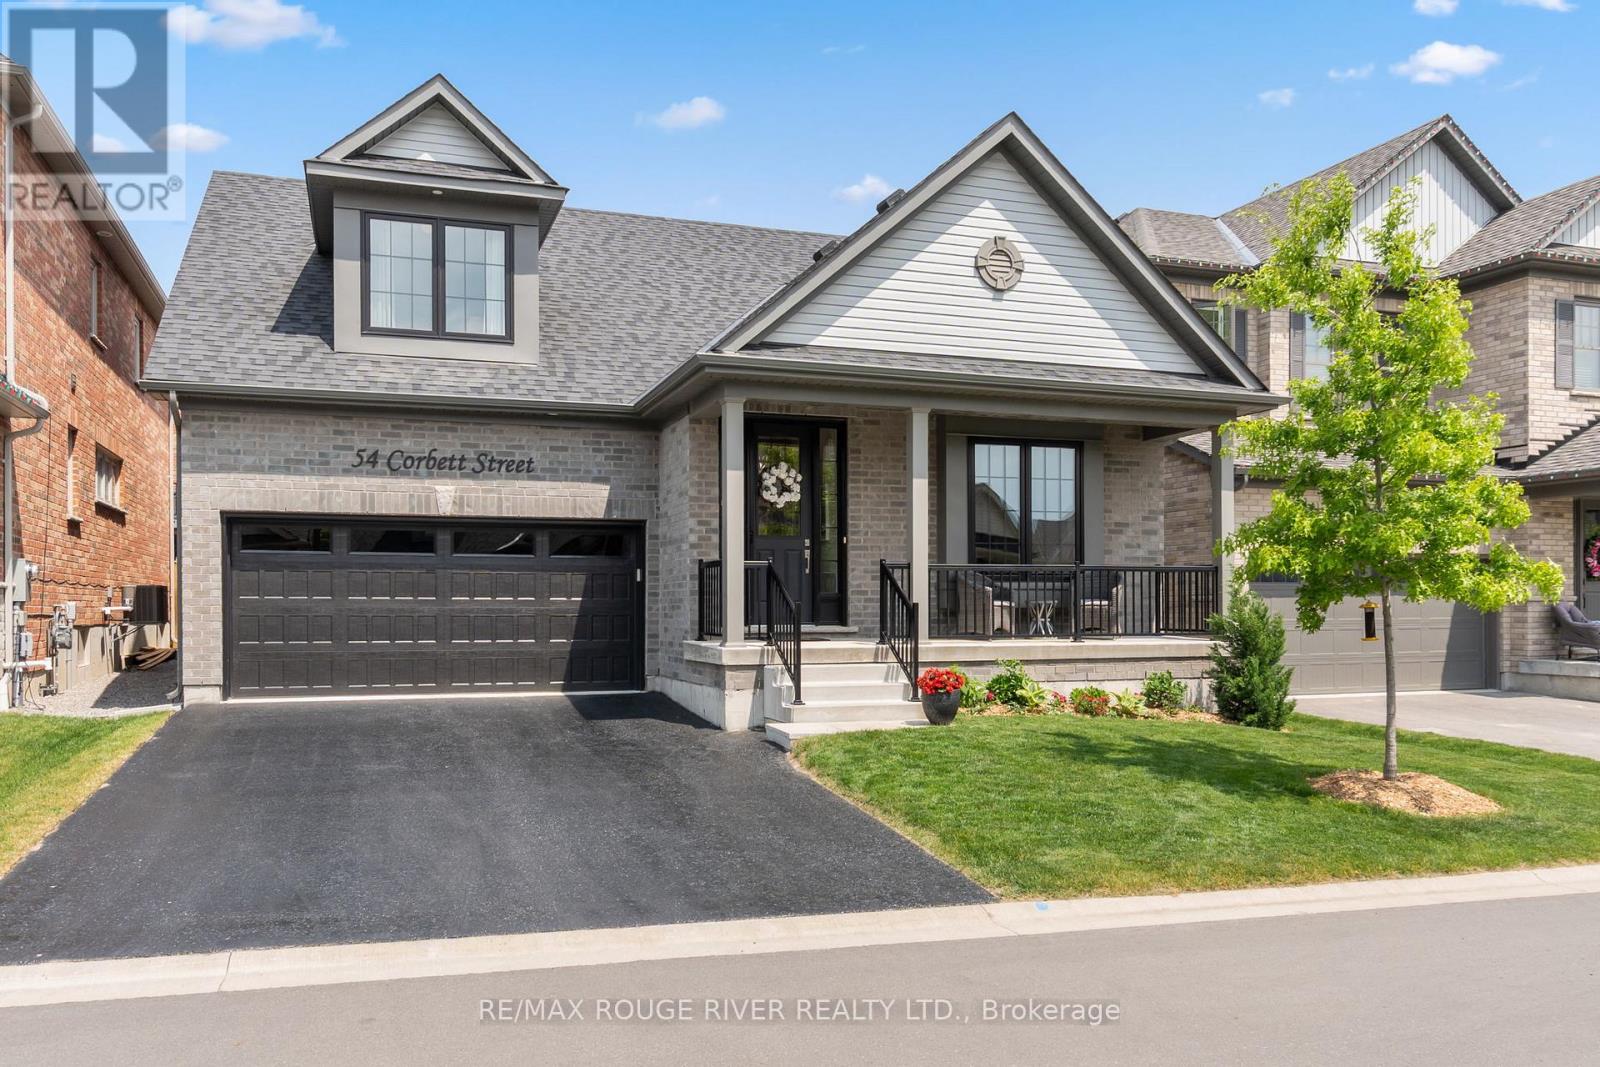
54 Corbett Street
Port Hope, Ontario
Luxurious Living at Its Finest. Ideally situated in a sought-after neighborhood near the golf club and just minutes from Highway 401, downtown shops, and restaurants, this exceptional Cambray model by Mason Homes offers over 2,265 sq ft of refined living space plus a beautifully finished basement with a kitchenette, additional bedroom, and full bath. This high-end 4-bedroom multigenerational bungaloft home has been meticulously upgraded with over $300,000 in improvements and upgrades, blending thoughtful design with upscale finishes throughout. From elegant crown molding and custom lighting to a tv and sound system and tailored window coverings, no detail has been overlooked. At the heart of the home, a gourmet chefs kitchen shines with custom cabinetry, a center island, premium appliances, and seamless flow to the open living space. Enjoy the ambiance of both gas and electric fireplaces, beautifully upgraded stairs and spindles, and luxurious bathrooms. The primary suite is a sanctuary, featuring a stunning 4-piece en suite with a custom walk-in shower. Step outside to a finished deck perfect for entertaining, or admire the fully finished and painted garage another sign of the meticulous care this home has received. This is not just a home its a statement. A rare opportunity to own a residence that blends sophistication, comfort, and craftsmanship. (id:54827)
RE/MAX Rouge River Realty Ltd.
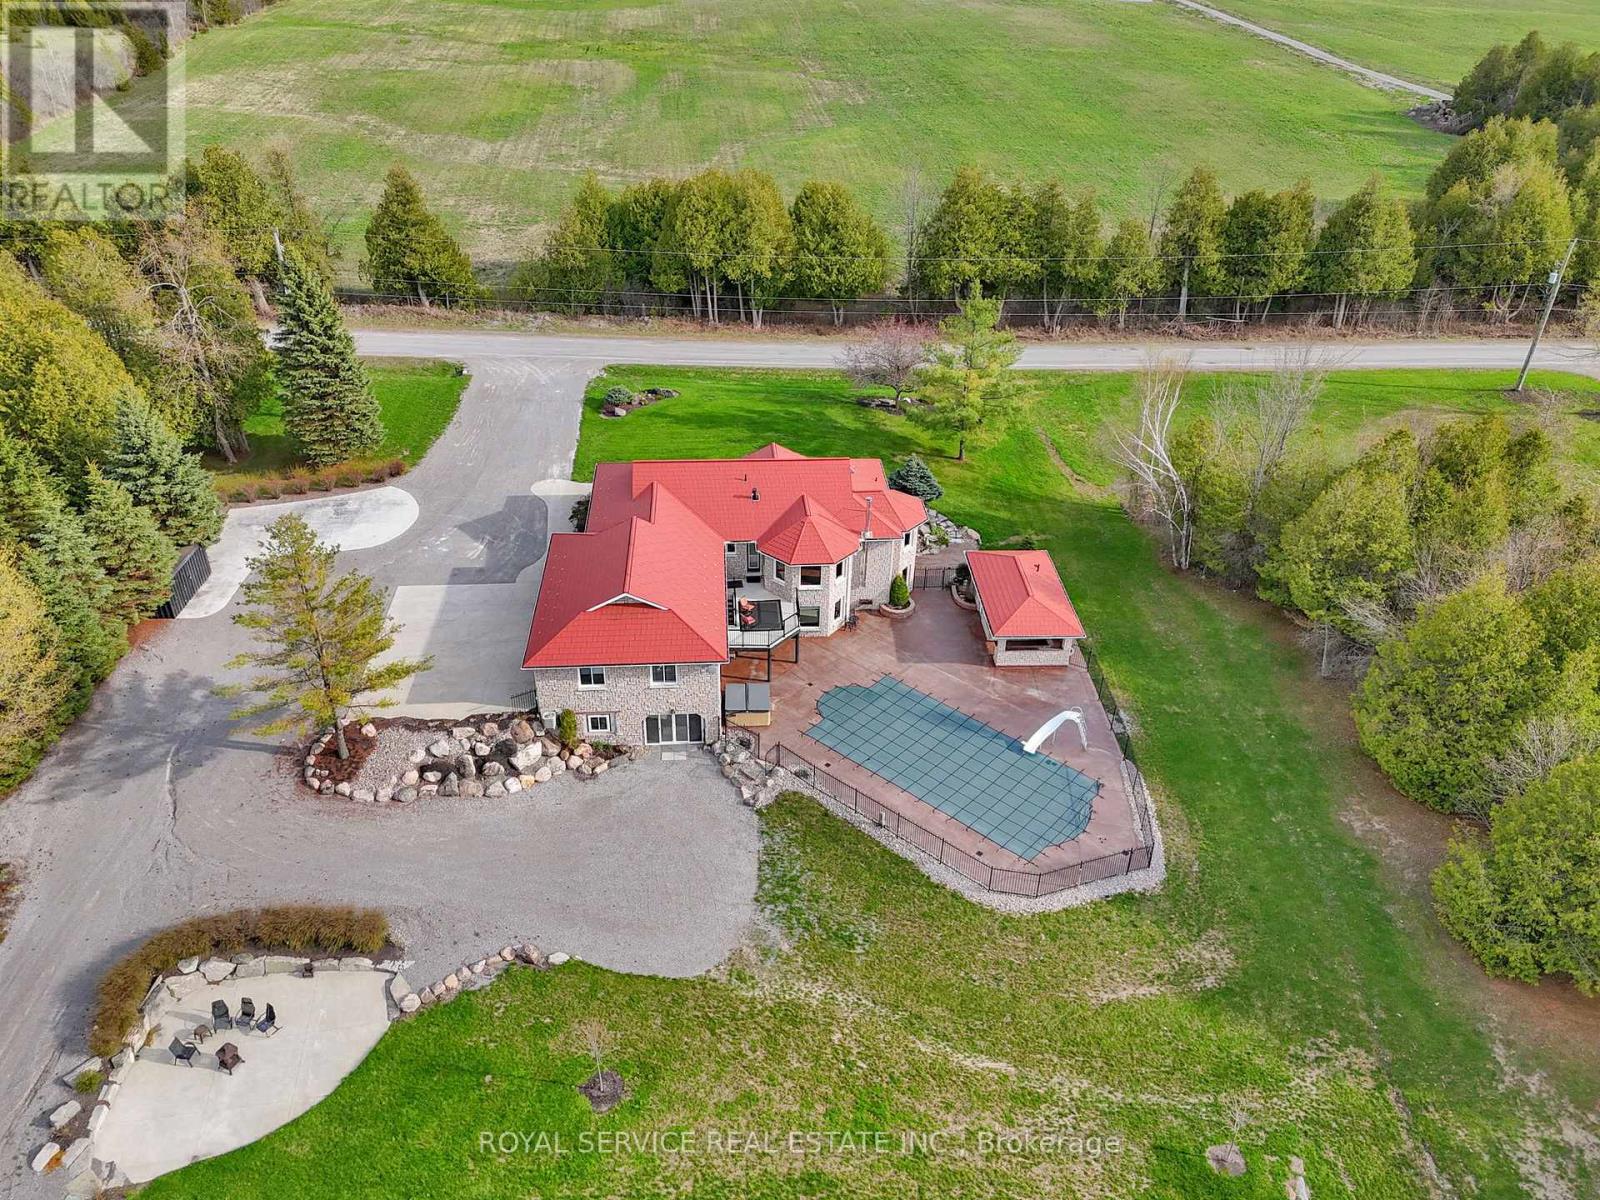
310 Viner Line
Selwyn, Ontario
Welcome to a truly remarkable custom-built residence in the heart of Ennismore-where refined living meets the serenity of a private retreat. Nestled among meticulously designed, lush landscaping, this property unfolds as your own secluded oasis, crafted for both quiet moments and unforgettable gatherings.Step outside and discover a resort-calibre escape: a sparkling, fully fenced inground pool, soothing hot tub, and an enchanting pool house set the stage for long summer days and starlit evenings. The impressive detached three-car garage, paired with multiple RV hookups, offers exceptional space for every vehicle, hobby, and guest.Inside, the home reveals a thoughtfully curated layout, featuring two distinct family living areas that balance comfort with versatility-perfect for intimate evenings or lively entertaining. A dedicated home gym caters to wellness and convenience, while the lower level presents exciting possibilities, already roughed-in for a granny suite with a seamless walkout to the backyard-ideal for extended family.With abundant parking, generous storage, and spaces designed to evolve with your lifestyle, this home effortlessly blends function with elegance. Whether you envision a peaceful sanctuary, a vibrant entertainer's haven, or a dynamic work-from-home setting, this extraordinary property delivers on every level. (id:54827)
Royal Service Real Estate Inc.
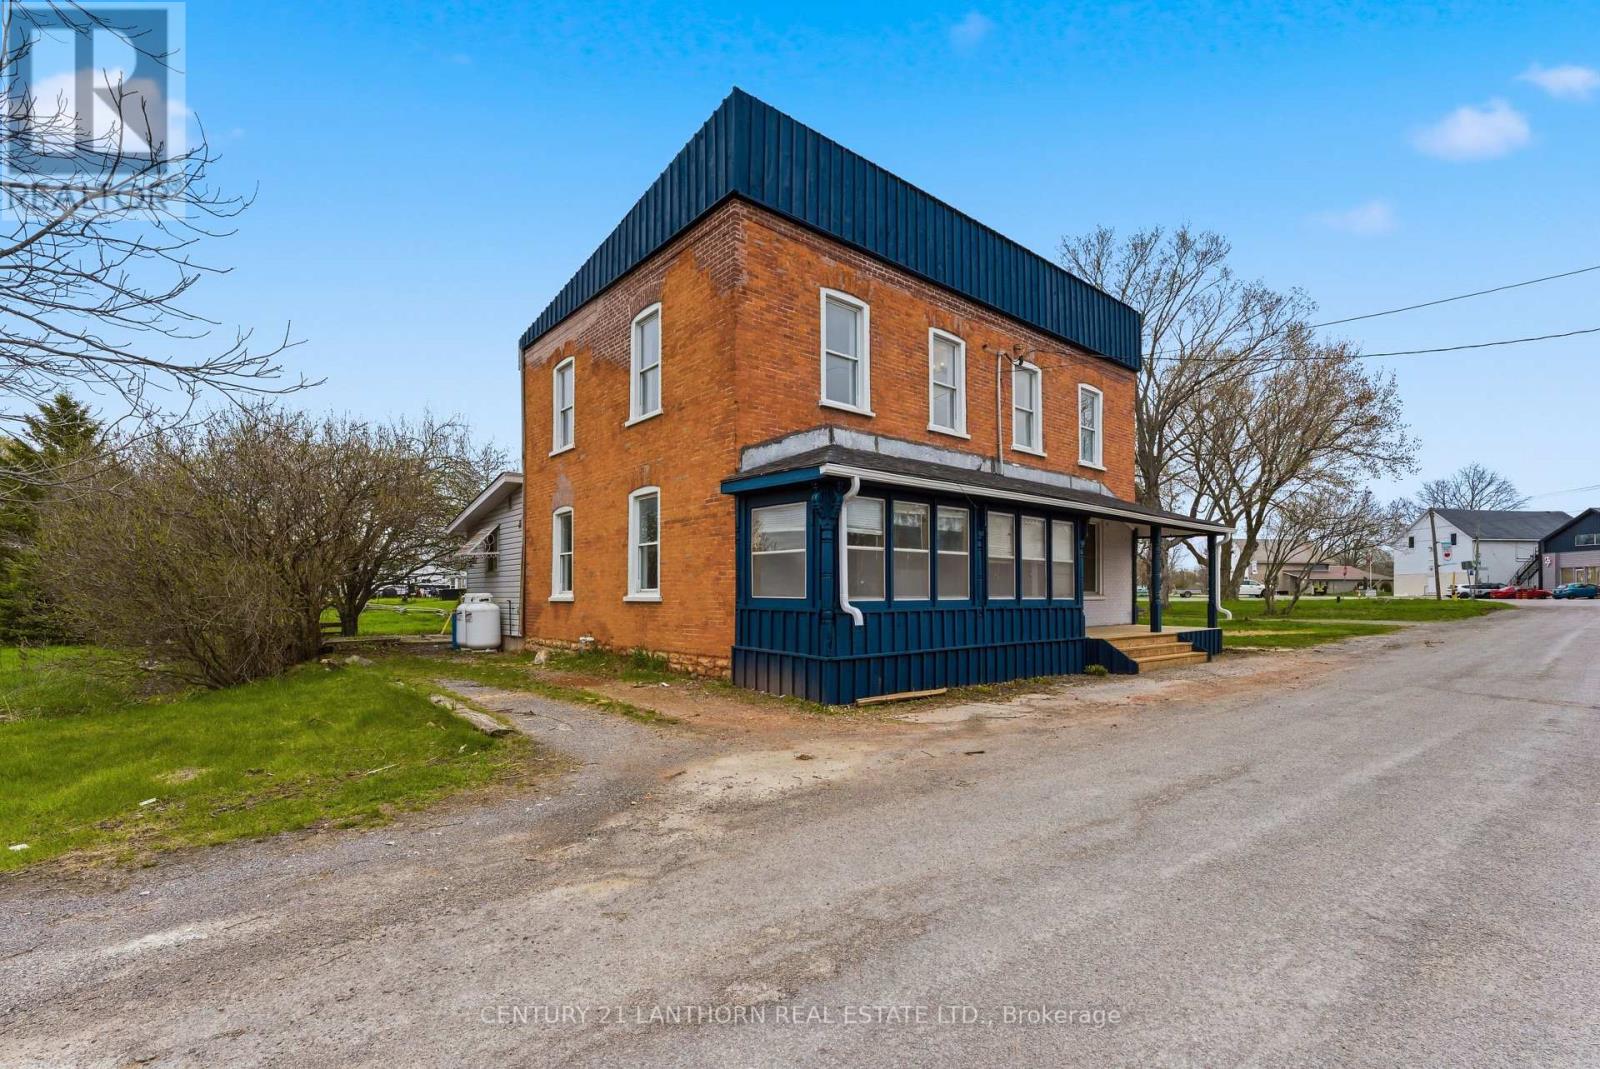
16 Store Street
Prince Edward County, Ontario
16 Store St is turnkey and fully renovated, this side-by-side duplex in Consecon is a smart opportunity for investors or buyers looking to build long-term equity. Featuring 6 bedrooms, 4 bathrooms, 2 kitchens, 2 separate electrical meters and restored exterior brickwork, the property blends charming character with major improvements. One accessible unit adds flexibility for a wider range of uses: live in one side and offset your mortgage with approx. $2,200/month in rent, explore short-term rental potential or space for your multi-generational family. Set across from Consecon Creek, which flows into Weller's Bay, it's a great location for kayaking, fishing, and enjoying the waterfront lifestyle without the waterfront price. (id:54827)
Century 21 Lanthorn Real Estate Ltd.
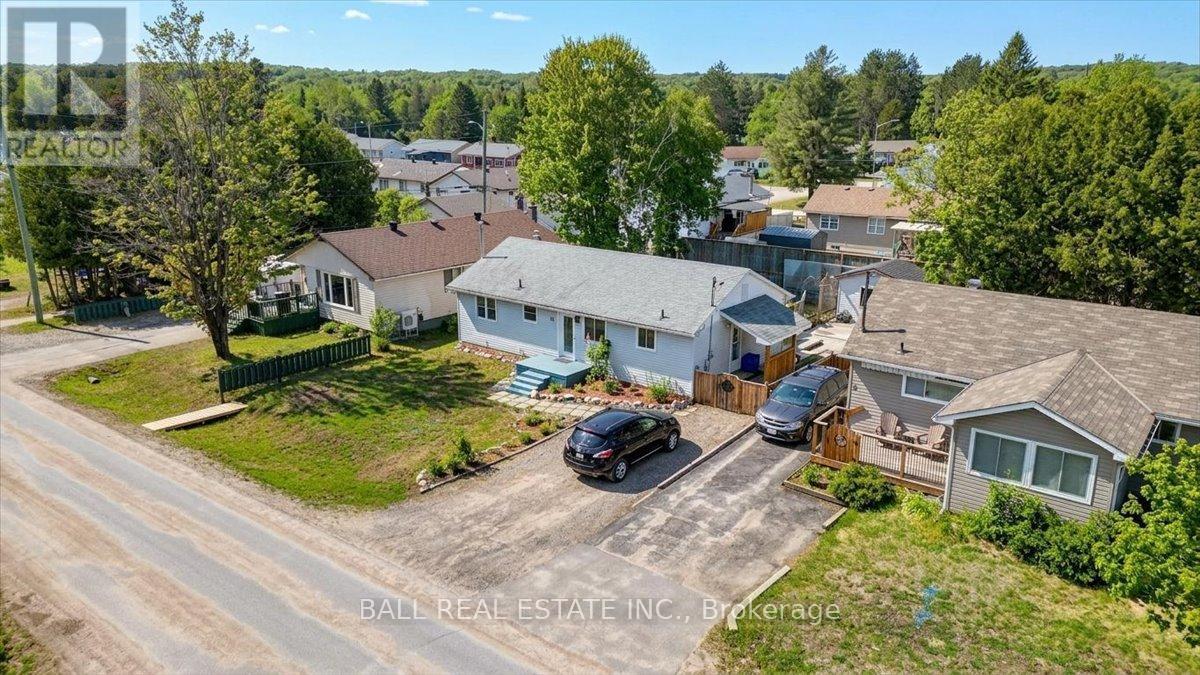
32 Hemlock Street
Highlands East, Ontario
Welcome to 32 Hemlock Street in the charming community of Cardiff-an ideal family home offering comfort, updates, and small-town convenience. The main floor features a spacious, bright living area that has been thoughtfully updated, including a newer kitchen, modern flooring, fresh paint, and a beautifully renovated bathroom. Three generously sized bedrooms and a large three-piece bathroom complete the main level, providing functional living space for families of all sizes. Step outside from the living room to a back deck overlooking the fully fenced backyard-perfect for kids, pets, or entertaining. A garden shed adds extra storage for tools and seasonal items. The lower level offers even more potential, featuring a fourth bedroom, a storage area, and a large open space currently used for laundry that could easily be transformed into a cozy rec room. A woodstove in this area adds warmth, making it an inviting space during cooler months. Additional upgrades include a new propane furnace installed in 2025 and the comfort of central air conditioning for year-round efficiency. Cardiff is a fantastic community featuring access to a community pool, local gas station and convenience store, as well as essential services like garbage and recycling pickup, full cell service, and high-speed internet. Surrounded by nearby lakes and trails, this home is perfect for those who love the outdoors while still enjoying everyday conveniences. (id:54827)
Ball Real Estate Inc.
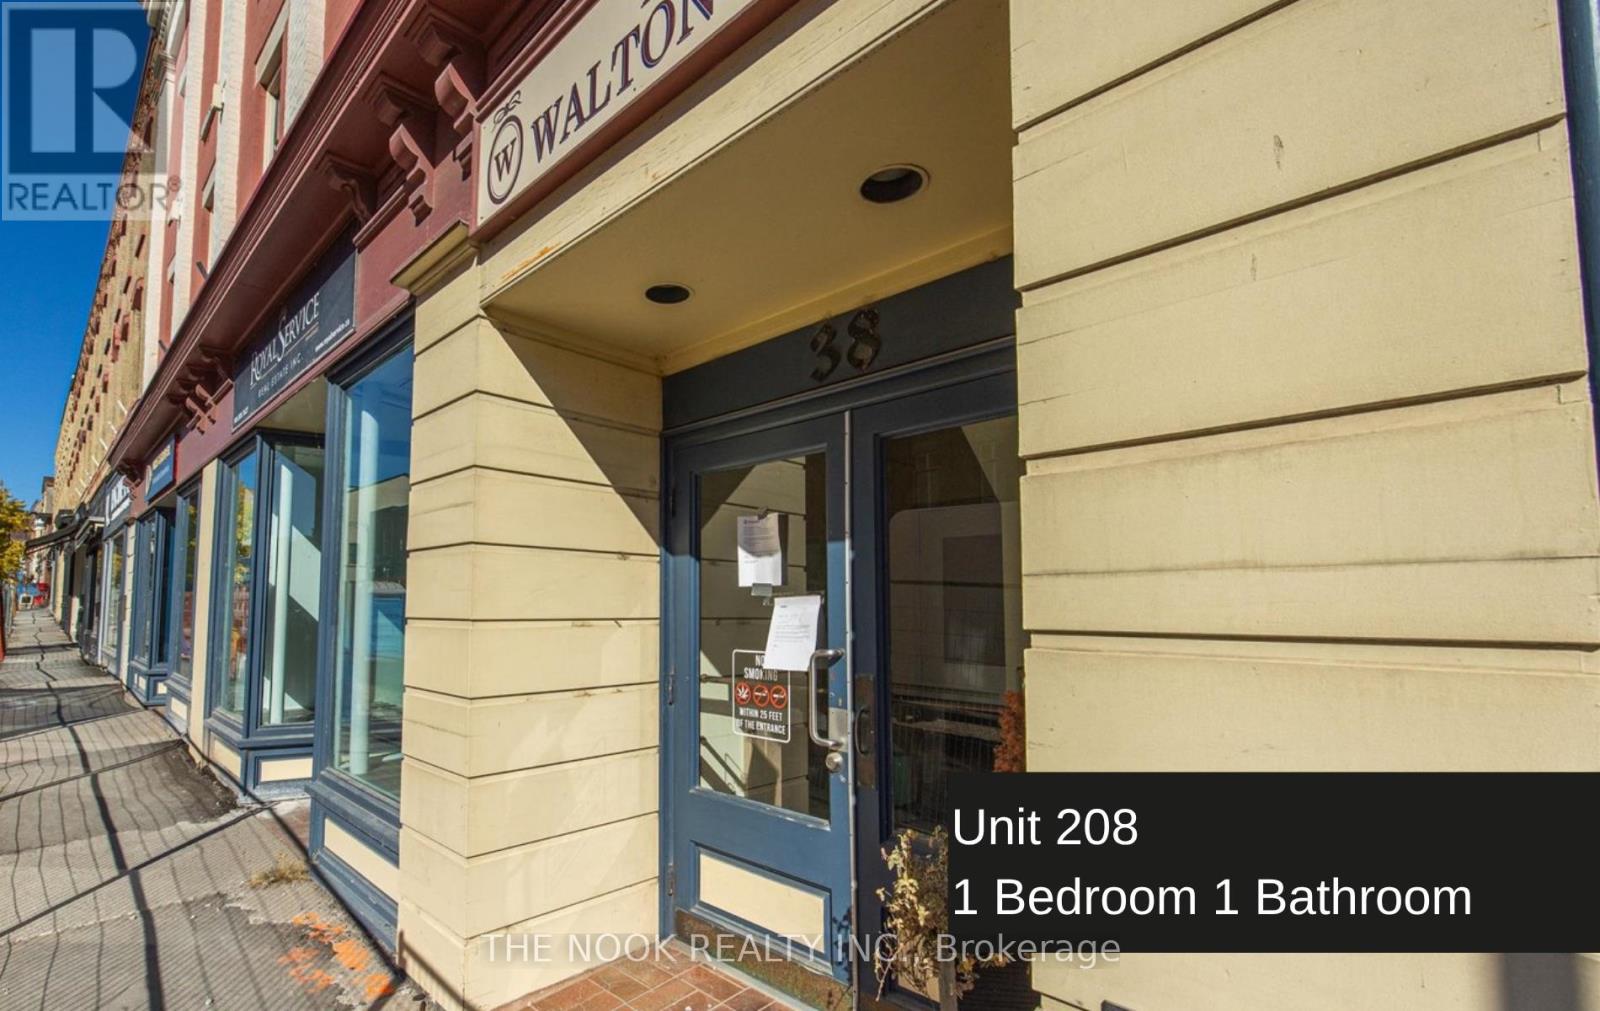
208 - 38 Walton Street
Port Hope, Ontario
Welcome to a fantastic opportunity in the heart of Historic Downtown Port Hope! This beautifully appointed one-bedroom unit offers the perfect blend of character, comfort, and convenience, ideal for a single person or couple looking to enjoy everything this vibrant community has to offer. Step outside and you're moments from charming cafes, award-winning restaurants, unique boutiques, the iconic Capitol Theatre, and all the small-town magic that makes Port Hope and Northumberland County so special. Inside, the open-concept kitchen and living area features a timeless, classic design that feels warm and welcoming from the moment you walk in. Large windows provide natural light and offer a direct view onto Walton Street. The building offers the added convenience of an elevator, two secure entrances, and onsite pay-per-use laundry. A parking spot is available for an additional $50/month. ***Photos are of another, similar sized unit in the same building** (id:54827)
The Nook Realty Inc.
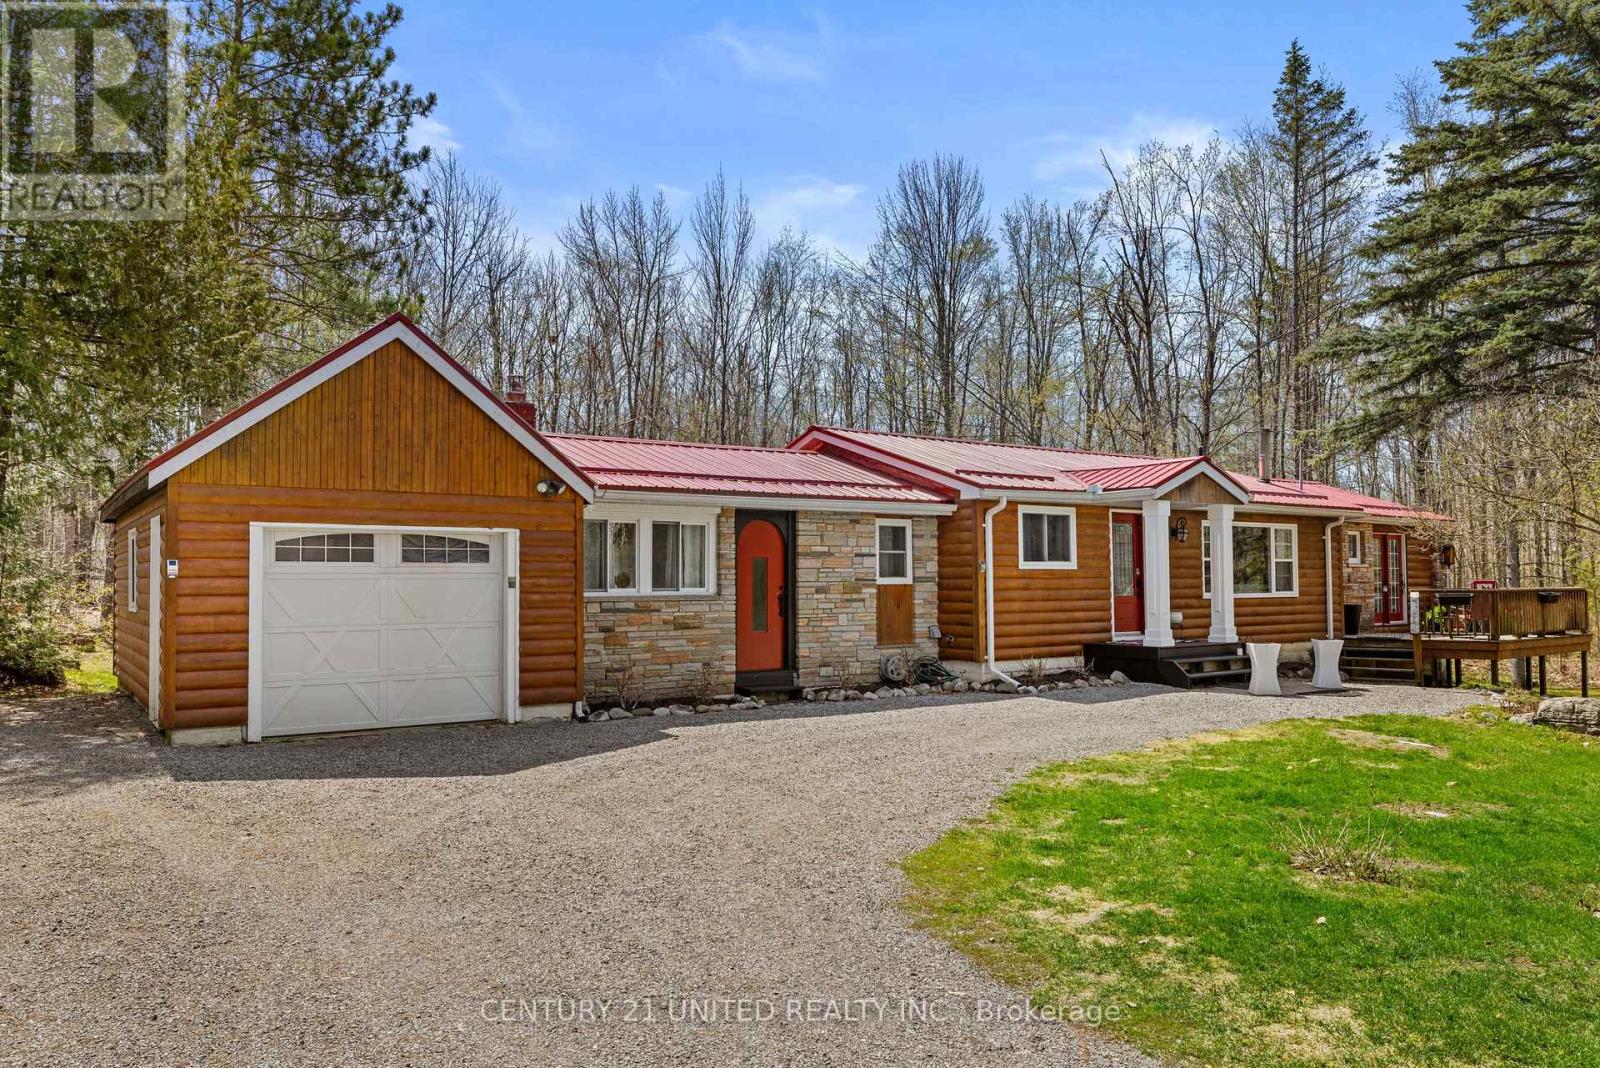
11 Birch Terrace
Trent Lakes, Ontario
Tucked into a private, close-knit community in Trent Lakes, this beautifully maintained home offers the perfect balance of comfort and outdoor living. Featuring 3 bedrooms and 2 bathrooms, the interior is warm and inviting, ideal for both everyday living and hosting guests. Step outside and you'll find where this property truly shine with extensive landscaping that creates a peaceful, private setting, while the thoughtfully designed outdoor entertainment area is made for summer nights and weekend gatherings. Enjoy the above-ground pool, unwind in the hot tub, and take full advantage of the serene surroundings. With deeded water access to Pigeon Lake you can easily spend your days on the water - boating, swimming, or simply soaking in the Kawartha Lakes lifestyle. Whether you're looking for a full-time residence or a getaway from the city, this home delivers the best of rural living and a comfortable lifestyle. (id:54827)
Century 21 United Realty Inc.
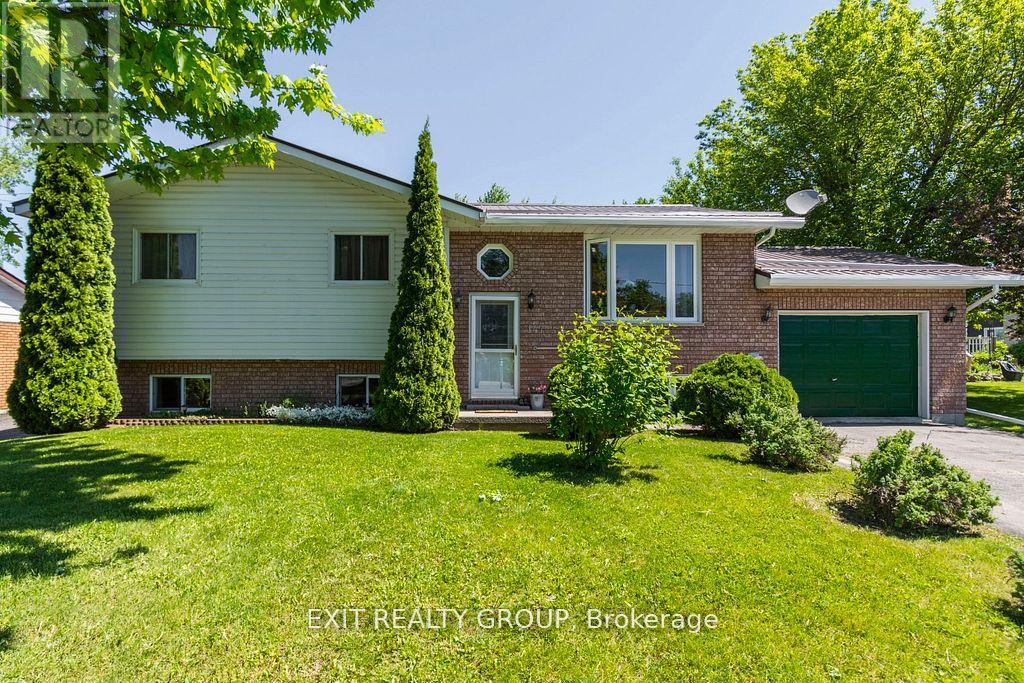
147 Baldwin Street
Brighton, Ontario
Discover this beautifully maintained raised bungalow in a desirable part of Brighton, offering a perfect blend of comfort, space, and natural surroundings. With 4 generous bedrooms and 3 bathrooms, this home is designed to accommodate families of all sizes. Just a short walk from the scenic harbour and public boat launch, it's an ideal location for anyone who loves the outdoors or life by the water. The fully finished lower level adds incredible flexibility, featuring a self-contained in-law suite complete with its own kitchen, living space, and private entrance - perfect for extended family or potential rental income. Step outside and enjoy the privacy of backing onto a serene conservation area, with peaceful views stretching over Presqu'ile Bay. The oversized deck is a standout feature, offering plenty of room for entertaining, unwinding, or simply taking in the sights and sounds of nature. Set in a quiet, family-friendly neighbourhood, this home is still just minutes from downtown shops, dining, schools, and everyday conveniences. A rare opportunity to enjoy space, versatility, and scenic living all in one - this is a property you won't want to miss. (id:54827)
Exit Realty Group
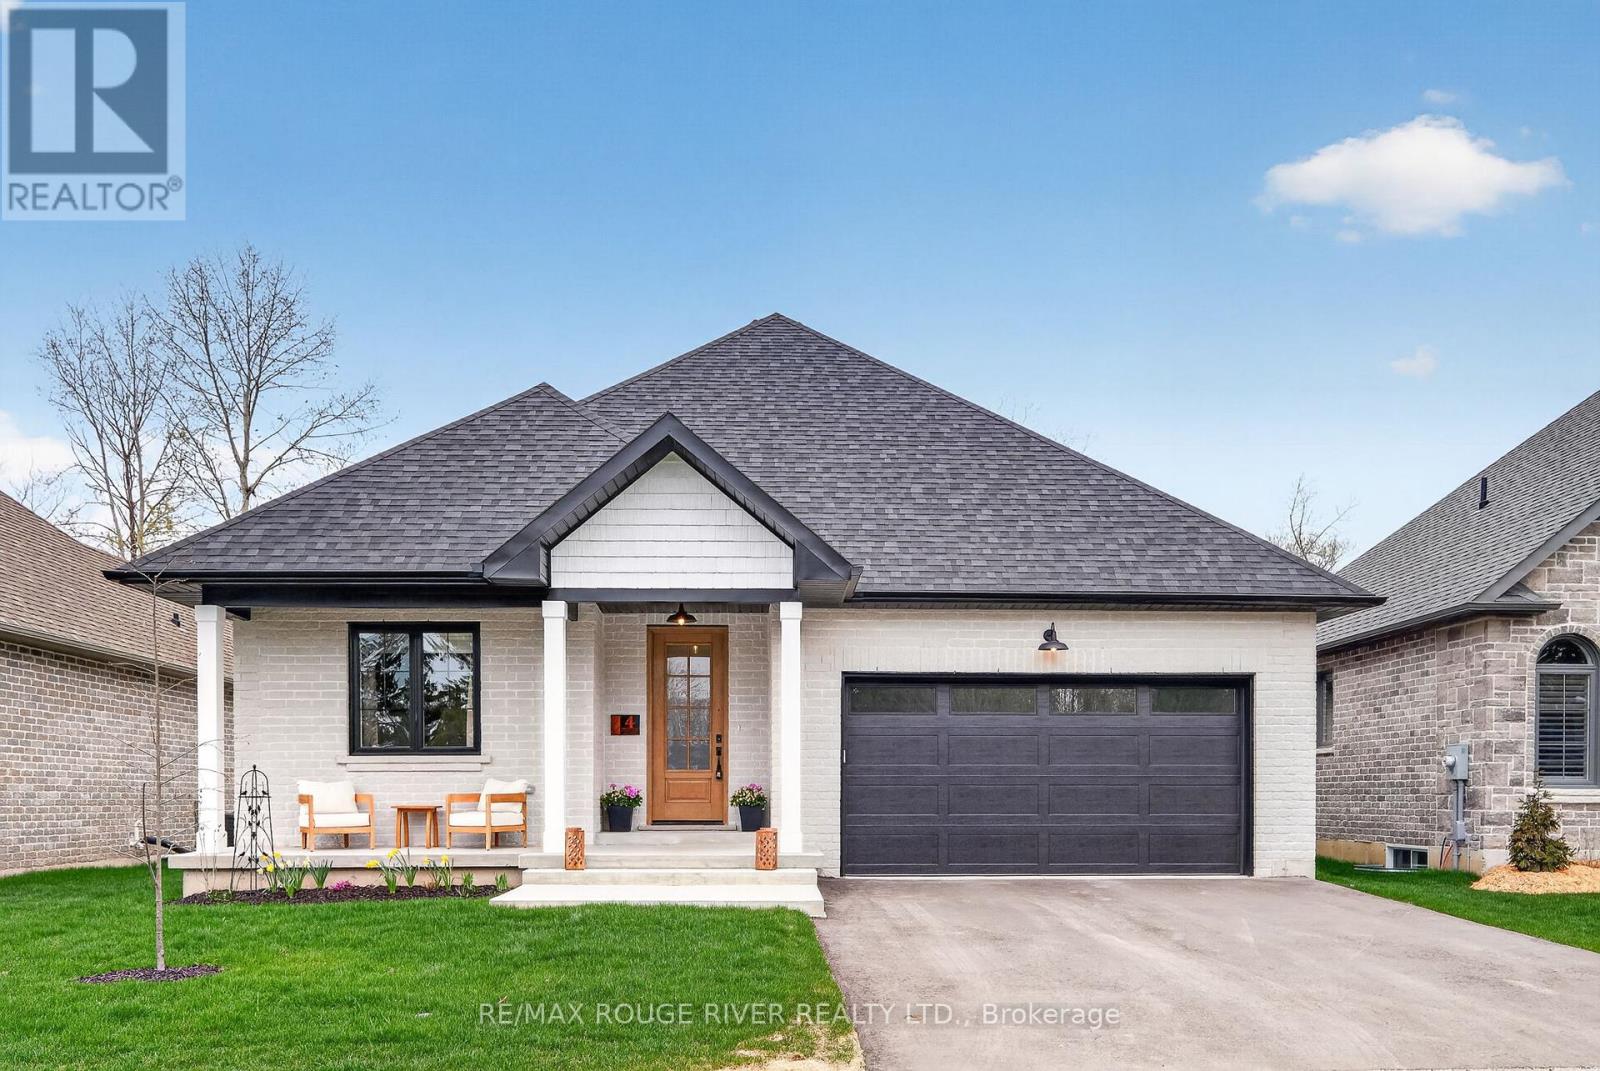
4 - 1000 D'arcy Street
Cobourg, Ontario
Set within the sought-after 'Nickerson Woods' community, this exceptional bungalow by renowned local builder 'LeBlanc Enterprises' offers a rare blend of quality craftsmanship, thoughtful design, and peaceful surroundings. Tucked away on a quiet cul-de-sac and backing onto a ravine and green space, this home delivers a truly tranquil setting with nature views right from your own backyard. Designed for easy, main-floor living, the open-concept layout features a welcoming living room with a cozy fireplace and walk-out to the deck, creating a seamless connection between indoor and outdoor living. The kitchen is a standout, complete with quartz countertops, an apron-front sink, an eat-in area, and a well-appointed butler's pantry-perfect for both everyday living and entertaining. The primary suite is a private retreat, with windows overlooking the forest, a spacious walk-in closet, and a beautifully finished ensuite featuring a large walk-in shower and separate soaker tub. A second bedroom, an additional full bathroom, and convenient main-floor laundry complete the main level. The lower level offers incredible potential, with oversized windows that bring in natural light, a rough-in for a bathroom, and space for additional bedrooms, living areas, or whatever best suits your needs. Ideally located close to amenities, the 401, and everything Cobourg has to offer, this home brings comfort, style, and setting together effortlessly. (id:54827)
RE/MAX Rouge River Realty Ltd.
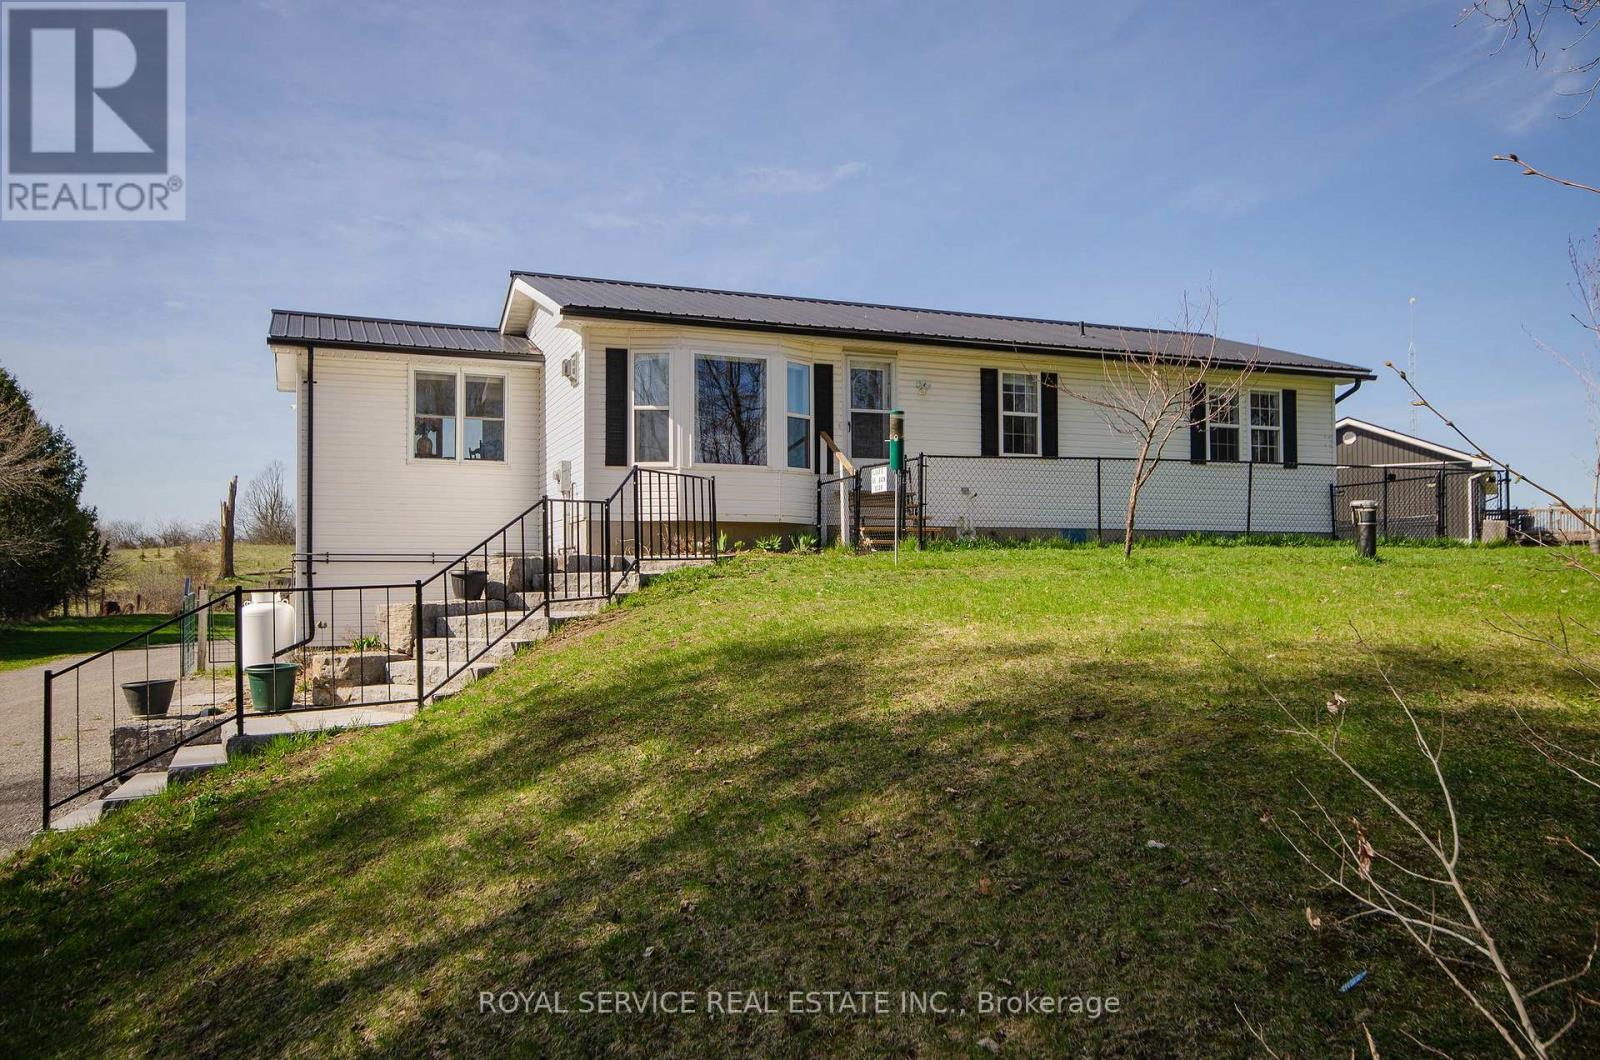
1206 Centre Line
Asphodel-Norwood, Ontario
This lovely bungalow is nicely situated on more than 1/2 acre with views of the countryside. Very well maintained and update, this home has everything you'll need. The main floor has a large open kitchen with granite counters, stainless steel appliances, pot lights and ample cupboard space, main floor laundry, 3 bedrooms, living room with propane stove and 1 1/2 baths. Lots of room on the new 30', 2nd storey deck off of the kitchen for relaxing. The walk-out lower level has a family room, 2 more bedrooms, a kitchen, 4 pc bath and storage room and could be a second residence. Lots of natural light on both levels. A dream garage for cars or a workshop, insulated with heat, hydro and water. A chicken coop, fully fenced yard and dog run and extensive recent landscaping with stone stairs and wall and lovely perennial gardens. A low maintenance home with many recent upgrades and a steel roof. A tower in the front yard is owned by the Seller and has a high speed Nexicom receiver at a cost of approximately $80/month. (id:54827)
Royal Service Real Estate Inc.
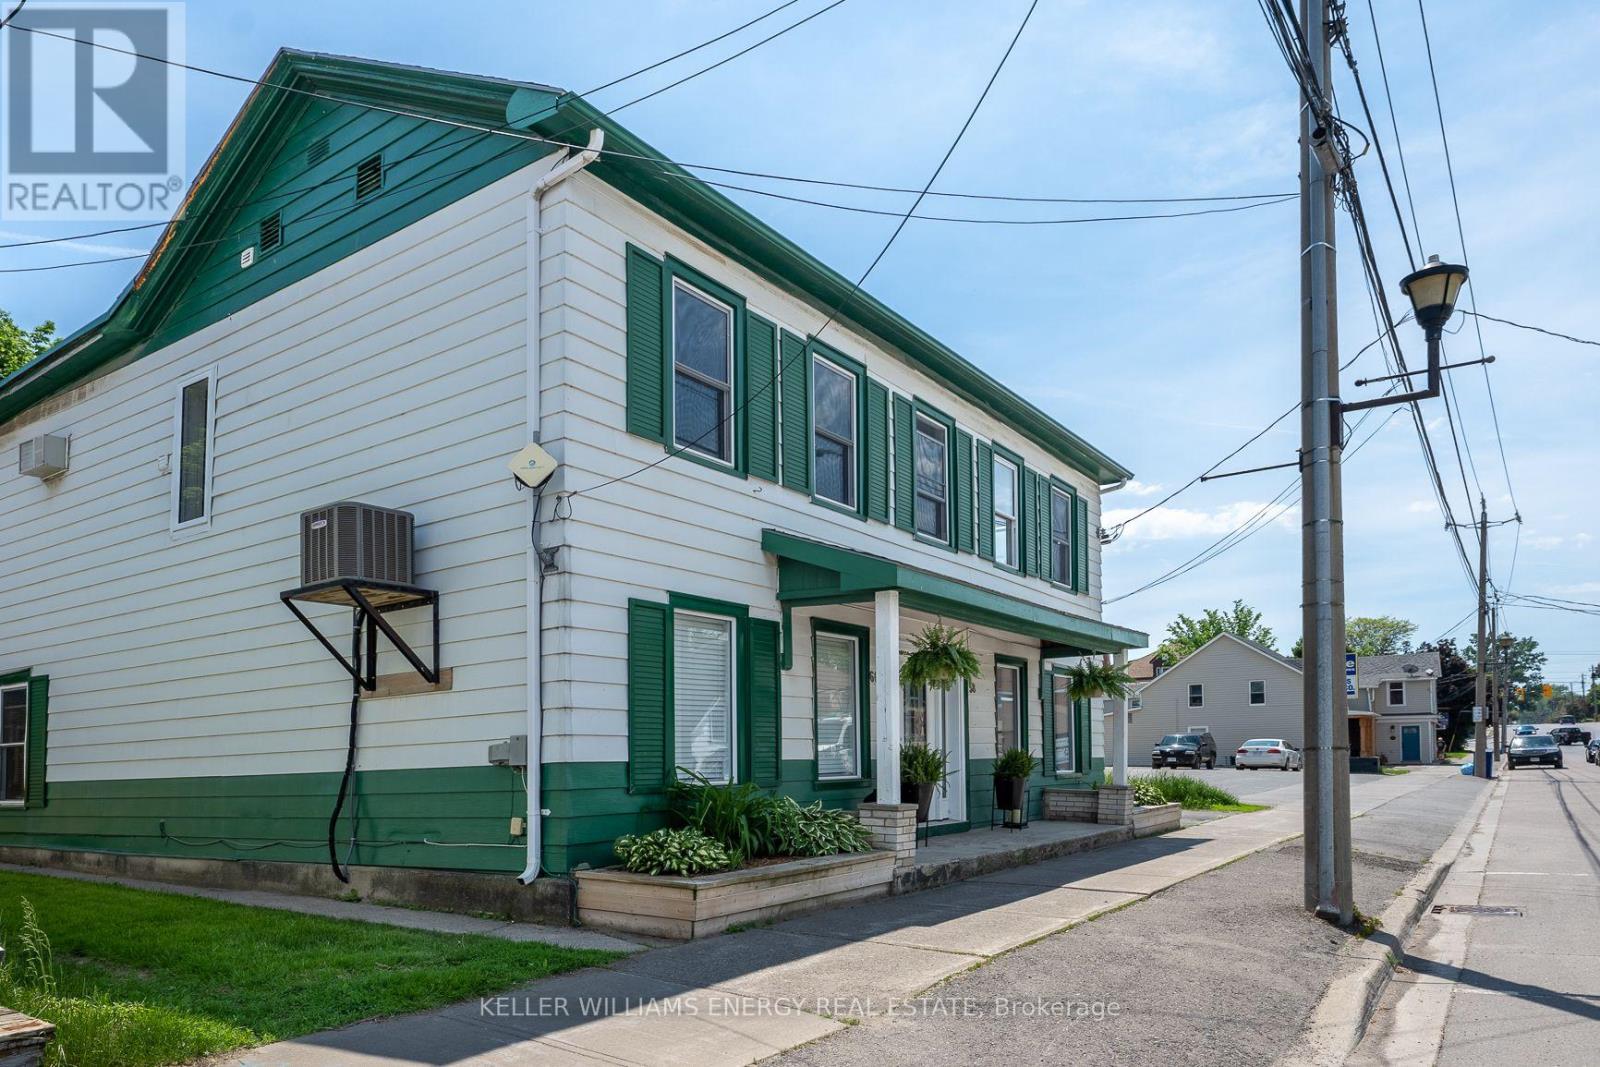
60 Picton Main Street
Prince Edward County, Ontario
Discover the perfect blend of comfort and convenience in this inviting two-bedroom, two-bathroom duplex in the heart of downtown Picton. Inside, you're welcomed by a warm and cozy interior-an ideal space to unwind, with a thoughtfully laid-out floor plan that feels both functional and inviting. Well proportioned rooms offer flexibility for everyday living, or enjoying a quiet night in - this home is perfect for relaxing or entertaining. All of this just steps from Picton's vibrant shops, restaurants, and waterfront charm-making it easy to embrace the best of County living right at your doorstep. A separate detached shop with workspace capability also available for rent at the back of the property (MLS #X12863068) (id:54827)
Keller Williams Energy Real Estate
