
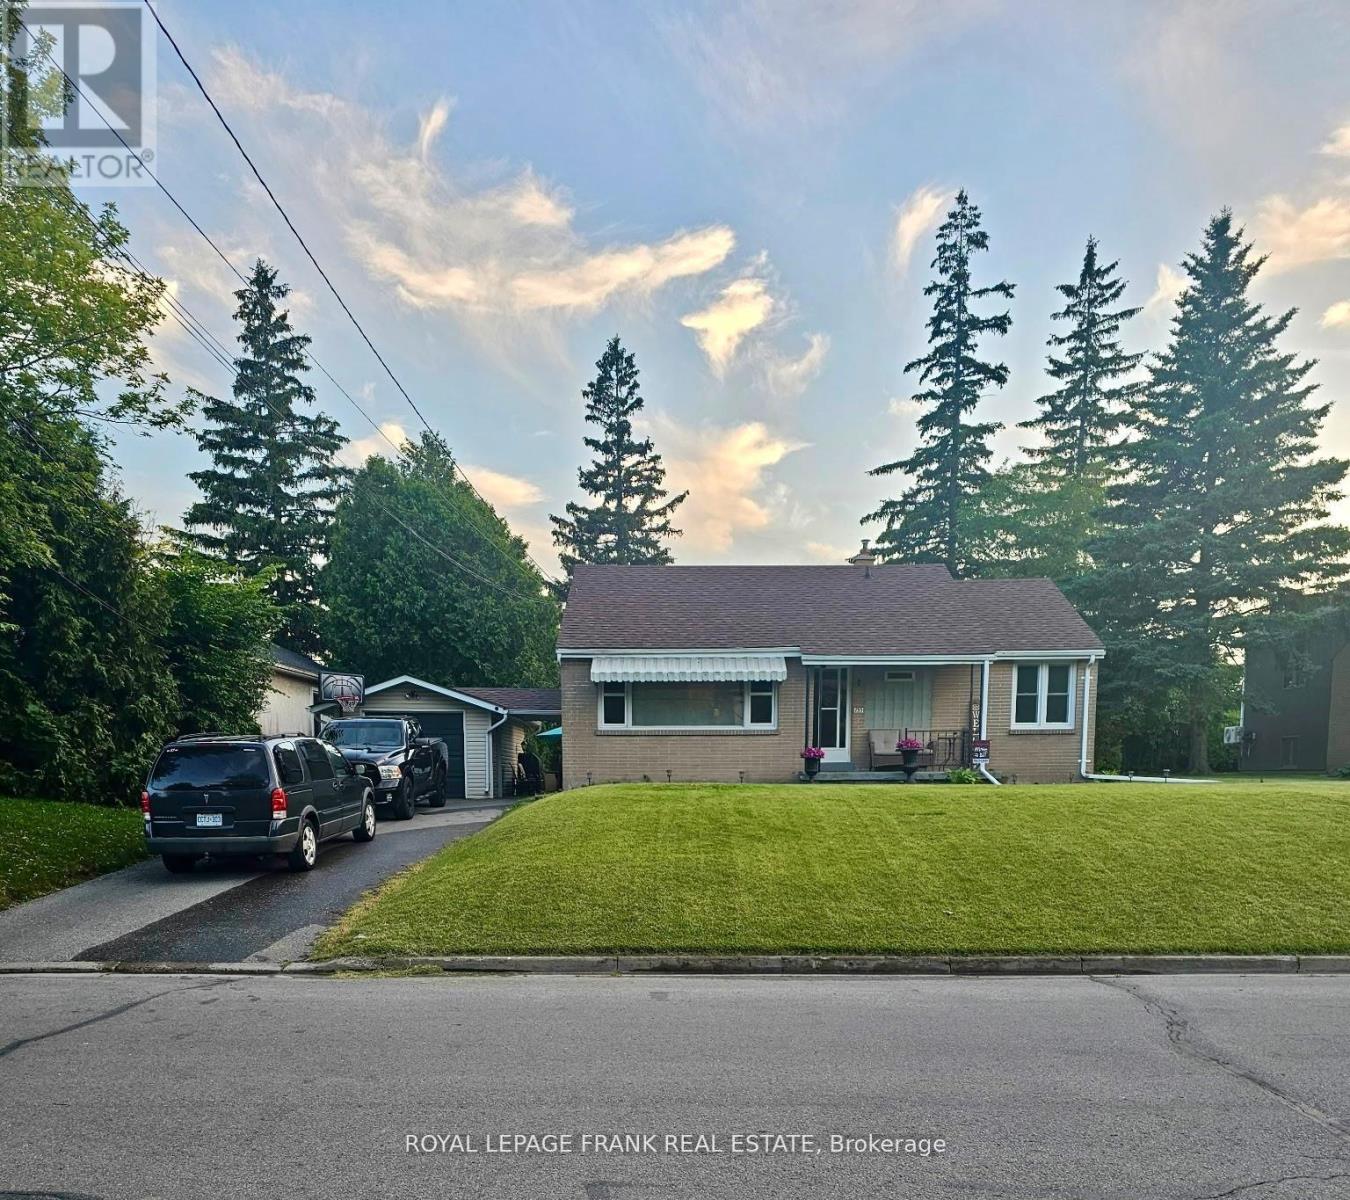
133 Abbott Boulevard
Cobourg, Ontario
Welcome to 133 Abbott Blvd in sought after SE Cobourg. This 3 bedroom brick bungalow on a beautiful private lot is close to beach, downtown, shopping & schools. This cute home is freshly painted with hardwood flooring throughout, newer windows and shingles make it move in ready. A private paved driveway & detached garage with hydro are perfect for your car and toys. There is a great breezeway, leading to a very private fenced and hedged back yard including a 12 ' round above ground pool (needs to be reassembled), perfect for the kids. Separate entrance to basement, which is a blank canvas, ready for your plans of a new family space or in-law possibilities. This is a great opportunity to get into the market; downsize; or gain that investment property you have been waiting for. Don't delay! (id:54827)
Royal LePage Frank Real Estate
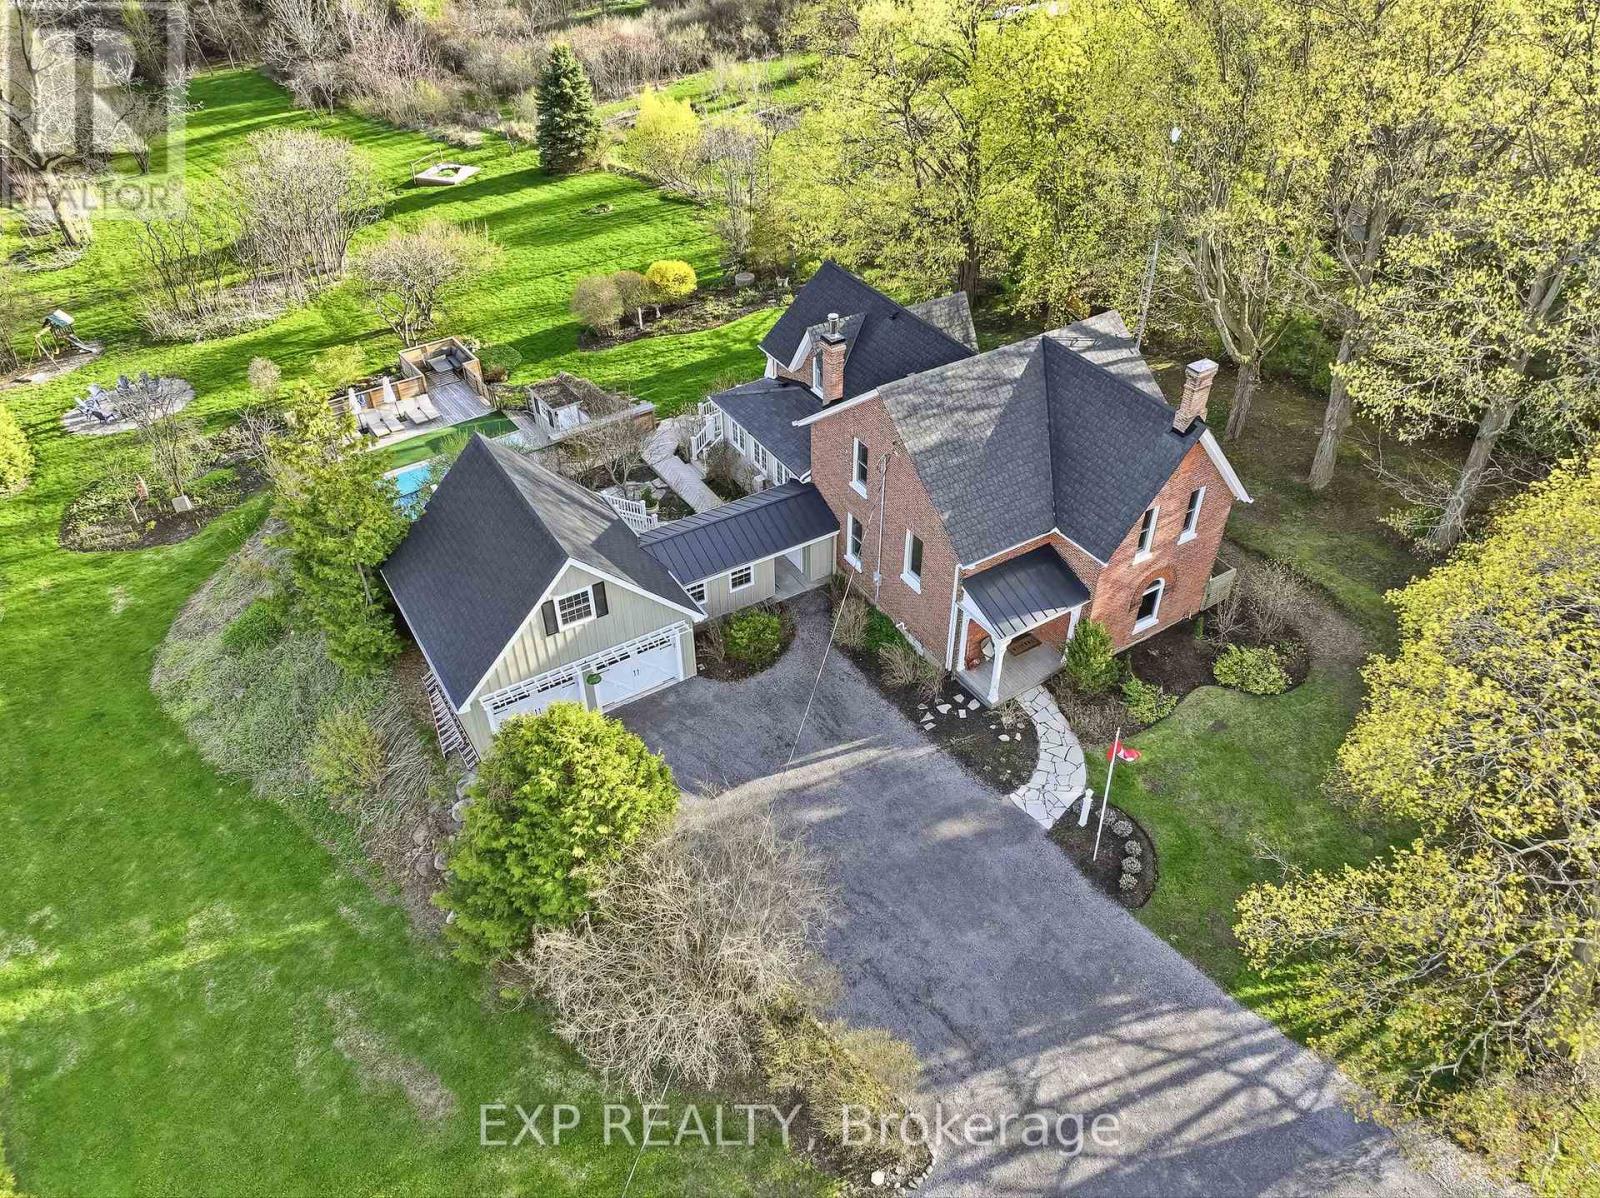
7823 Bickle Hill Road
Hamilton Township, Ontario
Be blown away with the sights, sounds and absolutely everything this nearly 4-acre property has to offer! Completely remodeled, this rare Heritage Circa 1861 1907 Century Home encompasses the perfect blend of original features and modern updates. Certain to keep you coming back for more while you get lost in your thoughts admiring the breathtaking views of the rolling hills and Lake Ontario in the distance. This home provides an abundance of opportunity, flexibility and possibility to let one's creative mind wander and put their mark on this unique masterpiece. The elaborate main floor offers a fresh mix of contemporary design and original features. Original oversized baseboards/casing/trim, hardwood flooring, eat-in kitchen with two oversized islands- coffee bar & breakfast nook - providing panoramic views, traditional dining room with pantry, family/living space with brick face fireplace, 3-piece bathroom off exposed brick mud room and highlighting this fabulous main level is the exquisite great room. All rooms are complimented with incredible modern light fixtures. Words do no justice - seeing is believing. The second floor provides the potential for 4 total bedrooms or 3 large bedrooms with a common area, a newly designed 5-piece bathroom/ensuite featuring a double sink vanity, stand-up shower and original freestanding cast iron tub! The X-factor to this One of One listing is the two-car garage now operating as a workout/games room, gally office and flexible loft space with its own stairway and private deck providing jaw dropping views. Quite possibly the best 3.85 acres in all of Northumberland! Landscaped, newly finished decks, saltwater pool, 7-person hot tub, firepits, deck platform, trails, apple trees, and nature at its purest form. The finest rural environment perfectly positioned just minutes north smack dab between Port Hope and Cobourg. Trade in your status quo and welcome home to the Unforgettable 7823 Bickle Hill Road! **SEE ATTACHED BROCHURE** (id:54827)
Exp Realty
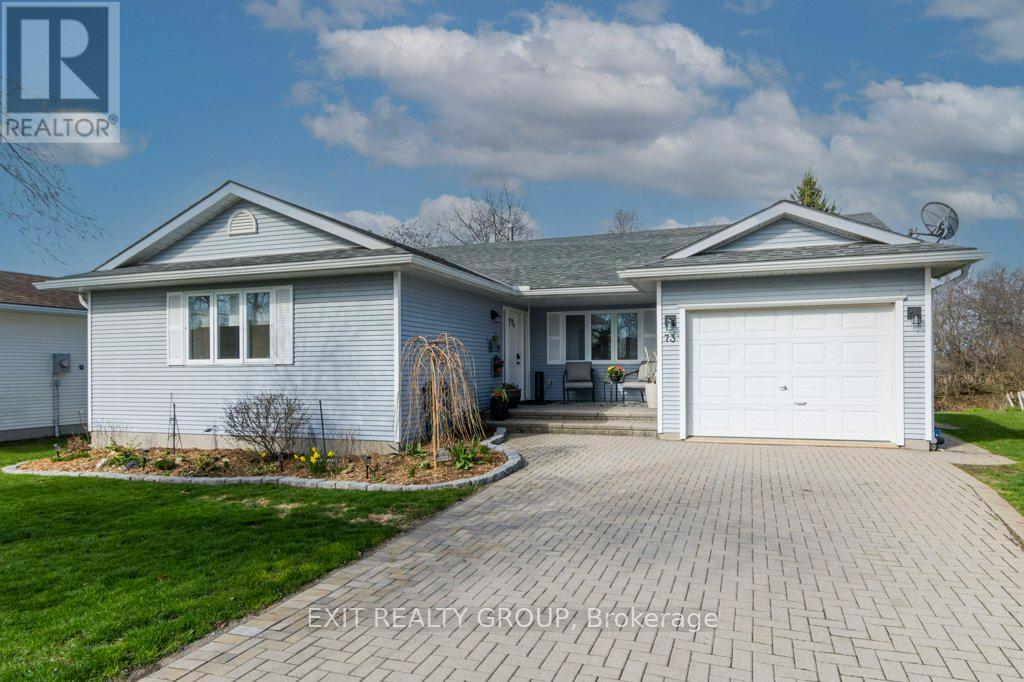
73 Sand Banks Court
Prince Edward County, Ontario
One of the finest on land lease backing on a tree line. This 1424 square foot home features two bedrooms, both with ensuites, family room with gas fireplace, separate den/media room, walk-out dining room to 28' composite deck with large gazebo backing west, overlooking a green space. The U-shaped kitchen is fully updated with quartz countertop, under counter lighting, 3 stainless steel appliances and plenty of cabinets. The side entrance through the laundry room leads directly to a stairwell for access to a walk-about 6.5' basement. For those not familiar with Wellington on The Lake in the Heart of Wine Country, we are an active adult lifestyle community. You can walk to the golf course or downtown to enjoy fine dining, local shopping, or take in the local music scene. Also,The Millenium Trail offers walking, jogging, X-country skiing and don't forget bird watching year-round. (id:54827)
Exit Realty Group
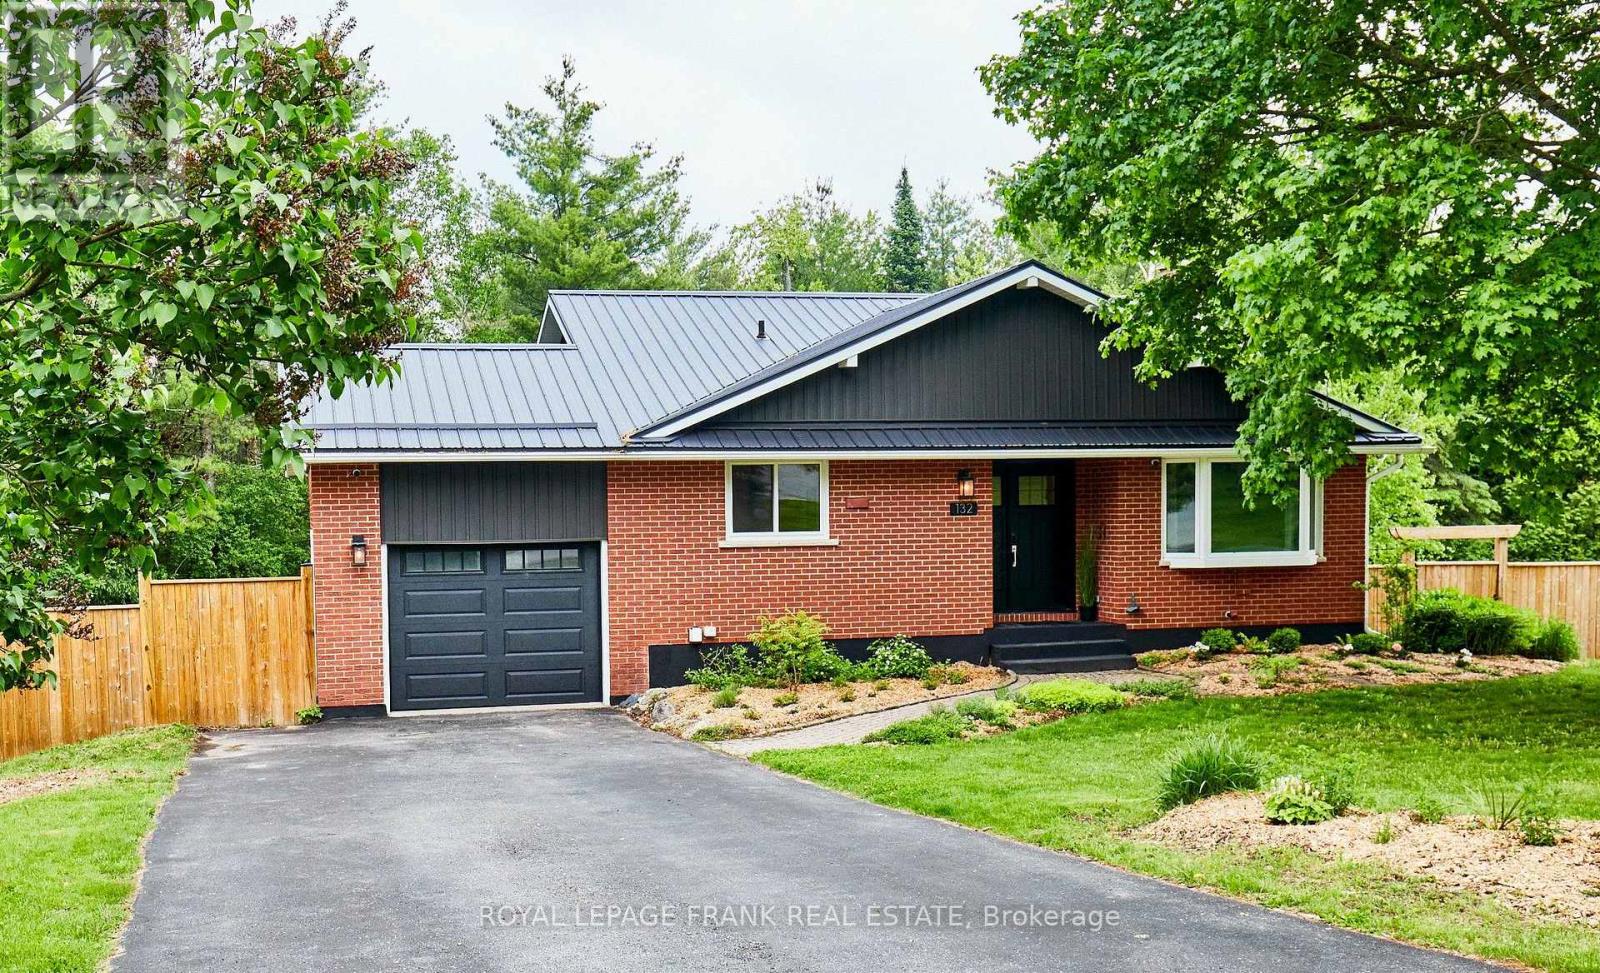
132 Coulter Drive
Kawartha Lakes, Ontario
Welcome to 132 Coulter Drive, nestled in a mature subdivision and surrounded by nature, just north of Clarington. This charming 5 level back-split, is larger than it appears. Extensively renovated throughout with thoughtful custom finishes, including hardwood floors, built-ins and vanity all milled from reclaimed native lumber. This home would be the definition of turn-key if it didn't have a smart-lock (and other smart home fixtures including MyQ Garage Opener and Hue Smart Lighting) that provides you with worry free keyless access to your new home. One of the most unique features of this home is how seamlessly it blends indoor and outdoor living. Unless you are looking out your front windows at the treelined streets, every other room overlooks the generous backyard, large deck or patio and the forested acreage beyond. With every living space above grade and access to the outdoors from three separate floors, you're never more that a few steps from a view that reminds you why you wanted to move to Pontypool in the first place. Outside you will enjoy relaxing and entertaining on the large deck and patio, surrounded by lovingly planted native species and large vegetable garden. Just a 25 minute drive to Oshawa, Peterborough or Lindsay, and located in a quiet, safe, family-friendly neighbourhood where you can walk to the park, coffee shop, restaurant, convenience store, post office & LCBO, this home provides the perfect blend of small town living with a convenient commute. Septic tank & bed were replaced & upgraded in 2018. Most windows and doors were replaced in 2019. The patio, deck, retaining wall, and most of the fencing were all done in 2020. Main floor interior renovations in 2021, including hardwood floors, doors, trim, kitchen and both bathrooms. Lifetime metal roof, siding, soffit, facia, eaves were redone in 2022. Basement renovation was completed in 2023. (id:54827)
Royal LePage Frank Real Estate
86 Sand Banks Court
Prince Edward County, Ontario
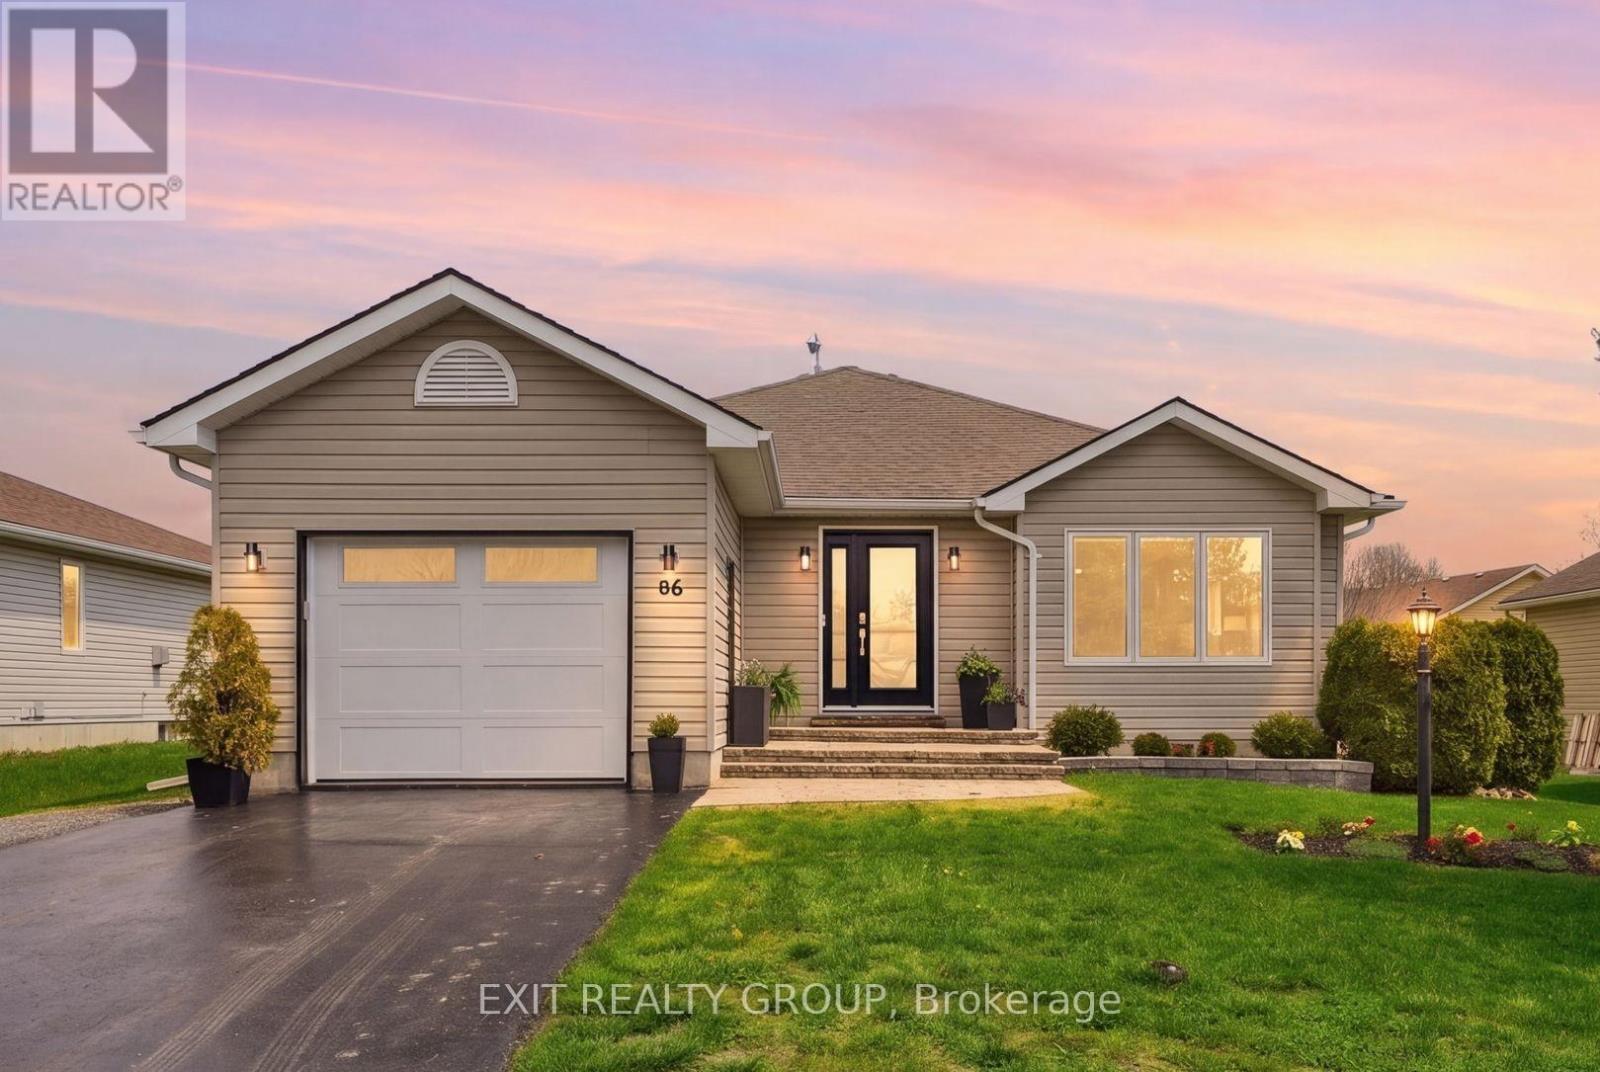
EXIT TO THE COUNTY. Wellington on the Lake, Landlease. Extraordinary find! Full basement with egress windows. This thoughtfully renovated home is turnkey. You are greeted with a stunning new front door, front window with custom blinds and new garage door. Upon entering the large bright front entry features ceramic tile you are greeted by a stunning glass railing leading to the basement. The bright open concepts living room, dining room and kitchen have hardwood floors, giving the home a warm inviting feeling. The Kitchen has been intentionally redecorated with granite counters, under cabinet lights, pot lights, stainless steel backsplash, under counter sink with appealing fixtures and upgraded appliances. The large laundry closet comes equipped with a LG washer and dryer and laundry sink. The bathrooms have been updated with higher cabinets and upgraded counters and faucets. From the Kitchen you enter onto your enlarged patio that has been thoughtful remodeled to give you privacy and is a great place to greet the morning with your first cup of java. Wellington on the Lake has so much to offer, enjoy several amenities including a community center with exercise, snooker and several multi-use rooms. Inground heated pool, tennis/pickle ball court, lawn bowling and much more. The Wellington Golf course and the millennium trail is within easy walking distance. Come enjoy the Counties renowned beaches, eateries, wineries and breweries. Come EXIT to the County. (id:54827)
Exit Realty Group
812 Burnham Street
Cobourg, Ontario
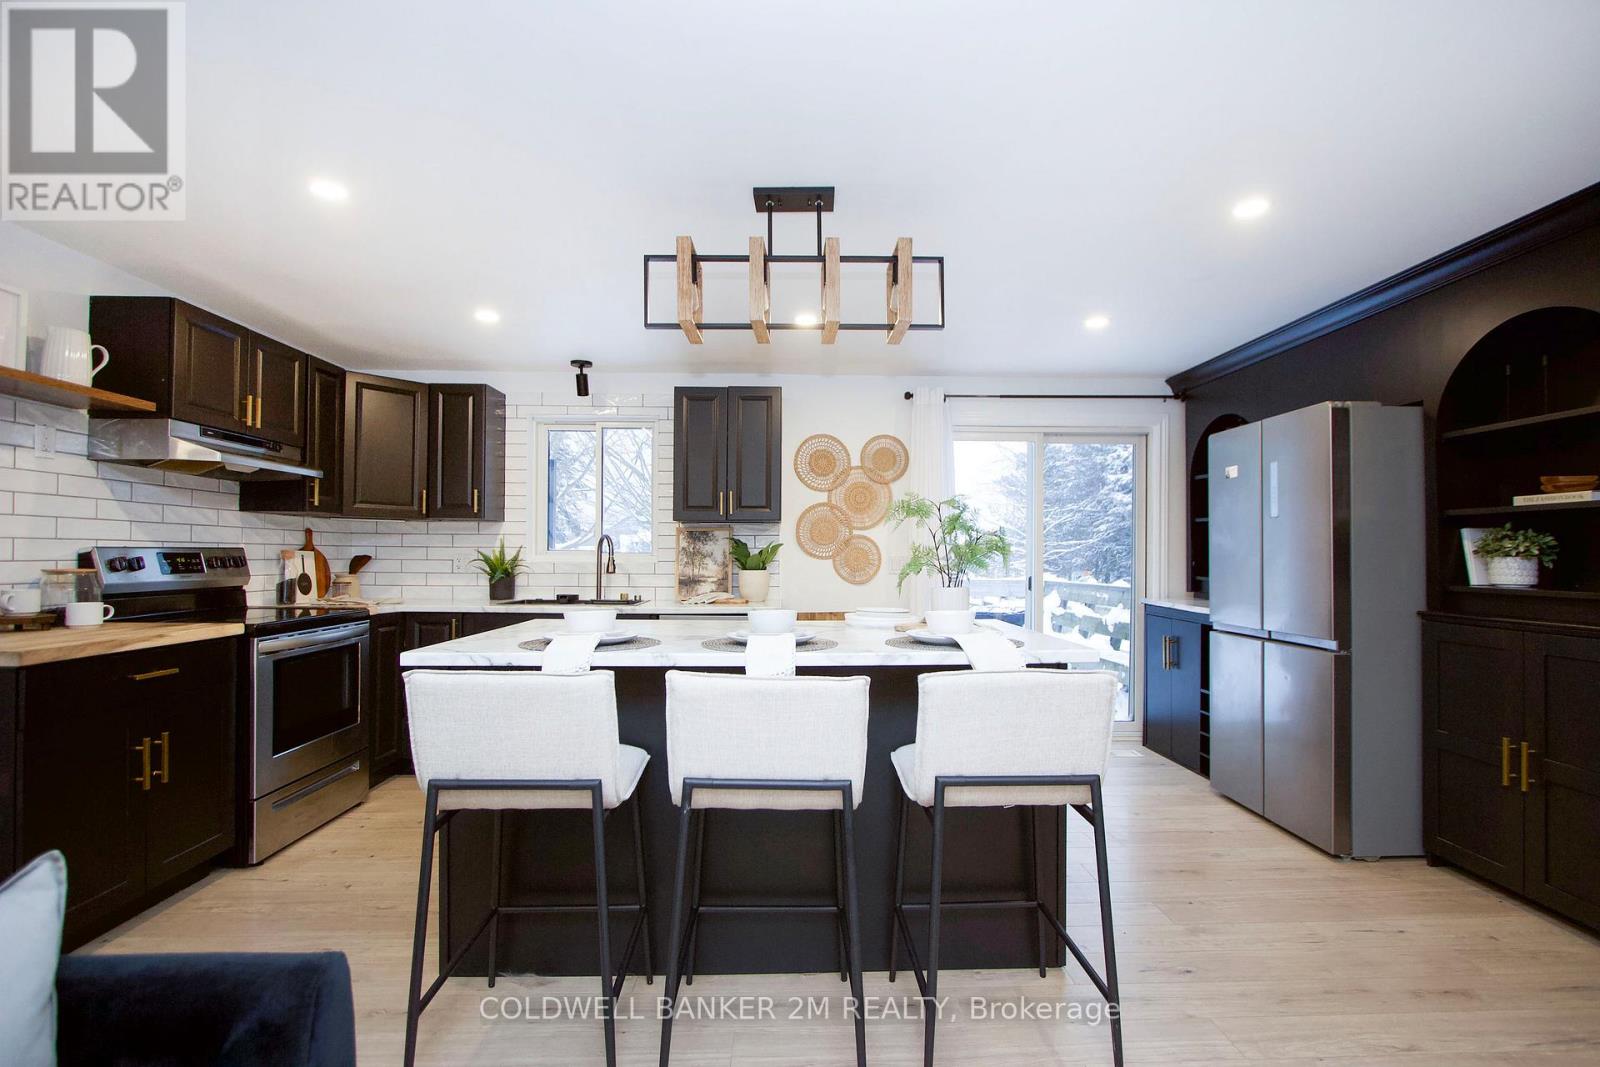
Welcome to this beautifully maintained detached bungalow offering over 2000 sq ft of finished living space, thoughtfully designed for comfort, functionality, and everyday living. The main level features 3 bright bedrooms, a beautiful recently renovated kitchen that is open to the living room, making it ideal for entertaining and everyday family living. The finished basement includes a separate entrance, offers distinct living space with a fourth bedroom, and features a second full bathroom, providing flexibility for guests, extended family, or potential for an in-law suite. Step outside to enjoy the exceptionally large, private, fully fenced backyard that is ideal for kids, pets, or outdoor gatherings. A 10' x 10' shed with power provides excellent storage or workshop potential. Ideally located within close proximity to one of Cobourg's most sought-after public schools, this move-in-ready home presents an excellent opportunity for first time home buyers, families, downsizers, or investors seeking a solid property in a highly desirable neighbourhood. (id:54827)
Coldwell Banker 2m Realty
98 Blessington Road
Belleville, Ontario
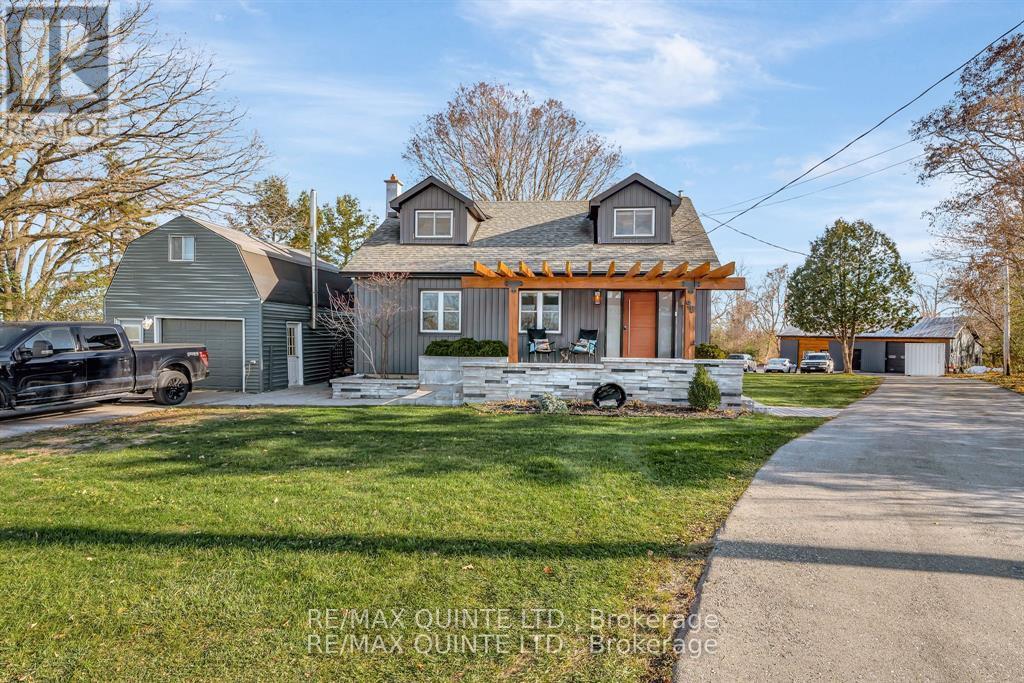
Located near the historic Corbyville Distillery District, this one-of-a-kind property features a beautifully updated 4-bedroom, 2-bathroom home, beautifully landscaped with a fenced backyard, heated swim spa, paved driveway, and its own parking lot. The lease does not include the 2 garages. Three bedrooms on the second floor and 1 bedroom on the the lower level. Plus a beautiful kitchen, dining room, front room and recreation room with cozy fireplace. Conveniently located just 5 minutes from Hwy 401, you won't want to miss this exceptional property to call your new home. This large home is available for $3,600 a month with heat (propane) and hydro included. (id:54827)
RE/MAX Quinte Ltd.
0 Windmill Road
Tweed, Ontario
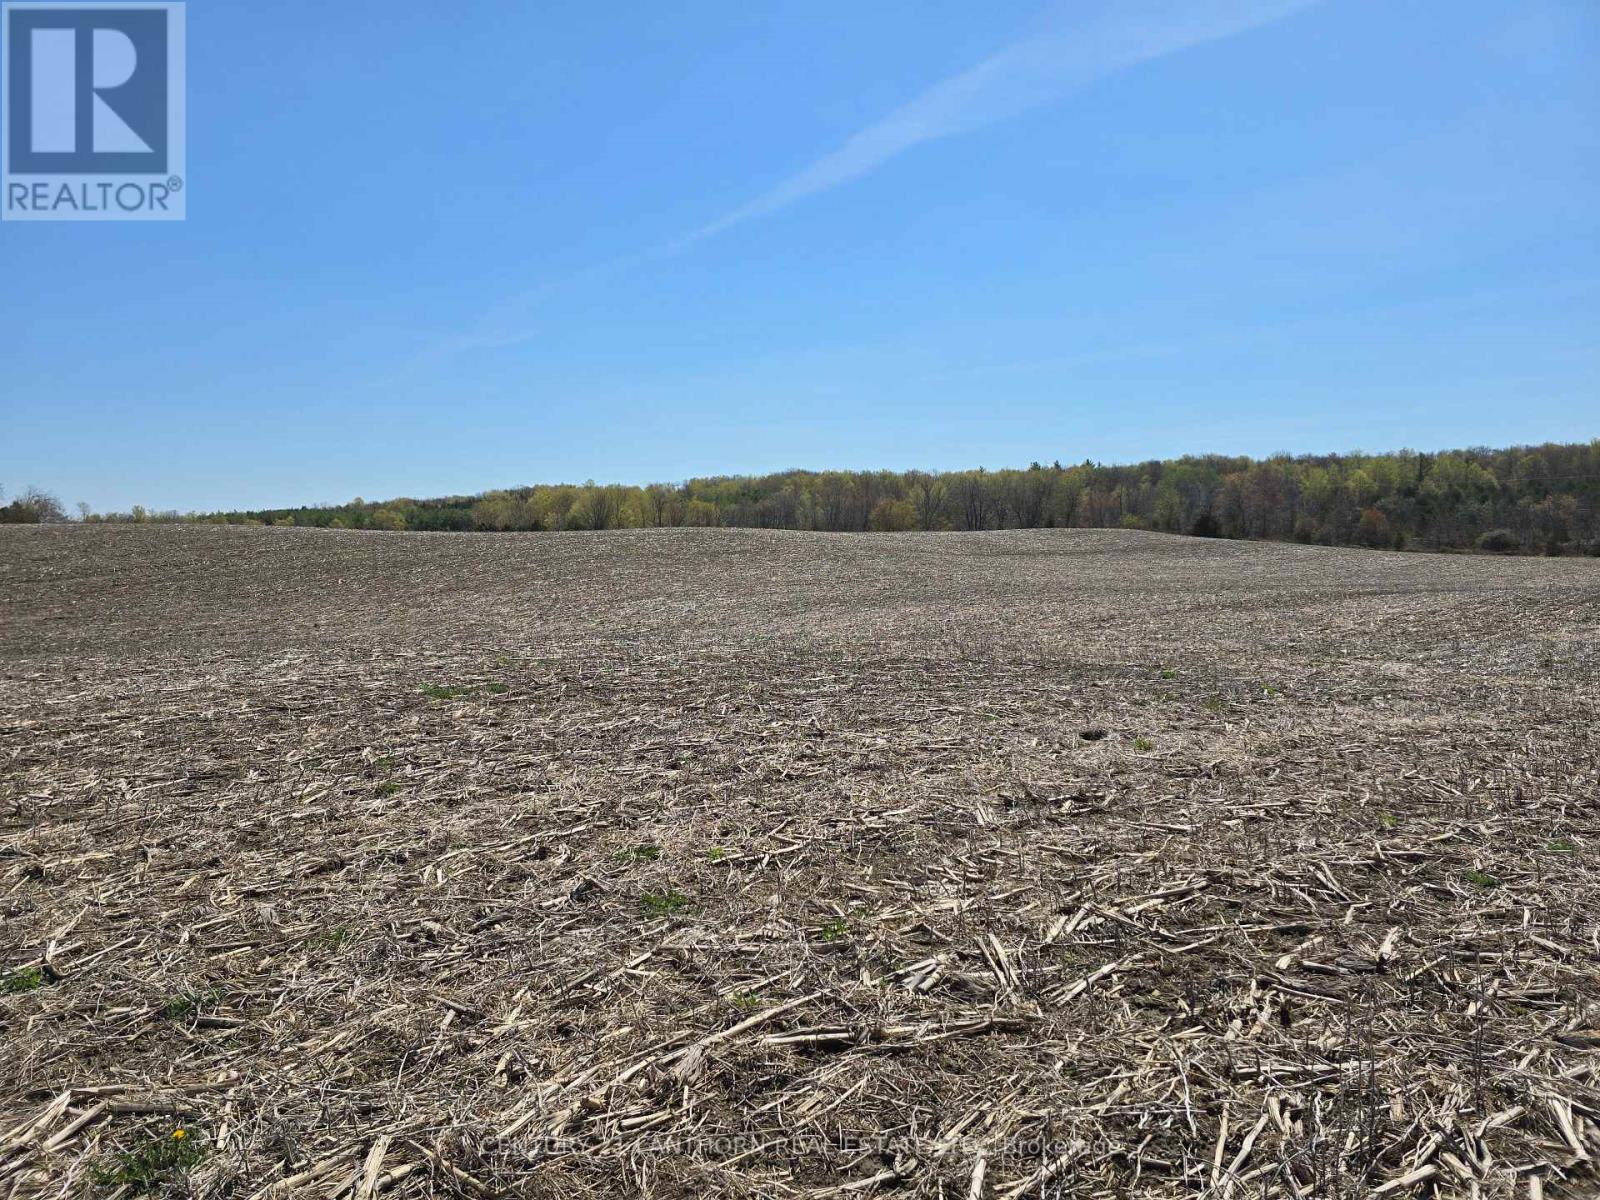
CORN / SOYBEAN - CASH CROP LAND! Good sized fields. Approximately 85 ACRES with approximately 66 acres of that being workable, balance in pasture and woodland. There is also a pond on the property. Work land is currently in a corn/soybean rotation. Average corn yield of 3 MT (3 tonne) per acre, average soybean yield of 1 MT (36 bushel) per acre. Soil is a clay/loam. Add this property to existing farm holdings or add a home and outbuildings for your own hobby farm! Possibility of a severance as well. Land is approximately 25 minutes to Belleville and the 401. (id:54827)
Century 21 Lanthorn Real Estate Ltd.
2276 Hillview Drive
Kawartha Lakes, Ontario
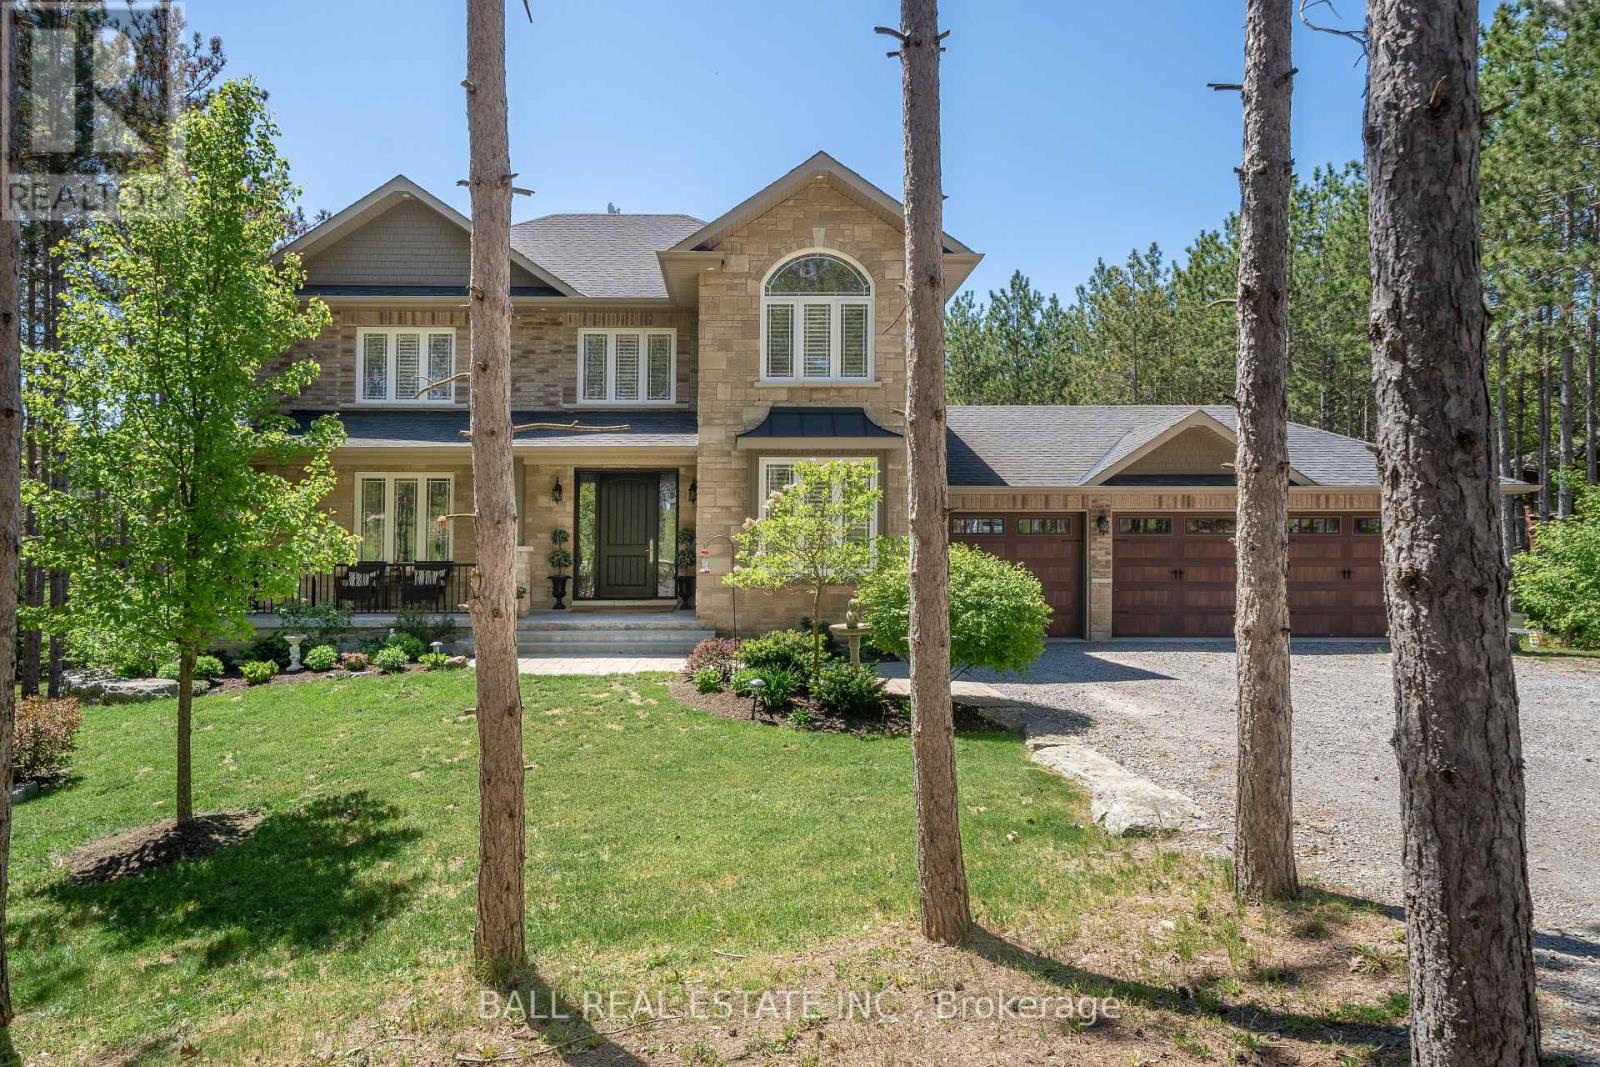
Set on a private 1.12-acre lot surrounded by rolling hills and mature pines, this exceptional custom-built home offers over 4,000 sq ft of finished living space designed for comfort and entertaining. Ideally located just 10 minutes to Highway 115 and 15 minutes to the 407, it provides easy access to Bowmanville, Peterborough, Lindsay, and Port Perry-offering rural privacy without sacrificing convenience. Built in 2014 and meticulously maintained, the home features a welcoming front porch, manicured gardens, and timeless curb appeal. Inside, hardwood floors, a grand staircase, and thoughtfully designed spaces create a warm yet refined feel. The main floor includes a private office, mudroom with garage access, and a spacious open-concept layout. The chef-inspired kitchen offers built-in appliances, extensive cabinetry, and a large island, seamlessly connecting to the dining area and sun-filled living room with gas fireplace and custom built-ins. A formal dining room provides additional space for hosting. Upstairs, you'll find four generous bedrooms, a full bath, and second-floor laundry. The primary suite features a walk-in closet and a spa-like ensuite with freestanding tub, glass shower, and double vanity. The finished walkout basement adds a large family room with stone fireplace, custom wet bar, fifth bedroom, and 3-piece bath-ideal for guests or extended family. Step outside to your private backyard retreat. The fenced 18' x 36' saltwater pool is complemented by a pool house with wet bar, change rooms, outdoor shower, and storage. Covered outdoor seating with TV and fireplace, a fire pit area, and landscaped grounds create the perfect space to entertain or unwind. Additional features include a 3-car garage, natural gas, Bell Fibre internet, drilled well, and a brand new septic system (2024). A turnkey lifestyle property offering space, privacy, and convenience-just minutes from major commuting routes. (id:54827)
Ball Real Estate Inc.
1936 Davenport Road
Cavan Monaghan, Ontario
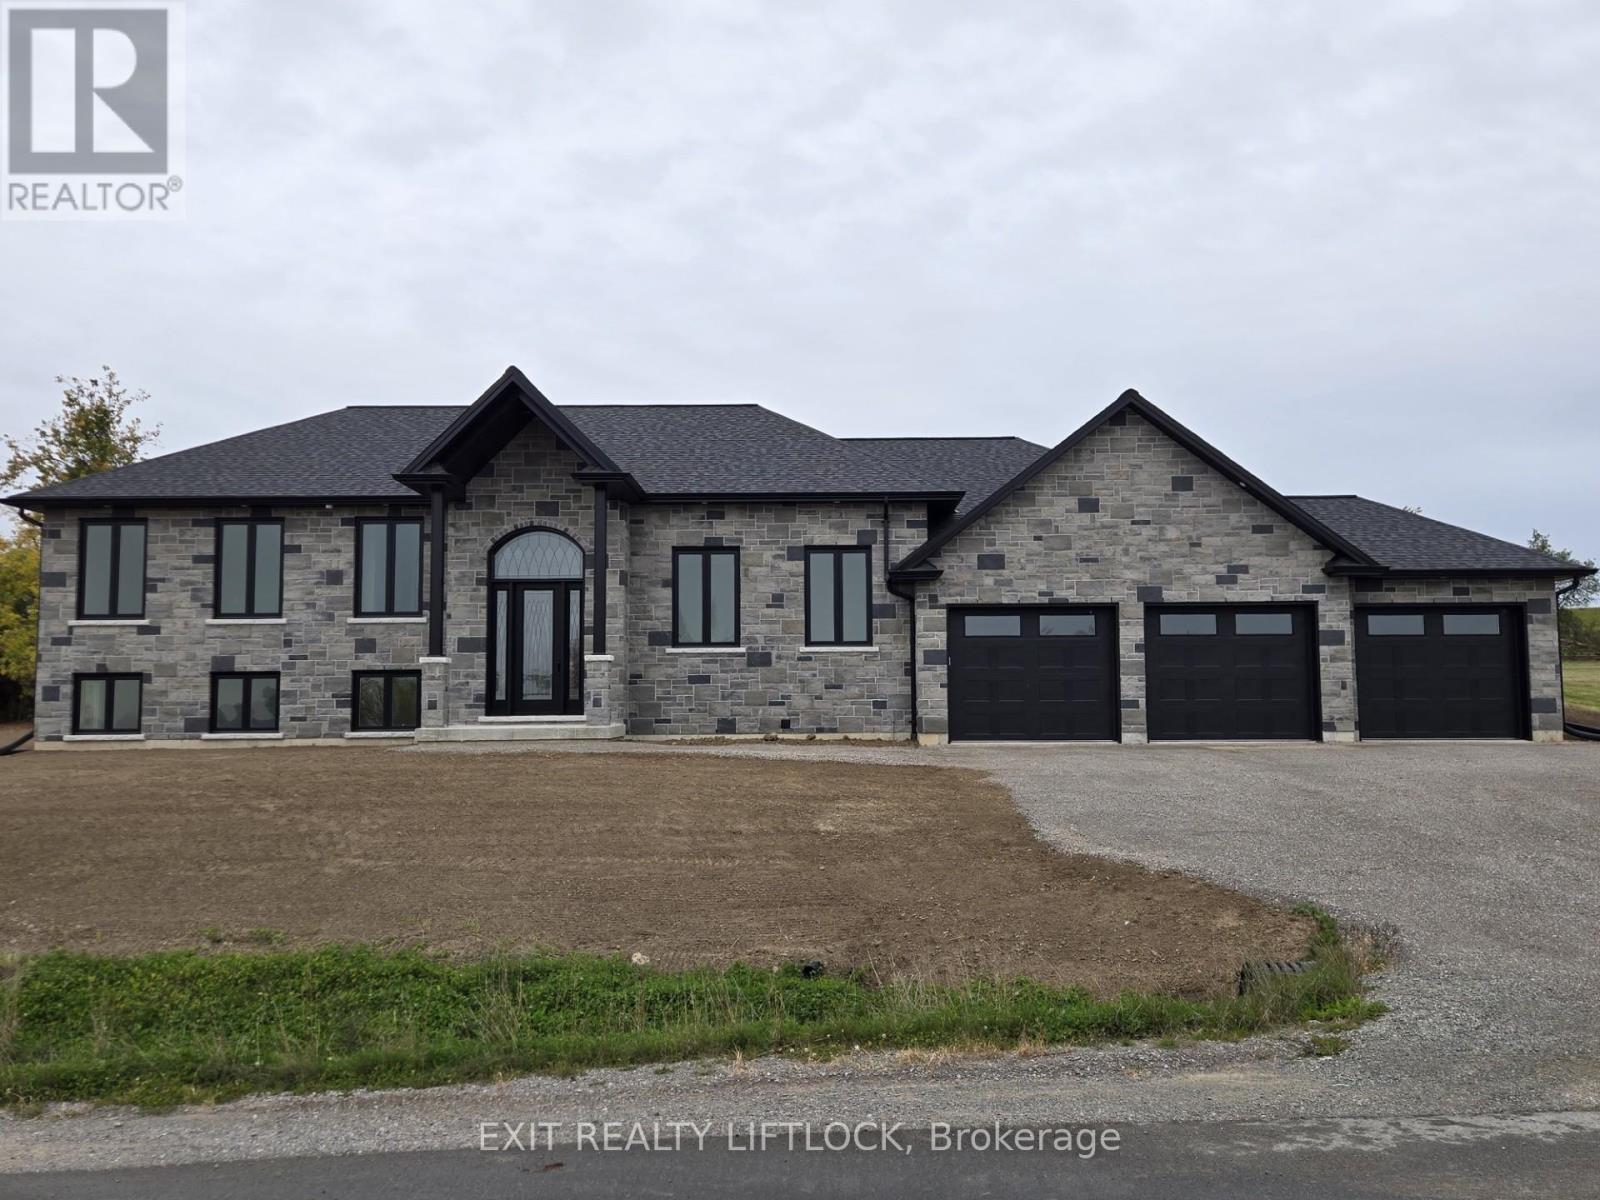
Currently Under Construction- Custom built executive stone bungalow by Davenport Homes in the rolling hills of Cavan. Beautifully designed all stone bungalow on a 3/4 acre lot on a rolling hill over looking the valley to the south-east. This elevated open concept offers modern living and entertaining with a large over sized kitchen/dining/living area, extra bright with large windows and patio door. Enjoy the 18'X14' covered patio off the kitchen all year long with it's privacy over looking the fields behind. Attention to detail and finishing shines through with such features as a coffered ceiling, tray ceiling, stone fireplace, and solid surface counter tops are some of the many quality finishings throughout the entire home. This spacious home will easily suit a growing family or retirees. The over sized three car garage will accommodate three vehicles and much storage. This home is currently under construction, purchase now and design your own gourmet kitchen. One of only 20 homes to be built in this community, offering an exclusive area close to the west end of Peterborough and easy access to HWY 115. Choose from the remaining 15 lots and have your custom home designed. Builder welcomes Buyers floor plans. (id:54827)
Exit Realty Liftlock
54 Corbett Street
Port Hope, Ontario
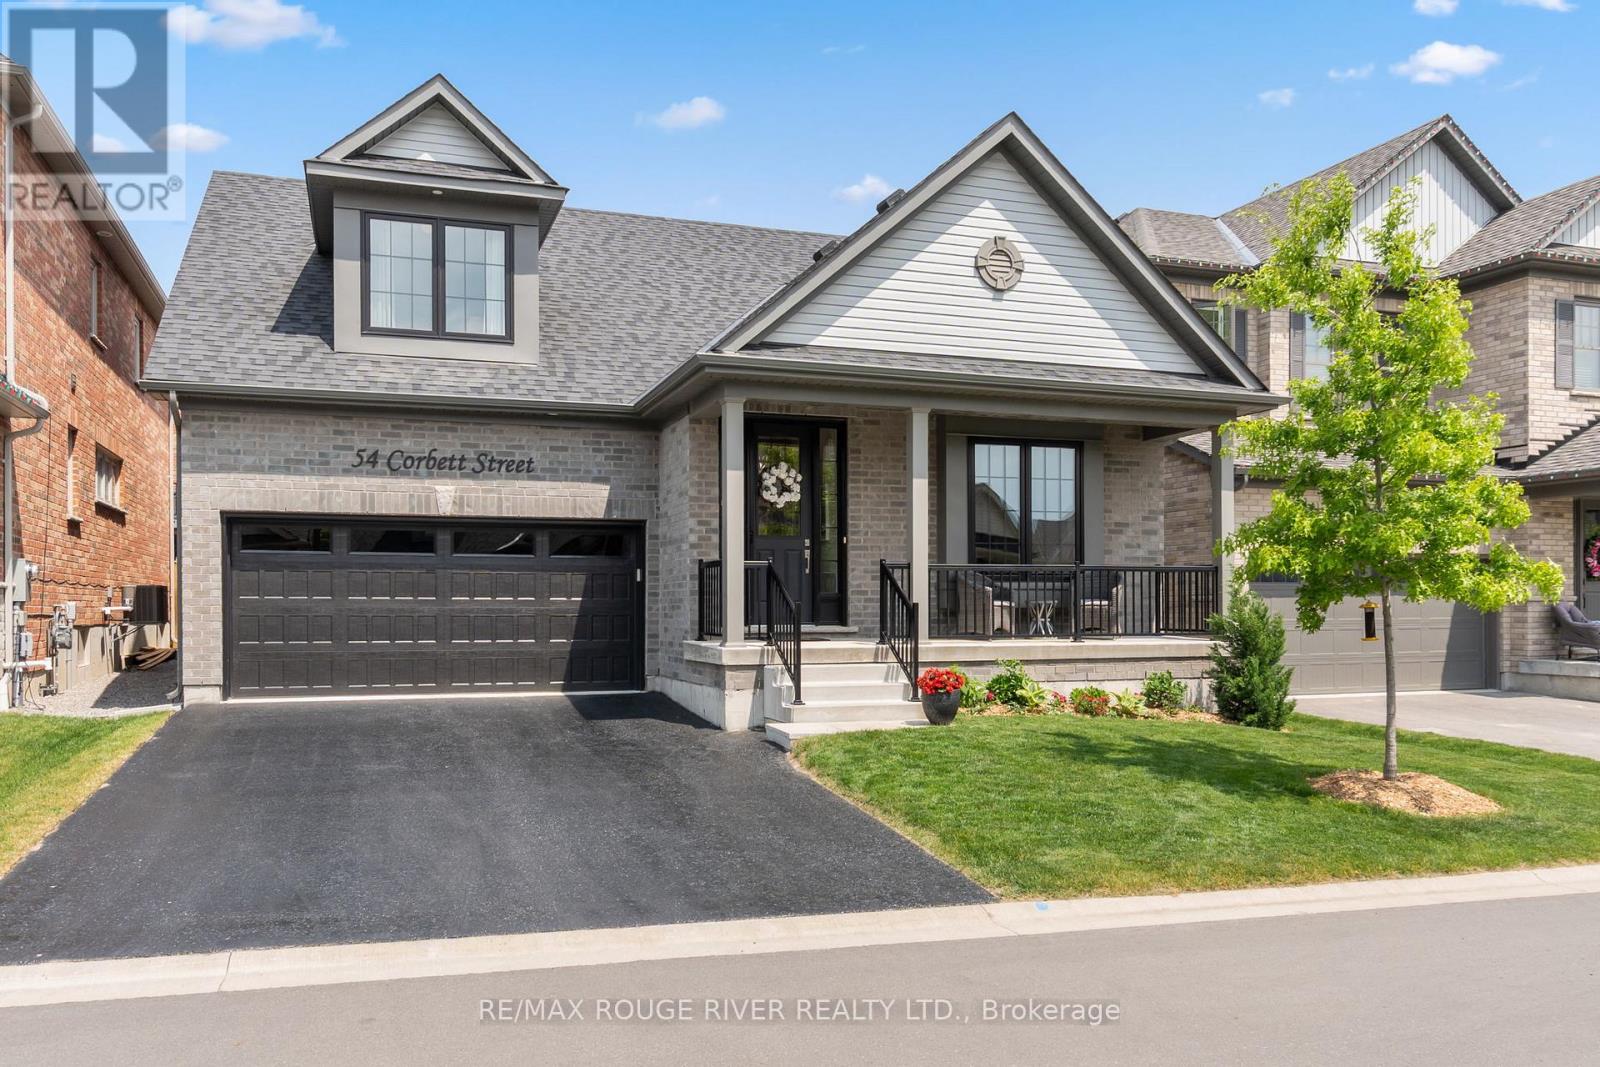
Luxurious Living at Its Finest. Ideally situated in a sought-after neighborhood near the golf club and just minutes from Highway 401, downtown shops, and restaurants, this exceptional Cambray model by Mason Homes offers over 2,265 sq ft of refined living space plus a beautifully finished basement with a kitchenette, additional bedroom, and full bath. This high-end 4-bedroom multigenerational bungaloft home has been meticulously upgraded with over $300,000 in improvements and upgrades, blending thoughtful design with upscale finishes throughout. From elegant crown molding and custom lighting to a tv and sound system and tailored window coverings, no detail has been overlooked. At the heart of the home, a gourmet chefs kitchen shines with custom cabinetry, a center island, premium appliances, and seamless flow to the open living space. Enjoy the ambiance of both gas and electric fireplaces, beautifully upgraded stairs and spindles, and luxurious bathrooms. The primary suite is a sanctuary, featuring a stunning 4-piece en suite with a custom walk-in shower. Step outside to a finished deck perfect for entertaining, or admire the fully finished and painted garage another sign of the meticulous care this home has received. This is not just a home its a statement. A rare opportunity to own a residence that blends sophistication, comfort, and craftsmanship. (id:54827)
RE/MAX Rouge River Realty Ltd.
310 Viner Line
Selwyn, Ontario
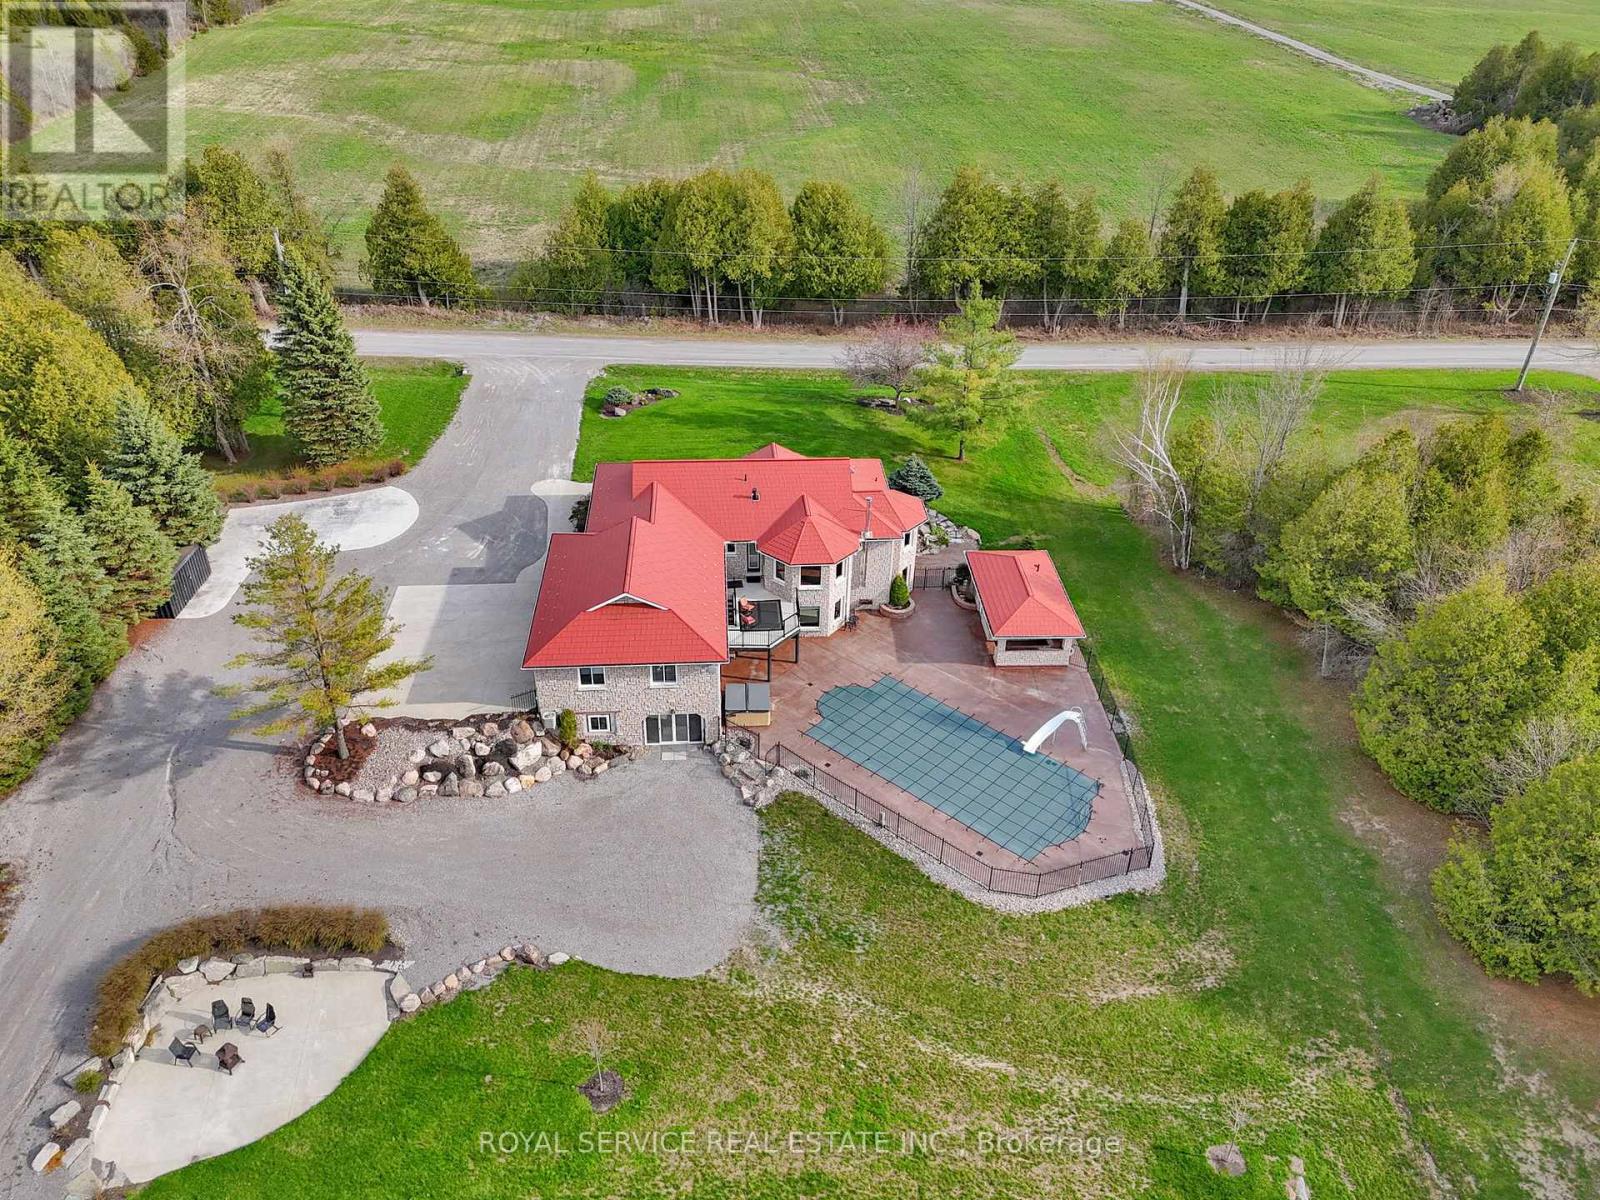
Welcome to a truly remarkable custom-built residence in the heart of Ennismore-where refined living meets the serenity of a private retreat. Nestled among meticulously designed, lush landscaping, this property unfolds as your own secluded oasis, crafted for both quiet moments and unforgettable gatherings.Step outside and discover a resort-calibre escape: a sparkling, fully fenced inground pool, soothing hot tub, and an enchanting pool house set the stage for long summer days and starlit evenings. The impressive detached three-car garage, paired with multiple RV hookups, offers exceptional space for every vehicle, hobby, and guest.Inside, the home reveals a thoughtfully curated layout, featuring two distinct family living areas that balance comfort with versatility-perfect for intimate evenings or lively entertaining. A dedicated home gym caters to wellness and convenience, while the lower level presents exciting possibilities, already roughed-in for a granny suite with a seamless walkout to the backyard-ideal for extended family.With abundant parking, generous storage, and spaces designed to evolve with your lifestyle, this home effortlessly blends function with elegance. Whether you envision a peaceful sanctuary, a vibrant entertainer's haven, or a dynamic work-from-home setting, this extraordinary property delivers on every level. (id:54827)
Royal Service Real Estate Inc.
