
70c Morrison Point Road
Prince Edward County, Ontario
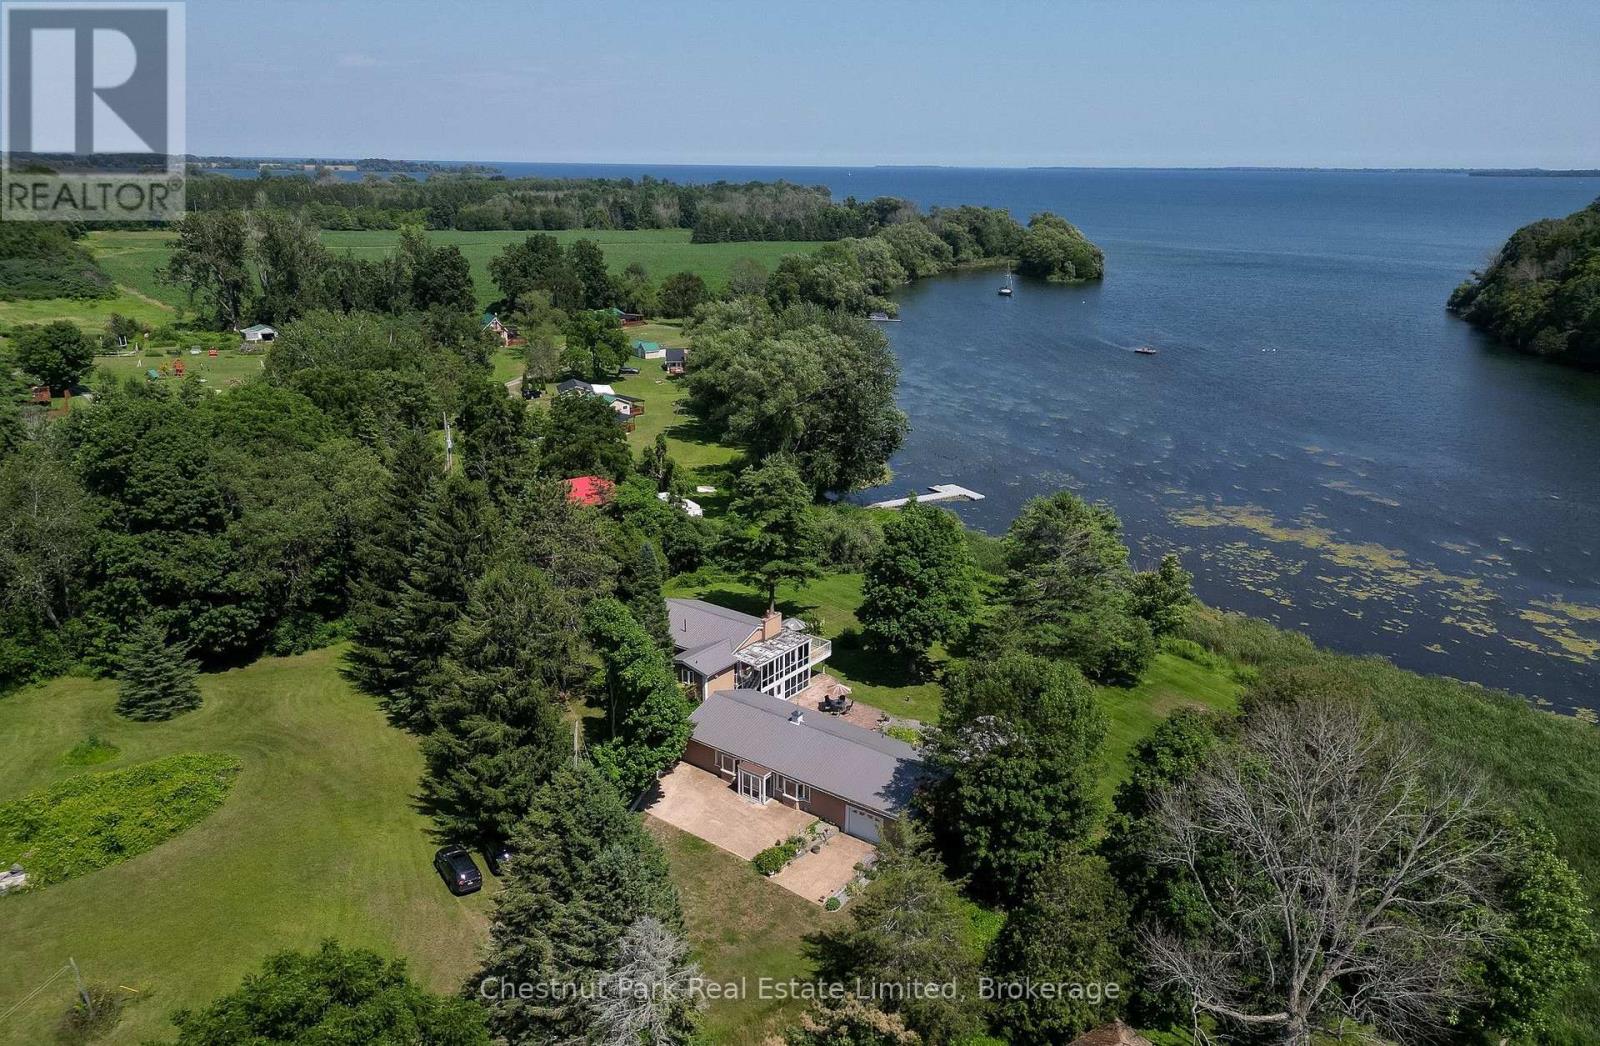
Incredible opportunity as a family retreat or investment property! Sold fully furnished, this unique property features approx. 200' of waterfront along the Black River with views of Prince Edward Bay. Located at the end of a quiet, private laneway, it offers a peaceful, serene setting. The primary residence boasts a highly adaptable layout across two complete levels, each with independent living quarters and separate entrances - ideal for multi-generational families or rental income. The upper level includes a full kitchen, open dining room, 2 bedrooms, a 5-piece bath, and a living room overlooking the water with a stone wood-burning fireplace and walk-out to an expansive balcony. The lower level features 3 bedrooms, a 3-piece bath, a living room with water views, and an expansive private patio facing the water. Just steps away, a spectacular 1,200+ square foot climate-controlled detached building - originally a four-car garage - now serves as an expansive great room with stunning water views. Complete with a propane fireplace, full kitchen, dining area, 3-piece bath, and a dedicated holding tank, it also grants direct access to the attached 1-car garage and Quonset hut. Zoning allows for home businesses i.e. yoga studio, gym, artist studio, office. The property offers mature trees, space for parking, vegetable gardens, and room for outdoor entertainment with patios, decks, and expansive lawns. Bring your water toys to explore the river and bay! Walk to local spots like Vicki's Veggies - and enjoy being just minutes to Picton and to PEC's world-class wineries, breweries, beaches, and vibrant culture. (id:54827)
Chestnut Park Real Estate Limited

271 University Avenue W
Cobourg, Ontario
This semi is ready for a new Owner. Great layout in kitchen with combined Dining and living room. 1-4pc bath and the Primary bedroom with newer carpet on this floor. Walkout from porch to the backyard. The basement has another bedroom, 1-3pc bath and storage/utility room. This would make a great first time Buyer home or just the right size to downsize in. Fenced in backyard and you can enter house from the back. Great location in town to be able to walk to many amenities. Great rental opportunity. Can offer a quick closing. (id:54827)
Century 21 United Realty Inc.
B - 166 Sienna Avenue
Belleville, Ontario
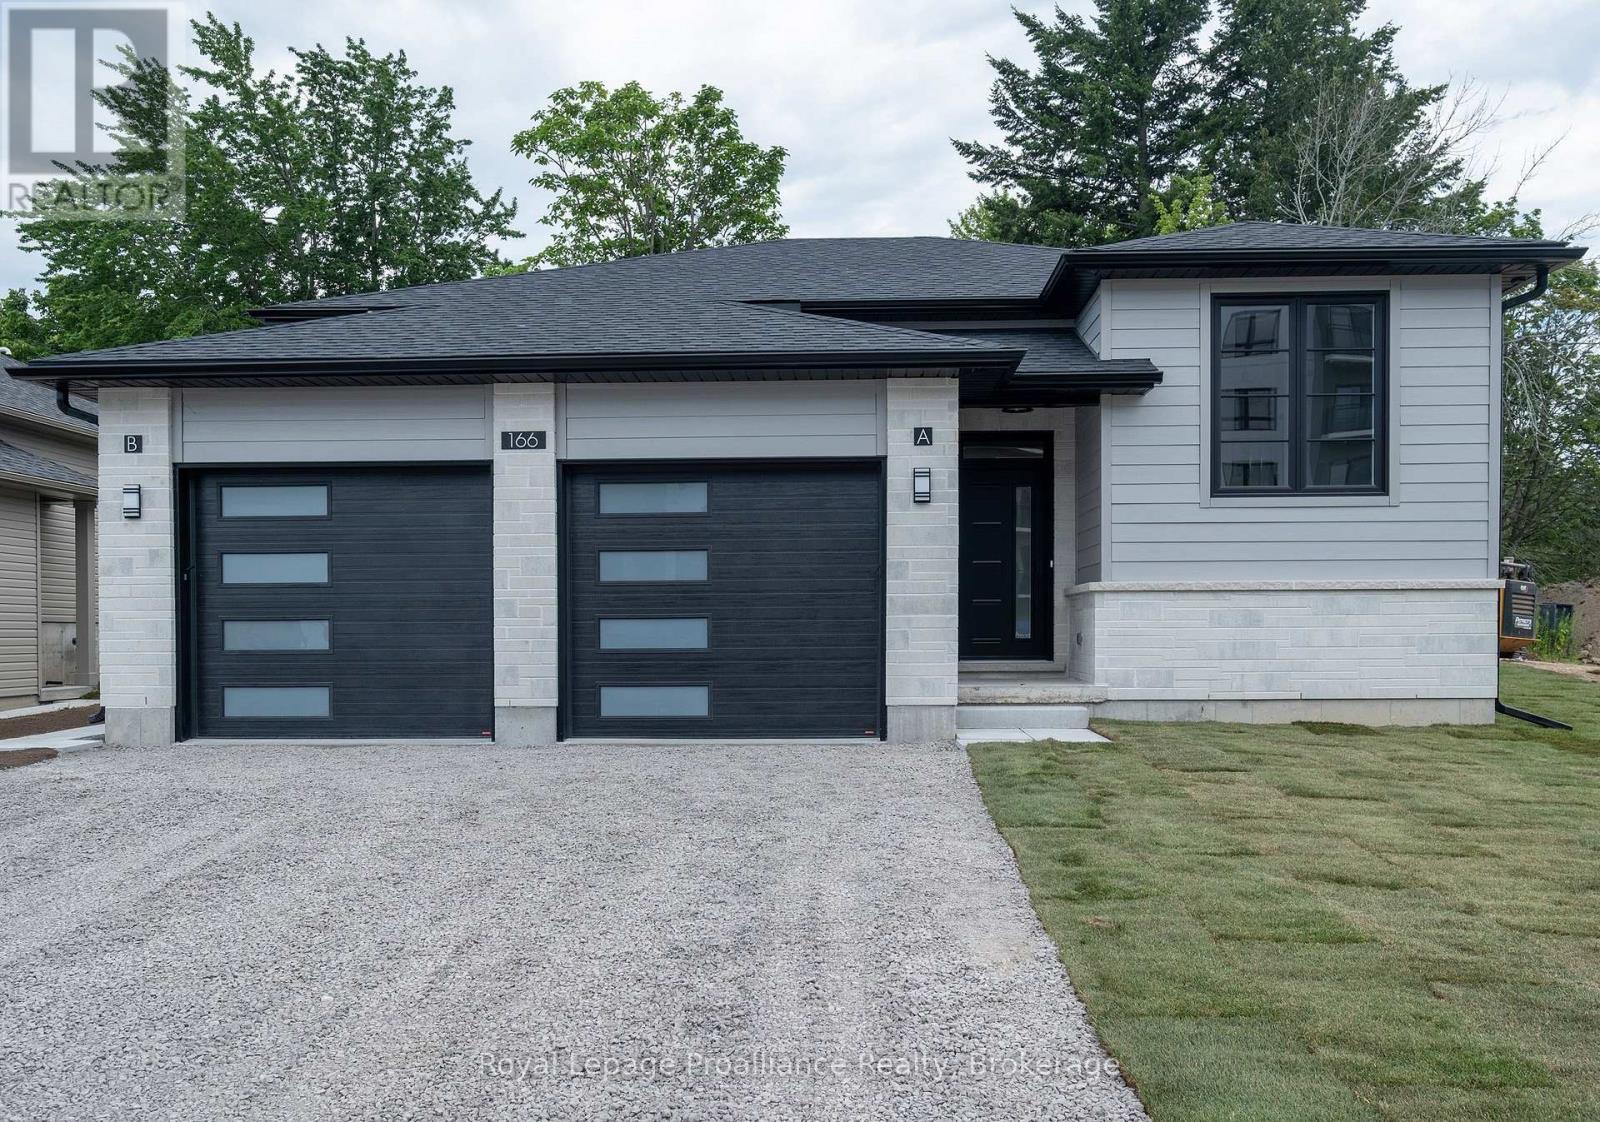
Brand New Two-Bedroom Lower-Level Apartment with Private Entrance, Direct Garage Access and Green Space, Available Now. Be the first tenants in this two-bedroom lower-level apartment, filled with natural light from large windows and featuring direct garage access and green space, both rare finds for a lower-level rental. Choose between a private side entrance or direct access through your own attached garage. A short flight of stairs leads down into an open-concept living, dining, and kitchen space with quality cabinetry, a designer backsplash, and a full stainless steel appliance package. A laundry room sits just around the corner, with vinyl flooring throughout. A full bathroom completes the layout, along with access to green space outside. Tenants are responsible for heat, hydro, water, sewer, and ground maintenance (grass cutting and snow removal). Applicants must submit a complete rental application, credit score, full credit report, and employment letters confirming income for each tenant. Available immediately. Schedule your viewing today. (id:54827)
Royal LePage Proalliance Realty

4437 Concession Rd 4 Road
Clarington, Ontario
The property you have been dreaming about has arrived! A highly versatile property ready to fulfill your dreams of homesteading, hobby farming, home industry and more. A perfect blend of that versatility and affordability by not being the size of a full commercial farm. A short drive to Newcastle, Port Hope or Bowmanville, this property is truly special. Fully private and enclosed by trees and hedges, with the majority of the property fully fenced into different enclosures\\ paddocks. Private sizeable pond located in the largest pasture. Numerous outbuildings can be configured in different ways for different animal herds. there are 5 distinct fenced in spaces including the front yard \\ orchard area. This is a list of animals that have been raised here: emu, cow, turkey, peacock, chicken, pheasant, pigs, horse, quail and a donkey! There are also apples trees on the property, berry bushes and bee hives included. The rear of the property has a grandfathered outbuilding, creek with spring trout and a bridge crossing. The main home is a spacious well maintained and tastefully updated bungalow. Offering 3 beds and 1 bath on main floor, large tandem garage and mud room. Separate entrance to the basement and has a large rec\\ living area with an additional bathroom and bedroom. Easily configurable for multi family living with ample space to add an additional kitchen. (id:54827)
Strive Realty Ltd.
A - 166 Sienna Avenue
Belleville, Ontario
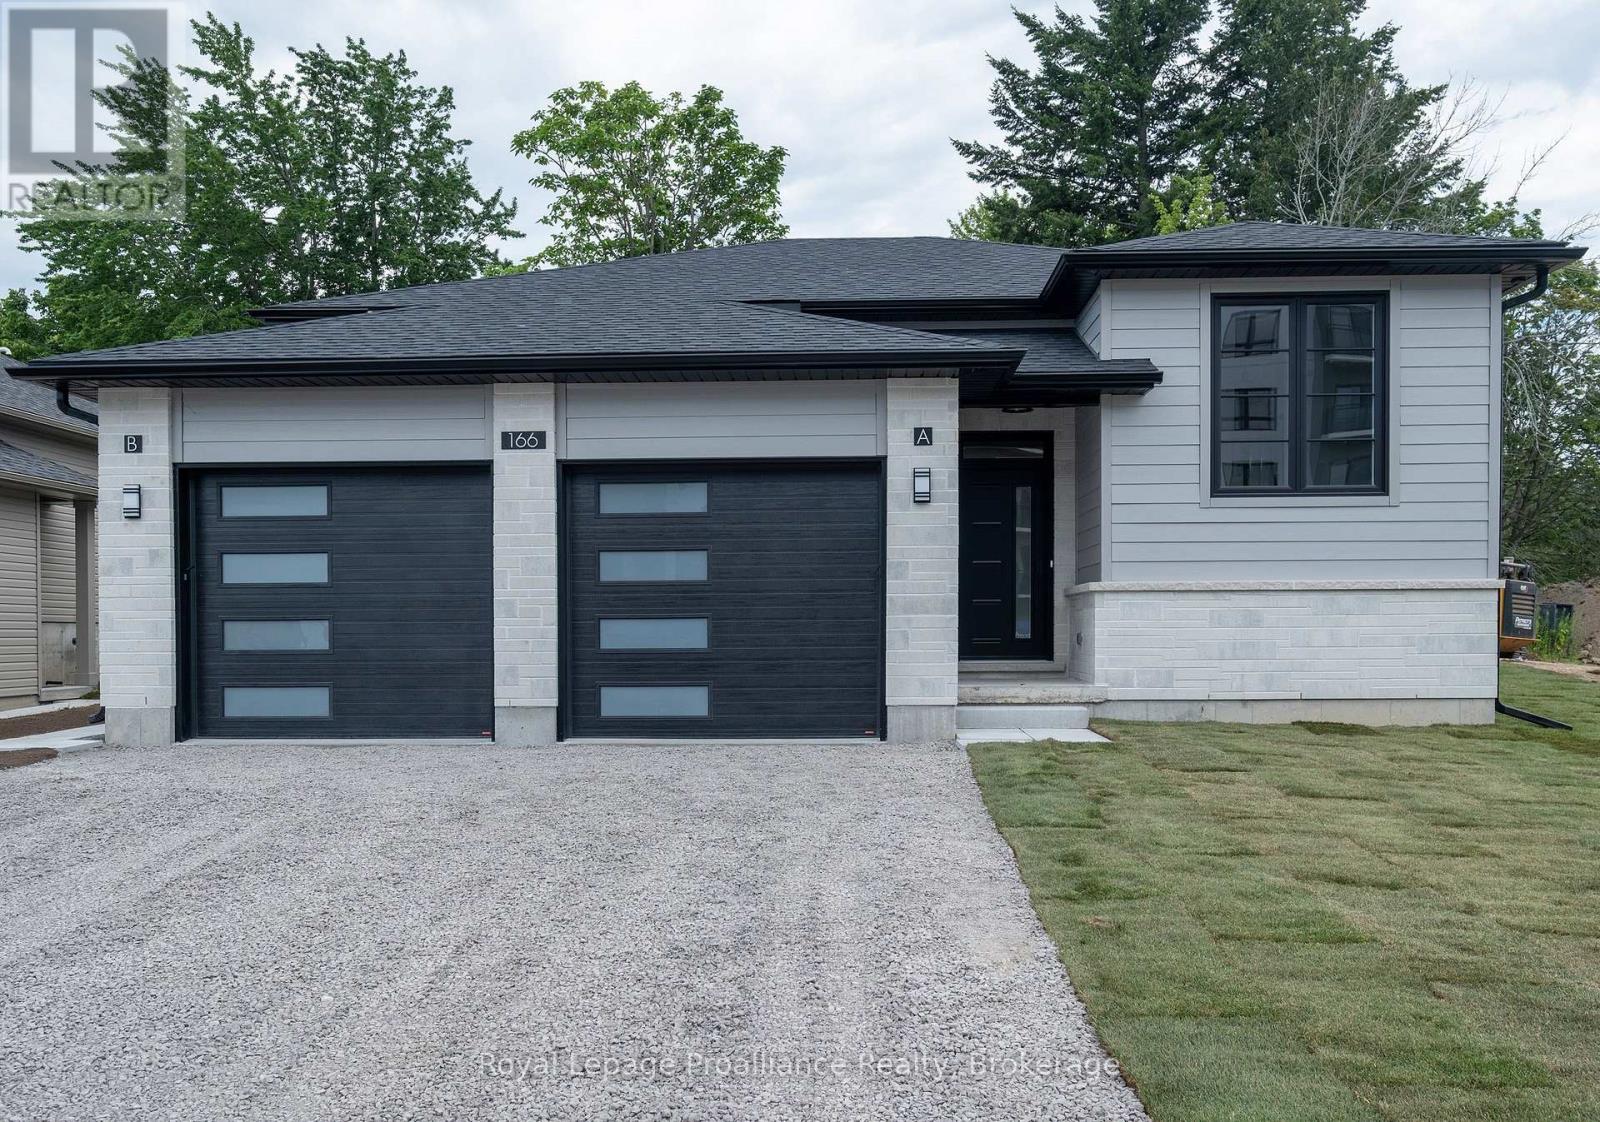
Brand New Two-Bedroom Bungalow with Direct Garage Access and Private Green Space, Available Now. Be the first tenants in this two-bedroom bungalow, featuring direct access to an attached garage and green space, both rare finds in today's rental market. A welcoming foyer leads to an open-concept kitchen, living, and dining space. The kitchen offers ceiling-height cabinetry, a designer backsplash, an island with extra seating, and a full stainless-steel appliance package (fridge, stove, microwave, dishwasher). The dining room overlooks the front yard, while the living room at the rear opens through a patio door onto a deck and green space beyond. Direct garage access means no street parking or bad weather to deal with. Both bedrooms sit near the main floor laundry room, with a full bathroom completing the layout. Engineered hardwood runs throughout the main living areas, with tile in the foyer, laundry room, and bathroom. Tenants are responsible for heat, hydro, water, sewer, and ground maintenance (grass cutting and snow removal). Applicants must submit a complete rental application, credit score, full credit report, and employment letters confirming income for each tenant. Available immediately. Schedule your viewing today. (id:54827)
Royal LePage Proalliance Realty
174 Cottage Lane
Tweed, Ontario
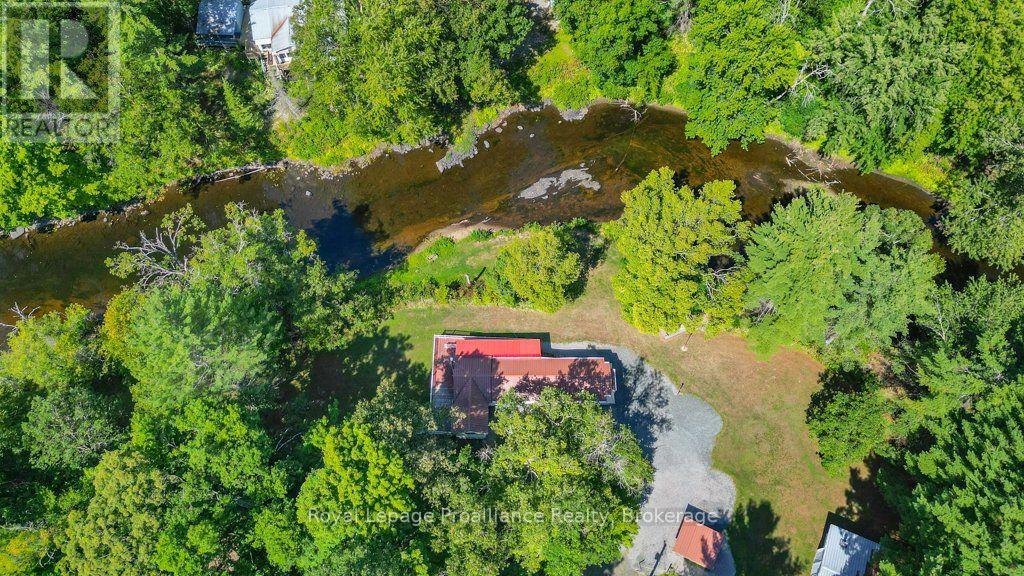
Welcome to this stunning riverfront retreat on the picturesque Black River. Set on a generous lot and beautifully updated throughout, this impeccably maintained home offers the perfect blend of comfort, style, and peaceful waterfront living. With breathtaking views from every window, you'll feel the calm of river life the moment you arrive. Featuring three spacious bedrooms and a warm, inviting interior, this move-in-ready home is ideal as a relaxing getaway or a place to call home. Three heat pumps provide efficient heating and cooling, while outside you'll find large storage sheds, a detached garage with a cozy woodstove, and plenty of space for hobbies, a workshop, or all your outdoor gear. Enjoy fishing just steps from your door, kayaking and boating along the beautiful Black River, and relaxing in the quiet natural setting surrounded by wildlife and scenic beauty. Located within minutes of local trails, parks, charming small-town amenities, and only a short drive to nearby shops, restaurants, and recreational attractions, this property offers the perfect balance of peaceful waterfront living and everyday convenience. Experience your own private slice of paradise at 174 Cottage Lane. (id:54827)
Royal LePage Proalliance Realty
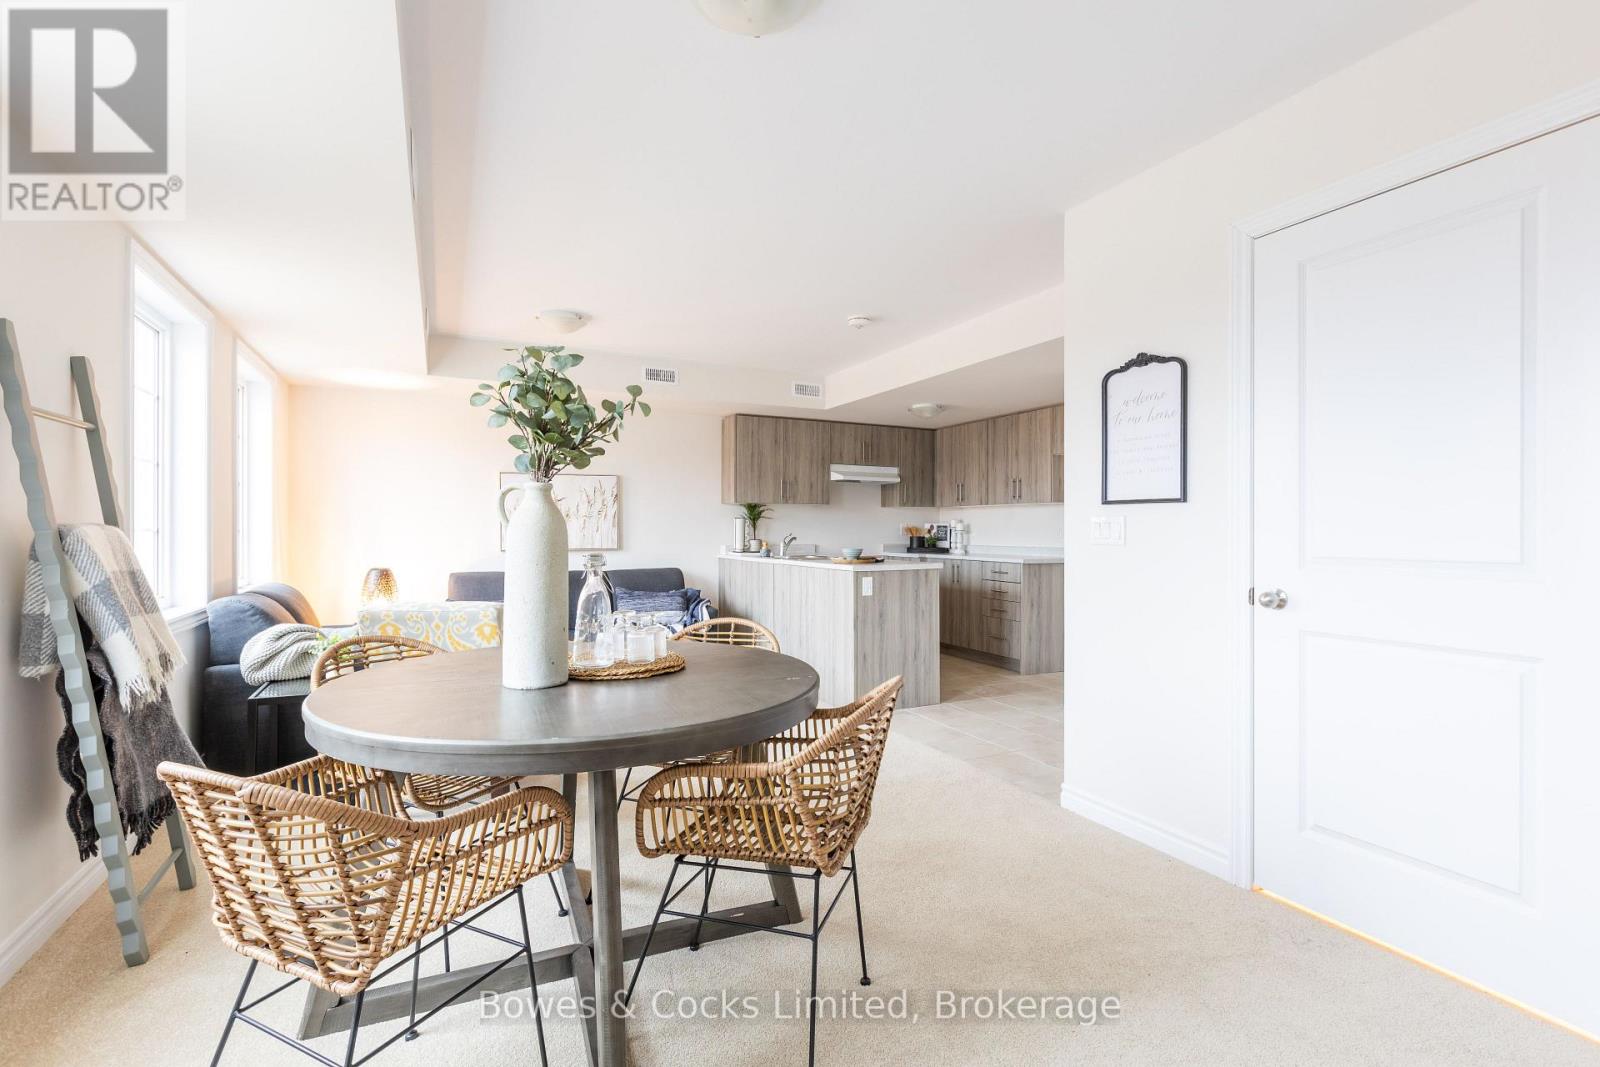
206 - 48 Maple Avenue
Asphodel-Norwood, Ontario
Not your typical condo - this two-level Orchid Model, offers a layout that truly feels like a home. The main floor is designed for living and entertaining, with an open living/dining space, a modern kitchen, and a convenient powder room. Upstairs is your private retreat, featuring two bedrooms, a full bathroom, and in-suite laundry right where you need it. Elevated from the ground level and never lived in, this unit offers both privacy and comfort, along with brand new appliances and low condo fees. Set in Norwood, enjoy a relaxed pace of life with easy access to everyday amenities and nearby Peterborough. (id:54827)
Bowes & Cocks Limited
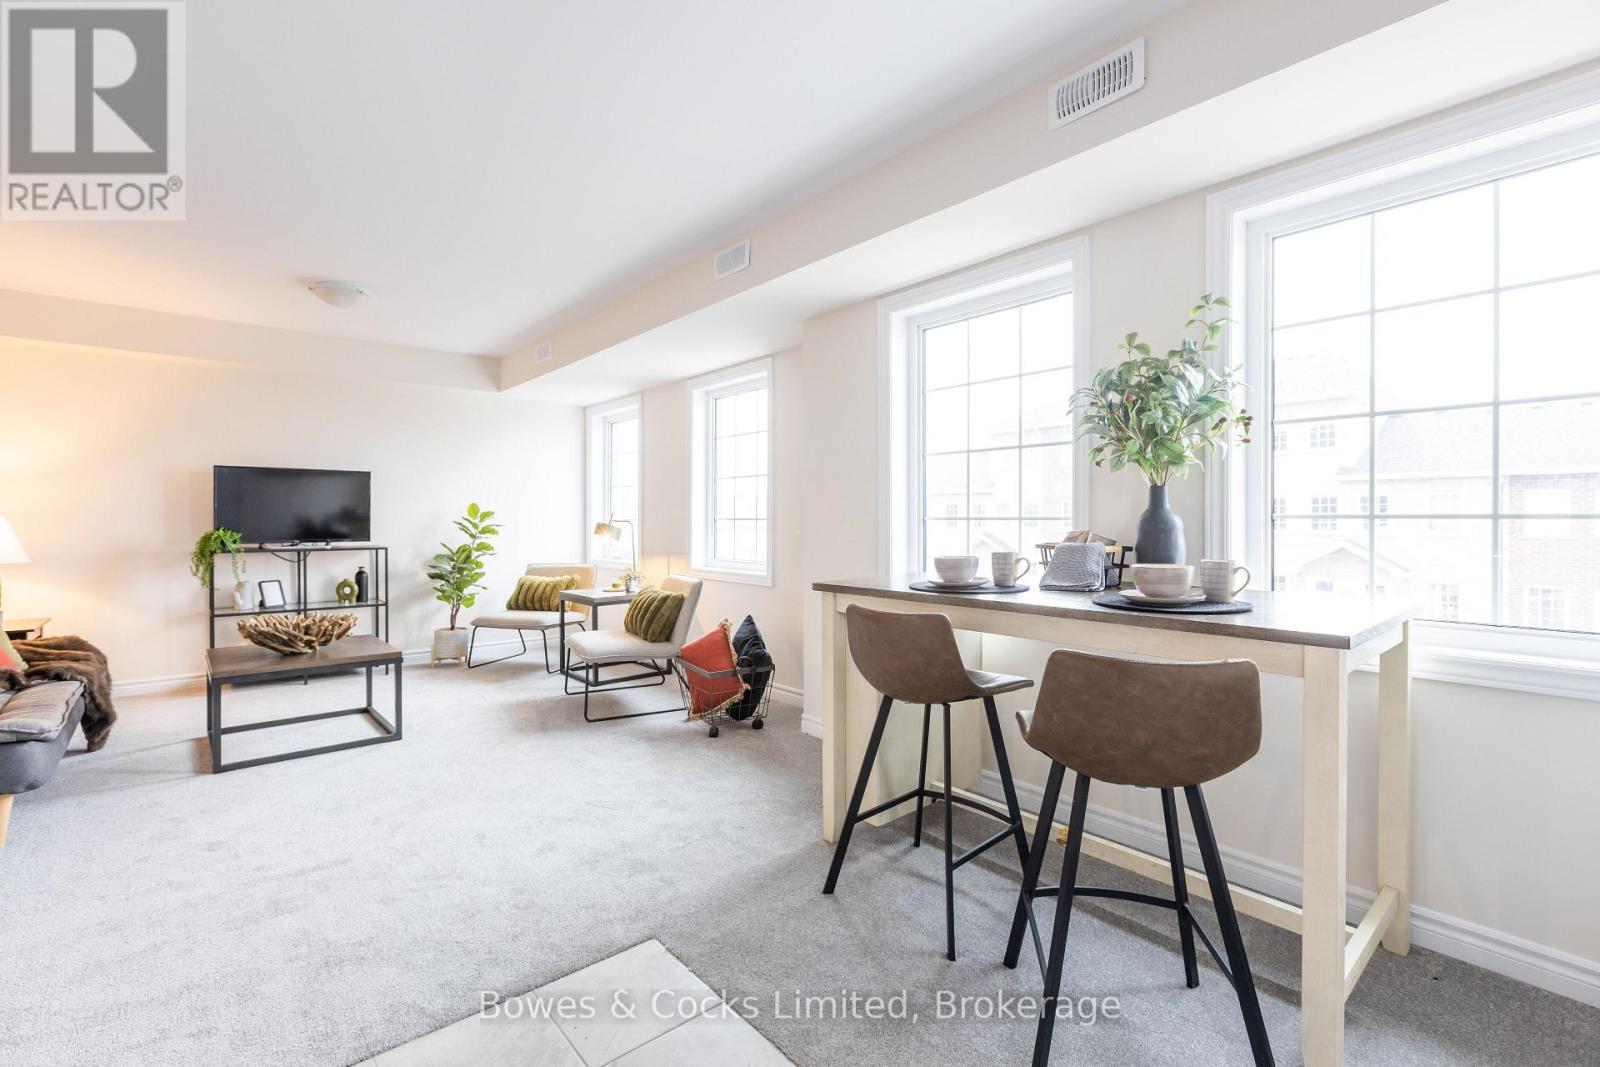
201 - 48 Maple Avenue
Asphodel-Norwood, Ontario
Step into easy, elevated living with this brand new second-level Buttercup Model condo in the township of Asphodel/Norwood. Offering 2 good sized bedrooms, and 1 full sized bathroom, this new build unit combines comfort with a bright, open atmosphere. Enjoy your own private entrance and take advantage of the elevated position with pleasant views and privacy. Complete with brand new appliances and low condo fees, this is a perfect low-maintenance option for you. Nestled in a welcoming small-town setting, Norwood offers convenient access to local shops, schools, parks and dining, all while being a short drive to Peterborough, Hastings and Havelock. (id:54827)
Bowes & Cocks Limited
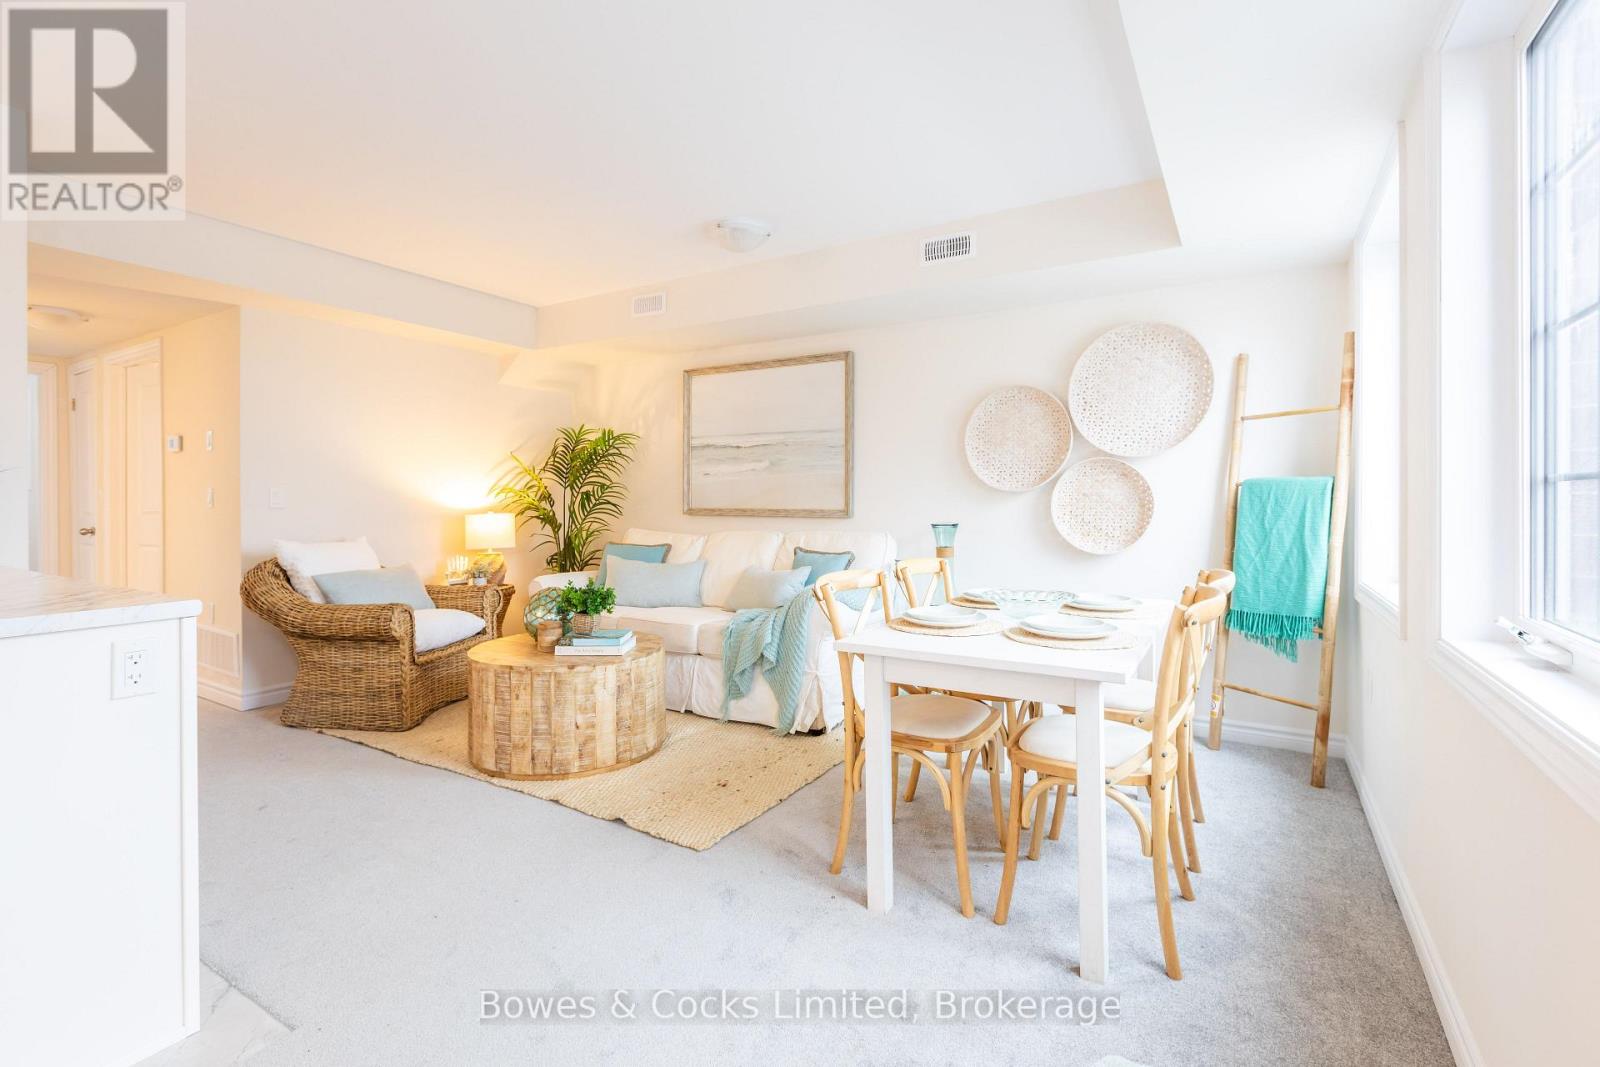
104 - 48 Maple Avenue
Asphodel-Norwood, Ontario
Turnkey and hassle-free living starts here! This stunning Lotus Model main floor condo offers 2 generously sized bedrooms, 1 stylish bath room and brand new appliances throughout. Never lived in and ready for immediate occupancy, this unit features ultimate convenience -- step right out your front door to your parking spot with zero stairs to climb. With low condo fees, a price you can afford and modern finishes, this is an unbeatable opportunity for easy living. Located in Norwood, 25 minutes to Peterborough, you get country living, with all the convenience's and small town charm. It is worth it to come have a look. (id:54827)
Bowes & Cocks Limited
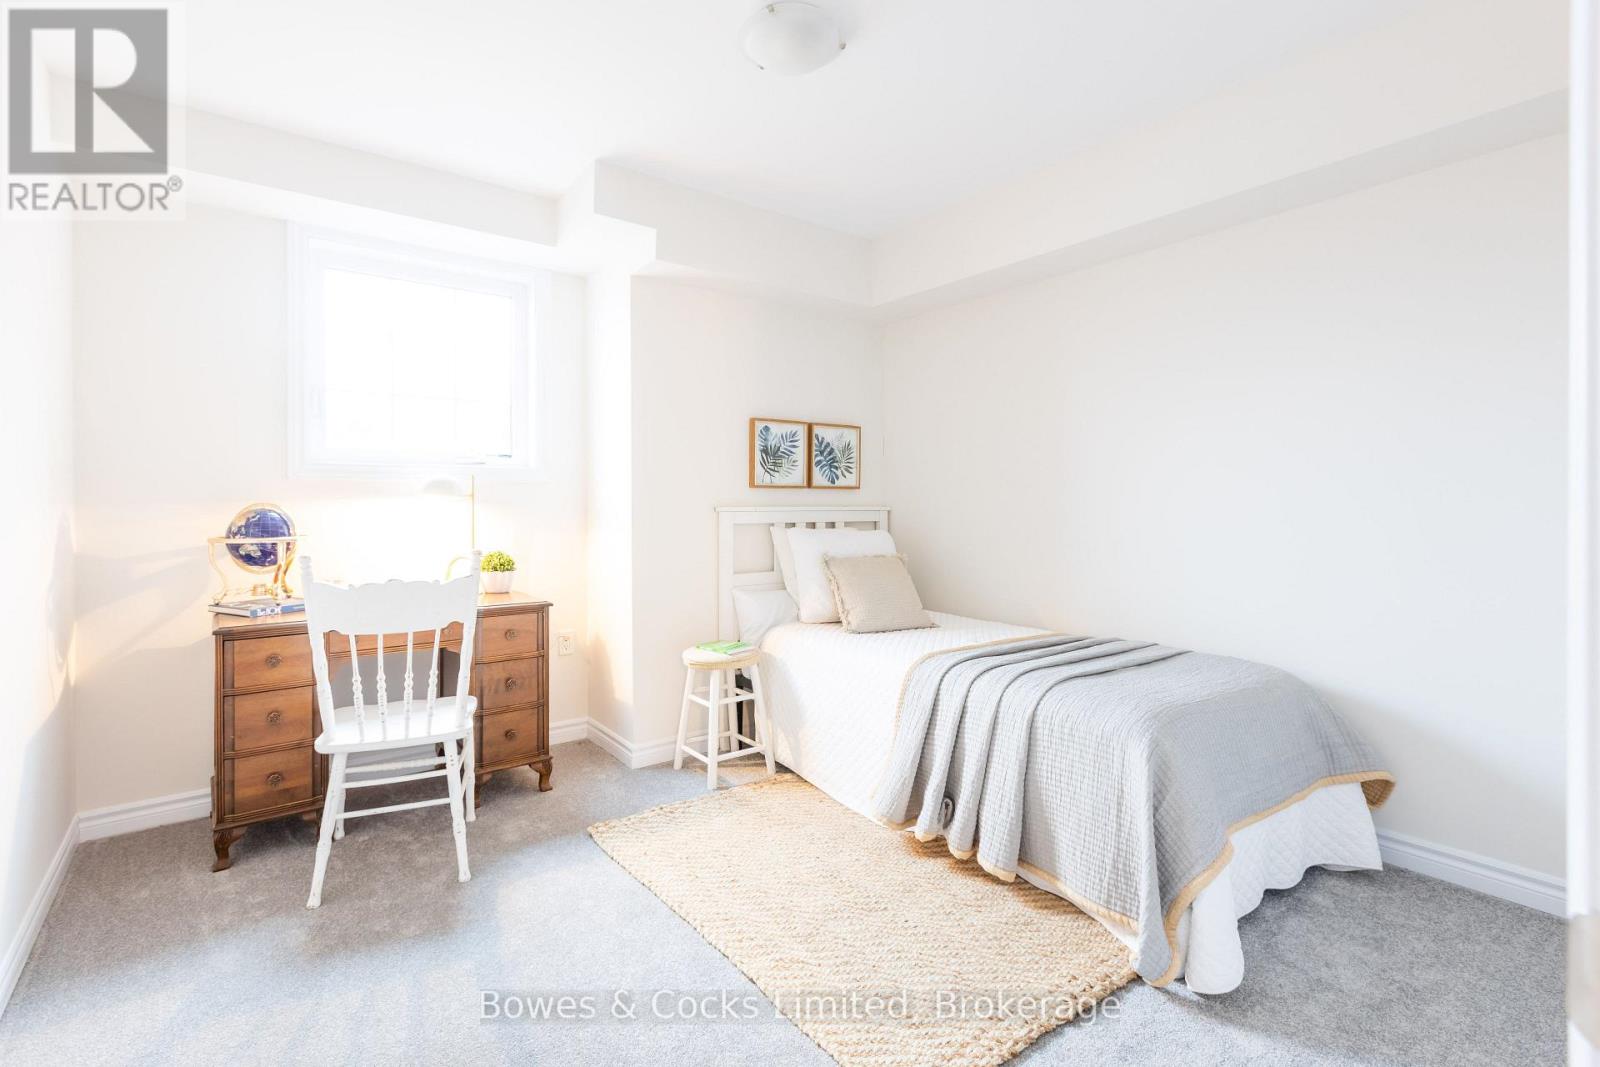
102 - 48 Maple Avenue
Asphodel-Norwood, Ontario
Welcome to this brand new, never-lived-in main floor condo in the heart of Norwood, featuring the popular Iris Model. This bright and modern unit offers 2 spacious bedrooms and 1 full bath, perfect for comfortable everyday living. Enjoy the convenience of brand new appliances, low condo fees, and direct walk-out access from your front door to your parking space - no stairs in unit. Located in the charming community of Norwood, you'll appreciate small-town living with easy access to local shops, schools, parks, restaurants and scenic trails, all while being a short drive to Peterborough, Hastings and Havelock. Ideal for downsizers, first-time buyers or seniors, looking for more convenience and low-maintenance property. (id:54827)
Bowes & Cocks Limited
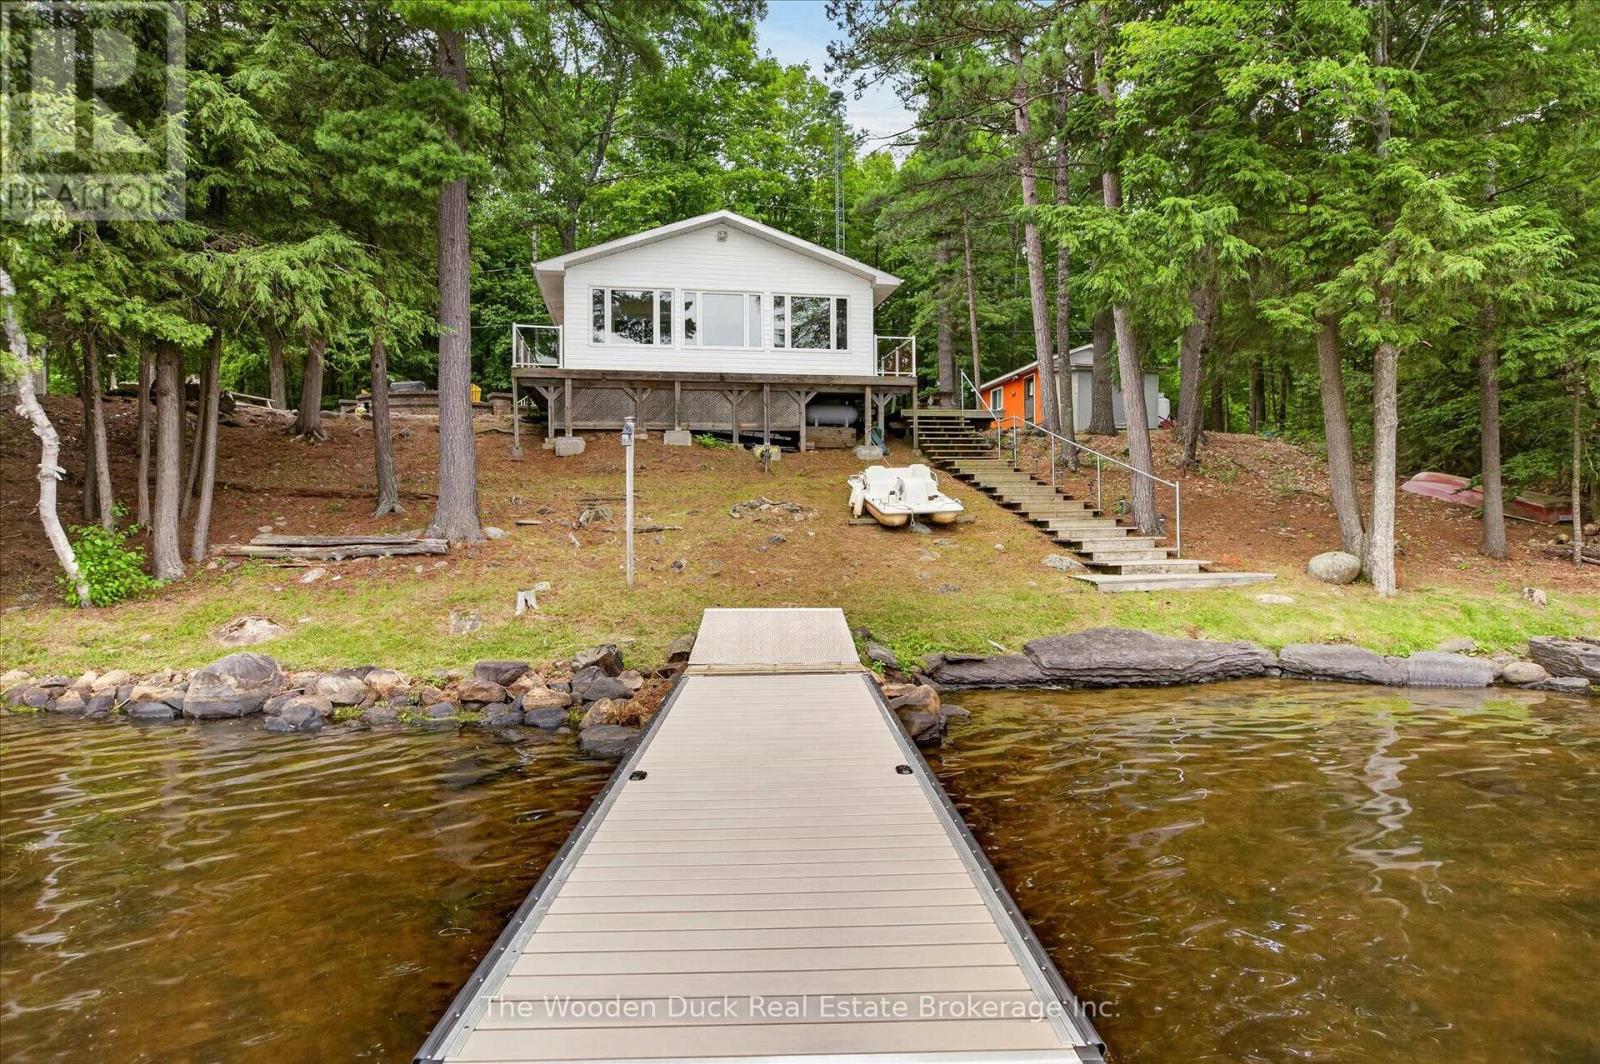
186 Fr 57 Row
Havelock-Belmont-Methuen, Ontario
It's time for a new family to enjoy this great home or retreat on the shores of beautiful Cordova Lake! The current family has enjoyed this home for over 30 years and now you can enjoy this year round, low maintenance, cozy home to live or just relax on your time off and truly enjoy all four seasons. You will experience the breathtaking sunsets from this western exposure and spend countless hours enjoying all kinds of water sports, boating, swimming and fishing or simply sitting and reading a book beside the fireplace. Picture yourself sitting in the great room overlooking the lake having your morning coffee or evening read while the sun sets. The kitchen has been updated and features lots of cabinets, corian counter tops, built in dishwasher and newer gas stove. Not that you want to think about laundry, but the laundry is built in for your convenience, close to the bedrooms. If you would rather spend more time outdoors, there is an extensive, beautiful interlocking patio with built in bbq where you can enjoy entertaining your dinner guests or just relax and take in the views from your outdoor space. This home features many updates and comes with all the furniture inside and outside, including the following: Newly purchased outdoor patio set 12 ft aluminum boat; 4-seater paddle boat; The Aluminum dock was new in 2025. Detached garage is 14' x 20' plus wood shed on the back; Additional Shed 10' x 10'. Drilled well & septic system. No need to fear power outages as the Generac Generator will run the entire house. Rogers Satellite. Honestly, this is turn key and you can enjoy the rest of summer here! (id:54827)
The Wooden Duck Real Estate Brokerage Inc.
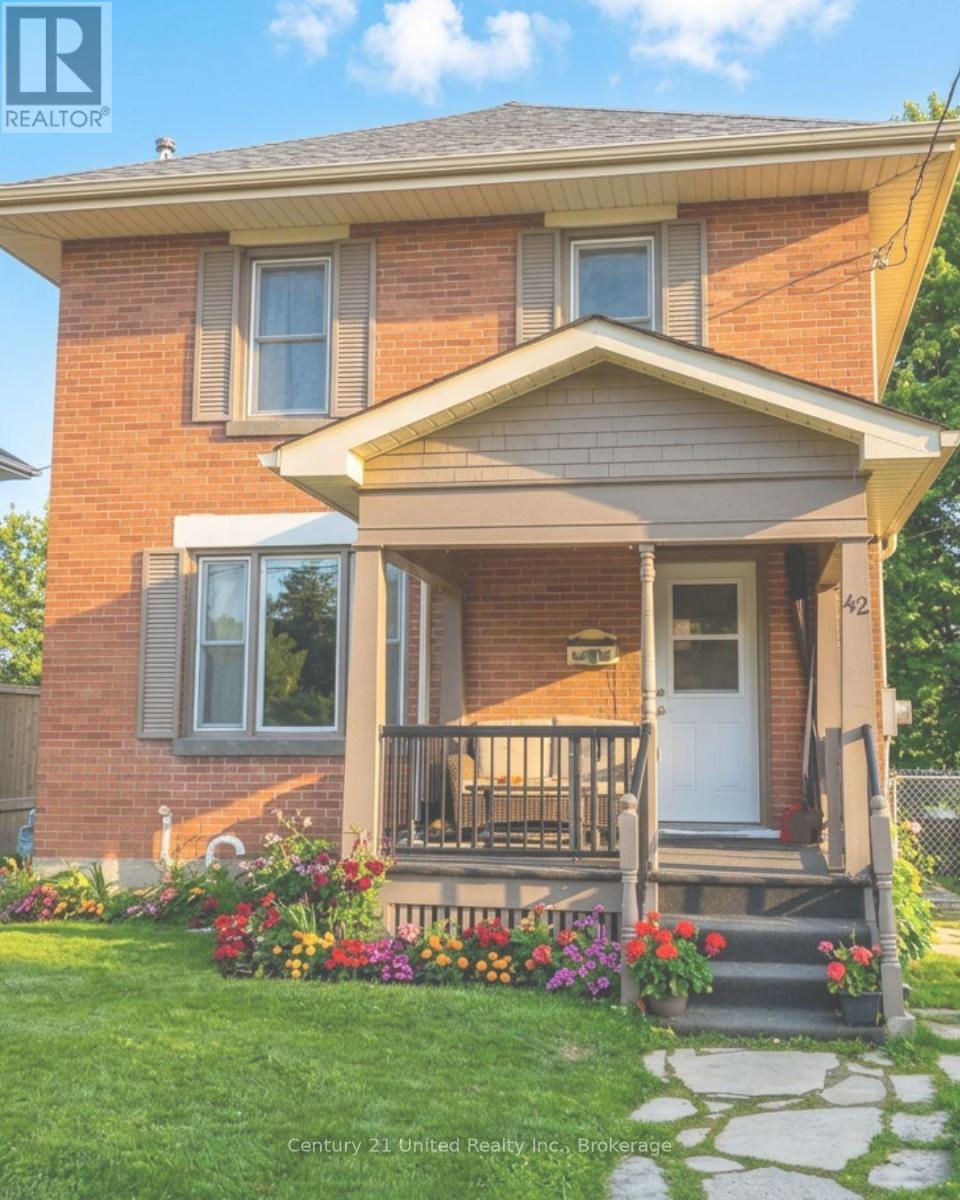
42 Harcourt Street
Port Hope, Ontario
42 Harcourt - a classic, built in 1924, solid, well-maintained 2 storey home with a lovely front porch. The beautiful private backyard is spacious, yet easy to maintain. This home is located in a super Port Hope location and features hardwood floors and a gas fireplace. Bright, open main floor kitchen and living area and a side door to the fenced in yard. Three bedrooms and the bathroom on the 2nd floor. Situated on a very friendly and quiet one way street that's only a short walk to the historical downtown core. (id:54827)
Royal Service Real Estate Inc.
