
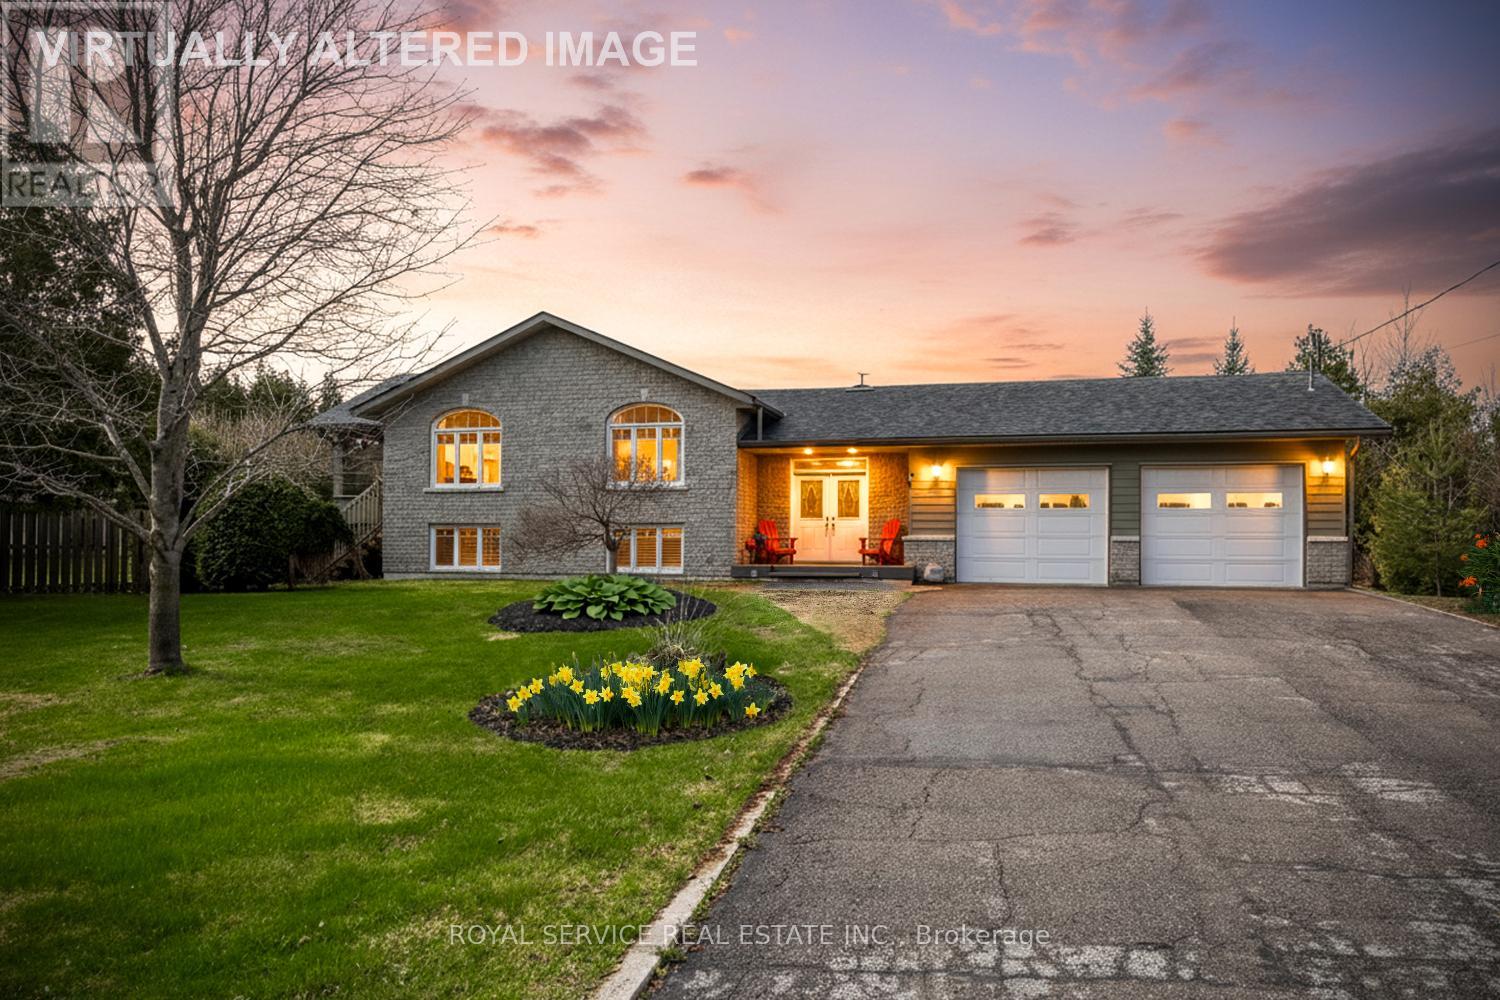
821 Kimberly Drive
Selwyn, Ontario
This thoughtfully designed custom-built bungalow offers 4 bedrooms (with potential for a 5th in the office/den) and 3 bathrooms, ideally situated on a private country lot just 25 minutes from Peterborough, with access to Lower Buckhorn Lake.The bright, open-concept main living space features vaulted ceilings, hardwood floors, crown molding, and California shutters, with a seamless walkout to a 3-season sunroom/screened-in porch-perfect for relaxing or entertaining. The kitchen is both stylish and functional, showcasing spacious cabinetry, granite countertops, a large island, and stainless-steel appliances.The main floor includes an oversized primary bedroom with floor-to-ceiling closets, a semi-private 4-piece ensuite, and its own private sunroom with backyard access. A second bedroom completes this level.The entry level offers a welcoming foyer, convenient 2-piece powder room, interior access to the oversized heated and insulated double garage, backyard access, and a versatile office/den that can easily serve as a fifth bedroom.Downstairs, the fully finished lower level is filled with natural light from above-grade windows and features a large recreation room with a cozy propane fireplace, two spacious bedrooms, a 4-piece bathroom, dedicated laundry room, separate utility room, and a generous crawl space for additional storage.Storage is abundant throughout, including the oversized garage (24.4 x 27 ft) with heater and workbench, a large crawl space, covered outdoor storage beneath the sunrooms, and multiple garden sheds.The beautifully maintained gardens offer a stunning variety of perennials, including hostas, daylilies, hydrangeas, daffodils, tulips, and ornamental grasses-creating a peaceful outdoor retreat.For water enthusiasts, private lake access is just steps away, featuring a free boat launch and the option to dock a small boat for a minimal annual fee. Ample room for watercraft storage at this home.Pre-home inspection is available for your review. (id:54827)
Royal Service Real Estate Inc.
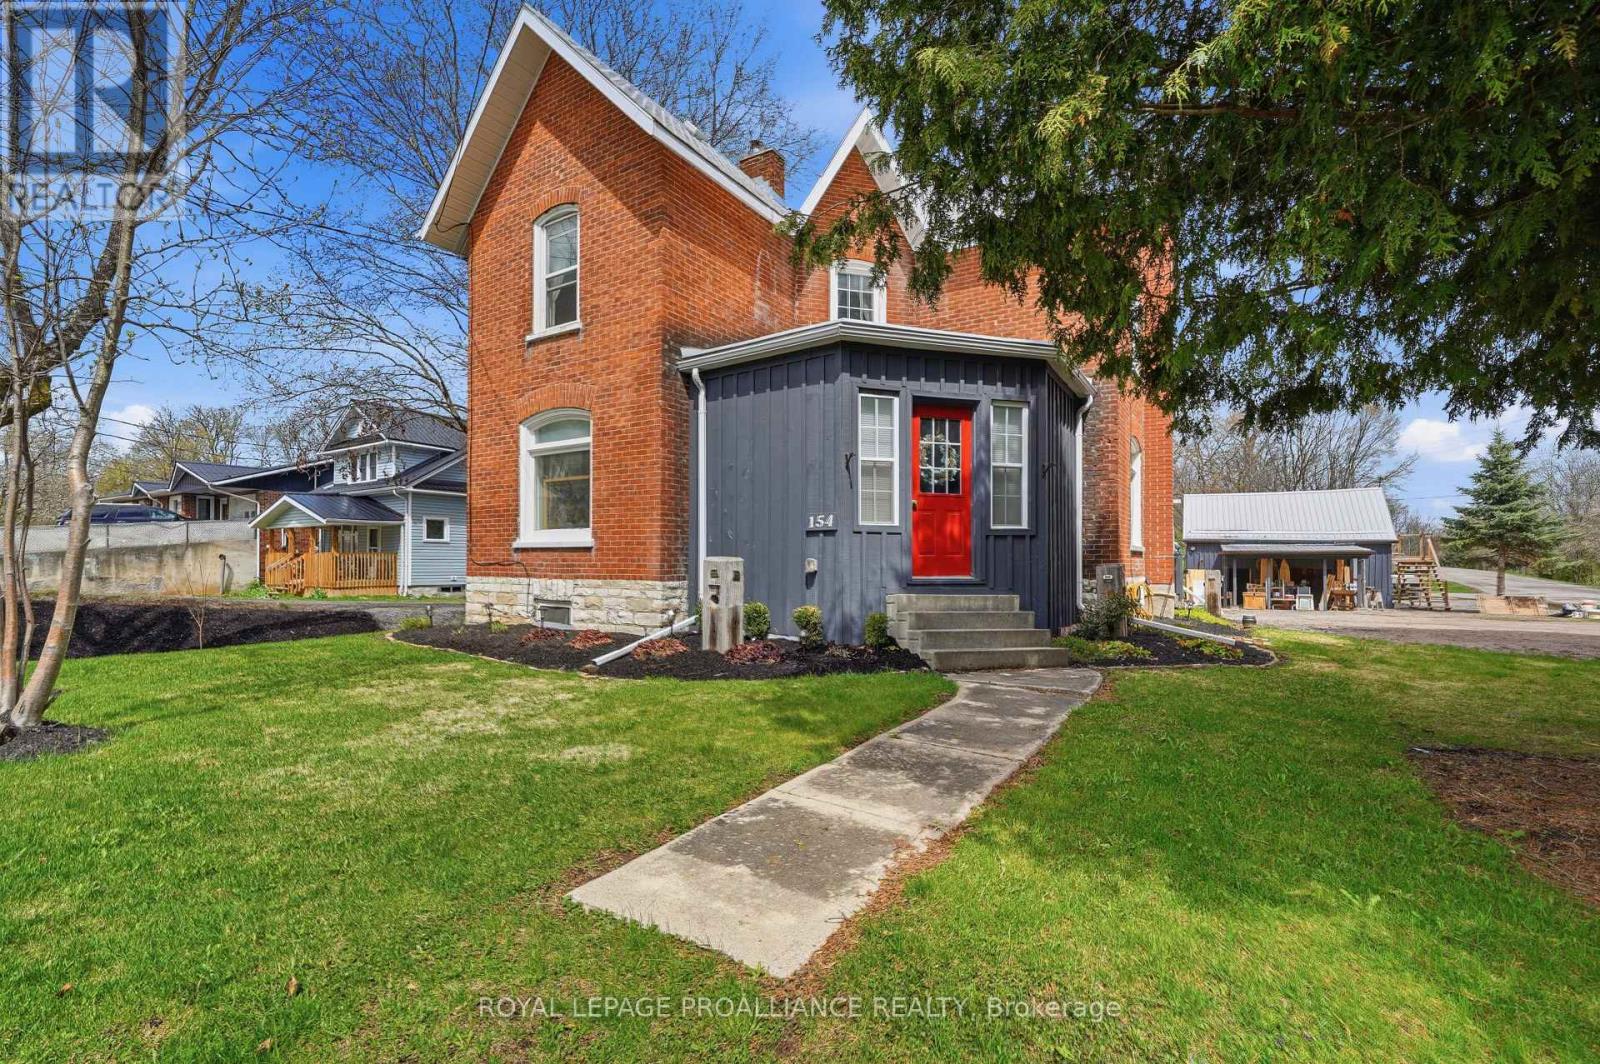
154 St Lawrence Street W
Madoc, Ontario
This 3-bedroom, 2-bathroom century home at 154 St Lawrence St W perfectly balances historic character with the active lifestyle of Madoc. The main floor is designed for easy flow, featuring a bright kitchen and a sit-down breezeway that opens up the living space, alongside a dedicated dining area and a convenient main-floor laundry and bathroom. Upstairs, you will find three sizable bedrooms, all illuminated by large windows and natural light. For those seeking extra space, a unique hidden loft accessible from the outside serves as a private playroom or a massive storage hub. The outdoor setup is a primary highlight, featuring a fully fenced backyard with a large deck that leads directly to an above-ground pool. Storage and hobby space are abundant with a large garden shed and a detached storage barn equipped with electrical and its own expansive loft. Located just steps from Whytock Park and with immediate access to the heritage trails, this property is a functional home base for hiking, ATVing, and snowmobiling. Between the character of the century-old architecture and the recreational amenities in the yard, this home offers a rare combination of utility and excitement in the heart of the village. (id:54827)
Royal LePage Proalliance Realty
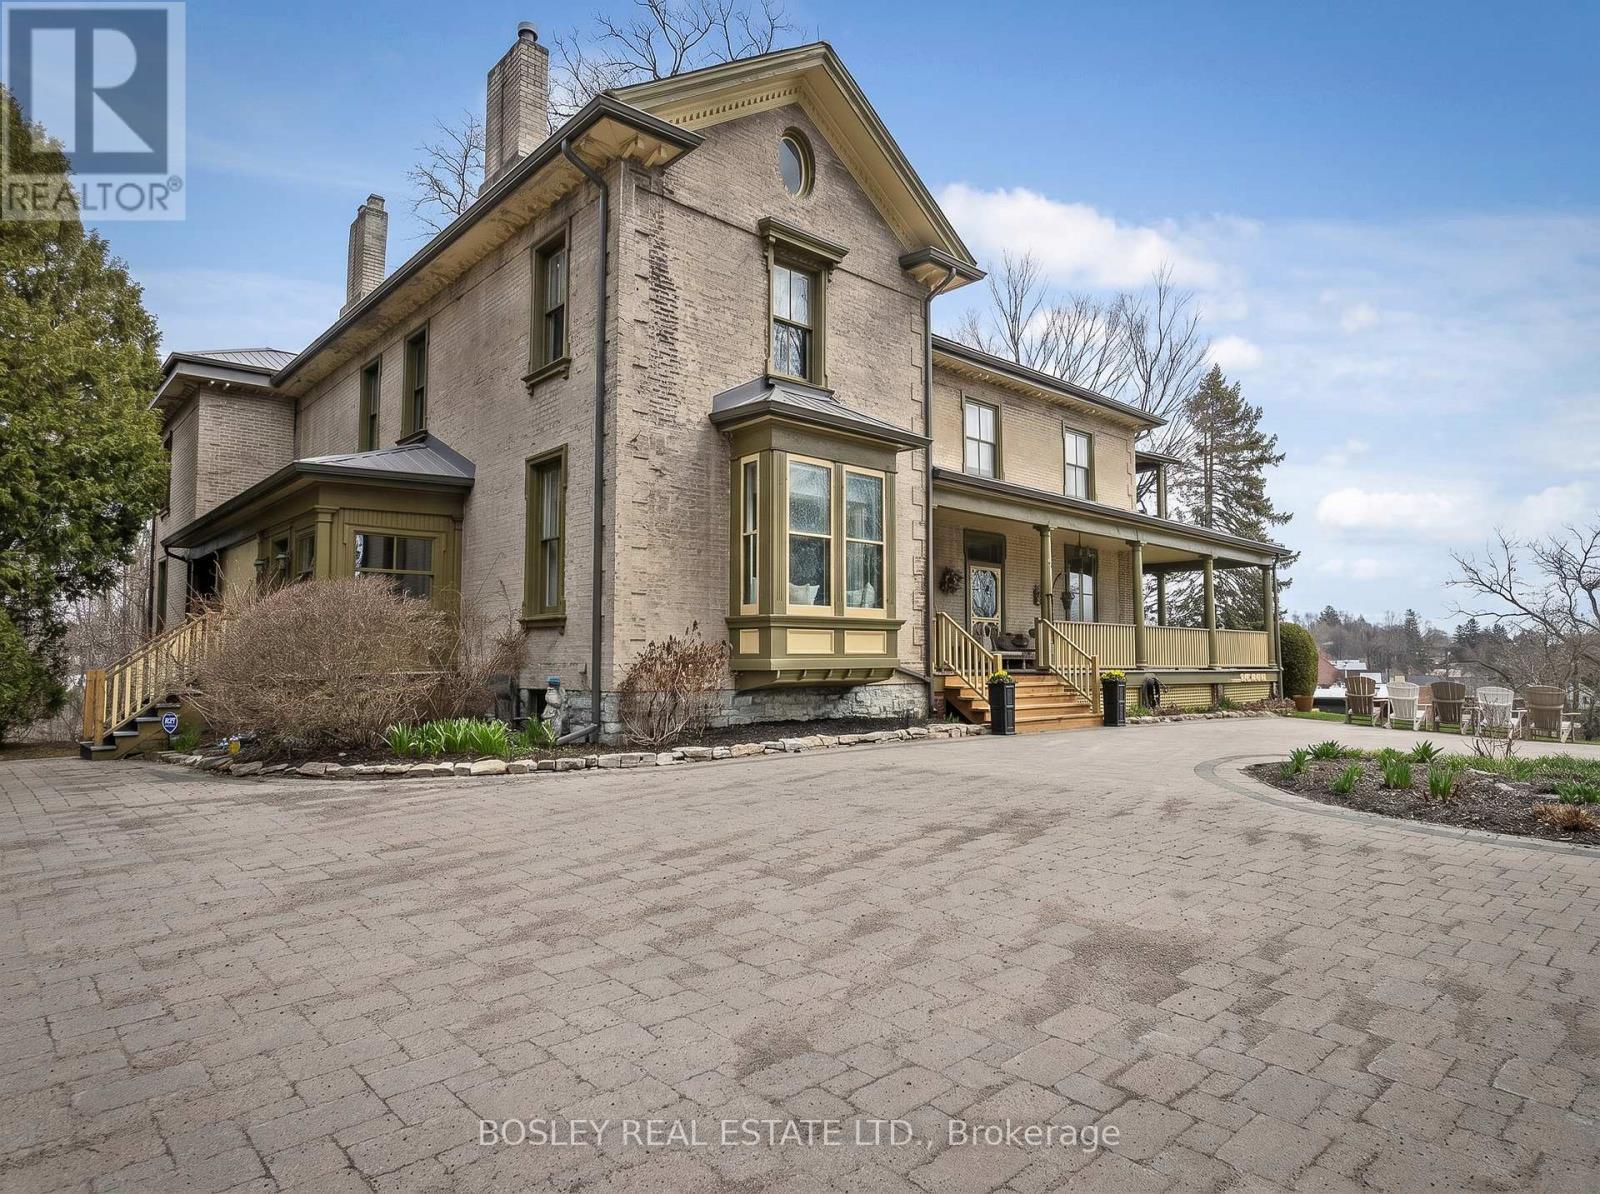
47 Pine Street S
Port Hope, Ontario
A Keystone to the elegant Heritage of Historic Port Hope, The Meredith House, better known as Hill & Dale is incredibly captivating. Circa 1850 this stunning Estate sits hillside overlooking much of the South East portions of downtown, situated on 3+ acres of private landscaped property, natural stream, stone features, diverse trees and spacious exterior grounds. Beautifully renovated, original millwork, character details and an incredible formal layout with improvements that create a beautiful backdrop for your own personal residence, potential Bed & Breakfast, Boutique Hotel or Multi Generational living. Architectural features throughout this 6 bedroom home, a special space for entertaining, chef's kitchen, formal den/office, family room and dining room with captivating views. Wrap around covered veranda, points of entry from many locations, primary staircase centre hall plan, butlers pantry, second private staircase to expansive primary suite... The list is simply endless, you have to view to appreciate this remarkable one of a kind! Unique features, ensuite bathrooms for all bedrooms, a great set up for accommodations, lower level gym/recreational space with walk out, formal living room with stunning fireplace feature, perfect for hosting large gatherings. For those who are studious, the Main floor lounge offers that deep space, bookcases, a lovely private study. Walk to downtown and all of the beauty of Port Hope, Ganaraska River, Shops, Trinity College and all of the wonderful restaurants for dining, parks and all of the rich character of the streetscape. If you seek something simply to stand alone, this is the perfect astute property for you to establish your presence in Port Hope. (id:54827)
Bosley Real Estate Ltd.
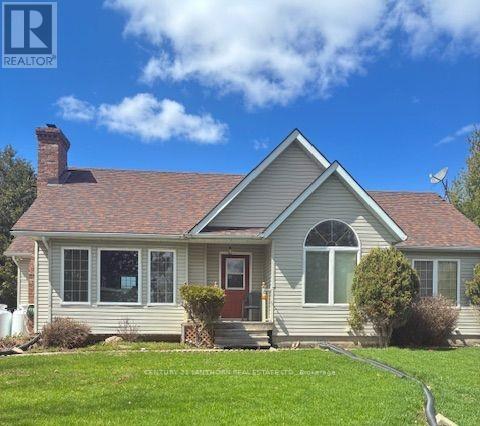
51 B Jericho Road
Prince Edward County, Ontario
Welcome to this lovely home with over 2 acres, property situated in a quiet, peaceful country setting with lots of privacy. Minutes to Highway 62 and Central to Belleville, Picton, Bloomfield and Wellington. Beautiful yard with lots of different varieties of mature trees, back acreage is fenced in. Included is a workshop and second shed for storage. This Bungalow built in 1994, has character, comfort and charm. Open concept kitchen, dining and living room. Kitchen has amble cupboard space, off white colored cupboards, separate island with a built in stove and oven. Enjoy the cathedral vaulted ceilings and a wood burning fireplace with a Napoleon insert. Reclaimed from a century school house the bricks were used for the fireplace mantel and chimney and the beautiful maple hardwood flooring were installed throughout the main living area and hall. 2 generous size bedrooms with lots of closet space, and the front den with built in cabinets has versatility to be converted to a third bedroom. There is a 3 pc. ensuite bath with shower and lots of cupboards and a generous size 2nd 4 piece bath. The back entrance mud room has a washer, dryer and closet and access through a trap door to the basement. The basement is a crawl space approx. 5 feet in height, with sump pump and one back up pump, always dry, and an air ex-changer and approx. a 6 year old forced air propane furnace. Two outside propane tanks are owned. Enjoy the cool comfort of a separate electric forced air conditioner. Great value with 50 year shingles installed approx. 10 years ago. A dug well with good water supply and a septic system at the back of the house with marked access for clean out. Make an appointment to view this wonderful property and house and bring your decorating ideas to make it your future home. (id:54827)
Century 21 Lanthorn Real Estate Ltd.
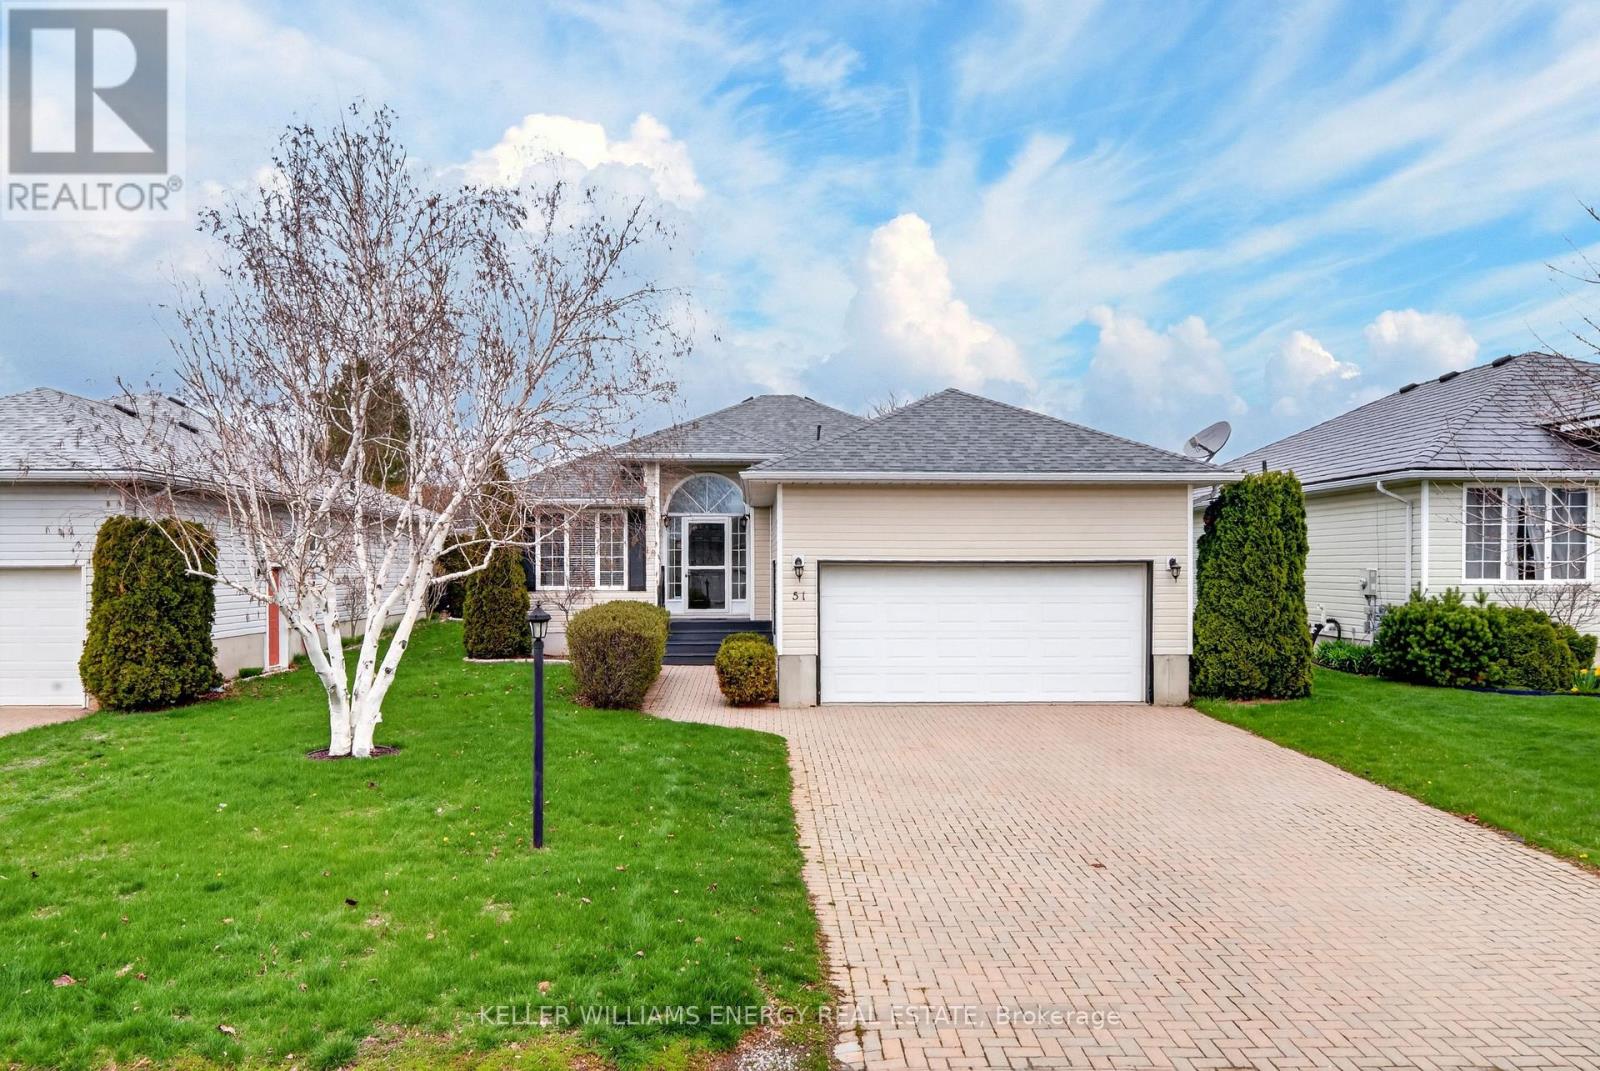
51 Elmdale Drive
Prince Edward County, Ontario
*OPEN HOUSE Sunday May 24 1-2pm* Comfort, simplicity, and community-this is the lifestyle so many buyers are searching for. Welcome to Wellington on the Lake, a sought-after adult lifestyle community just minutes from the shops, restaurants, and waterfront of Wellington. Set on a nicely sized lot with great spacing from neighbours, this home offers easy living both inside and out. Here are 5 reasons it's worth a closer look: ONE: Bright, functional layout. Thoughtfully designed with 2 generous bedrooms and 2 full bathrooms, including a large primary with ensuite and dual closets. The layout is easy to navigate, maintain, and enjoy day-to-day. TWO: Comfortable living space. An expanded living room addition (2008) creates a welcoming living space, complete with a gas fireplace framed by vertical windows-bringing in natural light and warmth year-round. THREE: Low-maintenance, move-in ready. Tastefully painted throughout with brand new, unused carpet in the living room and second bedroom (hardwood underneath if desired). Roof replaced in 2019 for added peace of mind. FOUR: Great outdoor space without the upkeep. A nicely landscaped lot, interlock driveway, and a private, partially covered back deck-perfect for relaxing or entertaining without feeling like too much to manage. FIVE: Lifestyle & community. Enjoy access to Wellington on the Lake amenities including a community pool, recreation centre, and a friendly, quiet neighbourhood atmosphere-all just minutes to the heart of Wellington and everything the County has to offer. If you've been looking for a well-maintained home in a welcoming community, with the right balance of space and simplicity-this might be your opportunity to Call The County Home. (id:54827)
Keller Williams Energy Real Estate
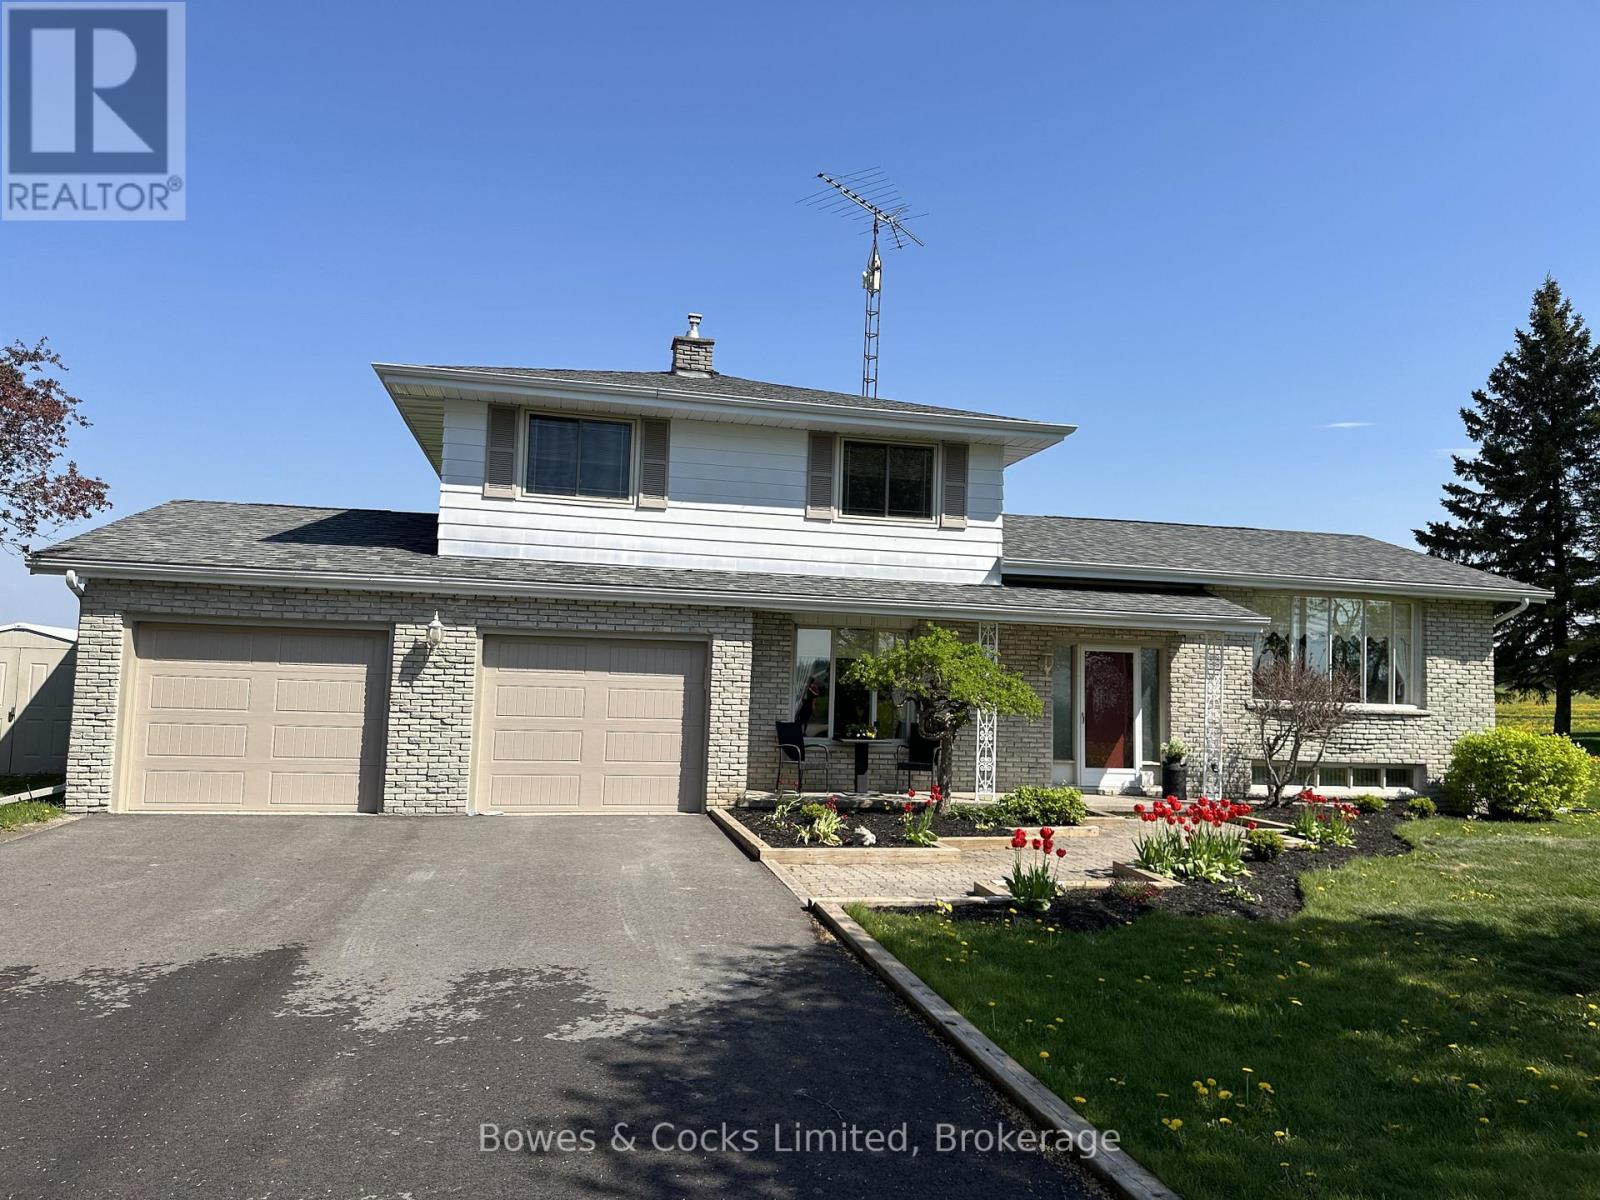
952 Third Line
Otonabee-South Monaghan, Ontario
Welcome to 952 Third Line, Bailieboro - a truly one-of-a-kind country property offering the perfect blend of peaceful rural living and unbeatable convenience, just minutes from the city. Set on a spacious lot with stunning country views, this custom-built, one-owner home has been meticulously maintained and showcases exceptional pride of ownership throughout. Thoughtfully updated over the years, this home offers peace of mind with major improvements including a new electrical panel (2020), furnace and A/C (2020), roof (2018), and a tankless water heater. Enjoy outdoor living on the beautiful composite deck (2019), or unwind in the bright 3-season sunroom (2020), perfect for taking in the surrounding landscape from spring through fall. Additional upgrades include an EV charging station (2020), Generlink (2022), new insulated garage doors (2024), a newly paved driveway (2025), all appliances replaced in 2025, and brand new main floor flooring completed in 2026.This is a rare opportunity to own a lovingly cared-for home in a highly desirable rural setting - offering space, privacy, and modern updates without sacrificing proximity to amenities. Don't miss your chance to make this exceptional property yours. (id:54827)
Bowes & Cocks Limited
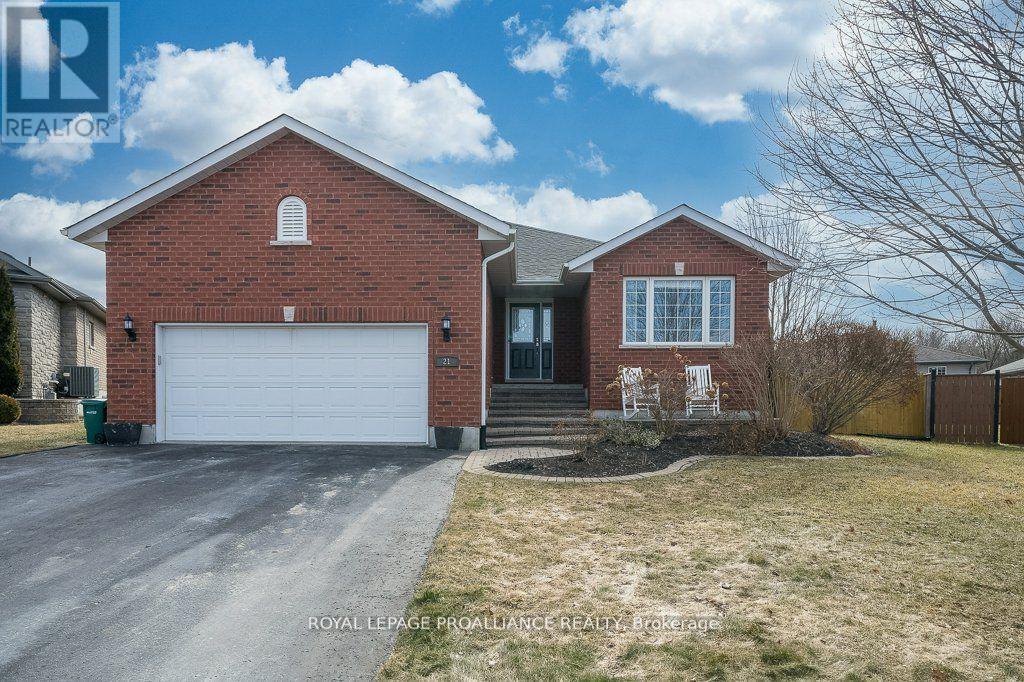
21 Forest Valley Drive
Quinte West, Ontario
Welcome to this immaculate bungalow, perfectly situated on a premium pie-shaped lot and loaded with impressive updates throughout. Offering 4 bedrooms and 3 full bathrooms, this home is ideal for families, professionals, or those seeking the ease of main-floor living. Step inside to a bright, open-concept layout featuring a cozy natural gas fireplace in the living room, beautifully enhanced with newly added stone for a warm and inviting feel. The updated kitchen is a true showstopper, complete with high-end cabinetry extended to the ceiling with crown molding, quartz countertops, a stylish backsplash, under-valance lighting, recessed lighting, and a composite granite sink. Quartz counters are also offered in both main floor bathrooms, adding a modern and cohesive touch along with stunning updated light fixtures and fresh paint throughout the majority of the home. The primary bedroom offers a spacious step-in closet and a private 4-piece ensuite, while a second bedroom and an additional full bathroom are nearby for convenience. Main floor laundry completes the functional layout. The fully finished lower level extends your living space with two additional bedrooms, a den, a large rec room, a 3-piece bathroom, and a utility room with ample storage. Outside, enjoy your private backyard retreat featuring a spacious deck with a gazebo and an 18' above-ground pool with new pool lining (2026) and a new gas heater (installed in 2025), perfect for summer entertaining. Additional updates: Shingles and Central Air (2023). Located just steps from a beautiful 1.5-acre park with play structure and mature trees, and within walking distance to the Trent River, trails, splash pad, parks, and downtown Frankford amenities. Conveniently situated under 10 mins to Highway 401 and only 15 mins to CFB Trenton and Belleville's Quinte Mall. Set in a sought-after community of families, professionals, and retirees, this turn-key home offers the perfect blend of comfort, style, and location. (id:54827)
Royal LePage Proalliance Realty
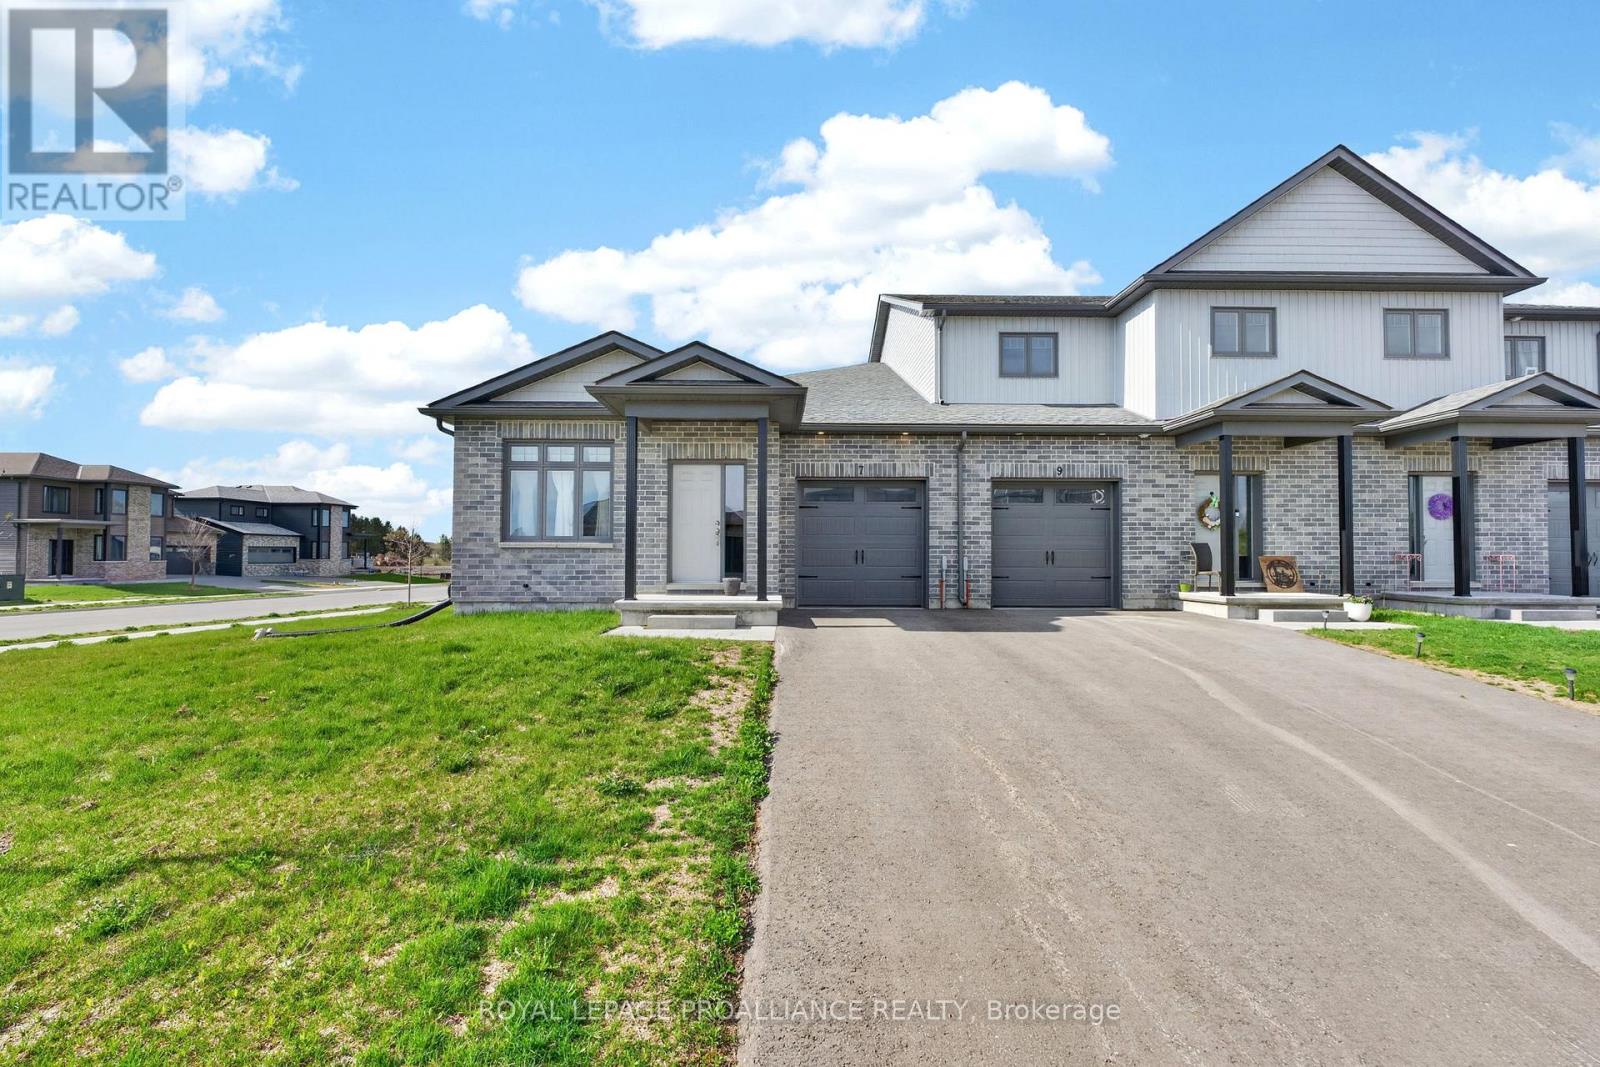
7 Griffin Street
Prince Edward County, Ontario
Heat, High Speed Internet, Laundry, Garage & HWT Rental included in Rent. - Discover one of Picton's most well-placed neighbourhoods, West Meadows. Built in 2024, this pristine end-unit townhome sits on a premium corner lot, offering the airy spaciousness and light-filled atmosphere of a detached residence. The standout feature is the exceptional sun exposure. Positioned with three open sides, the home captures the full cycle of the day's light. You'll enjoy a cheerful morning glow in your guest room or office, while the main living areas remain bathed in sunshine throughout the afternoon and evening, finishing with beautiful sunset views through west-facing glass doors. The 1,320 sq. ft. layout is designed for effortless accessibility with wide hallways and a single-level flow. The heart of the home is a modern kitchen with a large island-perfect for morning coffee or casual entertaining. The spacious living room opens directly to a private back deck for easy outdoor enjoyment. The primary suite is a true retreat with a massive footprint, walk-in closet, and 4-piece en suite. A second bright bedroom is ideally placed beside the main 4-piece bathroom, perfect for guests or a home office. You have exclusive use of the backyard, deck and single-car garage. While the basement is reserved, tenants have convenient access to the utility room for extra storage. Location is everything here: you are within easy walking distance to the Sobeys plaza for daily essentials, and just steps from the scenic Millennium Trail. With Main Street's boutiques, fine dining, cafe's, markets, the library, recreation centre, and the hospital only minutes away, this home offers the quintessential Prince Edward County lifestyle-a peaceful country escape paired with unmatched local convenience. *Room dimensions are approximate, dwelling comes unfurnished. (id:54827)
Royal LePage Proalliance Realty
21564 Loyalist Parkway
Prince Edward County, Ontario
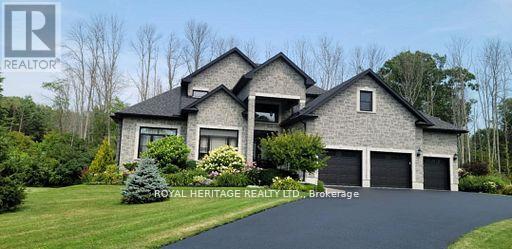
A Custom-built Country Home in Prince Edward County, offering over 5,000 square feet of refined living space that masterfully combines luxury, durability, and thoughtful architectural design. This five-bedroom, four-bathroom bungaloft greets you with an elegant sequence of an over sized circular driveway, striking century stone & brick finishes, grand entrance and SNOC exterior lighting. Inside, the home unfolds into expansive, principal rooms filled with natural light, defined by an open-concept, rich hardwood, and Italian porcelain flooring. The chef's eat-in kitchen serves as the heart of the home, appointed with custom cabinetry and Cambria quartz counter-tops, offering a seamless flow to a formal dining room and a sprawling TREX composite deck perfect for garden-view entertaining. The main floor is designed for modern convenience, featuring a dedicated home office, a spacious laundry suite, and a timeless wood-and-stainless steel staircase. Upstairs, a versatile loft offers a private retreat for guests or additional living space. The lower level extends the home's utility with two bedrooms, a three-piece bath, a family media room, a hobby space, and a specialized cold storage room. Built with a commitment to efficiency, the residence utilizes a custom geothermal heating and cooling system for consistent climate control and lower operating costs. Premium interior details include a Broan central vacuum, key-less entry, security system with utility monitoring and upgraded hardware and fixtures throughout. Outside, the property is a low-mntc oasis with manicured lawns and a built-in irrigation system. Complete with a finished triple-car garage, a secondary driveway & shed. Home is perfectly suited for multi generational families with finished basement. Located just minutes from Highway 401, you enjoy rural living with effortless access to Trenton, Belleville, & the vibrant cultural County with Wineries, Golfing, Boating & Shopping. (id:54827)
Royal Heritage Realty Ltd.
1407 Spooks Bay Lane
Highlands East, Ontario
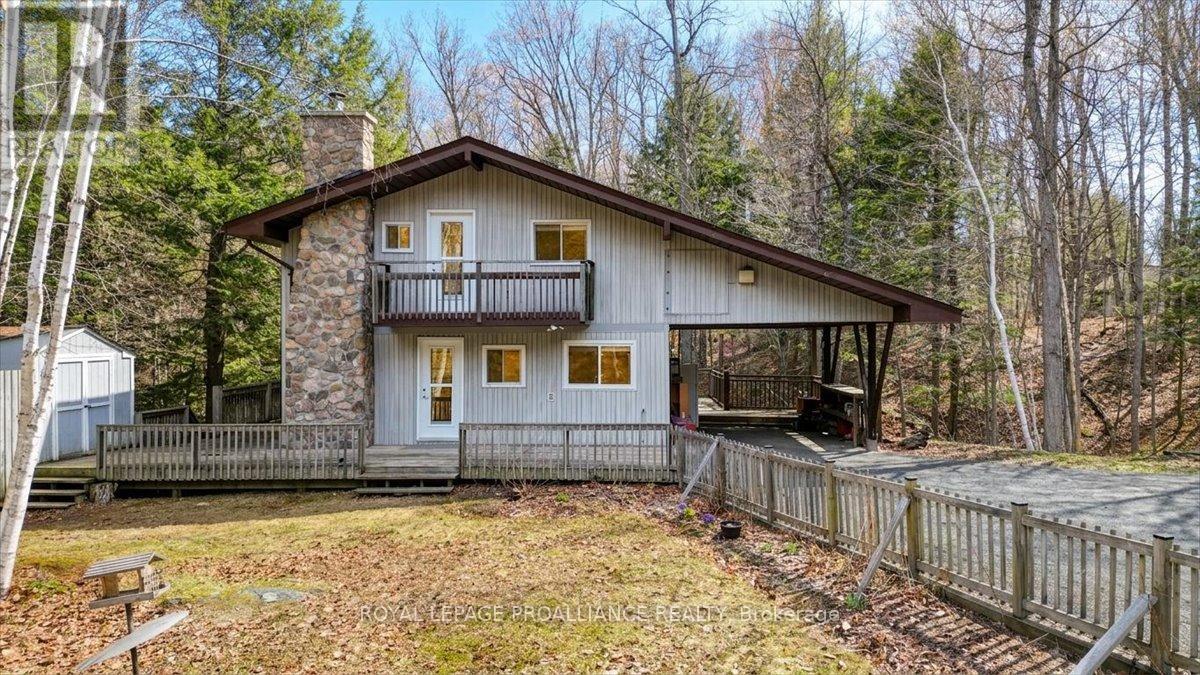
Look no further-your breathtaking sunset views await at 1407 Spooks Bay Lane. Nestled on the beautiful shores of Eels Lake, this 3-bedroom home offers the privacy and space you've been searching for. Prime location off Dyno Road in Highlands East, conveniently close to Bancroft and Apsley. Lovingly maintained by the same family for nearly 20 years, it's ready for new owners to make lasting memories.Eels Lake is the "crown jewel" of the region, sitting on the border of the Kawarthas and Haliburton. As a deep, oligotrophic Canadian Shield lake, it offers exceptional water clarity and health. This "wild" ecosystem is a premier fish sanctuary, home to naturally reproducing Lake Trout, Walleye, and Bass. With over 50 miles of shoreline and vast stretches of protected Crown land, it feels like a remote northern escape. Enjoy 91 feet of direct,shoreline with western exposure-perfect for swimming and pristine views. (id:54827)
Royal LePage Proalliance Realty
33 Flint Avenue
Bancroft, Ontario
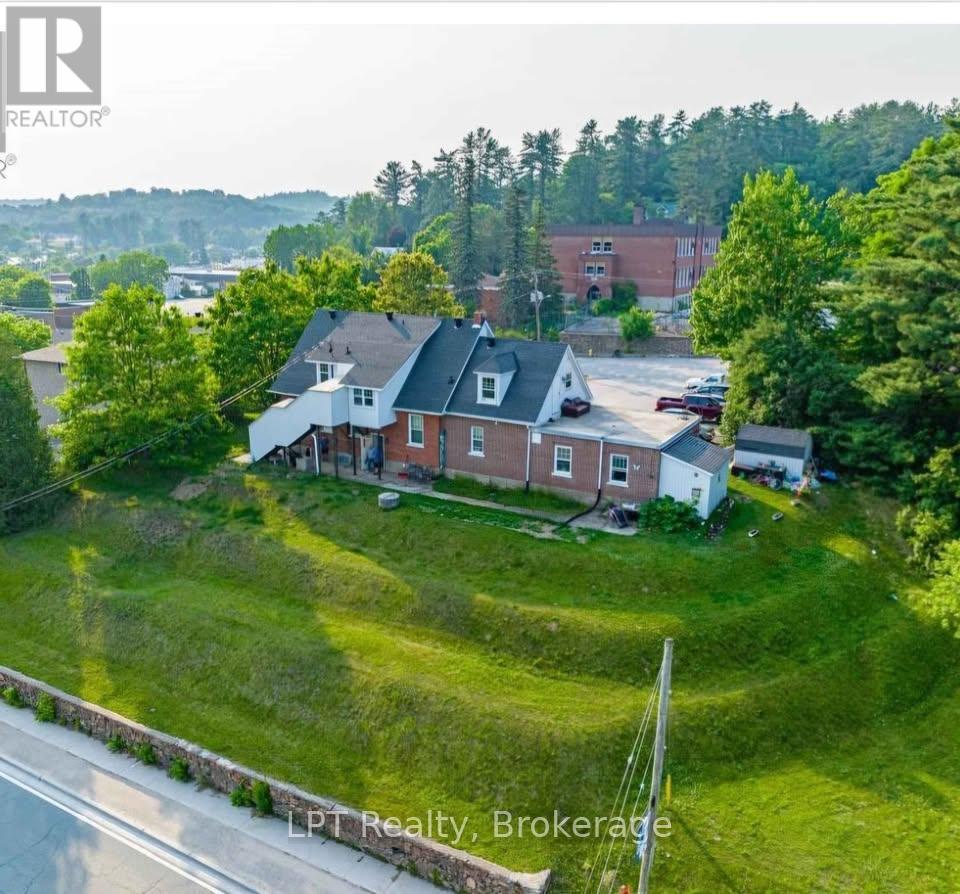
Fully Tenanted 5-Plex In The Core Of Bancroft Offering Stable, Income-Focused Value With Immediate Cash Flow And Built-In Upside. The Property Supports A Cap Rate In The 8% Range Based On Current In-Place Income. The Building Contains Five Self-Contained Residential Units With A Functional Unit Mix And Has Operated As A Rental Property For Many Years. Originally Constructed As An OPP Station And Later Converted To Residential Use, The Building Benefits From Solid, Institutional-Style Construction. Heating Is Provided By An Oil-Fired Hot Water Boiler With Baseboard Distribution, And A Shared Coin-Operated Laundry Area Provides Additional Income. All Units Are Currently Rented Inclusive Of Utilities, With Individual Hydro Meters Already In Place, Allowing A Future Owner To Transition Tenancies To Plus Hydro And Improve Net Income Over Time. A 2.5% Rent Increase Permitted Under Ontario Legislation Has Not Yet Been Applied, Providing Additional NOI Growth Without Capital Expenditure. Situated On An Oversized, Irregular Lot With Frontage On Flint Avenue, The Property Is Serviced By Municipal Water And Sewer And Includes On-Site Parking. A Straightforward, Stabilized Multi-Residential Asset Offering Immediate Income, And Additional Value Driven Through Operational Improvements. (id:54827)
Lpt Realty
88 Price Road
Tweed, Ontario
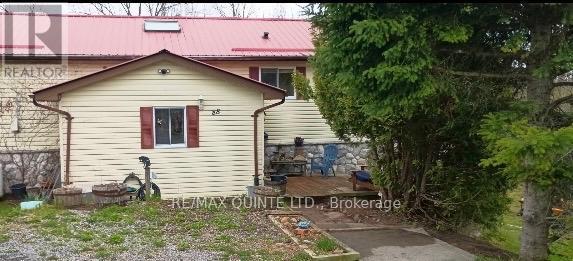
Riverfront living in this charming 3 bed, 2 bath country home, set on a total of 6 private acres on the Skootamatta river. Enjoy stunning views from the large elevated deck and screened in room overlooking the river, perfect for relaxing or entertaining. Bright, open concept interior, spacious living area, and a kitchen with plenty of cabinets. comfortable bedrooms, and a great layout, this lovely home is great for families, or a weekend retreat. Attached 2 car garage, metal roof, room to roam and privacy. Minutes to Tweed, a perfect blend of nature and convenience. (id:54827)
RE/MAX Quinte Ltd.
