
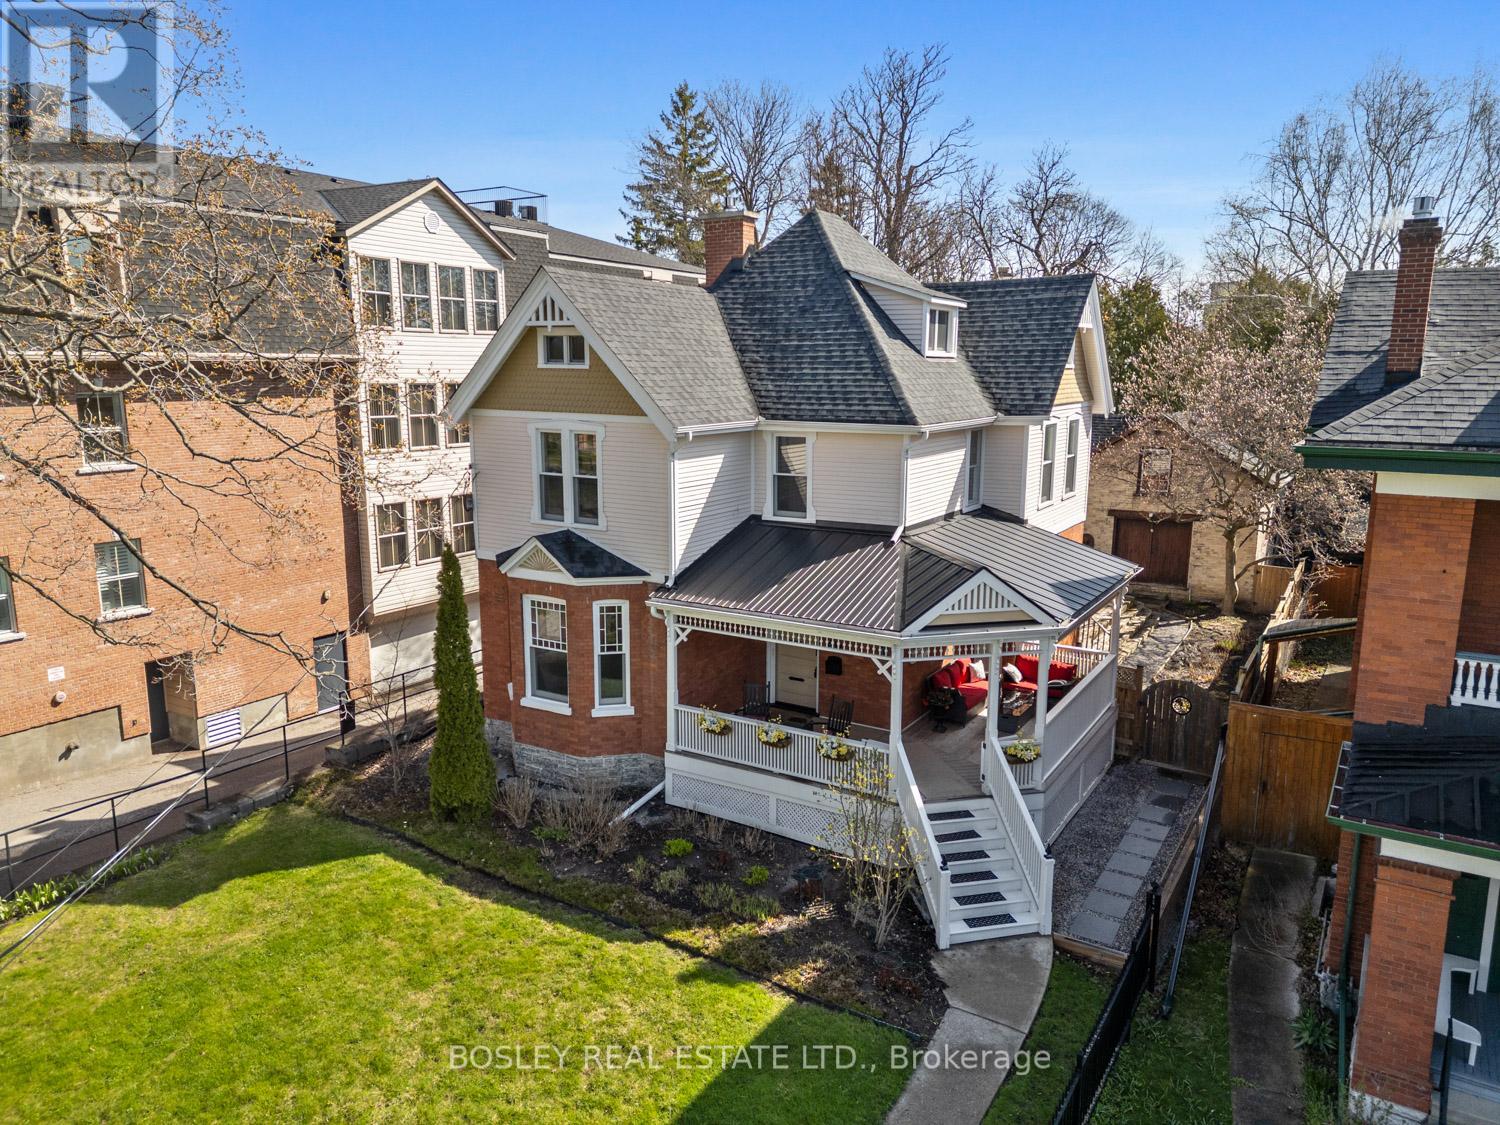
216 Church Street
Cobourg, Ontario
Enjoy clear views of Lake Ontario and Victoria Park from the generous wrap-around verandah of this elegant and historic 1898 Victorian-era home. This centrally located gracious home, is mere minutes from Cobourg's vibrant downtown, stunning sandy beach, 25-acre Victoria Park and central marina. All rooms at the front of the house directly overlook the park, affording views of manicured lawns and colourful gardens throughout the seasons. Enjoy both old-world charm and modern convenience as the many historic features in this home co-exist comfortably with contemporary renovations. The generous front entry opens into a formal front sitting room, a home office/flex room, a well-appointed kitchen, a large dining room, a butler's pantry and a sun-lit family room. The second floor offers a large primary bedroom and ensuite, 3 additional bedrooms, and a full 3-piece bath. The finished 3rd level is the great surprise as it offers ample overflow bedrooms for your weekend guests and a generous lounge area. The house is accessible via a private driveway (off King Street). In keeping with its heritage character, this property also includes a 2-storey 1,000 sq. ft. Coach House that features a garage, storage area and second-floor workshop or multipurpose space. The exterior historic features of the property have been faithfully maintained and preserved making it one of the crown jewels of Cobourg's historic heritage district. (id:54827)
Bosley Real Estate Ltd.
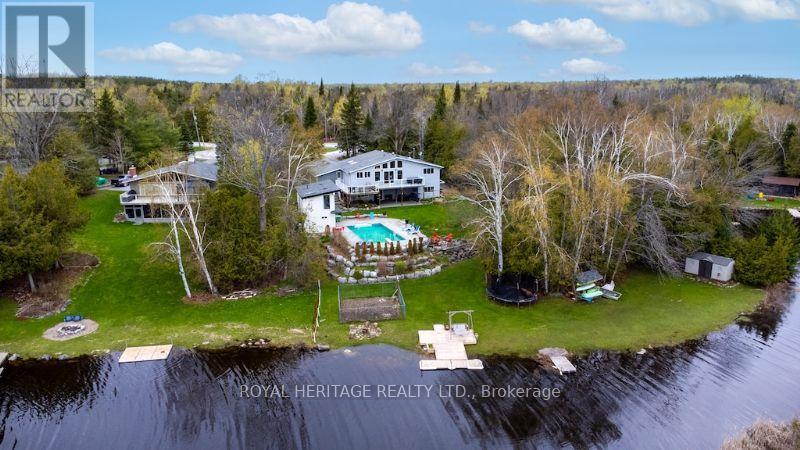
202 Sumcot Drive
Trent Lakes, Ontario
This exceptional waterfront property offers panoramic lake views over Upper Buckhorn Lake on the Trent-Severn Waterway. Set on a private lot with 180' of shoreline on a quiet cul-de-sac, the property features a 3-car garage, 3+2 bedrooms, 3 full baths plus 2 half baths & lovely perennial gardens.The main level showcases an open-concept living, dining & kitchen area with soaring cathedral ceilings, expansive windows overlooking the saltwater in-ground pool & Buckhorn Lake. Tongue & groove cathedral ceilings & wide plank pine flooring enhance the main living areas, while the kitchen with mission-style cabinetry includes a large pantry, built-in desk area & main floor laundry. A woodstove adds warmth & character, perfect for cozy winter evenings watching the lake or returning from a day of skating. The upper level features 3 bedrooms including a primary bedroom with ensuite.The finished walkout lower level offers additional space ideal for extended family with a separate entrance, 2 bedrooms with large windows overlooking the lake & pool, an open-concept great room with kitchen, dining & living areas, a 3-piece bath with walk-in shower & sliding patio doors leading to a covered porch. The 2-level pool house offers a kitchenette, 3-piece bath with walk-in shower & second floor ideal for additional living space, home office, games room or yoga studio.Additional features include 2 docks, 3 fire pit areas, armour stone landscaping & 2 storage sheds. From Zoom calls to loon calls, waterfront living could be yours! (id:54827)
Royal Heritage Realty Ltd.
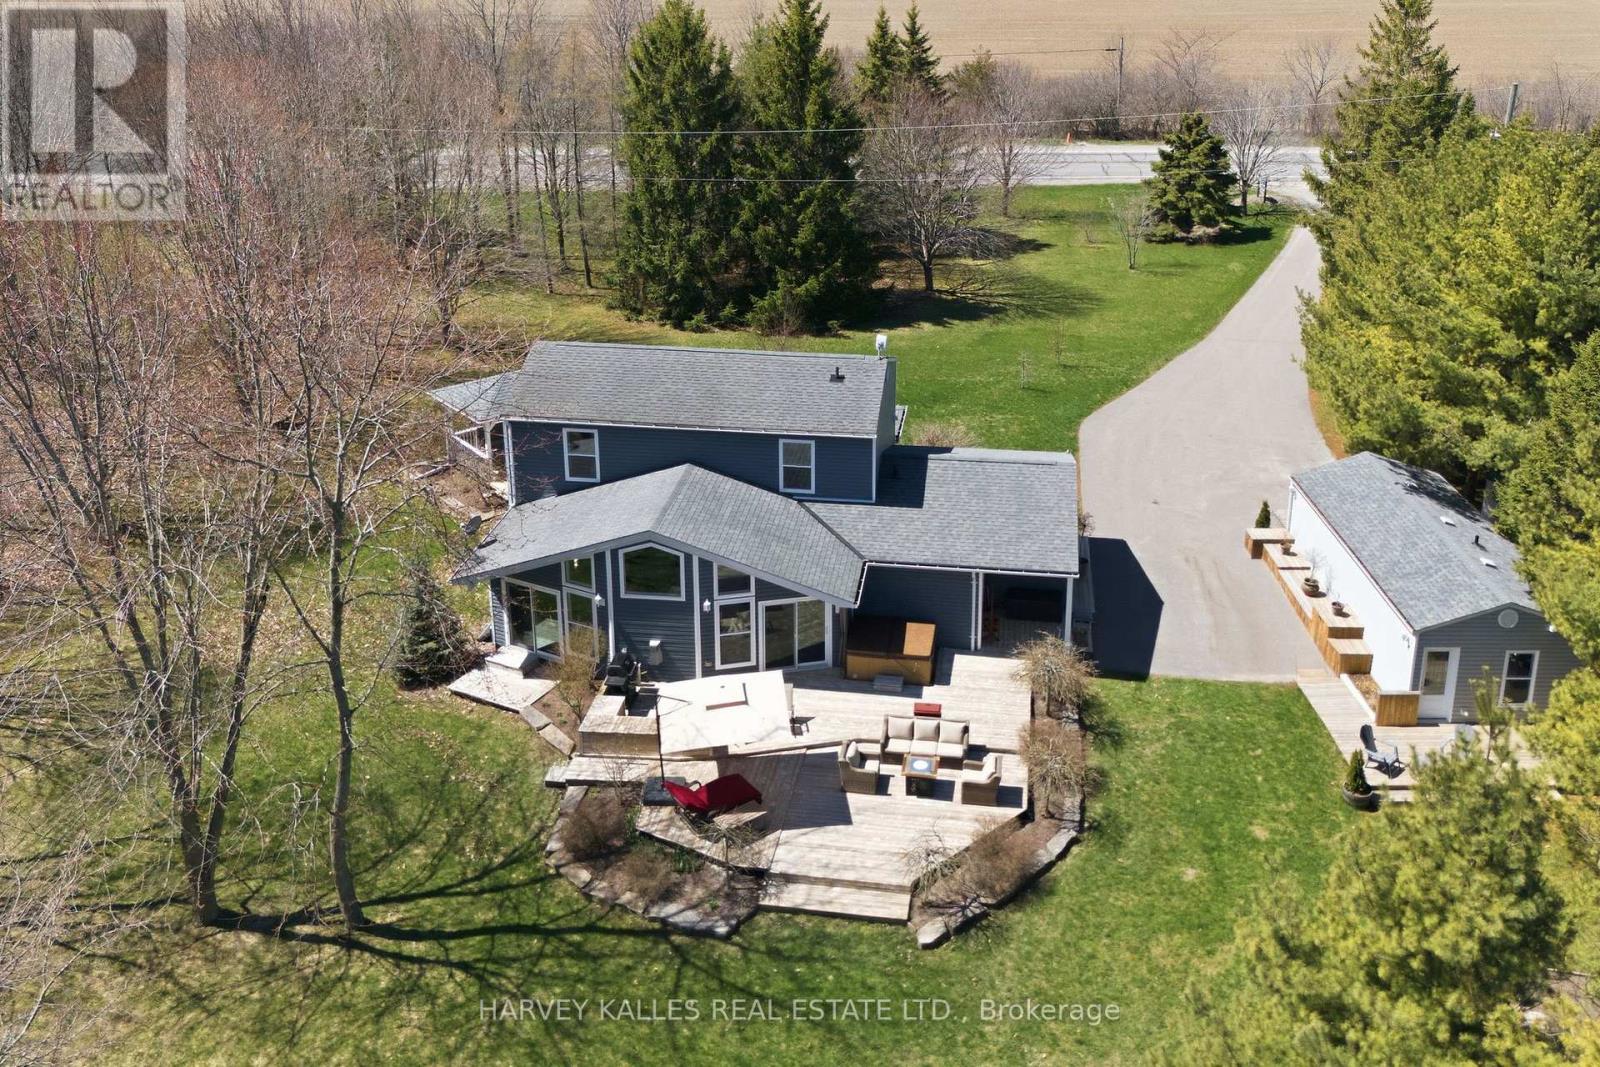
17682 Loyalist Parkway
Prince Edward County, Ontario
Set well back from the road on two acres, this beautifully maintained 4-bedroom, 2-bathroom home offers the perfect blend of privacy, comfort, and County charm. From the moment you arrive, you'll appreciate the peaceful setting and the pride of ownership that shines throughout. At the heart of the home is a stunning rear addition featuring a spacious living room with vaulted ceilings and a cozy fireplace-an inviting space to gather while enjoying tranquil views over the backyard and wooded landscape beyond. The thoughtfully designed layout offers generous principal rooms, ideal for both everyday living and entertaining. The main floor primary suite provides a true retreat, complete with a walk-in closet and private ensuite. The updated kitchen, finished with elegant quartz countertops, is both stylish and functional, seamlessly connecting to the home's living and dining spaces. Upstairs, three additional bedrooms and a full guest bathroom offer plenty of room for family and visitors.Adding incredible value and flexibility, the property includes a fully self-contained guest suite with its own bedroom, bathroom, and kitchenette/sitting area. With an active STA license, it presents an excellent opportunity for supplementary income or private accommodations for guests. Outside, the lifestyle continues with expansive decks, a charming gazebo, a designated hot tub area, and a firepit-perfect for relaxing or entertaining under the stars. Three outbuildings and ample lawn space complete this exceptional property. Located just doors from Sandbanks Winery and a short drive to the region's renowned beaches, restaurants, and shops, this is your opportunity to experience the very best of Prince Edward County living. Don't miss your chance to make this special property your own-book your private showing today. (id:54827)
Harvey Kalles Real Estate Ltd.
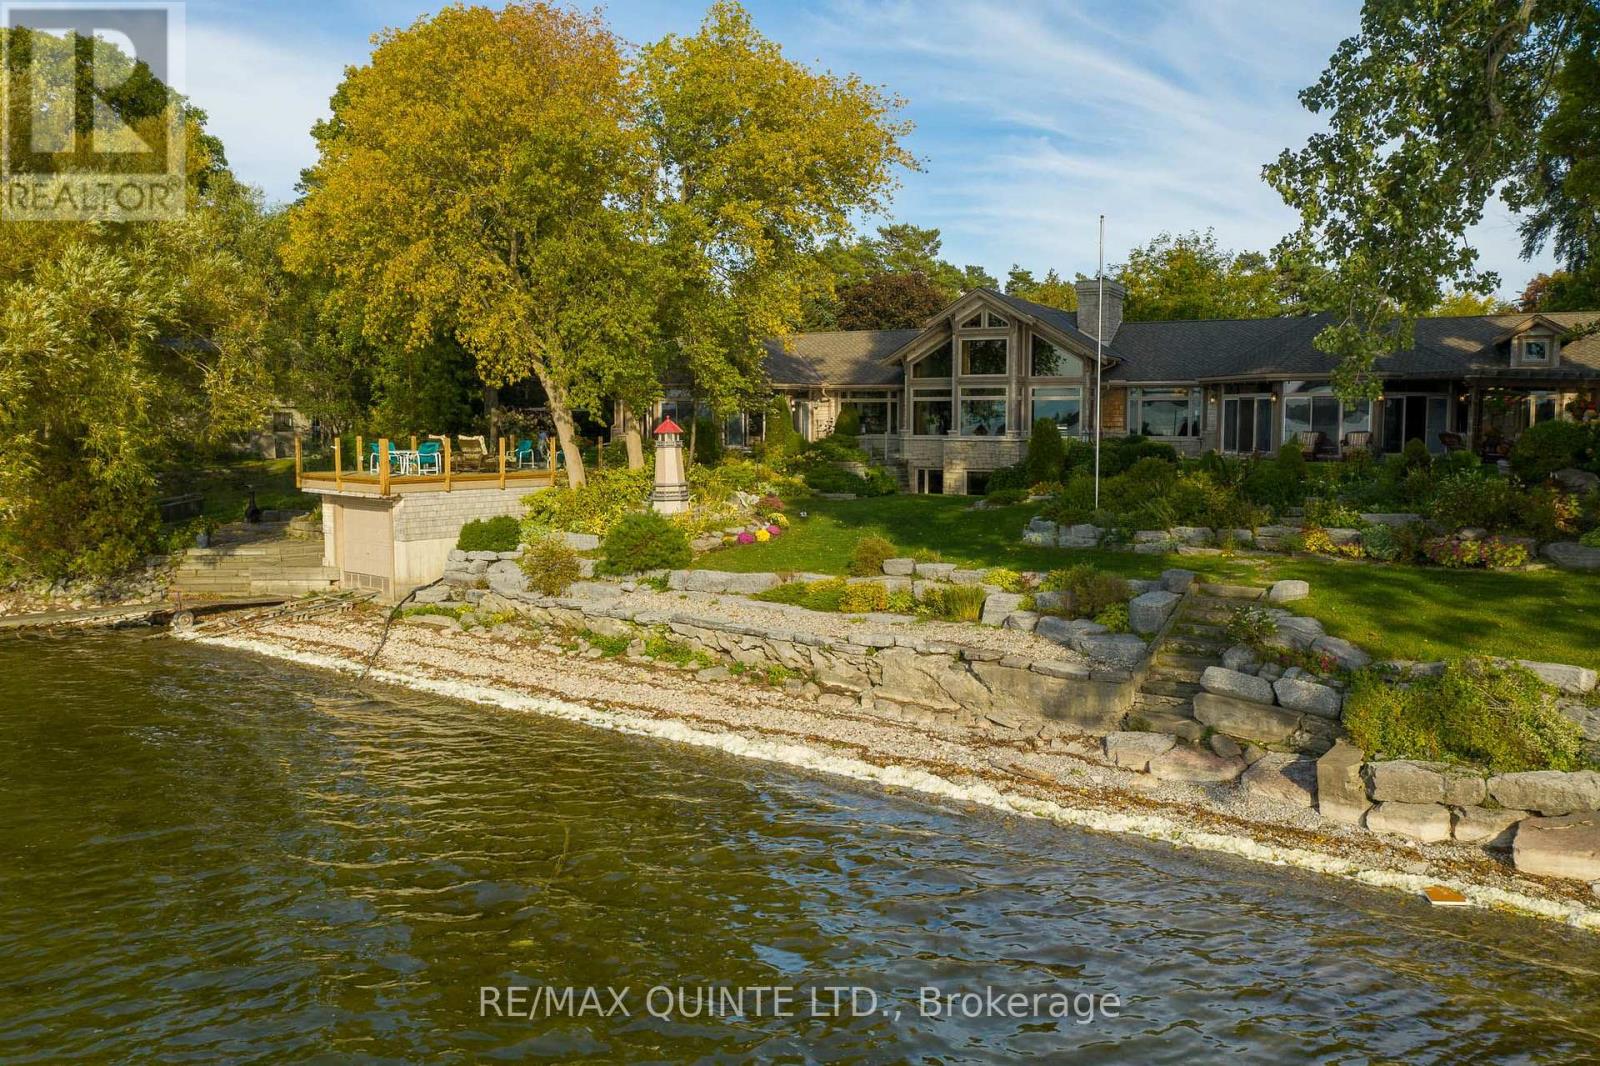
18 Loop Lane
Prince Edward County, Ontario
Tucked beyond a private drive and surrounded by mature trees, this extraordinary waterfront estate is set on over 1.5 acres with more than 220 feet of pristine shoreline on West Lake. Offering complete privacy, the property is thoughtfully landscaped with stone patios, lush greenery, and multiple outdoor living spaces designed to embrace the beauty of the County. The grand post-and-beam residence spans over 10,000 sq ft of finished living space, where soaring ceilings, exposed wood beams, and expansive windows create a warm yet refined atmosphere while seamlessly connecting the indoors with the surrounding landscape. Designed for both elevated everyday living and exceptional entertaining, the chef's kitchen is a true showpiece, featuring three oversized islands, abundant prep space, and effortless flow into the home's gathering areas.Step outside to an outdoor kitchen, fireplace lounge, beautifully curated seating areas, and a wood-burning outdoor sauna-perfect for hosting or enjoying quiet evenings overlooking the water. The 1,100 sq ft principal suite is a private sanctuary, complete with a gas fireplace, dual ensuites, steam shower, whirlpool tub, two walk-in closets, private laundry, and an all-season sunroom with a hot tub and lake views. Two additional guest suites offer their own ensuites and walk-in closets, ensuring comfort and privacy for family and guests. The lower level is designed for leisure, featuring a billiards area and an impressive wine cellar. A private boathouse and five garage bays provide ample space for boats, vehicles, and recreational equipment. Located in the heart of Prince Edward County, just minutes from Sandbanks Provincial Park, wineries, breweries, and a celebrated culinary scene, this is a rare opportunity to own one of the County's most exclusive waterfront estates, where luxury, privacy, and unforgettable sunsets define everyday living. (id:54827)
RE/MAX Quinte Ltd.
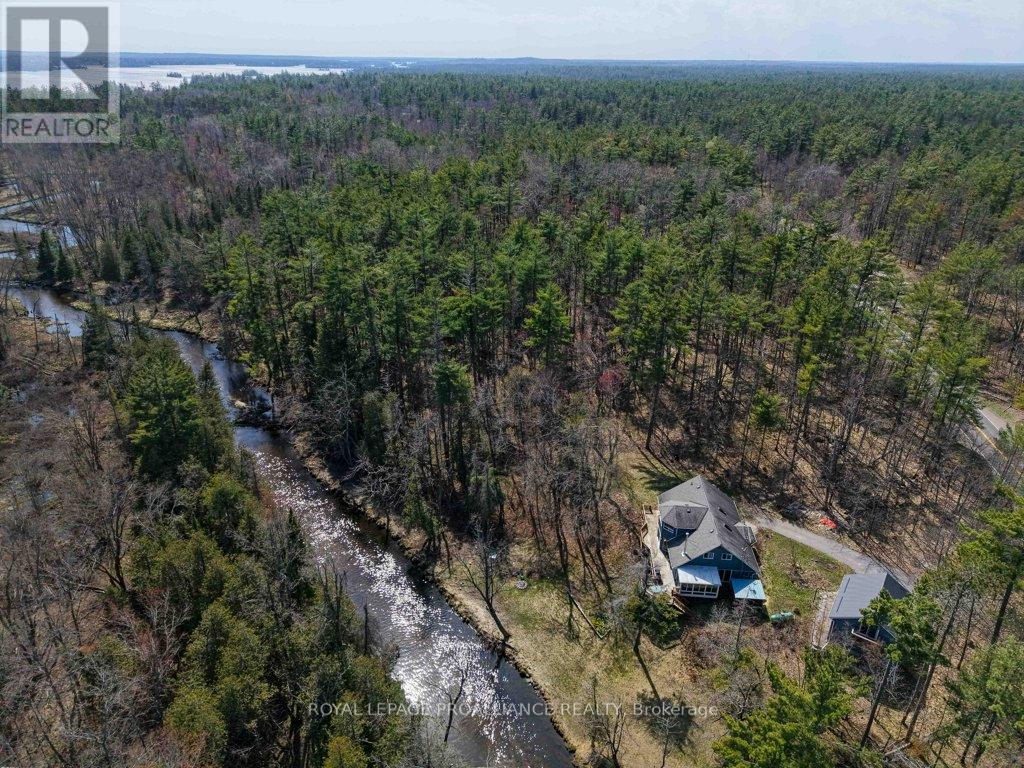
2406 Northeys Bay Road
North Kawartha, Ontario
Discover a rare opportunity to secure your own 10-acre gated estate on the prestigious Northeys Bay Road. This property is a true sanctuary for nature lovers, where the boundary between home and forest disappears. Spend your mornings by the creek feeding the deer or exploring the ancient landscapes of the nearby Petroglyphs Provincial Park.This location offers an unparalleled lifestyle: you are steps from the crystal waters of Quarry Beach and just down the street from the North Kawartha - Wilson Park Community Centre.Whether you crave the energy of Stoney Lake or the tranquility of Kasshabog, you are perfectly positioned at the heart of lake country.The property features a spacious 4-bedroom home awaiting your enjoyment.Complementing the residence is a 2-car garage with a versatile loft-the ideal canvas for a secluded art studio or music room. Surrounded by towering trees and total privacy, let this rugged landscape inspire your creative vision. (id:54827)
Royal LePage Proalliance Realty
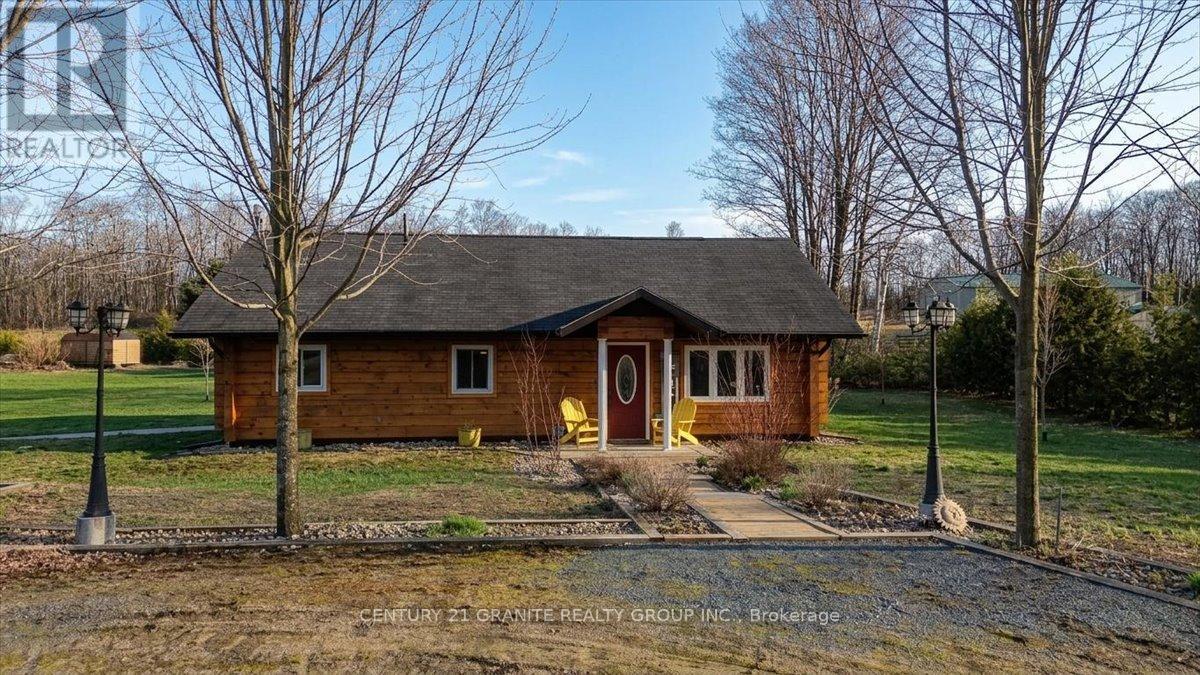
6859 Hwy 620 Highway
Wollaston, Ontario
Live, work, and thrive all in one place. This unique dual-zoned (Residential & Commercial) property offers incredible flexibility for entrepreneurs, hobbyists, or those seeking income potential. Set on a flat, level lot in a peaceful rural setting surrounded by trees, yet just minutes to Coe Hill and only 30 minutes to Bancroft or Apsley, with easy access to multiple highways and on a year-round maintained road. The beautifully maintained square timber log home (built in 2010) features a bright, open-concept layout with everything on one level. Enjoy in-floor heating, a spacious living, dining, and kitchen area, plus 2 bedrooms and 1 bathroom-designed for comfortable, turnkey living. A fully automatic generator ensures reliable power year-round. The standout feature is the massive commercial building, previously used for generator sales, small engine service, and a dog kennel. Offering a large workshop, display area, and bay, this versatile space is ideal for a home-based business, storage, or the ultimate workshop retreat. With nearby lakes, public beaches, golf, and essential amenities, this property delivers the perfect blend of lifestyle and opportunity. (id:54827)
Century 21 Granite Realty Group Inc.
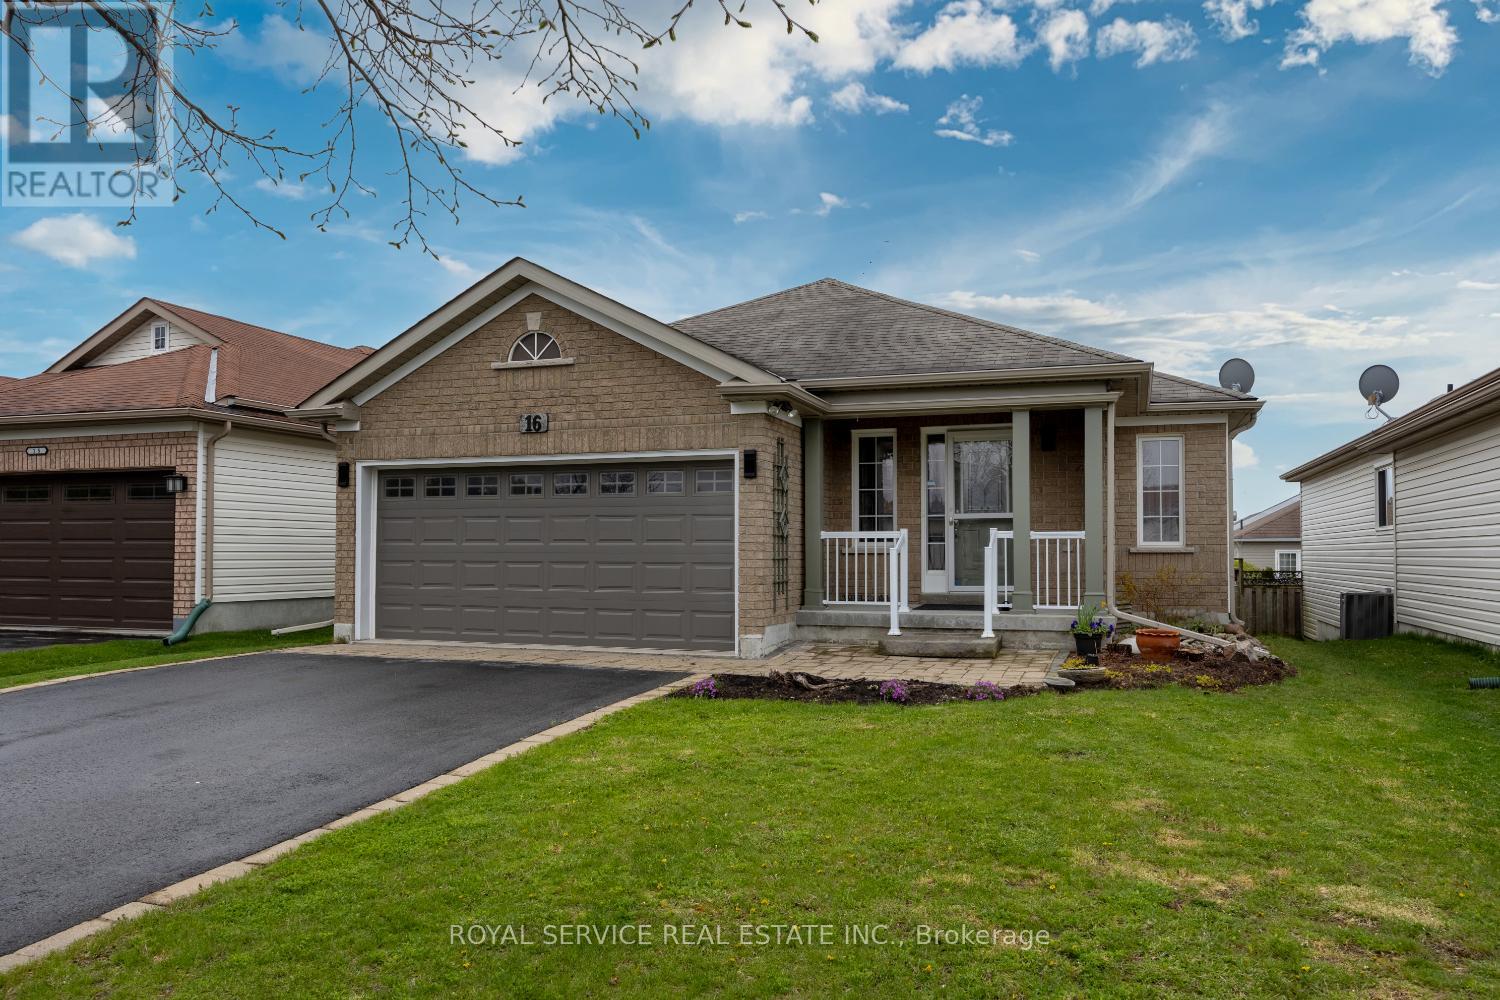
16 Snell Court
Port Hope, Ontario
Welcome to your next chapter in one of Port Hope's most desirable court locations. This charming three-bedroom, three-bathroom home delivers the perfect blend of comfort, convenience, and thoughtful design that discerning buyers will immediately appreciate.Step inside to discover a beautifully open-concept main floor that flows effortlessly from room to room, creating an ideal environment for both everyday living and gracious entertaining. The recently renovated kitchen serves as the heart of the home, offering modern finishes and functional elegance that any home chef will appreciate. Two main floor bedrooms, each boasting their own private ensuite bathrooms, provide a rare and luxurious convenience - perfect for couples, guests, or those who simply prefer single-level living.The finished basement expands your possibilities considerably, offering additional living space that adapts to your lifestyle, whether you envision a recreation room, home office, or guest retreat with the home's third bedroom and bathroom.Outside, the fully fenced yard provides a private oasis for children, pets, and weekend barbecues alike. The quiet court setting means minimal traffic and maximum peace of mind - a neighborhood where kids still ride bikes and neighbors actually wave hello.The location is nothing short of exceptional. Families will value the proximity to both elementary and high schools within easy reach, while everyday errands are simplified by nearby shopping amenities. Quick access to the 401 makes commuting remarkably straightforward for those working beyond the community. (id:54827)
Royal Service Real Estate Inc.
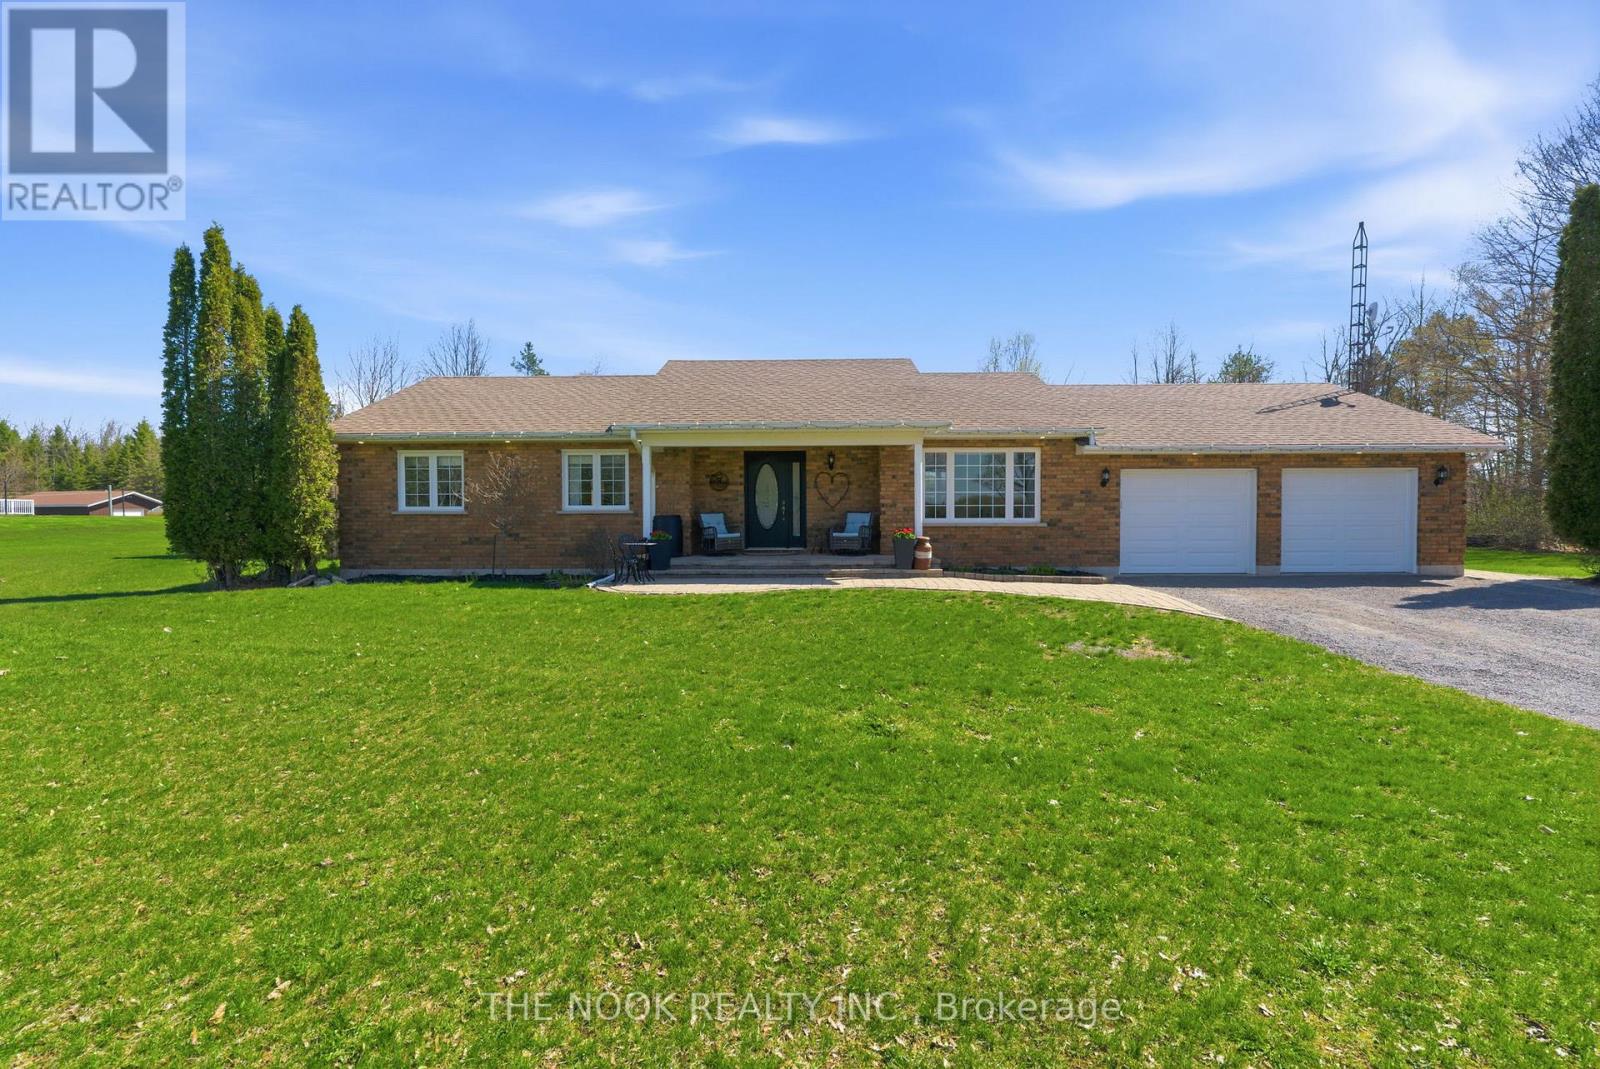
1545 Camp Line Road
Douro-Dummer, Ontario
Beautifully landscaped 2 acre property less than 30 minutes from Peterborough. This brick bungalow offers 3+1 bedrooms, 2 bathrooms, a spacious kitchen, and an open-concept living area. Main floor laundry with access to a heated double car garage adds everyday convenience.The finished lower level features a cozy family room with fireplace, a den, a fourth bedroom and plenty of storage. Outside, enjoy an additional detached garage/workshop with hydro, plenty of parking for boats, RVs, and toys, plus a stone patio overlooking the pool, gardens and fire pit. Updates include kitchen (2024) shingles (2017) and pool deck (2024). Quiet country living with an easy commute. ** This is a linked property.** (id:54827)
The Nook Realty Inc.
133 Abbott Boulevard
Cobourg, Ontario
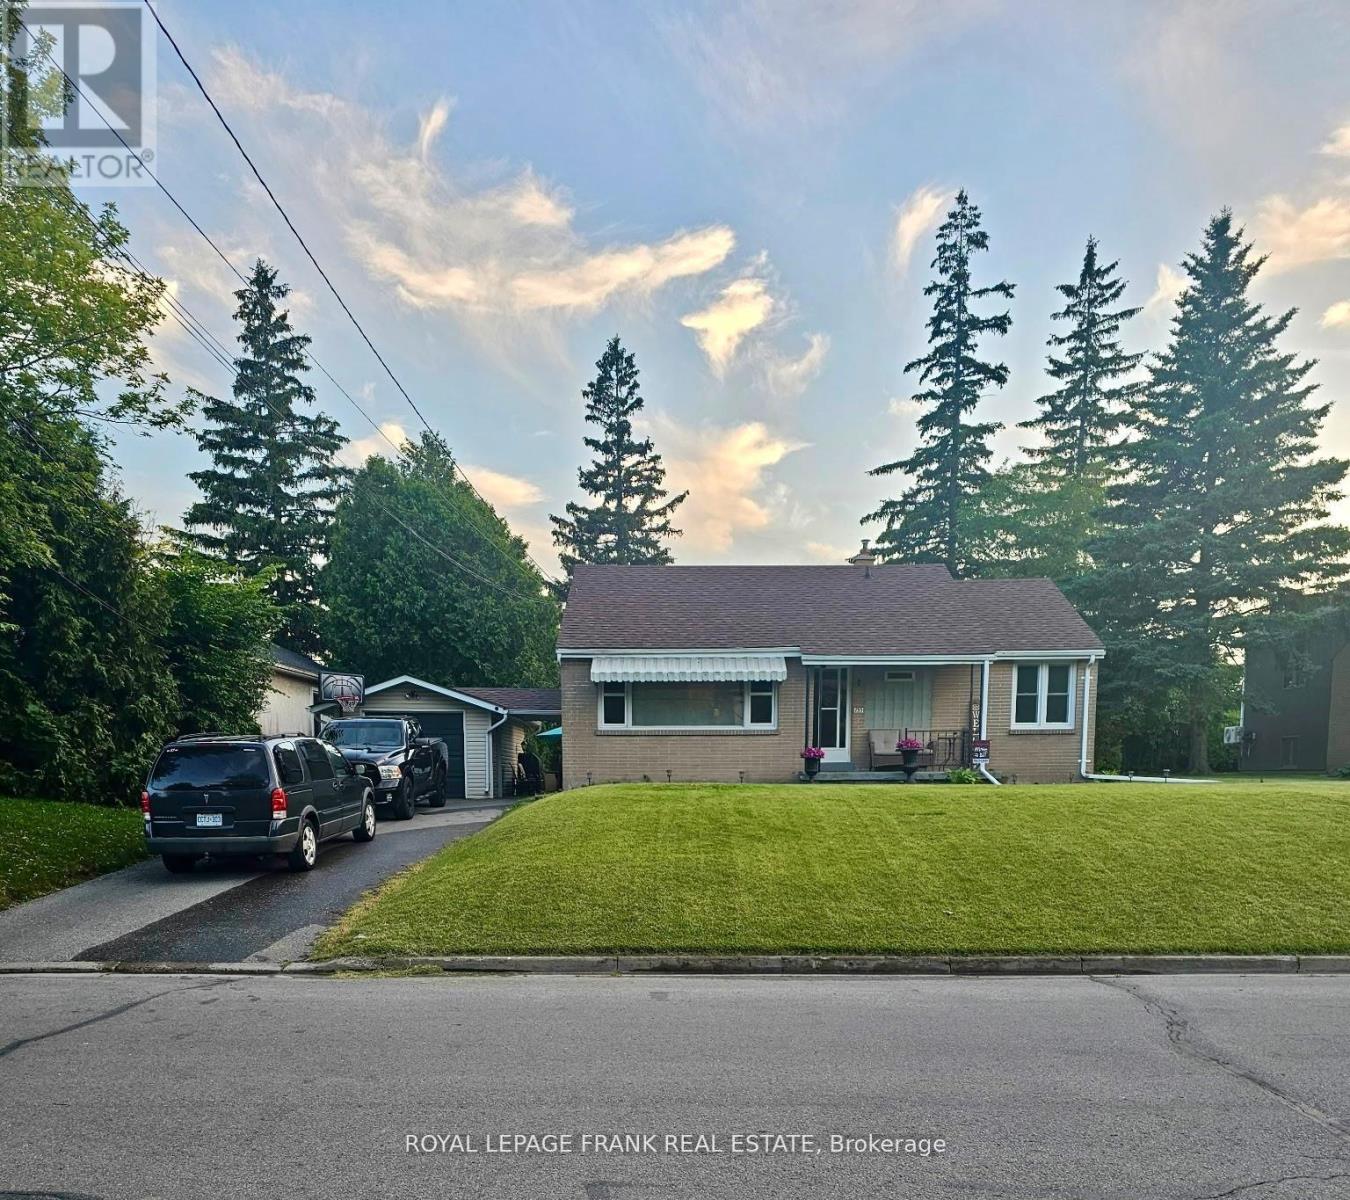
Welcome to 133 Abbott Blvd in sought after SE Cobourg. This 3 bedroom brick bungalow on a beautiful private lot is close to beach, downtown, shopping & schools. This cute home is freshly painted with hardwood flooring throughout, newer windows and shingles make it move in ready. A private paved driveway & detached garage with hydro are perfect for your car and toys. There is a great breezeway, leading to a very private fenced and hedged back yard including a 12 ' round above ground pool (needs to be reassembled), perfect for the kids. Separate entrance to basement, which is a blank canvas, ready for your plans of a new family space or in-law possibilities. This is a great opportunity to get into the market; downsize; or gain that investment property you have been waiting for. Don't delay! (id:54827)
Royal LePage Frank Real Estate
7823 Bickle Hill Road
Hamilton Township, Ontario
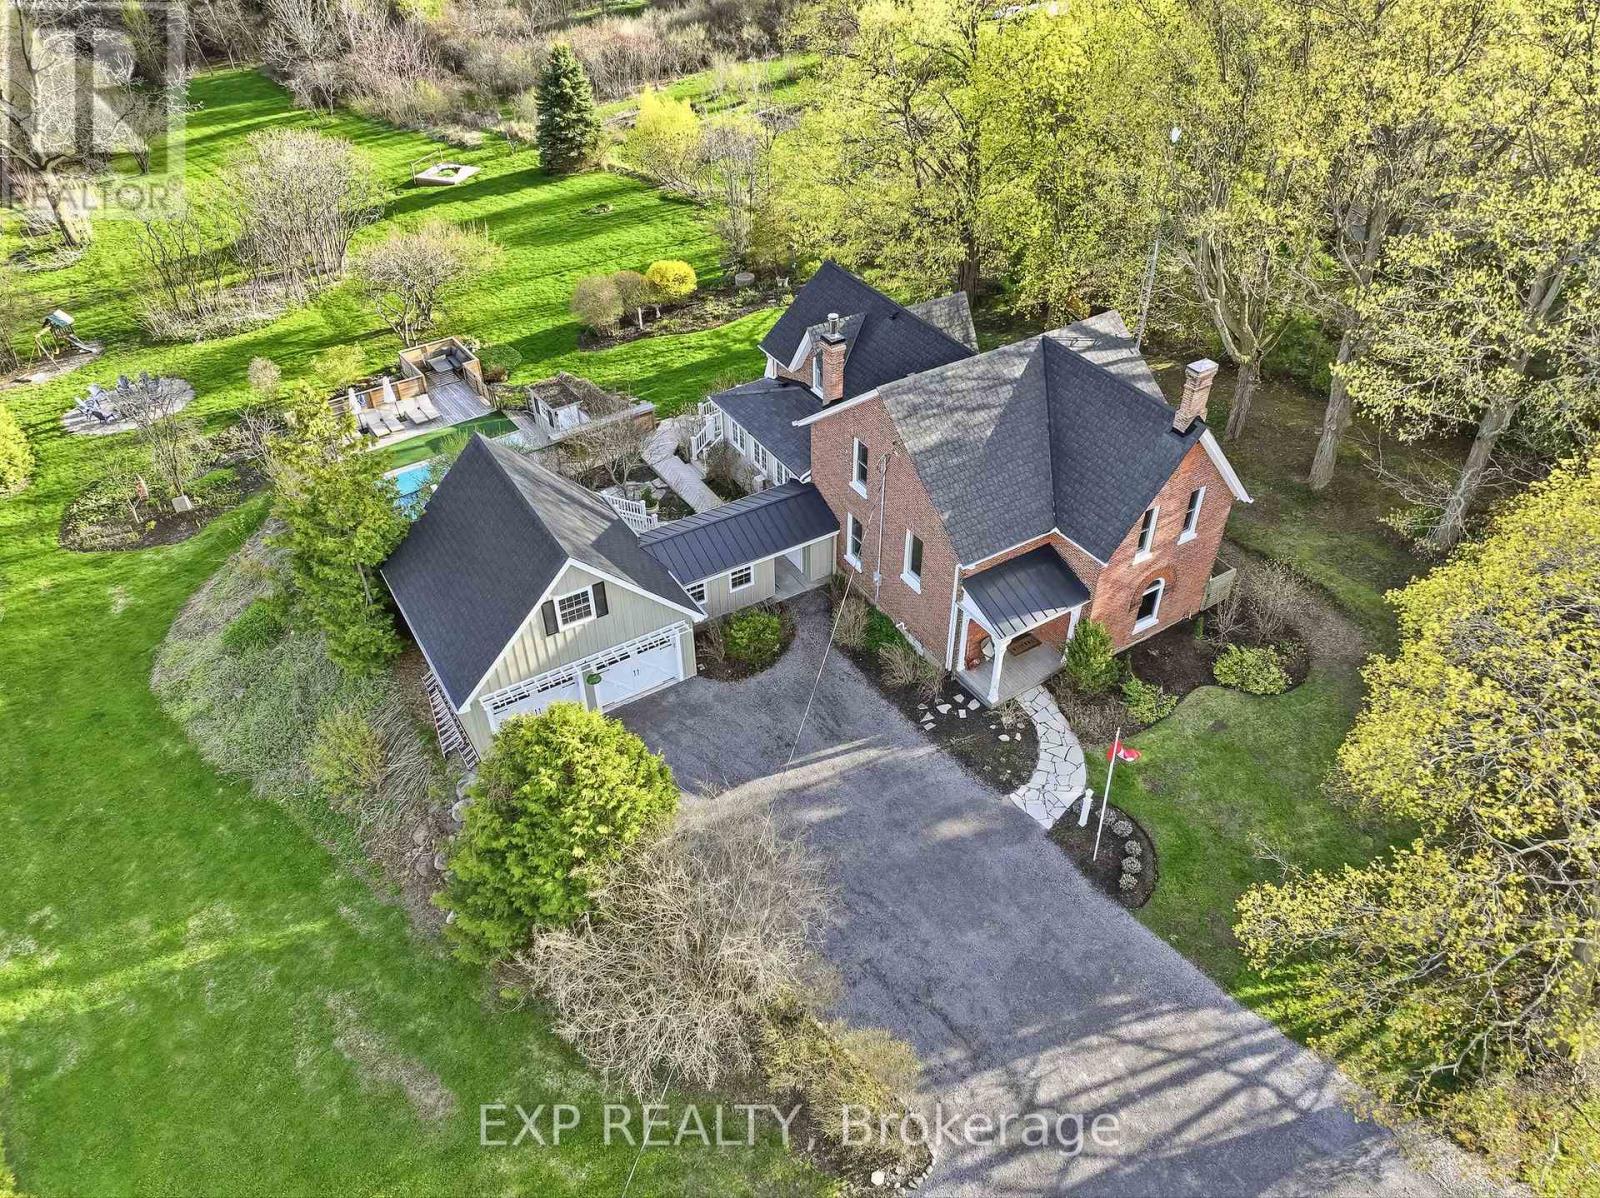
Be blown away with the sights, sounds and absolutely everything this nearly 4-acre property has to offer! Completely remodeled, this rare Heritage Circa 1861 1907 Century Home encompasses the perfect blend of original features and modern updates. Certain to keep you coming back for more while you get lost in your thoughts admiring the breathtaking views of the rolling hills and Lake Ontario in the distance. This home provides an abundance of opportunity, flexibility and possibility to let one's creative mind wander and put their mark on this unique masterpiece. The elaborate main floor offers a fresh mix of contemporary design and original features. Original oversized baseboards/casing/trim, hardwood flooring, eat-in kitchen with two oversized islands- coffee bar & breakfast nook - providing panoramic views, traditional dining room with pantry, family/living space with brick face fireplace, 3-piece bathroom off exposed brick mud room and highlighting this fabulous main level is the exquisite great room. All rooms are complimented with incredible modern light fixtures. Words do no justice - seeing is believing. The second floor provides the potential for 4 total bedrooms or 3 large bedrooms with a common area, a newly designed 5-piece bathroom/ensuite featuring a double sink vanity, stand-up shower and original freestanding cast iron tub! The X-factor to this One of One listing is the two-car garage now operating as a workout/games room, gally office and flexible loft space with its own stairway and private deck providing jaw dropping views. Quite possibly the best 3.85 acres in all of Northumberland! Landscaped, newly finished decks, saltwater pool, 7-person hot tub, firepits, deck platform, trails, apple trees, and nature at its purest form. The finest rural environment perfectly positioned just minutes north smack dab between Port Hope and Cobourg. Trade in your status quo and welcome home to the Unforgettable 7823 Bickle Hill Road! **SEE ATTACHED BROCHURE** (id:54827)
Exp Realty
73 Sand Banks Court
Prince Edward County, Ontario
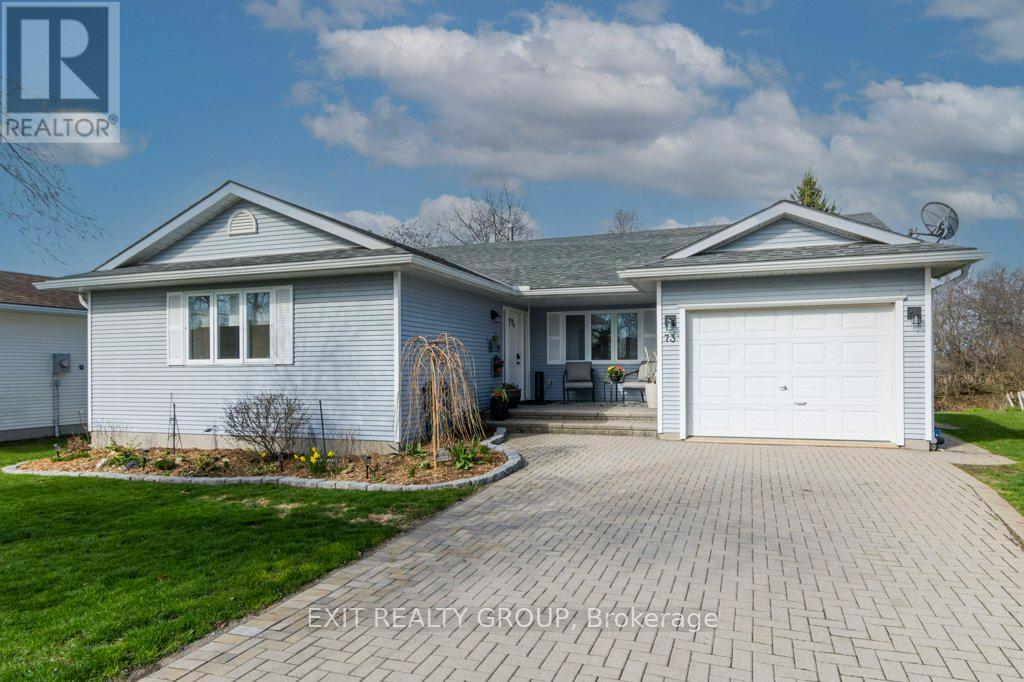
One of the finest on land lease backing on a tree line. This 1424 square foot home features two bedrooms, both with ensuites, family room with gas fireplace, separate den/media room, walk-out dining room to 28' composite deck with large gazebo backing west, overlooking a green space. The U-shaped kitchen is fully updated with quartz countertop, under counter lighting, 3 stainless steel appliances and plenty of cabinets. The side entrance through the laundry room leads directly to a stairwell for access to a walk-about 6.5' basement. For those not familiar with Wellington on The Lake in the Heart of Wine Country, we are an active adult lifestyle community. You can walk to the golf course or downtown to enjoy fine dining, local shopping, or take in the local music scene. Also,The Millenium Trail offers walking, jogging, X-country skiing and don't forget bird watching year-round. (id:54827)
Exit Realty Group
132 Coulter Drive
Kawartha Lakes, Ontario
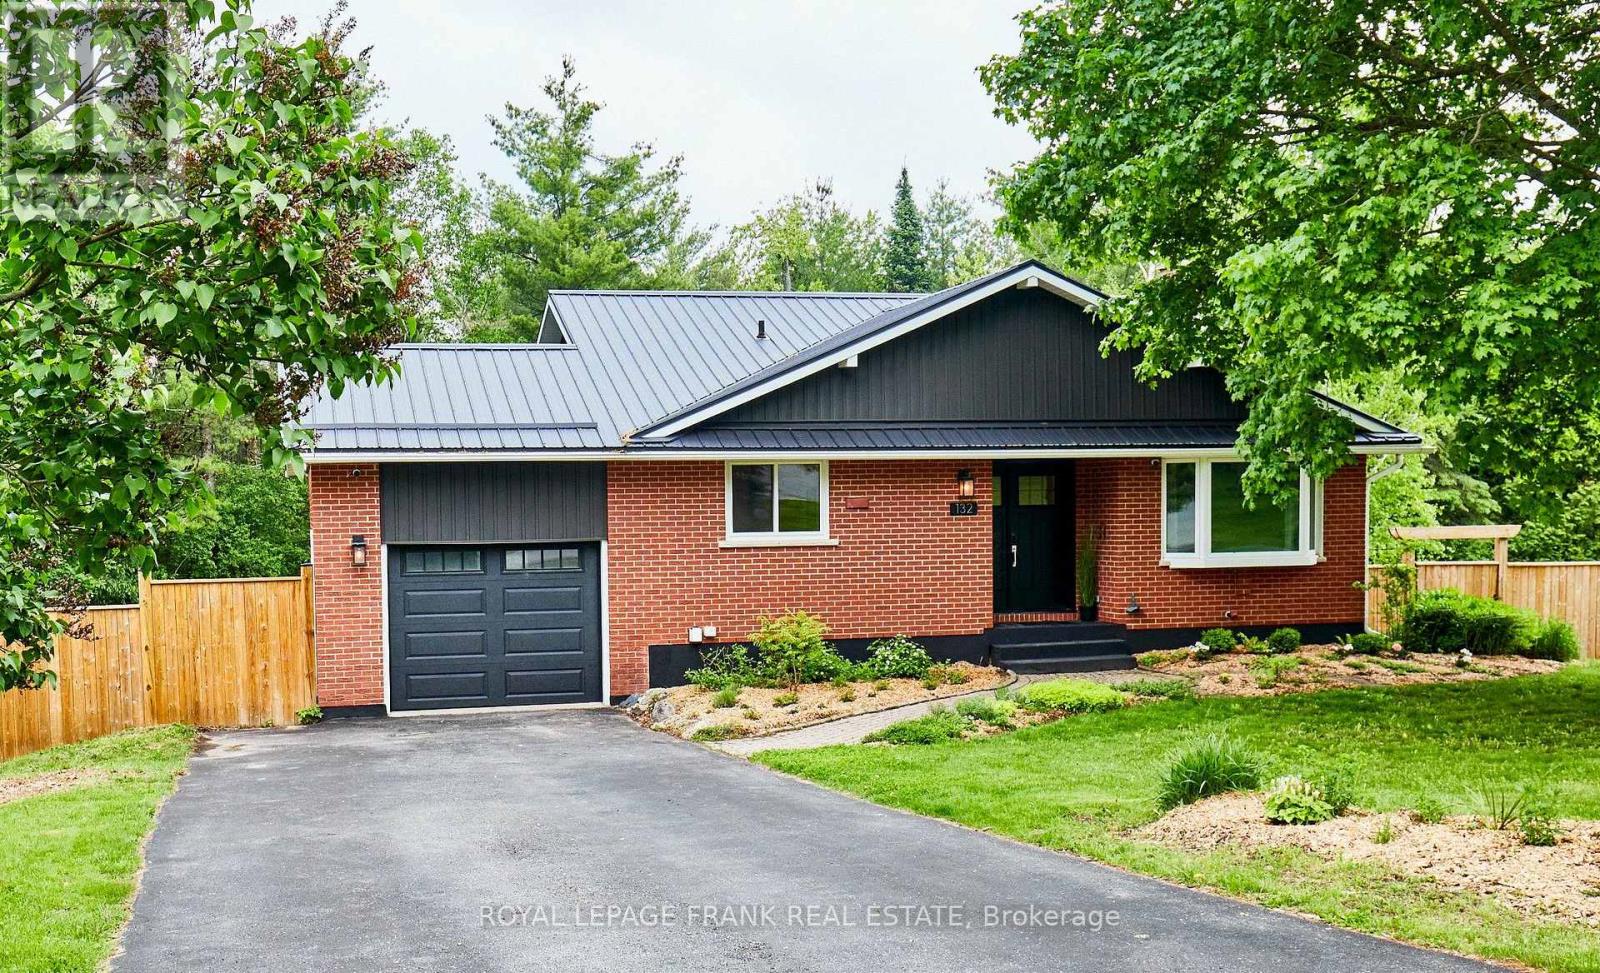
Welcome to 132 Coulter Drive, nestled in a mature subdivision and surrounded by nature, just north of Clarington. This charming 5 level back-split, is larger than it appears. Extensively renovated throughout with thoughtful custom finishes, including hardwood floors, built-ins and vanity all milled from reclaimed native lumber. This home would be the definition of turn-key if it didn't have a smart-lock (and other smart home fixtures including MyQ Garage Opener and Hue Smart Lighting) that provides you with worry free keyless access to your new home. One of the most unique features of this home is how seamlessly it blends indoor and outdoor living. Unless you are looking out your front windows at the treelined streets, every other room overlooks the generous backyard, large deck or patio and the forested acreage beyond. With every living space above grade and access to the outdoors from three separate floors, you're never more that a few steps from a view that reminds you why you wanted to move to Pontypool in the first place. Outside you will enjoy relaxing and entertaining on the large deck and patio, surrounded by lovingly planted native species and large vegetable garden. Just a 25 minute drive to Oshawa, Peterborough or Lindsay, and located in a quiet, safe, family-friendly neighbourhood where you can walk to the park, coffee shop, restaurant, convenience store, post office & LCBO, this home provides the perfect blend of small town living with a convenient commute. Septic tank & bed were replaced & upgraded in 2018. Most windows and doors were replaced in 2019. The patio, deck, retaining wall, and most of the fencing were all done in 2020. Main floor interior renovations in 2021, including hardwood floors, doors, trim, kitchen and both bathrooms. Lifetime metal roof, siding, soffit, facia, eaves were redone in 2022. Basement renovation was completed in 2023. (id:54827)
Royal LePage Frank Real Estate
