
2467 Queen Mary Street
Cavan Monaghan, Ontario
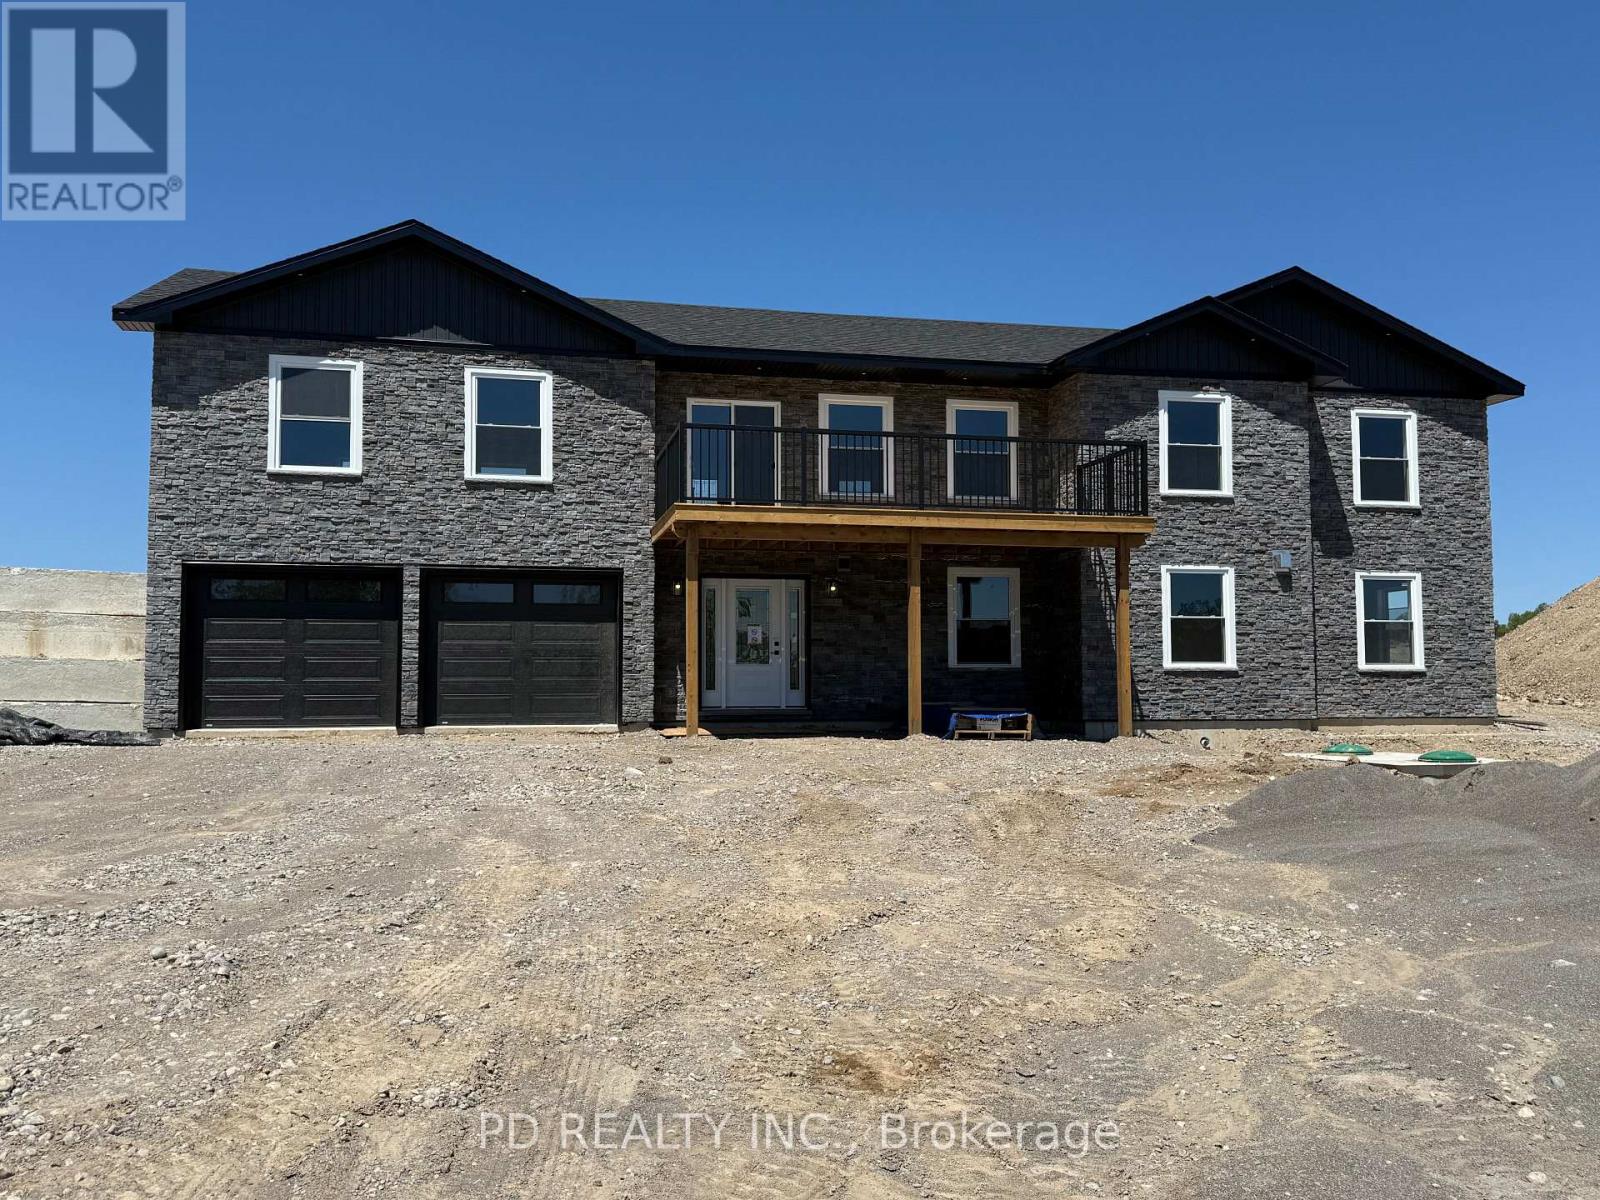
Welcome to this well thought out brand new Nelson Built home in sought after Mount Pleasant, perfectly situated on a picturesque 0.86 acre country lot and nearing completion. Offering over 3,100 sq. ft. of beautifully finished living space, this home delivers the ideal blend of modern design, functionality, and multigenerational flexibility. The main level features 3 spacious bedrooms, including a private primary retreat complete with a walk in closet and 3 piece ensuite. Vaulted ceilings elevate the open concept kitchen, dining and expansive great room, creating a bright and inviting space with a natural gas fireplace framed by built ins and shelving, scenic views from both the front and rear, and a walkout to the deck off the great room. Designed with versatility in mind, the fully finished lower level is ideal for multigenerational living, offering high ceilings, large above grade windows, a separate entrance, second kitchen, second gas fireplace, 2 additional bedrooms, and a 4 piece bathroom with laundry. Practicality meets convenience with a large driveway, parking directly at the lower level entrance, and minimal steps at all entry points, making everyday living easy and accessible. The attached 2 car garage with direct interior access adds even more functionality. Ideal for growing families or those seeking space for extended family, this home truly checks all the boxes. Enjoy the peace of country living without compromise, just minutes to Peterborough, Highway 115, and Highway 407. (id:54827)
Pd Realty Inc.
58 Walt Street
Brighton, Ontario
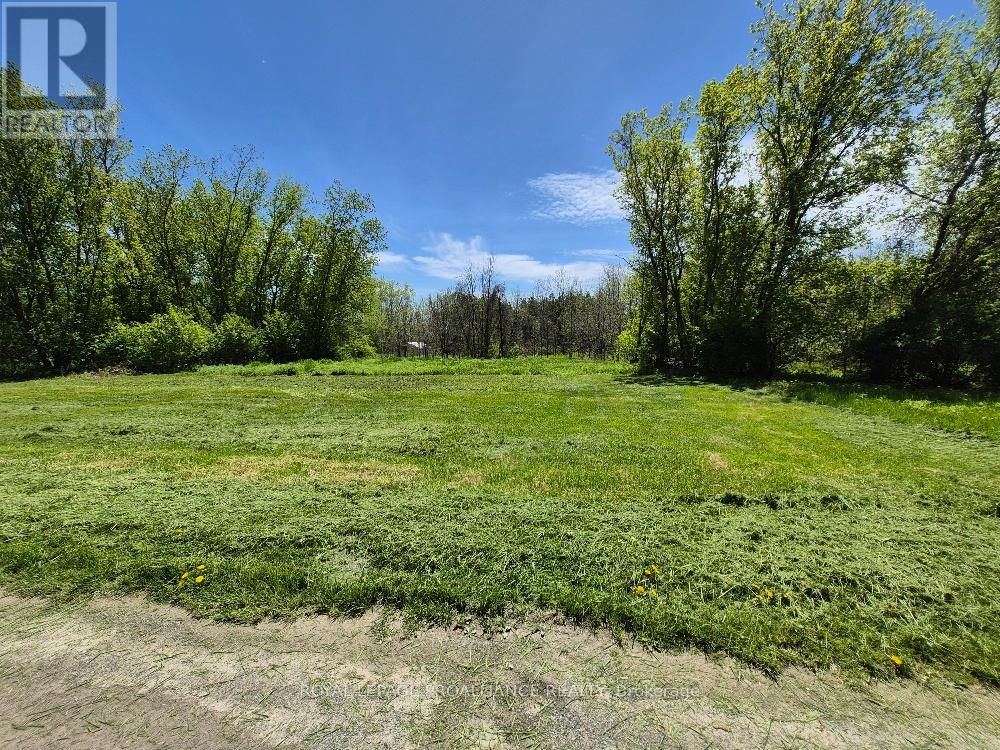
Level lot in the Hamlet of Smithfield off Walt Street. Watch for 911 #60. Registered Right of Way into property. (id:54827)
Royal LePage Proalliance Realty
80 Riverside Trail
Trent Hills, Ontario

WELCOME HOME TO HAVEN ON THE TRENT! Build your customized dream home on beautiful 250 FT deep lots! This all brick bungalow is situated just steps from the Trent River & nature trails of Seymour Conservation Area. Built by McDonald Homes with superior features & finishes throughout, this "DOGWOOD" floor plan offers open-concept main floor living with almost 1500 sq ft of space, perfect for retirees or families. Gourmet Kitchen offers beautiful custom cabinetry, a huge Walk In pantry and an Island perfect for entertaining. Great Room boasts soaring vaulted ceilings. Enjoy your morning coffee on your deck overlooking your backyard that edges onto woods. Large Primary Bedroom with Walk In closet & Ensuite. Second large bedroom can be used as an office-WORK FROM HOME with Fibre Internet! Option to fully finish lower level with an additional two bedrooms, full bathroom and recreation room if you need any extra space. Two car garage with access to Laundry Room. Includes Luxury Vinyl Plank/Tile flooring throughout main floor, municipal water, sewer & natural gas, Central Air, HST & 7 year TARION New Home Warranty. ADDITIONAL FLOOR PLANS AND ONLY 5 REMAINING LOTS AVAILABLE IN PHASE 3. Haven on the Trent is located approximately an hour to the GTA, minutes drive to downtown, library, restaurants, hospital, public boat launches, Ferris Provincial Park and so much more! A stone's throw to the brand new Campbellford Recreation & Wellness Centre with arena and two swimming pools. WELCOMEHOME TO BEAUTIFUL HAVEN ON THE TRENT IN CAMPBELLFORD! *Interior photos are of a different build and some virtually staged*CONSTRUCTION HAS NOT BEGUN, PURCHASER TO CHOOSE FLOOR PLAN AND SELECTIONS. PRICING REFLECTS EXPANDED HST NEW RESIDENTIAL REBATE AVAILABLE FOR ELIGIBLE PURCHASERS (id:54827)
Royal LePage Proalliance Realty
1737 Thirteenth Line
Selwyn, Ontario
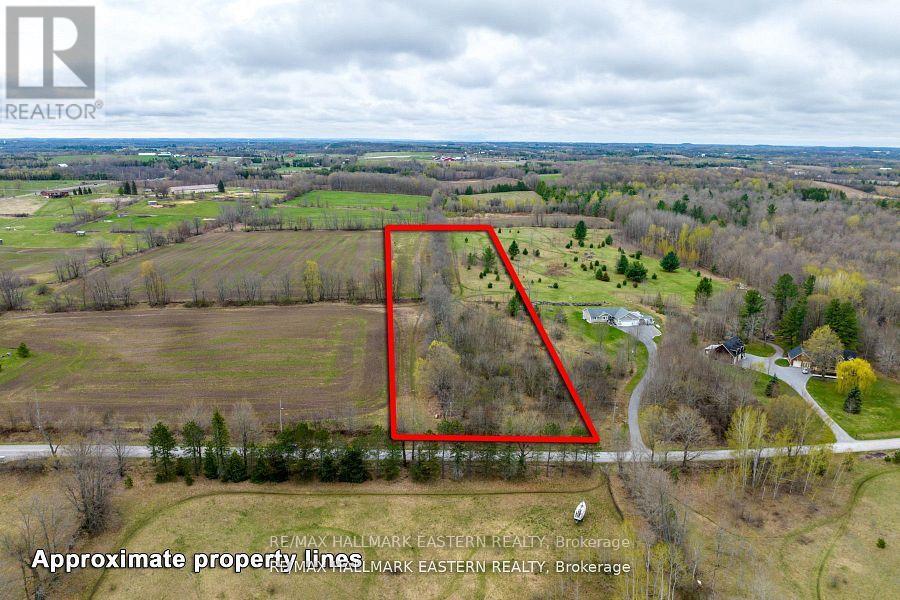
Wonderful opportunity to build your dream home on 5.23 acre vacant lot. Wooded at the front and open at the back with beautiful scenic views and sunsets. Privacy and room for play on trails and open areas. Front on hard top municipal dead end road. Minutes to Lakefield, Peterborough and Buckhorn. Boat launch to Chemong Lake and Selwyn Conservation Area nearby. (id:54827)
RE/MAX Hallmark Eastern Realty
1121 Harmony Road
Belleville, Ontario
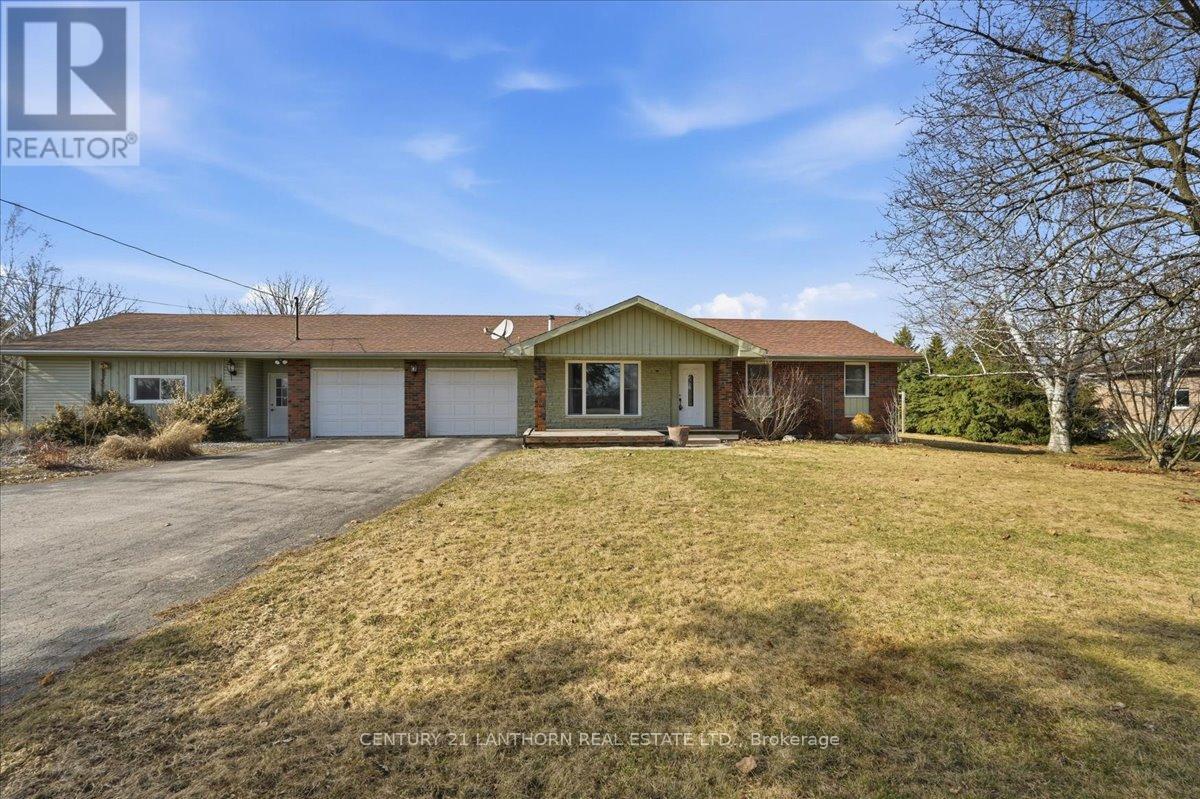
Welcome to 1121 Harmony Road, offering the balance of rural living and everyday convenience. Ideally located just minutes north of Belleville and Highway 401, this property provides a quiet country setting with easy access to amenities, services, and commuter routes. Situated in a sought-after location within the Harmony Public School district, the area continues to attract strong interest from those seeking space and accessibility. This bungalow offers a functional layout with 2+1 bedrooms and 2.5 bathrooms, along with a finished basement providing additional living space. The main floor features bright living and dining areas with access to the rear deck from the dining room, along with a pantry. The lower level includes a rec room, third bedroom, bathroom, and storage areas. A notable feature of the property is the attached secondary space with a separate entrance, offering a range of potential uses such as an in-law suite, home-based business, or workspace. Set on a wide lot with open views and privacy to either side, the property also offers ample parking, a double-car garage with doors at front and back, and a detached outbuilding with services. A solid opportunity in a desirable rural setting, close to Belleville and major routes. (id:54827)
Century 21 Lanthorn Real Estate Ltd.
78 Riverside Trail
Trent Hills, Ontario
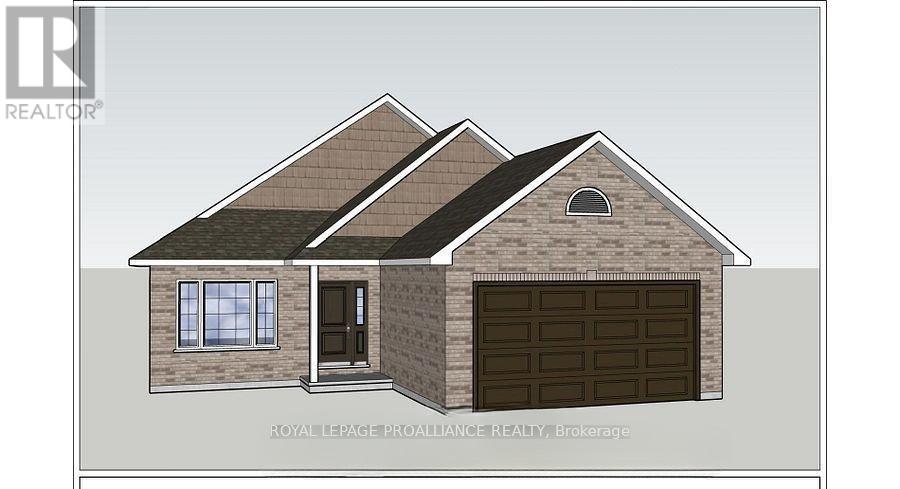
WELCOME HOME TO HAVEN ON THE TRENT! Build your customized dream home on beautiful 250 FT deep lots! Your new build will be situated on a 250ft deep lot, just steps from the Trent River & nature trails of Seymour Conservation Area. "THE ASHWOOD" floor plan offers open concept living with 1550 sf of space on the main floor, with the option to finish basement adding even more space! Gourmet Kitchen boasts beautiful custom cabinetry and sit up breakfast bar. Great Room boasts vaulted ceilings and is the perfect spot to add a floor to ceiling stone clad gas fireplace. Enjoy your morning coffee on your deck overlooking the backyard that edges onto forest. Large Primary Bedroom with Walk In closet & Ensuite. Second Bedroom can be used as an office-WORK FROM HOME with Fibre Internet! 2 car garage with access to Laundry Room. Includes Luxury Vinyl Plank/Tile flooring throughout main floor, municipal water, sewer & natural gas, Central Air, HST & 7 year TARION New Home Warranty. ADDITIONAL FLOOR PLANS AND ONLY 5 REMAINING LOTS AVAILABLE IN PHASE 3. Haven on the Trent is located approximately an hour to the GTA, minutes drive to downtown, library, restaurants, hospital, public boat launches, Ferris Provincial Park and so much more! A stone's throw to the brand new Campbellford Recreation & Wellness Centre with arena, exercise facility and two swimming pools. WELCOME HOME TO BEAUTIFUL HAVEN ON THE TRENT IN CAMPBELLFORD! *Interior photos are of a different build and some virtually staged*CONSTRUCTION HAS NOT BEGUN, PURCHASER TO CHOOSE FLOOR PLAN AND FINISHES. PRICING REFLECTS EXPANDED HST NEW RESIDENTIAL REBATE AVAILABLE FOR ELIGIBLE PURCHASERS (id:54827)
Royal LePage Proalliance Realty
108 Russel Street
Centre Hastings, Ontario
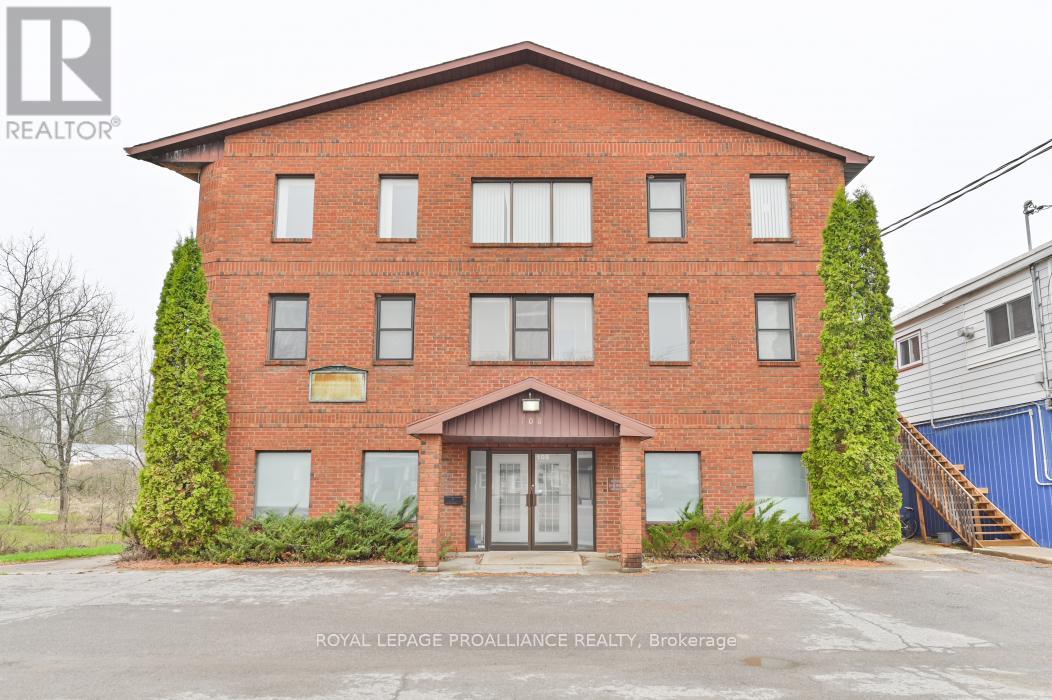
This 3-storey building presents a rare opportunity for residential redevelopment with strong upside potential. Zoned Residential (R4-6H), the property has municipal approval to allow up to 9 residential units, with 3 units per floor, making it well suited for a full conversion project or long-term investment. Hastings County will also consider allowing an assisted living facility. Currently configured with 21 office spaces, the existing layout offers a flexible starting point for redesign. Each floor includes kitchen or kitchenette areas and washrooms, along with an existing elevator that supports accessibility across all levels. Whether you're looking to develop multi-unit housing or explore a condo conversion and sell units individually, this property offers a clear path forward in a growing housing market. (id:54827)
Royal LePage Proalliance Realty
177 Flinton Road
Tweed, Ontario
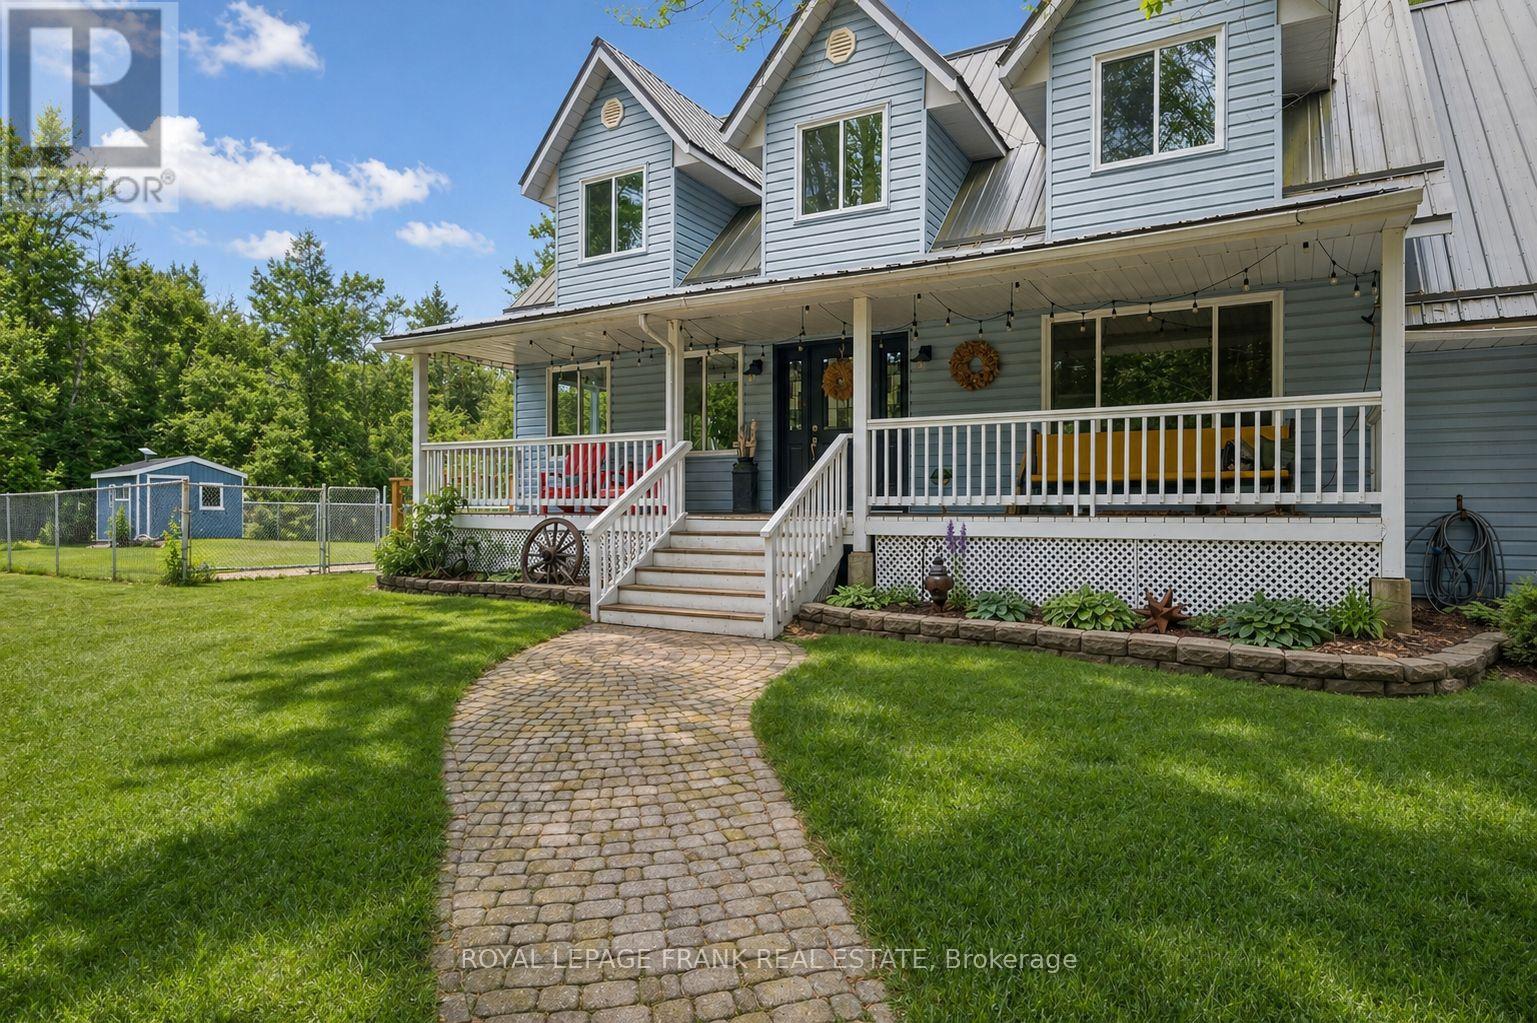
Tucked away down a winding driveway through the trees, this exceptional 8.5-acre property at 177 Flinton Rd offers the ultimate in privacy and peaceful country living in Tweed. Surrounded by nature, this expansive setting provides the perfect blend of seclusion, space, and outdoor lifestyle. Inside, the home is filled with natural light, highlighted by an open-concept main floor with soaring vaulted ceilings that create an airy, inviting atmosphere. The thoughtfully designed layout features 3 bedrooms and 3 bathrooms, while the second-floor loft-style family room-with sleek glass railings-overlooks the main living space, adding both architectural interest and functionality. The fully finished walk-up basement expands your living space even further, offering flexibility for family living, entertaining, or creating a private guest area. A large double car garage with direct entry into the home adds everyday convenience. Step outside and the lifestyle truly shines. Set across 8.5 acres, the property offers trails, mature trees, and endless opportunities to explore and unwind. The beautifully landscaped in-ground pool area creates your own private oasis-perfect for summer days spent relaxing or entertaining. Located just minutes from the Skootamatta River, you can drop in your kayak and enjoy a peaceful paddle, or head north to Bon Echo Provincial Park for hiking, swimming, and breathtaking scenery. This is more than a home-it's a private escape, a lifestyle property, and a rare opportunity to own a piece of nature without compromise. (id:54827)
Royal LePage Frank Real Estate
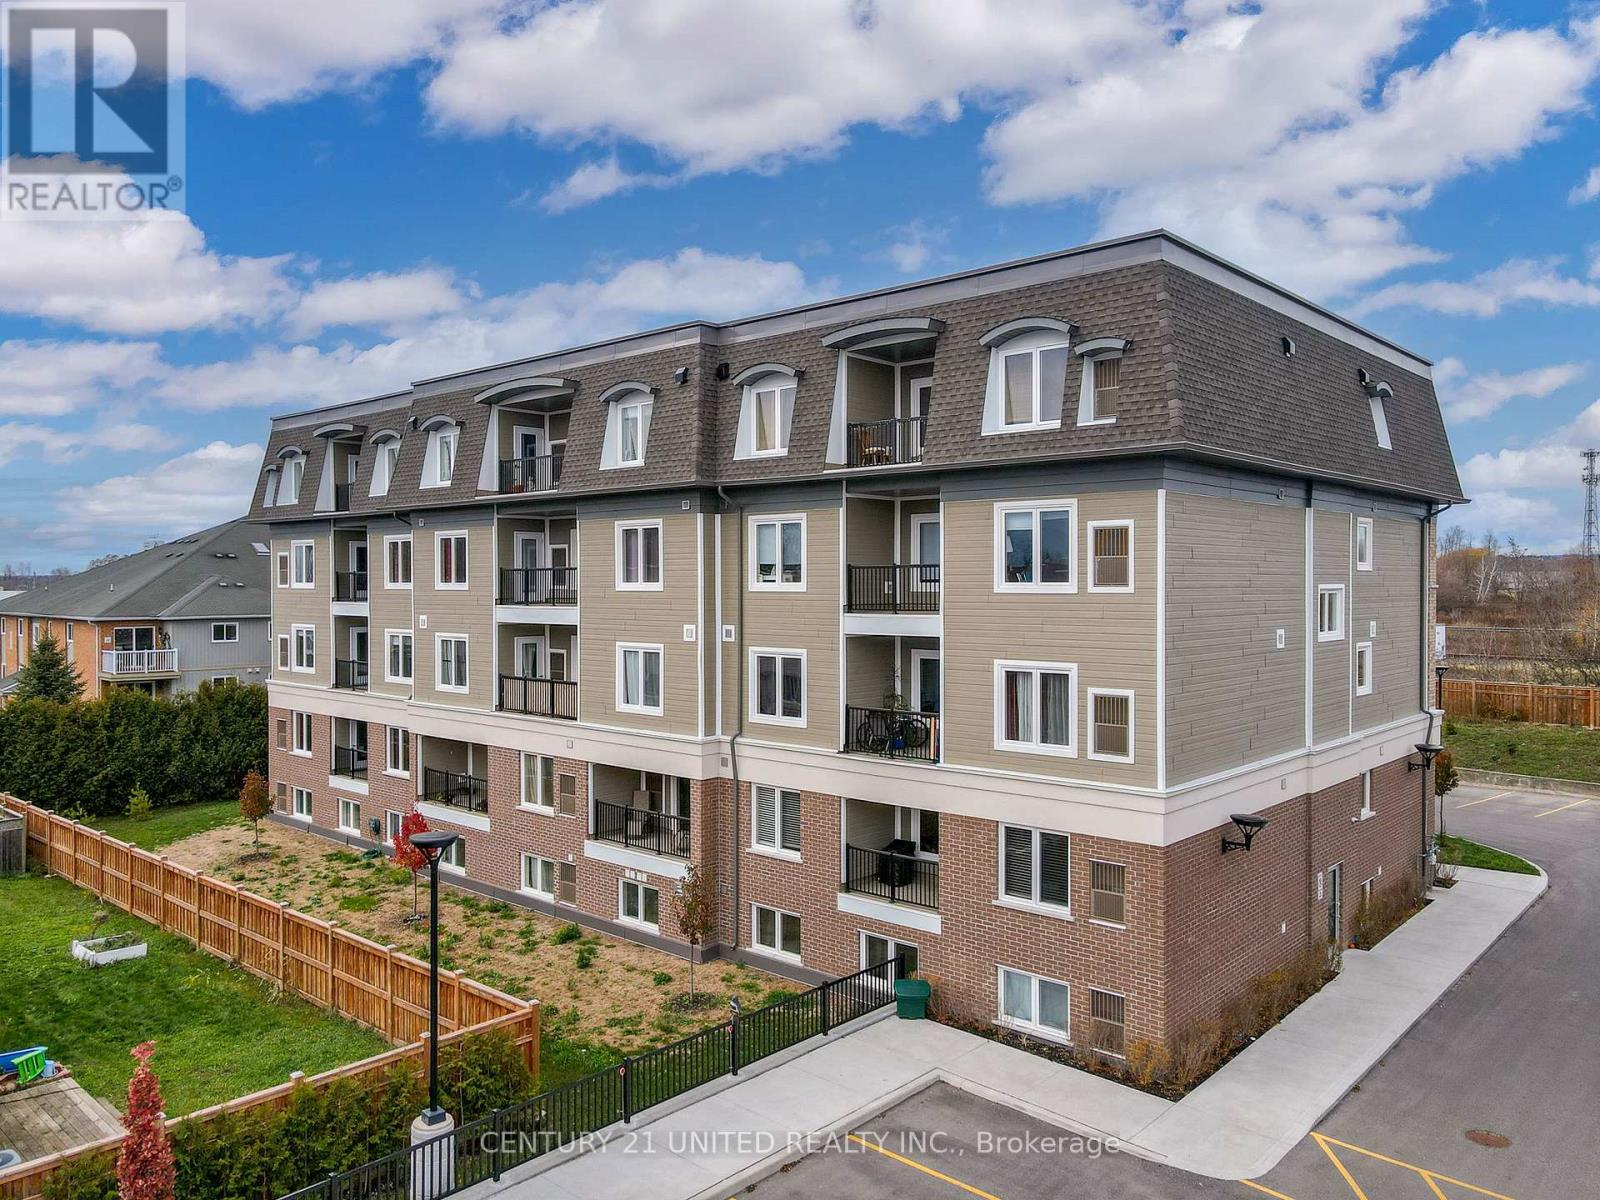
102 - 82 Munroe Street
Cobourg, Ontario
Apartment for Lease. Located in a 4 storey well kept building. This unit is on the first floor. This 2 bedroom unit is approx965 sqft. Kitchen has a breakfast nook and has a stove, fridge and dishwasher. The living room has a walkout to a balcony and is south facing. The basement has the coin operated laundry facilities for the entire building. Located close to many amenities. Comes with one parking spot and pets are allowed. The monthly rent is $2300 plus utilities. First and last months rent is required plus a $10 key deposit and in the form of a bank draft. There are no lockers in the building. This unit is available anytime. Background check is required, reference check and previous landlord information is required if applicable. (id:54827)
Century 21 United Realty Inc.
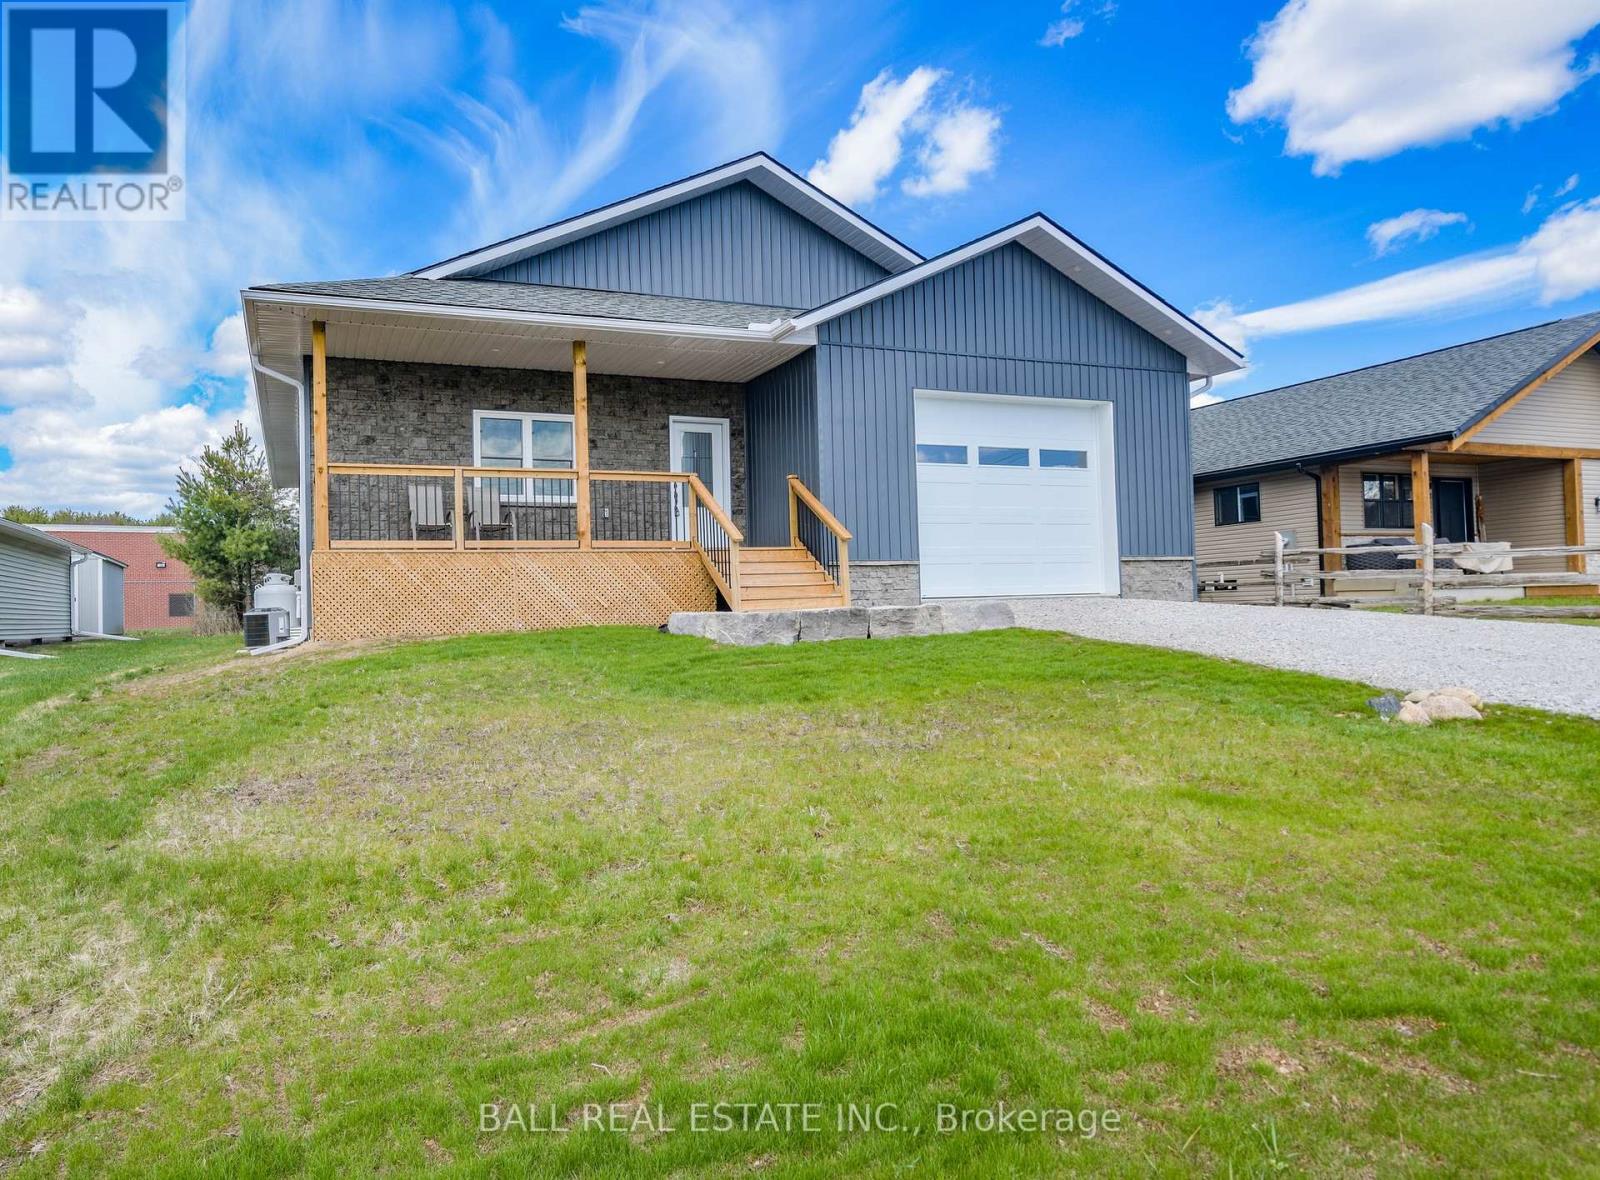
9 Williams Drive
Bancroft, Ontario
Check out this beauty! 9 Williams Drive in Bancroft - a beautifully crafted home built in 2024 with exceptional attention to detail including high ceilings, the perfect floor plan and high end fixtures. Nestled in a quiet subdivision on a peaceful cul-de-sac. The main floor welcomes you with a spacious foyer featuring double closets, providing ample storage right at the entrance. The heart of the home is the bright, open-concept living space with a walkout to the back deck - perfect for entertaining or relaxing. The custom kitchen is a standout, showcasing quartz countertops, stainless steel appliances, and a large island with additional seating. Convenient main floor laundry includes built-in cabinetry and a laundry sink. The primary bedroom is a true retreat, offering generous space and a luxurious four-piece ensuite complete with a soaker tub and a separate shower. A second bedroom and two piece bath completes the main level. Downstairs, the fully finished lower level features a massive rec room, two additional large bedrooms, a full four-piece bathroom with double vanity, utility area, and plenty of storage throughout! Heated with a propane furnace and equipped with central air, this home ensures year-round comfort. Attached garage, high-speed internet, full cell service, municipal garbage and recycling, and walking distance to all Bancroft amenities, this is a fantastic opportunity to enjoy modern living in a family-friendly neighborhood. (id:54827)
Ball Real Estate Inc.
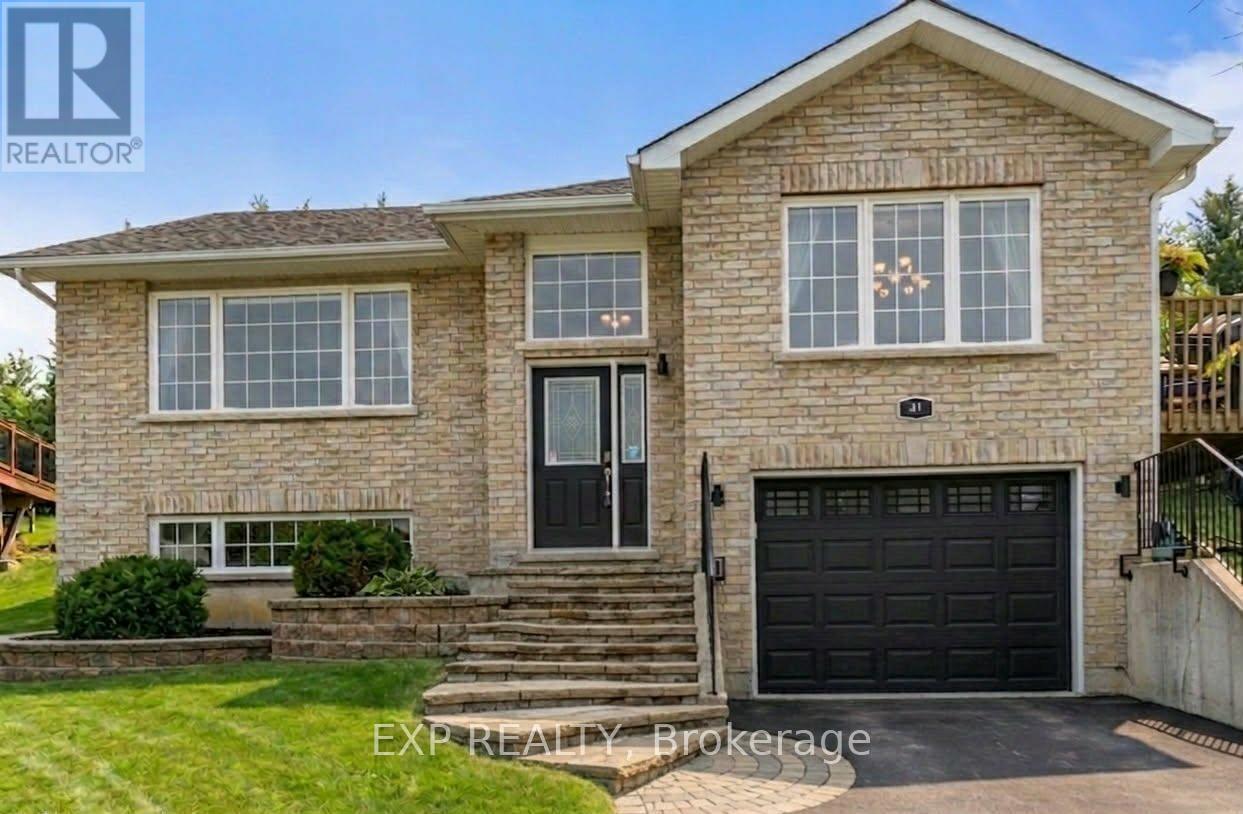
31 Kyle Court
Quinte West, Ontario
Welcome to 31 Kyle Court, located on a desirable and quiet court in the heart of Frankford - a home that combines comfort, style, and versatility.As you enter, you're greeted by a spacious landing that provides plenty of room to welcome guests and stay organized. Upstairs, the kitchen and dining area flow seamlessly together, offering an abundance of space for entertaining and for the culinary enthusiast. Just a few steps away, the living room is bright and inviting, featuring vaulted ceilings and a large bay window, which captures breathtaking views year round of Trent River Valley, creating a warm and comfortable space to relax and unwind. The layout offers a natural flow between the areas while still maintaining clearly defined spaces for cooking, dining, and lounging. The main level features two well sized bedrooms, each offering plenty of closet space for storage and organization. The primary bedroom includes a large walk in closet, providing ample room for clothing and personal items. A four piece bathroom serves the upper level, while convenient main floor laundry adds functionality and ease to everyday living.The lower level of this raised bungalow provides excellent flexibility with a potential self contained in law suite, complete with a custom kitchenette , a dining area, a spacious bedroom with a large closet, a full bathroom, and a bright living room with oversized windows. This level also offers walkout access to the garage, making it ideal for extended family, guests, or even teenagers who want their own space while staying close to home. Situated in a quiet, sought-after Frankford neighbourhood, 31 Kyle Court offers bright, flowing living spaces, modern updates, and multi generational living potential, a truly wonderful place to call home. Recent Updates Include New LVP Flooring 2026, Reverse Osmosis System 2026, Smart Thermostat 2024, Roof 2023, Garage Door 2023, custom kitchenette 2023 (id:54827)
Exp Realty
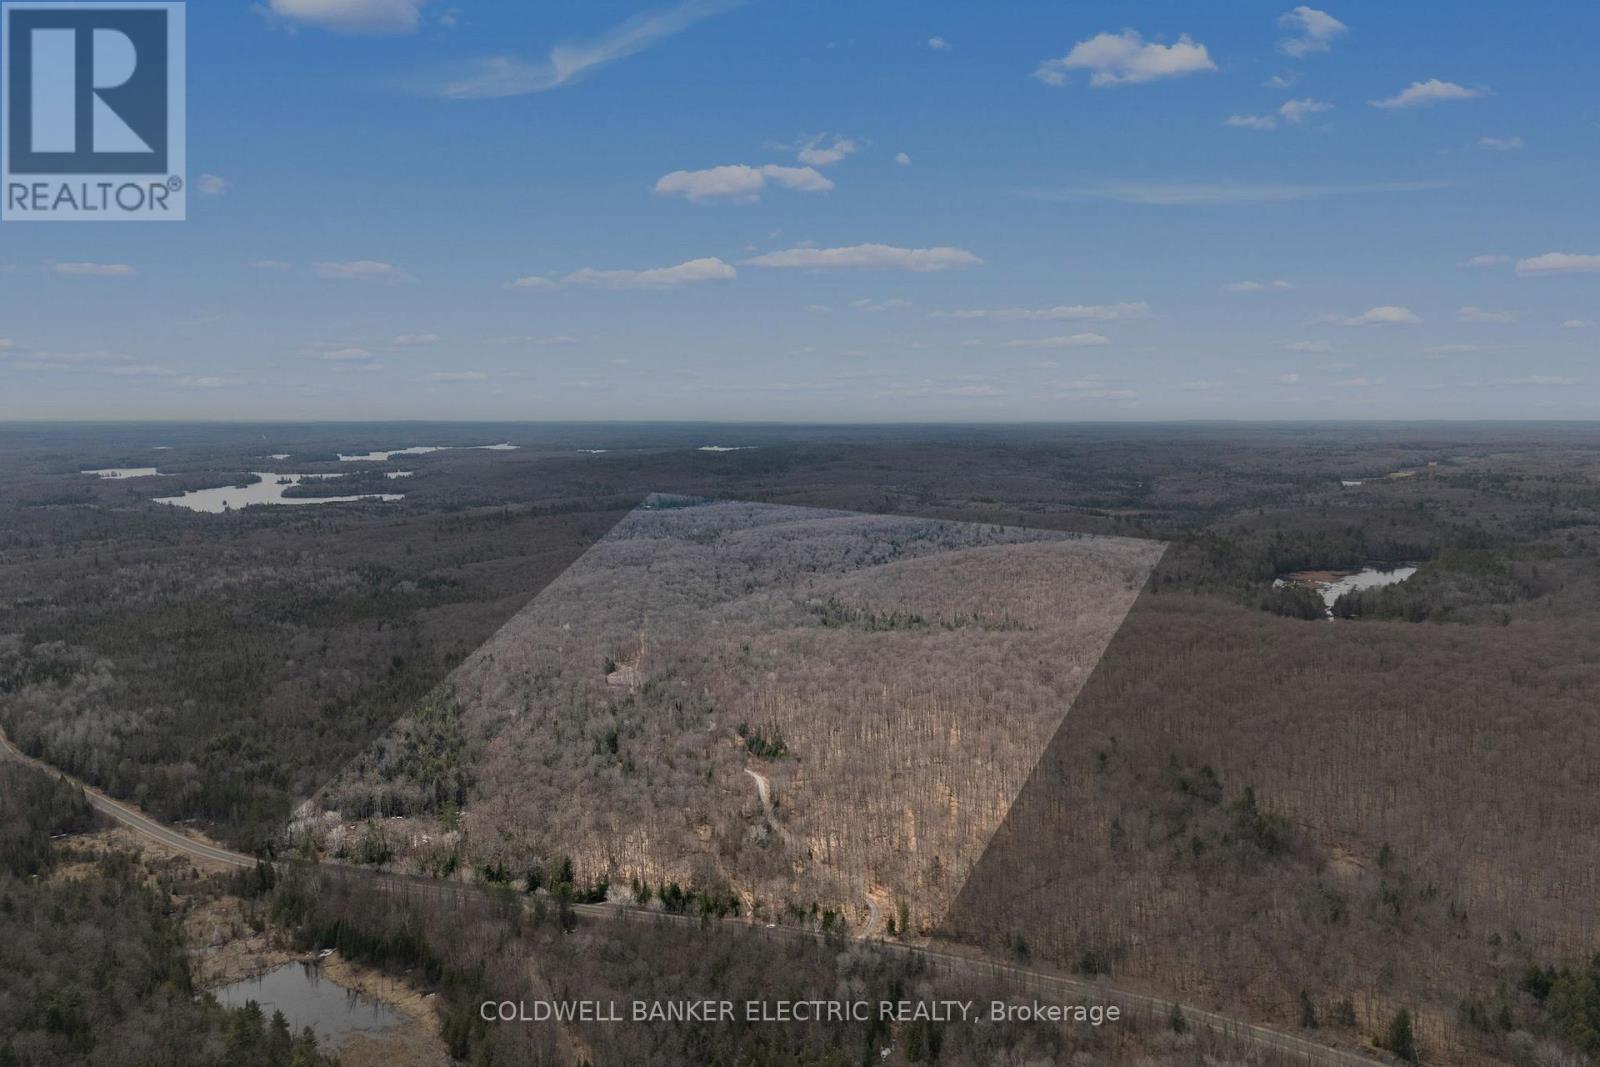
2075 Dyno Road
Highlands East, Ontario
Discover a life of serene independence in this stunning 3 bedroom log home, privately situated on nearly 200 acres bordering vast crown land. Embrace the warmth of an open-concept layout enhanced by the luxurious comfort of in floor heating throughout. Experience true self-sufficiency with abundant solar power and ample energy storage, complemented by a backup generator. Stay connected with excellent cell phone service amidst your natural retreat. Nature lovers will love the incredible array of wildlife that roams freely on the property, including deer, moose, bear, turkey, and more. Explore your own extensive network of trails in your own backyard. Adventure is just moments away with multiple pristine lakes offering endless recreational opportunities. Winter enthusiasts will appreciate the close proximity to fantastic snowmobile trails. This exceptional property isn't just a residence; it's an invitation to embrace a lifestyle of natural beauty, unparalleled privacy, and boundless outdoor adventure. (id:54827)
Coldwell Banker Electric Realty
89 Power Road
Tyendinaga, Ontario
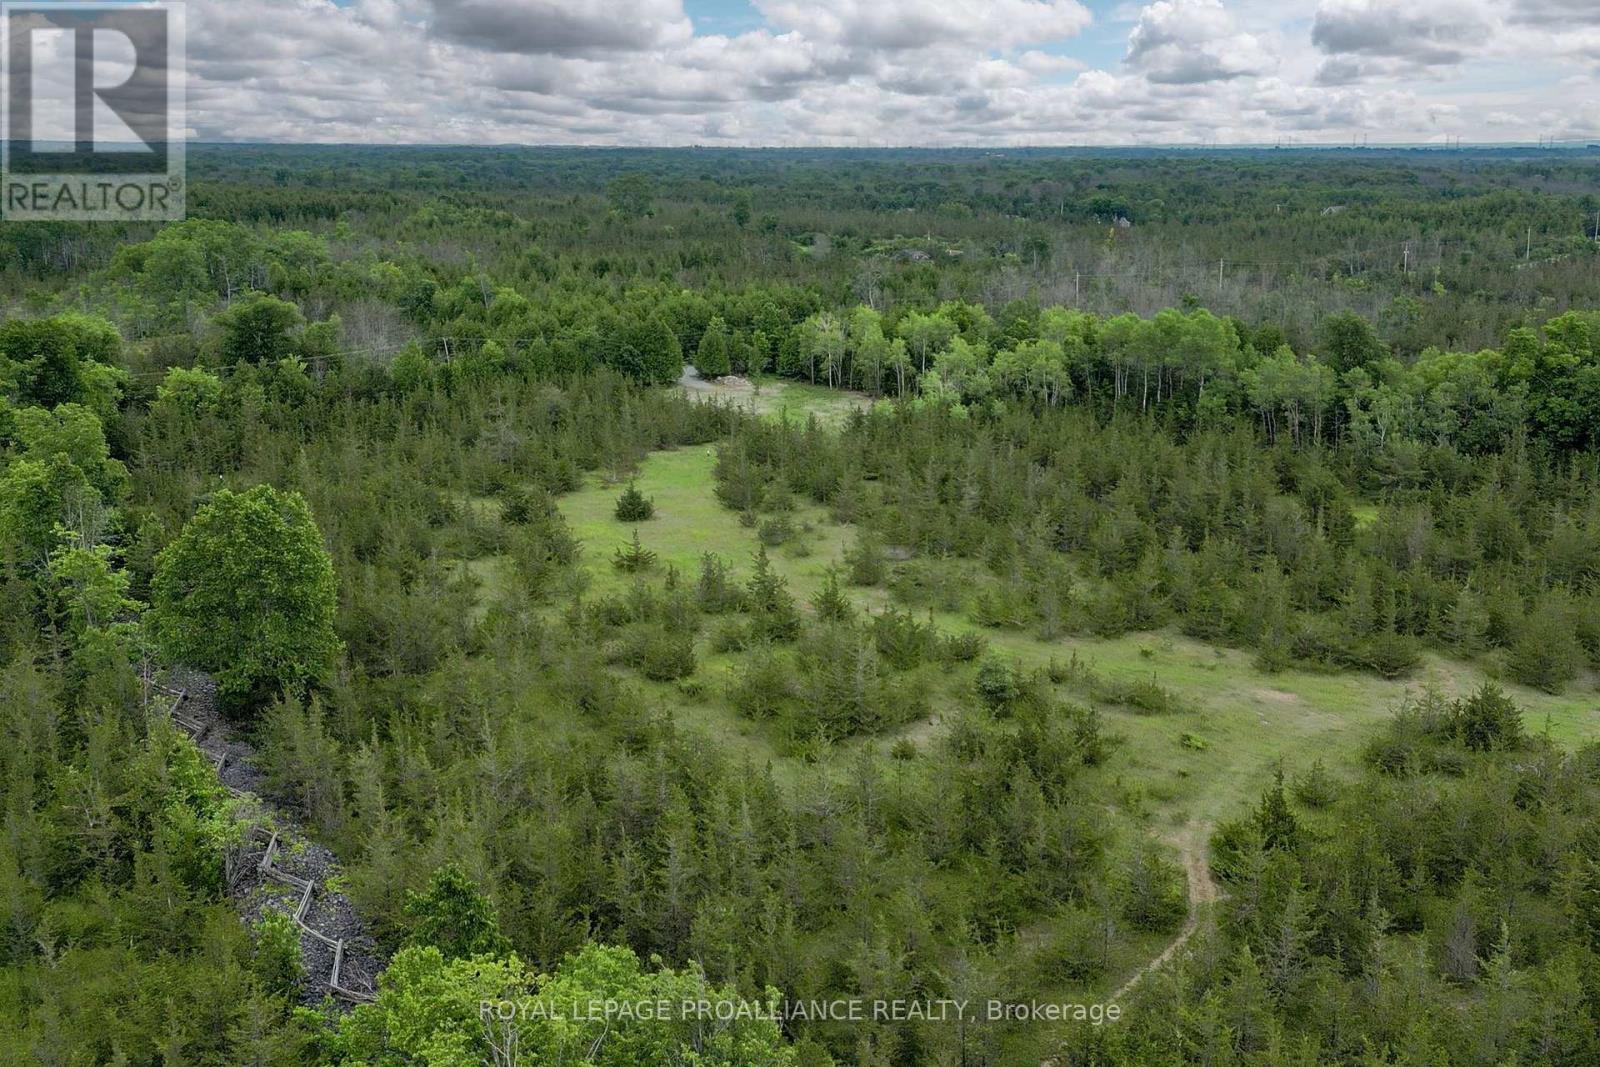
24 acres of potential & serenity await @ 89 Power Road. The Marginal Agricultural zoning permits many use options. Discover your dream property nestled in the beauty of nature. This enchanting slice of paradise is partially cleared, offering a perfect blend of open space & shelter with a mature trees ready to accommodate a variety of visions. Unique offerings here with the cleared trails & stone fence line feature. Enjoy the best of both worlds with open space for future potential construction or agriculture use alongside natural wooded sections providing privacy and a serene atmosphere. Bonus, the civic address, road access & well is in place. Prime location on popular Power Road within close proximity to Harmony Road & convenient access to major routes, including Shannonville Road & Highway's 401 + 37. This rural location offers the perfect balance of secluded enjoyment & practical accessibility, making it an ideal choice for those seeking a retreat within reach of urban amenities. You're invited to research your future plans for this beautiful versatile canvas @ 89 Power Road. Survey & well record available. Enjoy the video tour. (id:54827)
Royal LePage Proalliance Realty
192 Major Street
Trent Hills, Ontario
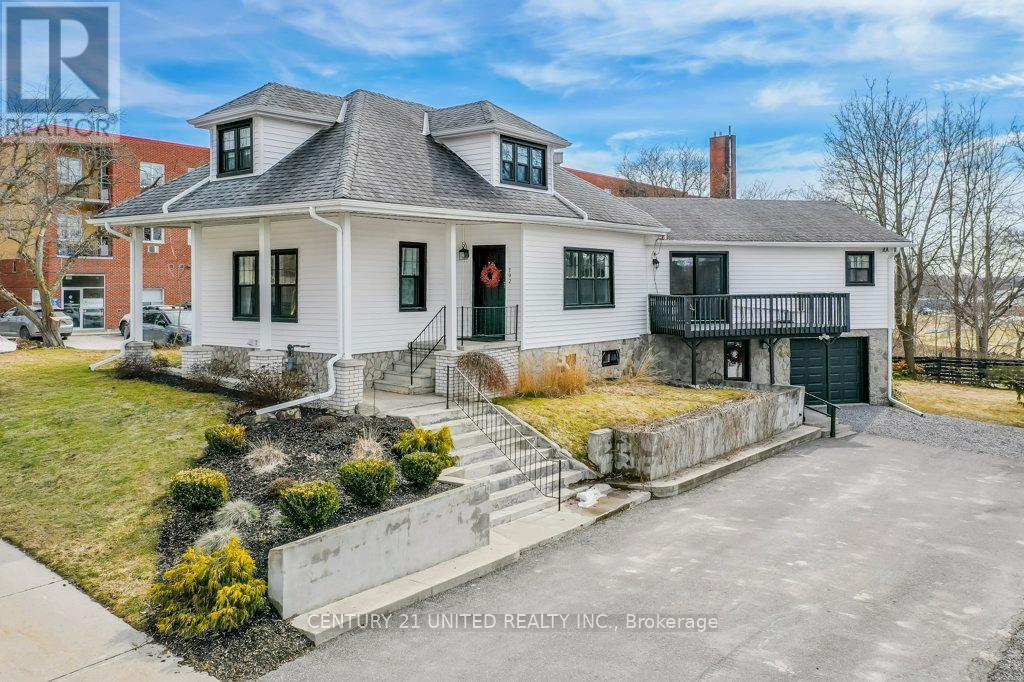
Welcome to 192 Major Street, a beautifully maintained home offering 4 bedrooms and 3 bathrooms - perfect for families, multi generational living or those seeking flexible space. Impressive features include a bright and spacious interior, an eat in kitchen area with a walkout deck, perfect for family gatherings or entertaining, dining area and inviting living room, boasting charming hardwood floors. The thoughtful layout includes a modern main floor bathroom with additional bathrooms on both the upper and lower levels, as well as laundry on both the main and lower levels. In the upper level you will find a large bright bedroom with loft space, making a cozy retreat or work space a possibility. The lower level offers and additional bedroom and bath, along with a finished living space that provides an excellent opportunity to create the perfect in law suite. Important updates have included upgraded insulation and new siding (2019), select new windows including in the lower level, newly redone soffits and gutter guard installation (2024) adding peace of mind. Ideally located right in the town of Campbellford, 192 Major St. provides easy access to schools, shopping, recreation centres as well the nearby hospital. Bright and spacious with plenty of curb appeal and pride of ownership showing in every space, this home is a must see!! (id:54827)
Century 21 United Realty Inc.
0 Pineview Court
Marmora And Lake, Ontario
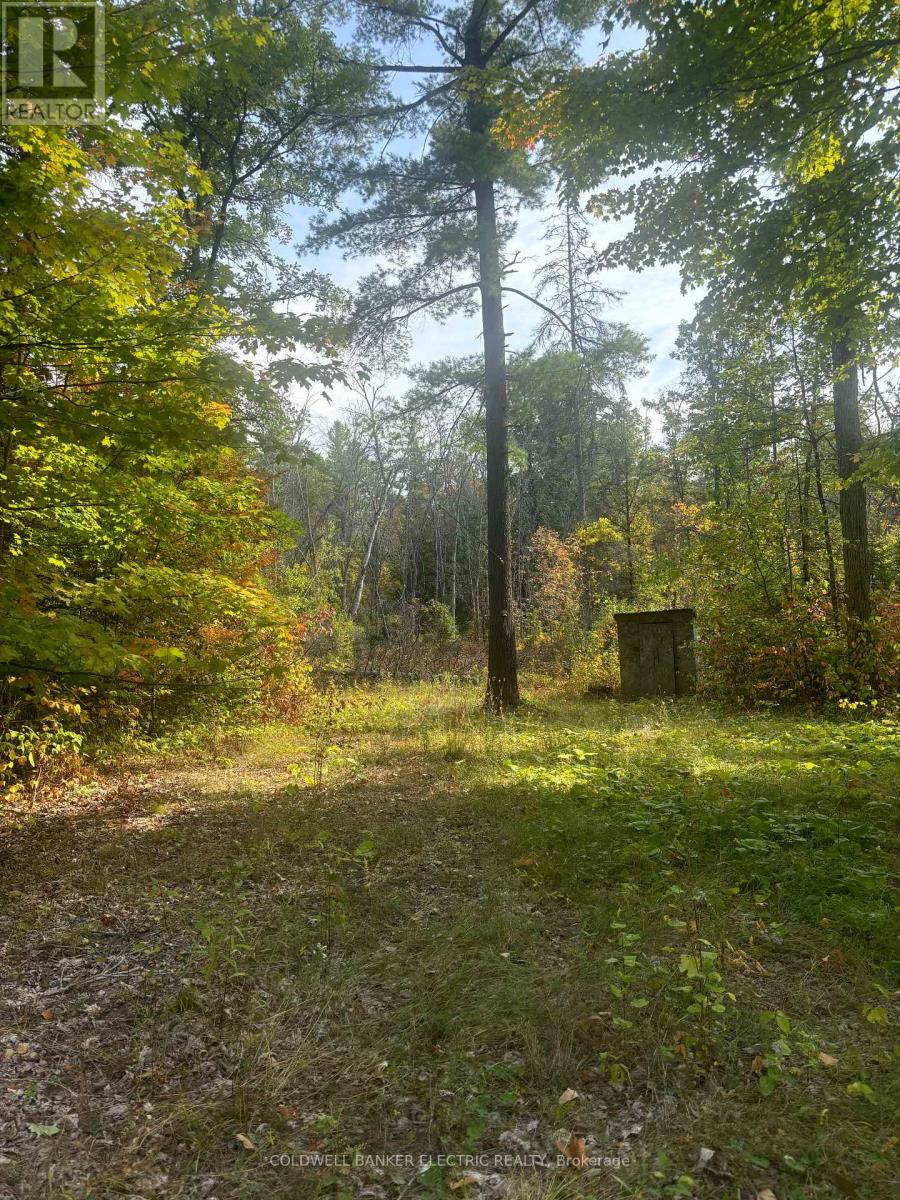
Looking for an affordable piece of land where you can enjoy nature right away and explore future possibilities? This 2+ acre lot offers a great mix of privacy and community, with shared access to the Crowe River for swimming, kayaking, and relaxing weekends outdoors. It's a strong fit for buyers wanting a low-cost entry into land ownership, a recreational getaway, or a place to hold while planning next steps. (id:54827)
Coldwell Banker Electric Realty
Lot 1 - C280 Lower Buckhorn Lake
Trent Lakes, Ontario
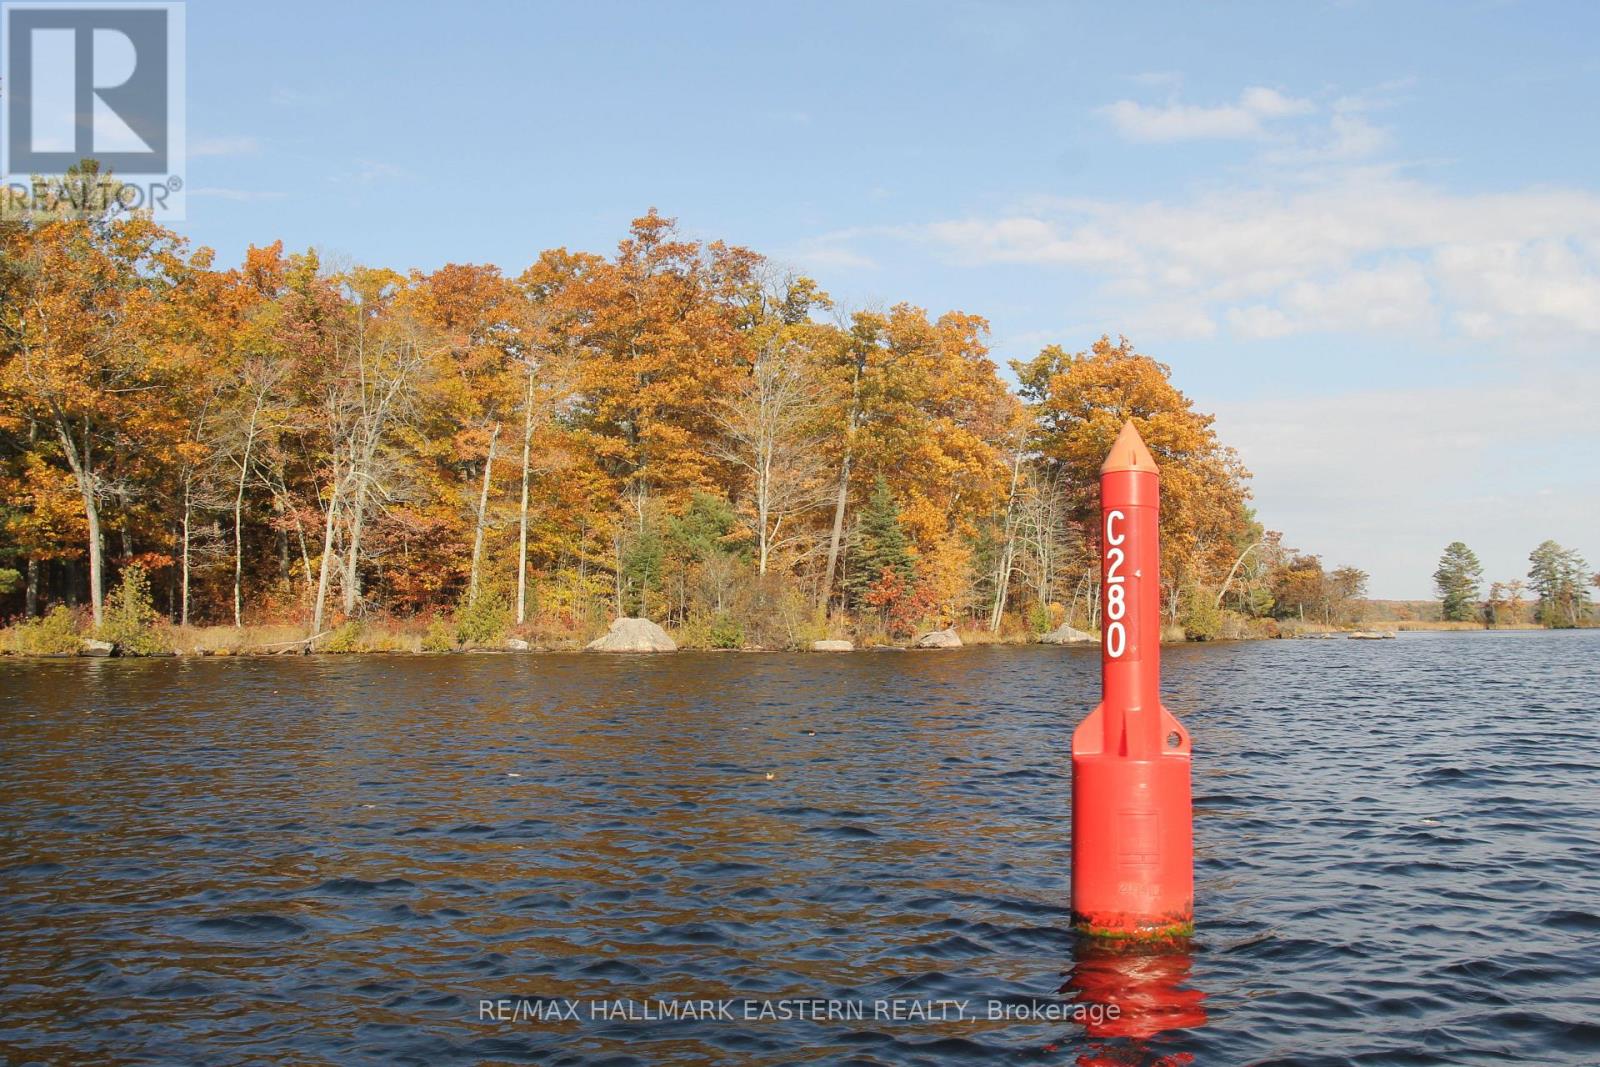
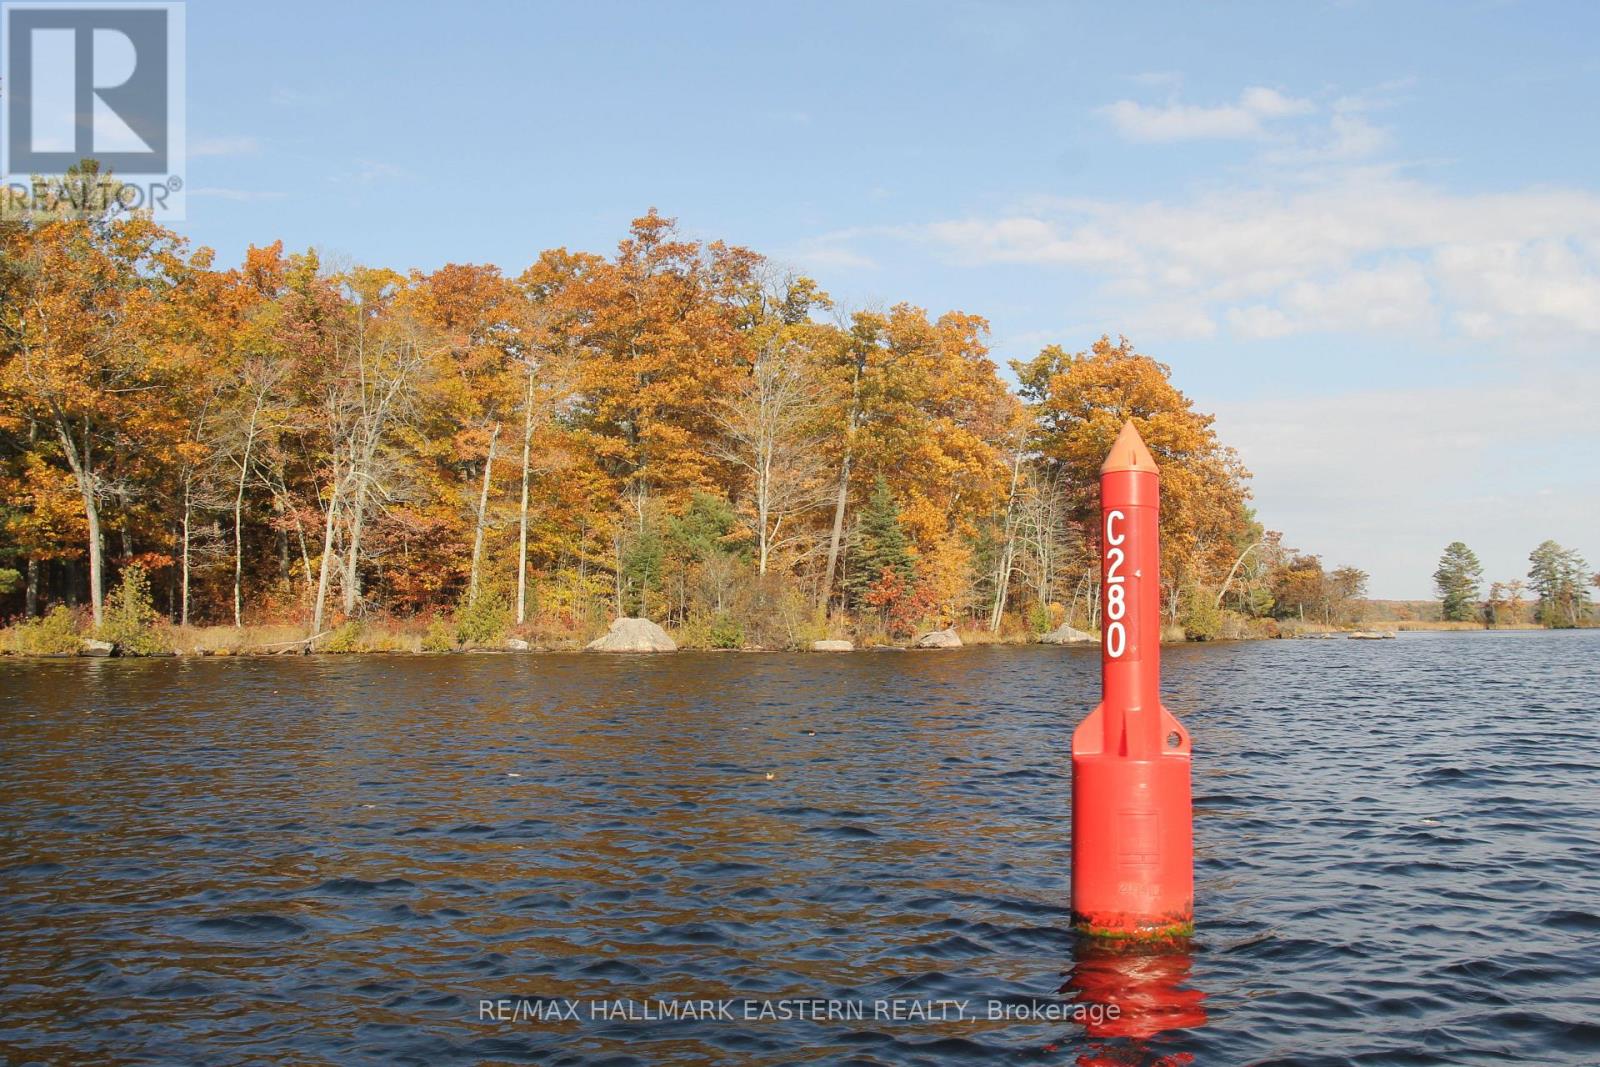
SPECTACTULAR Waterfront Lot at the Mouth of the Mississauga River, Under 1km from Buckhorn. 1.12 Acres, 463 Feet of Shoreline with Hydro available. Spectacular Views and Tranquil Setting. Perfect to Builder Your Family Getaway. Special Zoning Allows 21.5 metre Setback! Make it Your Own Piece of the Canadian Shield on the Lake. Seller Will Take Back Mortgage. Water Access Only on the Trent Severn Waterway. Adjoining Lot also available. (id:54827)
RE/MAX Hallmark Eastern Realty
Lot 2 - C280 Lower Buckhorn Lake
Trent Lakes, Ontario
SPECTACTULAR Waterfront Lot at the Mouth of the Mississauga River, Under 1 km from Buckhorn. 1.28 acres PLUS Private Island, 267 feet of Shoreline with Hydro at the Lot Line. Spectacular Views and Tranquil Setting. Perfect to Build Your Family Getaway. Special Zoning Allows 21.5 meter setback! Make it your own piece of the Canadian Shield on the lake. Two adjoining lots also available to total 5 acres and 1, 482 feet of shoreline, including 2 islands. (id:54827)
RE/MAX Hallmark Eastern Realty
1567 Clearview Road
Centre Hastings, Ontario
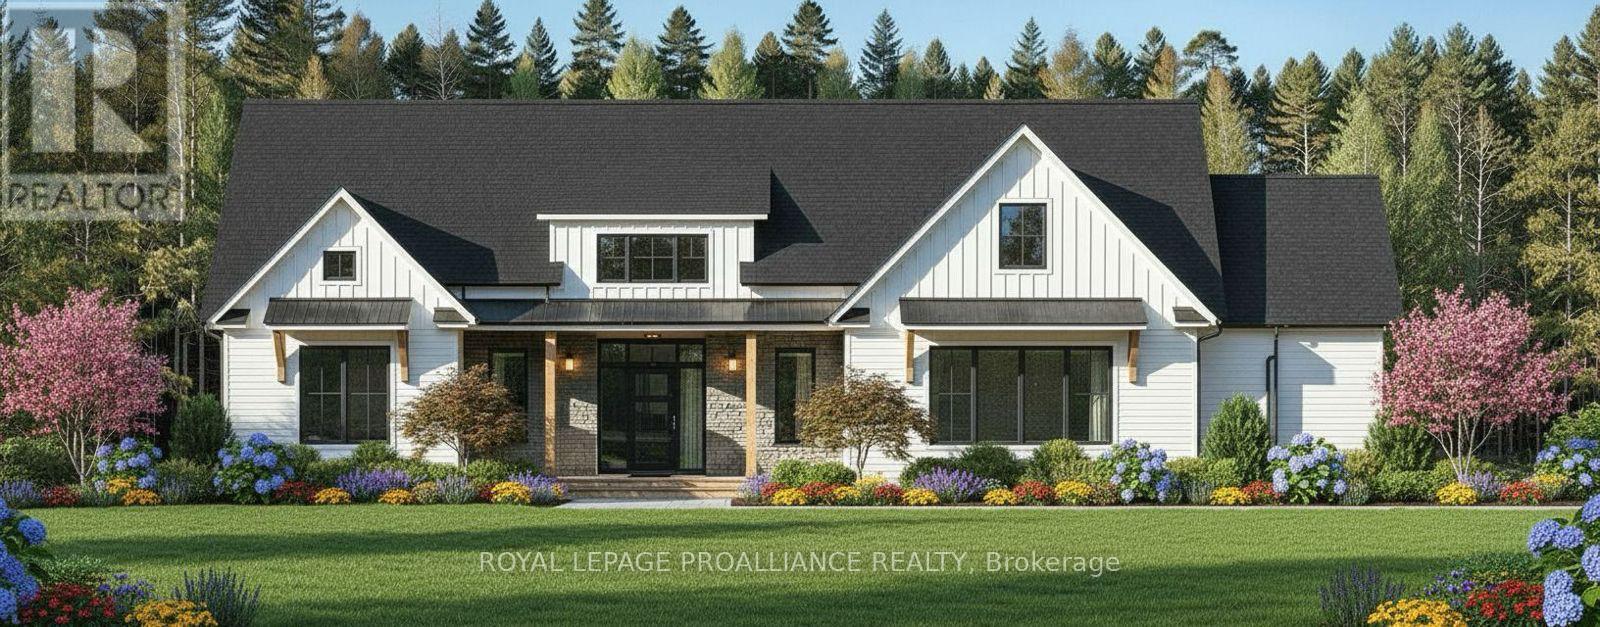
Luxury country living at its finest! With over 2100 sq. ft. of living space, this stunning 3-bedroom, 2-bathroom home features elegant finishings throughout, a gourmet kitchen perfect for entertaining, and a spa-like en-suite with a massive walk-in closet. The open-concept design blends comfort and sophistication, while large windows fill the space with natural light. A walk-out basement helps you appreciate the sprawling 3+ acres while offering endless possibilities and the charm of a country-style home complete with all the modern amenities you desire. A true retreat that combines luxury, style, and serenity. Your dream sanctuary awaits! Property located on the west side of Clearview Road near the corner of Phillipston Road. Builder willing to finish the basement for an additional cost. This Beautiful NEW home will qualify for the new HST Rebate! (id:54827)
Royal LePage Proalliance Realty
1356 County Road 11
Prince Edward County, Ontario
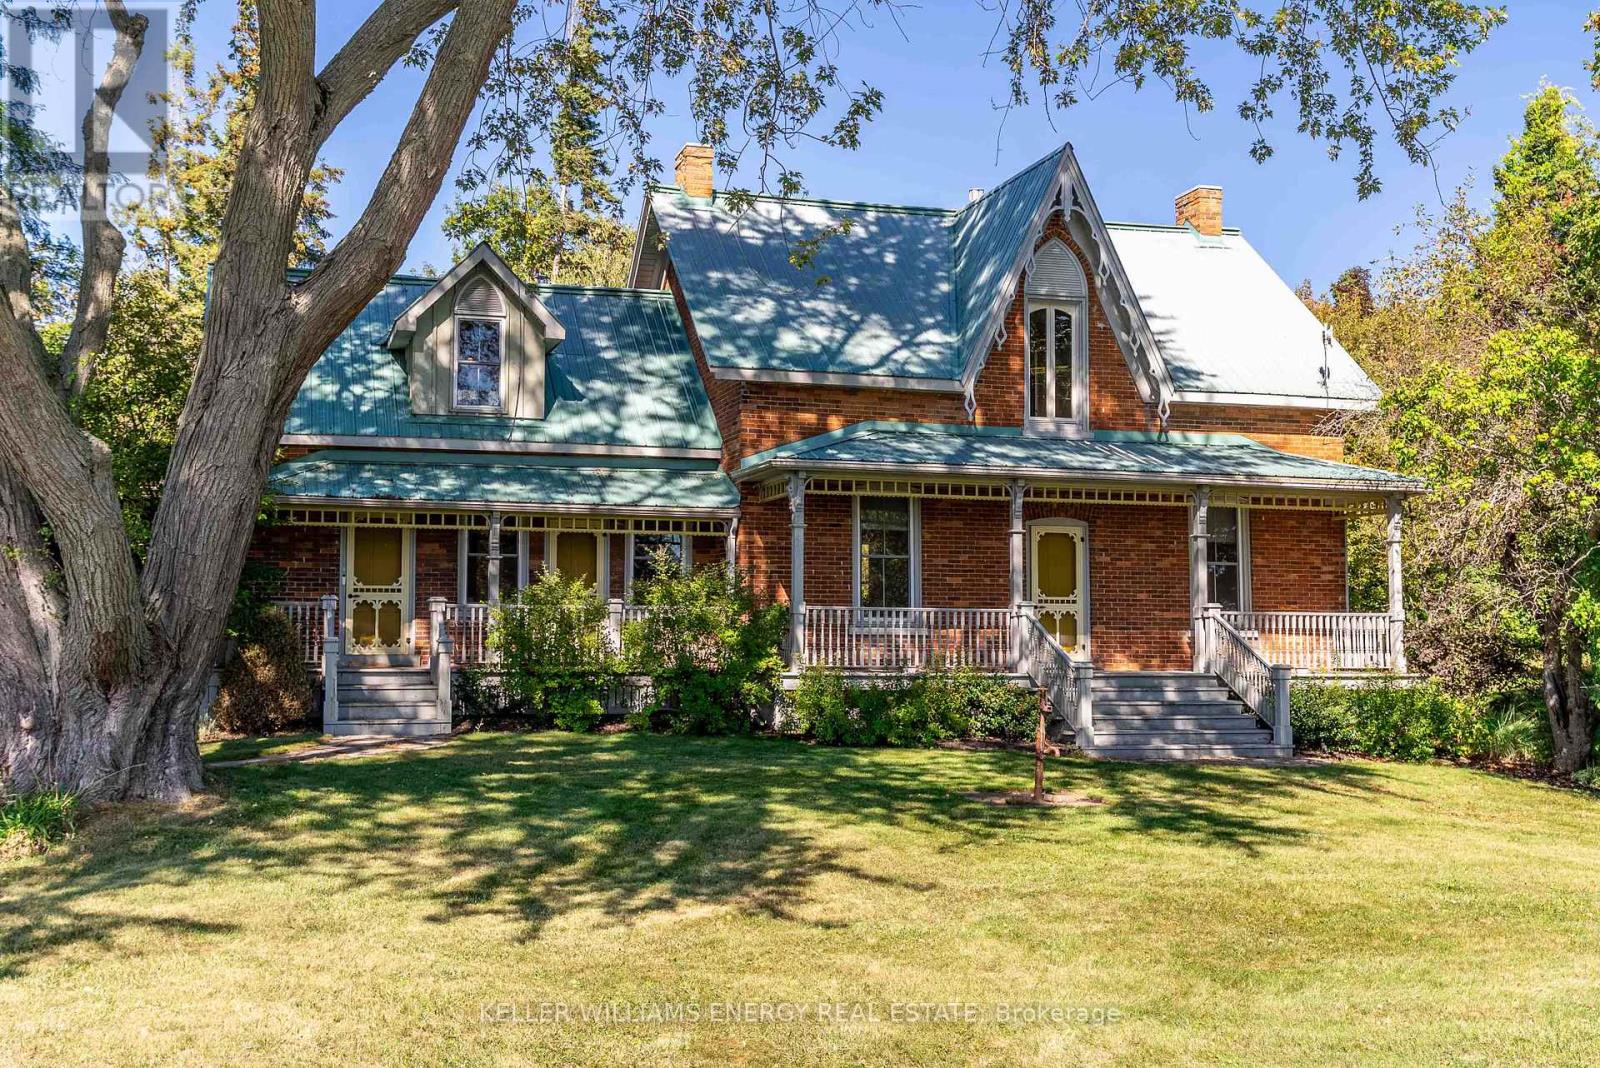
Step into this enchanting Victorian, formerly known as the Eckhart House, where over a century of cherished memories and character await! From the moment you arrive, the warmth, craftsmanship, and timeless charm of this home are immediately evident. Restored pine floors, sun-drenched rooms, and exquisite millwork flow throughout, creating inviting spaces and delightful nooks to explore and fall in love with.At the heart of the home, a bright, beautifully appointed kitchen with stone counters and a gas range makes every meal a joy, whether its a quiet family breakfast or a lively gathering with friends. Adjacent, a formal dining area is perfect for entertaining, while a cozy reading nook with a wood stove offers a serene spot to unwind with a good book. Step easily from the kitchen to the outdoors, bringing nature into your daily life. A comfortable living room with a fireplace adds warmth and character, complemented by a main-floor office, full bathroom, and a convenient laundry/mudroom for seamless everyday living.Upstairs, four spacious bedrooms and two bathrooms provide ample room for family or guests, including a charming lofted suite accessed by a winding staircase, full of personality. Outside, nearly an acre of mature trees, perennial gardens, and a private interlock patio offer a peaceful retreat to relax, and immerse yourself in nature. A Generac generator offers peace of mind! Just minutes from Sandbanks Provincial Park, famous beaches, acclaimed dining, and local breweries, this home perfectly balances tranquility and accessibility, offering the quintessential Prince Edward County lifestyle. With its mix of history, charm, and modern conveniences, 1356 County Road 11 is ready to welcome you. Come experience it for yourself, and You Too Can Call The County home! (id:54827)
Keller Williams Energy Real Estate
178 Gaebel Road
Bancroft, Ontario
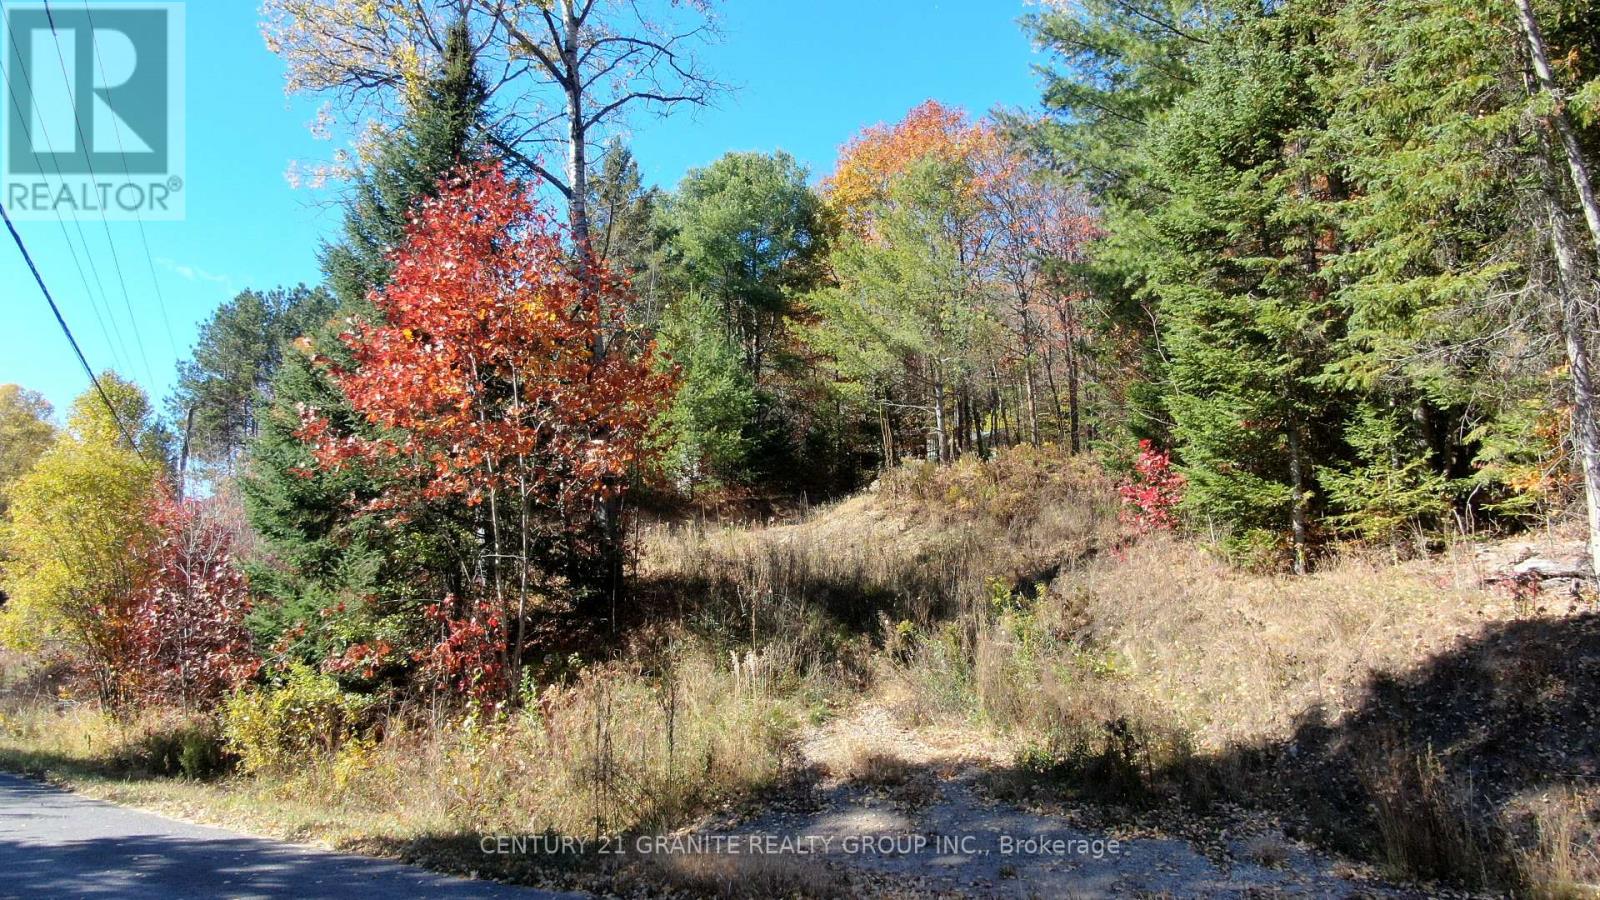
Looking to build? This 1-acre lot just outside Bancroft is ready when you are! With the driveway in, entrance complete, and a cleared area for your future home, much of the work is already done. Enjoy easy year-round access and direct proximity to the Heritage Trail-perfect for ATVing, snowmobiling, hiking, and more. Peace, privacy, and convenience all in one spot. (id:54827)
Century 21 Granite Realty Group Inc.
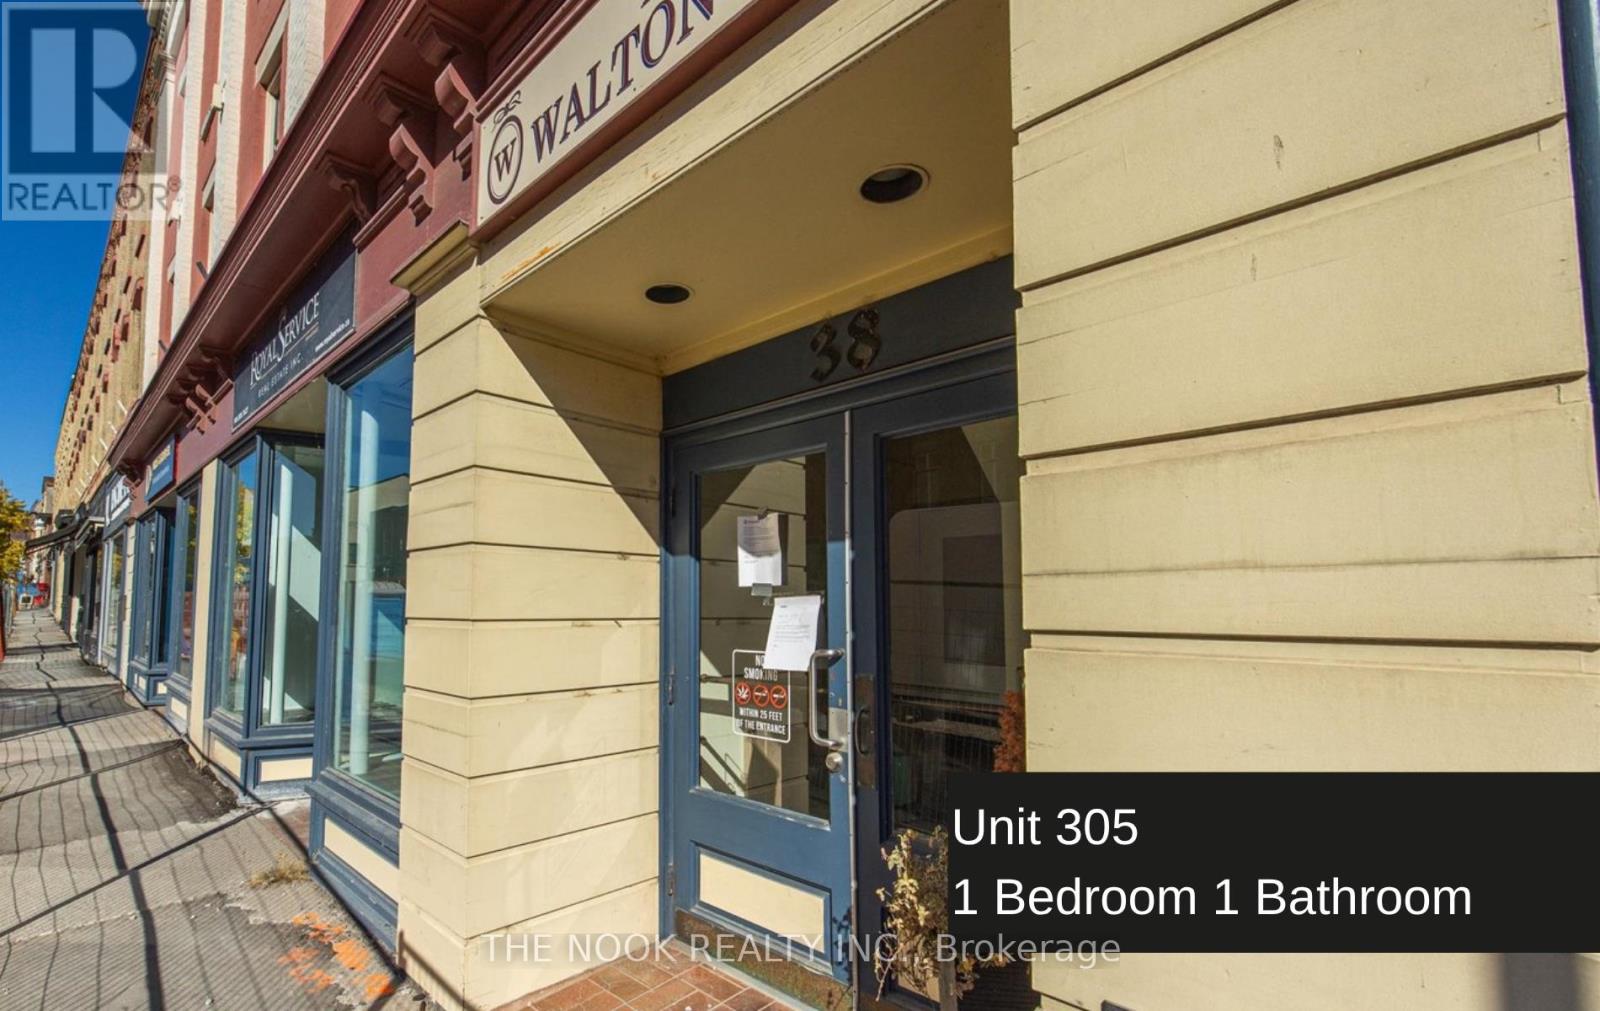
305(1b) - 38 Walton Street
Port Hope, Ontario
Welcome to a fantastic opportunity in the heart of Historic Downtown Port Hope! This beautifully appointed one-bedroom unit offers the perfect blend of character, comfort, and convenience, ideal for a single person or couple looking to enjoy everything this vibrant community has to offer. Step outside and you're moments from charming cafes, award-winning restaurants, unique boutiques, the iconic Capitol Theatre, and all the small-town magic that makes Port Hope and Northumberland County so special. Inside, the open-concept kitchen and living area features a timeless, classic design that feels warm and welcoming from the moment you walk in. The building offers the added convenience of an elevator, two secure entrances, and onsite pay-per-use laundry. A parking spot is available for an additional $50/month. **Photos are of another, similar sized unit in the same building** 6 Hour Notice needed for all Showings. (id:54827)
The Nook Realty Inc.
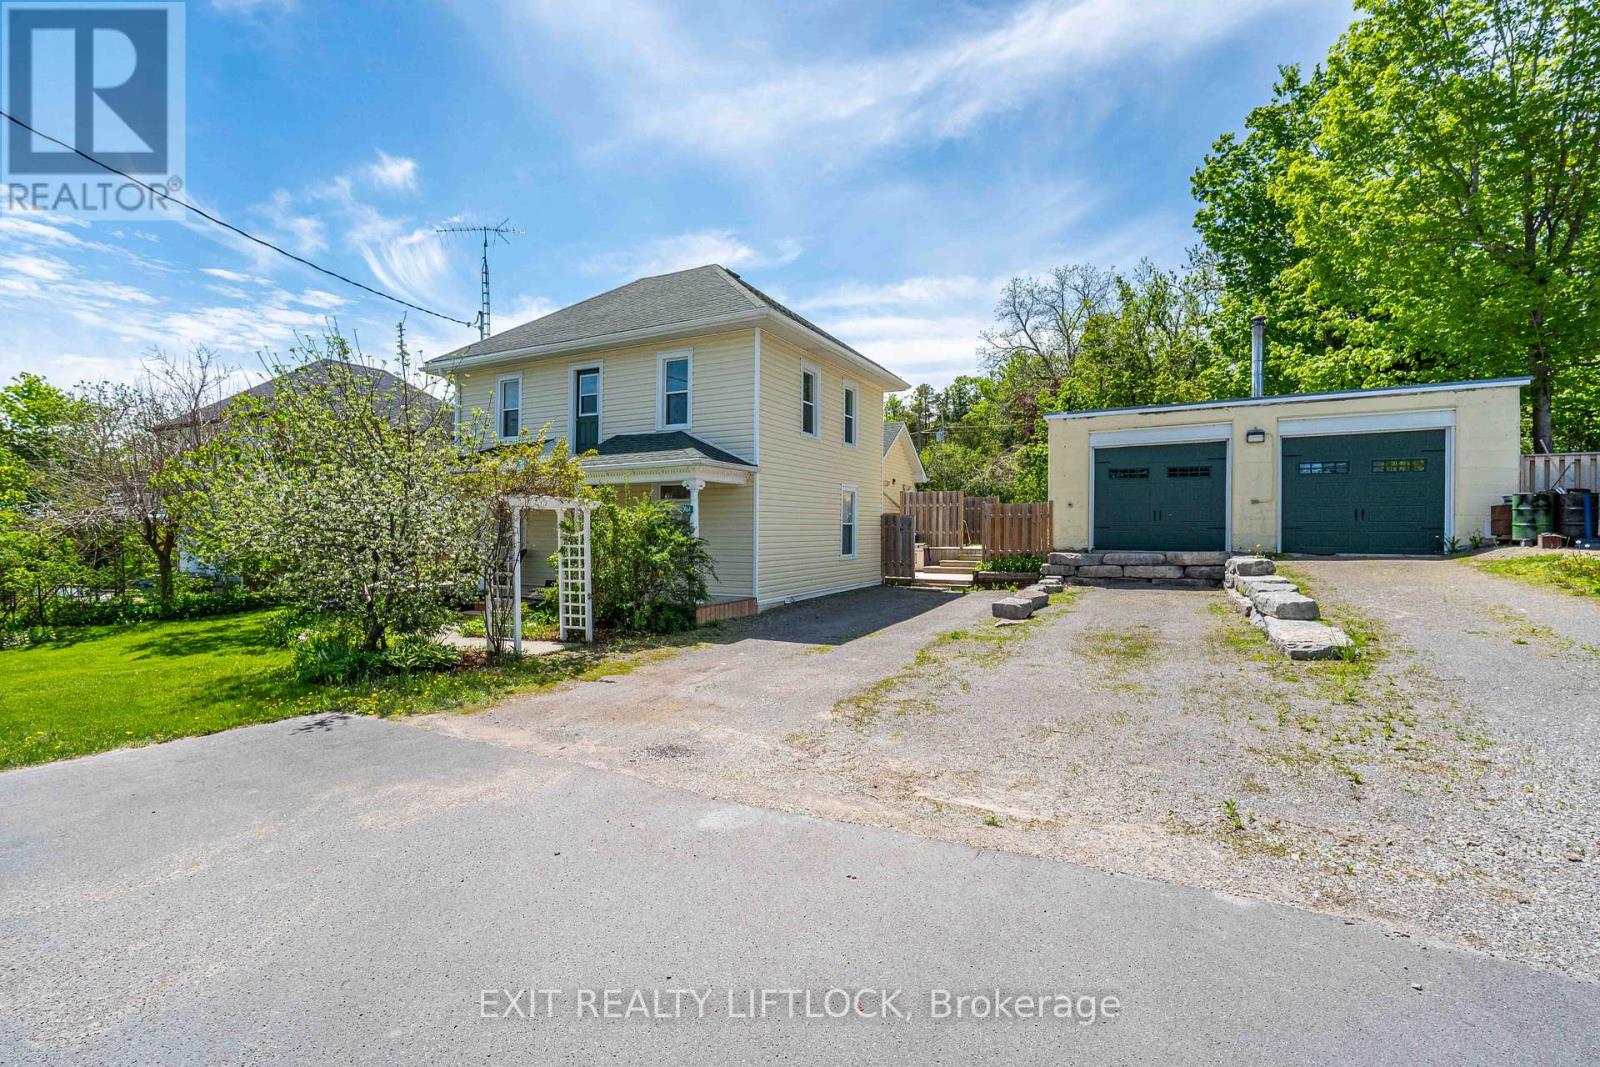
2464 Queen Mary Street
Cavan Monaghan, Ontario
Welcome to this charming century home, where timeless character meets modern convenience. This spacious 4-bedroom, 3-bath home offers plenty of room for everyday living and entertaining. The main floor features a large dining room, eat-in kitchen, comfortable living room, convenient main floor laundry, and a spacious primary bedroom complete with a walk-in closet and full ensuite bathroom. Upstairs, you'll find additional bedrooms, including one currently used as a workout room, along with another full bathroom, offering lots of space for family, guests, or a home office. Step outside and enjoy the outdoor living space, complete with a large deck perfect for barbecuing and patio dining, a cozy fire pit, and a sizeable storage shed with a sliding barn door. A standout feature of the property is the separate heated 35 ft. x 30 ft. shop, offering two doors facing the main road-one standard garage door and one loading dock-height door suitable for pickup trucks-along with a barn door from the backyard and dedicated office space. This versatile, year-round space is ideal for a home business, workshop, or extra storage. The property offers plenty of parking with both front and back street access. Conveniently located just minutes from Highway 115, this home offers an easy commute toward Toronto while still enjoying the space, function, and charm this unique property has to offer. (id:54827)
Exit Realty Liftlock
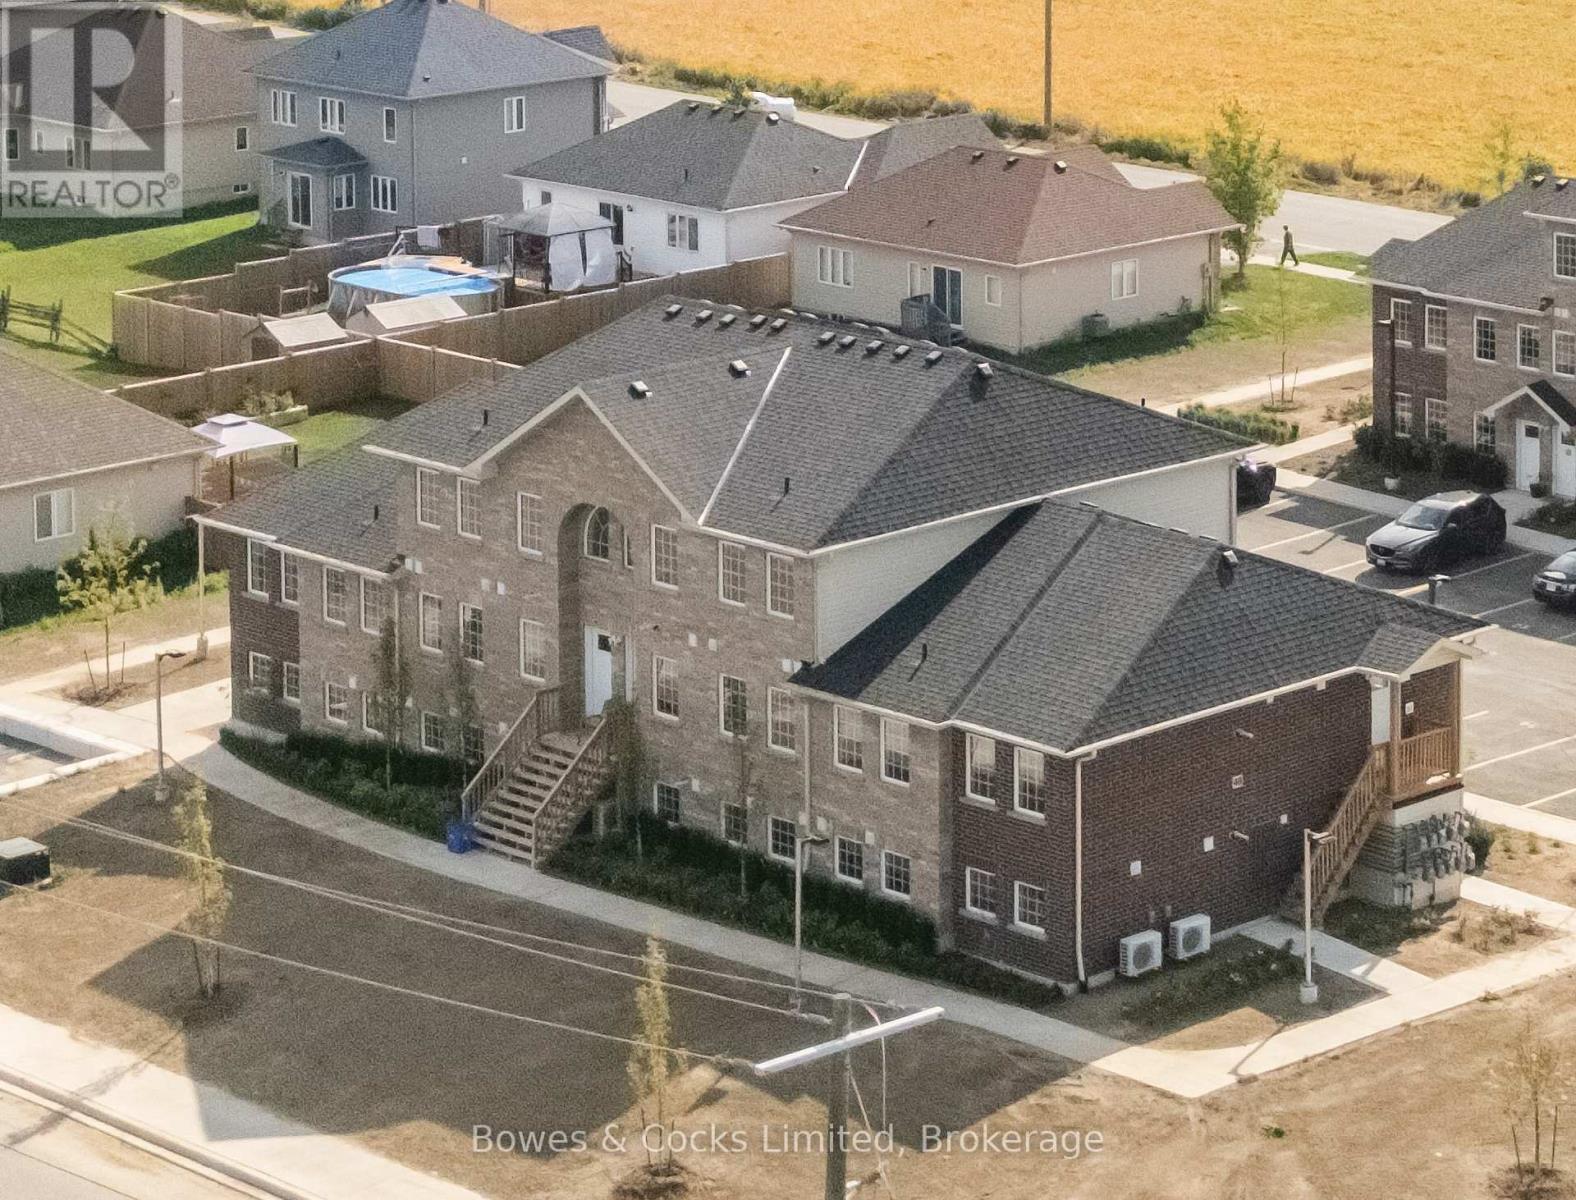
206 - 48 Maple Avenue
Asphodel-Norwood, Ontario
Not your typical condo - this two-level Orchid Model, offers a layout that truly feels like a home. The main floor is designed for living and entertaining, with an open living/dining space, a modern kitchen, and a convenient powder room. Upstairs is your private retreat, featuring two bedrooms, a full bathroom, and in-suite laundry right where you need it. Elevated from the ground level and never lived in, this unit offers both privacy and comfort, along with brand new appliances and low condo fees. Set in Norwood, enjoy a relaxed pace of life with easy access to everyday amenities and nearby Peterborough. (id:54827)
Bowes & Cocks Limited
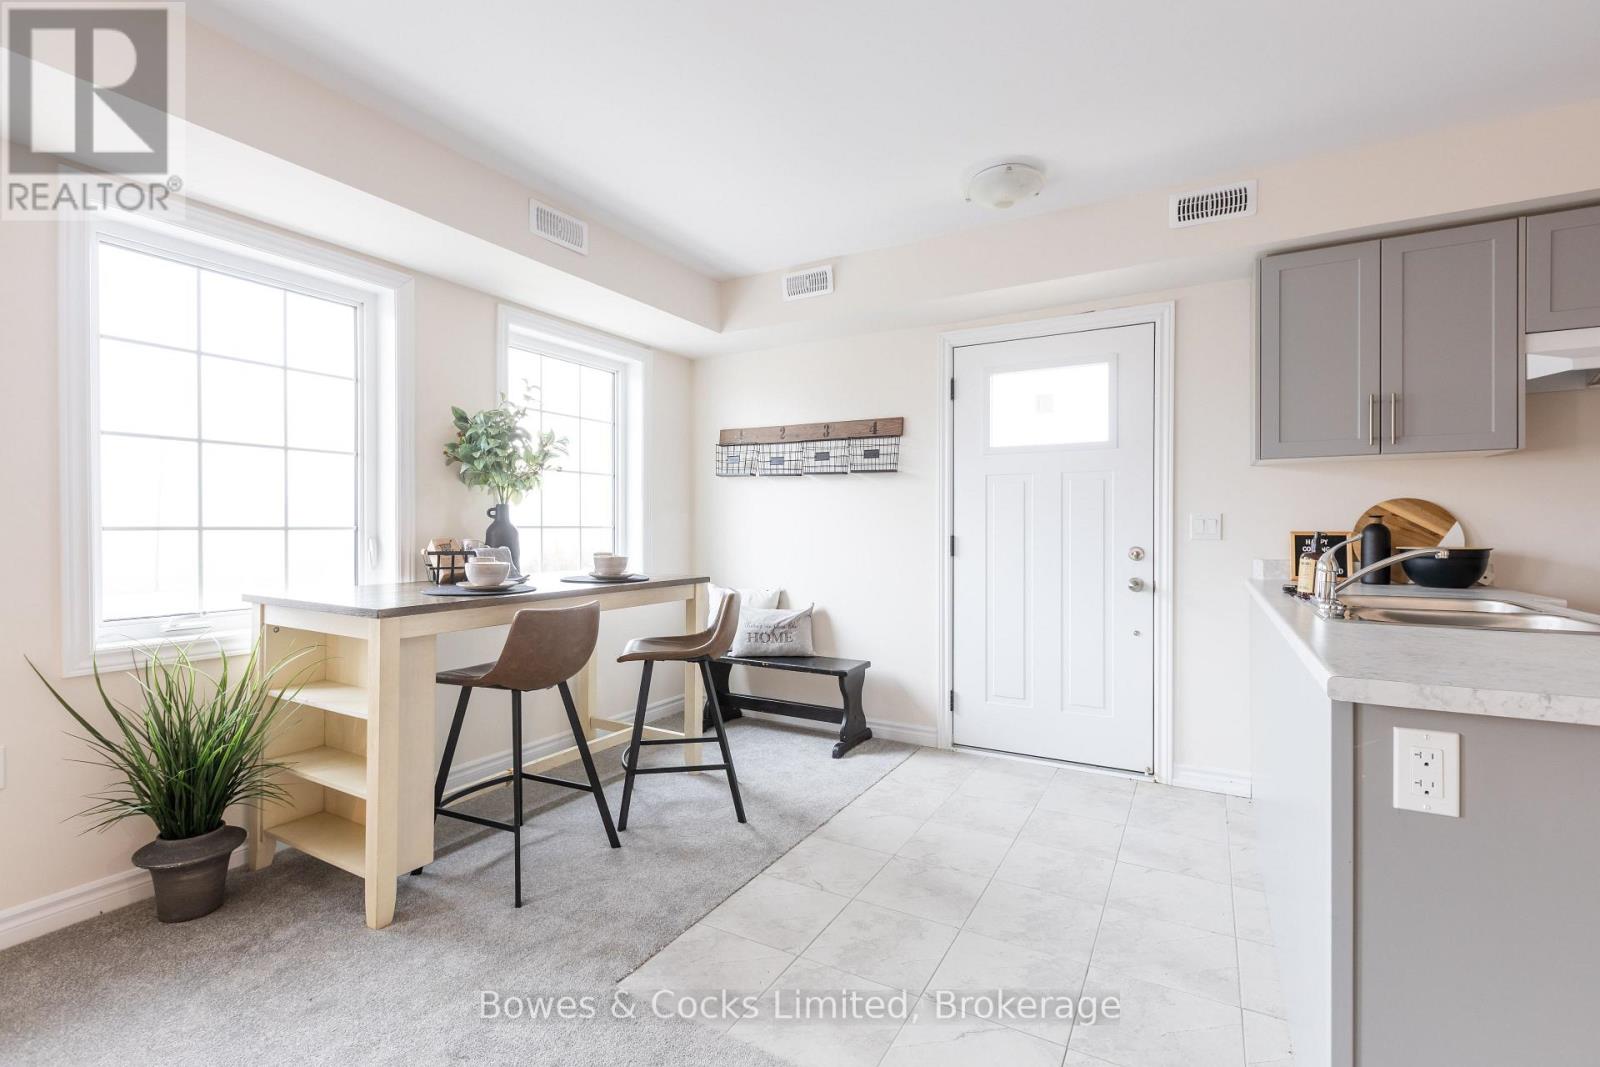
201 - 48 Maple Avenue
Asphodel-Norwood, Ontario
Step into easy, elevated living with this brand new second-level Buttercup Model condo in the township of Asphodel/Norwood. Offering 2 good sized bedrooms, and 1 full sized bathroom, this new build unit combines comfort with a bright, open atmosphere. Enjoy your own private entrance and take advantage of the elevated position with pleasant views and privacy. Complete with brand new appliances and low condo fees, this is a perfect low-maintenance option for you. Nestled in a welcoming small-town setting, Norwood offers convenient access to local shops, schools, parks and dining, all while being a short drive to Peterborough, Hastings and Havelock. (id:54827)
Bowes & Cocks Limited
