
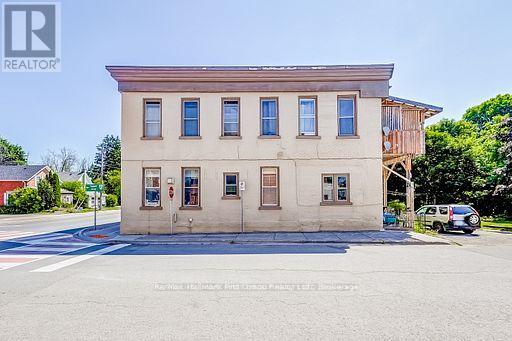
25 King Street E
Cavan Monaghan, Ontario
This property delivers stability and long--term upside in today's uncertain financial markets. The town of Millbrook is growing fast. Strategically located just minutes from Highway 115, 15 minutes from Peterborough and under an hour to the GTA. It is a desirable, commuter-friendly town with rising demand for quality rentals. Located in the heart of Downtown Millbrook on a picturesque park-like setting with Baxter Creek running through the property. Steps to walking trails, shops, restaurants, library and more. The property features five 2 bedroom units and three 1bedroom units, 5 covered balconies, and ample parking. Tenants pay hydro, each unit is separately metered. Parking for 10 vehicles. (id:54827)
RE/MAX Hallmark First Group Realty Ltd.
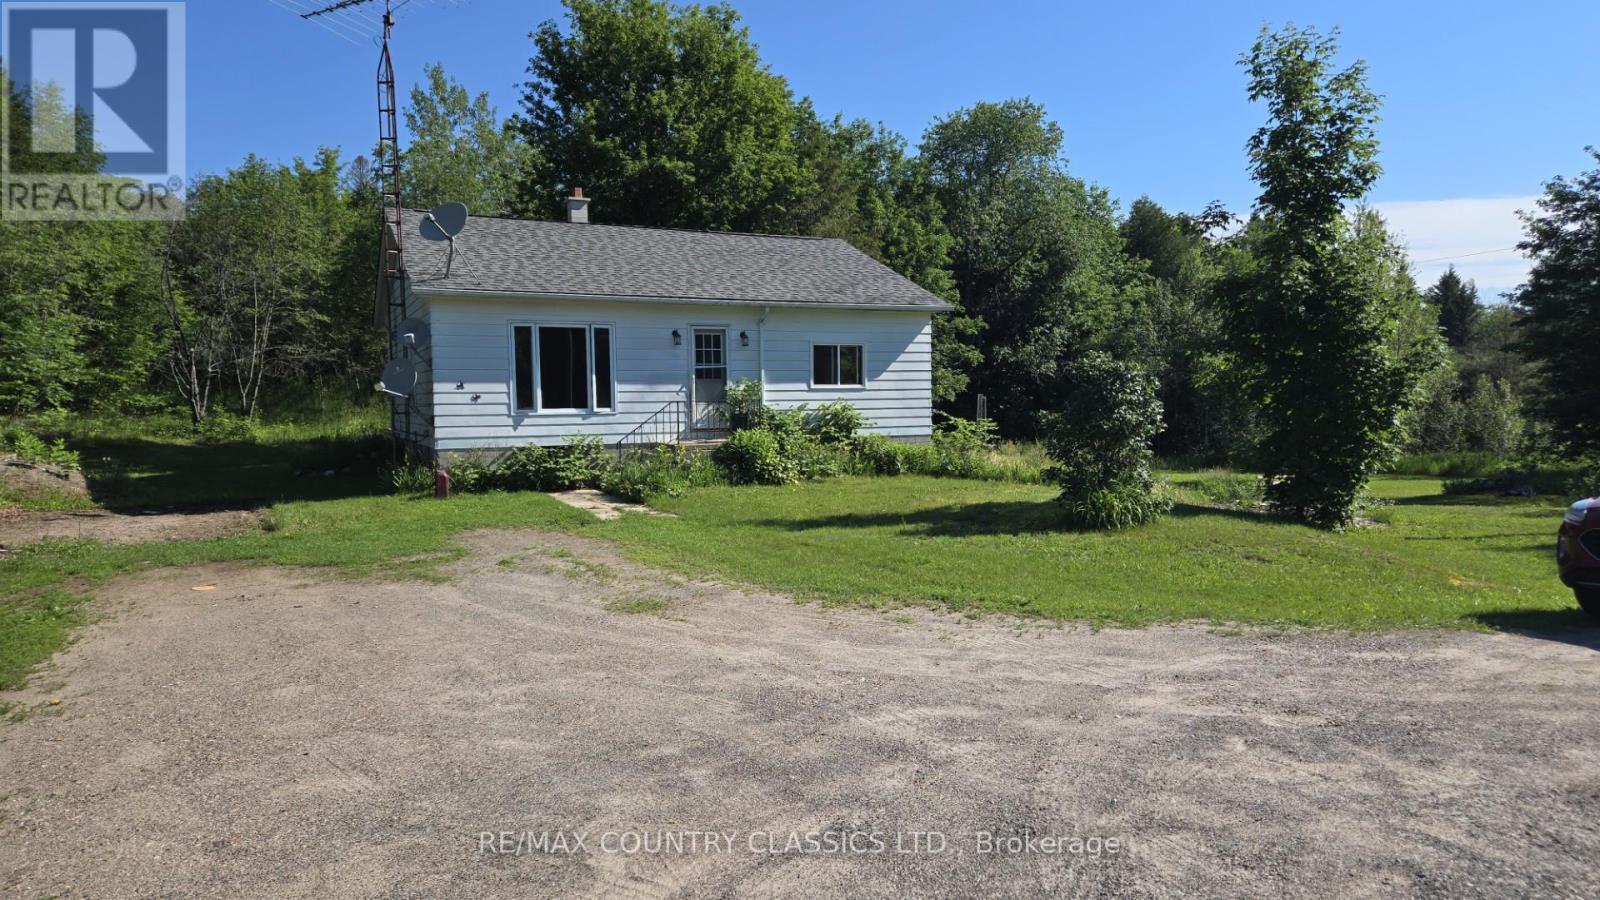
7118 Highway 620
Limerick, Ontario
Check out this affordable solid 2 bedroom bungalow with a walkout basement set on a lovely 1.19 acre lot. This is a perfect starter or retirement home or a great escape from the city with the main recreation trail just around the corner and lakes in all directions. If you have children the bus route is just outside your door. The town of Bancroft is only 20 min away and provides you with all your amenities. The roof was shingled in 2025 and with some TLC this would make a lovely home. (id:54827)
RE/MAX Country Classics Ltd.
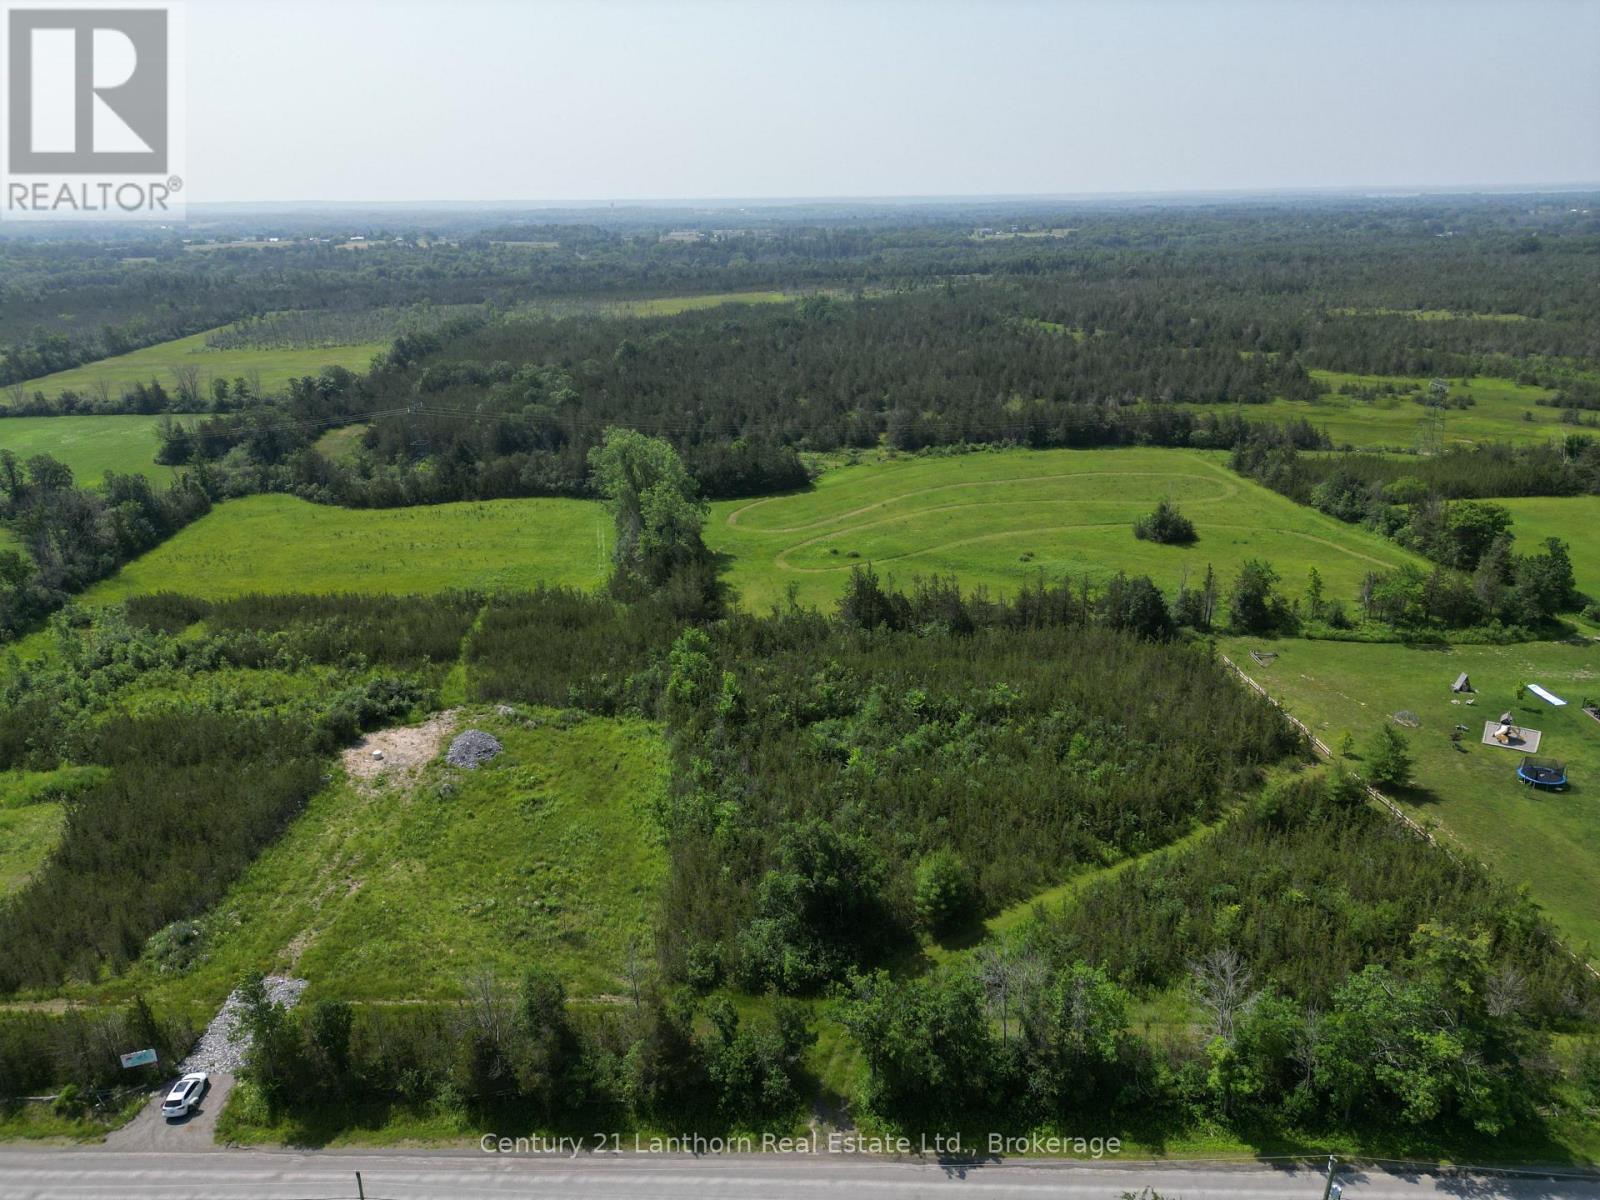
1314 Lazier Road
Tyendinaga, Ontario
Large building lot conveniently located close to the 401. Room to grow and play. Additional lot severance was approved but requires a new well to be installed. Land is a mix of cleared field and cedar. Great location to build a new home. Walking/recreational trails through. Lots of space for toys. Twelve minutes to Belleville, fourteen minutes to Napanee. (id:54827)
Century 21 Lanthorn Real Estate Ltd.
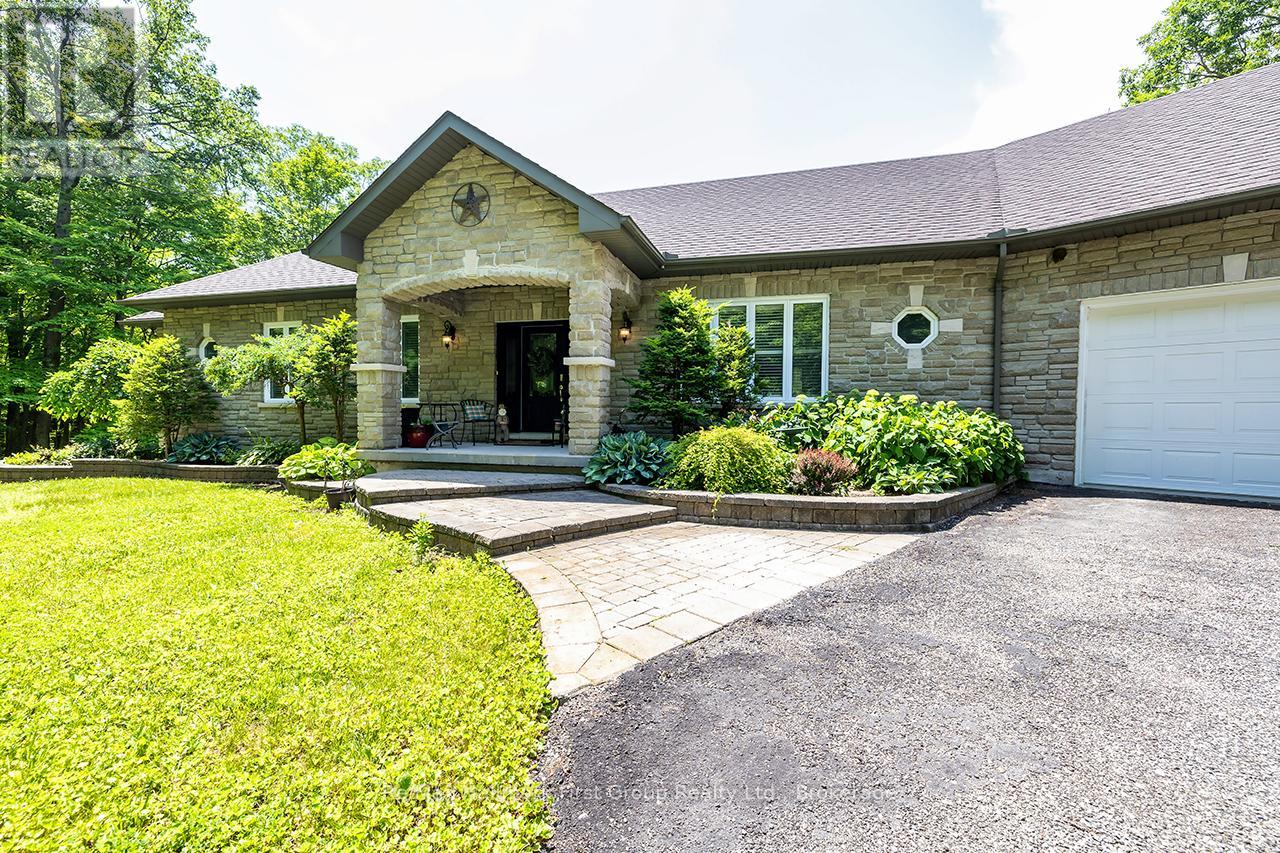
9794 Walker Road
Port Hope, Ontario
**Stunning Custom Bungalow on 6.68 Acres bordering the Ganaraska Forest** Nestled among the trees on a picturesque 6.68 acre property and surrounded by the 11,000 acres Ganaraska Forest, this exceptional custom-built bungalow offers the perfect blend of privacy, luxury, and year-round outdoor recreation. Boasting approximately 2,150 sq ft on the main level (per builder's blueprint), plus a bright, professionally finished walkout lower level, this impressive home offers abundant living space. The lower level features a spacious recreation room, games room, bedroom, exercise room, utility and storage rooms, along with convenient access to the attached triple garage. The open-concept main floor is highlighted by a a dramatic cherry wood kitchen featuring Corian countertops, a large breakfast bar island, built-in desk, under-cabinet lighting, and an attractive tile backsplash. Quality craftsmanship is evident throughout with 9-foot ceilings, rounded drywall corners, pot lighting, elegant crown mouldings, French doors, California shutters, and a stunning open maple staircase. The luxurious main bathroom is designed for relaxation with a whirlpool air tub, separate shower, and upscale finishes. Step outside to enjoy the beautiful cedar deck overlooking the peaceful forest setting. Completing the property is an 18' x 26' detached workshop, providing the perfect space for hobbies, storage, or projects. A truly impressive country estate offering privacy, quality, and an unparalleled natural setting. (id:54827)
RE/MAX Hallmark First Group Realty Ltd.
213 Gomorrah Road
Prince Edward County, Ontario
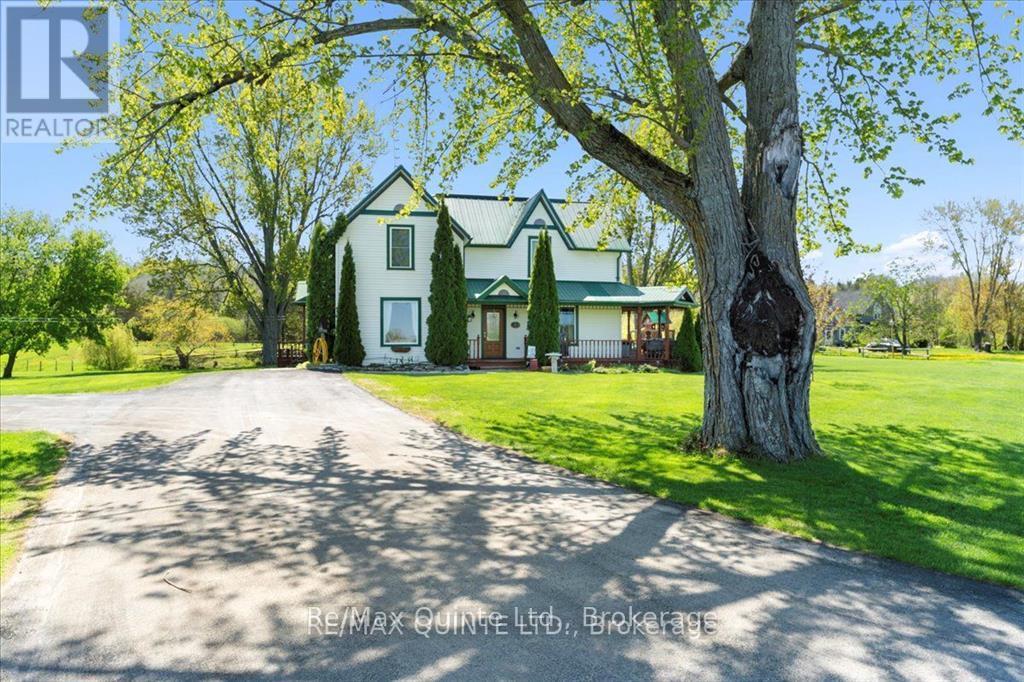
Nestled in a serene historical hamlet of Prince Edward County, this magnificent two-storey country home sits on a picturesque 2.6-acre parcel, featuring Smith's Creek gently meandering through the property behind a beautifully restored multi-level Dutch barn. Cross the creek via a quaint bridge to discover a spacious garden area perfect for quiet enjoyment of outdoor gatherings. Meticulous care has been taken to preserve the original character of this century home. The main floor welcomes you with grand 8-ft double library doors leading to both the formal living room and the cozy family room. Each space is enhanced by original pine flooring, elegant trim, soaring ceilings, and the inviting glow of propane fireplaces. The living room also boasts an intricately designed tin ceiling, adding a touch of period charm. The newly installed kitchen (2022) was thoughtfully crafted to harmonize with the home's historic aesthetic. It offers abundant cabinetry, a central island, and opens into the bright dining area, which leads to a large deck overlooking the grounds. This deck connects seamlessly with the inviting wraparound covered porch - ideal for enjoying peaceful country views. Upstairs, the second level features four comfortable bedrooms, a spacious 4-piece bathroom, and a large walk-in storage closet. Original hardwood floors and woodwork continue throughout, preserving the timeless warmth and character of the home. The impressive multi-level barn, dating back to the late 1800's, has undergone significant structural improvements, including foundation reinforcement and interior refinishing with rustic pine planks. Currently used for dry storage, its versatile design and unique atmosphere make it a perfect venue for festive events or creative ventures. Surrounded by farmland and forest teeming with local wildlife and bird species, this one-of-a-kind property offers a rare opportunity to own a piece of County heritage, with all the tranquility and beauty of rural living. (id:54827)
RE/MAX Quinte Ltd.
41 Darrell Drain Crescent
Asphodel-Norwood, Ontario
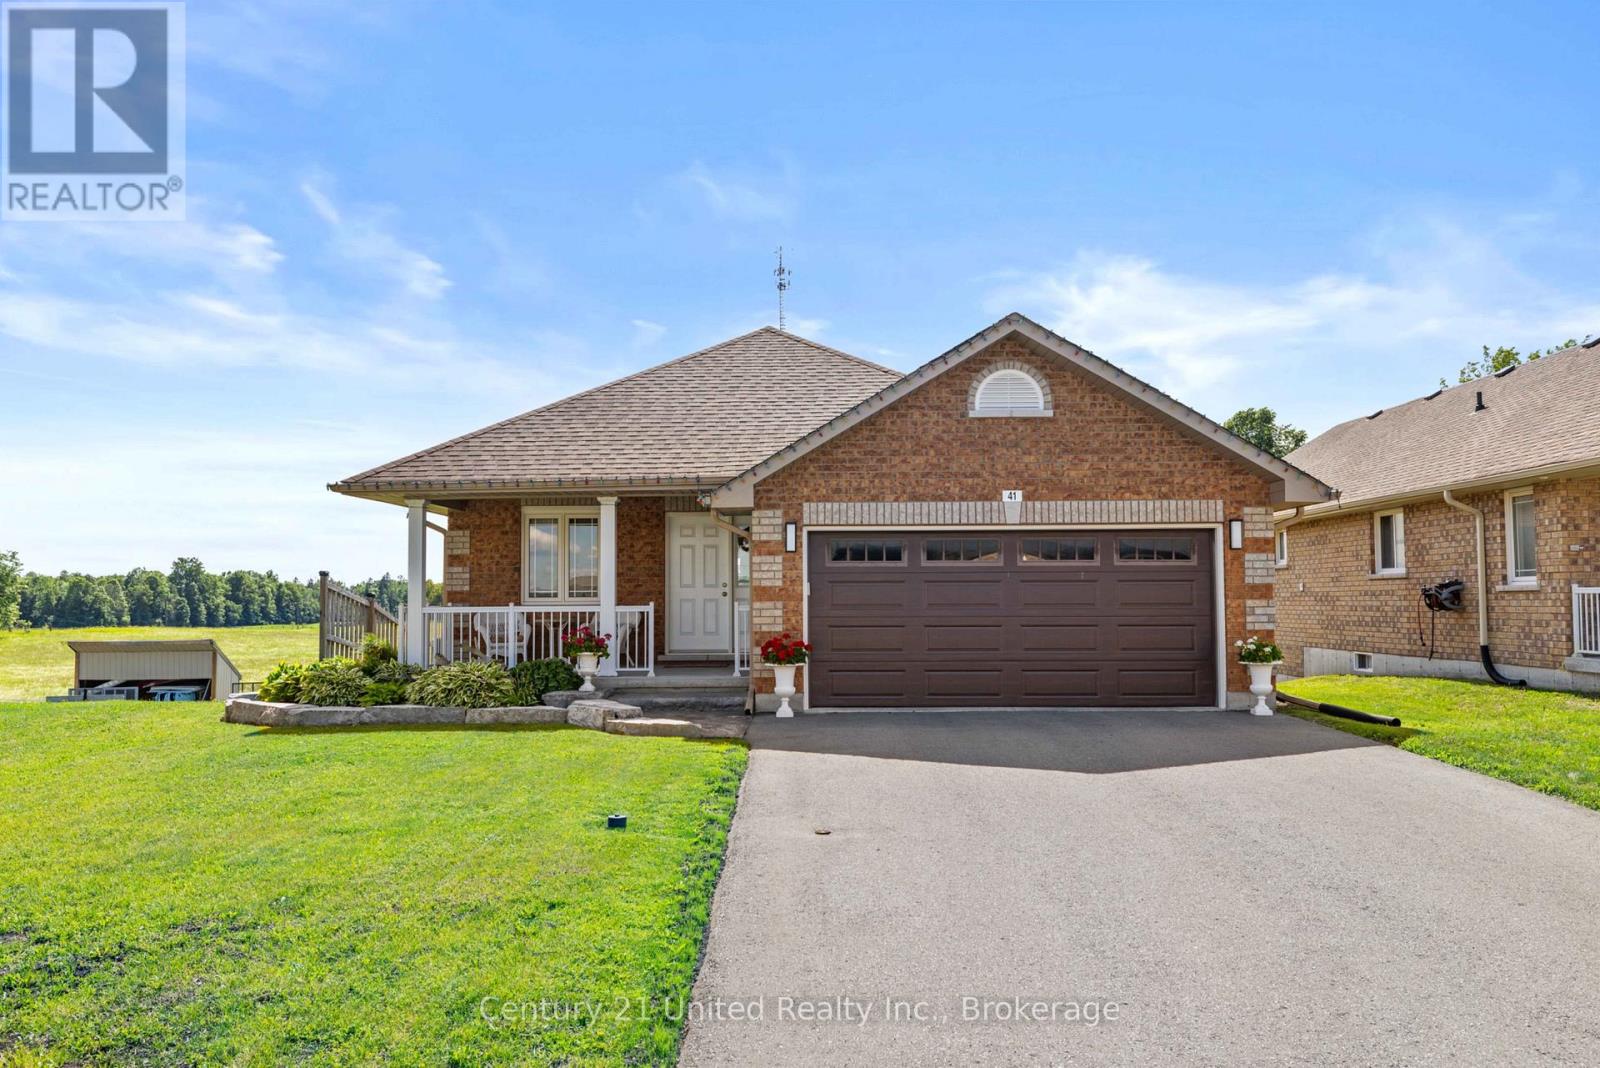
Welcome to 41 Darrell Drain Crescent, a well-maintained bungalow offering 3+1 bedrooms and a functional, family-friendly layout in the growing community of Norwood. The main floor features three bedrooms, including a primary bedroom with its own ensuite, along with an additional 4-piece bathroom for added convenience. Main floor laundry and direct access to the attached double car garage enhance everyday functionality. The bright and open living room flows into the kitchen and dining area, with a walkout leading to a spacious deck-ideal for outdoor dining and entertaining. A covered front porch adds charm and welcoming curb appeal. The fully finished lower level extends the living space with one additional bedroom, a 4-piece bathroom, and multiple versatile living areas. The rec room is currently being used as a toy room, while the separate family room features a wet bar and a walkout to the backyard. Step outside to a private outdoor retreat complete with a deck, pool, and beautiful views-perfect for relaxing or entertaining guests throughout the warmer months. This property offers an excellent blend of comfort, space, and lifestyle, making it a great option for families, downsizers, or anyone seeking peaceful living with functional indoor and outdoor spaces. (id:54827)
Century 21 United Realty Inc.
2278 Monck Road
Highlands East, Ontario
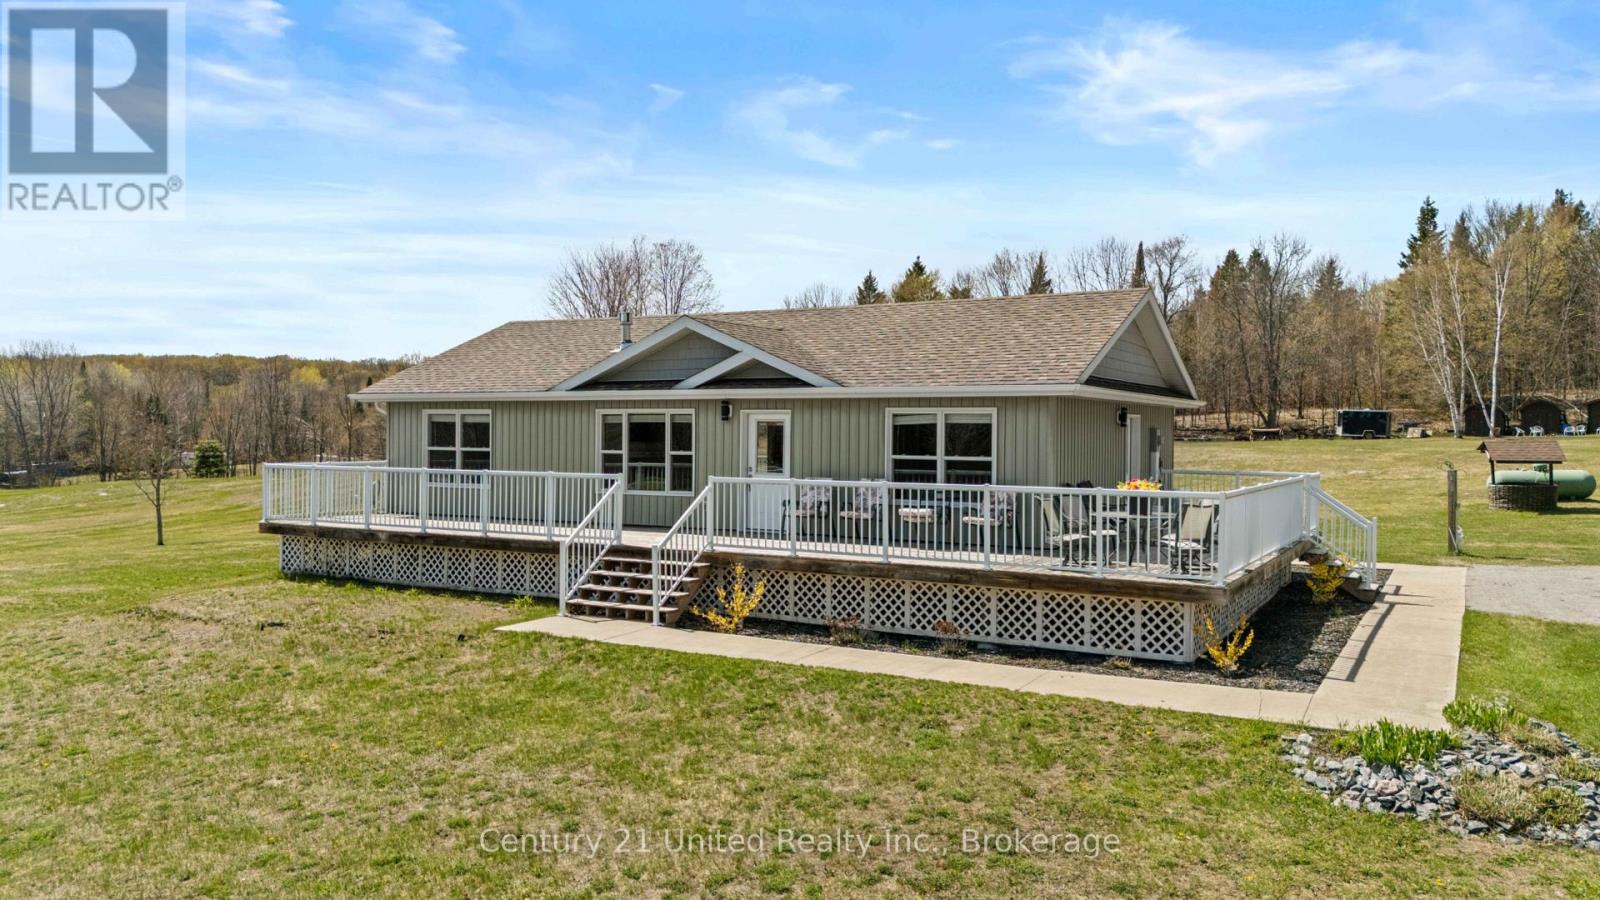
Welcome to 2278 Monck Road! Located on a beautiful 3 acre, tree-lined property, this 3-bedroom bungalow offers a quiet lifestyle with plenty ofspace inside and out. The main floor features an open-concept kitchen, dining, and living area centred around a fireplace. Also on the main levelare three bedrooms, a 4-piece bathroom, and the added convenience of a dedicated laundry room.The lower level includes a finished bathroom,while the rest of the basement is unfinished, offering a clean slate to add more living space or storage as needed. Outside, the home features aspacious front porch and a large back deck that overlooks the property. The private grounds are further enhanced by three storage sheds and an outdoor sauna! (id:54827)
Century 21 United Realty Inc.
145 Portage Street
Trent Hills, Ontario
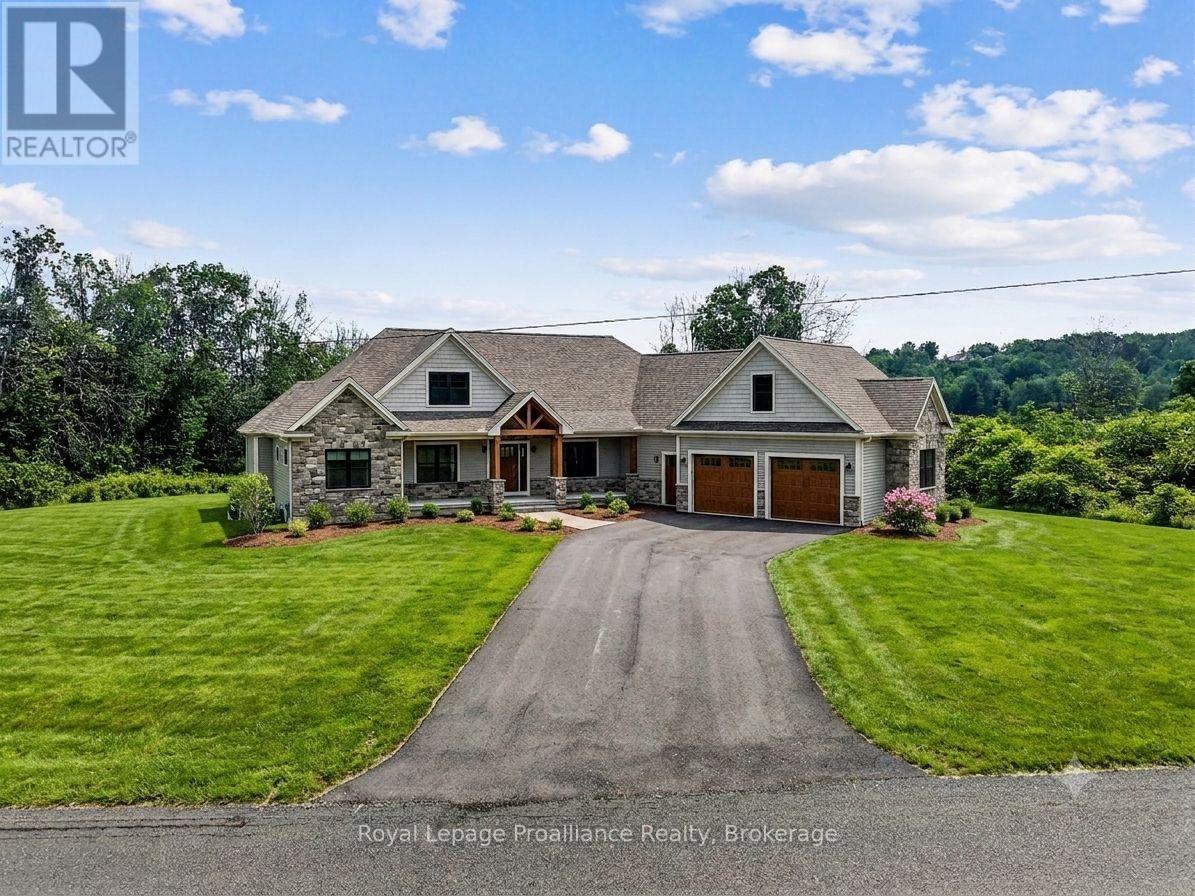
This premium one-acre building lot offers a rare opportunity to construct a custom residence within an established enclave of executive homes. Situated on a quiet dead-end road, the property ensures exceptional privacy and minimal traffic while maintaining close proximity to municipal conveniences. The sloping topography and generous acreage provide an expansive footprint for diverse architectural designs including a walk-out basement, optimized solar orientation, and comprehensive landscape planning. The rear of the property borders an expansive, serene pond, offering permanent natural views and a peaceful backdrop for a custom-designed outdoor living space. Modern infrastructure simplifies the development process, with natural gas readily available at the lot line to support efficient heating and high-end mechanical systems. Located in the vibrant community of Campbellford within the Trent Hills region, this location perfectly balances rural tranquility with long-term investment value. Peace of mind is assured with the development of a state-of-the-art future hospital in town, making this an ideal destination for buyers prioritizing accessible, modern healthcare. Positioned just thirty minutes from Highway 401 and under two hours from Toronto, the property provides an effortless transition for individuals relocating from the Greater Toronto Area seeking a slower pace without sacrificing connectivity. The town serves as a prominent hub along the Trent-Severn Waterway, celebrated for its scenic waterfront commerce, artisan markets, and cultural institutions like the Westben Centre for Connection and Creativity. Whether designing a low-maintenance bungalow optimized for retirement or a grand multi-generational estate, this exceptional parcel integrates a sophisticated small-town lifestyle with the natural beauty of Northumberland County. (id:54827)
Royal LePage Proalliance Realty
640 Victoria Street N
Tweed, Ontario
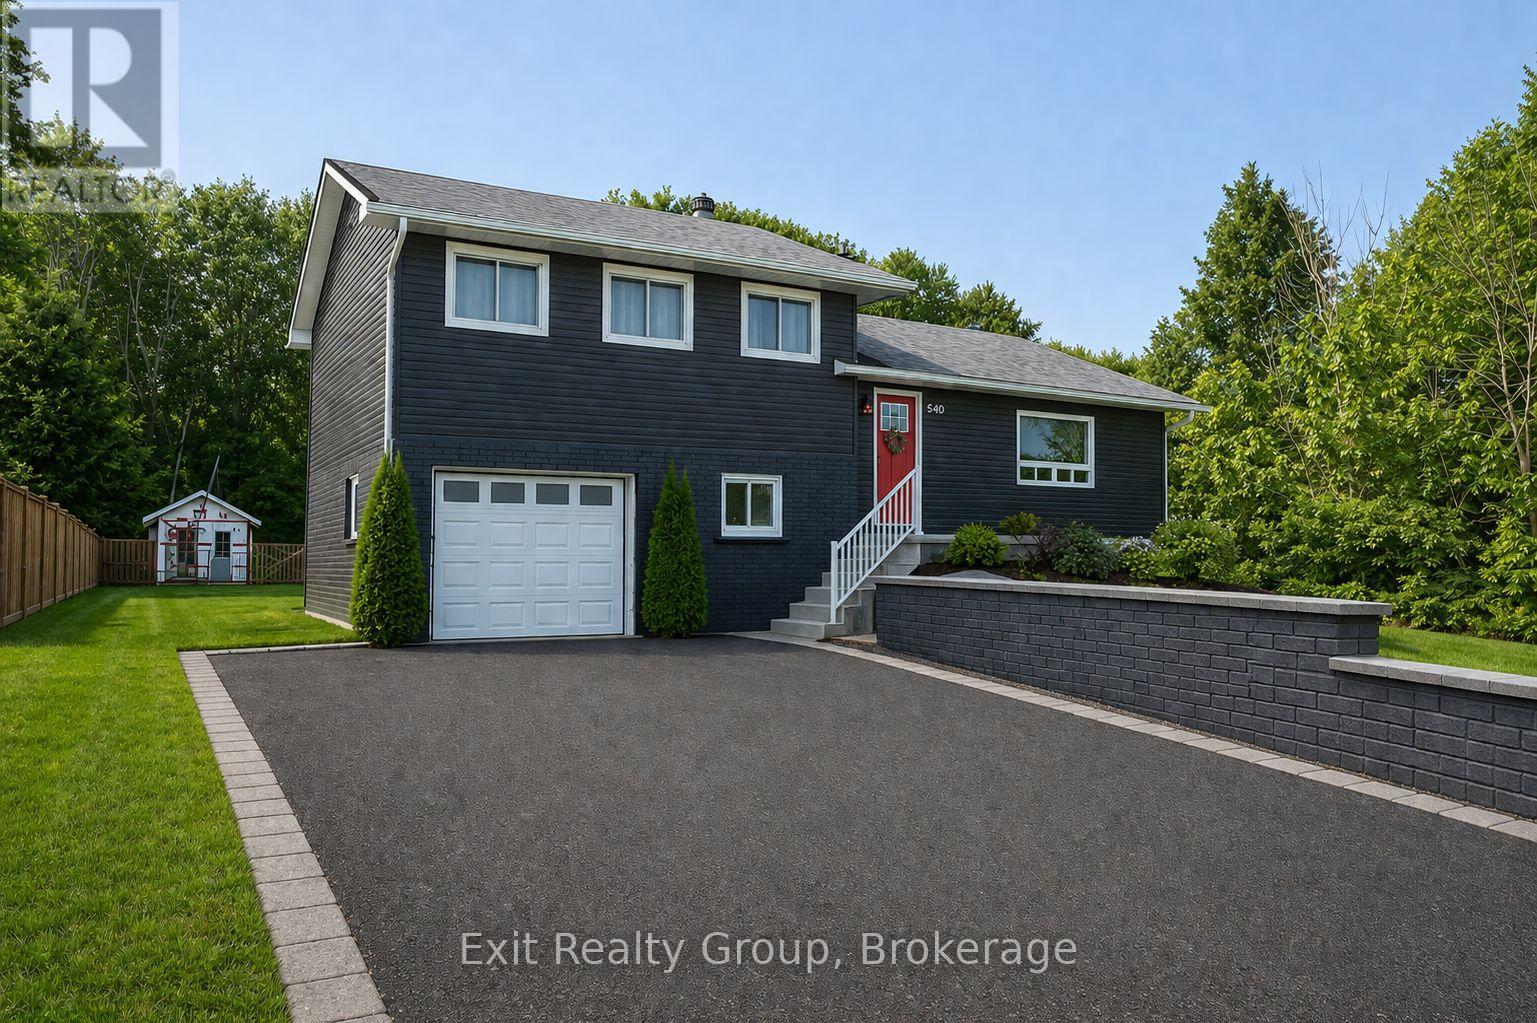
Discover an incredible opportunity at 640 Victoria St N. in Tweed! This property promises endless potential and is perfect for those seeking comfort, family home, convenience, and a touch of smalltown charm. Don't miss your chance to own a piece of Tweed. This renovated family home offers new flooring, windows, lighting, and new kitchen countertops and much more. The main level includes a living room, kitchen and dinette, with sliding glass doors leading to a covered deck for entertaining and a summer-ready above-ground pool. Upstairs, there are three bedrooms and a full bathroom. The next level features a flexible space for a weight room, bedroom, or office, plus a powder room off the mud/ laundry area with door leading to the back yard. The basement includes a cold cellar and an additional room for a bedroom or family space. Man door to the garage is convenient for off loading groceries and staying out of the snow or rain. The large yard is partially fenced, backs onto a city ravine, and is bordered by cedars for privacy. Enjoy summer in this inviting Home Sweet Home. (id:54827)
Exit Realty Group
239 Fire Route 52
North Kawartha, Ontario
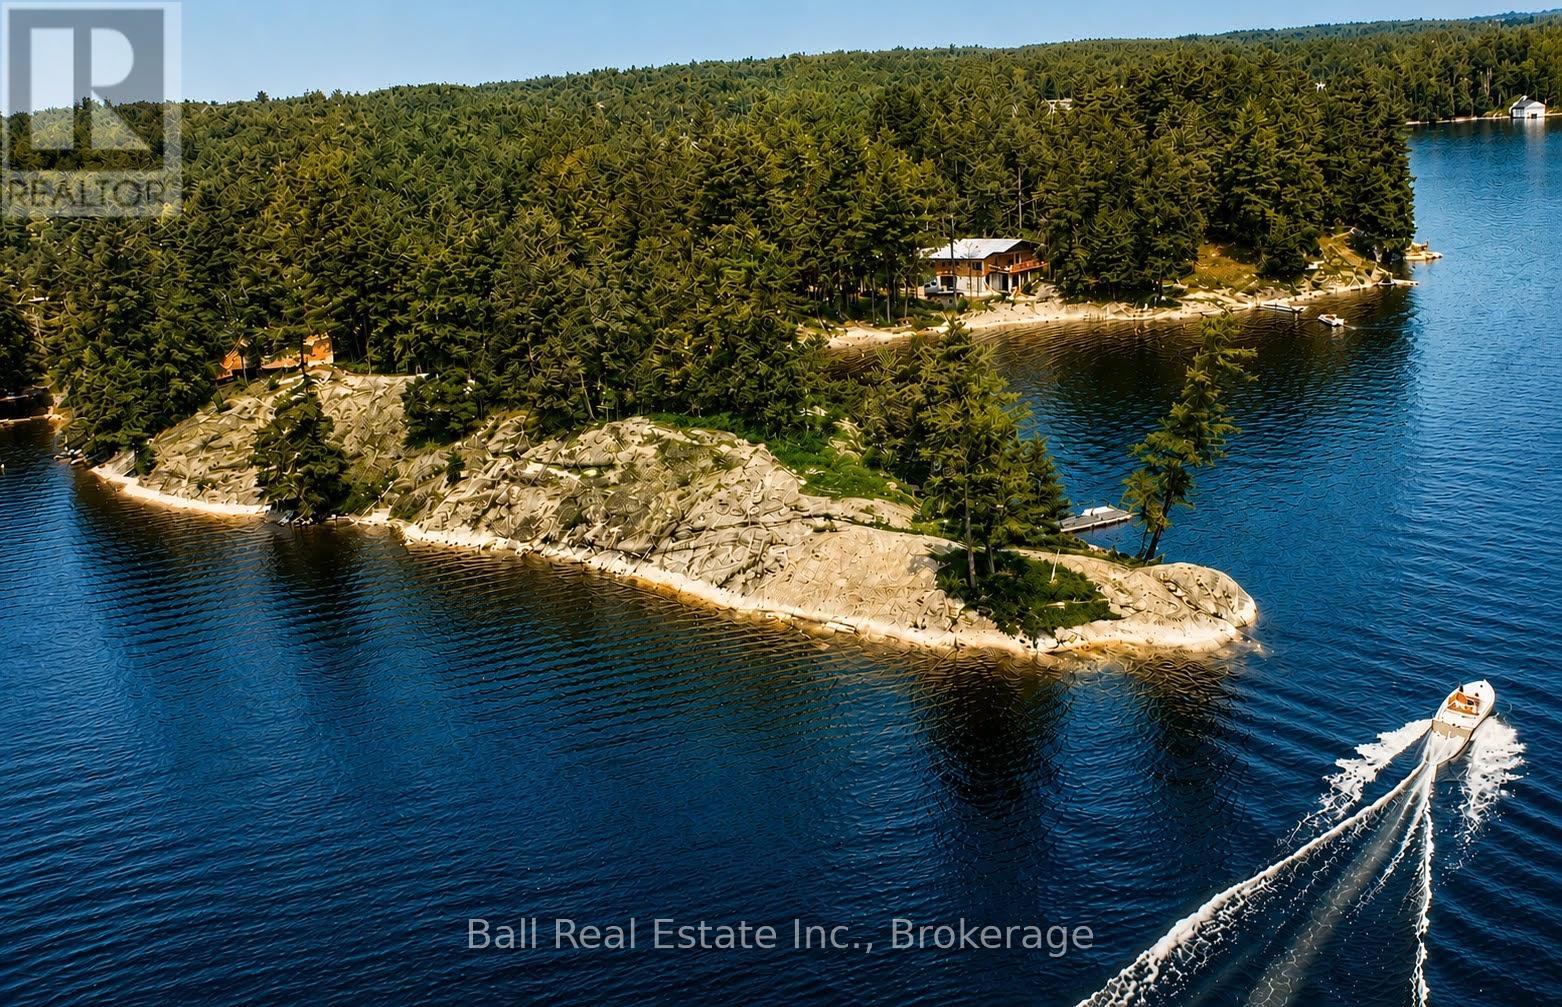
Opportunity of a Lifetime - The Most Exceptional Granite Point Lot on Jack Lake: Spectacular 1127ft of owned shoreline. 2.8 acres. Rare double lot. A true masterpiece of integrated architectural design sensitive to natural site attributes. Crystal-clear waterfront with gentle granite beaches and deep clean swimming off the dock. Breathtaking east, south, and west open lake views from over prestigious Sharpe's Bay. This architecturally designed four-season Lakehouse and dream garage with room for 7 cars, are as thoughtfully crafted as the land they sit on. Striking architecture, timeless design and exceptional flow offering seamless indoor-outdoor waterfront living, surrounded by wooded privacy just short drive from Apsley. Secluded scenic driveway with level entry to expansive lakeview decking and open-concept interior, anchored by the floor-to-ceiling double stone fireplace that extends into the bright, spacious loft. Three bedrooms, including a main-level primary bedroom and full bathroom with jacuzzi. Quality custom garage with loft and tool space, for the most epic "toy box" that is a trophy in itself. Wrapped in wooded privacy, this low-maintenance granite point is framed by ancient limestone, towering pines, and scattered with wild blueberry bushes, with nature at its best in the Peterborough Crown Game Preserve (no hunting). This is a property that offers sanctuary, convenience and exclusivity in equal measure. Rare by Nature. Unmatched by Design. A Landmark. A Legacy. First time offered in over 5 decades by original owner. (id:54827)
Ball Real Estate Inc.
374 County 27 Road
Cramahe, Ontario
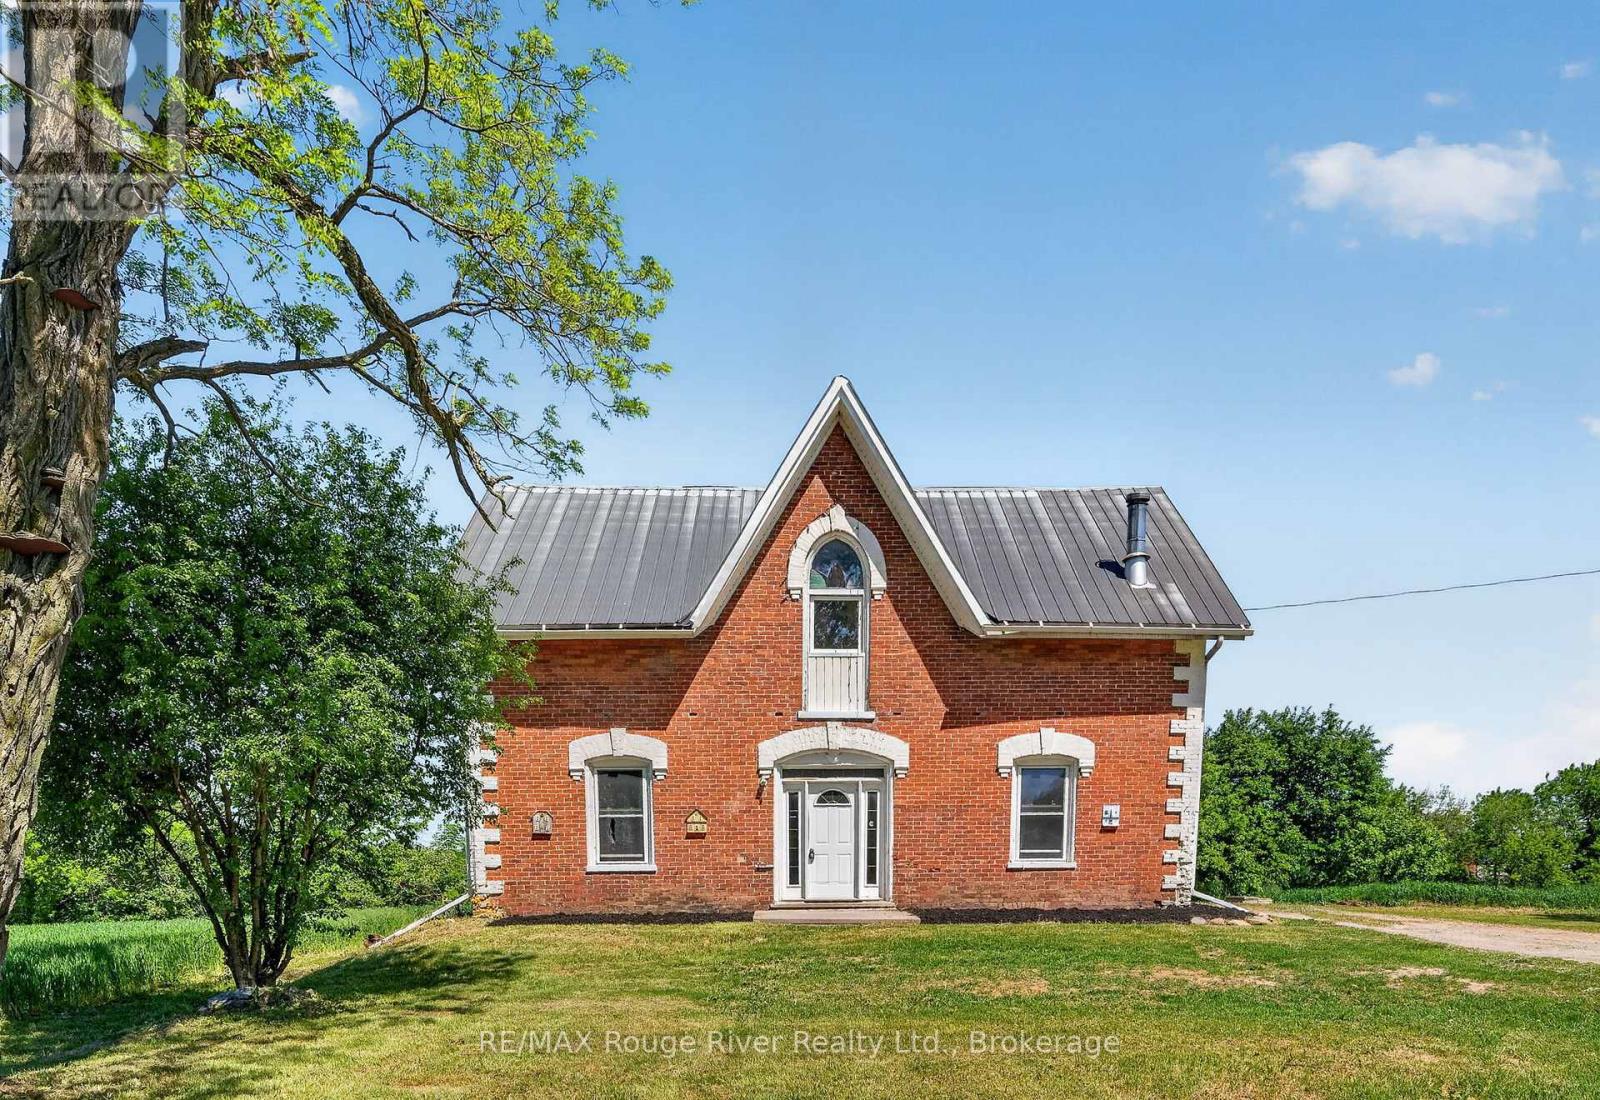
Country Charm, Endless Potential. Set amidst the rolling countryside of Cramahe Township, this circa 1870 farmhouse offers a rare opportunity to own a home rich in character, history, and possibility. Positioned on approximately 2.5 acres of Rural Residential land, the property provides the space and privacy of country living while offering endless potential to make it your own. With its timeless brick exterior accented by striking white brick detailing, this home has a presence that is both welcoming and memorable. Offering three bedrooms, two bathrooms, and generously sized principal rooms, the layout provides a solid foundation for those looking to restore, refresh, or reimagine a classic country home. A particularly rare feature for a home of this vintage is the impressive ceiling height on the second floor, creating a bright and spacious atmosphere seldom found in homes of this era. The expansive primary suite offers exceptional flexibility, with an adjoining room that could become a future ensuite bathroom, private sitting room, dressing room, or substantial walk-in closet. The opportunities to customize the space are plentiful. Important improvements have already been completed, including a drilled well (2022) and durable steel roof, allowing the next owner to focus on bringing their vision to life. Whether you're dreaming of a country retreat, family home, or restoration project that honours the property's history, this home offers remarkable potential both inside and out. The property is situated on a recently severed Rural Residential parcel of approximately 2.5 acres, creating a manageable country property with room to grow, garden, entertain, and enjoy the surrounding landscape. The Space You've Been Looking For, The Potential You've Been Waiting For. (id:54827)
RE/MAX Rouge River Realty Ltd.
739 Marble Point Road
Marmora And Lake, Ontario
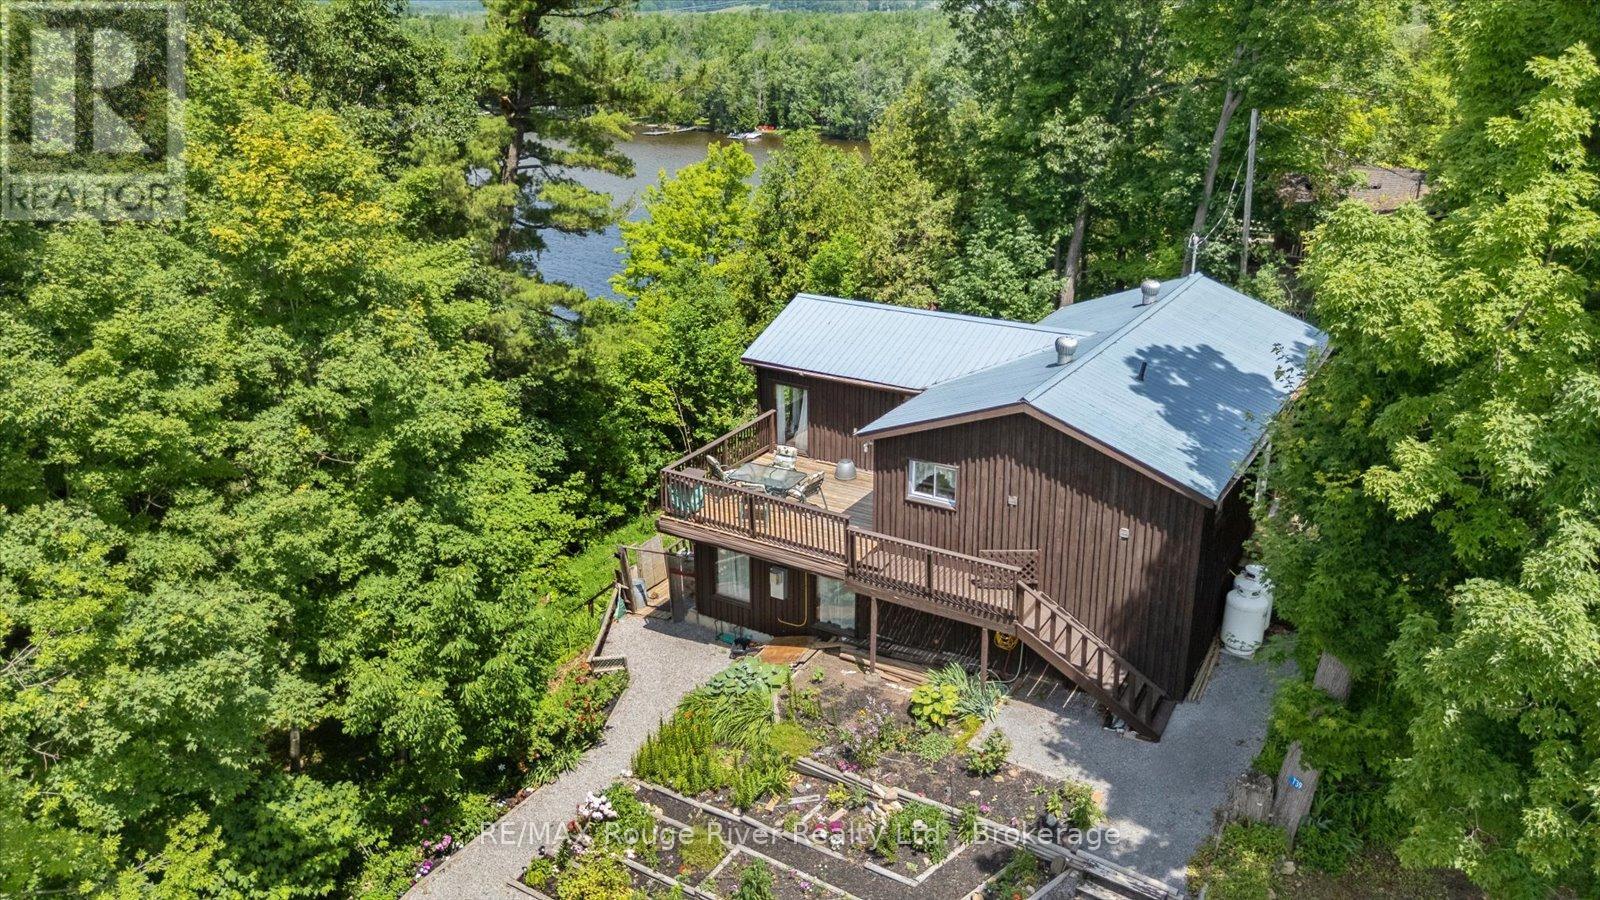
Elevated Waterfront Living on Crowe Lake! Nestled among the trees on a scenic hillside, this 2-bedroom, 1-bath property offers the perfect blend of a cozy weekend escape and year-round waterfront living. The warm wood exterior and functional bi-level layout welcome you into an upper level featuring a bright, open-concept kitchen, dining, and living area, alongside a spacious primary bedroom with direct access to a private deck. The lower level adds versatile living space, boasting a cozy family room centred around a propane fireplace and a convenient walkout. Perched high above the water, the home enjoys breathtaking, sweeping views of Crowe Lake and commands 92.37 feet of shoreline below. The natural, unmanicured slope to the water's edge ensures unmatched privacy and a spectacular, peaceful vantage point. Located just off Highway 7 with three public boat launches nearby, 739 Marble Point Road puts you at the center of everything Crowe Lake has to offer-from legendary fishing (pike, muskie, and bass) and the famous summer sandbar, to winter ice fishing and front-row seats to the annual holiday fireworks. (id:54827)
RE/MAX Rouge River Realty Ltd.
