
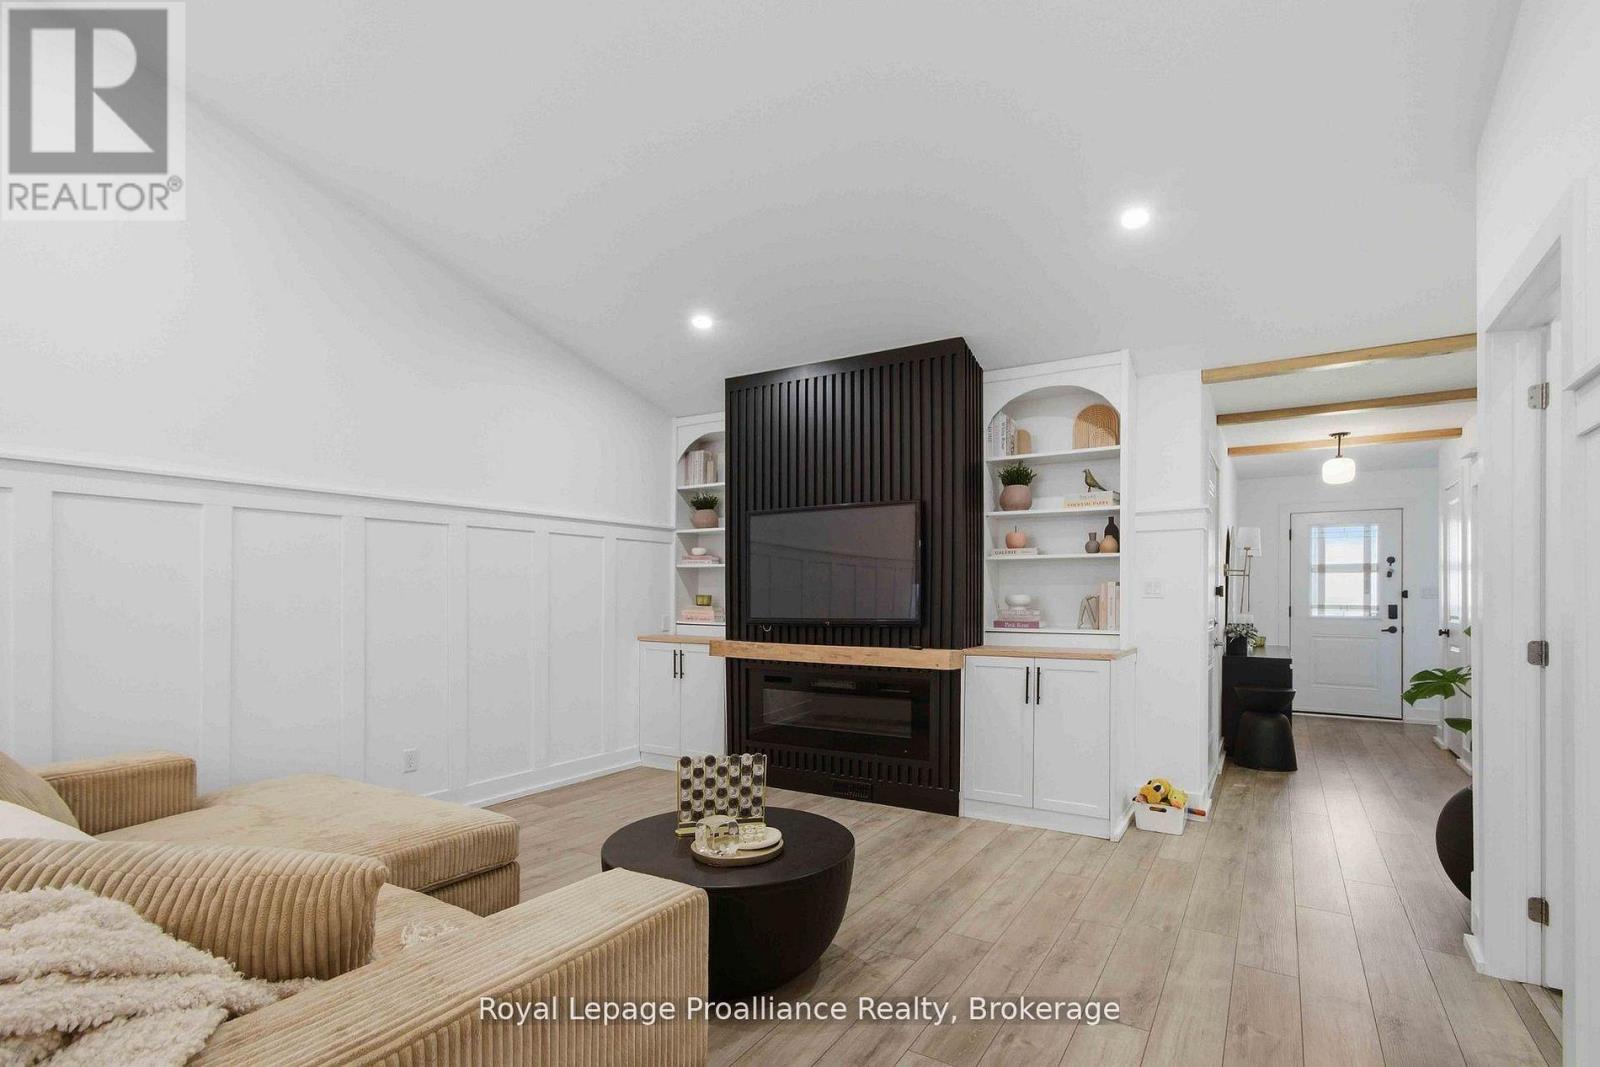
24 Buchanan Avenue
Prince Edward County, Ontario
Location, location, location! This fully finished inside unit townhome is centrally located to all amenities and is walking distance to downtown Picton and the Millennium Trail. Featuring luxury vinyl plank on the main floor, vaulted ceiling in the great room, two bedrooms up, including the primary with walk in closet and ensuite with tile and glass shower. Main floor laundry, upgraded trim package throughout. The lower level features a rec room, third bedroom and third bathroom, plus ample storage. Paved driveway, single car garage with epoxy floor, deck for entertaining, plus natural gas furnace, central air and HRV for health living. Enjoy Summer in the county! (id:54827)
Royal LePage Proalliance Realty
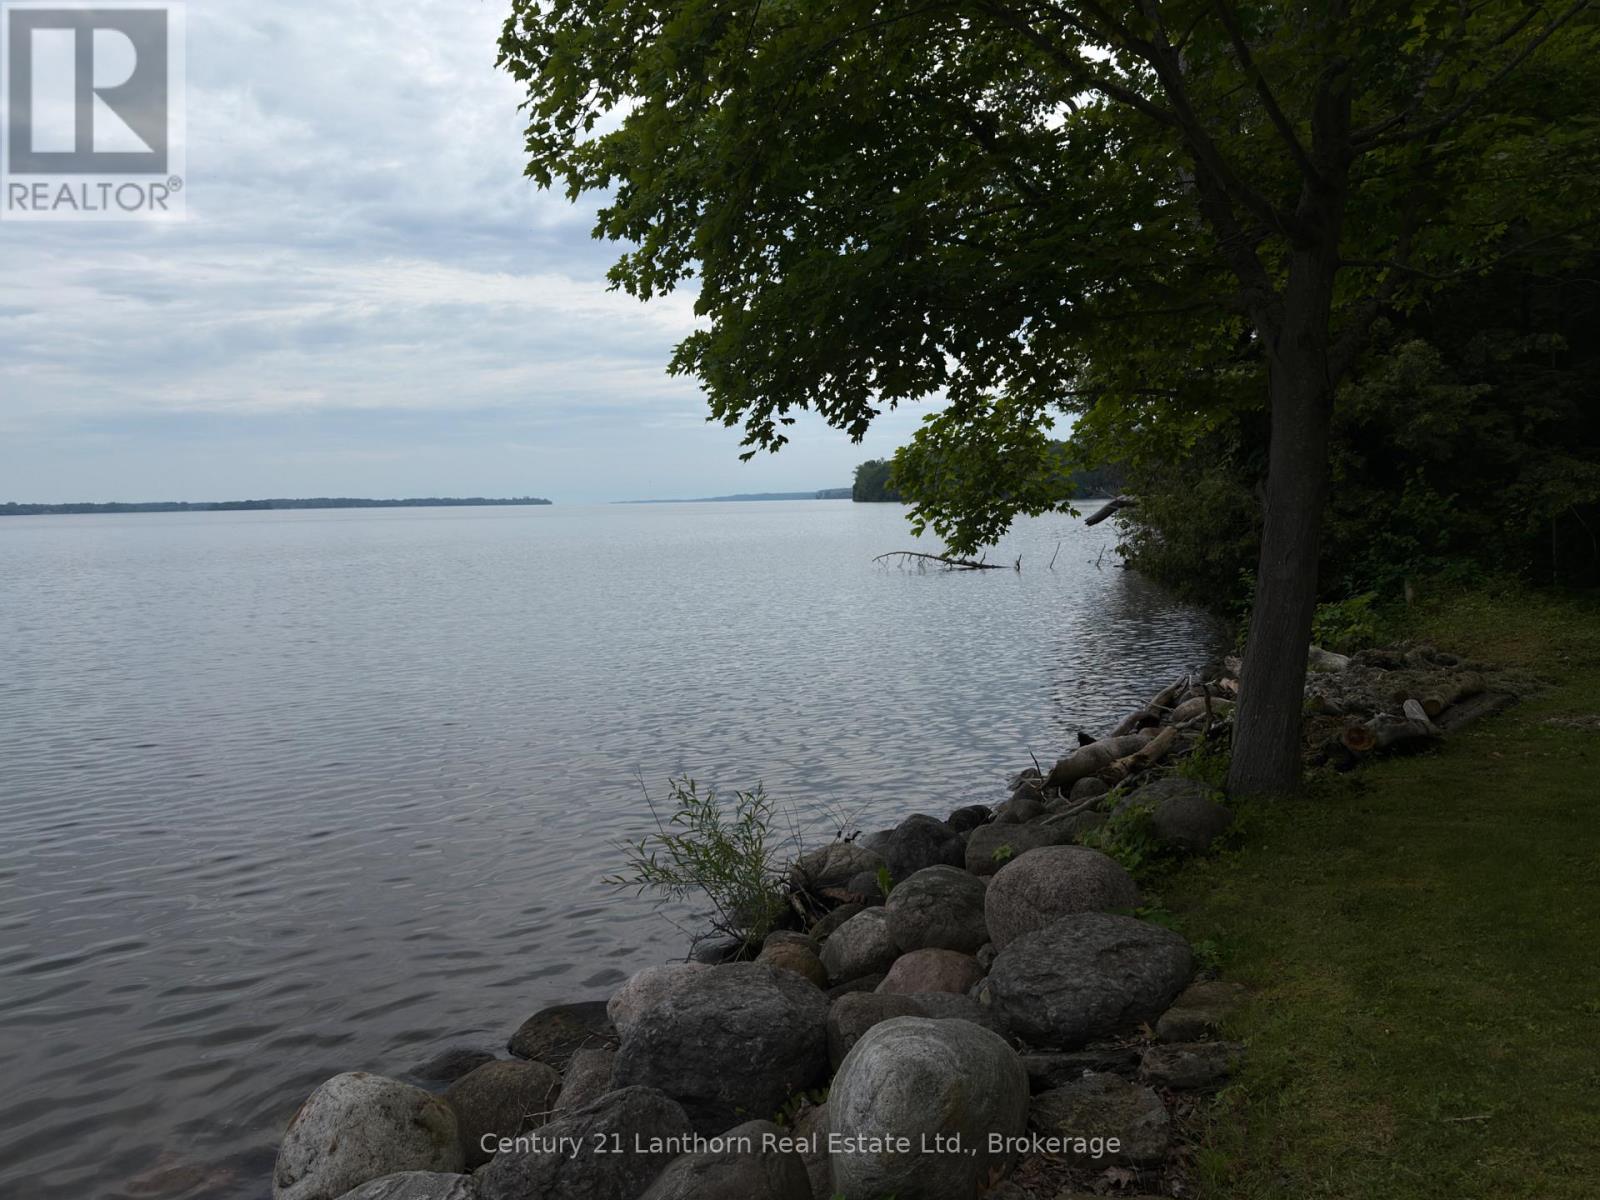
84 Mosquito Lane
Prince Edward County, Ontario
Rare Adolphus Reach waterfront land opportunity at 84 Mosquito Lane. Approx. 17 acres of wooded, private terrain just east of Lake on the Mountain and a short drive to Picton. Varied topography, mature hardwood/softwood bush, ravine features and shoreline on the bay create an appealing natural County setting. (id:54827)
Century 21 Lanthorn Real Estate Ltd.
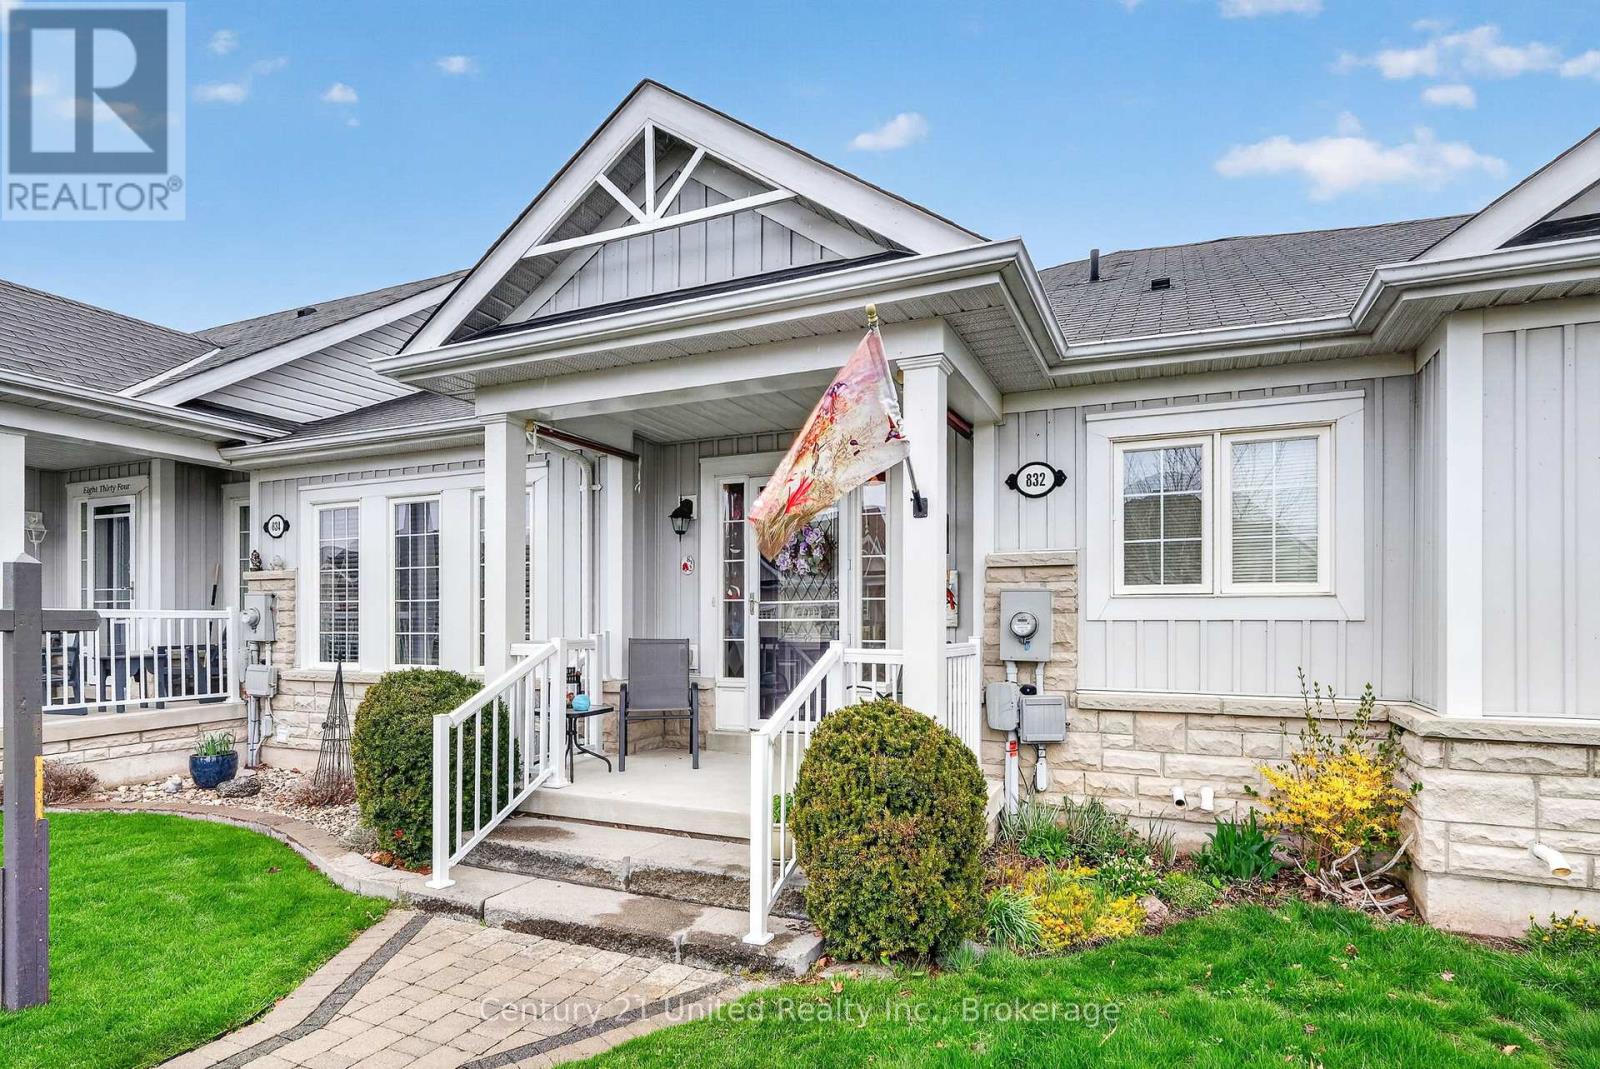
832 Leslie Street
Cobourg, Ontario
You've found the place! This is townhouse living and one where you can move in, enjoy the neighbourhood, go for a stroll through one of the parkettes, and let go of all that comes with a larger property and yard. The floor plan offers an open concept main living space that is perfect for entertaining and also comes with 2-bedrooms, 2 bathrooms, main floor laundry closet, access to an attached garage and an unfinished basement that can be finished to your liking. Relax outdoors on the pretty front porch or quaint back patio space. It's time to enjoy your life more, and maybe it starts here. (id:54827)
Century 21 United Realty Inc.
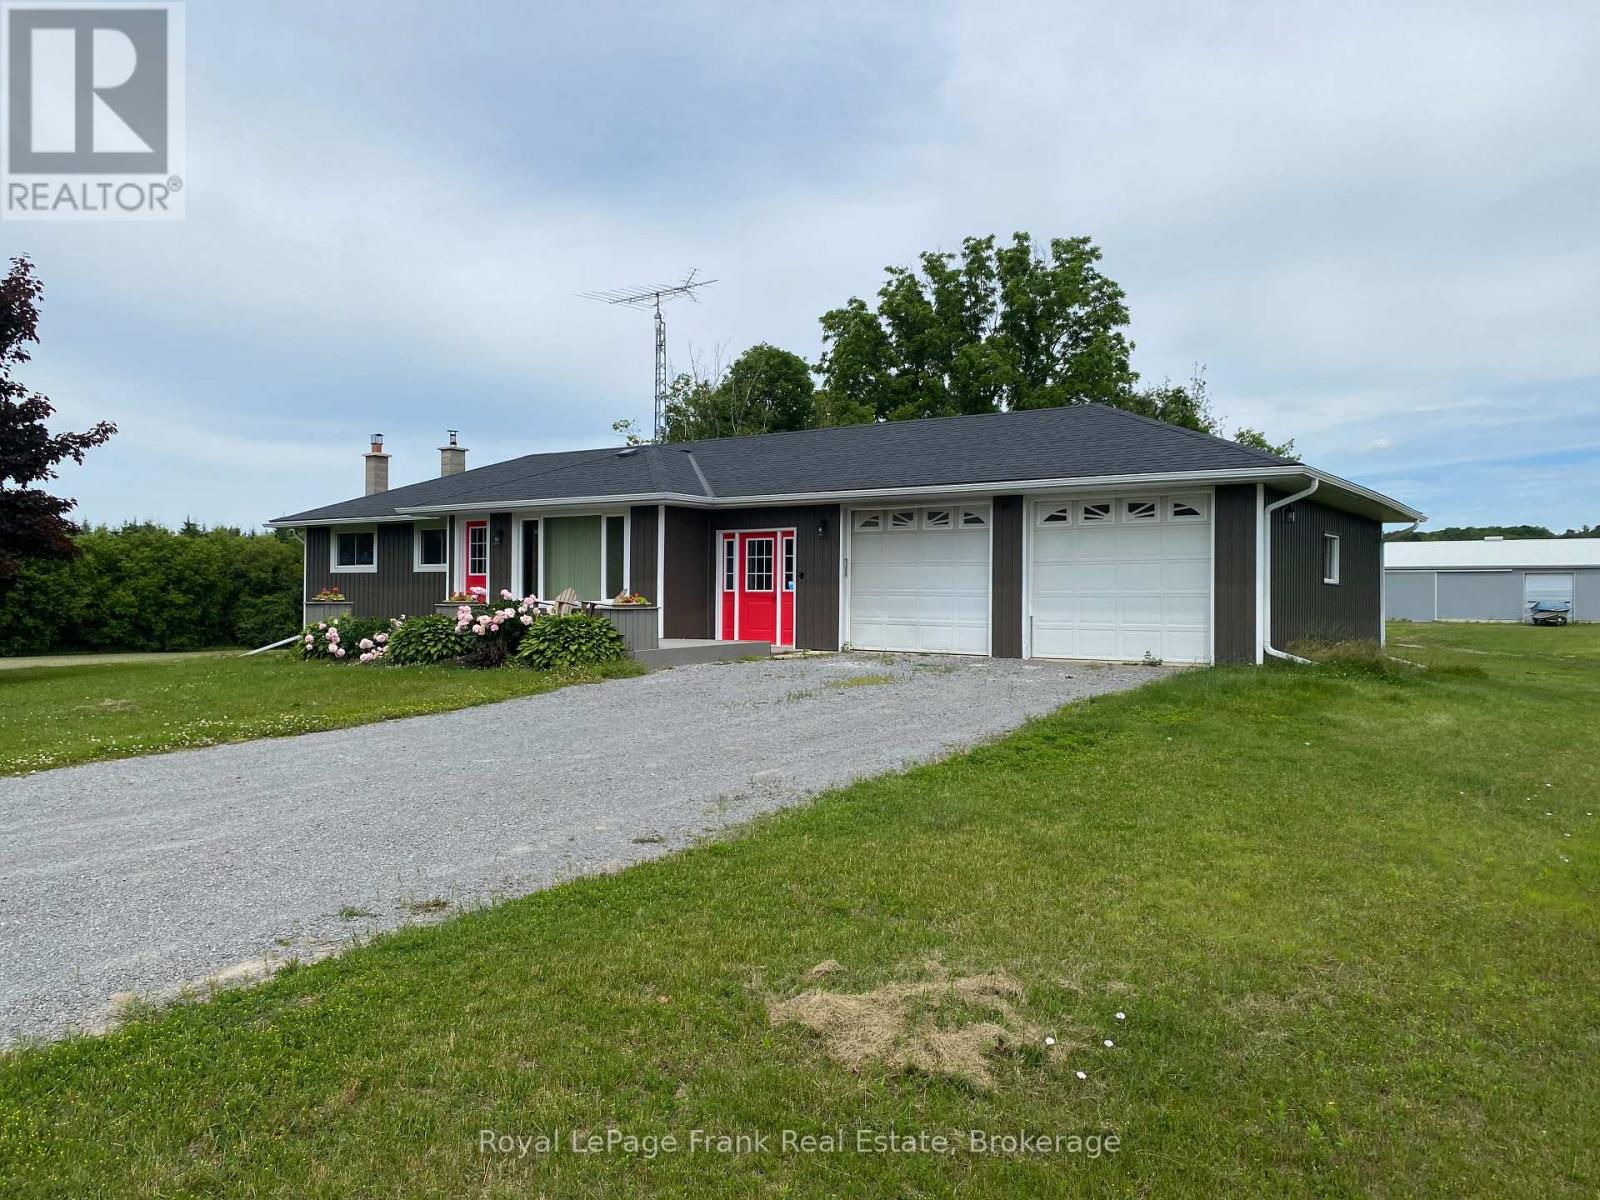
Main Floor - 2350 7th Line
Port Hope, Ontario
Welcome to this charming and freshly updated 3-bedroom main-level home, perfectly situated in a peaceful rural setting just north of Port Hope. Enjoy the tranquility of country living while remaining only minutes from local amenities, with convenient access to Highways 401 and 407.The bright, open-concept kitchen is enhanced with new pot lights, creating an inviting space for everyday living and entertaining. Recent updates include fresh paint throughout, new carpeting in all bedrooms, and new smoke and carbon monoxide detectors, offering comfort and peace of mind. The home features three spacious bedrooms and includes plumbing and ductwork already in place for a washer and dryer, providing added convenience for future laundry installation. A new high-efficiency electric heat pump with propane backup, installed in March 2026, delivers year-round comfort and energy-efficient heating. The landlord takes care of grass cutting and snow removal, allowing you to enjoy low-maintenance living. Tenant is responsible for 60% of the utility costs. A wonderful opportunity to enjoy comfortable country living with modern updates and excellent commuter access. (id:54827)
Royal LePage Frank Real Estate
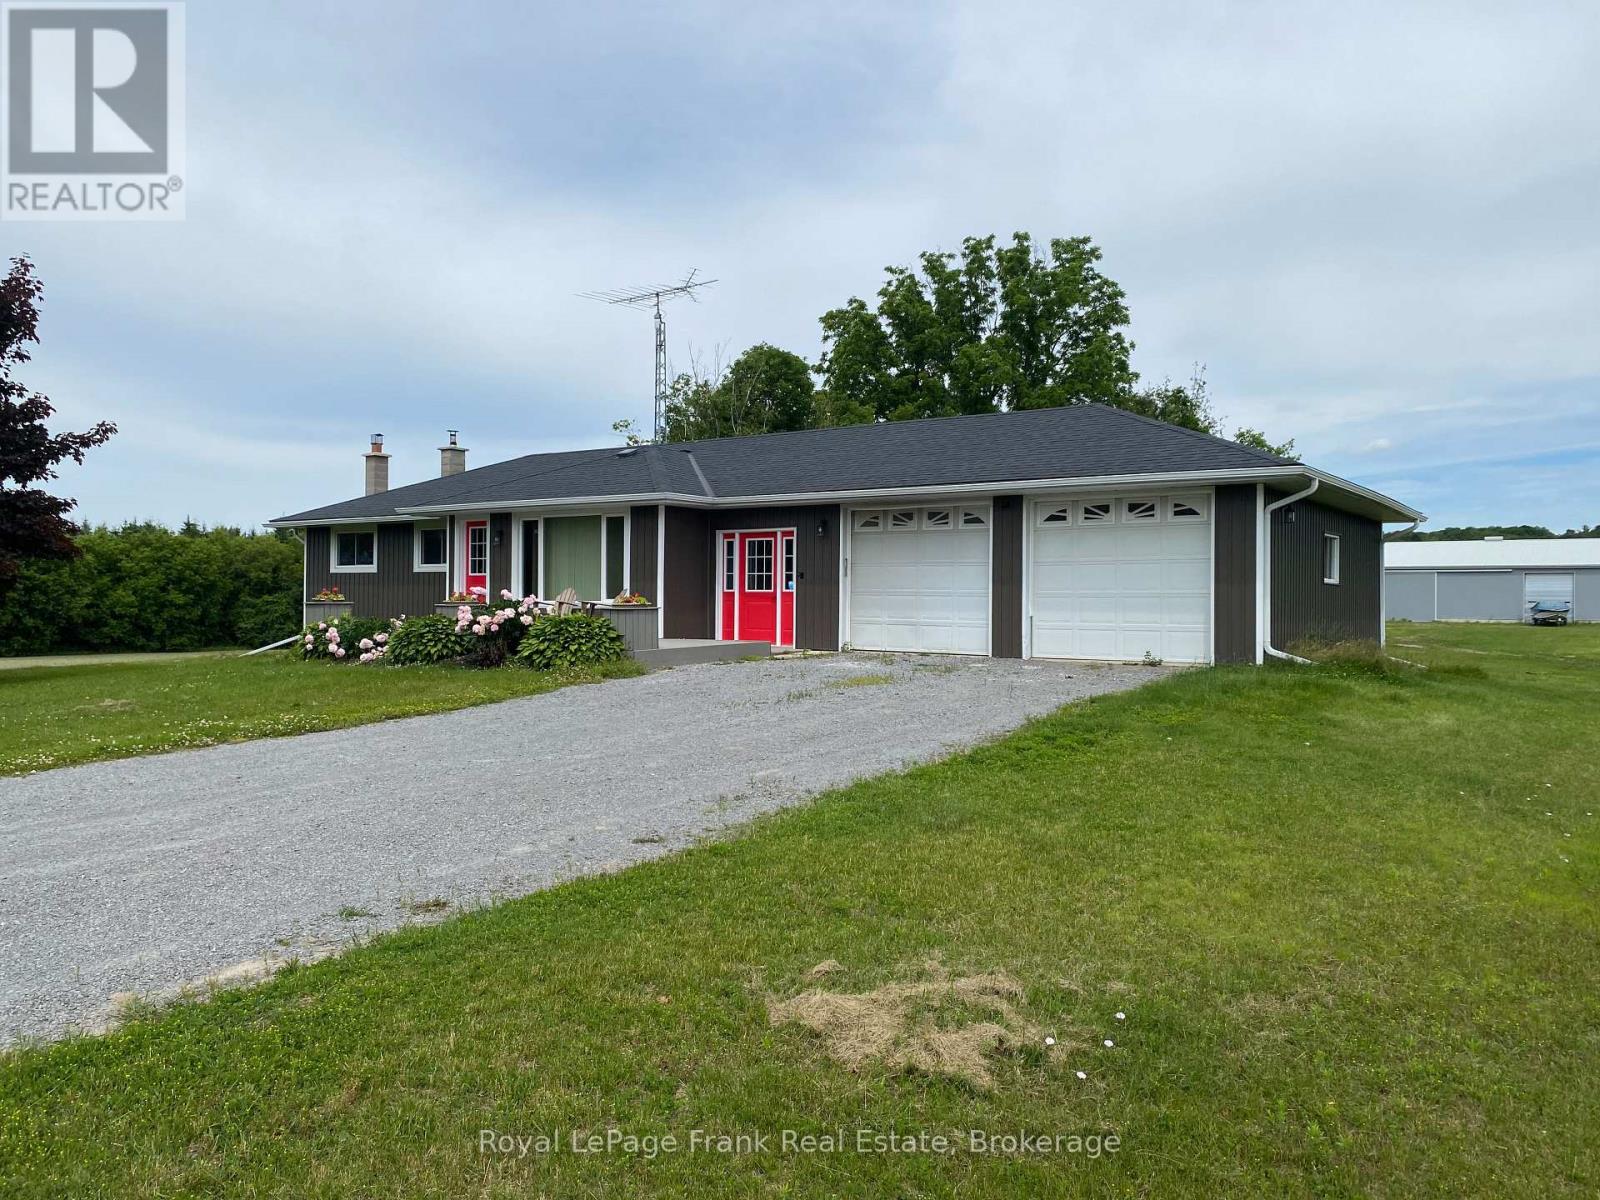
Lower Level - 2350 7th Line
Port Hope, Ontario
Exceptional Newly Constructed 1-Bedroom Apartment in a Peaceful Rural Setting! Nestled just north of Port Hope, this beautifully finished one-bedroom apartment, newly constructed in 2026,offers modern living in a tranquil country location with convenient access to nearby amenities. Bright and inviting, the unit features an open-concept layout with a stylish new kitchen, quality flooring throughout, a spacious bedroom complete with a large closet and egress window, and a contemporary 3-piece bathroom. Residents will appreciate the shared on-site laundry facilities and the comfort of a new high-efficiency electric heat pump with central air conditioning and propane backup, installed in 2026. Superior soundproofing has been added with Roxul insulation in all basement ceilings and interior walls, along with all new wiring and electrical. Tenant is responsible for 40% of utilities. (id:54827)
Royal LePage Frank Real Estate
505 - 249 Ruttan Terrace
Cobourg, Ontario
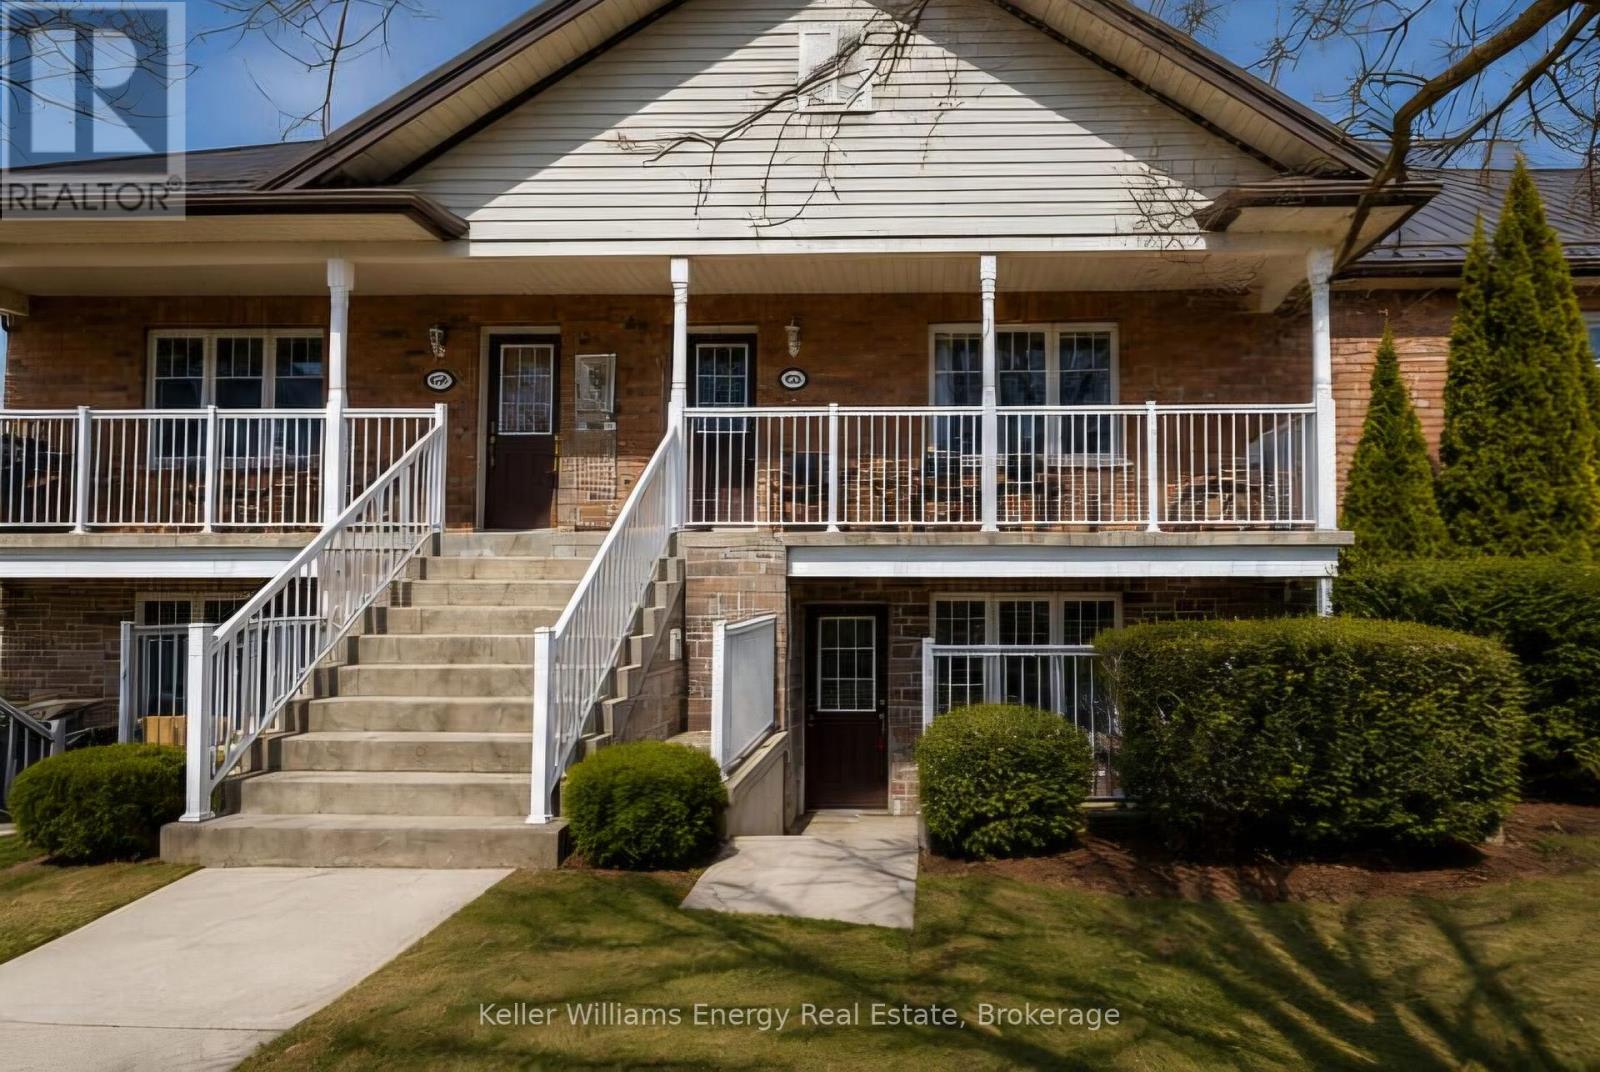
Welcome Home! Discover the perfect blend of comfort, convenience, and low-maintenance living in this inviting bungalow-style two-bedroom condominium built by Stalwood Homes. Whether you're a first-time home buyer, looking to downsize, or searching for a great investment opportunity, this charming home is sure to impress.Enjoy the ease of one-level living in this bright, open-concept lower-level unit featuring a spacious living and dining area that flows seamlessly into the well-designed kitchen-perfect for everyday living and entertaining. The two generously sized bedrooms offer comfortable retreats, while the full bathroom and large combined storage/laundry room provide exceptional functionality and convenience.Step outside to your private 12' x 11' patio, an ideal space to enjoy your morning coffee, unwind after a long day, or entertain family and friends. This home also includes one exclusive parking space, along with ample visitor parking for your guests.Ideally located just minutes from parks, schools, restaurants, shopping, and everyday amenities, you'll also love being close to Cobourg's vibrant downtown, picturesque marina, and the beautiful sandy shores of Cobourg Beach. Whether you're enjoying waterfront walks, local cafs, or community events, everything you need is within easy reach.Offering the comfort of bungalow-style living, a fantastic location, and exceptional value, this condo is the perfect place to call home. Don't miss your opportunity to enjoy carefree condo living at its finest (id:54827)
Keller Williams Energy Real Estate
1123 Harcourt Road
Dysart Et Al, Ontario
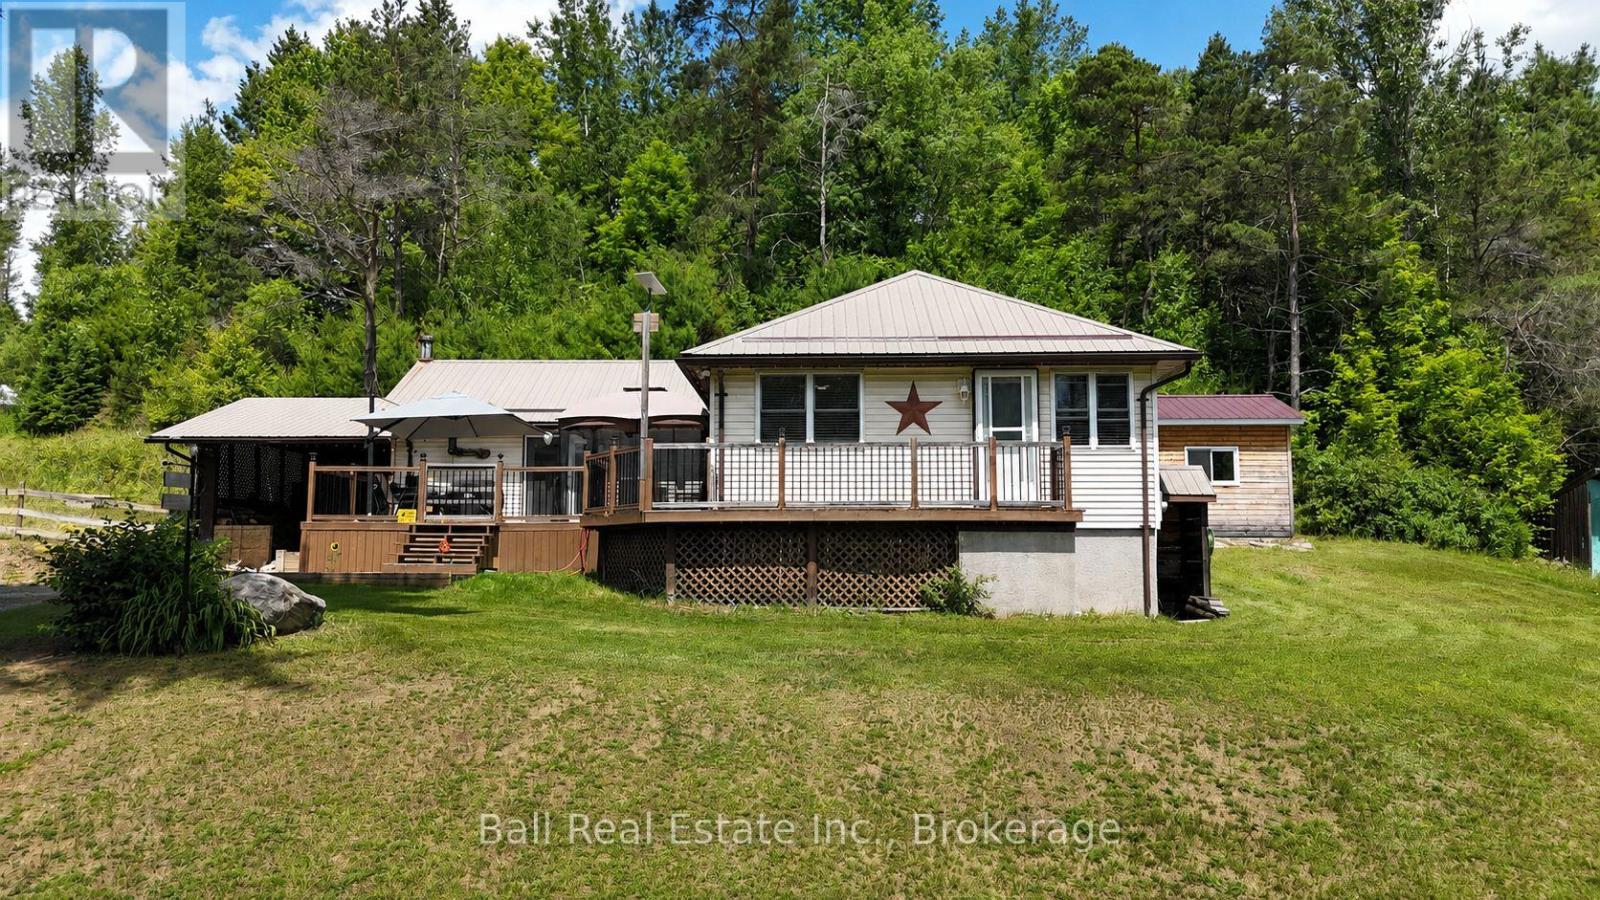
Turnkey Country Charm with Modern Upgrades & Endless Outdoor Adventure! Welcome to this beautifully updated, move-in-ready home-ideal for first-time buyers, downsizers, or anyone looking for a peaceful retreat. Nestled on just under an acre of land, this property offers incredible outdoor potential, featuring a side yard perfect for gardening and a large, fenced-in corral (ideal for chickens or small farm animals, subject to municipal guidelines). Step through the double front doors into a spacious, open-concept main living area centered around a cozy wood-burning stove that adds warmth and character throughout the cooler months. The updated kitchen features gorgeous granite countertops that perfectly complement the oak cabinetry and stainless-steel appliances, flowing seamlessly into the dining area for easy family meals. The finished lower level significantly expands your living space with a recreation room, complete with a bar area and a pellet stove-perfect for movie nights and entertaining. Downstairs also features convenient laundry facilities. Outside, a spacious front deck offers the perfect spot for a screened-in gazebo to enjoy the quiet surroundings, while a dedicated outbuilding houses a private 7-person Beachcomber hot tub to unwind at the end of the day. Parking is a breeze with both a single detached garage and an attached carport. Location Highlights: Conveniently situated between Haliburton and Bancroft for major shopping, and just 10 minutes from Wilberforce for daily essentials (groceries, general store, library, beach, and sports facilities). Harcourt's local amenities are also close by. Best of all, a vibrant community center, playground, baseball diamond, and an all-season sports pad are right across the street, while hundreds of kilometers of groomed snowmobile and ATV trails sit right at your doorstep! (id:54827)
Ball Real Estate Inc.
6618 County Rd 50 Road
Trent Hills, Ontario
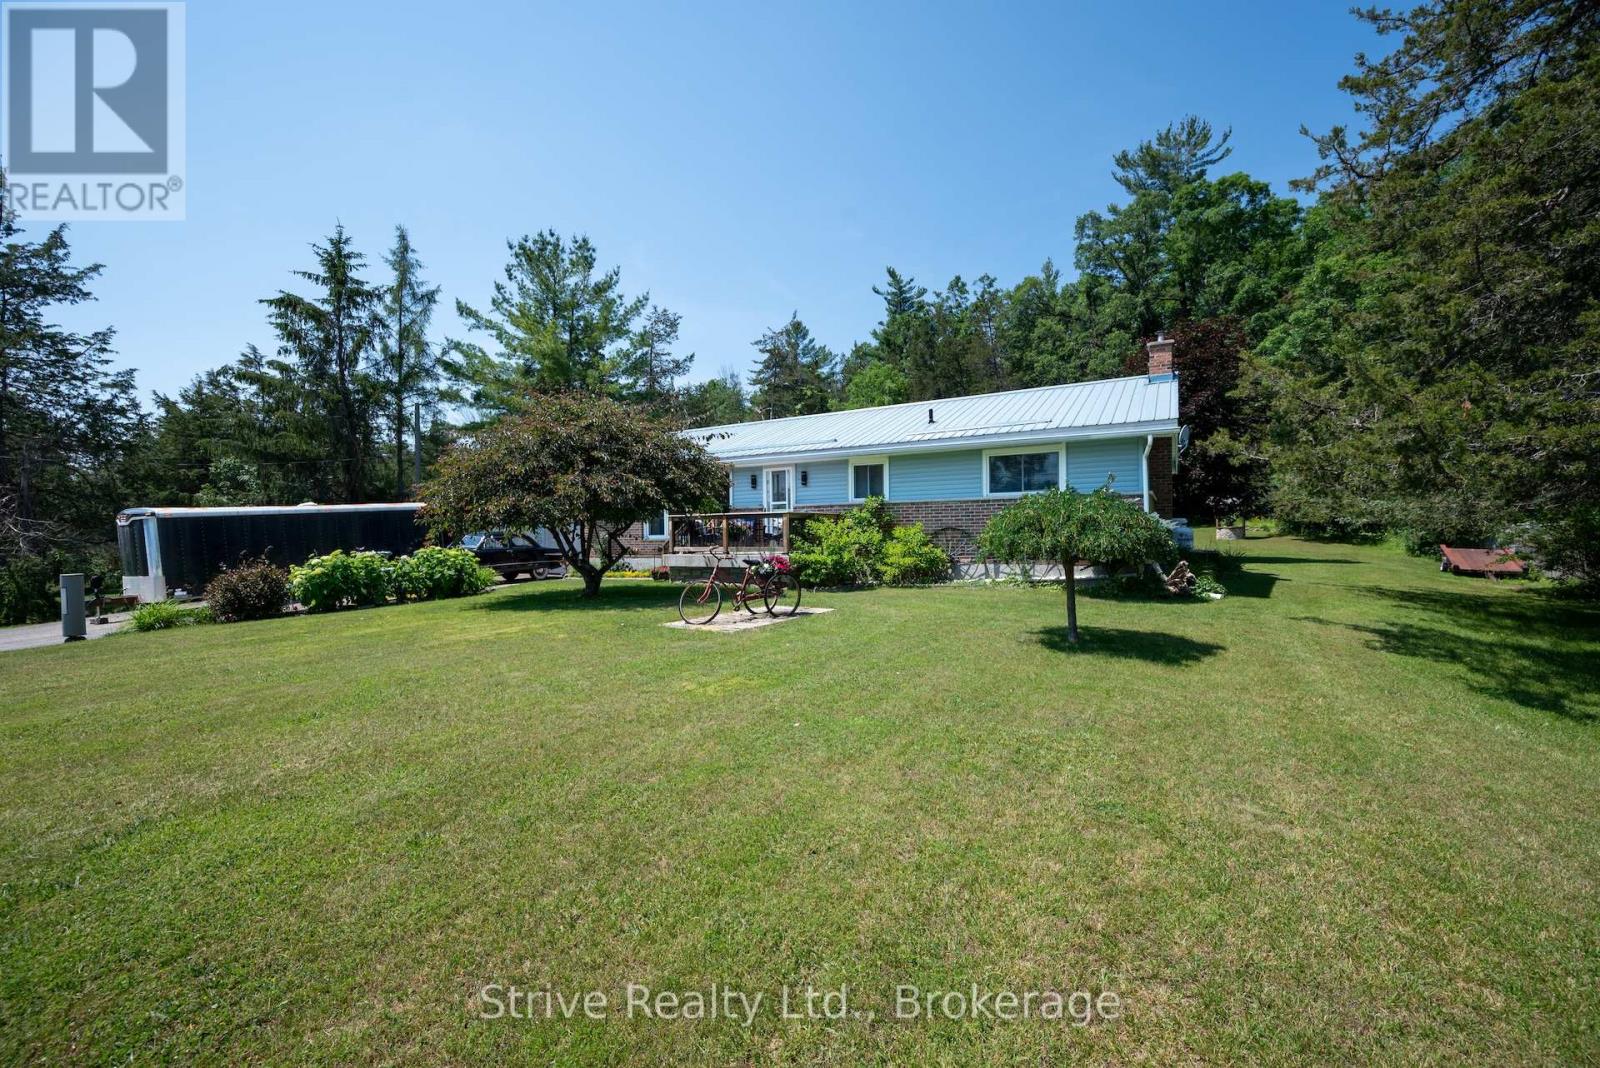
Looking for the perfect bungalow in Trent Hills with picturesque views of boats cruising along the Trent River? Just minutes north of Campbellford, you'll discover this beautifully maintained 3-bedroom, 2-bathroom home situated on a spacious lot close to all the conveniences of town. From the moment you arrive, you'll appreciate the exceptional pride of ownership, showcased by meticulously landscaped gardens that create outstanding curb appeal. Step into the backyard and you'll find your own private oasis, complete with stunning perennial gardens, tranquil water features, and a charming three-season sunroom - the perfect place to enjoy your morning coffee, watch the birds, or simply relax while taking in the peaceful surroundings. Need space for your hobbies or projects? The impressive 26' x 26' attached workshop is sure to impress, featuring 60-amp service, double doors, and the convenient drive-through access to the backyard is an ideal setup for hobbyists, mechanics, home business or extra storage. Inside, the home offers comfortable living with a spacious, partially finished lower level that includes an oversized family room centered around a cozy propane fireplace. This home provides plenty of space for entertaining, relaxing, or creating additional living areas to suit your needs.This exceptional property combines small-town charm, beautiful outdoor living, and incredible workspace, all in a sought-after Trent Hills location. Don't miss your opportunity to make this wonderful home your own! (id:54827)
Strive Realty Ltd.
767 Ray Road
Centre Hastings, Ontario
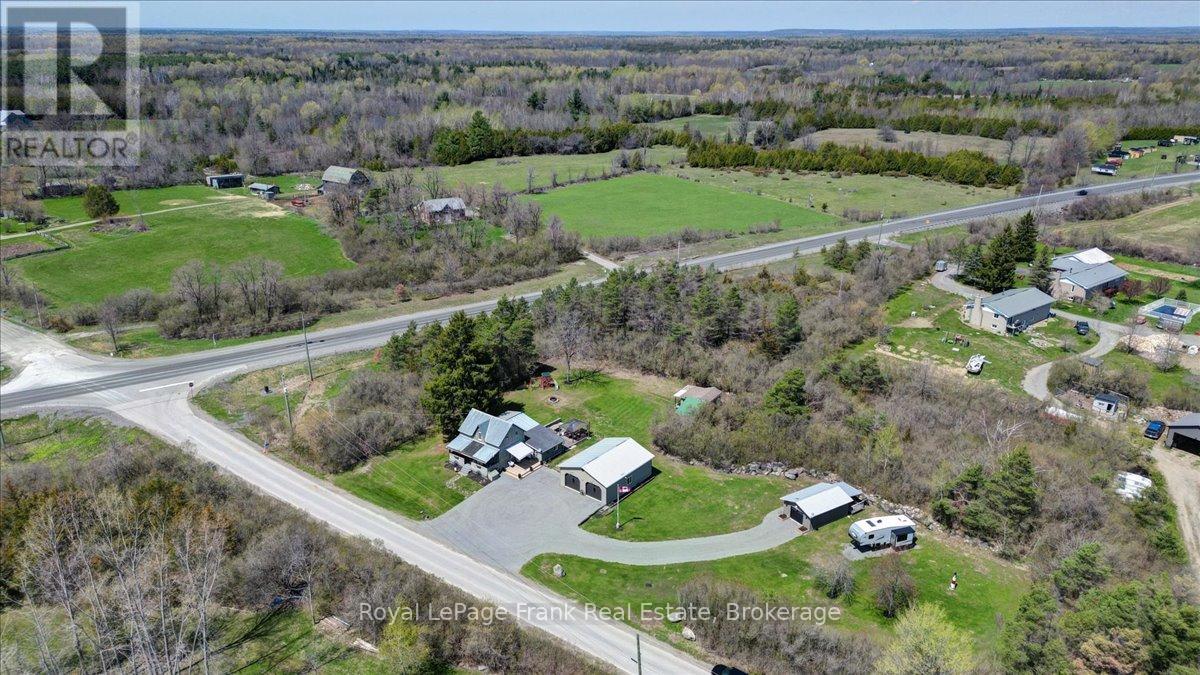
CENTRE HASTINGS: This charming country home is located just 15 minutes north of Belleville on a private 1.53+ acre parcel. The residence features a chef's kitchen, separate dining area, office space, three bedrooms, 1.5 bathrooms, and main floor laundry. It is also equipped with an energy-efficient geothermal heating and cooling system and a camera security station that can be monitored when away. Outside offers "his and hers" garages/shops-one including a hoist and TV with propane heat, a terrific guest house, RV parking with two plug-in stations, and a great backyard to relax in with a firepit, plenty of room to grow a garden and watch the children play. This home has been lovingly maintained with many updates throughout and is move-in ready, come see! (id:54827)
Royal LePage Frank Real Estate

472 Trevor Street
Cobourg, Ontario
Never Been Lived In | 4 Bedrooms | 3 Bathrooms | Backs onto Greenspace. This new 4-bedroom, 3-bathroom home offers the perfect blend of contemporary style, smart design, and peaceful surroundings. Step inside to find a spacious, sun-filled layout with open-concept living,ideal for family life and entertaining. The sleek, modern kitchen flows effortlessly into the dining and living areas perfect for hosting, relaxing, or keeping an eye on everything at once. Upstairs, four generously sized bedrooms provide plenty of space for rest, work, orplay. The primary suite features a walk-in closet and a private ensuite, offering a calm retreat at the end of the day. Three bathrooms because sharing is not caring when it comes to morning routines. What truly sets this home apart? It backs onto protected green space no rear neighbours, just quiet views, morning birdsong, and that extra sense of privacy you didn't know you needed. Located in a family-friendly neighbourhood just minutes from downtown Cobourg, the beach, shops, schools, and commuter routes, this home is not only move-in ready its lifestyle ready.By (id:54827)
Royal Service Real Estate Inc.
10 William Street
Selwyn, Ontario
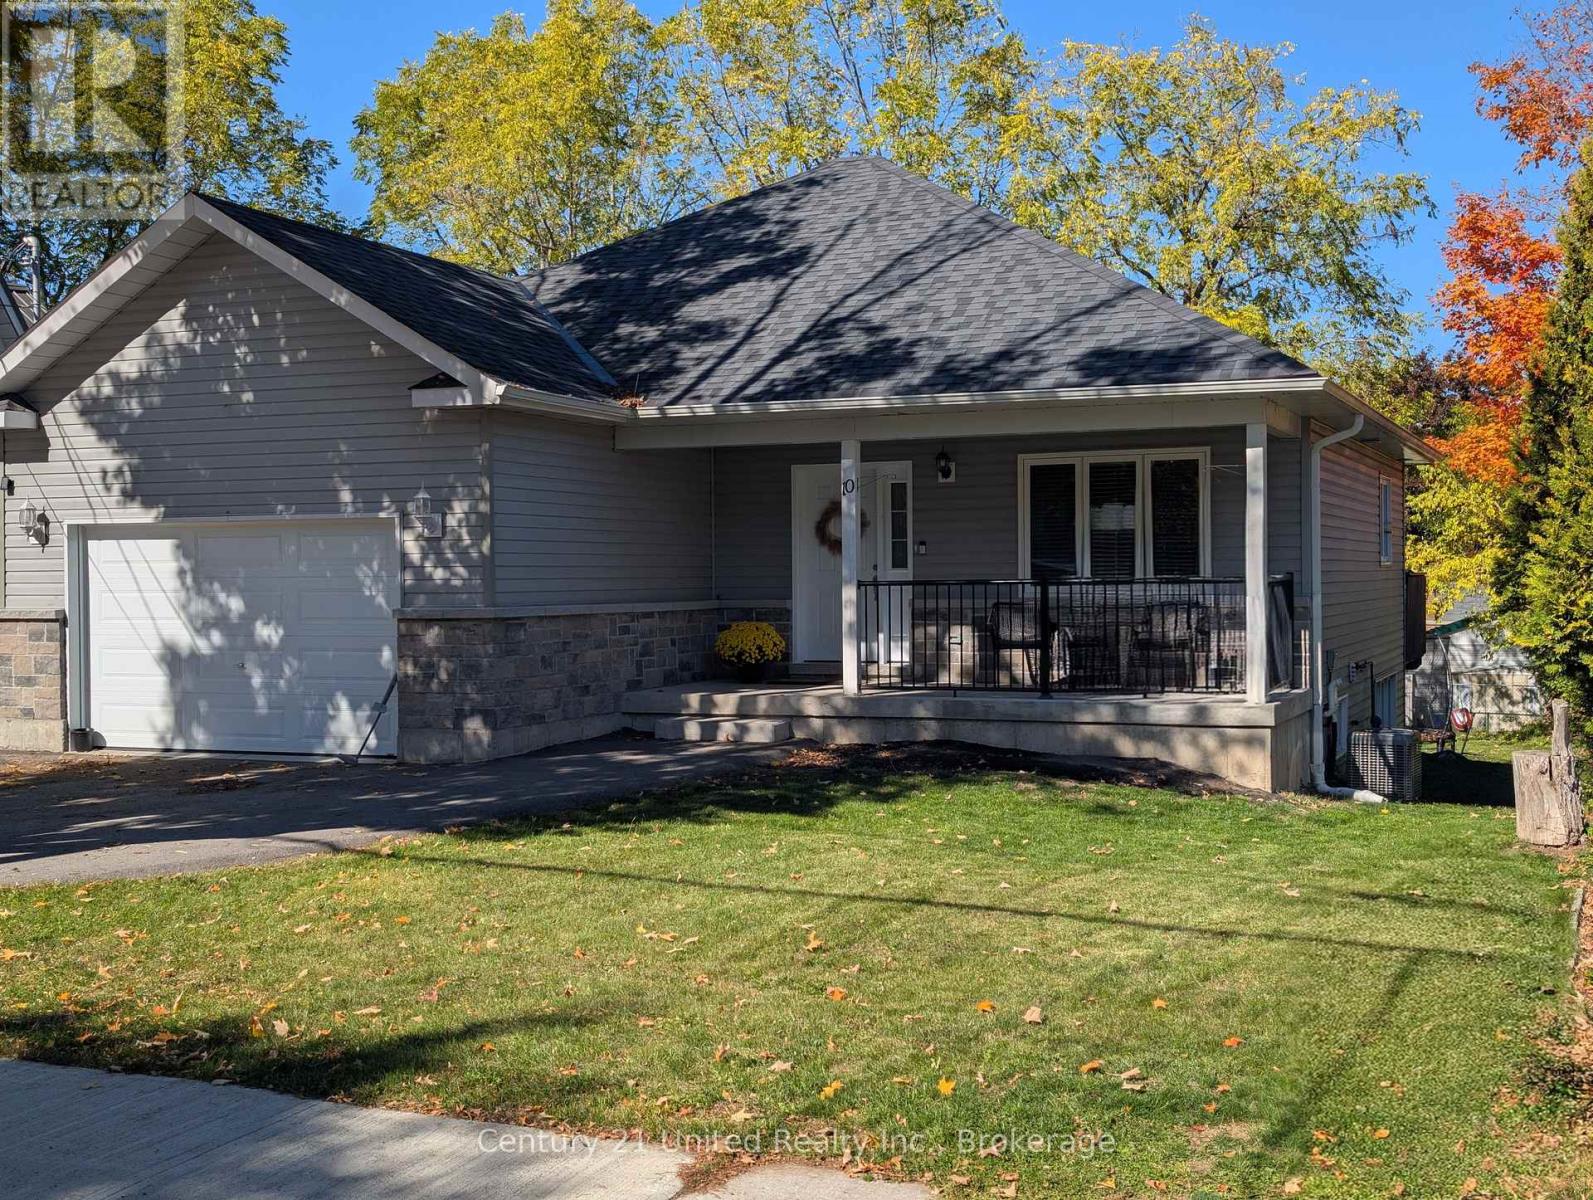
Duplex! This attractive bungalow was newly constructed just 6 years ago. The main level is well appointed with an open concept living room/ kitchen area. Offering approximately 1350 square feet of living space, 3 generously sized bedrooms, 2 full bathroom (1 is an en-suite off of the primary bedroom), an attached garage and a large storage area in the lower level. The lower level apartment has a separate entrance and offers approximately 880 square feet of living space, an open concept living room/ kitchen area, 1 bedroom and 1 full bathroom. The main level is vacant. The lower level is currently being rented on a month to month basis. (id:54827)
Century 21 United Realty Inc.
2 Heritage Drive
Prince Edward County, Ontario
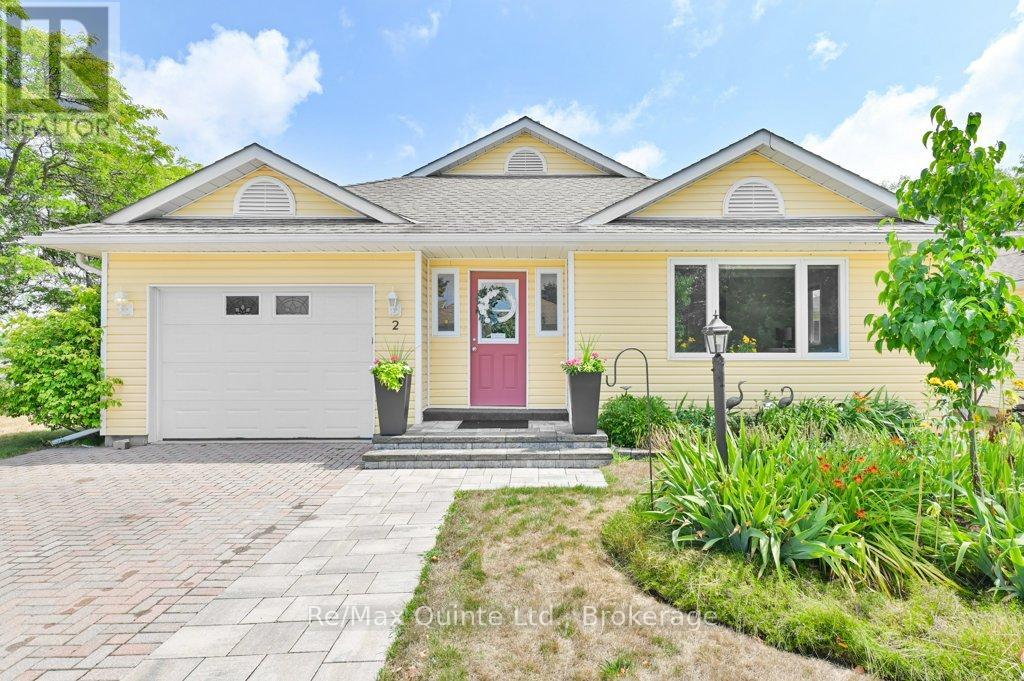
Welcome to Wellington on the Lake. 2 Heritage is a bright and airy Two-bedroom, two-bathroom corner bungalow, which is extensively updated. The home features a beautifully renovated kitchen with quartz countertops, additional cabinetry, a slimline over-the-range microwave, three pantries, a dedicated coffee bar, and a movable island with a solid wood counter and cupboards perfect for avid bakers and entertainers. It can be repositioned to facilitate the movement of furniture if needed. Hardwood floors in all rooms, excluding the kitchen, hallway, and bathrooms. Enclosed front porch. Crown moulding adds a touch of elegance to the principal rooms. The cozy den includes a natural gas fireplace, providing both ambiance and emergency heat during power outages. Room-darkening blinds are installed in the bedrooms and main living areas for added comfort and privacy. The primary ensuite features a roll-in shower, and a sun tunnel brightens the main bathroom and hall with natural light. Additional features include an updated furnace and water heater. Stacked washer and dryer with extra storage shelves added to the laundry closet and access to high-speed Fibre or cable internet. The outside living space is just as inviting, featuring a private patio that leads to a larger entertaining space, along with a natural gas hookup for a BBQ or fire pit. With no rear neighbours as the home backs onto Prince Edward Drive. You'll enjoy a greater sense of space and privacy. Wellington on the Lake is renowned for its warm and welcoming community. A wide variety of social and recreational activities are available for those seeking social engagement, ranging from dances and exercise classes to ping pong and more. The Recreation Centre boasts a heated outdoor pool, tennis court, billiards room, fitness area, library, and main event hall. Come experience all that Wellington on the Lake and beautiful Prince Edward County have to offer. (id:54827)
RE/MAX Quinte Ltd.
