
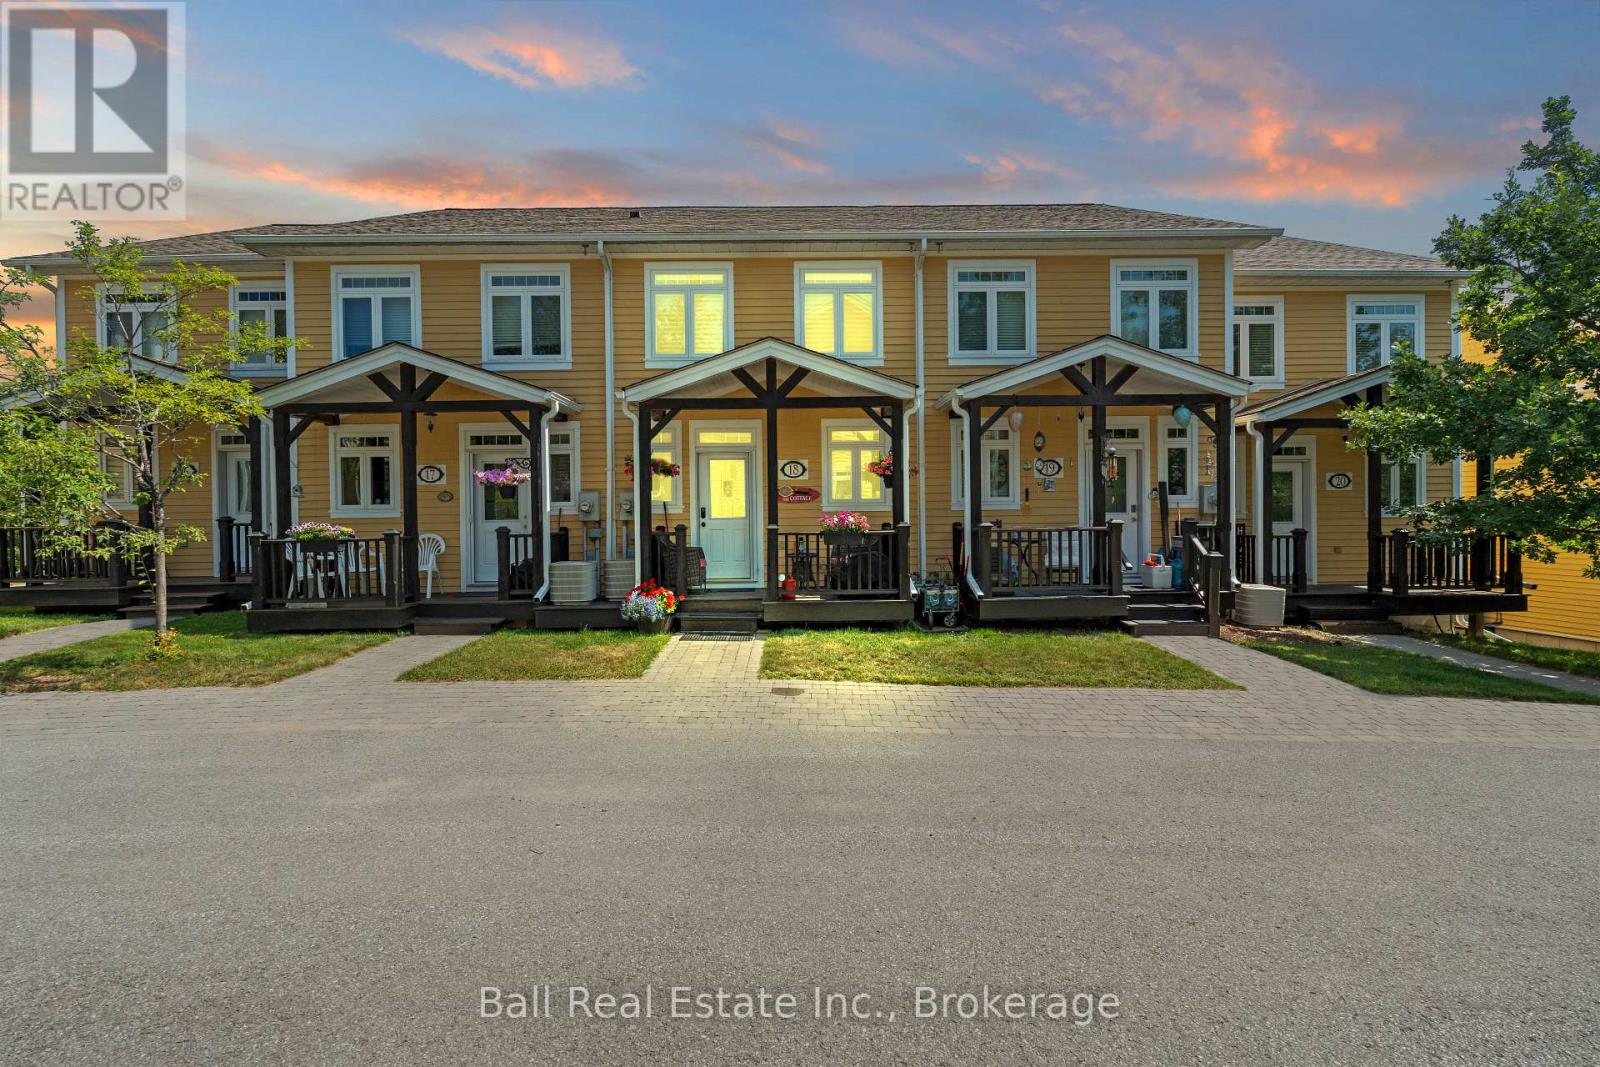
18 - 1579 Anstruther Lake Road
North Kawartha, Ontario
Enjoy maintenance-free living with all the benefits of waterfront ownership at The Landing on beautiful Anstruther Lake. This fully finished 2-bedroom, 2.5-bathroom condo offers the perfect opportunity to enjoy four-season living or a relaxing weekend retreat in the heart of the Kawartha Highlands. The bright, open-concept main floor features a spacious kitchen overlooking the dining and living areas, creating a welcoming space for everyday living and entertaining. Upstairs, you'll find two comfortable bedrooms, while the finished lower level provides a generous recreation room, an additional bathroom, laundry area, and plenty of storage, making it ideal for guests or extra living space. One of the standout features of this community is the exceptional access to pristine Anstruther Lake. Residents enjoy a private boat slip, sandy beach, boat launch, kayak and paddleboard storage, screened gazebo, and beautifully maintained common grounds, making it easy to spend your days boating, swimming, fishing, or simply relaxing by the water. Additional amenities include horseshoe pits, a private storage unit, and the convenience of low-maintenance condo living, allowing you to spend more time enjoying the outdoors and less time on upkeep. Surrounded by the natural beauty of the Kawartha Highlands, this property offers endless opportunities for hiking, paddling, snowmobiling, and year-round recreation. Whether you're searching fora full-time home, a weekend escape, or an investment opportunity, this is your chance to enjoy the waterfront lifestyle without the maintenance of a traditional cottage. (id:54827)
Ball Real Estate Inc.
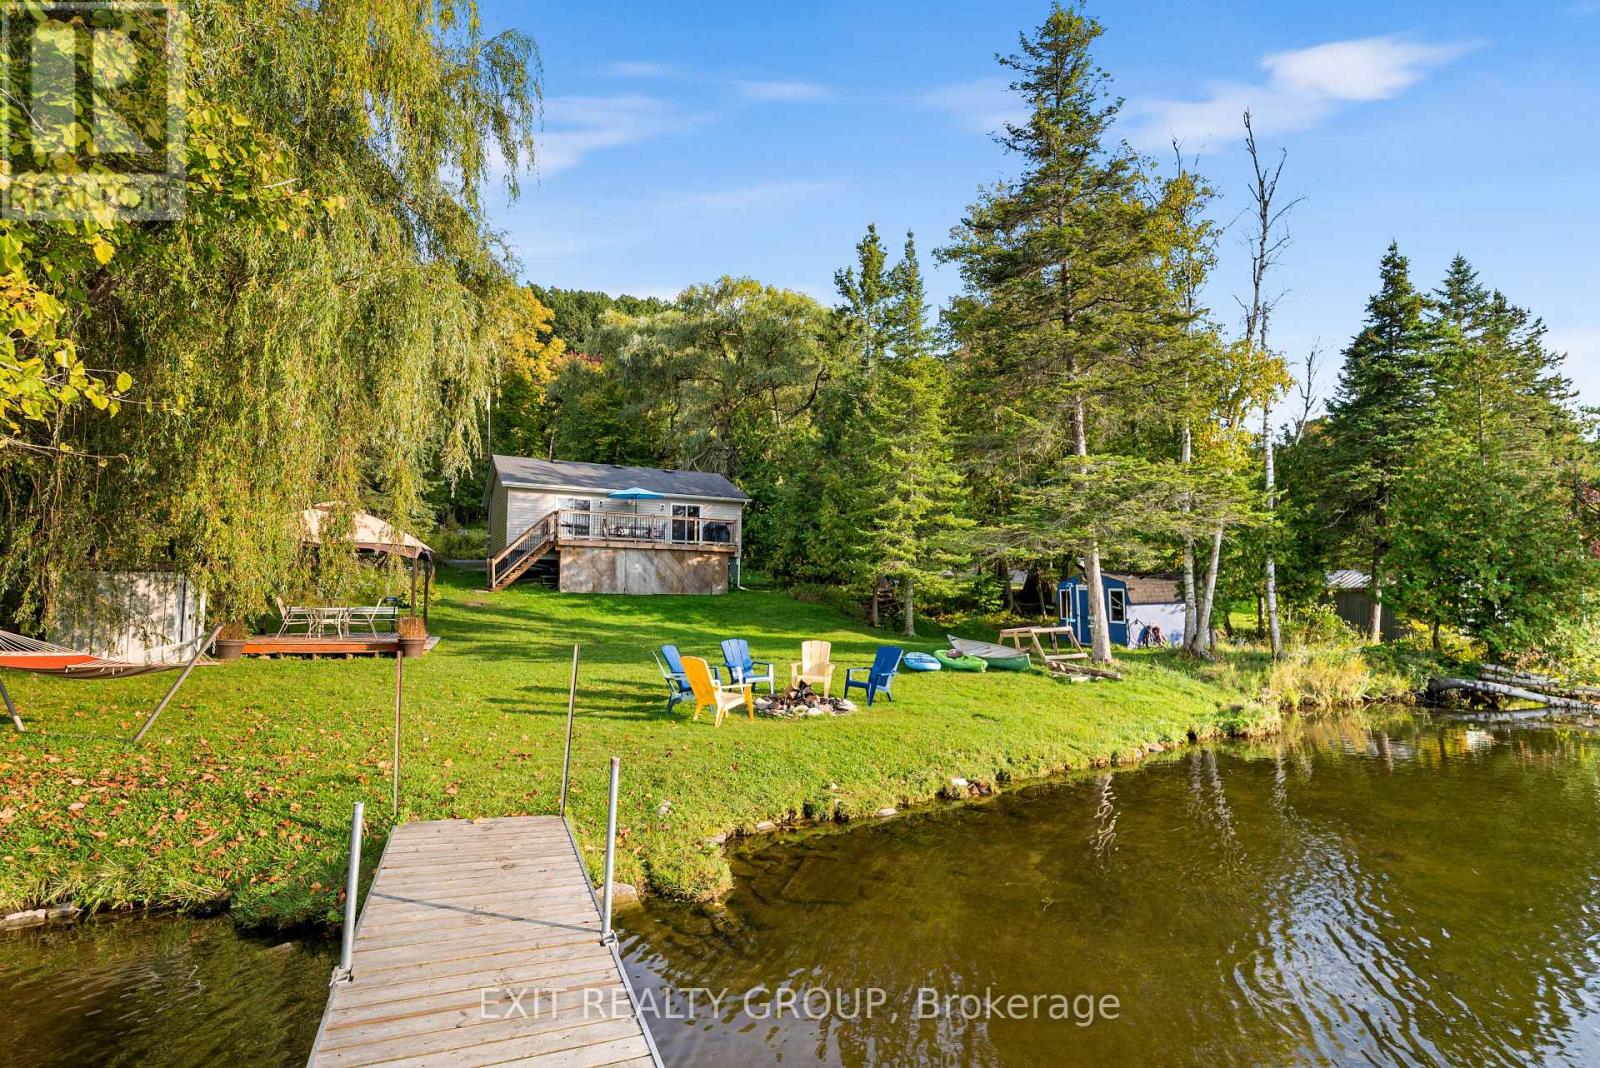
50 Cedar Lane
Quinte West, Ontario
Stunning 2 bed, 1 bath waterfront retreat on the Trent River! Resting securely on an elevated, heavy-duty steel foundation, this captivating getaway perfectly marries contemporary updates with serene waterfront living. The interior features two spacious bedrooms, a beautifully revitalized bathroom, and a chic, modernized eat-in kitchen complete with brand-new appliances. Gorgeous, updated flooring flows throughout the bright living spaces. Outside, embrace the ultimate riverside lifestyle by unwinding on the sweeping 22' x 10' outdoor terrace or launching your boat from your exclusive private dock. An absolute haven for outdoor enthusiasts, this picturesque property promises spectacular, panoramic sunsets to cap off every evening. Perfectly situated in the charming community of Frankford, this location offers an incredible array of local amenities just minutes away. Enjoy the convenience of quaint downtown shops, local grocery stores, and cozy cafes, all while being perfectly positioned on the renowned Trent Severn Waterway for endless boating and fishing. Outdoor enthusiasts will appreciate the close proximity to Frankford Tourist Park, offering a sandy beach, picnic areas, and a splash pad, as well as the nearby Batawa Ski Hill and scenic nature trails for year-round recreation. With easy access to Highway 401 for a seamless commute, this property truly delivers the perfect balance of a secluded waterfront lifestyle and everyday community convenience. (id:54827)
Exit Realty Group
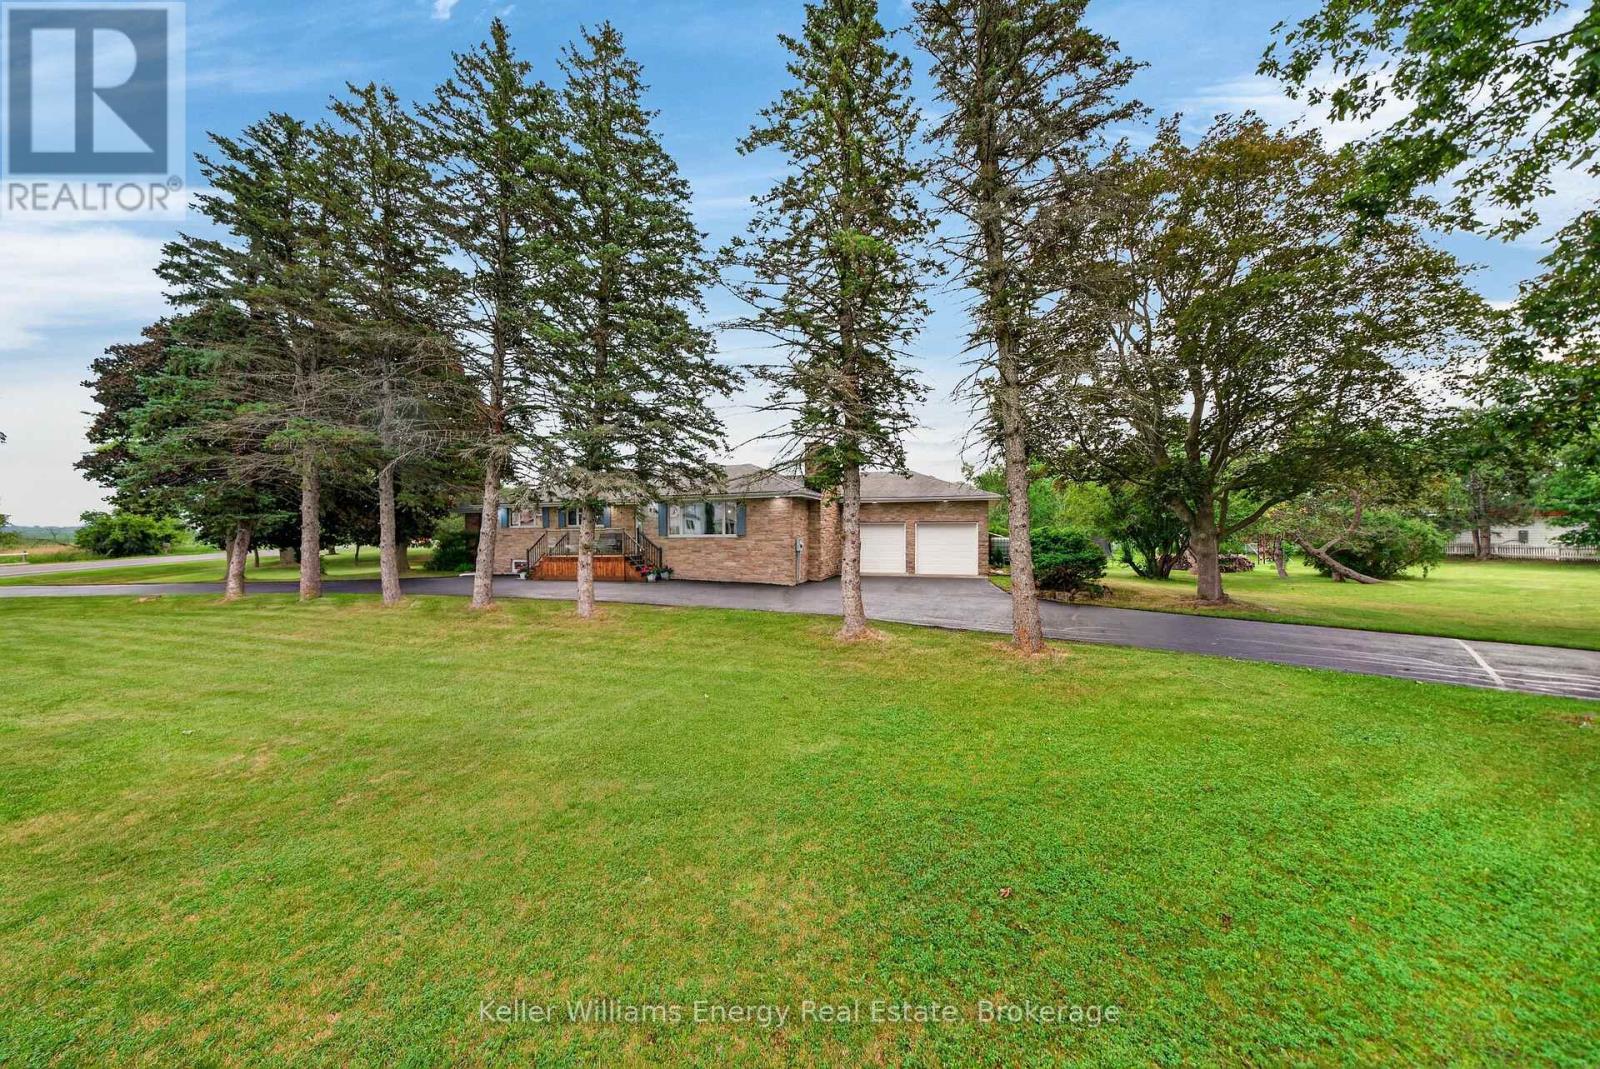
1155 County Road 4
Prince Edward County, Ontario
Set on a picturesque 1.3 acre corner lot, a circular, paved, tree lined driveway welcomes you to this sprawling brick and stone bungalow, perfectly positioned just minutes from Picton and Bloomfield. Offering over 3,000sf of finished living space, this thoughtfully designed home features six bedrooms, multiple living spaces, and two exceptionally spacious, suite-like bedrooms on the main level, providing room for everyone to gather while still enjoying a space of their own. The bright, open concept living area is truly the heart of the home, where conversations flow easily from the kitchen to the dining and living rooms. A wood burning fireplace, custom built in bookshelves, and a sun filled sitting room create inviting spaces to slow down, reconnect, and enjoy the simple moments that make a house feel like home. Outside, life unfolds just as beautifully. Mature gardens, open green space, an above ground pool, tree fort, and a stunning outdoor stone fireplace create the backdrop for long summer evenings, family celebrations, and quiet mornings surrounded by birdsong, breathtaking sunsets, and peaceful countryside views. It's the kind of property where children can roam, memories are made, and every season brings something new to enjoy.Offering exceptional flexibility, the lower level features a spacious rec room, an additional bedroom and bathroom, generous storage, and bonus space perfect for a home gym, studio, or guest retreat. Here, you'll enjoy the peace and beauty of country living without feeling disconnected, with wineries, breweries, beaches, restaurants, and everything that makes Prince Edward County so special just minutes away. More than a home, this is a place to put down roots, grow together, and enjoy the lifestyle you've been waiting for. Come enjoy, and you too can Call The County Home. (id:54827)
Keller Williams Energy Real Estate
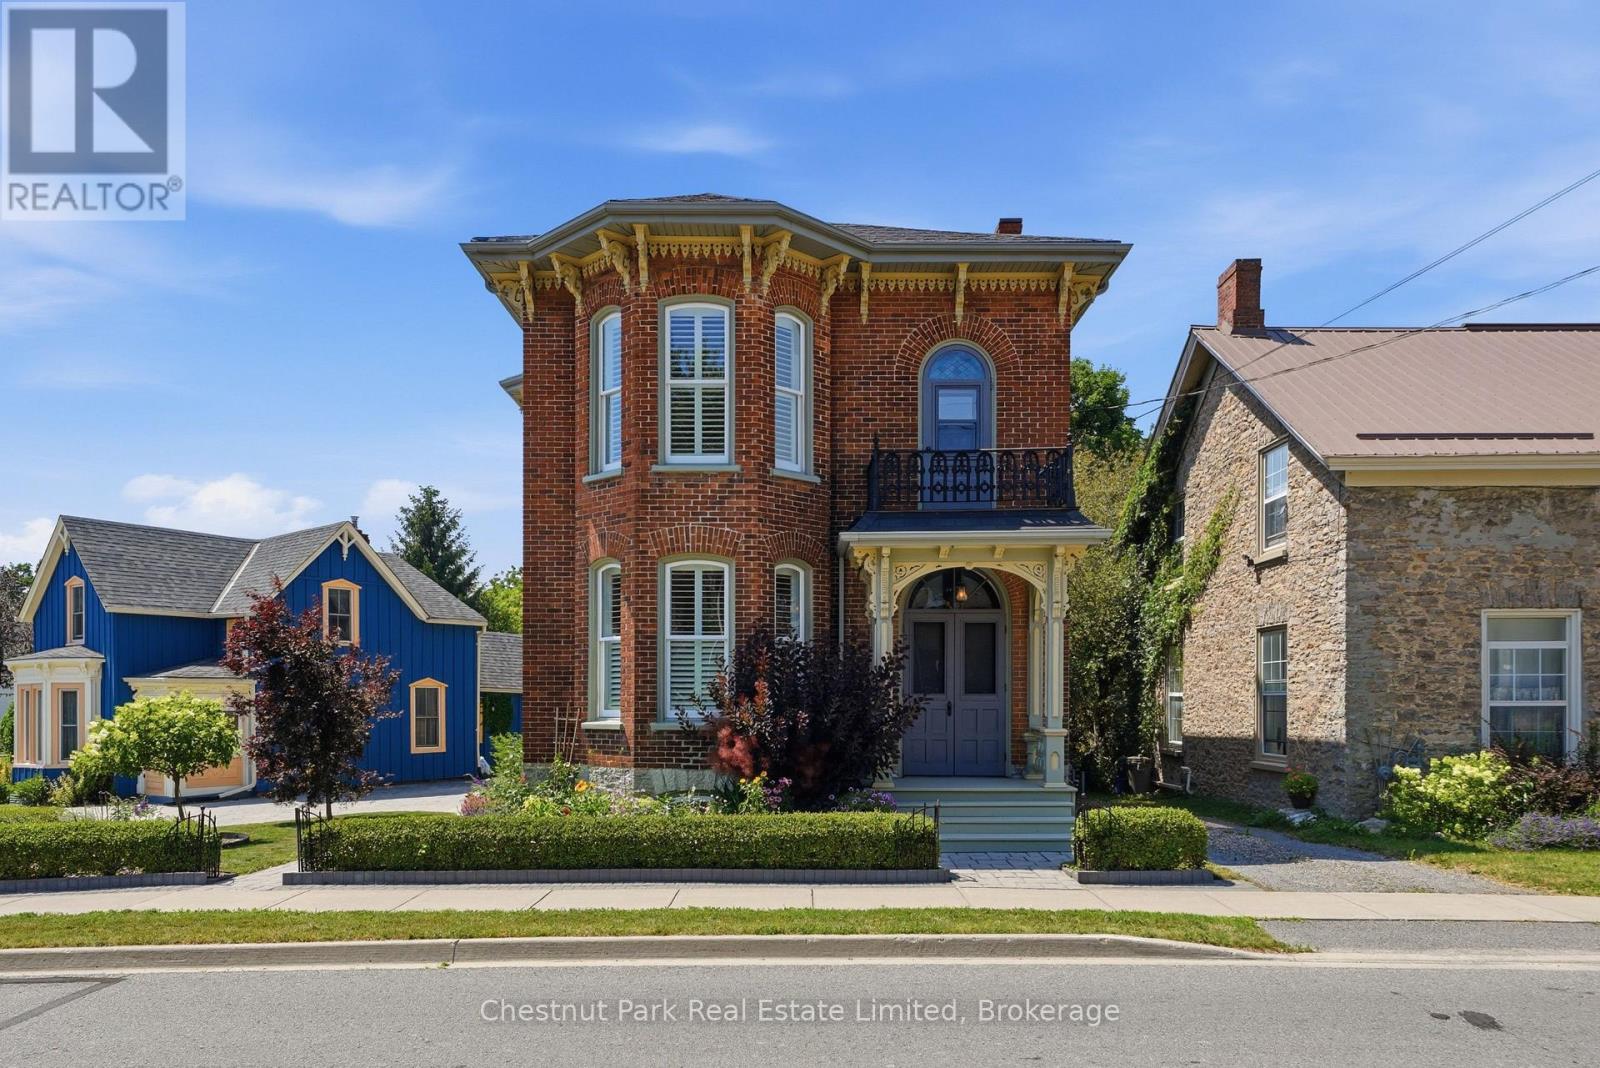
20 Ferguson Street
Prince Edward County, Ontario
Nestled in the heart of Picton, this beautifully maintained, century home offers the perfect balance of historic character, and modern comfort. Rich in original architectural detail, this home features soaring ceilings, elegant cove mouldings, a graceful curved main staircase, original beveled-glass doors, and expansive bay windows that fill the principal rooms with natural light. The spacious main floor with two sitting rooms plus a dining room blend timeless Victorian character with thoughtful contemporary updates. The kitchen features maple cabinetry, granite countertops, and restored maple flooring. Adjacent to the kitchen is a versatile office/recreation room with a vaulted ceiling and patio doors leading to the covered back deck. A convenient main-floor laundry and powder room, complete with water-resistant cork flooring, adds everyday practicality. The second-floor features 10.5-foot ceilings, four generously sized bedrooms and two bathrooms, beautiful hardwood flooring, ample built-in storage and the convenience of a back staircase to the main floor. The beautifully landscaped, low maintenance outdoor space offers multiple areas for relaxing and entertaining, including a spacious cedar rear deck with a hardtop gazebo, a side cedar deck, and a charming enclosed three-season porch. The detached workshop with electrical service provides excellent space for projects, while the mature gardens create a private and inviting backyard setting.Thoughtfully updated throughout, this exceptional property provides the confidence of modern living without compromising its heritage appeal with investments in insulation, and all new electrical, plumbing, heating, and cooling systems that ensure year-round comfort and efficiency.Enjoy this timeless residence that has been lovingly preserved and restored, and yet maintains the period details, craftsmanship, charm, and sense of permanence that define Picton's most treasured homes. (id:54827)
Chestnut Park Real Estate Limited
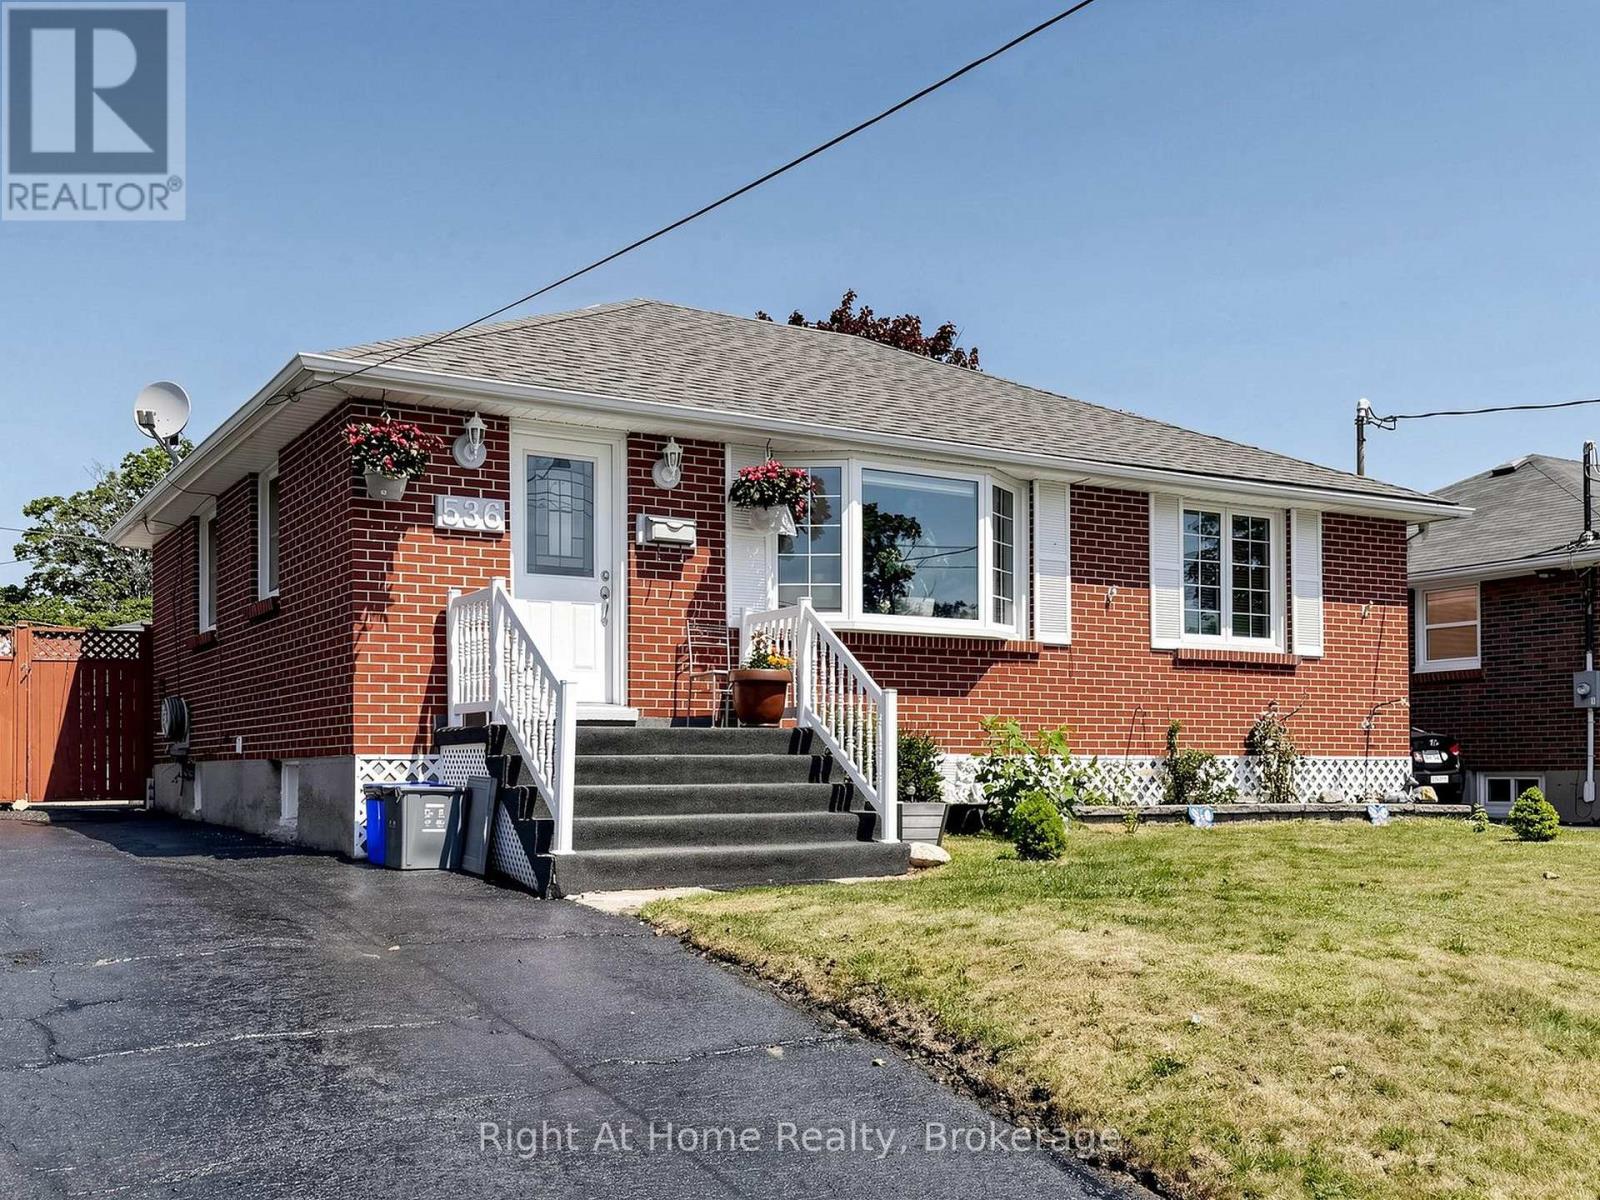
536 Barbara Street
Cobourg, Ontario
Step outside to your own private backyard oasis complete with an in-ground pool, perfect for summer entertaining and family fun. The bungalow layout offers easy, single-level living, while the fully finished basement with a bedroom and bathroom (In-Law Suite) adds valuable extra square footage and versatility. Located in a desirable Cobourg neighbourhood close to schools, shopping, and the VIA Rail station for effortless commuting, this property checks every box - whether you're searching for a forever family home or a smart addition to your investment portfolio. Don't miss this rare opportunity - book your private showing today! (id:54827)
Right At Home Realty
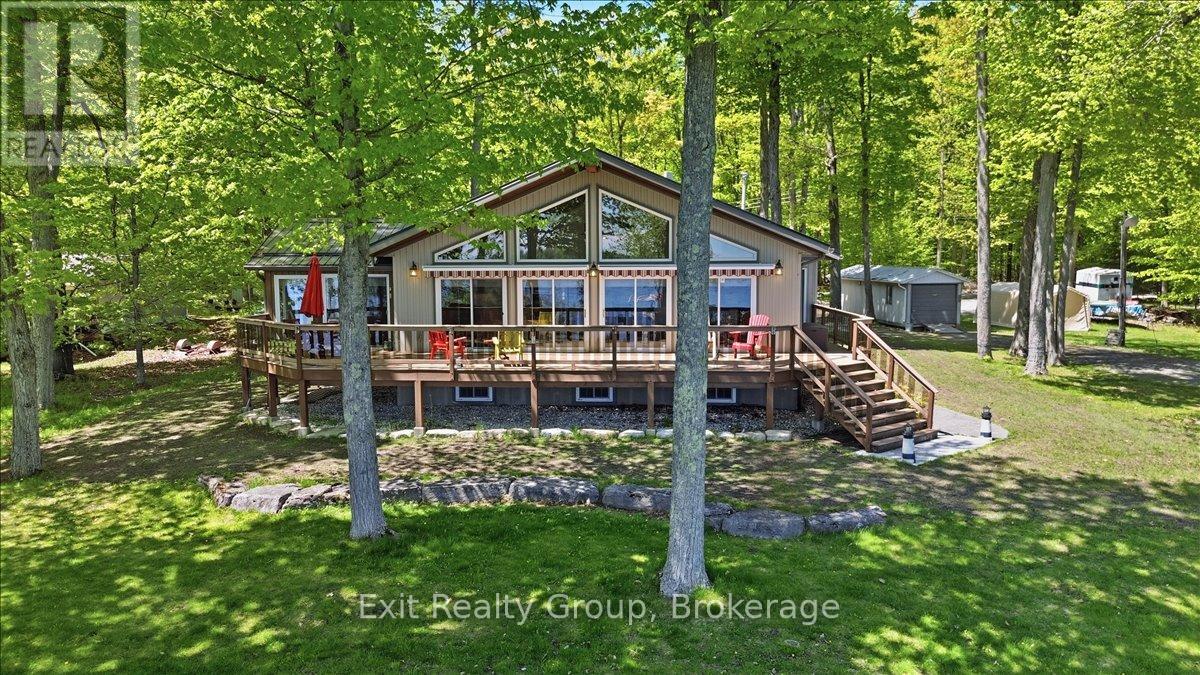
919 Cook Road
Marmora And Lake, Ontario
Spectacular turnkey waterfront home includes contents, a Bennington luxury pontoon boat with Yamaha 50HP motor, 75-ft dock, electric covered boat lift, and more! Exceptionally well maintained 2+2 bedroom home with nearly 3,000 square feet of living space. is built to last with an ICF foundation and new metal roofs (2024) on all buildings. Ideally located on a quiet dead-end road, this beautiful property offers peace, privacy, and amazing views of Crowe Lake. The spacious open-concept design is filled with natural light from oversized south-facing windows, highlighted by a stunning cathedral tongue and groove wood ceiling and propane fireplace. Gourmet kitchen features rich cherry hardwood cabinetry. The primary suite offers a 3-piece ensuite with air tub. The second bedroom is currently used as an office complete with custom built-ins and a Murphy bed. Lower finished basement features above ground windows offering a lake view, a huge rec room with high end Simonis cloth billiard table, pot lights plus two additional bedrooms. The impressive, propane heated quadruple garage (25' x 40') is a dream workspace, fully equipped with custom tile flooring, overhead storage, welding prep, upright compressor, 200-amp service, swing-away lift crane, 15-ft workbench, and custom polished checker plate stainless steel cabinetry with built-in desk. Relax in the three-season sunroom or step outside to your own private waterfront paradise featuring a huge composite deck, a 75-ft aluminum dock and canopied electric boat lift - making lake life effortless. Additional upgrades include a custom-built 15-ft working lighthouse, 16,000W Generac system, paved driveway, stamped concrete pathway, extensive landscaping, electric powered awnings, water softener and salt tank (2025), reverse osmosis system, water purifier, UV light, central vac, and dedicated pump house for lawn irrigation. Only 10 minutes to town via Highway 7, this one-of-a-kind property truly has it all. (id:54827)
Exit Realty Group
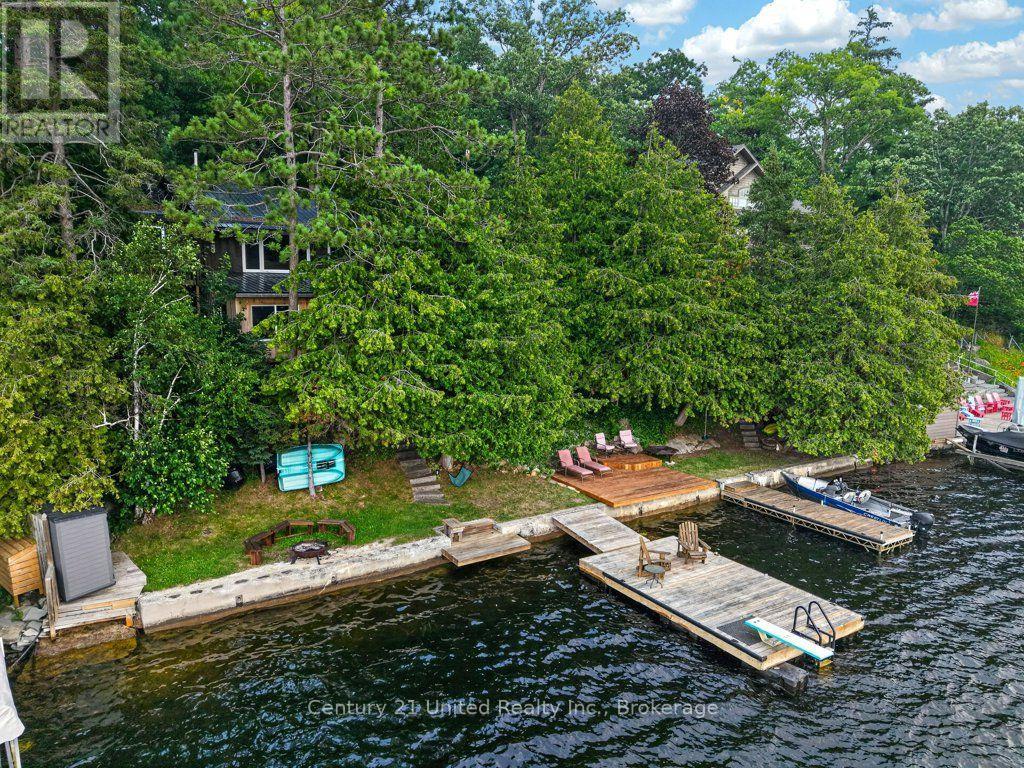
24 Bedwell Drive
North Kawartha, Ontario
Escape to the beauty of prestigious Stoney Lake with this charming 3-bedroom, 2-bath home/cottage, perfectly positioned on a beautifully treed private lot with sought-after southwest exposure. Designed with an inviting open-concept layout, this waterfront retreat offers a bright and welcoming living space that's perfect for entertaining family and friends or simply relaxing while taking in the breathtaking lake views from the newly constructed 4season 300 sqft sunroom.Step outside to multiple spacious decks and large docks, deep water providing the ideal setting for swimming, boating, fishing, or soaking up the afternoon and evening sun. After a day on the water, unwind in the lakeside sauna and experience the ultimate waterfront lifestyle. (id:54827)
Century 21 United Realty Inc.
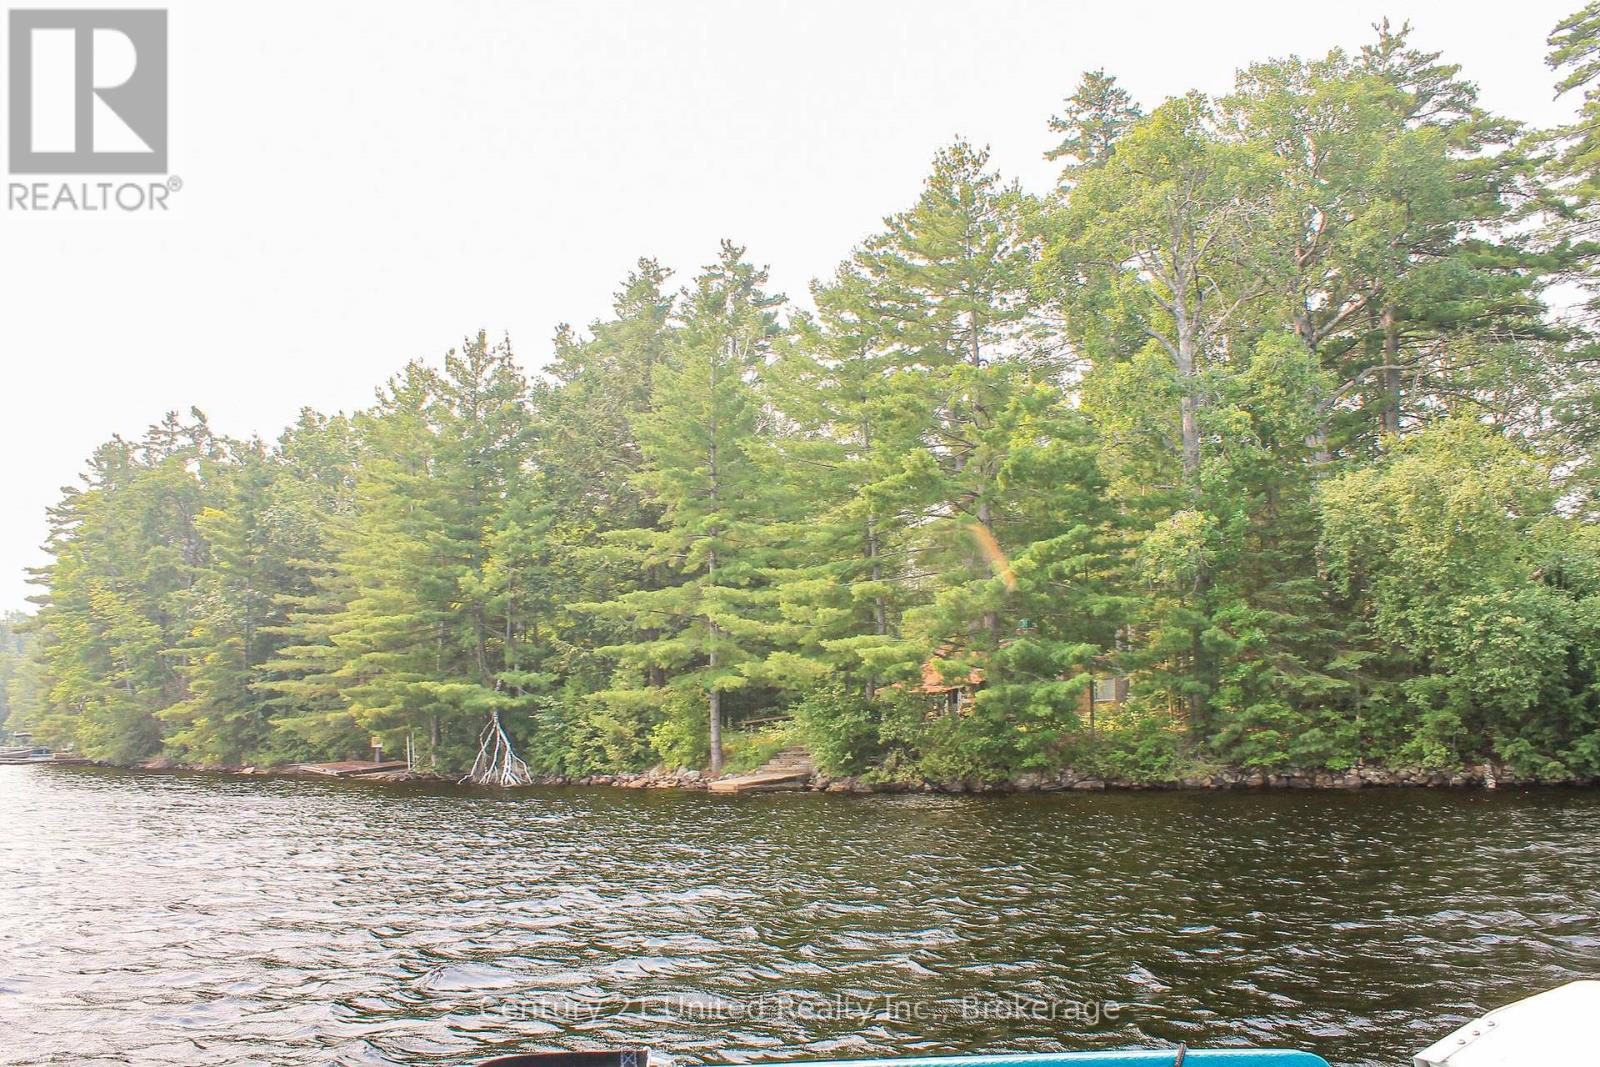
00 Mckee Avenue
Trent Lakes, Ontario
Potential to build your dream waterfront retreat on beautiful Catchacoma Lake, part of the highly sought-after 7-lake chain nestled within the breathtaking Kawartha Highlands. Offering approximately 145 feet of premium, exceptionally flat waterfront, this outstanding property provides the ideal setting for your future cottage or year-round home. Enjoy spectacular sunrise views, a sandy shoreline, and the added convenience of a private boat launch. Renowned for its deep, clean waters, Catchacoma Lake offers exceptional boating, fishing, swimming, paddling, and miles of connected waterways to explore, all surrounded by the natural beauty of Kawartha Highlands Provincial Park. The adjoining waterfront lot is also available for purchase, presenting a rare opportunity to own two side-by-side waterfront properties. Purchase one or both to create the ultimate family compound, enjoy additional privacy, or secure extra space for future generations. Vacant waterfront lots on this coveted lake system are an exceptional rarity. (id:54827)
Century 21 United Realty Inc.
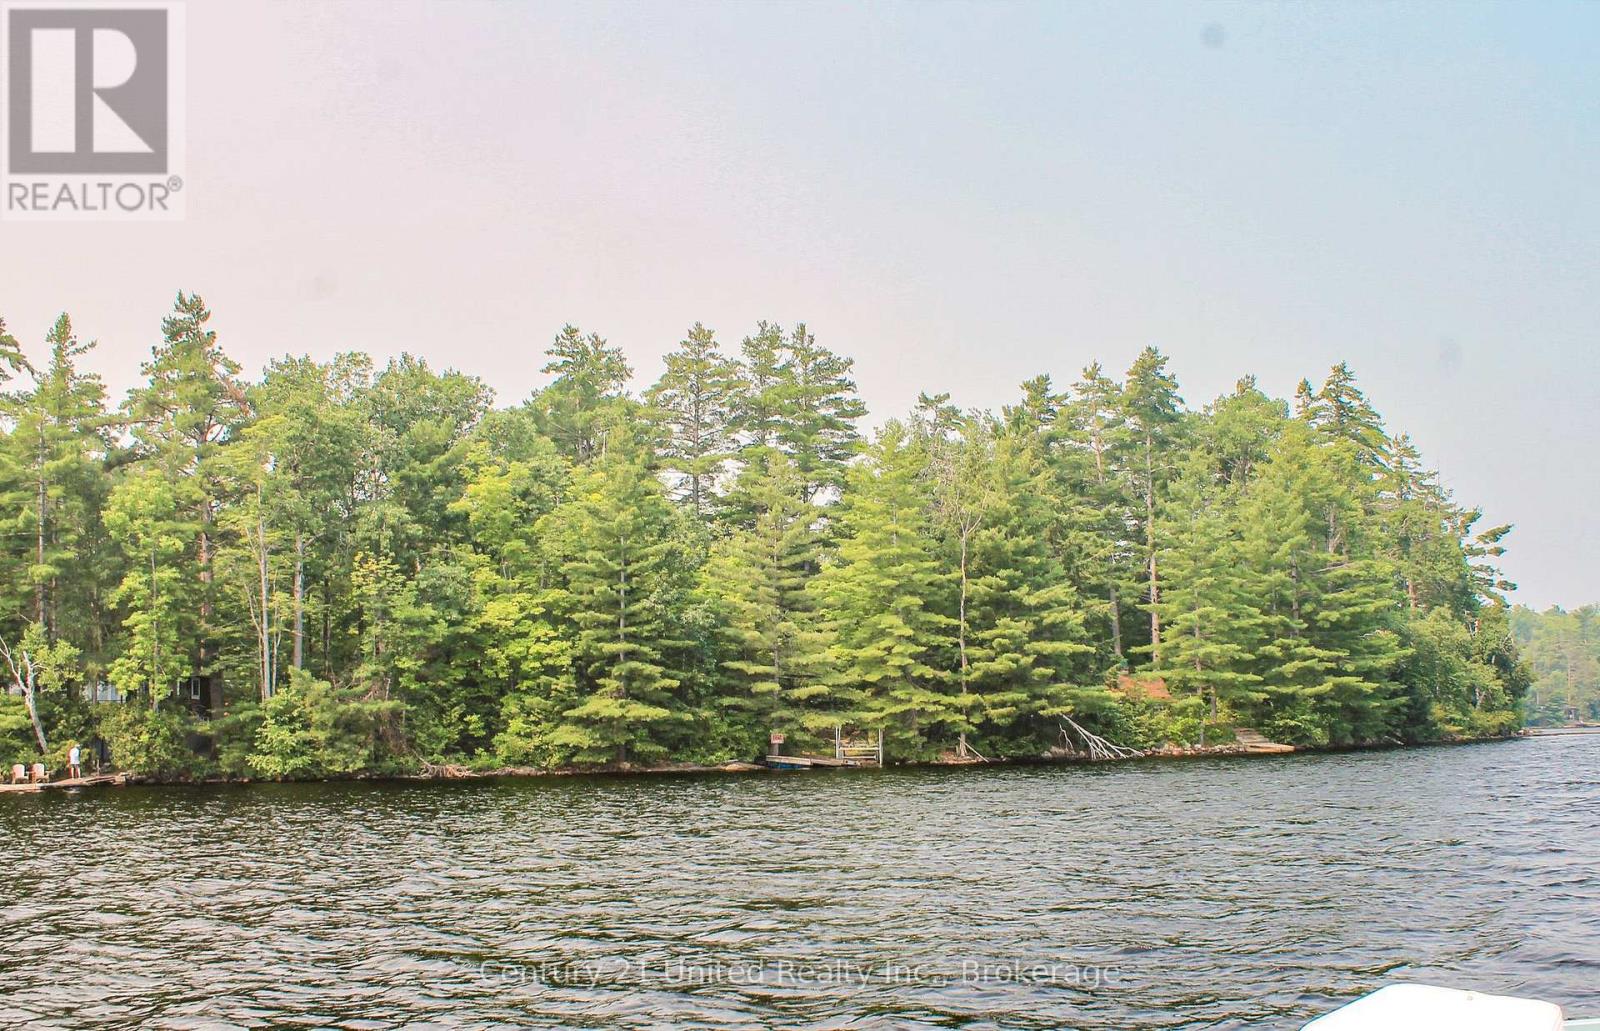
47 Mckee Avenue
Trent Lakes, Ontario
An exceptional opportunity awaits on beautiful Catchacoma Lake, part of the renowned 7-lake chain in the heart of the Kawartha Highlands. Boasting approximately 145 feet of premium waterfront and an exceptionally flat building site, this property is ready for you to potentially bring your dream cottage or year-round home to life. Wake up to breathtaking sunrise views before spending your days enjoying the deep, clean waters of one of the area's most desirable lake systems. Explore miles of interconnected lakes, excellent fishing, swimming, boating, and paddling, all surrounded by the pristine beauty of Kawartha Highlands Provincial Park. The neighbouring waterfront lot is also available, offering the rare opportunity to purchase both properties together. Whether you're looking to create a spacious family retreat, increase your privacy, or invest in one of Catchacoma Lake's most desirable waterfront settings, the possibilities are exceptional. Opportunities to own vacant waterfront on this sought-after lake system are few and far between. (id:54827)
Century 21 United Realty Inc.
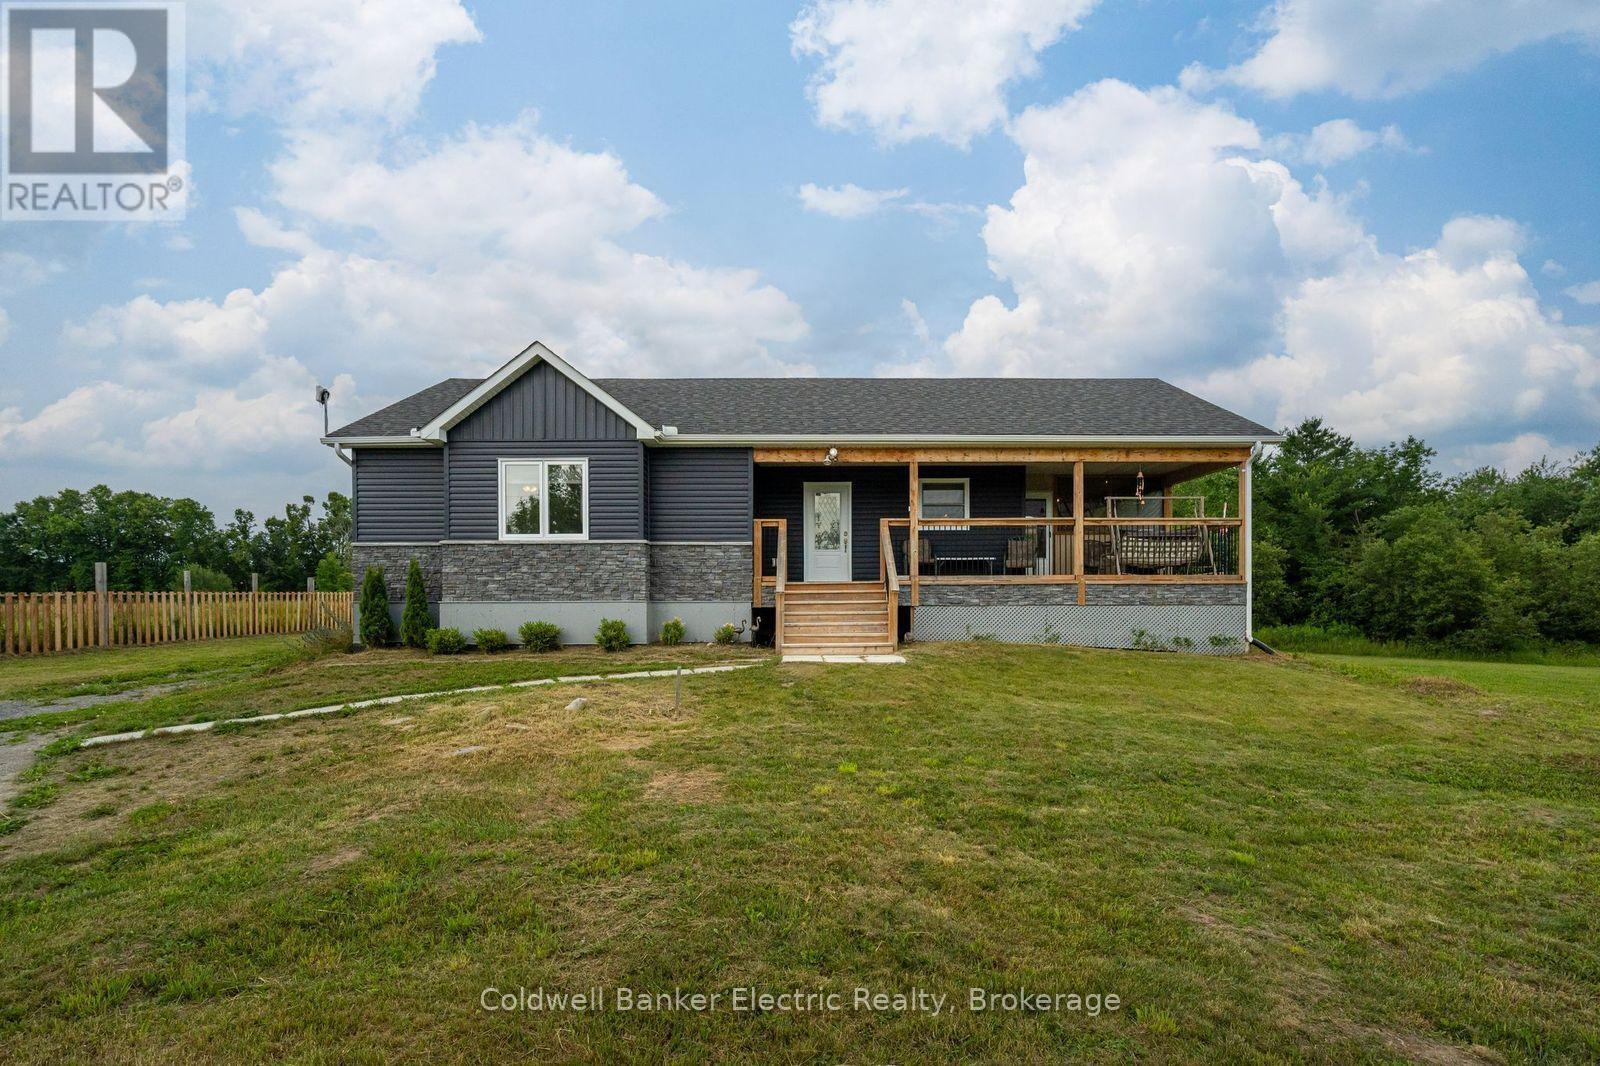
548 Tiffen Road
Marmora And Lake, Ontario
Escape to the perfect blend of modern comfort and outdoor adventure with this newly built (2021) raised bungalow set on 4.95 private acres surrounded by mature trees. Ideally located minutes to downtown Marmora and just off Hwy 7A for all your amenities but more importantly peacefully set beside the Heritage Trail where you will enjoy year-round access to walking, hiking, cross-country skiing, snowmobiling and ATV trails, while Crowe River, Crowe Lake, beaches, boating and fishing are all just minutes away. Access to Booster Park is an added bonus. Inside, the bright open-concept main floor offers vaulted ceilings, large windows that fill the home with natural light, and a modern kitchen with a centre island overlooking the dining and living areas. Just off the dining room, the inviting three-season sunroom is wired for a TV and is sure to become everyone's favourite gathering spot whether you're watching the game, enjoying a card night with friends, or simply relaxing. The main floor also offers a generous primary bedroom, spacious 2nd bedroom and a beautiful 5-piece bathroom featuring a soaker tub for the ultimate spa-like retreat. The bright lower level, with large above-grade windows, provides exceptional additional living space including a spacious rec room, versatile family/games room, 3rd bedroom, dedicated home office, 3-piece bath, laundry room and plenty of storage. Enjoy the outdoors from two separate decks. The west-facing dining deck is the perfect spot for BBQs and spectacular sunsets, while the covered south-facing deck offers a peaceful place to enjoy your morning coffee or unwind on warm summer afternoons. Here, life moves at a different pace, where peaceful mornings, endless outdoor adventures and evenings spent watching the sunset become part of your everyday routine. (id:54827)
Coldwell Banker Electric Realty
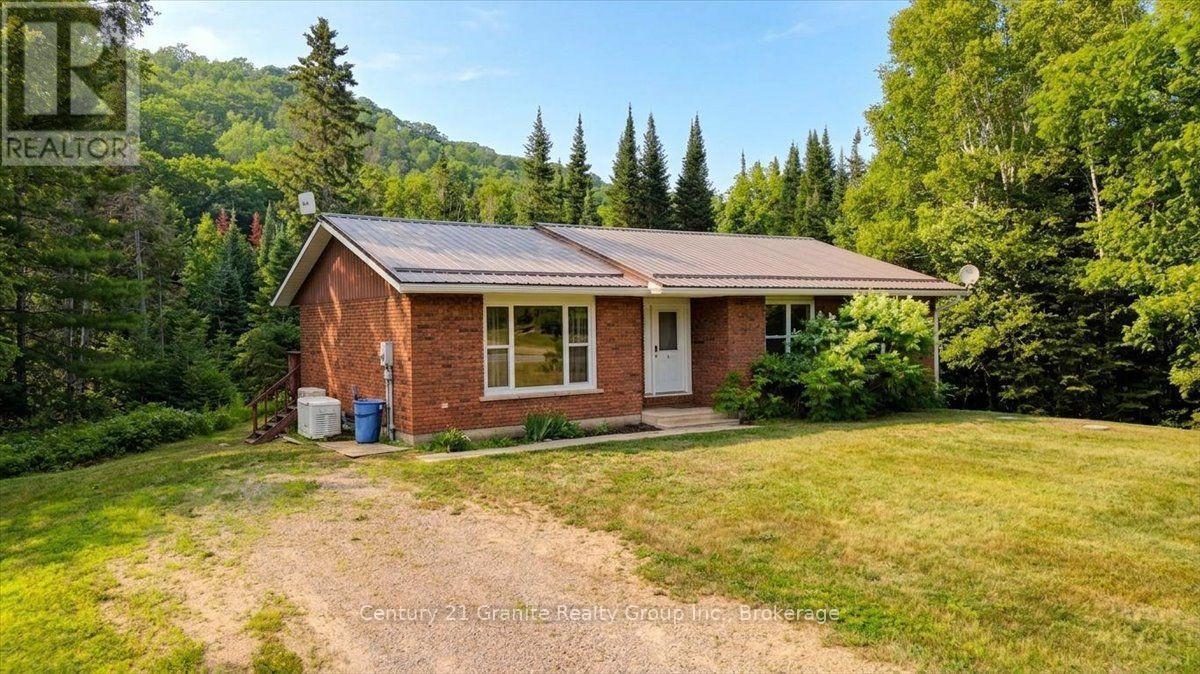
30871 Hwy 28 Highway
Bancroft, Ontario
Welcome home to this solid brick and vinyl bungalow, perfectly situated on 7 acres just minutes from downtown Bancroft and all the amenities you need. Combining the convenience of town with the privacy of country living, this property offers the best of both worlds. The main floor features three comfortable bedrooms, a bright and functional layout, while the partial finished walkout basement adds a spare bedroom, bathroom, and additional living space-ideal for guests, extended family, or a home office. Designed for year-round comfort and peace of mind, this home is equipped with a newer heat pump providing efficient heating and central air conditioning, along with a Generac automatic backup power system, ensuring you're prepared no matter the weather. Step outside and discover your own private retreat. The backyard offers a peaceful pond, mature forest, and acres of land to explore, creating the perfect setting for nature lovers, gardening, recreation, or simply relaxing in complete privacy. If you've been searching for a well-built home with room to roam, updates, and a location that's close to everything while feeling miles away, this is the opportunity you've been waiting for. Move-in ready and waiting for you to call it home. Book your private viewing today! (id:54827)
Century 21 Granite Realty Group Inc.

51 Greenaway Circle
Port Hope, Ontario
Welcome to this beautifully maintained bungaloft located in a quiet setting of Port Hope and adjacent to the Port Hope Golf and Country Club. Enjoy the expansive open concept design featuring 9ft ceilings plus vaulted ceiling in Living Room/Dining Room area. The main floor walkout to the back deck provides easy access to a private, forest-lined back yard with views of Lake Ontario. Need a home Office? We have it!! This fabulous home office/den has views overlooking the park plus access to a powder room. The large kitchen offers newer SS appliances, gas countertop range, and built-in oven, and large island with ample room for 4 bar stools. Laundry is located on the main level for convenience. Primary bedroom is also located on main level and has an updated 4-piece ensuite bathroom and custom built-ins.. The upper level loft features generous living area and a guest bedroom with updated 3-piece bath and custom built-ins. The beautifully finished lower level family recreation room features a walkout to back yard, loads of room for family game nights, and watching television. Lower level also features another guest bedroom with 4-piece bath and large window creating a very bright room. An additional storage room is also located on the lower level. This home has everything you could ask for....location, design, well-maintained, and move-in ready for you to add your own personal touches. This home won't last! Come visit and see for yourself! (id:54827)
Royal Service Real Estate Inc.
