
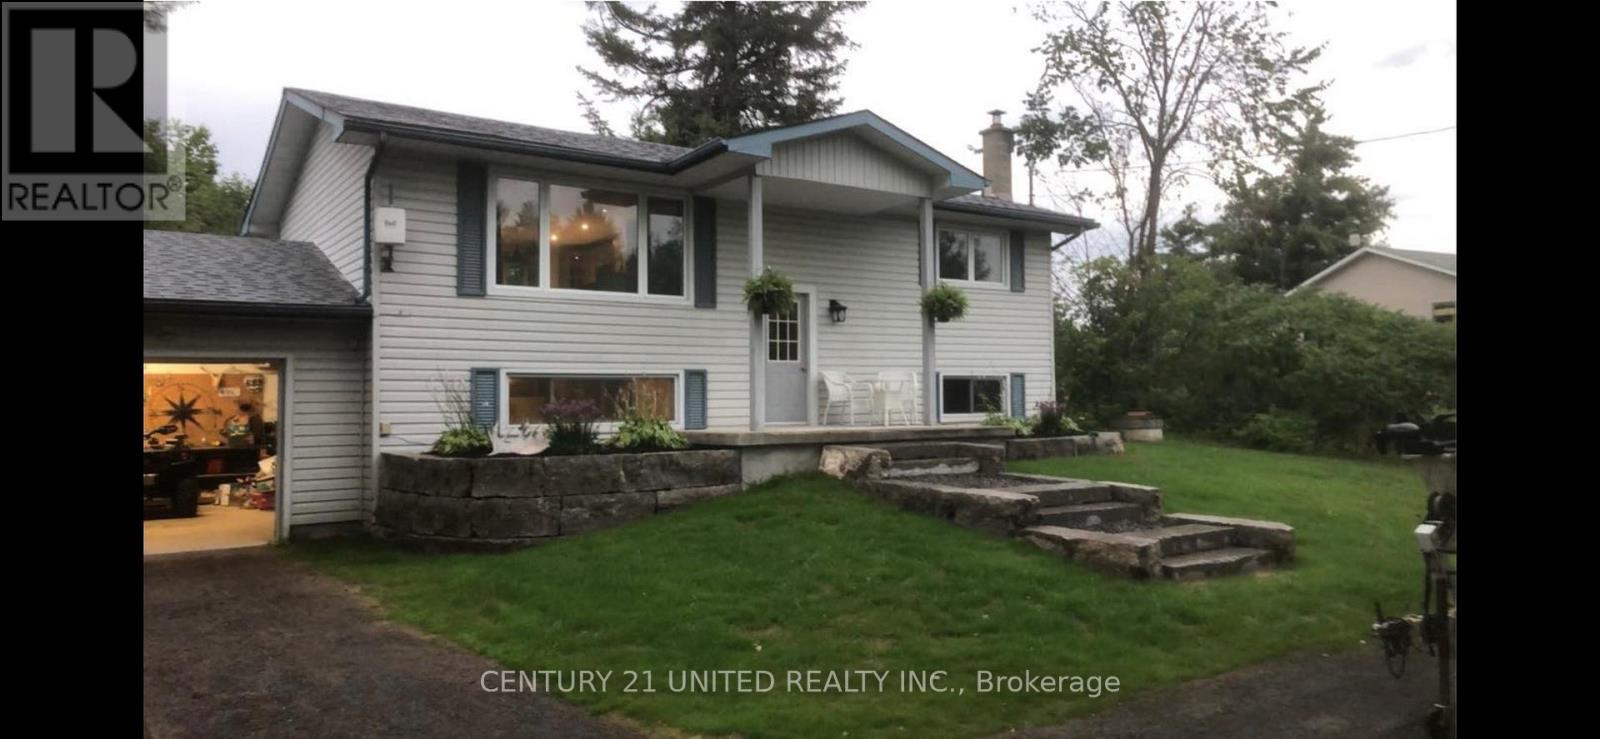
2234 Mccrackens Landing Road
Douro-Dummer, Ontario
Welcome to 2234 McCrackens Landing Road. This charming raised bungalow features 2 bedrooms, 1 bathroom set on a spacious country lot. This home offers incredible potential with an unfinished basement featuring its own walk out- ideal for potentially creating an in-law suite or additional living space. The main floor has been updated with newly done floors and kitchen. This brings a fresh modern feel to the home. Step outside to a newly landscaped front yard, or have a fire in your fire pit in the back. Located close to Lakefield, you can enjoy easy access to everyday amenities while being surrounded by nature and wildlife. Two nearby boat launches on Stoney lake and nearby access to crown land for walking. Bring your vision and add the finish to make this home yours. This is an excellent opportunity to create something special in a desirable location. (id:54827)
Century 21 United Realty Inc.
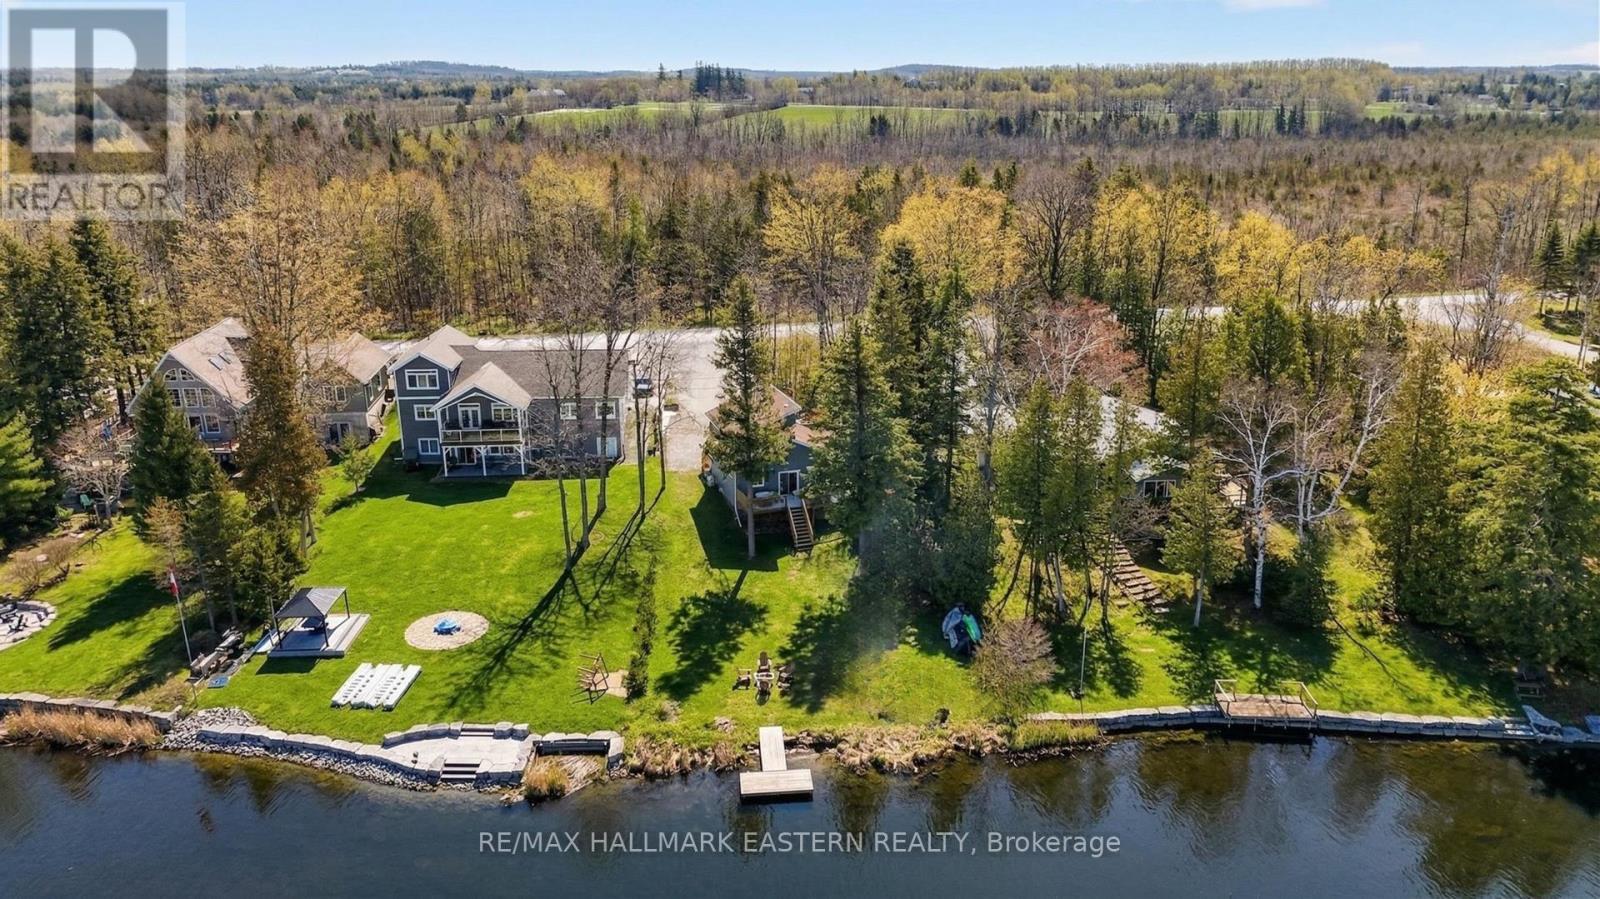
50 Birch Point Drive
Kawartha Lakes, Ontario
Welcome to this beautiful waterfront retreat on highly sought-after Pigeon Lake, where comfort, style, and effortless lakeside living come together. Meticulously maintained and thoughtfully upgraded, this turnkey property showcases newer siding, soffit, fascia, eavestroughs, and window capping for enhanced curb appeal and durability. Additional improvements include upgraded plumbing, improved basement insulation with new Styrofoam, chimney flashing, leaf guards, and an energy-efficient heat pump, along with a newer furnace and hot water tank-ensuring year-round comfort and peace of mind.Enjoy breathtaking west-facing lake views and seamless indoor-outdoor living with direct waterfront access-perfect for relaxing, entertaining, and embracing every season. Step out onto the spacious deck, complete with a patio set and BBQ, ideal for hosting family and friends while taking in stunning sunsets.Offered fully furnished, this move-in-ready property includes all furniture, bedding, and kitchenware, along with canoes, kayaks, two paddle boats, and a 14-ft fishing boat-ready for immediate enjoyment. A riding lawn mower is also included for added convenience in maintaining the beautifully landscaped grounds.Whether you're seeking a tranquil cottage getaway or a full-time lakeside residence, this remarkable property offers the perfect blend of modern upgrades and an exceptional waterfront lifestyle. (id:54827)
RE/MAX Hallmark Eastern Realty
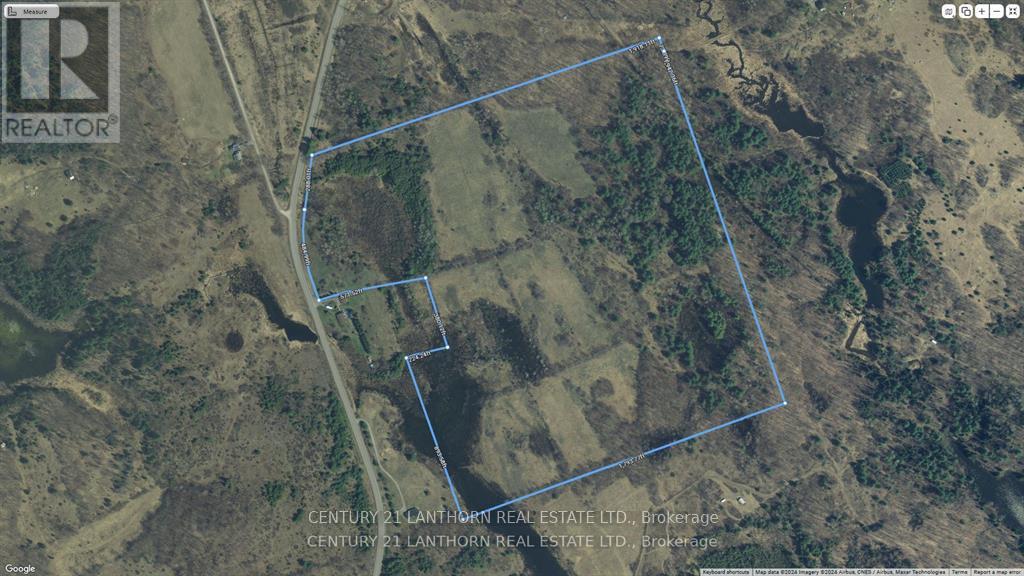
00 Cooper Road
Madoc, Ontario
Looking for some acreage? 86 acres of vacant land just north of Madoc can be yours. Located 10 minutes north of Madoc on Cooper Rd, across from McCoy Rd. Open fields, mixed bush and lots of wildlife. Build a camp/cabin or develop as your permanent residence. Will need an approved entrance and hydro is available at the road. Access to back of property is currently by trail/road allowance on north end. If you build a recreational dwelling you can use the road allowance trail for access, instead of needing an approved entrance off Cooper Rd. Zoning is R-H. Holding can be removed once Conservation approves a building site. (id:54827)
Century 21 Lanthorn Real Estate Ltd.
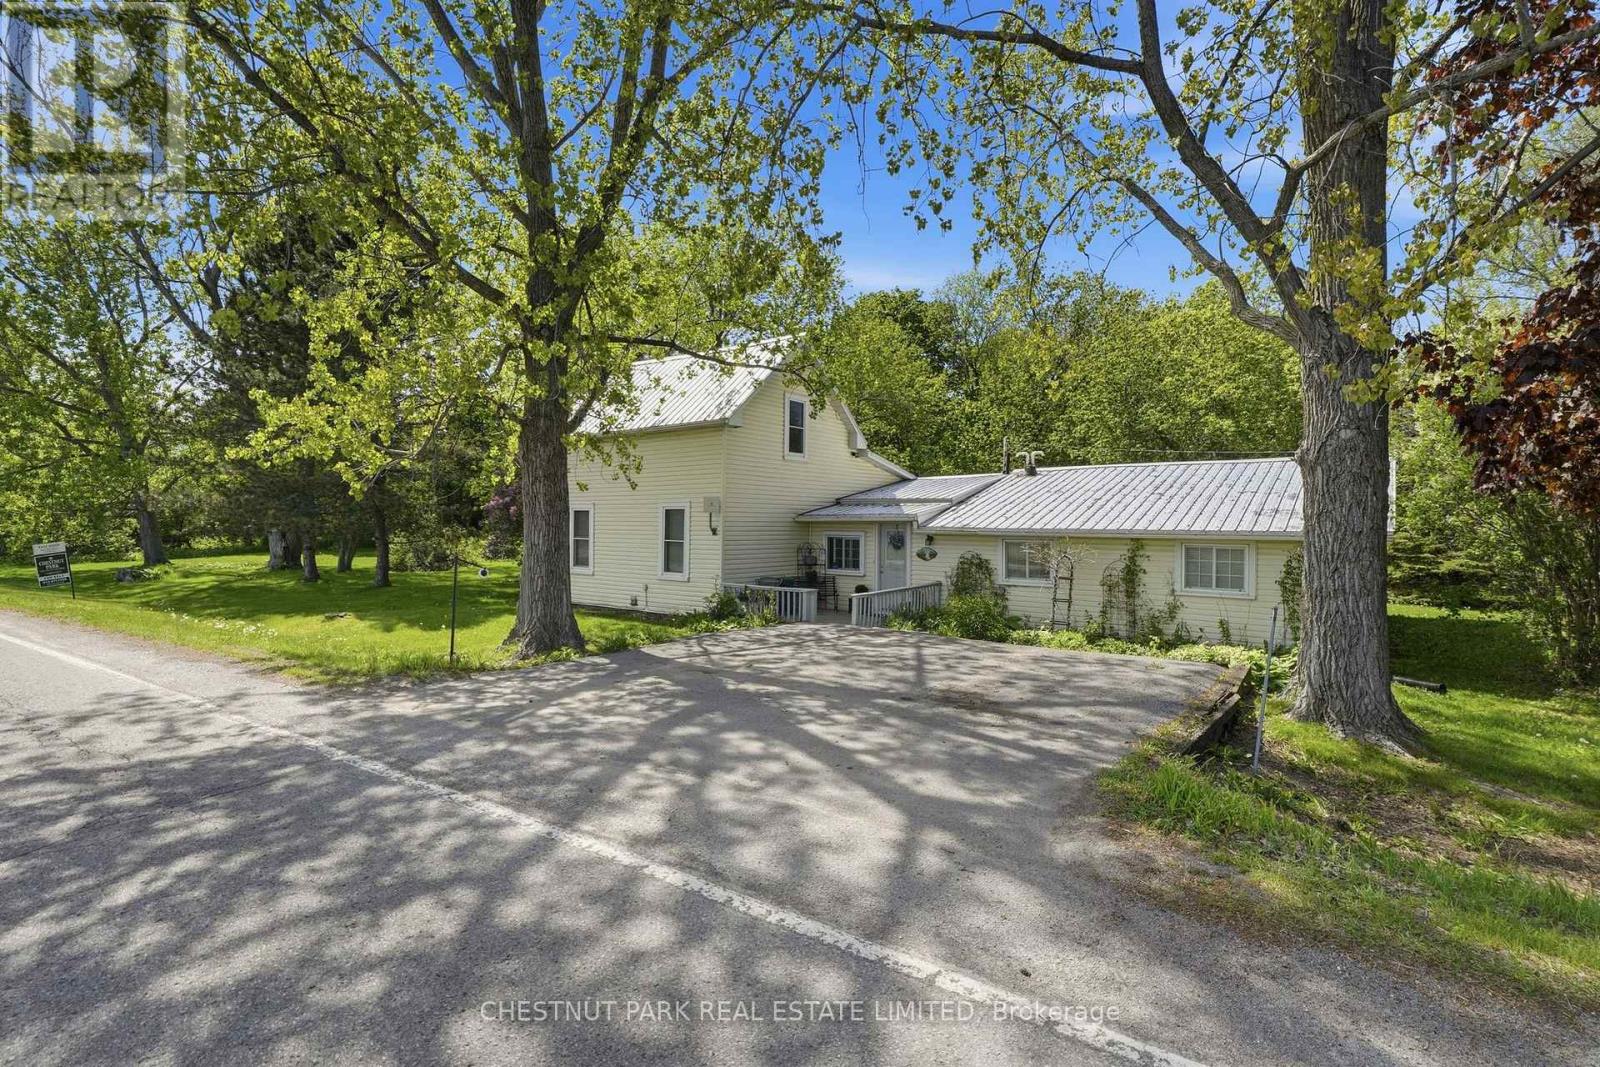
1336 County Rd 11
Prince Edward County, Ontario
Set just minutes from the entrance to Sandbanks Provincial Park and surrounded by vibrant country side, this inviting County property offers a relaxed, easy rhythm of living, equally suited as a full-time residence or weekend retreat. Tucked among mature trees on a comfortable lot, the setting feels quietly removed, with wide skies and a natural backdrop that shifts beautifully through the seasons. Inside, the home unfolds with an airy, light-filled flow. A spacious living and dining area is defined by coffered ceilings and warm wood tones, creating both structure and softness throughout the principal spaces. The kitchen extends with purpose, thoughtfully laid out with ample prep space, open shelving, and a connection to the outdoors that draws in natural light and views of the surrounding landscape. Equally comfortable as it stands, with the opportunity to refine and shape the space to reflect your own style. A larger living area and study provides additional space and flexibility, easily adapting to everyday living, entertaining, quiet retreat, or working from home. Three comfortable bedrooms including a primary on the main floor are quietly positioned, while the bath is centrally located for ease and function. Outdoors, the property opens into a wide, usable yard framed by mature trees, ideal for gathering, gardening, or simply enjoying the stillness that defines life in the County. With its proximity to beaches, wineries, artisan offerings in nearby villages, and local farm stands close at-hand, this is a place where lifestyle and setting align effortlessly. A home that invites you to slow down, settle in, and explore what living in Prince Edward County can truly feel like. (id:54827)
Chestnut Park Real Estate Limited
2778 Springbrook Road
Stirling-Rawdon, Ontario
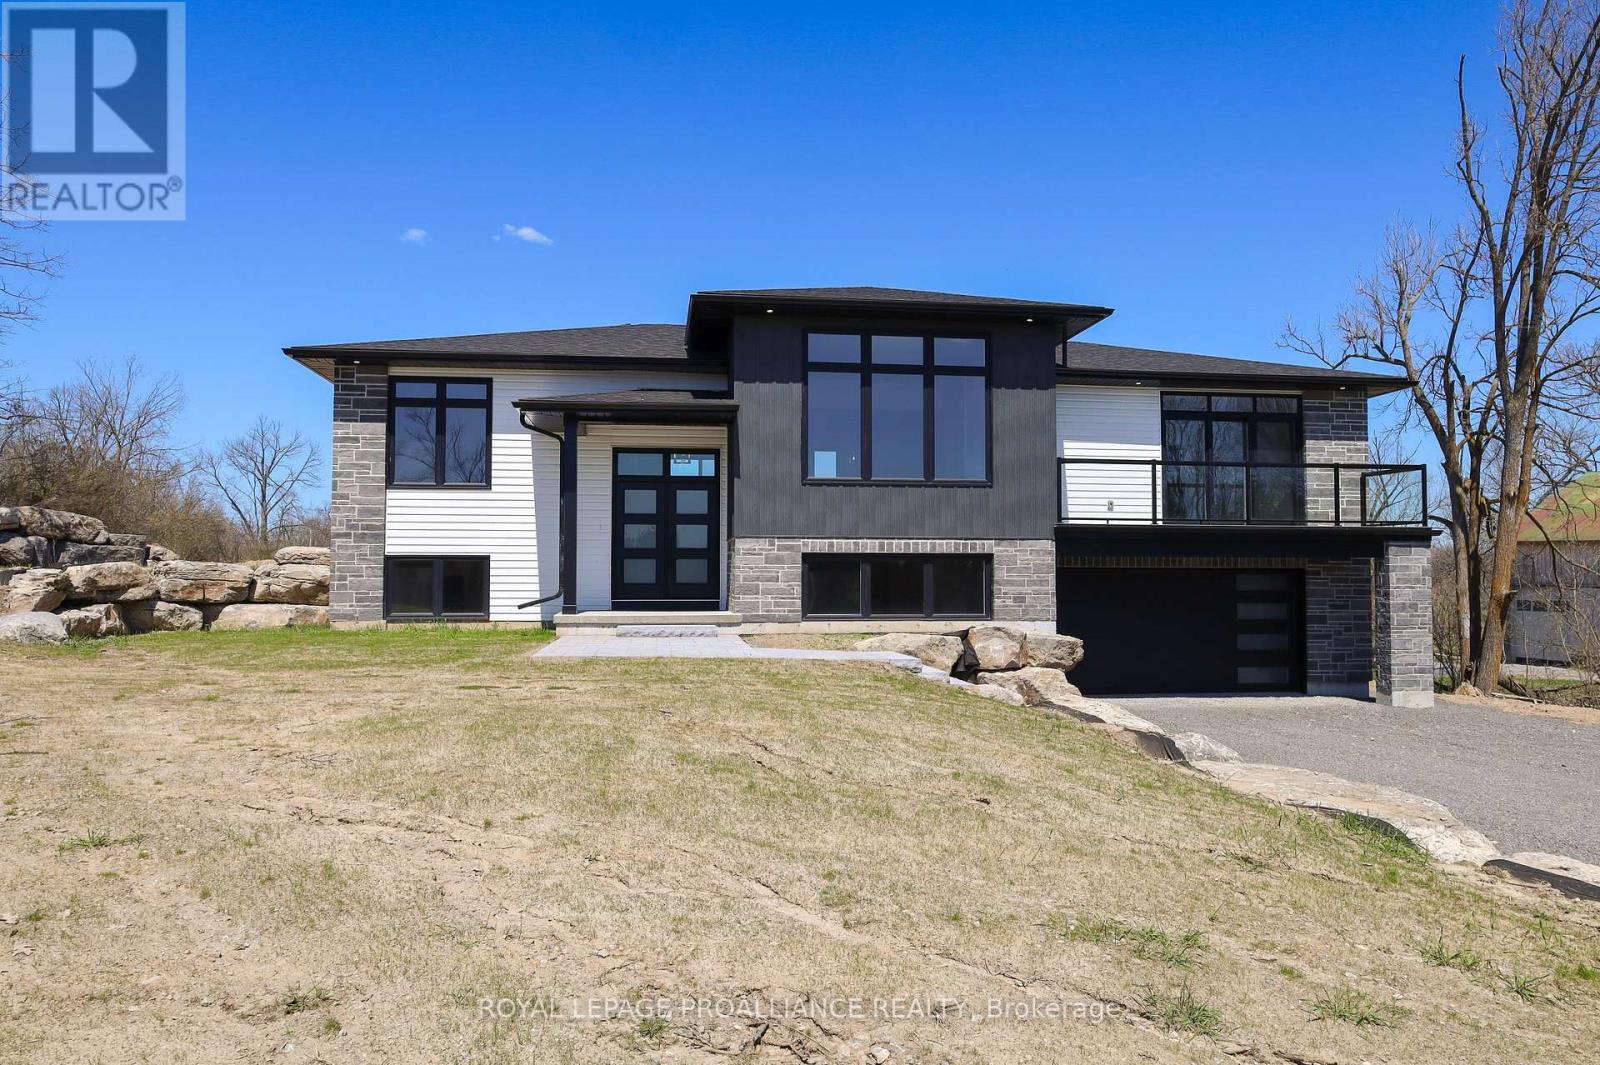
Perched upon 1 acre of gently rolling terrain w/ panoramic Southern exposure, this modern prairie-style bungalow is ready for occupancy. Brand-new custom home by Duromac Homes offering exceptional quality, thoughtful design, & Tarion warranty. Boasting approx. 2700sqft of living space, the 1745sqft main floor is complemented by a finished lower lvl w/ additional 933sqft, ideal for multigenerational living or in-law suite thanks to a sep. entrance off garage. The main lvl features 9ft ceilings with an 11ft step-up in the living rm, & a floor-to-ceiling shiplap electric F/P. The striking dbl front door opens to a spacious entry w/ black railings & 8in wide luxury vinyl flooring throughout. Showstopping kitchen featuring ceiling-height 2-tone cabinetry, quartz counters, soft-close, 8ft x 4ft island with seating & a large walk-in pantry. Open dining area offers seamless access to the rear deck, partly covered for shade & partly open for sun. Private & luxurious east-wing primary suite with 9ft patio doors to a private balcony with glass railings, a spa-like ensuite with quartz dbl vanity, standalone soaker tub, glass/tile shower, plus a spacious WIC. 2 additional bdrms on the opposite end of home share a 4 pc bath. M/F laundry including sink. Downstairs, the bsmt features a large rec/games rm with oversized windows, 4th bdrm & 3pce bath. Insulated, drywalled dbl garage includes transom windows & stylish modern garage door. Outside, the meticulously designed exterior combines stone, metal, & vinyl siding with natural stone accents & stone pillars. Additional features include a high-eff propane/heat pump HVAC system, owned HWT, water system with UV light, ERV air exchanger, garage door opener, seeded lawn, & drilled well. Surrounded by large-acreage properties, outlined with natural trees for privacy & armour stone lined driveway, this home is the perfect blend of luxury, comfort & peaceful country living. Floor plans, survey, & well record avail. Quick closing possible. (id:54827)
Royal LePage Proalliance Realty
60 King Street E
Cramahe, Ontario
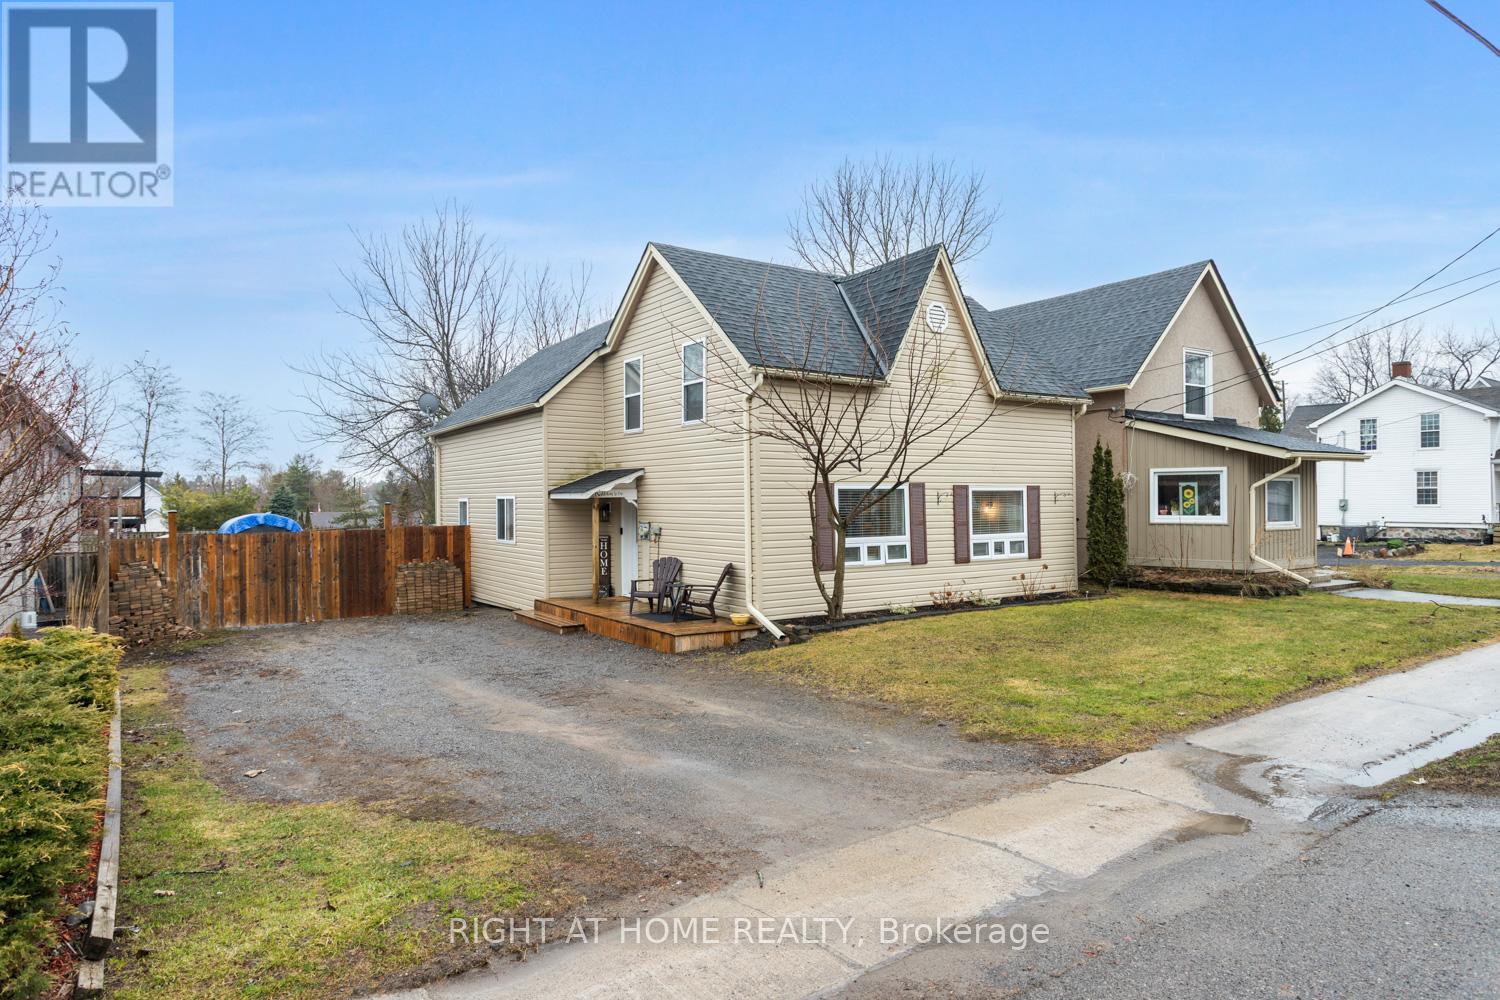
Opportunity Awaits! Ideally located for commuters, this home is just five minutes to Highway 401, with convenient access-only 20 minutes west to Cobourg and 20 minutes east to Trenton. Enjoy the perfect balance of accessibility and small-town charm in a welcoming, peaceful community where neighbors quickly become friends. Experience the ease of in-town living, with local restaurants, shops, and parks all within walking distance. This well-maintained home offers plenty of parking and a large, newly fenced yard-perfect for families, pets, or entertaining. Step outside to a spacious new deck complete with a gazebo, ideal for hosting summer BBQs and gatherings with friends. Thoughtfully updated throughout, the home features modern finishes and a functional layout designed for comfortable, low-maintenance living. Affordable to own, with low property taxes and utility costs (heating approximately $1,200-$1,300 annually over the past two winters), this property is an excellent opportunity for first-time buyers or busy families alike. Highlights include: Newly renovated bathrooms, Spacious main-floor laundry room with backyard access, Bright, open kitchen with walkout to the deck and sunny, south-facing yard, New luxury vinyl flooring in most rooms, Updated lighting and windows, Forced air natural gas heating and central air conditioning. Bright, inviting, and move-in ready, this home is waiting to welcome its next family and create lasting memories. (id:54827)
Right At Home Realty
201 Concession 8 Road W
Trent Hills, Ontario
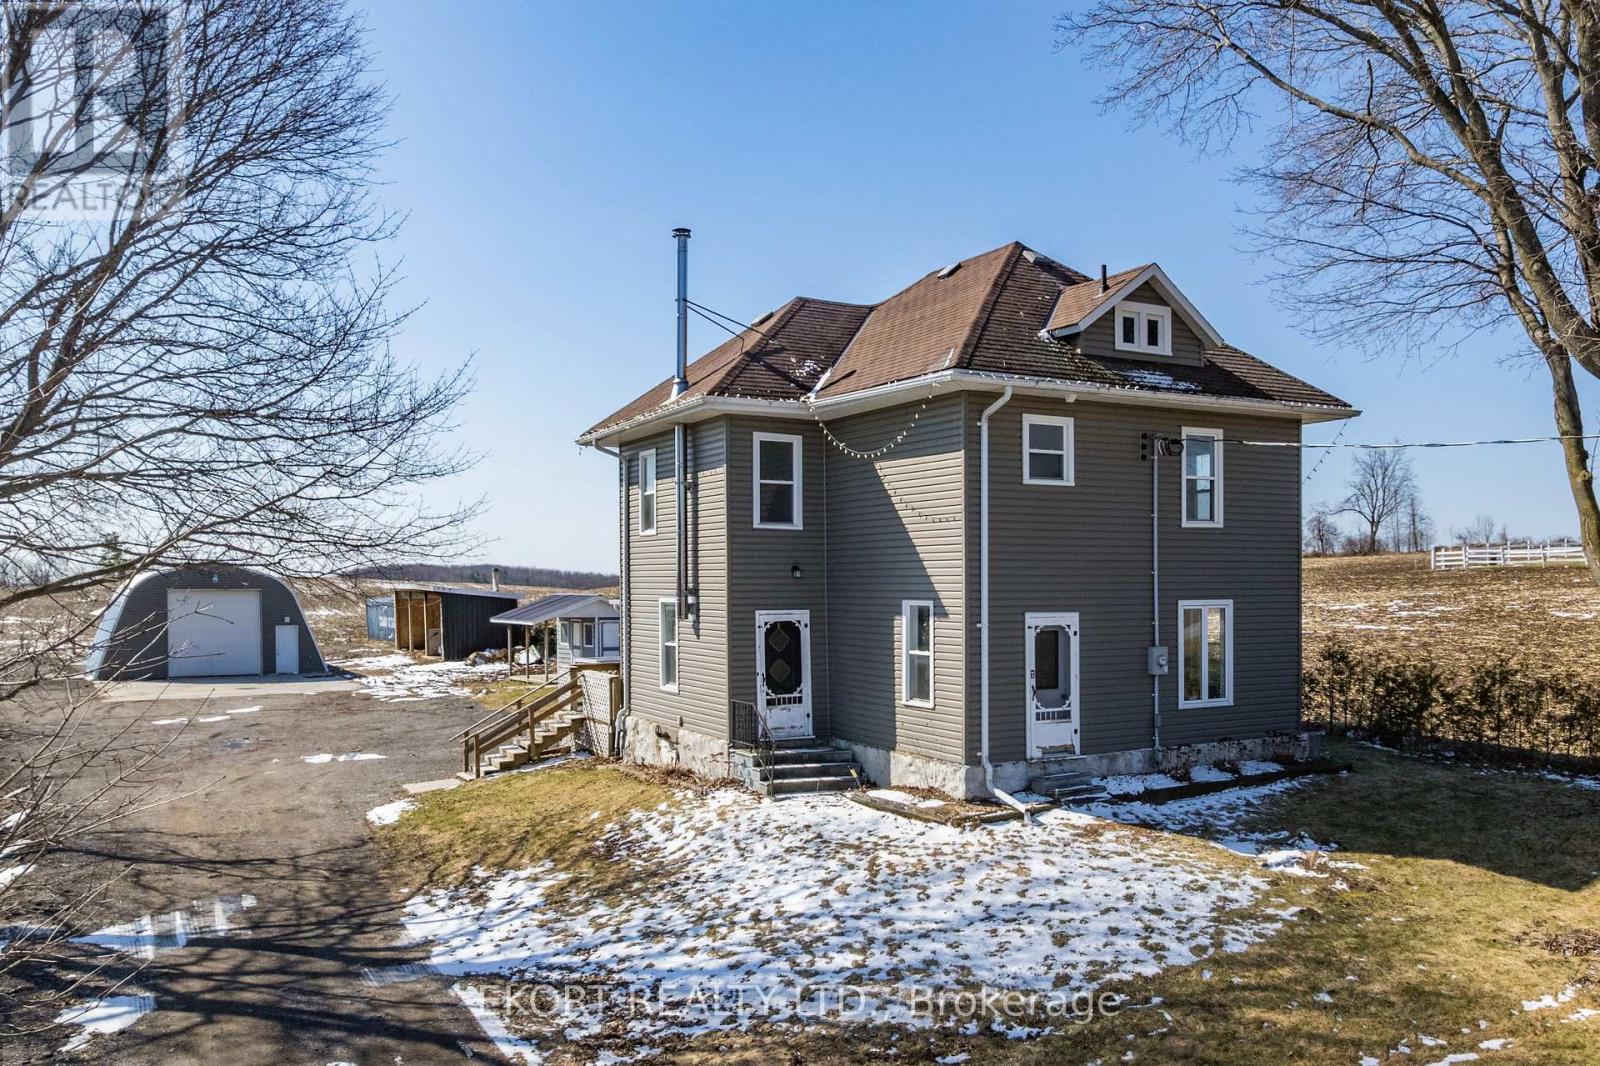
Picturesque rural property located in the desirable Northumberland Hills, offering scenic views of surrounding farmland. This approx. 1,600 sq. ft., two story home with an attached single car garage, featuring numerous updates including vinyl siding, roof, soffit, fascia, and eavestroughs. Mechanical improvements include a newer propane furnace with propane and electric hookup for kitchen stove. Wood boiler in 2021, owned hot water tank, new pressure tank, and drilled well. Interior offers 4 bedrooms and 2 bathrooms. Electrical service upgraded to 200 amp from the road, plus 100 amp service to the shop. Outbuildings include a 30' x 40' shop (2016) with 16 ft peak, engineered slab with 18" x 18" footing, 8" concrete floor with mesh and 5/8" rebar, 12' x 12' roll up door, and 30' x 30' skirted front area. A horse barn built in 2017, new wood shed and slab, and blown in attic insulation add to the property's value. (id:54827)
Ekort Realty Ltd.
373 Victoria Beach Road
Cramahe, Ontario
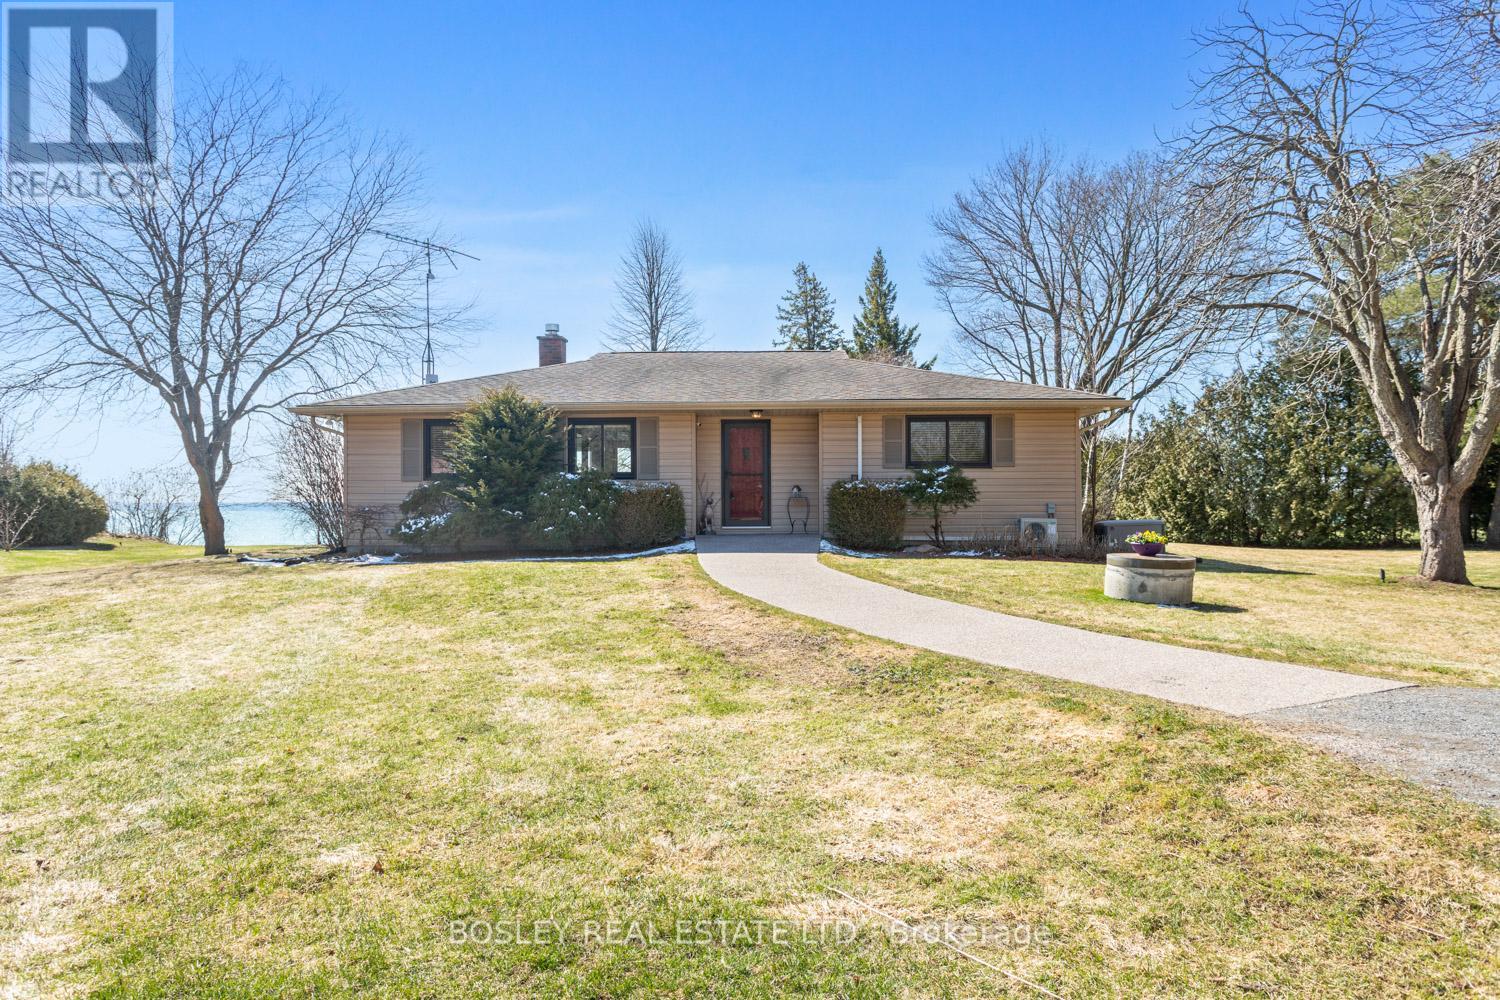
Direct private "Lake Ontario" waterfront, this incredible and unique waterfront property, a rare find along the Shoreline with direct beach access and a view that brings a smile to your face all year round. Bring the term "long walks on the beach" to life here, a special an uniquely private beach. Whether you are looking for a full time residence or 4 season cottage to enjoy at your please all year, this is a must see sensational property. Plenty of thoughtful details, a well designed interior main floor layout with space to take in the view from every window, watch the skyline all day, evening and into the night surrounded by privacy. A beautiful exterior space for entertaining, large stamped concrete patio overlooking the exterior lights illuminating the landscaped grounds, custom fire pit and decking along the shore, leading directly down to the lake with views through to Presqu'ile Provincial Park. A beautiful interior with tasteful updates, eat in kitchen with beautiful cabinetry and storage, overlooking the main floor den with oversized windows, large living room adjacent with plenty of space for you to personalize and orientate furniture to spend time entertaining or just enjoying the peace and tranquility. Expansive lower level with additional room for finished living space and guest accomodation, laundry etc.... The primary bedroom provides a second walk out to the Southern part of the property and a diverse landscaped yard with mature trees and clear views. A very special place to call your own, an asset cottage for those who like to travel or a full time residence, a multitude of options for those looking to really take in "LAKE LIFE" and appreciate the little details. Relax, swim, sunrise, stargazing and breathe in the lake breeze! (id:54827)
Bosley Real Estate Ltd.
1079 Rock Road
Douro-Dummer, Ontario
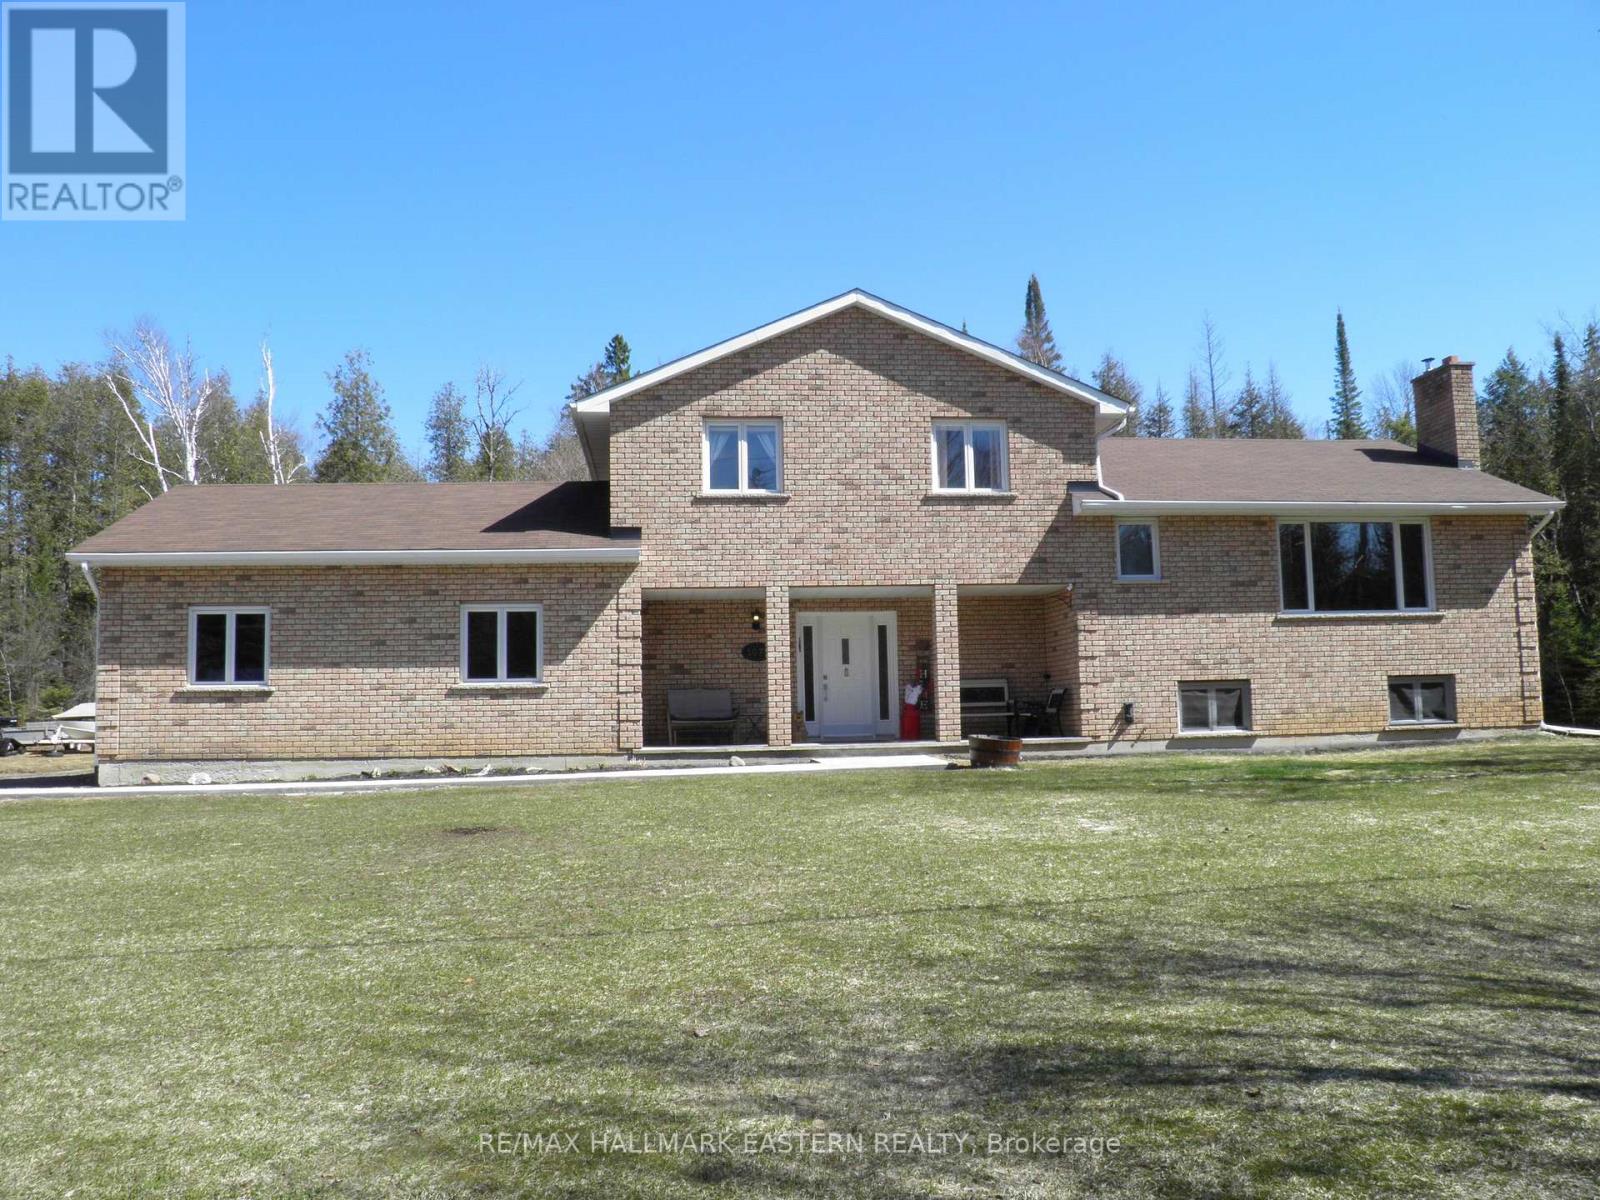
Numerous recent upgrades to this spacious all brick home situated on a private lot backing onto woods. 4 bedroom, 2 bath, 4 level sidesplit has great separation for large family. 4th bedroom has walkout to yard and sitting area. Features include oversize double attached heated and insulated garage with new floor and ceiling in 2026. Walkout from upgraded kitchen/dining area to new large deck overlooking private yard. Efficient HVAC system including propane furnace, wood pellet stove and new air conditioning in 2025. This property is minutes to public school in Warsaw. Short walk to miles of walking trails at the famed Caves Provincial Park. (id:54827)
RE/MAX Hallmark Eastern Realty
5 Seymour Street
Havelock-Belmont-Methuen, Ontario
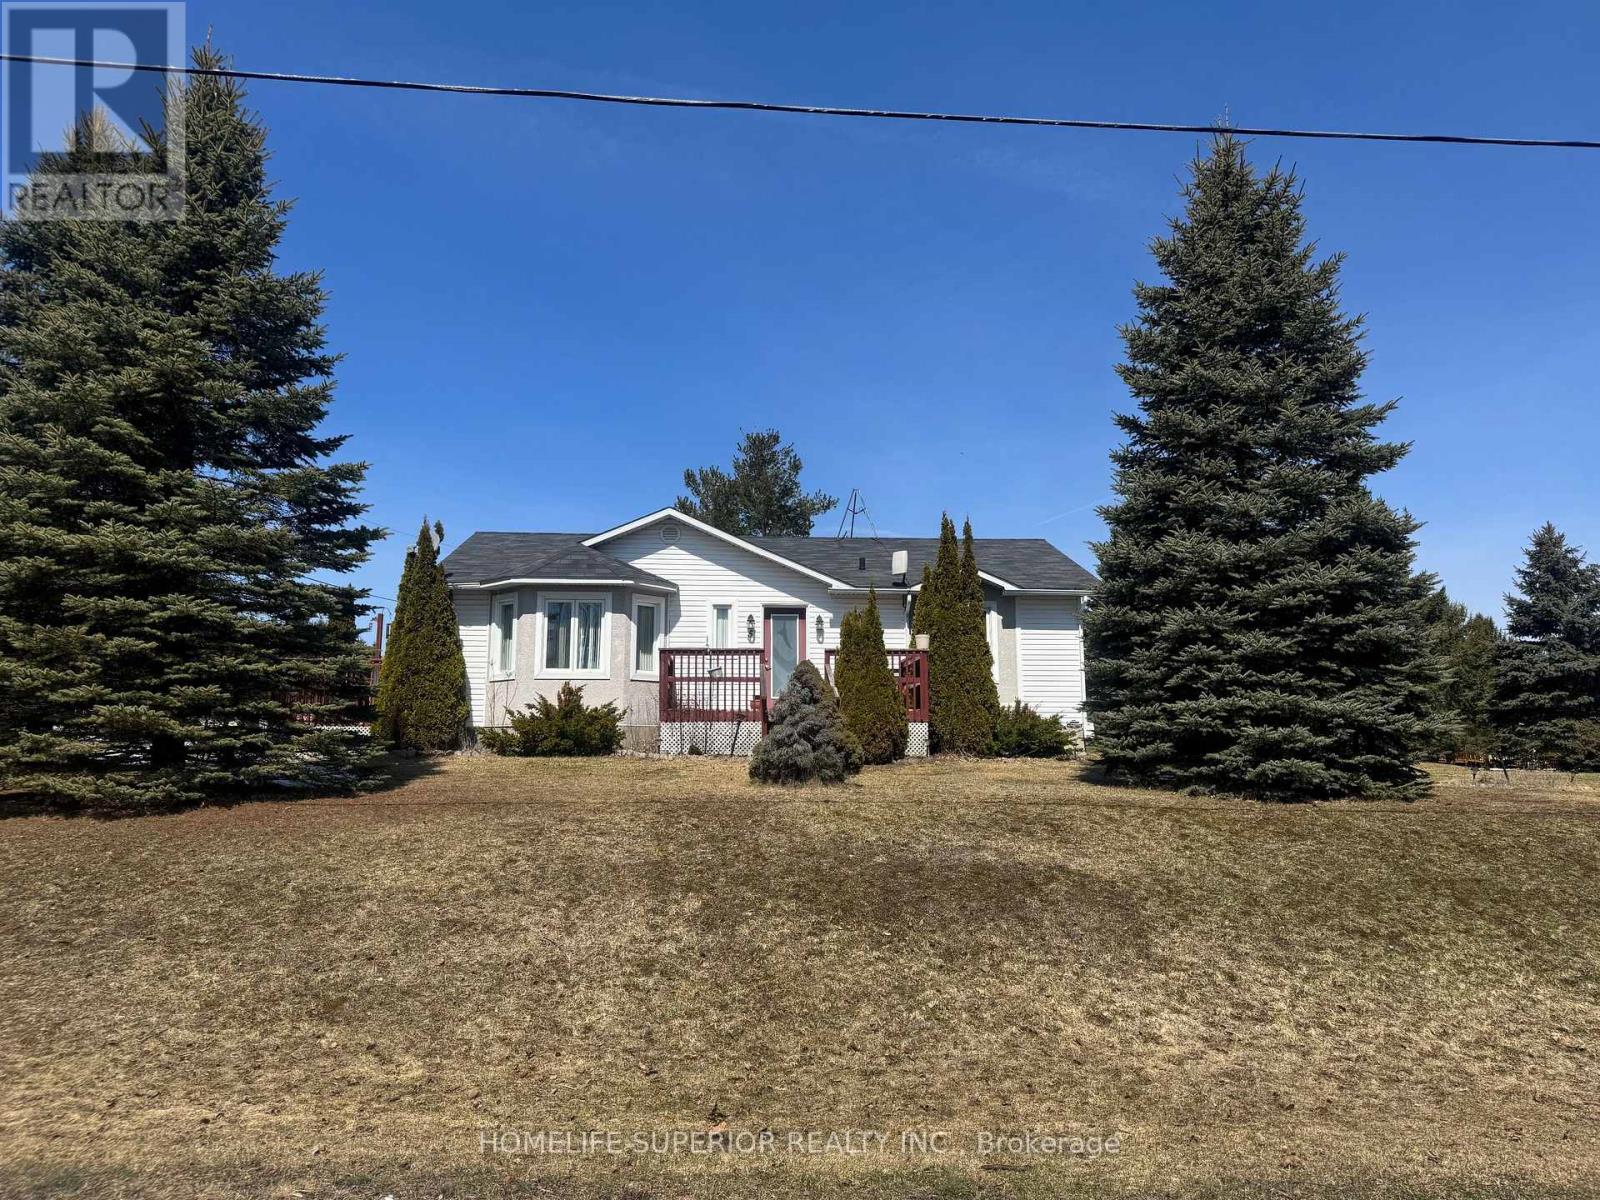
Welcome to 5 Seymour St in the community of Sama Park! This home offers 2 bedrooms & 1 bathroom all on one floor. The home features an open concept eat-in kitchen & living room & has a spacious deck with wheelchair ramp! This home is on a corner lot & offers a spacious shed to store all your outside needs. Located approx 5 minutes between Havelock & Marmora, which both towns offer all needed amenities. (id:54827)
Homelife Superior Realty Inc.
375 King Street W
Cobourg, Ontario
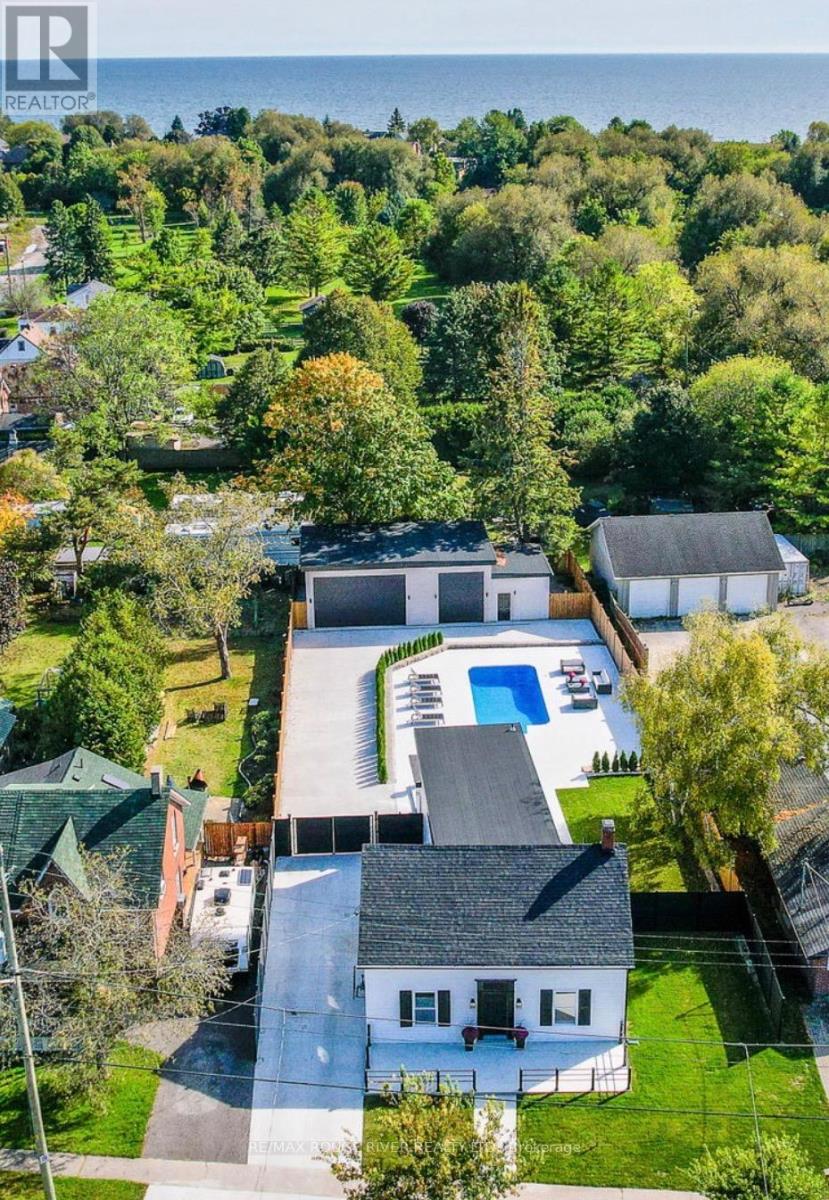
375 King W, Cobourg, a turn-key, thoughtful revival of the original circa 1881 residence.Fully reimagined from top to bottom, this detached urban residence masterfully blends modern sophistication with enduring character. Every detail has been thoughtfully curated to create a warm, serene retreat that feels both refined and effortlessly livable.Perfectly positioned just minutes from downtown Cobourg's vibrant lakeside, you'll enjoy easy access to scenic parks, winding green pathways, and a lifestyle that balances nature, culture, and convenience.Inside, the home offers four spacious upper-level bedrooms, highlighted by a breathtaking primary suite complete with a custom walk-in closet and a spa-inspired ensuite designed for ultimate relaxation. At the heart of the home, the sun-filled kitchen impresses with its airy layout, oversized island, and seamless connection to the living and dining spaces, ideal for both everyday living and stylish entertaining.Step outside to your own private oasis. A heated saltwater pool, surrounded by elegant stone tile and a tiered patio, creates the perfect setting for unforgettable gatherings or peaceful moments of escape, all enclosed within a beautifully finished composite-fenced yard.Adding even more versatility, a gated driveway enhances privacy, while the oversized detached outbuilding, already roughed-in for gas, water, and septic-offers endless potential. Whether you envision a guest suite, creative studio, workshop, or ultimate retreat space, the opportunity is yours to define. Welcome to one of Cobourg's most desirable settings. (id:54827)
RE/MAX Rouge River Realty Ltd.
1544 County Road 14
Prince Edward County, Ontario
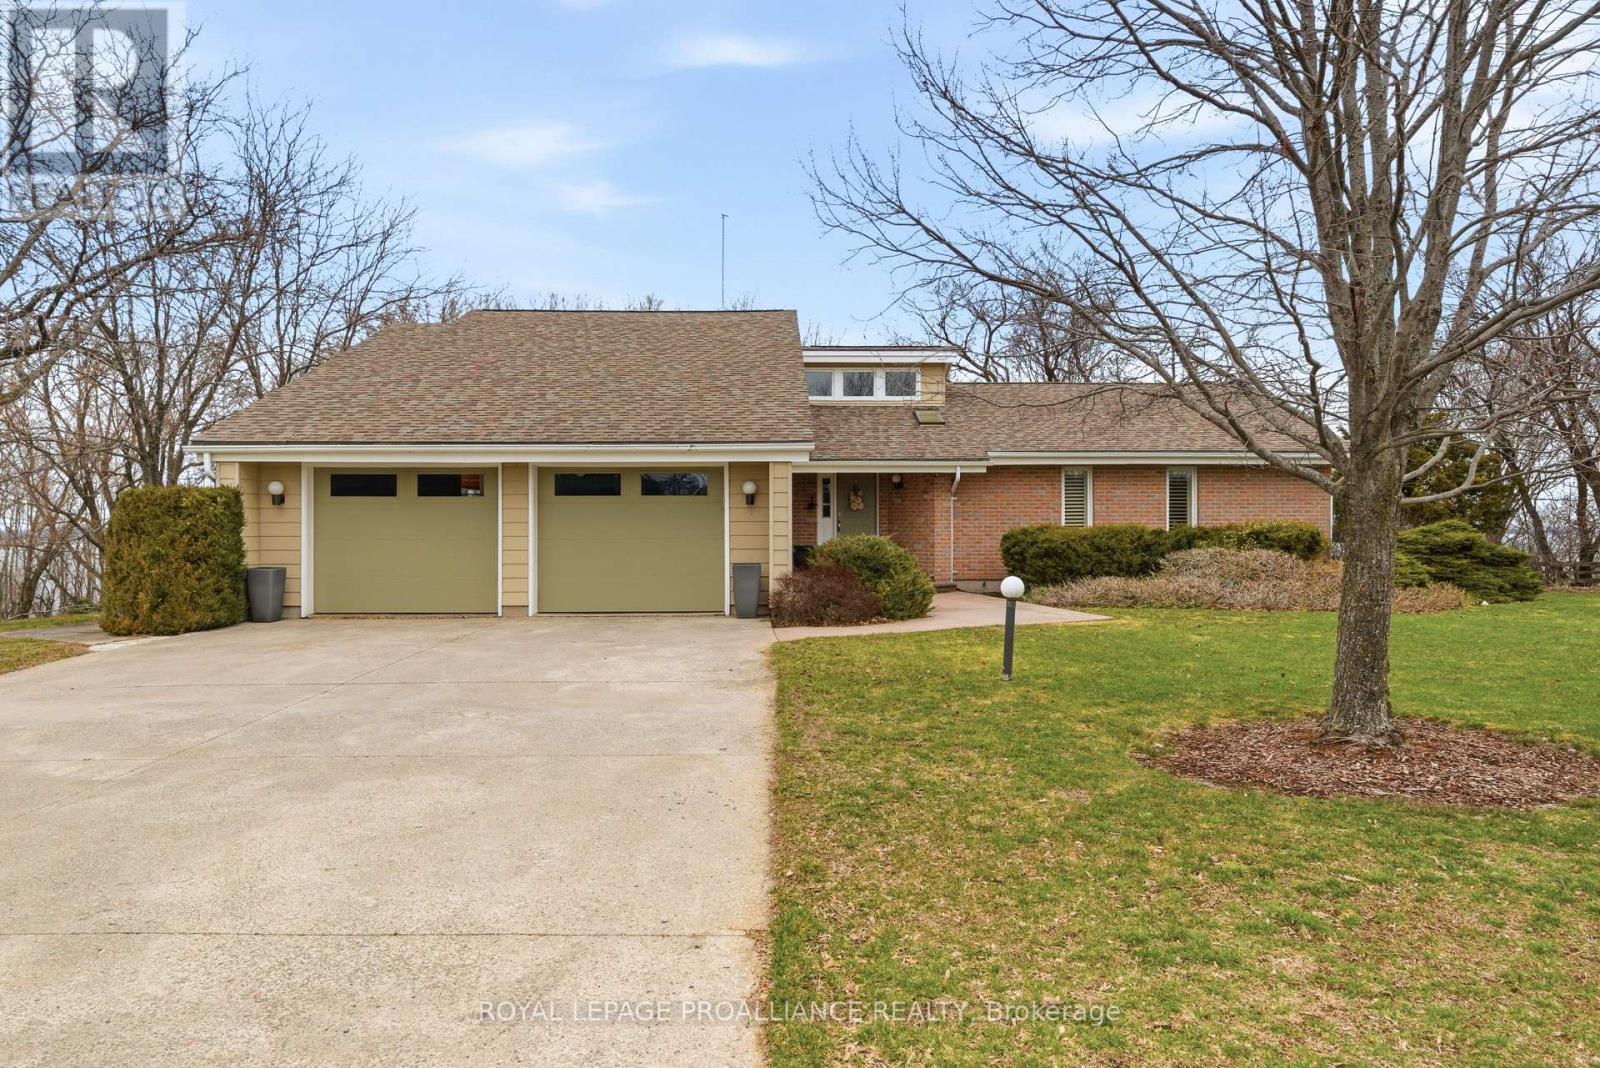
This is the one you've been waiting for. Perfectly positioned overlooking the stunning Muscote Bay, this turnkey 5-bedroom, 3-bathroom home offers the ideal blend of comfort, style, and space. Thoughtfully updated throughout, the home features an open-concept layout with soaring cathedral ceilings, new flooring, and a beautifully upgraded kitchen-perfect for both everyday living and entertaining. Generous room sizes and ample storage add to the home's exceptional functionality. Step outside to a glorious wraparound veranda, where breathtaking views create the perfect backdrop for morning coffee or alfresco dining. Inside, a cozy wood-burning fireplace serves as the heart of the home, inviting family and friends to gather. The property is meticulously maintained, showcasing stunning perennial gardens that enhance its natural beauty. Additional features include a double car garage, high-efficiency propane furnace, and central air conditioning for year-round comfort. Located only 2.5 hours from Toronto, Prince Edward County is renowned for the beaches at Sandbanks Provincial Park, outstanding cuisine, wine, art galleries, wineries, golf, local markets and shops. It's time to call the county home and this is the loveliest place to land. (id:54827)
Royal LePage Proalliance Realty
Royal LePage Signature Realty
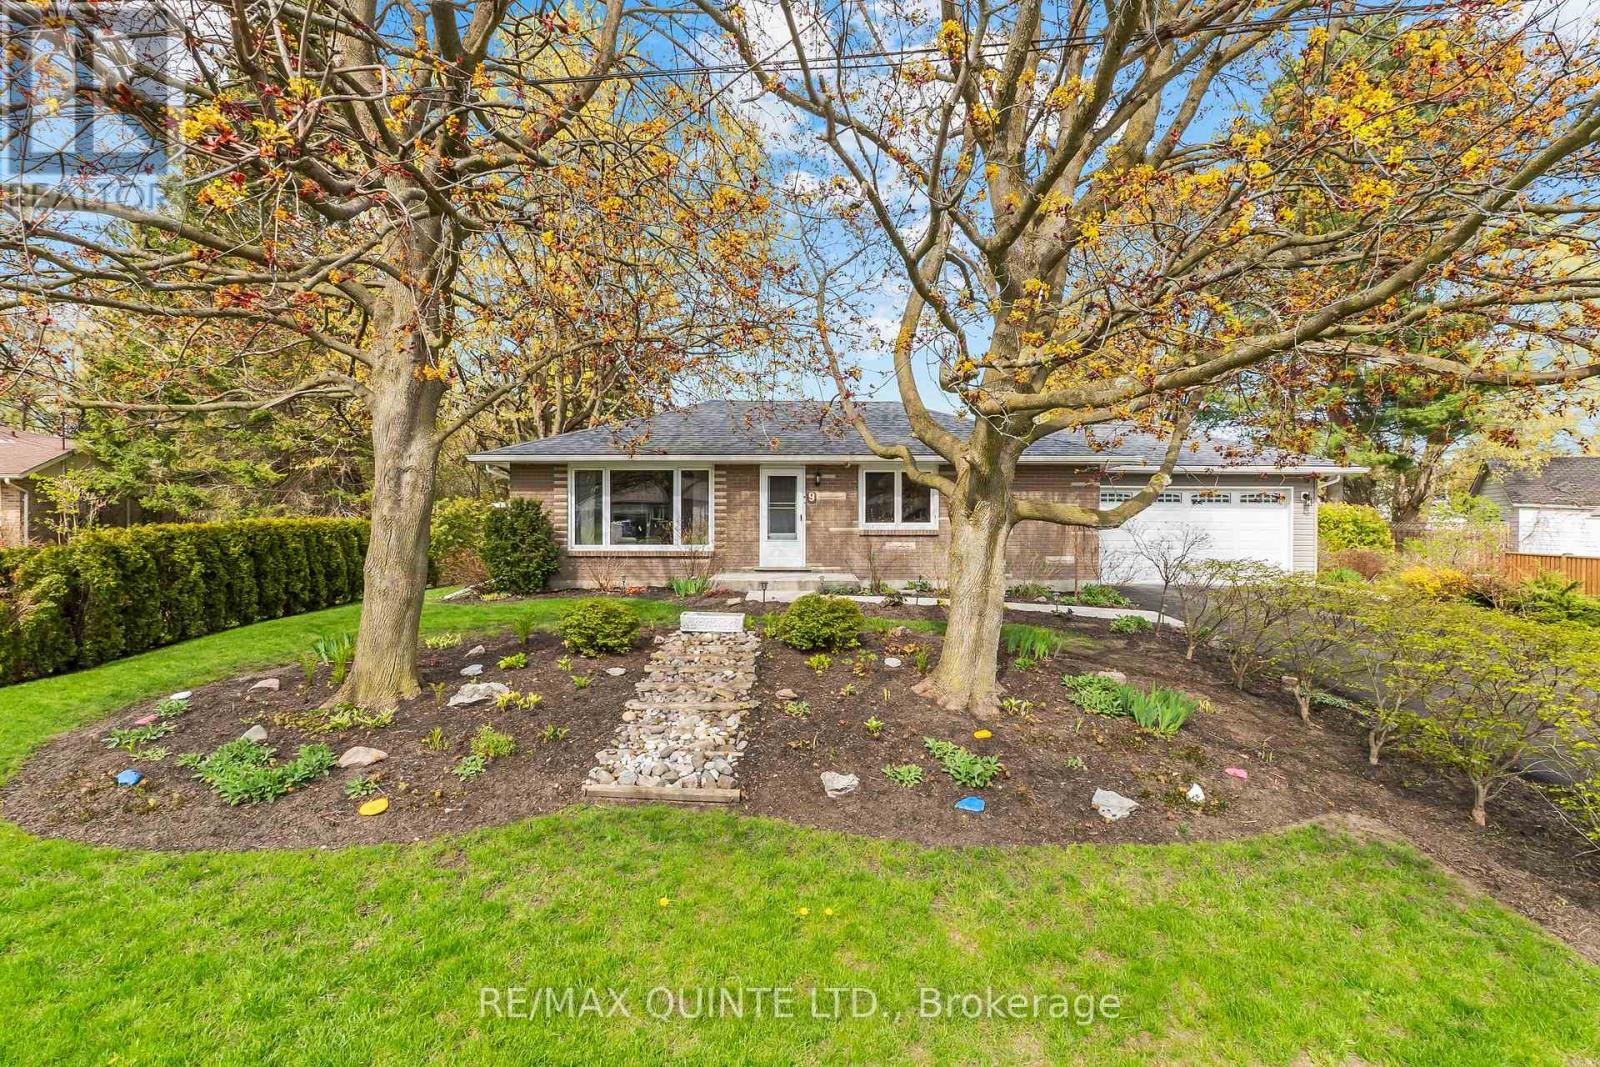
9 Cheer Drive
Brighton, Ontario
Set on a quiet street in Brighton, this well-maintained home offers the kind of space and layout that supports everyday living with ease. With a functional design and inviting atmosphere, it's a property that feels comfortable from the moment you arrive-ideal for those looking to settle into a relaxed Northumberland lifestyle while staying connected to town amenities. Inside, the home features a bright, practical layout with generous living areas that flow naturally from one space to the next. The kitchen anchors daily life, offering space to gather, cook, and connect, while the living areas provide flexibility for both quiet evenings and hosting family or friends. Bedrooms are thoughtfully positioned for privacy and comfort, making this a strong fit for first-time home buyers, downsizers, or anyone seeking a manageable, move-in ready home. Outdoors, the setting invites you to slow down and enjoy your surroundings. Whether it's morning coffee, time in the yard, or evenings spent unwinding, the property offers a balance of usable outdoor space and low-maintenance living. Located in the welcoming community of Brighton, you're just minutes from local shops, Proctor Park, Presqu'ile Provincial Park, and Highway 401 access, making it a practical choice for commuters or those seeking a quieter pace without feeling disconnected. A solid opportunity to step into a comfortable home in a growing area. (id:54827)
RE/MAX Quinte Ltd.
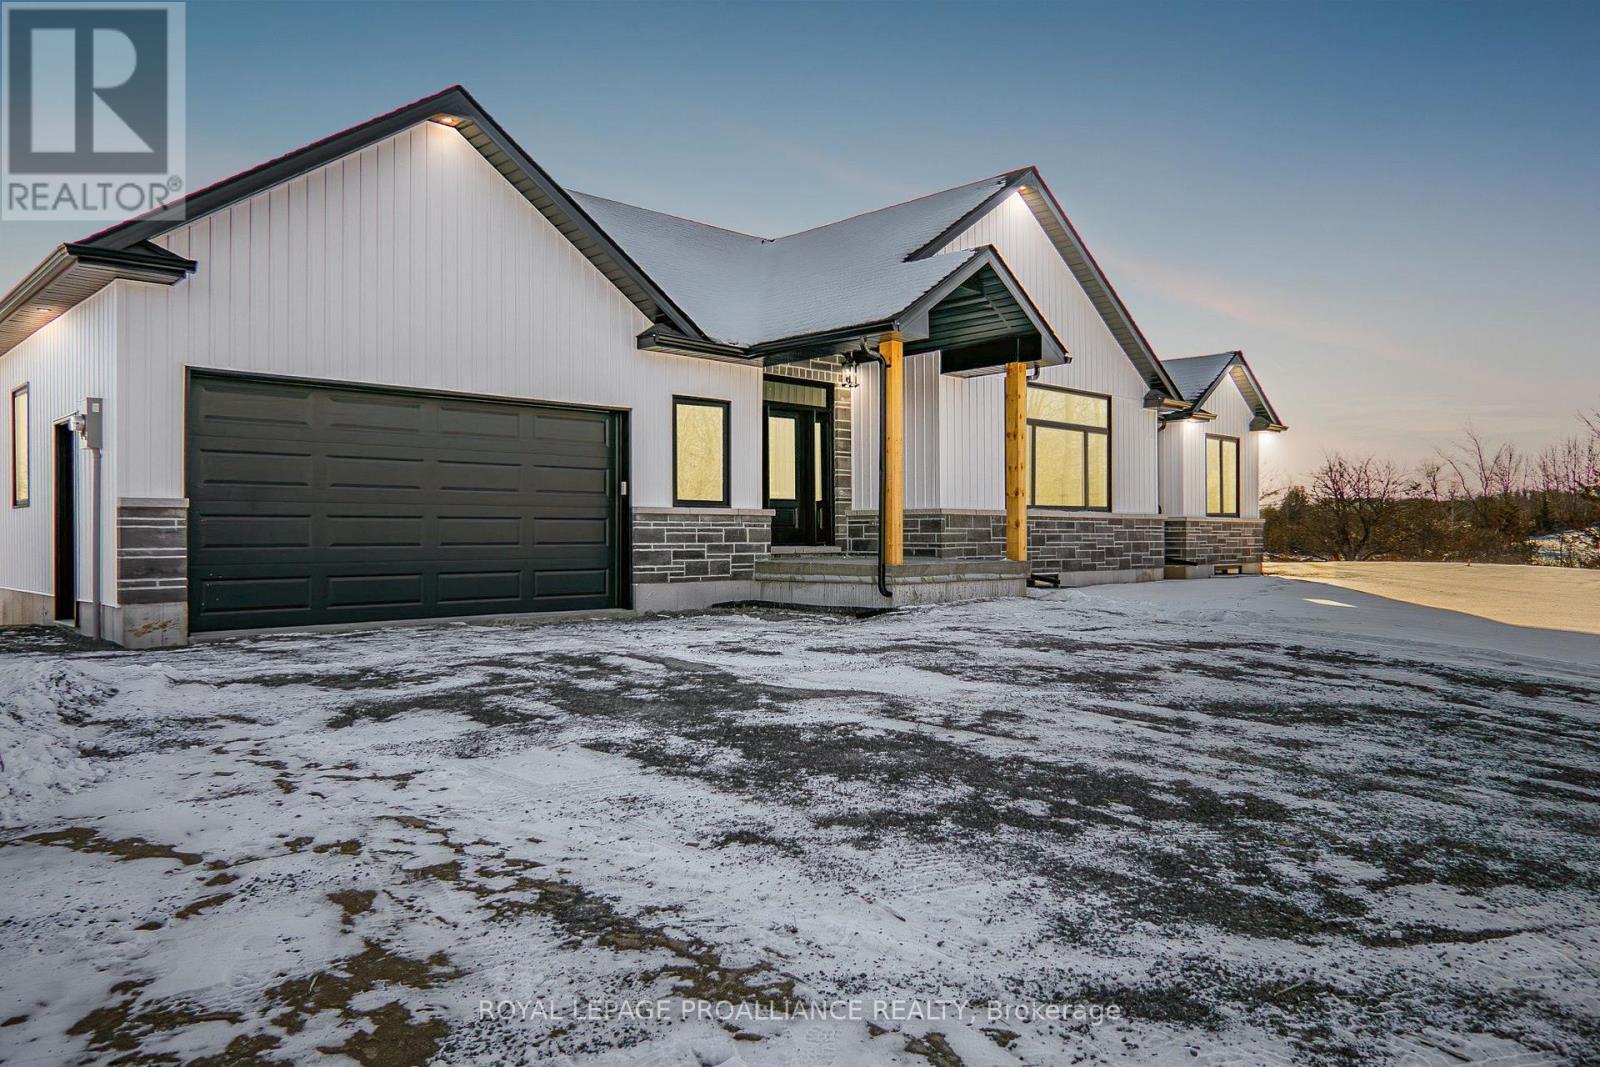
2461 Victoria Road
Prince Edward County, Ontario
TO BE BUILT!! This high quality custom bung is another example of what Duromac Homes is building in the County. Advertised home is an attractive option for those looking for a modern & elegant NEW HOME that takes advantage of the Prov & Federal HST incentive between Apr 1/26 & Mar 31/27. HST relief on new construction affords buyers the ability to acquire a new home at a significant discount. This functional & well-laid out floor plan offers 1690sqft on the main which includes: 2 spacious bdrms both w/ walk-in closets, 2 full baths including ensuite bath, main floor laundry, kitchen island & pantry & attached TRIPLE car garage. Full bsmt (unfinished) allows option of 2 additional bdrms, full bath, rec rm & multiple storage areas. Home is heated/cooled w/ an efficient HEAT PUMP system & forced air propane backup. Other features: custom kitchen by William Design Co., vinyl plank flooring throughout, rear deck & much more. Attractive exterior is a combination of stone & vinyl w/ transom-style windows taking advantage of the 9ft ceilings on the main. The 8.7-acre building lot is nestled on the scenic Victoria Rd, just east of Snider Rd w/ approx. 630ft of road frontage. This wooded parcel features: productive dug well w/ a flow rate exceeding 15 Gallons per min, along w/ an installed driveway & cleared area ready for your dream home. You can choose to purchase the lot as-is, build the provided plan or work w/ local builder Duromac Homes to create a custom home that fits your vision. A variety of house plans are available to accommodate different styles, budgets & preferences, w/ the option to build to suit. Conveniently located in the heart of the area's most celebrated wineries, beaches & restaurants. Bring your plans & dreams or let Duromac Homes assist you w/ a complete lot & build option. A lot survey, floor plans & a well record avail. Pictures are sample photos only. These are examples of recent builds from the builder, intended for informational purposes only. (id:54827)
Royal LePage Proalliance Realty
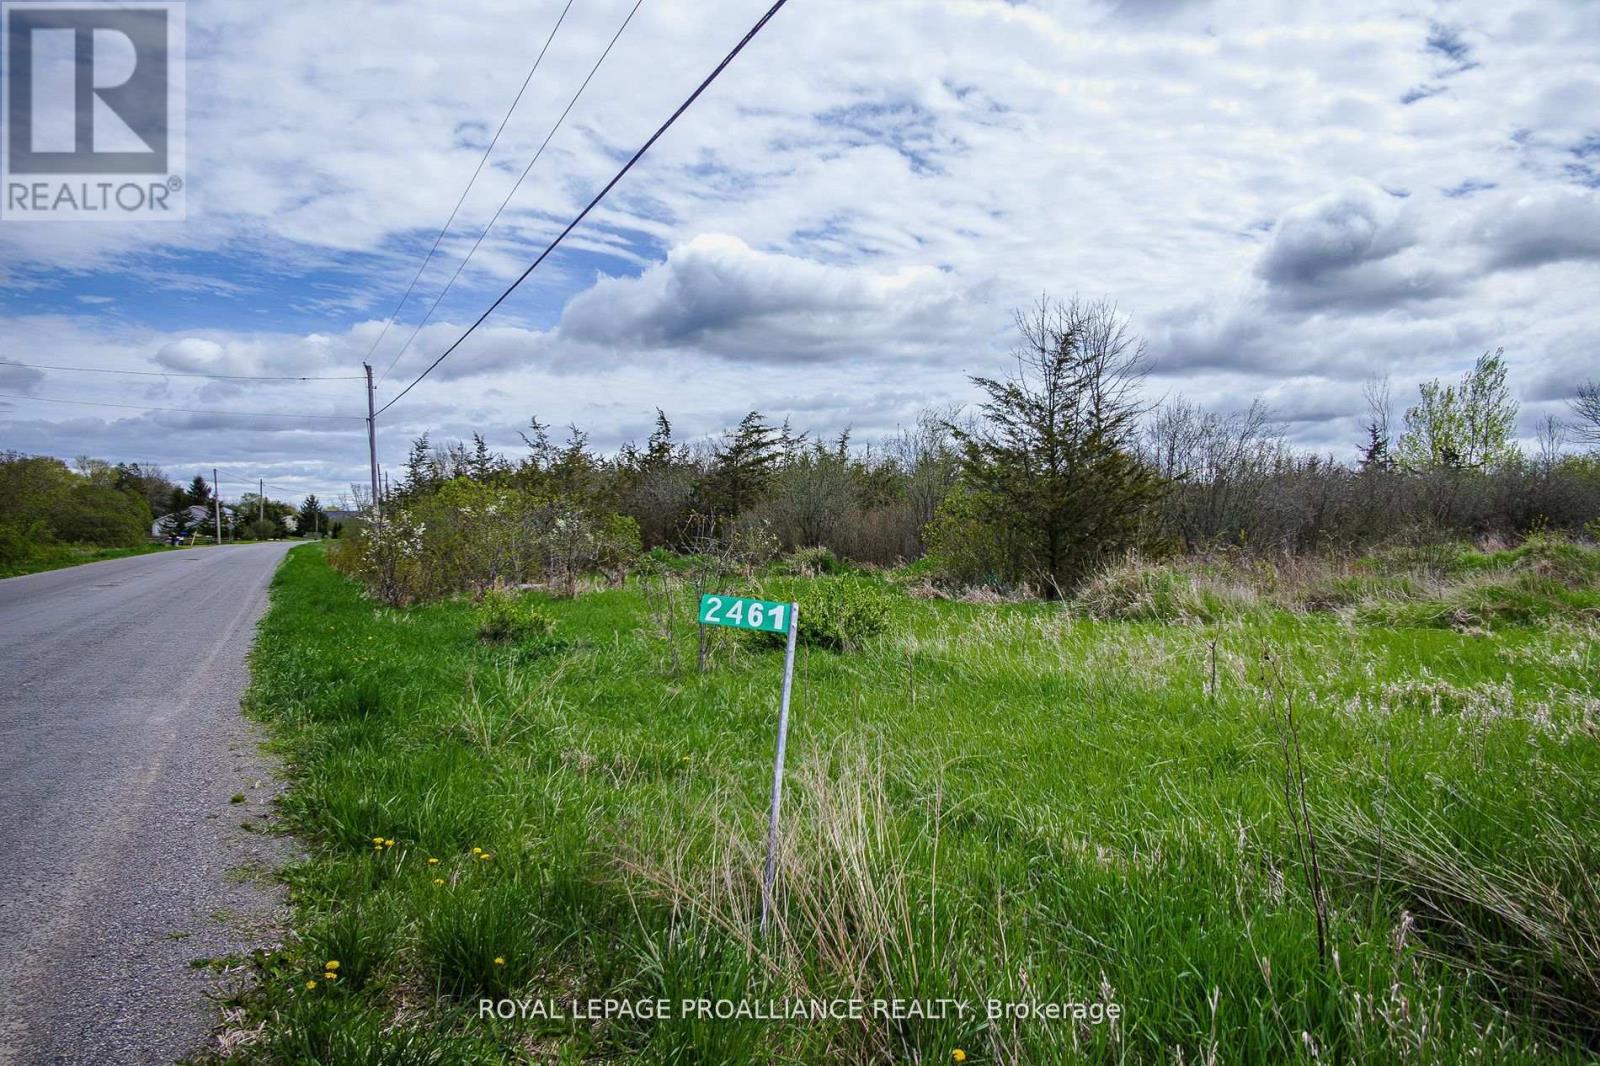
2461 Victoria Road
Prince Edward County, Ontario
Welcome to Prince Edward County! This remarkable 8.7-acre building lot is nestled on the scenic Victoria Rd, just east of Snider Rd. This wooded parcel features a highly productive dug well with a flow rate exceeding 15 gallons per minute, along with an installed driveway and a cleared area ready for your dream home. You can choose to purchase the lot as-is or work with local builder Duromac Homes to create a custom home that fits your vision. A variety of house plans are available to accommodate different styles, budgets, and preferences, with the option to build to suit. This expansive and private lot is surrounded by lush vegetation, primarily consisting of evergreen trees, and boasts approximately 630 feet of road frontage on Victoria Rd, with a depth of 882 feet. It is conveniently located in the heart of the areas most celebrated wineries, beaches, and restaurants. Don't miss this chance to become part of Prince Edward County, affectionately known as The Muskoka of Southeastern Ontario. Bring your plans and dreams or let Duromac Homes assist you with a complete lot and build option. A lot survey and well record are available for your consideration. Meet you in the County! (id:54827)
Royal LePage Proalliance Realty
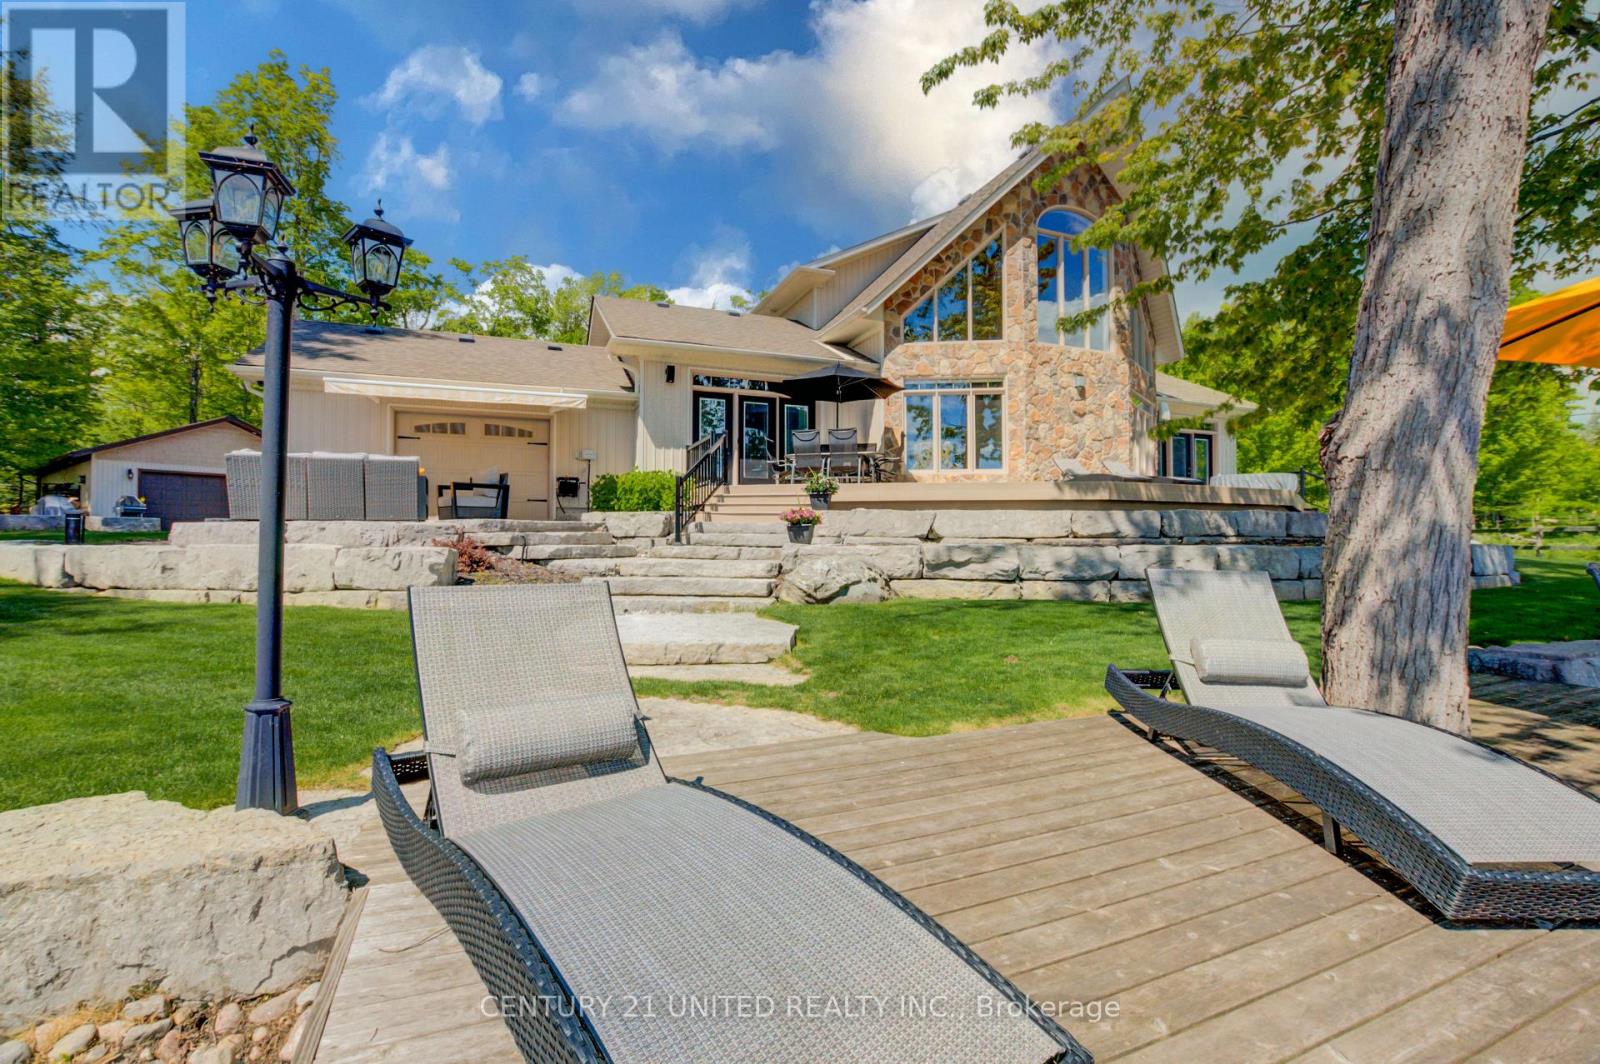
169 Fire Route 44
Havelock-Belmont-Methuen, Ontario
This impressive home must be seen to be fully appreciated. If you've been searching for a stunning, year-round waterfront oasis just 1.5 hours from the GTA, your search ends here. Enjoy the serenity of a quiet dead- end road, with only four neighbours beyond, in this thoughtfully designed 13-year-old home, built by a legacy family who have cherished Round Lake since the 1950s. The residence offers four bright bedrooms and three well-appointed bathrooms, along with a gourmet island kitchen featuring granite countertops-perfect for entertaining. The open-concept design showcases breathtaking lake views, complemented by gleaming hardwood and travertine floors that flow gracefully throughout the home. The family room impresses with a soaring 24-foot ceiling and a dramatic wall of windows, capturing the coveted southwestern exposure and filling the space with natural light. Enjoy dining indoors overlooking the water, or step outside to the expansive Trex composite deck, complete with a Sun-Shade awning, integrated sound system, and low-voltage lighting-creating an ideal setting for effortless entertaining. The grounds are equally exceptional, featuring extensive armour stone, landscaping, and irrigation system, with a large fire pit finished with Bear Cut flagstone-perfect for gathering under the stars and creating lasting memories. Additional features include a custom Rainbow children's play centre and an impressive 36 x 32 ft two-storey, three-car heated garage. Above the garage, a beautifully finished games room or guest suite with a gas fireplace provides flexible living space. A second 24 x 32 ft detached 1.5-car garage is equipped with both propane and electric furnaces, along with 100-amp service, while the home also offers an attached single-car drive-through garage. Near the boat launch, a 24 x 12 ft dry boathouse-finished and heated-offers the perfect space for a studio or peaceful meditation retreat. (id:54827)
Century 21 United Realty Inc.
1330 Rapids Road
Tweed, Ontario
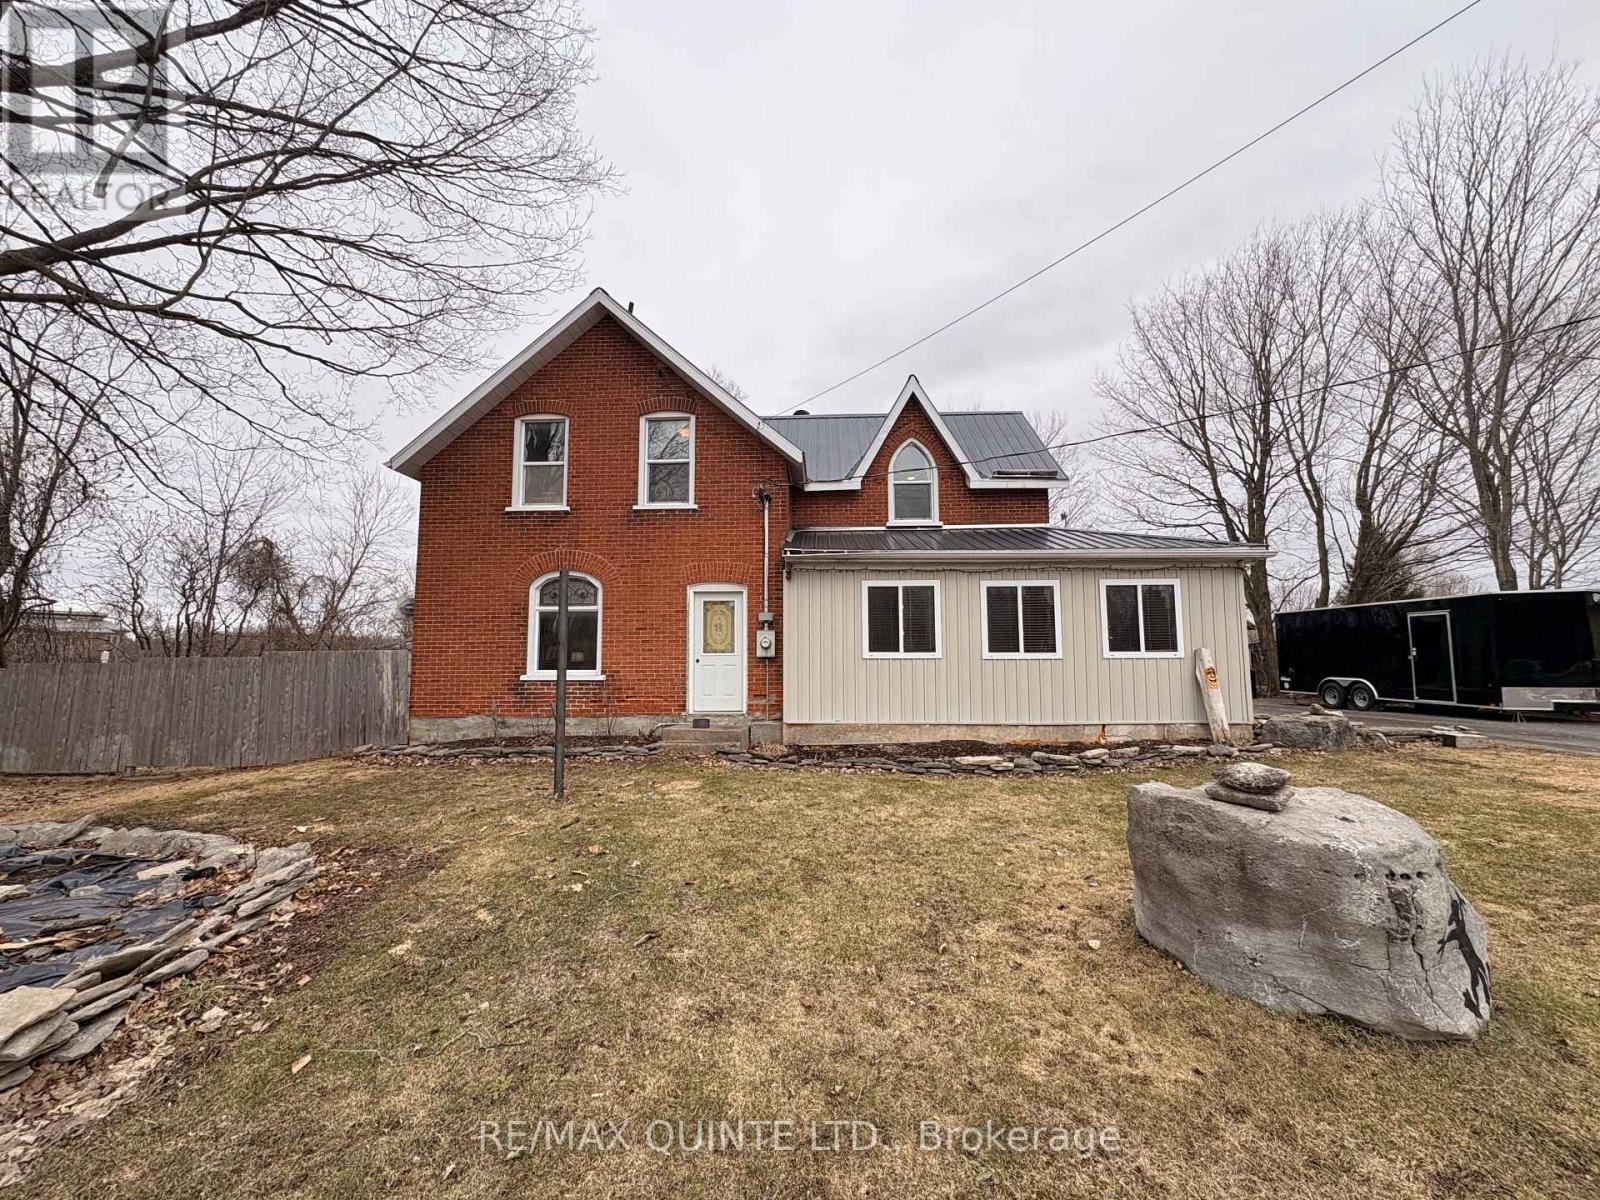
Welcome to 1330 Rapids Road - an updated century home offering lots of charm and a slice of country heaven where the Canadian Shield meets the serene waters of Stoco Lake and the Moira River. This 3-bedroom, 2-bathroom detached home features a large kitchen opening onto an expansive deck and screened-in porch, perfect for entertaining and summer bonfires. Multiple outbuildings provide ample room for hobbies and toys, while an updated 200-amp electrical service, steel roof, and newer water softener deliver lasting peace of mind. Beyond the doorstep, you are immersed in an outdoor enthusiast's paradise: the TransCanada Trail (EOTA) is practically in your backyard (3 homes to Hastings Heritage Trail), Vanderwater Conservation Area is 10 minutes away, and the award-winning spectacular Potter Settlement Artisan Winery is 15 minutes. An evening of original Canadian musical theatre at the Marble Arts Centre with Tweed & Company is always close at hand. This is more than a home, it is a gateway to the best of Hastings County. See attachments for more details and brochures. (id:54827)
RE/MAX Quinte Ltd.
13 Union Street
Cavan Monaghan, Ontario
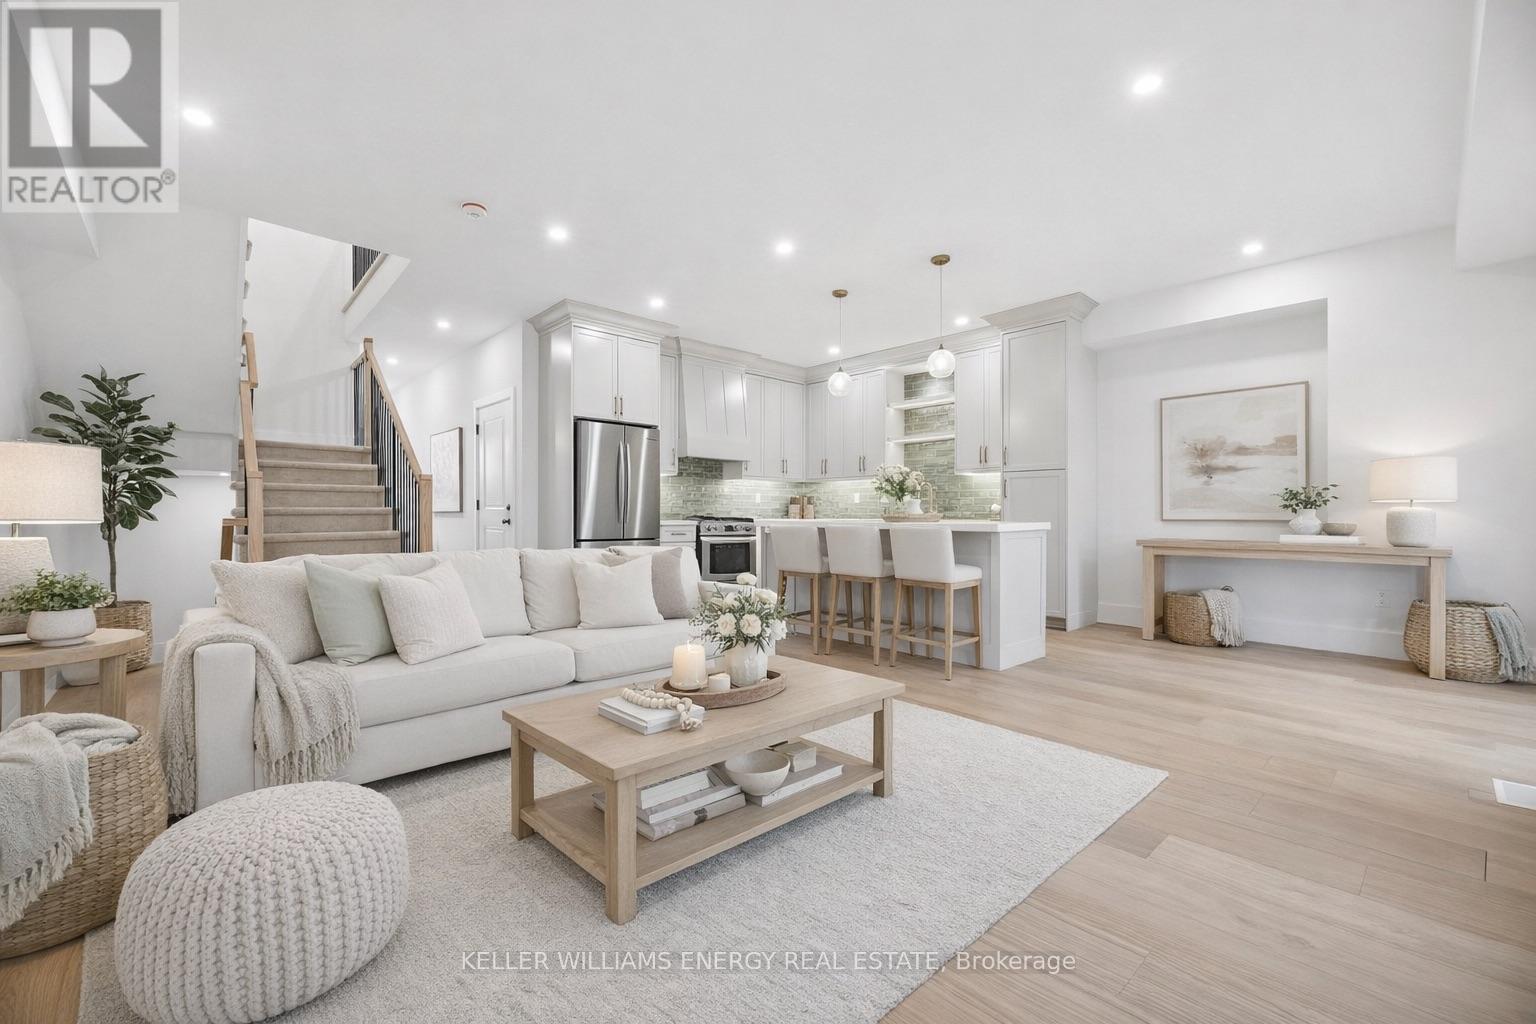
Move-in today! Come discover modern small-town living in the heart of Millbrook. This brand-new semi-detached home, on oversized corner lot, offers the perfect blend of style, comfort, and low-maintenance living - all at an exceptional new price point. Thoughtfully designed with a bright open-concept layout, quality finishes, spacious bedrooms, and an attached garage, this home is ideal for families, professionals, or anyone looking to enjoy the charm of a growing community without sacrificing convenience. Enjoy the peace of mind of Tarion warranty coverage and the benefits of move-in-ready new construction with no renovation worries. Immediate occupancy available with flexible closing options - move in today and start enjoying everything this beautiful home and community have to offer.Located just minutes from local shops, schools, parks, and trails, with an easy commute to Peterborough, Durham Region, and the GTA, this is a rare opportunity to own a beautiful new home in one of Millbrook's most desirable neighbourhoods. (id:54827)
Keller Williams Energy Real Estate
250 River Garden Road
Marmora And Lake, Ontario
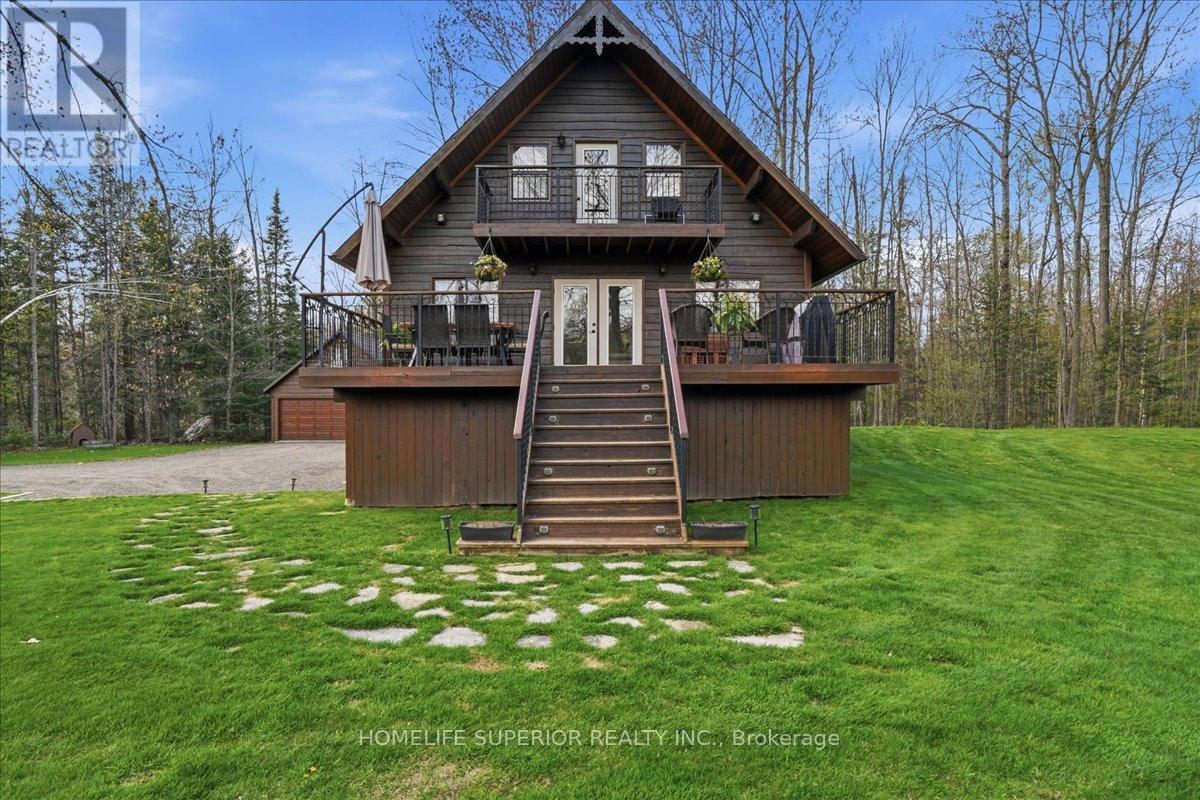
Welcome to 250 River Garden Road, a serene escape located on beautiful Beaver Creek with exceptional boating to Crowe River & Crowe Lake, This two storey cedar home is located on 1.6 acres of land with over 300ft of waterfront. It is lined with beautiful mature trees for optimal shade & privacy. The house was built in 1989 by the current owners who have kept their home in immaculate condition. Through the years that have added a 2 car garage with a finished loft, a custom built gazebo overlooking the water & an arbor stone wall that adds beauty to the shoreline. Recent updates that have been completed in the home include a full kitchen renovation, complete quartz countertops, upgraded appliances & pull out drawers for easy access, 3pc bath with jacuzzi tub & hardwood floors in the bedrooms. Also, on the main floor is an upgraded 3pc bath with shower & a 4th bedroom/den or office. Whether you're looking out the large windows from the main floor, sitting on the balcony off the master bedroom or sitting outside on the large main floor deck there is no shortage of viewpoints to enjoy the river & surrounding nature. For those cool or rainy days there is a cozy & warm family room for entertaining with an electric fireplace, pool table & bar. There is also a large laundry & utility room that provides added storage area. Fibre optic internet access is also available. Enjoy the pictures & video's, this spot is amazing to view. (id:54827)
Homelife Superior Realty Inc.
41 Cortland Way
Brighton, Ontario
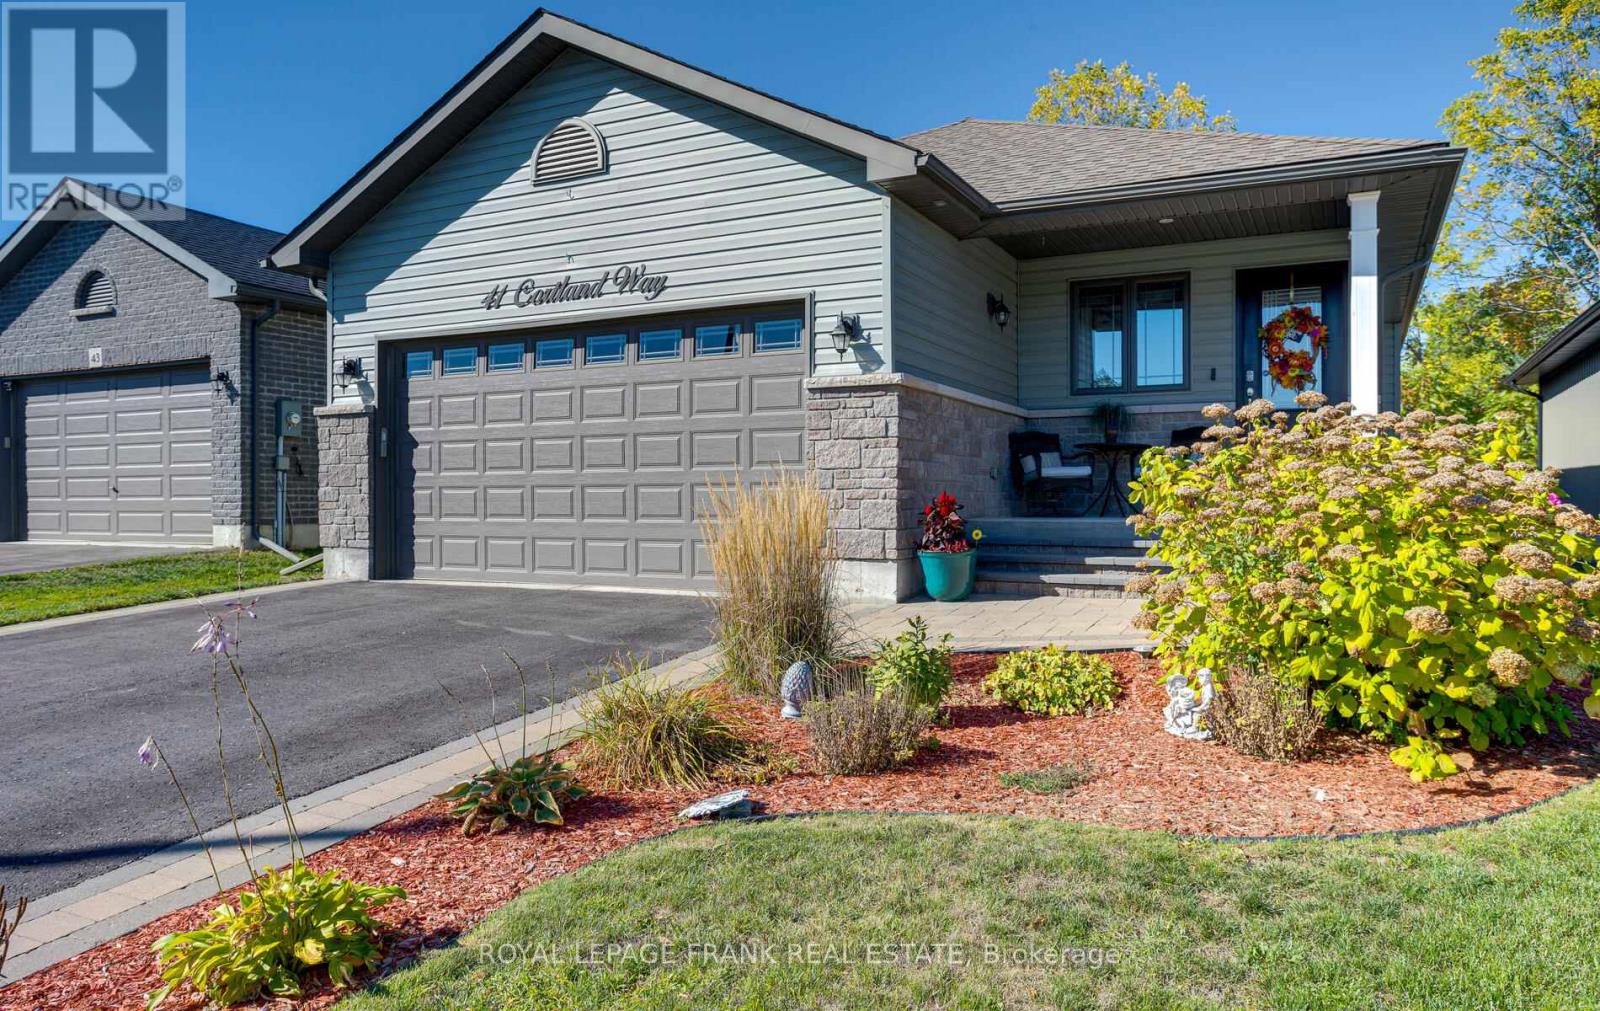
Welcome to this spacious, meticulously maintained, 2+2 bedroom, 3-bathroom bungalow, perfectly situated in picturesque Brighton, On. This home offers an expansive layout, with a total finished area of 2943 sq.ft., high-end finishes, and a truly low-maintenance lifestyle for those seeking main-floor living with plenty of space for guests. Step inside the spacious 1635 sq. ft. main level to be greeted by an open-concept living/dining area highlighted by beautiful vaulted ceilings & gas fireplace, creating an airy and bright atmosphere.The upgraded kitchen is a chef's delight, featuring garden doors that lead directly to the 14x14 covered deck a seamless extension of your living space & perfect for entertaining. The deck overlooks a professional perennial butterfly garden, providing a serene, colorful backdrop that is designed to be low-maintenance. A large covered front porch with interlock walkway offers a charming spot to sit and enjoy the quiet street. The main floor hosts the luxurious Primary Bedroom, an oasis complete with a spa-like ensuite featuring a frameless glass walk-in shower and double sinks. A second bedroom and full bath complete the upper level. Downstairs, the 1308 sq.ft. finished lower level is an incredible asset, boasting full-sized windows throughout for abundant natural light, including one full egress window. This level features two large bedrooms, a third full bathroom, and a massive family room, offering excellent potential for guests, or a dedicated media/gym space. No detail has been overlooked for convenience, including a large laundry room with a direct walk-out to the double-car garage. The home is further enhanced by professionally landscaped front gardens and an interlock walkway, adding undeniable curb appeal and charm. Experience the best of Brighton living with quick access to local amenities while enjoying the peace and tranquility of a quaint, mature neighborhood. Don't miss the opportunity to call this exceptional property home. (id:54827)
Royal LePage Frank Real Estate
Pl 15 Base Line
Otonabee-South Monaghan, Ontario
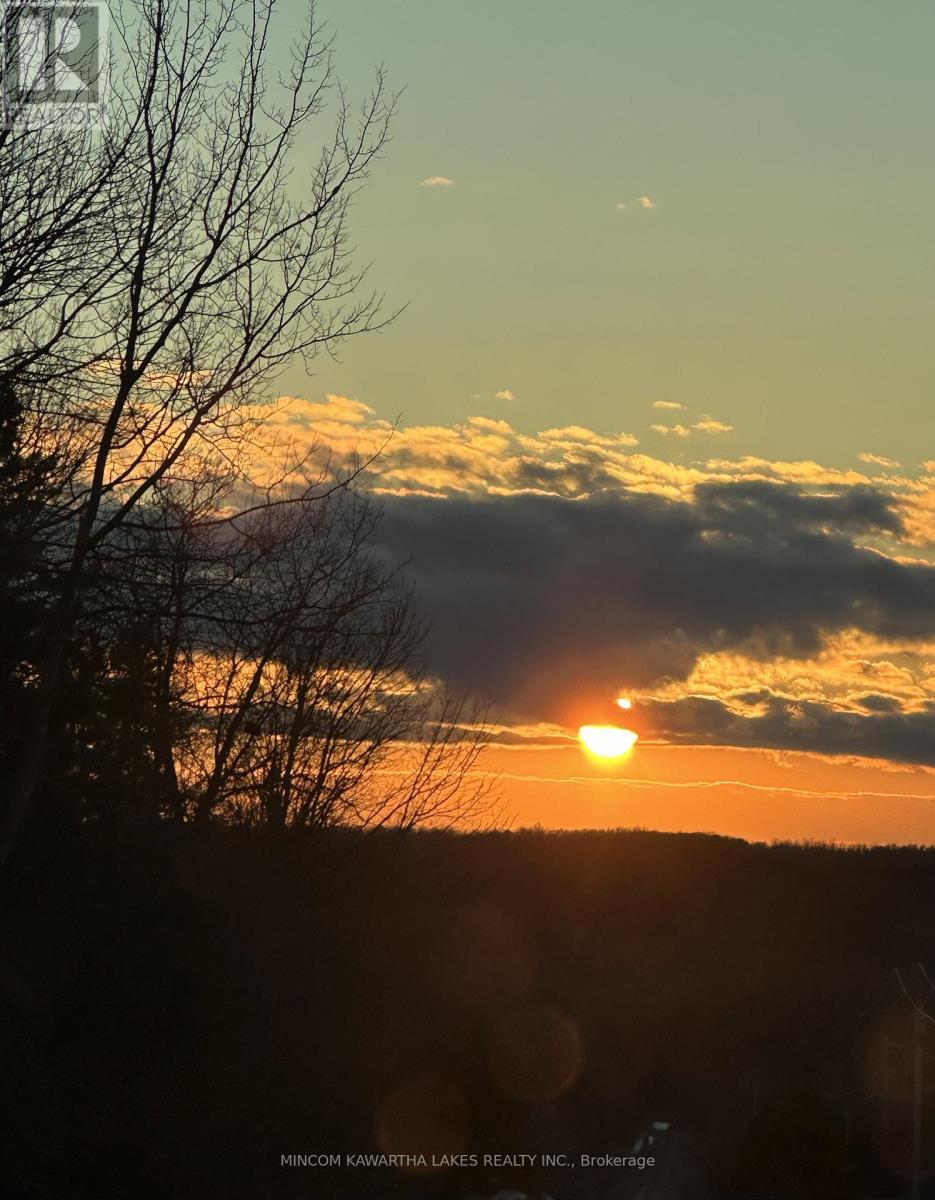
Build Your Dream Home in a Beautiful Country Setting Dreaming of building your perfect home? This picturesque 1+ acre lot offers the ideal blend of peaceful country living and everyday convenience. Set in the charming community of Keene, you'll enjoy stunning views and gorgeous sunsets from your future door step. The property's gentle slope provides excellent potential for a walk-out design, letting you make the most of the natural landscape. Located just a short drive to a public boat launch, you can spend your days exploring the Trent-Severn Waterway, or enjoy the shops and amenities of Keene village just minutes away. With Peterborough less than 20 minutes from your driveway, this location combines tranquility with easy access to city conveniences. Bring your vision and start planning the home you've always imagined-this is where it begins. Seller believes HST is not applicable (id:54827)
Mincom Kawartha Lakes Realty Inc.
11 Union Street
Cavan Monaghan, Ontario
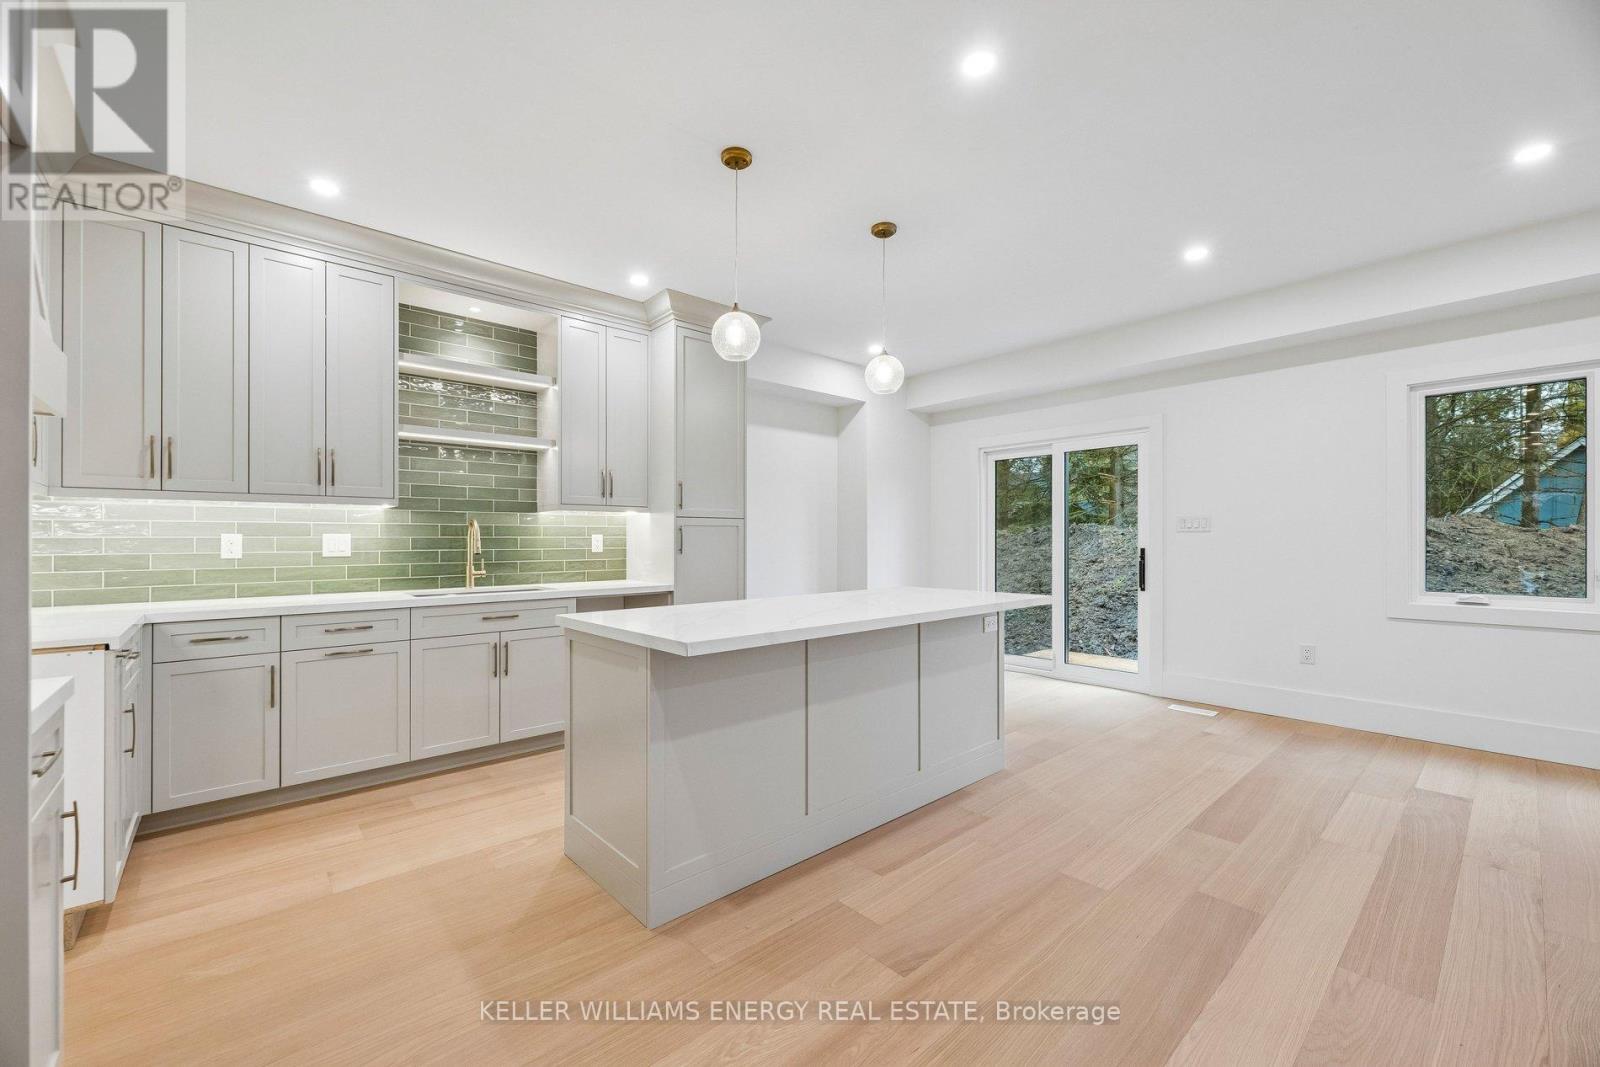
Move-in today! Come discover modern small-town living in the heart of Millbrook. This brand-new semi-detached home offers the perfect blend of style, comfort, and low-maintenance living - all at an exceptional new price point. Thoughtfully designed with a bright open-concept layout, quality finishes, spacious bedrooms, and an attached garage, this home is ideal for families, professionals, or anyone looking to enjoy the charm of a growing community without sacrificing convenience.Enjoy the peace of mind of Tarion warranty coverage and the benefits of move-in-ready new construction with no renovation worries. Immediate occupancy available with flexible closing options - move in today and start enjoying everything this beautiful home and community have to offer.Located just minutes from local shops, schools, parks, and trails, with an easy commute to Peterborough, Durham Region, and the GTA, this is a rare opportunity to own a beautiful new home in one of Millbrook's most desirable neighbourhoods. (id:54827)
Keller Williams Energy Real Estate
32 White Hart Lane
Trent Hills, Ontario
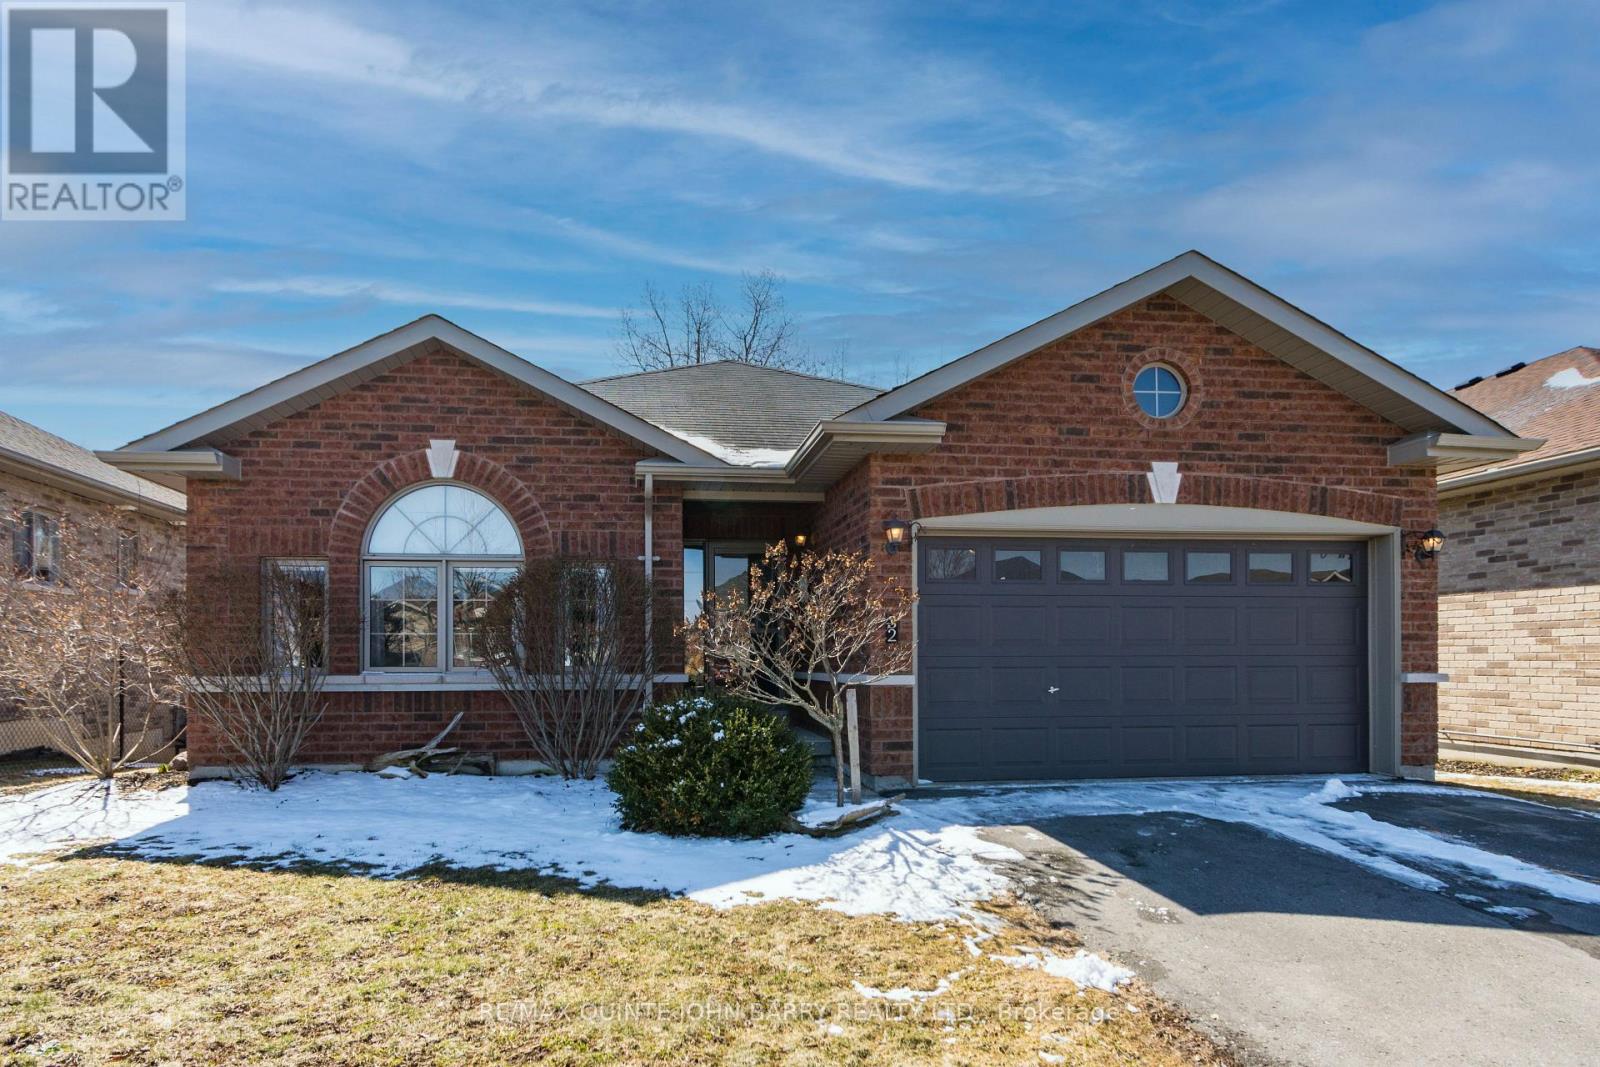
Discover this beautifully maintained 2 bedroom, 3 bathroom brick bungalow that perfectly blends timeless charm with modern comfort in a highly sought-after location. Thoughtfully designed and meticulously cared for, this home showcases elegant finishes throughout, two cozy fireplaces, and a fully finished walkout basement that offers exceptional additional living space.Nestled in the heart of a vibrant village, you're just steps from boutique shops, restaurants, parks, and everyday conveniences. The flexible layout also offers excellent in-law suite potential, making it ideal for extended family or guests with ease.The solid brick exterior opens to a spacious walkout deck overlooking peaceful green space - perfect for entertaining, outdoor dining or simply unwinding in privacy. Inside, the open-concept layout creates a bright and airy feel, highlighted by a vaulted ceiling in the living room, a generous dining area, and a well-appointed kitchen complete with granite countertops and stainless steel appliances.The primary bedroom serves as a private retreat, featuring a walk-through closet, a 4 pc ensuite, and the added convenience of enclosed laundry. The fully finished walkout basement further expands your living options, offering direct backyard access and ample space for recreation, family living, or potential separate quarters.Enjoy the charm of small-town living with easy access to the Trent-Severn Waterway, where boating, fishing, swimming, and waterfront relaxation await. Golf courses, beaches, marinas, and scenic trails are all nearby, providing year round recreational opportunities. Conveniently located just 30 minutes from Peterborough and Cobourg, and only 12 minutes to Campbellford with hospital services, this home offers the perfect balance of tranquility and accessibility. Whether you're searching for a family home or looking to downsize without compromise, this property delivers comfort, convenience, and a welcoming lifestyle in a picturesque setting. (id:54827)
RE/MAX Quinte John Barry Realty Ltd.
938 Ray Road
Centre Hastings, Ontario
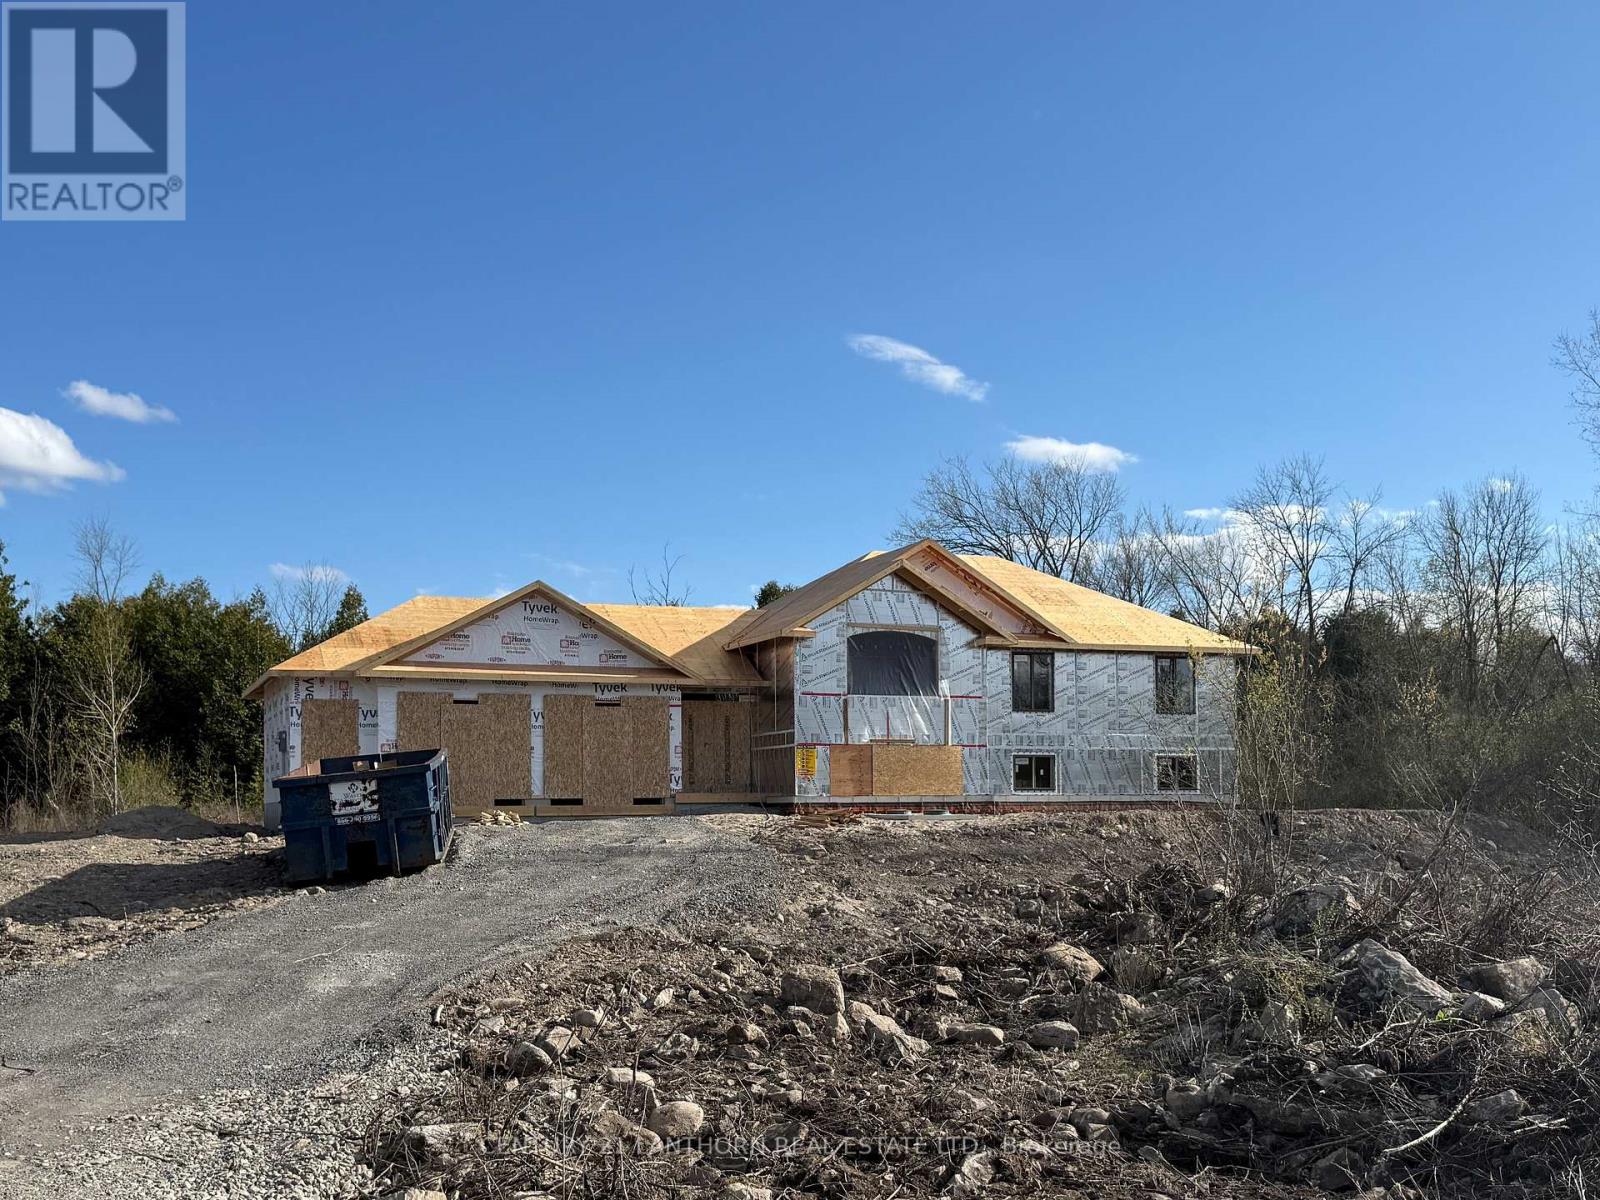
Looking for the perfect country retreat with room to roam? Welcome to this stunning new build by Farnsworth Construction, set on 30 acres of scenic countryside. This Hillcrest model offers 1,497 sq. ft. on the main level, complete with an attached double garage featuring an extra man door and direct access to the spacious front lobby. Step inside and enjoy the open-concept design that connects the great room, kitchen, and dining area-perfect for entertaining or family time. Large patio doors lead to a covered deck, where you can relax and take in views of your expansive property. The primary bedroom includes a full ensuite bath and walk-in closet, while two additional bedrooms and a second full bathroom provide plenty of space for family or guests. The full, unfinished basement comes with a future floor plan design and a rough-in for a full bathroom, giving you the opportunity to customize to your needs. You'll find high-quality finishes throughout, including tile flooring in the bathrooms and entrance, and durable laminate flooring in the main living areas. The exterior features Gentek horizontal vinyl siding with stone accents, offering excellent curb appeal. Construction is set to begin soon-so there's still time to make personal selections and truly make this your dream home. Backed by a full Tarion warranty for peace of mind. Located just 20 minutes from Belleville with easy access to Highway 62. Outdoor enthusiasts will love being near the Hastings Heritage Trail, perfect for hiking, biking, and exploring nature. An opportunity to take advantage of this new price with the HST rebate program. (id:54827)
Century 21 Lanthorn Real Estate Ltd.
