
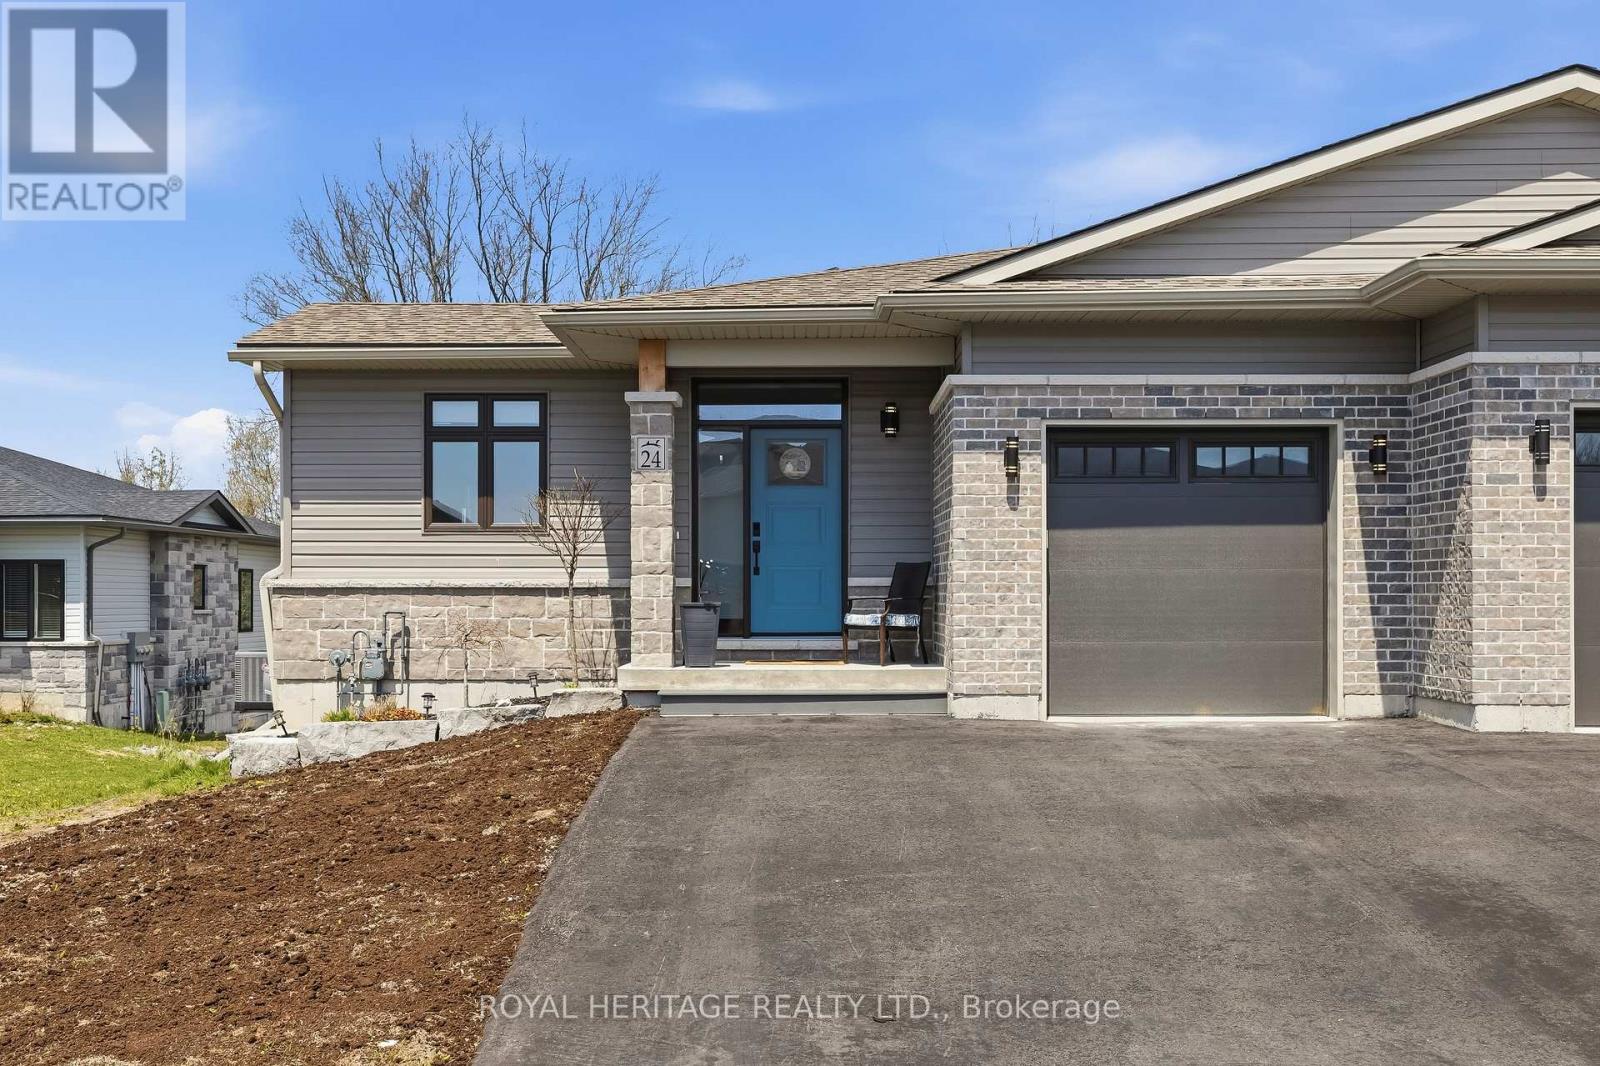
24 Prairie Run Road
Cramahe, Ontario
Welcome to 24 Prairie Run Road in the popular Foxtail Ridge subdivision. Finished from top to bottom in 2023 by Fidelity Homes, this beautiful bungalow offers over 1600 square feet of stylish living space. The main level provides an open-concept floor plan with 9' ceilings and plenty of windows, allowing an abundance of natural light. The kitchen boasts quartz counters, laminate floors, a functional island with breakfast bar, stainless steel appliances including a sleek wall mount hood fan, a pantry with electricity (to hide that ugly microwave), large eating area and a walk-out to the balcony for handy BBQs. The spacious primary suite is conveniently located on the main level and features a 3-pc ensuite with a luxurious glass shower, walk-in closet and second closet with double doors. Access to the garage, a 2-pc powder room and laundry closet with gas dryer complete the main level. The lower level is perfect for entertaining, offering a 2nd bedroom, 4-pc bathroom, and a huge rec room with walk-out to the backyard. The fully fenced yard includes a private patio with gazebo and side gate. Additional highlights include 200 amp service, double paved driveway, smooth ceilings throughout and useful motorized window blinds. Located just a short walk to downtown Colborne. (id:54827)
Royal Heritage Realty Ltd.
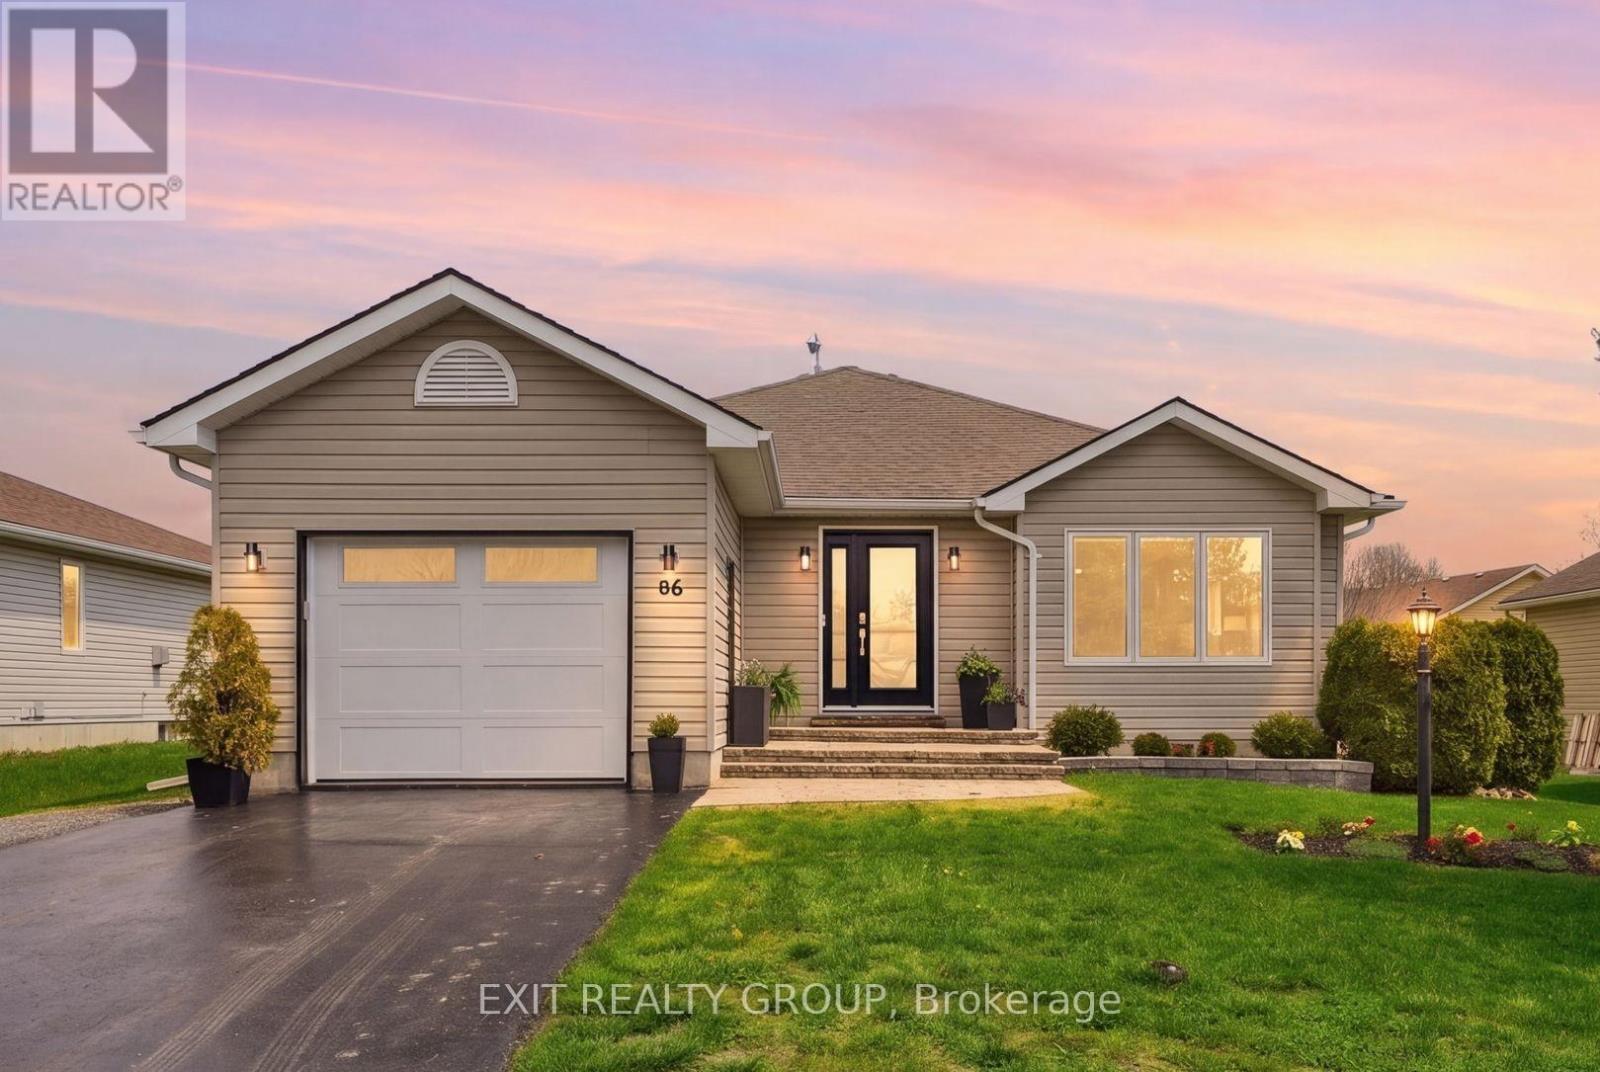
86 Sand Banks Court
Prince Edward County, Ontario
EXIT TO THE COUNTY. Wellington on the Lake, Landlease. Extraordinary find! Full basement with egress windows. This thoughtfully renovated home is turnkey. You are greeted with a stunning new front door, front window with custom blinds and new garage door. Upon entering the large bright front entry features ceramic tile you are greeted by a stunning glass railing leading to the basement. The bright open concepts living room, dining room and kitchen have hardwood floors, giving the home a warm inviting feeling. The Kitchen has been intentionally redecorated with granite counters, under cabinet lights, pot lights, stainless steel backsplash, under counter sink with appealing fixtures and upgraded appliances. The large laundry closet comes equipped with a LG washer and dryer and laundry sink. The bathrooms have been updated with higher cabinets and upgraded counters and faucets. From the Kitchen you enter onto your enlarged patio that has been thoughtful remodeled to give you privacy and is a great place to greet the morning with your first cup of java. Wellington on the Lake has so much to offer, enjoy several amenities including a community center with exercise, snooker and several multi-use rooms. Inground heated pool, tennis/pickle ball court, lawn bowling and much more. The Wellington Golf course and the millennium trail is within easy walking distance. Come enjoy the Counties renowned beaches, eateries, wineries and breweries. Come EXIT to the County. (id:54827)
Exit Realty Group
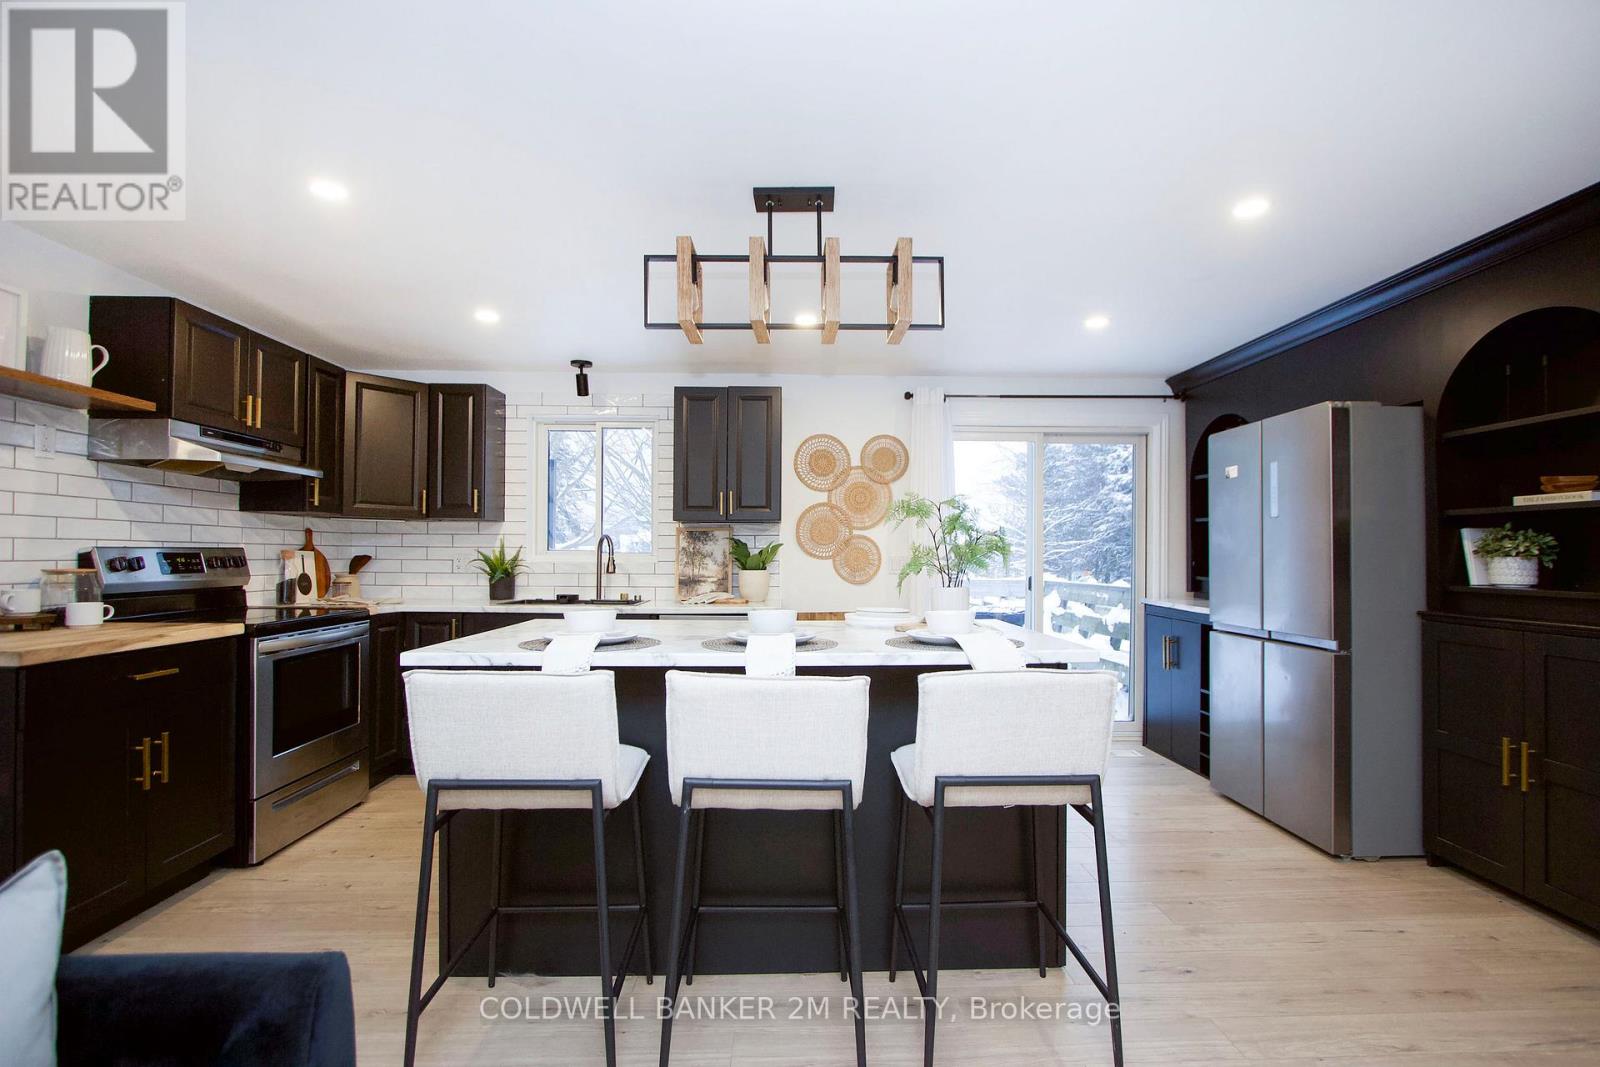
812 Burnham Street
Cobourg, Ontario
Welcome to this beautifully maintained detached bungalow offering over 2000 sq ft of finished living space, thoughtfully designed for comfort, functionality, and everyday living. The main level features 3 bright bedrooms, a beautiful recently renovated kitchen that is open to the living room, making it ideal for entertaining and everyday family living. The finished basement includes a separate entrance, offers distinct living space with a fourth bedroom, and features a second full bathroom, providing flexibility for guests, extended family, or potential for an in-law suite. Step outside to enjoy the exceptionally large, private, fully fenced backyard that is ideal for kids, pets, or outdoor gatherings. A 10' x 10' shed with power provides excellent storage or workshop potential. Ideally located within close proximity to one of Cobourg's most sought-after public schools, this move-in-ready home presents an excellent opportunity for first time home buyers, families, downsizers, or investors seeking a solid property in a highly desirable neighbourhood. (id:54827)
Coldwell Banker 2m Realty
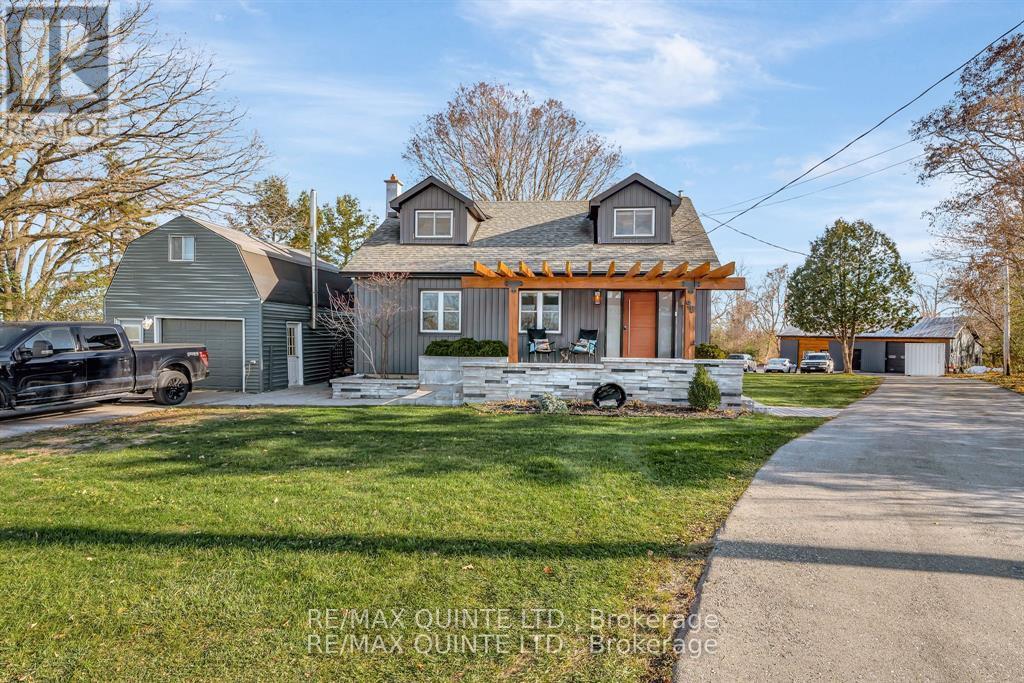
98 Blessington Road
Belleville, Ontario
Located near the historic Corbyville Distillery District, this one-of-a-kind property features a beautifully updated 4-bedroom, 2-bathroom home, beautifully landscaped with a fenced backyard, heated swim spa, paved driveway, and its own parking lot. The lease does not include the 2 garages. Three bedrooms on the second floor and 1 bedroom on the the lower level. Plus a beautiful kitchen, dining room, front room and recreation room with cozy fireplace. Conveniently located just 5 minutes from Hwy 401, you won't want to miss this exceptional property to call your new home. This large home is available for $3,600 a month with heat (propane) and hydro included. (id:54827)
RE/MAX Quinte Ltd.
145 Coulter Drive
Kawartha Lakes, Ontario
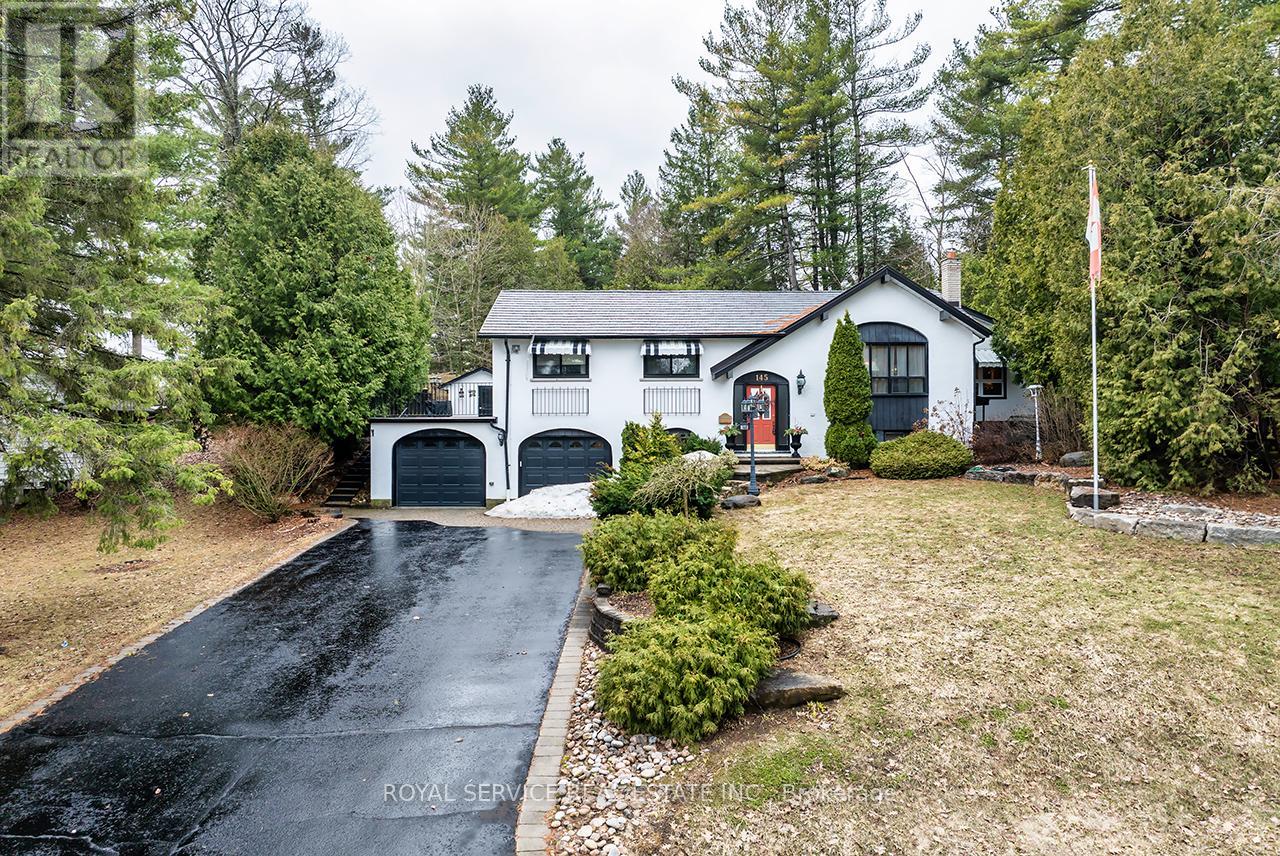
Nestled among mature trees in the quaint town of Pontypool, this custom raised bungalow offers an exceptional blend of space, comfort, & thoughtful design. The exterior showcases interlocking brick, landscaped gardens, and armour stone steps that create a striking first impression. A few steps lead to the spacious main living area with a large picture window that fills the room with natural light. The space flows into the dining area, highlighted by a skylight that enhances the open feel. The kitchen is both functional and inviting, featuring stainless steel appliances, a breakfast bar, and a generous eat-in area with walk-out to the private patio and inground pool. The primary bedroom offers a walk-in closet and an oversized ensuite with a separate shower and soaker tub. The second bedroom features double closets with direct walk-out access to the patio and pool area. The third and fourth bedrooms are well-sized with double closets, offering flexibility for family living. The lower level extends the living space with a cozy rec room with a gas fireplace, open to a versatile games or library area. A separate billiards room offers space for recreation, with the added benefit of a cold cellar, additional storage, and walk-out to the front of the home. A private office with a large window offers a bright workspace. The laundry room includes a sink, sauna, and access to the garage.The backyard presents a private outdoor oasis designed for both relaxation & entertaining, featuring a patio seating area that offers plenty of room for outdoor dining, and gathering with family and friends! The inground kidney-shaped pool serves as the focal point of the space and is surrounded by durable rubber stone finish, providing a clean and low-maintenance surface. This outdoor setting creates an inviting extension of the home, perfect for enjoying warm summer days! A rare opportunity to own a well-appointed home offering exceptional space and comfort in a peaceful, mature setting! (id:54827)
Royal Service Real Estate Inc.
0 Windmill Road
Tweed, Ontario
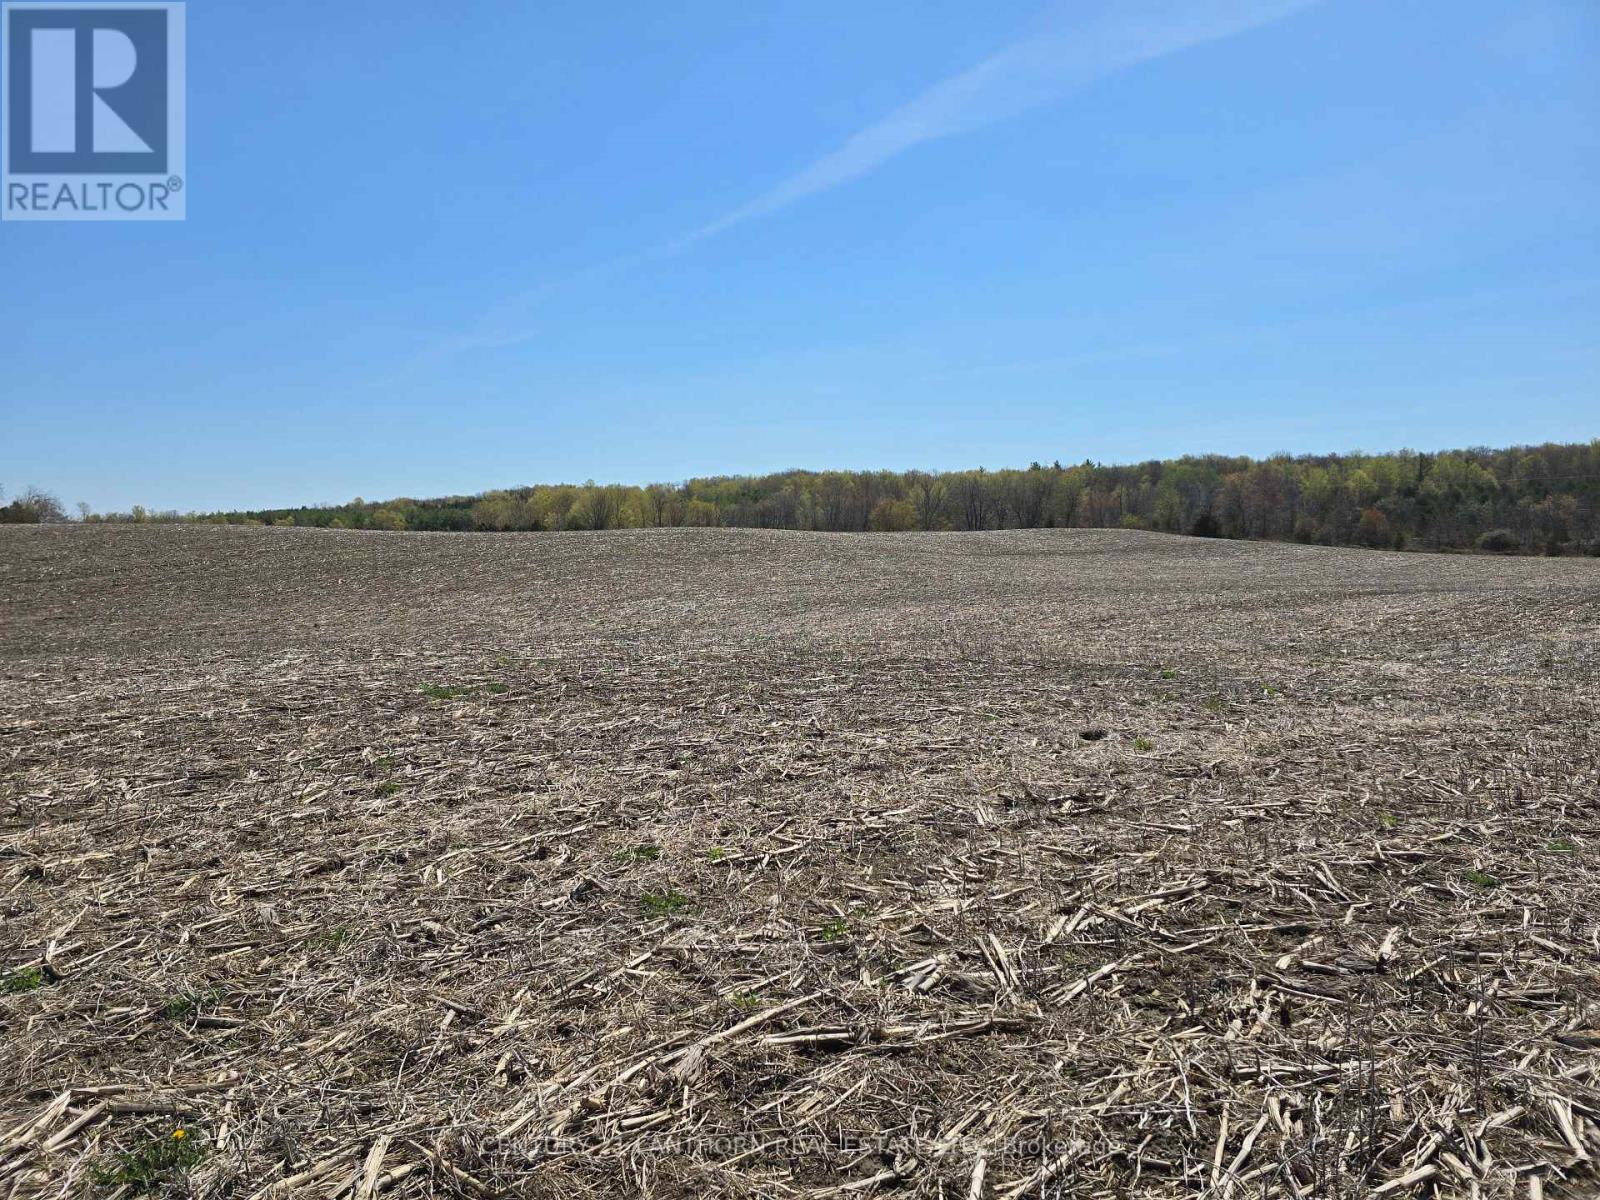
CORN / SOYBEAN - CASH CROP LAND! Good sized fields. Approximately 85 ACRES with approximately 66 acres of that being workable, balance in pasture and woodland. There is also a pond on the property. Work land is currently in a corn/soybean rotation. Average corn yield of 3 MT (3 tonne) per acre, average soybean yield of 1 MT (36 bushel) per acre. Soil is a clay/loam. Add this property to existing farm holdings or add a home and outbuildings for your own hobby farm! Possibility of a severance as well. Land is approximately 25 minutes to Belleville and the 401. (id:54827)
Century 21 Lanthorn Real Estate Ltd.
2276 Hillview Drive
Kawartha Lakes, Ontario
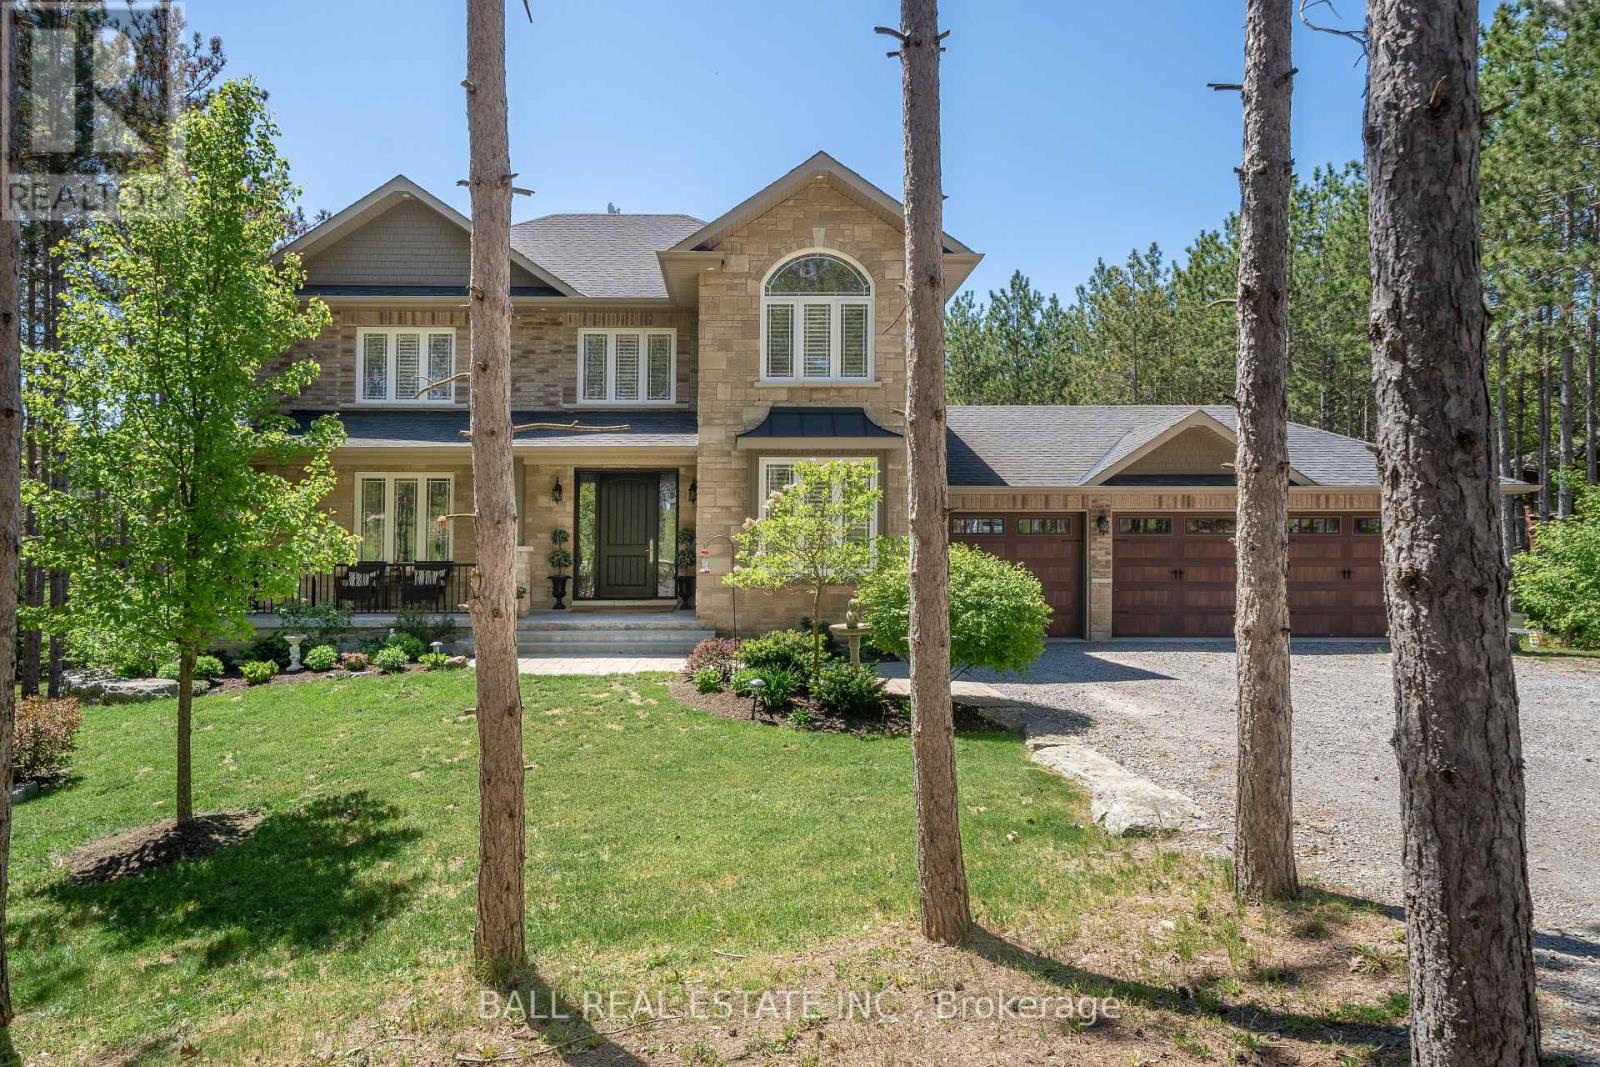
Set on a private 1.12-acre lot surrounded by rolling hills and mature pines, this exceptional custom-built home offers over 4,000 sq ft of finished living space designed for comfort and entertaining. Ideally located just 10 minutes to Highway 115 and 15 minutes to the 407, it provides easy access to Bowmanville, Peterborough, Lindsay, and Port Perry-offering rural privacy without sacrificing convenience. Built in 2014 and meticulously maintained, the home features a welcoming front porch, manicured gardens, and timeless curb appeal. Inside, hardwood floors, a grand staircase, and thoughtfully designed spaces create a warm yet refined feel. The main floor includes a private office, mudroom with garage access, and a spacious open-concept layout. The chef-inspired kitchen offers built-in appliances, extensive cabinetry, and a large island, seamlessly connecting to the dining area and sun-filled living room with gas fireplace and custom built-ins. A formal dining room provides additional space for hosting. Upstairs, you'll find four generous bedrooms, a full bath, and second-floor laundry. The primary suite features a walk-in closet and a spa-like ensuite with freestanding tub, glass shower, and double vanity. The finished walkout basement adds a large family room with stone fireplace, custom wet bar, fifth bedroom, and 3-piece bath-ideal for guests or extended family. Step outside to your private backyard retreat. The fenced 18' x 36' saltwater pool is complemented by a pool house with wet bar, change rooms, outdoor shower, and storage. Covered outdoor seating with TV and fireplace, a fire pit area, and landscaped grounds create the perfect space to entertain or unwind. Additional features include a 3-car garage, natural gas, Bell Fibre internet, drilled well, and a brand new septic system (2024). A turnkey lifestyle property offering space, privacy, and convenience-just minutes from major commuting routes. (id:54827)
Ball Real Estate Inc.
1936 Davenport Road
Cavan Monaghan, Ontario
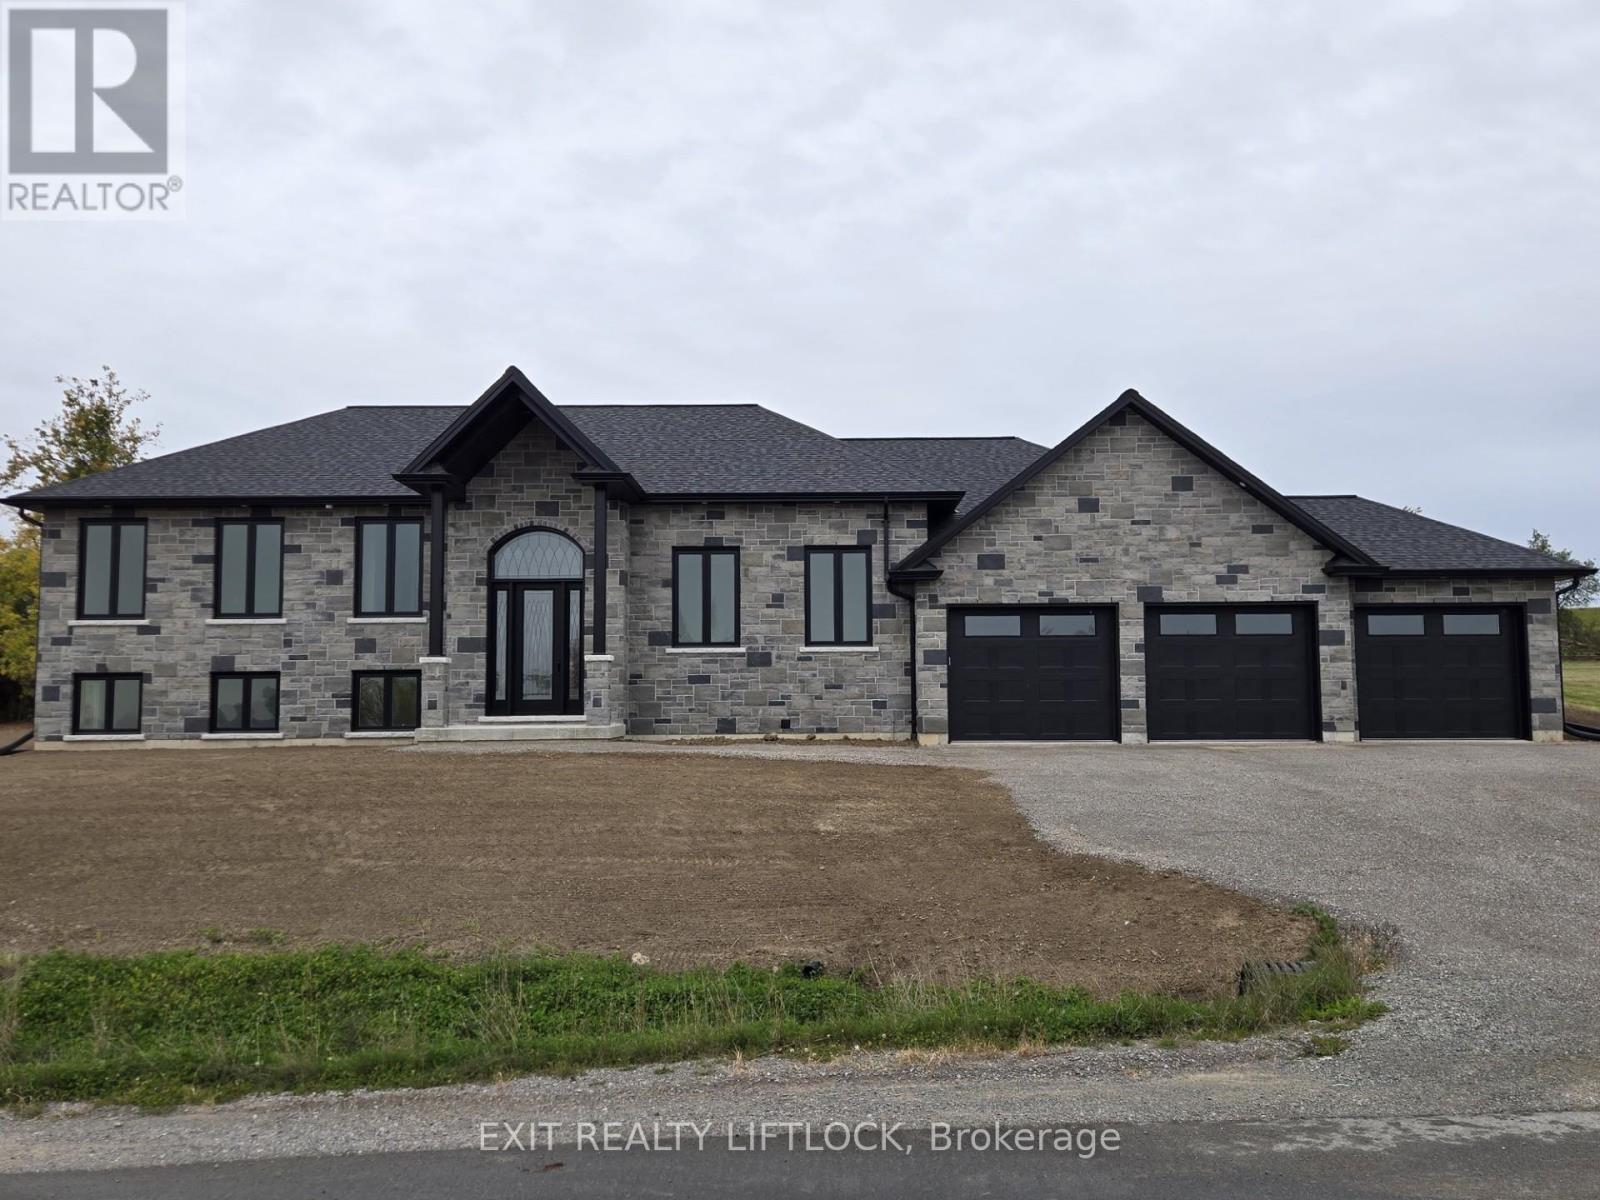
Currently Under Construction- Custom built executive stone bungalow by Davenport Homes in the rolling hills of Cavan. Beautifully designed all stone bungalow on a 3/4 acre lot on a rolling hill over looking the valley to the south-east. This elevated open concept offers modern living and entertaining with a large over sized kitchen/dining/living area, extra bright with large windows and patio door. Enjoy the 18'X14' covered patio off the kitchen all year long with it's privacy over looking the fields behind. Attention to detail and finishing shines through with such features as a coffered ceiling, tray ceiling, stone fireplace, and solid surface counter tops are some of the many quality finishings throughout the entire home. This spacious home will easily suit a growing family or retirees. The over sized three car garage will accommodate three vehicles and much storage. This home is currently under construction, purchase now and design your own gourmet kitchen. One of only 20 homes to be built in this community, offering an exclusive area close to the west end of Peterborough and easy access to HWY 115. Choose from the remaining 15 lots and have your custom home designed. Builder welcomes Buyers floor plans. (id:54827)
Exit Realty Liftlock
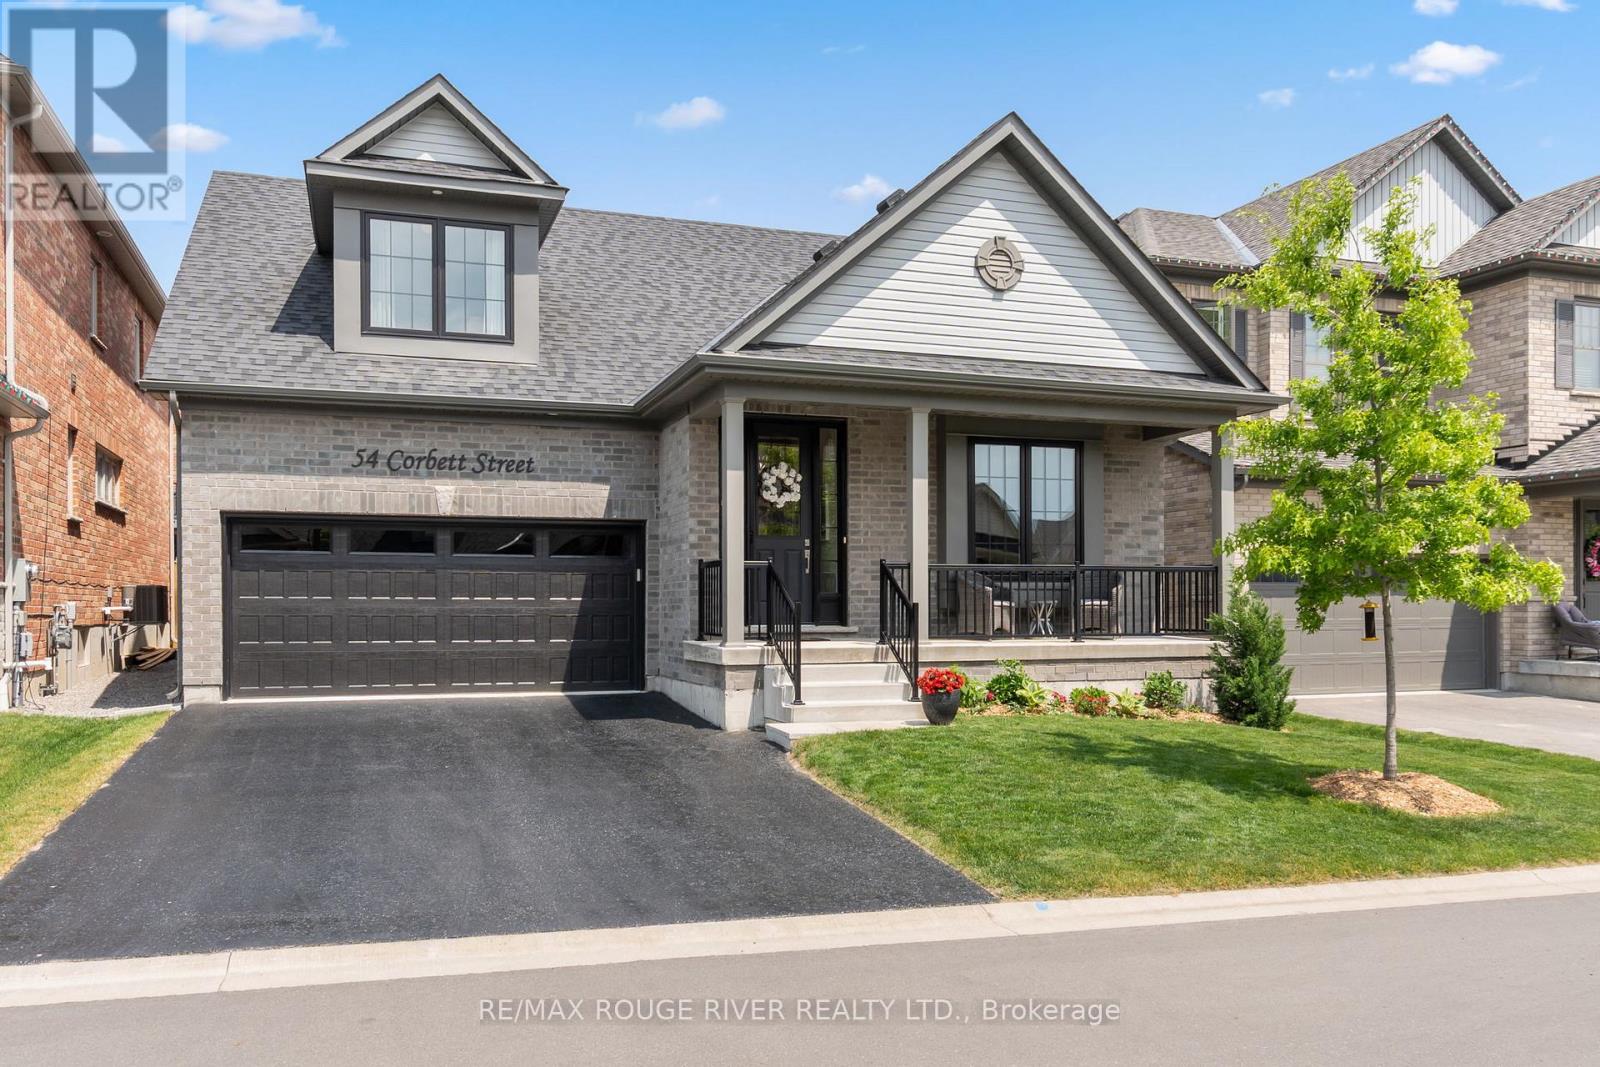
54 Corbett Street
Port Hope, Ontario
Luxurious Living at Its Finest. Ideally situated in a sought-after neighborhood near the golf club and just minutes from Highway 401, downtown shops, and restaurants, this exceptional Cambray model by Mason Homes offers over 2,265 sq ft of refined living space plus a beautifully finished basement with a kitchenette, additional bedroom, and full bath. This high-end 4-bedroom multigenerational bungaloft home has been meticulously upgraded with over $300,000 in improvements and upgrades, blending thoughtful design with upscale finishes throughout. From elegant crown molding and custom lighting to a tv and sound system and tailored window coverings, no detail has been overlooked. At the heart of the home, a gourmet chefs kitchen shines with custom cabinetry, a center island, premium appliances, and seamless flow to the open living space. Enjoy the ambiance of both gas and electric fireplaces, beautifully upgraded stairs and spindles, and luxurious bathrooms. The primary suite is a sanctuary, featuring a stunning 4-piece en suite with a custom walk-in shower. Step outside to a finished deck perfect for entertaining, or admire the fully finished and painted garage another sign of the meticulous care this home has received. This is not just a home its a statement. A rare opportunity to own a residence that blends sophistication, comfort, and craftsmanship. (id:54827)
RE/MAX Rouge River Realty Ltd.
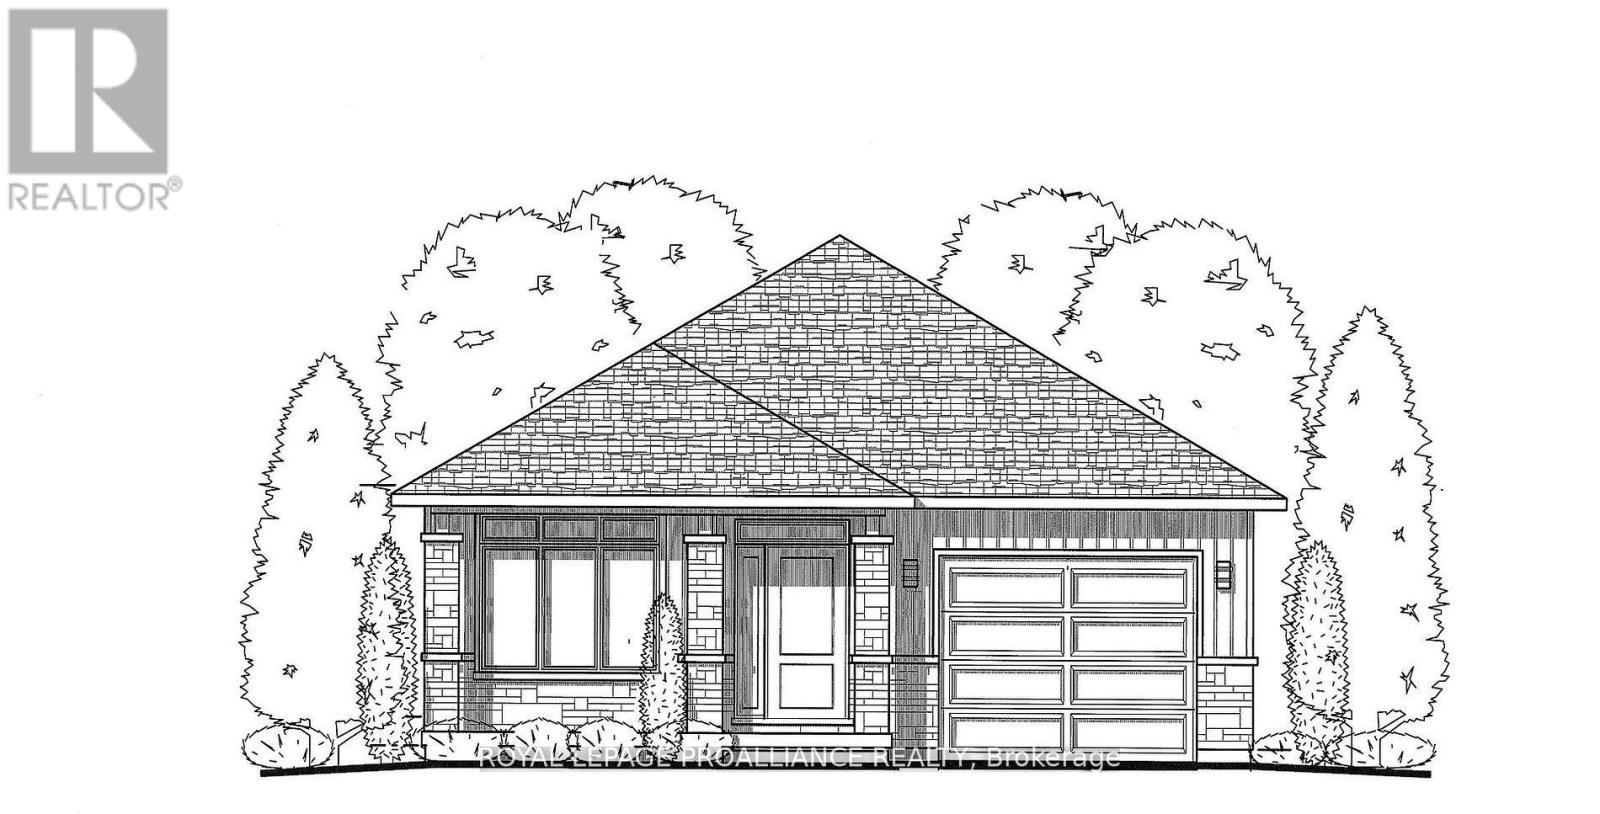
33 Cedarwood Street
Quinte West, Ontario
This new construction home qualifies for the proposed enhanced HST rebate, with an estimated after-rebate purchase price of$569,823.01!! (Subject to legislative approval) - Welcome to 33 Cedarwood Street! This new bungalow, currently under construction, offers comfortable and practical living in a welcoming, family-friendly neighbourhood just 15 minutes from Trenton.Designed with everyday living in mind, the home features two bedrooms and two bathrooms, including a bright kitchen with quartz countertops, Irwin Cabinet works cabinetry, and a pantry for added storage. The living room opens through a 9' patio door to an 18' x 8' deck, creating an easy connection to outdoor space. The primary bedroom includes a walk-in closet and private en-suite bath. An unfinished basement with a walk-out to the backyard provides excellent potential for future living space. Tarion warranty included. Frankford has a splash pad, parks, beach, skate park, grocery store, LCBO and restaurants. Rosewood Acres subdivision is ready to welcome you home! Main photos is artist's concept. This home is under construction (id:54827)
Royal LePage Proalliance Realty
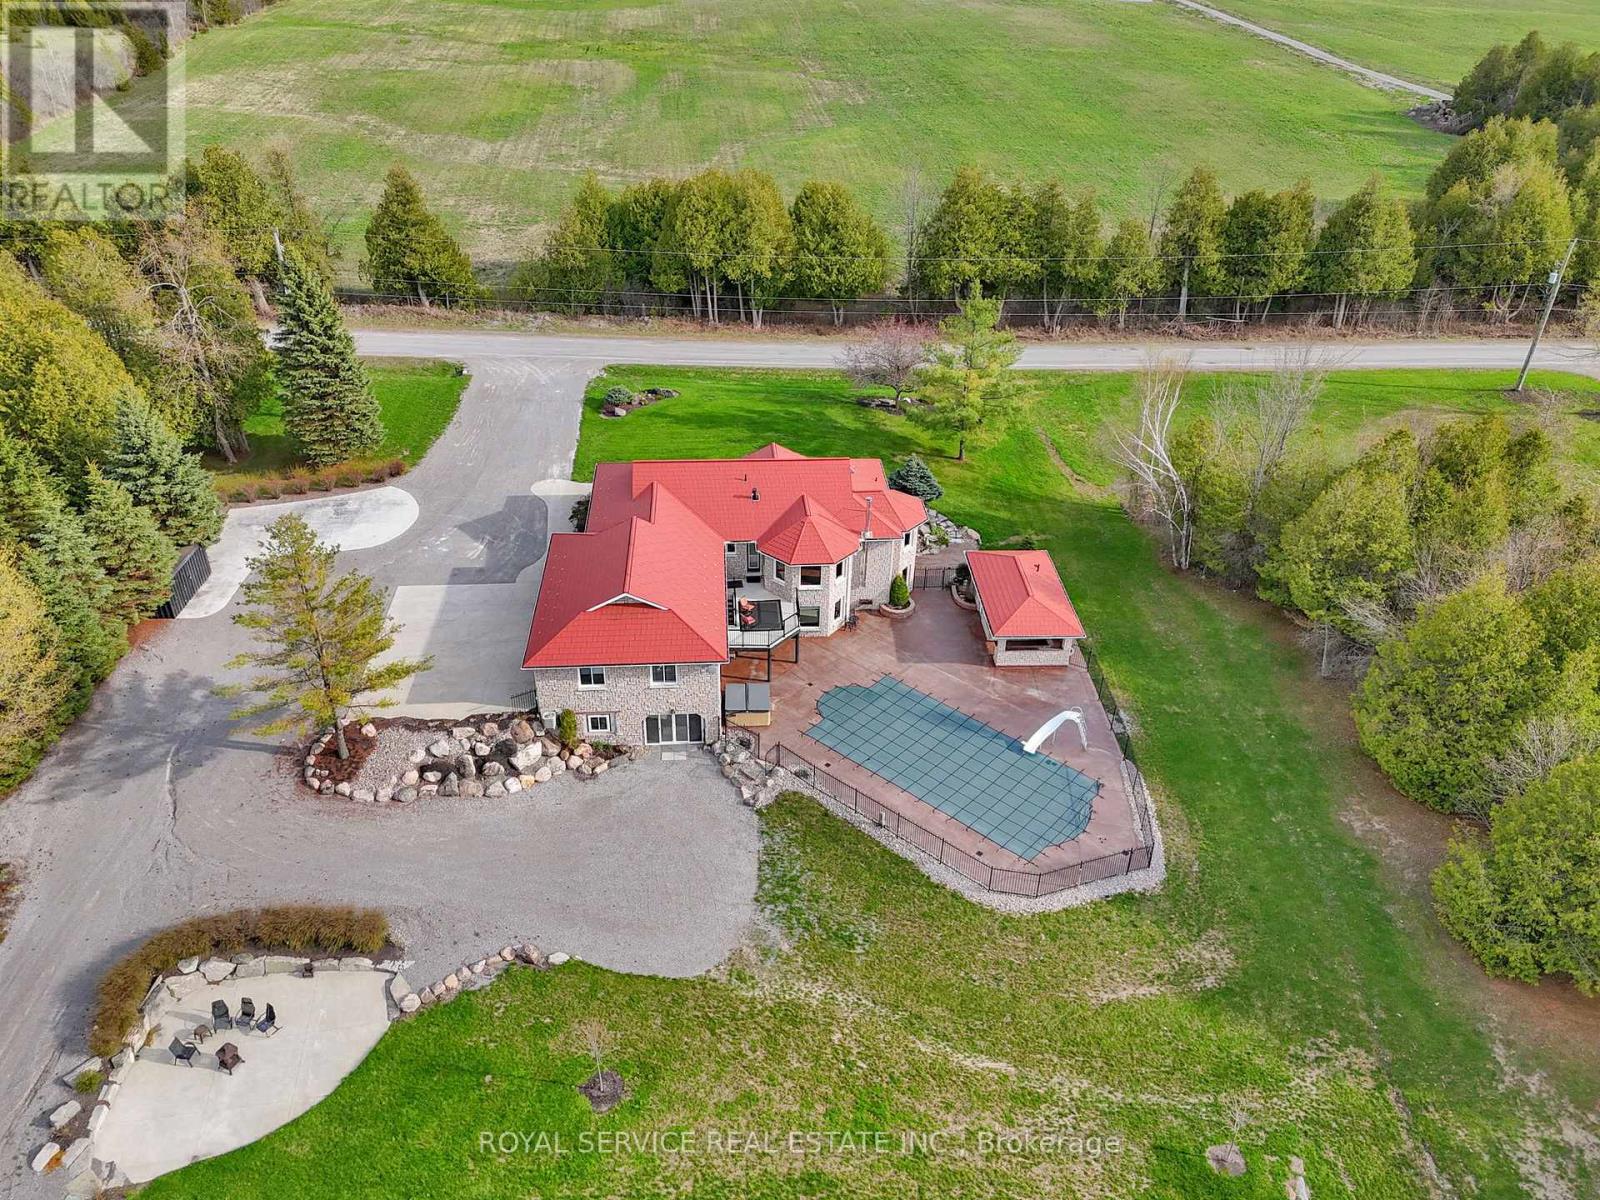
310 Viner Line
Selwyn, Ontario
Welcome to a truly remarkable custom-built residence in the heart of Ennismore-where refined living meets the serenity of a private retreat. Nestled among meticulously designed, lush landscaping, this property unfolds as your own secluded oasis, crafted for both quiet moments and unforgettable gatherings.Step outside and discover a resort-calibre escape: a sparkling, fully fenced inground pool, soothing hot tub, and an enchanting pool house set the stage for long summer days and starlit evenings. The impressive detached three-car garage, paired with multiple RV hookups, offers exceptional space for every vehicle, hobby, and guest.Inside, the home reveals a thoughtfully curated layout, featuring two distinct family living areas that balance comfort with versatility-perfect for intimate evenings or lively entertaining. A dedicated home gym caters to wellness and convenience, while the lower level presents exciting possibilities, already roughed-in for a granny suite with a seamless walkout to the backyard-ideal for extended family.With abundant parking, generous storage, and spaces designed to evolve with your lifestyle, this home effortlessly blends function with elegance. Whether you envision a peaceful sanctuary, a vibrant entertainer's haven, or a dynamic work-from-home setting, this extraordinary property delivers on every level. (id:54827)
Royal Service Real Estate Inc.
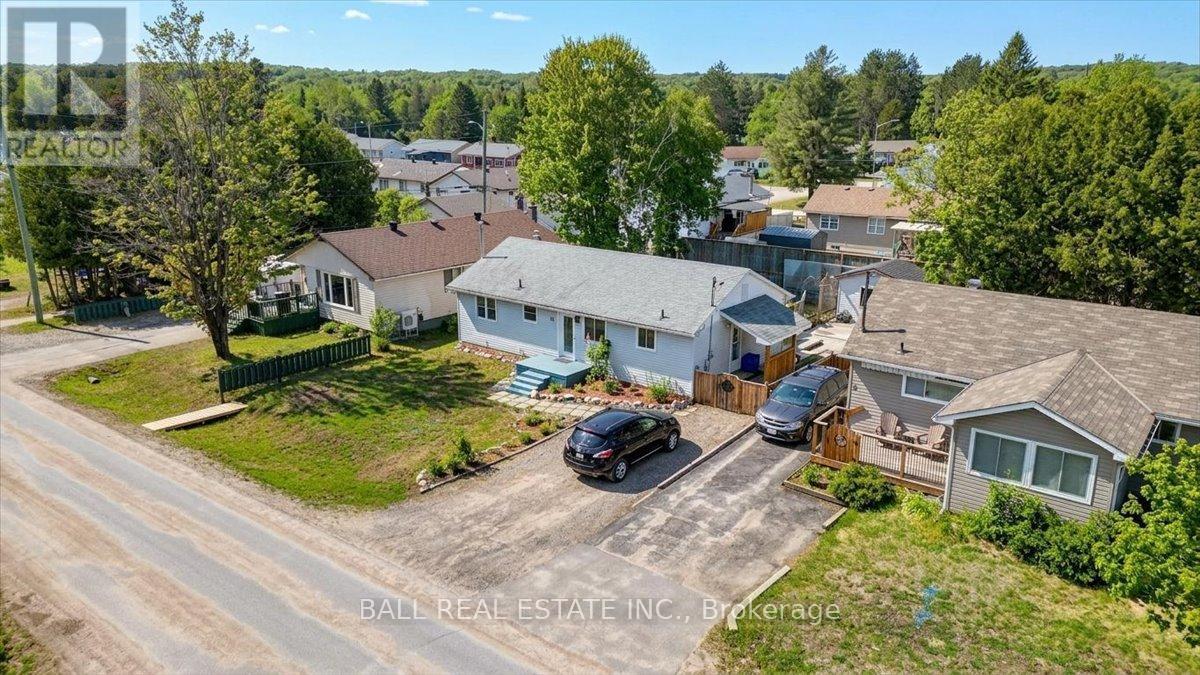
32 Hemlock Street
Highlands East, Ontario
Welcome to 32 Hemlock Street in the charming community of Cardiff-an ideal family home offering comfort, updates, and small-town convenience. The main floor features a spacious, bright living area that has been thoughtfully updated, including a newer kitchen, modern flooring, fresh paint, and a beautifully renovated bathroom. Three generously sized bedrooms and a large three-piece bathroom complete the main level, providing functional living space for families of all sizes. Step outside from the living room to a back deck overlooking the fully fenced backyard-perfect for kids, pets, or entertaining. A garden shed adds extra storage for tools and seasonal items. The lower level offers even more potential, featuring a fourth bedroom, a storage area, and a large open space currently used for laundry that could easily be transformed into a cozy rec room. A woodstove in this area adds warmth, making it an inviting space during cooler months. Additional upgrades include a new propane furnace installed in 2025 and the comfort of central air conditioning for year-round efficiency. Cardiff is a fantastic community featuring access to a community pool, local gas station and convenience store, as well as essential services like garbage and recycling pickup, full cell service, and high-speed internet. Surrounded by nearby lakes and trails, this home is perfect for those who love the outdoors while still enjoying everyday conveniences. (id:54827)
Ball Real Estate Inc.
