
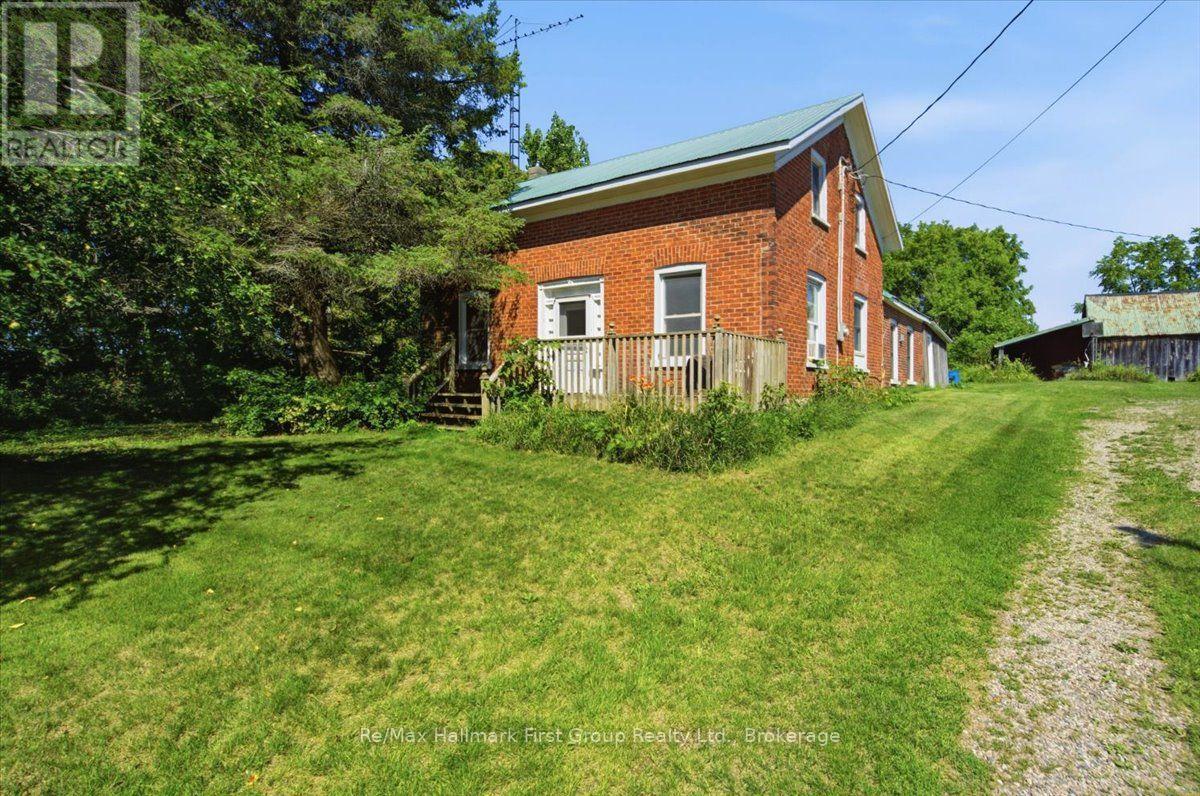
664 Hunt Road
Tweed, Ontario
Wide Open Space on 10 Acres - Endless Possibilities! Escape to the peace and quiet of the countryside with this charming brick farmhouse set on 10 scenic acres. Full of rustic charm, it offers 3 bedrooms and 2 bathrooms, a formal dining area perfect for family gatherings, and a cozy wood stove for chilly winter days. Efficient forced-air propane heating keeps things comfortable year-round, while a durable metal roof adds appeal and longevity. The formal living room features wood floors, and a separate den could double as a main-floor bedroom. Upstairs, you'll find three rooms and a full bath. The property boasts a lovely mix of open fields and mature trees, ideal for hobby farming, gardening, or simply enjoying nature. An older barn provides extra storage, plus a driveshed. Road frontage on two roads may allow possible severance potential (buyer to verify). Located just five minutes from the Village of Tweed and essential amenities, it's the perfect blend of country privacy and convenience-ready to welcome you home, whether for family living, farming, or future investment this one is worth a look! (id:54827)
RE/MAX Hallmark First Group Realty Ltd.
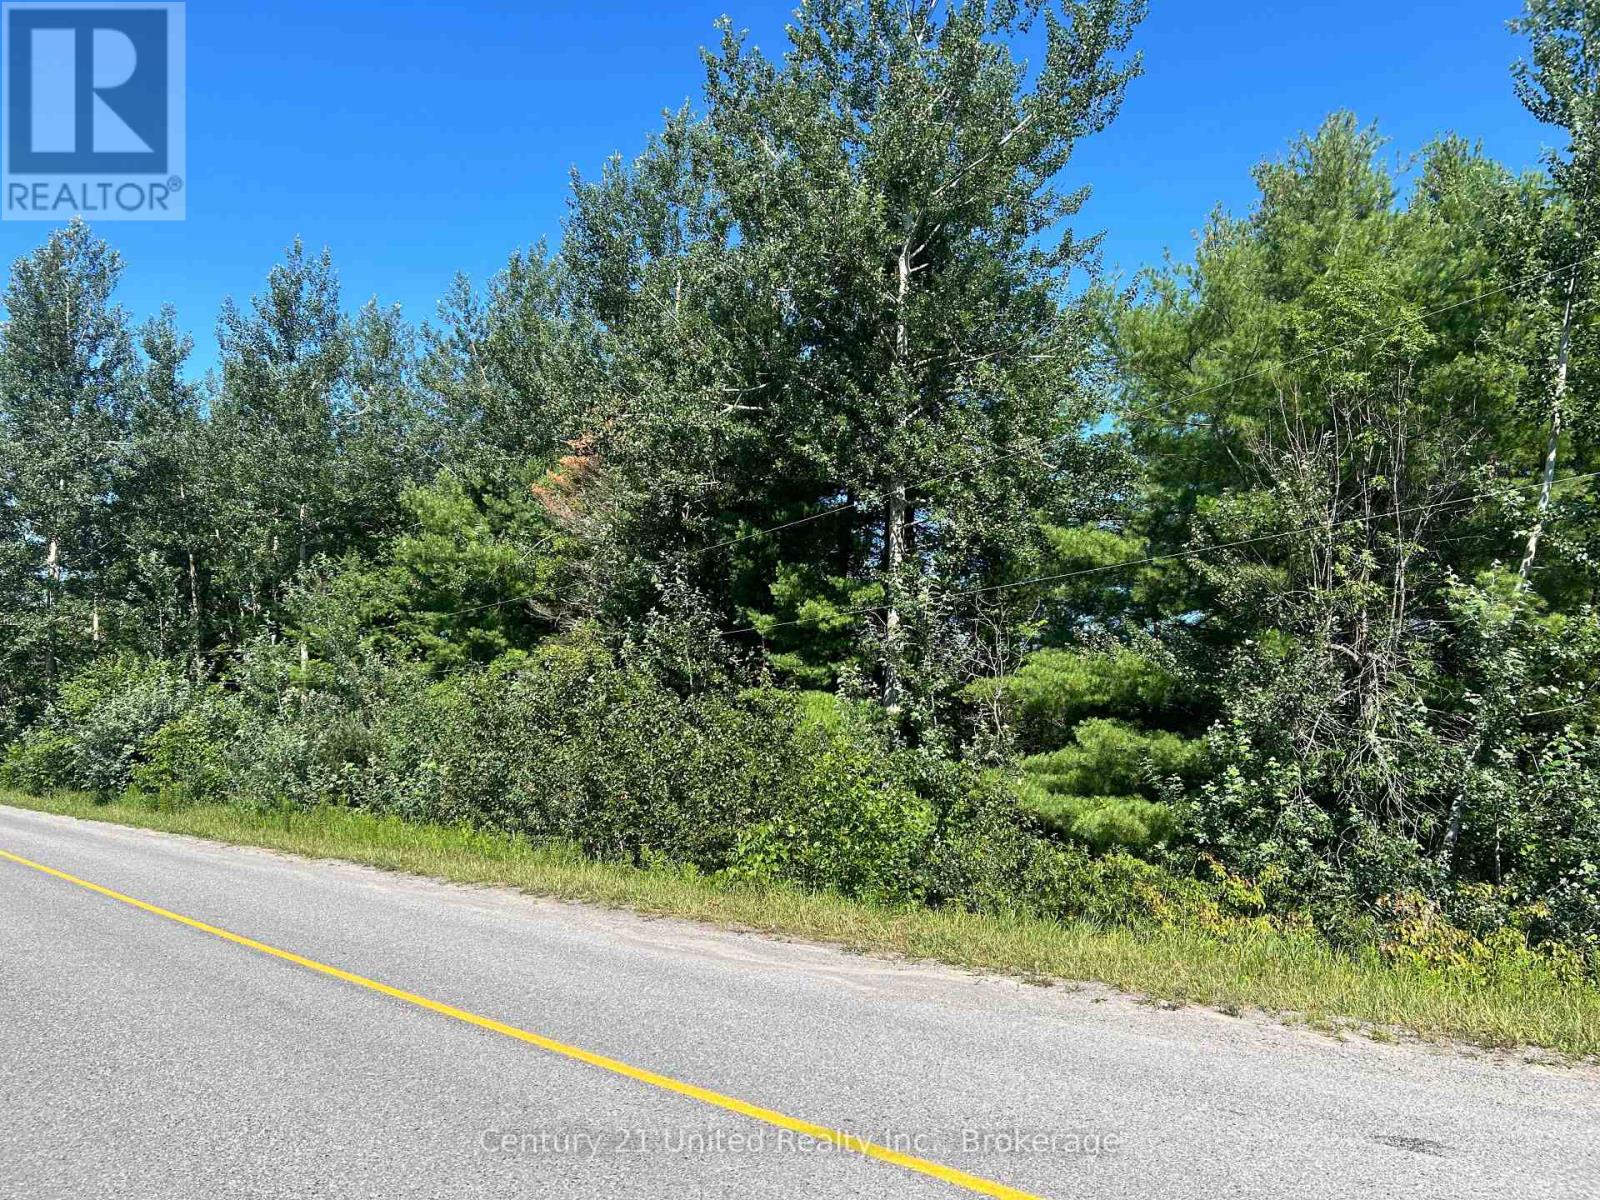
0 Concession Rd 4 W
Trent Hills, Ontario
Escape to the beauty of Northumberland County with this picturesque 2+ acre wooded corner lot, ideally located just north of the charming village of Warkworth. Surrounded by mature trees and peaceful countryside, this property offers an exceptional opportunity to create your own private retreat, year-round home, or weekend getaway.There is a small amount of EP along the east facing frontage on cnty rd 25, as well as the south East corner of the property on Con Rd 4 W. But with 2 acres there is plenty of room to situate your home further west. Driveway Entry should be on Con Rd 4. The natural forest setting offers privacy, beauty, and a true connection to nature. Wake each morning to birdsong, enjoy evening walks beneath the trees, and experience the changing seasons from your own piece of the countryside.Just minutes from Warkworth, you'll enjoy the perfect balance of rural tranquility and small-town convenience. Browse unique boutiques and galleries, dine at local cafs, attend community events, or explore nearby trails, conservation areas, and the many recreational opportunities Northumberland County is known for.Whether you're dreaming of building now or investing in land for the future, this property is ready to inspire your vision.Come explore the possibilities and discover why country living begins here. (id:54827)
Century 21 United Realty Inc.
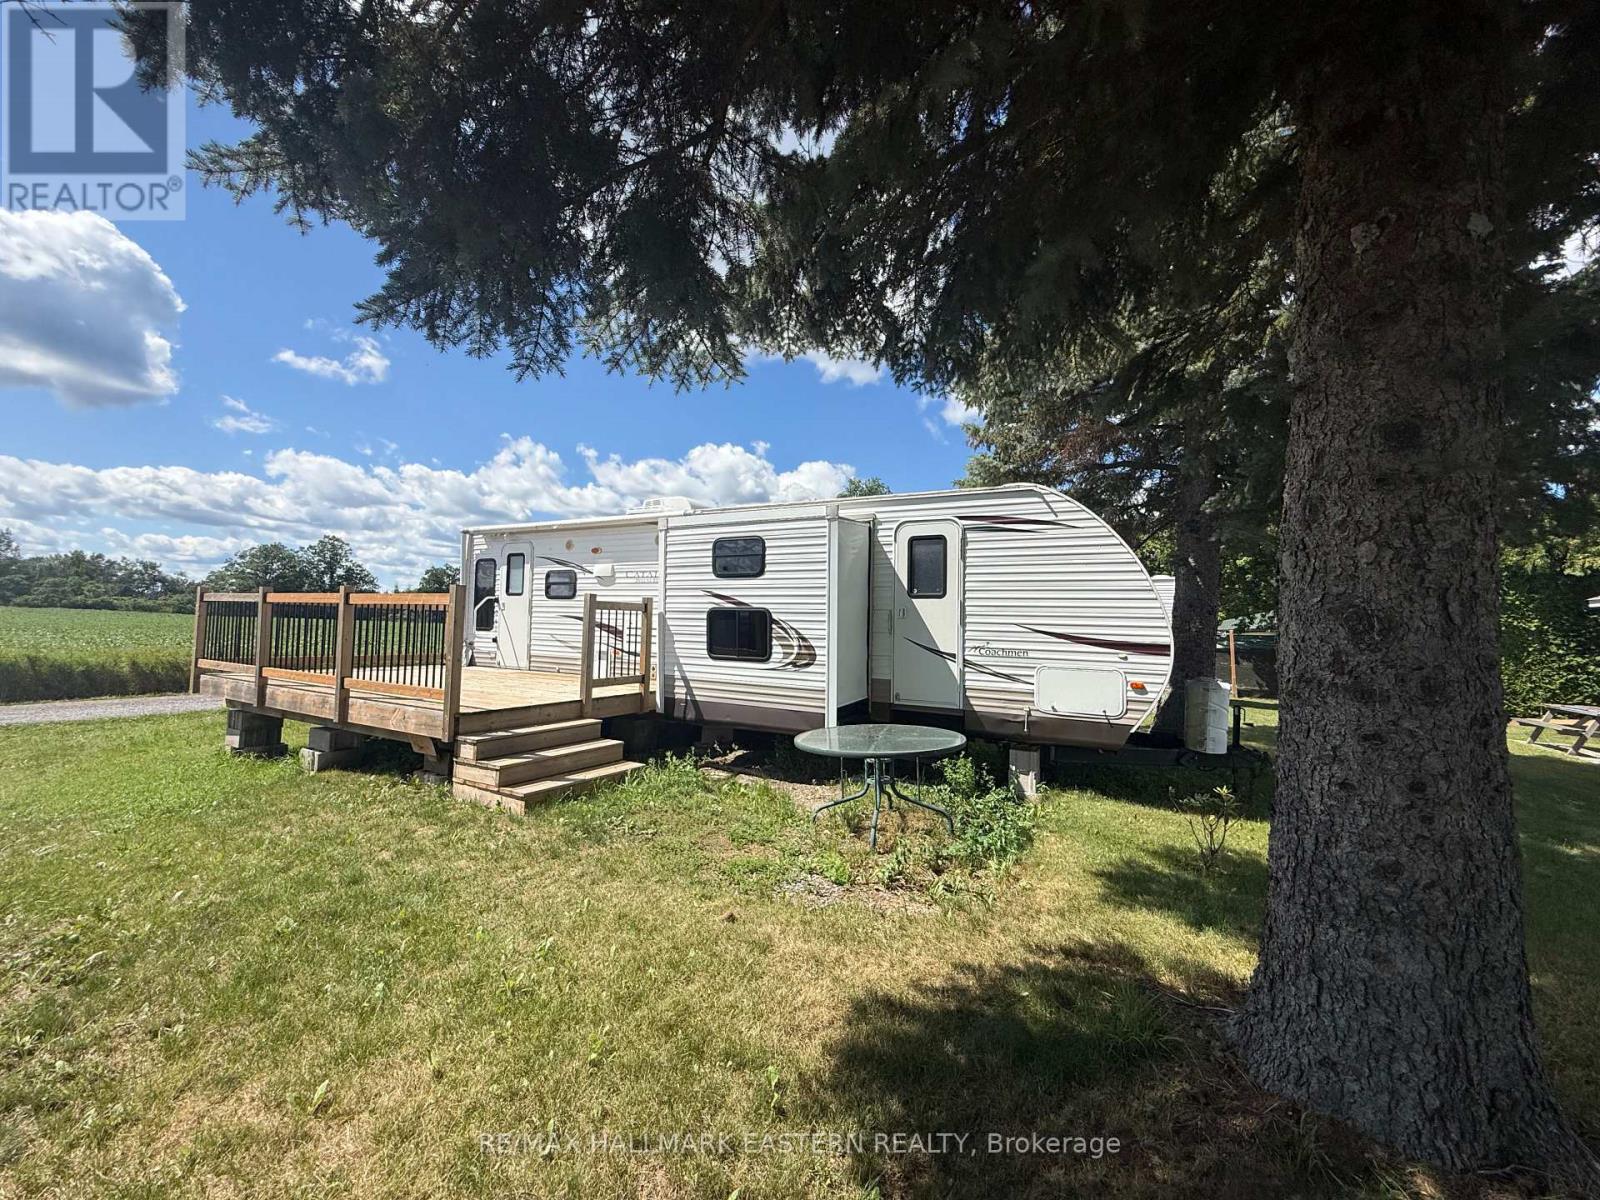
#10 - 1280 Gail Park Drive N
Selwyn, Ontario
Welcome to Gail Park Cottagers Association and this spacious 2013 Coachmen Catalina Deluxe, measuring approximately 32 feet in length, on Plot 10. Designed for comfortable seasonal living, it features a private bedroom with a queen-size bed, bunk beds, a three-piece bathroom and a convenient rear entrance. The open-concept kitchen and living area offers plenty of room to gather, along with additional sleeping space for family and guests. Enjoy the association's beach, with the opportunity for dock space if you have a boat. The annual association fee is approximately $1,600 and includes electricity, water, garbage removal. taxes and other shared expenses. This is not leased land-ownership includes a 1/37 interest in the property. A fantastic and affordable way to enjoy cottage life from April through October. Sale includes the trailer and an undivided 1/37 ownership interest in the Gail Park property. Exclusive use and occupancy of Part 10 pursuant to the applicable co-ownership/occupancy agreement. (id:54827)
RE/MAX Hallmark Eastern Realty
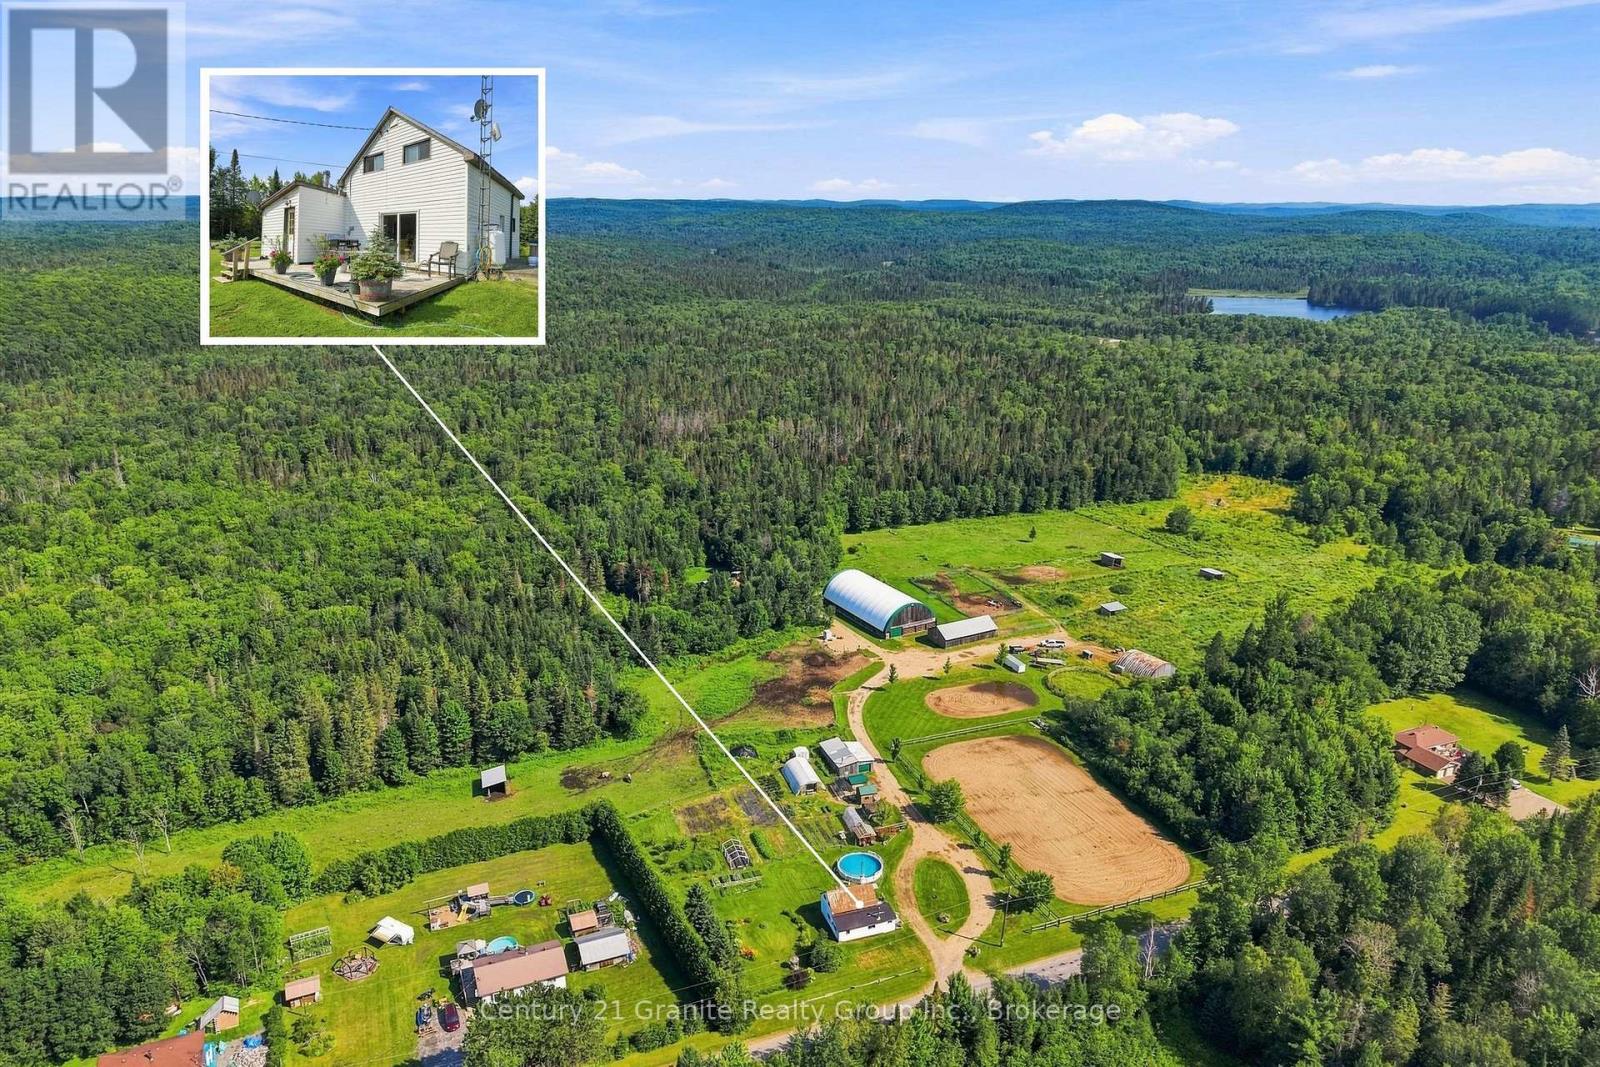
239 East Lake Road
Hastings Highlands, Ontario
Turn your passion into a lifestyle with this exceptional 134-acre income-producing property offering campground facilities, cabin rentals, equestrian, and outdoor recreation opportunities. Located just minutes from beautiful Cardwell Lake and within easy reach of Algonquin Park, this unique property is already established with multiple revenue streams and endless potential for future growth. The campground features 6 cabins along with two private trailer sites. All sites are complete with picnic tables and an outhouse, creating an inviting destination for campers, families, and outdoor enthusiasts. Shared shower house and an extensive network of well-maintained roads and kilometres of trails, accessible by two-wheel drive vehicles, providing incredible access for ATVing, horseback riding, hiking, dog sledding, snowshoeing, cross-country skiing, and exploring the natural beauty of the land year-round. Equestrians will appreciate the impressive horse facilities, including a 14 stall horse barn with a spacious tack room. A indoor riding arena, outdoor riding ring, and approximately 12 acres of fenced pasture with run-in shelters. Whether you're operating a boarding facility, training horses, or simply enjoying the equestrian lifestyle, this property is equipped to support your vision. Extras include a detached garage, a deep drilled well, an on-site gravel pit for maintaining the extensive trail system, a kennel building with outdoor runs, raised garden beds, a large market garden, and four greenhouses with professional drip irrigation. The 3 bedroom farm house provides year-round living while overlooking a property teeming with wildlife, including deer, wild turkey, grouse and moose. Whether you're looking to operate a successful tourism business, an equine operation, create a retreat, or simply enjoy all this remarkable property offers, opportunities like this are rarely available. (id:54827)
Century 21 Granite Realty Group Inc.
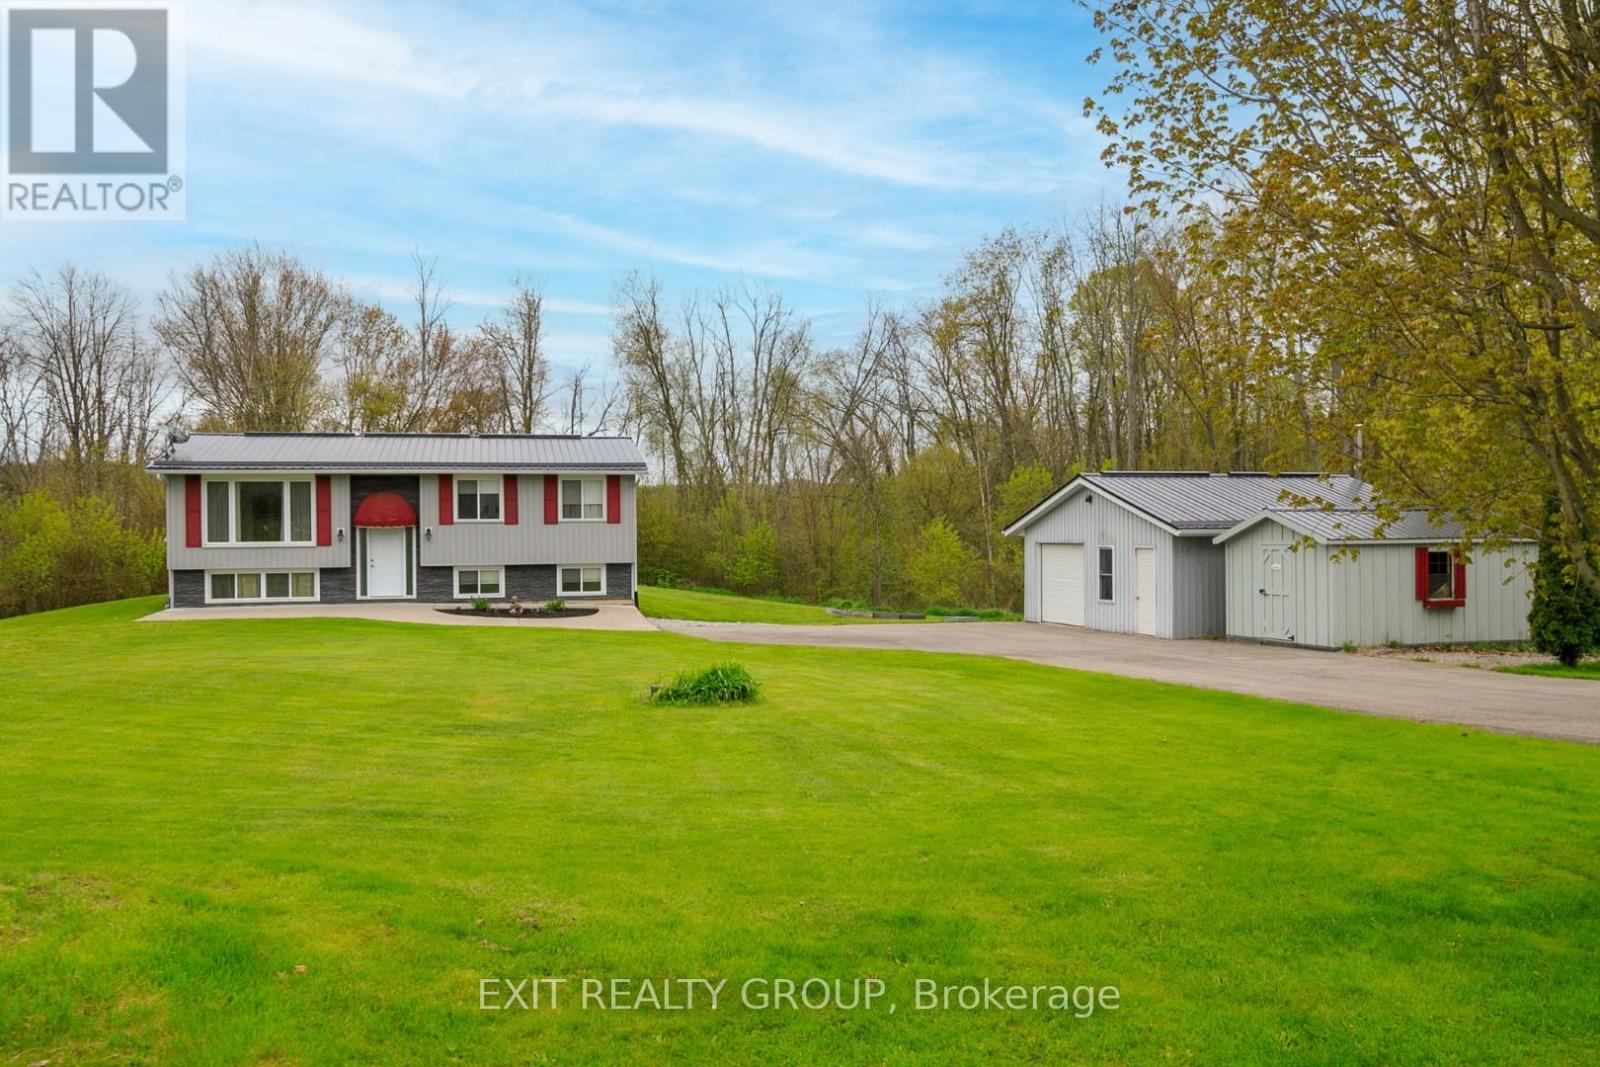
1625 Old Wooler Road
Quinte West, Ontario
Set on just over an acre, this beautifully renovated 2+1 bedroom home offers the perfect balance of modern comfort and peaceful country living. Extensively updated throughout, recent improvements include a stunning new kitchen, updated bathrooms, flooring, metal roof, and numerous additional upgrades, making this home truly move-in ready. The bright and welcoming main level is complemented by a fully finished walk-out lower level featuring a third bedroom, recreation room, second 3-piece bathroom, and excellent in-law suite potential. Laundry hookups on both levels provide added convenience and flexibility for multi-generational living or visiting guests. Step outside to enjoy the 16' x 16' rear deck, perfect for entertaining, or unwind on the attractive coloured concrete front patio while taking in the surrounding countryside. A paved driveway, updated exterior finishes, and thoughtful landscaping enhance the home's outstanding curb appeal. Nestled in a picturesque rural setting, the property backs onto the peaceful surroundings of Cold Creek, creating a tranquil backdrop to enjoy year-round. (id:54827)
Exit Realty Group
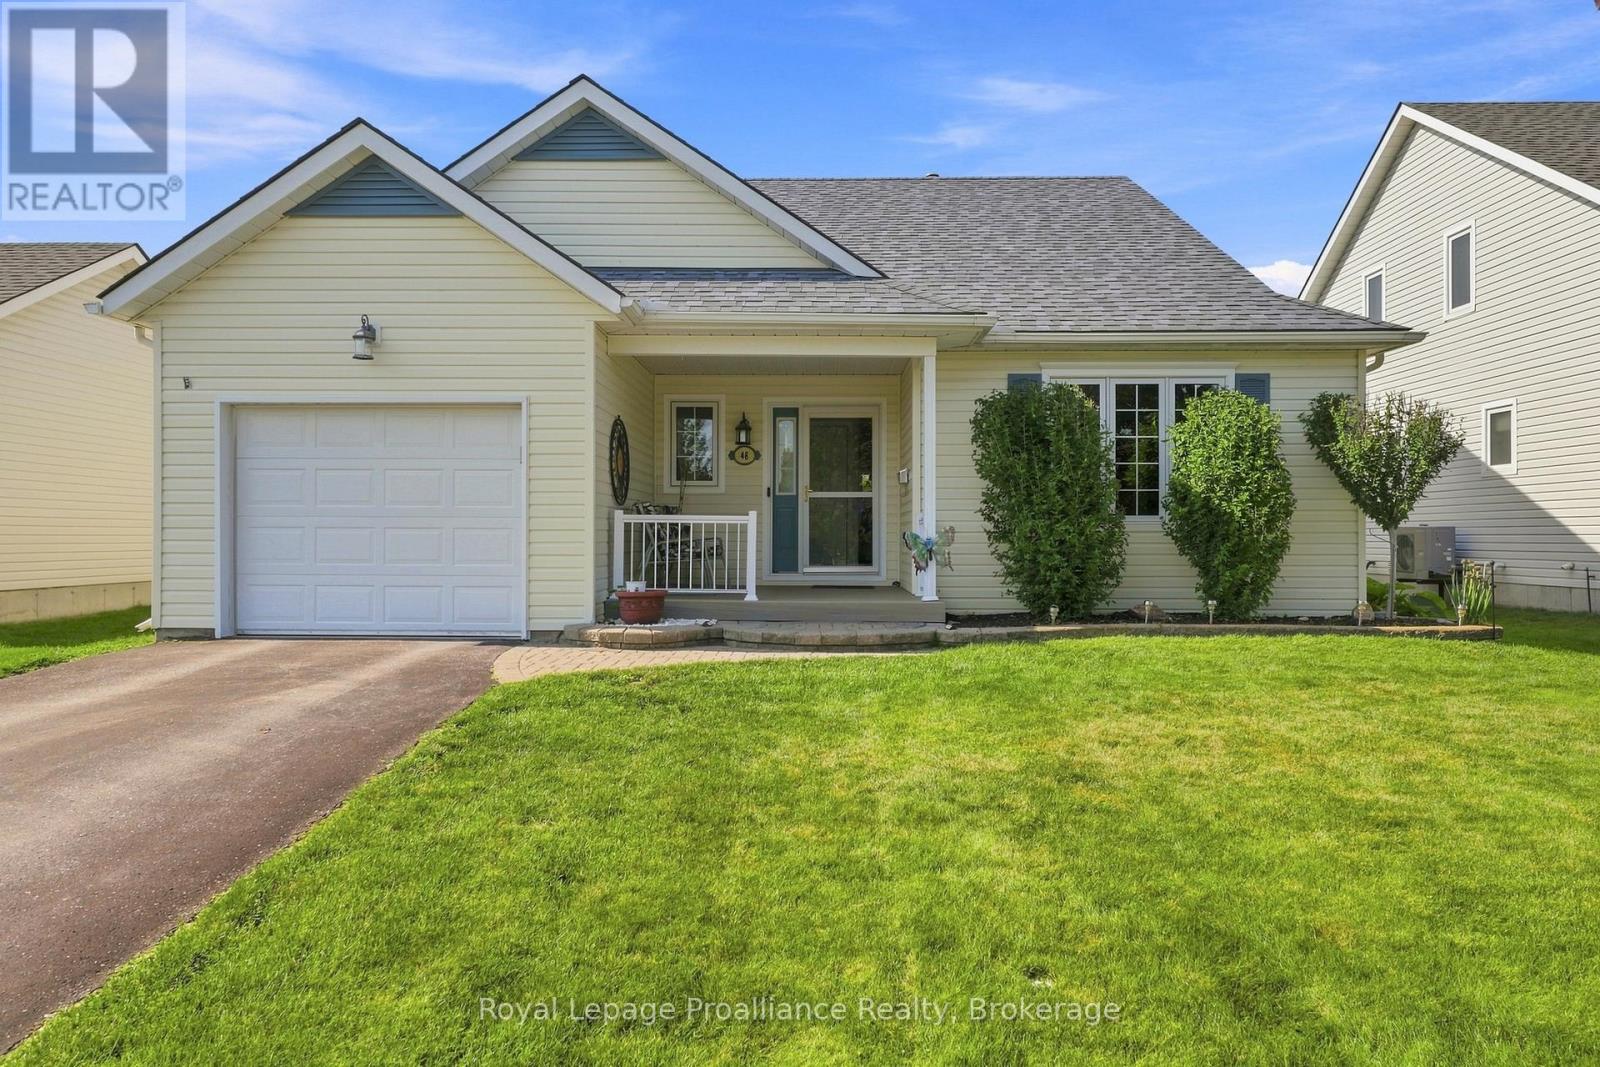
48 Sandpiper Way
Brighton, Ontario
Welcome to 48 Sandpiper Way, a beautifully maintained bungalow offering easy, low-maintenance, one-level living in the sought-after adult lifestyle community of Brighton by the Bay. Built in 2003, this thoughtfully designed home combines comfort, functionality, and an abundance of natural light to create an inviting place to call home. The bright, open-concept main level seamlessly connects the living, dining, and kitchen areas, creating an ideal space for both everyday living and entertaining. The well-appointed kitchen features granite countertops, built-in cooktop, wall oven, and ample workspace, while the cozy gas fireplace adds warmth and ambiance to the living room. A spacious primary suite offers a walk-in closet and a private three-piece ensuite with a walk-in shower. A second bedroom provides flexibility for guests, a home office, or hobby space and is conveniently located beside the four-piece main bathroom. Step outside to a private rear patio surrounded by mature trees and attractive perennial gardens-an inviting retreat for morning coffee, afternoon reading, or relaxing with friends, all without the demands of extensive yard maintenance. A full-height partially finished lower level adds approximately 670 sq. ft. of living space, featuring a generous recreation room with a second gas fireplace, ideal for hobbies or extra living space, . Crafts people will also appreciate the adjacent partially finished workshop with substantial storage, a toilet and a wine cellar. A Generac backup generator provides peace of mind to your daily living. Life at Brighton by the Bay is about more than just the home. Residents enjoy access to a vibrant private community centre with a variety of clubs, activities, and social events. Surrounded by nature, you'll be just steps from Presqu'ile Bay, minutes from Presqu'ile Provincial Park, renowned for its spectacular bird migration, and only a short drive to the shops, restaurants, and amenities of charming downtown Brighton! (id:54827)
Royal LePage Proalliance Realty
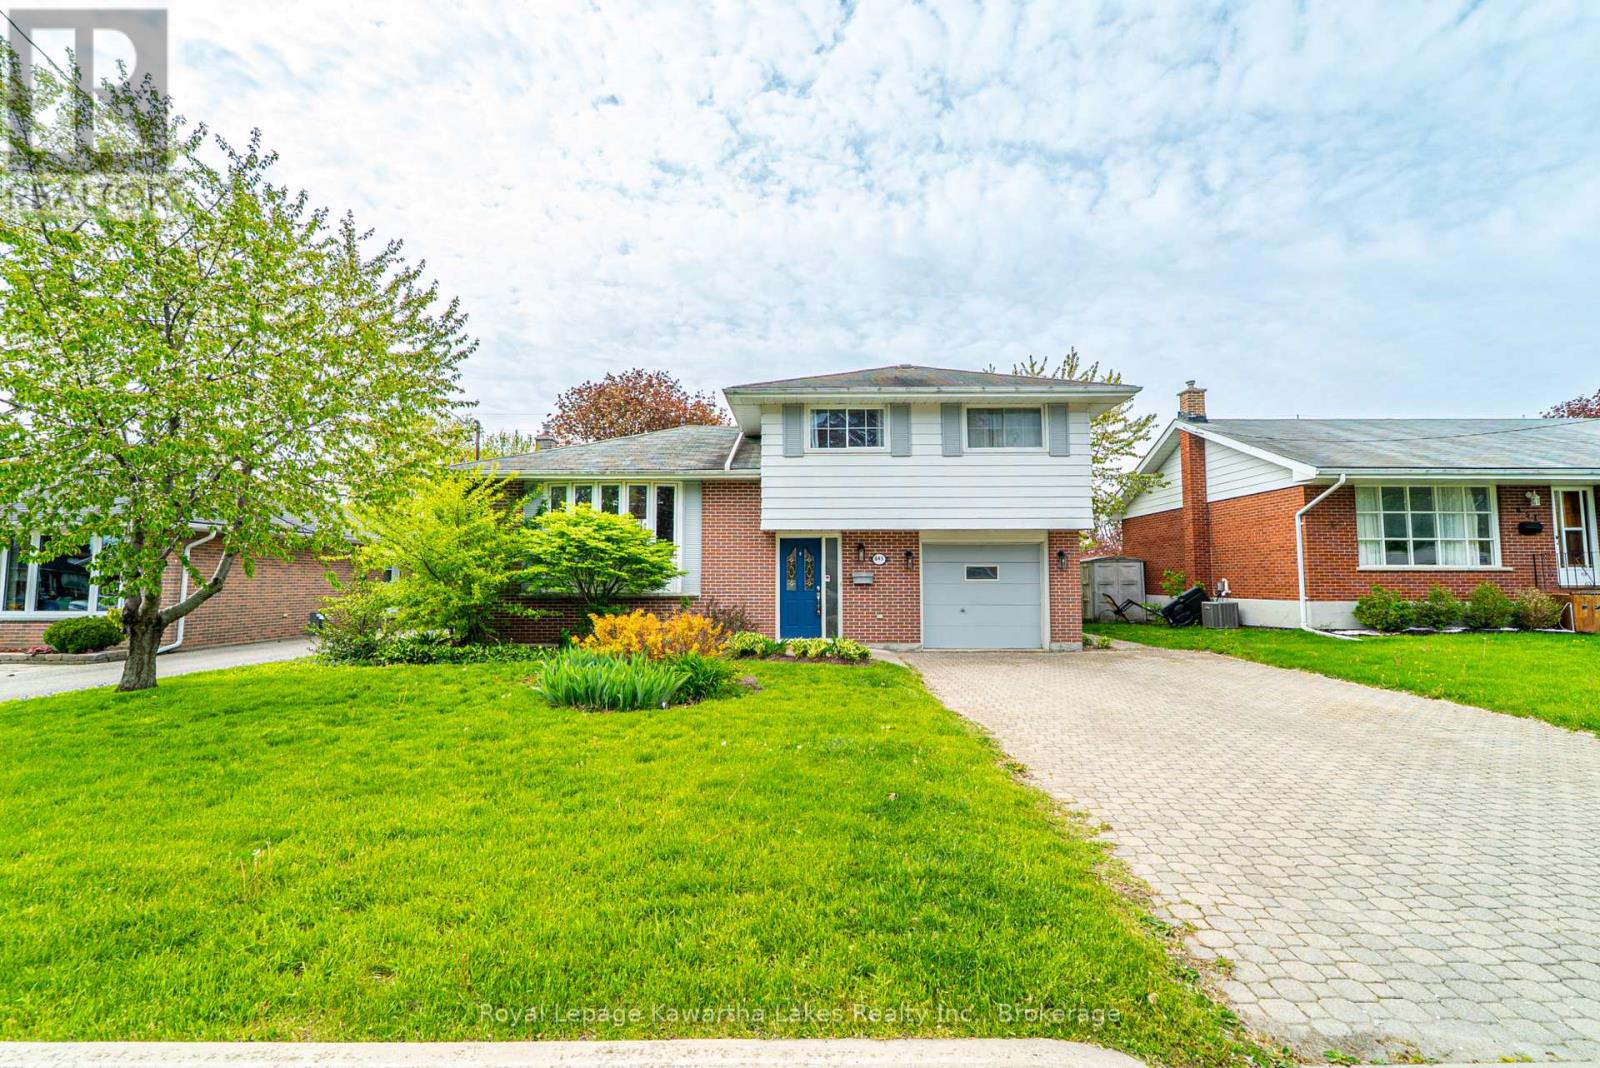
645 Hayden Crescent
Cobourg, Ontario
Welcome to 645 Hayden Crescent, a beautifully updated family home located in Cobourg's highly desirable west end, just minutes from Highway 401. Offering the perfect balance of small-town charm and modern convenience, this home is ideal for families, professionals working remotely, or those looking to trade the pace and expense of city living for a more relaxed and affordable lifestyle without sacrificing amenities.Situated in a friendly, family-oriented neighbourhood close to excellent schools, parks, shopping, and everyday conveniences, this charming 4-level side-split provides the space, flexibility, and comfort today's buyers are seeking. With 4 spacious bedrooms and 2 bathrooms, there's plenty of room to accommodate growing families, dedicated home offices, guest rooms, fitness spaces, or creative studios.Thoughtfully updated over the years, the home features professionally sanded and stained hardwood floors (2016), updated tile flooring (2017), and a beautifully renovated bathroom (2020) showcasing elegant, modern finishes. The refreshed kitchen serves as the heart of the home-bright, welcoming, and perfectly suited for everything from busy weekday mornings to relaxed evenings at home. For those embracing a work-from-home lifestyle, the versatile layout offers multiple options for quiet and productive workspaces while maintaining separation between work and family life. High-speed connectivity, generous room sizes, and a peaceful neighbourhood setting create an environment where you can truly enjoy the benefits of remote work. Located in one of Cobourg's most sought-after neighbourhoods, 645 Hayden Crescent presents a rare opportunity to enjoy more space, greater value, and an enhanced quality of life. Whether you're relocating from the city, seeking room to grow, or looking for a home that supports the flexibility of modern living, this is a place you'll be proud to call home. (id:54827)
Royal LePage Kawartha Lakes Realty Inc.
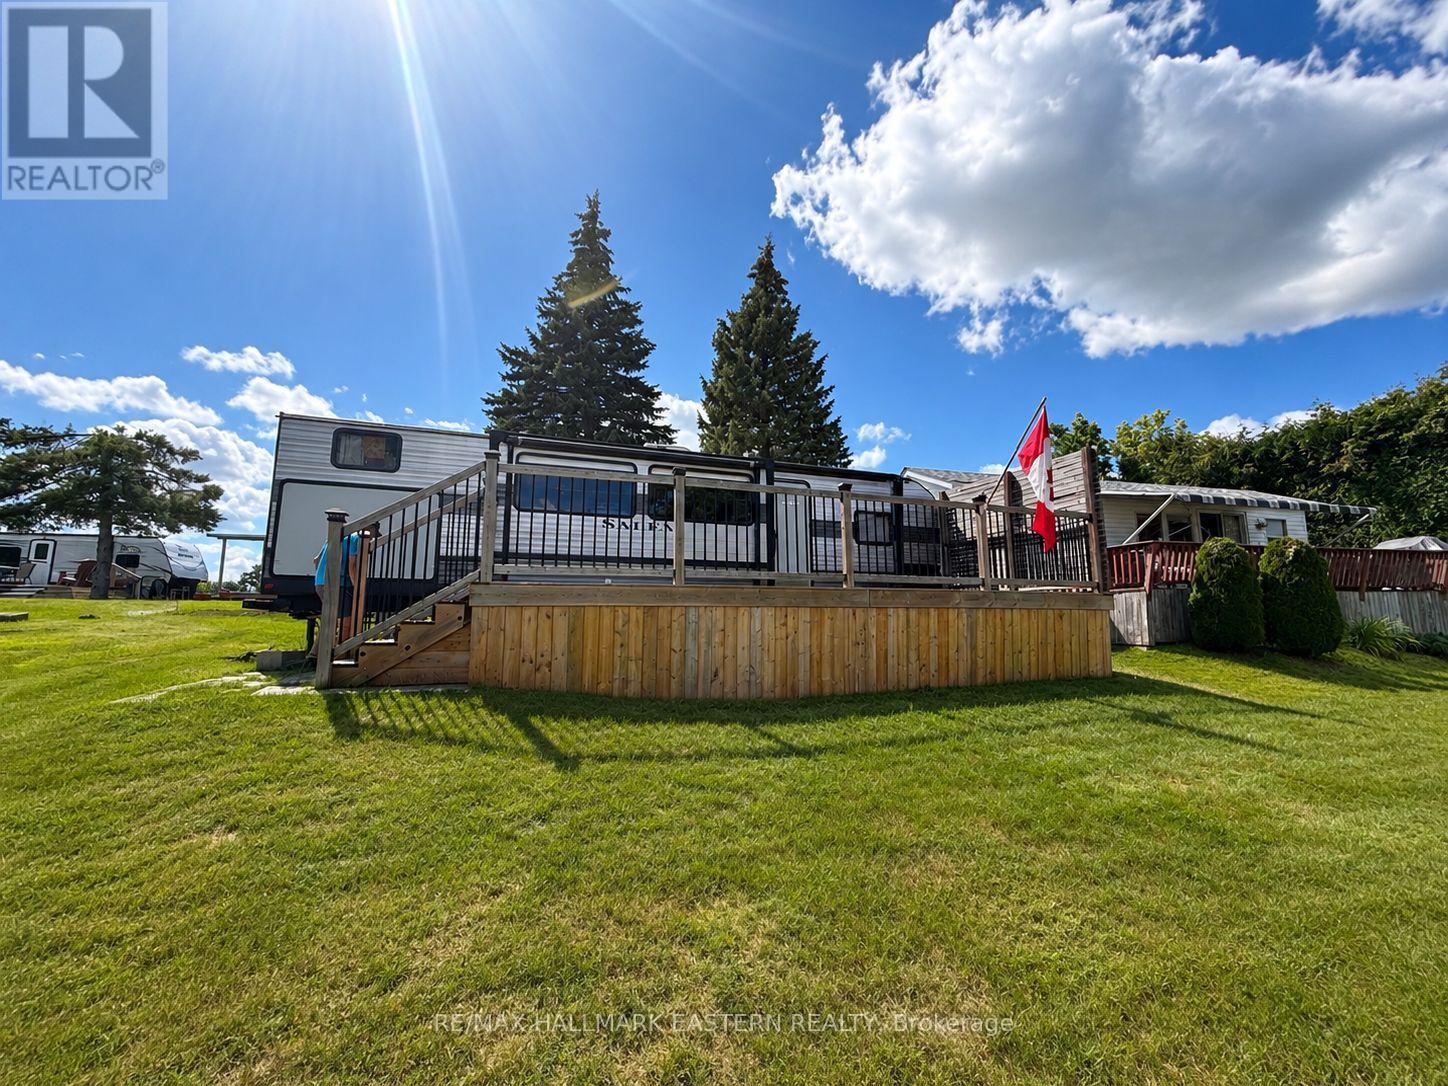
#2 - 1280 Gail Park Drive N
Selwyn, Ontario
Welcome to Part 2 at Gail Park Cottagers Association-a premium water-view location offering an affordable way to enjoy cottage life from April through October. This inviting two-bedroom trailer features an open-concept kitchen, living and dining area with plenty of additional sleeping space. One bedroom offers a queen bed, while the second accommodates three beds, making it ideal for family and guests. Spend your days enjoying the association's beach, and boat owners can take advantage of the opportunity for dock space. The annual association fee is approximately $1,600 and includes electricity, water, garbage removal, taxes and other shared expenses. Best of all, this is not leased land: ownership includes a 1/37 interest in the property. A wonderful opportunity to enjoy summers by the water without the expense and upkeep of a traditional cottage. Exclusive use and occupancy of Part 2 pursuant to the applicable co-ownership/occupancy agreement. 2020 Salem Forest River 32BHT Trailer - Water View Lot. (id:54827)
RE/MAX Hallmark Eastern Realty
82 Conchie Road
Tweed, Ontario
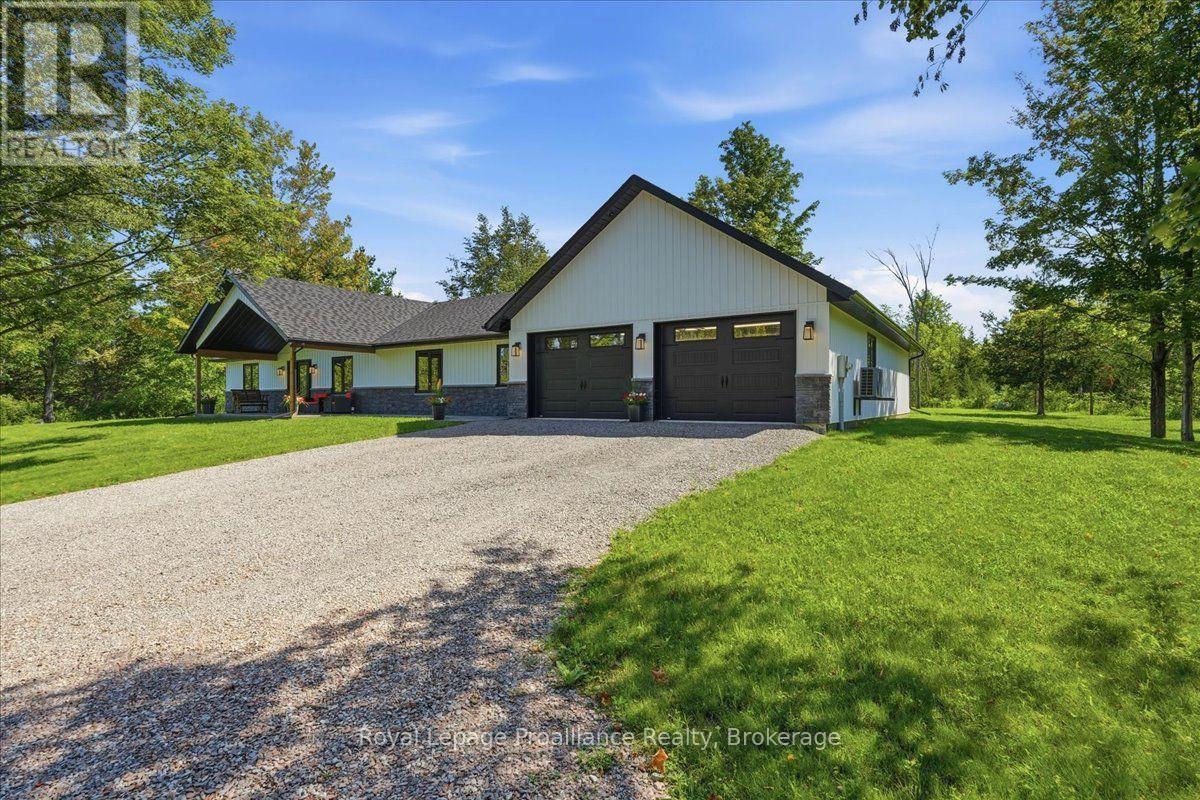
Welcome to 82 Conchie Road, an impressive one-year-old custom home where thoughtful design, quality craftsmanship and everyday functionality come together beautifully. Built on a slab-on-grade foundation, this spacious four bedroom, two and a half bathroom home offers convenient one level living, a bright open layout and an exceptional amount of storage throughout. At the heart of the home is the expansive open concept kitchen, dining and living area creating an inviting space for family life and entertaining. The custom kitchen features quartz countertops, generous workplace and abundant cabinetry while the separate laundry room continues the polished design with quartz counters, excellent storage and a practical workspace. The private primary bedroom offers a comfortable retreat complete with a beautifully finished ensuite featuring an impressive custom 4 by 6 foot walk in shower. Three additional bedrooms provide flexibility for family, guests, a home office or hobby space while a second full bathroom and convenient powder room provide plenty of room for everyone. The oversized attached two car garage offers space for vehicles, tools, recreational equipment and seasonal storage. Separate entrances from the garage add convenience and help keep everyday traffic organized. Outside, two expansive covered porches finished with stamped concrete extend the living space and provide beautiful areas for outdoor dining, relaxing, entertaining or enjoying your morning coffee. Only one year old, this remarkable property offers the feel and finish of new custom build without the time and uncertainty of starting from the ground up. From the spacious one level layout and luxurious primary ensuite to the quartz finishes, incredible storage, oversized garage and covered porches, every detail has been carefully considered. Beautifully built and designed for comfortable modern living, 82 Conchie Road is a home that truly stands apart. (id:54827)
Royal LePage Proalliance Realty
240 Ireton Street
Trent Hills, Ontario
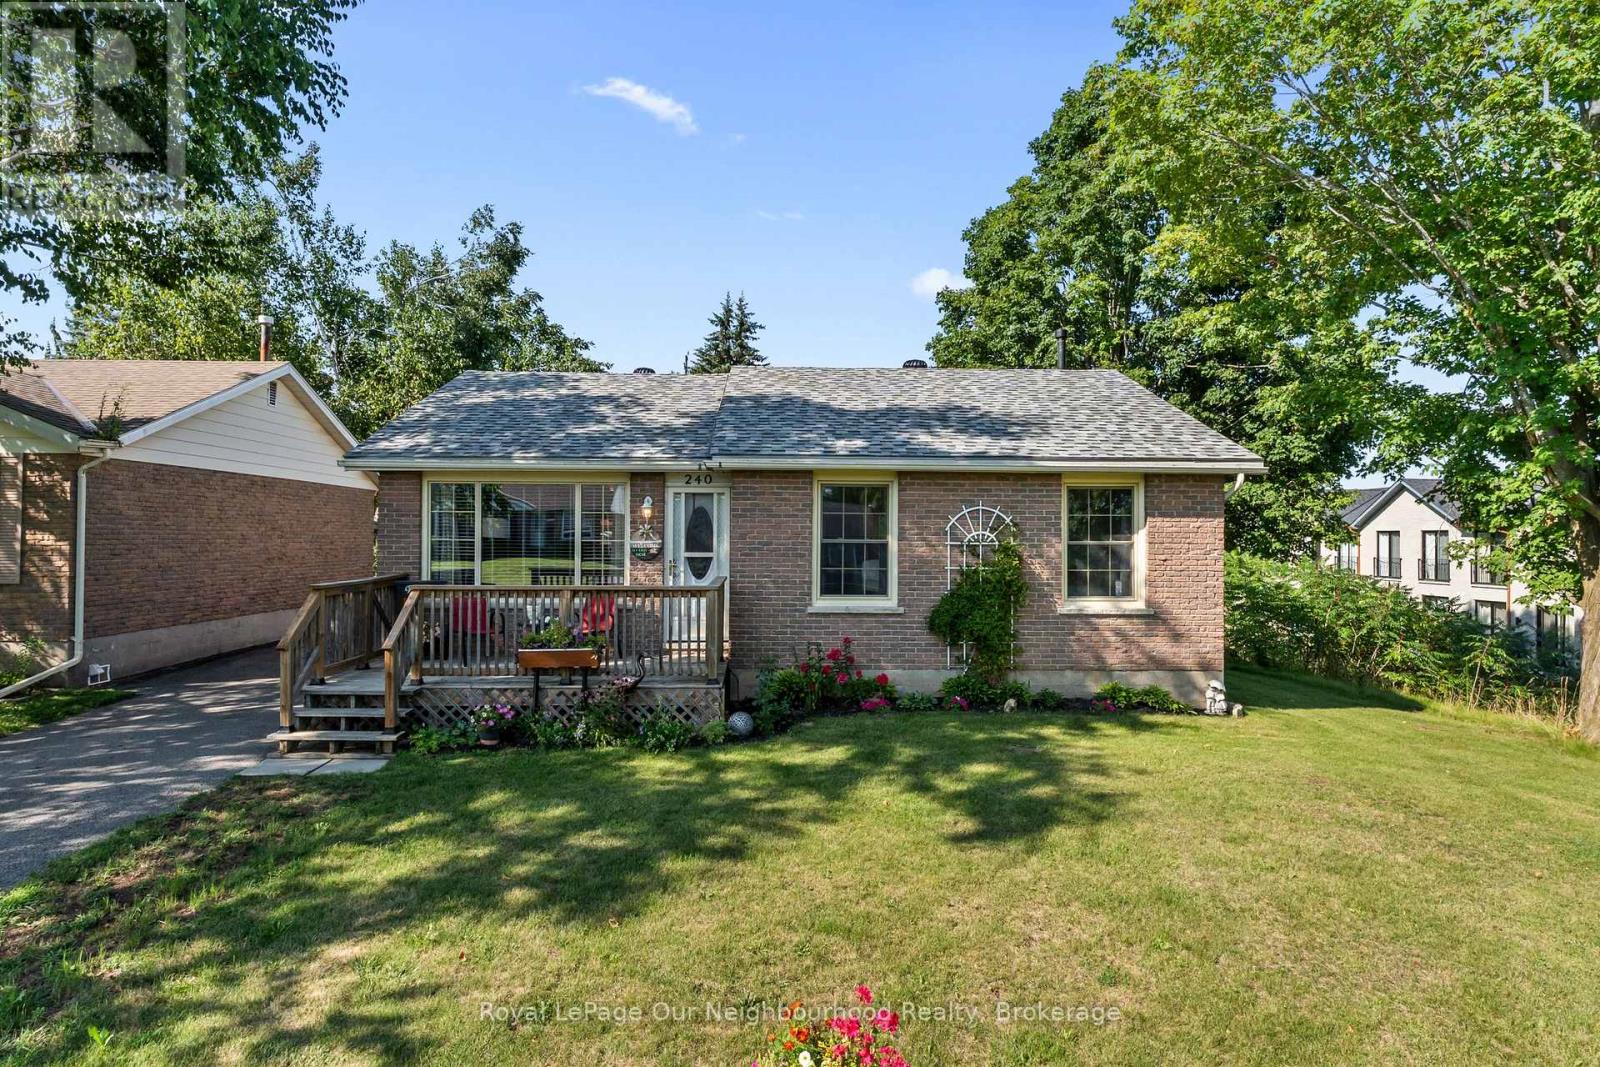
Tucked away at the end of a quiet dead-end street lined with mature trees, this charming brick bungalow offers peaceful living in a welcoming neighbourhood. Start your day with a coffee on the inviting front porch or unwind in the evening on the back deck. Inside, the bright living room is filled with natural light from the large south-facing window and flows into the eat-in kitchen, where newer cabinetry provides plenty of storage. The main level features two bedrooms, including an oversized primary with double closets, while a 4-piece washroom completes the level. Downstairs you'll find a spacious rec room warmed by a cozy gas stove, a bedroom with a 2-piece ensuite, workshop, and large laundry/utility room. Whether you're stepping into homeownership, looking to simplify without sacrificing space, or searching for a home that can adapt to your family's changing needs, this move-in ready property offers comfort and flexibility. (id:54827)
Royal LePage Our Neighbourhood Realty
9 - 264 Division Street
Cobourg, Ontario
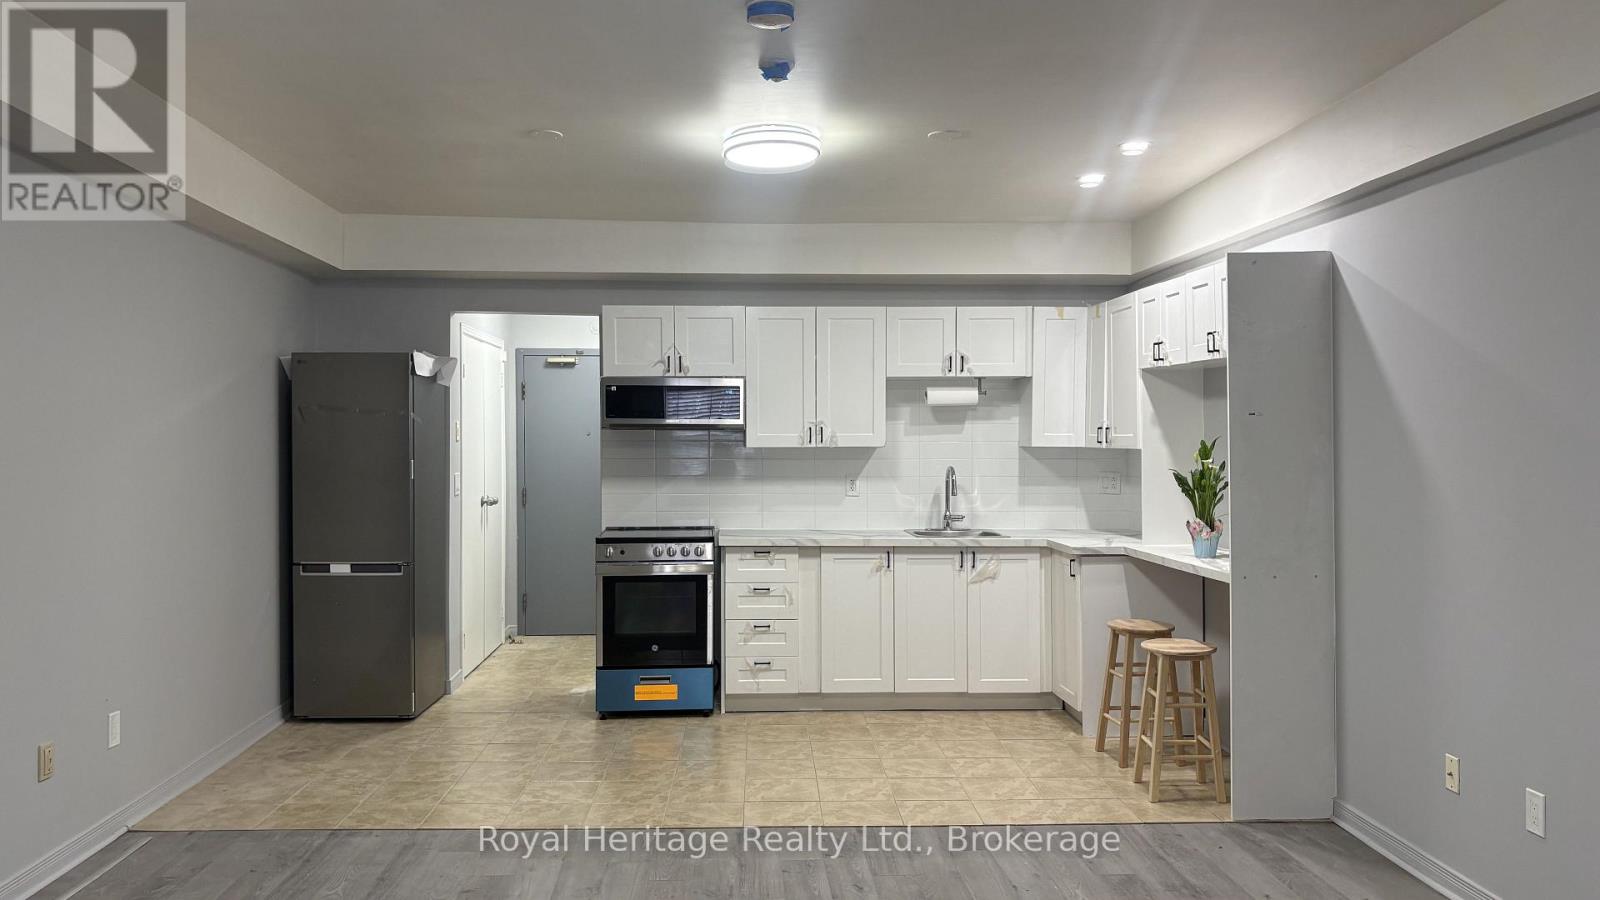
It's time to enjoy your own space! Welcome to this newly renovated & spotless apartment, located in the heart of downtown Cobourg. This studio style unit is located on the ground floor, offering the perfect blend of accessibility & modern comfort with convenient location. Freshly updated with clean, thoughtful finishes throughout. Whether you're enjoying a morning coffee amongst the historic streets or taking a walk to Cobourg Beach, this location has it all - lifestyle, convenience, and comfort. // The studio layout is easily convertible to a one-bedroom. Landlord is willing to do this conversion if desired. A shared laundry room is located right down the hall, on the main/ground floor (coin-operated at $1.75/machine). The secure entry and professionally managed building should give you peace of mind. Located just steps away from Cobourg's beautiful waterfront, you'll get to enjoy the benefits and beauty of lakeside living with the beach, boutique shops, cafs, restaurants, and local markets, all along the path of one easy stroll. Parking spaces are available for $35/month. Tenant's use of water & gas are included - hydro is extra & to be paid by the Tenant. (id:54827)
Royal Heritage Realty Ltd.
2 - 264 Division Street
Cobourg, Ontario
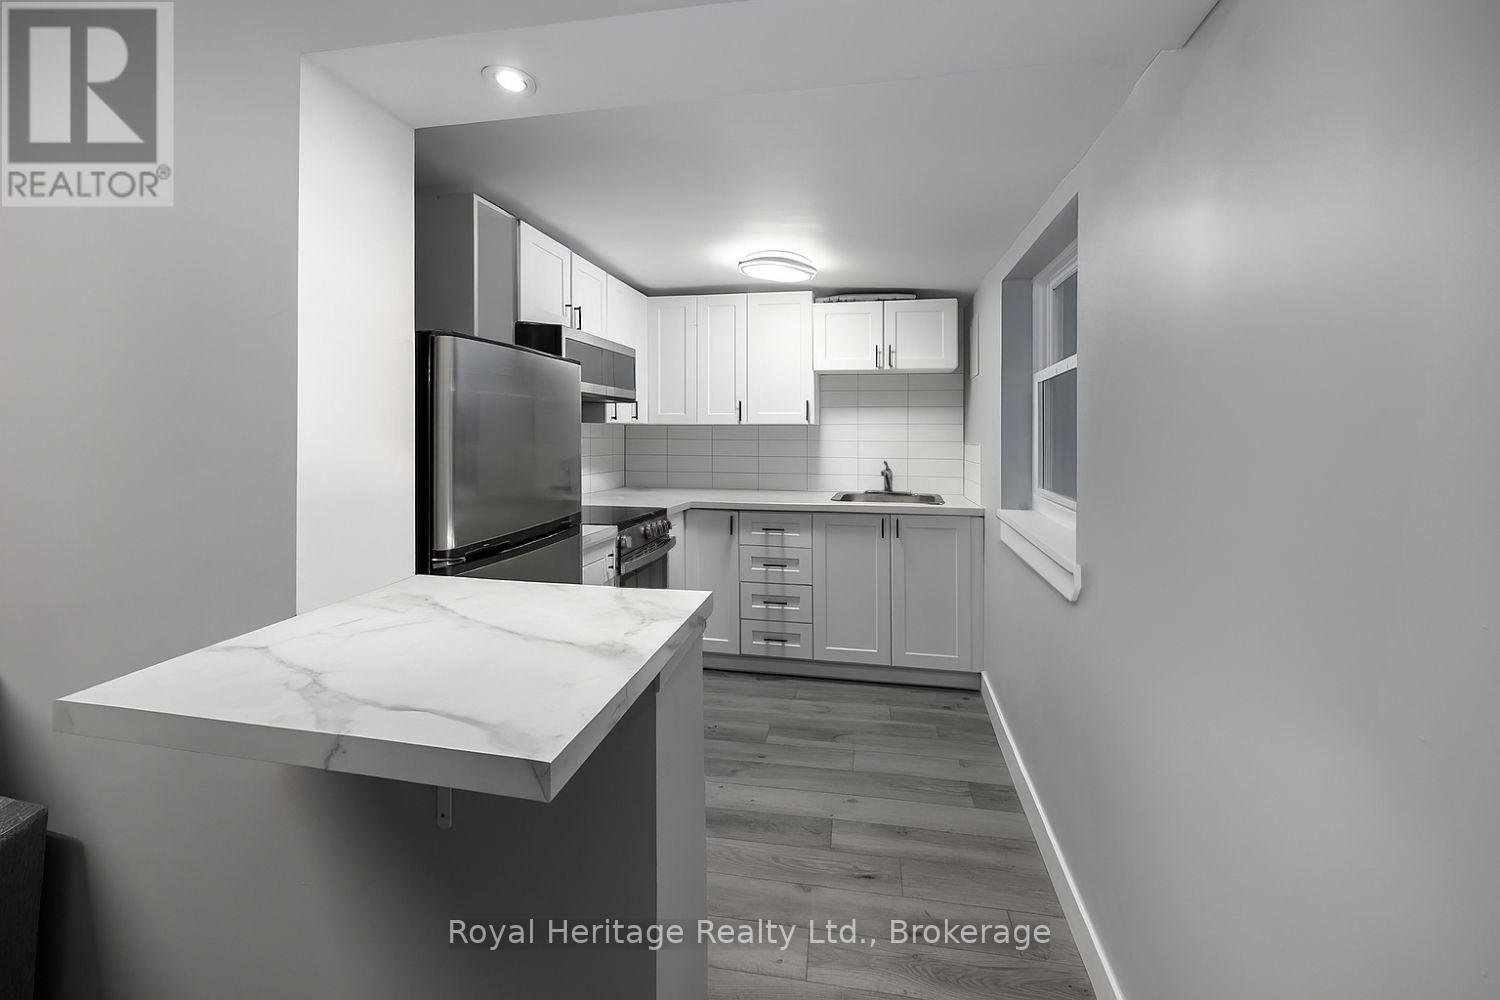
It's time to enjoy your own space! Welcome to a freshly renovated apartment, located in the heart of downtown Cobourg. With approximately 500 square feet of living space, this 1 bedroom, 1 bathroom unit offers your ideal blend of modern comfort with convenient location. The one-bedroom layout offers a large living room and separate front hall closet area. Cook & refuel in your modern kitchen with stainless-steel appliances. The bedroom holds a large closet, leading through to a 3pc ensuite bathroom. For your convenience, a shared laundry room is located on the main floor (coin-operated, only $1.75/machine load). The secure entry and professionally managed building should give you peace of mind. Located just steps away from Cobourg's beautiful waterfront, you'll get to enjoy the benefits and beauty of lakeside living with the beach, boutique shops, cafes, restaurants, and local markets, all along the path of one easy stroll. Parking spaces available for $35/month. Please note: this unit is on the second/upper level, with stair access only. The price reflects this being an interior unit with limited windows/sunlight. (id:54827)
Royal Heritage Realty Ltd.
