
406 - 12 Clara Drive
Prince Edward County, Ontario
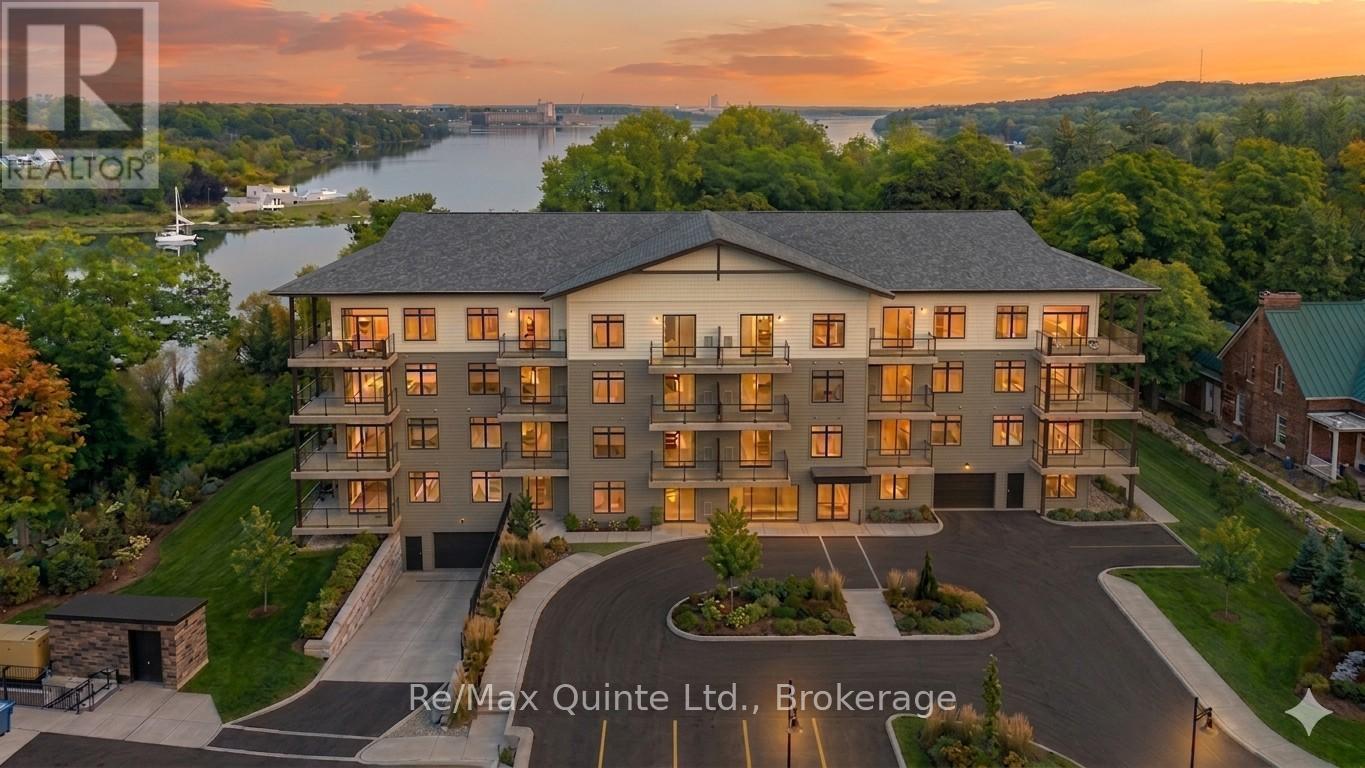
One of the most desirable layouts in the Taylor collection, this spacious residence features a large primary bedroom, separate den and expansive open-concept kitchen, dining and living area. The generous den offers flexibility as a home office, guest room, or creative space, while the private balcony provides the perfect place to unwind. Enjoy elevated condominium living with premium finishes and access to the lifestyle amenities of Claramount Club. The Taylor building features underground parking, storage lockers and a beautifully appointed common area. Residents enjoy proximity to waterfront parks, the boardwalk into downtown Picton and the Claramount Club, home to an indoor lap pool, fitness facilities, tennis court, boutique hotel, restaurants, galleries and more. Condo fees $537.51/mth. (id:54827)
RE/MAX Quinte Ltd.
306 - 12 Clara Drive
Prince Edward County, Ontario
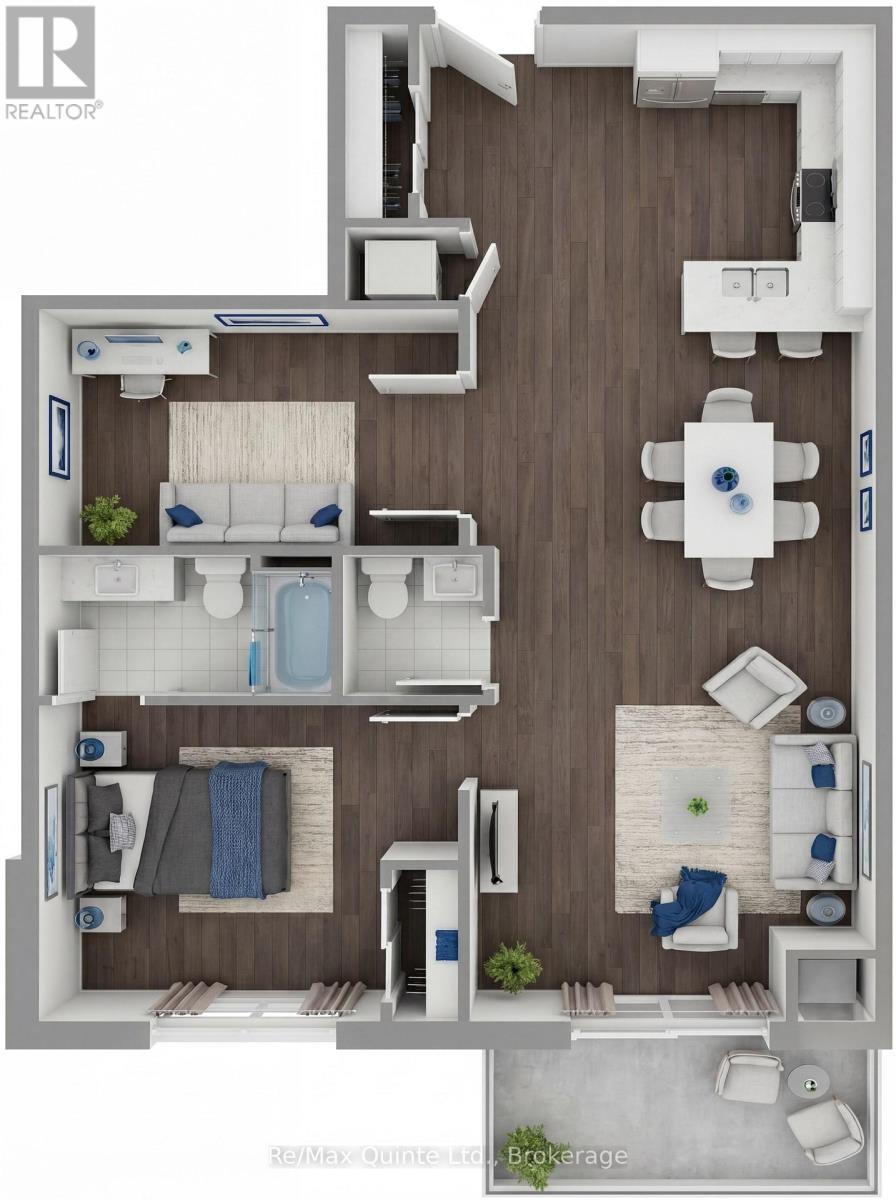
One of the most desirable layouts in the Taylor collection, this spacious residence features a large primary bedroom, separate den and expansive open-concept kitchen, dining and living area. The generous den offers flexibility as a home office, guest room, or creative space, while the private balcony provides the perfect place to unwind. Enjoy elevated condominium living with premium finishes and access to the lifestyle amenities of Claramount Club. The Taylor building features underground parking, storage lockers and a beautifully appointed common area. Residents enjoy proximity to waterfront parks, the boardwalk into downtown Picton and the Claramount Club, home to an indoor lap pool, fitness facilities, tennis court, boutique hotel, restaurants, galleries and more. Condo fees $537.51/mth. (id:54827)
RE/MAX Quinte Ltd.
106 - 12 Clara Drive
Prince Edward County, Ontario
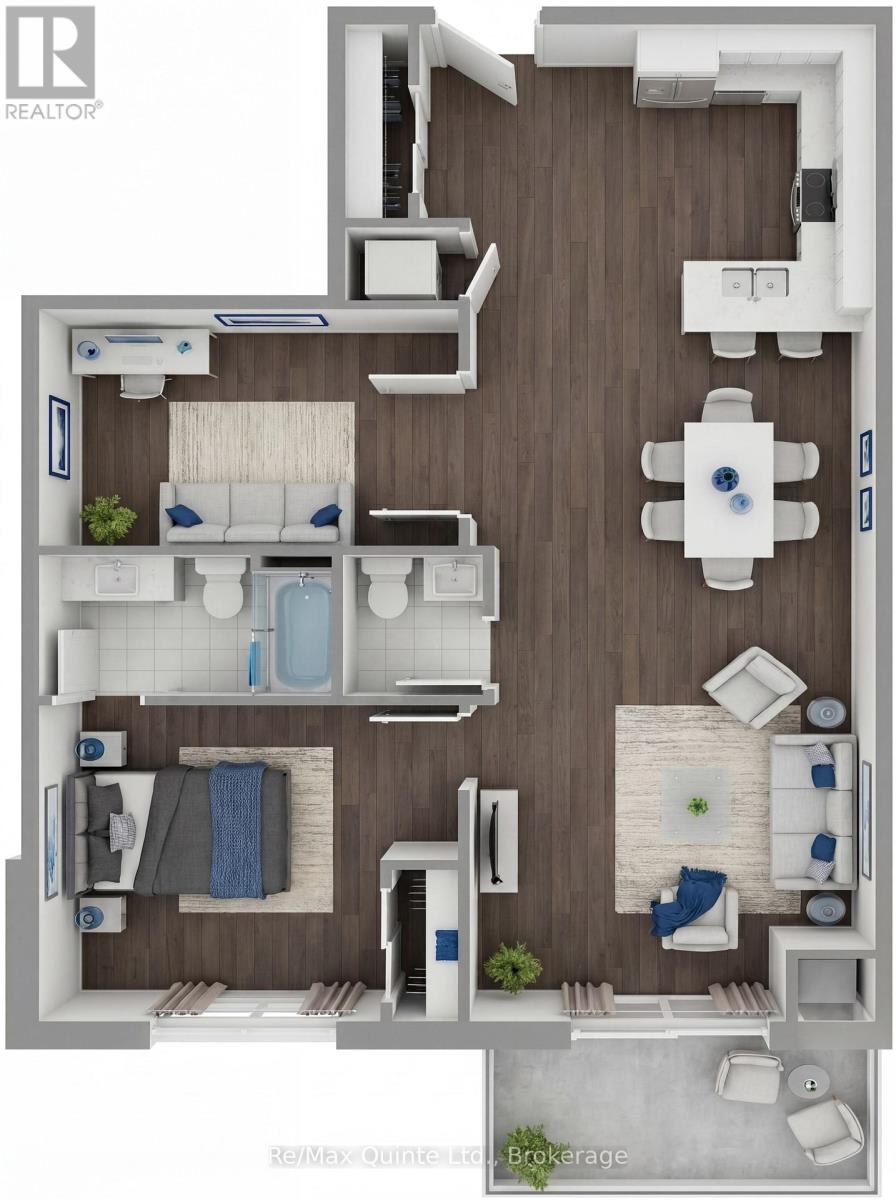
One of the most desirable layouts in the Taylor collection, this spacious residence features a large primary bedroom, separate den and expansive open-concept kitchen, dining and living area. The generous den offers flexibility as a home office, guest room, or creative space, while the private balcony provides the perfect place to unwind. Enjoy elevated condominium living with premium finishes and access to the lifestyle amenities of Claramount Club. The Taylor building features underground parking, storage lockers and a beautifully appointed common area. Residents enjoy proximity to waterfront parks, the boardwalk into downtown Picton and the Claramount Club, home to an indoor lap pool, fitness facilities, tennis court, boutique hotel, restaurants, galleries and more. Condo fees $537.51/mth. (id:54827)
RE/MAX Quinte Ltd.
104 - 12 Clara Drive
Prince Edward County, Ontario
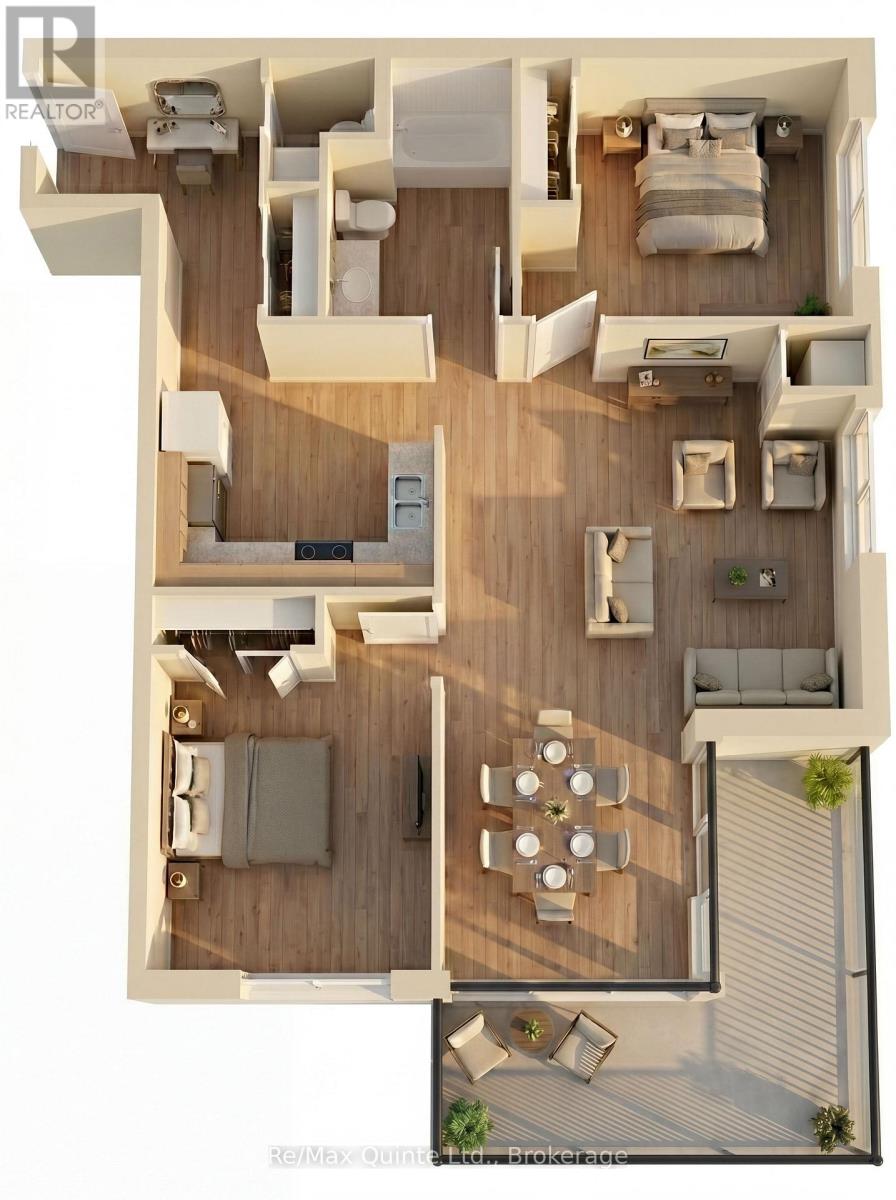
This spacious accessible-design residence offers a highly functional layout with two bedrooms, 1.5 bathrooms and a bright open-concept living area. The well-designed kitchen overlooks the dining and living spaces, creating an inviting atmosphere for everyday living and entertaining. A private balcony extends the living space outdoors, while thoughtful accessibility features enhance convenience and comfort. The Taylor building features underground parking, storage lockers and a beautifully appointed common area. Residents enjoy proximity to waterfront parks, the boardwalk into downtown Picton and the Claramount Club, home to an indoor lap pool, fitness facilities, tennis court, boutique hotel, restaurants, galleries and more. Condo fees $564.30/mth. (id:54827)
RE/MAX Quinte Ltd.
205 - 12 Clara Drive
Prince Edward County, Ontario
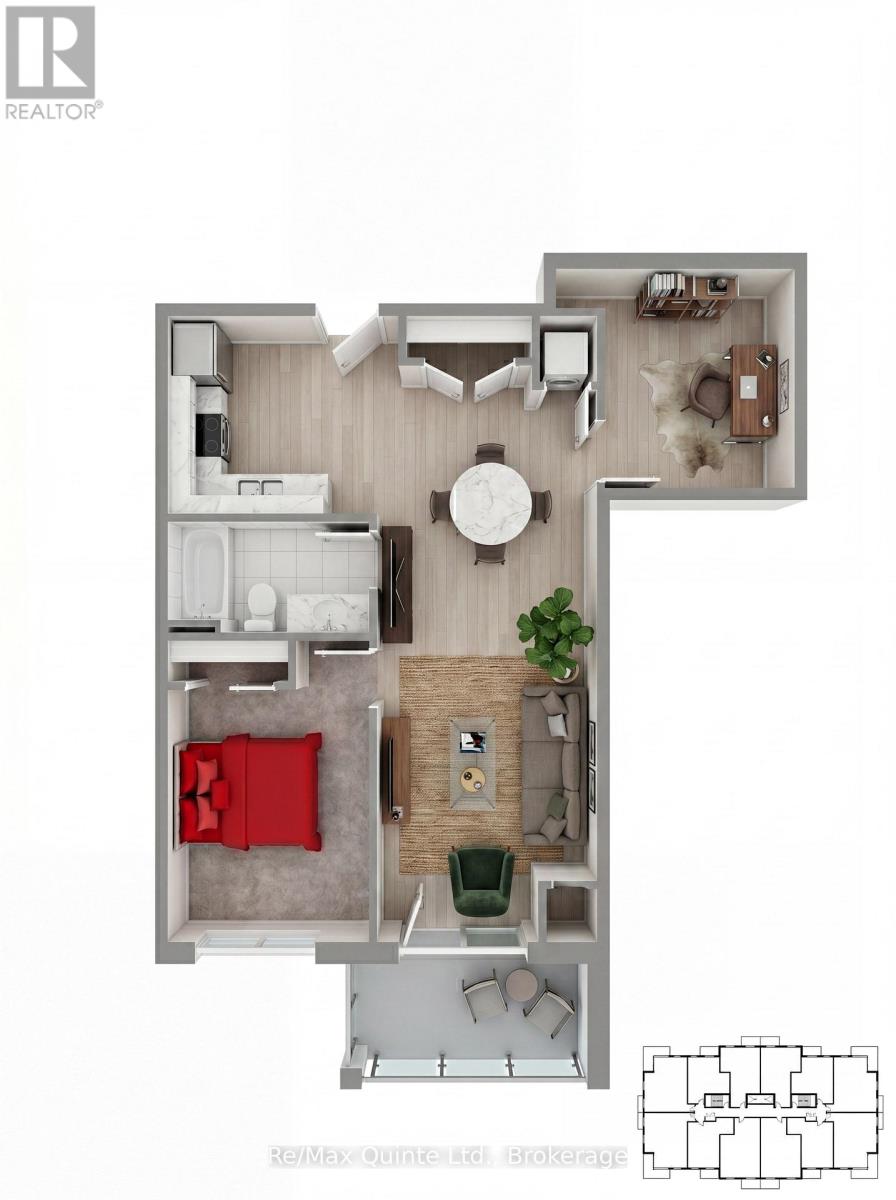
A versatile one-bedroom-plus-den residence offering flexibility for remote work, hobbies, or overnight guests. The open-concept living and dining area flows to a private balcony, while the den provides valuable additional living space rarely found in condominium living. Accessible design features, quality finishes and proximity to the Claramount Club amenities make this an exceptional opportunity for downsizers and professionals alike. The Taylor building features underground parking, storage lockers and a beautifully appointed common area. Residents enjoy proximity to waterfront parks, the boardwalk into downtown Picton and the Claramount Club, home to an indoor lap pool, fitness facilities, tennis court, boutique hotel, restaurants, galleries and more. Condo fees $430.92/mth. (id:54827)
RE/MAX Quinte Ltd.
407 - 12 Clara Drive
Prince Edward County, Ontario
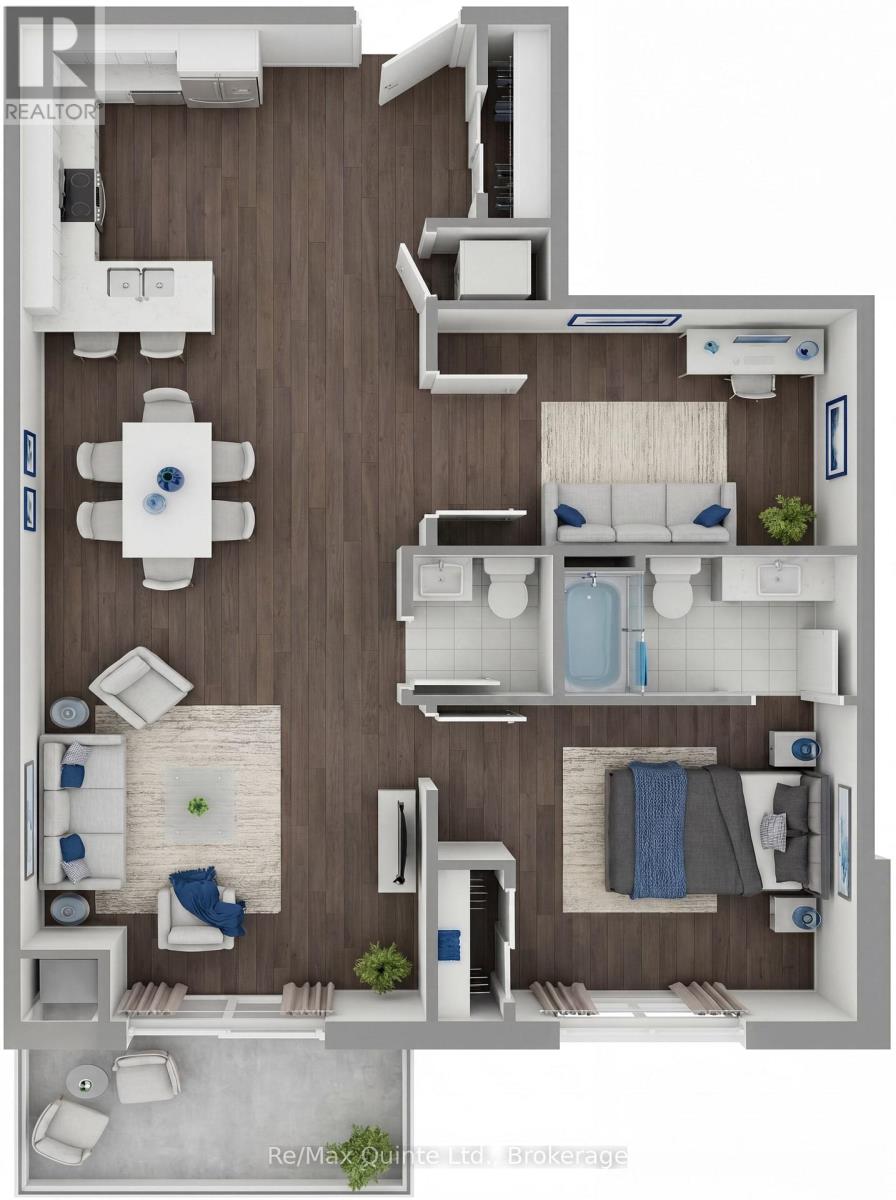
One of the most desirable layouts in the Taylor collection, this spacious residence features 10' ceilings throughout, a large primary bedroom, separate den and expansive open-concept kitchen, dining and living area. The generous den offers flexibility as a home office, guest room, or creative space, while the private balcony provides the perfect place to unwind. Enjoy elevated condominium living with premium finishes and access to the lifestyle amenities of Claramount Club. The Taylor building features underground parking, storage lockers and a beautifully appointed common area. Residents enjoy proximity to waterfront parks, the boardwalk into downtown Picton and the Claramount Club, home to an indoor lap pool, fitness facilities, tennis court, boutique hotel, restaurants, galleries and more. Condo fees $537.51/mth. (id:54827)
RE/MAX Quinte Ltd.
409 - 12 Clara Drive
Prince Edward County, Ontario
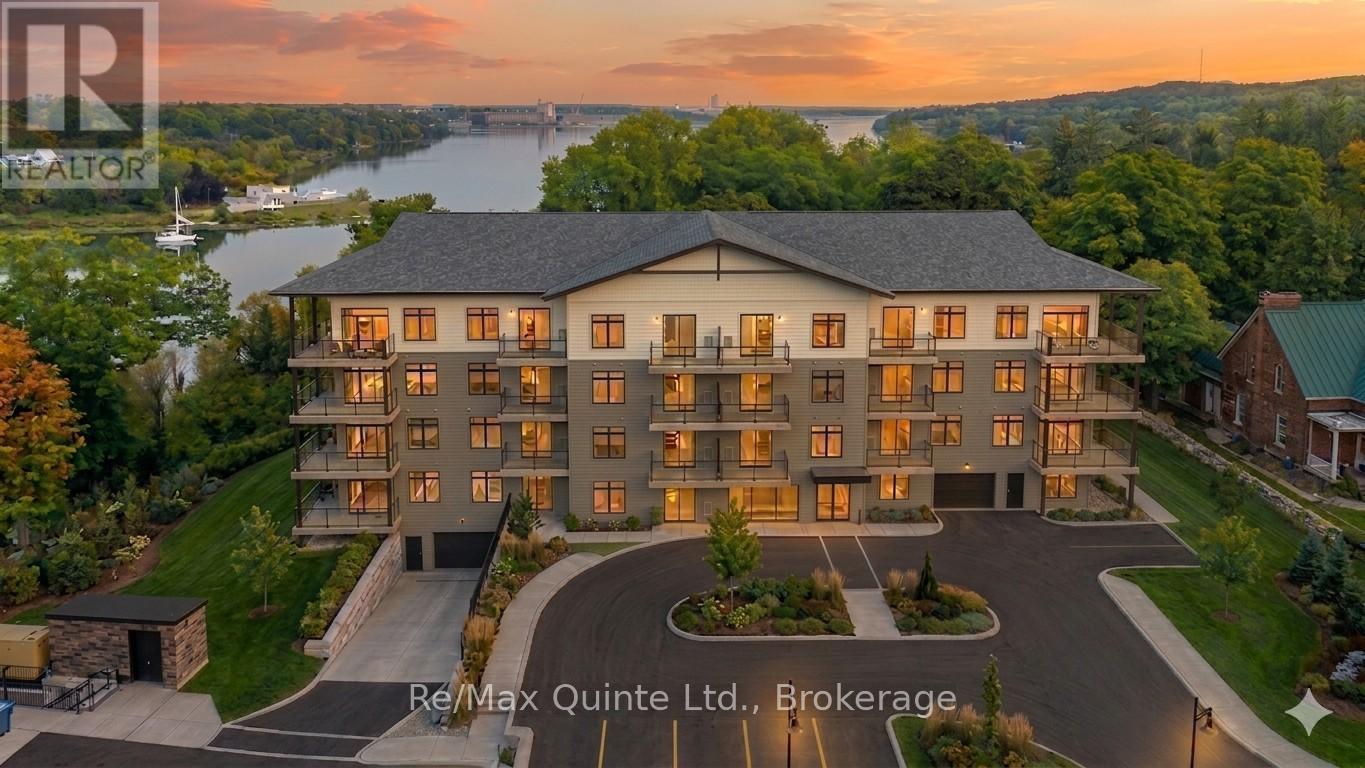
This spacious accessible-design residence offers a highly functional layout with two bedrooms, 1.5 bathrooms and a bright open-concept living area. The well-designed kitchen overlooks the dining and living spaces, creating an inviting atmosphere for everyday living and entertaining. A private balcony extends the living space outdoors, while thoughtful accessibility features enhance convenience and comfort. The Taylor building features underground parking, storage lockers and a beautifully appointed common area. Residents enjoy proximity to waterfront parks, the boardwalk into downtown Picton and the Claramount Club, home to an indoor lap pool, fitness facilities, tennis court, boutique hotel, restaurants, galleries and more. Condo fees $564.30/mth. (id:54827)
RE/MAX Quinte Ltd.
1872 Willan Road
Selwyn, Ontario
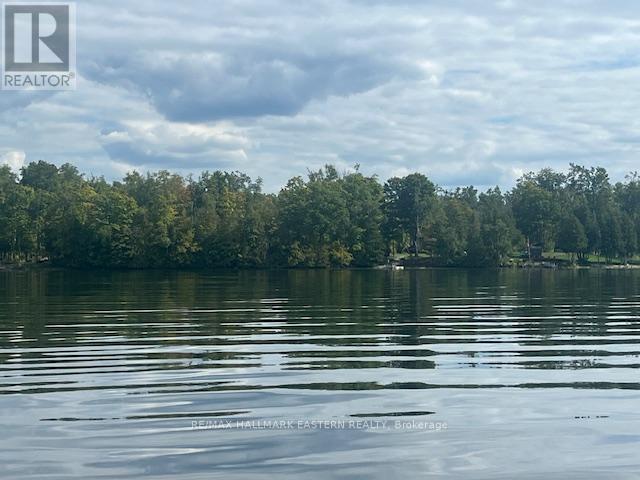
Looking for your chance to build your dream home on the water? Just off the seventeenth line outside of Buckhorn on Buckhorn Lake, and on a municipally maintained year round road sits this amazing waterfront opportunity. Located in a developed area of stunning executive homes, this lot is ready to be developed! Not many opportunities left on the lakes, and with the size of this lot be prepared to fall in love. Hydro base is in, and lot is partially cleared. Don't wait on this one! (id:54827)
RE/MAX Hallmark Eastern Realty
866 Centre Dummer Road
Douro-Dummer, Ontario
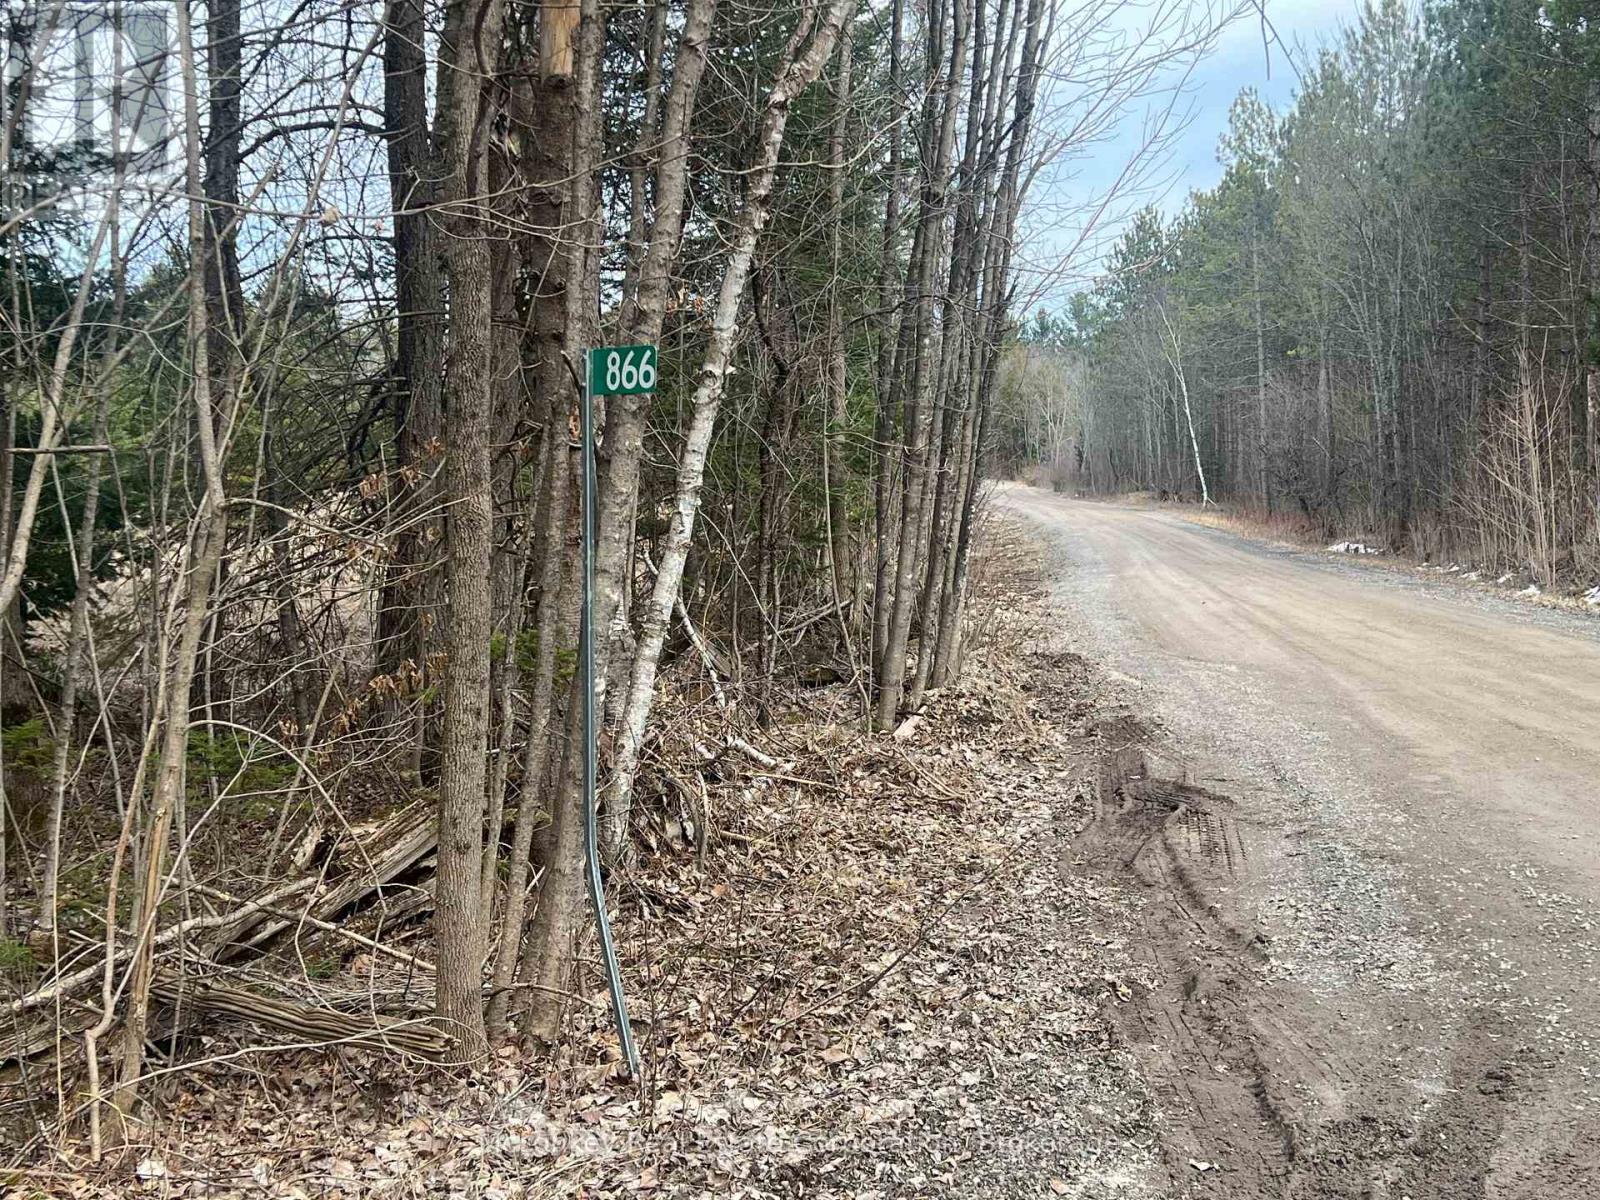
Large treed parcel of land consisting of 276 Acres with frontage on both Centre Dummer Road and North Dummer Seventh Line. Lots of wildlife and open spaces provide scenic views. Great opportunity to build your ideal home for quiet country living. 2 lots of approximately 2.5 acres each have recently been severed from the originnal 281 acres but are currently included in PIN and Roll Number. Hydro is available along Centre Dummer Rd. (id:54827)
Mcconkey Real Estate Corporation
5 Hickory Court
Brighton, Ontario
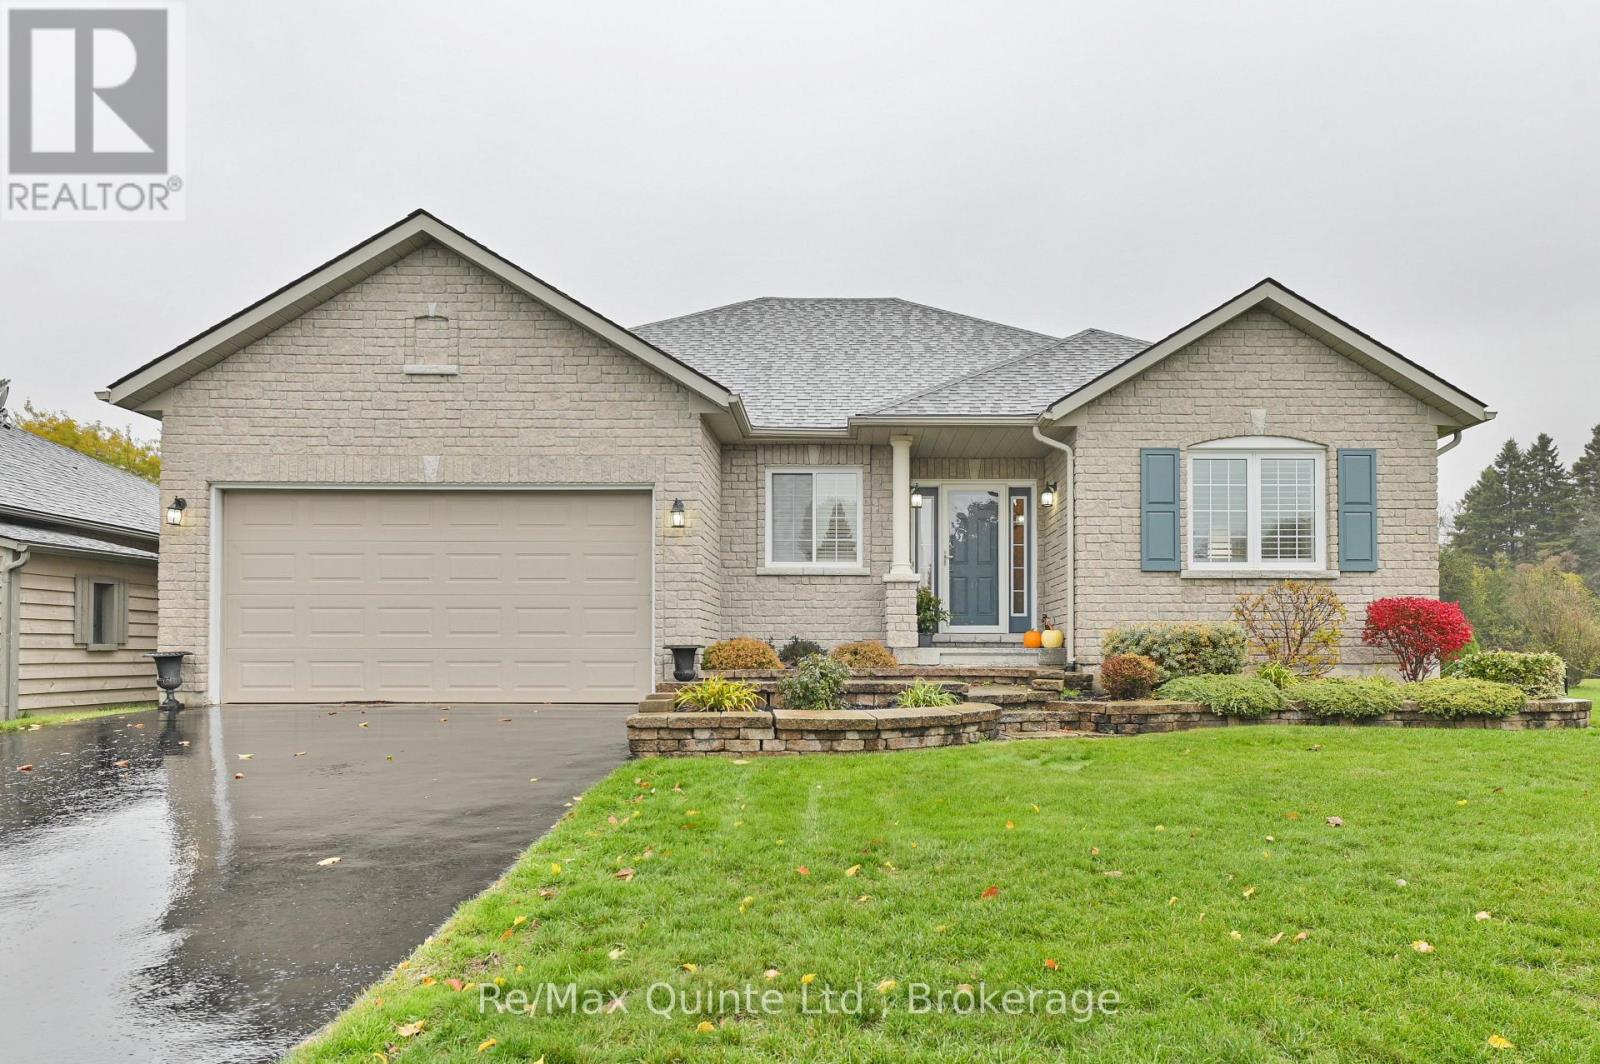
Welcome to this stunning R2000 bungalow, nestled in a serene cul-de-sac within Brighton's highly sought-after Forest Estates, just moments away from the picturesque Presqu'ile Bay. This immaculate home features a spacious driveway that provides ample parking, stone walkways, and a charming patio, all framed by beautifully landscaped grounds. The location of this property offers a peaceful and tranquil environment, perfect for those who appreciate nature. Step inside to discover an inviting, open-concept layout that seamlessly connects a large, thoughtfully designed, and updated kitchen, complete with a pantry, tasteful backsplash, and carefully chosen light fixtures, to the bright and airy dining and living areas. You'll appreciate the gorgeous flooring, vaulted ceilings, and a cozy gas fireplace, creating a warm and welcoming atmosphere. An abundance of windows floods the space with natural light, enhancing the home's inviting charm. The dining and living areas open to a lovely back patio, perfect for enjoying outdoor living. The spacious primary suite features a walk-in closet and an ensuite bathroom, providing a serene retreat. A versatile main floor den can serve as an office or a guest bedroom, while the conveniently located main bathroom ensures comfort for visitors. The bright lower level offers a cozy ambiance, featuring a sizable third bedroom, a three-piece bathroom, and a large family room complete with a sitting area, ideal for gatherings. Storage will never be an issue, thanks to a separate utility room and a generous storage/workshop area to accommodate all your needs. This home has been tastefully updated and decorated throughout, making it truly captivating. Don't miss the opportunity to fall in love with this beautiful sanctuary-you deserve to live in a place that feels like home. Come for a visit and stay awhile; this could be the perfect place you've been searching for! (id:54827)
RE/MAX Quinte Ltd.
394 7th Line Road
Douro-Dummer, Ontario
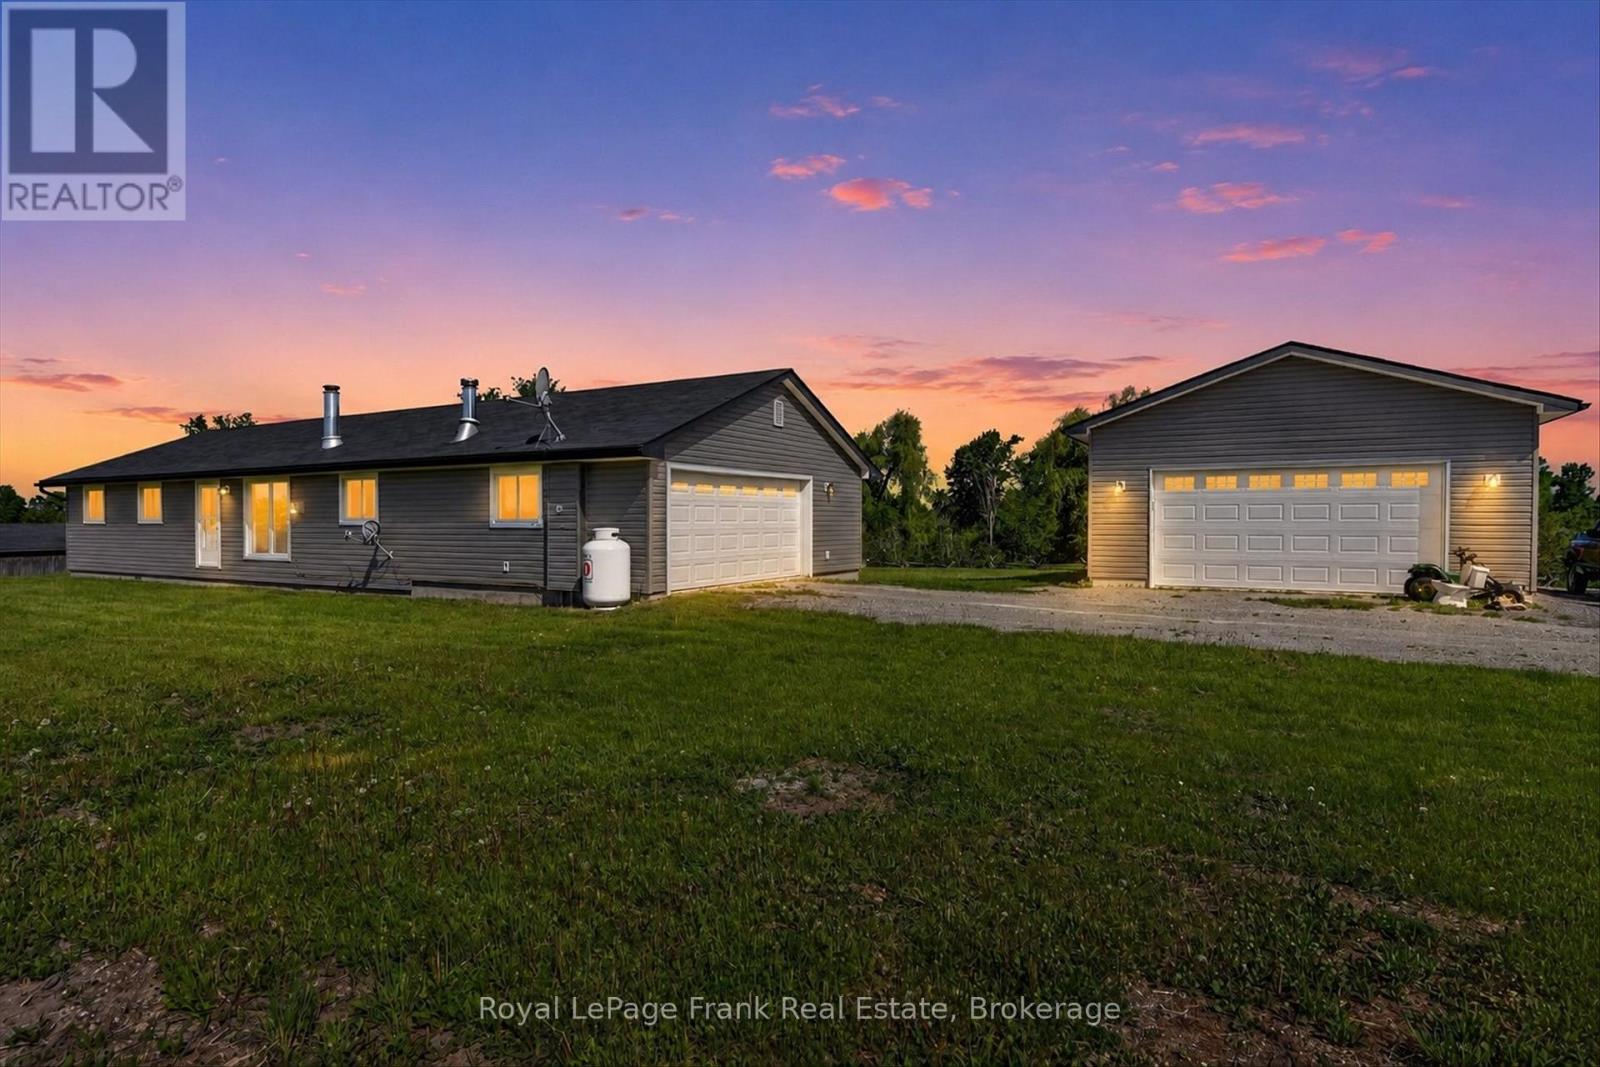
Set on a peaceful 3.59-acre property surrounded by nature, this bungalow offers privacy and comfort just 25 minutes from Peterborough. The home features a level-entry layout with 3 bedrooms and 2 bathrooms, along with a functional floor plan designed for easy everyday living. The main level offers 1,382 sq ft of living space with well-proportioned rooms and plenty of natural light. A double attached garage provides convenient access, while a newer, extra-large detached 2-car garage offers excellent space for storage, hobbies, or a workshop. Nestled in a quiet, private setting, the property is ideal for those looking to enjoy country living with room to explore.For those looking ahead, there may also be potential for a severance (buyer to verify with township), adding additional value and opportunity. (id:54827)
Royal LePage Frank Real Estate
3937 Larose Crescent
Port Hope, Ontario
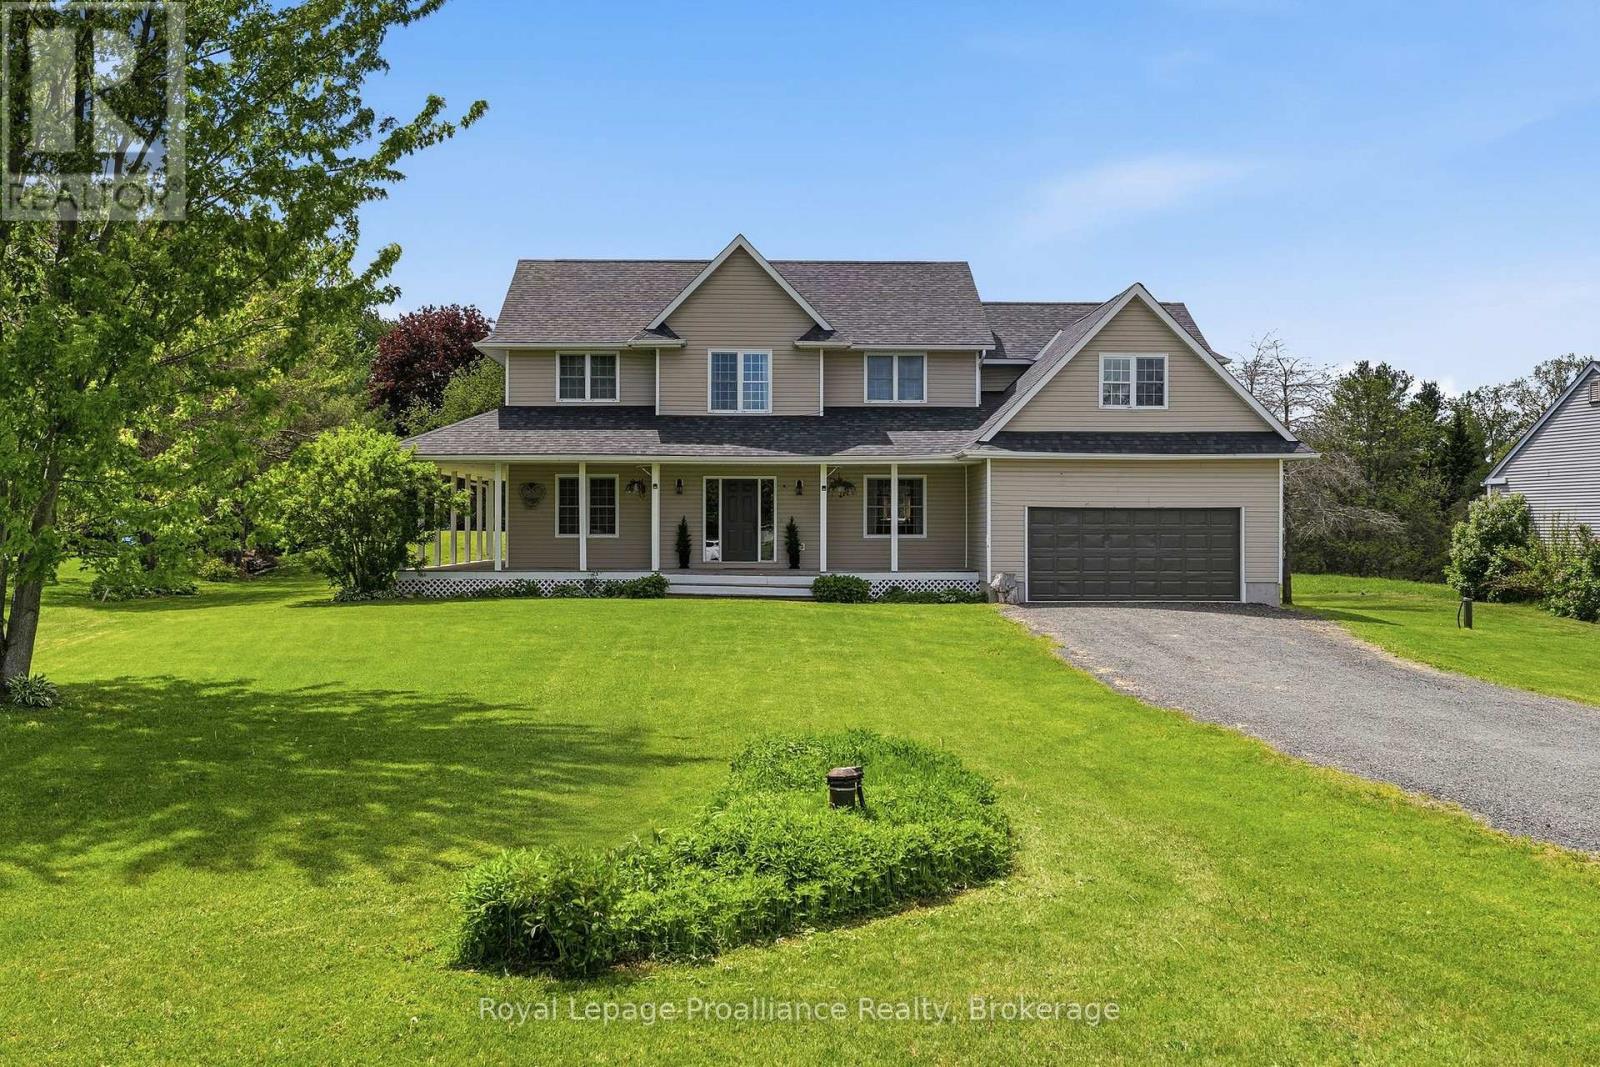
Welcome to 3937 Larose Crescent in the sought-after Garden Hill community, where location, layout, and lot come together on nearly an acre of peaceful rural living. This spacious two storey home features a charming wraparound porch and attached double garage. The bright main floor centers around a large country kitchen with walkout to the back deck, flowing into the sun-filled living room. On this level, you'll also find a formal dining room, pantry, powder room, and a convenient laundry/mudroom with access to both the garage and backyard. A versatile bonus room completes this level and is perfect for a guest bedroom or executive home office. Upstairs offers generous space, including a primary bedroom with 4-piece ensuite, two additional large bedrooms, a second full bath with double vanity, and a massive vaulted bonus room ideal as an additional living area, playroom, or extra bedroom. An unfinished basement with high ceilings provides endless potential to create even more living space. (id:54827)
Royal LePage Proalliance Realty
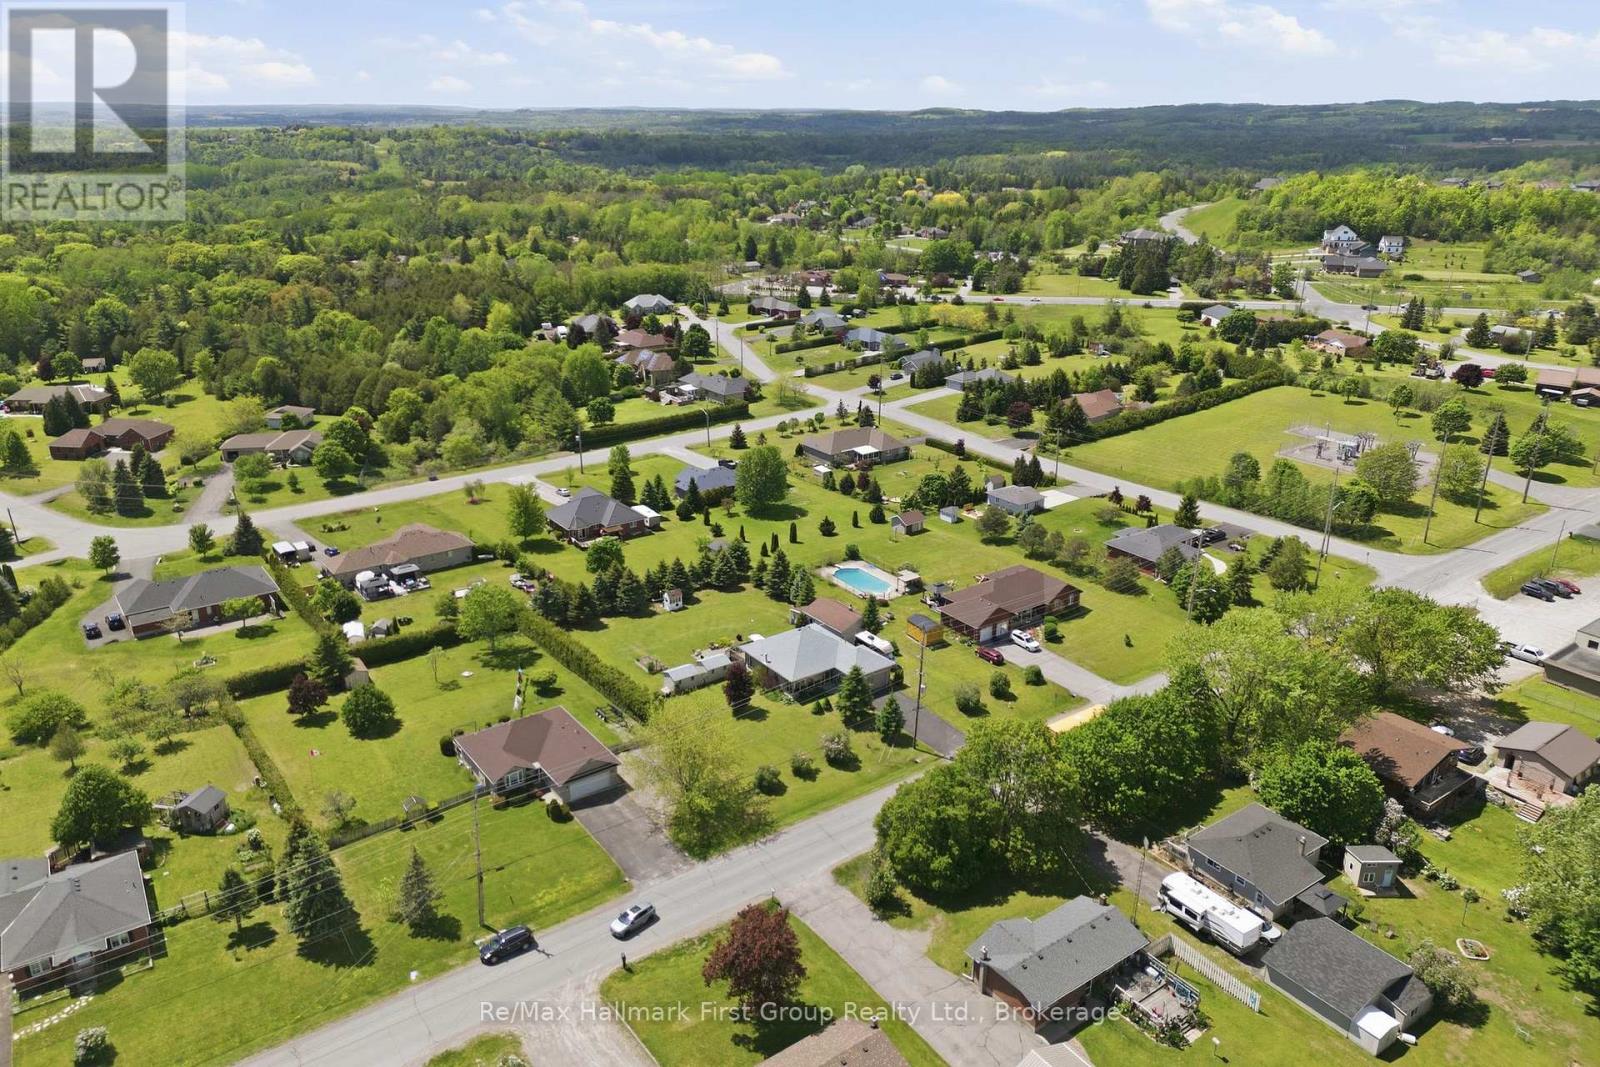
2518 Nagle Road
Hamilton Township, Ontario
Welcome to Baltimore! Set on a beautifully landscaped, tree-lined lot just minutes from Cobourg and Hwy 401, this well-maintained all-brick bungalow offers over 2,500 sq. ft. of finished living space, exceptional flexibility, and impressive outdoor amenities. The bright main level is designed for comfortable everyday living, featuring a spacious living room, formal dining area, sun-filled eat-in kitchen, 2 bedrooms, and 3 full bathrooms, including a private 3-piece ensuite off the primary bedroom. The thoughtful layout offers great flow for both entertaining and family life, while large windows fill the home with natural light. Downstairs, the finished lower level provides incredible additional living space with a large family room, separate rec room, den or potential 3rd bedroom, convenient 2-piece bathroom, laundry area, abundant storage, and a relaxing sauna-perfect for unwinding after a long day. Whether you're accommodating guests, working from home, pursuing hobbies, or simply looking for room to spread out, this versatile lower level offers endless possibilities. Step outside to enjoy a private backyard retreat surrounded by mature trees and established landscaping. The expansive deck creates the perfect setting for summer barbecues, morning coffee, or relaxing evenings, while multiple storage sheds provide plenty of space for tools and seasonal equipment. A rare bonus for car enthusiasts, hobbyists, tradespeople, or entrepreneurs, the property features both an attached double garage and an impressive detached 30' x 20' workshop/garage-ideal for projects, storage, recreational vehicles, or home-based business needs. Combining small-town charm, generous living space, and outstanding utility both inside and out, this is a fantastic opportunity to enjoy peaceful Northumberland living, just minutes from amenities, schools, and commuter routes. (id:54827)
RE/MAX Hallmark First Group Realty Ltd.
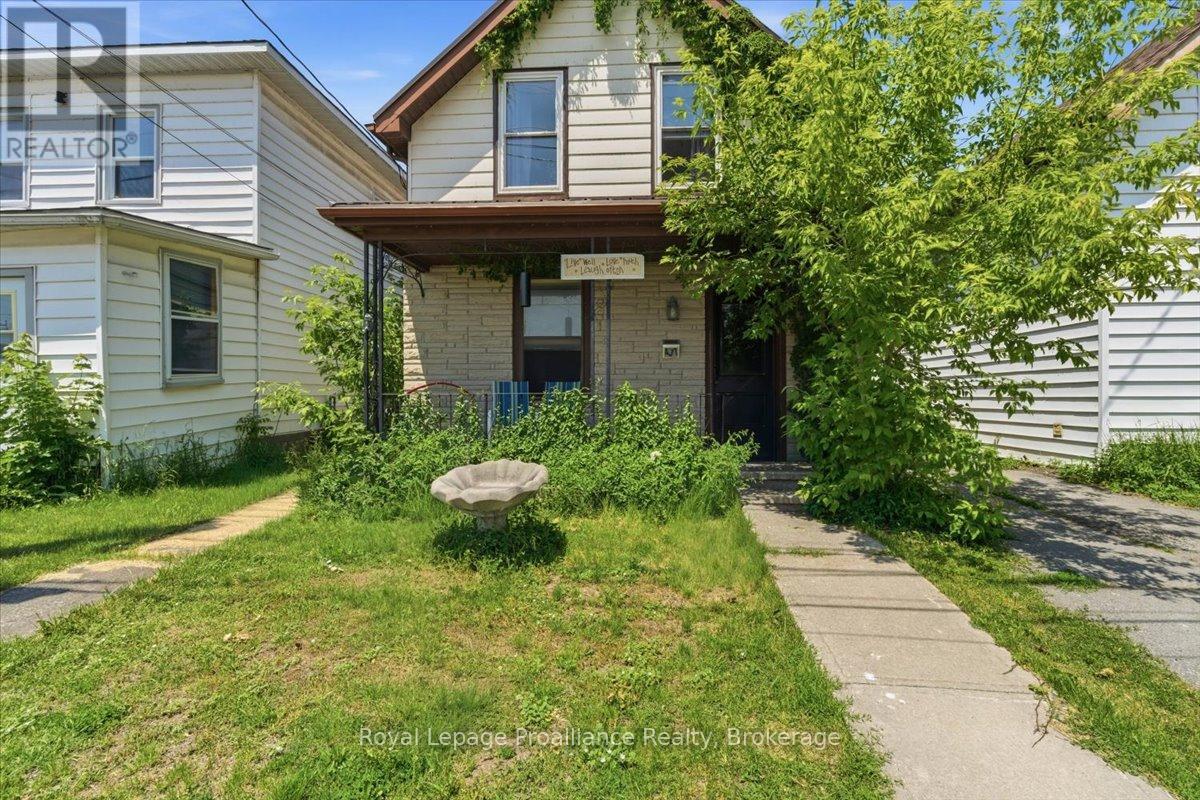
431 Main Street
Deseronto, Ontario
Attention investors and handymen. This property offers incredible potential: a spacious three bedroom home plus a separate one bedroom in-law suite, perfect for extended family, grown kids, or additional income. Features include a covered front porch, a generous eat-in kitchen, main floor laundry, and views of the Bay of Quinte right in downtown Deseronto. Updates include a steel roof, a newer deck, and a newer furnace. Only 10 minutes to the 401 and Belleville. A fantastic opportunity to add value and create equity. (id:54827)
Royal LePage Proalliance Realty
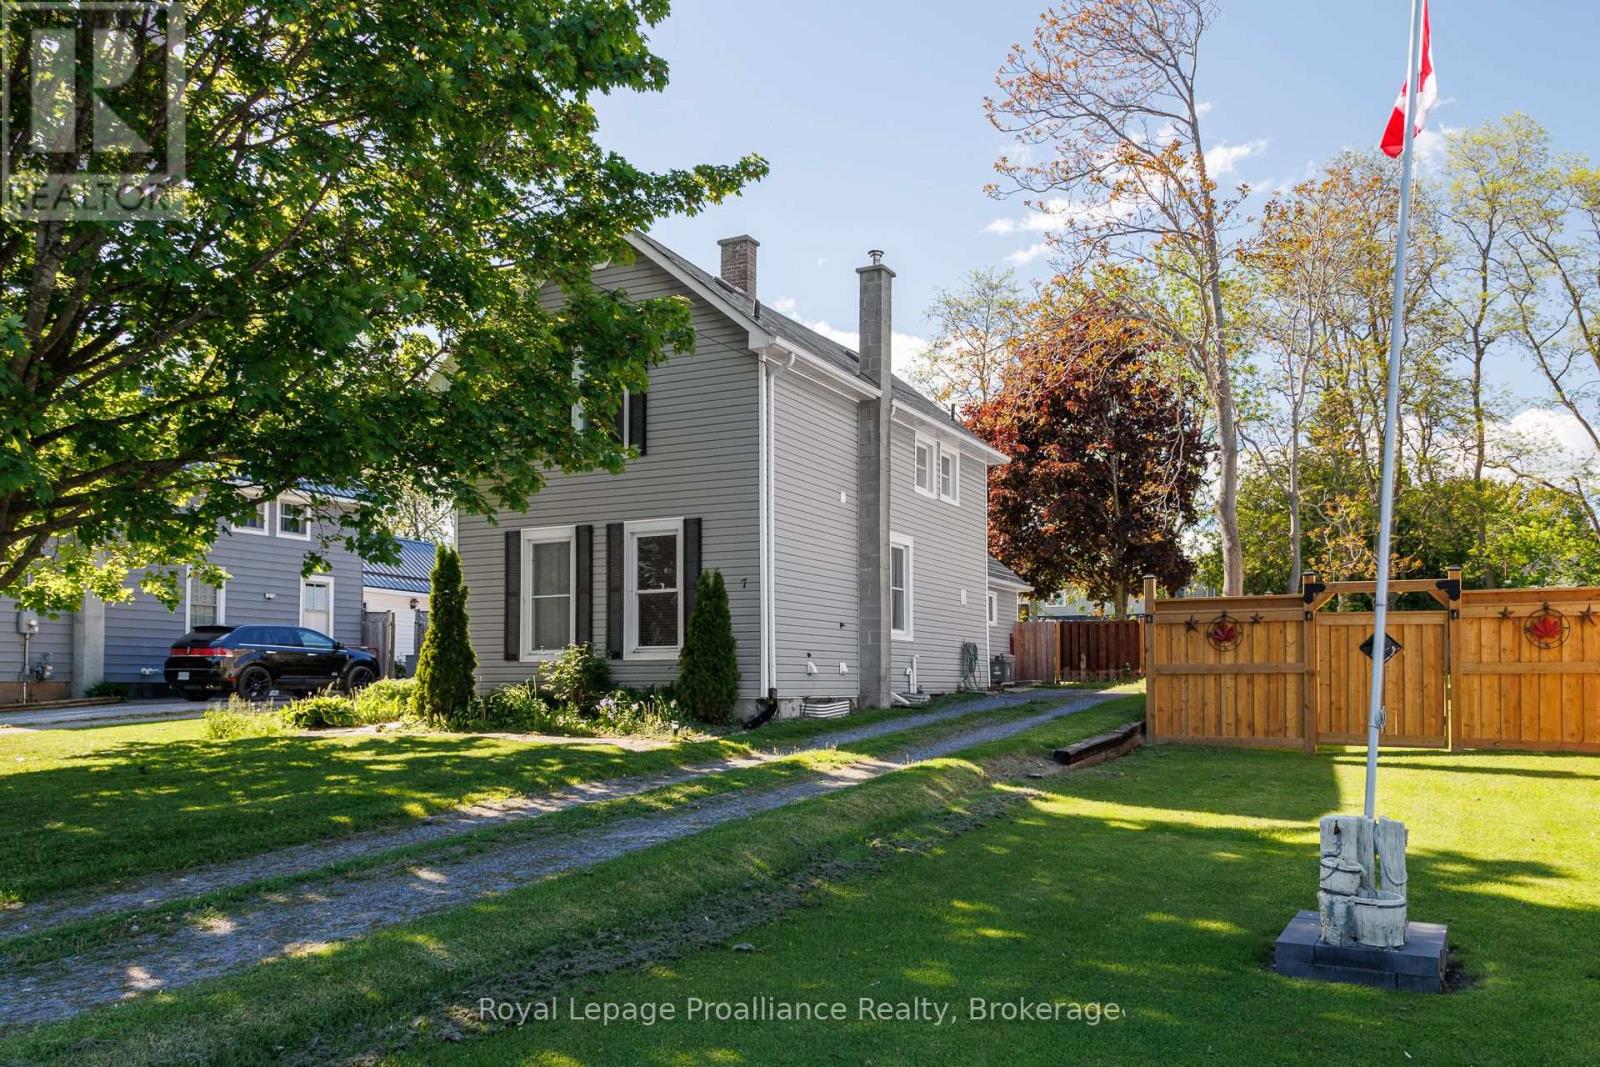
7 Simmons Street
Cramahe, Ontario
Welcome to this charming property offering character, space, and an unbeatable small-town location. Just a short walk to the heart of Colborne, you'll appreciate being close to the town's lovely main street where you can enjoy local shops, restaurants, and community charm right at your doorstep. Inside, high ceilings and large windows throughout create an airy, inviting atmosphere filled with natural light. The home offers flexible living spaces to suit a variety of needs. The updated kitchen provides a fresh and functional space for everyday living and features a walk-out to the beautiful backyard retreat, making indoor outdoor entertaining effortless. Designed with convenience in mind, the main-floor bedroom and laundry make everyday living effortless, while the generously sized bathrooms provide added comfort for both family and guests. Step outside and discover a stunning backyard oasis featuring mature landscaping, a beautiful pergola, and plenty of outdoor space to relax, entertain, or simply enjoy peaceful summer evenings. Offering charm, versatility, and a fantastic location, this property is full of opportunity to make it your own. (id:54827)
Royal LePage Proalliance Realty
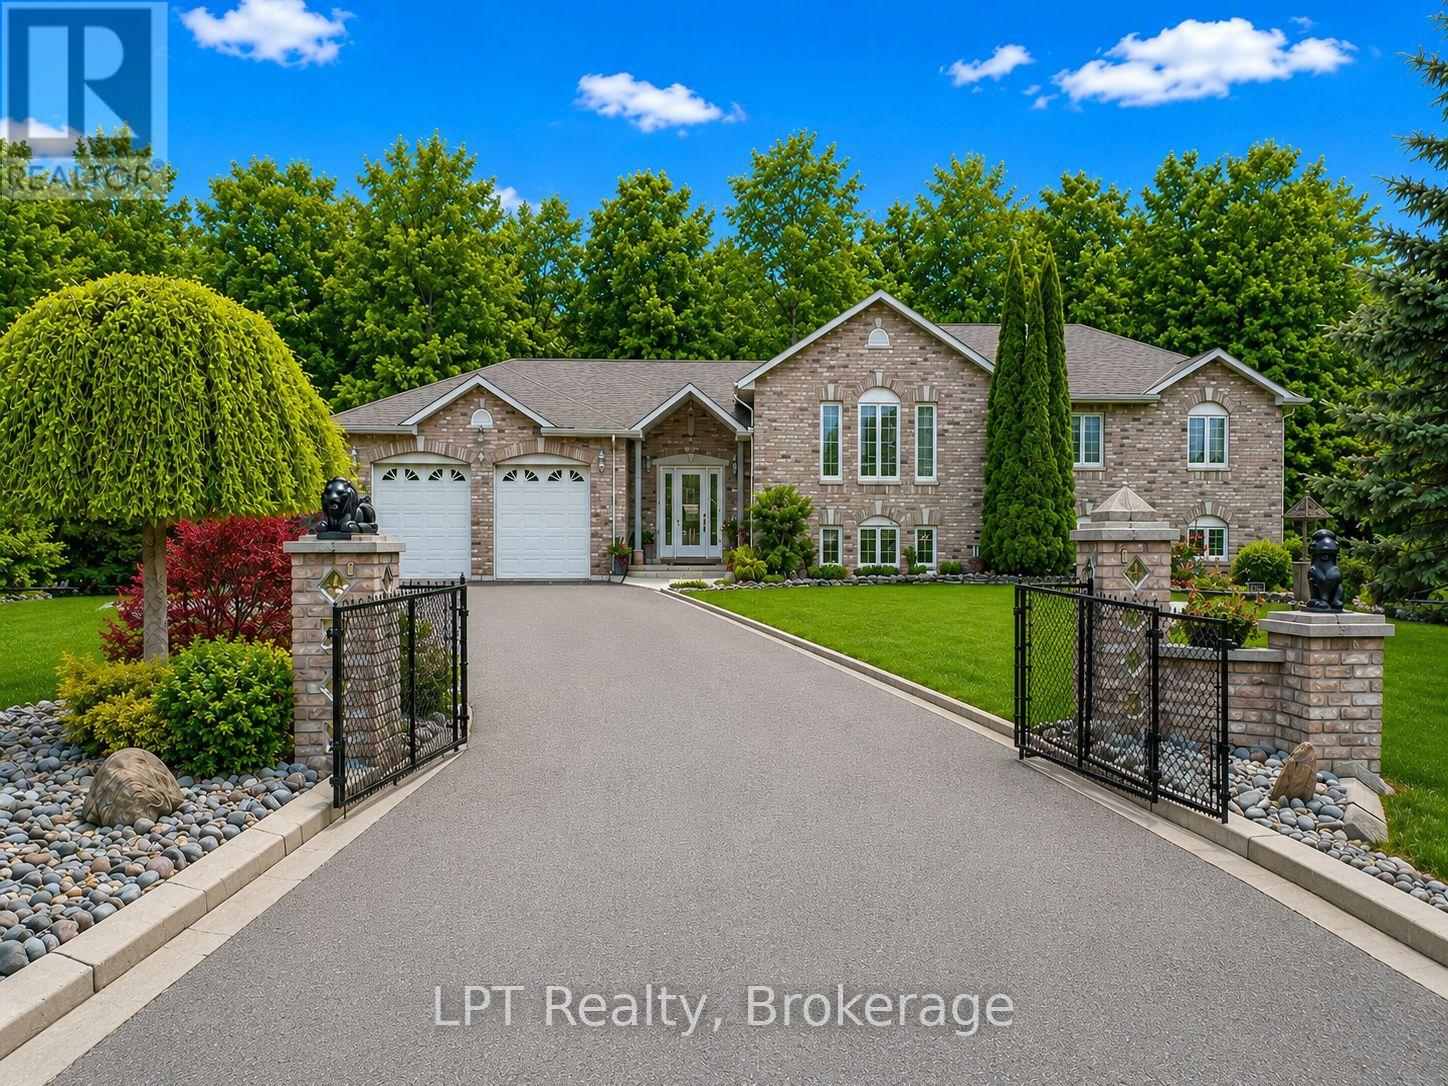
10 Vicari Road
Brighton, Ontario
Welcome to this exceptional all-brick raised bungalow, offering the perfect blend of style, space, and flexibility-all nestled on a beautifully landscaped, all fenced 1-acre lot. With 3 bedrooms and 3 bathrooms, this home is ideal for families, multi-generational living, or those seeking a peaceful retreat.Step inside to find elegant marble and ceramic flooring throughout, setting the tone for the open-concept main floor. The spacious living and dining area flows seamlessly into the modern kitchen, creating an inviting space for entertaining and everyday living.The primary suite offers comfort and privacy, while the additional bedrooms provide ample space for family, guests, or a home office. The fully finished walk-up lower level adds even more versatility, a bathroom, and a separate entrance-perfect for an in-law suite or rental income potential.Enjoy the outdoors with plenty of room to roam, garden, or relax on your covered back deck. Whether you're hosting summer BBQs or enjoying a quiet morning coffee,this home delivers peace and potential in equal measure.Excellent location, dead end rd & close to all amenities.A rare find with timeless curb appeal and endless possibilities. Some photos are virtually staged. Pre-Home Inspection Available Upon Request (id:54827)
Lpt Realty
3362 Pioneer Road
Hamilton Township, Ontario
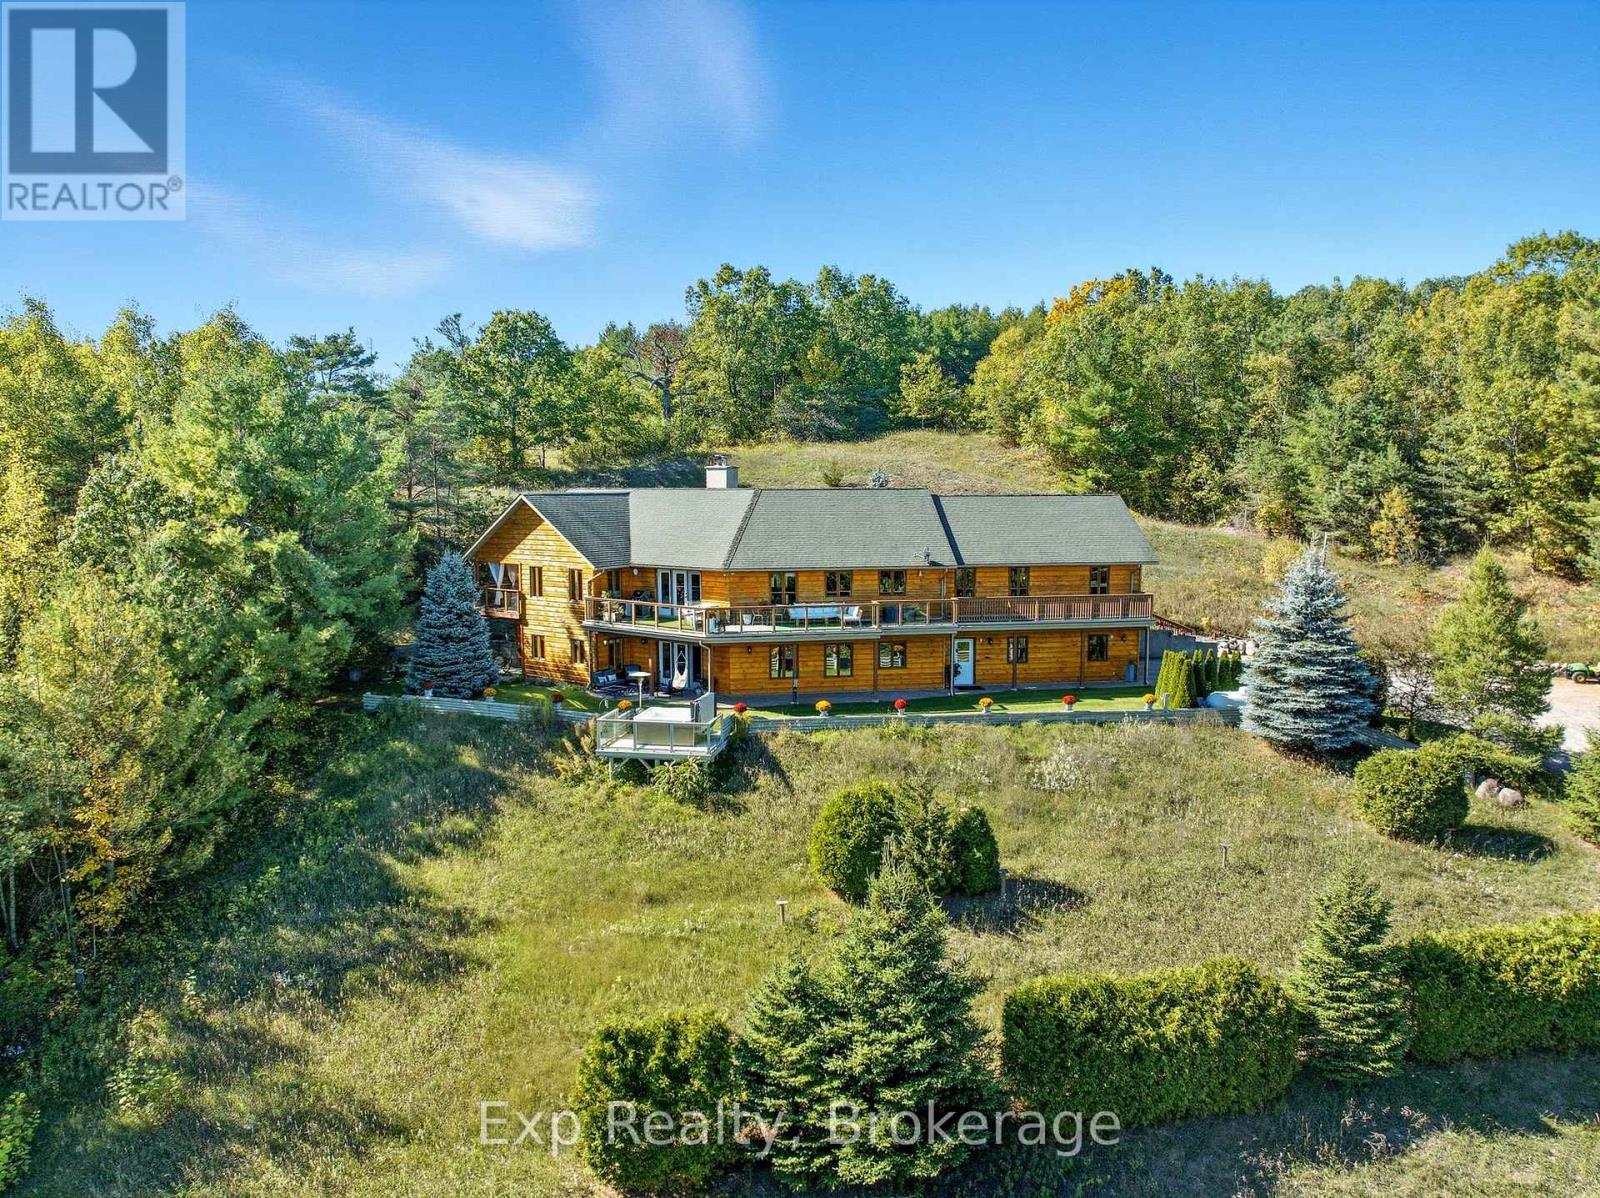
Quite simply one of the finest and purest properties to hit the market in 2026. Straight out of a fairytale, this utopic setting encompasses everything Northumberland and positioned perfectly to have versatility, flexibility and infinite options; Welcome to THE 3362 Pioneer Road - Where Dreams are Made and Become a True Reality! Enter the gates of the nearly 28-acre wonderland, drive up the storybook driveway and precisely perched to enjoy breathtaking panoramic views is the exquisite custom built 3-bedroom (possibly 5), 4-bathroom main house masterpiece. Completed in 2011 by famous Cobourg master builder. Walk through the front door and be absolutely blown away by the attention to detail every step of the way. Some of the highlights include each bedroom enjoying its own private deck and bathroom ensuite, cathedral beamed ceilings, jacuzzi tubs, walkouts, elevated decks, radiant heated flooring, 6" reinforced concrete wall, tongue and groove pine throughout, lower-level walkout, cedar (walls, closets & balconies), a Primary Suite featuring its very own walkout to private elevated deck with jaw dropping views and spa like 5-piece ensuite. The East wing of home is fully sound insulated and was intended to be a self-contained workshop. A Bunkie Cabin with sauna & cold baths tactically tucked in a seemingly hallowed park-like setting with a magical flowing stream dissecting the grounds, bridges and trails. An unmatched serene and tranquil setting that would be hard to find anywhere else! Located moments outside of the very desirable community of Baltimore with wonderful schools, parks, recreation center and much more. A short drive to Highway 401, Lake Ontario, and the lovely town of Cobourg, with the abundance of amenities it has to offer. Welcome to your new Hallmark Home - A Property and Lifestyle that will have you never wanting to leave - Welcome to THE 3362 Pioneer Road! (id:54827)
Exp Realty
Psr
3051 Fire Route 30
Selwyn, Ontario
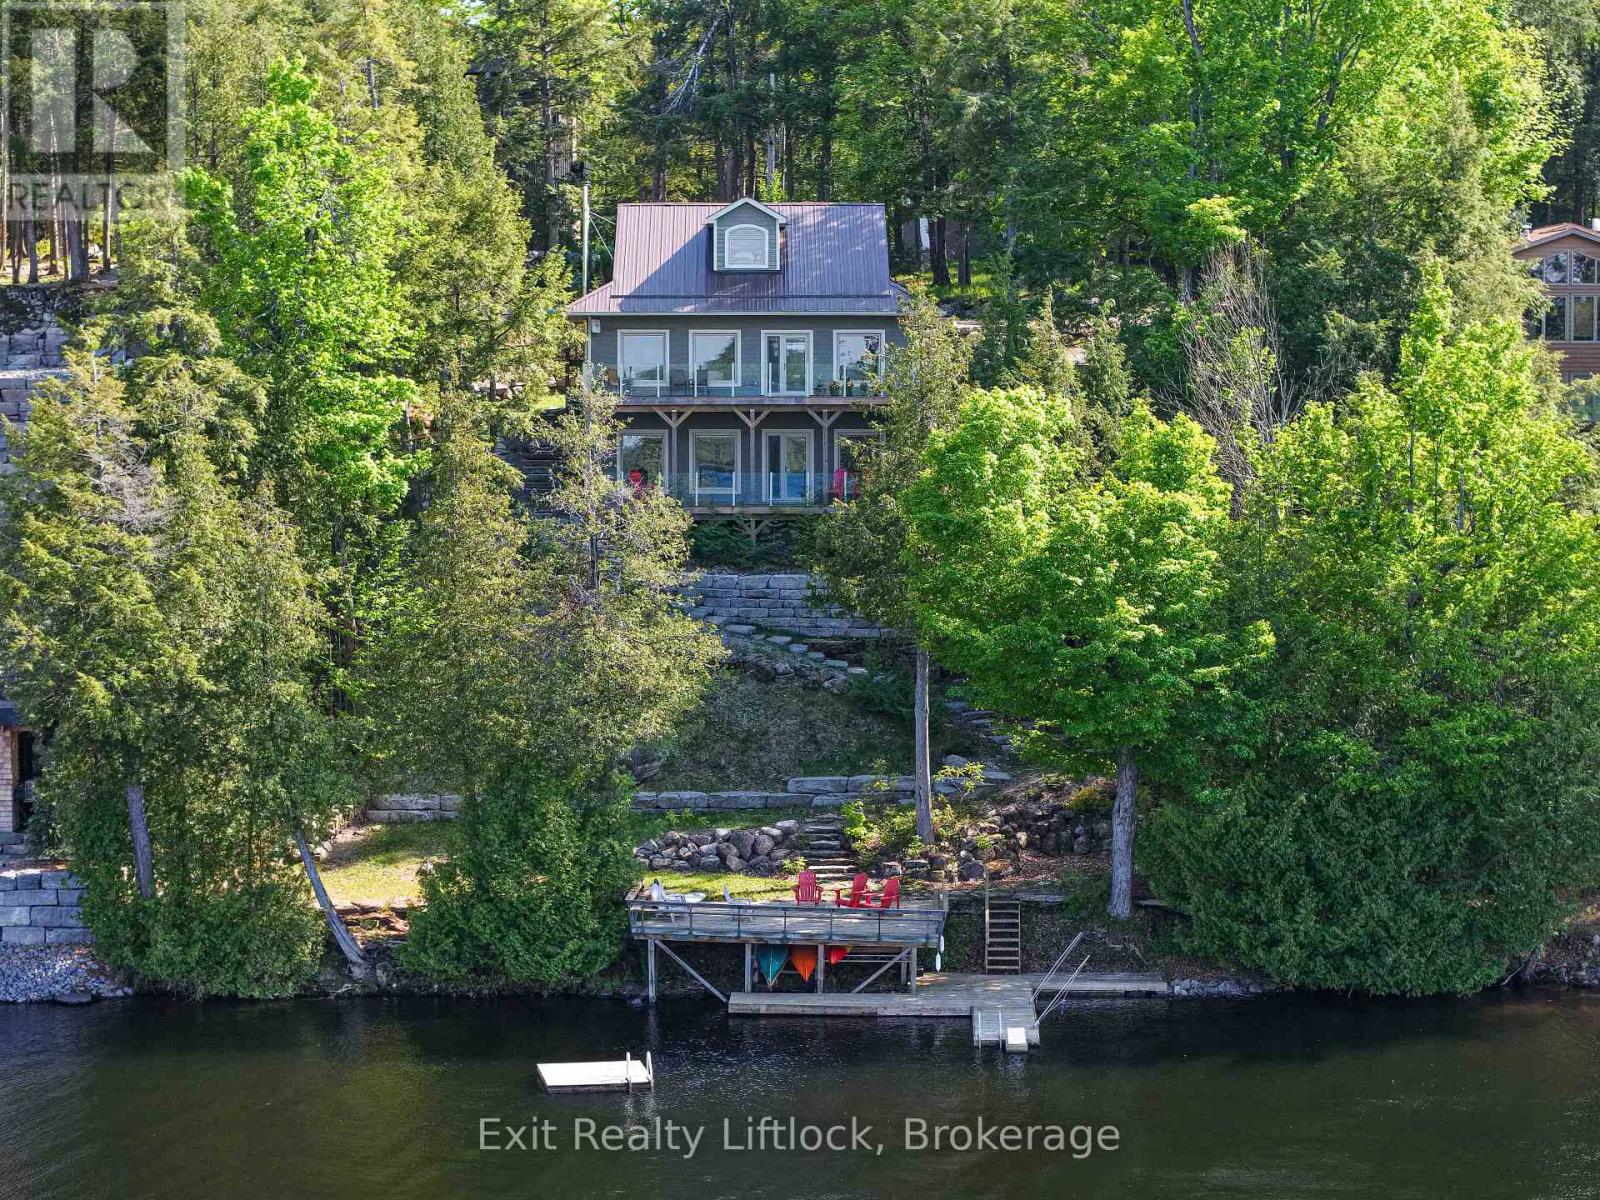
Perfectly positioned on the shores of Lower Buckhorn Lake and connected to the renowned Trent-Severn Waterway, this home offers an exceptional waterfront lifestyle with 100 feet of shoreline and beautiful sunrise-to-sunset views. Located just a short drive to the village of Buckhorn and approximately 35 minutes to Peterborough, this property blends peaceful lakefront living with everyday convenience. Built in 2018, this custom 1 storey home was thoughtfully designed as either a year-round residence or the perfect family cottage retreat. With approximately 1,868 square feet of finished living space above grade, the home offers a bright and welcoming layout centered around the water views. The main floor features a spacious primary suite with double closets and a four-piece ensuite, along with an open-concept kitchen, dining, and living area where the lake remains the focal point from nearly every gathering space. A large and bright laundry room combined with a three-piece bathroom adds everyday practicality. Ten-foot ceilings and wide plank engineered hardwood floors enhance the warmth and sense of space throughout the level. Upstairs, two additional bedrooms provide comfortable accommodation for family or guests. The walkout lower level features impressive 10-foot ceilings and offers flexible recreation space, including a games room with a wood stove for cooler days, a rec room for relaxing or watching television, and a third bathroom. Outdoor living is equally inviting, with a large wraparound deck off the dining area complete with glass panels to preserve unobstructed lake views and a propane hookup for the BBQ. Below, a covered lower deck provides a sheltered place to unwind, rain or shine. Additional highlights include an on-demand hot water system, large windows throughout for abundant natural light, a newer detached single-car garage with 40-amp service plus extra space for a future workshop or bunkie and a Generac generator. (id:54827)
Exit Realty Liftlock
0 Lower Faraday Road
Faraday, Ontario
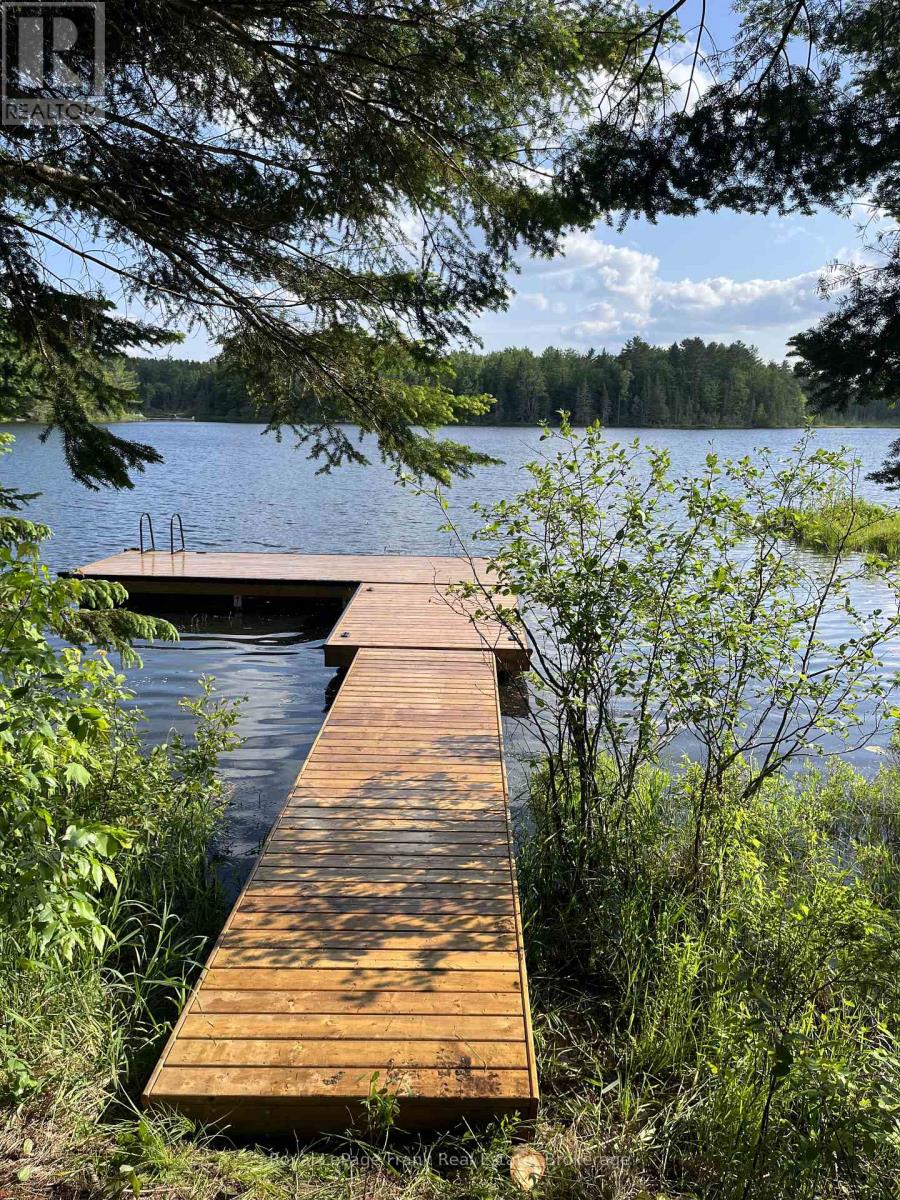
750 Feet of pristine waterfront on Little Bow Lake! An exceptional opportunity to build your dream home or year-round cottage retreat. This property includes stamped and approved home plans, construction and septic permits, along with conservation approval, providing exceptional convenience for your future build and hydro service has already been brought to the approved building site! Enjoy breathtaking views and the tranquility of nature in a peaceful setting. A bunkie is currently situated on the property and may be relocated or removed at the Buyer's discretion. (id:54827)
Royal LePage Frank Real Estate
8 Dunmor Street
Stirling-Rawdon, Ontario
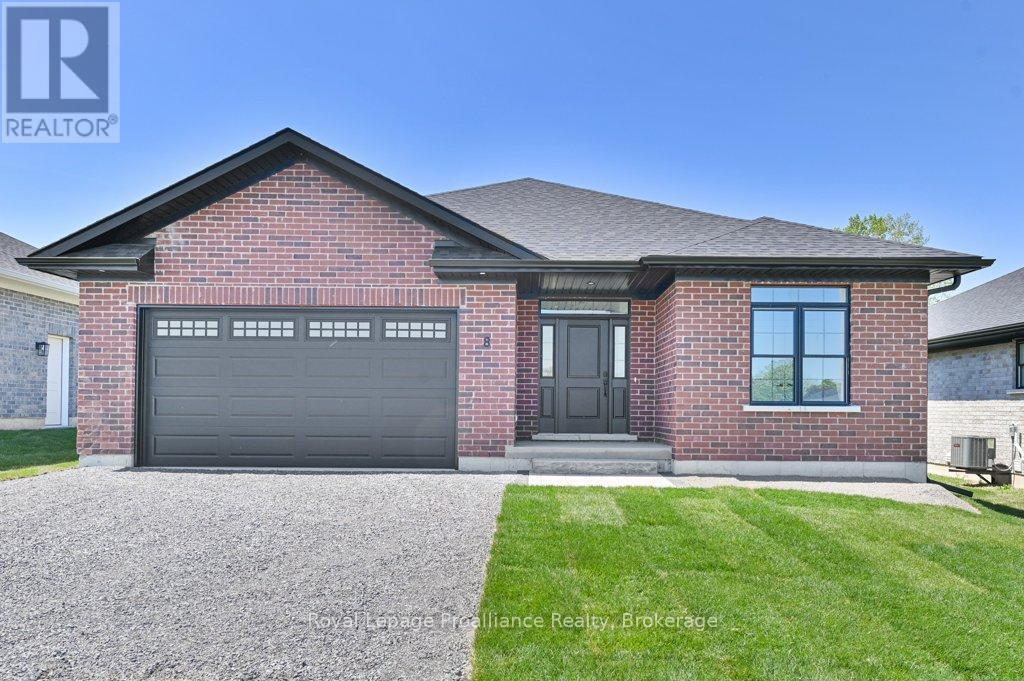
Welcome to 8 Dunmor Street in the heart of beautiful Stirling, offering executive bungalow living in one of the area's most desirable neighbourhoods. Situated on an impressive oversized 55' x 224' lot, this property offers plenty of room for a future backyard pool while still leaving ample space to relax, entertain, and enjoy the outdoors. This stunning all-brick new build features a double car garage, paved driveway, BBQ gas hookup, inside entry, main floor laundry, 3 spacious bedrooms, and 2 beautifully finished bathrooms with granite countertops. The thoughtfully designed open-concept layout showcases a gorgeous kitchen with granite countertops, modern finishes, and seamless flow to the dining and living areas. The spacious primary suite offers a large walk-in closet and a stunning ensuite complete with a custom glass shower. Patio doors lead to a finished deck overlooking the expansive backyard. The lower level offers incredible additional living space with drywall, electrical, and flooring already completed, plus a third bathroom roughed in, creating endless possibilities for a family room, gym, home office, or in-law suite potential. Located just 15 minutes to Belleville and Highway 401, approximately 20 minutes to Trenton and CFB Trenton, and close to the beautiful Oak Hills Golf Club and the scenic Trent River, this home offers the perfect blend of luxury, convenience, and small-town charm. Within approximately 2 km you'll find amenities including Farm Girl Cafe, The Smokin' Barrel Bar & Grill - Stirling, Jimmy's Special Pizza, Stirling Public School, parks, walking trails, shopping, and the charming downtown core of Stirling. Excellent opportunity for eligible Buyers to apply for and receive the HST New Housing Rebate, as the Builder is not claiming the rebate. (id:54827)
Royal LePage Proalliance Realty
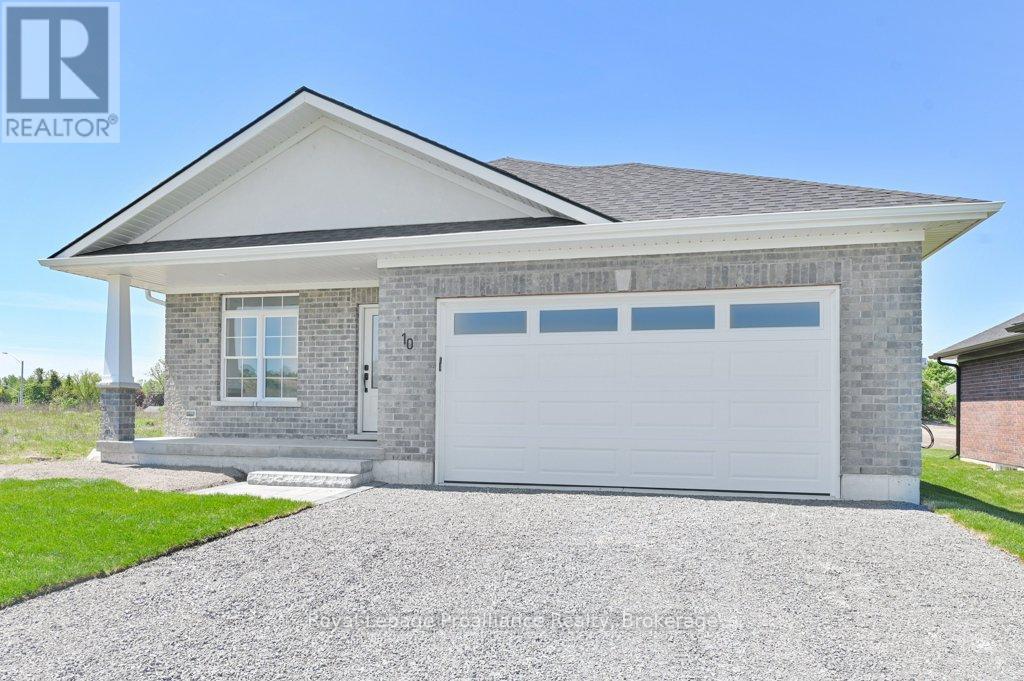
10 Dunmor Street
Stirling-Rawdon, Ontario
Welcome to 10 Dunmor Street, nestled in the heart of beautiful Stirling and offering executive bungalow living in one of the area's most sought-after neighbourhoods. Situated on an impressive oversized 55' x 224' lot, this stunning all-brick new build provides plenty of room for a future backyard pool while still offering endless space to relax, entertain, and enjoy the outdoors. Featuring a double car garage, paved driveway, inside entry, natural gas BBQ hookup, main floor laundry, 3 spacious bedrooms, and 2 beautifully finished bathrooms with granite countertops throughout, this home has been thoughtfully designed with both style and functionality in mind. The bright open-concept layout showcases a gorgeous kitchen with granite countertops, modern finishes, and seamless flow into the dining and living areas, perfect for everyday living and entertaining alike. The spacious primary suite features a large walk-in closet and a stunning en-suite complete with a custom glass shower. Patio doors lead to a finished deck overlooking the expansive backyard oasis. The lower level already has drywall, electrical, and flooring completed, plus a third bathroom roughed in, offering incredible additional living space and endless potential for a family room, gym, home office, or in-law suite. Immediate possession available. Conveniently located just 15 minutes to Belleville and Highway 401, approximately 20 minutes to Trenton and CFB Trenton, and close to Oak Hills Golf Club, the Trent River, parks, walking trails, shopping, restaurants, Stirling Public School, and the charming downtown core, this home perfectly blends luxury, convenience, and small-town charm. Excellent opportunity for eligible Buyers to apply for and receive the HST New Housing Rebate, as the Builder is not claiming the rebate. (id:54827)
Royal LePage Proalliance Realty
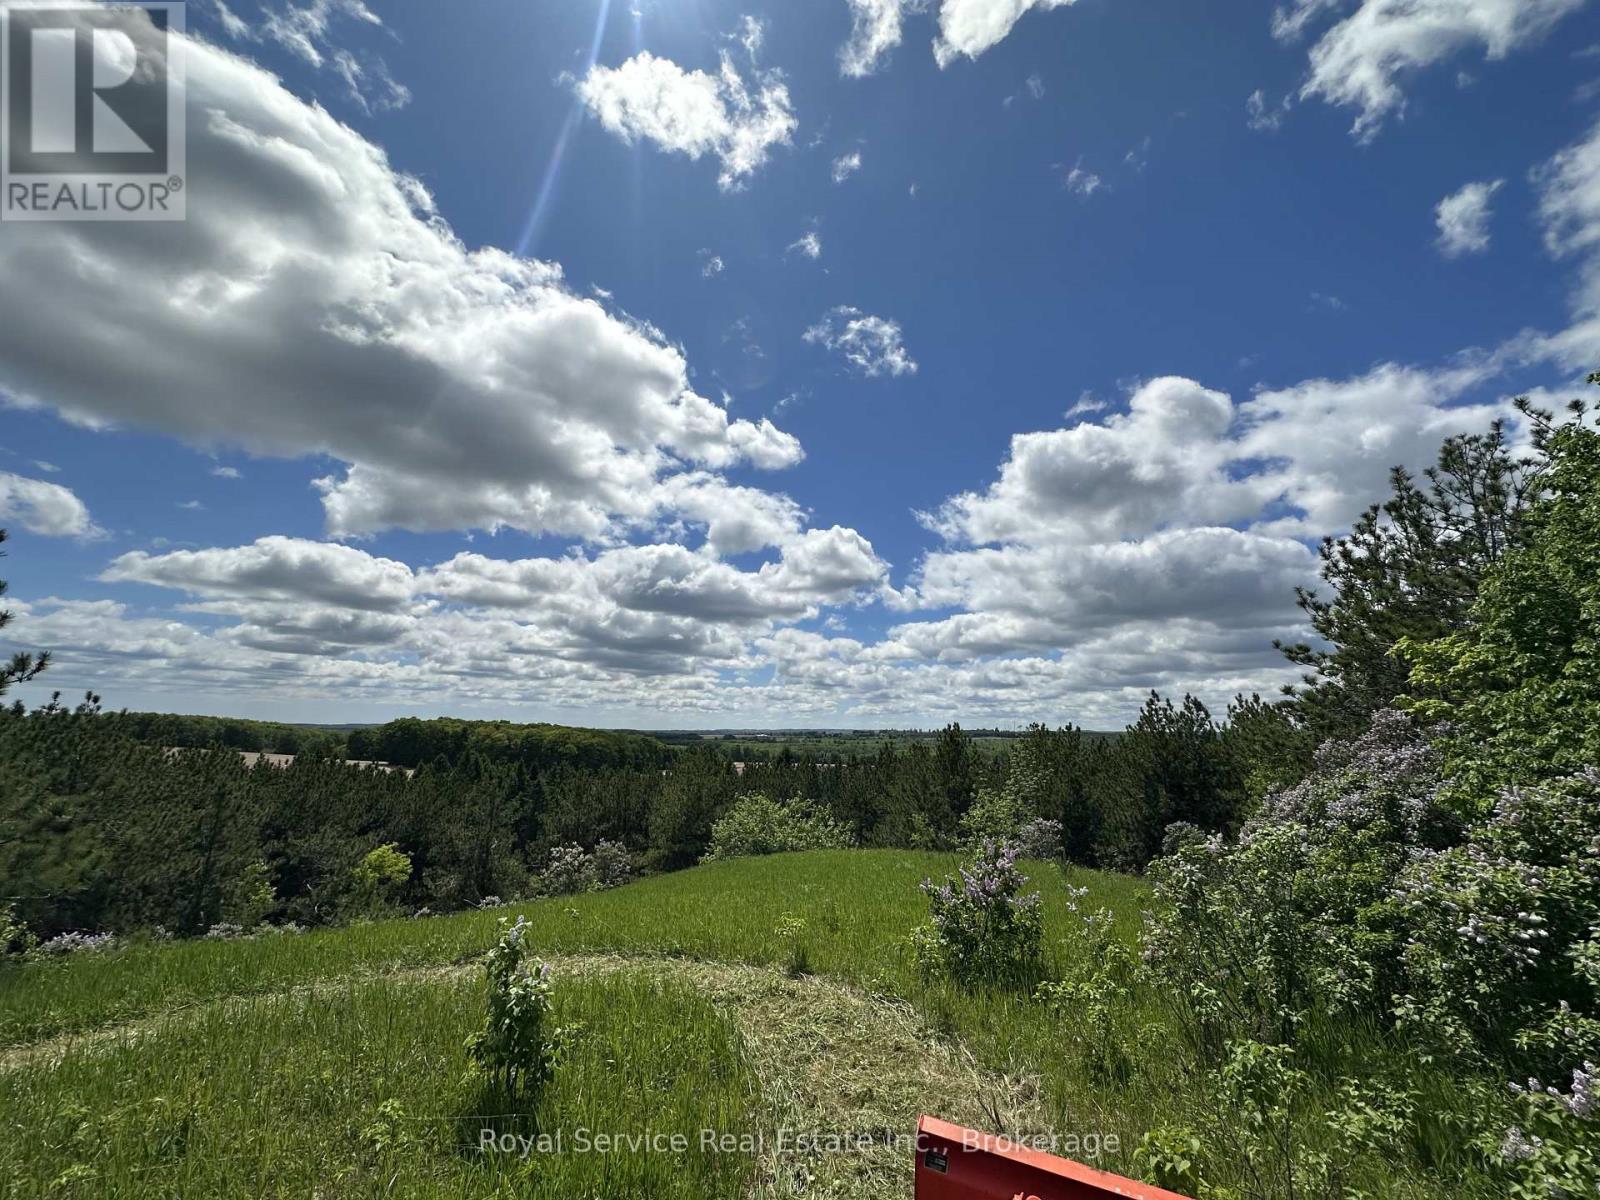
Pt Lt 6 Con 6 7th Line
Port Hope, Ontario
Build your dream home on this spectacular 77-acre property just north of Port Hope, offering breathtaking lake views, rolling hills, and an exceptional rural setting. Accessed from the 7th Line, this picturesque parcel presents a rare opportunity to create a custom home while enjoying the privacy, beauty, and versatility of an expansive acreage. The property features a blend of productive farmland, gently rolling pasture, and mature wooded areas, making it ideal for those seeking both a stunning homesite and the potential for agricultural use or rental income. The varied landscape offers numerous scenic vantage points to take in the surrounding countryside and lake views. Located on the southwest portion of the property are the remnants of a former house and barn. Buyers are encouraged to verify building permits, zoning, and permitted uses with the Municipality of Port Hope. Whether you're looking to build your forever home, establish a hobby farm, expand your farming operation, or invest in a unique piece of Northumberland countryside, this exceptional property offers endless possibilities in an unforgettable setting. (id:54827)
Royal Service Real Estate Inc.
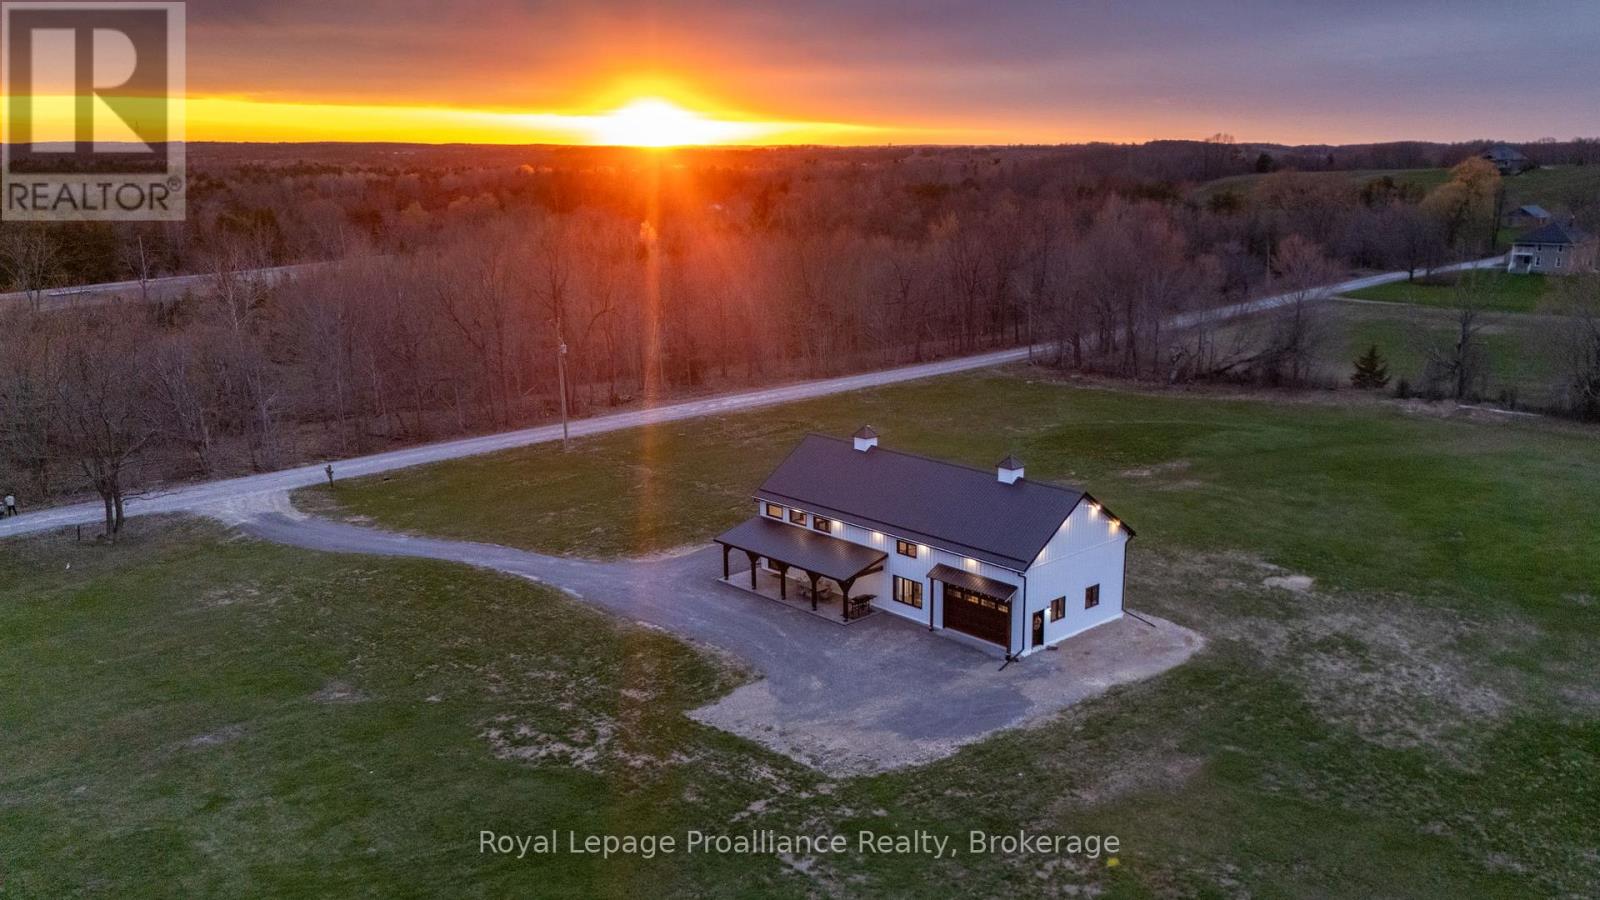
375 Ventress Road
Cramahe, Ontario
Quality built in 2024, and the perfect blend of luxury, space and country charm. Striking architectural details define the home's signature barndominium style, with vaulted ceilings, statement windows, heated floors and durable low maintenance finishes throughout the impressive 2200 sq ft layout. The chef-inspired kitchen is functional & beautiful, showcasing a farmhouse sink, pot-filler faucet, spacious island, generous counter space and stunning cabinetry. A uniquely designed secret pantry is a natural extension of the main kitchen, with open shelving & cabinets to stock with essentials. The pantry adds valuable storage space, extended countertops for prep allowing the kitchen to remain tidy and organized. The primary bedroom offers a peaceful retreat, c/w 3-piece ensuite featuring a glass shower and a spacious walk-in closet. A beautifully crafted open staircase leads to the upstairs loft and is a standout feature of the home. The full-size loft overlooks the main living area and adds a unique sense of openness and added flexible living space, ideal for families or multi-generational living. The Jack & Jill 5-piece bathroom provides both convenience and privacy with shared access for the 2nd & 3rd bedrooms. The oversized garage delivers far more than just parking, a bonus 600 sq ft with a/c and heated floors. Ideal for car enthusiasts, hobby space, home gym, workshop, add'l storage and a unique pub-inspired custom bar area, creating the perfect spot for entertaining on game days or movie nights. Two covered porches grace both sides of the home - accented with stunning stamped concrete patios, the best spot for alfresco dining & summer barbecues. Perfectly situated on 1.8 acres, between the towns of Colborne & Brighton, and close to all amenities. A special space to unplug and recharge from the pace of everyday life, without sacrificing convenience. Move-in ready and your opportunity to own in the heart of Northumberland's apple country. (id:54827)
Royal LePage Proalliance Realty
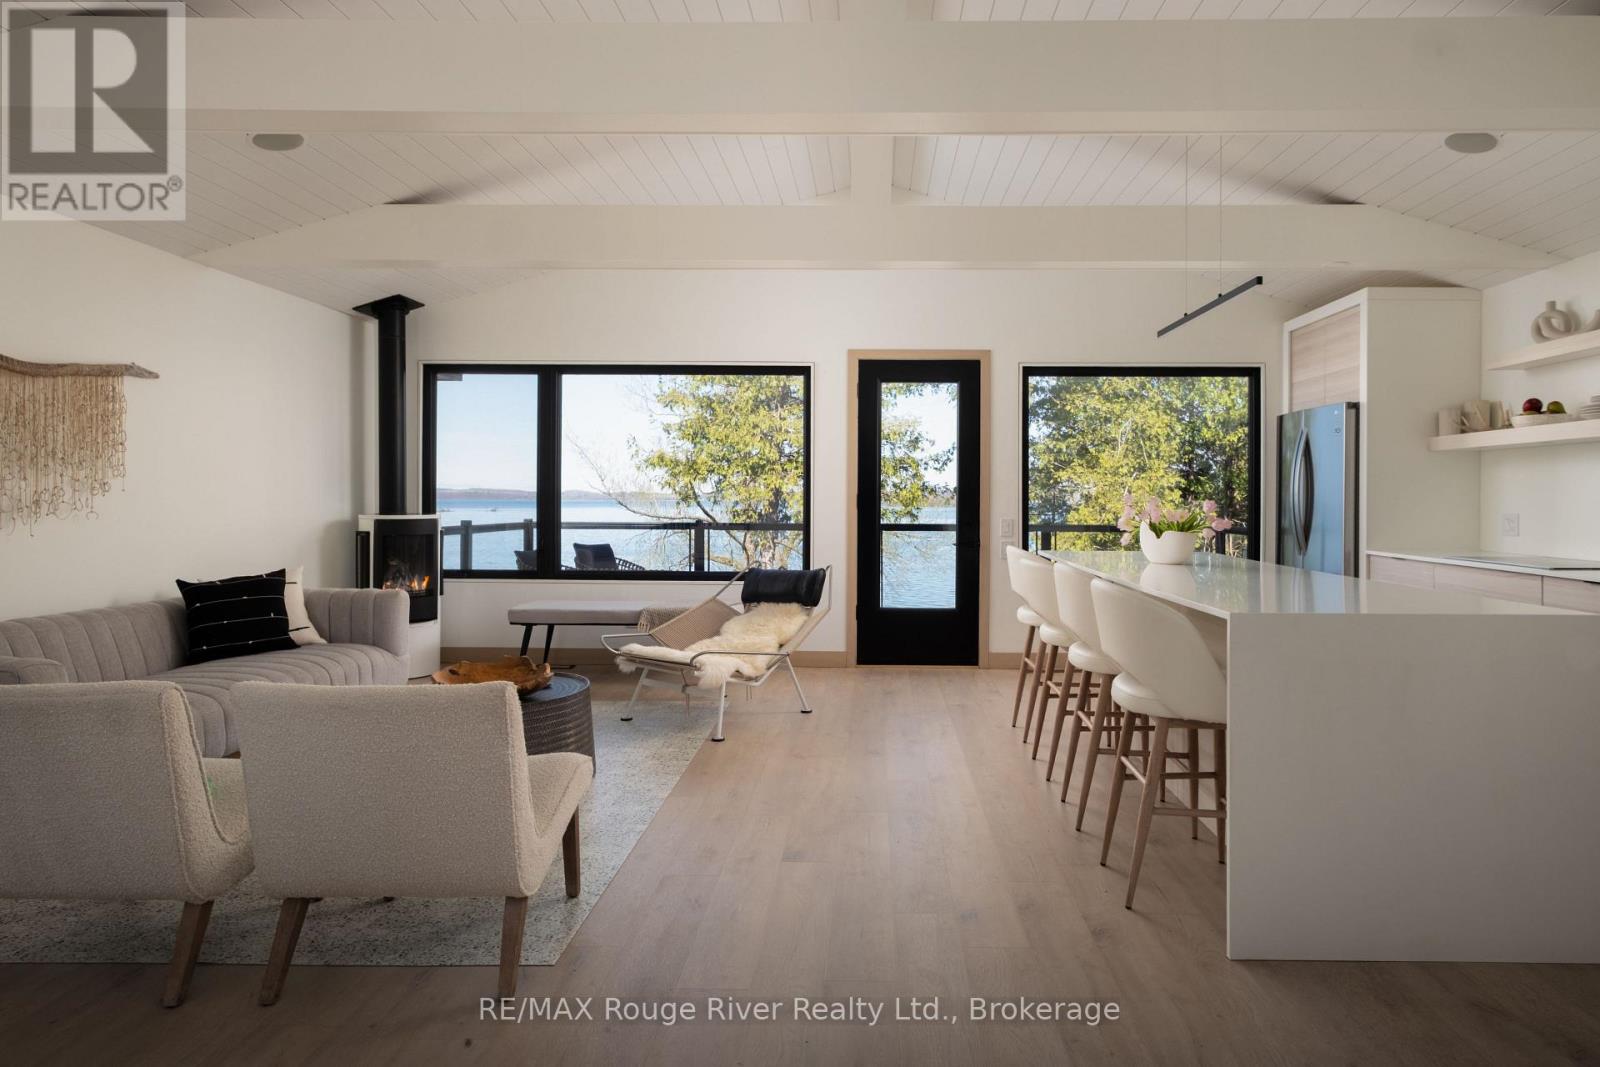
440 - 5427 Young Street
Hamilton Township, Ontario
On the coveted south shore of Rice Lake, unwind and relax year round in this thoughtfully re-imagined, special and soulful retreat. This light and bright 2 bedroom, 2 bathroom waterfront home offers lofted, beamed ceilings, custom trim and architecturally interesting details and finishes that are both chic and relaxed at the same time. The open concept main living space leads out to the patio overlooking the lake - where the sunsets need to be seen to be believed! The living room, anchored by a Scandinavian-inspired fireplace is open to the large kitchen with an oversized island that doubles as a dining spot, an abundance of storage and built-in oven and cooktop. Downstairs, the living space is expansive with high ceilings, an open common space featuring a custom bunk bed with two twin beds, custom desk, laundry space, a 5 piece bath with freestanding tub and 2 walk-out bedrooms. Just 20 minutes from the 401 and an hour east of the GTA, this property is easily accessible and worry free. Enjoy the 4 season recreational activities at your doorstep, away from the hustle and bustle of the city. Other features of note include: ICF foundation, in-floor heating in basement, built-in bluetooth speaker in ceiling upstairs, foam insulation, propane hookup for bbq, armour stone landscaping, 16 foot dock and more! Enjoy AND earn, if you choose, this property was designed with income potential in mind. (id:54827)
RE/MAX Rouge River Realty Ltd.
