
291 Tuftsville Road
Stirling-Rawdon, Ontario
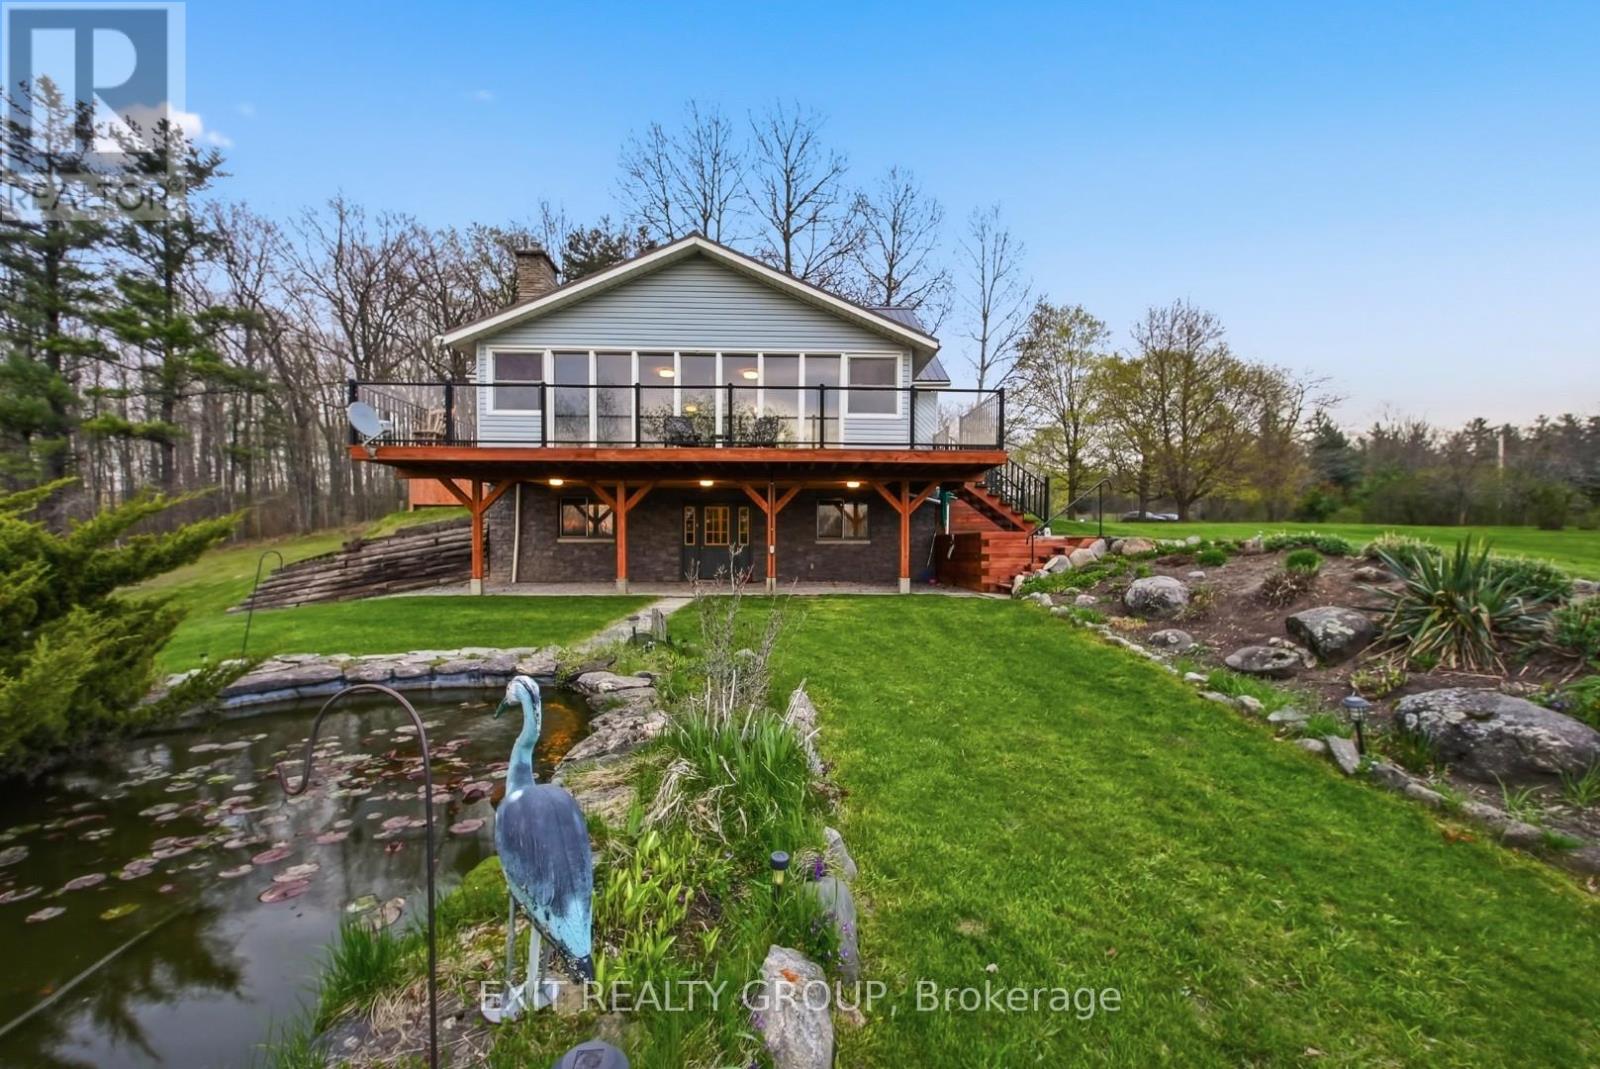
Perched proudly atop a gentle hill on sought-after Tuftsville Road, this Cape Cod style home invites you into a lifestyle where charm, space, and opportunity come together effortlessly. A 3-bedroom, 1.5 bath home that feels like a storybook escape the moment you arrive. As you wind up the drive, the elevated setting offers that dreamy hilltop feeling, with peaceful views stretching across nearly 7 acres of your own private landscape. Inside, warmth and rustic comfort define the home, while the full walkout basement, with convenient carport access, adds both functionality and flexibility for everyday living or future possibilities. A sunroom and screened-in patio create the perfect spaces to enjoy morning coffee, evening wine, or simply the quiet beauty of nature in every season. Outside and the magic truly unfolds. A tranquil fishpond, a refreshing pool, and a relaxing hot tub create your own backyard oasis, ideal for entertaining while watching the sun set into the tree line or unwinding under the stars. A spring winds through the back of the property, adding to the serene, almost storybook setting. For families seeking space to grow, hobbyists, or those dreaming of multi-use space, this property delivers. In addition to the main home, you'll find two garages, including a 1.5- storey heated, barn-style garage full of character and potential. The additional garage is separately metered from the homes utilities offering an incredible potential opportunity for continued revenue or multigenerational living. Whether you envision hosting unforgettable gatherings, running a home-based business, or simply embracing a peaceful country lifestyle with room to grow, the possibilities here are truly endless. With both natural gas and a well-maintained wood boiler serving the property, there is so much to love. This is more than a home - it's a lifestyle, a retreat, a place for your family to grow, and an opportunity all in one. (id:54827)
Exit Realty Group
54 Cedar Hill Road
Trent Hills, Ontario
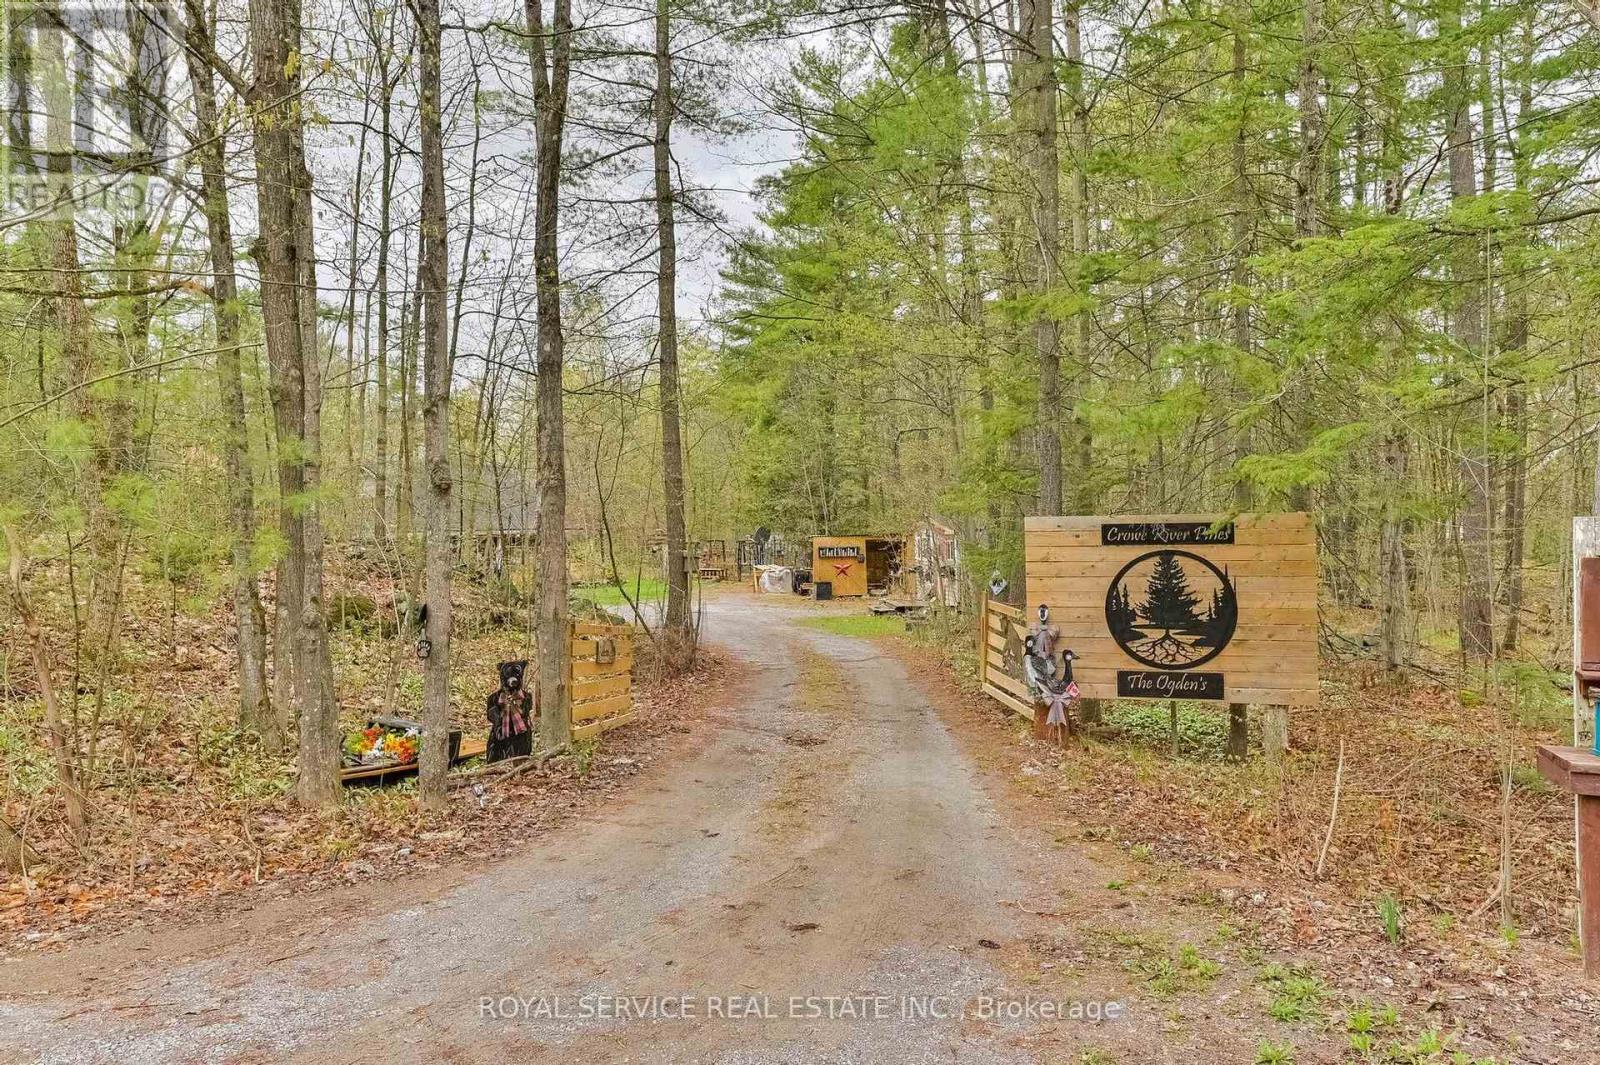
Nestled among mature trees, 54 Cedar Hill Road offers the perfect country retreat. This charming two-bedroom, one-bathroom bungalow sits on over an acre of beautifully wooded land, ready for you to make it your own. Step inside to a warm and inviting living space featuring a stunning vaulted ceiling and a cozy propane fireplace that creates the perfect atmosphere year-round. The additional insulation under the new flooring make the home toasty warm in the winter and cool in the summer. The living room, dining area, and kitchen are thoughtfully laid out, offering a comfortable and functional space for family gatherings or peaceful retirement living. The additional outbuildings are currently set up as a woodworking artist's studio but could easily be transformed into a she shed, bunkhouse, hobby space, or extra storage. Nature lovers will appreciate the peaceful setting and abundant wildlife that can be enjoyed from every direction. Residents also have access to a community shared private waterfront area just a short walk down the road, ideal for swimming, fishing, and boating. Close to the snowmobile and Atv trails This truly is a cozy country property ready for you to call home. (id:54827)
Royal Service Real Estate Inc.
459 Brook Road N
Cobourg, Ontario
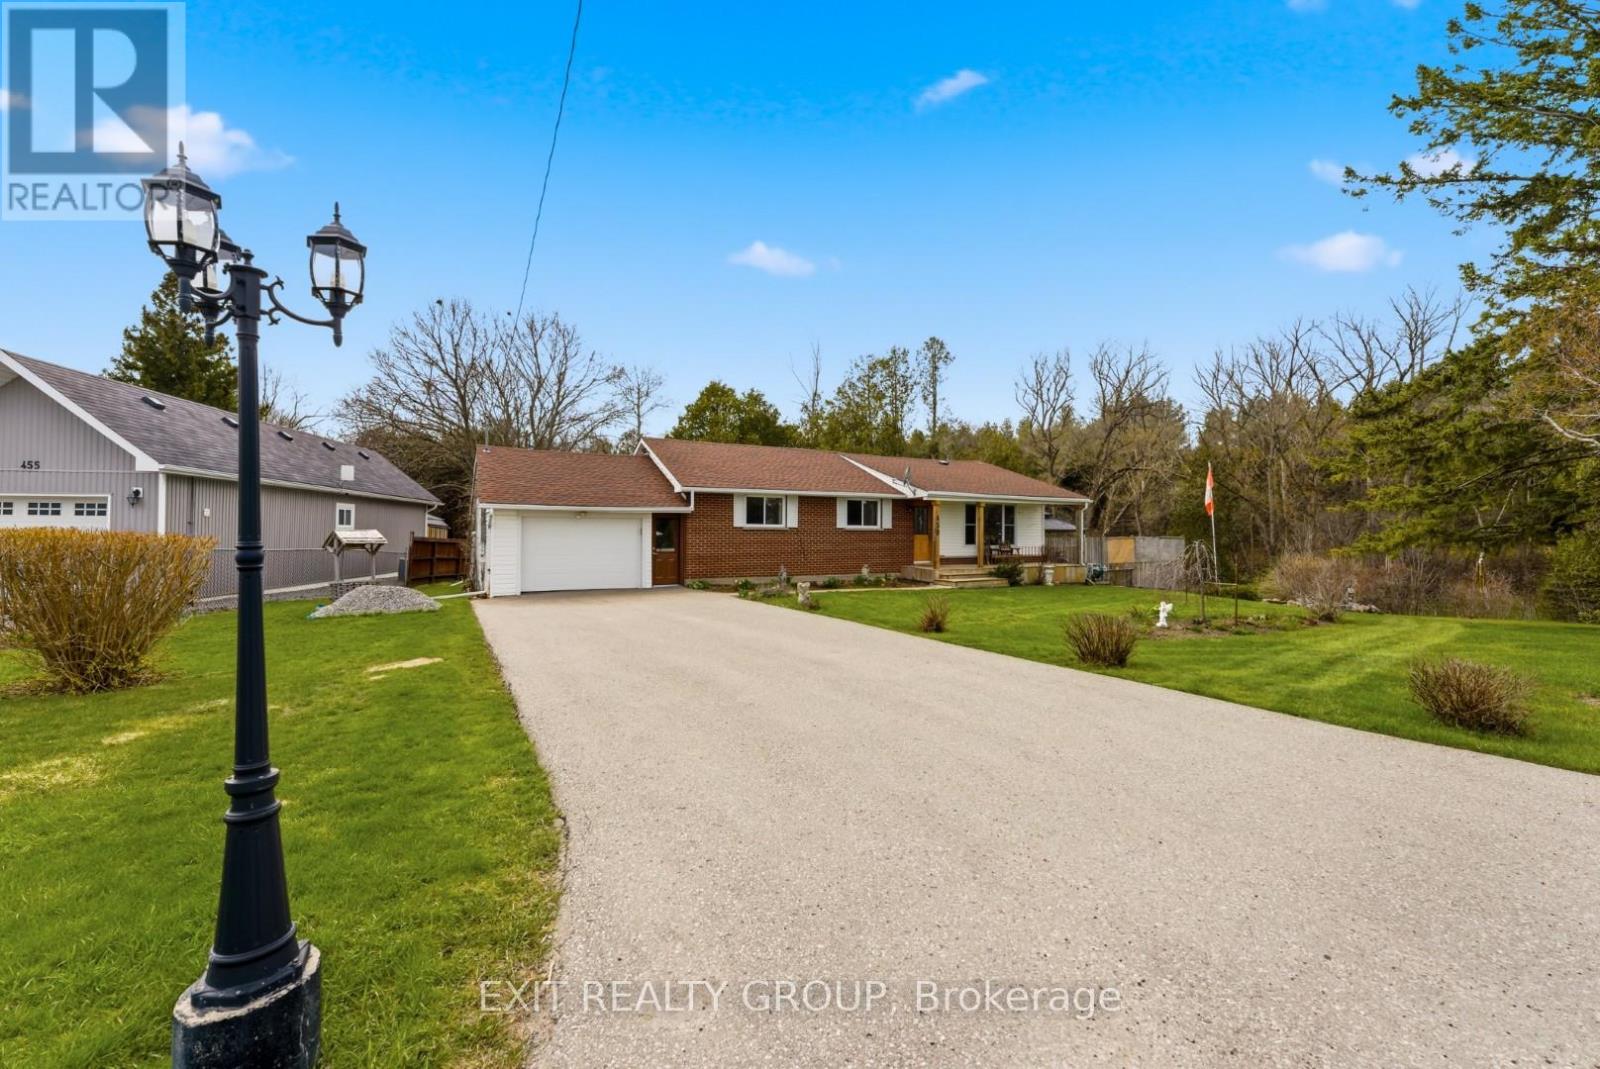
Welcome to this beautifully maintained home set on just over half an acre on the edge of Cobourg, offering a peaceful semi rural setting while remaining just minutes to the hospital, 401, beach, and shopping. From the inviting front porch, enjoy quiet mornings watching the birds and surrounding greenery, while the bright living room overlooks the front yard and fills the home with natural light. A scenic creek runs along the side of the property with a charming bridge leading to additional green space perfect for relaxing, exploring, or entertaining. The bright 3 season sunroom opens to a spacious deck ideal for outdoor dining and BBQs, with a separate wraparound deck surrounding the heated above ground pool with new liner (2025) and heater (2026) for summer enjoyment. The backyard offers privacy with no neighbours on one side and is partially fenced with room to fully enclose if desired. Inside, the spacious kitchen offers ample cupboard space and the finished lower level features a cozy family room with gas fireplace, cold storage, and a large rec room with excellent potential for growing families, hobbies, or additional living space. Additional features include natural gas heating, central air, a UV whole home air purifier unit, a large paved driveway, and a garage with a rear door providing convenient access to the backyard, plus a brand new owned hot water tank (2026). Pre listing home inspection available for added buyer confidence. A rare opportunity to enjoy space, privacy, and comfort in a truly special setting just minutes from town. (id:54827)
Exit Realty Group
1123 Old Wooler Road
Brighton, Ontario
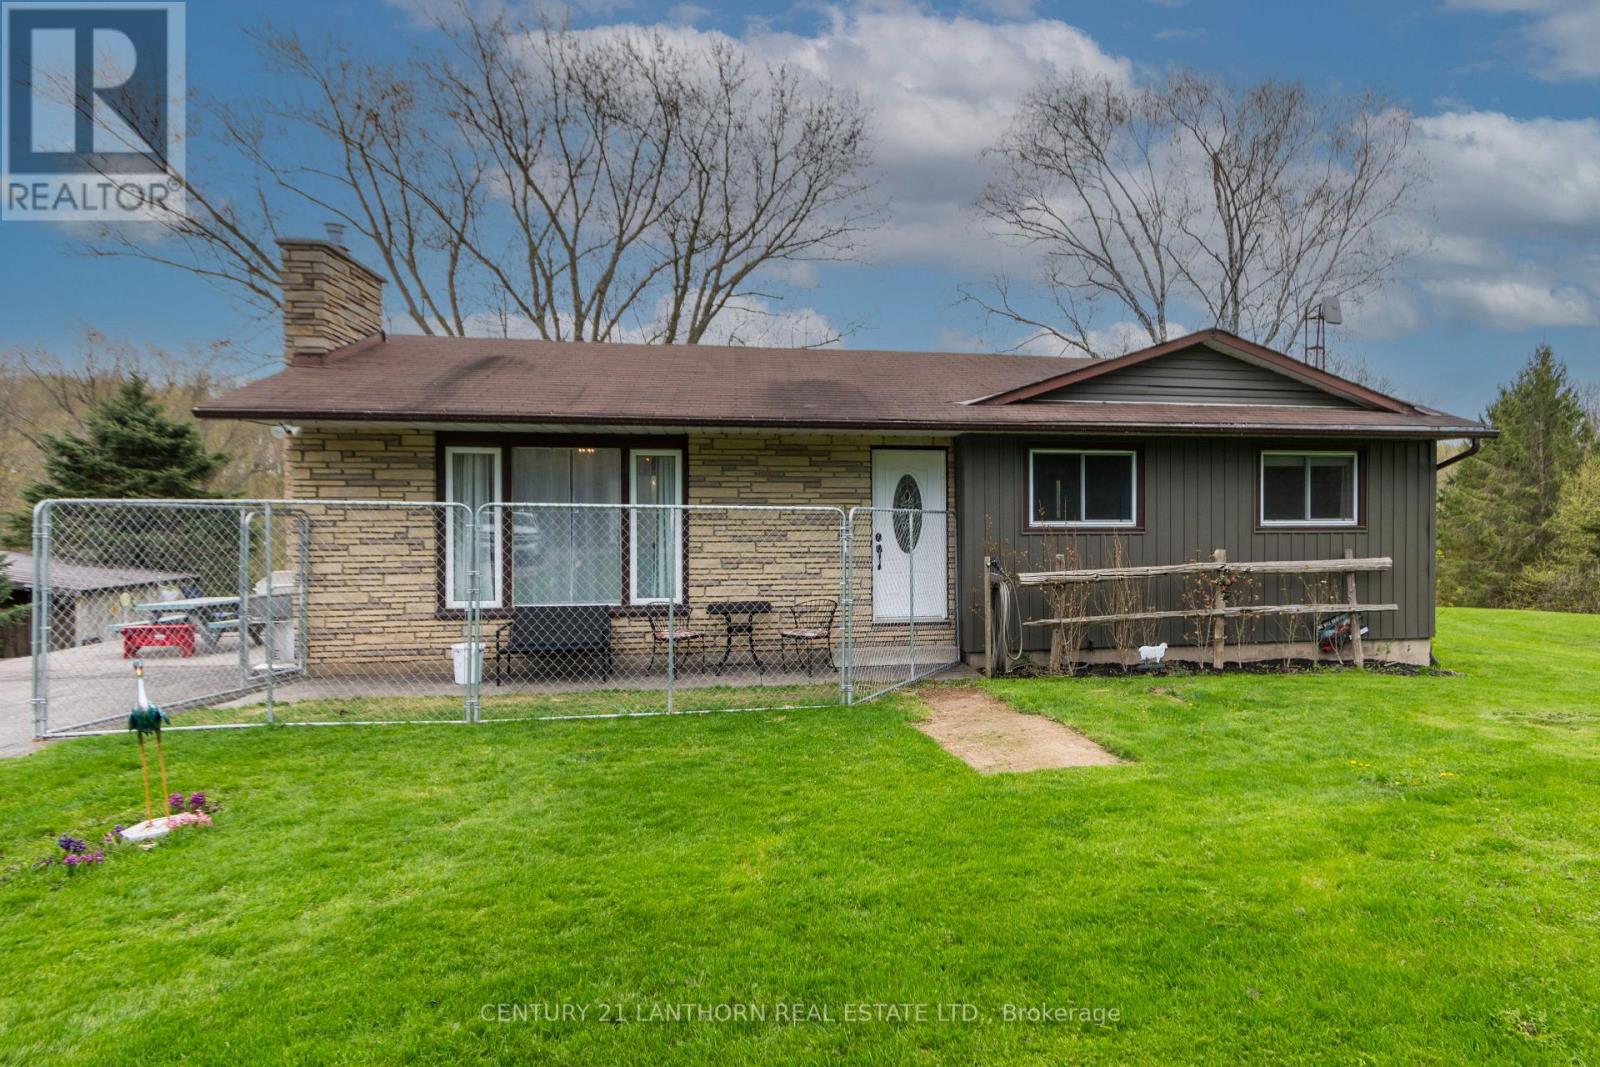
Welcome to your own private retreat on the shores of beautiful Cold Creek, where breathtaking panoramic views and peaceful waterfront living come together. From the moment you step inside, the stunning scenery becomes the focal point of the home, showcased through large picture windows that fill the space with natural light and capture the beauty of the creek in every season.Known for its brook and brown trout fishing, Cold Creek offers endless enjoyment right in your backyard - whether it's canoeing, paddle boarding, swimming, or simply relaxing by the water's edge. The meticulously maintained yard resembles a golf course, creating the perfect backdrop for entertaining or unwinding in nature.This move-in ready home features 3+1 bedrooms and an inviting open-concept feel throughout the kitchen, dining, and living areas. The bright and spacious lower-level family room offers additional living space along with two walkouts - one through patio doors from the family room and another from the utility room - providing seamless access to the outdoors.The impressive heated shop/garage is a dream for hobbyists, outdoor enthusiasts, or anyone needing extra storage. Complete with two oversized overhead doors, a workbench, and plenty of space for all your toys and equipment, it truly sets this property apart.Recent updates include new flooring and light fixtures, adding fresh touches to this already exceptional home. Combining incredible waterfront views, functional living space, and an unbeatable setting, this is a property you truly need to experience in person. (id:54827)
Century 21 Lanthorn Real Estate Ltd.
68 Cooper Court
Cobourg, Ontario
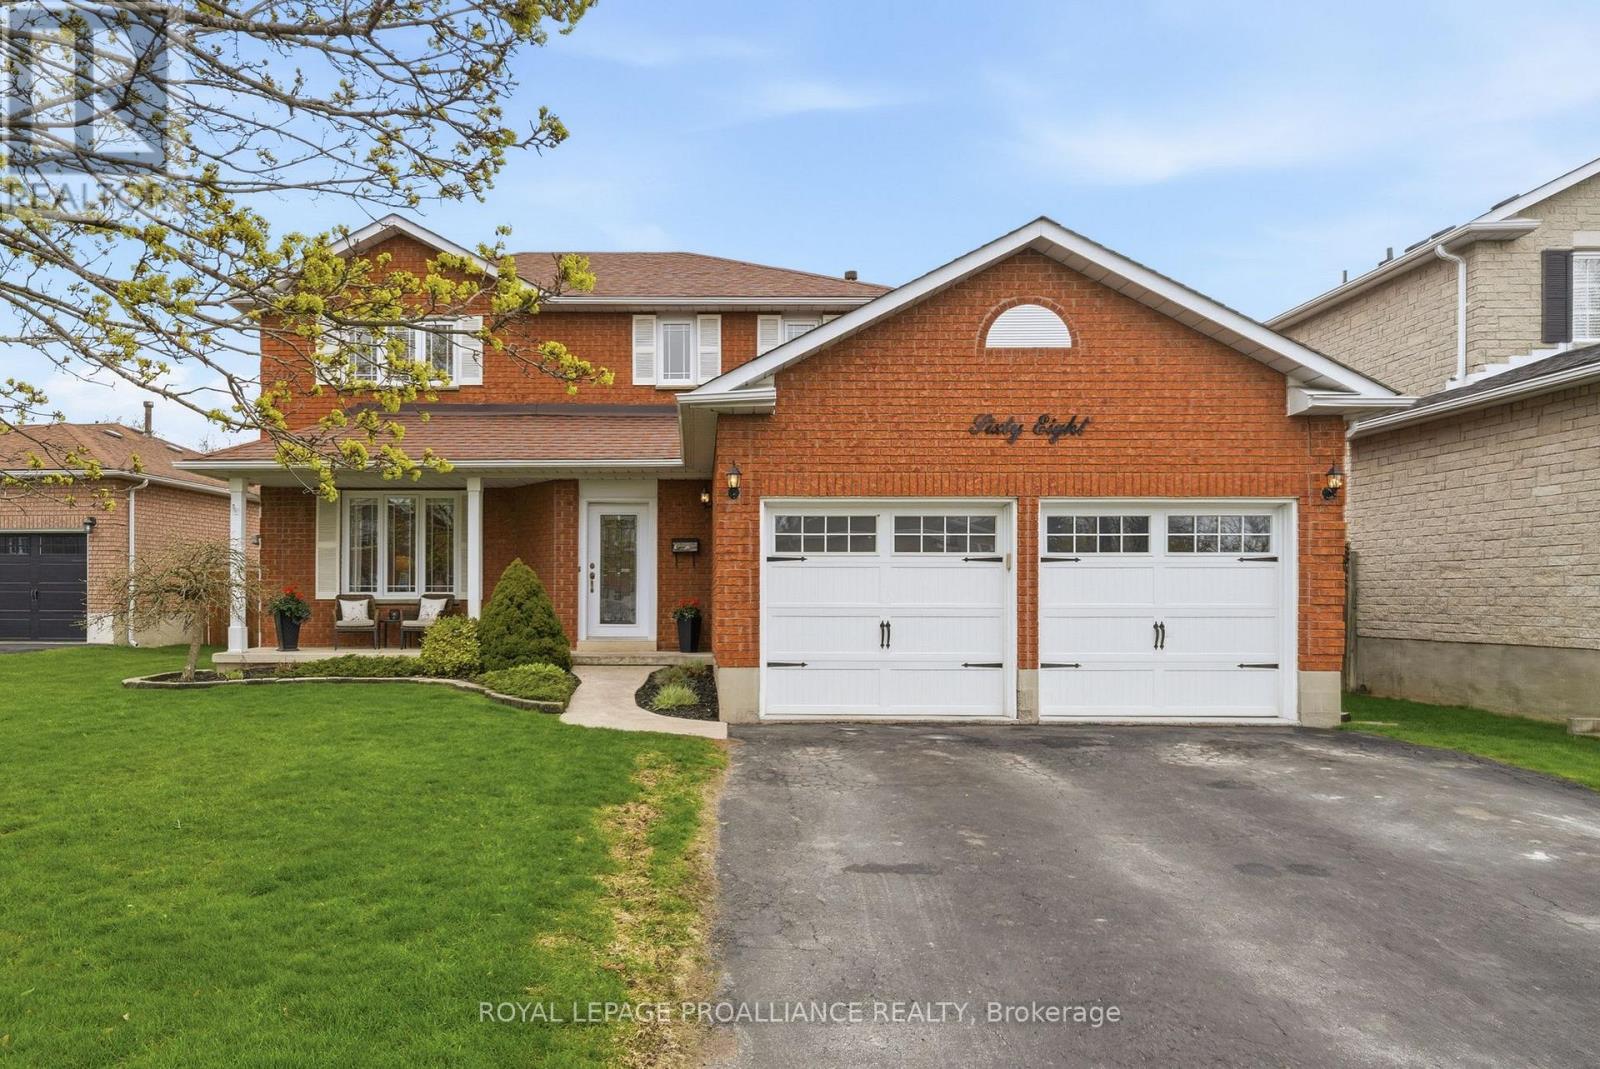
Welcome to your own private retreat in one of Cobourg's most sought-after neighbourhoods, just steps from the beautiful shores of Lake Ontario. This stunning all-brick two-storey home offers the perfect blend of comfort, space, and lifestyle, designed for families who love to entertain and enjoy every season at home. Situated on an oversized lot with a double car garage and parking for four additional vehicles, this property offers incredible curb appeal and functionality from the moment you arrive. Inside, the bright and inviting main floor is flooded with natural light through large newer windows, creating a warm and welcoming atmosphere throughout. The fully updated kitchen features beautiful quartz countertops and offers the perfect space for cooking, gathering, and entertaining, with a walkout to a true backyard oasis - a fully fenced private paradise featuring an inground pool, beautiful entertaining space, and a poolside shed complete with its own bathroom and fridge for ultimate convenience. The upper level offers three generously sized bedrooms and a beautifully appointed bathroom, providing the perfect space for growing families or guests. The lower level has been tastefully updated with new flooring and fresh paint throughout, and includes a three-piece bathroom plus a versatile den ideal for a home office, guest space, gym, or potential fourth bedroom. Whether you're hosting summer pool parties, enjoying peaceful evenings under the stars, or taking a short stroll to the lake, this home delivers the ultimate staycation lifestyle every single day. Rarely do homes in locations like this become available - this is more than a home, it's a lifestyle opportunity. (id:54827)
Royal LePage Proalliance Realty
32178 Highway 28 E
Bancroft, Ontario
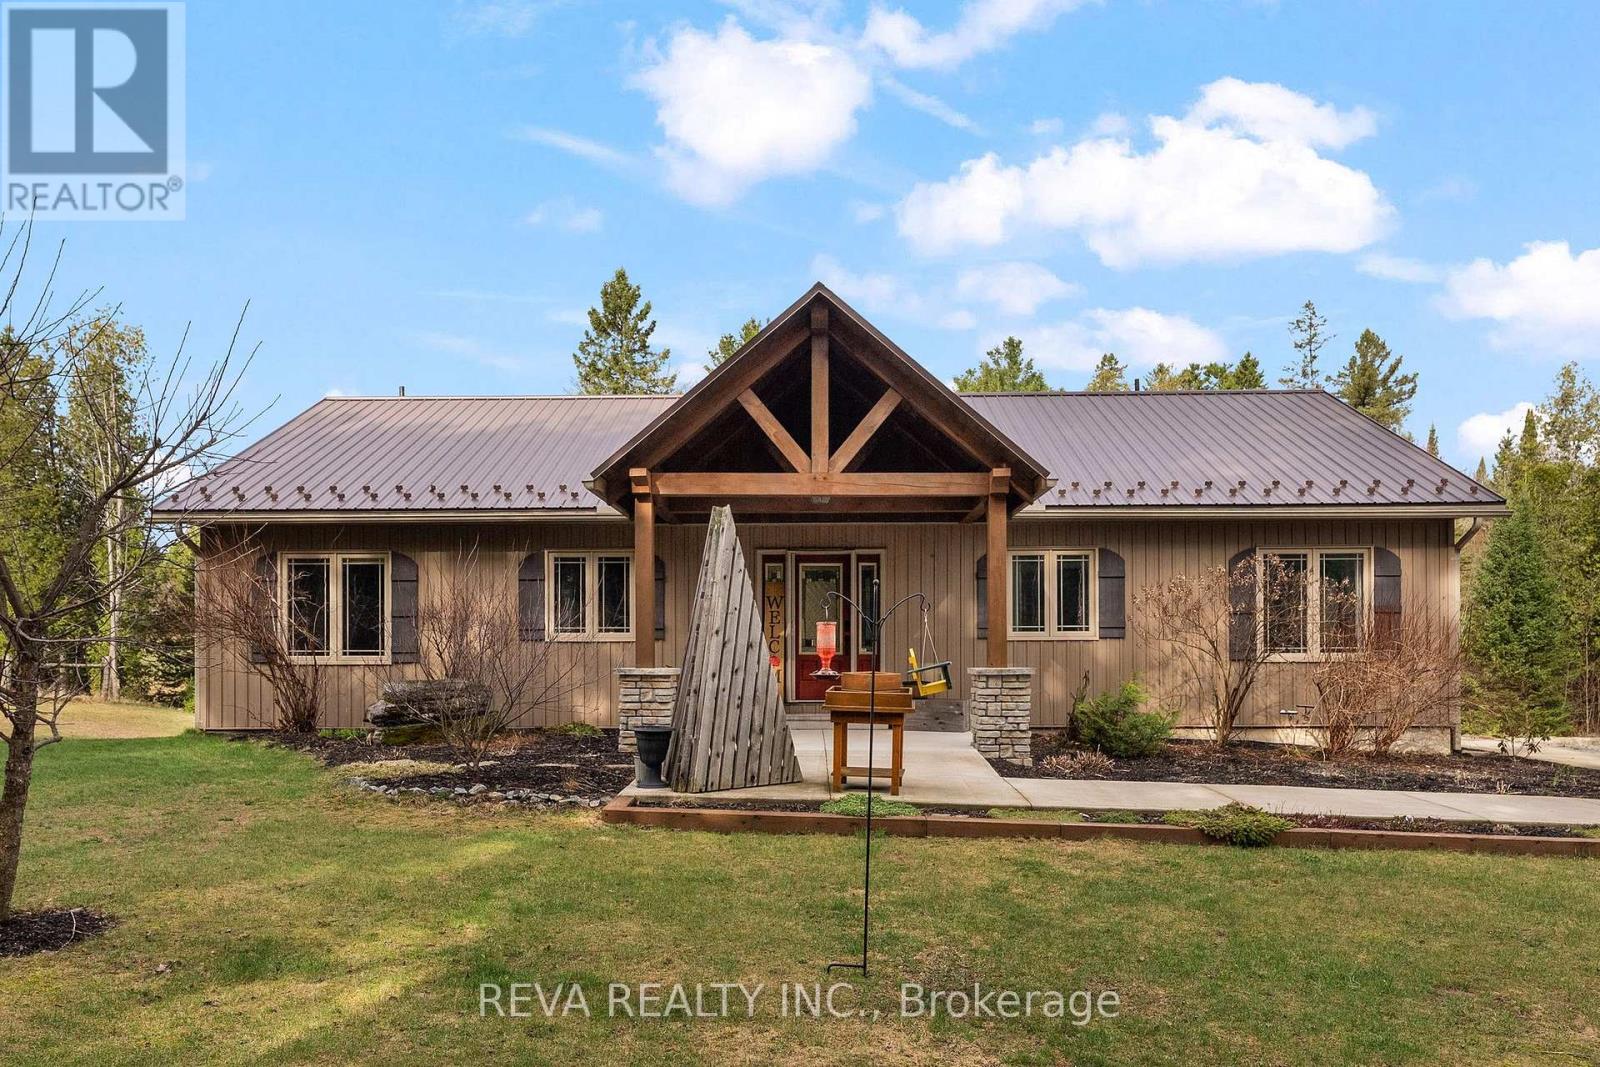
Custom-built bungalow-every image unedited, every detail intentional. The home is a large, custom-built bungalow of exceptional quality, tucked far enough from the road that privacy is a given. Steel roof. Heated floors throughout. His-and-hers offices for days when you're both working from home. A kitchen that inspires. Open-concept living on both levels flows easily between intimate evenings and full family gatherings.The walk-out lower level offers natural light and additional bedrooms. Step outside to a pool, a generous deck, and a fully private yard with space for kids to run, gardens to tend, and a beautiful four season landscape. Some mornings you'll catch deer grazing at the edge of the yard. Other days the turkeys act like they own the place. Nature and peace are intrinsic to this Bancroft location. It's even better in person! (id:54827)
Reva Realty Inc.
3195 Blessington Road
Tyendinaga, Ontario
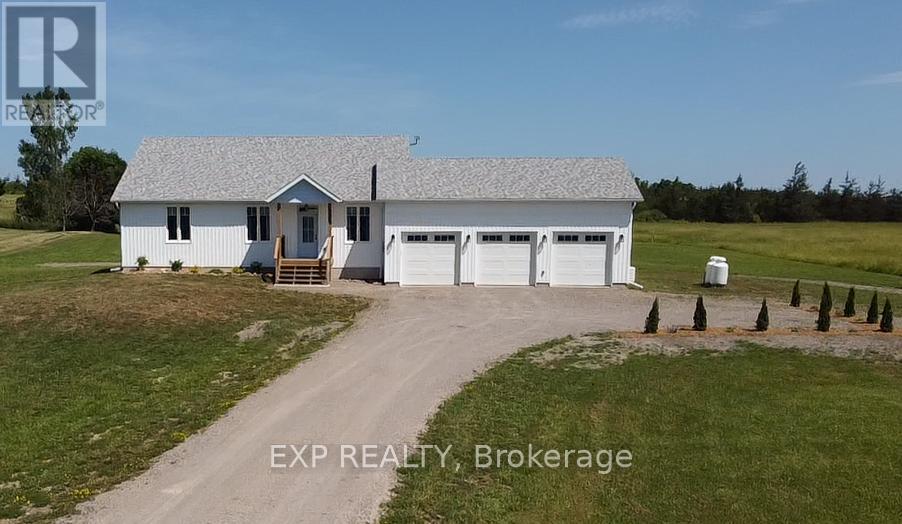
Step into this meticulously crafted, newly built home that seamlessly blends thoughtful design with luxurious comfort. The main level boasts three spacious bedrooms and two elegant full bathrooms, including a serene primary suite with a spa-inspired en-suite. At the heart of the home lies a gourmet kitchen, featuring top-of-the-line appliances and a generous island, all flowing effortlessly into open-concept living and dining areas bathed in natural light. Expansive glass doors create a harmonious indoor-outdoor connection, perfect for entertaining or relaxing in style. The finished basement offers two additional bedrooms, a half bathroom, and a well-appointed laundry room. A spacious recreational room provides versatile space for a home theatre, or play area, complemented by ample storage to keep everything organized. The three car garage has plenty of space for vehicles, toys, a workshop and even a home gym. 14kw standby Generac Generator added for peace of mind and backup energy. Every detail of this home has been thoughtfully considered, resulting in an estate that is both functional and exquisitely designed. Experience the pinnacle of modern living in this exceptional two acre property. Close proximity to Belleville, Napanee and Kingston. (id:54827)
Exp Realty
28 Lockhart Court
Trent Hills, Ontario
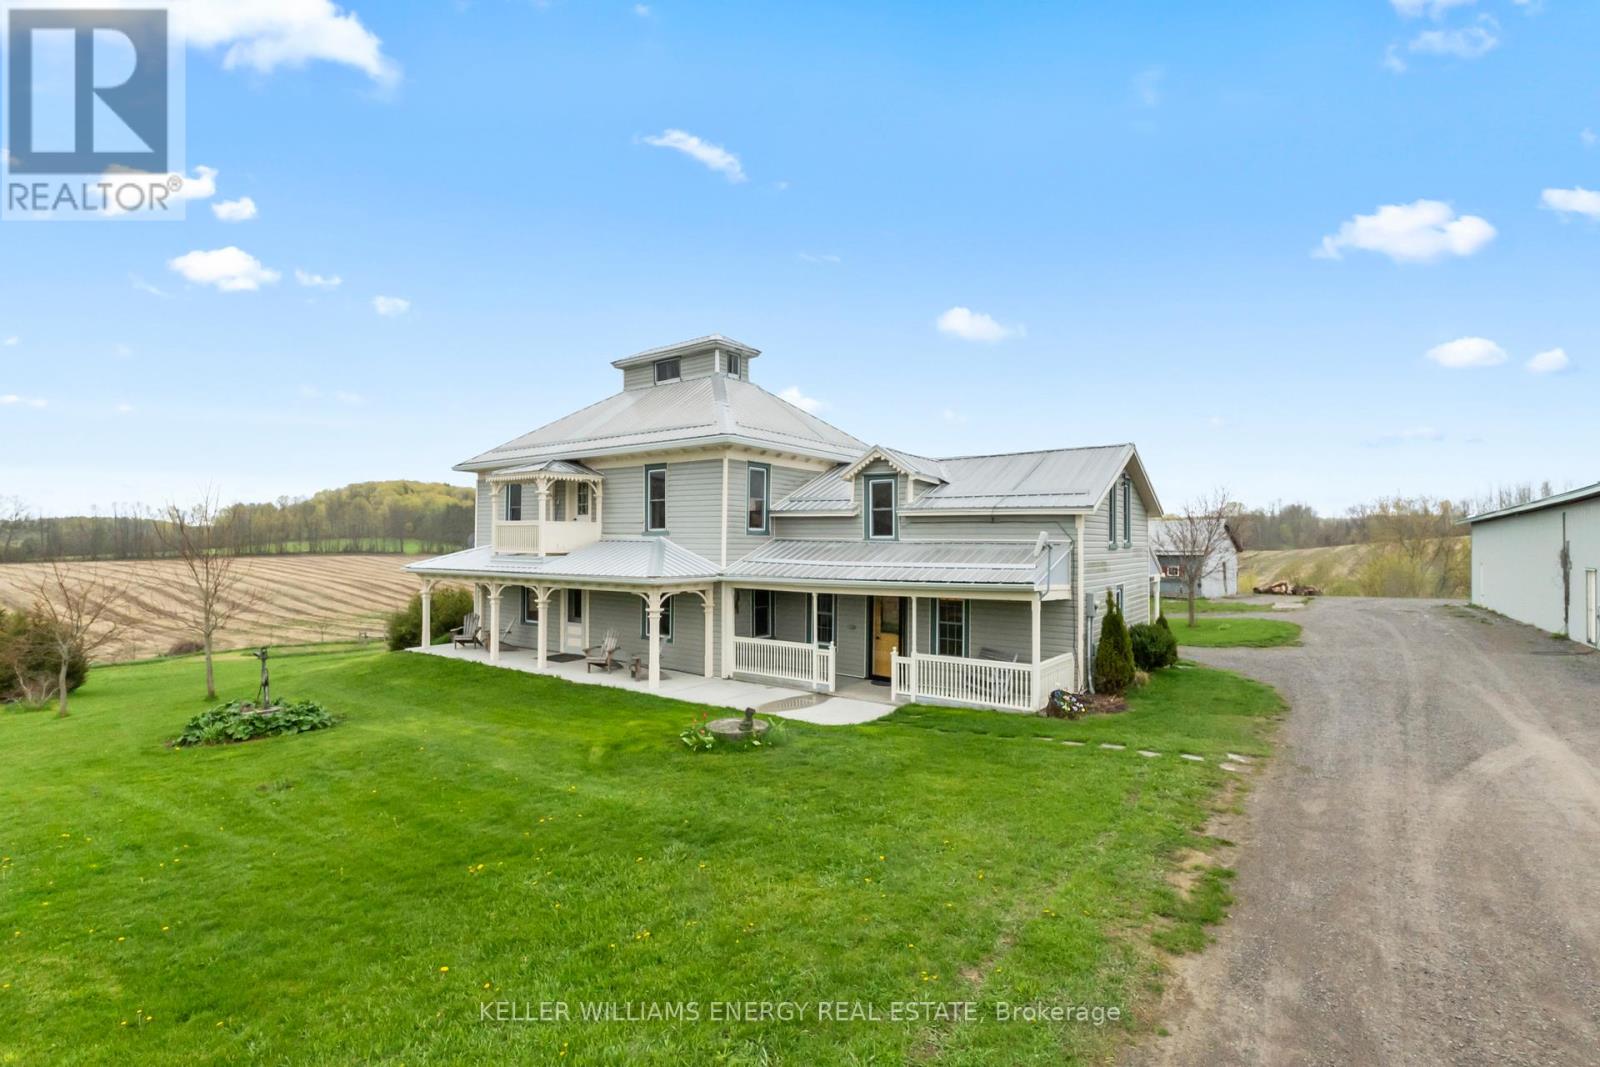
Set in the rolling hills of Northumberland, this breathtaking circa 1860 farmhouse offers the kind of lifestyle buyers dream about yet rarely find. Located minutes from the vibrant Village of Warkworth, this private country retreat sits on approximately 4.6 picturesque acres with sweeping pastoral views in every direction. Thoughtfully updated while preserving the warmth and craftsmanship of a bygone era, the home blends timeless character with modern comfort. Sun filled principal rooms create an inviting atmosphere for everyday living and entertaining alike, featuring 5 bedrooms, 2 bathrooms, a renovated country kitchen with centre island and breakfast bar, formal dining room, and a welcoming living space with walkout to the deck and pool. One of the home's most extraordinary features is the rare windowed Belvedere, offering panoramic countryside views that feel straight out of a movie. A loft with skylight provides additional flexible living space ideal for a studio, reading nook, office, or guest retreat. Outdoors, the possibilities are endless. The property currently operates as a hobby farm and includes multiple outbuildings, including an impressive 40 x 80 skylit metal sided barn/workshop, paddock, making it ideal for hobby farming, equestrian use, home business potential, or those seeking a peaceful live/work lifestyle. Minutes to charming cafs, golf, galleries, boutique shopping, and the best of small town living, this is a rare opportunity to own a truly special country property in one of Northumberland's most sought-after communities. Approx measurements of outbuildings Big barn 40x80 | Drive shed 20x36 | Chicken coop 16x30 | Pig paddock and shelter. Pool liner 2021, newer oil tank, Roof replaced in 2014 with steel roofing (id:54827)
Keller Williams Energy Real Estate
66 6-7th Line Drive E
Alnwick/haldimand, Ontario
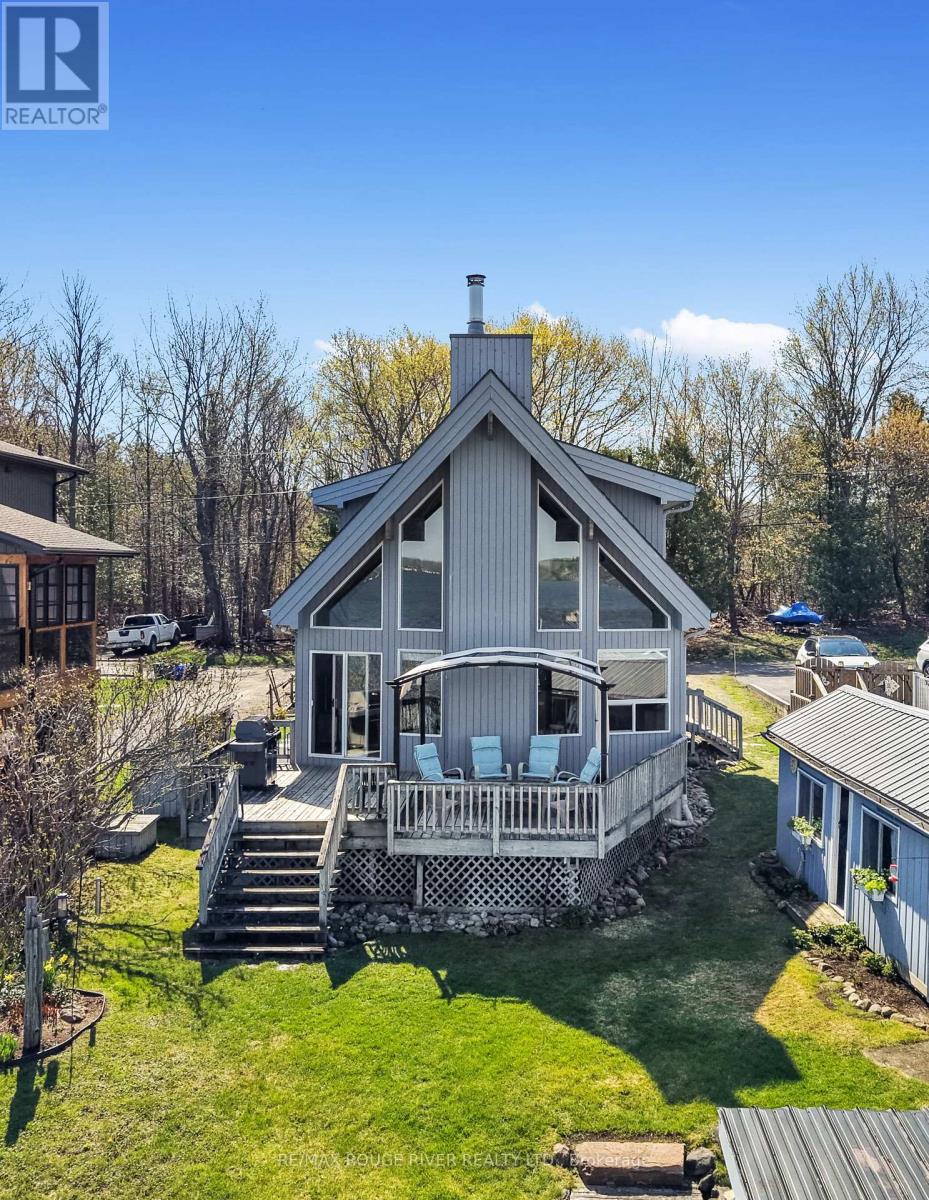
Your waterfront lifestyle begins here!! With stunning views and gorgeous sunsets, this sought after South Shore property offers a true Rice Lake experience! The beautifully crafted 2 bedroom, 2 bathroom Linwood bungaloft (1998), complete with a private dock, boathouse and bunkie, equipped with hydro and water was designed to showcase the very best of lakeside living. Inside, the airy great room features cathedral ceilings, soaring floor to ceiling windows, and a cozy fireplace for year round comfort. Step out to the lakeside deck to enjoy morning sunrises, evening panoramic sunsets, and effortless entertaining! The main floor includes a sunlit, open concept kitchen with stainless steel appliances-perfect for easy everyday living and memorable gatherings, along with a guest bedroom, 4 piece bath, and a convenient laundry room. Upstairs, the loft style primary suite features a 3 piece bath, walk in closet, and breathtaking lake views that make every morning feel like a retreat. The basement offers generous additional storage space, ideal for keeping your home beautifully organized year-round. The furnace, A/C unit and hot water tank were all replaced in 2017. The roof updated in 2015. Life on Rice Lake is a true four-season experience-- where every month brings its own charm, adventure, and breathtaking natural beauty! With 50 feet of pristine shoreline, you'll enjoy exceptional fishing, boating, and direct access to the Trent Severn Waterway in the warmer months, while winter transforms the lake into a playground for skating, ice fishing, and snowmobiling right from your own waterfront. For a change of pace, take a short, scenic boat ride to the prestigious Belmere Golf Course, directly across the lake-dock your boat and step straight onto the fairway. It's waterfront living with a resort inspired twist, where every season feels like a getaway!!! PLEASE NOTE Address for GPS is 66 PARKER DR , ROSENEATH (id:54827)
RE/MAX Rouge River Realty Ltd.
1029 St. Marks Road
Stirling-Rawdon, Ontario
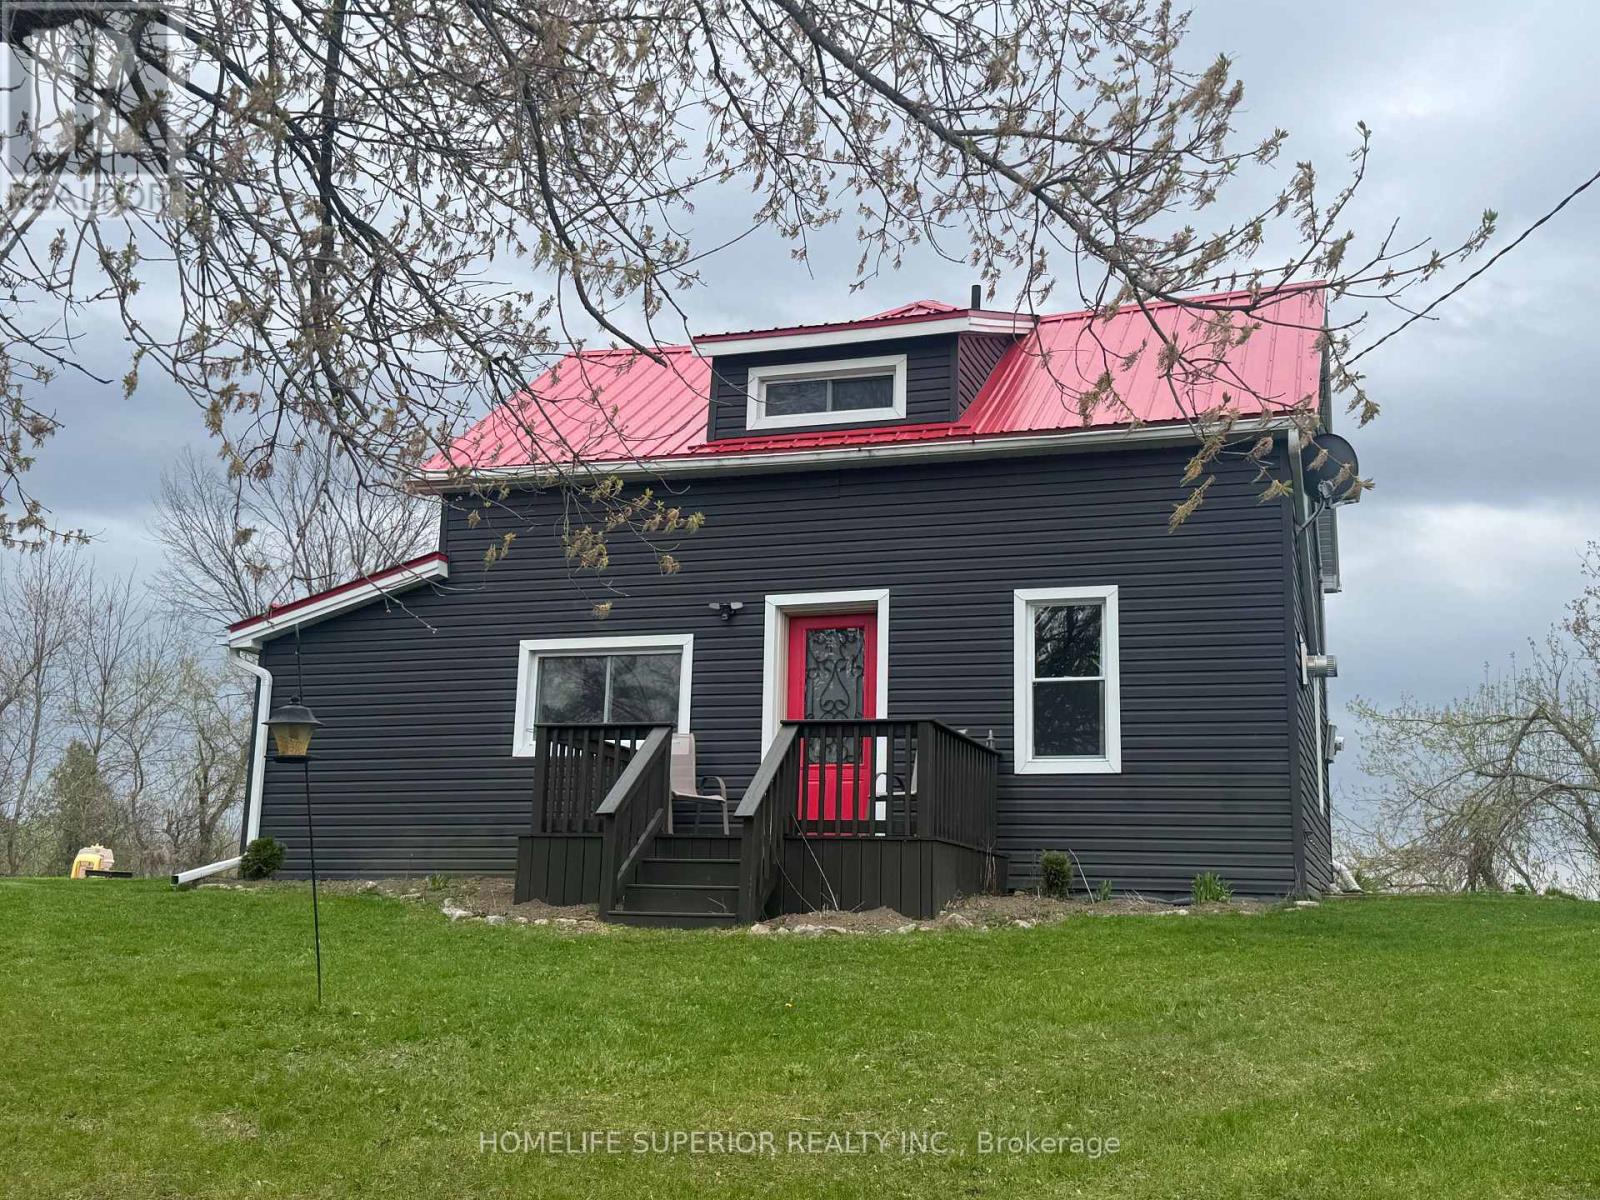
Welcome to the country! This 3 bedroom, 2 bath, 1 1/2 storey home sits on 1 acre surrounded by farm land! The spacious eat-in kitchen has an island & wood burning stove & opens into the bright laundry room. This home offers a large living room with a den that has a propane stove. This home has lots of potential (2 families or in-law suite or rental) with 2 staircases to the 2nd floor. The one side has 2 bedrooms & 1 4pc bath & the other side has the primary bedroom with 4pc bath & extra room (currently being used as a walk in closet). Perfect for those wanting peace & quiet & sunsets on your back deck. (id:54827)
Homelife Superior Realty Inc.
195 Bruton Street
Port Hope, Ontario
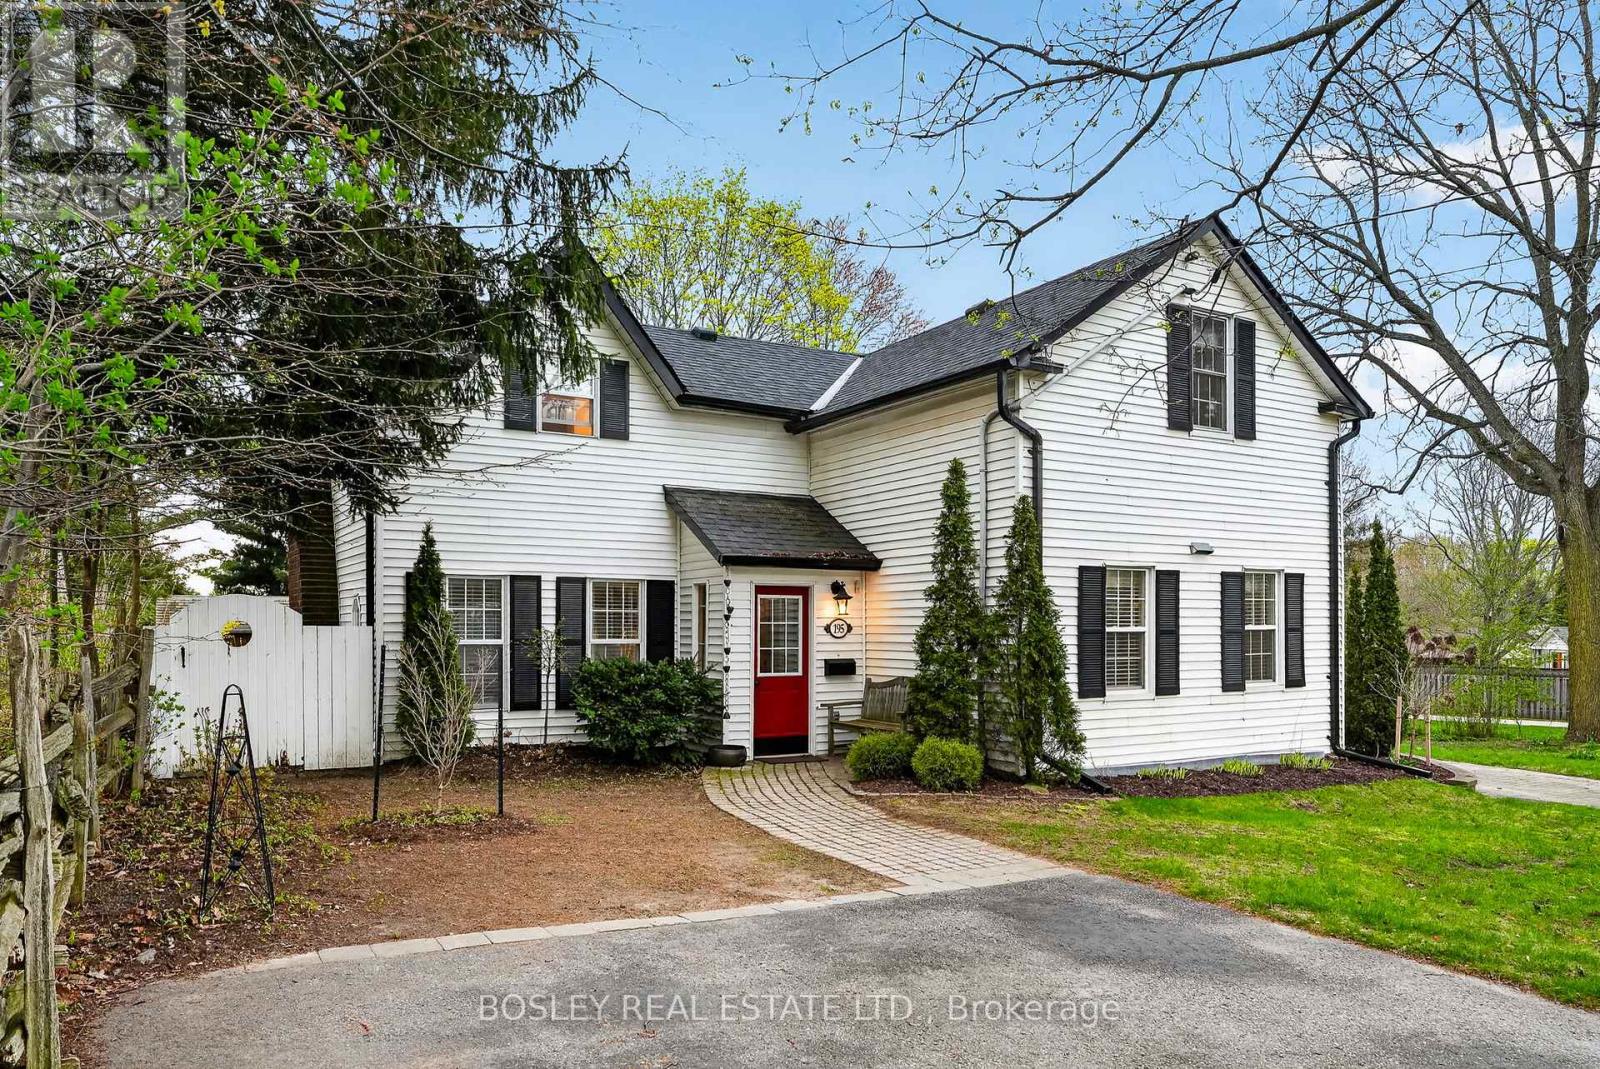
Restored and beautifully maintained circa 1860 century home with a thoughtfully designed newer addition, ideally situated in one of Port Hope's most desirable historic neighbourhoods. This charming residence showcases timeless character with pine plank floors throughout, complemented by modern upgrades including a fully renovated kitchen, 2.5 updated bathrooms, and newer windows.The spacious and elegant living room features a cozy wood-burning fireplace and French doors that open to a private rear garden-perfect for relaxing or entertaining. Offering three well-proportioned bedrooms, this home blends historic charm with contemporary comfort. Additional highlights include a detached garage and an interlocking brick driveway. A rare opportunity to own a piece of Port Hope's history with all the conveniences of modern living. (id:54827)
Bosley Real Estate Ltd.
79 Orchard Way
Trent Hills, Ontario
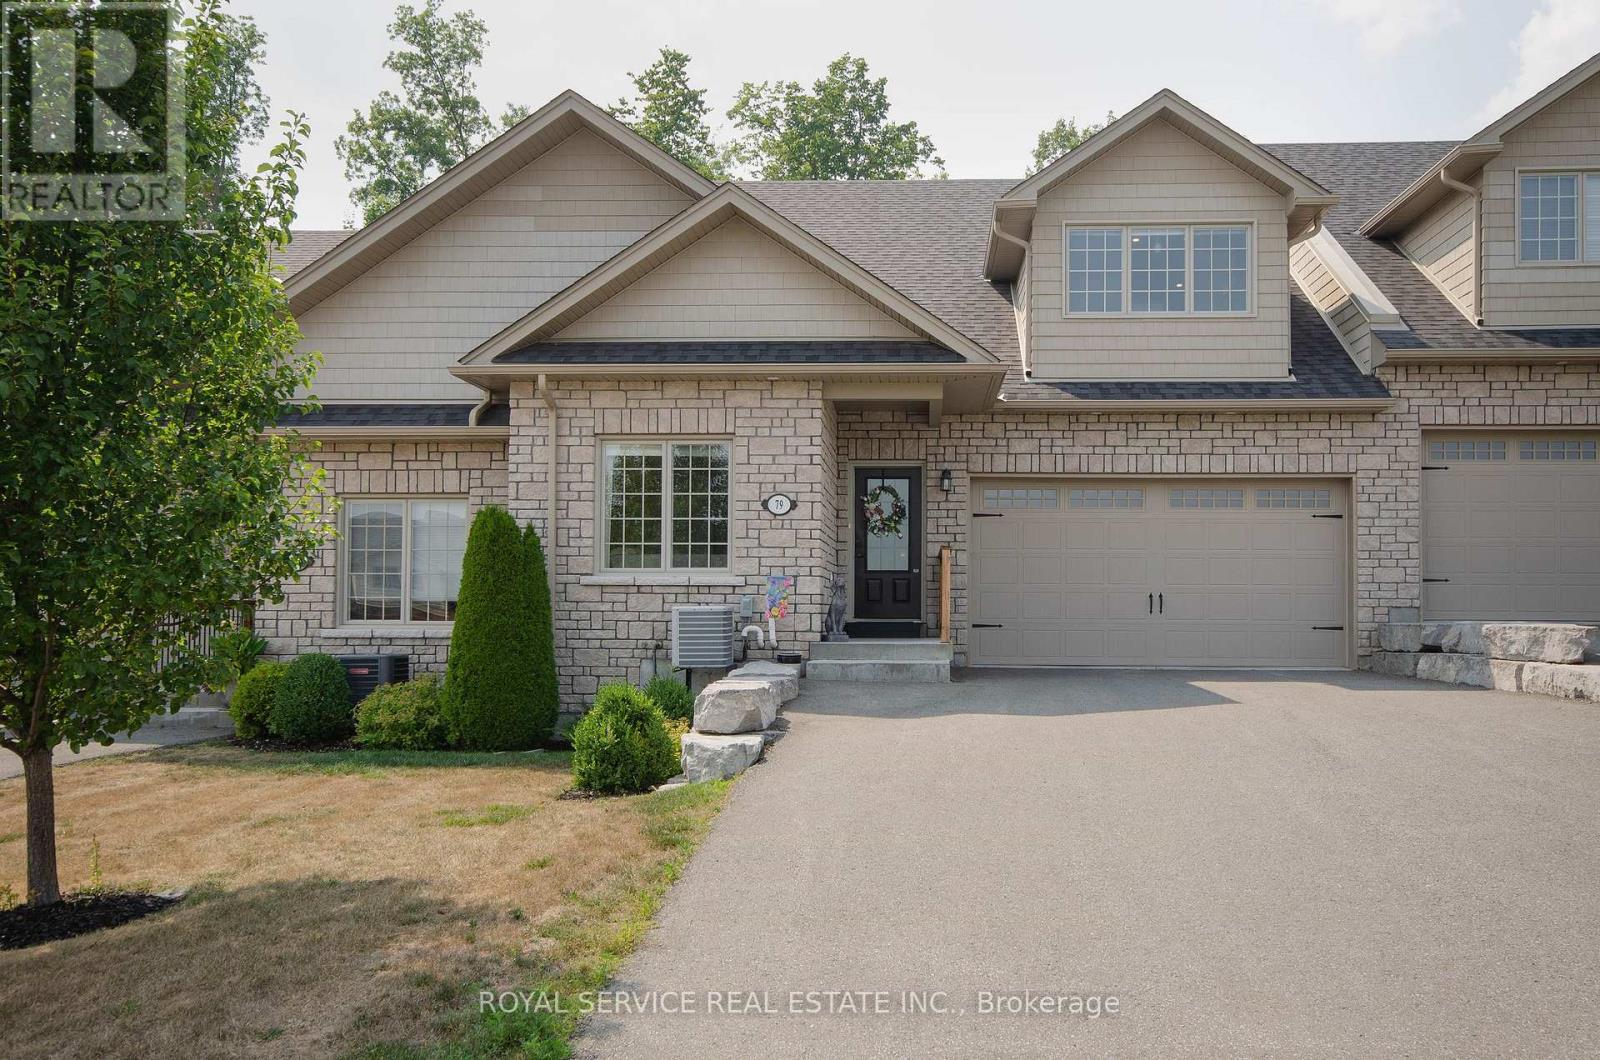
Orchard Hill's largest model, at 1340 sq ft., this 5 yr old Empire is an absolutely stunning townhouse, beautifully situated on a fabulous lot with views over the rolling hills from the front porch. An open concept plan, the cathedral ceiling adds to the feeling of open space with the big bright loft overlooking the great room which has a gas fireplace and large windows overlooking the private treed space at the back. There are multiple upgrades in the kitchen including a breakfast island, granite counter tops, upgraded cupboards, sink and lighting and stainless steel appliances. The professionally finished basement adds extra living space with a 3rd bedroom and a 3rd bath. Walk-out to an enlarged deck spanning the entire width of the house with privacy and 2 separate seating areas. The many updates include lots of pot lights, upgraded luxury vinyl plank flooring, upgraded carpeting where laid, upgraded kitchen and bathrooms, the finished basement, the larger deck. Compared to the most recent base price for this model, the more than $100,000 spent on upgrades, appliances and basement finishing, this home will not disappoint. (id:54827)
Royal Service Real Estate Inc.
