
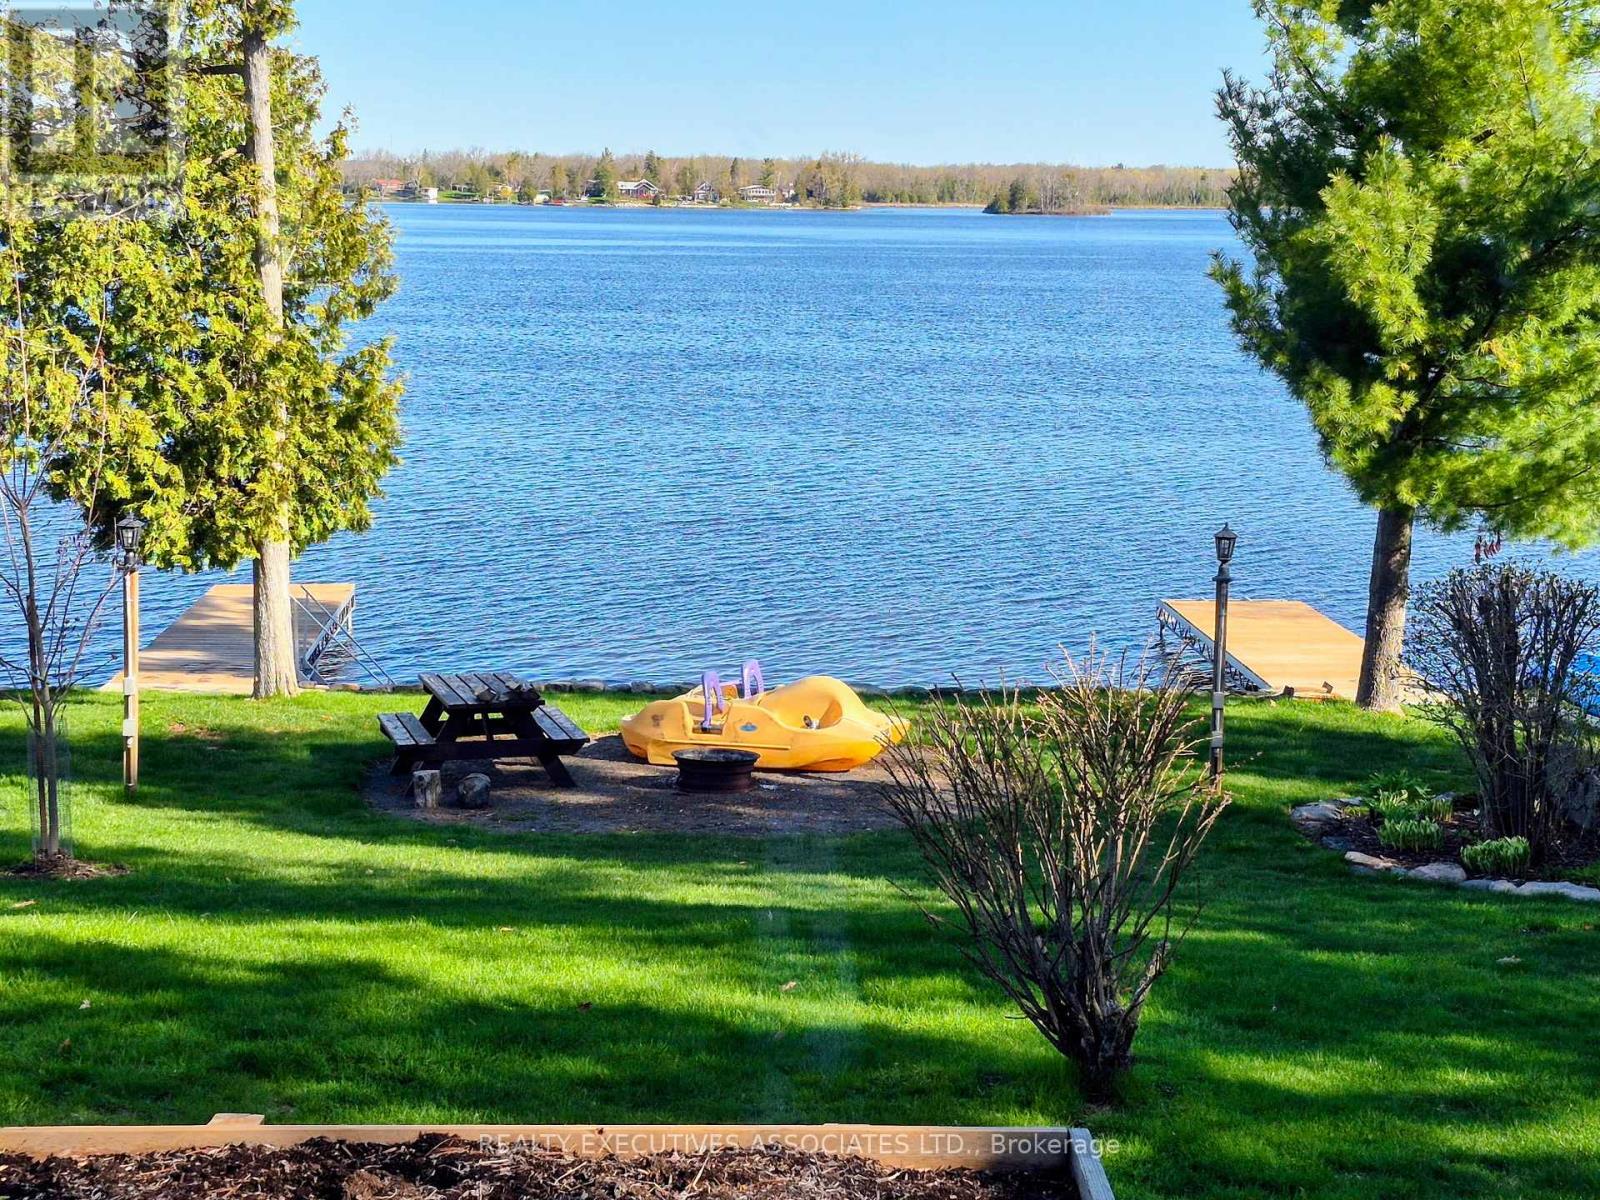
36 West Lane
Trent Hills, Ontario
This one has something for everyone! What are you looking for? Space, Privacy and Waterfront? This has potential for a single family or your extended family. Hubby looking for a 24x30 ft shop constructed in 2022? In-laws want to stay with you in the newly finished basement? Easy access Bungalow for main floor living? Docks to park your boat? This home has been lovingly cared for and is move in ready. All windows new since 2025. Basement completely finished since 2022 containing one bedroom, full bath, wet bar in dining area and a huge family room. The property boasts 2 sheds (8x12 & 5x6), black chain link fence with privacy covers down both sides, invisible fencing for your pet, concrete driveway, one attached garage & one detached garage, two 24 ft docks and more -- all on 101.5 ft of the Trent! (id:54827)
Realty Executives Associates Ltd.
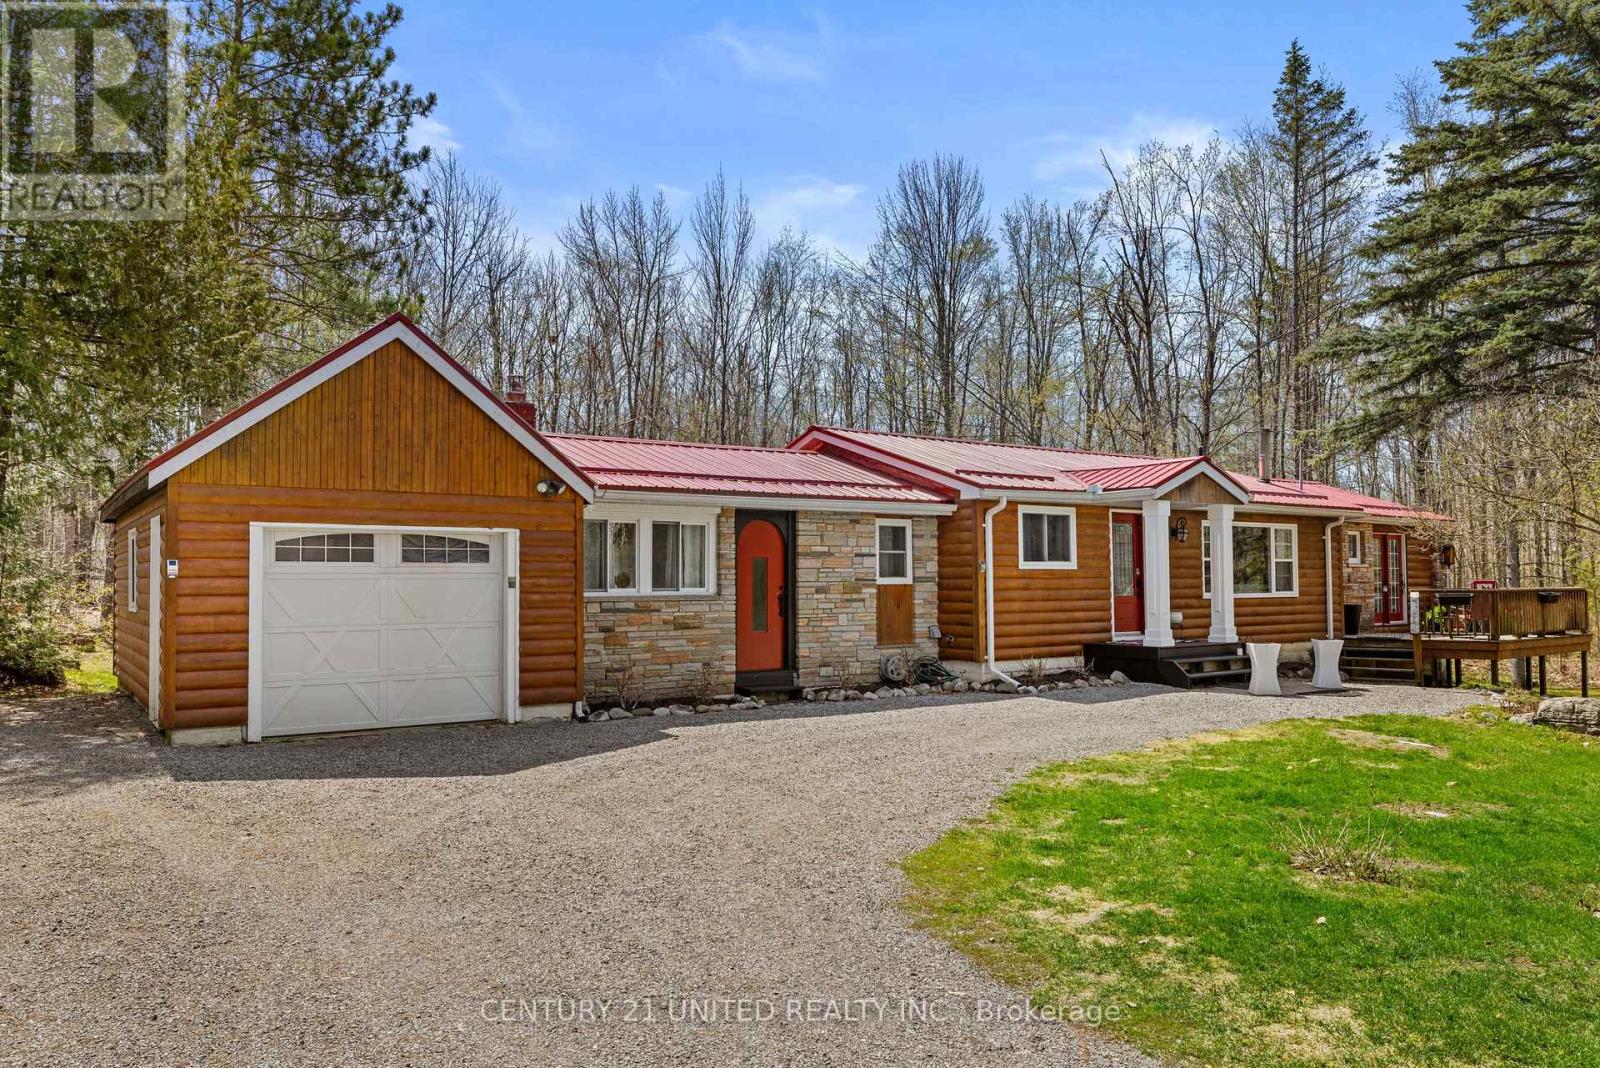
11 Birch Terrace
Trent Lakes, Ontario
Tucked into a private, close-knit community in Trent Lakes, this beautifully maintained home offers the perfect balance of comfort and outdoor living. Featuring 3 bedrooms and 2 bathrooms, the interior is warm and inviting, ideal for both everyday living and hosting guests. Step outside and you'll find where this property truly shine with extensive landscaping that creates a peaceful, private setting, while the thoughtfully designed outdoor entertainment area is made for summer nights and weekend gatherings. Enjoy the above-ground pool, unwind in the hot tub, and take full advantage of the serene surroundings. With deeded water access to Pigeon Lake you can easily spend your days on the water - boating, swimming, or simply soaking in the Kawartha Lakes lifestyle. Whether you're looking for a full-time residence or a getaway from the city, this home delivers the best of rural living and a comfortable lifestyle. (id:54827)
Century 21 United Realty Inc.
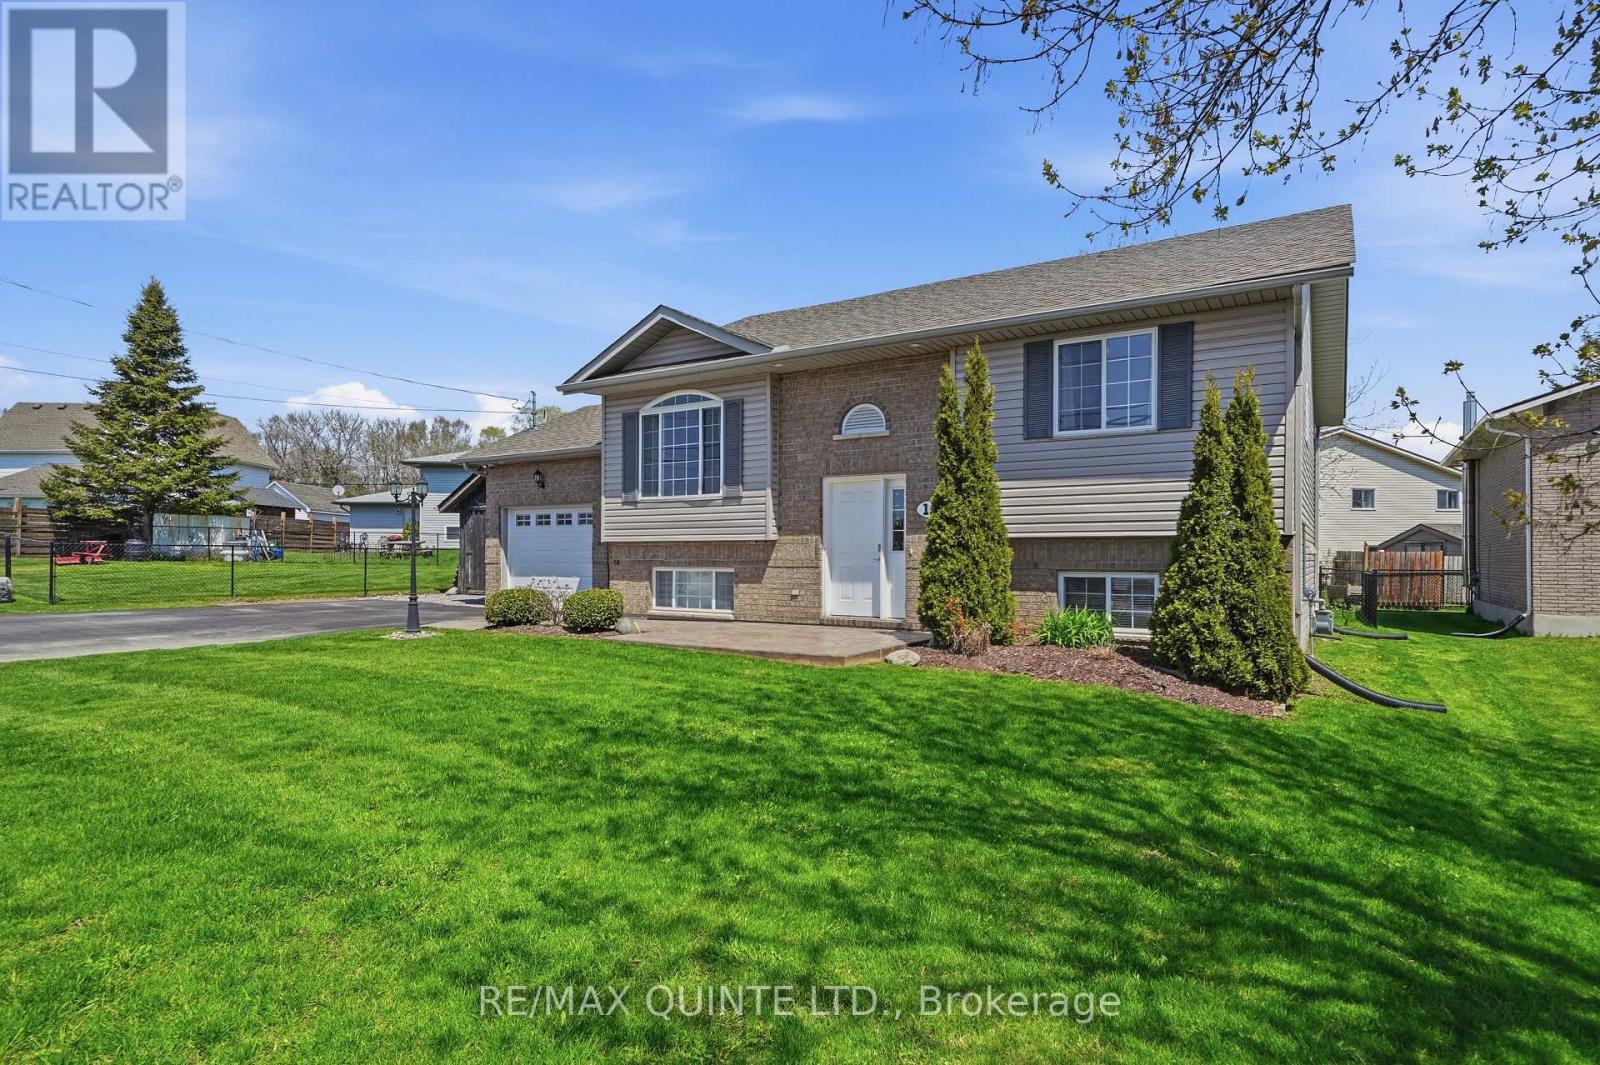
1a Cedar Street
Brighton, Ontario
Welcome to this well-maintained raised bungalow that's truly move-in ready, stylish and functional inside and out! Featuring over 1,000sq ft on the main level with a fully finished basement, sitting on a wide lot offering plenty of yard space. Equipped with 2+1 bedrooms plus a den, and 2 full bathrooms. The home has large bedrooms, plenty of closet space, and a functional layout ideal for families or downsizers alike. The open-concept main level includes a bright living room with an elegant elliptical window, flowing seamlessly into the kitchen and dining area. The kitchen is well-appointed with maple cabinetry, a peninsula with seating, a pantry, and granite countertops. Two spacious bedrooms are located on the main floor, including the primary bedroom with ensuite privileges to the updated bathroom. Main floor laundry adds extra convenience. The finished lower level offers a third bedroom, a den/office (currently used as a gym), a generous recreation room, and a large 3-piece bathroom-providing excellent additional living space. Situated on a fully fenced lot, the outdoor space includes a rear deck, new stamped concrete patio, shed, a newly paved double driveway, and a 1 car attached garage with inside entry and extra storage. A stampede concrete walkway completes the curb appeal. Ideally located close to Presqu'ile Provincial Park and Beach, marinas+ the town of Brighton. (id:54827)
RE/MAX Quinte Ltd.
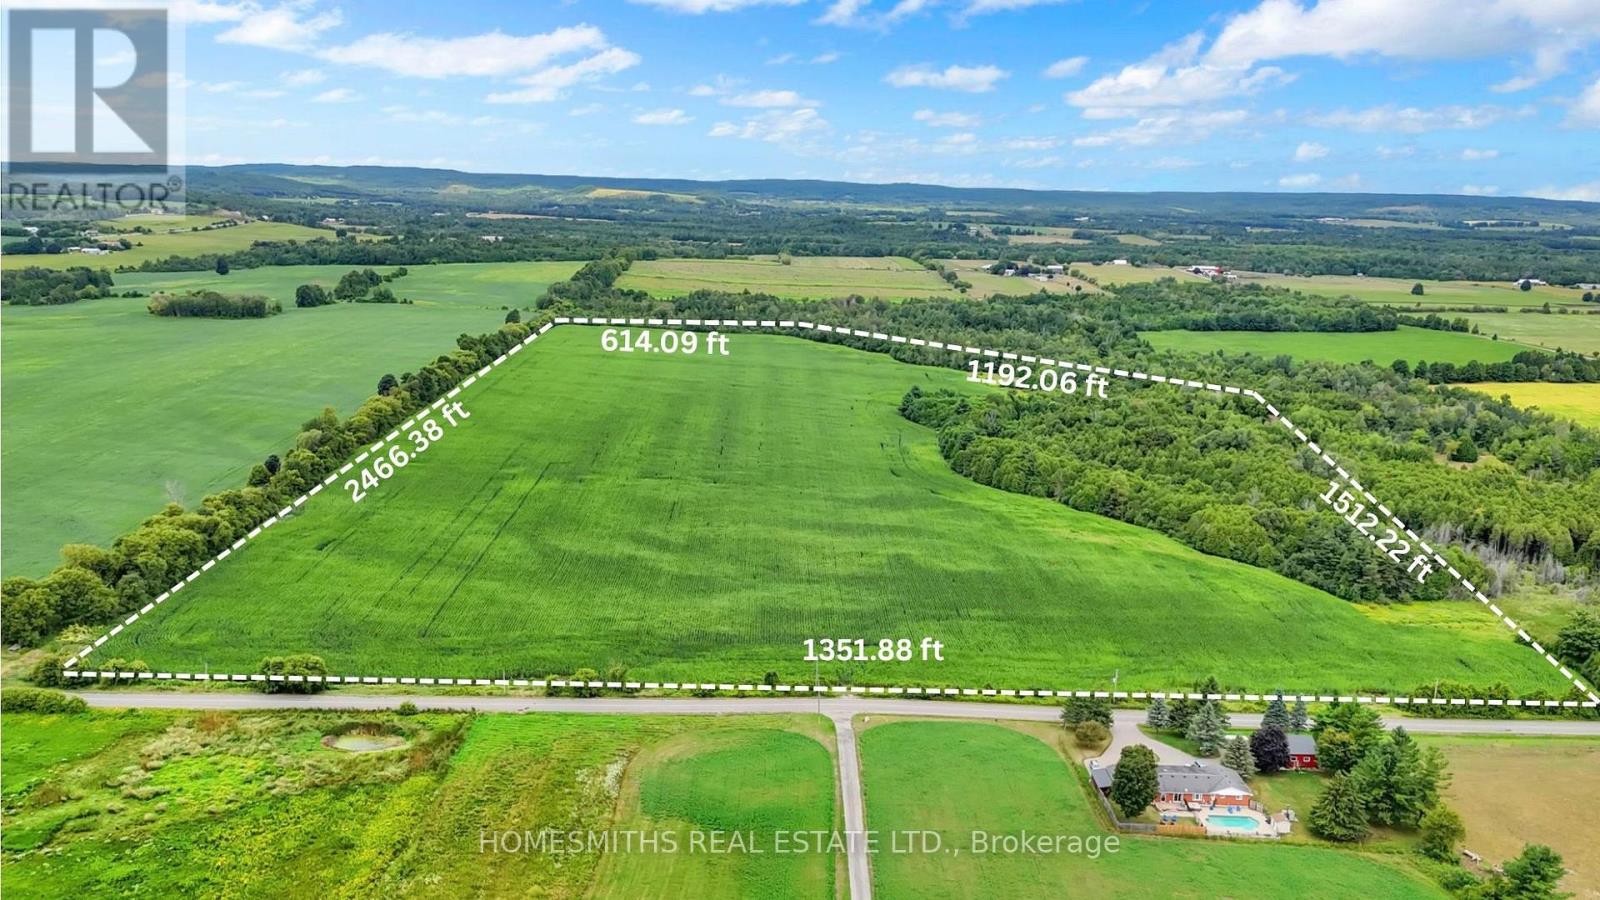
4640 Concession 5 Road
Clarington, Ontario
Discover an exceptional opportunity to own 68 acres of prime farmland in a scenic setting in East Clarington. With approximately 55 acres of workable, tile drained land, this impressive parcel offers both productivity and beauty, making it a valuable addition to any land portfolio.Whether you're an investor, farmer, or someone dreaming of building a custom country estate, this property delivers endless potential. Ideal for agricultural use, an equestrian centre, or your private rural retreat, the landscape provides a perfect balance of open space and natural charm.Conveniently located close to Highways 401, 407, and 115, this property combines the tranquility of country living with excellent accessibility to urban amenities.*Taxes reflect the amount prior to severance. VTB available min 50% down, OAC and mutually agreed upon terms and conditions* (id:54827)
Homesmiths Real Estate Ltd.
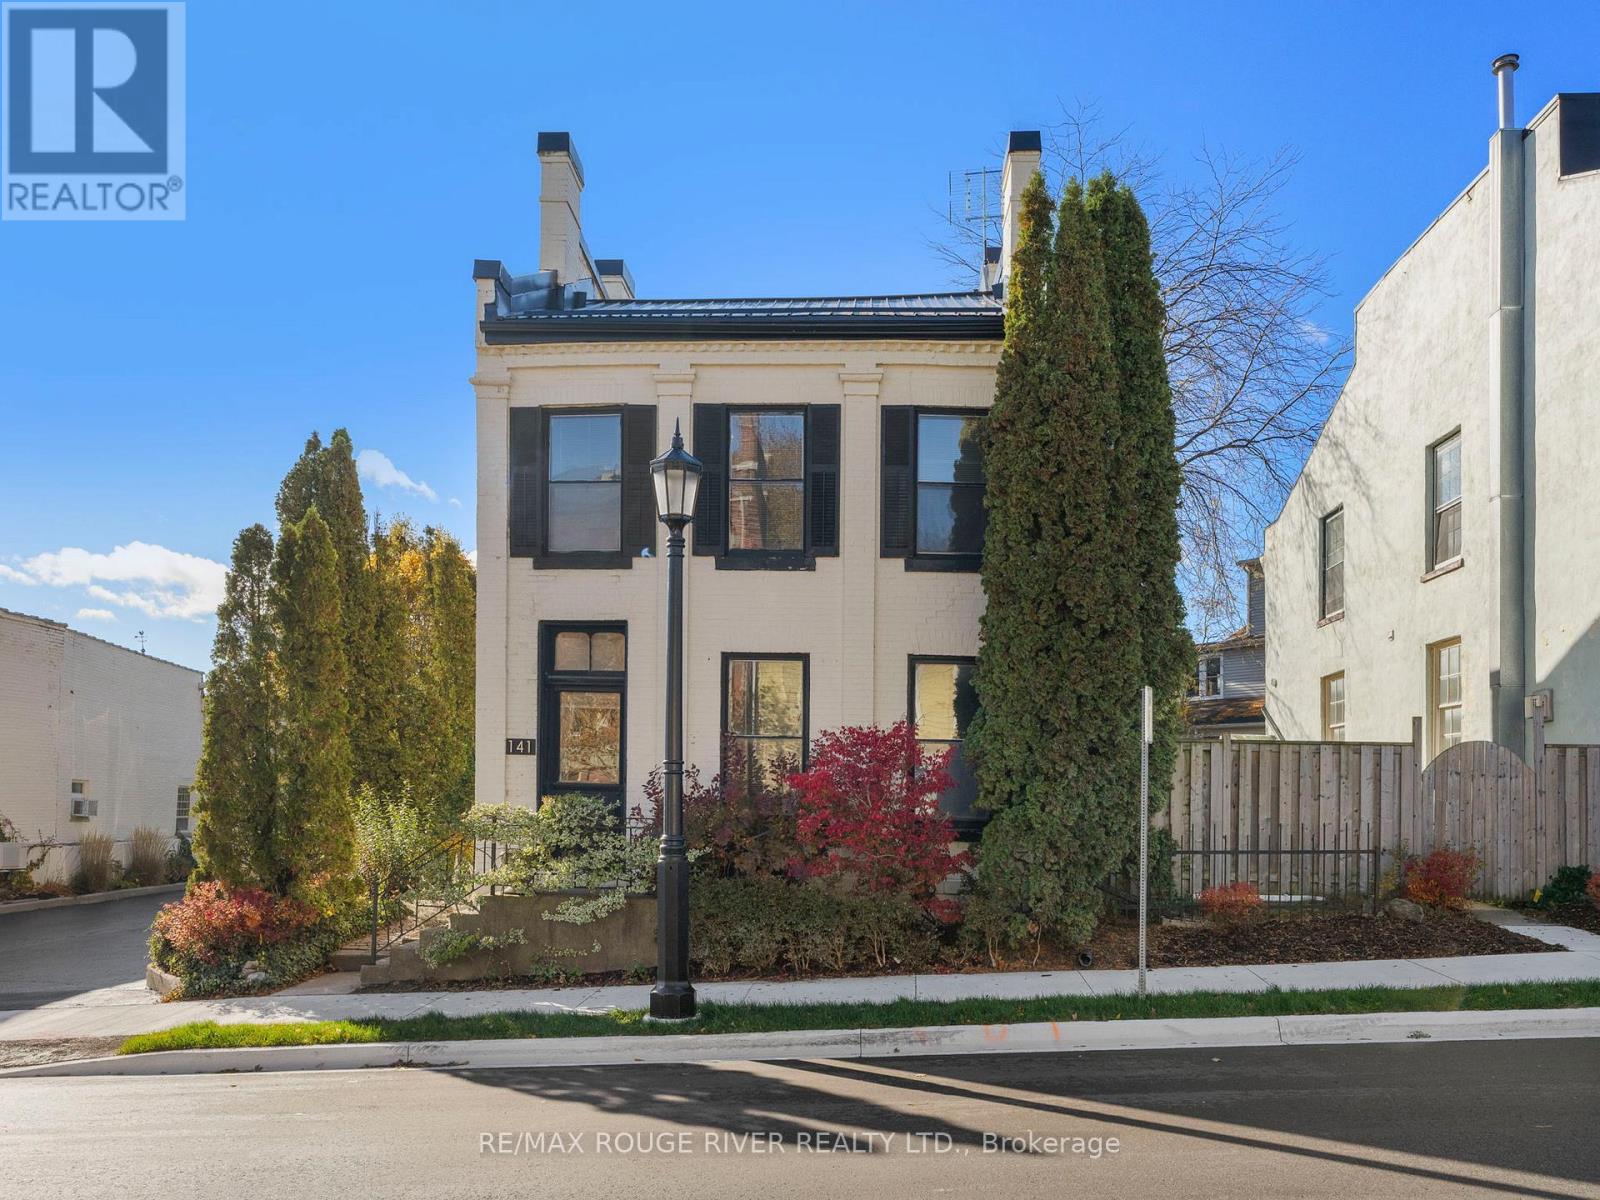
141 Walton Street
Port Hope, Ontario
Strategically situated midway between Toronto and Kingston, Port Hope is located at the mouth of the picturesque Ganaraska River on the north shore of Lake Ontario. The town's rich history dates back to 1778 with the establishment of a fur trading post known as Smith's Creek. Over the years, this trading post prospered into a vibrant village, and in 1819, it united with the Township of Hope, eventually adopting the name Port Hope and gaining town status in 1834. Today, Port Hope is celebrated as one of Ontario's most charming small towns, with a downtown area that stands out for its exceptional preservation of 19th-century streetscapes. Prominent among its historic gems is 141 Walton St, proudly positioned on the south side of Walton St at the western edge of the historic district. This delightful vintage residence, constructed circa 1874, has been lovingly cherished by three generations of the Ross family. . Its prime location perfectly marries historical allure with modern convenience, offering a short stroll to the town's dynamic downtown filled with a diverse selection of boutiques, bistros, and cafes. The home's spacious floorplan spans 2.5 storeys, embodying a unique blend of historic charm and contemporary living within one of Ontario's most celebrated communities. If your interest is piqued we invite you to view the floor plans and the photographic presentation on Realtor.ca and we're sure that you'll be pleased by what you'll discover. (id:54827)
RE/MAX Rouge River Realty Ltd.
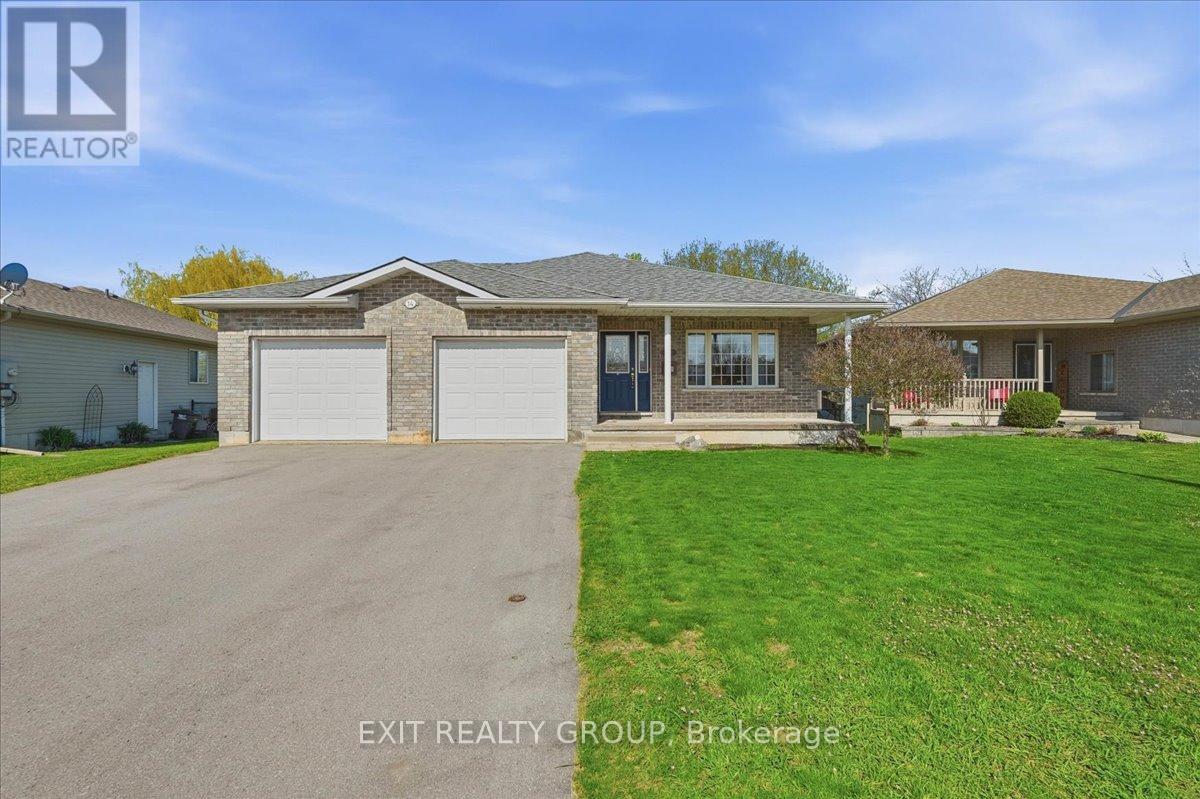
14 Stonegate Crescent
Quinte West, Ontario
Spectacular 4 bed, 2 bath bungalow with an attached 2 car garage in a sought-after family friendly community. This versatile home offers a functional, all-on-one-floor living experience complemented by a spacious double garage and an expansive lower level. The main floor features three well-appointed bedrooms, including a primary suite complete with a generous walk-in closet. Designed for everyday ease, the main level also hosts a three-piece bathroom and a large, dedicated laundry room that provides seamless inside entry to the garage. For ultimate peace of mind, the home is also equipped with a Generac standby generator, ensuring comfort and security in any weather. The lower level significantly increases the home's footprint, featuring a private fourth bedroom with its own walk-in closet and a full four-piece bathroom, making it an ideal setup for guests, teens, or an in-law suite. Additionally, the basement offers a dedicated bonus room - perfectly suited for a home gym, hobby shop, or office - along with ample cold storage for seasonal needs. The outdoor living space is equally impressive and secure, featuring a fully fenced-in yard that provides a private oasis for children and pets. Relax on the low-maintenance 12 x 12 composite deck accented with modern aluminum railings, perfect for summer entertaining. The property also includes a durable 10 x10 shed situated on a permanent concrete slab, providing excellent additional storage for garden tools and equipment. Combining the convenience of bungalow living with ample space for work and wellness, this residence offers the flexibility to suit any lifestyle in a wonderful neighborhood. (id:54827)
Exit Realty Group
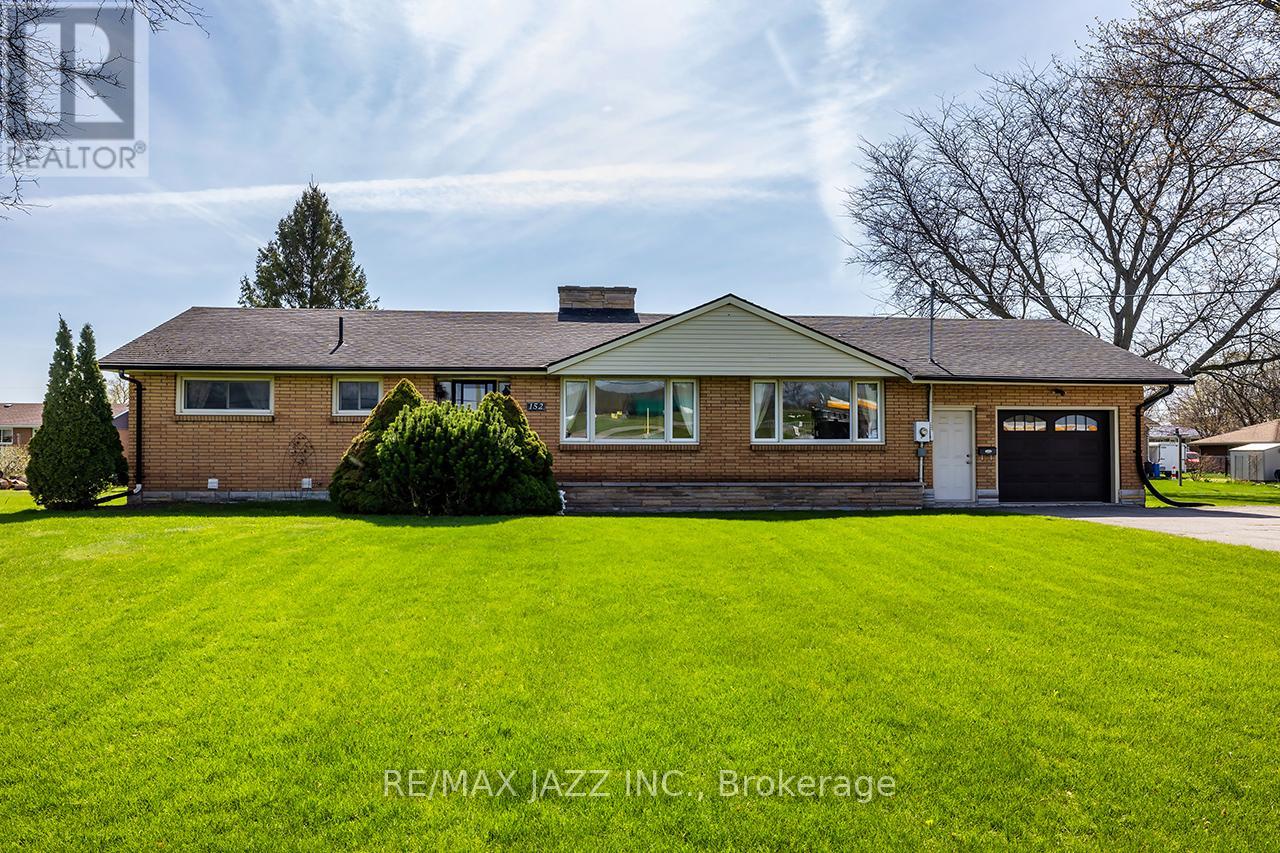
152 Belleville Road
Stirling-Rawdon, Ontario
Fabulous 3+1 bedroom Ranch style open concept bungalow on a beautiful 130x150 lot. Lovely floor plan with living and dining area and family room with open concept kitchen with center island all with rich hardwood flooring. 3 spacious main floor bedrooms and convenient indoor garage access to double car garage. This move-in-ready home features a large finished basement with laminate flooring featuring an additional bedroom and 3-piece bath just needing minor finishing touches. Many windows provide natural light, 2 fireplaces, an extra-long driveway with parking for 8 cars, natural gas back-up generator, new AC 2025, garage door 2022, new dryer 2023, basement flooring 2026, basement shower 2025. This one shines and is ready for your new family memories. (id:54827)
RE/MAX Jazz Inc.
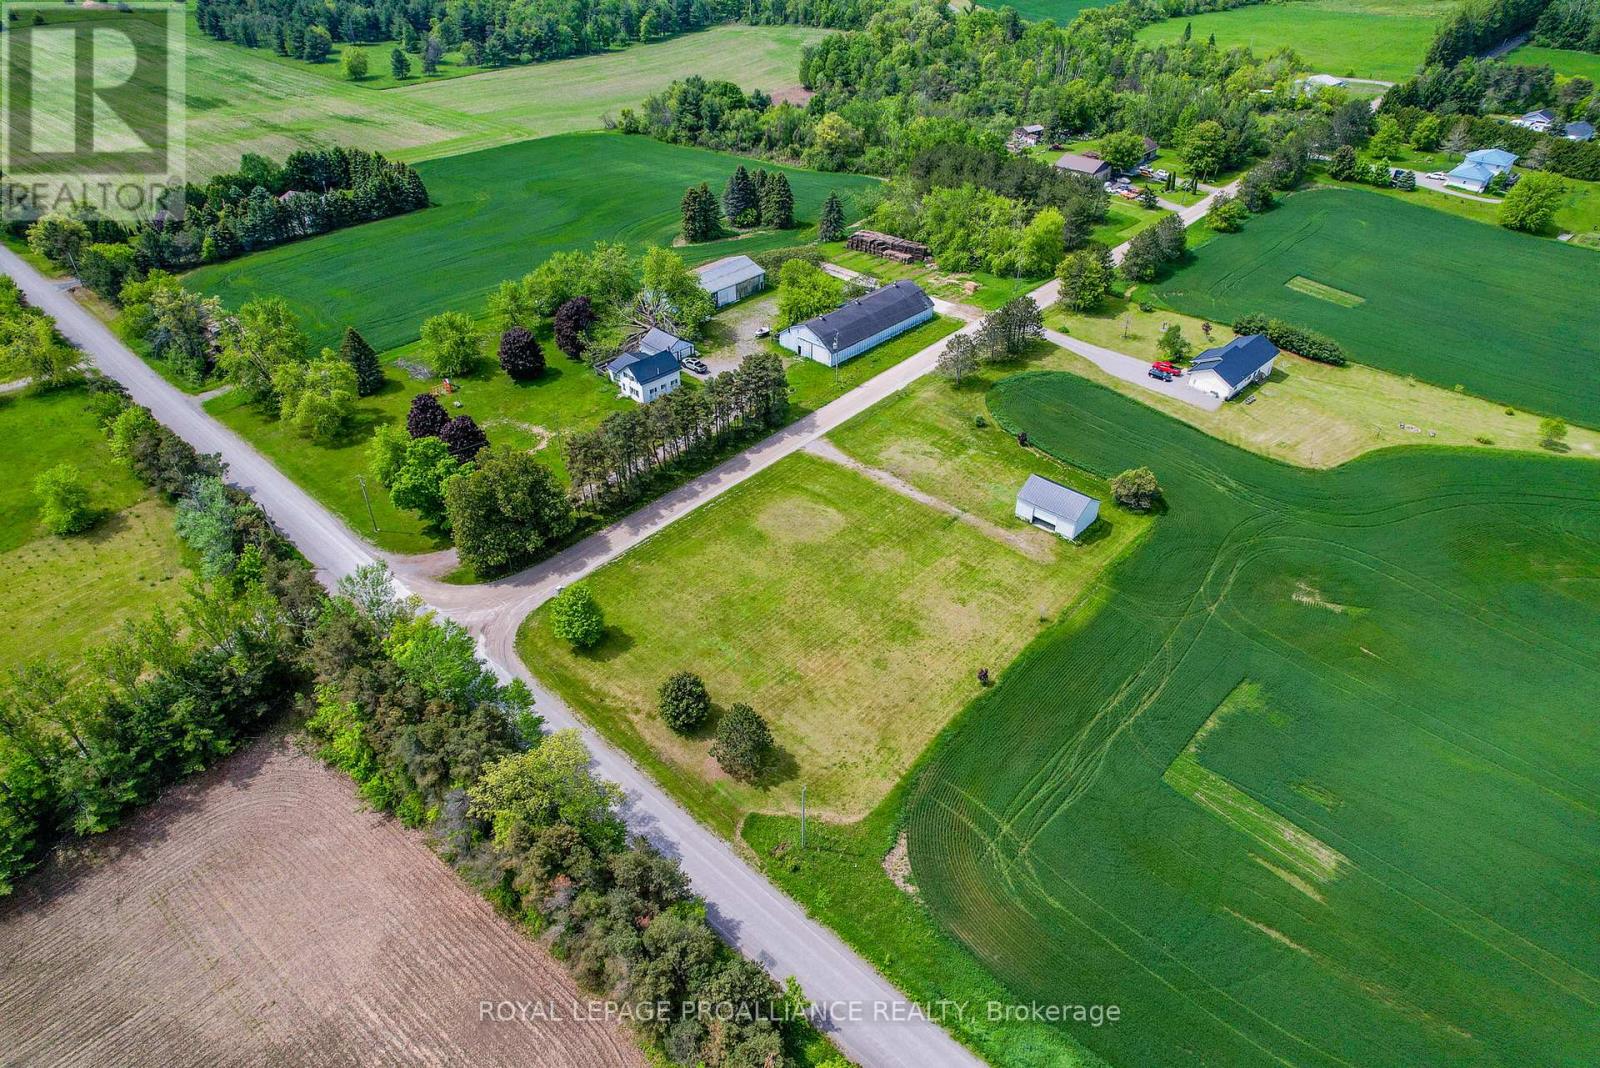
00 Jakobi Road
Cramahe, Ontario
Nestled in the picturesque countryside of Castleton, this remarkable 1.133-acre permit-ready lot offers the perfect blend of rural tranquility and modern convenience. Set in a peaceful location just a short drive to Highway 401, it provides easy access for commuters while delivering the serenity of country living. The property features a refurbished tobacco kiln, ideal as a workshop or storage space during the construction of your dream home. An existing driveway ensures convenient access to the lot, with natural gas and hydro services readily available. Perfectly positioned a short distance from Northumberland Hills Public School, this lot is an excellent choice for families looking to build in a welcoming community. (id:54827)
Royal LePage Proalliance Realty
Lot 5 Mccarthy Lane
Prince Edward County, Ontario
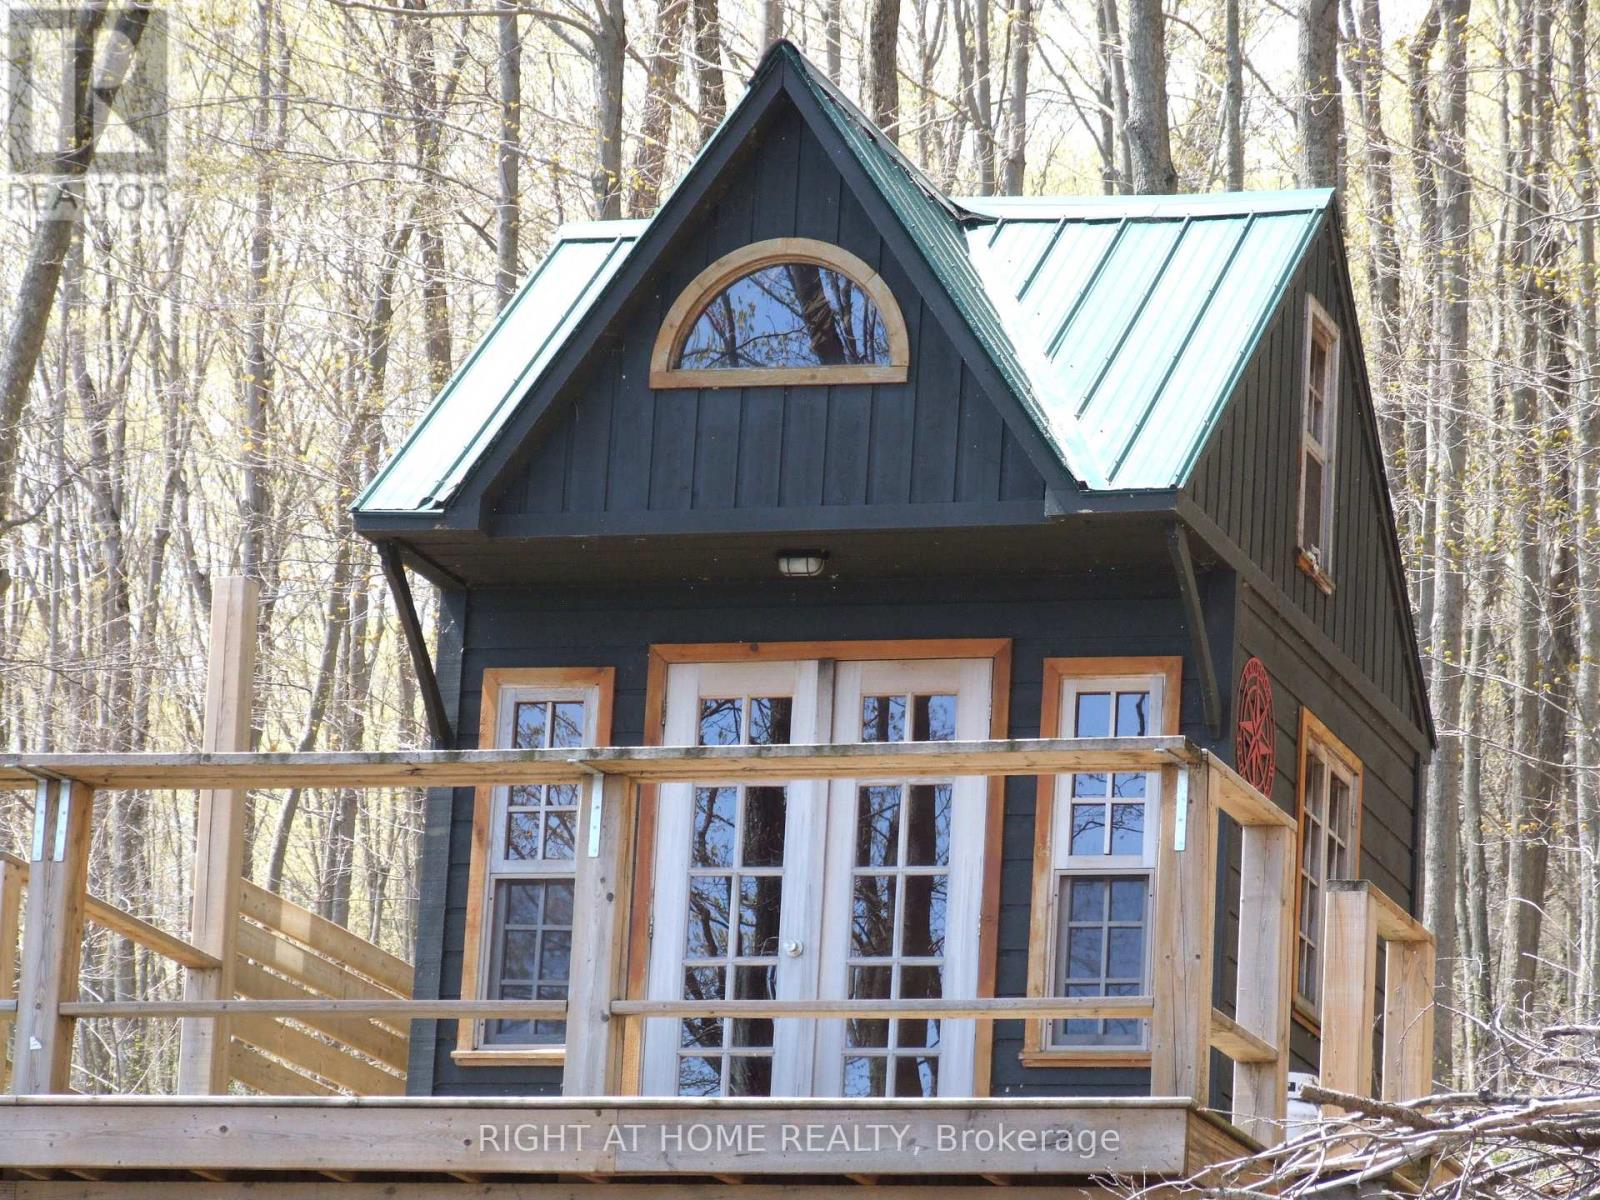
There's an area just 10 minutes from Picton that feels like you're in cottage country. Smith's Bay on Lake Ontario is Picton's hidden gem. With just 4 properties on this laneway, it offers beauty, peace & serenity and the feeling of a true northern cottage/recreational lifestyle. This magical, waterfront location sits in the protected Smith's Bay on Lake Ontario. Just tucked away from Waupoos Island, you're access to the big lake is only limited by where your boating journey will take you at any time. Swimming, fishing, boating are right at your private waterfront. The property offers the convenience of a Bunkie with a loft, a huge 2 tier deck where you can unwind, heat up the BBQ, Pour a good glass of local wine and plan your build or to just enjoy it for longer term relaxation escapes. The waterfront has an elevated shoreline deck to use while you sit back with a good book, a drink and unwind and feel the stress leaving your mind & body. Put in your included aluminum dock at the waterfront and park that boat you've always wanted, you may just want to spend your days here admiring what this property has to offer. Take a trip into one of Eastern Ontario's favorite towns, Picton, and enjoy wine tours, endless dining options, world class shopping & entertainment that will make you wonder why you waited so long to join the community. This opportunity is once in a life time and is priced to allow it's next owner the chance to experience PEC at an unbelievable price. (id:54827)
Right At Home Realty
Lot B Douro Second Line
Douro-Dummer, Ontario
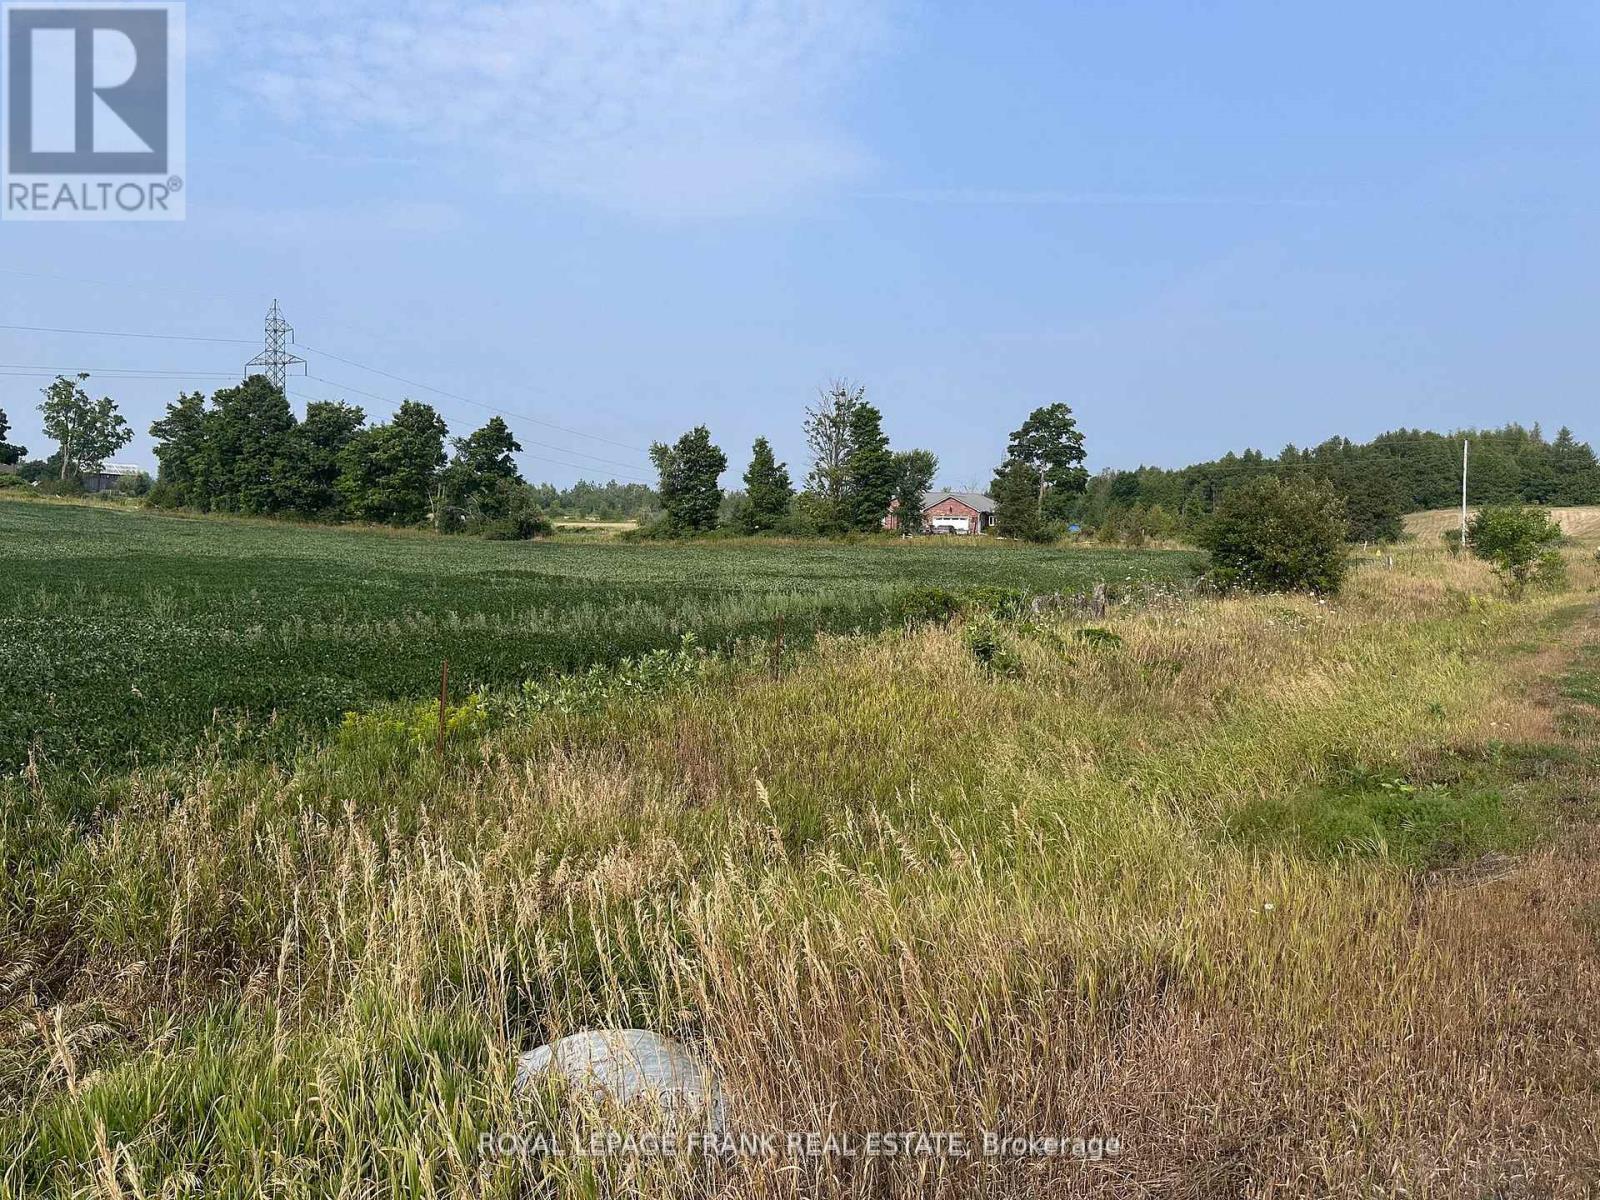
Build your dream home here! This 1 acre lot is situated on the Second Line of Douro, north of County Rd 4, east of Hwy 28. The lot is currently planted by farmer for the season. Newly created lot, taxes not assessed. Nice properties nearby, private location with easy access to Peterborough and Warsaw. (id:54827)
Royal LePage Frank Real Estate
Lot A Douro Second Line
Douro-Dummer, Ontario
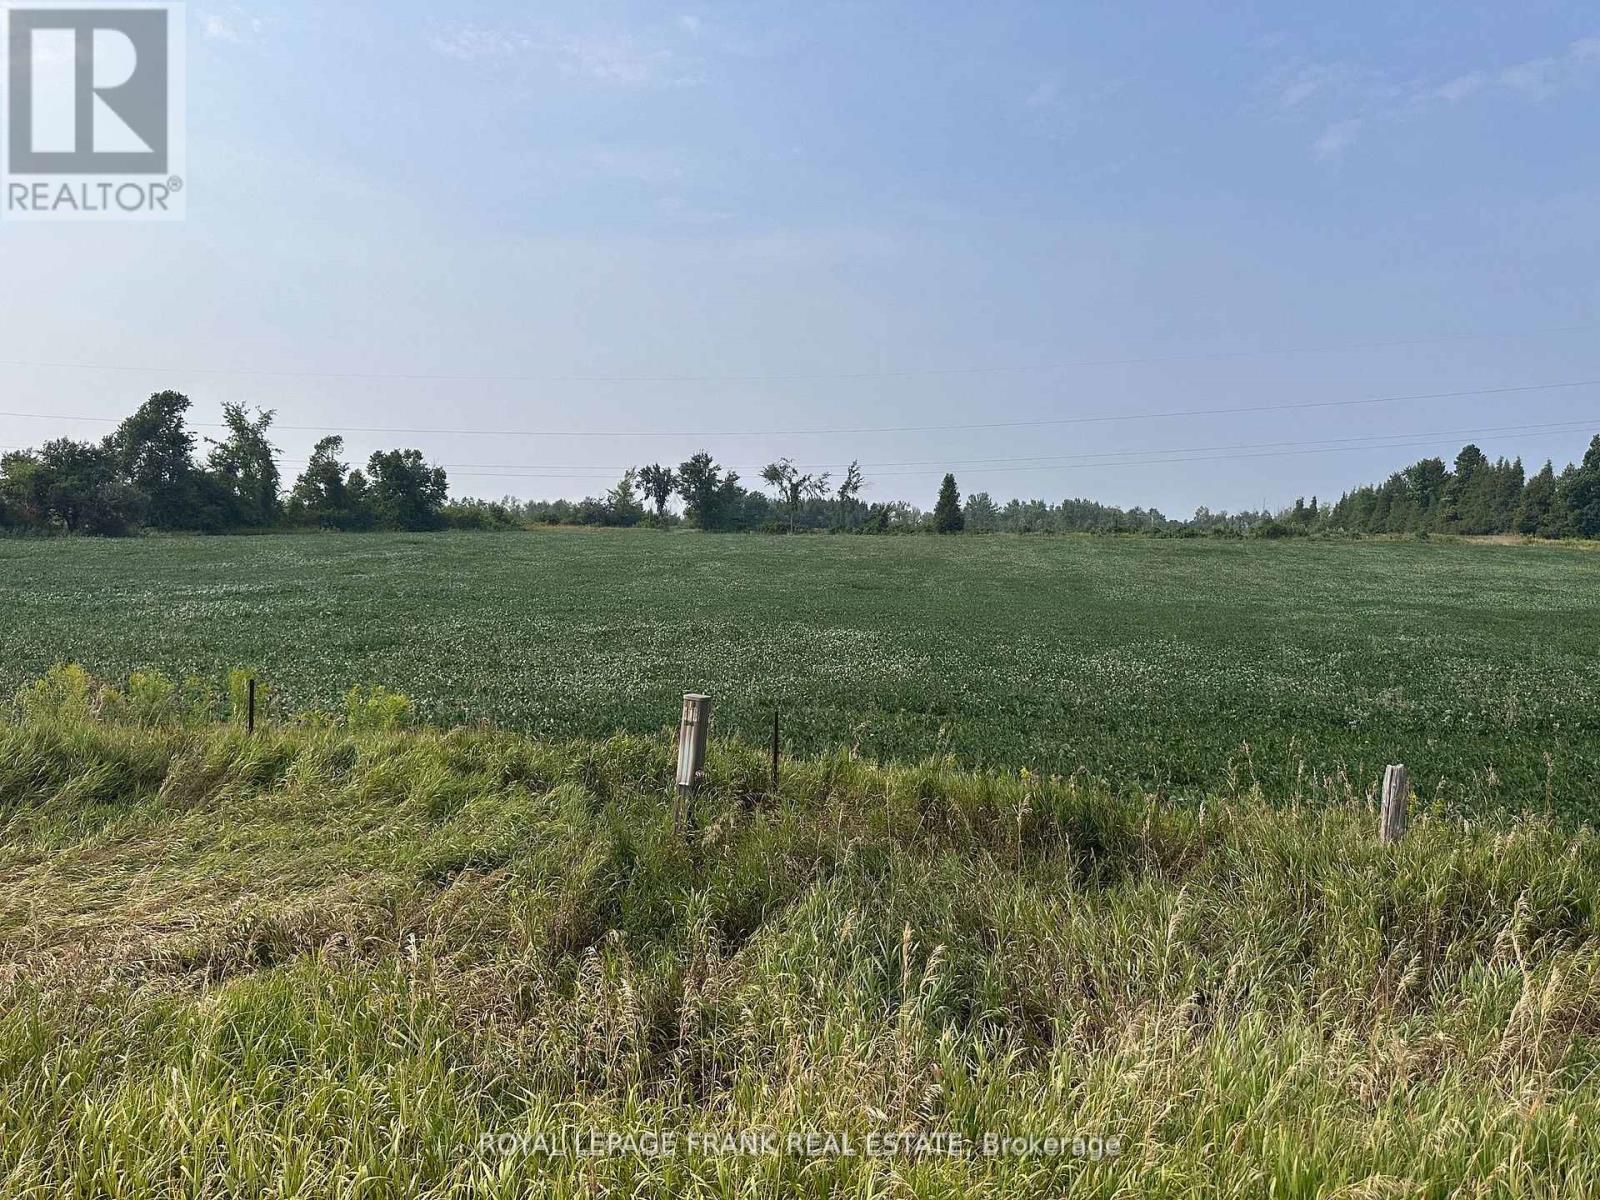
Build your dream home here! This 1 acre lot is situated on the Second Line of Douro, north of County Road 4, east of Hwy 28. The lot is currently planted by farmer for the season. Newly created lot, taxes not assessed. Nice properties nearby, private location with easy access to Peterborough or Warsaw. (id:54827)
Royal LePage Frank Real Estate
1855 White Lake Road W
Douro-Dummer, Ontario
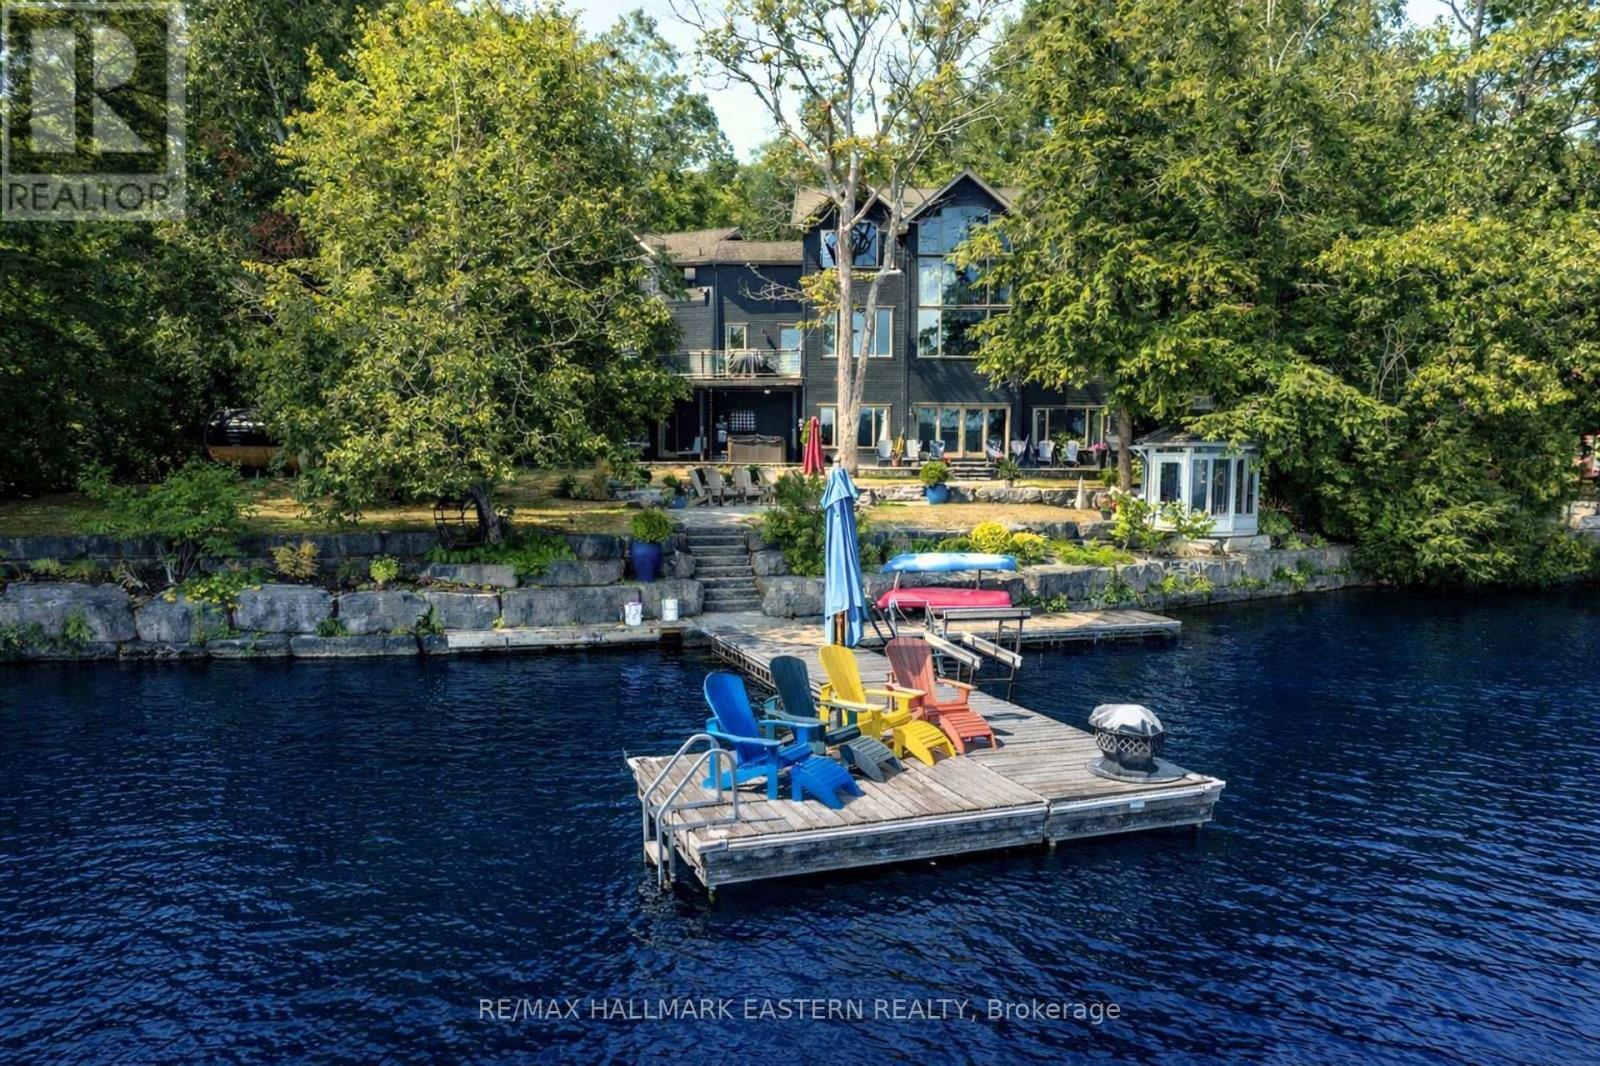
Completely Upgraded, Turn Key, Fully Furnished & Move In Ready, This Beautiful White Lake Retreat Is Your Perfect Opportunity To Jump Into The Finest Of Waterfront Living With Ease & Enjoy The Rest Of The Summer! Boasting 7 Bedrooms, 6 Bathrooms, And Over 5,500 Sq Ft Of Living Space, This Lakefront Estate Offers 150 Ft Of Clean, Swimmable Waterfront, Beautifully Manicured Resort-Like Landscaping, An Armour Stone Shoreline, A Flat And Spacious Backyard, And Ultimate Privacy. Wow Your Guests The Minute They Step Through The Door With Stunning Waterfront Views, Soaring Ceilings & Statement Windowscapes. The Open Concept Layout Features newly refinished floors, a Spacious Chef's Kitchen Outfitted With Top-Tier Appliances & A Sunken Living Room That Showcases A Custom Fit Sofa Anchored By An Oversized Floor-To-Ceiling Fieldstone Gas Fireplace. Upstairs, The Primary Wing Is A True Sanctuary, Enhanced With A New Gas Fireplace, Cathedral Ceilings, Expansive Waterfront Views, And A Spa-Like Ensuite With An Oversized Walk-In Closet. The Guest Suite Above The Garage Offers A Private 2-Bedroom, 1-Bath Layout Perfect For Teens, Visitors, Or An In-Law Setup. The Walkout Basement Is Built For Entertaining w/Double Doors Framing Beautiful Lake Views, A Dedicated Games Rm, Storage For Water Toys, & 3 Add Bedrooms, 2 Baths, Plus A Steam Room. Irrigation system on property. Recent Upgrades Also Incl A Generac Generator (Sept 2025), New Scandinavian Sauna & A Newer Outdoor Hot Tub, 2x 1000 gal tanks to hold extra water for guests, new carpet on basement stairs, new panels on dock. Approx $220K+ In Recent Upgrades, This One-Of-A-Kind Retreat Blends Refined Comfort With Unforgettable Lakefront Living. 30 Mins To Lakefield, 45 Mins To Peterborough & Less Than A 5 Min Drive To Wildfire Golf Club. Steps To Hiking Trails & The The Kawartha Snow Mobile Trails. The Entire Home Has Been Freshly Painted Throughout, Ensuring A Move-In-Ready Experience. (id:54827)
RE/MAX Hallmark Eastern Realty
