
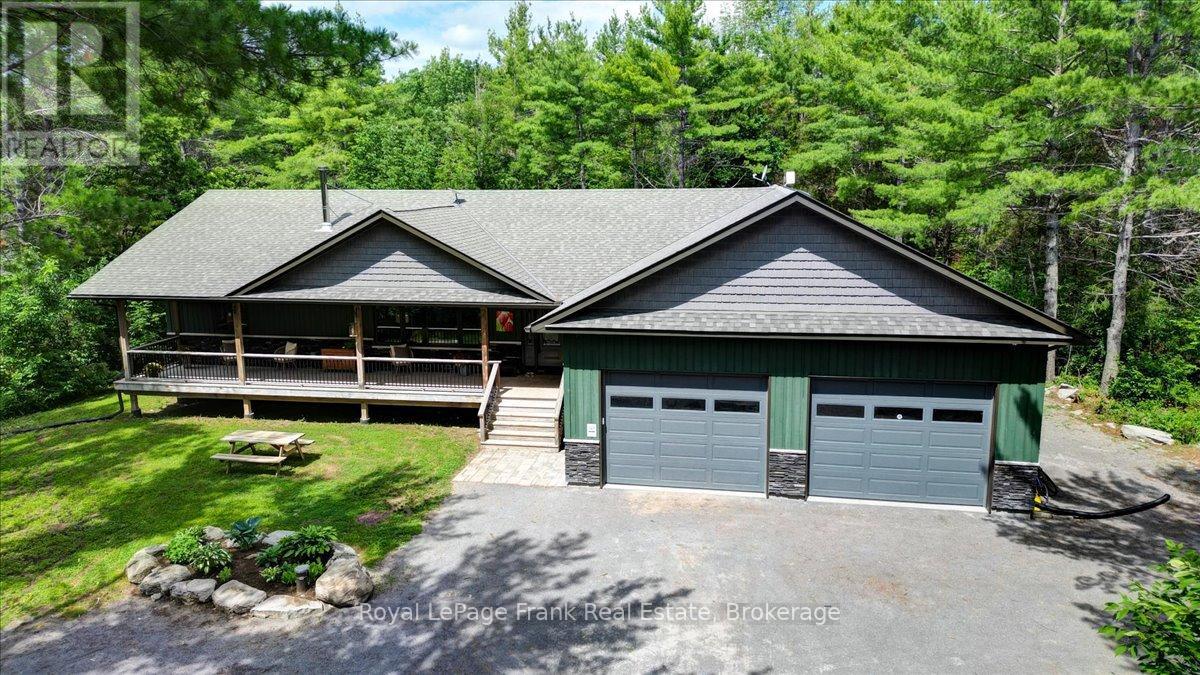
2166 6th Line Dummer Road N
Douro-Dummer, Ontario
Nestled in the woods this stunning 1,700+ sq. ft. bungalow offers the ultimate private sanctuary. From the moment you arrive, you'll be captivated by the expansive covered porch designed for relaxation, leading inside to a main floor featuring a cozy wood-burning stove and two spacious bedrooms-including a primary suite complete with a private ensuite and a walk-in closet. The convenience of main-floor laundry pairs perfectly with the fully finished lower level, which adds incredible versatility with a third bedroom, a family room, and a bonus space ideal for a home office or gym. For the hobbyist, the extra-large, heated 4-car garage is a dream come true, complete with a 240V outlet for heavy tools or EV charging plus a dedicated water supply line. You can unwind bug-free in the grand 3-season cedar sunroom overlooking the forest, or step outside to your private outdoor hot tub to soak under the stars. Combining woodland tranquility with premium features, this beautiful home is ready for your family to move in and enjoy! (id:54827)
Royal LePage Frank Real Estate
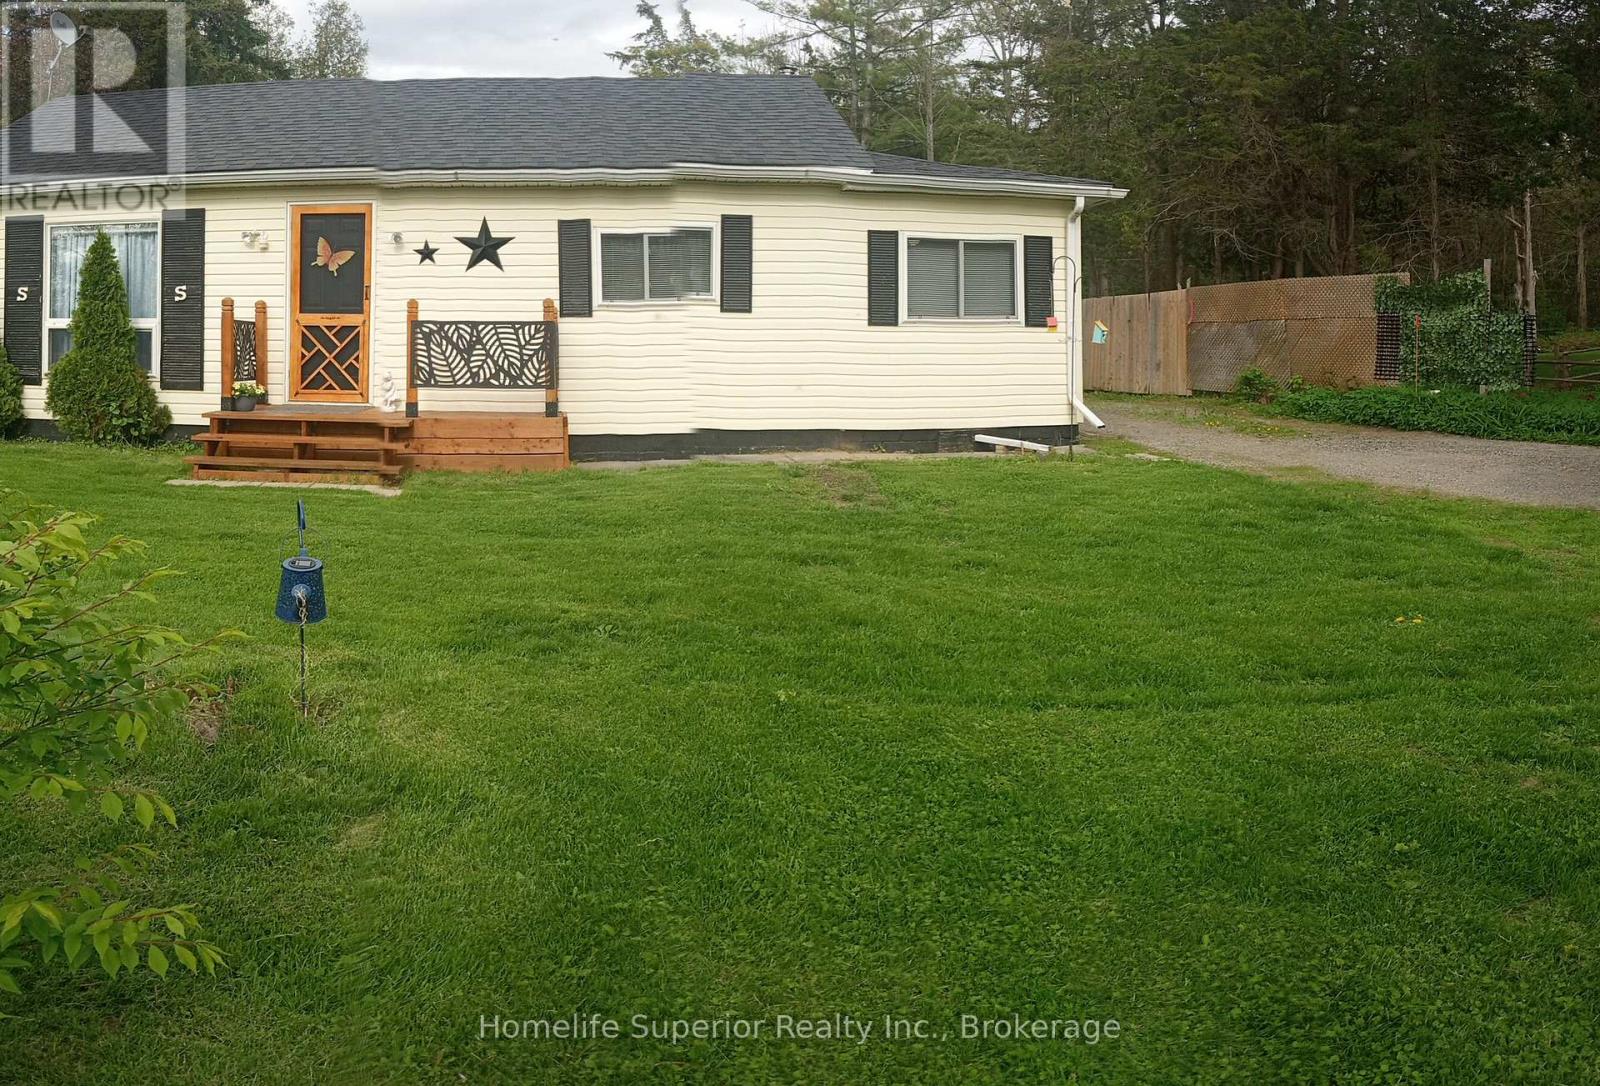
977 County Rd 38
Trent Hills, Ontario
Perfect for first-time buyers or downsizers! This charming & small 2 bedroom bungalow, located just minutes from Campbellford, which has all the essential amenities (Hospital, grocery stores, Giant Tiger, Canadian Tire) is the perfect blend of comfort & convenience. Set on a generous lot with a sprawling backyard, it offers plenty of outdoor space to relax, garden, or entertain in a peaceful rural setting. It also has a single car garage (27'4" X 13"2'). Inside you'll find a beautifully updated bathroom featuring river rock accents & elegant Italian tiles, giving it a spa-like feel. The home also incudes a third room that can serve as a den, home office, or guest bedroom, adding flexibility to suit your lifestyle. The interior has seen several recent updates, including newer flooring (2021). The roof was re-shingled about seven years ago. offering added peace of mind. a charming front deck, added in 2024, is a wonderful spot to enjoy your morning coffee or unwind on warm summer evenings while soaking in the quiet surroundings. Whether you're buying your first home or looking to downsize without compromise, this delightful bungalow is move-in ready & waiting to welcome you home. (id:54827)
Homelife Superior Realty Inc.
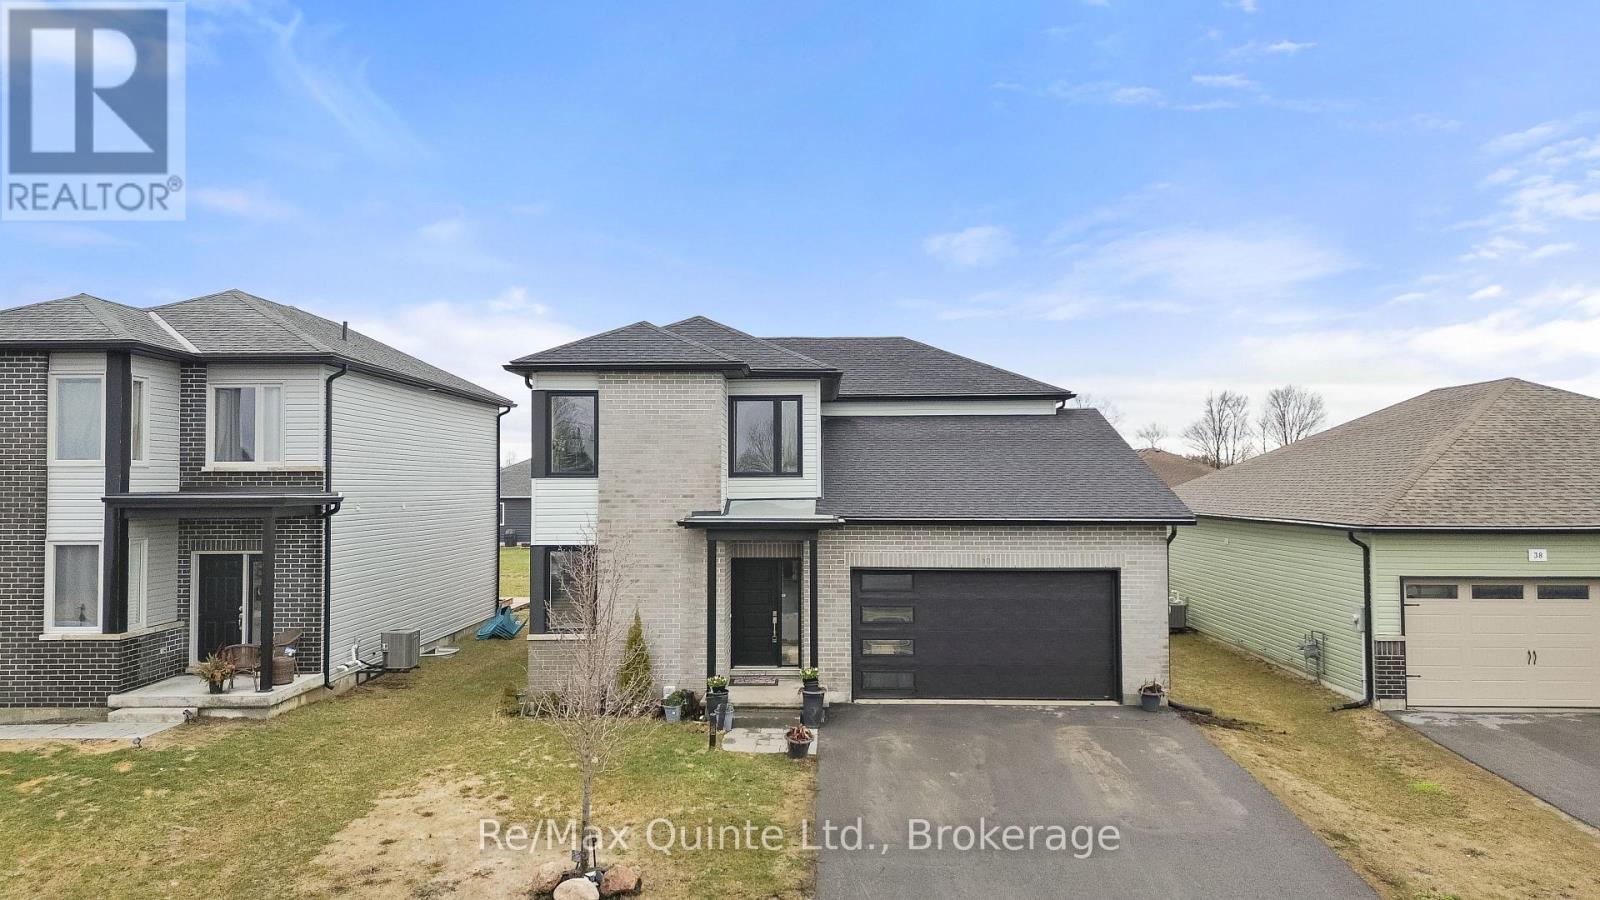
40 Allen Street
Prince Edward County, Ontario
Premium 50' x 150' lot in West Meadows with 3 full levels and approximately 4,000 sq. ft. of finished living space. This executive family home features a modern facade and a sprawling main floor with a private office, 2-piece bath, and dedicated living/dining areas. The upgraded kitchen offers premium cabinetry, a walk-in pantry, and a vaulted dining area. The living room is anchored by an electric fireplace feature and leads to a 3-season sunroom, composite deck, and interlock patio in the fully fenced yard. Upstairs, the primary suite includes a walk-in closet and an ensuite with a soaker tub and shower. Two additional bedrooms-both with walk-in closets-share a second full 4-piece bathroom. The finished basement adds incredible flexibility with a fourth bedroom, full bathroom, and living/dining areas with large egress windows. A lower-level kitchenette makes the space perfect for guests or multigenerational living. Located within walking distance to Picton's Main Street and the Millennium Trail, this home offers modern living in the heart of Prince Edward County. (id:54827)
RE/MAX Quinte Ltd.
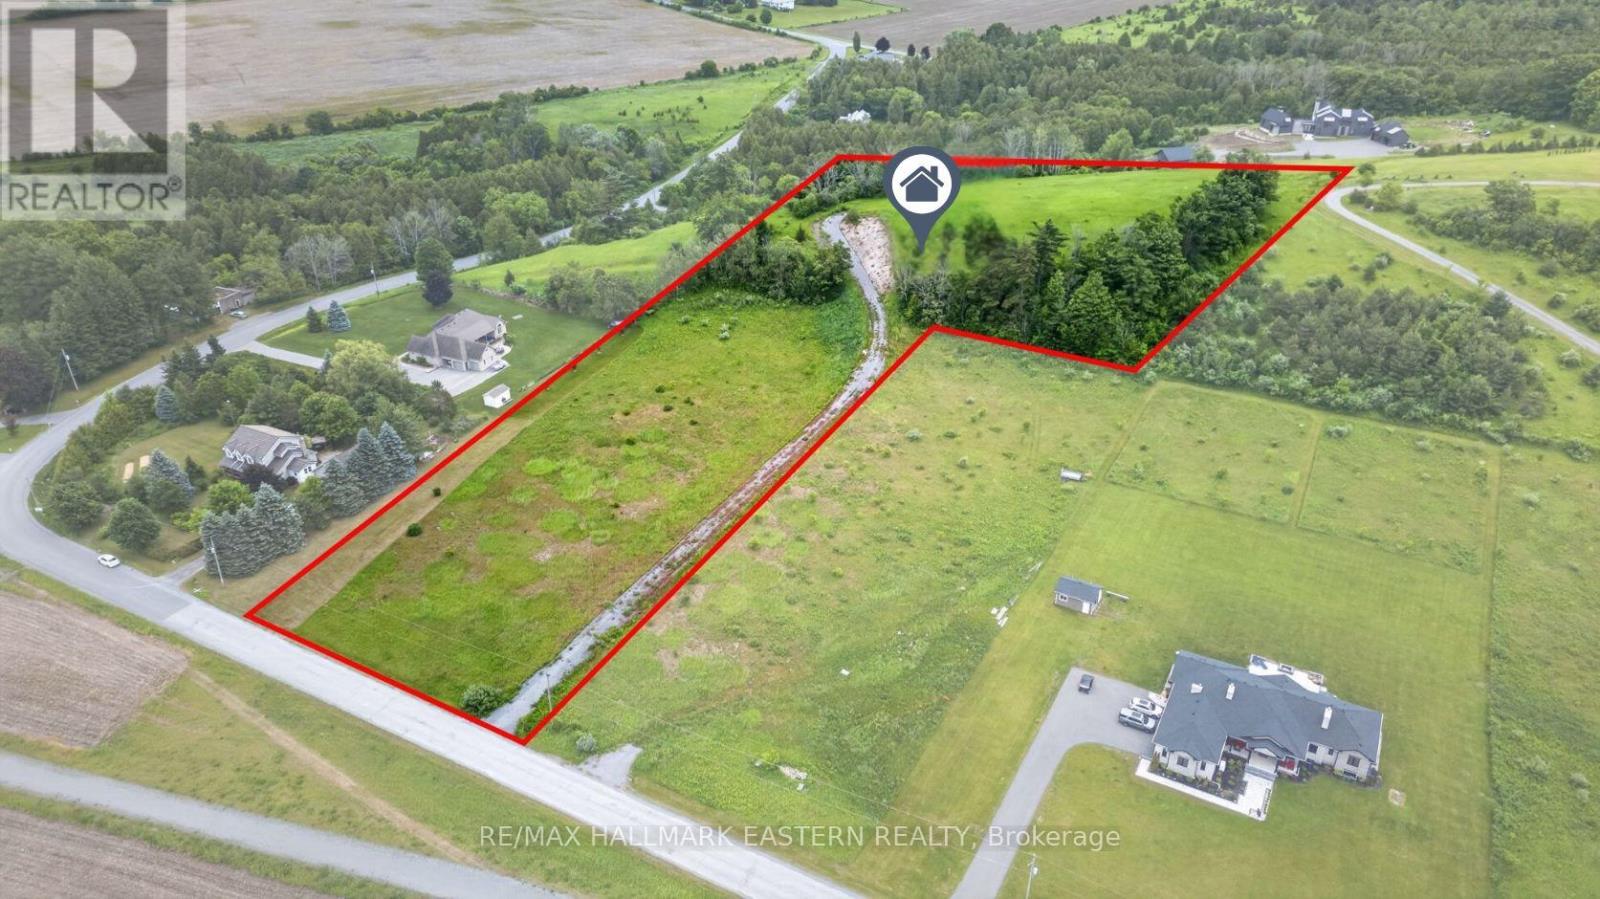
9179 Racetrack Road
Hamilton Township, Ontario
Build Your Dream Home On This Breathtaking 5-Acre Hilltop, Ready-To-Build, Parcel Of Land In The Rolling Hills Of Northumberland County... Surrounded By Stunning Custom Homes, And Only 10 Minutes To Cobourg And The 401. Set Atop A Gentle Ridge With Sweeping Countryside Views, This Exceptional Piece Of Vacant Land Offers The Rare Combination Of Privacy & Natural Beauty. A Substantial Investment Has Already Been Made, Including A 250 Ft Drilled Well And Gravel Driveway Leading Toward The Property's Ideal Building Location On The Crest Of The Hill. Surrounded By Rolling Fields, Mature Trees Including A Stunning Oak Tree, And Endless Skies, You'll Enjoy Peaceful Rural Living While Remaining Conveniently Close To Everyday Amenities. Zoned Marginal Agriculture (MA), The Property Offers The Opportunity To Build A Custom Detached Home While Providing Flexibility For A Variety Of Rural Lifestyle Pursuits, Making It Ideal For Those Seeking Space, Privacy, And Room To Create Their Own Vision. Located Just Minutes From The Shops, Restaurants, Schools, Healthcare Services, And Amenities Of Cobourg, With Quick Access To Highway 401 For Commuters.Spend Your Mornings Watching The Sunrise Over The Countryside, Your Evenings Enjoying Spectacular Sunsets From Your Future Back Deck, And Your Days Immersed In The Quiet Beauty That Only A Property Like This Can Provide. Whether You're Dreaming Of A Custom Estate, A Family Retreat, Or Simply A Place To Escape The Pace Of City Life, This Remarkable Parcel Offers An Opportunity To Build Something Truly Special In One Of Northumberland County's Most Scenic Settings. (id:54827)
RE/MAX Hallmark Eastern Realty
1316 County Road 64 Road
Quinte West, Ontario
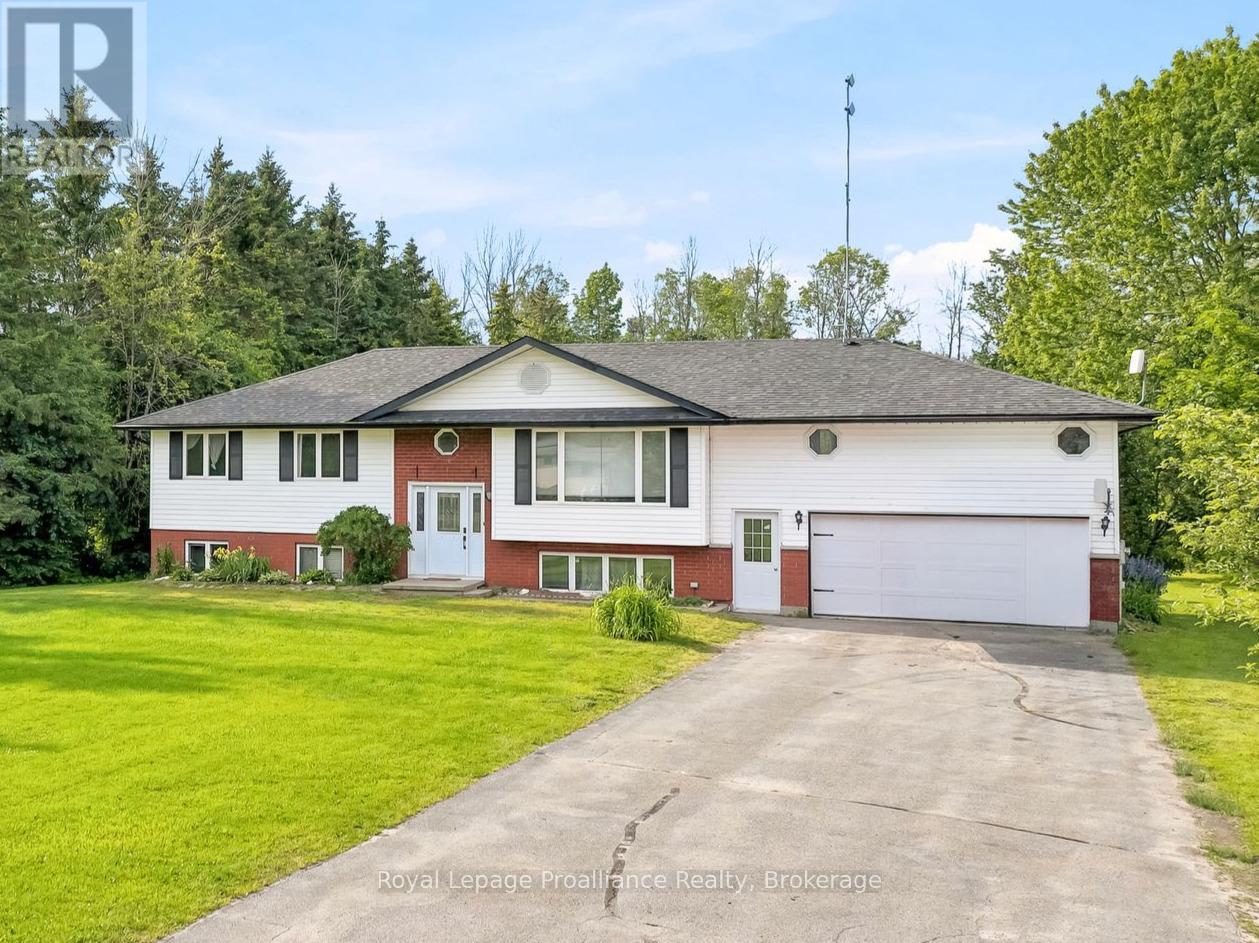
Bring the whole family or take advantage of the opportunity to generate additional income with this spacious and versatile 5-bedroom, 3.5-bathroom home. The main level welcomes you with a bright, open-concept design that seamlessly connects the living room, dining room, and kitchen, creating an ideal space for gathering. This level also features a tucked-away office, two beautifully appointed bedrooms, and a 3-piece bath. Just off the dining room, a walkout leads to the tiered deck and your private backyard, ideal for bbqs and entertaining featuring an above ground pool. Picture yourself relaxing around a firepit on those clear nights, beneath a blanket of stars. The upper floor is dedicated entirely to a spacious primary retreat, complete with multiple closets, a 4-piece ensuite with a relaxing soaker tub, and your very own private balcony, a perfect place for morning coffee. Completing the package is the lower unit, thoughtfully separated by a spacious foyer and shared laundry area located between the garage and the main home. It offers fantastic potential for extended family or rental income with two additional bedrooms, an eat-in kitchen, and a comfortable living room. All of this is situated on a private lot in a desirable location, just minutes from Barcovan Golf Course, parks, and Lake Ontario. (id:54827)
Royal LePage Proalliance Realty
2548 Birds Hill Lane
Selwyn, Ontario
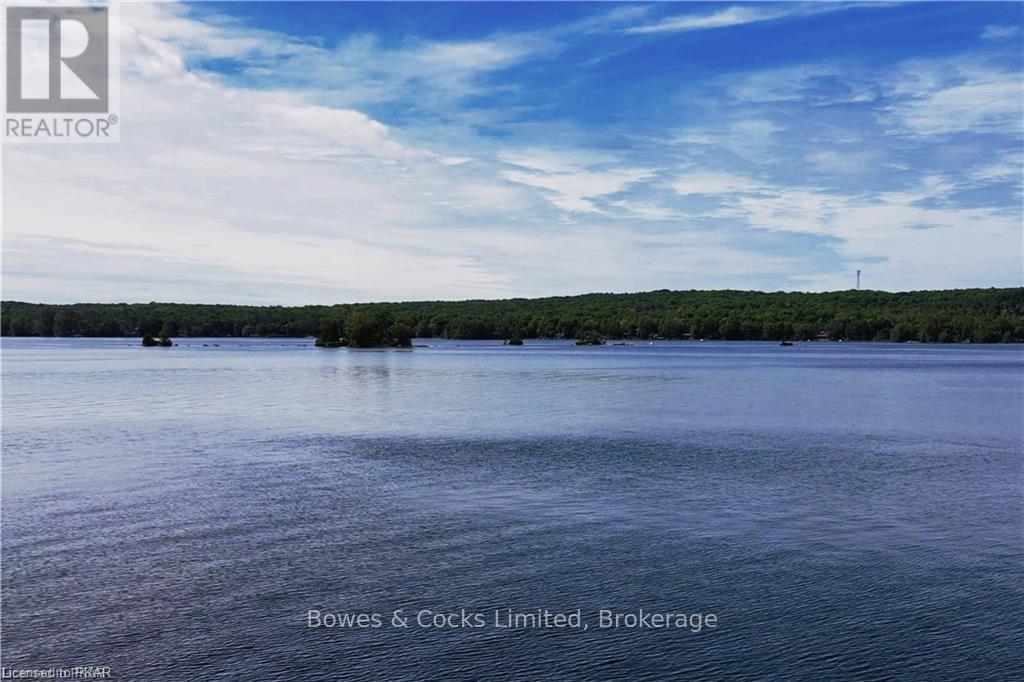
Gorgeous open lake views from this cottage on desirable Lower Buckhorn Lake in the Kawarthas. Less than a 2 hour drive from the GTA. This property has clean, deep waterfront and panoramic views. Great fishing off the dock, for Bass, Pickerel, Muskie, and other pan fry fish. On the Trent System you can travel by boat to Lake Ontario or Georgian Bay. Just a few minutes to Buckhorn Village for shopping and stores. Cottage is in need of work to bring it back to level and square, but with some work it can be your perfect paradise. Property is priced mainly for Lot value. (id:54827)
Bowes & Cocks Limited
1 - 4 Maxwell Settlement Road
Bancroft, Ontario
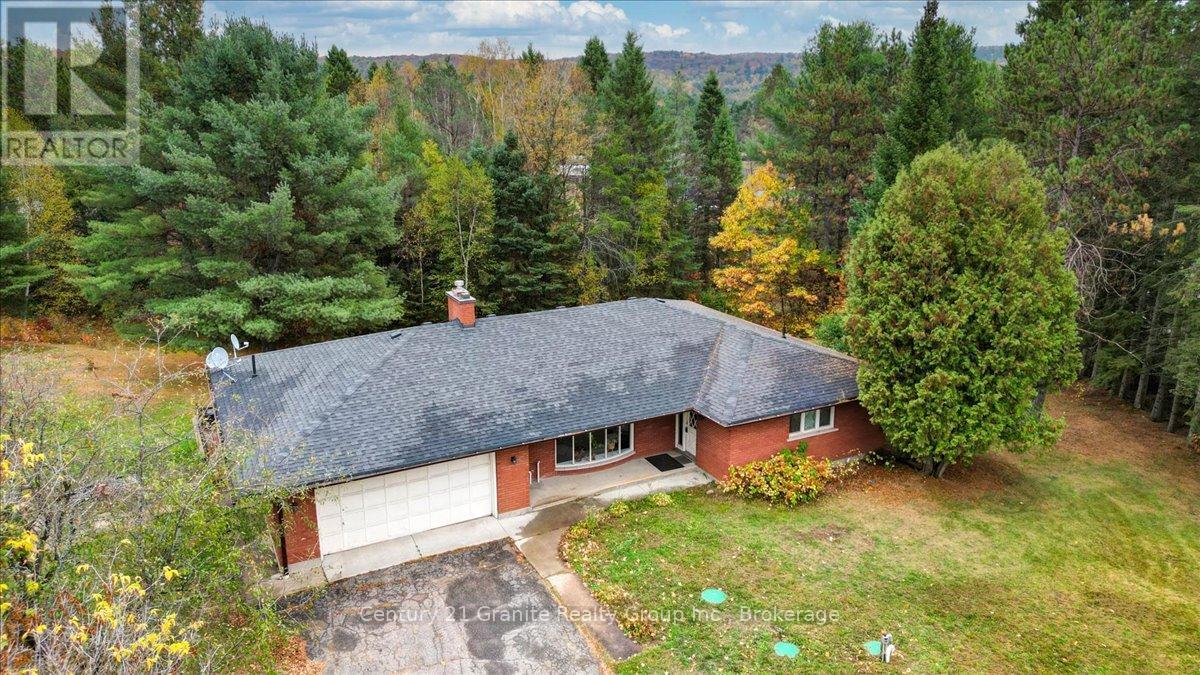
Sitting on a beautiful 1.5+ acre corner lot just minutes from the amenities of Bancroft, this expansive brick bungalow offers exceptional space, comfort, and lifestyle appeal in a highly convenient setting. The apartment spans approximately 1,798 sq. ft. and has been designed to provide both functionality and everyday comfort. This bright and inviting 3-bedroom, 2 bathroom main floor unit features generous principal rooms and a well-balanced layout ideal for families or professionals. The spacious living and dining areas create an excellent flow for both daily living and entertaining, highlighted by a large sunken living room anchored by a cozy fireplace that adds warmth and character to the space. The convenient eat-in kitchen offers direct access to the deck through sliding glass doors, seamlessly connecting indoor and outdoor living spaces. The primary bedroom is complemented by a private 2-piece ensuite, while 2 additional bedrooms and a 4-piece bath provide flexibility for guests, family, or home office needs. Additional features include a foyer, dedicated laundry area conveniently located off the kitchen and direct interior access to the attached double car garage. Outdoors, the property delivers outstanding usable space with an expansive front yard area ideal for recreation, gardening and entertaining. The large deck overlooks the back yard, enhancing the properties connection to the outdoors. Positioned on a municipally maintained road with quick access to shopping, schools, healthcare, and local amenities, this property presents an exceptional opportunity to enjoy the balance of rural space and the in- town conveniences of Bancroft. (id:54827)
Century 21 Granite Realty Group Inc.
1496 Baptiste Lk Road
Hastings Highlands, Ontario
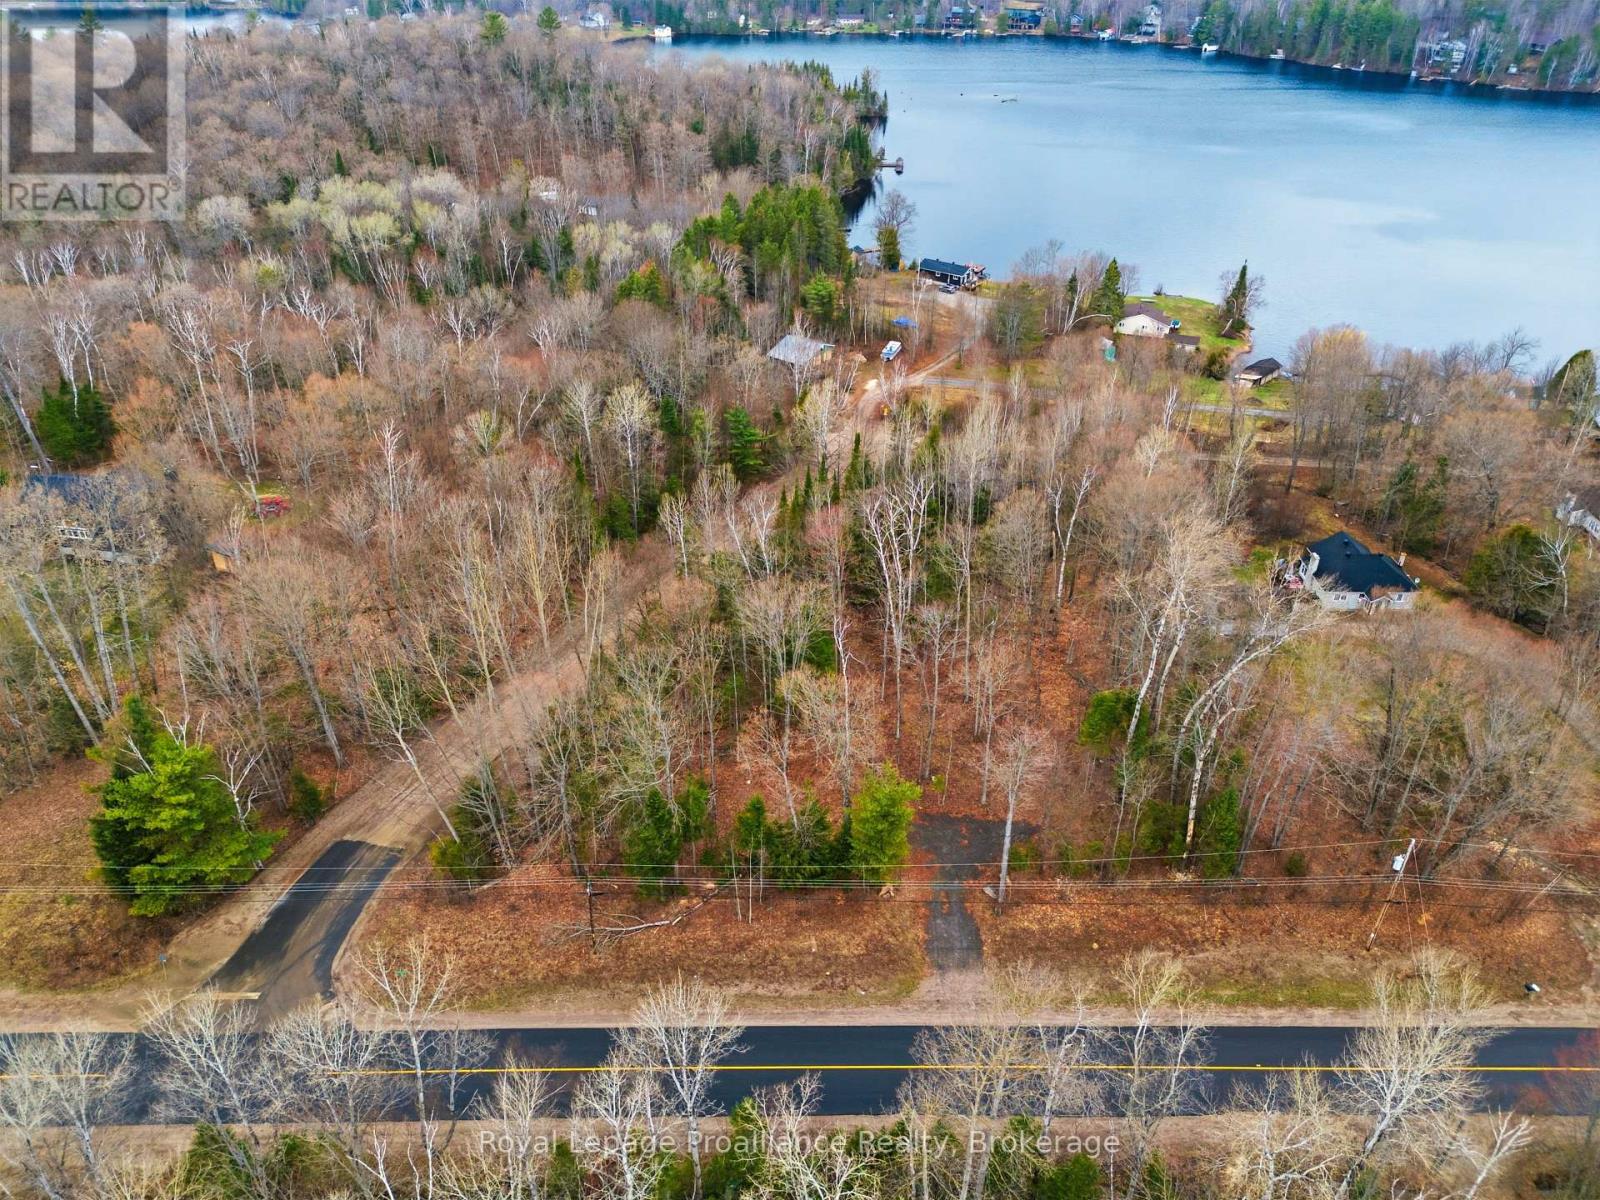
Build Your Dream Home or Getaway Near the Lake! Discover the perfect canvas for your future home or cottage. This beautiful lot boasts convenient dual access from both the main and side road and is framed by stunning, mature hardwood trees. Situated just 300 meters from the water, you'll enjoy quick access to the nearby marina and boat launch. The property's natural slope is tailor-made for a spectacular walkout basement design. Best of all, you can enjoy private, treed living while being a short 8-minute drive from all the amenities downtown Bancroft has to offer. (id:54827)
Royal LePage Proalliance Realty
47 Chandos Street
Havelock-Belmont-Methuen, Ontario
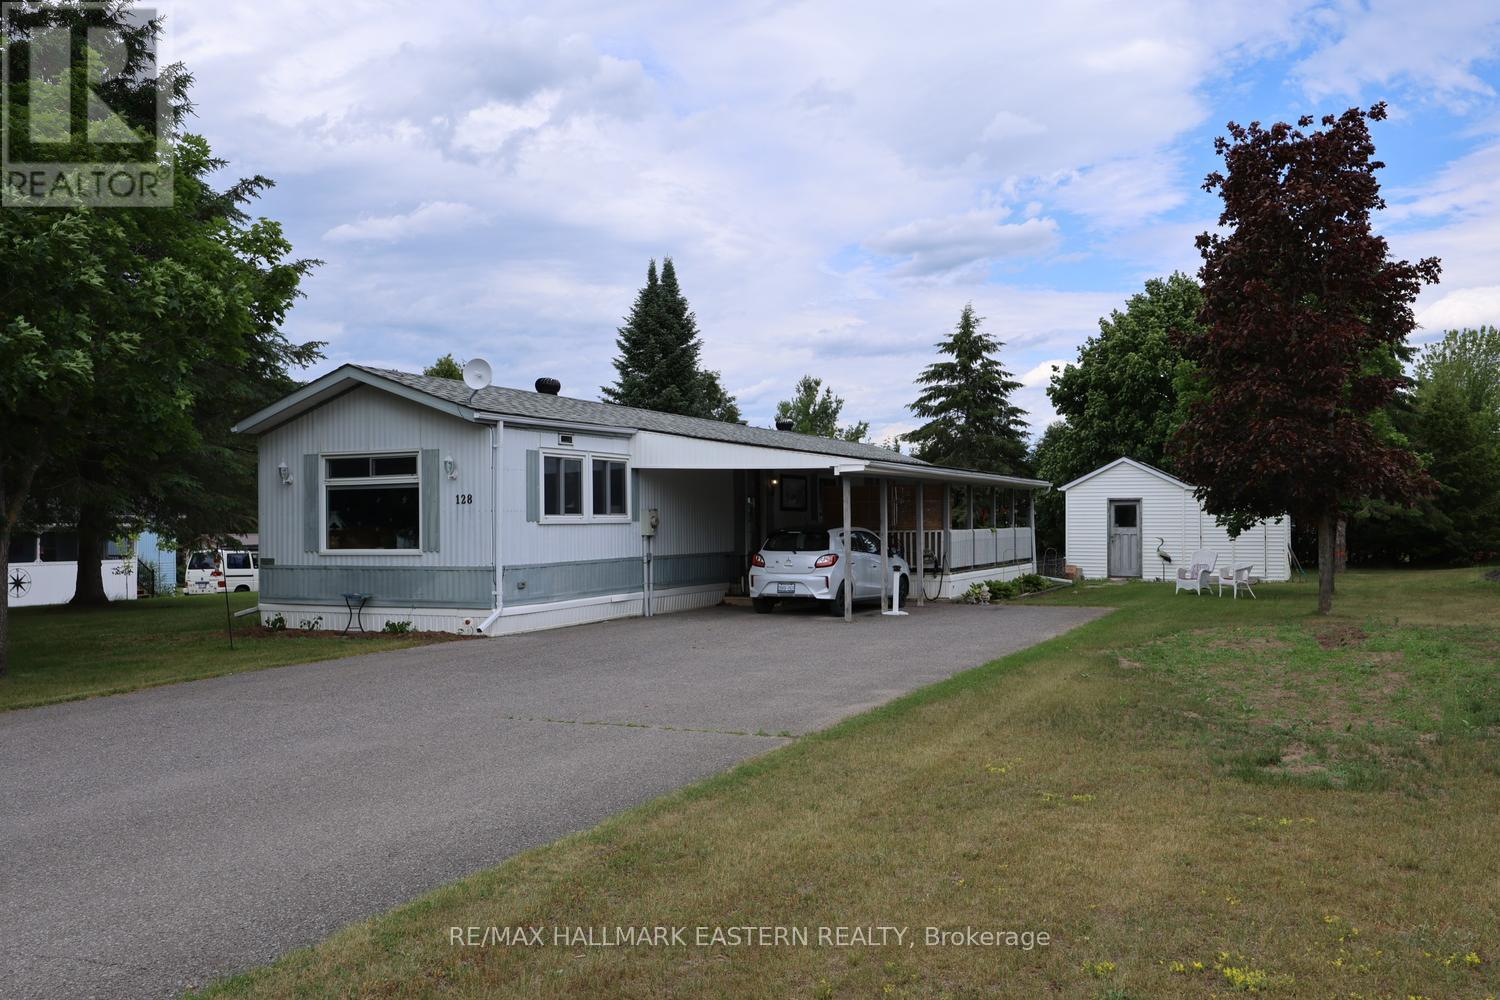
| SAMA PARK | Welcome to easy, affordable living in the family friendly community of Sama Park, ideally located between Havelock and Marmora. This beautifully updated two-bedroom, one-bath home sits on a spacious 100 x 150 foot lot and offers a move-in ready opportunity for buyers looking to enjoy a relaxed rural lifestyle without the upkeep of a larger property. Inside, you'll find a bright and inviting interior featuring numerous recent improvements, including updated flooring, fresh paint, a modern kitchen countertop, and an upgraded shower surround. The efficient combination of a forced-air electric furnace and heat pump provides year-round comfort, while the covered deck and carport add practical outdoor living and sheltered parking. The monthly fee of $761.59 includes the land lease, property taxes, and water, making budgeting simple and predictable. With a quick closing available, you can be settled in and enjoying your new home sooner rather than later. For outdoor enthusiasts, Sama Park is perfectly positioned near public boat launches on Crowe Lake, Round Lake, Belmont Lake, and the Trent River, offering endless opportunities for boating, fishing, paddling, and exploring the beautiful waterways of the region. Whether you're looking to downsize, retire, or enjoy an affordable home close to nature, this well-maintained property is well worth a look. (id:54827)
RE/MAX Hallmark Eastern Realty
00 Bickle Hill Road
Hamilton Township, Ontario
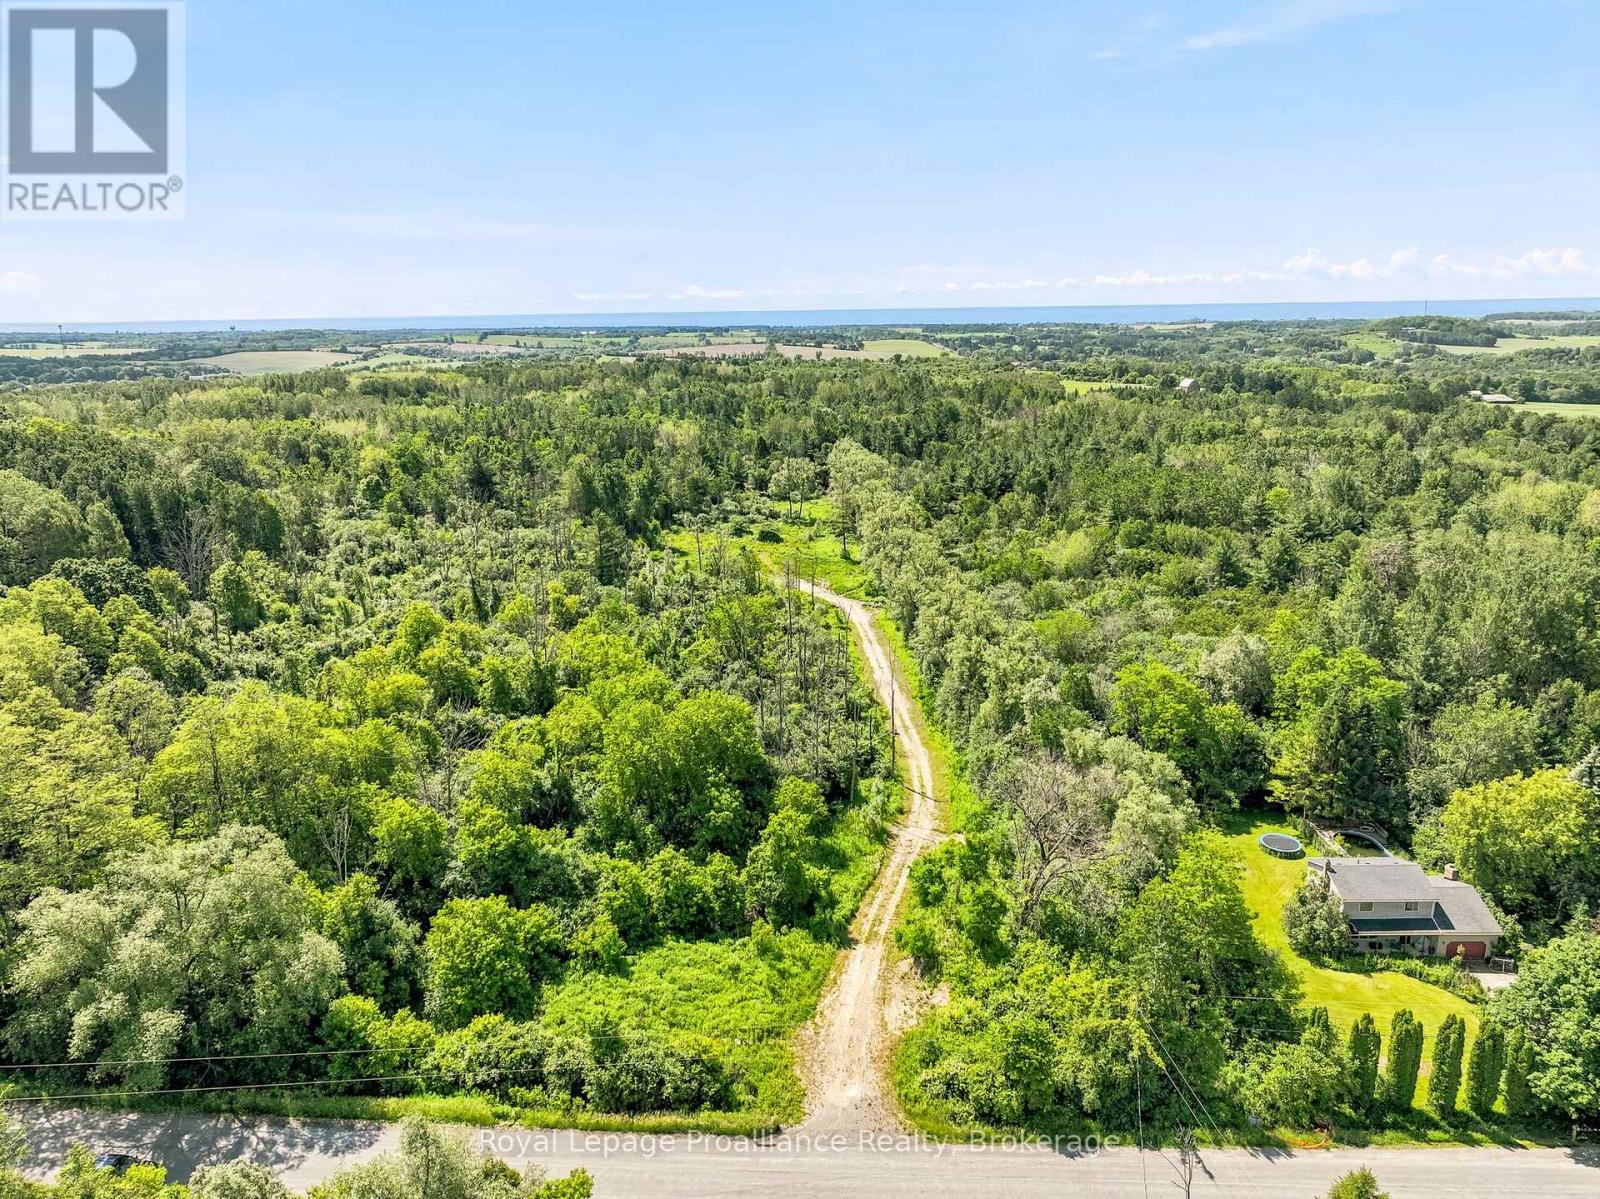
Your vision awaits!!! And this premier 8.4-Acre estate lot just north of Cobourg could just be the spot where it all unfolds. Discover the perfect canvas for your custom dream home in the heart of Northumberland County. A winding, 550-foot private driveway leads to an already cleared building envelope. Completely surrounded by mature trees for ultimate privacy, the property features a favorable topography specifically suited for a spectacular walk-out basement design. Situated on a quiet, established municipal road among other prestigious country estates, this exceptional parcel masterfully balances tranquil rural living with seamless urban convenience:12 minutes to Cobourg's historic downtown, sandy beach, and marina.13 minutes to the heritage charm of Port Hope.14 minutes to Rice Lake & only 30 minutes to Peterborough. Commuter-friendly, with quick access to Highway 401 and nearby Northumberland Hills Hospital. Embrace a lifestyle surrounded by championship golf courses, beautiful beaches & several conservation areas and parks. Bring your builder and design a life without compromise on this rare tree-lined sanctuary. (id:54827)
Royal LePage Proalliance Realty
236 Fish & Game Club Road
Quinte West, Ontario
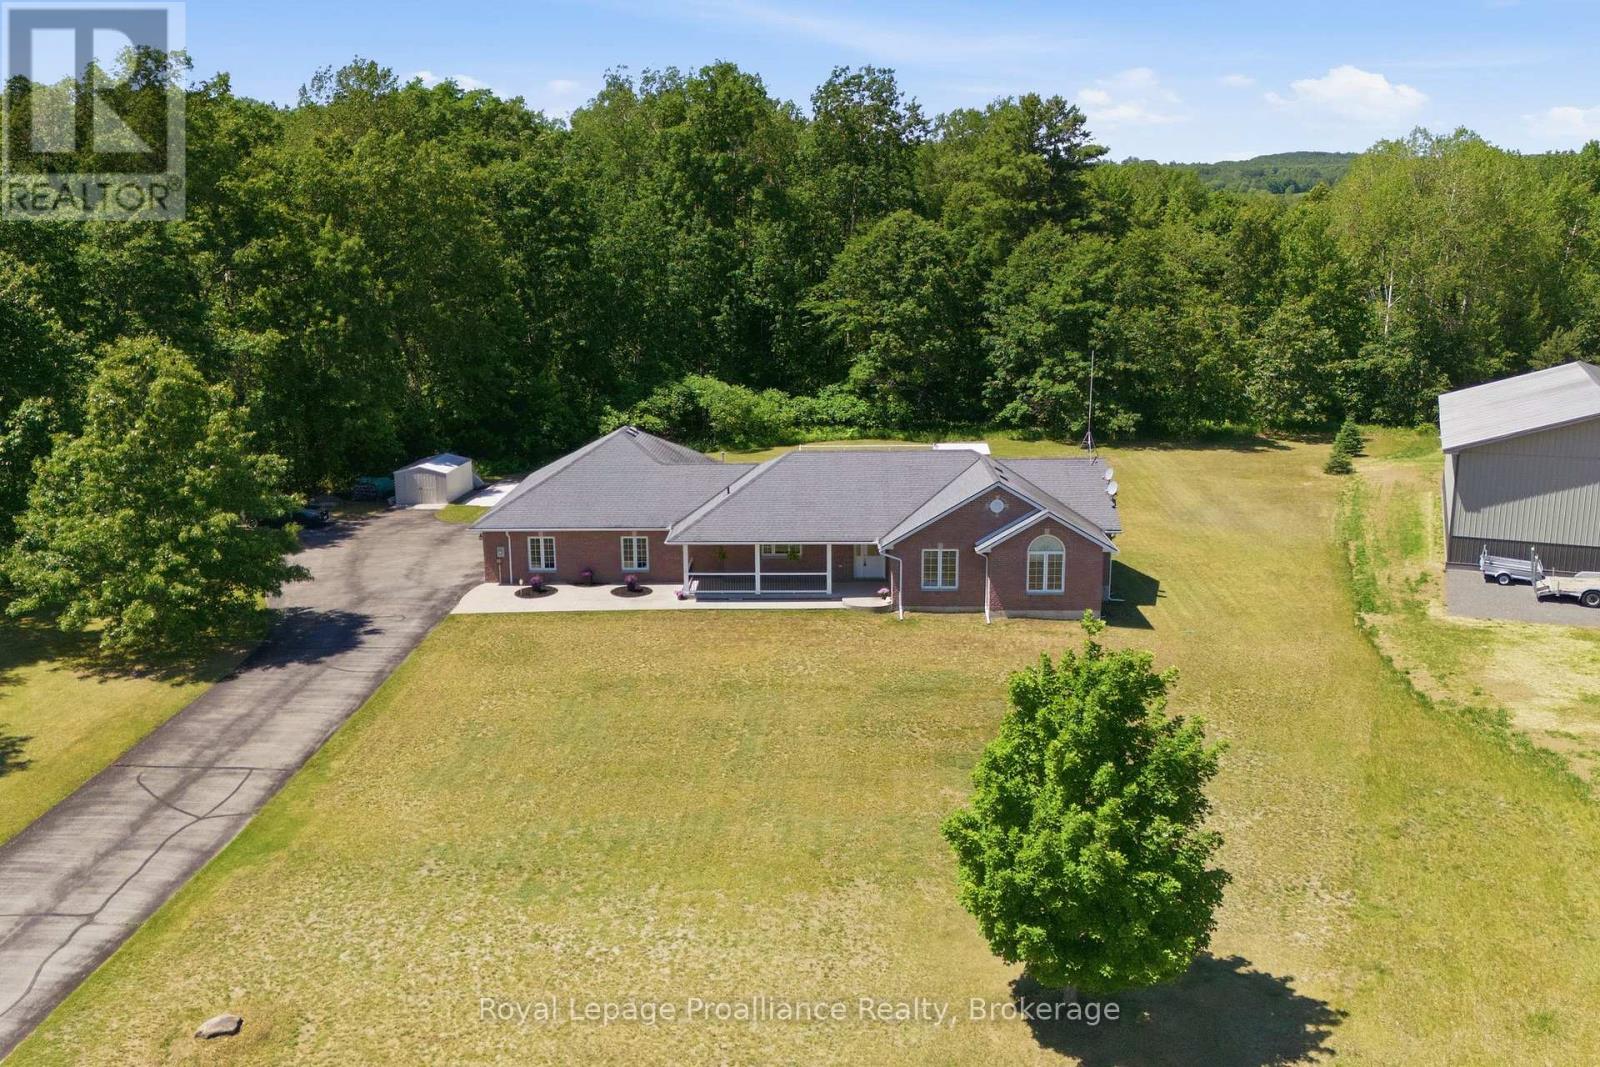
Welcome to 236 Fish and Game Club Road, a beautifully maintained one-owner all-brick bungalow set on a picturesque 5 acre property just Northwest of Belleville. This home offers oversized living spaces with 3+1 bedrooms, 3 bathrooms, and the everyday convenience of main-floor laundry. At the heart of the home is an open concept living and dining area that flows easily for both daily living and entertaining, complemented by a kitchen featuring quality custom wood cabinetry that adds warmth and timeless character. The spacious great room is anchored by a cozy fireplace, and the finished lower level adds a large family room with a second fireplace, an additional bedroom, and plenty of room for entertaining or hosting guests. Car enthusiasts and hobbyists will appreciate the triple-car garage, paved driveway, and a large concrete parking pad ideal for a trailer, boat, or RV. The private backyard is a true highlight, featuring an impressive 18' x 36' in-ground salt water pool with a solar heater that extends the swim season naturally. Mature landscaping and open green space surround the pool, creating an ideal setting for summer gatherings or quiet mornings with plenty of privacy. The location offers the calm of a rural setting while keeping everyday amenities within easy reach. You are approximately 10 minutes from Highway 401, 15 minutes from Trenton and CFB Trenton, and 20 minutes from Belleville, where you will find shopping, dining, schools, and healthcare. The Bay of Quinte provides exceptional boating and fishing close to home, and with direct 401 access you are also roughly midway between Toronto and Ottawa, an easy reach for weekend guests or commuters. Pride of ownership is evident throughout this meticulously cared-for home, offering a rare opportunity to enjoy spacious country living with room to roam, modern amenities, and a resort-style backyard. (id:54827)
Royal LePage Proalliance Realty
44b Myers Road
Hastings Highlands, Ontario
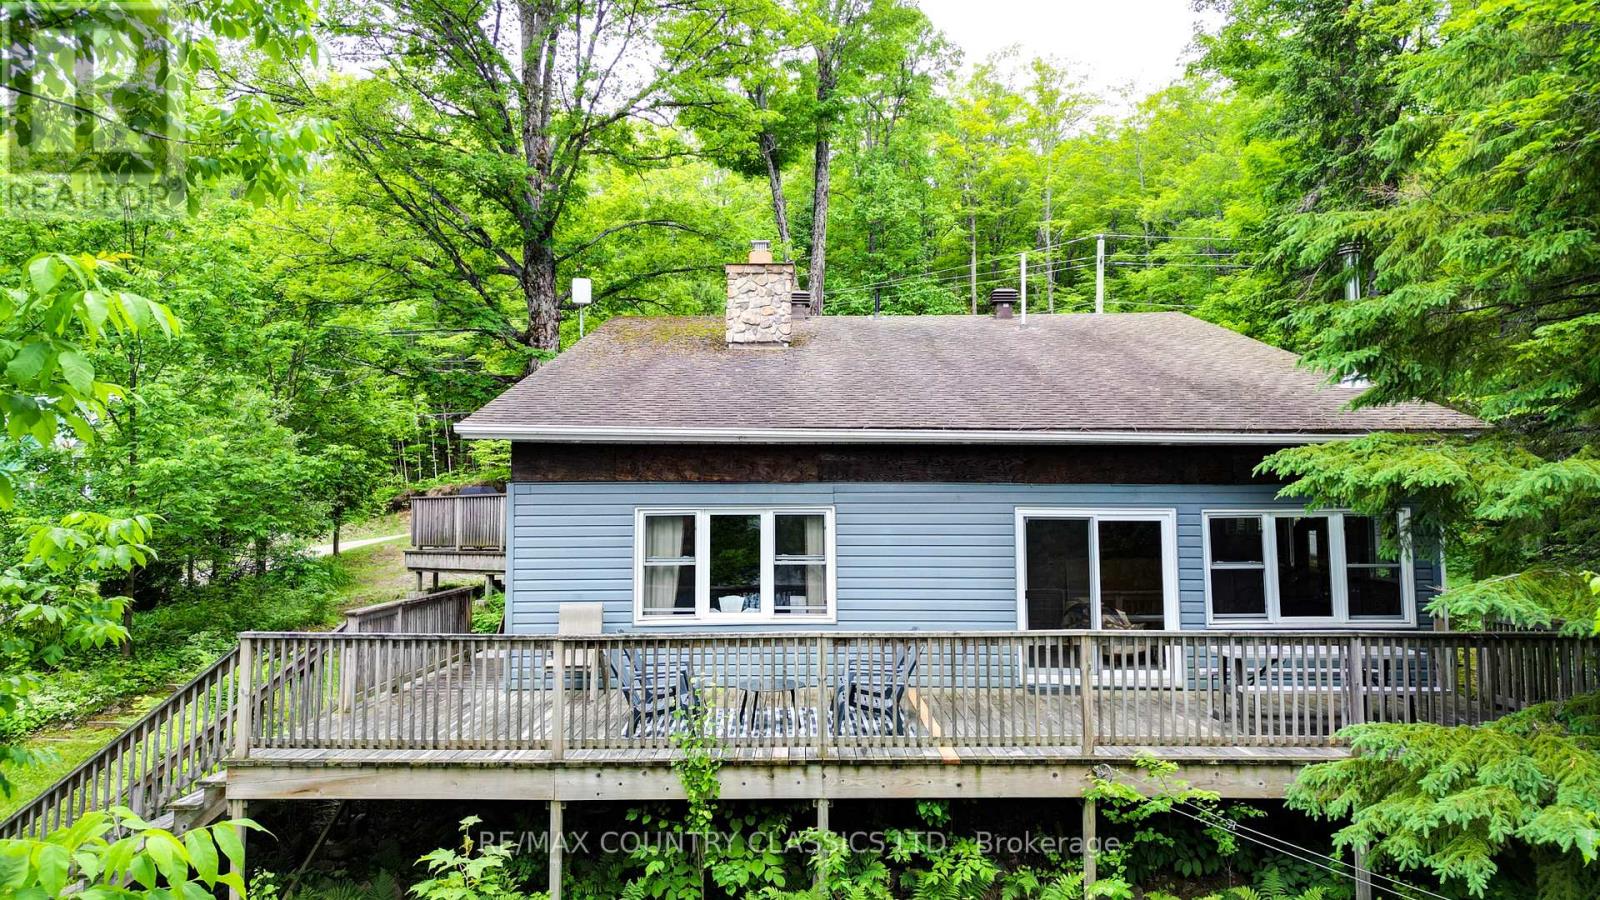
Come and check out this potentially year round cottage or home boasting kitchen, separate dining room, family room with floor to ceiling stone fireplace, sitting room with wood stove and walkout to the large deck overlooking the lake, a reading nook, 3 bedrooms, an updated 3 piece bath and 2 piece bath and laundry room. Outside there is a detached garage, 6.6 acres to go hiking in the woods and enjoy Salmon Trout Lake! (id:54827)
RE/MAX Country Classics Ltd.
494 Pinegrove Road
Cramahe, Ontario
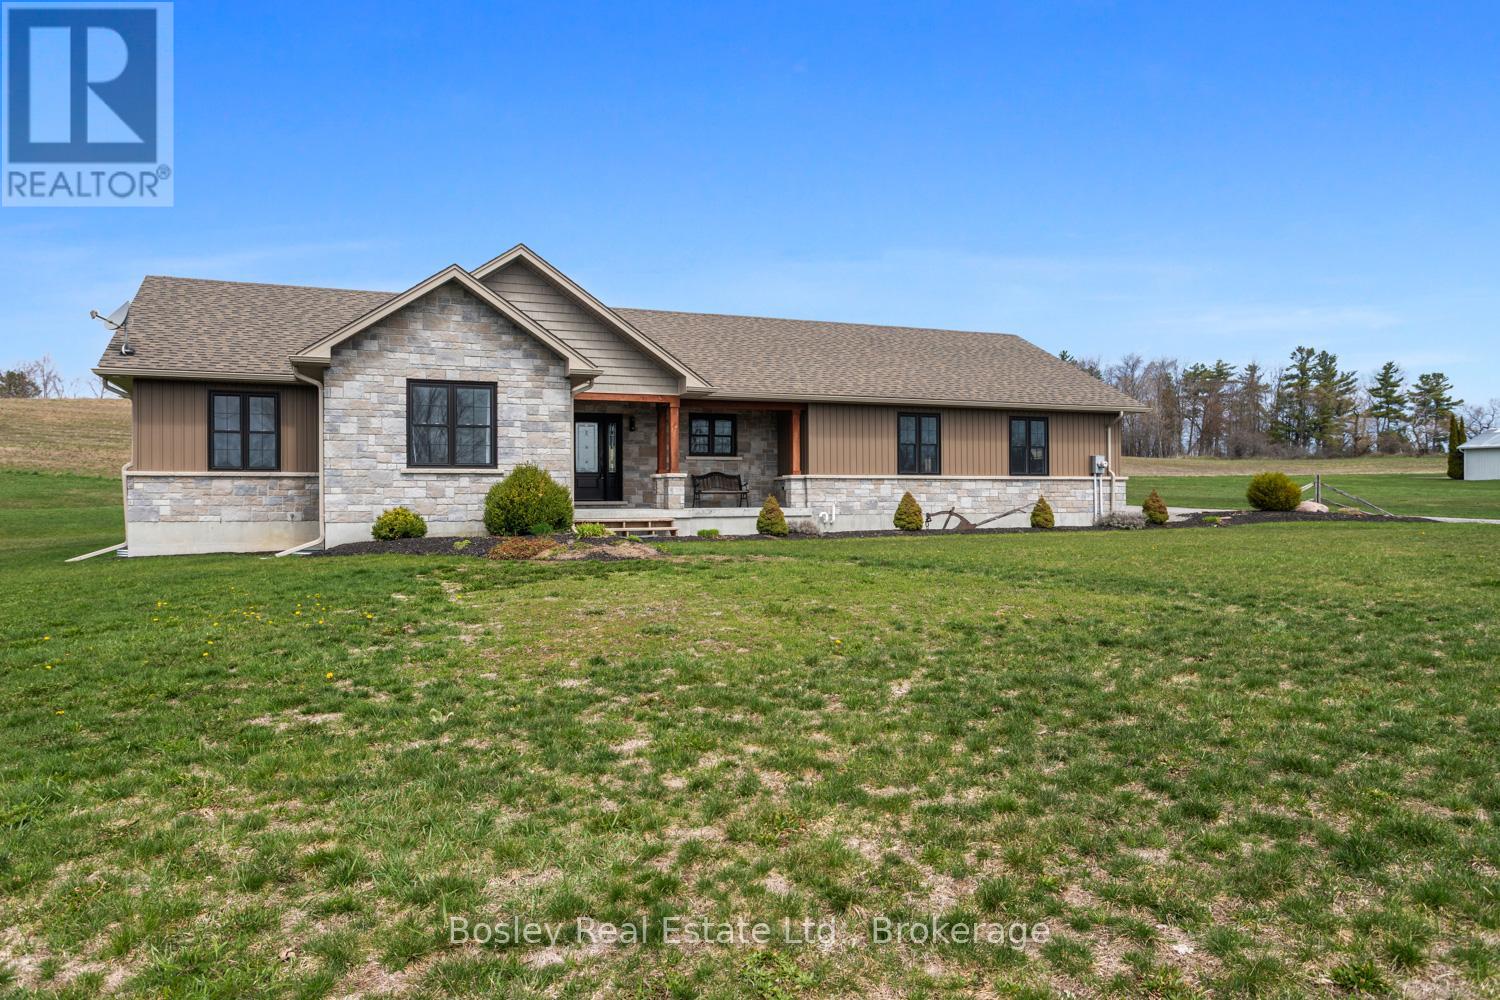
A sunlit traditional rural setting, close proximity to Warkworth, Castleton and surrounded by recreational areas, schools, parks and a short drive to Campbellford & Hastings. This property is a seamless, sleek design and construction, abundant features you must see to appreciate fully. A well planned interior layout, impressive foyer welcomes you with views through the living space, vaulted ceiling and warming fireplace with stone surround/mantel. Side entry through the attached 3 car garage, leads you through a spacious mudroom/laundry area into the bright, well equipped kitchen with oversized quartz island and designated dining area. Walk out to the back deck private yard with hillside/treed views and plenty of outdoor space to enjoy or expand landscaping should you desire. Large Primary suite with full bathroom, walk-in closet and private views of the countryside, 2 additional well appointed bedrooms and a full bathroom complete the main level. Partially finished basement with additional bedroom, rough in for bathroom, living area and an exceptional amount of storage spanning the entire basement and suspended garage floors creating additional square footage. Access from the basement can be accommodated into the garage for further development or addition of In-law suite. A great deal of thought went into the construction of this home, wired for Generlink, additional electrical space, ample storage, open interior layout and a classic facade, appealing to many buyers, eager to set up roots in beautiful Northumberland County. (id:54827)
Bosley Real Estate Ltd.
24b Cypress Lane
Stone Mills, Ontario
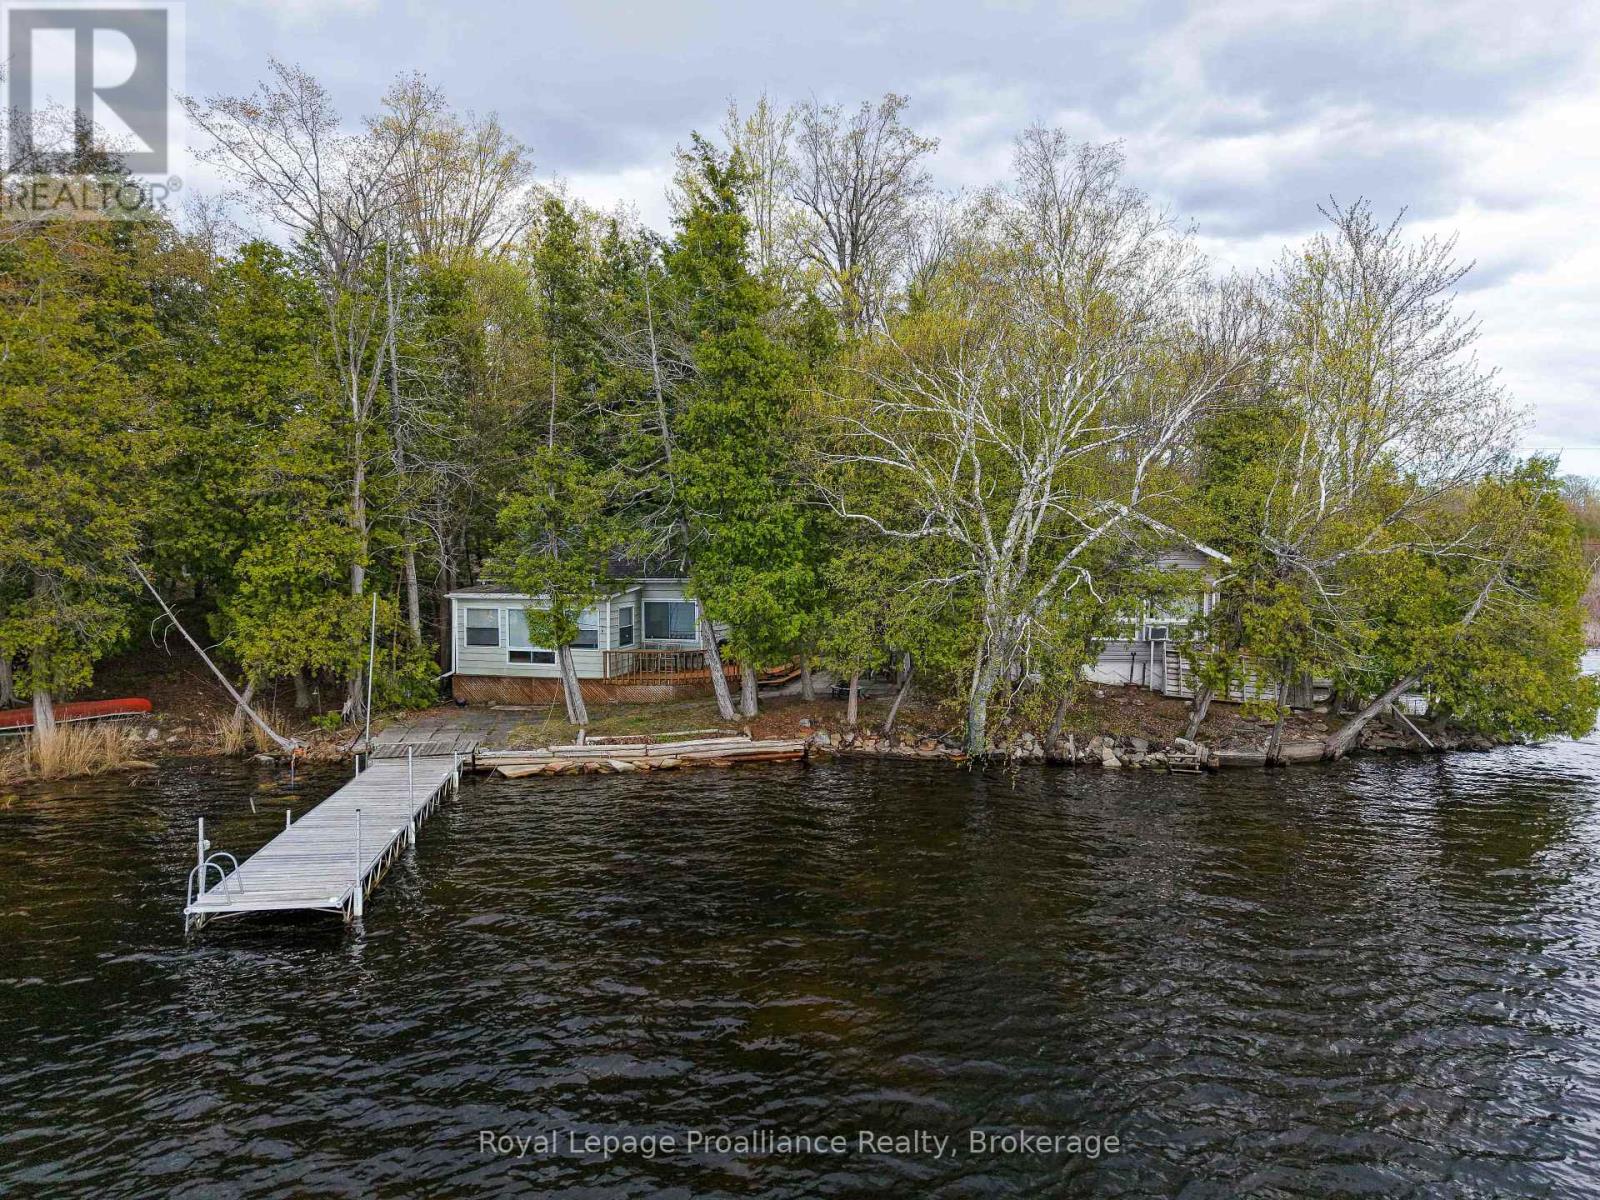
Welcome to 24B Cypress Lane, your ultimate waterfront getaway situated right on the shores of South Beaver Lake! Sitting just feet from the water, this cozy 530 square foot cottage maximizes its idyllic setting with 50 feet of direct shoreline. Inside, you will be greeted by a brand-new kitchen and a highly efficient pellet stove to keep the space perfectly comfortable. The property is packed with unique perks, including an adorable treehouse and a convenient EV hookup for your vehicle. Located just 20 minutes from Napanee and 45 minutes from Kingston, it is a boater and angler's dream. 2 comfortable Bedrooms. One 3-piece bathroom. Living Space: Features a 13'2" x 12'6" living room and a bright 14'6" x 7'3" dining area. (id:54827)
Royal LePage Proalliance Realty
24a Cypress Lane
Stone Mills, Ontario
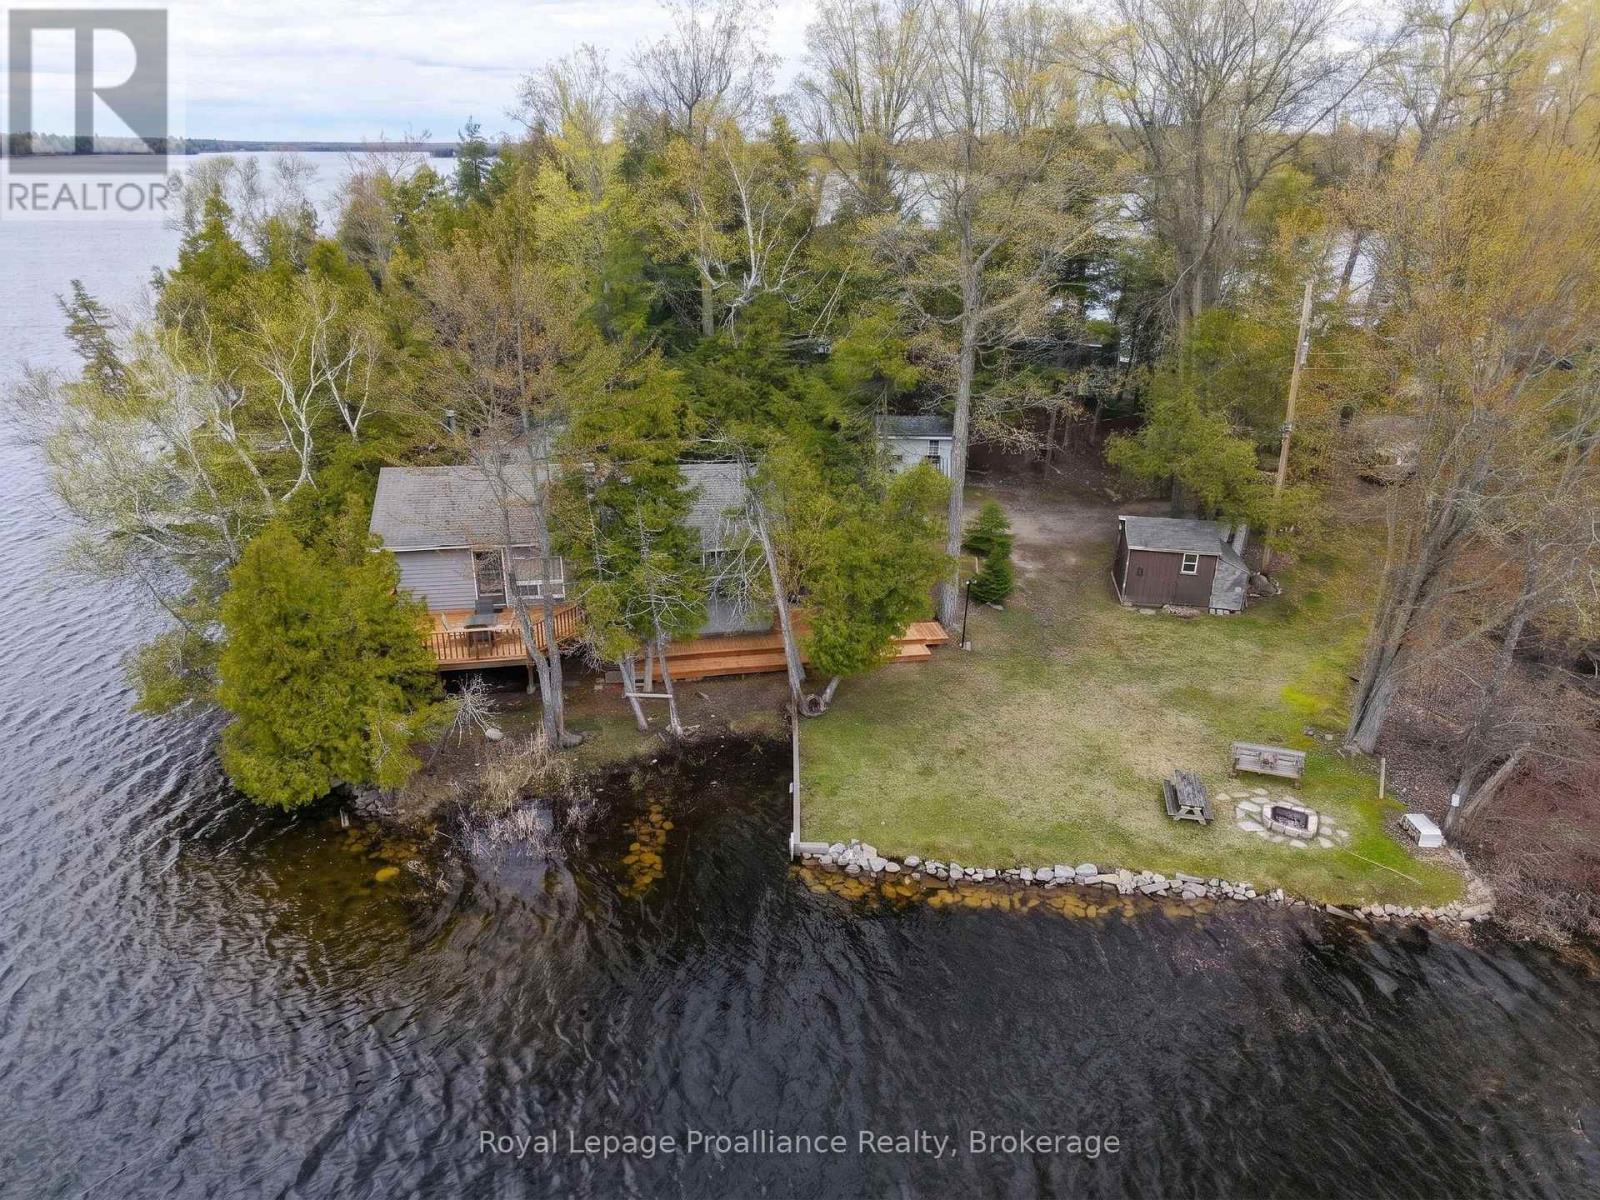
Welcome to 24A Cypress Lane, an incredible waterfront retreat on South Beaver Lake! This beautiful bungalow offers 645 square feet of interior living space with a warm, renovated pine interior. Ideal for relaxing after a long day on the water, the cottage features a cozy wood stove and an expansive 17'3" x 22' living room. Step outside to enjoy 110 feet of private waterfront and prime south-west exposure, guaranteeing breathtaking sunsets from your two large decks. 3 spacious Bedrooms. One 3-piece bathroom. Bonus Space: Includes a separate bunkie, perfect for hosting extra guests. The Perfect Pair: (id:54827)
Royal LePage Proalliance Realty
79 Fire Route 89d
North Kawartha, Ontario
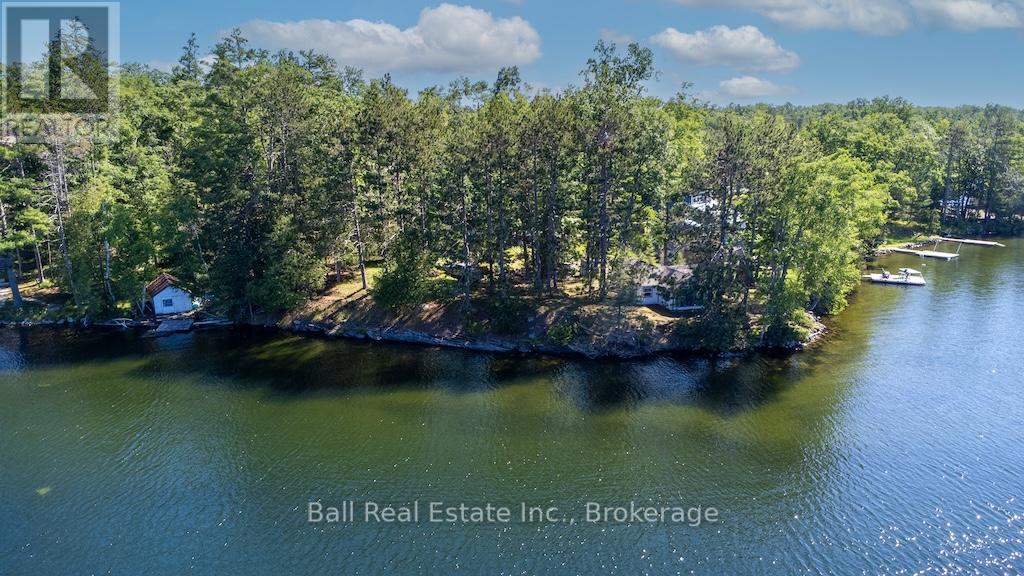
Jack Lake 322 feet of pristine frontage with road access. Fairly level, well treed and hard bottom shoreline awaits at 79 FR 89D. This older two bedroom cottage has a living room overlooking a wide lake expanse view and very little elevation from the water. You can enjoy the south and west exposure all day long and enjoy fantastic sunsets. At the western boundary of the lot sits a single boathouse at the water's edge. The docks need replacing but the dock cribs are still intact and ready for you to use. This 91 year old cottage is very basic but sits in a neighbourhood surrounded by very upscale abodes so enjoy the simple cottage life or invest to make a new upscale cottage of your own design. Good swimming, good fishing, good boating... what more could you ask for. Estate sale offered as is and priced to sell quickly. Easy to find just take FR89 to 89C to 89D. Follow the arrow signs! (id:54827)
Ball Real Estate Inc.
53 Sumcot Drive
Trent Lakes, Ontario
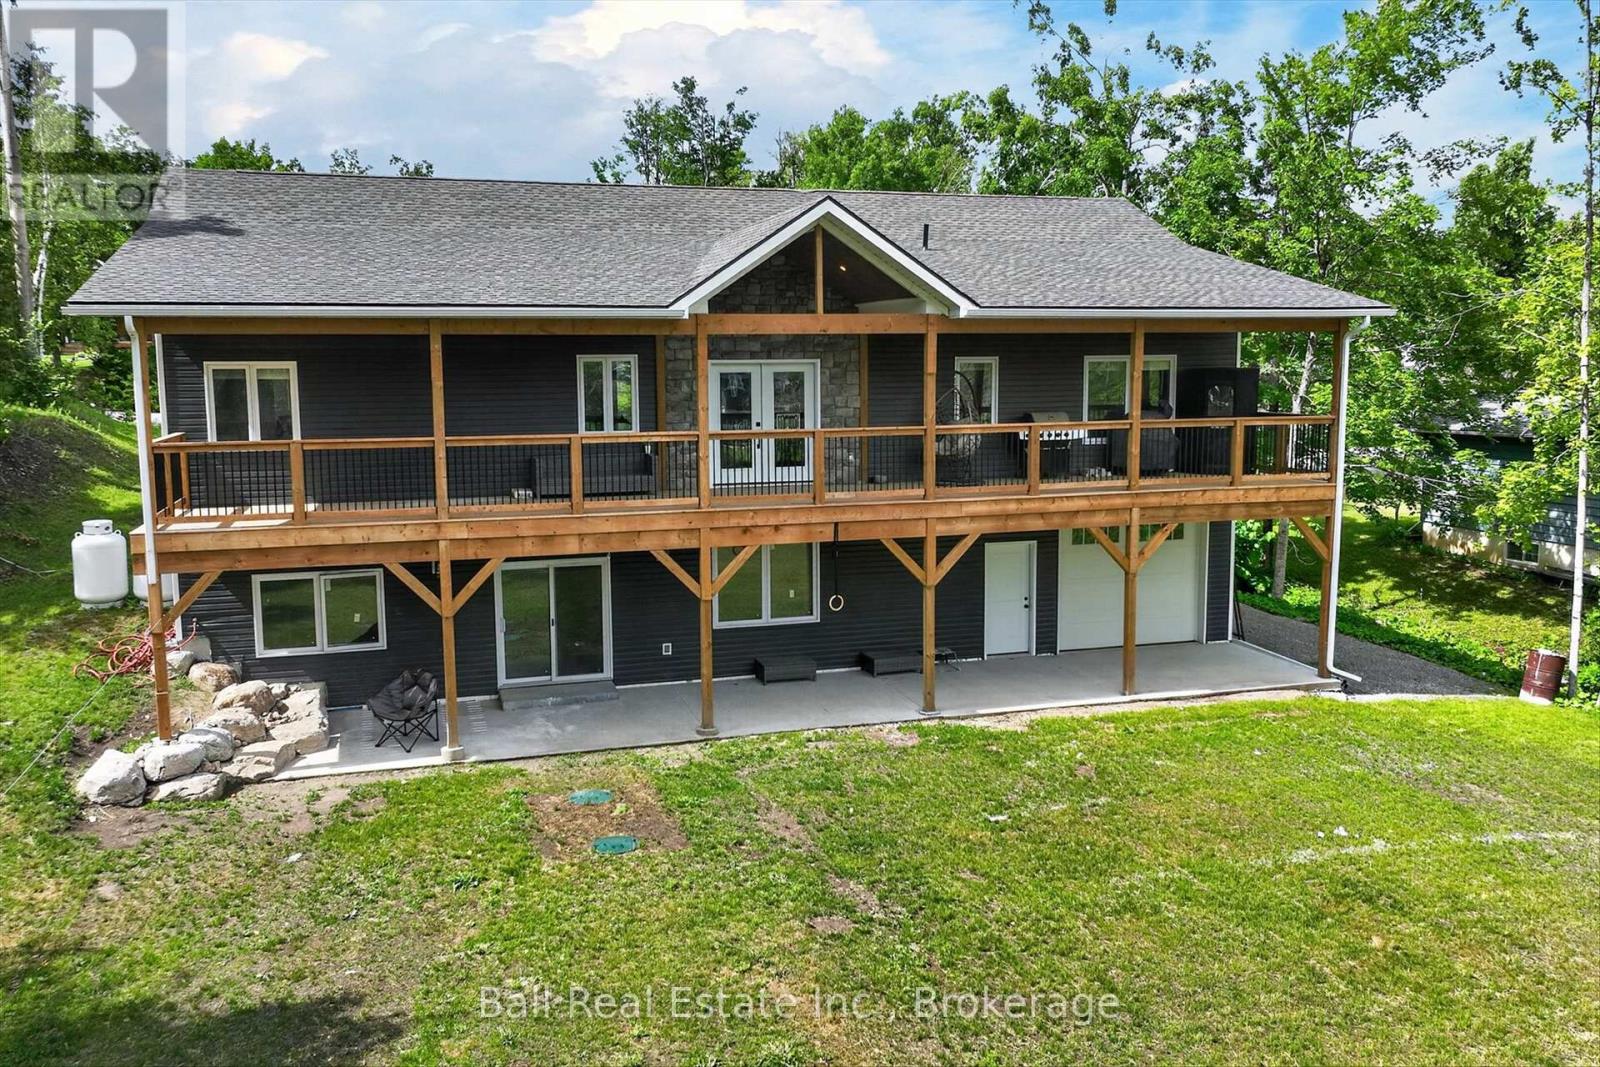
Lakehurst's most desirable deeded access community on Sumcot Drive. This newly custom-built bungalow showcases exceptional craftsmanship and modern design with a bright, open-concept main floor featuring quartz countertops, 9-foot ceilings, and a cathedral ceiling. Offering 3+1 bedrooms and 3 full bathrooms, including a primary suite with ensuite and walk-in closet. Main floor laundry, an attached garage, covered front and rear porches, and a large 10 by 60 deck. The fully finished walkout basement includes 9-foot ceilings, a separate entrance, and excellent in-law potential. Built on an ICF foundation and serviced by municipal water, in a sought-after neighbourhood. (id:54827)
Ball Real Estate Inc.
40 Twin Shore Lane
Marmora And Lake, Ontario
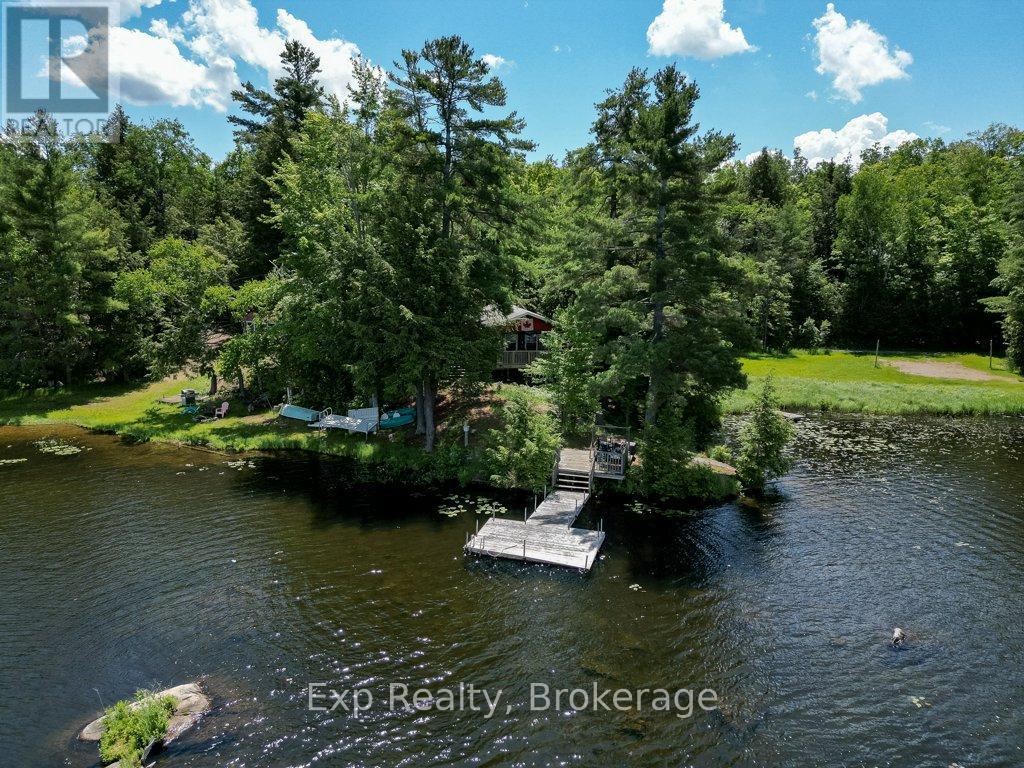
Looking for the kind of waterfront escape where weekends stretch out, and the rest of the world finally goes quiet? Welcome to 40 Twin Shore Lane on Twin Sister Lakes in Marmora, where lake life isn't a once-a-year vacation, it's just how you live here. Picture your mornings on the deck, coffee in hand, the water spread out in front of you, and the loons calling somewhere across the lake. Afternoons drift between two docks, kids cannonballing into water so clean and crystal clear you can count the stones on the bottom, while someone casts a line and someone else just floats. As the day winds down, everyone gathers around the fire pit, the smell of woodsmoke and lake air settling in while the sky turns gold over the islands.That deck facing the water quickly becomes the heart of it all, the spot for long dinners, lazy afternoons, and evenings that stretch well past dark, with the lake as your backdrop the whole time. Inside, the cottage is exactly what it should be: warm, easy, and uncomplicated. Everyone lands in the same open space, the wood stove crackling on cooler nights, conversations spilling from the kitchen to the couch to the deck without missing a beat. And you're never far from more. The town of Marmora is minutes away for groceries, dinner out, or a farmers' market morning, while the surrounding Hastings County backcountry serves up endless trails, paddling, and fishing. You're tucked into nature, but never cut off from it. This is the place where your kids learn to swim, where friends stay too late and laugh too loud, where summer slows down enough to actually feel it. Available turnkey, so there's nothing to do but arrive, exhale, and let the lake do the rest. Your best summers start here. (id:54827)
Exp Realty
155 Lahey Road
Centre Hastings, Ontario
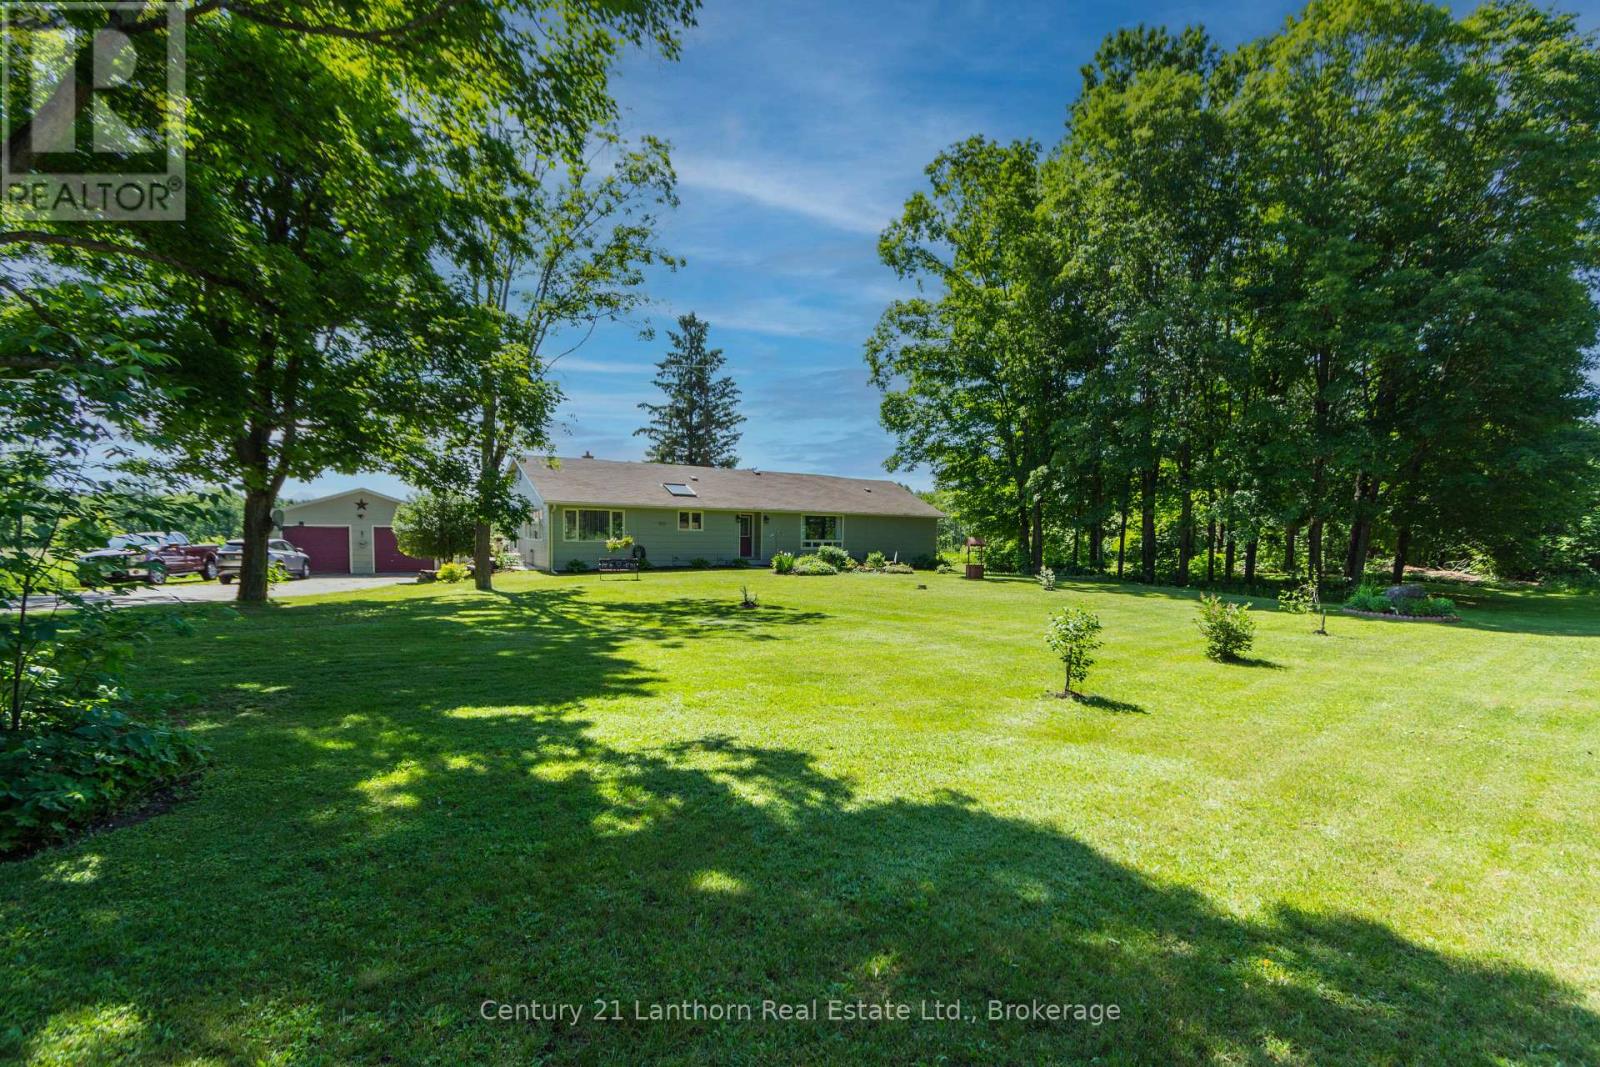
Set on a gorgeous lot surrounded by nature and a view of the water, this spacious home offers the perfect blend of comfort, privacy, and country charm. Inside, you'll find a large, thoughtfully designed layout filled with an abundance of natural light from oversized windows that create a bright and inviting atmosphere throughout. Generous principal rooms provide plenty of space for family living, entertaining, and everyday enjoyment. The beautiful property offers room to relax, play, garden, or simply take in the peaceful surroundings. The spacious two car garage makes for a perfect workshop with electrical and heating already in place! Whether you're looking for a family home, a quiet retreat, or a place to enjoy the outdoors, this exceptional property delivers space, light, and endless potential in a desirable rural setting (id:54827)
Century 21 Lanthorn Real Estate Ltd.
358 South Shores Road
Trent Hills, Ontario
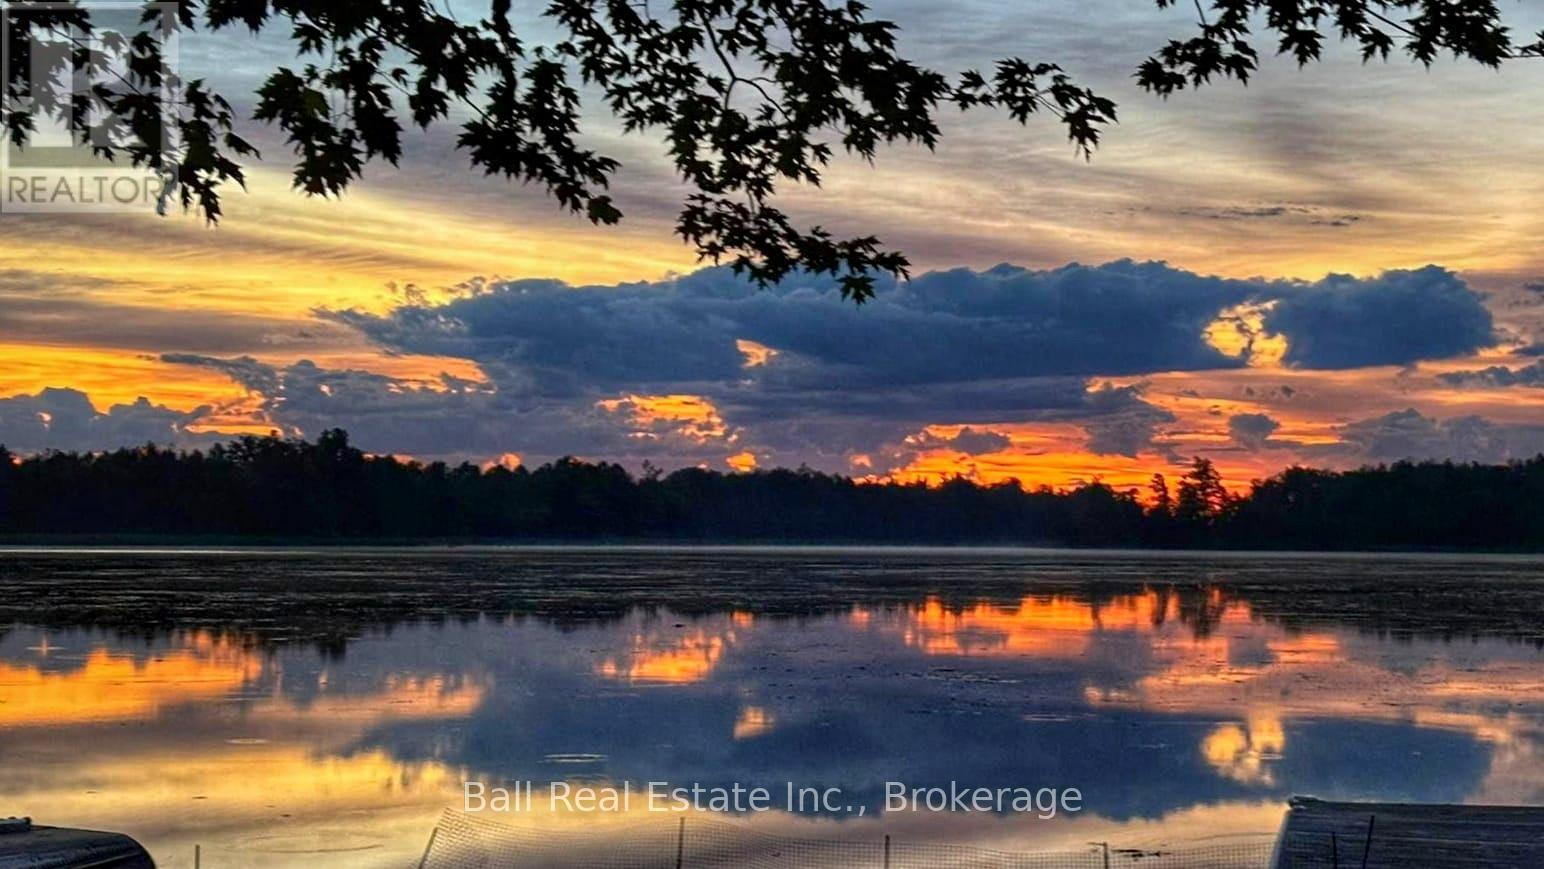
Turnkey Waterfront Living & Fisherman's Paradise - Seymour Lake, Trent-Severn Waterway - w 23km of Lock-free Fishing & Boating! Welcome to your private waterfront retreat on offering 106 feet of waterfront and direct boating and fishing access to the entire system. Tucked away on a quiet dead-end street in peaceful Burnt Point Bay this property delivers exceptional privacy, calm fish-full waters (bass, pike and walleye), and abundant wildlife-perfect for those seeking a tranquil, year-round escape. This beautifully updated 1,300 sq. ft. bungalow features 3 bedrooms and 1.5 bathrooms, and has been extensively renovated inside and out. Designed for comfortable four-season living, the home sits on a spray foam-insulated crawlspace and is topped with R-50 roof insulation and a durable steel roof (2023), ensuring efficiency and peace of mind. The interior showcases vaulted ceilings throughout, a stunning 2023 kitchen renovation, complete with KitchenAid appliances (2022), complemented by a warm and inviting tongue-and-groove ceiling with exposed beams. Updated flooring, doors, and modern finishes throughout create a cohesive, move-in-ready space. Major upgrades add significant value and convenience, including: High-efficiency modulating furnace with A/C (2019), 10 kW automatic backup generator (2022), Updated windows and doors (2018), Two refreshed bathrooms (2017), PEX plumbing, structural supports, exterior drainage improvements, Whirlpool water softener (2026) New eaves with double leaf guards (2026). Enjoy outdoor living with a floating dock (2022), ideal for kayaking, boating, or simply relaxing and taking in the peaceful surroundings. Whether you're entertaining, unwinding at the water's edge, or exploring the interconnected lakes of the Trent-Severn, this property offers a rare blend of modern comfort, thoughtful upgrades, and an unbeatable waterfront lifestyle. This is truly a turnkey opportunity to enjoy fishing and waterfront living at its best. (id:54827)
Ball Real Estate Inc.
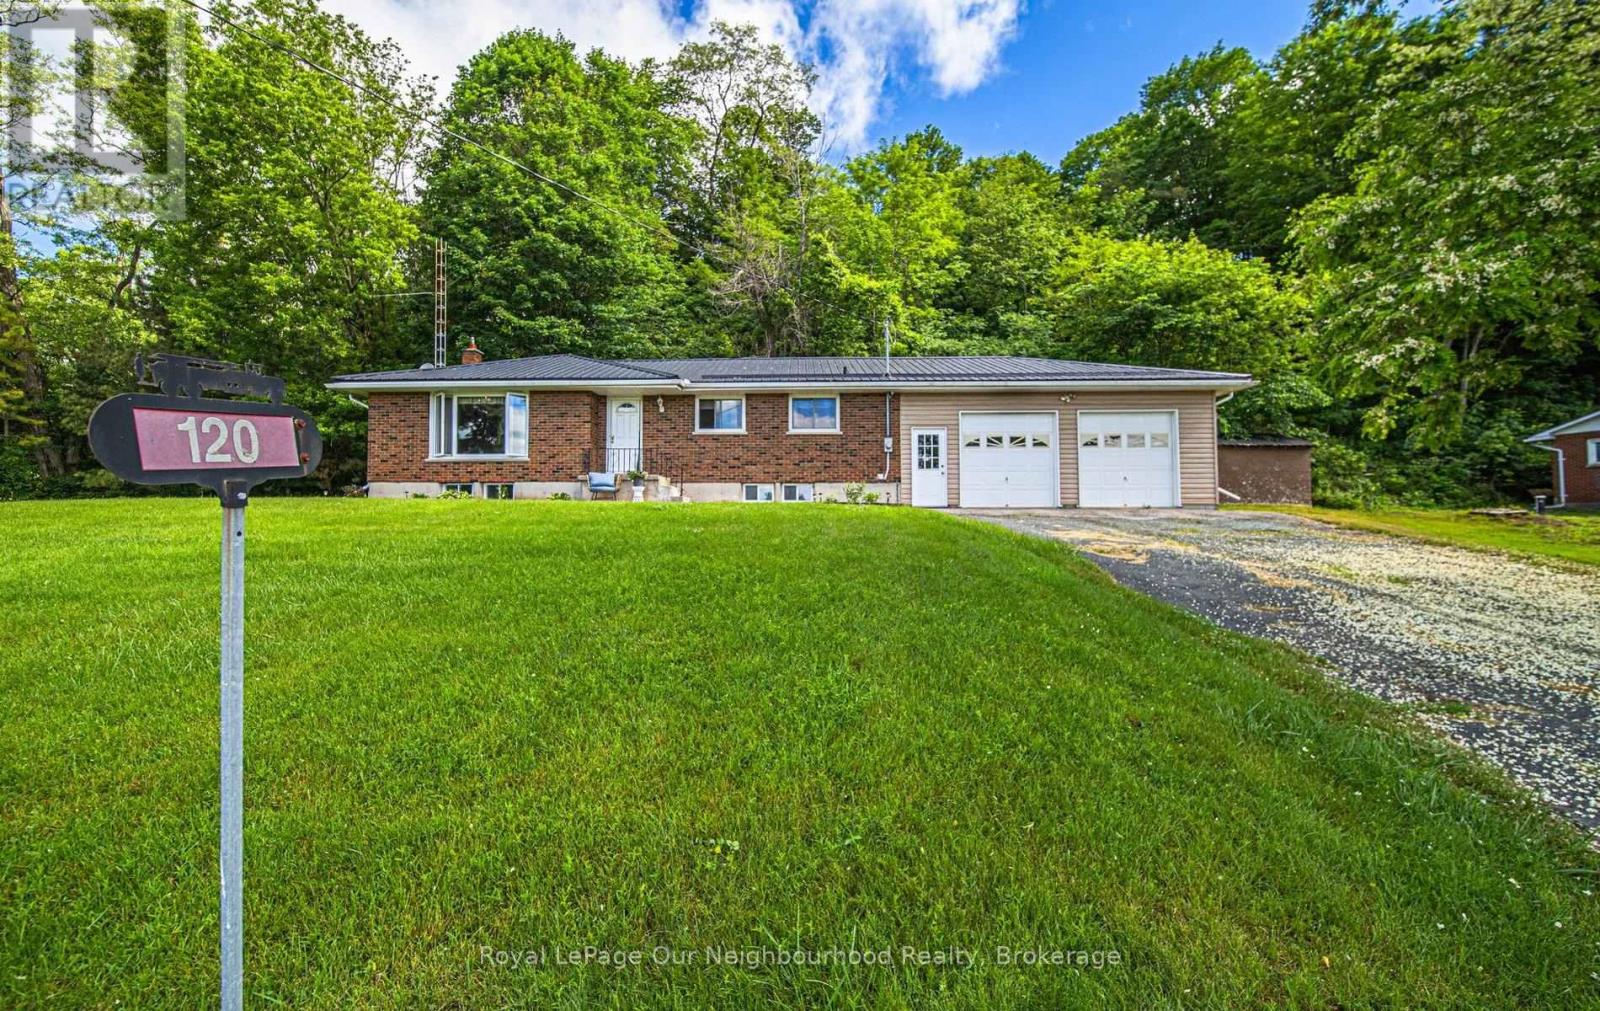
120 Massey Road
Alnwick/haldimand, Ontario
Perfectly situated just north of Grafton in one of Northumberland County's most picturesque rural settings, this beautifully maintained brick bungalow offers the perfect blend of peaceful country living and commuter-friendly convenience. Surrounded by rolling countryside, charming communities, and endless outdoor recreation, you'll enjoy the best of rural Ontario while remaining just minutes to Highway 401, local amenities, and the shores of Lake Ontario. Step inside to discover a bright, open-concept layout designed for comfortable family living and effortless entertaining. The spacious main floor features three bedrooms, two bathrooms, and inviting living spaces filled with natural light. The seamless flow between the kitchen, dining, and living areas creates a warm and welcoming atmosphere for everyday life. The finished lower level expands your living space with a large recreation room, offering endless possibilities for family movie nights, a games room, home gym, or additional entertaining space. Practicality meets convenience with an oversized attached double garage complete with direct entry into the home, providing added space for a workshop and easy access year-round. A durable metal roof offers long-term peace of mind, while the solid brick exterior adds timeless curb appeal. Whether you're seeking more space for your family, looking to embrace a quieter lifestyle, or dreaming of a home surrounded by the natural beauty that Northumberland County is known for, this property delivers the perfect opportunity to enjoy country living without compromise. (id:54827)
Royal LePage Our Neighbourhood Realty
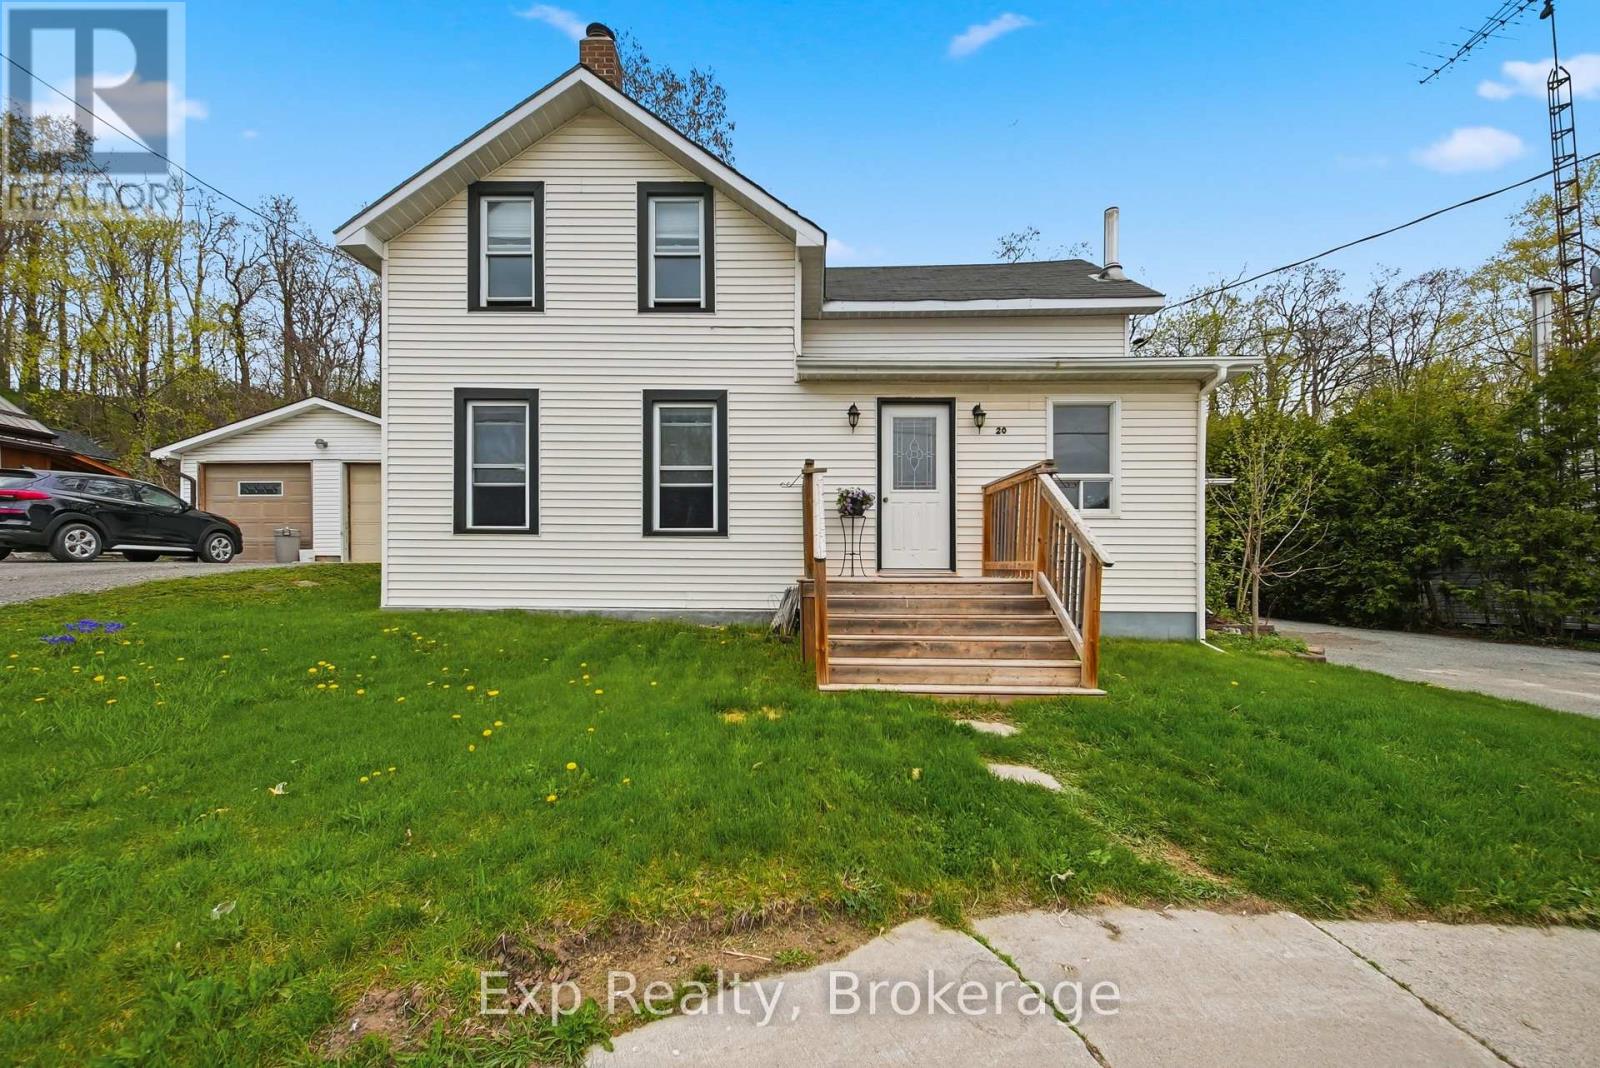
20 Main Street
Marmora And Lake, Ontario
Welcome to affordable small-town living in the heart of Marmora & Lake! This charming 3-bedroom, 1-bath century home is full of warmth, character, and potential - making it the perfect opportunity for first-time buyers, families, or anyone looking to enjoy a peaceful lifestyle close to nature and everyday conveniences. Featuring a bright sunroom filled with natural light, a welcoming front porch, and spacious principal rooms, this home offers comfort and functionality with timeless charm. The large outdoor shed provides excellent storage and holds exciting potential to be converted into a 1-car garage or workshop space. It is ideally located just steps from parks, the river, paved waterfront walking trail, the boat launch, and all local amenities. You'll love the convenience and community feel this location offers. Enjoy the beauty of small-town living while being surrounded by nature, recreation, and everything you need close to home. A wonderful place to call home with endless potential in beautiful Marmora and Lake! (id:54827)
Exp Realty
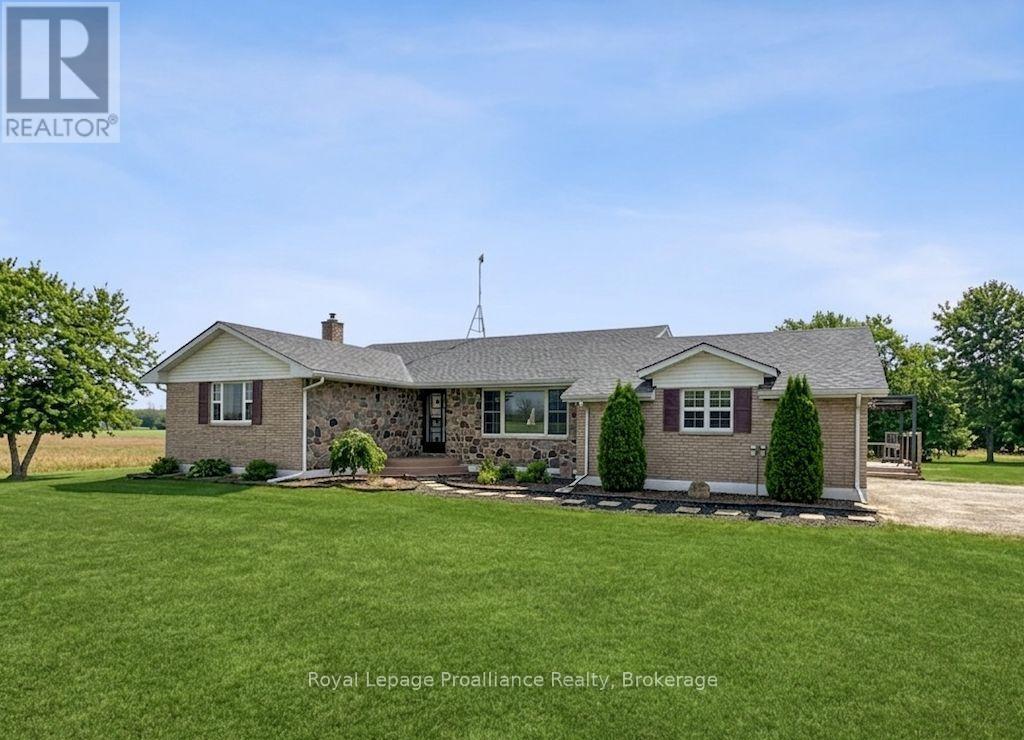
305 Valley Road
Prince Edward County, Ontario
Escape to your own private sanctuary on just over 23 breathtaking acres, where lush wooded areas, a tranquil pond, and winding trails await your exploration. This meticulously maintained brick bungalow with elegant stone accents offers the perfect blend of country living and modern convenience, featuring an attached two-car garage plus a massive detached shop for all your hobbies and storage needs. The heart of the home is a bright eat-in kitchen boasting built-in stainless steel appliances and a seamless walk-out to a sprawling covered deck and refreshing above-ground pool-perfect for summer entertaining. The main level also provides a formal dining room, a sun-drenched living room with a large picture window, and three comfortable bedrooms, including a primary suite with a private two-piece ensuite and an additional four-piece main bath. The fully finished basement expands your living space significantly with a massive recreation room centered around a stunning stone wood stove, a dedicated bar area, a large laundry room, and abundant storage, all with the added convenience of a walk-up to the outdoors. Peace of mind comes standard here, as major systems have been updated for you, ensuring this home is truly move-in ready for you. (id:54827)
Royal LePage Proalliance Realty
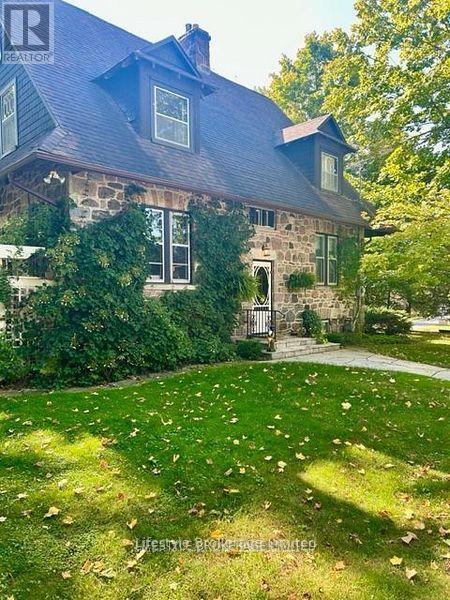
2315 County Rd 45 Road
Asphodel-Norwood, Ontario
Locally known as the Grover House, this property was home to one of the founding families of Norwood. Beautiful Stone 2 Storey built in early 1900's. Outstanding setting on almost 2 acres boasts mature trees. perennial gardens, stone walk wall, pond, stream and detached garage/workshop. Inside care has taken to restore many original features, such as hardwood floors, trim, staircases, but still updated with modern conveniences, such as central air, gas fireplace and B/I Sub Zero fridge. Detached 5.79m x 4m garage and workshop. 6m x 3.45m. So many unique features that they must be seen to be fully appreciated. (id:54827)
Lifestyle Brokerage Limited
