
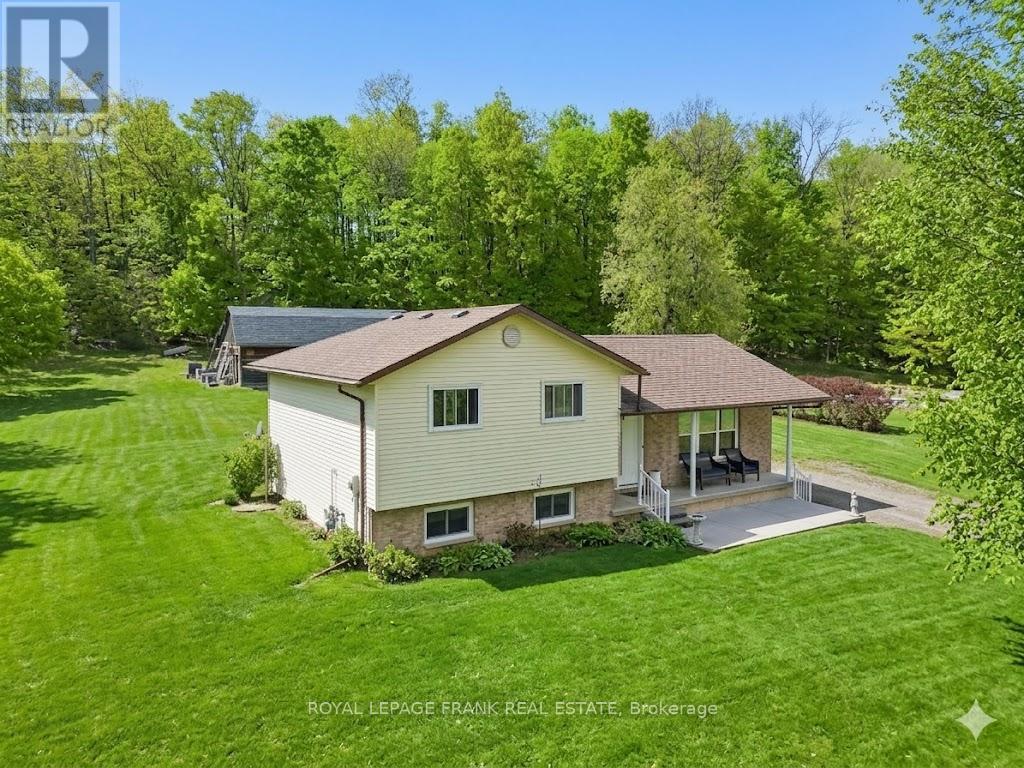
64 Skinkle Road
Trent Hills, Ontario
Set on a quiet road surrounded by farmers' fields on three sides, this property offers the perfect blend of privacy, nature, and convenience. Enjoy peaceful rural living just minutes from Warkworth's shops, restaurants, and nearby golf courses. This well-maintained four-level sidesplit is known for its solid construction and thoughtful updates. The modernized kitchen features unique storage solutions and a layout designed for both function and everyday comfort. The updated bathroom and fresh paint in select areas add a clean, refreshed touch while preserving the home's warm and welcoming feel. Outside, a spacious shop/barn provides room for storage, with plenty of open space to explore, garden, or simply relax and enjoy the countryside views.If you're looking for a home that combines comfort, craftsmanship, and rural charm, your home search ends at this beautiful listing. House on approx 1 acre and approx 4 acres of forest (id:54827)
Royal LePage Frank Real Estate
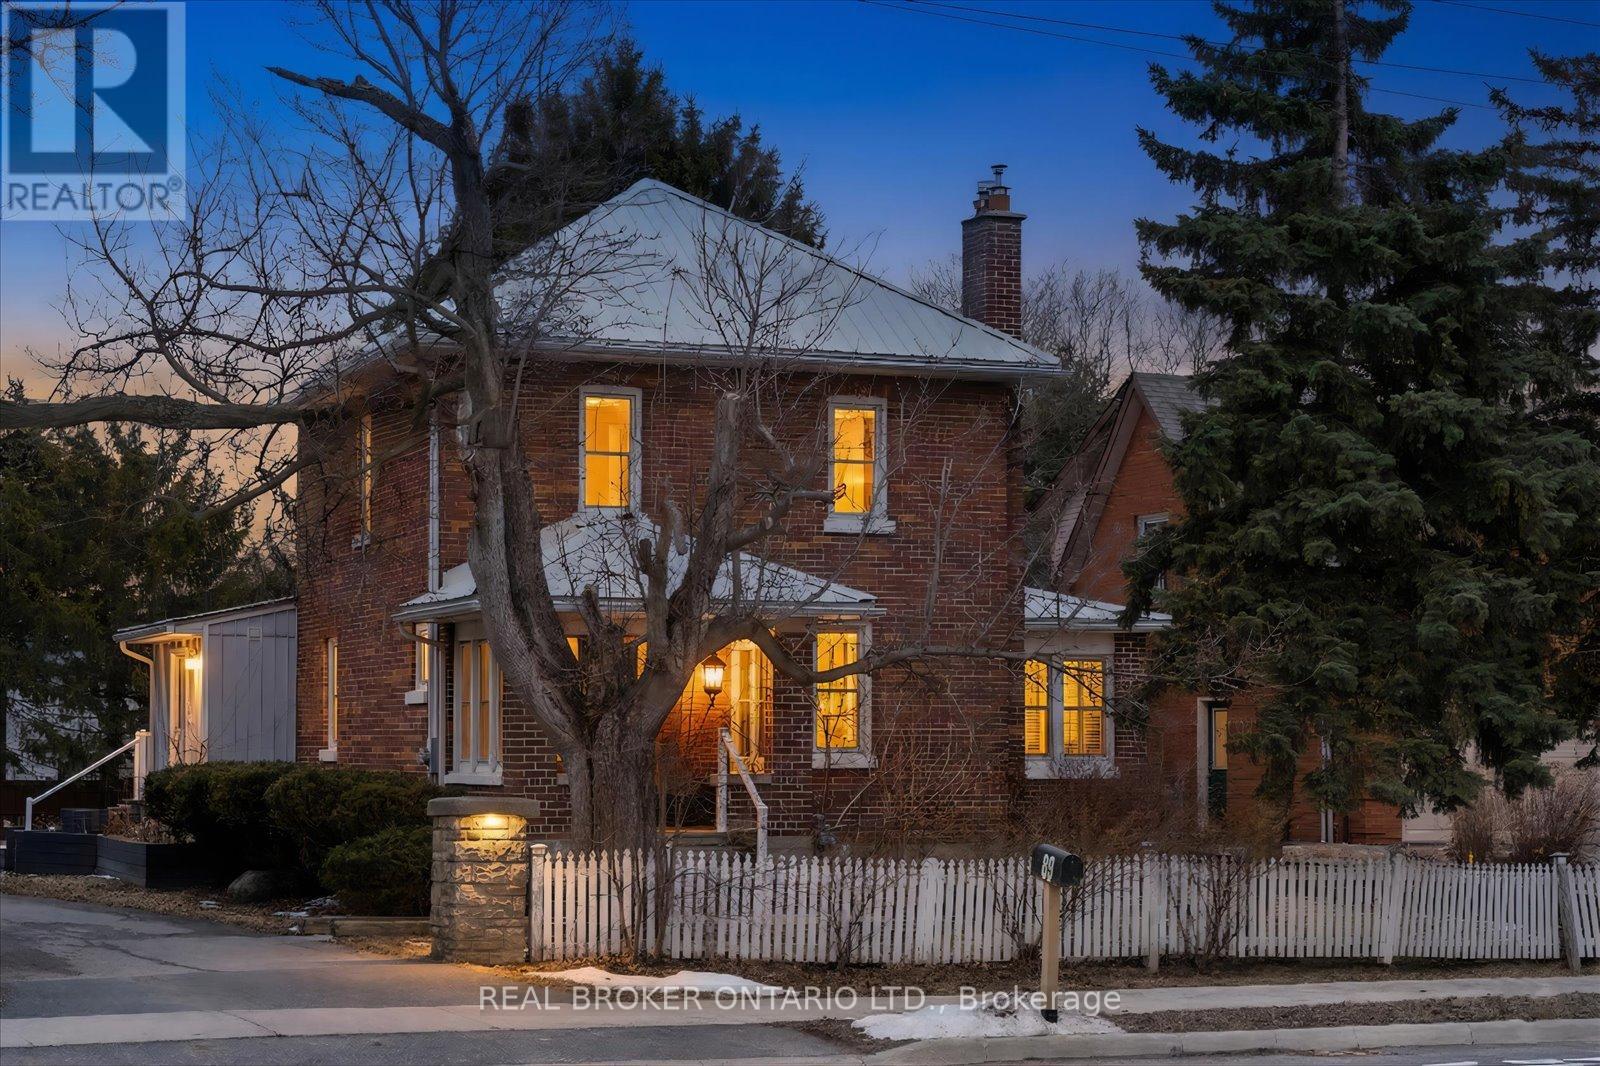
89 Rose Glen Road N
Port Hope, Ontario
Welcome to this charming brick beauty set on an impressive and private large lot, where space is not a luxury, it is a lifestyle. A classic white picket fence frames the property while a covered front porch and wrap-around rear deck offer the perfect spots to enjoy morning coffee or unwind at the end of the day. The expansive driveway offers parking for more than 10 vehicles, plus a detached garage for added convenience. Above the garage is a bonus finished loft with a kitchenette and a 3 piece bathroom (Not winterized). Step inside and enjoy the warmth and character of this incredible home. A large eat-in kitchen features a brick wall, island, tons of cupboards, pantry, granite countertops, and a cozy wood stove plus 2 walk outs! One leads directly to a covered gazebo, making indoor-outdoor entertaining effortless. The living room offers wood flooring, french doors, a built in bookcase and a gas fireplace. Upstairs, the primary bedroom offers two windows, a double door closet, plus a walk-in closet, ceiling fan and original wood flooring. Two additional bedrooms also feature wood floors and ceiling fans. One bathroom on the main floor and one upstairs featuring a claw foot tub. The office/sunroom boasts California shutters, built-in shelving, and a separate entrance to the deck. The basement includes a cold cellar and abundant storage. Step outside and discover a backyard that feels like your own private park with mature trees including maple, pine, apple, pear, and cherry...complete with a tree house, fire pit and lush gardens. It is private, picturesque, and ready for memory-making. A standout feature is the large brick double barn with a finished loft, running water, ceiling fans and endless potential for hobbyists, entrepreneurs, or an additional workspace. This is more than a home - it is a space to grow, gather, build, and breathe. Close to shopping, 401 and schools. (id:54827)
Real Broker Ontario Ltd.
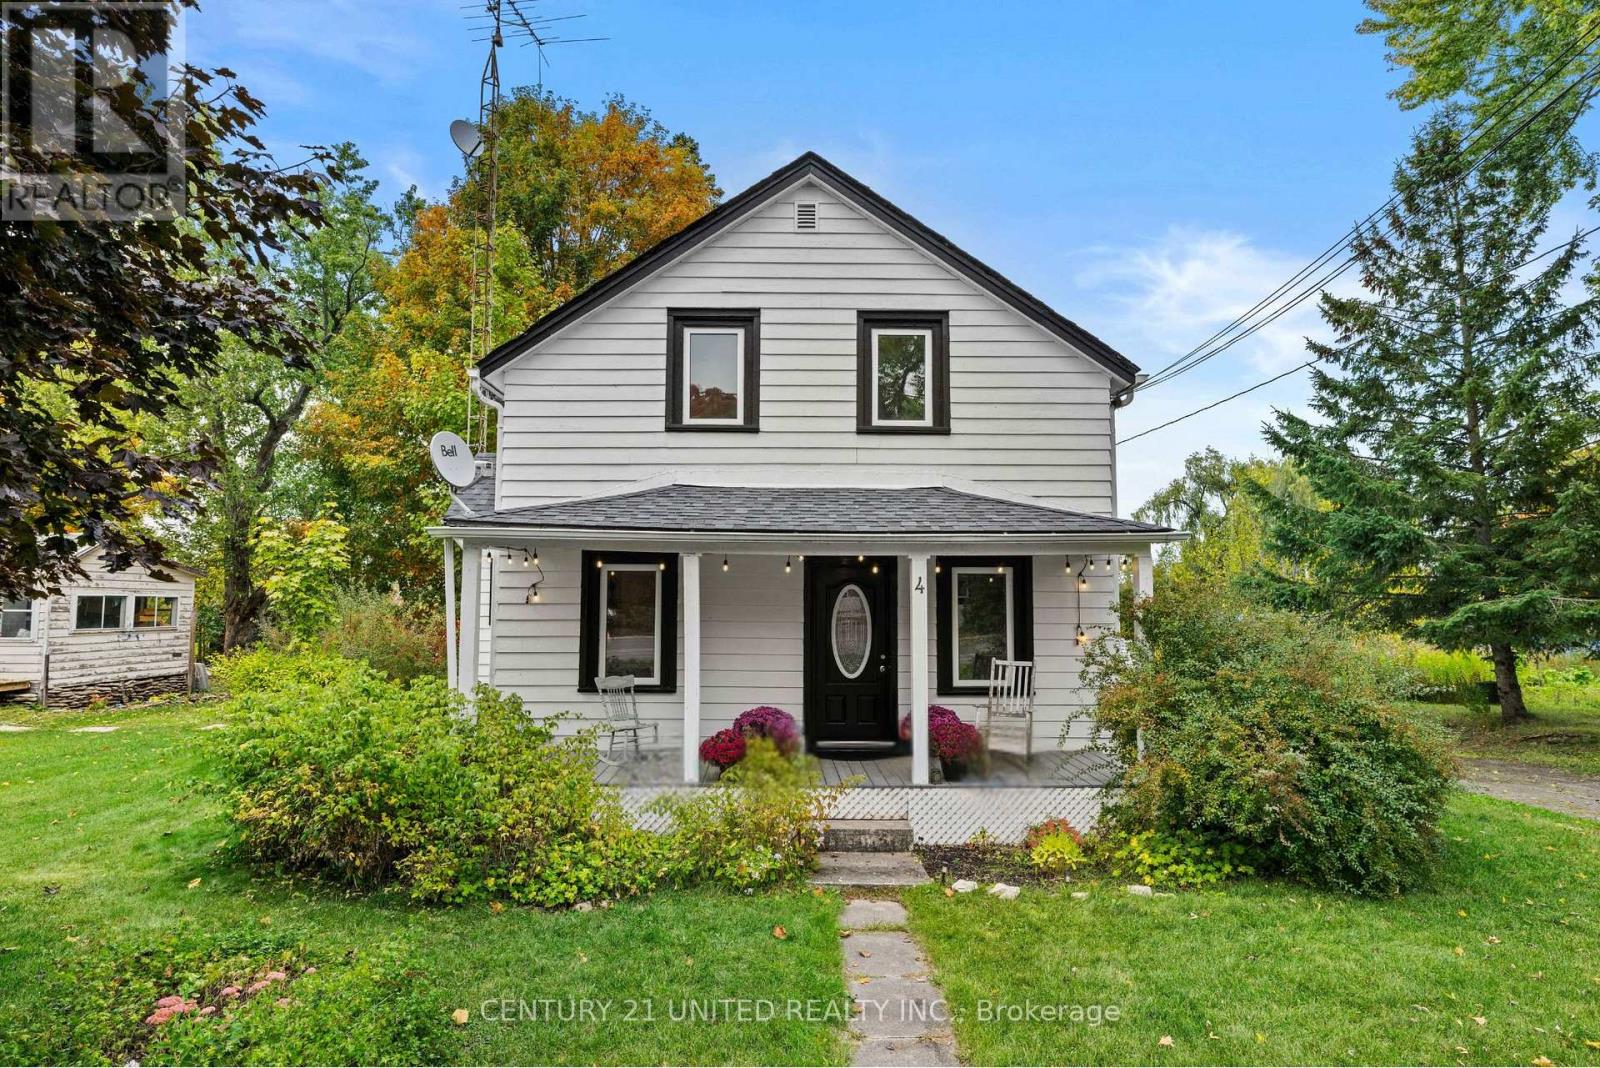
4 O'brien Street
Marmora And Lake, Ontario
Brimming with character, this 1.5 storey home offers the perfect blend of comfort and charm. The spacious yard is ideal for outdoor living, complete with a welcoming front porch and a private back deck. Inside, the main floor features both a family room and living room, a dining room, large walk-in pantry, and a convenient bedroom. Upstairs, three additional bedrooms provide plenty of space for the whole family. A warm and inviting home in a great Marmora location! (id:54827)
Century 21 United Realty Inc.
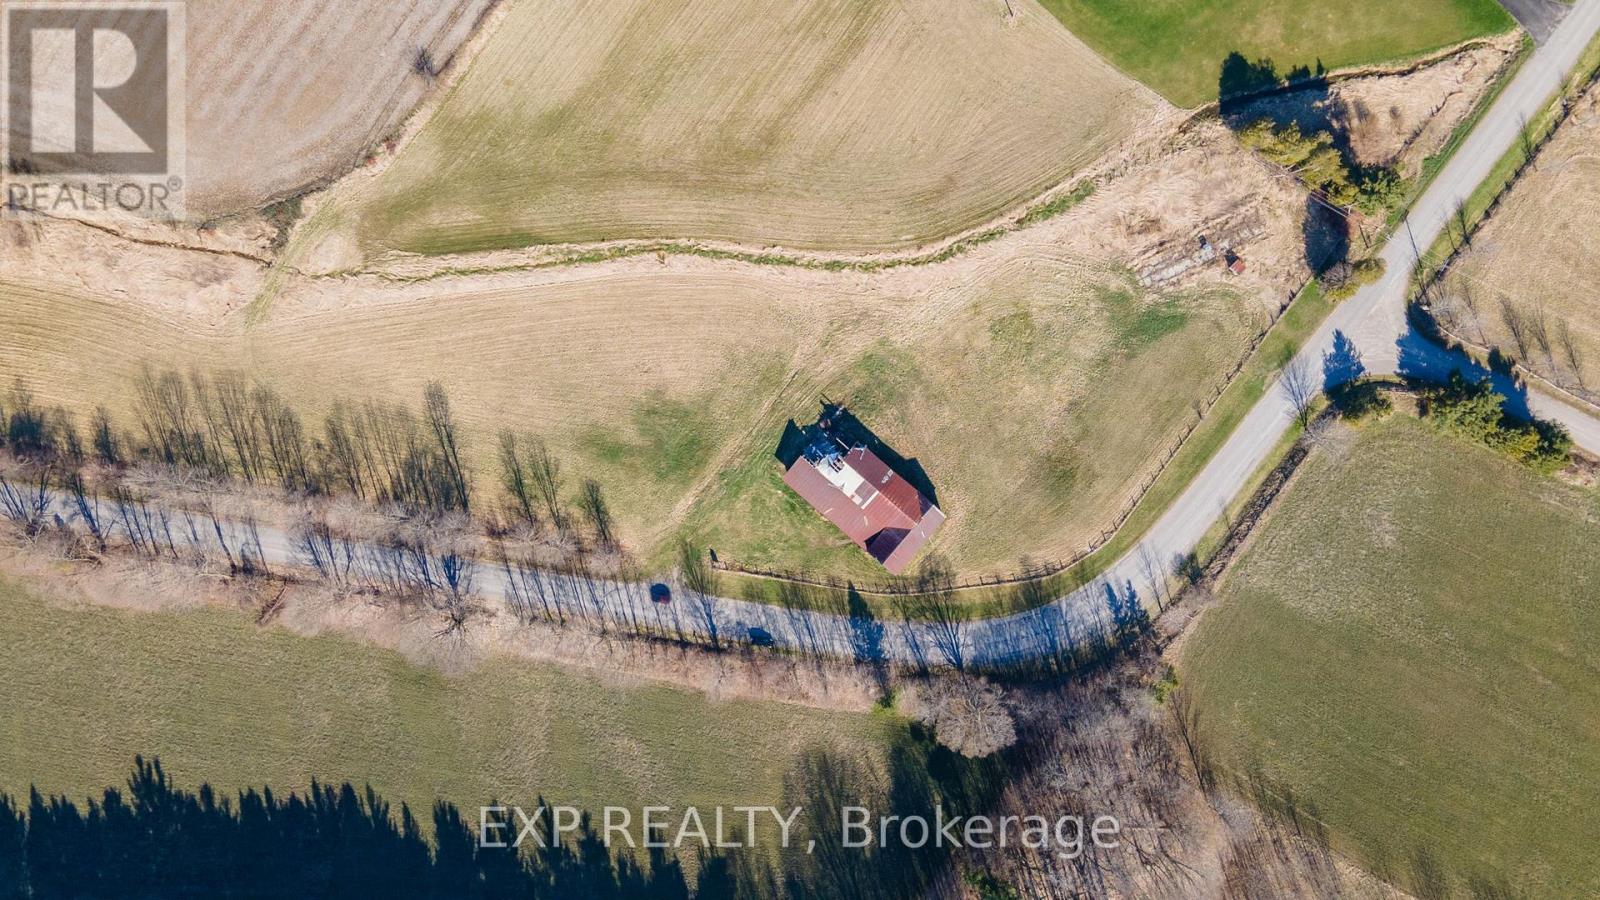
196 Eddystone Road
Alnwick/haldimand, Ontario
DONT MISS THIS RARE OPPORTUNITY to own a stunning 98.6 acre property just 5 minutes north of the 401! This remarkable land offers endless possibilities for your dream home, cottage, or take advantage of the rolling acres of farmland. Mature trees scattered throughout, the property provides complete privacy and seclusion. The expansive acreage, complete with a pond and trails throughout, offers so many opportunities for outdoor adventures. Don't miss this chance to own such a large and unique piece of land with abundant trees, a tranquil creek and ample space to fulfill all your dreams and aspirations. Just minutes to all amenities, beautiful spas, golf courses, unique shops, cafes and restaurants. Under an hour to Oshawa and large cities, you have the convenience you need while still being tucked away in your own paradise! (id:54827)
Exp Realty
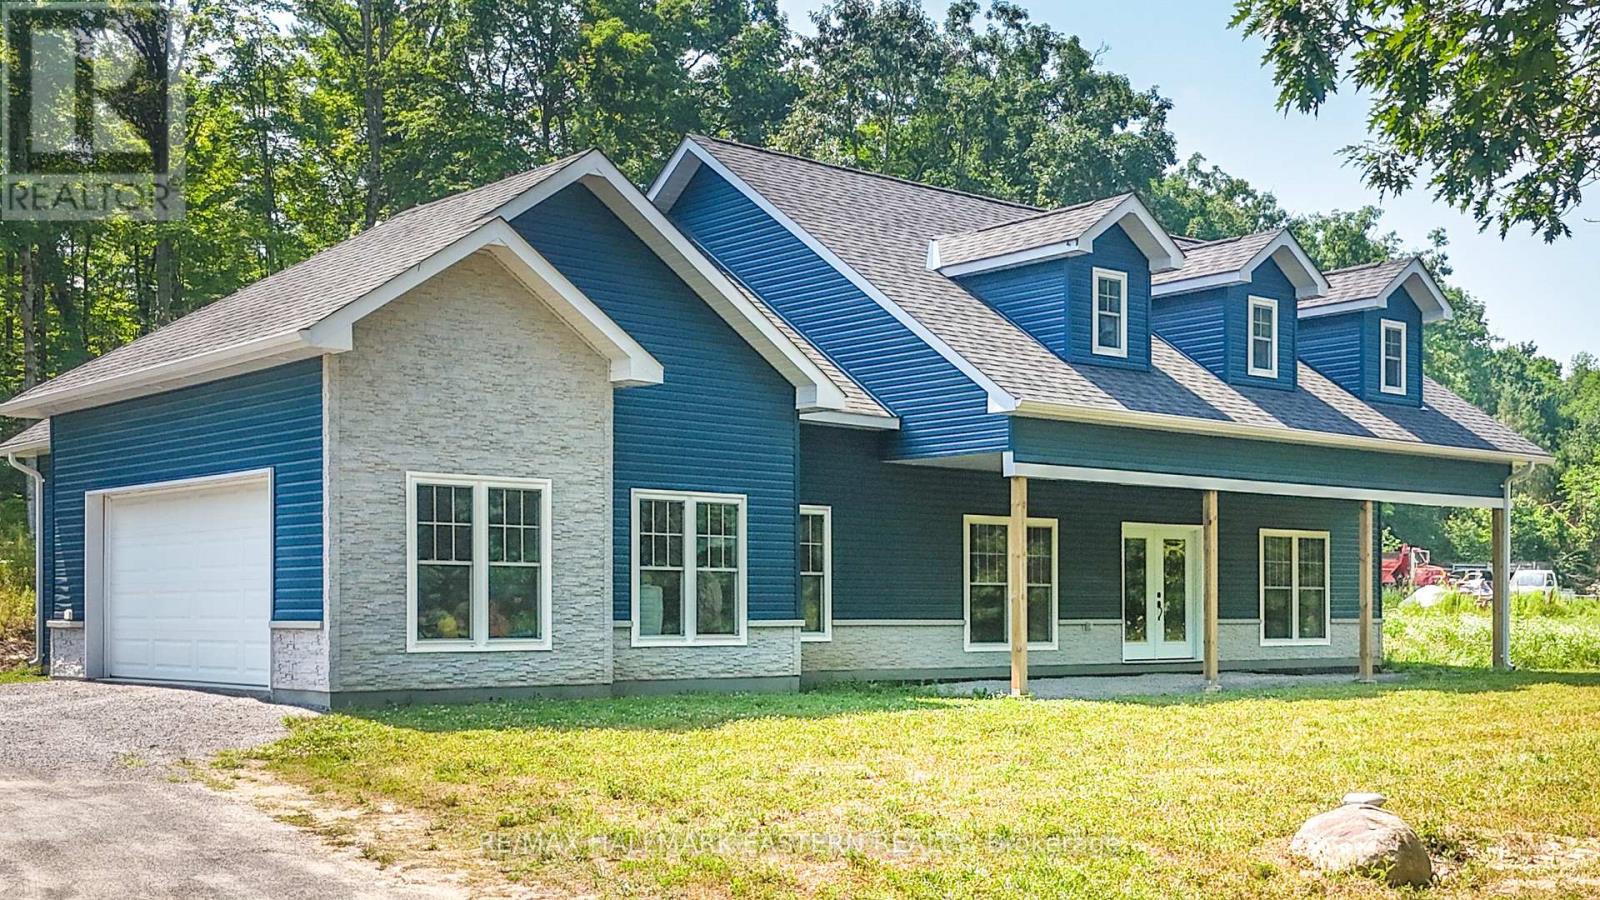
47 Vansickle Trail
Havelock-Belmont-Methuen, Ontario
Custom-Built Country Retreat on Nearly an Acre. Welcome to this beautifully designed 3-bedroom, 2-bathroom custom home, set on a private, tree-lined lot just under an acre in size. Built in 2023 and located on a quiet paved municipal road with only six other homes, this property offers the perfect blend of modern comfort and peaceful country living less than 15 minutes north of Havelock and 45 minutes to Peterborough. With 2,429 sq ft of finished living space and 36 doorways throughout for enhanced accessibility, this thoughtfully laid-out home features an open-concept main floor with a chef-inspired kitchen, spacious living and dining areas, and walkouts to a covered front porch and serene backyard. The primary suite includes private access to the rear yard, a luxurious 5-piece ensuite with a soaker tub and glass shower, and a large walk-in closet. Two additional bedrooms and a full 4-piece bath complete the main level. Upstairs, over 800 sq ft of finished bonus space is currently set up as a games and entertainment room ideal for a home office, additional bedrooms, or an in-law suite, with plumbing already roughed in. Additional highlights include a fully insulated attached 2-car garage with propane hook-up, GenerLink hookup at the hydro meter, and radiant in-floor heating (system in place but not currently in use). Just minutes from public beaches and boat launches on Oak, Kosh, and Twin Lakes. This is your opportunity to own a move-in-ready, custom home surrounded by nature. Book your private showing today! (id:54827)
RE/MAX Hallmark Eastern Realty
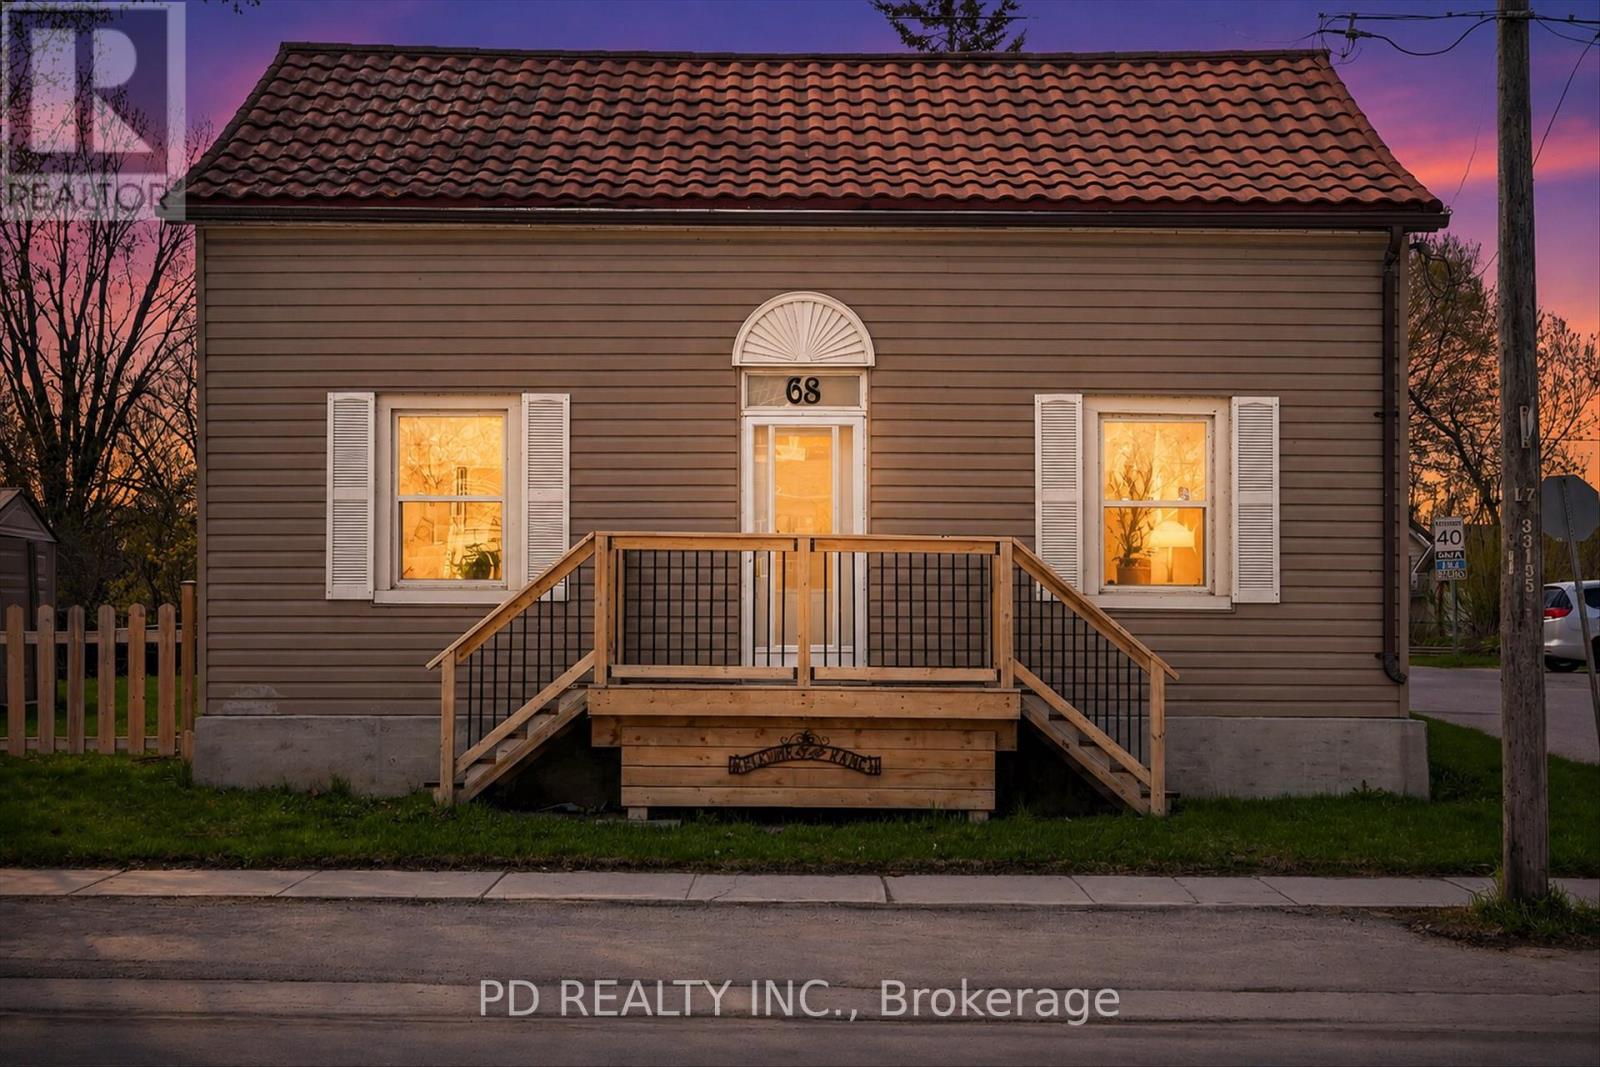
68 King Street E
Kawartha Lakes, Ontario
Spacious 1 3/4 storey home situated on a large corner lot within walking distance to the amenities of downtown Omemee. This inviting home offers a functional layout with plenty of space for families, first time buyers, or those seeking the convenience of in town living. The main floor features a generous sized kitchen with an abundance of cabinetry, centre island, and plenty of workspace, making it ideal for both everyday living and entertaining. The spacious living room provides a comfortable gathering space filled with natural light, while the main floor also includes a 4 piece bathroom and a convenient laundry room that could potentially serve as a fourth bedroom, office, or flex space depending on your needs. Upstairs you will find 3 generous sized bedrooms offering comfortable accommodations for the whole family. Additional highlights include a new natural gas furnace (2025), central air conditioning, and owned on demand hot water heater for added efficiency. The driveway is conveniently located off Division Street, providing easy access in and out of the property. Situated close to local shops, school, beach park, and everyday amenities, this property offers excellent value and outstanding potential in a welcoming community. (id:54827)
Pd Realty Inc.
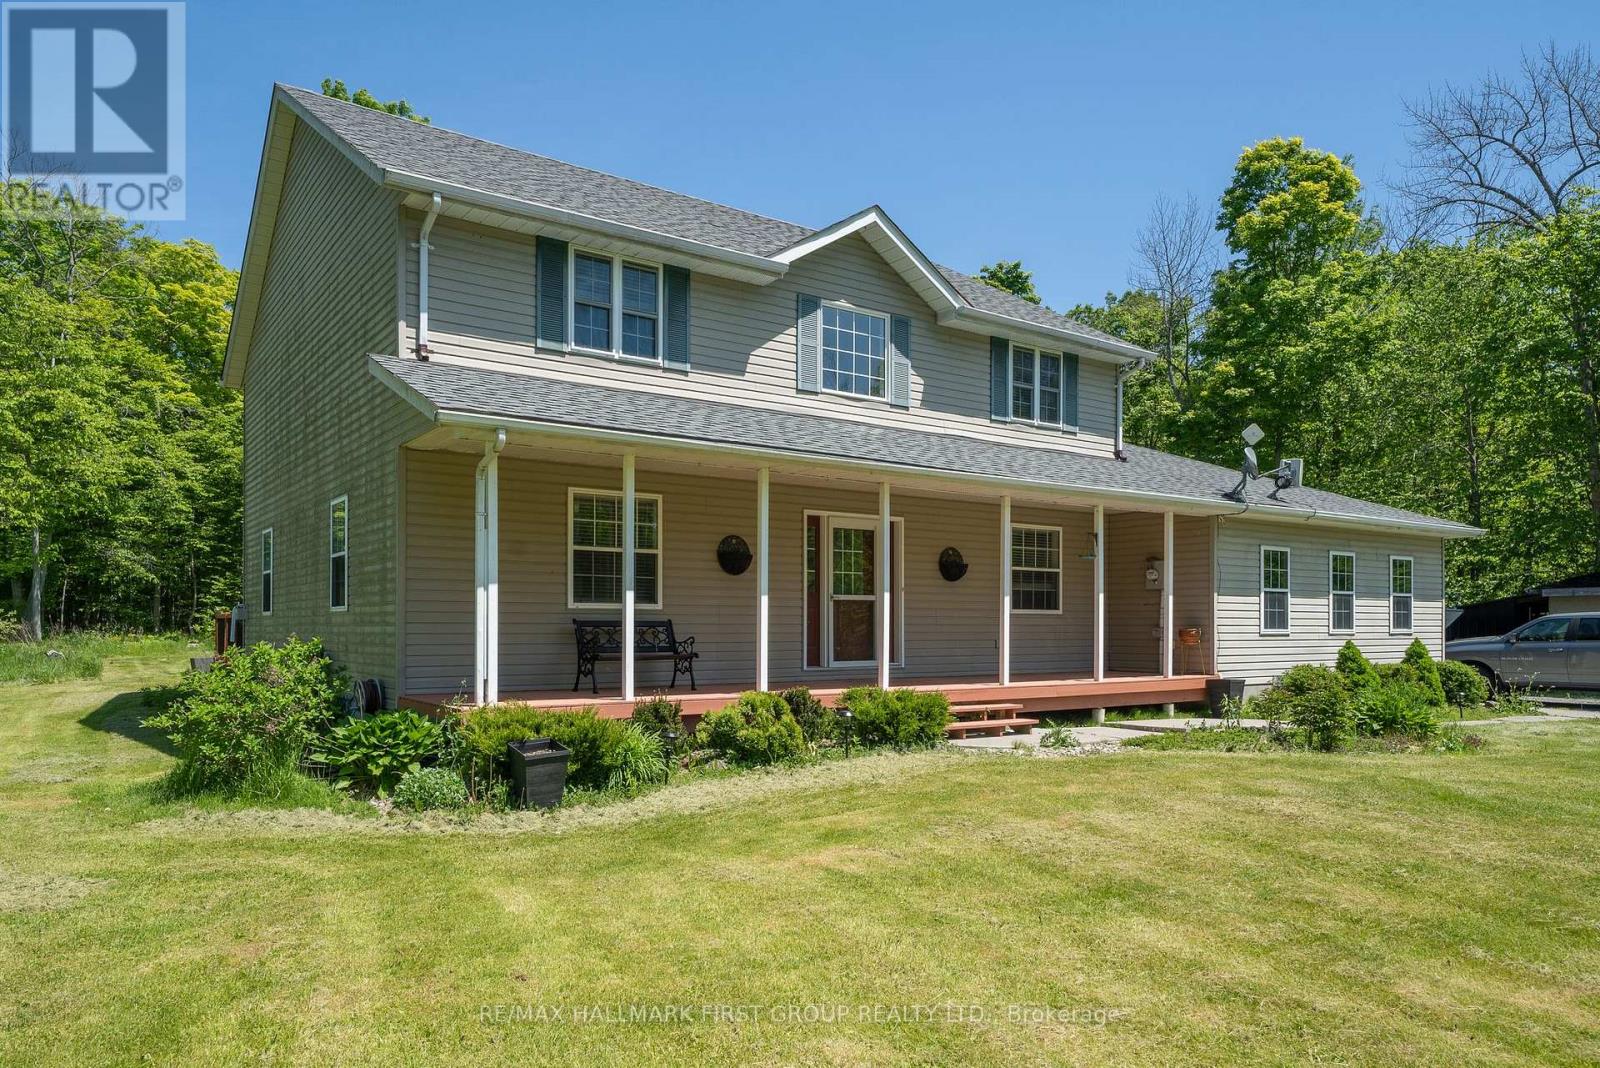
137 Stewart Road
Brighton, Ontario
This spacious 2-storey sits nestled end of a dead end street mins. to Brighton, CFB Trenton & Hwy 401. The lot is 165 x 264 boasting an abundance of lush trees & a man made pond. Inside, a total of 5 beds, 3 baths, home office and an open-concept kitchen-dining-family room that will leave you in awe. Extensive renovations between 2017 and 2023 which encompass upgrades such as a custom kitchen with butcher block centre island, quartz counters, gas stove, smart appliances & the absolute best window overlooking the rear landscape. The main floor primary suite w/ 3pc. ensuite, walk-in shower, water closet & incorporated laundry offers direct access to the outside while laminate flooring, birch hardwood, plush new carpets are throughout. An updated furnace, roof (2017), owned , water system (2022) plus 2-car garage w/ inside entry to the mud room and a full crawl space for additional storage. Enjoy the shed & lean-to, a covered front porch, back deck with built-in hot tub, lush landscape and a pond providing entertainment year round. Mins to Presquile Park, waterside dining at Whistling Duck & all that Brighton has to offer. (id:54827)
RE/MAX Hallmark First Group Realty Ltd.
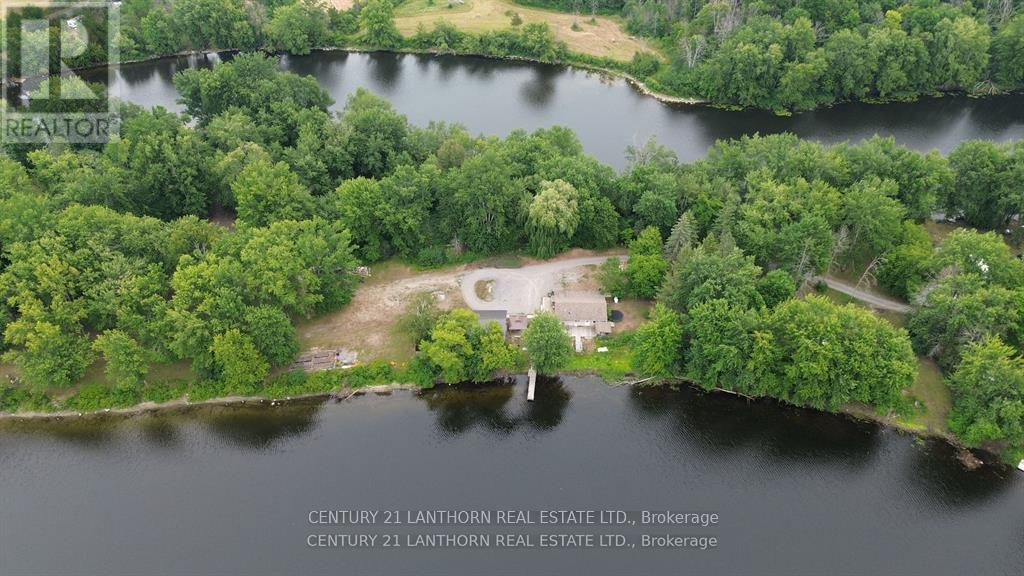
133 Carleton Cove
Belleville, Ontario
Tucked away in a quiet and private enclave along the Moira River, 133 Carleton Cove offers a rare opportunity to own a peaceful slice of waterfront paradise. This stunning and private peninsula is a gently sloping lot leading to the waters edge and is all about space to breathe, room to roam, and time to truly connect with nature, family, and yourself. Whether it's launching a boat or kayak from your shoreline, hosting summer gatherings on the lawn, or enjoying a quiet sunrise with coffee in hand, every inch of this property invites relaxation and reflection. The mature trees and wide-open sky create a serene setting where the sound of waves replaces the rush of the everyday. There is plenty of room here for outdoor games, garden beds, a bonfire under the stars, or simply laying down a blanket and watching nature. Its the kind of place where kids can chase fireflies, friends can gather for an evening by the water, and memories are made year after year. Located just minutes from the conveniences of Belleville but feeling worlds away, 133 Carleton Cove is more than a property its a lifestyle. (id:54827)
Century 21 Lanthorn Real Estate Ltd.
7385 Hwy 28
North Kawartha, Ontario
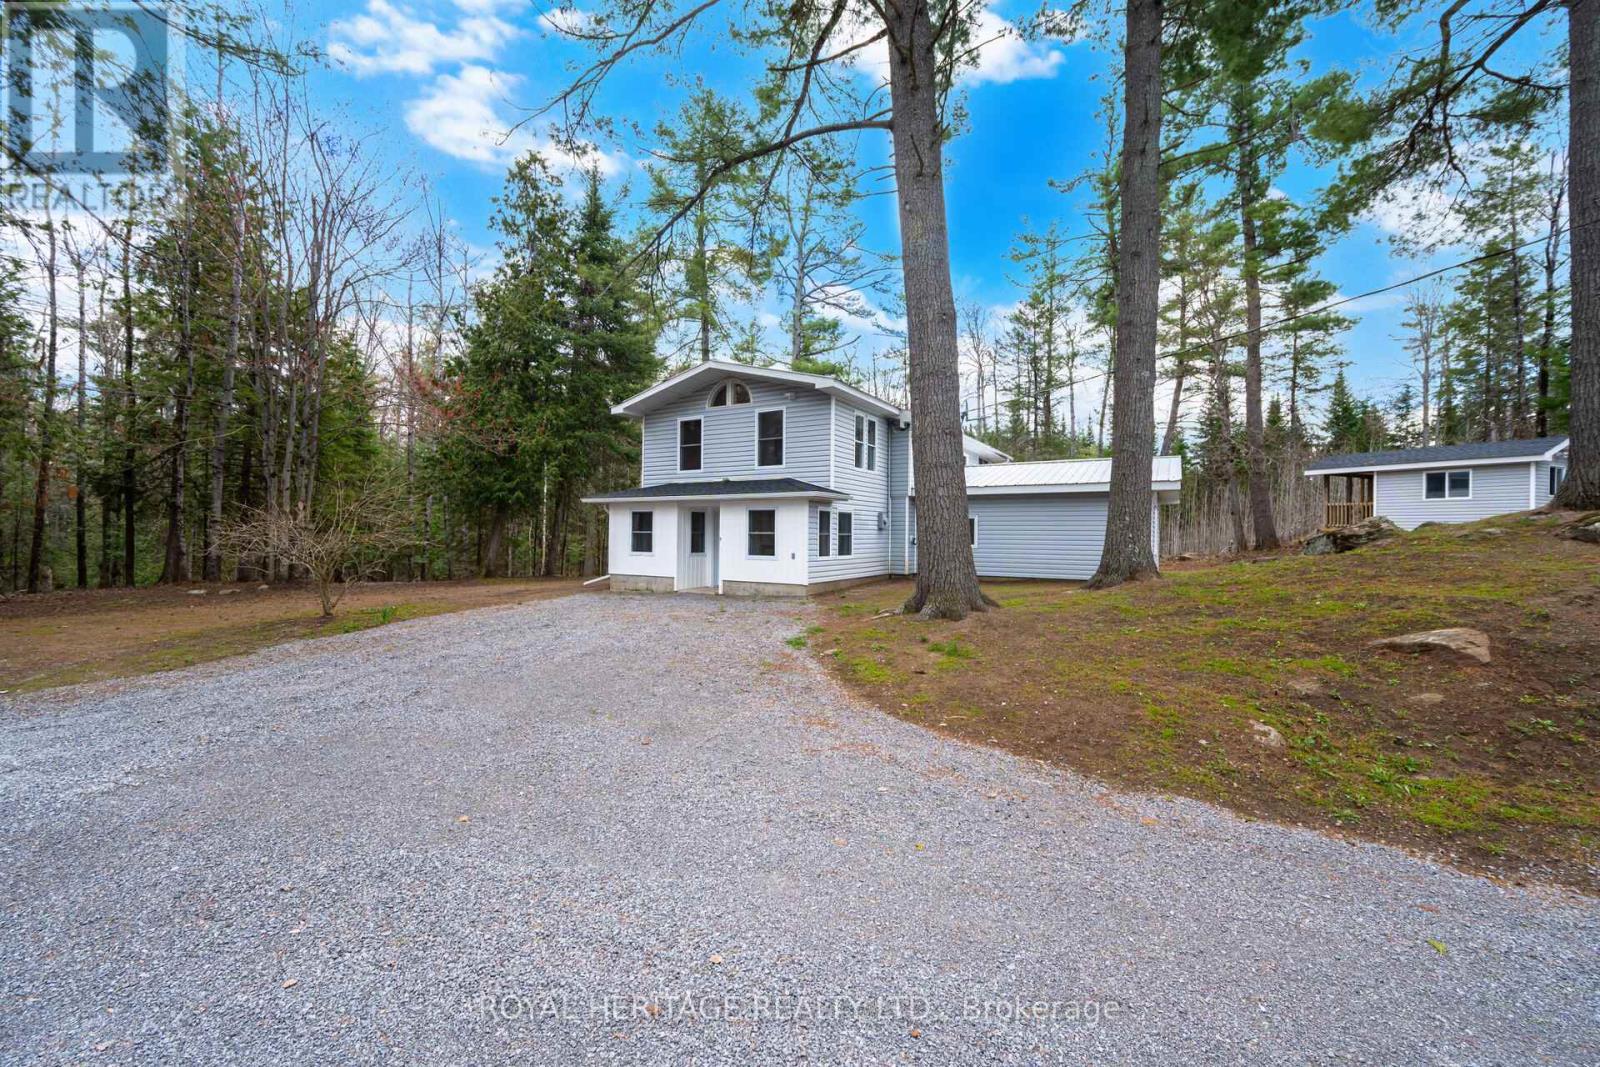
Welcome to this beautiful, treed 2.5 acre lot. The large home is tucked far away from the road offering a private oasis. This property also has a detached heated double car garage/workshop with loft for storage & hydro, bunkie with hydro, a shed and lots of parking. Gorgeous wood details throughout, cathedral ceilings, updated kitchen and washrooms, new flooring throughout. Large primary bedroom on main floor with ensuite bathroom. This 4 bedroom, 2 1/2 washroom home is bright and full of thoughtful details. New appliances (2025), propane furnace (2025), new AC (2025), HWT owned (2025), UV filter(2026). (id:54827)
Royal Heritage Realty Ltd.
25 Shewman Road
Brighton, Ontario
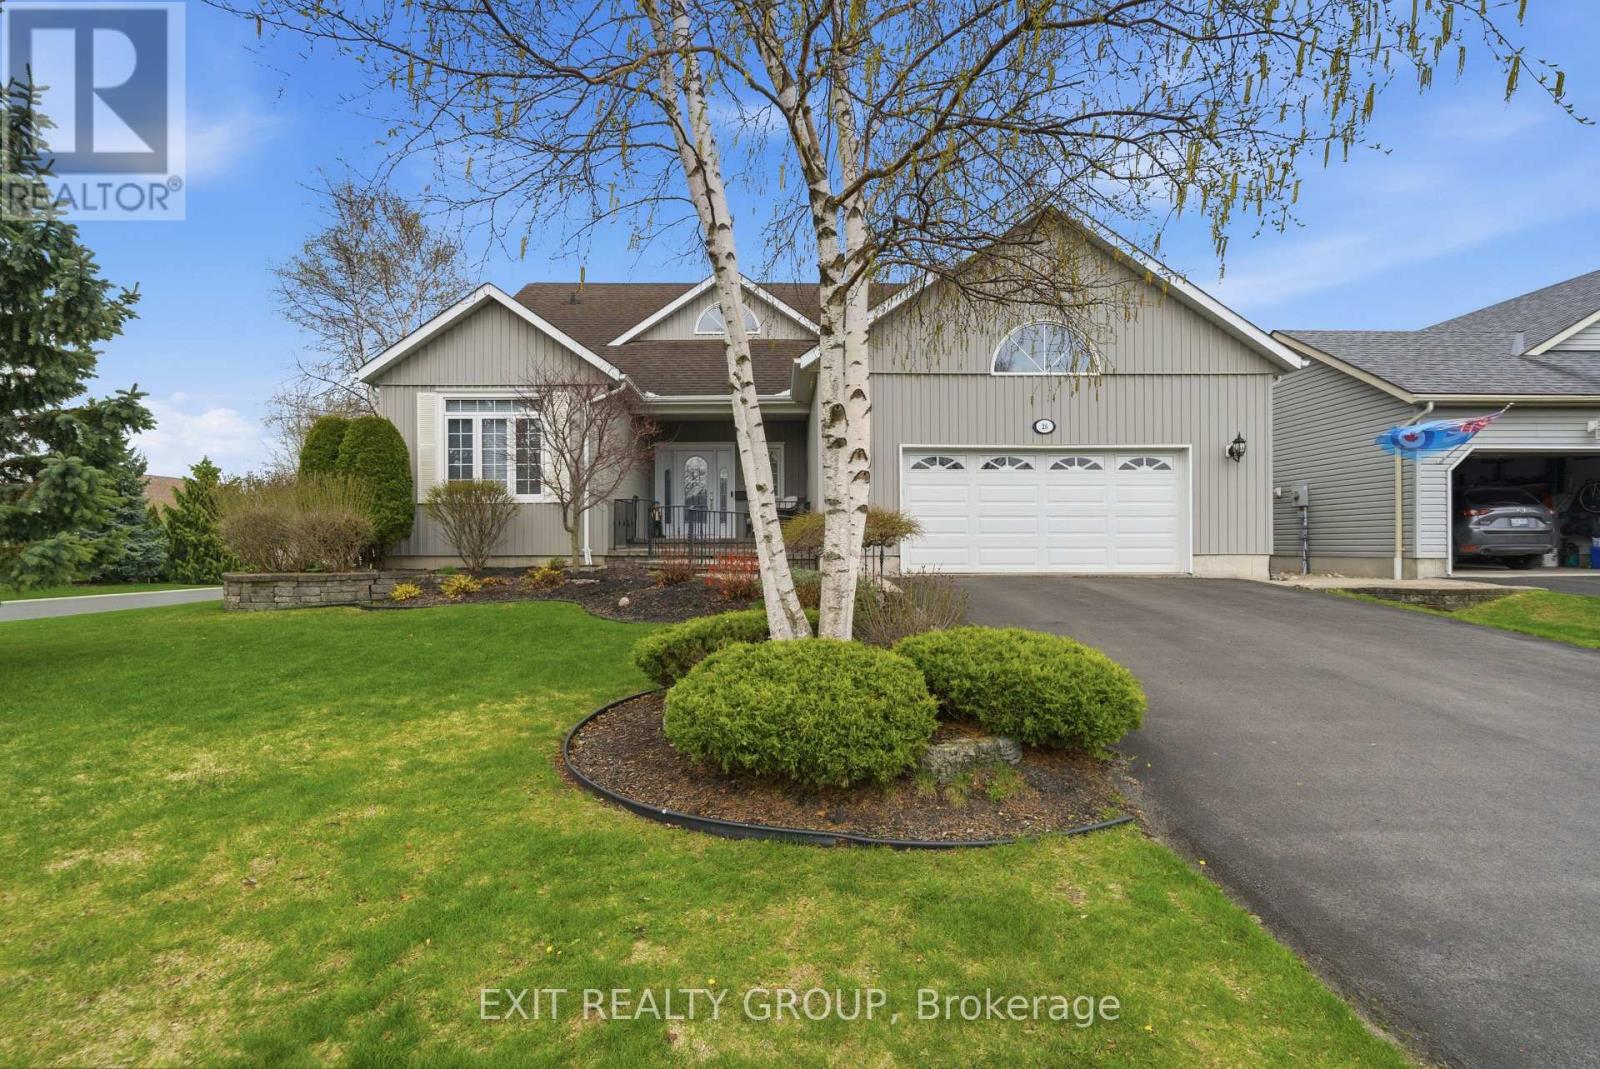
Stunning 3 bed, 3 bath, 2-storey home with an insulated and heated 2-car garage in the highly desirable Brighton By The Bay. Step through the welcoming foyer into a breathtaking main floor designed for comfort and elegance. The spacious living room features soaring vaulted ceilings and a cozy electric fireplace. The adjoining kitchen is perfect for everyday living, boasting a functional peninsula, a bright breakfast nook, and seamless access out to the large back deck. A dedicated main-floor laundry room includes a convenient sink and offers direct access to both the basement and the fully insulated garage. The main level hosts two bedrooms, including a luxurious primary retreat with a generous walk-in closet and a private 4-pc ensuite. An additional 3-pc bathroom is also on this floor, perfect for guests. Upstairs, a beautiful landing with a seating area overlooks the first floor below. This upper level expands your living space with a versatile family room and a third bedroom, which acts as a fantastic secondary suite featuring its own walk-in closet and an exclusive 4-pc ensuite. Downstairs, the expansive lower level boasts impressive 8-foot ceilings, full insulation, and a rough-in for an additional 4-pc bathroom, simply waiting for your personal touches. Perfectly situated in the welcoming Brighton By The Bay community, you are minutes from a charming downtown core filled with local boutiques, cozy cafes, and excellent dining. Outdoor enthusiasts will love the short drive to Presqu'ile Provincial Park for sandy beaches, boardwalk trails, camping, and world-class bird watching. With great local schools, nearby golf courses, fresh farm stands, and easy Highway 401 access, this home perfectly blends peaceful small-town charm with everyday convenience. (id:54827)
Exit Realty Group
57 Harbour Street
Brighton, Ontario
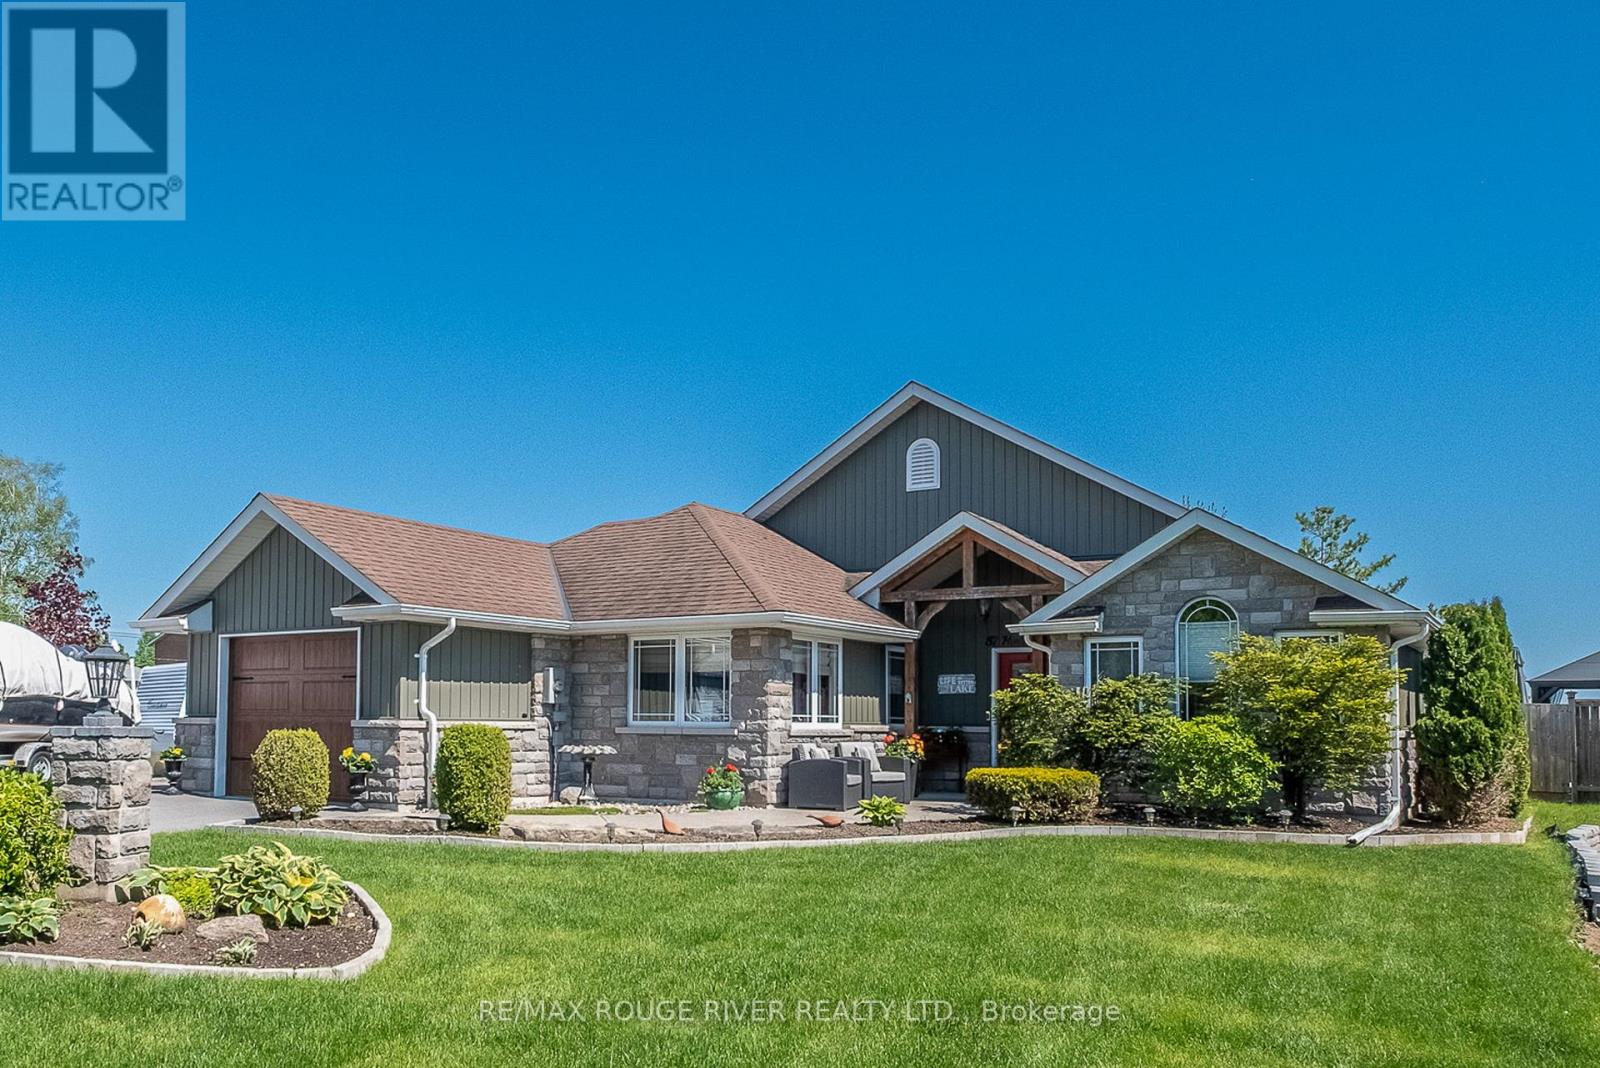
Nestled along a quiet protected inlet on Presqu'ile Bay, this beautifully maintained 1,700 sq. ft. bungalow offers a rare opportunity to enjoy peaceful waterfront living in the heart of Brighton. Combining easy one-level living, privacy, and direct access to the bay, this property is perfectly suited for a lakeside lifestyle just minutes from shops, restaurants and marina amenities. Bright and inviting, the open-concept layout features a spacious family room with gas fireplace, breakfast area, and a well-appointed kitchen with granite countertops and centre island. Southern exposure fills the home with natural light while showcasing serene backyard and water views. An elegant dining room and separate living room provide a formal space for entertaining. The primary suite offers a private retreat, a walk-in closet, and a 4-piece ensuite with jacuzzi tub. Two additional bedrooms and an accessible 4-piece bath provide flexibility for guests, family, or aging in place. A separate side entrance off the garage leads to a private office or studio space-ideal for remote work, a home business, or creative pursuits. Step outside to your own south-facing outdoor oasis. The expansive 21' x 29' deck is designed for effortless outdoor living, from alfresco dining to relaxing evenings around the fire pit. The fully fenced backyard offers privacy, mature landscaping, raised garden beds, and a spacious garden shed. A peaceful boardwalk and nature trail lead to the property's private floating dock with direct access to Presqu'ile Bay-perfect for kayaking, paddleboarding, canoeing, or simply enjoying sunrise coffees and sunset views from the water's edge. A truly unique offering that combines the convenience of in-town living with the peace, privacy, and natural beauty of waterfront life. (id:54827)
RE/MAX Rouge River Realty Ltd.
286 Morgan Street
Cobourg, Ontario
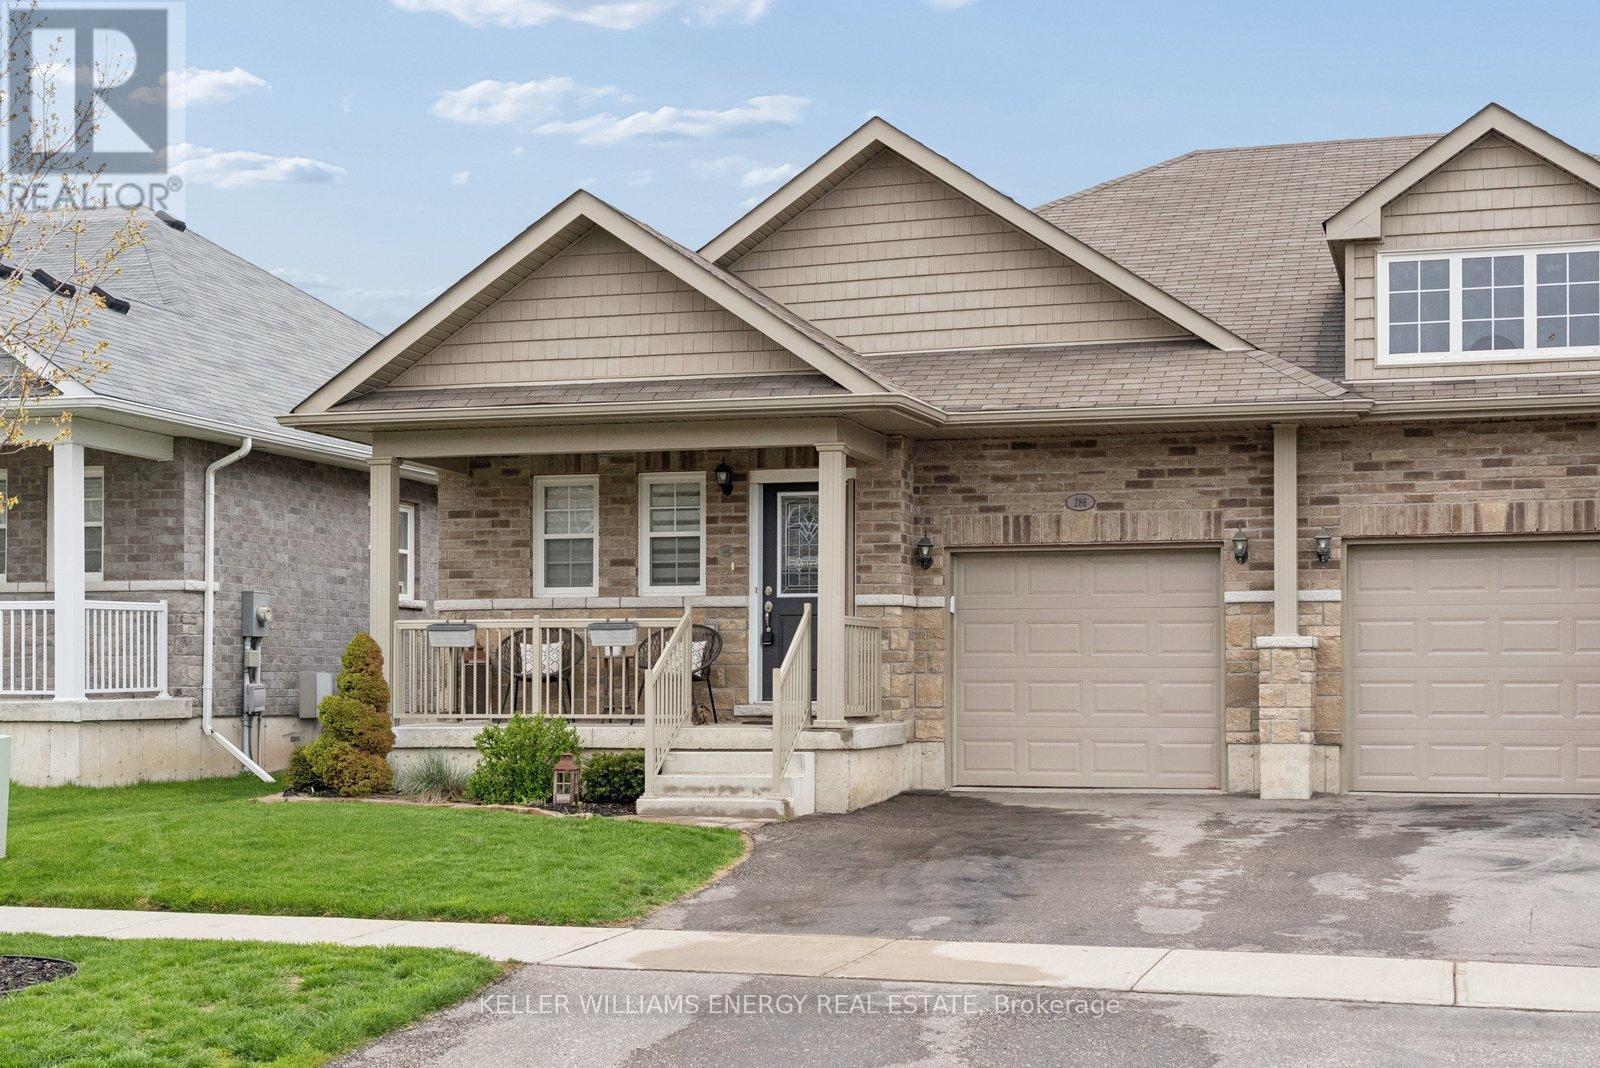
Welcome to 286 Morgan Street - a beautifully updated bungalow designed for living well, living simply, and living fully. Nestled in a quiet residential neighbourhood just minutes from downtown Cobourg, the beach, schools, and the community centre, this home offers the perfect balance of connection and calm in Cobourg. With 1,184 sq ft of thoughtfully designed main floor living, this is the kind of space that makes everyday life easier. Large windows flood the fully bricked home with natural light, while the open concept layout creates effortless flow from kitchen to living to dining - ideal for quiet mornings with coffee or evenings spent gathered with friends. The kitchen is both stylish and functional, featuring quartz counters, upgraded cabinetry, and a premium gas range that invites you to slow down and enjoy cooking again. Luxury vinyl floors add warmth and durability, while the main floor fireplace creates a cozy focal point for relaxed nights in. The primary suite feels like a true retreat, complete with a generous walk-in closet and easy access to a well appointed bathroom. A second bedroom offers flexibility - guest room, office, or space for family - while main floor laundry with added storage keeps everything convenient and within reach. Downstairs, the finished lower level expands your lifestyle possibilities. A large open recreation space with its own fireplace offers room for movie nights, hobbies, visiting family, or a quiet escape. The additional two piece bath and large storage room ensure everything has its place. Step outside and enjoy a fully fenced backyard designed for low maintenance living. The landscaped setting, composite deck, and hot tub create a welcoming space for summer evenings, casual entertaining, or simply relaxing at the end of the day. It's a backyard that offers enjoyment without the burden of heavy upkeep - ideal for those prioritizing ease and lifestyle over yard work. (id:54827)
Keller Williams Energy Real Estate
