

415 Trevor Street
Cobourg, Ontario
If you are looking for airy and bright- this home will NOT disappoint! An end-unit townhome, light pours in from huge windows on 3 sides! You will love the flexible layout too. From the foyer, you will find a beautiful main floor office/ den. There is a totally separate dining area, and then the open concept kitchen/ eating area overlooking the living room (and the backyard!). The modern kitchen has lots of storage and a huge breakfast bar with stone counters. On the second floor there is a luminous primary bedroom with windows on 2 sides, as well as a walk-in closet and an ensuite bathroom (with another window!) The other 3 bedrooms are all a good size, there is a large full bathroom and a fantastic 2nd floor laundry room. The unfinished basement is fantastic for storage while you plan for it's future possibilities! Then there is the large backyard! Perfect for bbqs/ entertaining or just enjoying the quiet summer evenings. Taxes per Geowarehouse. Sold under power of sale. Sold As-Is, Where Is. Seller does not warranty any aspects of property, including but not limited to: sizes, taxes or condition. (id:54827)
Solid Rock Realty
3 Basswood Street
Kawartha Lakes, Ontario
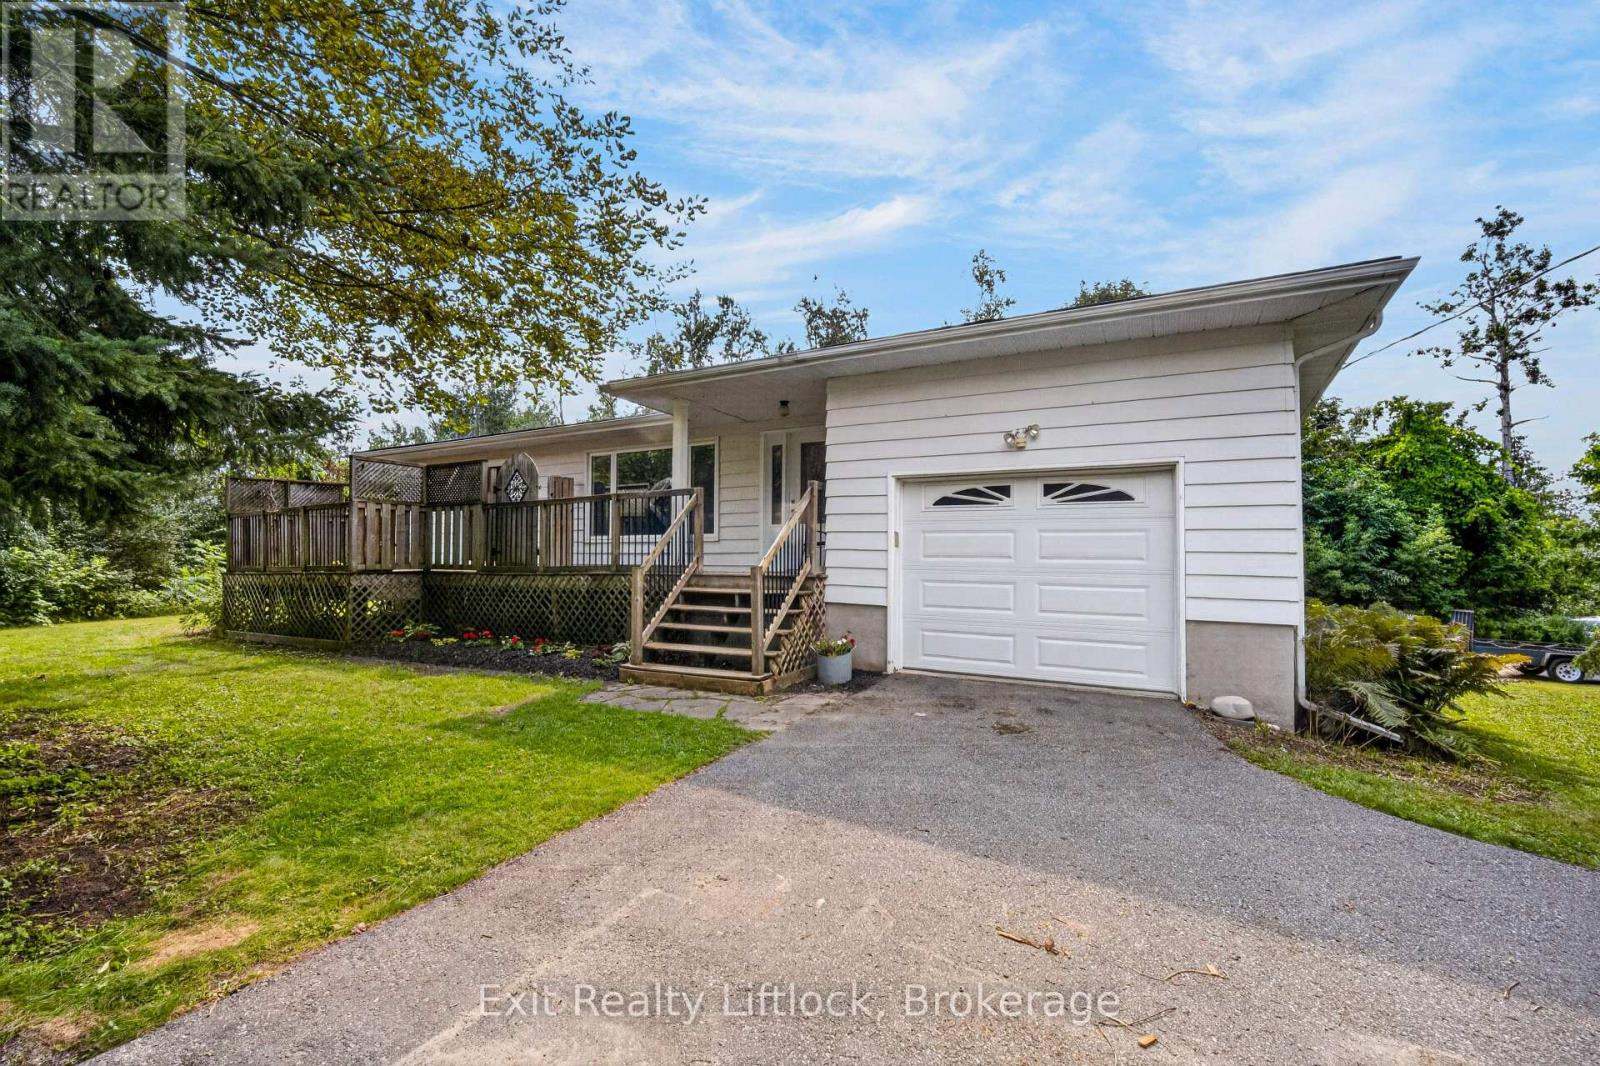
Welcome to this spacious 2 bedroom bungalow, tucked away in a peaceful waterfront community with a super private yard and beautiful country setting. Fresh paint, new flooring and updated light fixtures give this carpet free home a clean, move-in-ready feel. The main level features beautiful hardwood flooring and an incredibly spacious living area with plenty of room to create multiple sitting and entertaining spaces. The bright kitchen offers a walkout to the deck overlooking the private backyard. Downstairs, you'll find a spacious 15' x 11' den, plus a separate 1 bedroom in-law suite with its own entrance and parking area, great for extended family or guests. Outside, there's no shortage of parking with two driveways, plus an oversized attached single car garage with extra room for work benches, tools and storage. With lots of space inside and out, a private yard and a quiet country setting, this home has plenty to offer. (id:54827)
Exit Realty Liftlock
2335 County Rd 23
Alnwick/haldimand, Ontario
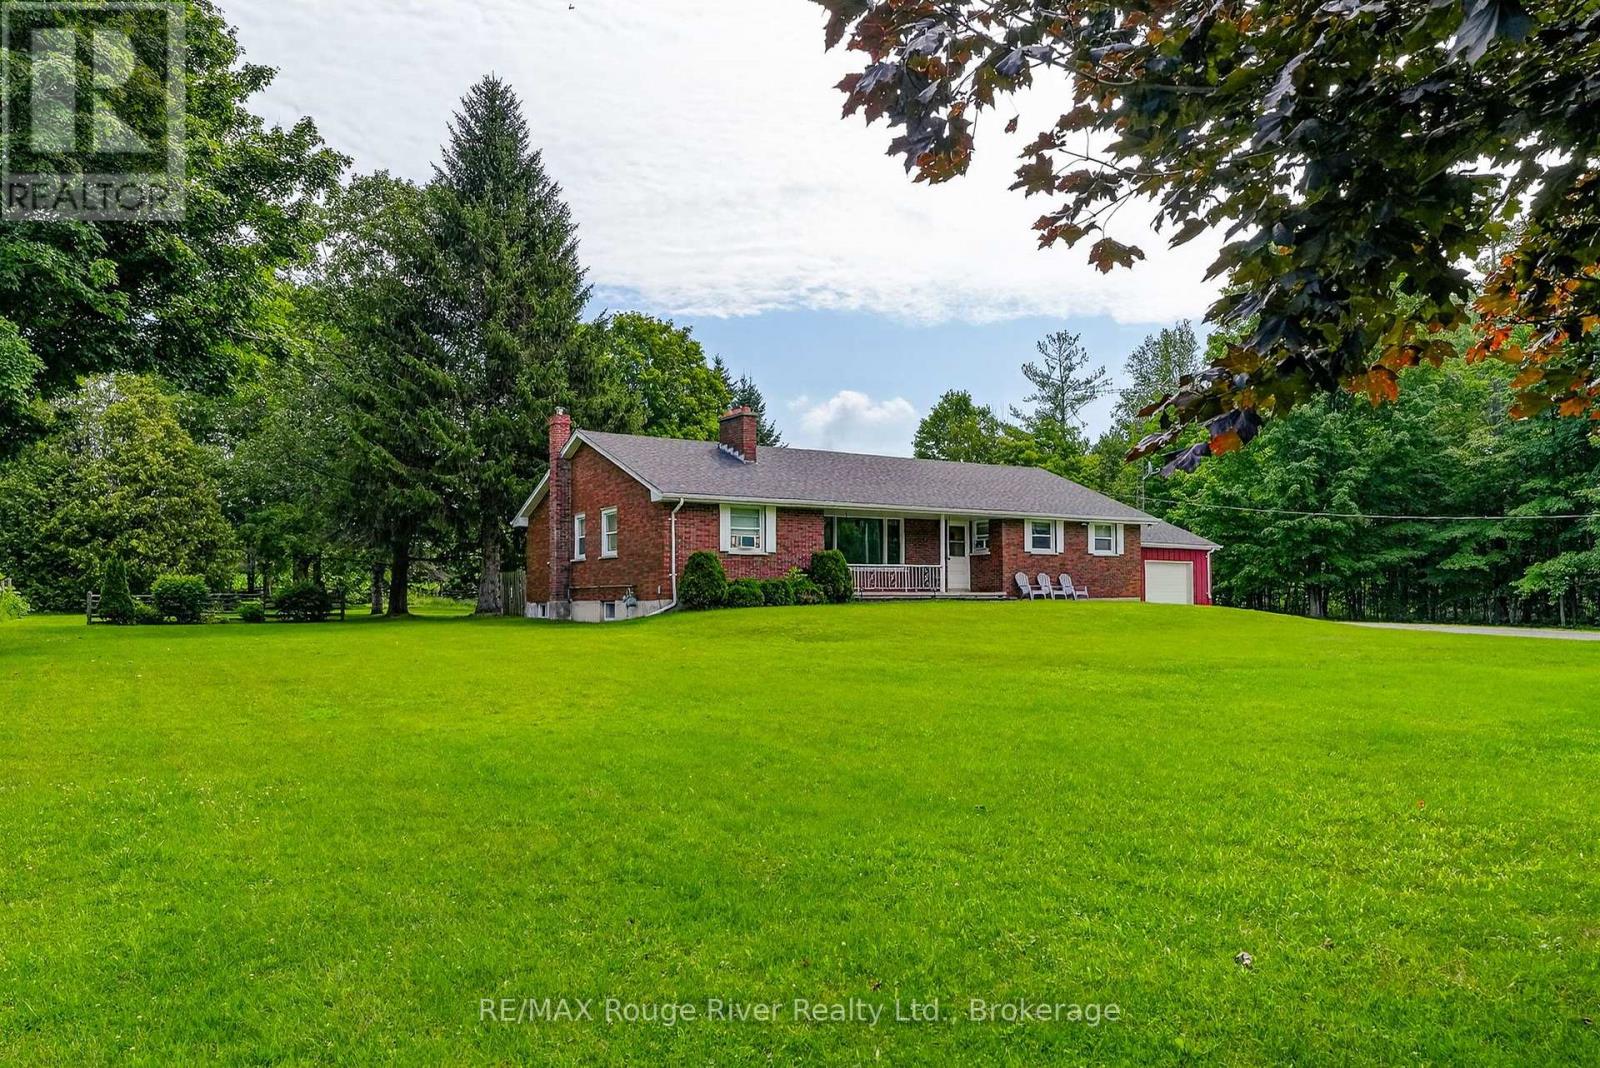
This quintessential 1960's brick bungalow in the charming Village of Centreton, ON, is nestled on a beautifully treed lot, offering endless potential with its 22 x 29' detached shop. The breezeway from the garage to the side entrance is perfect for coats and boots and providing shelter from inclement weather.Boasting 4 bedrooms and 1 1/2 bathrooms, the large kitchen (19' x 21') is ideal for family dinners. It comes complete with vintage cupboards and pine wainscoting, which can be painted and polished beautifully, offering ample workspace and prep area.The front living room captures the essence of the era with its "picture" window, brick fireplace, and timeless wood paneling. A formal dining room at the back has a door leading out to a deck and green space, perfect for adding any gardens of your choice.Over the years, updated features include a natural gas furnace, ductwork, windows, and shingles. The basement offers plenty of unspoiled space, making it ideal for a workout room, craft room, or additional living area as needed.Priced to sell with a fast closing available, this home is sure to be a fleeting opportunity!NOTE 1: All Offers Must Have An Irrevocability Of 3 Business Days From The Time The Offer Has Been Received By The Listing Agent. NOTE 2: 24 Hours Notice For All Showings. NOTE 3: All Data is approximate and subject to change without notice. NOTE 4: The Property is Being Sold Under the Provision of a Power of Attorney Estate Sale in "As is" Where Is" Condition. (id:54827)
RE/MAX Rouge River Realty Ltd.
43 Frankford Road
Belleville, Ontario
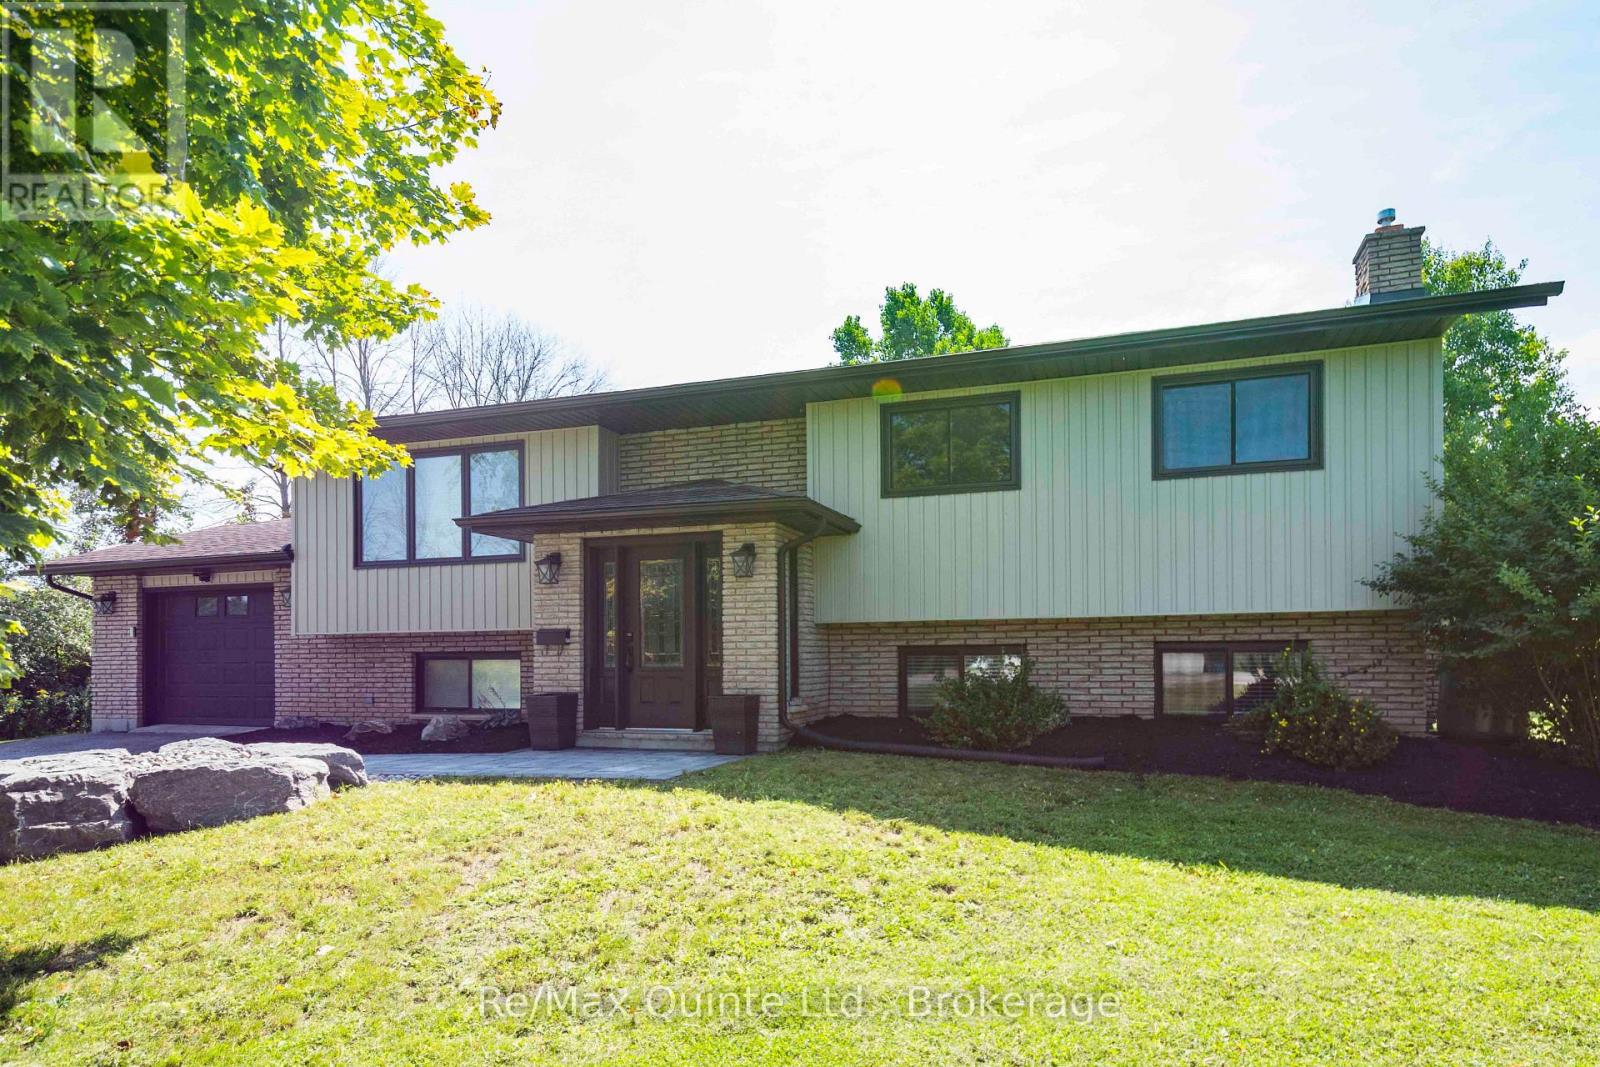
Welcome to 43 Frankford Road, where peaceful country living meets the convenience of being just minutes from the city. Beautifully renovated, this bright and spacious raised bungalow is situated on a large lot in the highly sought-after Foxboro School district. Offering 5 bedrooms and 3 bathrooms, this home combines modern updates with a warm, inviting layout designed for both everyday living and entertaining. The main level features a bright, open-concept kitchen and living area, creating a welcoming space. Four bedrooms and two full bathrooms are also located on this level. The spacious primary bedroom offers a spa-like ensuite complete with a soaker tub, separate walk-in shower, and double vanity. An additional sitting area provides the perfect retreat, with direct walkout access to the deck. The fully finished lower level adds exceptional versatility, featuring an additional bedroom, bathroom, recreational area, and living room. Garage entrance to home and an additional entrance offers potential for an in-law suite or extended-family living. Lounge in the sunroom or step onto the raised deck overlooking the spacious backyard framed by mature trees. All ideal spaces offered by this conveniently located, beautiful home. (id:54827)
RE/MAX Quinte Ltd.
76 Riverside Trail
Trent Hills, Ontario
ONLY 2 LOTS LEFT IN PHASE 3!! BUILD YOUR CUSTOMIZED DREAM HOME AT HAVEN ON THE TRENT! Your beautiful new build will be situated on a 250ft deep lot, just steps from the Trent River & nature trails of Seymour Conservation Area. Choose from numerous floor plans, or create your very own! As an example, "THE ELMWOOD" floor plan offers open concept living with 1422sf of space on the main floor, with the option to finish basement adding even more space! Gourmet Kitchen boasts beautiful custom cabinetry and sit up breakfast bar. Great Room boasts vaulted ceilings and is the perfect spot to add a floor to ceiling stone clad gas fireplace. Enjoy your morning coffee on your deck overlooking the backyard that edges onto forest. Large Primary Bedroom with Walk In closet & Ensuite. Second Bedroom can be used as an office-WORK FROM HOME with Fibre Internet! 2 car garage. Includes Luxury Vinyl Plank/Tile flooring throughout main floor, municipal water, sewer & natural gas, Central Air, HST & 7 year TARION New Home Warranty. ADDITIONAL FLOOR PLANS AND ONLY 5 REMAINING LOTS AVAILABLE IN PHASE 3. Haven on the Trent is located approximately an hour to the GTA, minutes drive to downtown, library, restaurants, hospital, public boat launches, Ferris Provincial Park and so much more! A stone's throw to the brand new Campbellford Recreation & Wellness Centre with arena, exercise facility and two swimming pools. WELCOME HOME TO BEAUTIFUL HAVEN ON THE TRENT IN CAMPBELLFORD! *Interior photos are of a similar build and some virtually staged *CONSTRUCTION HAS NOT BEGUN ON THIS LOT, PURCHASER WILL CHOOSE FLOOR PLAN AND FINISHES. PRICING REFLECTS EXPANDED HST NEW RESIDENTIAL REBATE AVAILABLE FOR ELIGIBLE PURCHASERS (id:54827)
Royal LePage Proalliance Realty
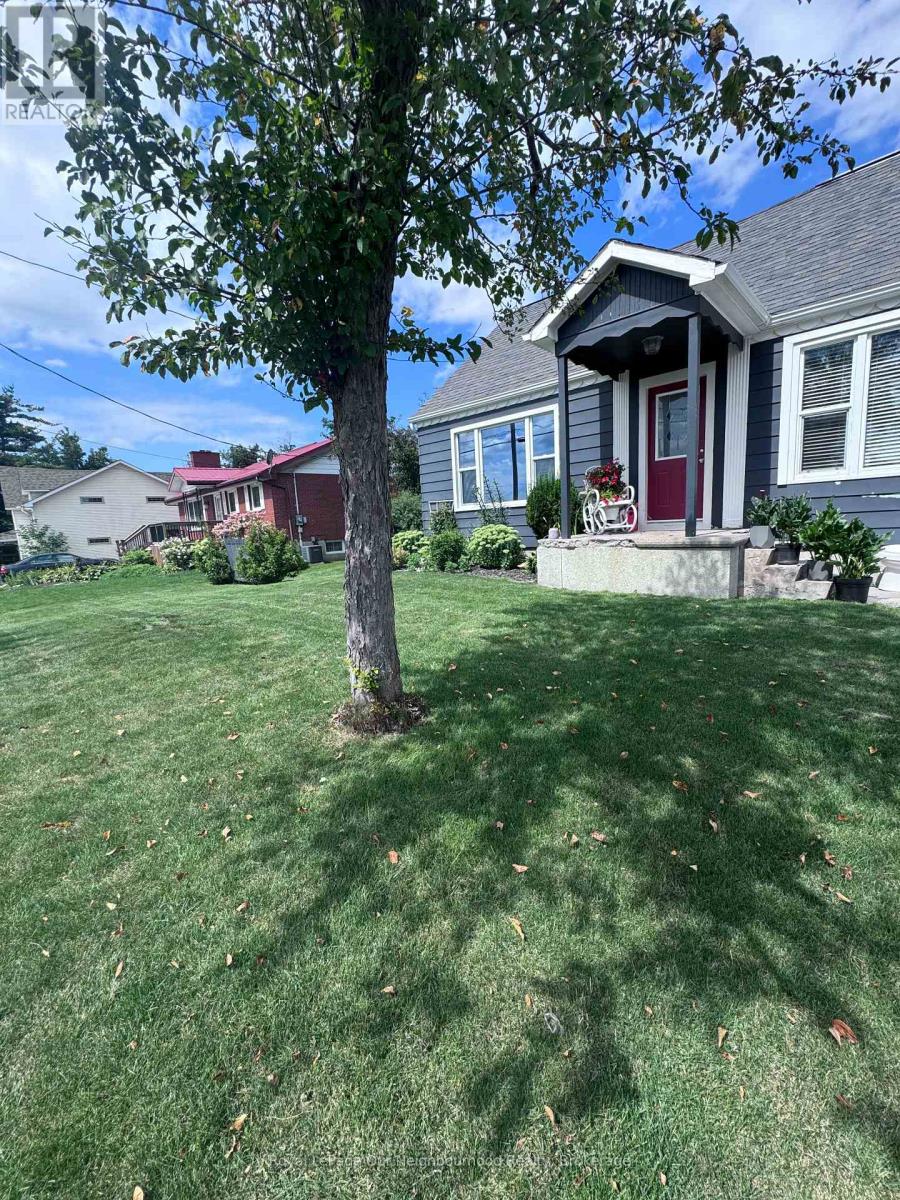
6016 County 50 Road
Trent Hills, Ontario
Super cute 4 bedroom home located in walking distance to downtown Campbellford. Home is across from Trent River, so you can enjoy gorgeous views. This home has the most perfect back yard with a bunkie for extra sleepers, nice size deck and raised garden planter boxes. Landscaping is mostly perennials so just enjoy. Basement has a cozy family room complete with Gas free standing stove. Primary bedroom has the laundry located in the closet, including a gas dryer. The Paved driveway leads to a car port to keep vehicles dry. Double car garage has been reserved for the owner. Well behaved pets are allowed. Rental is available for Oct 15th 2026. Utilities (Hydro, Water, Gas, Hot Water Tank Rental and Internet) are in addition to the monthly lease fee. (id:54827)
Royal LePage Our Neighbourhood Realty
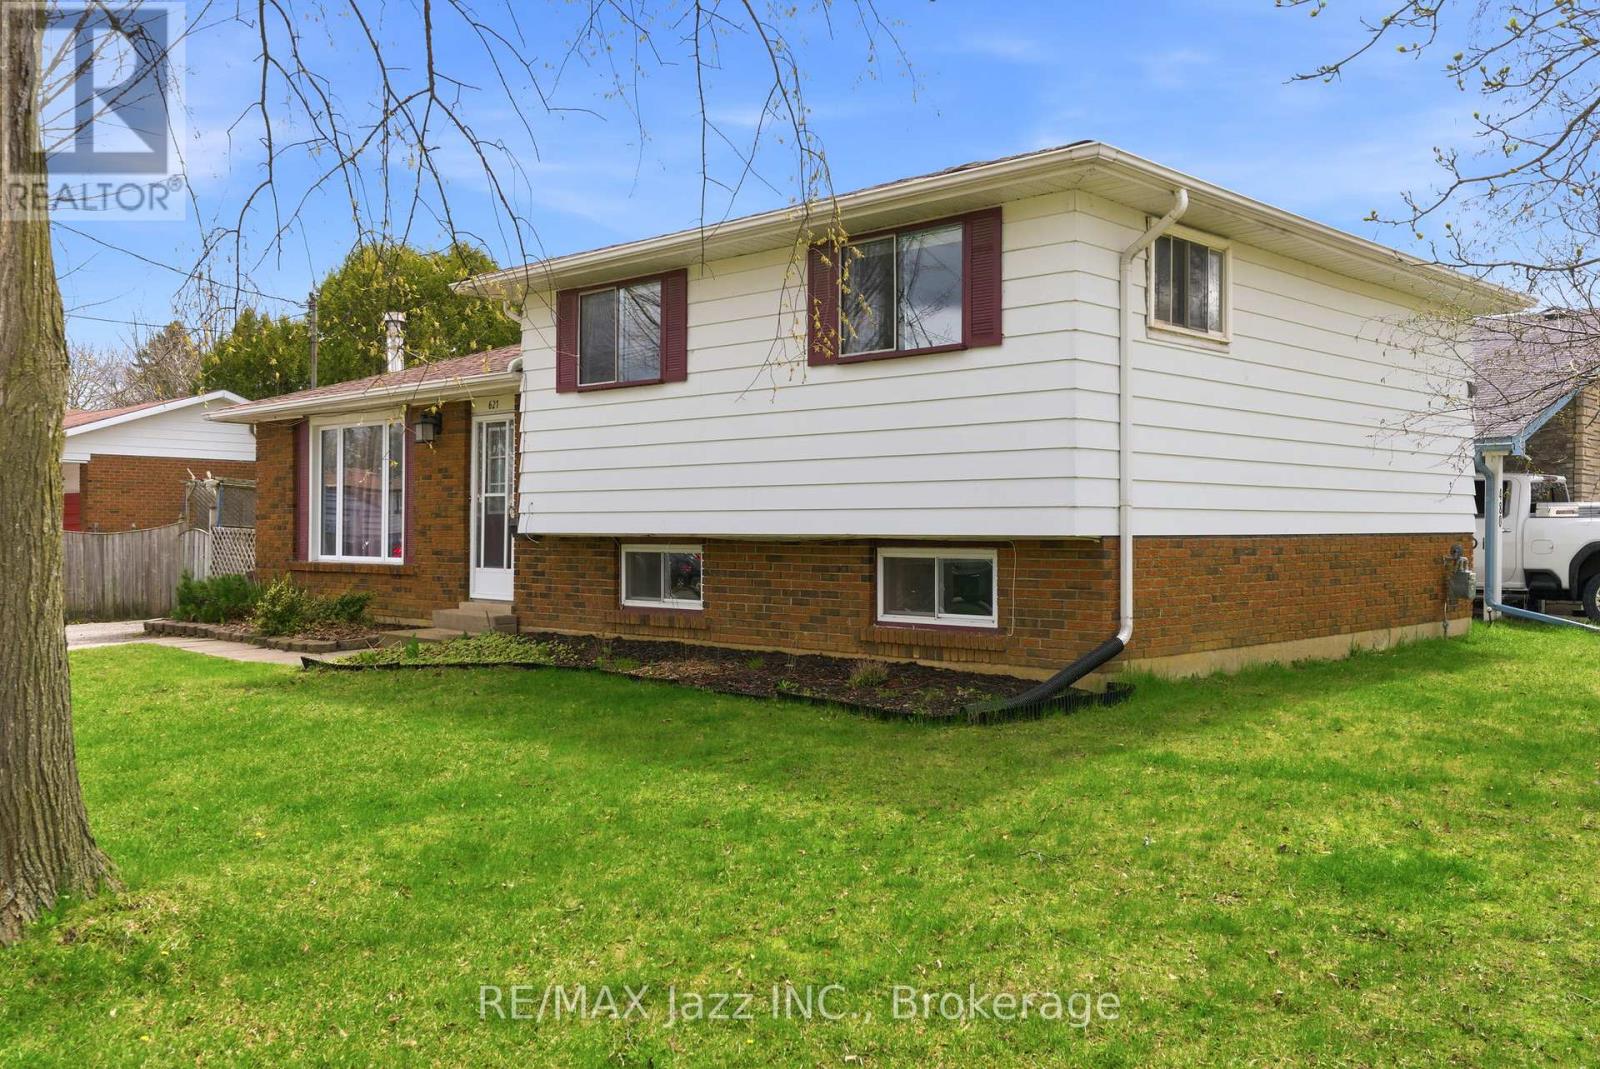
621 Willow Crescent
Cobourg, Ontario
Great opportunity to own a spacious detached 4-level side split featuring a separate secondary legal-not confirming unit-ideal for multi-generational living or added income potential. The main level offers a bright and functional layout with a spacious kitchen combined with the dining area, plus a walk-out to a covered patio/three-season room-perfect for morning coffee, entertaining, or relaxing . A welcoming living room completes the main living space. Upstairs, you'll find three bedrooms and 4-piece bathroom. The lower-level suite offers excellent flexibility, featuring its own kitchen , dining area and two bedrooms. A full 4-piece bathroom, dedicated laundry/furnace area, and spacious living area with a cozy fireplace make this an ideal setup for in-laws, adult children, or rental opportunities. Step outside to a private, fenced backyard complete with mature trees and a storage shed-offering space to relax, garden, or entertain. A fantastic opportunity for first-time buyers, investors, or multi-generational families looking to add their personal touch. This solid home offers incredible potential and just needs TLC to truly shine. Conveniently located close to schools, parks, shopping, transit, and everyday amenities. A versatile property with endless possibilities-book your private showing today. (id:54827)
RE/MAX Jazz Inc.
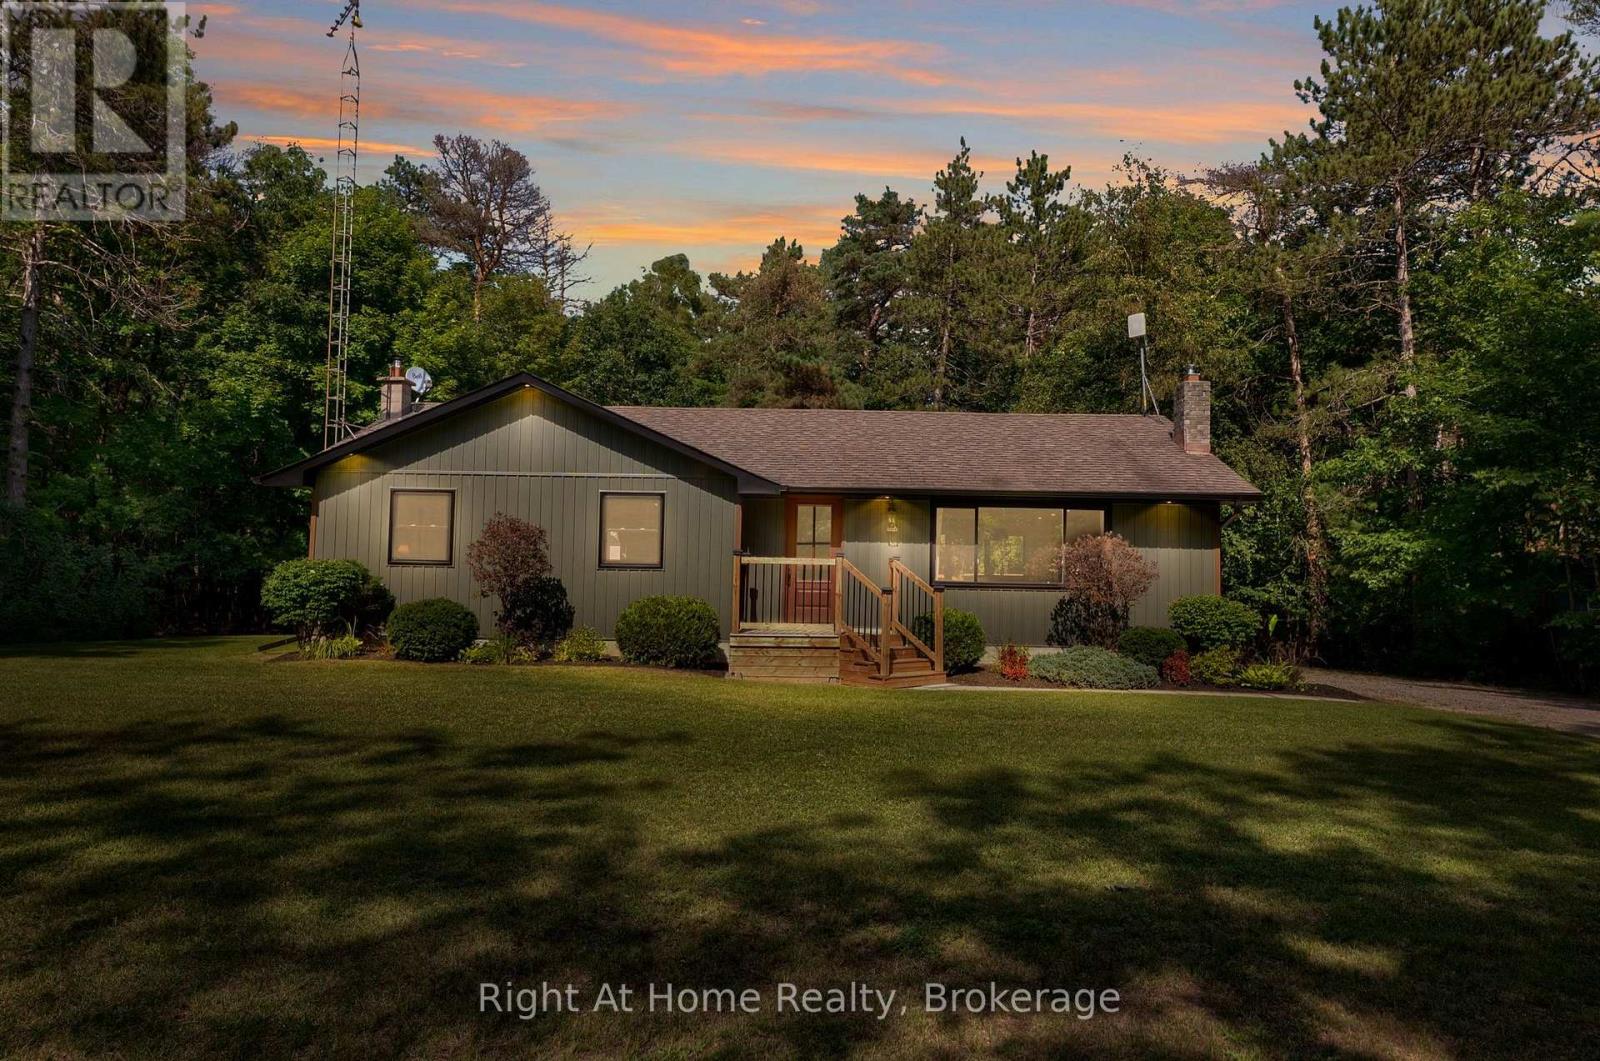
4831 Mastwood Road
Port Hope, Ontario
Welcome Home to 4831 Mastwood Rd! This stunning 3 bed, 2 bath bungalow is where modern country charm meets the peaceful lifestyle of a private, tree-lined half-acre lot. Located just outside Port Hope, this property offers the tranquility & privacy of country living while remaining just minutes from everyday amenities, all within a welcoming small community of neighbouring homes. Enjoy the best of both worlds with modern conveniences, including newly installed high-speed fibre-optic internet, making working from home, streaming & staying connected effortless. Thoughtfully updated from top to bottom, the home beautifully blends modern finishes with the warmth & character of country living. The bright & inviting interior features luxury vinyl plank flooring throughout, fresh paint, & a custom kitchen complete with a large island, porcelain apron-front sink, breakfast bar & spacious eat-in area. Expansive windows fill the main living spaces with natural light, while sliding glass doors seamlessly extend the kitchen outdoors to a large new deck overlooking the beautifully treed backyard. It is the perfect setting for morning coffee, summer entertaining, relaxing with family or watching the kids play. Extensive improvements include a new furnace & conversion from oil to natural gas, updated windows & exterior doors, along with extensive exterior updates including new siding, soffit, fascia, eavestroughs, downspouts, & pot lighting. The unspoiled lower level offers excellent potential for future living space, with endless possibilities to create additional bedrooms, rec room, home office or family space. A finished 3-piece bath with walk-in shower & luxury vinyl tile flooring is already in place, providing a fantastic head start. This is a rare opportunity to enjoy privacy, space & a true sense of community without giving up convenience. Extensively updated, beautifully maintained & move-in ready. It just feels like home from the moment you arrive. Come see for yourself! (id:54827)
Right At Home Realty
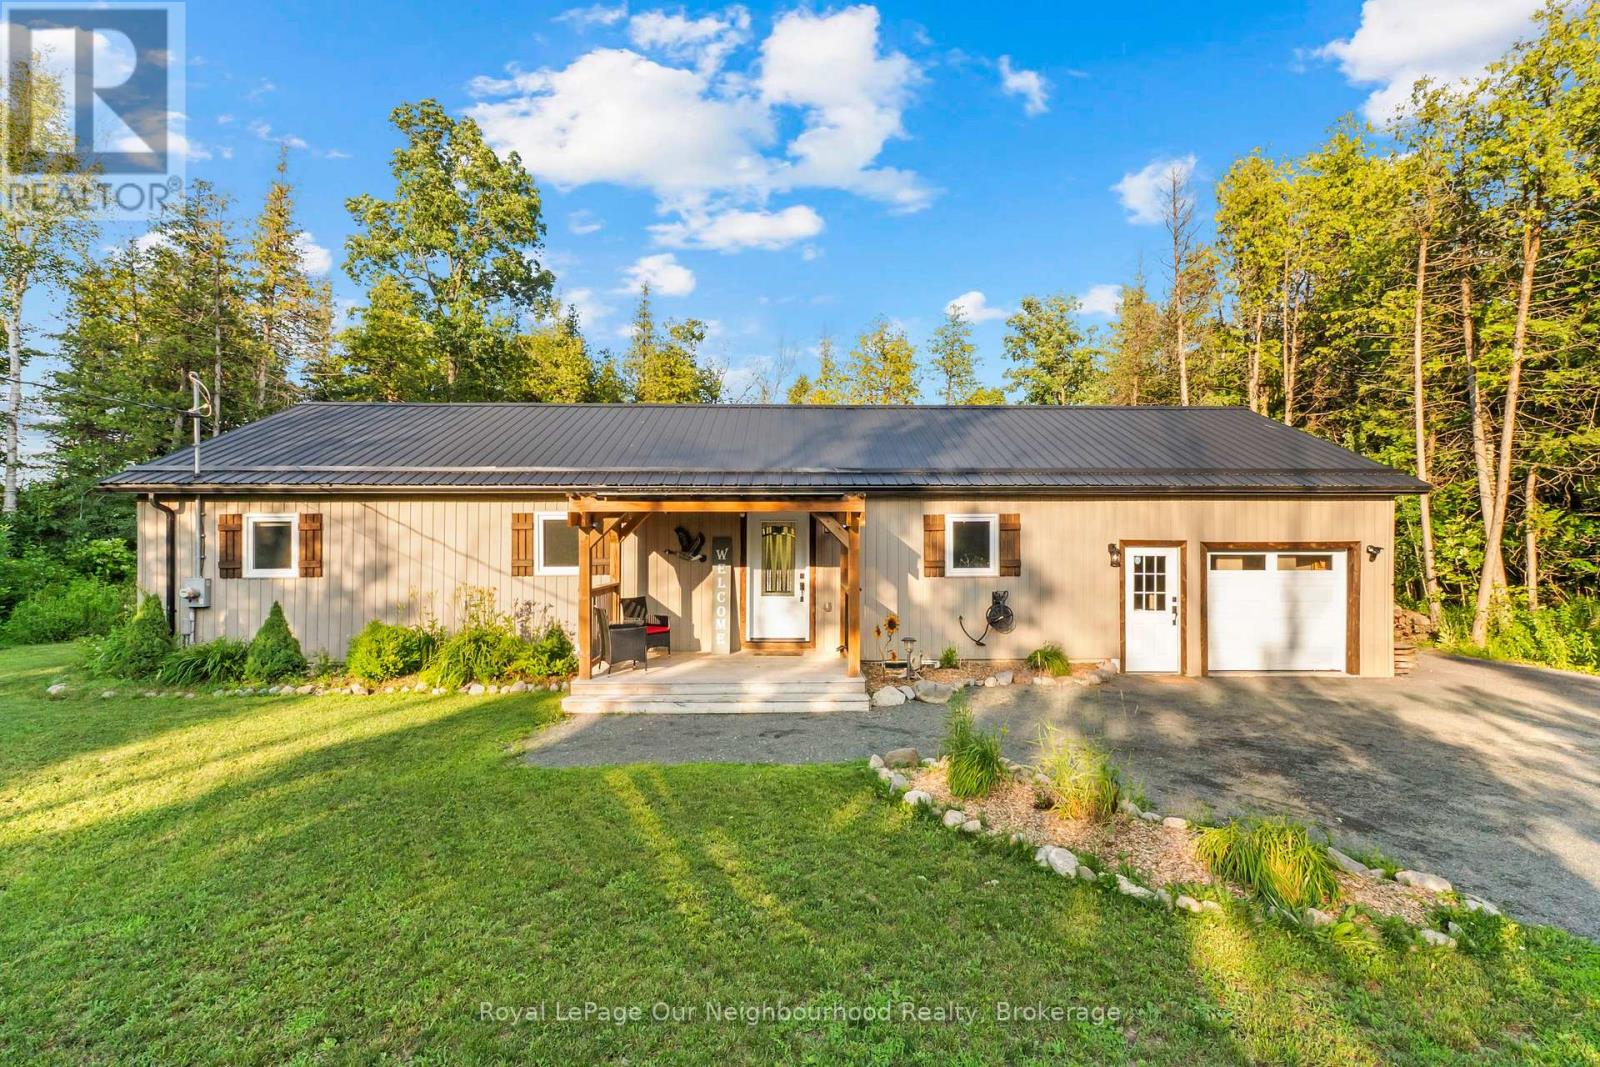
27 Cedar Shores Drive
Trent Hills, Ontario
Set on a private, treed lot of over half an acre, this beautifully maintained turnkey bungalow offers warmth, character, and peaceful rural living. Step inside to an inviting open-concept custom kitchen featuring granite countertops and a large island with a Douglas Fir countertop, seamlessly connecting to the dining and living areas with a walkout to the covered deck and backyard. Wainscoting, pot lights, and rich wood accents add charm throughout the main living spaces. The home offers three bedrooms, including a spacious primary retreat with double closets, decorative trim, oversized baseboards, and a recently updated 4-piece ensuite. A renovated 3-piece washroom with a tiled walk-in shower and custom ash vanity, plus convenient main floor laundry, complete the main level. The partially finished basement offers abundant storage, soundproofing insulation, and endless potential. Outside, enjoy the tranquil pond, detached oversized shed with hydro, attached garage, and a private yard designed for relaxing and making memories. (id:54827)
Royal LePage Our Neighbourhood Realty
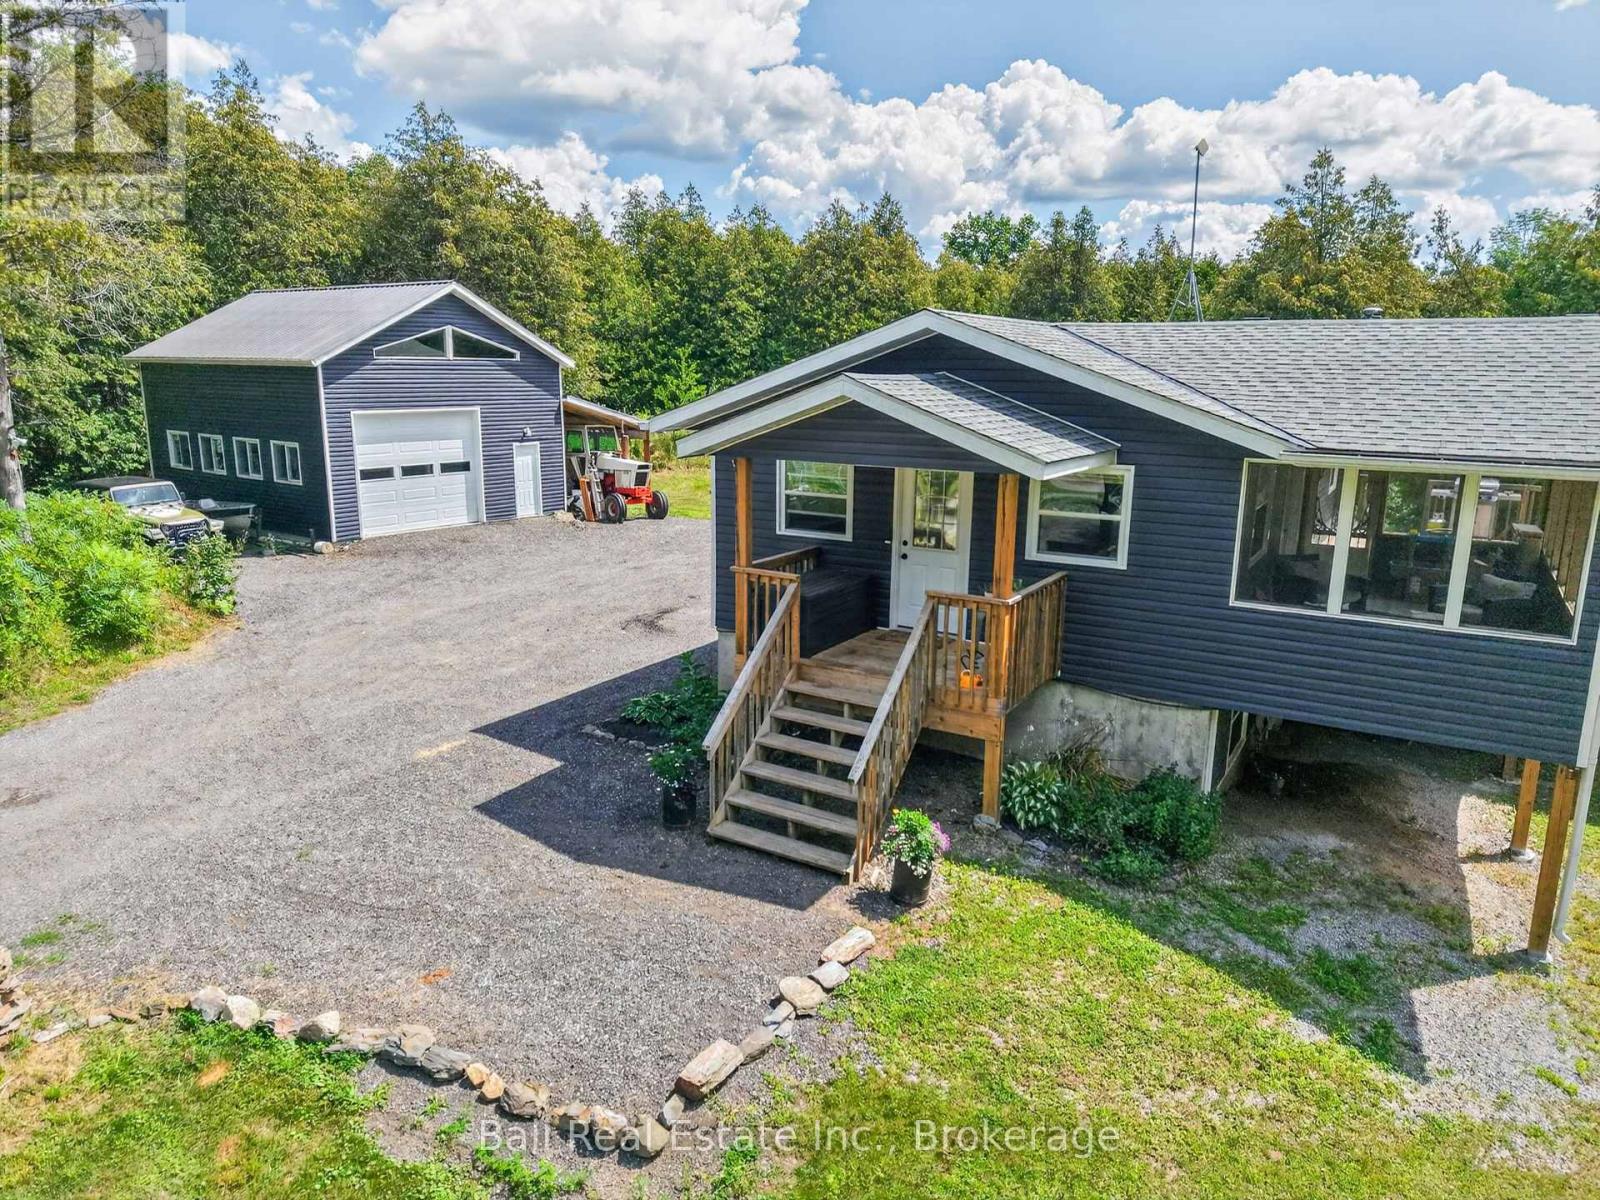
3510 Deloro Road
Madoc, Ontario
Welcome to 3510 Deloro Rd in Eldorado! Set on 3 acres this beautifully maintained raised bungalow offers the perfect blend of modern living, privacy, and space for the whole family. Built in 2017, the home features 3 bedrooms and 2 bathrooms, including a spacious primary bedroom addition completed in 2024. The raised bungalow design provides excellent living space and a basement walkout for easy outdoor access. The property shines with extra parking and room to enjoy the expansive grounds. The extended rear deck and screened-in sunroom provide space for outdoor seating and a hot tub, making it an ideal spot for relaxing or entertaining. The impressive 24x30 workshop with a loft was built in 2020 and offers an exceptional amount of space for projects, equipment, vehicles, or recreational toys. With 3 acres, a primary bedroom addition, spacious workshop, ample parking, and fantastic outdoor living space, 3510 Deloro offers a wonderful opportunity to enjoy country living. (id:54827)
Ball Real Estate Inc.
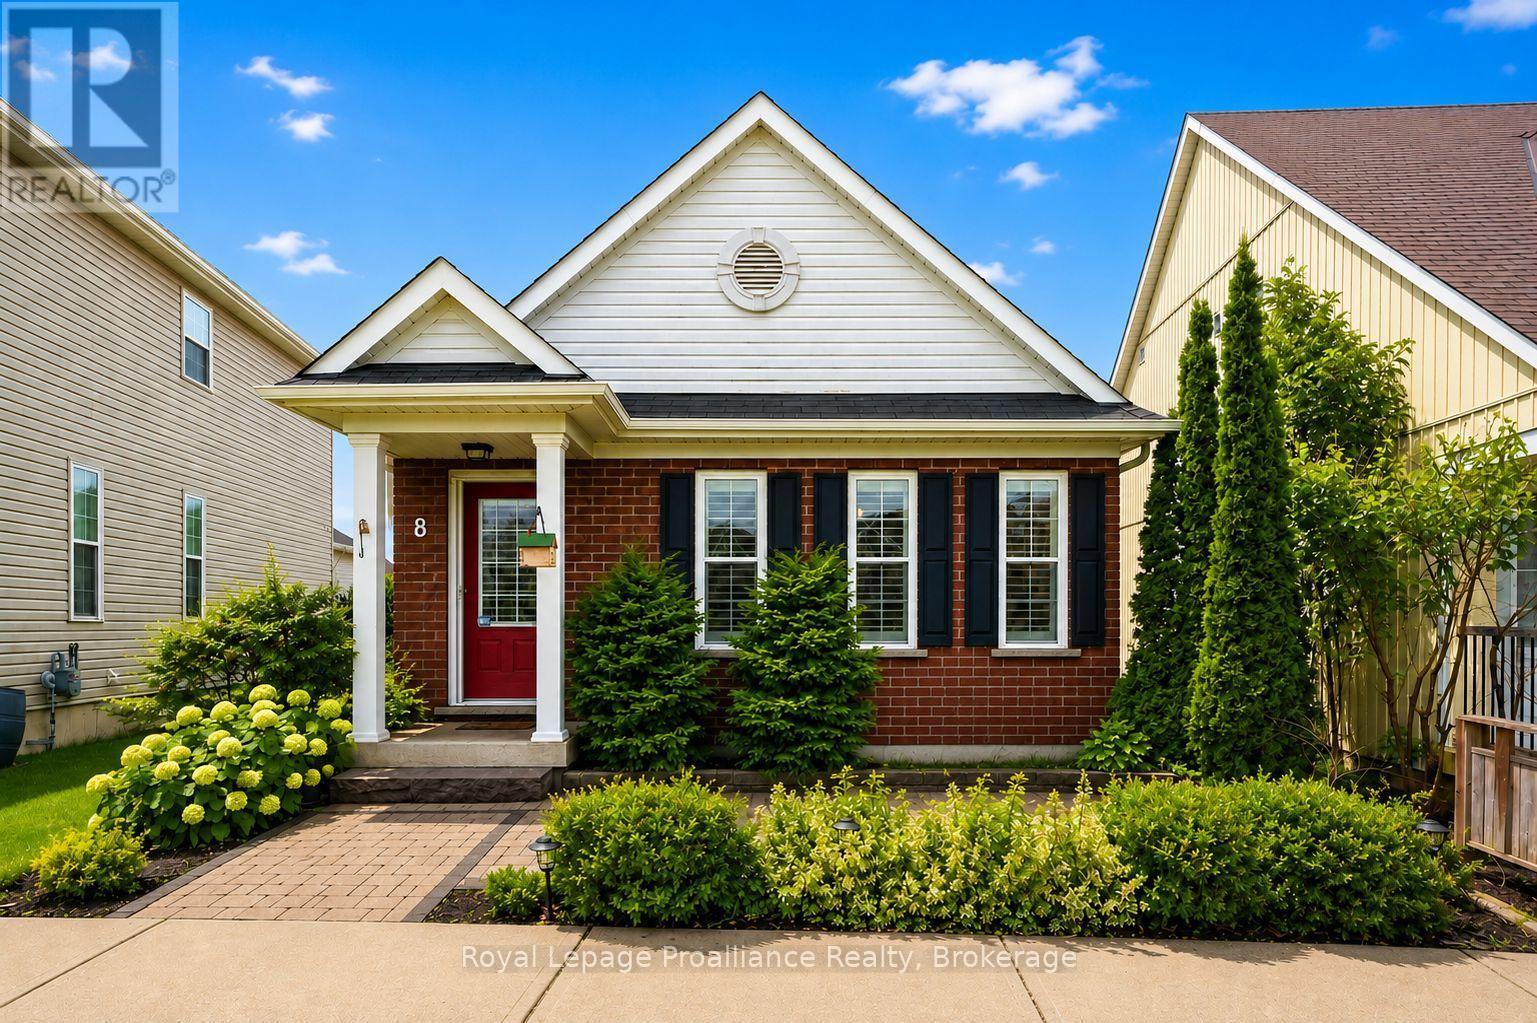
8 Bigwood Crescent
Port Hope, Ontario
Welcome to 8 Bigwood Cres in Port Hope's Mason Homes community, known for its welcoming, family-friendly vibe. Just moments from the Port Hope Golf & Country Club, close to schools and parks, and set directly across from a beautiful green space, the location offers an easy, connected lifestyle. This inviting bungalow offers a thoughtful layout with 2+1 bedrooms and 2.5 bathrooms, well suited to a range of lifestyles. The main floor features two bedrooms, including the primary, along with 1.5 baths and a bright, open-concept kitchen and living area filled with natural light. The kitchen is finished with quartz countertops and stainless steel appliances, and flows seamlessly into the living space, with a walkout to the back deck that extends your living area outdoors for easy entertaining and everyday use. California shutters frame the front windows, while a combination of hardwood and luxury vinyl plank flooring adds both style and durability throughout. The mostly finished lower level expands your space with an additional bedroom, a full bathroom, and a spacious rec room, along with ample storage and potential for further finishing. At the rear of the home, the attached garage offers convenient direct entry into a mudroom and laundry area, with an interlock driveway providing additional parking. The front of the home welcomes you with a covered stoop and interlock patio, creating a charming first impression. A fantastic opportunity for those starting out, downsizing, or looking for a flexible layout in a friendly, family-oriented neighbourhood. (id:54827)
Royal LePage Proalliance Realty
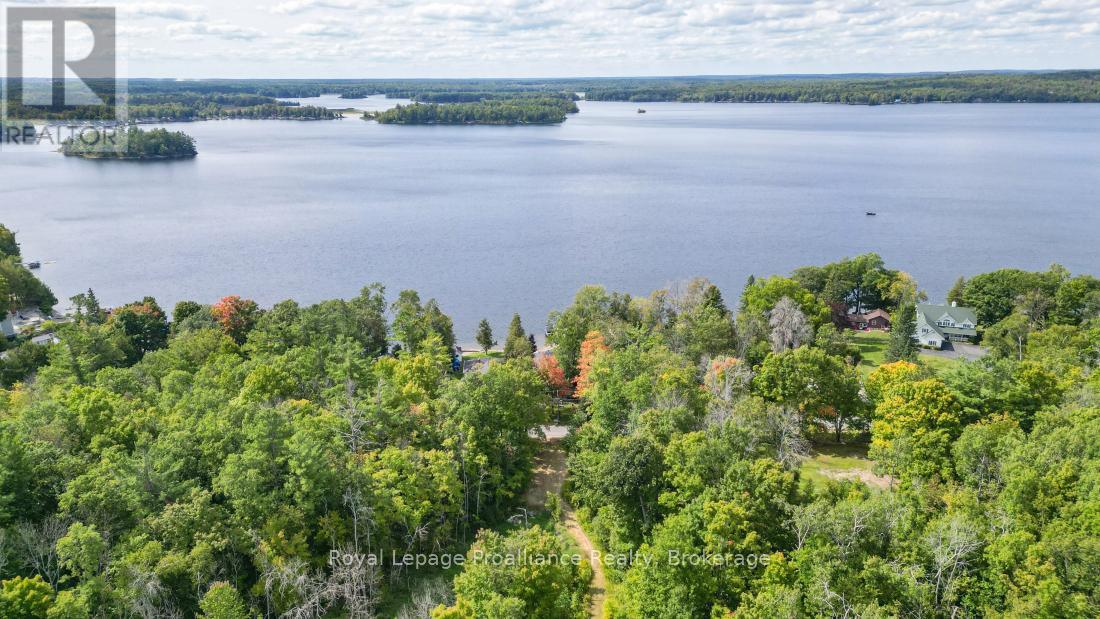
316 High Shore Road
Marmora And Lake, Ontario
Looking for the perfect building lot steps from the lake? Welcome to 316 High Shore Road, a fantastic opportunity to build your DREAM HOME across from beautiful Crowe Lake and minutes to the quaint town of Marmora. This property offers the ideal setting whether you are planning your forever home or a weekend retreat. Enjoy a short walk to Booster Park where you can swim or launch your boat and spend the day on the water. Conveniently located on a paved, municipally maintained road close to Hwy 7, this parcel is ready for your ideas to come alive. A rare opportunity to create your dream lifestyle in one of the areas most desirable locations! (id:54827)
Royal LePage Proalliance Realty
