
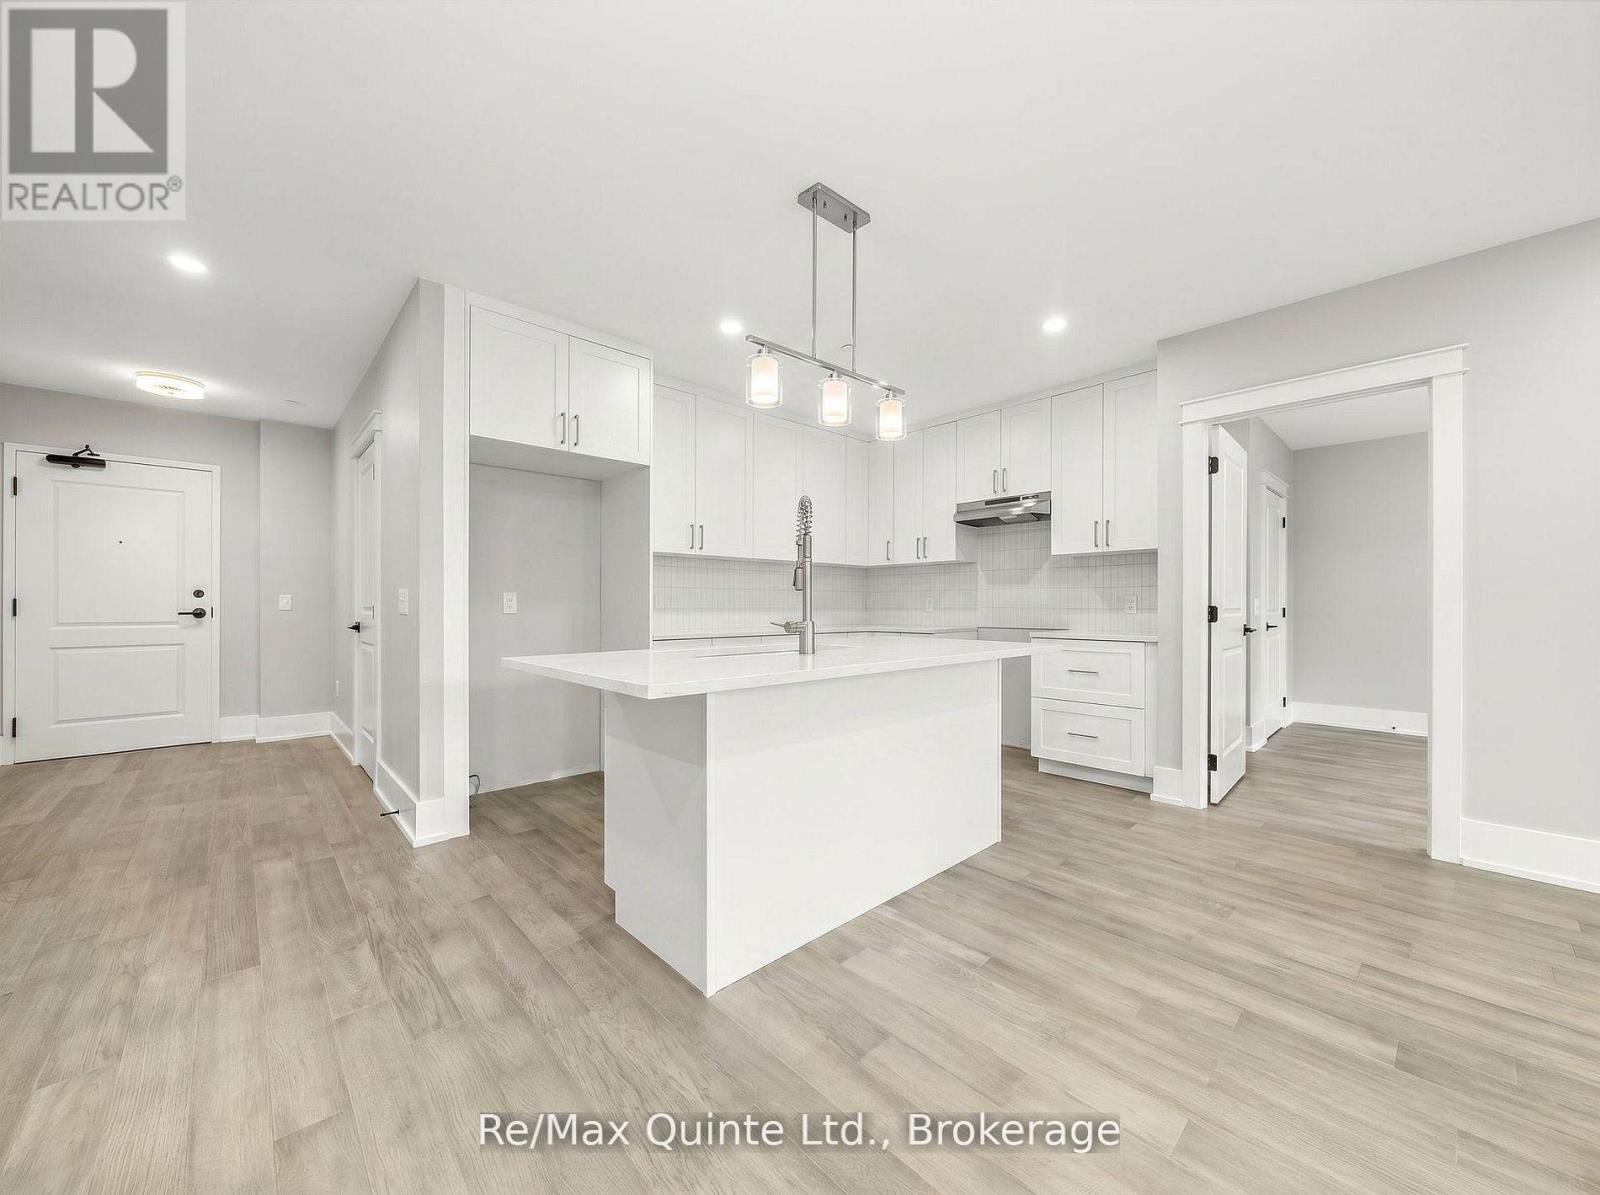
405 - 17 Cleave Avenue
Prince Edward County, Ontario
Enjoy luxury waterfront condominium living at The Residences at Claramount Club in this spacious 2-bedroom residence offering approximately 1,347 sq ft of thoughtfully designed living space. The generous kitchen overlooks the dining and living areas, creating a seamless flow throughout the home, while the private balcony provides the perfect place to relax and enjoy the fresh County air. The primary suite offers a private ensuite and ample closet space, while the second bedroom is well-suited for guests or family. The well-designed layout maximizes both comfort and functionality, with a separate in-suite laundry and storage room providing valuable additional space. Standard features include engineered hardwood flooring, quartz countertops, tiled showers and tubs and contemporary finishes throughout. Residents enjoy proximity to waterfront parks, the boardwalk into downtown Picton and the Claramount Club, home to an indoor lap pool, fitness facilities, tennis court, boutique hotel, restaurants, galleries and more. Enjoy maintenance-free living in one of Prince Edward County's most desirable waterfront communities. Condo/Common Element Fees $652.83/month. (id:54827)
RE/MAX Quinte Ltd.
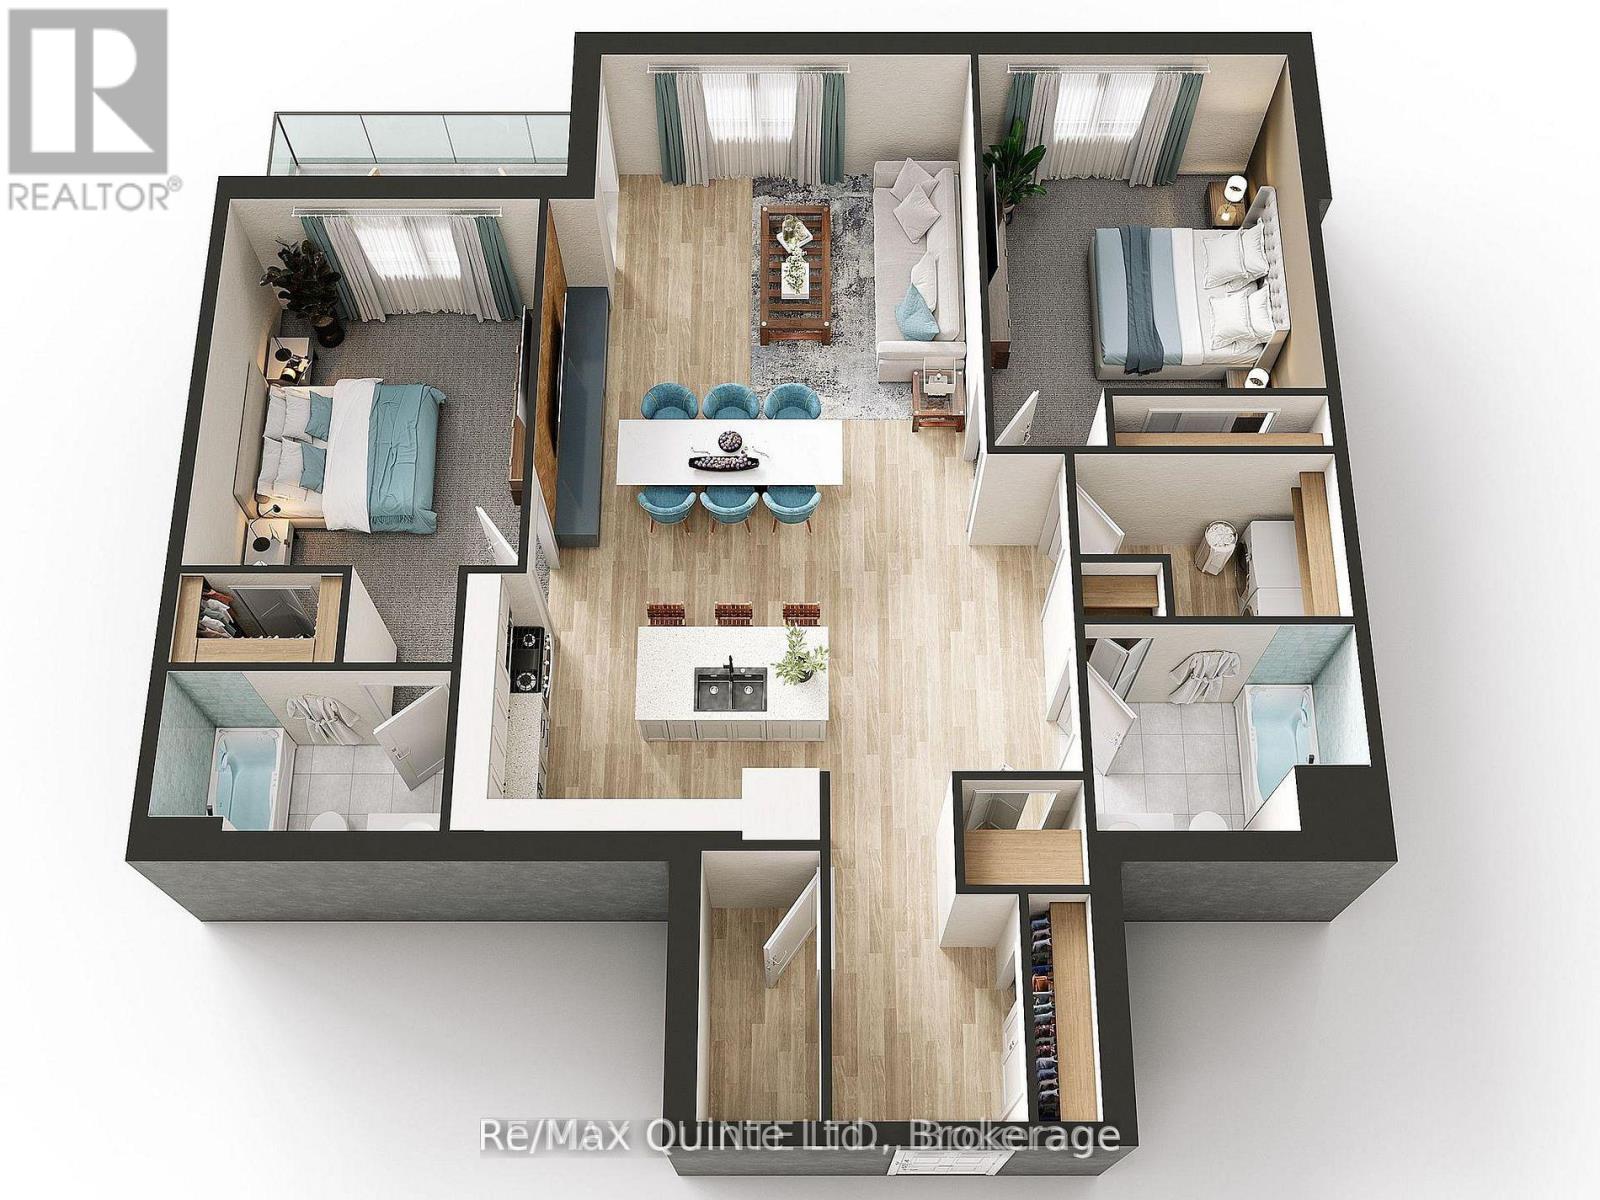
505 - 17 Cleave Avenue
Prince Edward County, Ontario
Offering 1,347 sq ft of elegant condominium living, this 2-bedroom residence is located within The Residences at Claramount Club, a vibrant waterfront community in the heart of Prince Edward County. The generous kitchen overlooks the dining and living areas, creating a seamless flow throughout the home and an inviting space for both everyday living and entertaining. A private balcony extends the living space outdoors, providing the perfect setting to relax and enjoy the surrounding community. The primary suite features a private ensuite and ample closet space, while the second bedroom is well-suited for guests or family. The thoughtfully designed layout maximizes both comfort and functionality, with a separate in-suite laundry and storage room providing valuable additional space. Standard features include engineered hardwood flooring, quartz countertops, tiled showers and tubs and contemporary finishes throughout. Residents enjoy proximity to waterfront parks, the boardwalk into downtown Picton and the Claramount Club, home to an indoor lap pool, fitness facilities, tennis court, boutique hotel, restaurants, galleries and more. Enjoy maintenance-free living in one of Prince Edward County's most desirable waterfront communities. Condo/Common Element Fees $652.83/month. (id:54827)
RE/MAX Quinte Ltd.
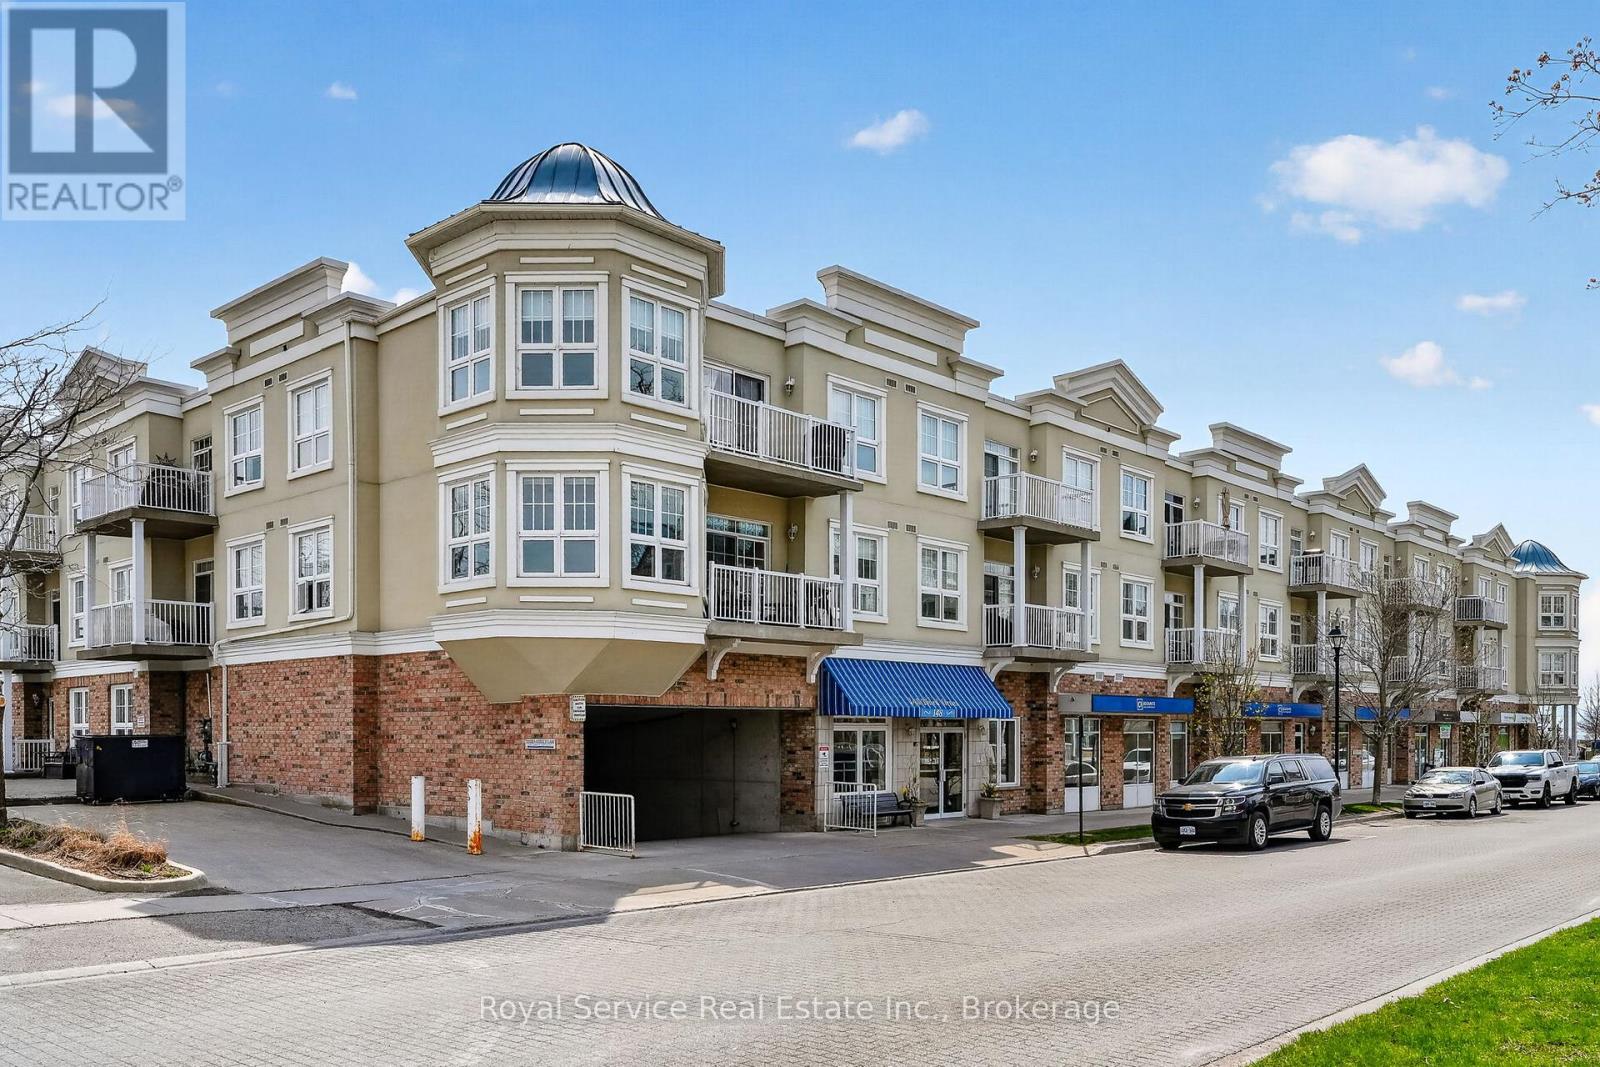
206 - 148 Third Street
Cobourg, Ontario
Every Little Bird, Needs a Little Nest Looking for a cozy space that punches above its square footage?Welcome to this bright and beautifully laid-out 1-bedroom condo that proves good things really do come insmart, efficient packages. Step into a sun-filled living space that doesn't believe in being gloomy. The sleekgranite kitchen is ready for everything from gourmet experiments to takeout plating (we don't judge),offering both style and durability. The open layout makes it easy to cook, relax, and pretend you're on ahome design show. The bedroom is comfortable and private, complete with an ensuite bathroom and walkthrough closet. You'll also enjoy the convenience of in-suite laundry, meaning no more awkward elevatorrides with a basket of socks. Need a breath of fresh air? Your private balcony is perfect for morning coffee,evening unwinding.This unit also includes underground parking-because scraping ice off your car is a personality trait no one needs. Step outside and you're moments from a scenic waterfront trail and beach at the south end of the building. Morning jogs, sunset strolls, or simply sitting by the water pretending you're on vacation-it's all right there. Perfect for first-time buyers, downsizers, or anyone who appreciate slow-maintenance living with a side of lifestyle perks. Small footprint, big appeal. (id:54827)
Royal Service Real Estate Inc.
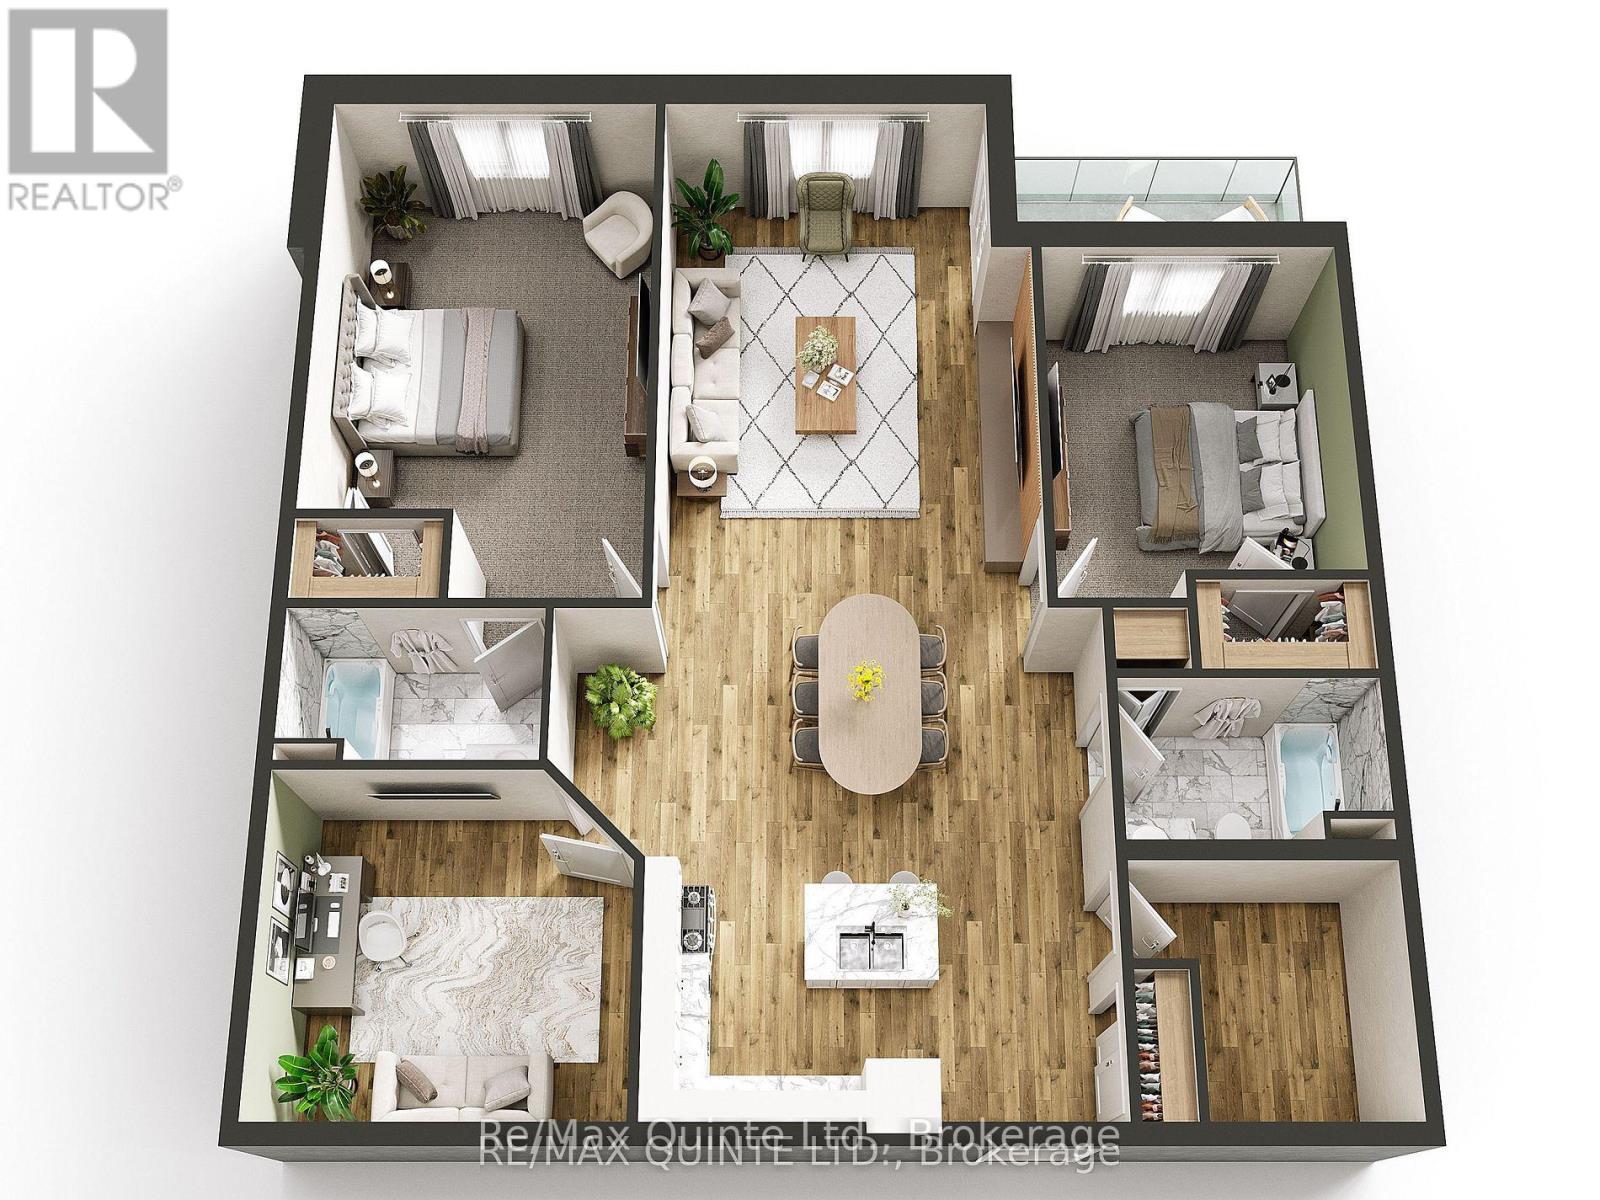
205 - 17 Cleave Avenue
Prince Edward County, Ontario
Welcome to Suite 205 at The Residences at Claramount Club. This spacious 2-bedroom plus den residence offers 1,587 sq ft of thoughtfully designed living space with 2 full bathrooms and a bright open-concept layout. The kitchen, dining and living areas flow together beautifully, creating an inviting space for everyday living and entertaining. The private balcony extends the living space outdoors, while the separate den provides flexibility for a home office, guest space or quiet retreat. The generous primary suite features a walk-in closet and private ensuite, while the second bedroom is well sized with its own walk-in closet. This suite also offers in-suite laundry, a separate storage area and quality finishes throughout, including engineered hardwood flooring, quartz countertops, tiled showers and tubs. Residents enjoy proximity to waterfront parks, the boardwalk into downtown Picton and the Claramount Club, home to an indoor lap pool, fitness facilities, tennis court, boutique hotel, restaurants, galleries and more. Enjoy the freedom of maintenance free living in one of Prince Edward County's most desirable waterfront communities. Condo/Common Element Fees $763.74/month. (id:54827)
RE/MAX Quinte Ltd.
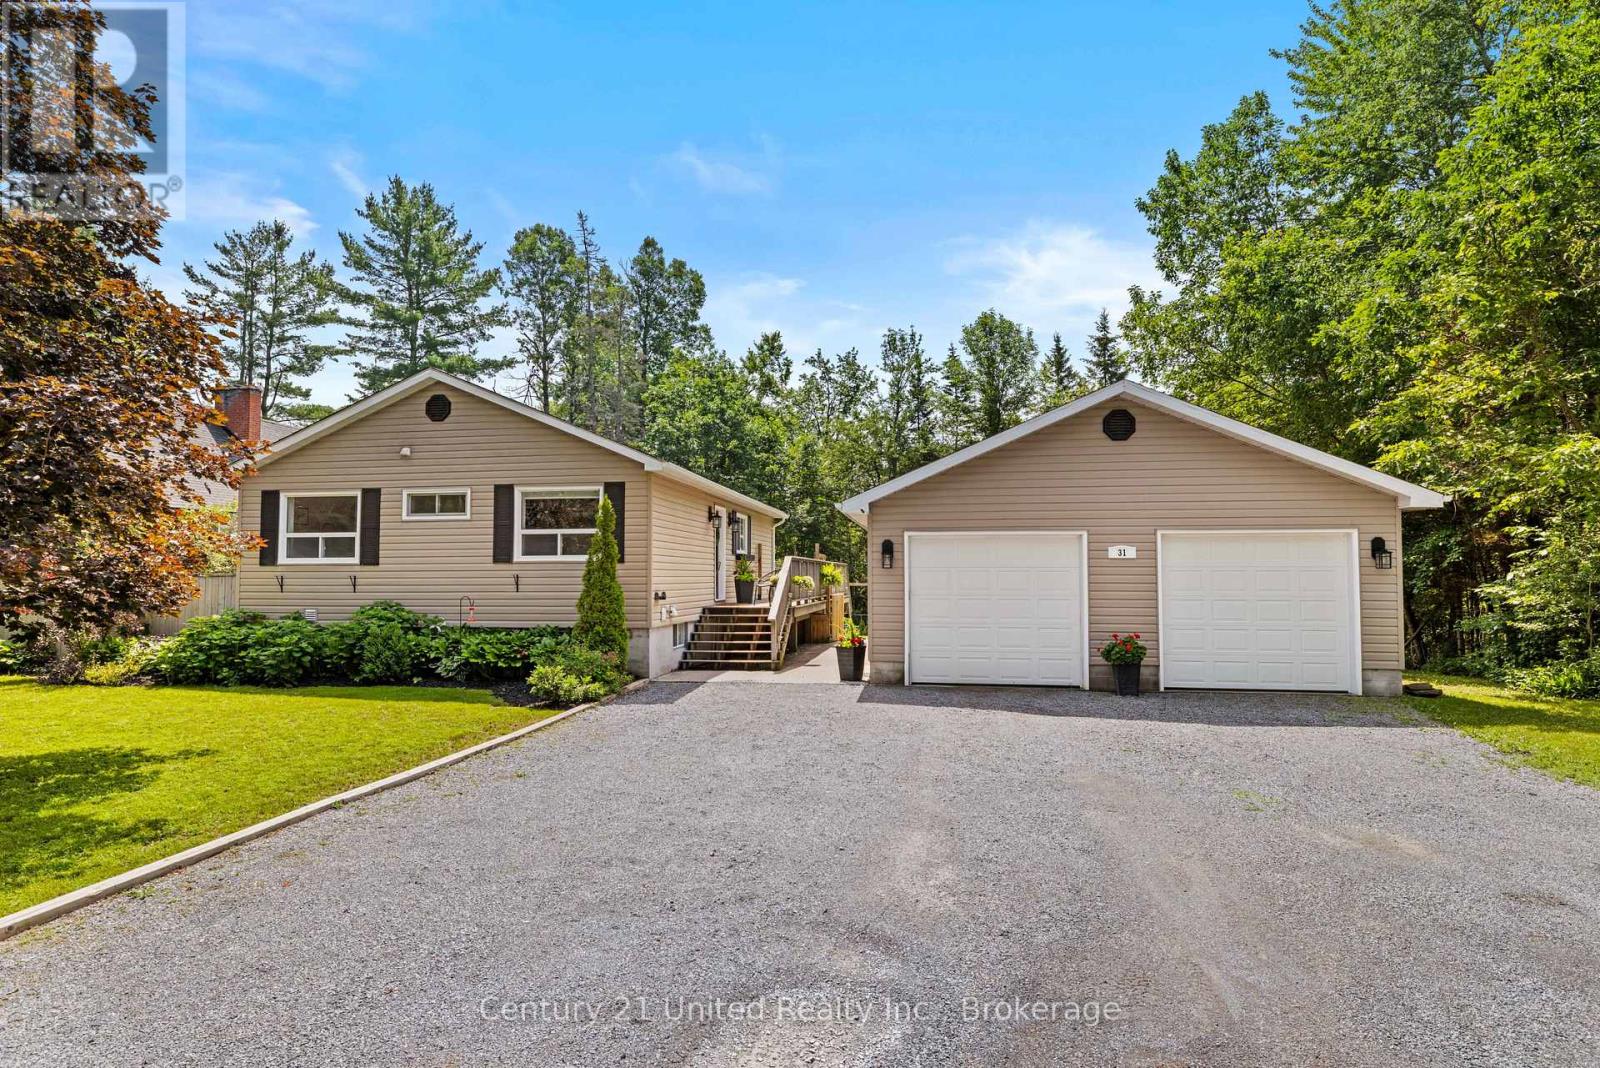
31 River Street
North Kawartha, Ontario
Welcome to this beautifully updated, move-in-ready home in the heart of North Kawartha, just a short walk to the school and all amenities. The bright open-concept main floor features a spacious kitchen and living area, three bedrooms, and a four-piece bath. The fully finished lower level offers excellent in -law potential with an additional bedroom three-piece bath, family room, bonus room ideal for an office or den, and separate laundry area. Outside, enjoy the large fenced backyard and detached two-car garage, fully insulated and ready for a heat source. With low-maintenance vinyl siding, a shingled roof, and durable vinyl plank flooring throughout, this turnkey property has been tastefully updated and is ready for its new owners to simply move in and enjoy. A fantastic opportunity for families, multi-generational living, or anyone seeking the convenience of in-town living in Apsley. (id:54827)
Century 21 United Realty Inc.
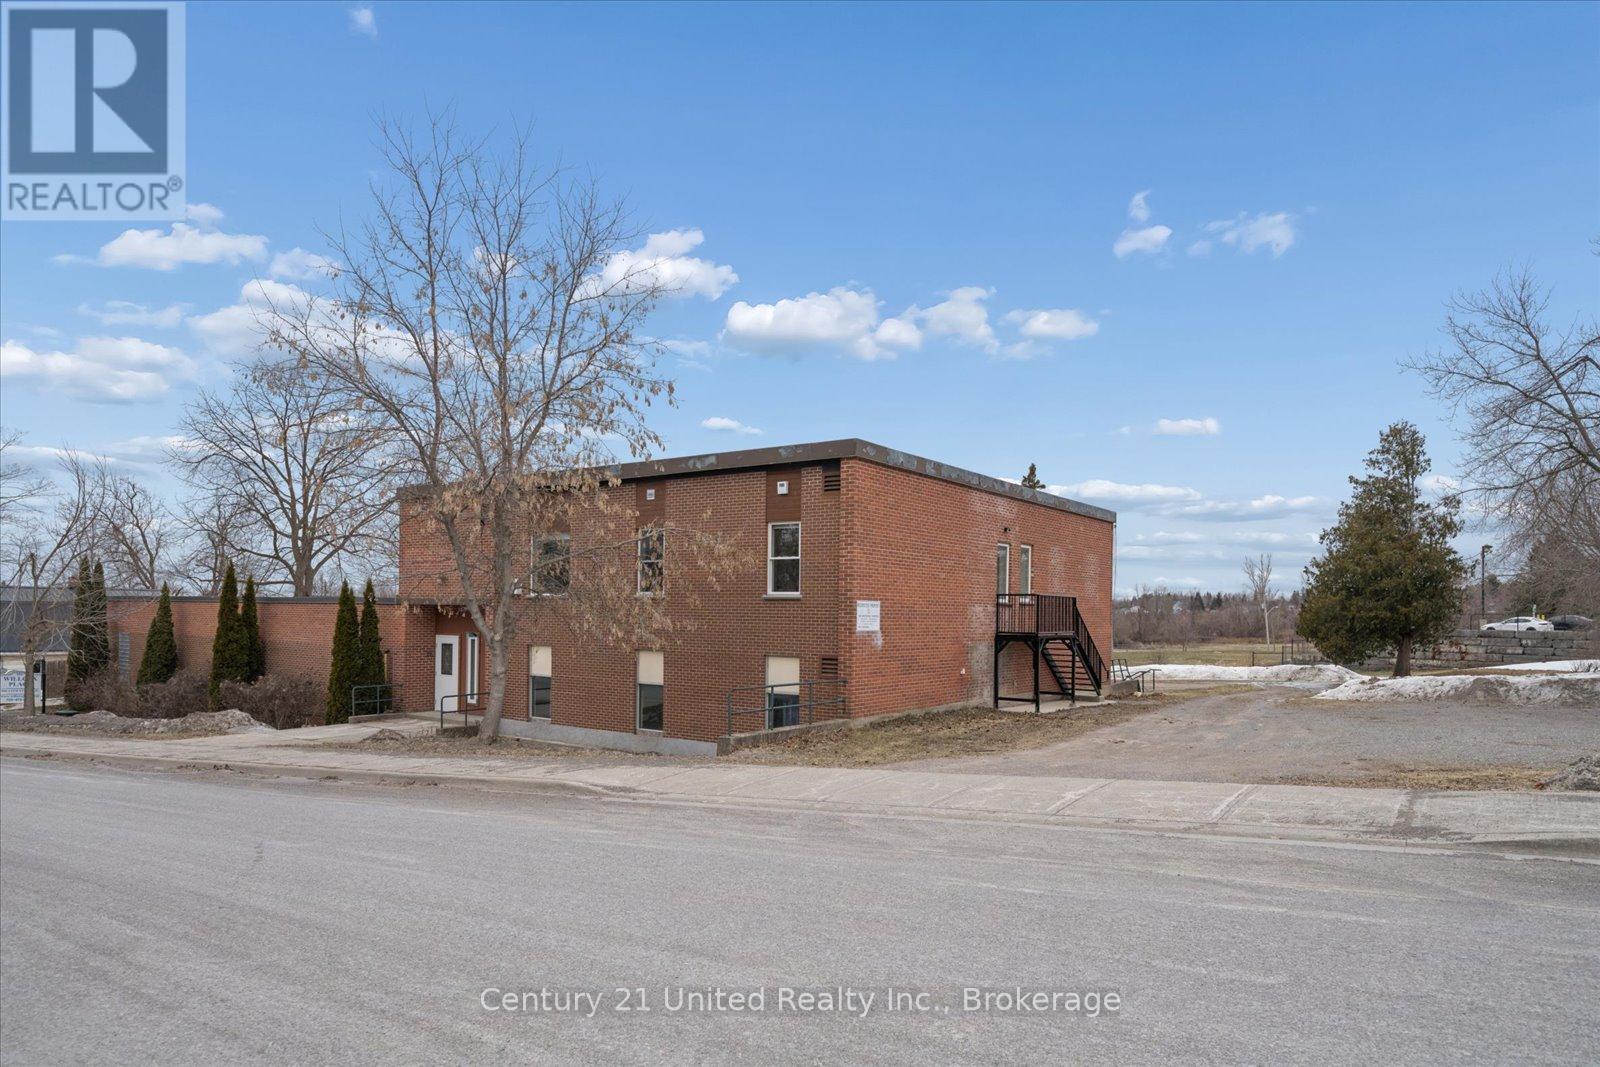
201 - 1027 Willcox Street
Selwyn, Ontario
Be the first to live in this brand new 2 bedroom, 1 bathroom apartment in the heart of Bridgenorth, offering modern finishes and an unbeatable location. This bright and thoughtfully designed unit features 9'6" ceilings, open concept living, high end finishes throughout, crown moulding, wide plank flooring , brand new appliances , stunning modern bathroom and large windows that bring in plenty of natural light. Enjoy 2 parking spaces and the added luxury of in-floor heating, with heat and water included, providing both convenience and comfort year round. Ideally located within walking distance to schools, shopping, restaurants, and Chemong Lake, with a bus stop right out front of the building for easy commuting and less than a 10 minute drive to Peterborough. This luxury apartment offers modern comfort and a clean, upscale feel you'll love coming home to. Don't miss your opportunity to make it yours. (id:54827)
Century 21 United Realty Inc.
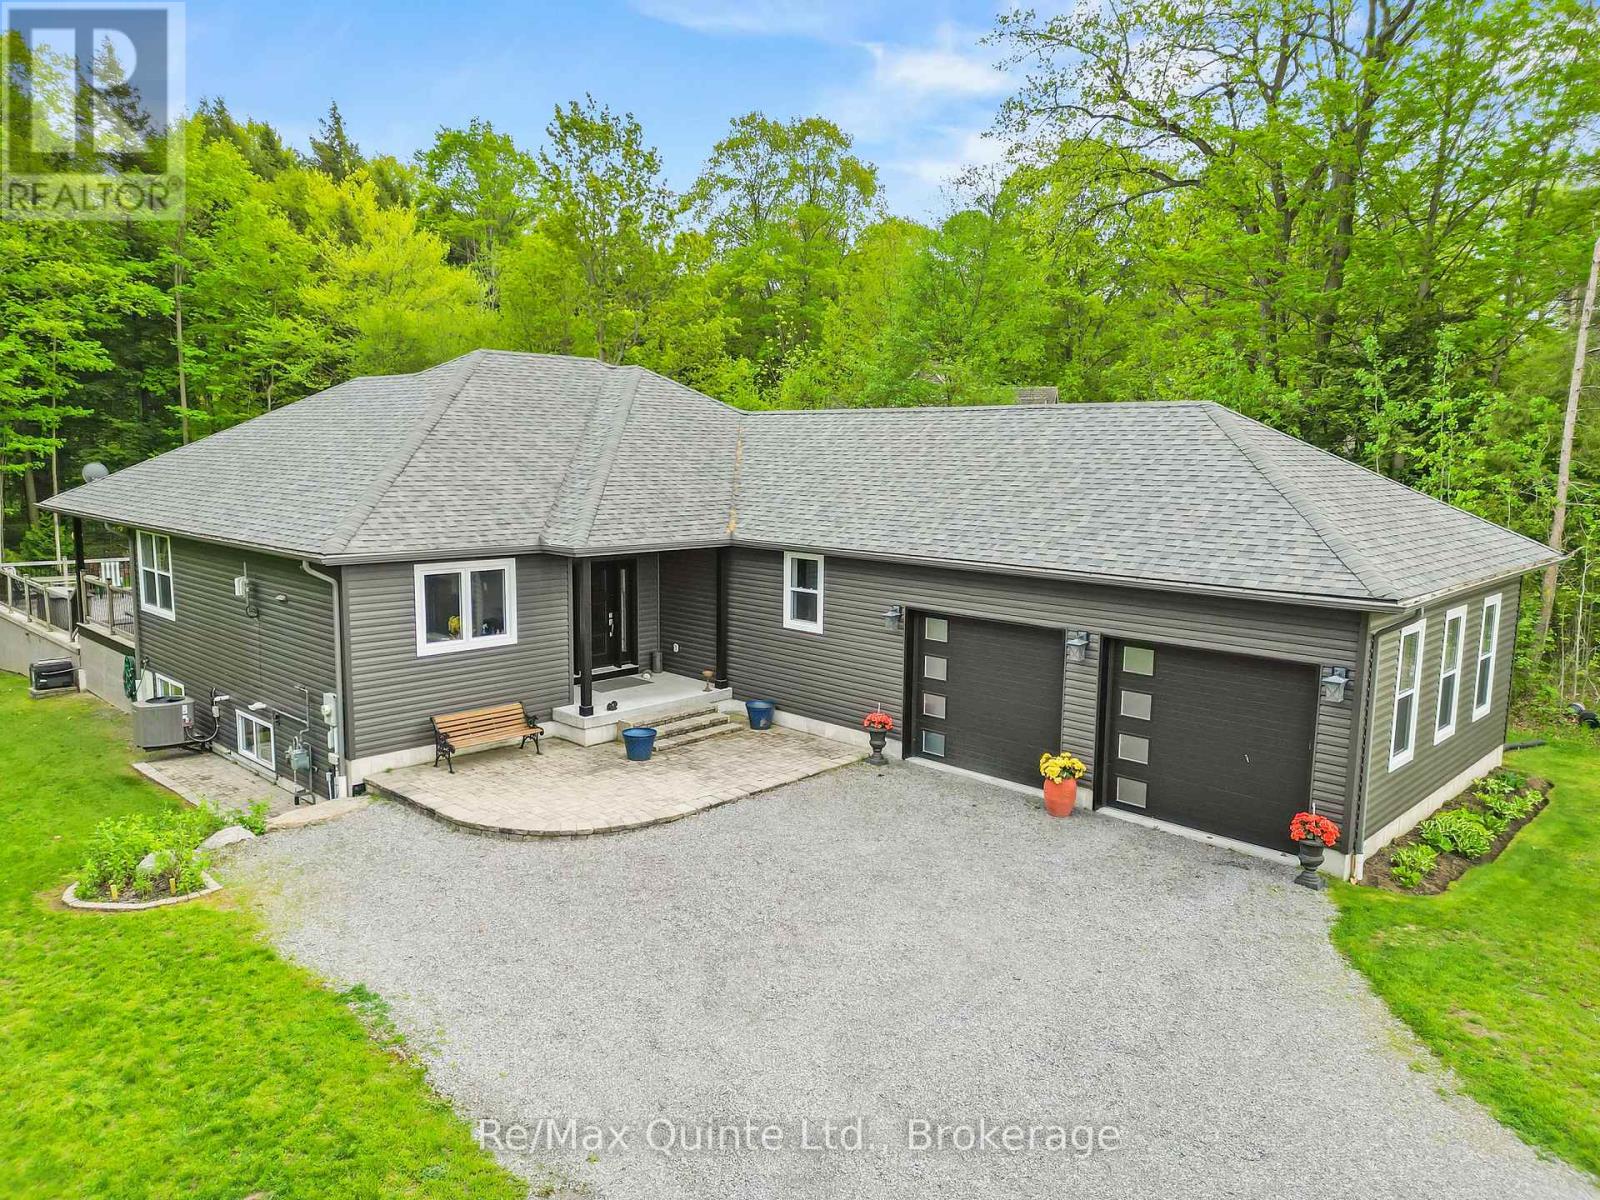
25 Powerline Road
Quinte West, Ontario
Set on a quiet, tree-lined property in Quinte West, just minutes from Brighton, Highway 401, and Prince Edward County, this custom-built bungalow offers the balance buyers are searching for: peaceful rural living with convenient access to everything. Built in 2018 and offering more than 1,800 sq ft of thoughtfully designed main-level living, this home combines modern comfort, natural surroundings, and practical everyday functionality, all serviced by natural gas. Inside, the open-concept layout is designed for both entertaining and daily life, with generous natural light, expansive living spaces, and a well-appointed kitchen featuring a gas cooktop, built-in wall oven, and abundant cupboard space. The spacious primary suite includes a private 3-piece ensuite with a glass walk-in shower, while the main floor laundry room adds convenience to the home's easy, accessible layout. A partially finished basement offers additional flexibility with an extra bedroom ideal for guests, extended family, or a home office, plus unfinished space ready for your personal touch. Outdoor living is equally inviting with a large attached double-car garage, mostly fenced yard, dedicated dog run, and a 3-season lanai overlooking the deck and above-ground pool. Whether you're enjoying quiet mornings surrounded by mature trees, hosting family gatherings, or spending weekends exploring nearby golf courses, wineries, beaches, and Prince Edward County, this property delivers the balance of peaceful rural living and everyday convenience that buyers are looking for - a great opportunity to experience modern bungalow living in the heart of the Bay of Quinte region. (id:54827)
RE/MAX Quinte Ltd.
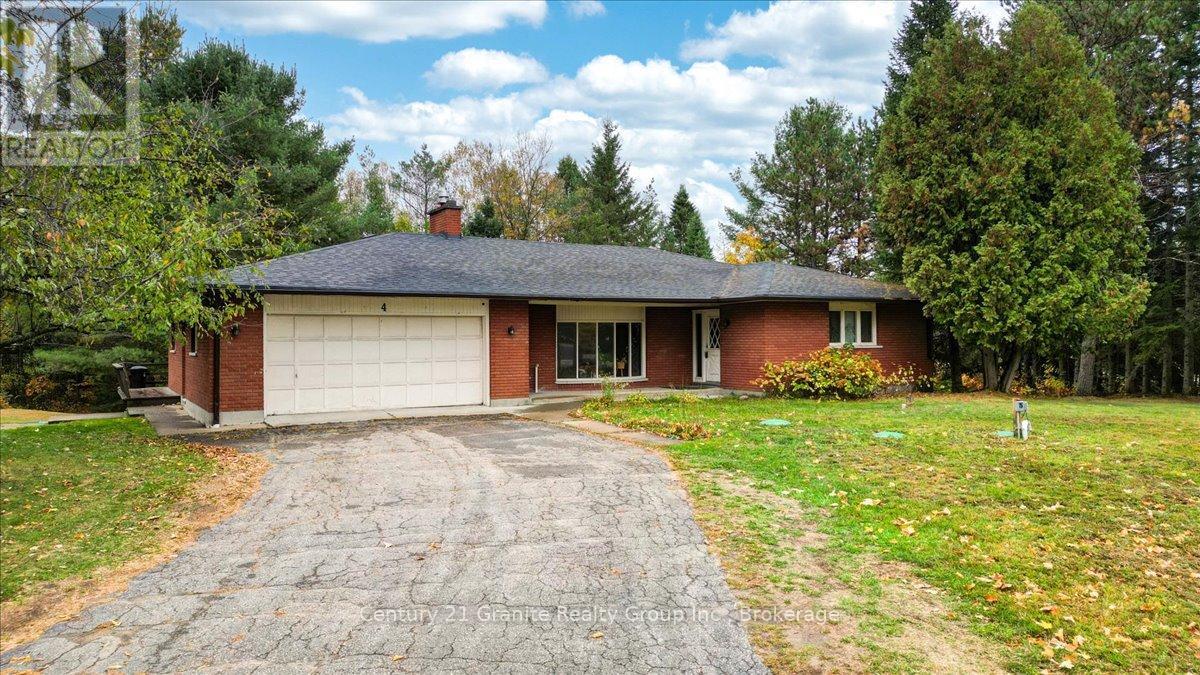
4 Maxwell Settlement Road
Bancroft, Ontario
Sitting on a generous 1.5+ acre corner lot, this expansive 3,596 sq. ft. brick bungalow offers a rare blend of space, versatility, and investment opportunity, all within minutes of the conveniences of Bancroft. Designed with flexibility in mind, the home has been divided into 3 separate units, creating options for multi-generational living or steady rental income. The main level features a spacious 3-bedroom, 1.5 bathroom apartment, complete with a bright open layout, generous principal rooms, and an ensuite in the primary bedroom. The majority of the lower level walkout is finished, offering two self-contained 1-bedroom, 1 bath apartments, along with shared storage and utility spaces. Each unit enjoys private access and natural light, enhancing both comfort and appeal. Outdoors, the property offers exceptional space for recreation, gardening, or entertaining. Decking overlooks the private yard, while the 775+ sq ft detached garage provides ample room for vehicles, hobbies, or workshop use. The attached double garage adds further convenience and storage. Whether you are seeking an income-generating investment, a property to offset your mortgage with rental income, or an estate property ready to be restored to a private family residence, this property delivers opportunity at every turn. Located on a municipally maintained road with easy access to shopping, schools, and amenities, this is a smart acquisition for those who value both lifestyle, convenience and long term potential. Discover the balance of space, privacy, and profit potential, just moments from the heart of Beautiful Bancroft. (id:54827)
Century 21 Granite Realty Group Inc.
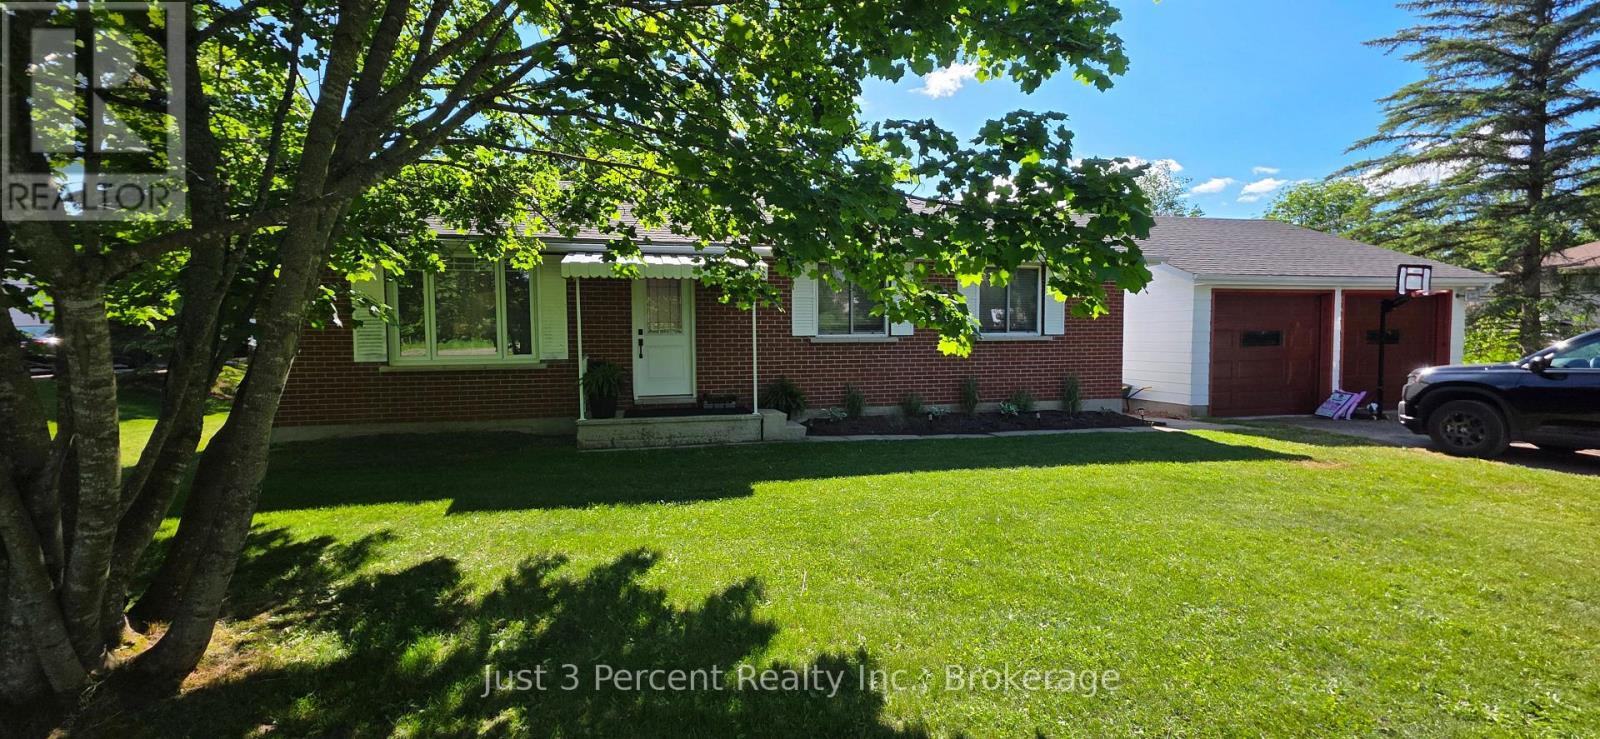
2224 Fieldview Drive
Cavan Monaghan, Ontario
The best in country family living...just outside of the city limits. Completely renovated in the past 8 years, this all-brick country bungalow features a bright, open design main floor with modern kitchen featuring stainless steel appliances, quartz counters , design lighting and huge kitchen island. Attached dining room also features patio door walkout to gorgeous Pergola deck with spacious entertaining area, hot tub and access to onground pool and deck. The large fully fenced yard with play equipment also offers shady spots and a firepit to make the family last long into the evening. Green space behind enhances the country feel. In the lower level, a beautiful custom designed corner fireplace makes the Family room a warm and inviting space year round. Pool liner 2022, Heat Pump 2025. Just minutes to Peterborough's west end, this home is one of only 2 homes on this quiet cul-de-sac in Cavan. (id:54827)
Just 3 Percent Realty Inc.
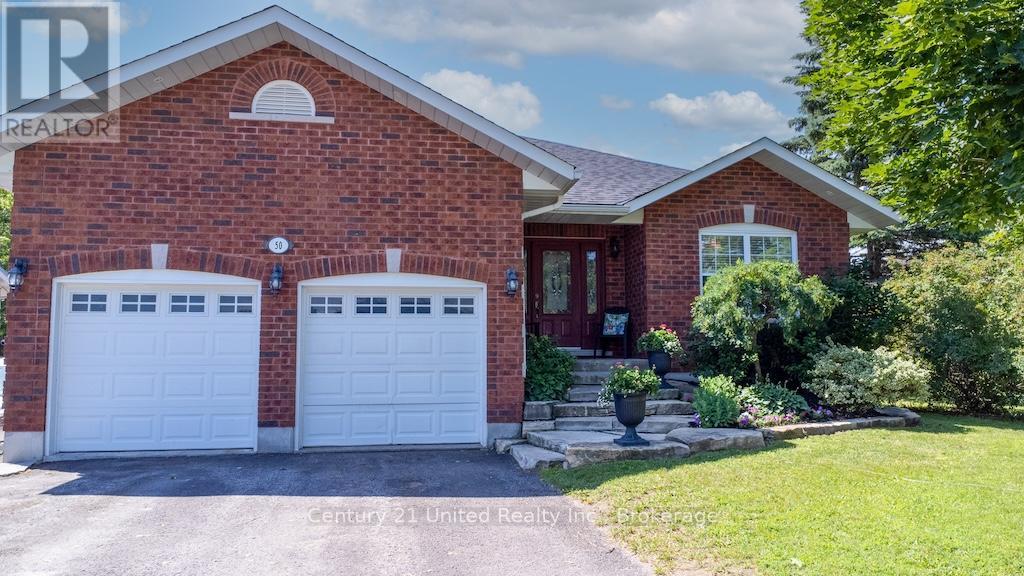
50 Bay Street
Trent Hills, Ontario
Backyard Oasis. Family-Friendly Location. This stunning brick bungalow checks every box! Featuring 3 bedrooms, 2 bathrooms, an attached two-car garage, paved driveway, main floor laundry, hardwood floors, and a bright open-concept design, there's room for everyone to enjoy. The fully finished lower level provides two additional bedrooms, another full bathroom and plenty of flexible living space for a growing family, guests, or a home office. It could be a two bedroom in-law suite as well, with a separate entrance. Escape to your own private backyard paradise with a sparkling pool and covered deck-perfect summer entertaining, family BBQs, or simply unwinding after a long day. Location couldn't be better! Nestled in a quiet neighbourhood, you're just steps from soccer fields, the sports dome, marina, and scenic river, making an active lifestyle easy and convenient. Don't miss this fantastic opportunity to own a move-in-ready home in an outstanding location. (id:54827)
Century 21 United Realty Inc.
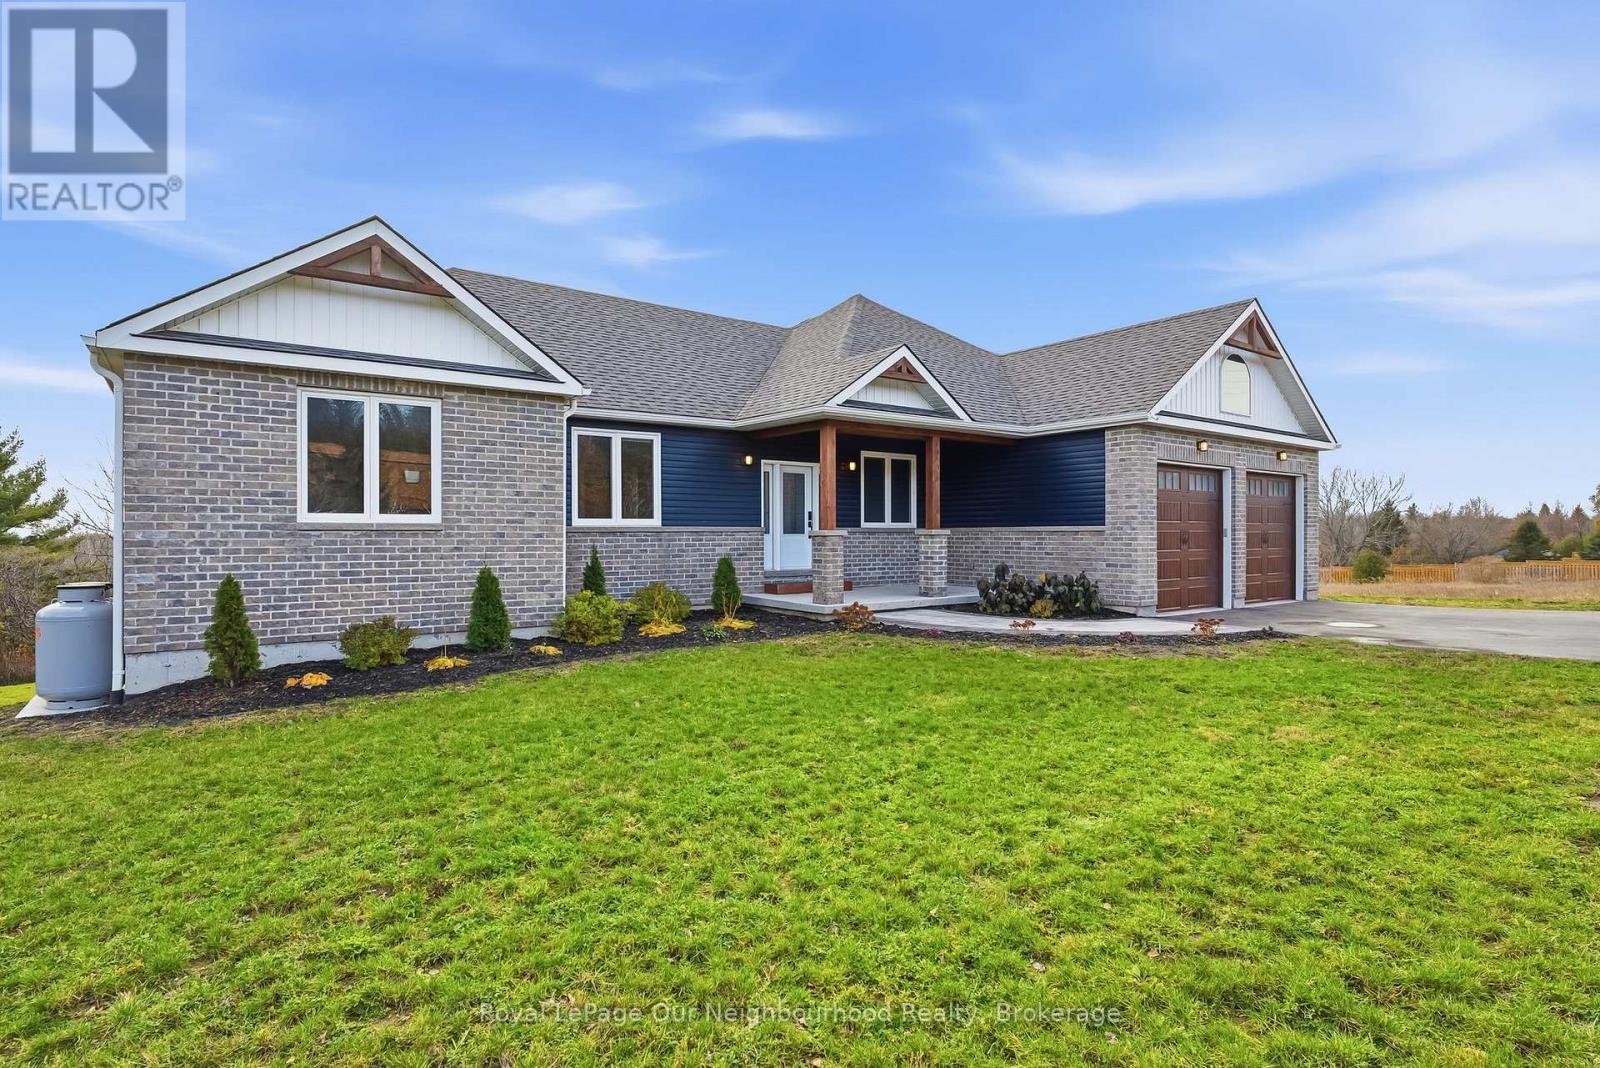
14321 County Road 2
Cramahe, Ontario
This handsome raised bungalow is set on a picturesque 1.8-acre country lot, ideally located between Brighton and Colborne and just minutes from Highway 401. With approximately 4,000 sq. ft. of finished living space, an attached extra-deep two-car garage, four bedrooms, 3 full bathrooms, two kitchens, and room for additional bedrooms, this home is designed to meet a wide range of lifestyle needs. The main floor features three generous bedrooms, including a grand primary suite complete with a beautiful ensuite and walk-in closet. A fair sized office provides the ability to work from home and could be used as a bedroom if needed. The gorgeous modern kitchen flows effortlessly into the welcoming living room with access to the covered rear deck, and the dining room overlooks the property's natural setting. Convenient main-floor laundry and a spacious 5-piece guest bathroom add to the home's thoughtful layout. The fully finished lower level offers an exceptional opportunity for multi-generational living or an expansive family retreat. Here you'll find a second stylish kitchen, a sprawling living and recreation area, another 5-piece bathroom, a fourth bedroom, and two additional rooms perfect for an office, gym, playroom, or whatever you need. Large windows and a south-facing patio door bring in abundant natural light and create a warm, inviting atmosphere. Outdoors, year-round enjoyment awaits with a covered patio and hot tub for relaxing, a dedicated lounge area, and a refreshing swimming pool for summer fun. At the back of the property you'll find a charming stream and treed area home to local wildlife. Don't miss your chance to own the country property you've been dreaming of, conveniently located approx. 1 hour to the GTA and mere minutes to beautiful Presqu'ile Provincial. (id:54827)
Royal LePage Our Neighbourhood Realty
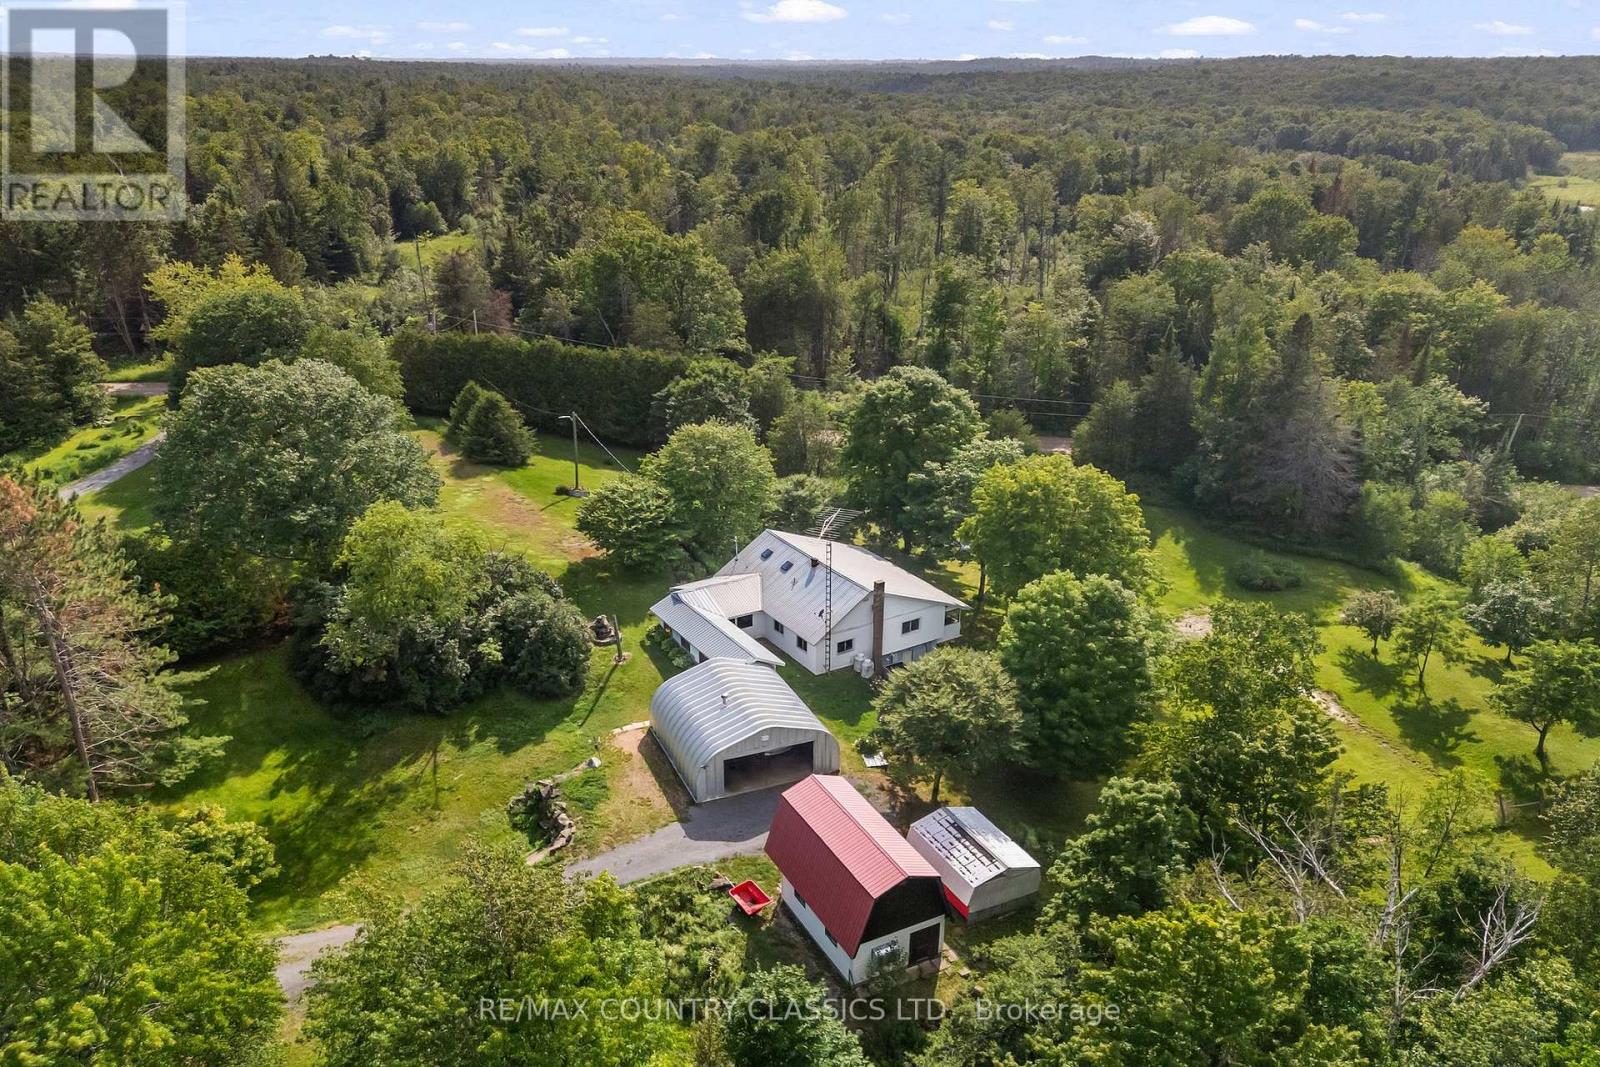
4587 Old Hastings Road
Limerick, Ontario
Discover the ultimate escape with this first-time-on-the-market property, tucked away on 100 acres of pristine wilderness. Nestled within a beautiful, mature mixed forest, this custom built log home offers a rare blend of rustic charm and absolute privacy. The interior features two spacious bedrooms, a versatile loft perfect for a third bedroom, studio or office, and the unique character details that highlight its history as a cherished family homestead. The property includes an attached two-car garage for easy access and gear storage and 16x20 Barn with loft. The expansive land surrounding the home is a nature lover's sanctuary with ponds and trails through the forest, The property remains exceptionally accessible, located directly on a well-maintained, year-round municipal road. This is a rare find for anyone seeking a peaceful retreat or a family home. Just 30 minutes from Bancroft and all the amenities. (id:54827)
RE/MAX Country Classics Ltd.
