
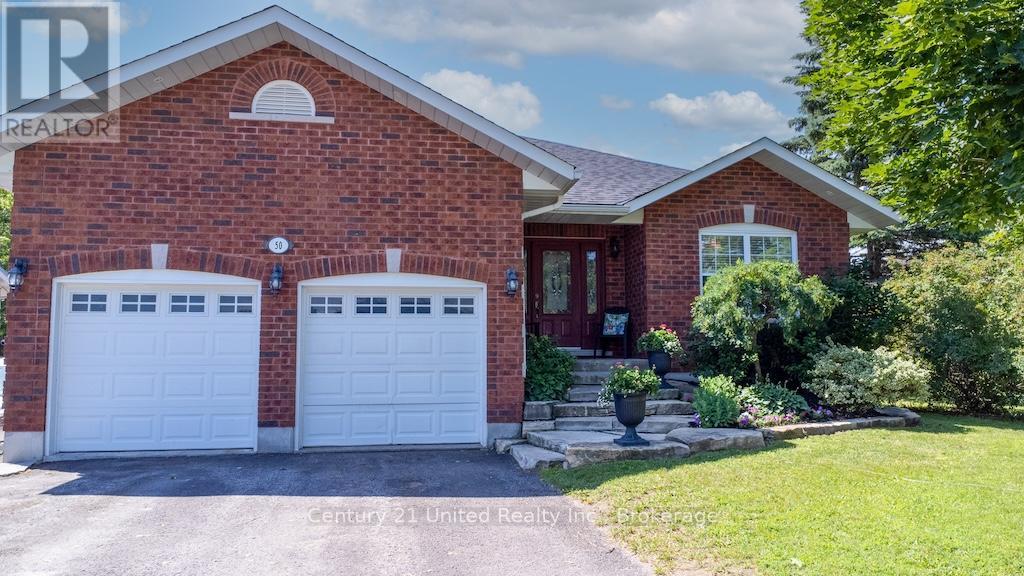
50 Bay Street
Trent Hills, Ontario
Backyard Oasis. Family-Friendly Location. This stunning brick bungalow checks every box! Featuring 3 bedrooms, 2 bathrooms, an attached two-car garage, paved driveway, main floor laundry, hardwood floors, and a bright open-concept design, there's room for everyone to enjoy. The fully finished lower level provides two additional bedrooms, another full bathroom and plenty of flexible living space for a growing family, guests, or a home office. It could be a two bedroom in-law suite as well, with a separate entrance. Escape to your own private backyard paradise with a sparkling pool and covered deck-perfect summer entertaining, family BBQs, or simply unwinding after a long day. Location couldn't be better! Nestled in a quiet neighbourhood, you're just steps from soccer fields, the sports dome, marina, and scenic river, making an active lifestyle easy and convenient. Don't miss this fantastic opportunity to own a move-in-ready home in an outstanding location. (id:54827)
Century 21 United Realty Inc.
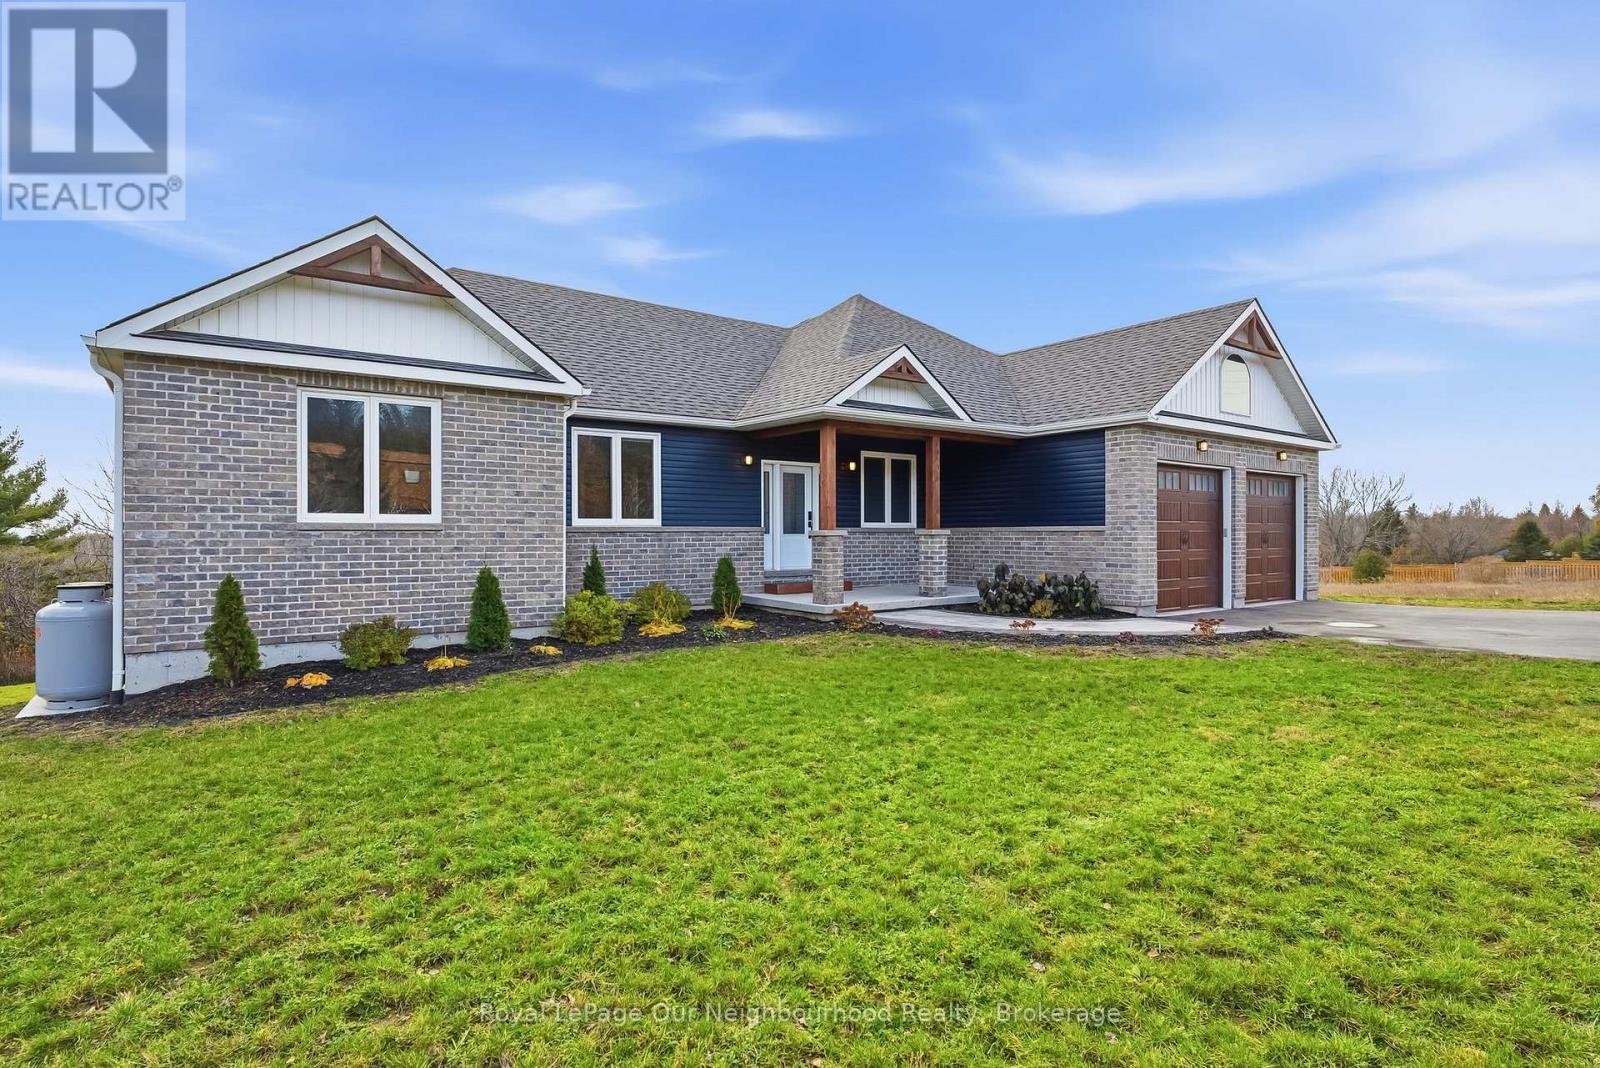
14321 County Road 2
Cramahe, Ontario
This handsome raised bungalow is set on a picturesque 1.8-acre country lot, ideally located between Brighton and Colborne and just minutes from Highway 401. With approximately 4,000 sq. ft. of finished living space, an attached extra-deep two-car garage, four bedrooms, 3 full bathrooms, two kitchens, and room for additional bedrooms, this home is designed to meet a wide range of lifestyle needs. The main floor features three generous bedrooms, including a grand primary suite complete with a beautiful ensuite and walk-in closet. A fair sized office provides the ability to work from home and could be used as a bedroom if needed. The gorgeous modern kitchen flows effortlessly into the welcoming living room with access to the covered rear deck, and the dining room overlooks the property's natural setting. Convenient main-floor laundry and a spacious 5-piece guest bathroom add to the home's thoughtful layout. The fully finished lower level offers an exceptional opportunity for multi-generational living or an expansive family retreat. Here you'll find a second stylish kitchen, a sprawling living and recreation area, another 5-piece bathroom, a fourth bedroom, and two additional rooms perfect for an office, gym, playroom, or whatever you need. Large windows and a south-facing patio door bring in abundant natural light and create a warm, inviting atmosphere. Outdoors, year-round enjoyment awaits with a covered patio and hot tub for relaxing, a dedicated lounge area, and a refreshing swimming pool for summer fun. At the back of the property you'll find a charming stream and treed area home to local wildlife. Don't miss your chance to own the country property you've been dreaming of, conveniently located approx. 1 hour to the GTA and mere minutes to beautiful Presqu'ile Provincial. (id:54827)
Royal LePage Our Neighbourhood Realty
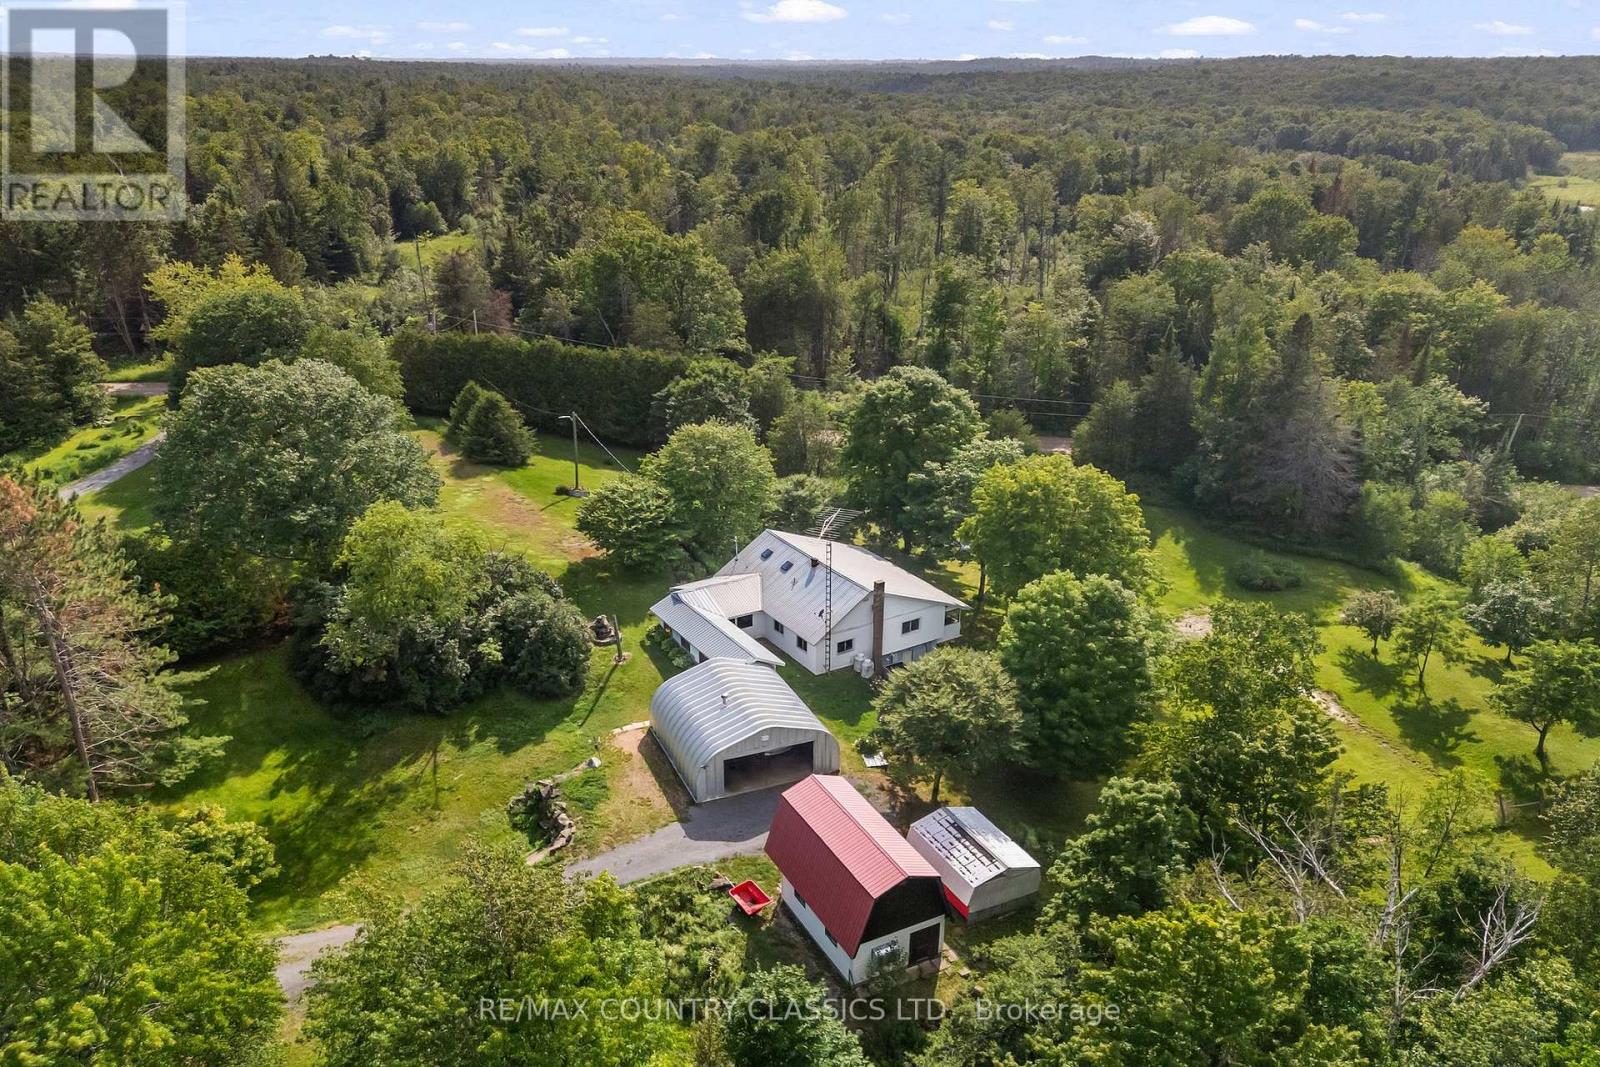
4587 Old Hastings Road
Limerick, Ontario
Discover the ultimate escape with this first-time-on-the-market property, tucked away on 100 acres of pristine wilderness. Nestled within a beautiful, mature mixed forest, this custom built log home offers a rare blend of rustic charm and absolute privacy. The interior features two spacious bedrooms, a versatile loft perfect for a third bedroom, studio or office, and the unique character details that highlight its history as a cherished family homestead. The property includes an attached two-car garage for easy access and gear storage and 16x20 Barn with loft. The expansive land surrounding the home is a nature lover's sanctuary with ponds and trails through the forest, The property remains exceptionally accessible, located directly on a well-maintained, year-round municipal road. This is a rare find for anyone seeking a peaceful retreat or a family home. Just 30 minutes from Bancroft and all the amenities. (id:54827)
RE/MAX Country Classics Ltd.
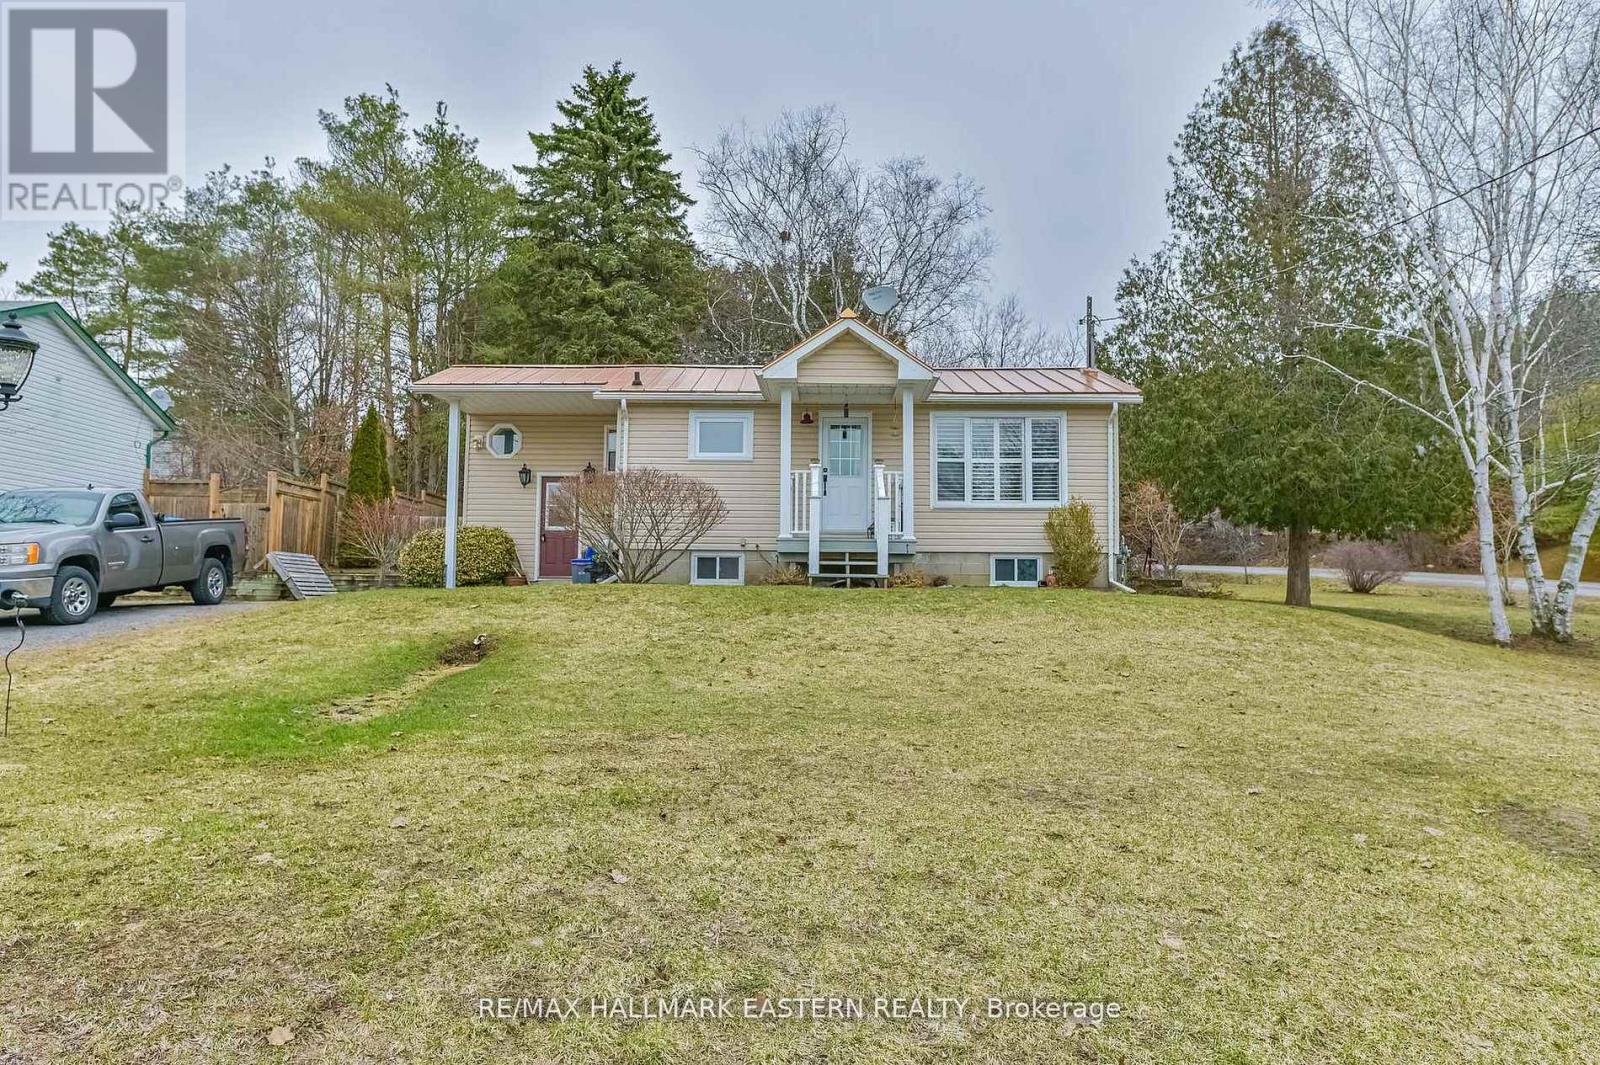
2839 Peter Street
Hamilton Township, Ontario
Welcome Home To This Wonderful Property! A Rare Offering in One of The Best Locations in Northumberland County. Close to the Beautiful, Desirable Area of Baltimore and a Short 10 Min. Drive To Cobourg. This "No-Exit" Rd. Property Has That Country Feel With Extra-Low Traffic, a Wonderful .35 Acre, Private and Fenced Backyard Lot. The Main Floor Offers a Well-Appointed Kitchen & Dining with a Sunny Window View to The West, 3 Bedrooms, 1 Full Bathroom, Sitting/Living Room With Walk-Out to Gazebo and Hot Tub. Venture Downstairs to the Large Rec Room Featuring A Cozy and Efficient Natural Gas Fireplace and Enough Space to Build a 4th (Large) Bedroom if Desired, as Well as Another 1/2 Bath and Tons of Storage Space & Laundry Room. A Myriad of Potential for the First Time Buyer To Get In The Market. Gleaming Metal Roof, Generator and Panel & Fibre Optic Internet Available Round Out The Pretty Picture and Great Value. Wonderful Schools, Parks, Rec-Centre/Arena also Not Far Away! Leaf-Guard Eaves troughing also, a Great Feature. This Property is Adjacent to a Creek/Ravine at the End of The Street. A Short drive to Highway 401, Lake Ontario, and the Lovely Town of Cobourg (and it's gorgeous beach!) and Everything it Has to Offer. So Much to Appreciate. (id:54827)
RE/MAX Hallmark Eastern Realty
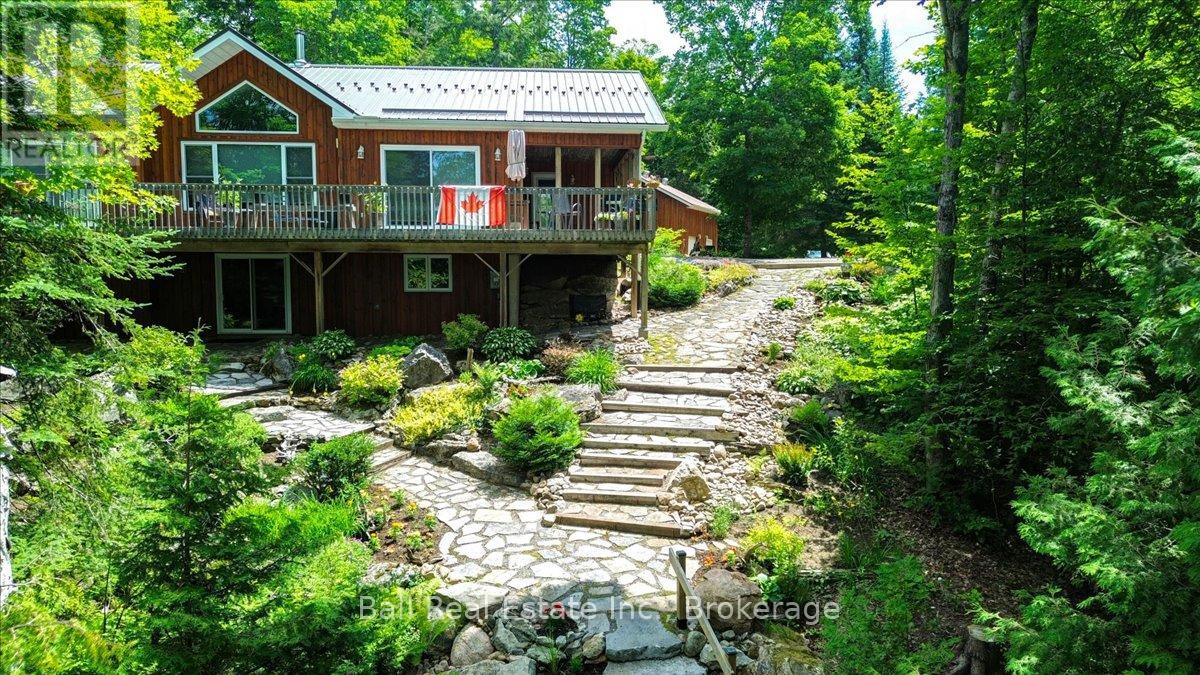
240 Stringer Drive
Faraday, Ontario
We are pleased to present this exceptional four season home, situated on over 11 acres with 454 feet of prime west facing waterfront, on Coe Island Lake. Whether you are looking for a year round residence or a private cottage retreat, you will appreciate the pride of ownership displayed throughout this property. From the winding laneway through a mature hardwood forest, to the perfectly situated custom built home, every detail has been considered. The main level features an open floor plan with large windows and patio doors facing the lake, while a covered porch and large deck offer versatile outdoor living space. The full walk-out basement is ideal for guests and includes a cedar sauna, and outside is hot tub to enhance the full relaxation experience. The professionally landscaped gardens and rock pathways lead gracefully to the spectacular waterfront, which features limestone shelves and crystal-clear waters, perfect for bass and splake fishing. The property also boasts a manicured trail system for hiking or ATVs and a heated shop with a finished second level for entertaining. Located just 20 minutes from Bancroft and 2.5 hours from the GTA, this is a truly unique offering. (id:54827)
Ball Real Estate Inc.
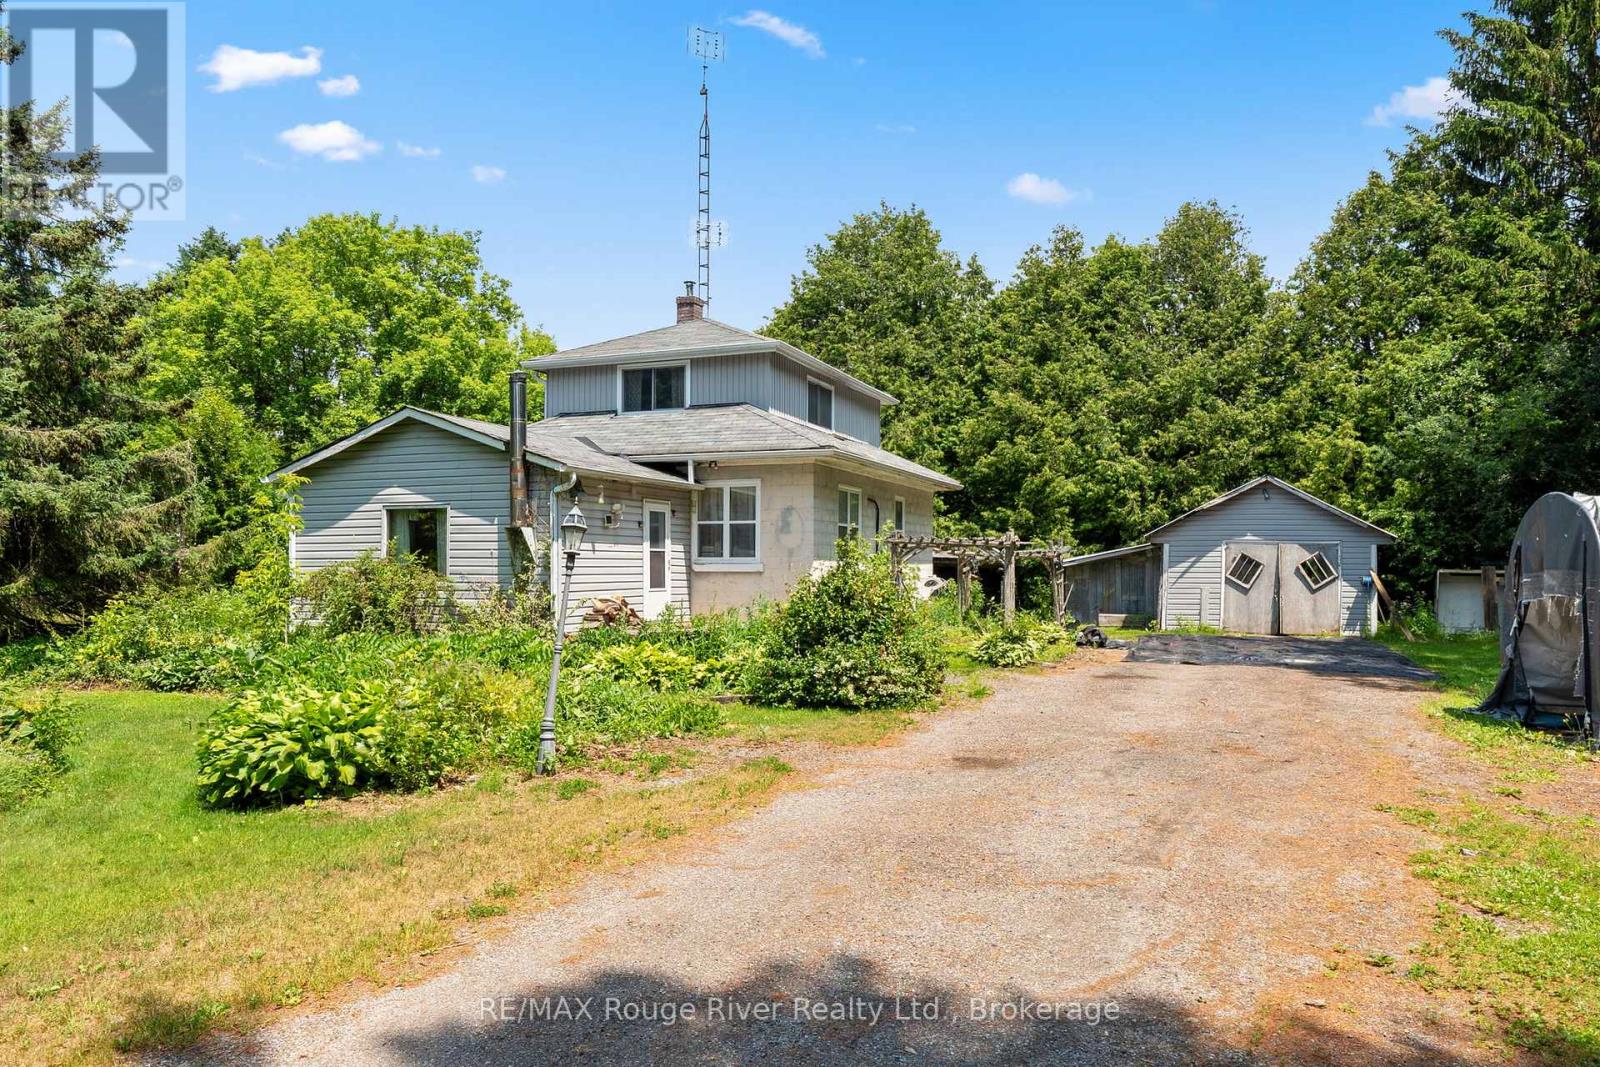
7725 Mill Street
Port Hope, Ontario
Nestled on a spectacular, private 0.95-acre lot surrounded by mature trees, this charming country property offers an exceptional opportunity to enjoy peaceful rural living just minutes north of Port Hope in the welcoming community of Campbellcroft.Set amidst a picturesque natural setting, the property provides a tranquil retreat where privacy, nature, and serenity take center stage. Whether you're enjoying your morning coffee beneath the trees or relaxing at the end of the day, this beautiful setting offers a lifestyle that's increasingly hard to find.The home features a spacious layout with a generous living room, formal dining room, functional kitchen, and three comfortable bedrooms, providing ample space for family living, entertaining, or simply enjoying the quiet surroundings.Conveniently located with easy access to Port Hope, and everyday amenities, this is a wonderful opportunity to own a country property that combines privacy, mature landscaping, and an idyllic setting in one of the area's most desirable rural communities. (id:54827)
RE/MAX Rouge River Realty Ltd.
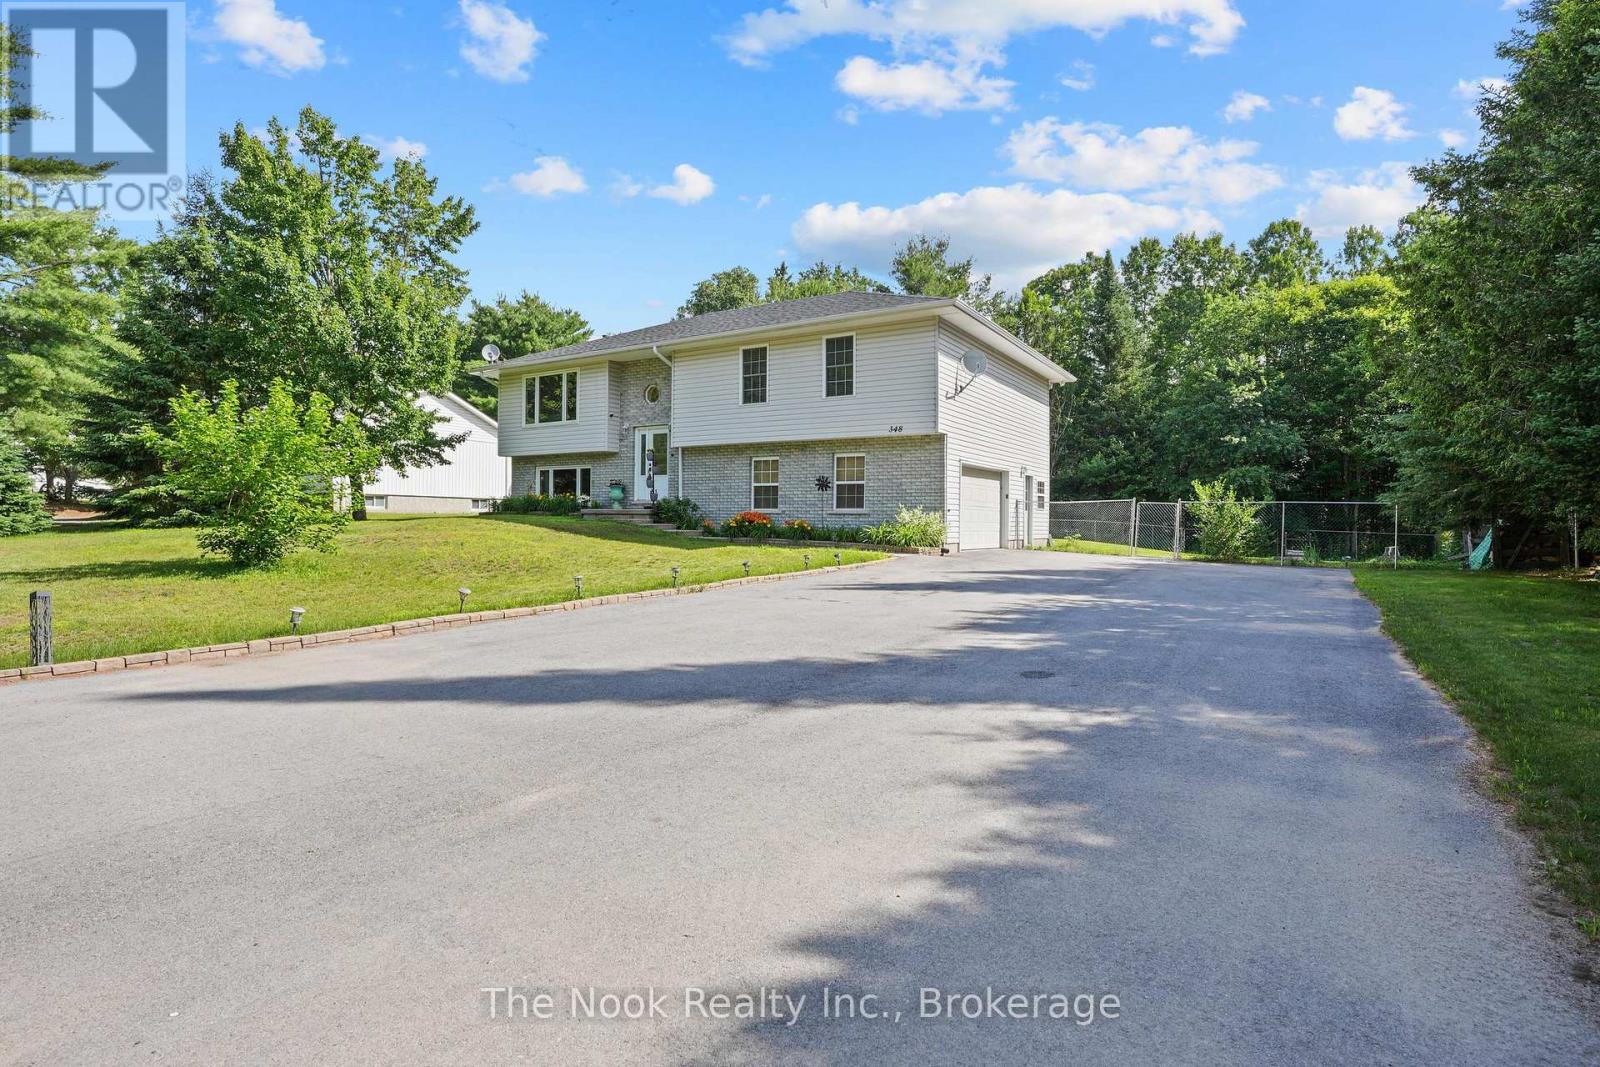
348 Chemaushgon Road
Bancroft, Ontario
Spacious 1,453 sq/ft raised bungalow set on a private country lot with a double attached garage, workshop area, and peaceful ravine setting. Inside, you'll find generous principal rooms, abundant storage, and a bright dining area with patio doors leading to a deck, gazebo, and fully fenced backyard. The updated kitchen features newer cabinet doors and hardware (2025), countertops (2025), and newer appliances. Accessibility features such as stair lifts, a walk-in tub, and walk-in shower offer added convenience. The finished lower level includes a WETT-certified (in 2019) wood stove, recreational room with bight windows, a 2 pc bathroom and access to the garage. Recent updates include a forced-air propane furnace (2026), newer windows, patio doors (2025), eavestroughs with gutter guards (2022), garage door opener (2023), lighting, asphalt driveway (2023), and more. A beautifully maintained home offering space, privacy and accessibility! (id:54827)
The Nook Realty Inc.
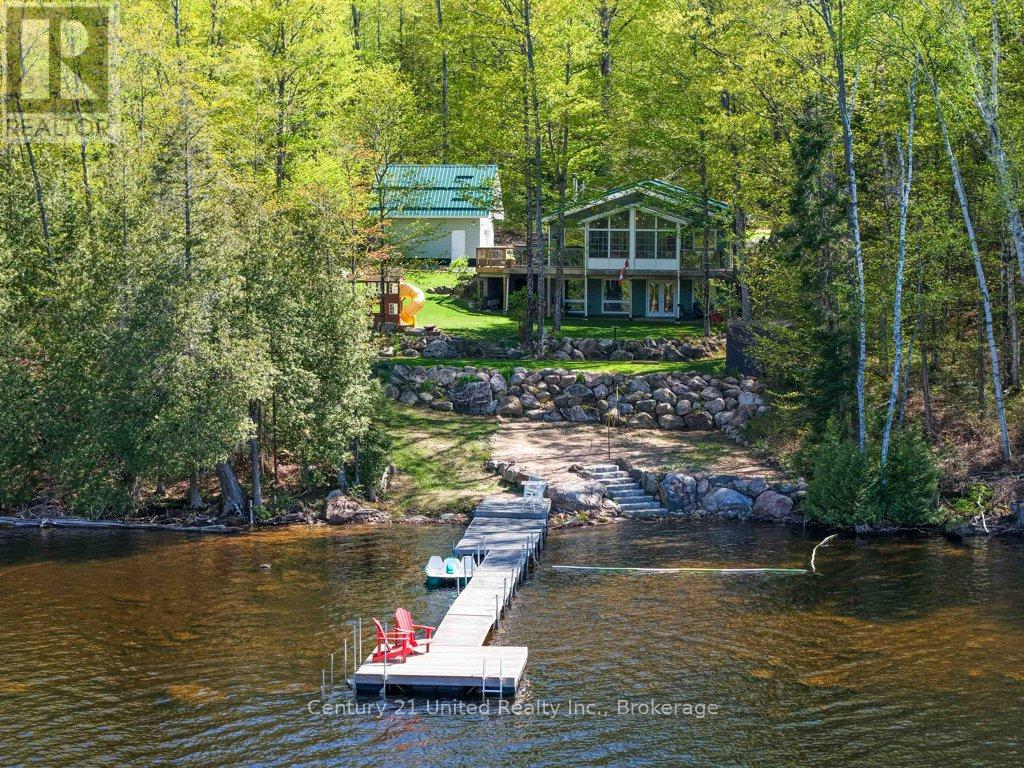
1120 Surveyor Drive
Highlands East, Ontario
Welcome to this stunning 4-season waterfront home on beautiful Monmouth Lake, offering breathtaking panoramic views across the lake and rolling hills beyond. From the moment you arrive, you'll appreciate the incredible privacy, natural beautify and peaceful setting this property has to offer. This well-maintained home features 3+1 bedrooms, 2 full bathrooms, soaring pine ceilings, hardwood floors, a bright sunroom, and a fully finished walkout basement - perfect for hosting family and friends at the lake. Cozy up by the fire after a day on the water or relax in the hot tub while taking in the unreal views. Outside, enjoy approximately 340 feet of waterfront, a private boat launch, spacious deck with railing, detached garage with loft, wood shed, sea can for extra storage, and plenty of room to enjoy the outdoors. The property is serviced by a drilled well, septic system, central air, and a newer furnace, with a Wett-certified wood stove. Built in 2003 this property offers the perfect blend of comfort, functionality and classic cottage charm. If you've been searching for incredible views, natural beauty and a true escape on one of the Kawarthas' most sought-after lakes. (id:54827)
Century 21 United Realty Inc.
25 Hewson Drive
Port Hope, Ontario
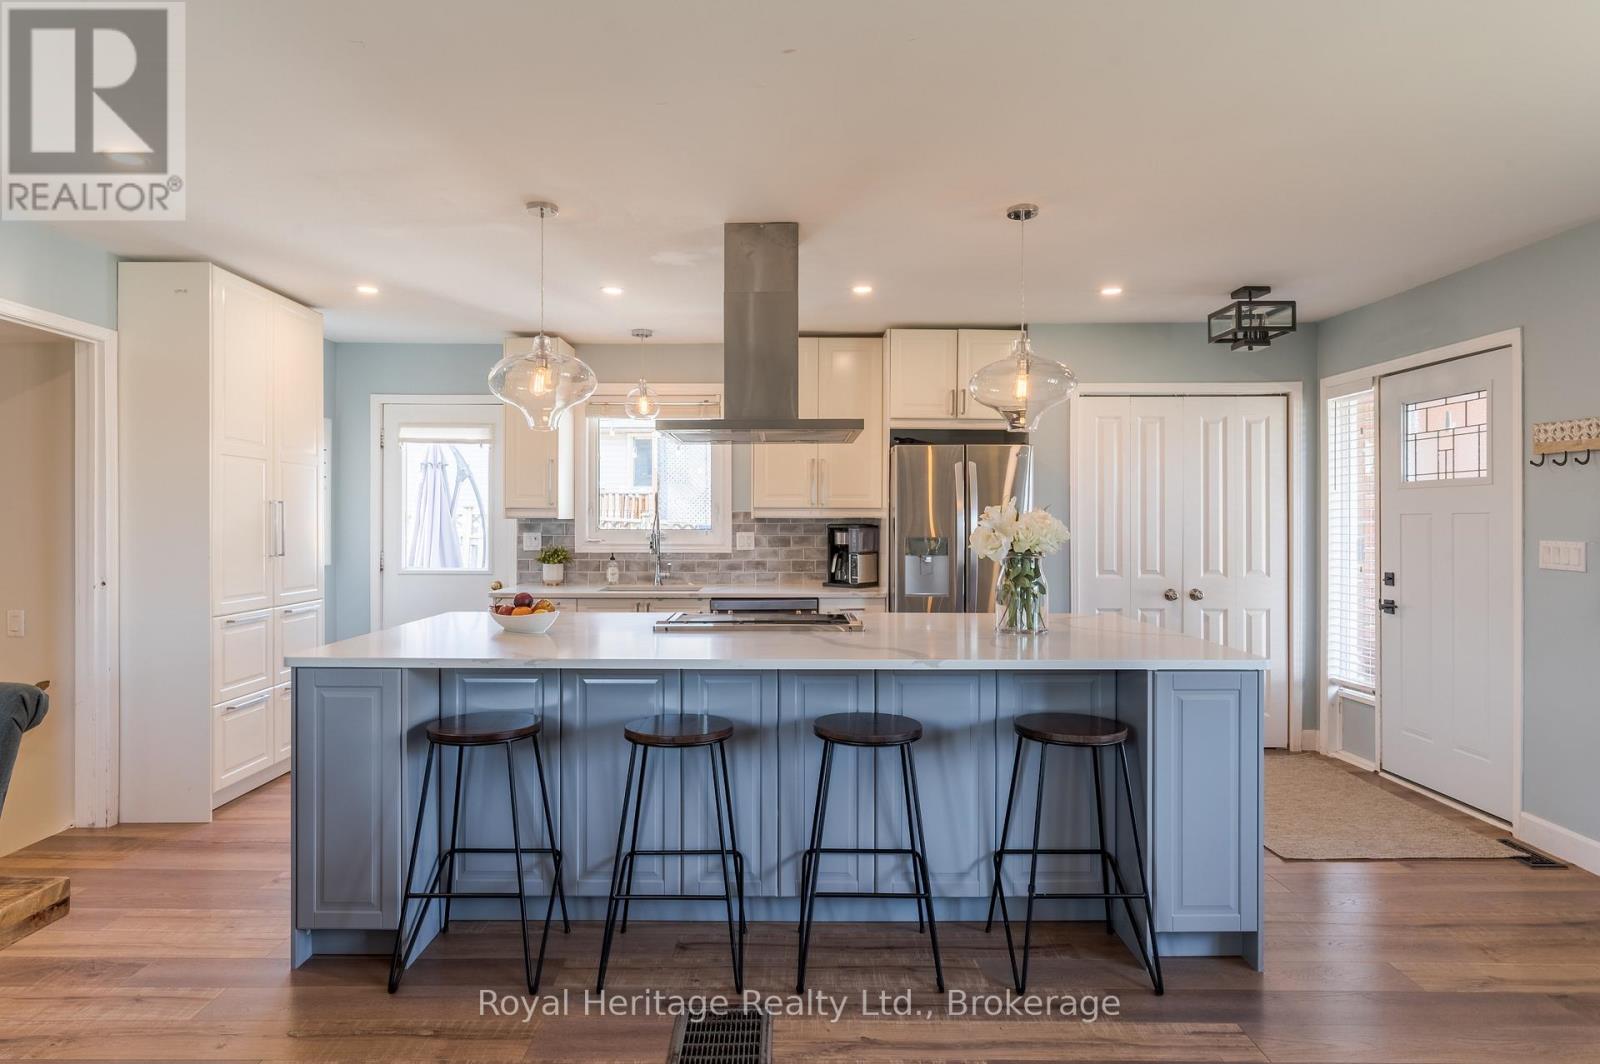
OPEN HOUSE - July 26th, 2026, 1 to 3 PM. Welcome to 25 Hewson Drive, a stunningly renovated 4-level backsplit nestled in one of Port Hope's most desirable, family-friendly neighbourhoods. Situated immediately beside a peaceful park, this home offers the rare combination of premier privacy, extra breathing room, and beautiful green views right outside your door.Step inside to a bright, open-concept main floor flooded with natural light. The heart of the home is the timelessly designed chef's kitchen, anchored by a show-stopping nine-foot quartz island-perfect for casual morning coffee or grand-scale entertaining. The seamless flow into the spacious living and dining areas ensures you are always surrounded by serene views, creating an inviting backdrop for family gatherings.The upper level features three bright, airy bedrooms with fresh, premium broadloom carpet, adding a layer of warmth and cozy comfort, and a four-piece bath. Designed for relaxation, the welcoming lower-level family room showcases low-maintenance vinyl plank flooring and a striking shiplap fireplace, beautifully accented by a reclaimed barn beam mantle and handcrafted steel brackets. This level also hosts a versatile fourth bedroom or home office behind a chic barn door, a three-piece bath, and a convenient laundry room. Below, the fully finished basement further extends your square footage with a massive recreation room and abundant storage space.The backyard is an entertainer's dream. Step off the kitchen onto a spacious deck that leads down to a private patio and an inviting hot tub. Beyond that, a cozy firepit area awaits for crisp evenings under the stars with family and friends. Completely turn-key and move-in ready, this property offers the perfect balance of a peaceful retreat and urban convenience, located just minutes away from historic downtown Port Hope, excellent schools, and easy access to Hwy 401. This home truly has it all. (id:54827)
Royal Heritage Realty Ltd.
709 Carveth Drive
Cavan Monaghan, Ontario
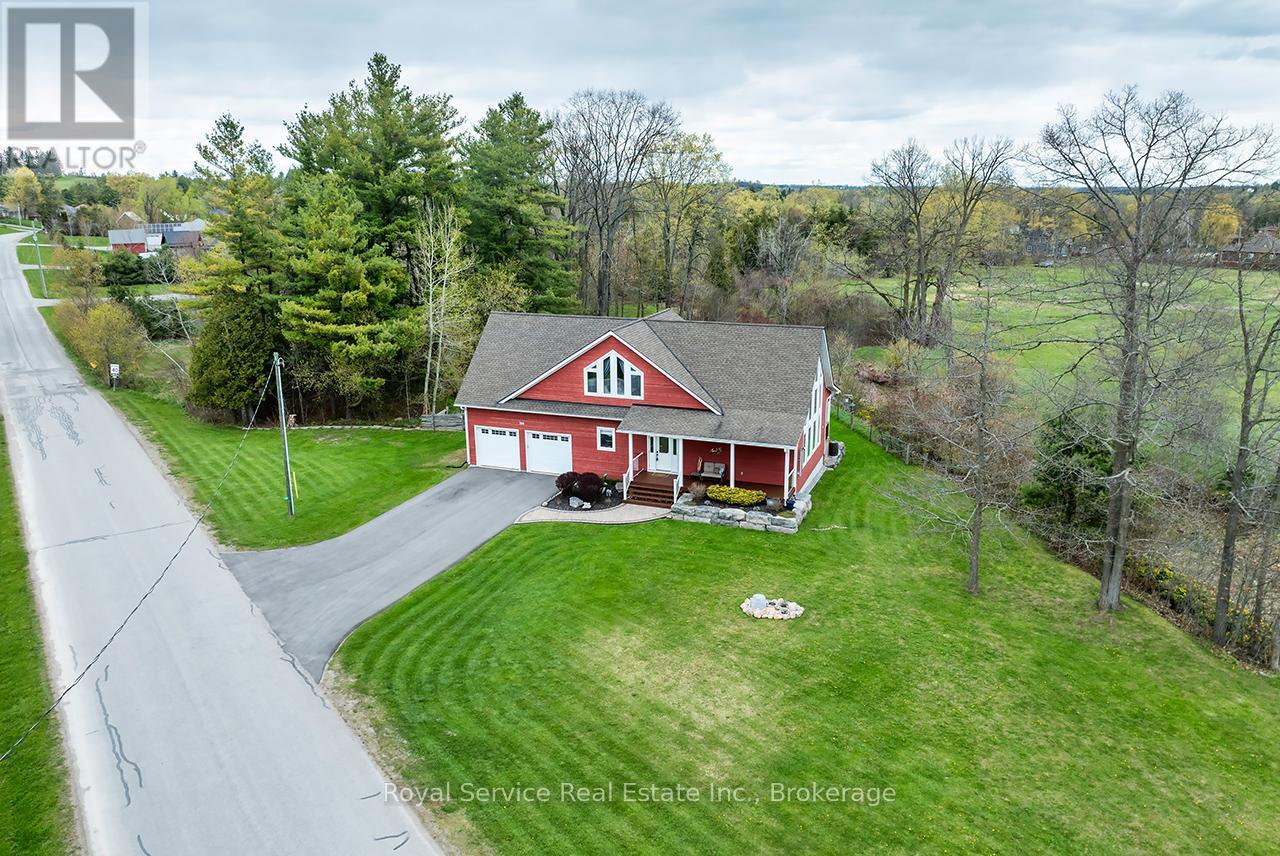
Nestled in a tranquil rural setting, this exceptional bungaloft in Millbrook offers the perfect blend of privacy, natural beauty, and modern comfort. Set on a sun- filled 1.5 acre lot surrounded by picturesque nature views, this home showcases outstanding brightness throughout. A beautifully landscaped exterior with an interlocking walkway leads you to the front entrance, setting the tone for what's inside. The main floor welcomes you with a stunning open- concept great room designed for both everyday living and entertaining. The custom kitchen features beautiful cabinetry, stainless steel appliances, quartz countertops and centre island with breakfast bar, flowing seamlessly into the dining area with walk- out to the private backyard, complete with a hot tub, and open to the cozy living room with a pellet stove. Vaulted ceilings and floor- to- ceiling windows fill the space with natural light and offer breathtaking views. Upstairs, the spacious primary suite serves as a private retreat, offering serene views in every direction. This impressive space includes a walk- through closet with built- in shelving & a luxurious 5- piece ensuite complete with double sinks. The loft level also features a convenient office area overlooking the living room below- perfect for working from home while staying connected to the main living space.The main level also includes a second bedroom with a double closet & a generous laundry room with backyard access, and direct entry to the oversized two- car garage with 9- foot wide doors! The finished basement expands your living space with a large rec room and a third bedroom, providing flexibility for family, or guests. The thoughtful updates completed in this home includes main level flooring, large kitchen island and countertops, fresh paint throughout, a new pressure tank, new furnace, and new washer and dryer. A generator hook- up adds additional convenience and peace of mind! Home is serviced by Nexicom Fibre Internet! (id:54827)
Royal Service Real Estate Inc.
35 Grandview Drive
Kawartha Lakes, Ontario
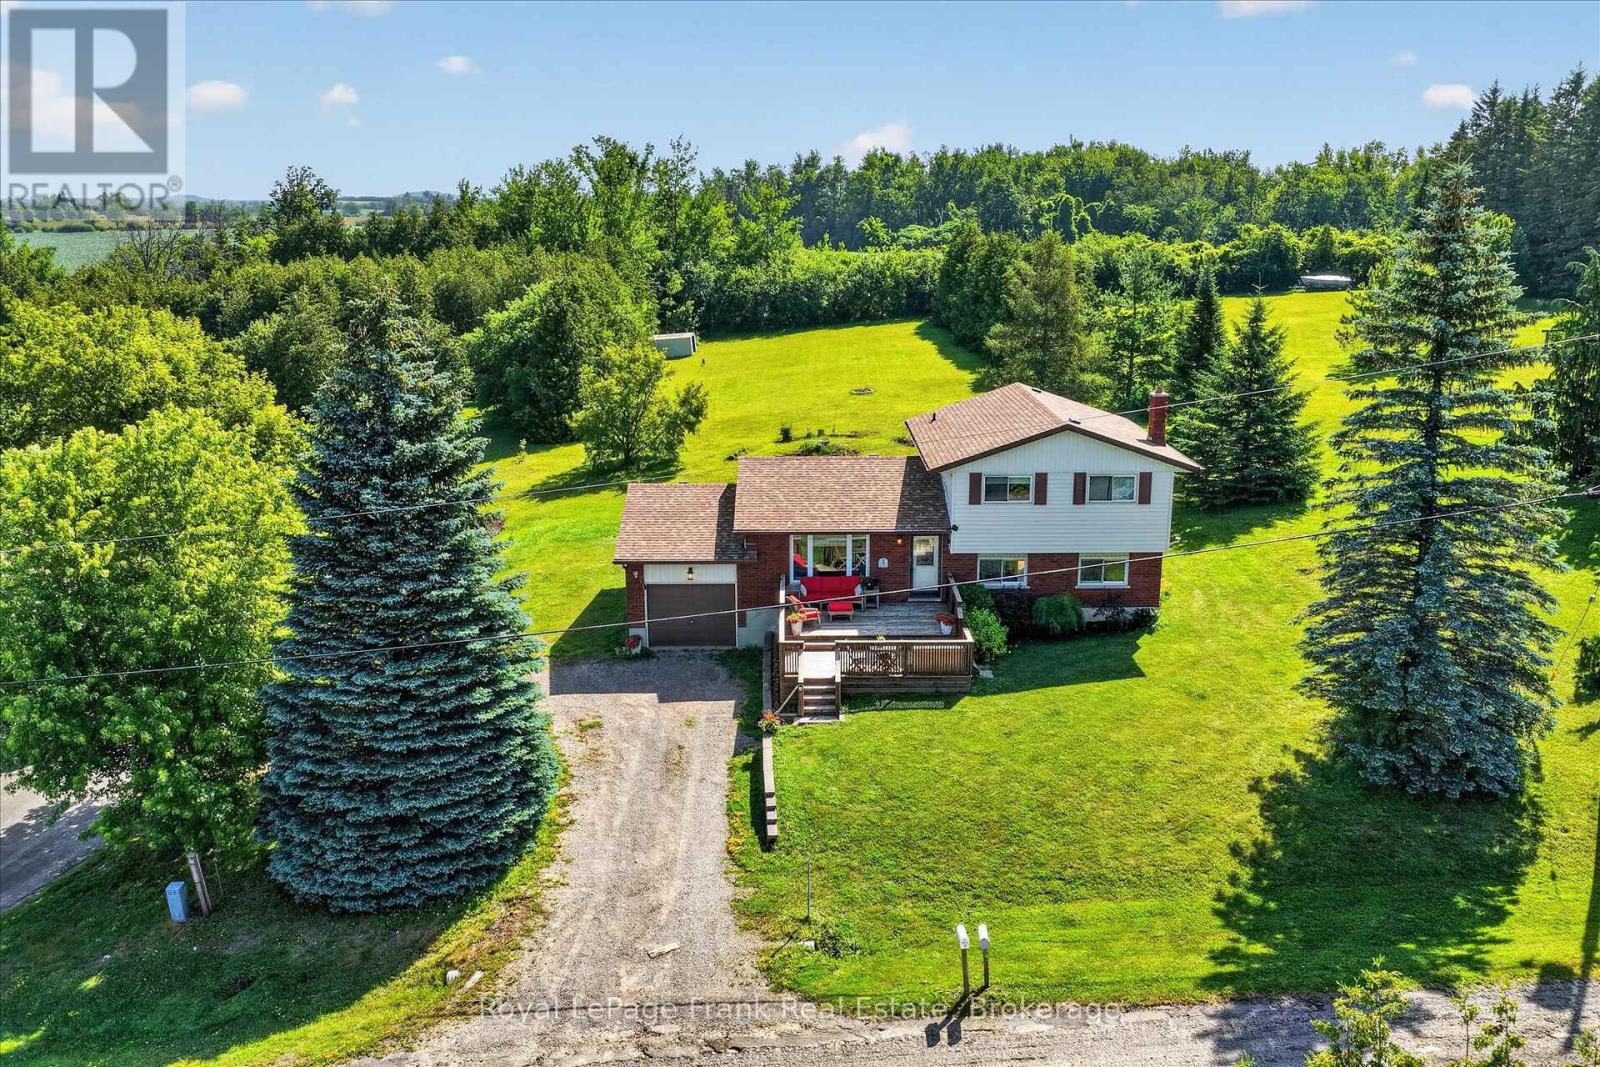
Welcome to your dream home in the heart of a highly sought-after Kawartha Lakes waterfront community. This spotless, beautifully maintained 3-bedroom sidesplit offers the perfect blend of rural lakeside living and easy access to Lindsay and Peterborough. Step inside to pride of ownership evident in every corner, featuring a bright and smart layout designed for both relaxation and entertaining. The main level welcomes you with large windows that flood the dining room with natural light, spotless kitchen and breakfast nook/den area overlooking the expansive backyard. Upstairs, you will find three bedrooms and a large modern bathroom. The finished walk-out level has a large living room with a cozy wood stove, but that's not all! Another full bathroom and two additional rooms. One currently a home office, but easily a games room or home gym. Large front deck, perfect for summer barbecues and enjoying the fresh lake air. Best of all, you are just steps away from community waterfront access. While the electric baseboard heating is preferred for anyone with allergies, the bills are quite reasonable too (equal billing). There is a unique central air conditioning unit installed to keep you cool on the summer days. Natural gas is available in neighbourhood but current owners prefer the electric heating. Private neighbourhood beach park with boat launch for home owners in the community. (id:54827)
Royal LePage Frank Real Estate
2269 Mccracken's Landing Road
Douro-Dummer, Ontario
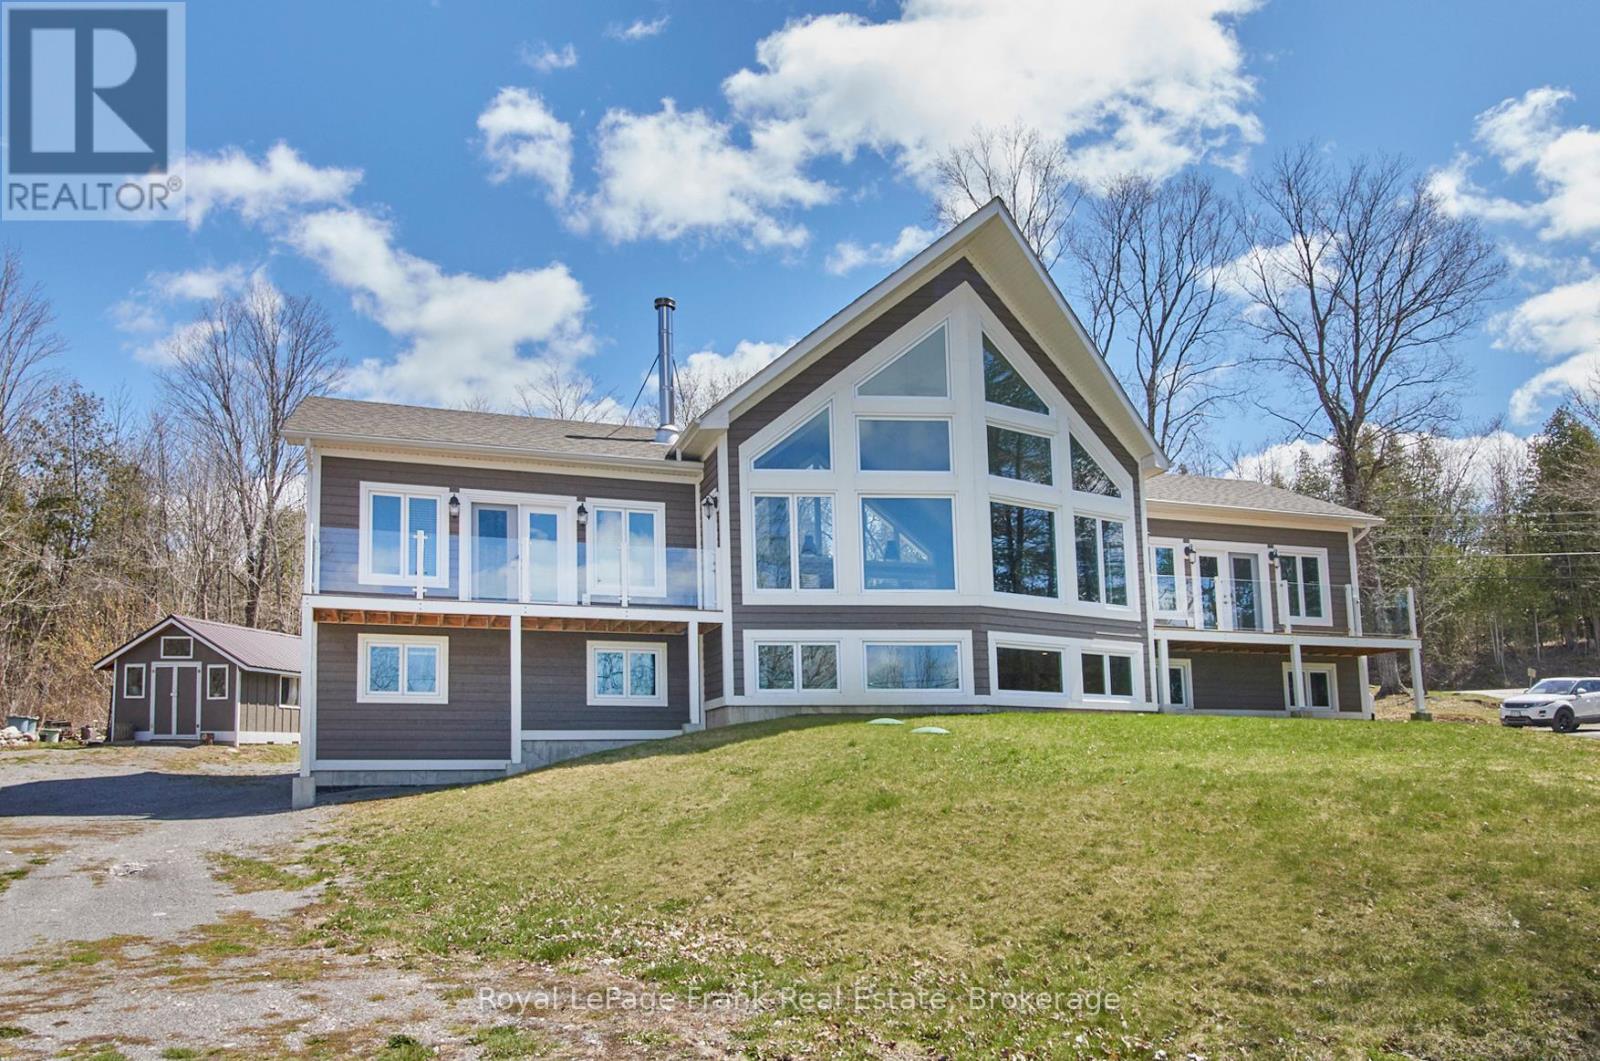
A spectacular 6 year old contemporary home with a WOW FACTOR! At every turn you can see the exquisite quality of construction and finishings in this 3200 sq.ft. beauty. Creative custom design/build with two separate oversized bedroom wings complete with ensuites (1with luxurious steam shower), bookending an amazing great room with 18 foot cathedral ceilings. This home has so many options for creative & versatile executive living. A wall of triple pane argon windows in the front overlooks prestigious Stoney Lake, facing west for breathtaking sunsets. Open concept kitchen/dining/living room with an immense 10 foot granite Island complete with seating and high end KitchenAid stainless appliances and beautiful cabinetry. State-of-the-art 5 foot wide wood burning fireplace. The rear wall of windows looks out to the rustic 3 acre wooded lot with a babbling stream running through it. Main floor laundry and convenient 4 piece bath that services the quaint guest sleeping cabin. The lower level offers huge windows with the same fantastic lake view, a large guest bedroom, expansive family room or gym, the fourth 4 piece bath, furnace room and walk out to attached garage. Forced air propane furnace with dual controls for up and down, quality wide plank Cape Cod Cedar siding. Steps to Harbour Town, Hobarts Restaurant, Marina, docking, public boat launch and General Store. (id:54827)
Royal LePage Frank Real Estate
