
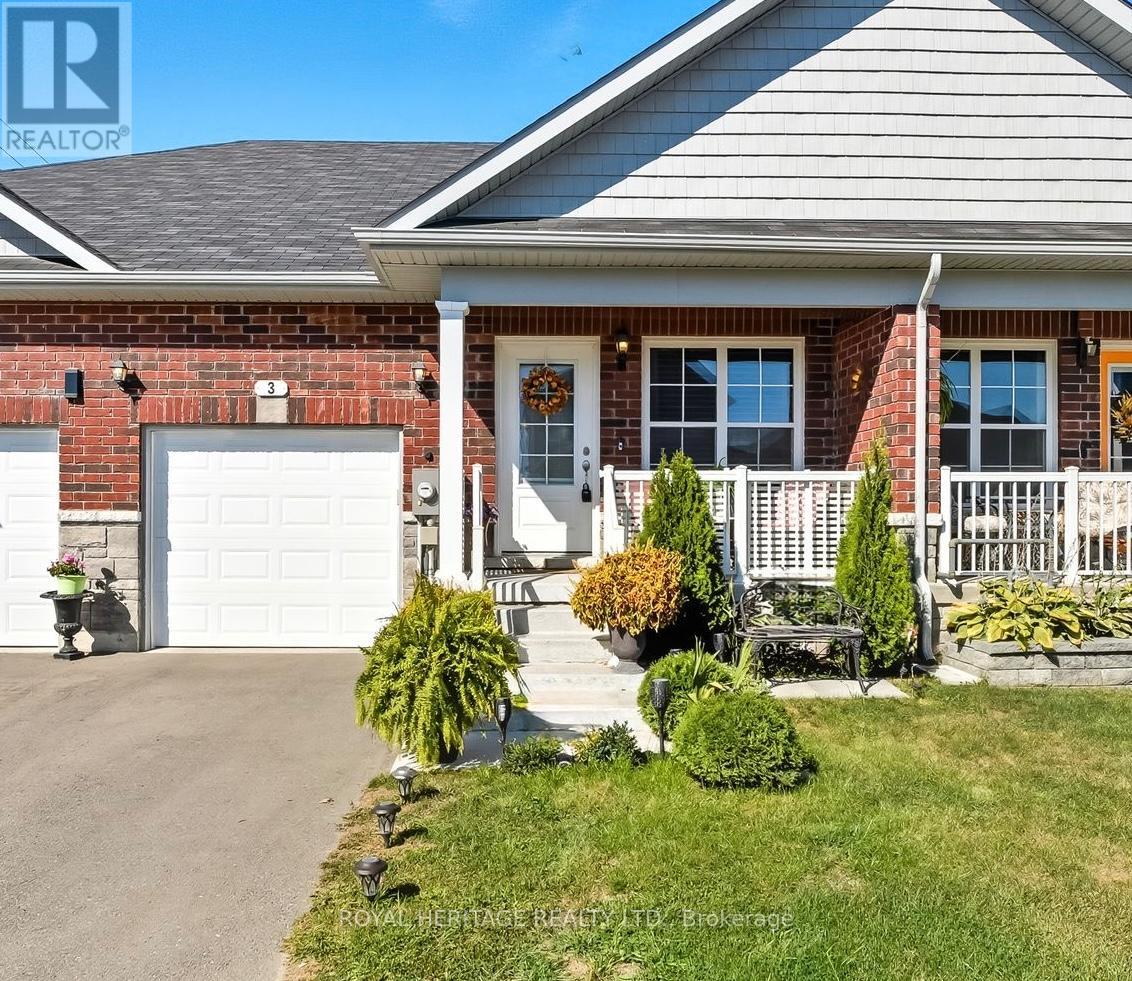
3 Braeburn Street
Brighton, Ontario
Welcome to this charming 2 bedroom 3 bathroom townhouse in the heart of Brighton, a friendly, walkable community known for its small-town charm and convenient amenities. Perfect for first-time buyers, downsizers, or anyone seeking low-maintenance living, this home offers a comfortable and inviting layout designed for easy everyday life. Step inside to find a bright, open-concept main floor featuring a living room, dining area and a well-appointed kitchen with plenty of storage and prep space. A walk-in pantry makes this kitchen absolutely perfect! A separate laundry room allows for main floor living and convenience. Beyond the kitchen, you'll find a primary suite - with a generous sized bedroom, walk-in closet and 3 piece ensuite bath. An additional full bathroom and second bedroom - ideal for guests, a home office, or a cozy retreat - features a walkout to the deck and backyard. The lower level of this home is spacious and ready for your personal touch. A 2 piece bathroom is already in place, as well as some finishing. This space can accommodate a third bedroom, a large recreation room as well as plenty of space for storage, gym or workshop. Enjoy your morning coffee on your covered porch and take advantage of the attached garage providing space and convenience. Located close to parks, schools, shopping, and downtown Brightons shops and restaurants, this townhouse combines comfort, practicality, and a great location all in one affordable package. Under 5 years old and move-in ready, waiting for you to make it your own! (id:54827)
Royal Heritage Realty Ltd.
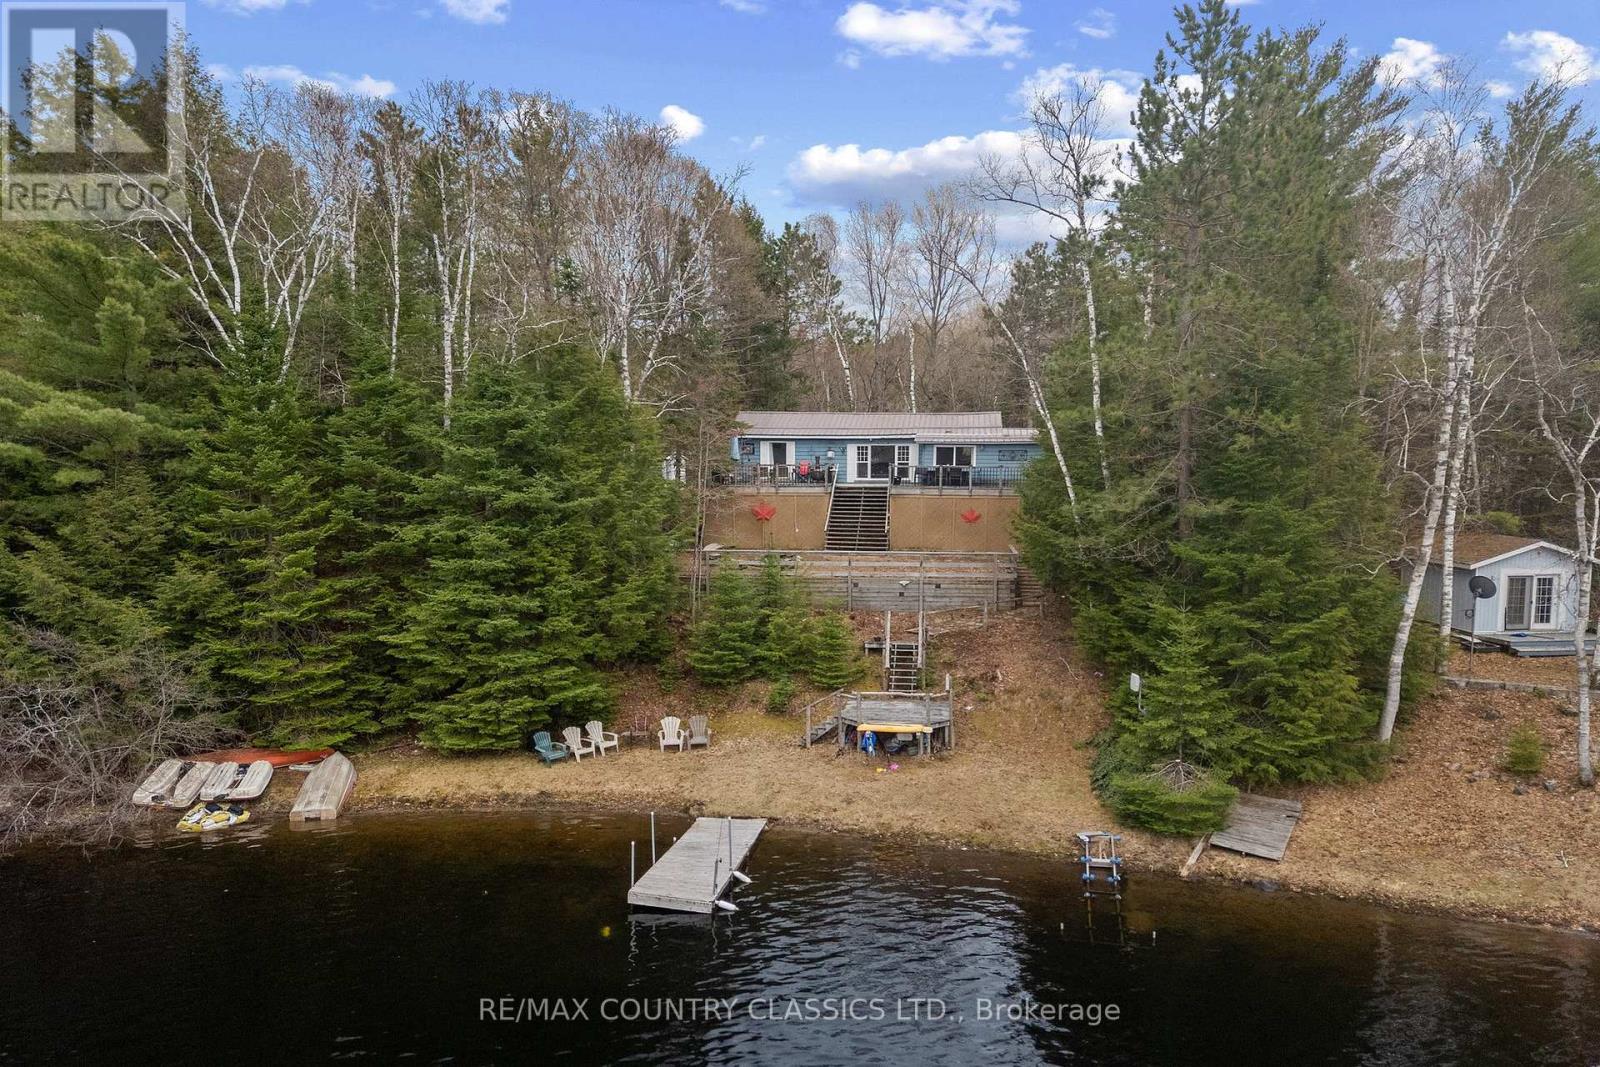
40 Bentley Place
Faraday, Ontario
Escape to Bentley Lake! Discover the perfect harmony of rustic charm and modern convenience at this four-season retreat. Tucked away on a private lot along the shores of Bentley Lake, this property offers a rare opportunity to own a piece of paradise, whether you are seeking a permanent year-round residence or a quintessential weekend getaway. The interior welcomes you with an inviting living space defined by warm wood/stone accents and durable laminate flooring throughout. With three bedrooms and a well-appointed bathroom, the layout also offers the seamless potential to convert the existing space into a fourth bedroom to suit your growing needs. The outdoor experience is truly an entertainer's dream, anchored by an expansive deck so you can watch the sunset paint the sky across the water, large yard and easy access to the lake. The property boasts a coveted sandy shoreline, private dock and a safe swimming area for the entire family. For those with a collection of outdoor gear, the detached two-car garage provides ample storage for boats and summer toys, while the partially finished loft above presents a versatile canvas for a creative studio, guest bunkie, or private home office. Bentley Lake is a hidden gem, spanning approximately 85 acres with depths reaching 40 feet, the lake is great for fishing Northern Pike, Largemouth and Smallmouth Bass. Only 10 minutes from the town of Bancroft, offering the perfect balance of privacy and easy access to boutique shopping, dining, and essential amenities. Experience the tranquility you crave without sacrificing the convenience you need. Your Bentley Lake lifestyle awaits! (id:54827)
RE/MAX Country Classics Ltd.
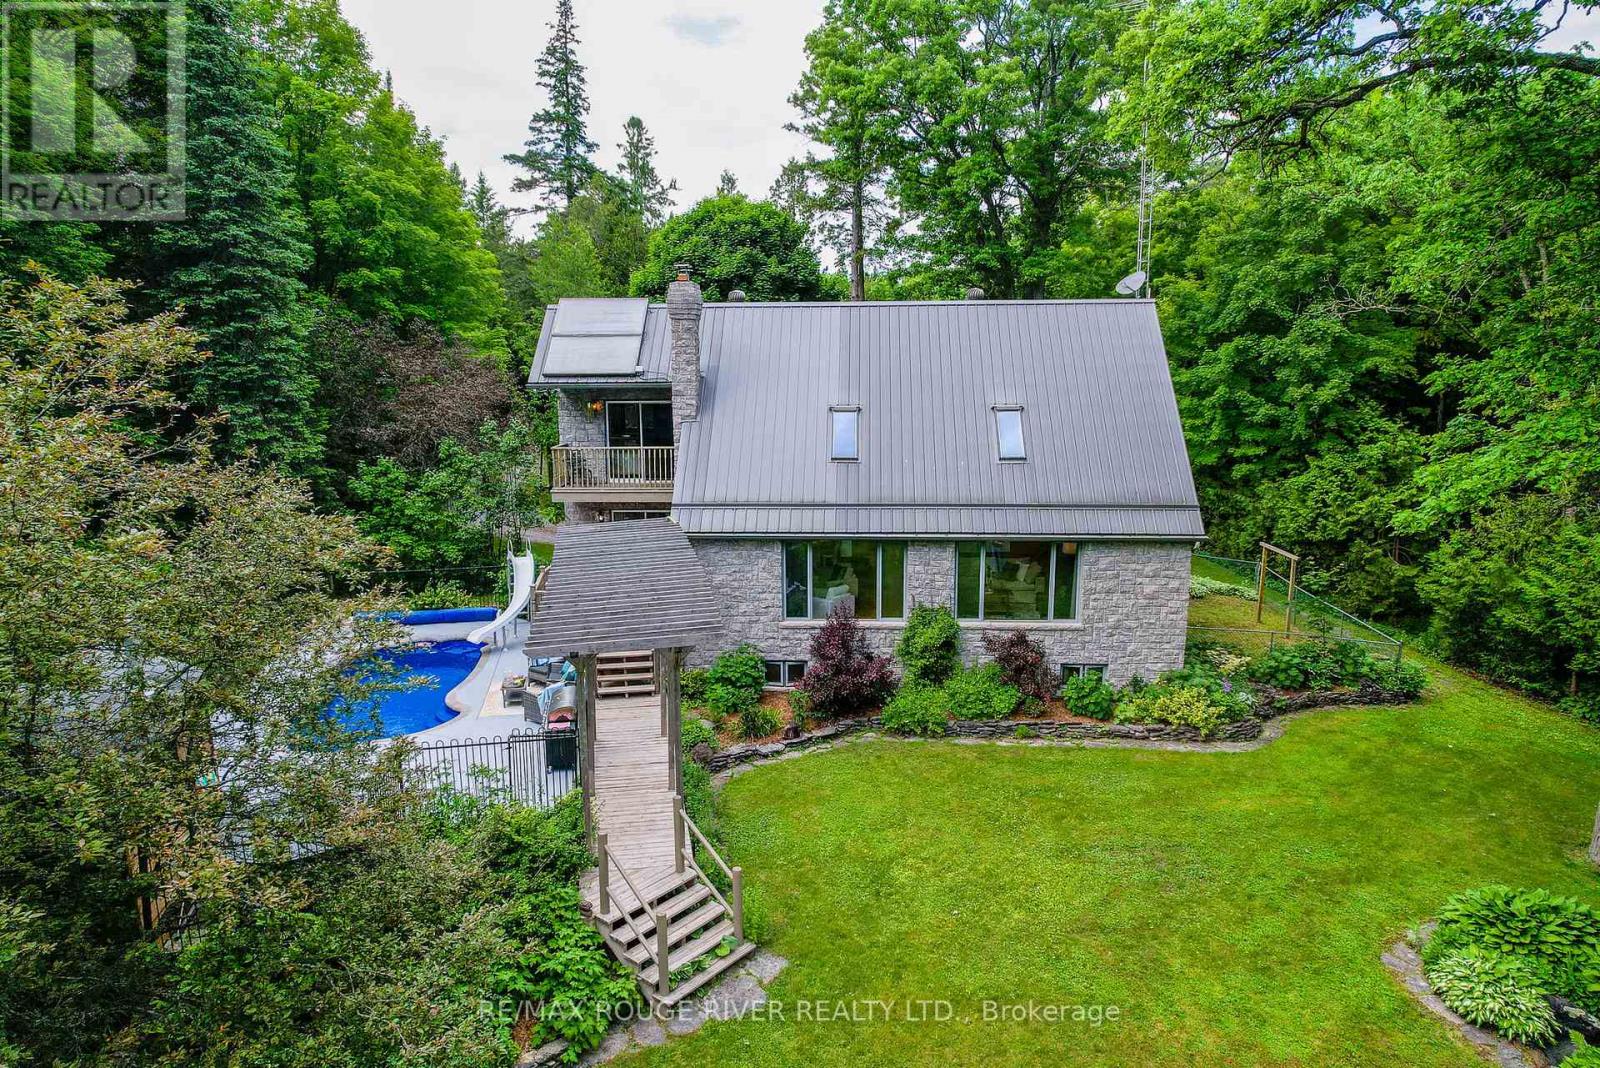
2853 13th Line E
Trent Hills, Ontario
Your Riverside Estate Awaits, Located Between Campbellford and Marmora w/ Over 100 Ft of Direct River Frontage, This Unique Custom 2-Storey Stone Build w/ Thoughtful Craftsmanship Offers Over 2700 sq ft of Finished Space, Enjoy South Facing Views, Overlooking the Crowe River From the Great Room, w/ Vaulted Ceiling and Wood Burning Fireplace, This is Sure to be Your Favourite Room in the Home, The Kitchen has a Blend of Warm Cherry Wood, Granite Countertops and Modern Stainless Steel Appliances, Charming Tiffany Light Fixtures Above the Granite Island and Sink, The Main Floor Study is Great for Those Working From Home, Currently Used as a Combined Laundry Room, 3 Pc Bathroom off Main Foyer for Convenience, The Upper Level has a Lofty Design, Overlooking the Great Room w/ 3 Bedrooms, a 4Pc Bathroom w/ Jetted Tub and Separate Shower, Enjoy Morning Meditation on Your Private Balcony w/ Views of the River from the Primary Bedroom, The Basement Offers Versatility w/ a Large Rec Room, Wet Bar, and Workshop Area, Ideal for an In-law Suite or DIY Enthusiasts, Enjoy Family Dinners in the Formal Dining Room w/ Walkout to Deck, Soak Up the Sun this Summer Next to the In-ground Salt Water Swimming Pool, Relax and Unwind at Night in the Hot Tub , Outside- 20' X 36' Heated, Insulated Garage w/ Lift, Perfect for Working on Vehicles, Storing Equipment or Toys, Two-Stall Heated Barn, Previously Used to House Goats w/ Fencing and Gate, Private Basketball Court, Garden Bunkie for Additional Storage w/ Underground Root Cellar, Small Fenced Area Off the Front Porch, Ideal for Little Ones or Dogs, You can Swim, Boat, Fish and Truly Enhance Your Quality of Life by Living a Dream Life Here on the River! Property Equipped w/ Multiple Heat Sources, Back-up Generator, Supplemental Wood Heat, Outdoor Furnace, Ground Source Heating, Built-in Water Sprinkler System, Gorgeous Stone and Rock Waterfall, Ample Space for Gardens, Poured 28' x 36' Concrete Pad, Ready for Future Construction (id:54827)
RE/MAX Rouge River Realty Ltd.
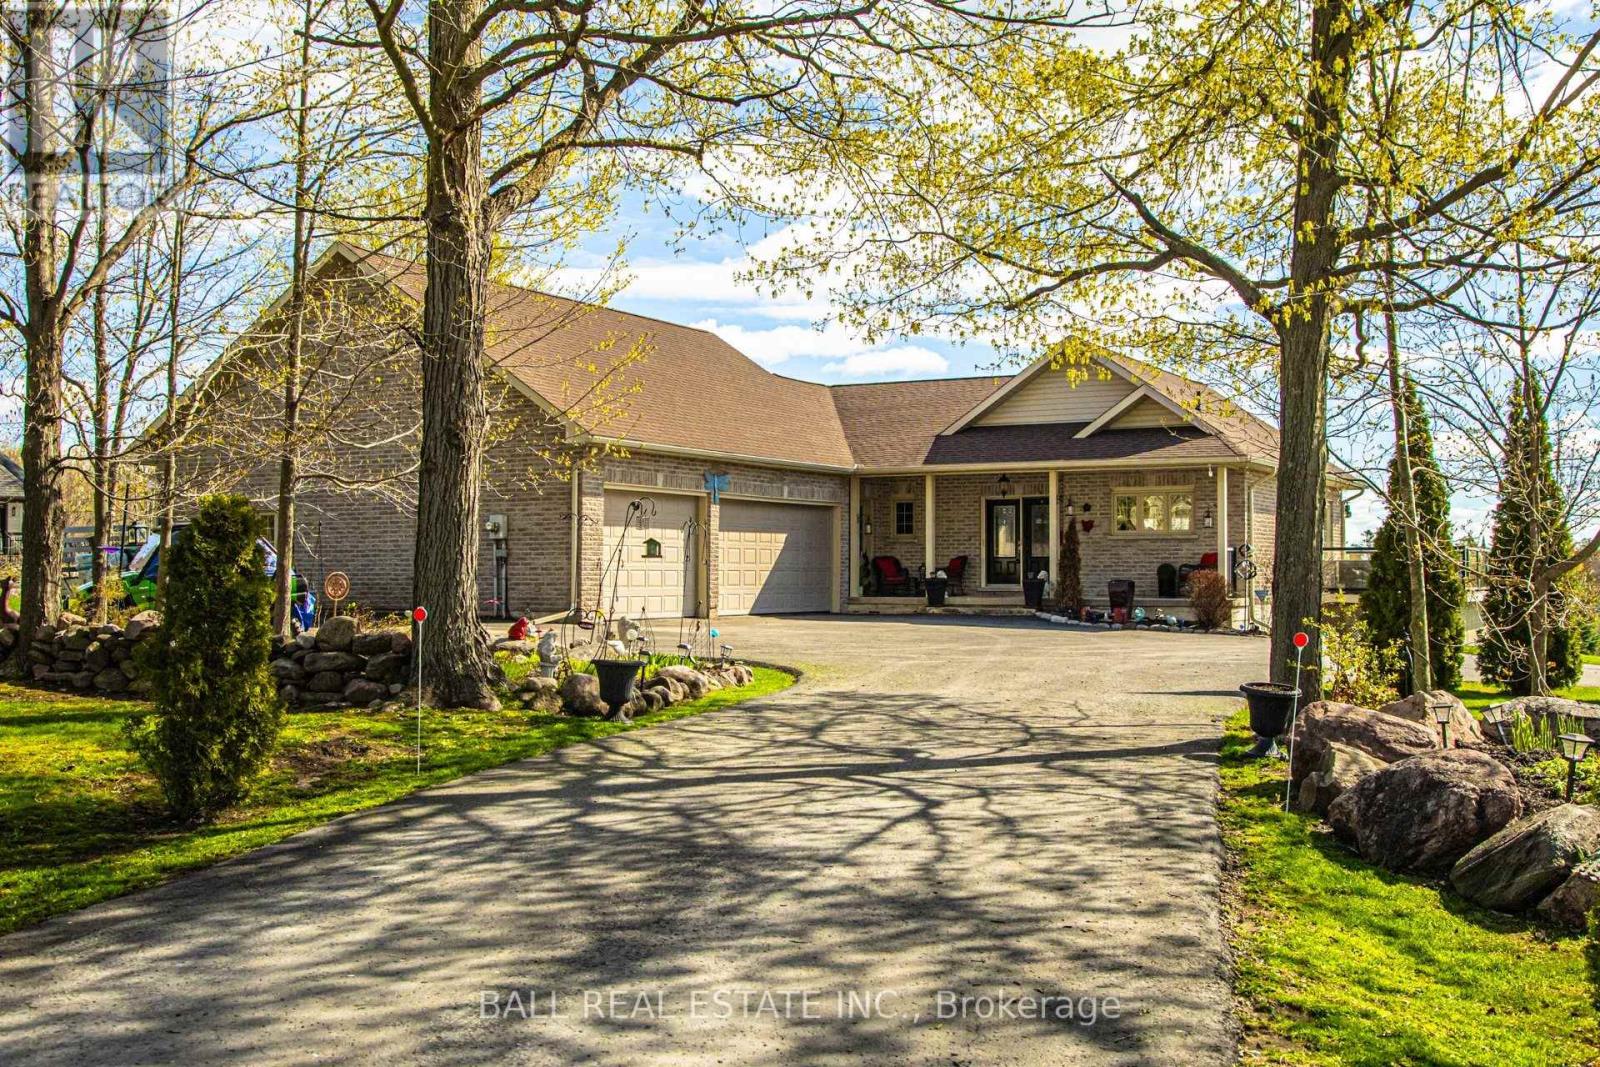
2172 Katchewanooka Court
Selwyn, Ontario
Stunning custom-built brick bungalow set on a private 1.32-acre lot in the desirable enclave of Katchewanooka Court, Young's Point. This exceptional 3-bedroom, 3-bath executive home combines refined finishes, thoughtful design, and breathtaking countryside vistas. A spacious wrap-around deck invites outdoor living and entertaining, while large windows and vaulted ceilings bathe the open-concept main living areas in natural light and showcase long, panoramic views toward Katchewanooka Lake.The heart of the home is a beautifully appointed kitchen featuring custom cabinetry, granite countertops and a generous island that anchors casual dining and socializing. The open-plan living and dining areas flow seamlessly to the deck via walkout doors, creating a bright and airy entertaining space.Designed for multigenerational comfort and flexible living, the walkout lower level provides a second kitchen/wet bar, full bath, and private entrance from the spacious, heated 3 bay garage-ideal for a guest suite, in-law accommodations, or rental potential. Ample storage, functional mudroom access, and tasteful finishes throughout add everyday convenience.Situated just moments from Katchewanooka Lake, 77 acres of protected conservation lands, local shops, and restaurants, and a quick 4-minute drive to the charming village of Lakefield, this home offers a rare combination of serene country living and close-knit community amenities. Perfect for families or buyers seeking elegant, low-maintenance living with versatile, income- or multi-family-ready space. (id:54827)
Ball Real Estate Inc.
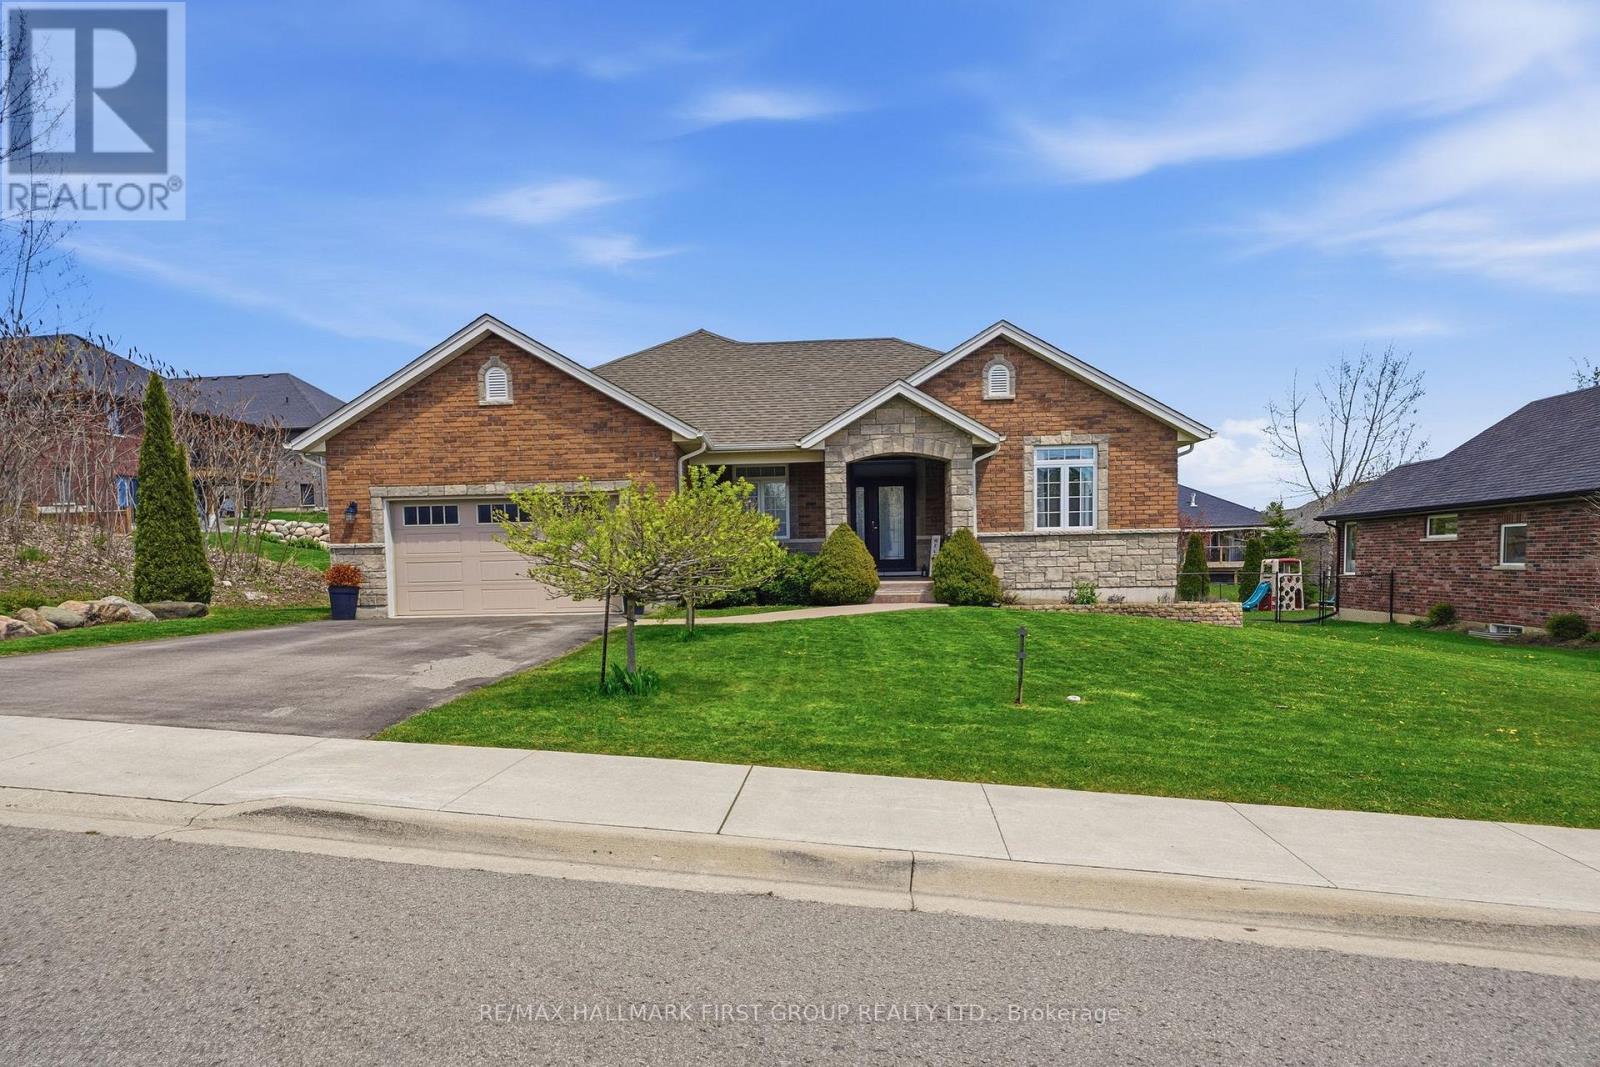
113 Pinnacle Street
Brighton, Ontario
Fully finished, set in an amazing neighbourhood just minutes from downtown Brighton, this well cared for all-brick bungalow offers a functional 1554 sqft on the main floor, showcased throughout a 3 + 1 bed, 4 bath layout with inviting spaces designed for everyday living. Step inside to 9' ceilings, warm hardwood flooring and ceramic flooring, and a welcoming front entry that leads into a bright main floor where the flow feels natural and connected. The kitchen anchors the home with an abundance of quality cabinetry, a central island with breakfast bar, and an eating area that opens through garden doors to a partially covered, composite deck-perfect for easy indoor-outdoor living. The living room adds comfort with a gas fireplace and classic mantel while convenient laundry and pantry, a private primary suite with walk-in closet and a 4-piece ensuite featuring heated floors, along with two additional bedrooms, a 4pc. full bath and inside entry to the attached 2-car garage complete this level. Downstairs, the fully finished basement features bright windows, a large rec-room and games area, a 4th bedroom, modern 3pc. bath with walk-in shower and ample storage. Appreciate the perennial gardens, the fenced pie-shaped lot (98' x 138') and an 18' above-ground pool, all complemented by parking for four. Located close to schools, highway 401, CFB Trenton, Presqu'ile Park & amenities yet tucked into a friendly neighbourhood, this is a home that adapts with you and makes everyday life feel just a little easier. (id:54827)
RE/MAX Hallmark First Group Realty Ltd.
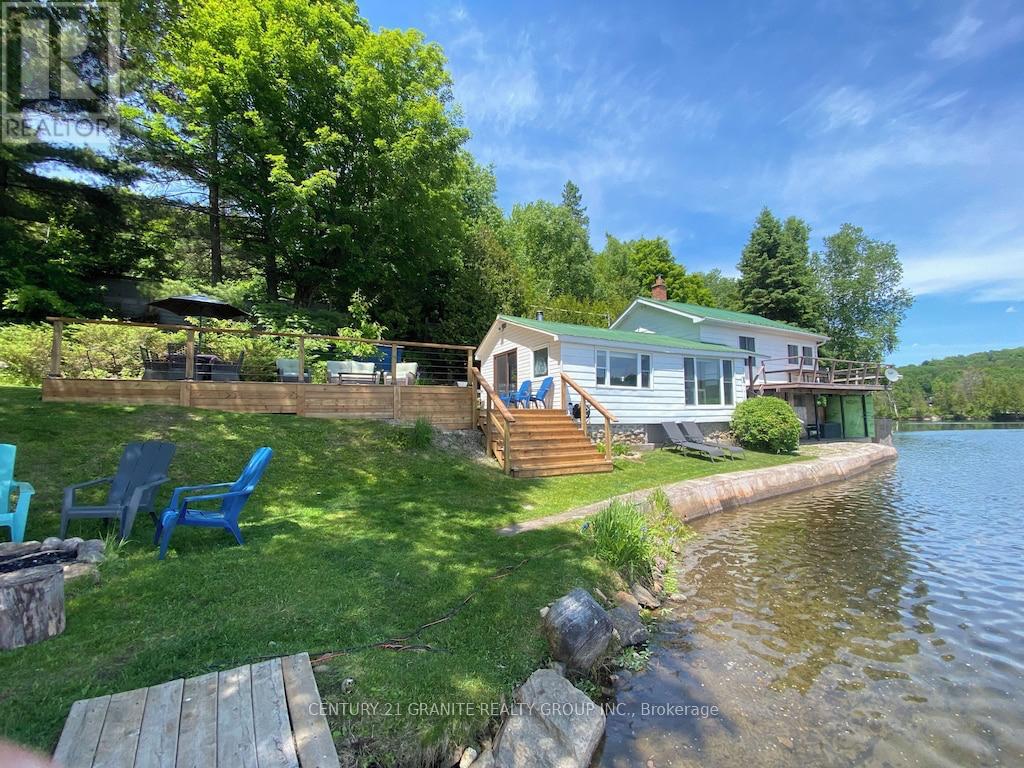
25 Brethour Road
Hastings Highlands, Ontario
Welcome to beautiful Redmond Bay. A completely updated and modernized year-round waterfront home or cottage offering incredible privacy and nearly 1000 feet of surveyed sandy shoreline frontage. Set on a spacious lot with stunning south facing views, this 3-bedroom retreat is designed for enjoying every season in comfort and style. Inside, the home has been thoughtfully updated with warm tongue-and-groove ceilings, updated finishes throughout, new windows installed in 2019, and a new propane furnace and central air for efficient year-round living with a lakeside family room centred around a cozy wood stove. The inviting layout is complemented by additional lakeside sleeping space on the lower level, perfect for hosting family and friends. A drilled well, brand new railings, and expansive decking add even more enjoyment. Outdoors, you'll love the exceptional privacy, oversized dock, large firepit area, and endless opportunities to relax, entertain, swim, fish, and explore. Located on a municipally maintained year-round road, this property is also just steps from the public boat launch into Baptiste Lake for 36km of bonus boating and direct access to OFSC snowmobile trails right from your doorstep. A trailer is included for extra guests who are sure to want to experience this incredible four-season waterfront playground for themselves. Incredible rental potential, can be sold fully furnished and turn key ready! (id:54827)
Century 21 Granite Realty Group Inc.
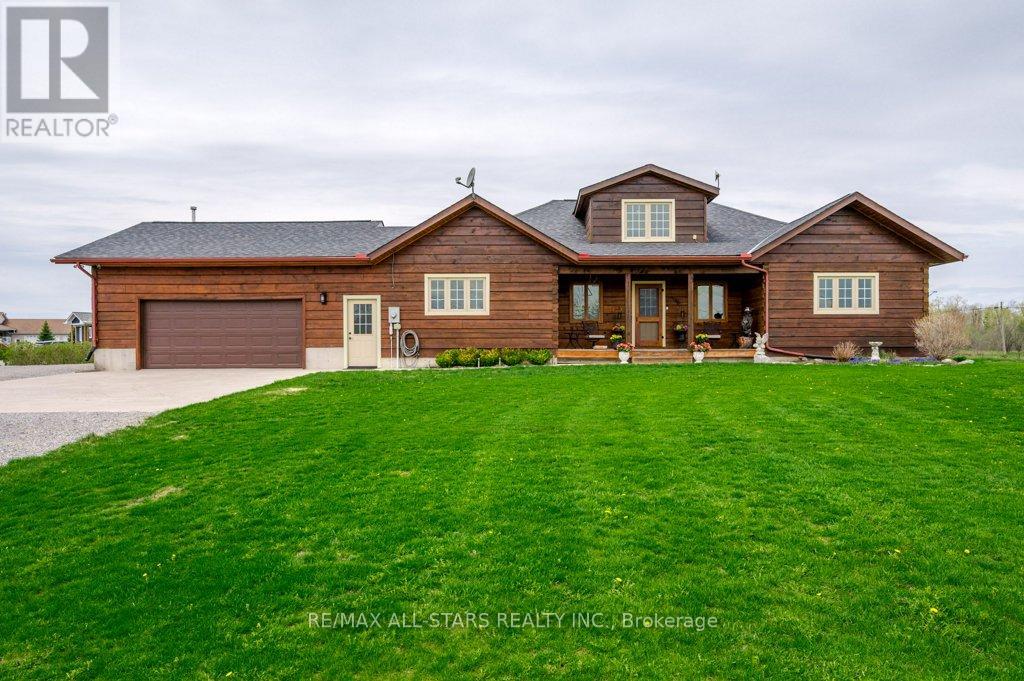
1769 Myers Crescent
Selwyn, Ontario
Experience true lodge-style luxury in this immaculate Confederation Log Home, where 2,400+ square feet of soaring cathedral ceilings in the great room and rustic elegance meet on two perfectly manicured acres outside. This boater's paradise includes an exclusive deeded water access lot where you can dock your boat and explore Buckhorn, Chemong, and Pigeon Lakes lock-free, or traverse the entire Trent-Severn Waterway. The open-concept main floor is anchored by a stunning stone propane fireplace and flooded with natural light, with a spacious loft overlooking the living area, four generous main-floor bedrooms, and 2.5 baths, including a convenient powder room off the heated, oversized attached garage, and a large sunroom that can be enjoyed year round with great views. Bonus 16x12 garage with 10 foot wide lean-to for the extra toys. Prime Location, nestled in the sought-after Gannon's Village community-minutes from Sandy Beach and Ennismore, and just 20 minutes to the amenities of Peterborough.This isn't just a home it's a gateway to the Kawarthas lifestyle! (id:54827)
RE/MAX All-Stars Realty Inc.
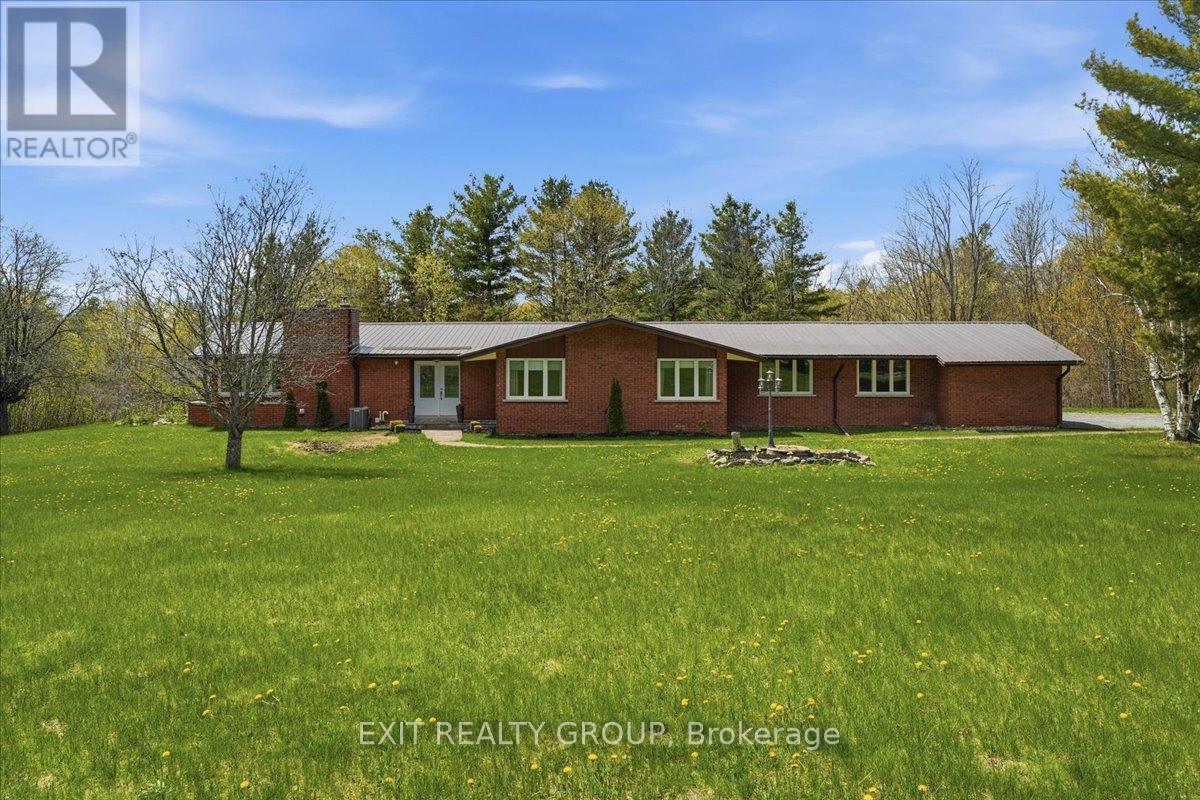
1001 Baptist Church Road
Quinte West, Ontario
Discover the perfect blend of modern luxury and peaceful rural living with this stunning all brick bungalow with metal roof, situated on nearly 3.5 acres of pristine land. Backing onto a lush perimeter of mature trees, this property offers ultimate privacy and a serene backdrop for your daily life. Interior Highlights: Modern Chef's Kitchen: Featuring sleek finishes, perfect for culinary enthusiasts and entertaining. Lots of windows for tons of natural light. Cozy fireplace in the living room for those cooler nights. Expansive breeze room: A standout feature of the home, offering panoramic views of your acreage and flooded with natural light. Primary Suite: Retreat to the spacious primary bedroom featuring a walk-in closet and a luxurious ensuite bathroom complete with a custom tiled glass shower, double vanity with granite counters and heated floor. Spacious Living: 3 bedrooms and 3 bathrooms, providing ample space for family and guests. Finished Walk-out Basement: The lower level adds significant living space, a convenient walk-out to the expansive backyard. Outdoor Living: Total Privacy: Enjoy the freedom of almost 3.5 acres, perfect for gardening, outdoor recreation, or simply enjoying the quiet beauty of the surrounding woods. Prime Location: Situated on highly sought-after Baptist Church Road, offering the peace of the country with easy access to local amenities. Whether you are sipping coffee in the breeze room or hosting a summer BBQ out on the perfect deck, this home offers a lifestyle of comfort and tranquility. (id:54827)
Exit Realty Group
2425 Wallbridge Loyalist Road
Quinte West, Ontario
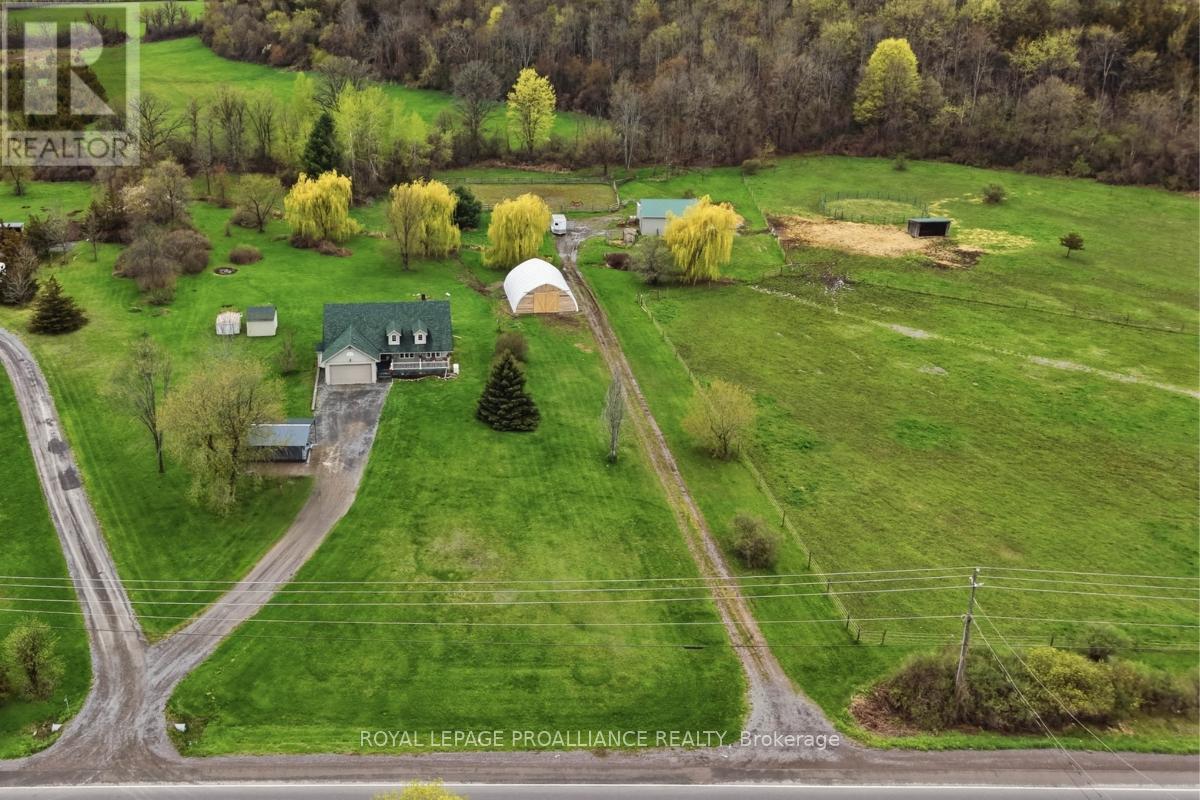
* STILL AVAILABLE FOR SHOWINGS / OFFERS * Attention hobby farmers & horse lovers: Set on a picturesque 10-acre parcel just 10 minutes north of Belleville, this property offers comfortable country living with a fully equipped farm setup without sacrificing convenience, thanks to quick and easy access to Highway 401. The 4 bedroom, 3 bathroom bungalow features a functional layout ideal for everyday living and entertaining plus a basement bachelor suite. The equestrian facilities are impressive, highlighted by a 28'x30' barn with water, hydro, and Generac backup. Inside are 3 adaptable stalls (2 with outdoor runs) and an insulated tack room. Other features include a 60' round pen, 60'x100' riding ring, and a 30'x40' coverall for hay and equipment storage. Three fenced pastures, clay soil, a separate barn driveway, and a chicken coop with run make this a turnkey setup for your animals. The home offers a covered front & back porch and a spacious 3-tier deck with gazebos and natural gas BBQ hookup. The main floor features an open concept kitchen, living, and dining area perfect for entertaining. The primary suite includes vaulted ceilings, a walk-in closet, and private 3-piece ensuite, with 2 additional bedrooms and a 4-piece bath completing the level. A heated, insulated double garage provides inside access to the main floor laundry. The lower level offers excellent versatility for guests, teens, multi-generational living, home based business or rental potential, featuring a bachelor suite with separate entrance (currently utilized as a home gym with sauna) & a 3-piece bath. Rounding out the lower level is a 4th bedroom, large rec room - great for movie night or catching the game plus plenty of storage & utility space. Additional highlights include an excellent drilled well, Generac backup for the home & barn and a carport. Enjoy apple and plum trees, raised garden beds and 2 sheds. With 3 road entrances, this is a rare hobby farm opportunity in the Quinte region. (id:54827)
Royal LePage Proalliance Realty
91 St. Lawrence Street E
Madoc, Ontario
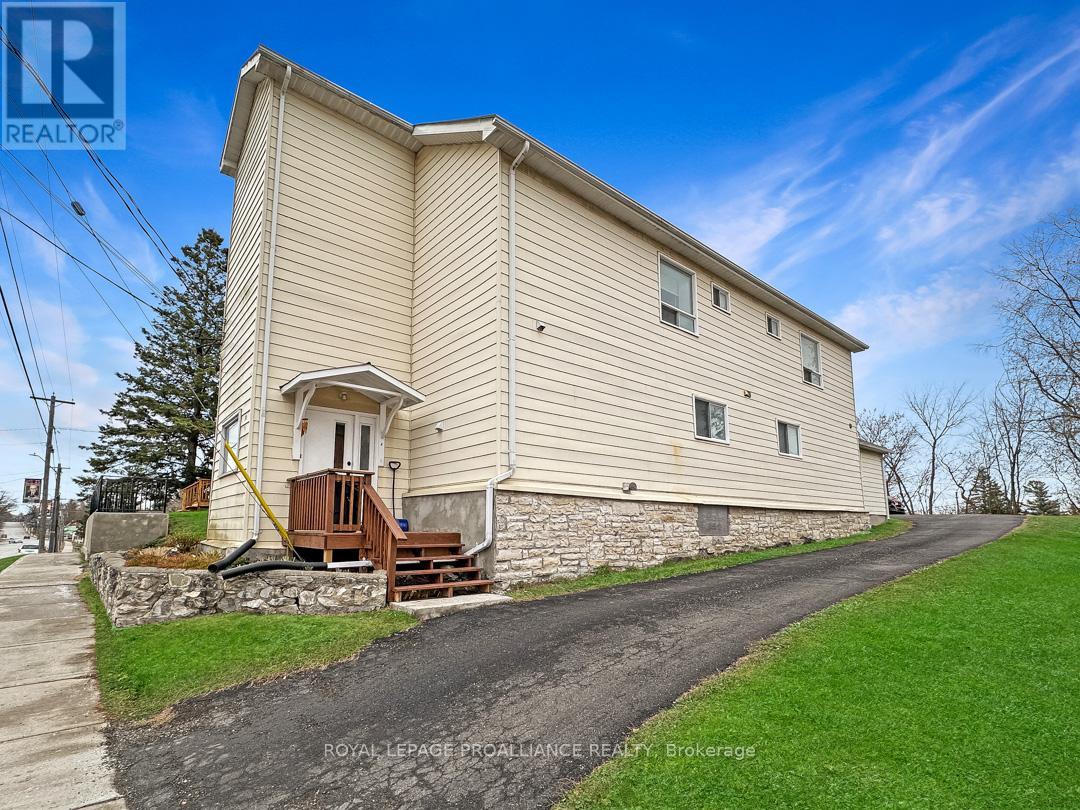
Impeccably maintained fourplex in the heart of Madoc offering exceptional flexibility and opportunity. With four individual units, this property is an excellent income-generating investment, while also presenting a unique option for multi-generational living or multiple first-time buyers looking to enter the market together. Whether you're seeking rental income, shared ownership, or a combination of both, the possibilities here are endless. Units 1-3 each feature 1 bedroom, 1 bathroom, and electric heat. Unit 4 offers 3 bedrooms, 2 bathrooms, forced air gas heat and A/C, plus new flooring. Each unit has its own separate entrance, individual hydro meter, and access to the rear yard and ample parking area, with tenants paying their own utilities. Designed for minimal maintenance, the property features durable aluminum siding and a metal roof. Nestled in the heart of Madoc, this fourplex is ideally located within walking distance to schools, parks, shopping, and places of worship. The sought-after neighbourhood continues to attract strong interest from tenants, homeowners, and investors alike. (id:54827)
Royal LePage Proalliance Realty
227 Grandview Drive
Alnwick/haldimand, Ontario
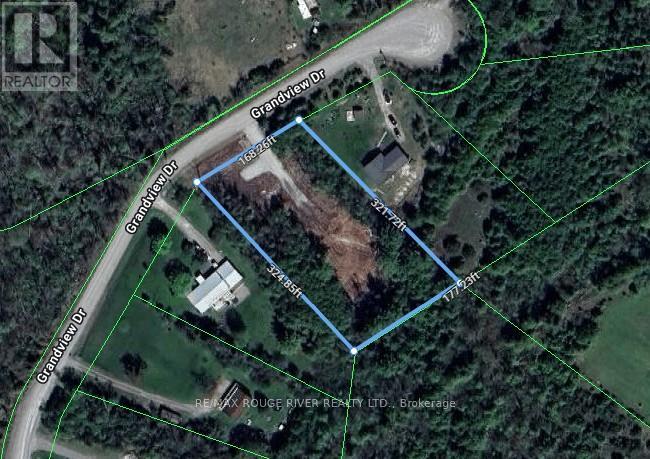
LOCATED IN A QUIET AND PRIVATE CUL-DE-SAC, THIS NICELY TREED BUILDING LOT (1.3 AC. +/-) IS ONE OF THE FEW REMAINING SITES STILL AVAILABLE IN "ROSENEATH LANDING", ONE OF RICE LAKE'S PICTURESQUE LAKESIDE COMMUNITIES ENHANCING THE SCENIC SOUTH SHORE OF HISTORIC RICE LAKE. ALSO, THE OFFERING INCLUDES A DEEDED WATERFRONT ACCESS LOT WHICH YOU WILL FIND A SHORT WALK FROM THE MAIN SITE. IF YOU'VE BEEN SEARCHING FOR A UNIQUE SITE TO BUILD THAT SPECIAL HOUSE TO CALL HOME, "ROSENEATH LANDING" HAS THE ONE YOU'VE BEEN LOOKING FOR. (id:54827)
RE/MAX Rouge River Realty Ltd.
556 County 28 Road
Cavan Monaghan, Ontario
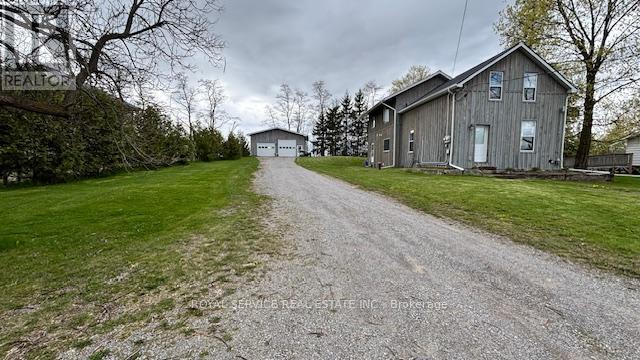
Priced to sell fast, this home offers you comfortable living and opportunity for added income with a legal in-law apartment. Totally renovated approx 8 years ago with new addition an open concept main floor living offering update kitchen with stainless steel appliances, quartz counter tops, sit up peninsula style island top, massive eat in dining area, 2 pcs powder room, main floor laundry/mud room. Second level boasts a large primary with walk in closet and 3 pc ensuite a generous size 2nd bedroom, a den or office with walk in closet (no window) and a spacious 4 pc bath. Basement offers a 1 bedroom legal in-law suite with 3 pc bath and in-floor heating throughout. Outside the massive 29x27 detached garage is hearted /insulated offering one standard size door and the other a commercial size door with 9000lb car hoist on that side and offers a mezzanine on the other, both garage door openers an heat can operate off wifi. Situated with easy access to Hwy 115, Hwy 401 and 407 for the commuter (id:54827)
Royal Service Real Estate Inc.
