
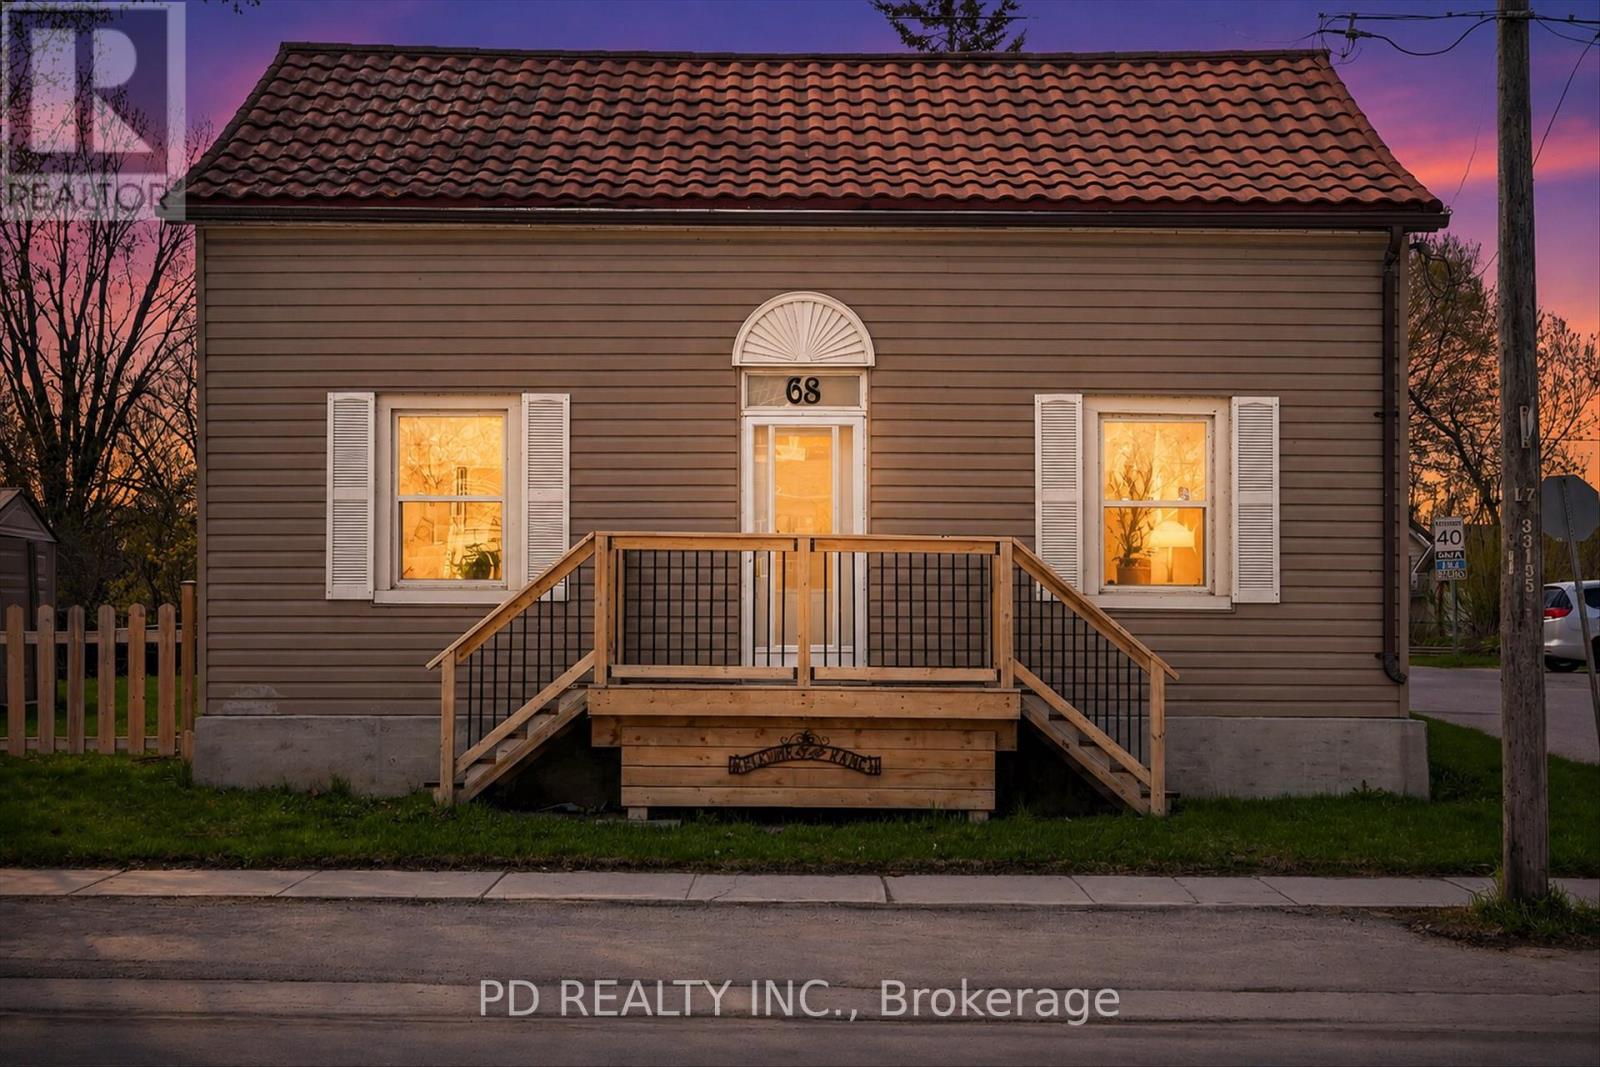
68 King Street E
Kawartha Lakes, Ontario
Spacious 1 3/4 storey home situated on a large corner lot within walking distance to the amenities of downtown Omemee. This inviting home offers a functional layout with plenty of space for families, first time buyers, or those seeking the convenience of in town living. The main floor features a generous sized kitchen with an abundance of cabinetry, centre island, and plenty of workspace, making it ideal for both everyday living and entertaining. The spacious living room provides a comfortable gathering space filled with natural light, while the main floor also includes a 4 piece bathroom and a convenient laundry room that could potentially serve as a fourth bedroom, office, or flex space depending on your needs. Upstairs you will find 3 generous sized bedrooms offering comfortable accommodations for the whole family. Additional highlights include a new natural gas furnace (2025), central air conditioning, and owned on demand hot water heater for added efficiency. The driveway is conveniently located off Division Street, providing easy access in and out of the property. Situated close to local shops, school, beach park, and everyday amenities, this property offers excellent value and outstanding potential in a welcoming community. (id:54827)
Pd Realty Inc.
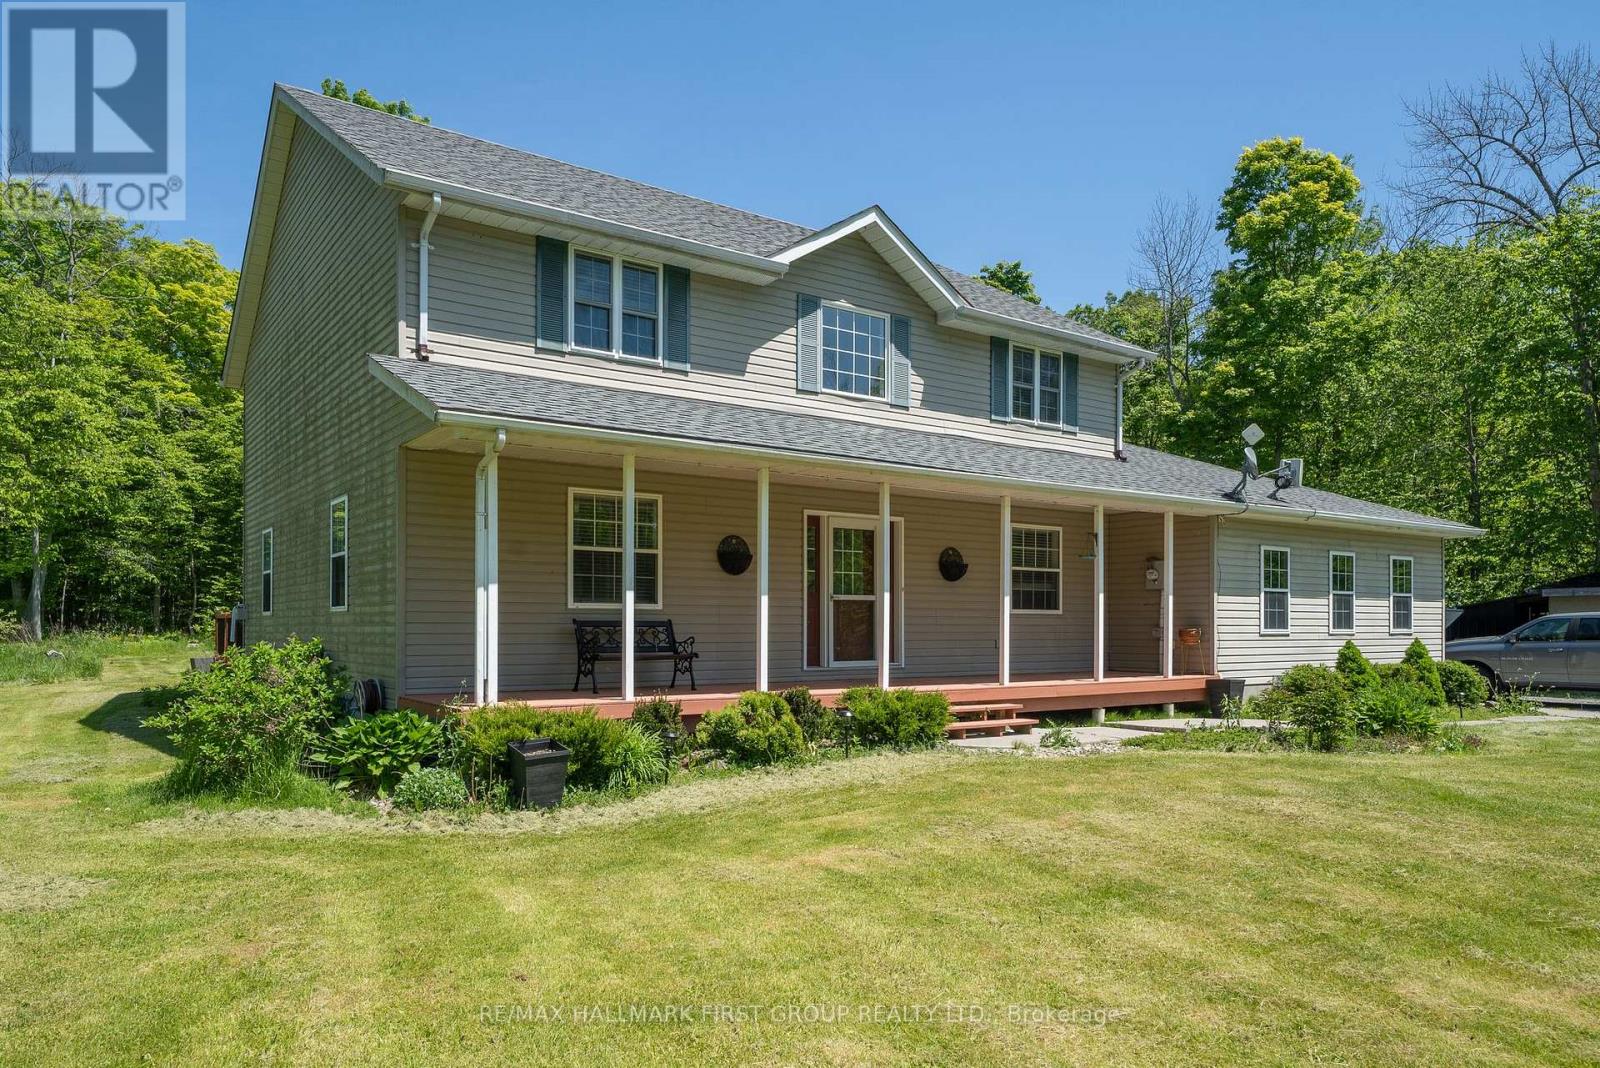
137 Stewart Road
Brighton, Ontario
This spacious 2-storey sits nestled end of a dead end street mins. to Brighton, CFB Trenton & Hwy 401. The lot is 165 x 264 boasting an abundance of lush trees & a man made pond. Inside, a total of 5 beds, 3 baths, home office and an open-concept kitchen-dining-family room that will leave you in awe. Extensive renovations between 2017 and 2023 which encompass upgrades such as a custom kitchen with butcher block centre island, quartz counters, gas stove, smart appliances & the absolute best window overlooking the rear landscape. The main floor primary suite w/ 3pc. ensuite, walk-in shower, water closet & incorporated laundry offers direct access to the outside while laminate flooring, birch hardwood, plush new carpets are throughout. An updated furnace, roof (2017), owned , water system (2022) plus 2-car garage w/ inside entry to the mud room and a full crawl space for additional storage. Enjoy the shed & lean-to, a covered front porch, back deck with built-in hot tub, lush landscape and a pond providing entertainment year round. Mins to Presquile Park, waterside dining at Whistling Duck & all that Brighton has to offer. (id:54827)
RE/MAX Hallmark First Group Realty Ltd.
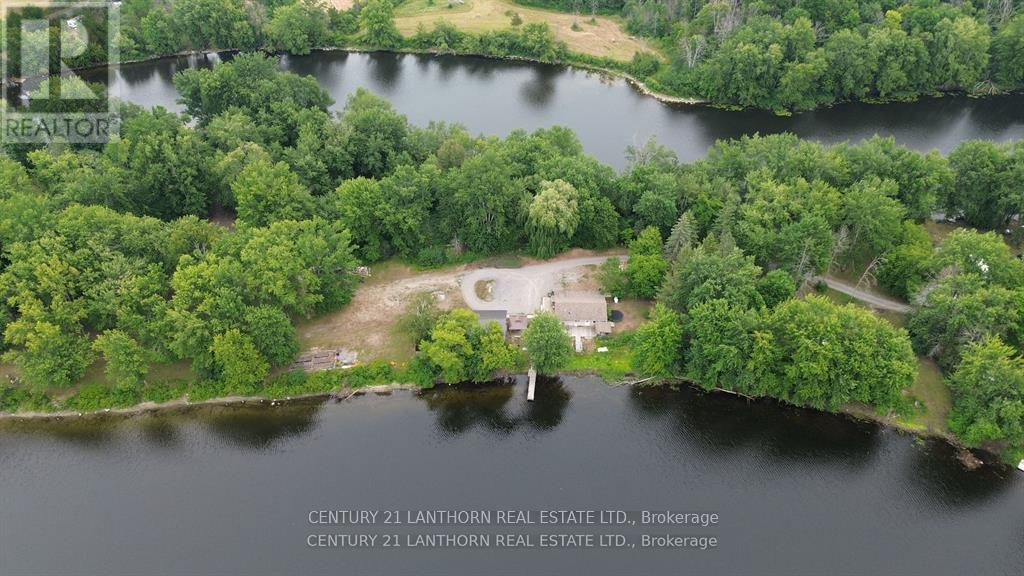
133 Carleton Cove
Belleville, Ontario
Tucked away in a quiet and private enclave along the Moira River, 133 Carleton Cove offers a rare opportunity to own a peaceful slice of waterfront paradise. This stunning and private peninsula is a gently sloping lot leading to the waters edge and is all about space to breathe, room to roam, and time to truly connect with nature, family, and yourself. Whether it's launching a boat or kayak from your shoreline, hosting summer gatherings on the lawn, or enjoying a quiet sunrise with coffee in hand, every inch of this property invites relaxation and reflection. The mature trees and wide-open sky create a serene setting where the sound of waves replaces the rush of the everyday. There is plenty of room here for outdoor games, garden beds, a bonfire under the stars, or simply laying down a blanket and watching nature. Its the kind of place where kids can chase fireflies, friends can gather for an evening by the water, and memories are made year after year. Located just minutes from the conveniences of Belleville but feeling worlds away, 133 Carleton Cove is more than a property its a lifestyle. (id:54827)
Century 21 Lanthorn Real Estate Ltd.
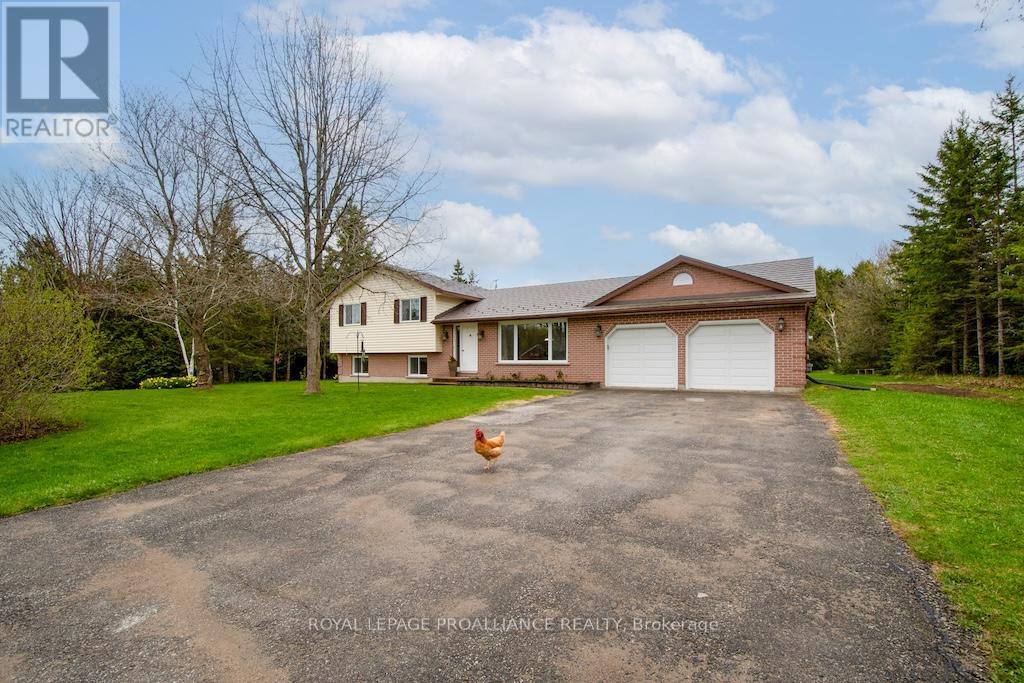
1989 Darling Crescent
Cavan Monaghan, Ontario
Escape to the peace and privacy of country living in this beautiful three-bedroom side-split, perfectly situated on a quiet cul-de-sac in Cavan. Set on 2 acres of meticulously maintained lawn and backing onto a tranquil ravine, this property offers a rare blend of open space and natural beauty. Inside, an inviting open-concept kitchen, living, and dining area welcomes you, ideal for entertaining or relaxing with family. Step directly from the main living area onto your private backyard oasis, perfect for morning coffee or summer gatherings.The spacious primary suite features a 4-piece ensuite, while the two additional bedrooms offer plenty of room for family or guests. The bright lower level boasts large windows that fill the space with natural light, centered around a cozy wood-burning fireplace,a perfect retreat on cooler nights. Car enthusiasts or hobbyists will appreciate the fully finished double-car garage, complete with new drywall, windows, doors, and lighting. Enjoy the serenity of country life with the convenience of an easy commute to Hwy 115, shops, and nearby amenities. A rare find combining privacy and comfort. This Cavan property is ready to welcome you home. (id:54827)
Royal LePage Proalliance Realty
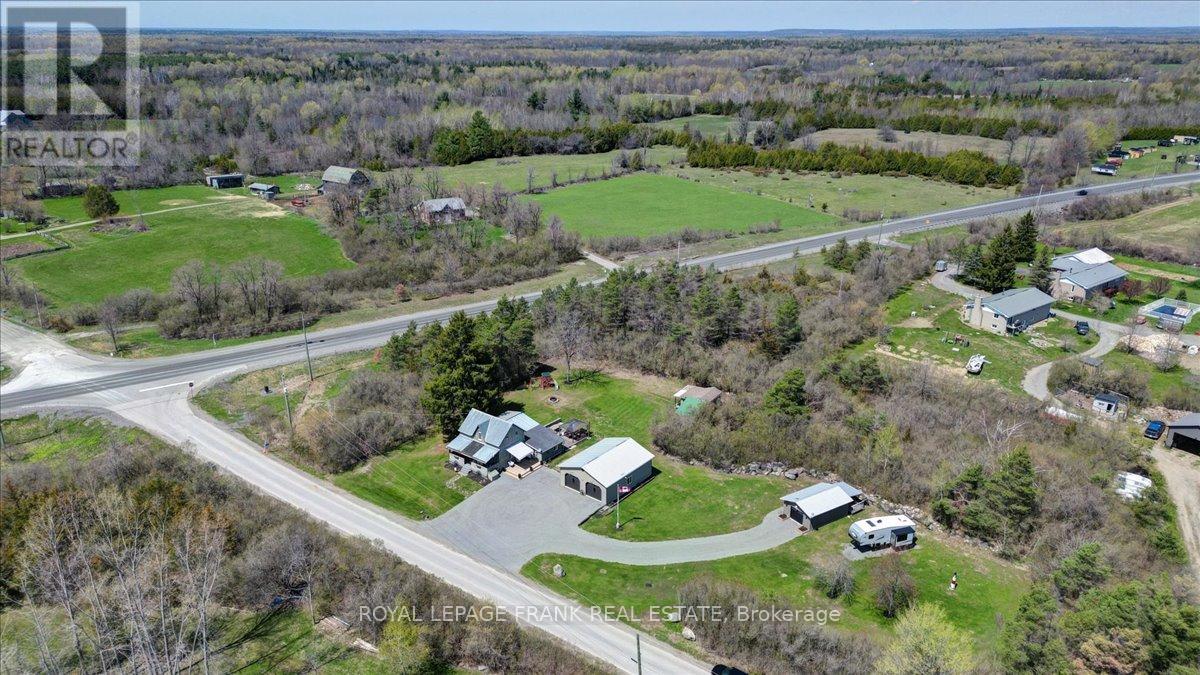
767 Ray Road
Centre Hastings, Ontario
CENTRE HASTINGS: This charming country home is located just 15 minutes north of Belleville on a private 1.53+ acre parcel. The residence features a chef's kitchen, separate dining area, office space, three bedrooms, 1.5 bathrooms, and main floor laundry. It is also equipped with an energy-efficient geothermal heating and cooling system and a camera security station that can be monitored when away. Outside offers "his and hers" garages/shops-one including a hoist and TV with propane heat, a terrific guest house, RV parking with two plug-in stations, and a great backyard to relax in with a firepit, plenty of room to grow a garden and watch the children play. This home has been lovingly maintained with many updates throughout and is move-in ready, come see! (id:54827)
Royal LePage Frank Real Estate
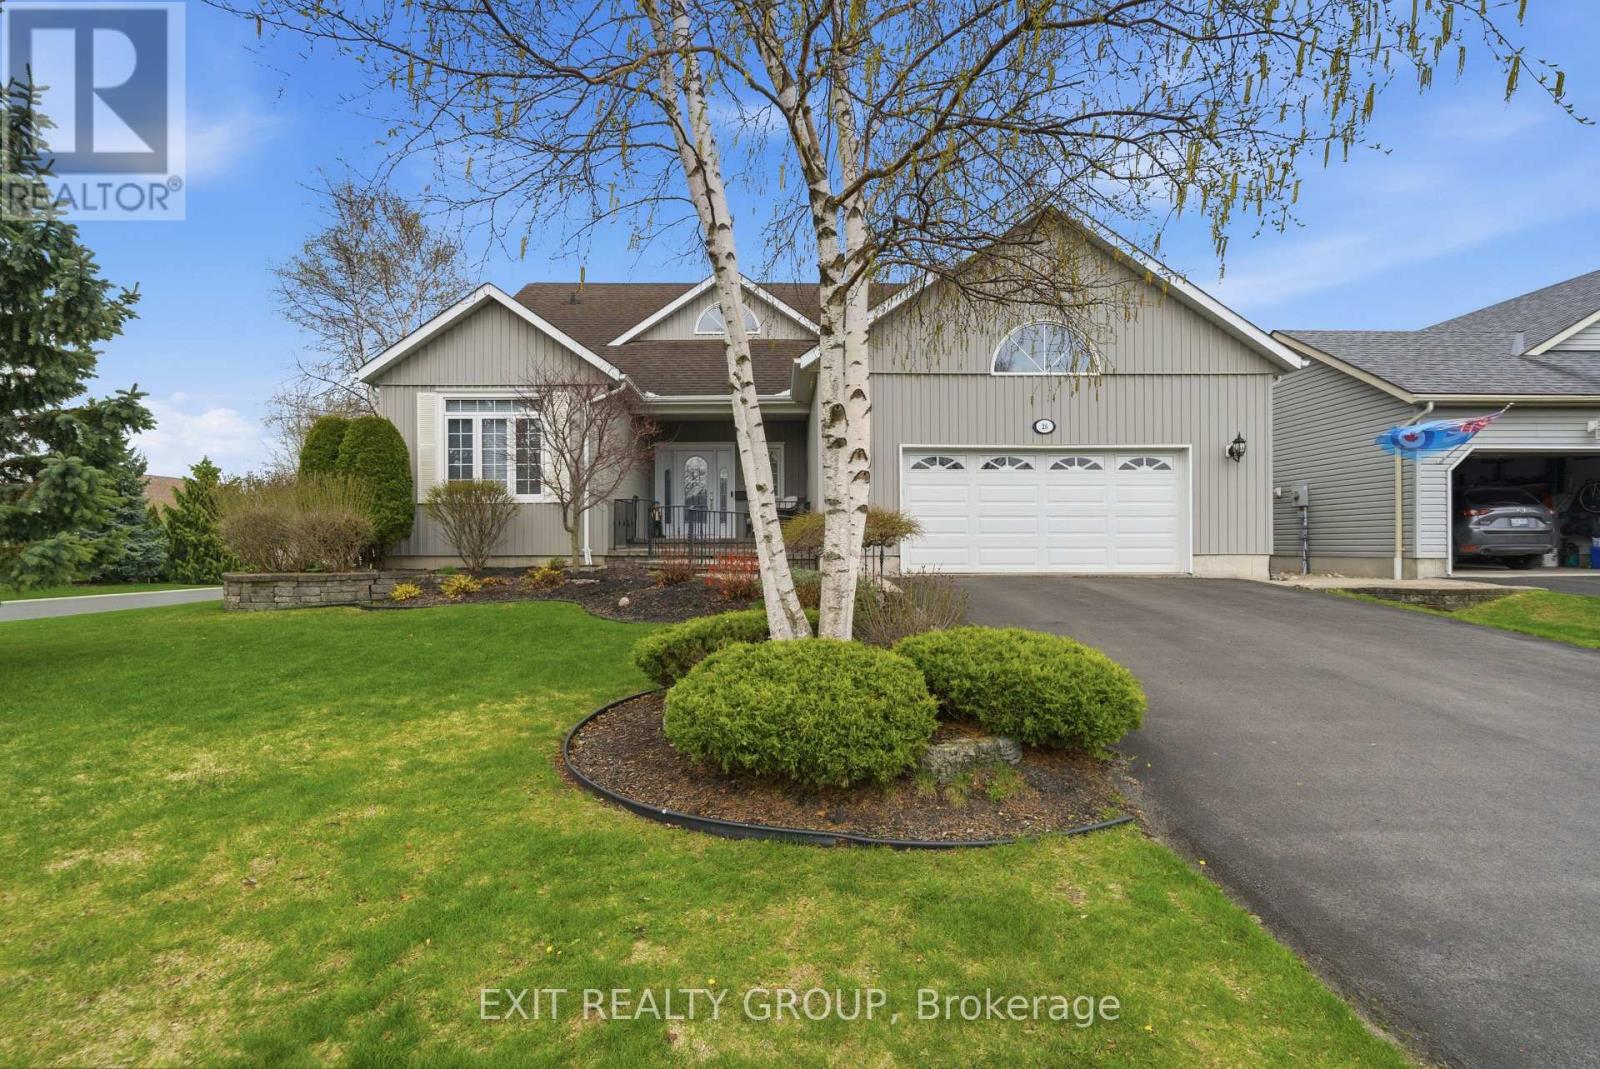
25 Shewman Road
Brighton, Ontario
Stunning 3 bed, 3 bath, 2-storey home with an insulated and heated 2-car garage in the highly desirable Brighton By The Bay. Step through the welcoming foyer into a breathtaking main floor designed for comfort and elegance. The spacious living room features soaring vaulted ceilings and a cozy electric fireplace. The adjoining kitchen is perfect for everyday living, boasting a functional peninsula, a bright breakfast nook, and seamless access out to the large back deck. A dedicated main-floor laundry room includes a convenient sink and offers direct access to both the basement and the fully insulated garage. The main level hosts two bedrooms, including a luxurious primary retreat with a generous walk-in closet and a private 4-pc ensuite. An additional 3-pc bathroom is also on this floor, perfect for guests. Upstairs, a beautiful landing with a seating area overlooks the first floor below. This upper level expands your living space with a versatile family room and a third bedroom, which acts as a fantastic secondary suite featuring its own walk-in closet and an exclusive 4-pc ensuite. Downstairs, the expansive lower level boasts impressive 8-foot ceilings, full insulation, and a rough-in for an additional 4-pc bathroom, simply waiting for your personal touches. Perfectly situated in the welcoming Brighton By The Bay community, you are minutes from a charming downtown core filled with local boutiques, cozy cafes, and excellent dining. Outdoor enthusiasts will love the short drive to Presqu'ile Provincial Park for sandy beaches, boardwalk trails, camping, and world-class bird watching. With great local schools, nearby golf courses, fresh farm stands, and easy Highway 401 access, this home perfectly blends peaceful small-town charm with everyday convenience. (id:54827)
Exit Realty Group
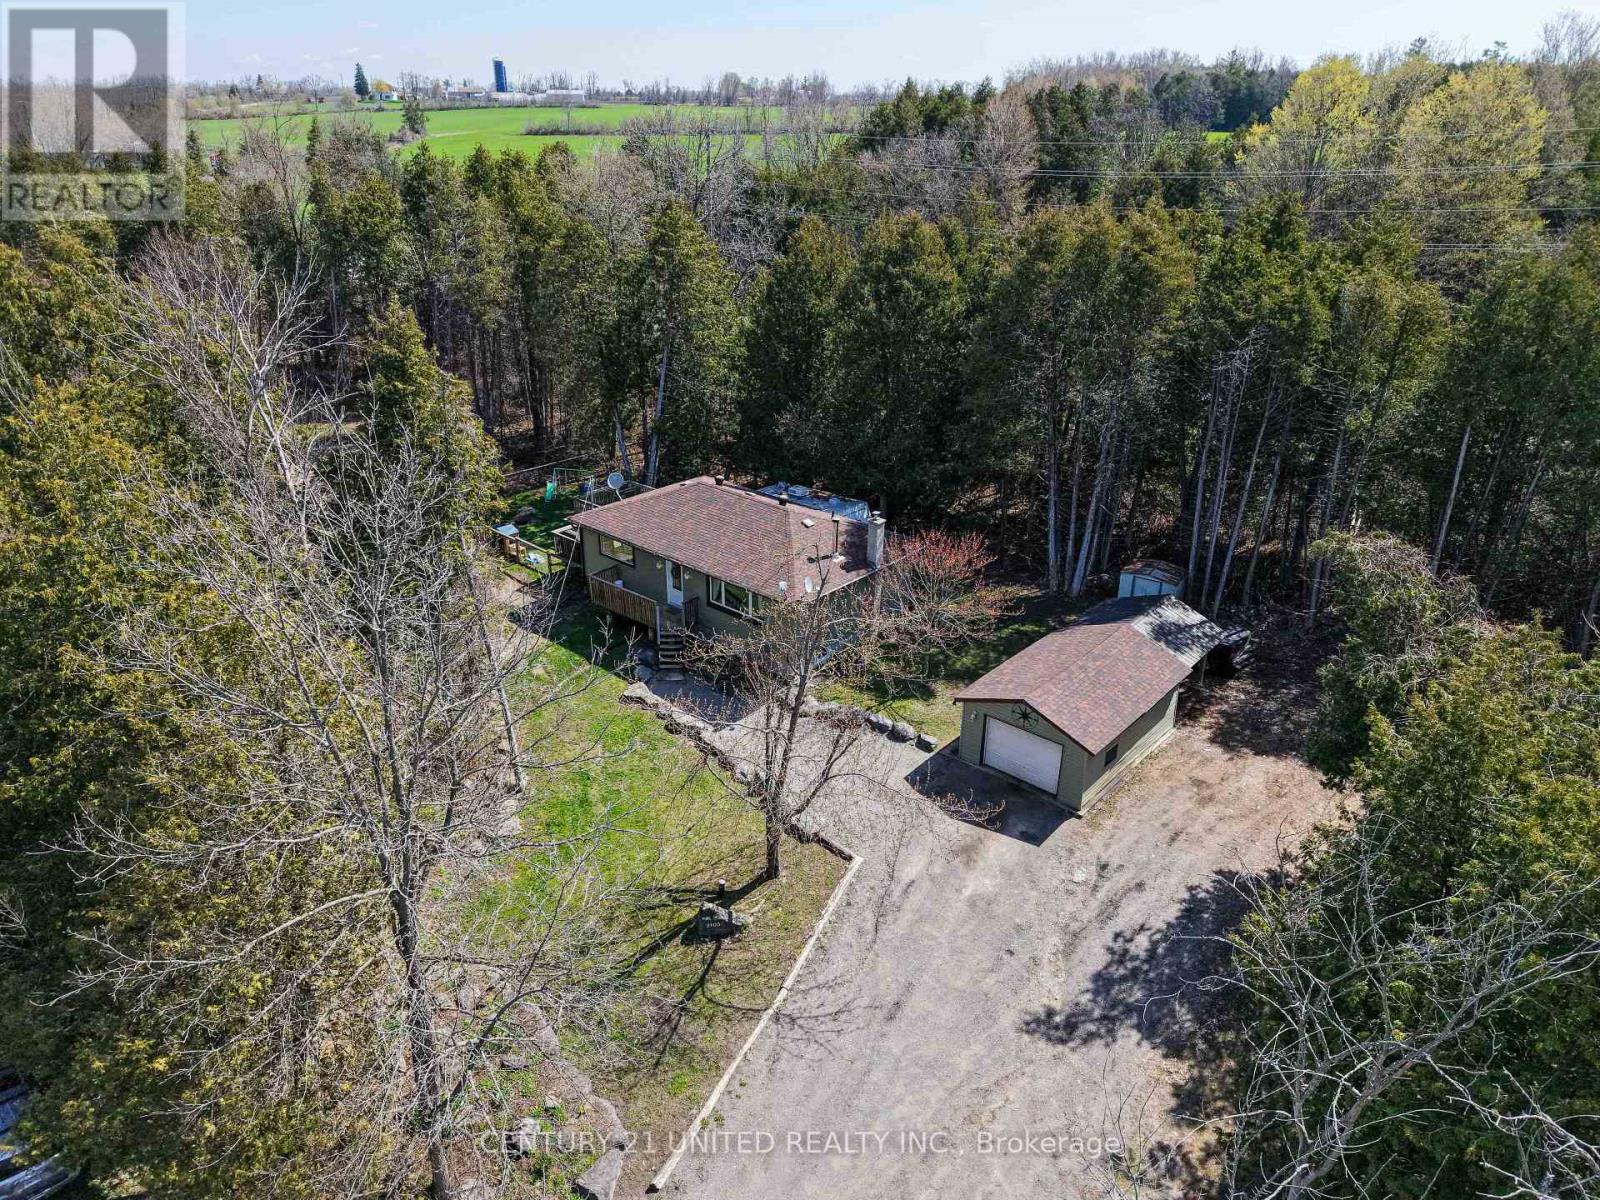
2403 Upper Chemong Drive
Selwyn, Ontario
Welcome to this beautifully maintained 3 bedroom, 2 bathroom bungalow nestled on just under 3 private acres with views of Chemong Lake. Offering the perfect blend of peaceful country living and everyday convenience, this property is ideally located close to Lakefield, Curve Lake, Buckhorn, and only 15 minutes to Peterborough. This home features plenty of space for families both inside and out, with a warm and inviting layout, a cozy wood-burning fireplace, and a large recreation room in the basement perfect for movie nights, kids, or entertaining. The fully fenced yard offers peace of mind for children and pets. Outside, enjoy the privacy of mature surroundings, a large back deck, fire pit area, detached one-bay garage, shed, and carport, plenty of room to relax, play, or entertain. This property has seen many recent updates and offers features such as central air, propane furnace, UV water system, water softener, drilled well, and more. If you've been searching for a move in ready bungalow with acreage, privacy, and a great location close to amenities and lakes, this one is a must see. (id:54827)
Century 21 United Realty Inc.
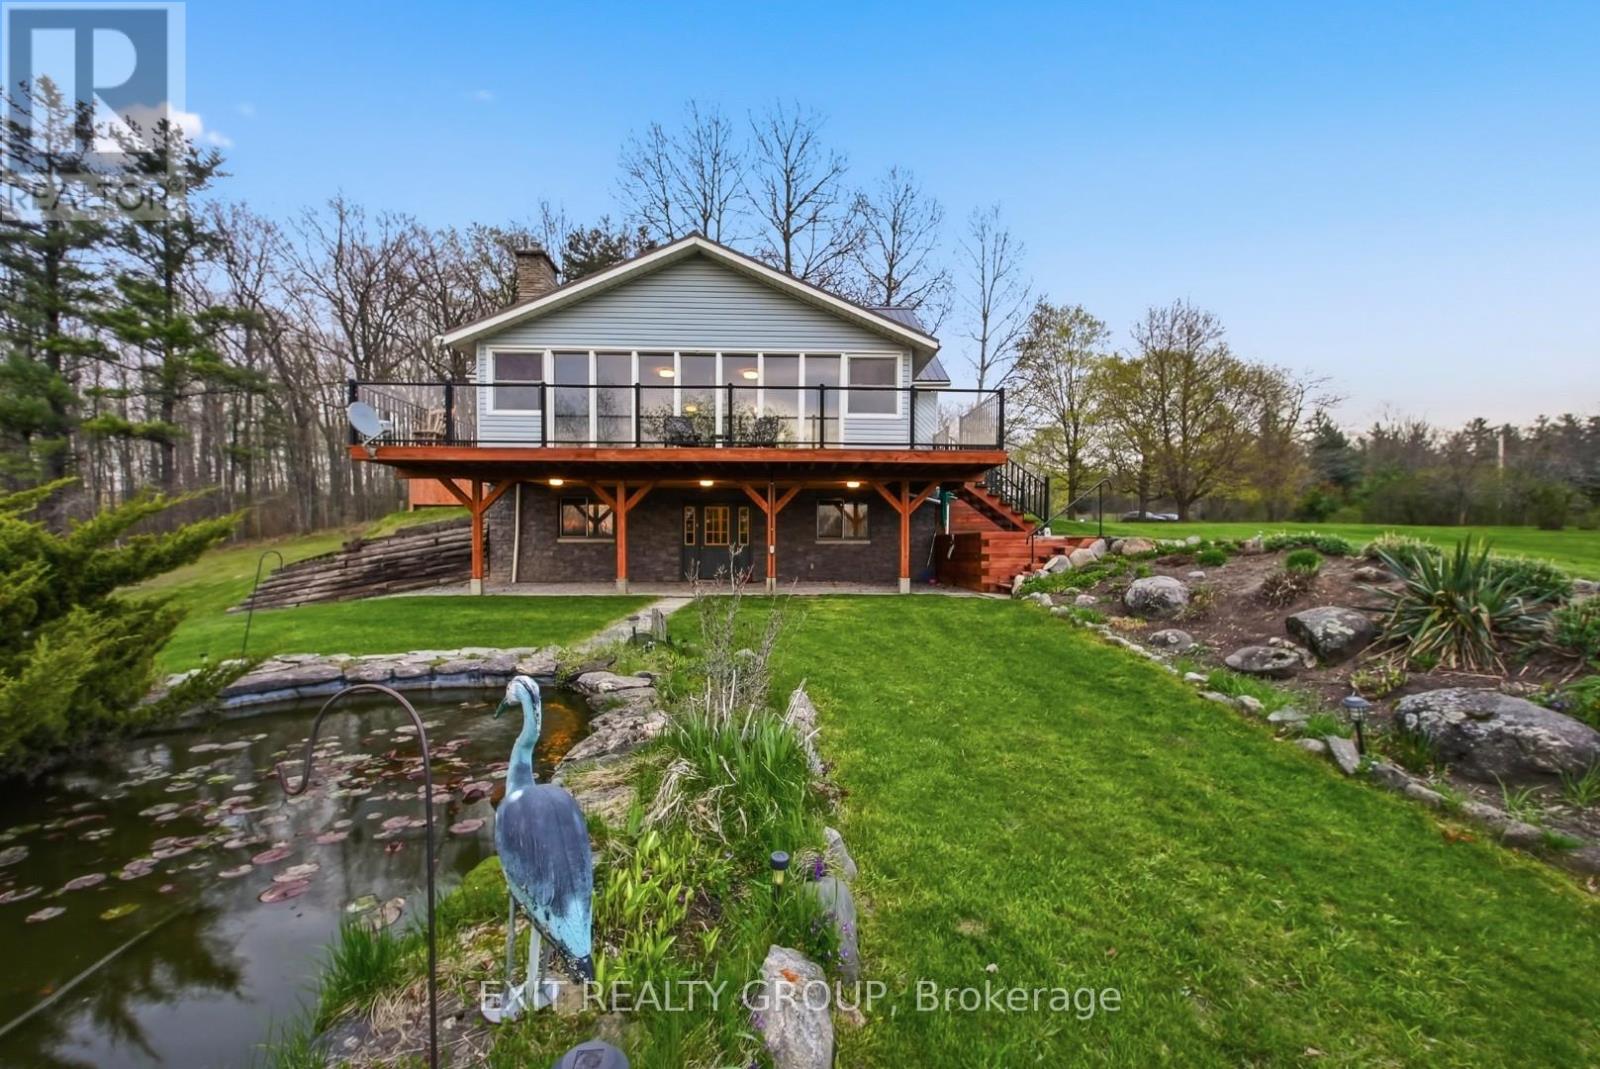
291 Tuftsville Road
Stirling-Rawdon, Ontario
Perched proudly atop a gentle hill on sought-after Tuftsville Road, this Cape Cod style home invites you into a lifestyle where charm, space, and opportunity come together effortlessly. A 3-bedroom, 1.5 bath home that feels like a storybook escape the moment you arrive. As you wind up the drive, the elevated setting offers that dreamy hilltop feeling, with peaceful views stretching across nearly 7 acres of your own private landscape. Inside, warmth and rustic comfort define the home, while the full walkout basement, with convenient carport access, adds both functionality and flexibility for everyday living or future possibilities. A sunroom and screened-in patio create the perfect spaces to enjoy morning coffee, evening wine, or simply the quiet beauty of nature in every season. Outside and the magic truly unfolds. A tranquil fishpond, a refreshing pool, and a relaxing hot tub create your own backyard oasis, ideal for entertaining while watching the sun set into the tree line or unwinding under the stars. A spring winds through the back of the property, adding to the serene, almost storybook setting. For families seeking space to grow, hobbyists, or those dreaming of multi-use space, this property delivers. In addition to the main home, you'll find two garages, including a 1.5- storey heated, barn-style garage full of character and potential. The additional garage is separately metered from the homes utilities offering an incredible potential opportunity for continued revenue or multigenerational living. Whether you envision hosting unforgettable gatherings, running a home-based business, or simply embracing a peaceful country lifestyle with room to grow, the possibilities here are truly endless. With both natural gas and a well-maintained wood boiler serving the property, there is so much to love. This is more than a home - it's a lifestyle, a retreat, a place for your family to grow, and an opportunity all in one. (id:54827)
Exit Realty Group
54 Cedar Hill Road
Trent Hills, Ontario
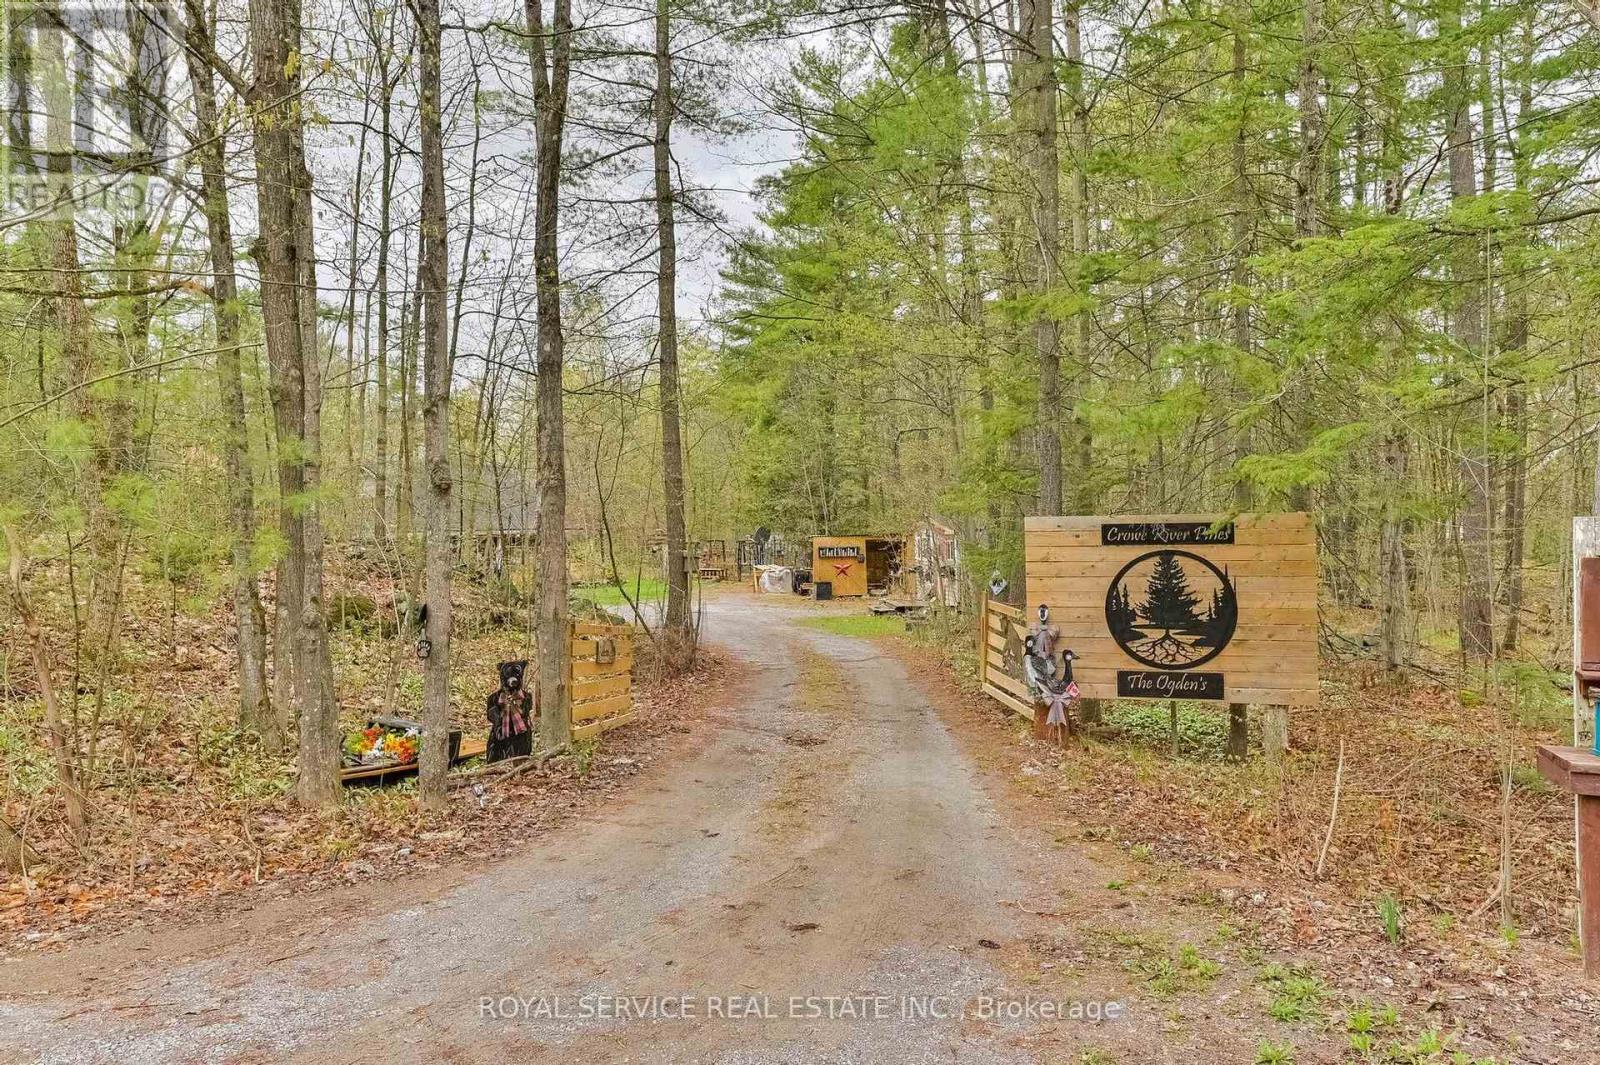
Nestled among mature trees, 54 Cedar Hill Road offers the perfect country retreat. This charming two-bedroom, one-bathroom bungalow sits on over an acre of beautifully wooded land, ready for you to make it your own. Step inside to a warm and inviting living space featuring a stunning vaulted ceiling and a cozy propane fireplace that creates the perfect atmosphere year-round. The additional insulation under the new flooring make the home toasty warm in the winter and cool in the summer. The living room, dining area, and kitchen are thoughtfully laid out, offering a comfortable and functional space for family gatherings or peaceful retirement living. The additional outbuildings are currently set up as a woodworking artist's studio but could easily be transformed into a she shed, bunkhouse, hobby space, or extra storage. Nature lovers will appreciate the peaceful setting and abundant wildlife that can be enjoyed from every direction. Residents also have access to a community shared private waterfront area just a short walk down the road, ideal for swimming, fishing, and boating. Close to the snowmobile and Atv trails This truly is a cozy country property ready for you to call home. (id:54827)
Royal Service Real Estate Inc.
459 Brook Road N
Cobourg, Ontario
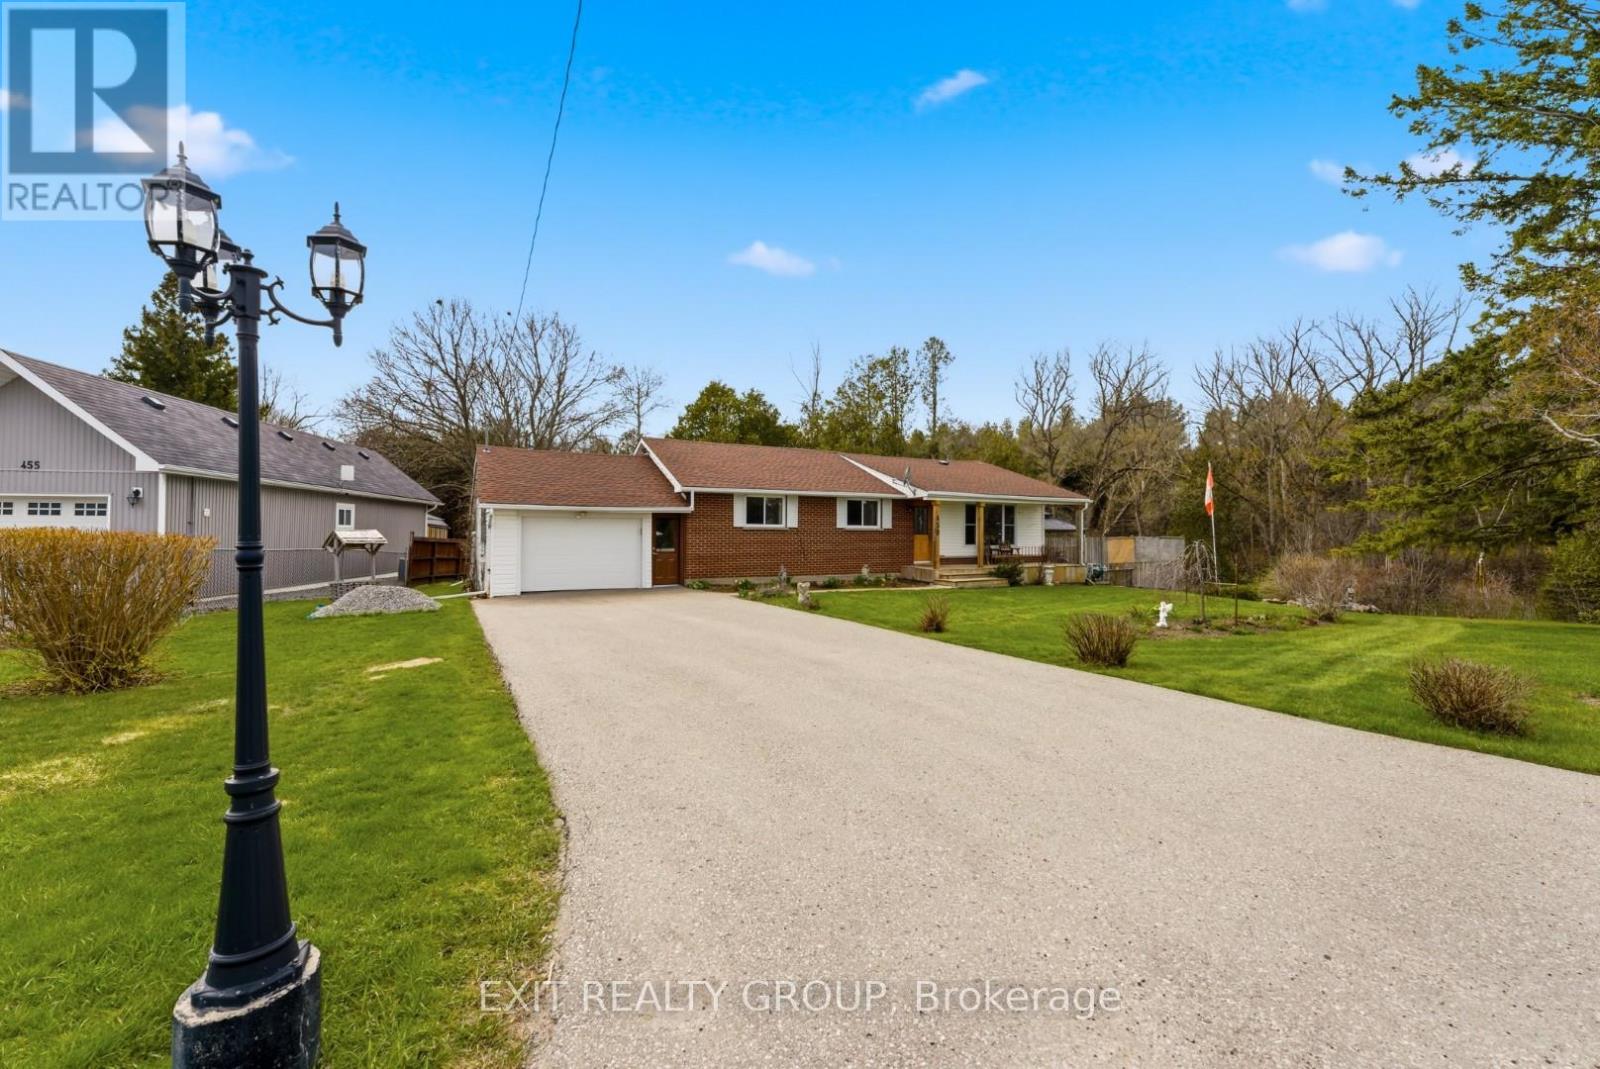
Welcome to this beautifully maintained home set on just over half an acre on the edge of Cobourg, offering a peaceful semi rural setting while remaining just minutes to the hospital, 401, beach, and shopping. From the inviting front porch, enjoy quiet mornings watching the birds and surrounding greenery, while the bright living room overlooks the front yard and fills the home with natural light. A scenic creek runs along the side of the property with a charming bridge leading to additional green space perfect for relaxing, exploring, or entertaining. The bright 3 season sunroom opens to a spacious deck ideal for outdoor dining and BBQs, with a separate wraparound deck surrounding the heated above ground pool with new liner (2025) and heater (2026) for summer enjoyment. The backyard offers privacy with no neighbours on one side and is partially fenced with room to fully enclose if desired. Inside, the spacious kitchen offers ample cupboard space and the finished lower level features a cozy family room with gas fireplace, cold storage, and a large rec room with excellent potential for growing families, hobbies, or additional living space. Additional features include natural gas heating, central air, a UV whole home air purifier unit, a large paved driveway, and a garage with a rear door providing convenient access to the backyard, plus a brand new owned hot water tank (2026). Pre listing home inspection available for added buyer confidence. A rare opportunity to enjoy space, privacy, and comfort in a truly special setting just minutes from town. (id:54827)
Exit Realty Group
1123 Old Wooler Road
Brighton, Ontario
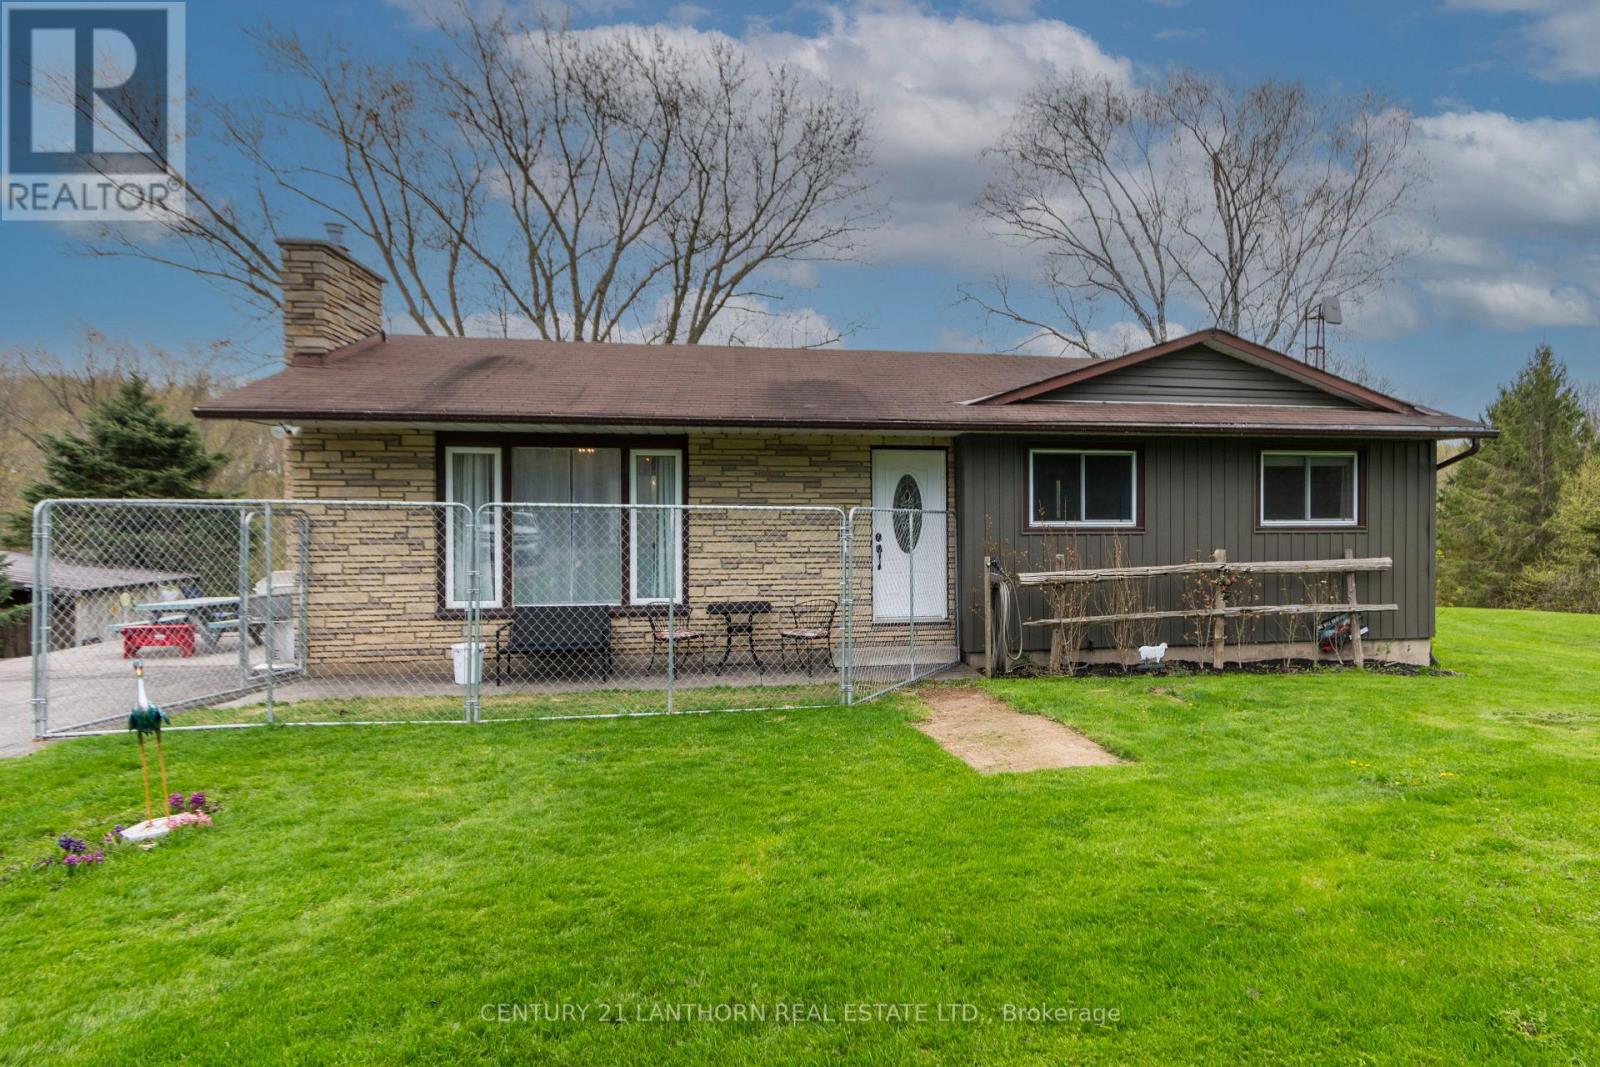
Welcome to your own private retreat on the shores of beautiful Cold Creek, where breathtaking panoramic views and peaceful waterfront living come together. From the moment you step inside, the stunning scenery becomes the focal point of the home, showcased through large picture windows that fill the space with natural light and capture the beauty of the creek in every season.Known for its brook and brown trout fishing, Cold Creek offers endless enjoyment right in your backyard - whether it's canoeing, paddle boarding, swimming, or simply relaxing by the water's edge. The meticulously maintained yard resembles a golf course, creating the perfect backdrop for entertaining or unwinding in nature.This move-in ready home features 3+1 bedrooms and an inviting open-concept feel throughout the kitchen, dining, and living areas. The bright and spacious lower-level family room offers additional living space along with two walkouts - one through patio doors from the family room and another from the utility room - providing seamless access to the outdoors.The impressive heated shop/garage is a dream for hobbyists, outdoor enthusiasts, or anyone needing extra storage. Complete with two oversized overhead doors, a workbench, and plenty of space for all your toys and equipment, it truly sets this property apart.Recent updates include new flooring and light fixtures, adding fresh touches to this already exceptional home. Combining incredible waterfront views, functional living space, and an unbeatable setting, this is a property you truly need to experience in person. (id:54827)
Century 21 Lanthorn Real Estate Ltd.
68 Cooper Court
Cobourg, Ontario
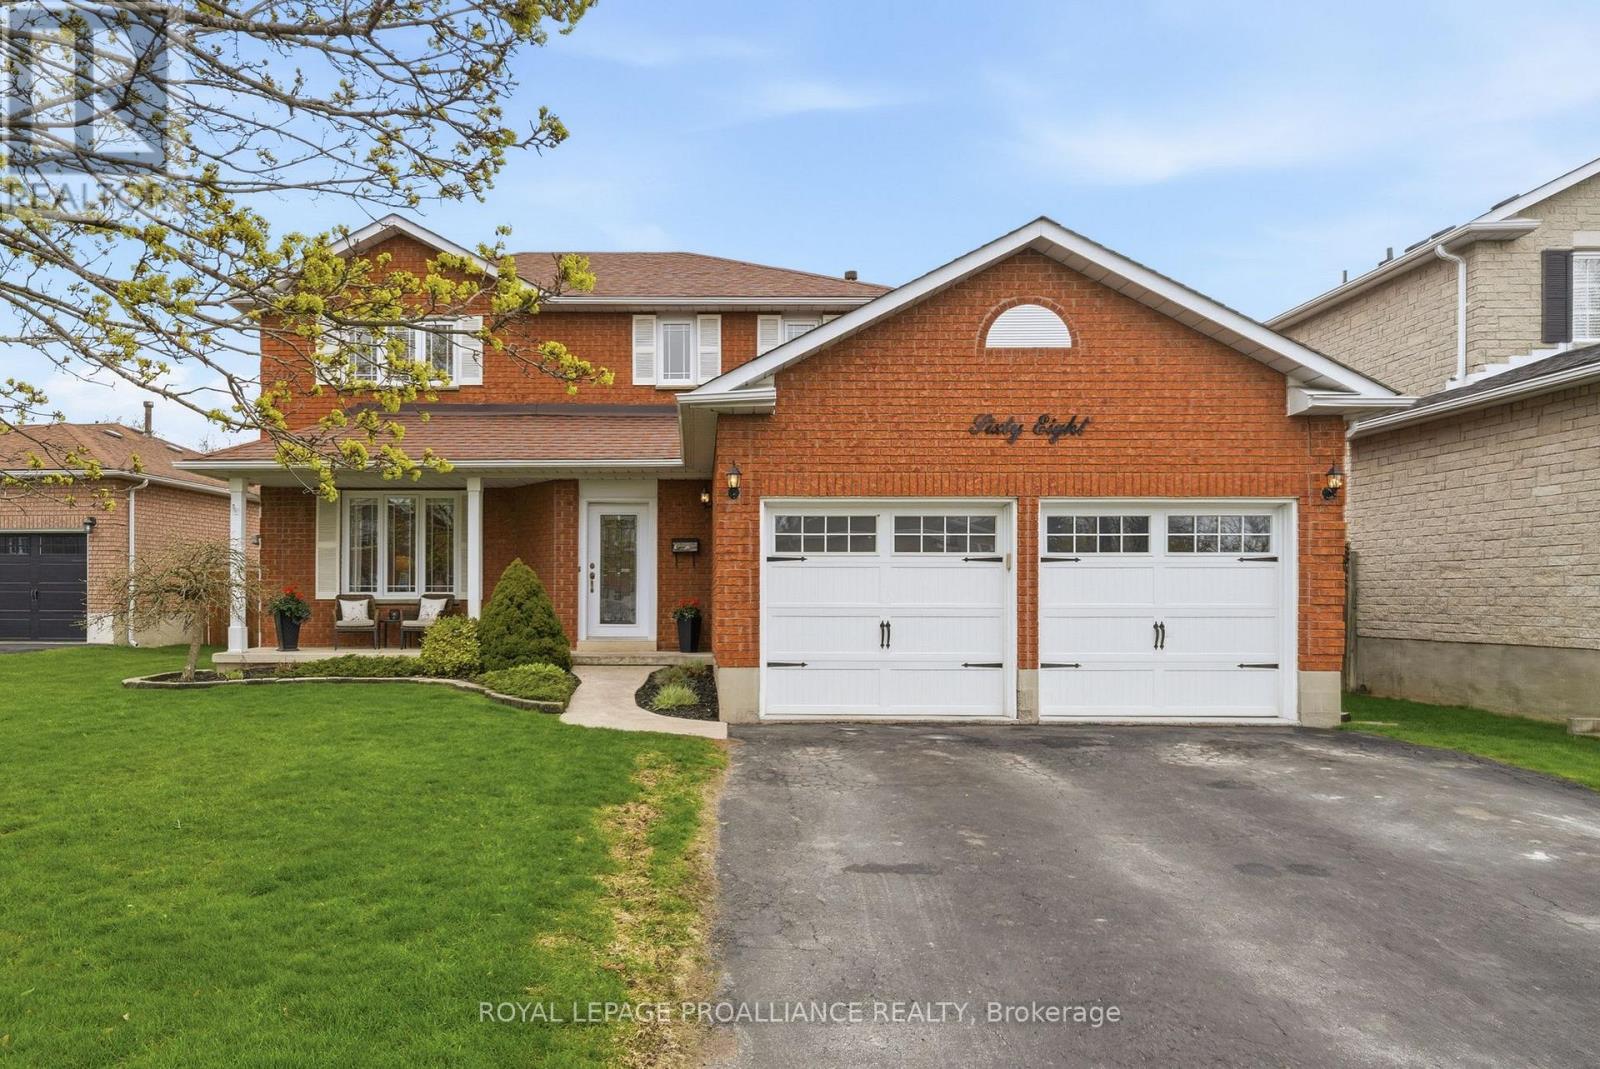
Welcome to your own private retreat in one of Cobourg's most sought-after neighbourhoods, just steps from the beautiful shores of Lake Ontario. This stunning all-brick two-storey home offers the perfect blend of comfort, space, and lifestyle, designed for families who love to entertain and enjoy every season at home. Situated on an oversized lot with a double car garage and parking for four additional vehicles, this property offers incredible curb appeal and functionality from the moment you arrive. Inside, the bright and inviting main floor is flooded with natural light through large newer windows, creating a warm and welcoming atmosphere throughout. The fully updated kitchen features beautiful quartz countertops and offers the perfect space for cooking, gathering, and entertaining, with a walkout to a true backyard oasis - a fully fenced private paradise featuring an inground pool, beautiful entertaining space, and a poolside shed complete with its own bathroom and fridge for ultimate convenience. The upper level offers three generously sized bedrooms and a beautifully appointed bathroom, providing the perfect space for growing families or guests. The lower level has been tastefully updated with new flooring and fresh paint throughout, and includes a three-piece bathroom plus a versatile den ideal for a home office, guest space, gym, or potential fourth bedroom. Whether you're hosting summer pool parties, enjoying peaceful evenings under the stars, or taking a short stroll to the lake, this home delivers the ultimate staycation lifestyle every single day. Rarely do homes in locations like this become available - this is more than a home, it's a lifestyle opportunity. (id:54827)
Royal LePage Proalliance Realty
