
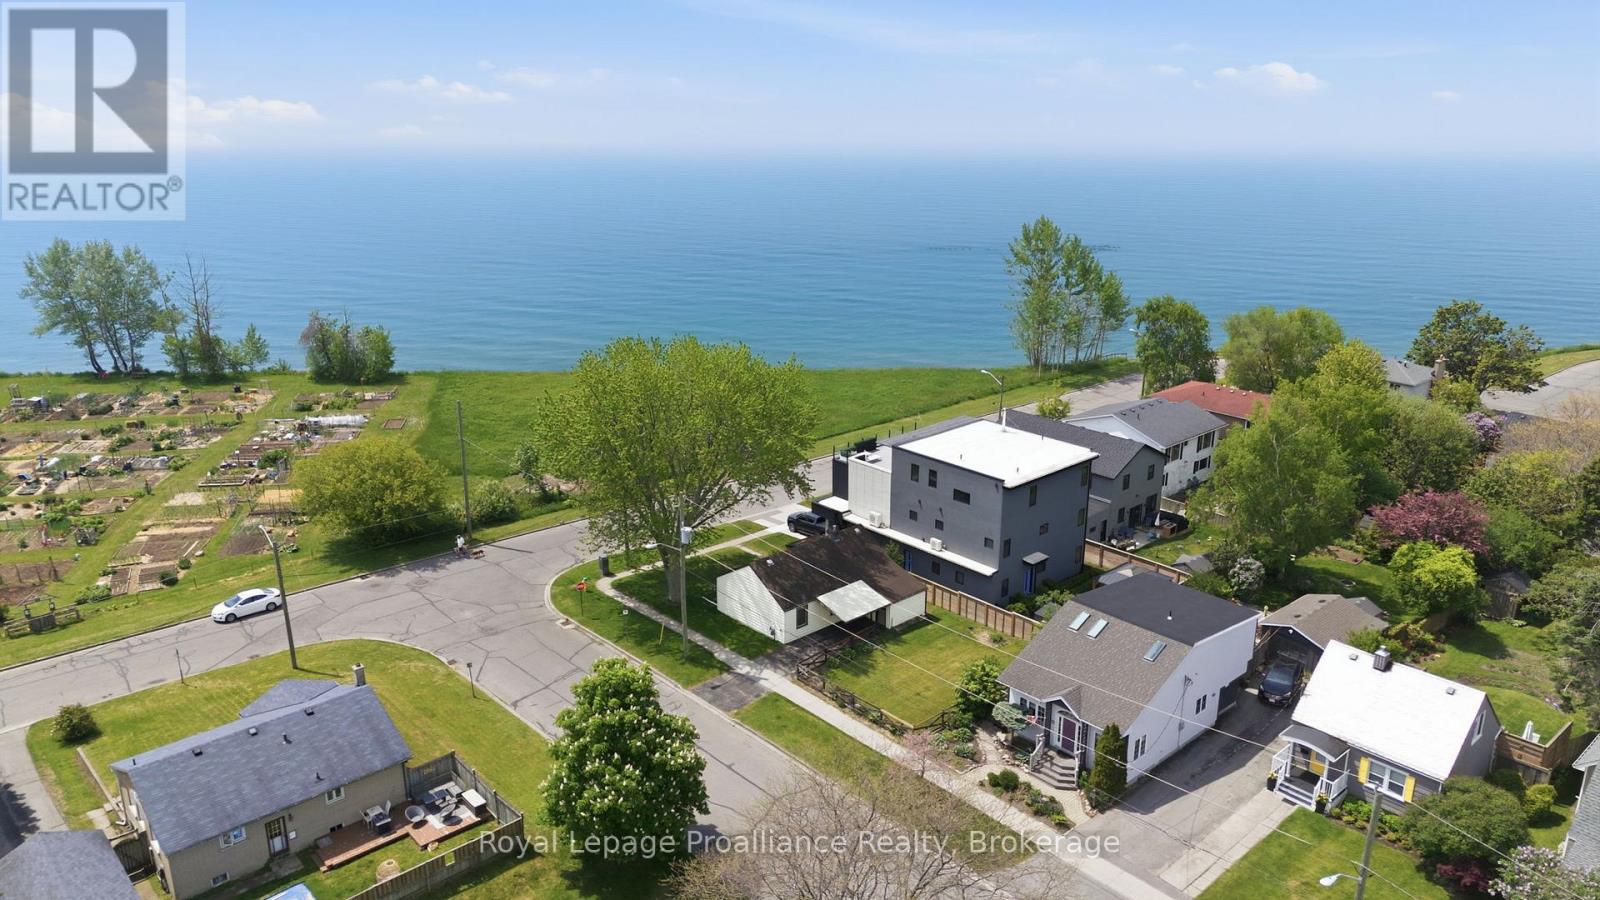
478 Monk Street
Cobourg, Ontario
Location, Location, Location! Great Lake Views in South-West Cobourg. Discovering a corner lot with an unobstructed view of Lake Ontario out your front window is a true rarity. This 3-bedroom, 1-bath bungalow with a carport is a fantastic opportunity for investors, renovators, or anyone looking to build a custom dream home in one of Cobourg's finest neighborhoods. Steps from Tut Gutteridge Park, Monk's Cove, and community gardens, the location is second to none. Best of all, you are just minutes away from the vibrant downtown core and the beach. Live in it, rent it out, or transform it-properties with this view and potential do not come along often. Listen to the waves from your front yard and say hello to a wonderful community. Opportunities like this are few and far between. (id:54827)
Royal LePage Proalliance Realty
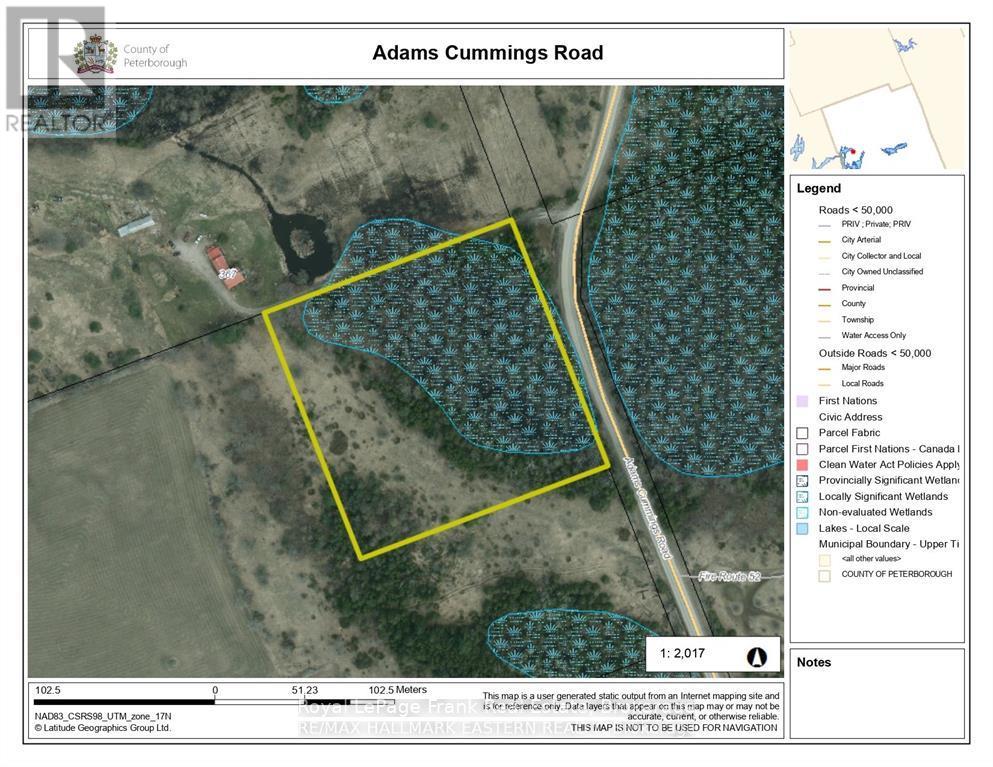
00 Adams-Cummings Road
Trent Lakes, Ontario
Your rural sanctuary calls! 5.55 acres in a beautiful natural setting buffered by old growth trees, wetlands and a shelving of limestone out cropping's. The perfect location to enjoy birding and wildlife sightings. Upper meadowlands are peaceful and private. The perfect country escape! Partially fenced with all survey stakes and ribbons professionally relocated in Summer 2023 to confirm existing 1994 land survey. (id:54827)
Royal LePage Frank Real Estate
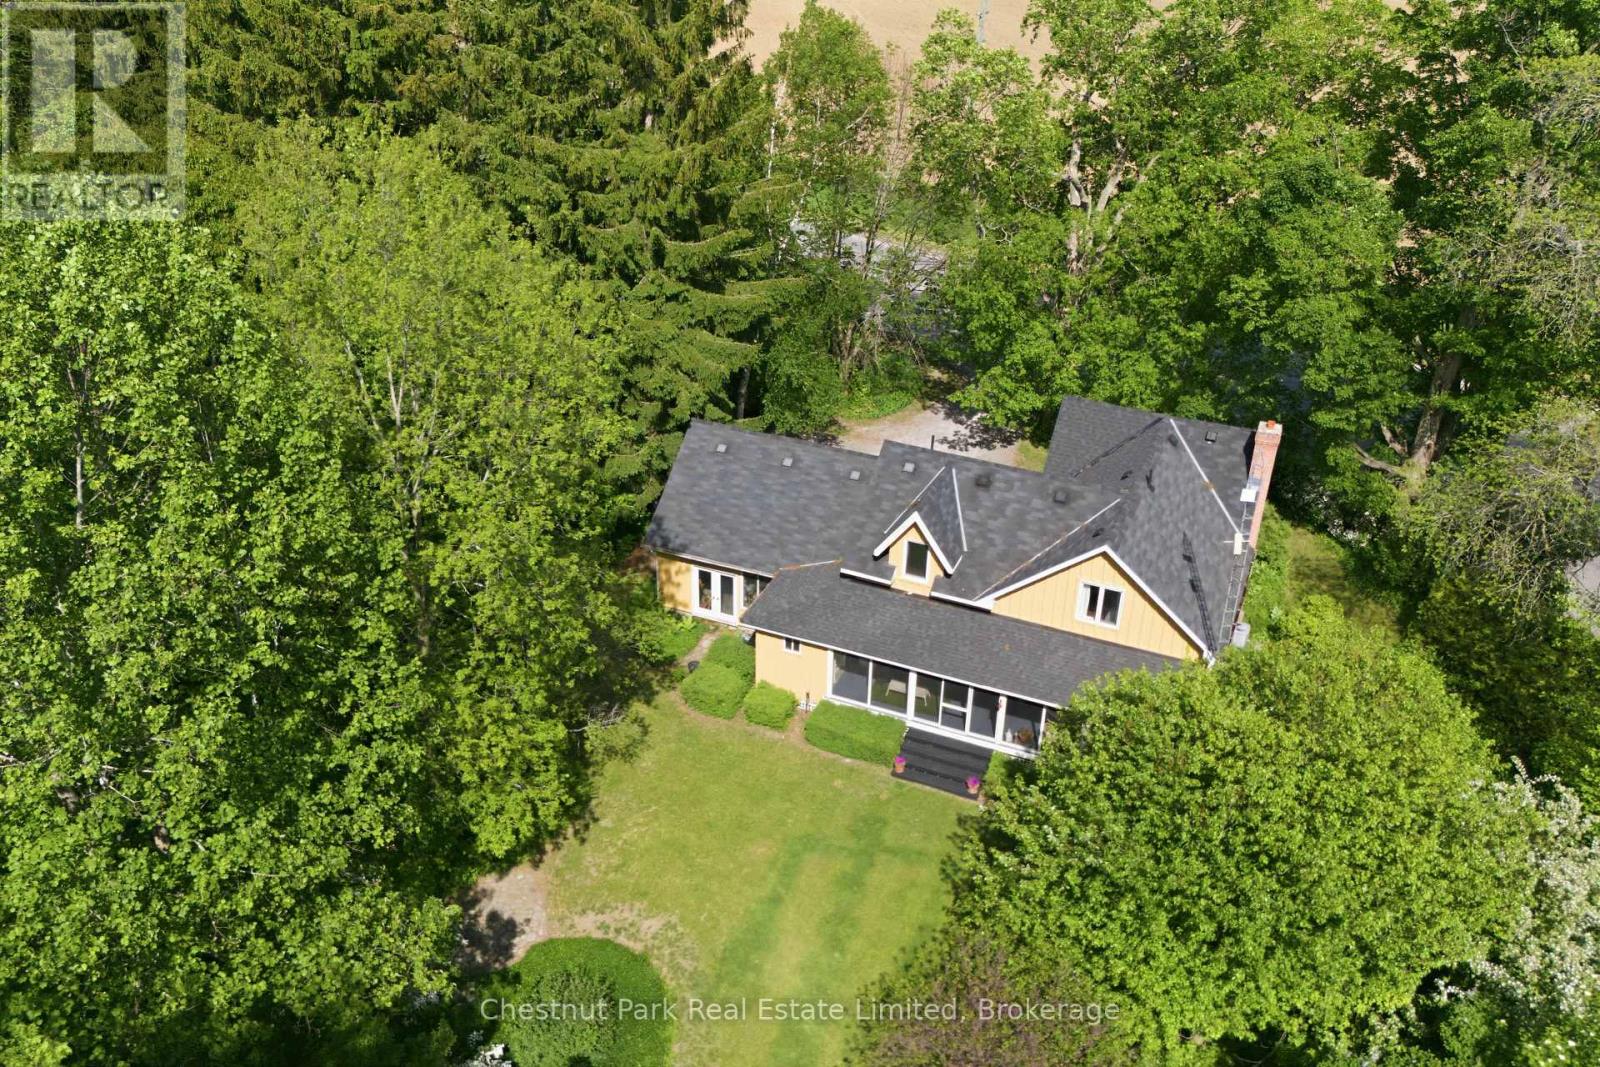
352 County Road 10
Prince Edward County, Ontario
It is a rare find to have six and a half, beautifully treed acres so close to Picton. The 1900 farmhouse has been lovingly restored to an immaculate mid-century modern style home where all the details have been thoughtfully considered from the reclaimed maple floors from a Mennonite church to the custom cherry wood cabinets in the kitchen with recycled glass tile backsplash from Spain. The main floor is home to a generous living space, custom kitchen, ample dining and family room, plus an office and main floor laundry room with a three-piece bathroom with heated floors. Upstairs you'll find a full bathroom with a soaking tub and four bedrooms, all with sweeping views of the mature gardens and lush landscape of over a thousand trees lovingly planted by the current owners over the past 30 years. The expansive screened in porch off the back of the house is the perfect spot to enjoy your morning cup of coffee, dine with friends, read your favourite book or just watch the birds flutter by. This property was a former horse farm before it was converted to a local gravel pit in the early 1940s. Since 1989, the property has been slowly returned to its naturally state one tree at a time. An extensive variety of native trees populate the land with trails throughout allowing you to luxuriate in your own private ravine for forest bathing while still being steps to Picton. The two-car garage has been converted into a wood working workshop outfitted with three 240-volt outlets to accommodate heavier machinery. If you have been dreaming of starting a home business, the RU zoning supports a myriad of enterprises and you will be well served and visible situated on a well-travelled road during the tourist season. The workshop can be easily converted back to a garage if that serves your needs better. Don't miss this unique opportunity to live in a rural setting right next to town! (id:54827)
Chestnut Park Real Estate Limited
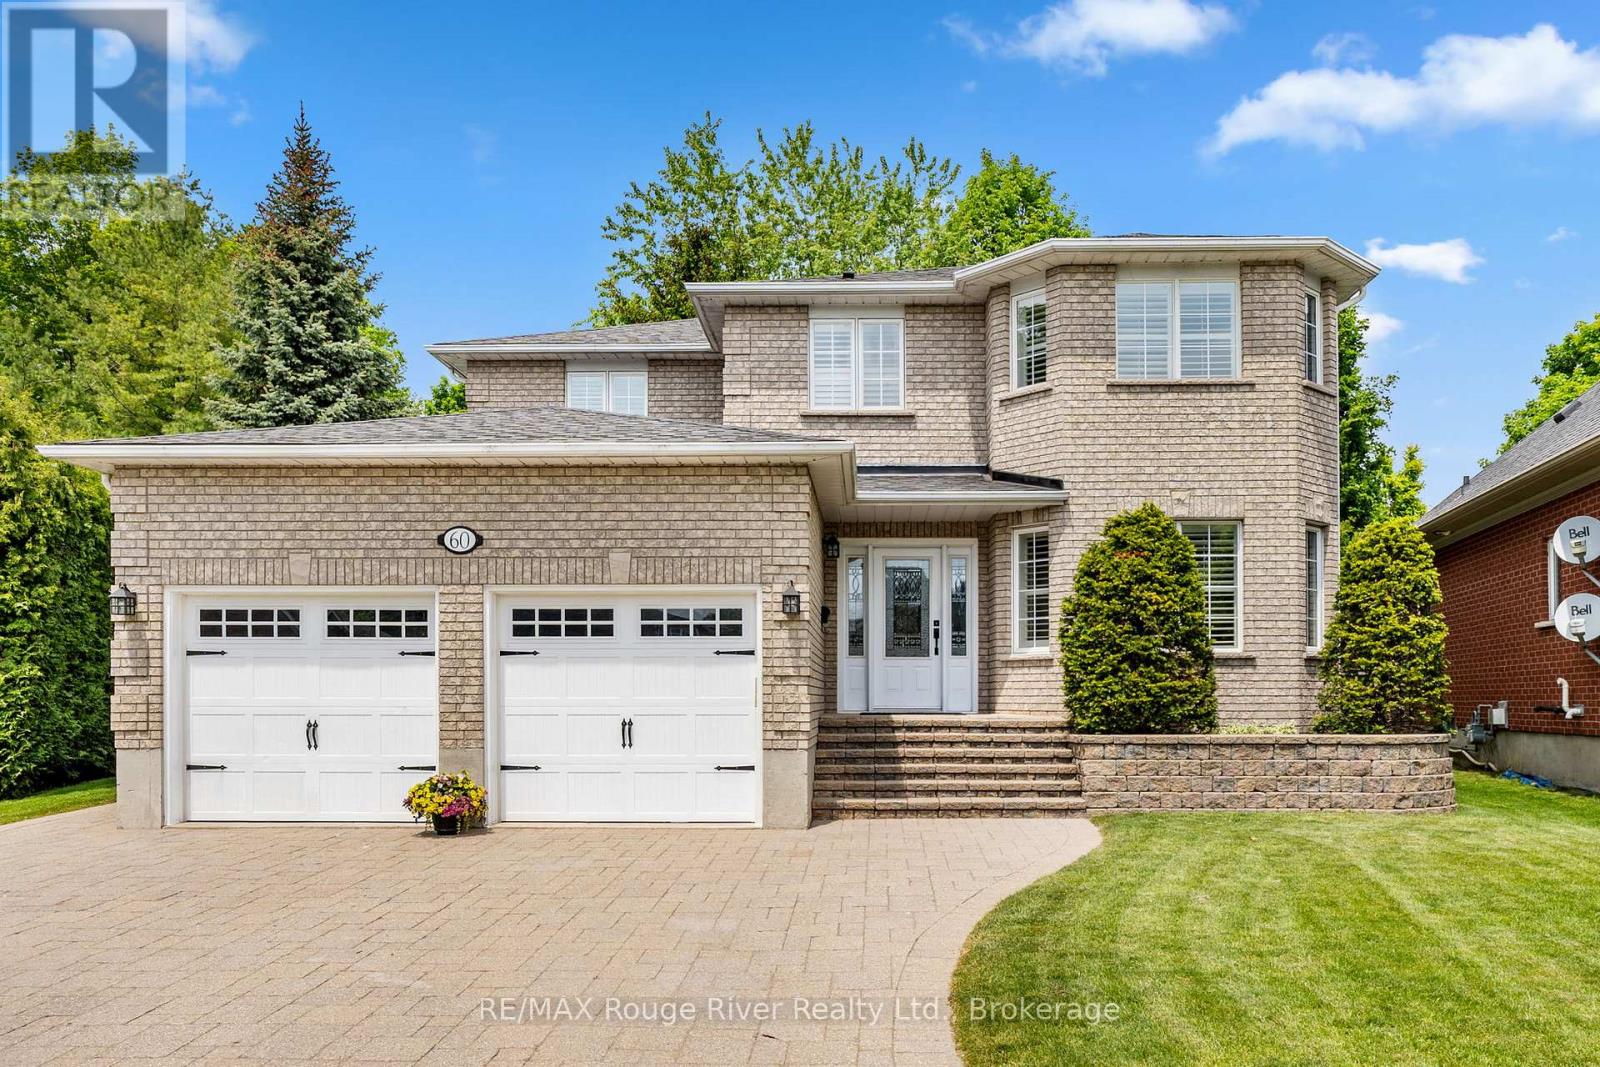
60 Weller Court
Cobourg, Ontario
Welcome to 60 Weller Court, an elegant, quality built home nestled on a quiet private court and surrounded by other prestigious residences, just a short stroll from the lake.Offering a rare 4+1 bedroom layout, extensive professional landscaping featuring custom stonework, and a resort-style backyard, this exceptional property is perfectly suited for growing families seeking space, comfort, and an outstanding neighborhood. A custom front entry and impressive circular staircase create a memorable first impression. The thoughtfully designed main level is ideal for both everyday living and entertaining, featuring a formal living room that flows seamlessly into the formal dining room, perfect for hosting family gatherings and special occasions. At the heart of the home is the custom kitchen, complete with quartz countertops and ample workspace. The bright breakfast area offers a walkout to the expansive deck, while the adjoining family room provides a warm and inviting atmosphere with its gas fireplace. The spacious primary suite serves as a private retreat, featuring a generous layout and en suite bathroom. The additional second floor bedrooms are bright, spacious, and ideal for family members or guests. The finished lower level includes an additional bedroom currently used as a den, providing flexibility for a home office, guest suite, or recreation space. Convenient main floor laundry offers direct access to the garage. Step outside and discover your own private summer oasis. Showcasing extensive professional landscaping and custom stonework, this private backyard retreat has been thoughtfully designed to combine beauty, function, and privacy. The oversized deck is perfect for outdoor entertaining, while the custom in ground pool promises endless enjoyment for family and friends. Surrounded by mature landscaping and exceptional outdoor living spaces, this spectacular backyard is designed for making lasting memories and enjoying the very best of summer living. (id:54827)
RE/MAX Rouge River Realty Ltd.
14 Lawson Cres. - 1235 Villiers Line
Otonabee-South Monaghan, Ontario
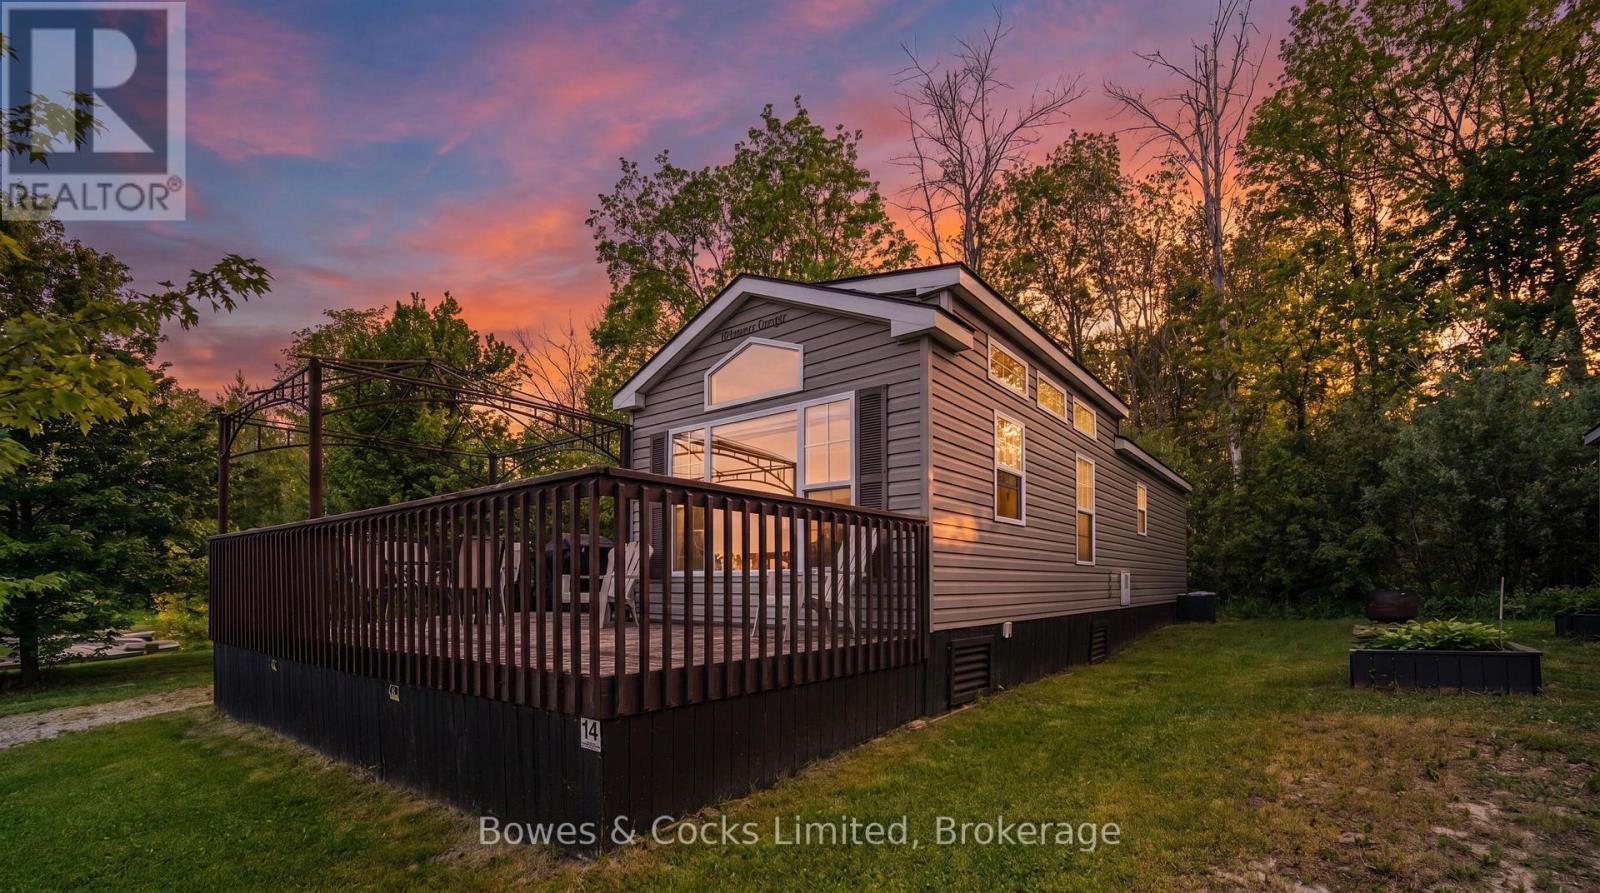
Welcome to your perfect seasonal retreat in Bellmere Winds Trailer Park! This well-maintained 2-bedroom unit sits on a spacious lot and comes fully furnished for turnkey enjoyment. Inside, you'll find a cozy fireplace, a full kitchen with a coffee bar/storage area, and a bright living space. The second bedroom features bunk beds, and a 3-piece bathroom adds convenience. Enjoy outdoor living on the large roofed deck that wraps around the front, plus a gazebo and shed for added storage and relaxation. Parking for two vehicles included. Located steps from top-tier amenities: heated pools, a gym, laundry, sports courts, a playground, a communal fire pit, and more. Enjoy water access to Rice Lake with resort exclusive beach, docks, complimentary water craft rentals and boat house. Golf Course memberships can be included with your yearly park fees, that's a total of 26 weeks of free golfing! Whether you're relaxing by the fire, hitting the green, or enjoying community park events, this trailer offers comfort, community, and unbeatable value. Prime location close to everything -don't miss this opportunity to own a piece of Bellmere Winds paradise! (id:54827)
Bowes & Cocks Limited
184 Edward Street
Stirling-Rawdon, Ontario
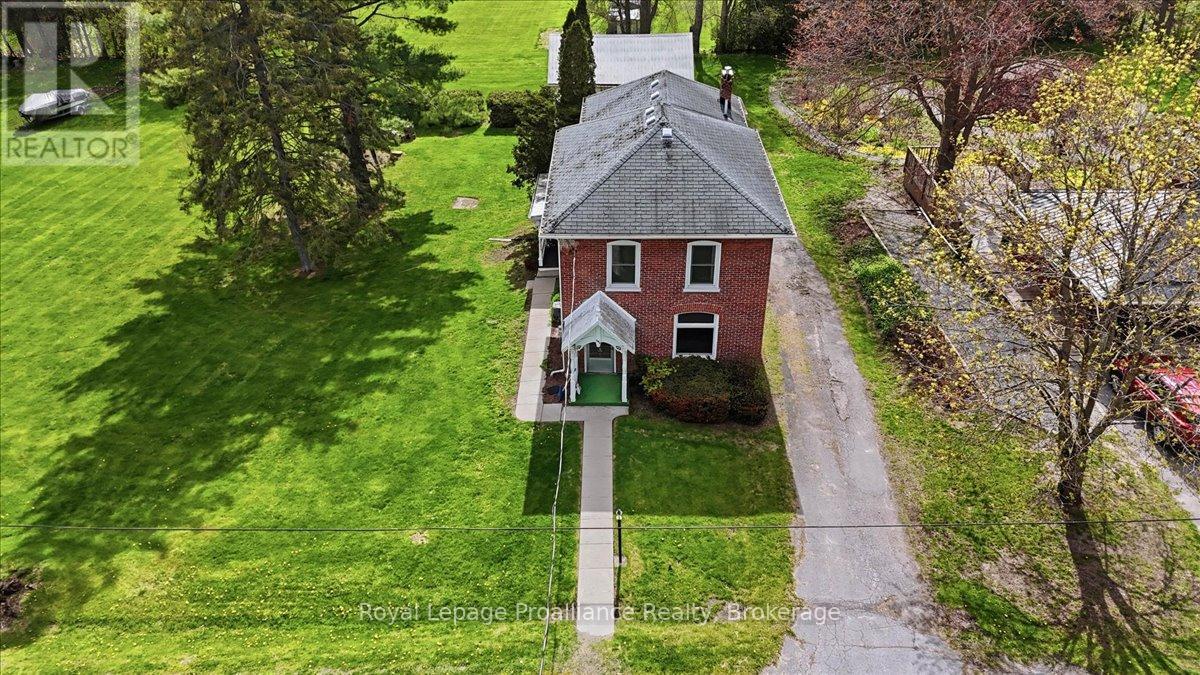
Welcome to 184 Edward Street, located in the heart of the charming Village of Stirling. This solid all-brick, two-storey century home sits on a rare oversized double lot, offering exceptional potential for homeowners, investors, or those looking toward future development opportunities. With the possibility of severing the lot, this is a unique opportunity that is becoming increasingly difficult to find. The home features 4 bedrooms and 2 bathrooms and is filled with character and timeless charm. Original trim, a beautiful staircase, and hardwood flooring believed to be beneath portions of the existing carpet reflect the craftsmanship of a bygone era. Large windows allow natural light to pour throughout the home, creating a warm and inviting atmosphere. The detached double-car garage with loft space provides excellent storage, workshop space, or additional possibilities. Full municipal services, including water, sewer, and natural gas, are already available. Ideally situated within walking distance to downtown Stirling, local shops, cafs, parks, schools, and amenities, the property is also just steps from the Heritage Trail and minutes from Mill Pond, the Trent River, and Oak Hills Golf Course. Enjoy the charm of small-town living while being only 20 minutes from Belleville and Quinte West. With its generous lot size, rare double-lot configuration, and potential for severance, 184 Edward Street presents an outstanding opportunity in one of Stirling's most desirable locations. (id:54827)
Royal LePage Proalliance Realty
181 Ontario Street
Cobourg, Ontario
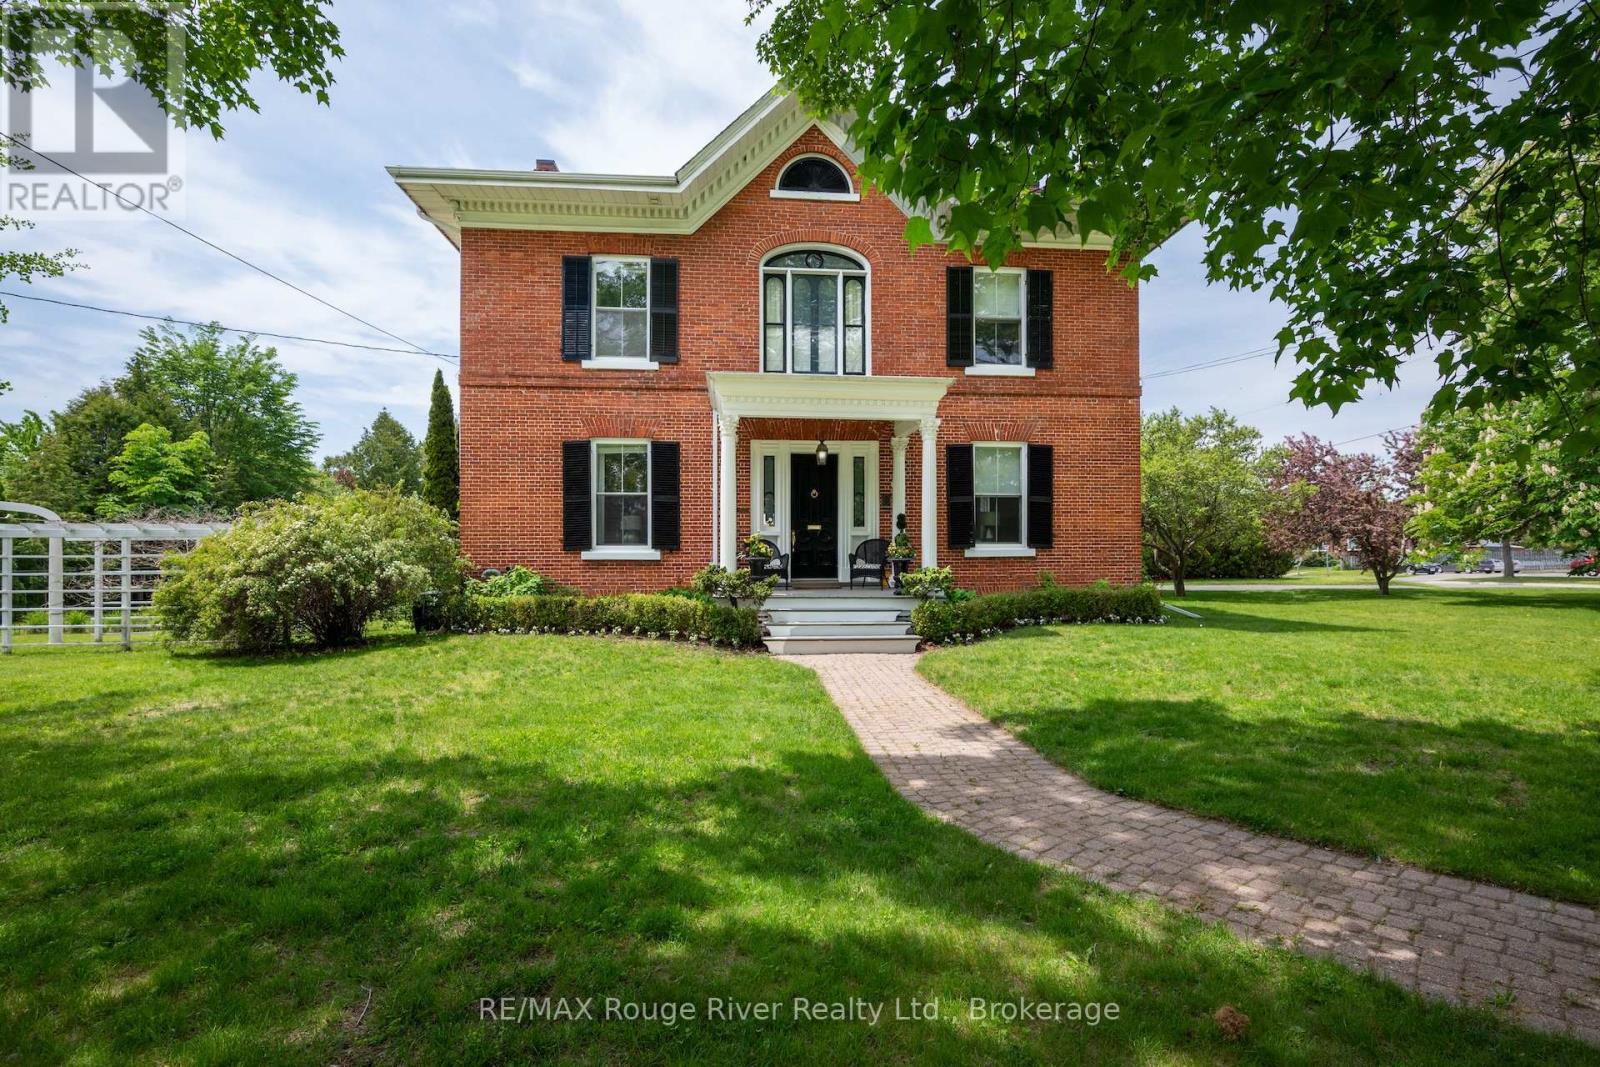
Welcome to 181 Ontario Street, The Sonning House, one of Cobourg's most prominent historic estates. Originally constructed in 1840 by the Burnet Brothers-the legendary builders behind Victoria Hall, during Cobourg's prosperous pre-Confederation boom. Today, this stunning Georgian Revival stands as a pristine landmark of the era, beautifully restored and seamlessly upgraded with modern efficiencies. This home exudes the grandeur of the bygone era, complemented by a glamorous, and stylish aesthetic. You're captivated the moment you step into the stunning central hall plan, with a grand staircase and soaring 10.5-foot main-floor ceilings adorned with intricate plaster crown molding. Generous, light-filled principal rooms flow effortlessly with opulent details. The sumptuous dining room will host the celebrations and elegant dinner parties, inviting you to linger. The heart of the home is a striking, modern kitchen complete with custom cabinetry and an oversized stone island designed for effortless entertaining. Contemporary conveniences include a main-floor laundry room and a mudroom with direct access to a rare 2-car attached garage. Upstairs, the grandeur continues with remarkable 11.5-foot ceilings and four spacious bedrooms. Oversized windows provide generous views and abundant natural light. The elegant primary suite features a walk-in closet and a luxurious ensuite. Positioned on a gracious, oversized corner lot, this property offers unmatched outdoor living space in the heart of town, adorned with magnificent, mature trees and perennial gardens. Expansive decking and an elegant pergola provide the perfect space for dining al fresco, entertaining, or quiet gatherings. The generous south lawn features a charming cottage for garden storage and a beautiful fieldstone fire pit, perfect for cool evening gatherings. Located just steps from Lake Ontario and the West Beach boardwalk, The Sonning House is the perfect blend of historic romance and modern luxury. (id:54827)
RE/MAX Rouge River Realty Ltd.
Royal LePage Signature Realty
4038 Spring Road
Hamilton Township, Ontario
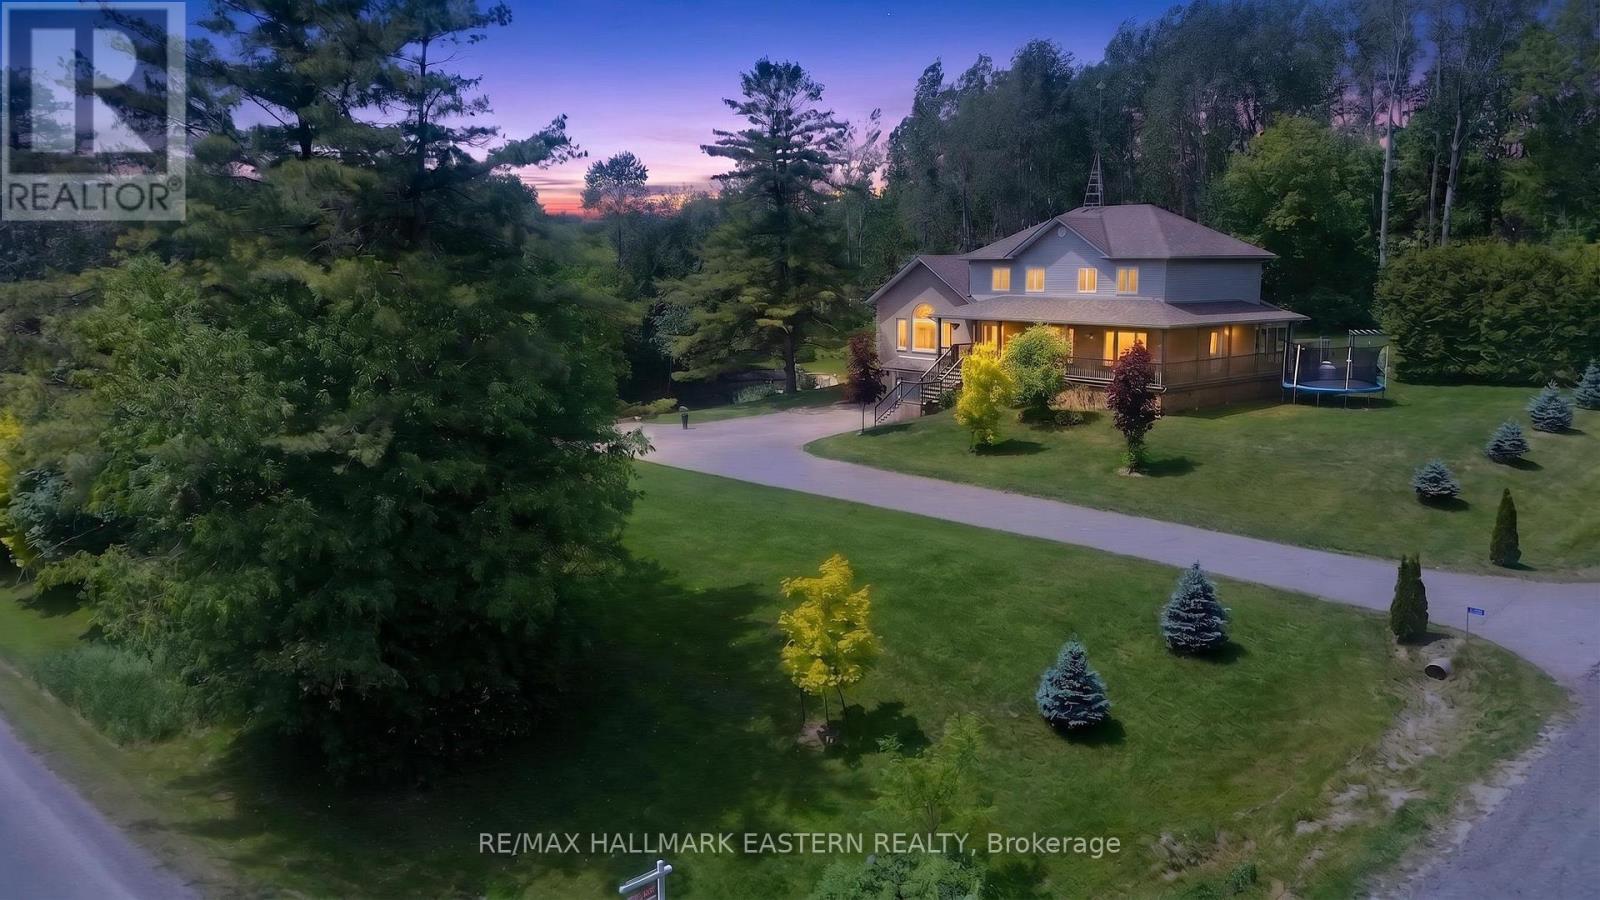
Welcome to this beautifully designed family home in the rolling hills of Northumberland County offering over 3400 sq ft of exceptional total living space, functionality, and picturesque views throughout. A welcoming foyer leads into the chef-inspired kitchen featuring granite countertops, stainless steel appliances, and abundant workspace, flowing seamlessly into the formal dining and living areas. The main floor also offers convenient laundry, a powder room, and a spacious primary suite with serene north-facing views overlooking the expansive deck and oval-shaped above-ground pool with surrounding decking. On the west side of the home, the impressive great room showcases soaring vaulted ceilings and oversized south- and west-facing windows flooding the space with natural light while offering tranquil pond views. Upstairs, you'll find four generously sized bedrooms, all with deep double closets and built-in shelving. A second primary suite features two large south-facing windows and a beautifully updated four-piece ensuite with double sinks. An additional bonus room provides excellent extra storage space. The fully finished lower level features a spacious rec room complete with a bar, large above-grade windows, a three-piece bathroom, and additional storage space. Step just outside the kitchen to enjoy the fabulous north-facing sunroom, beautifully landscaped yard, ample gardening space, stunning armor stone retaining walls surrounding the north side of your own personal fishing pond, and the inviting above-ground pool. A large 24X30 Feet Quonset hut on the property's north side offers excellent additional storage or workshop potential. Conveniently located 10 mins from Port Hope and the 401.One Hour to the GTA. (id:54827)
RE/MAX Hallmark Eastern Realty
1092 Huycks Point Road
Prince Edward County, Ontario
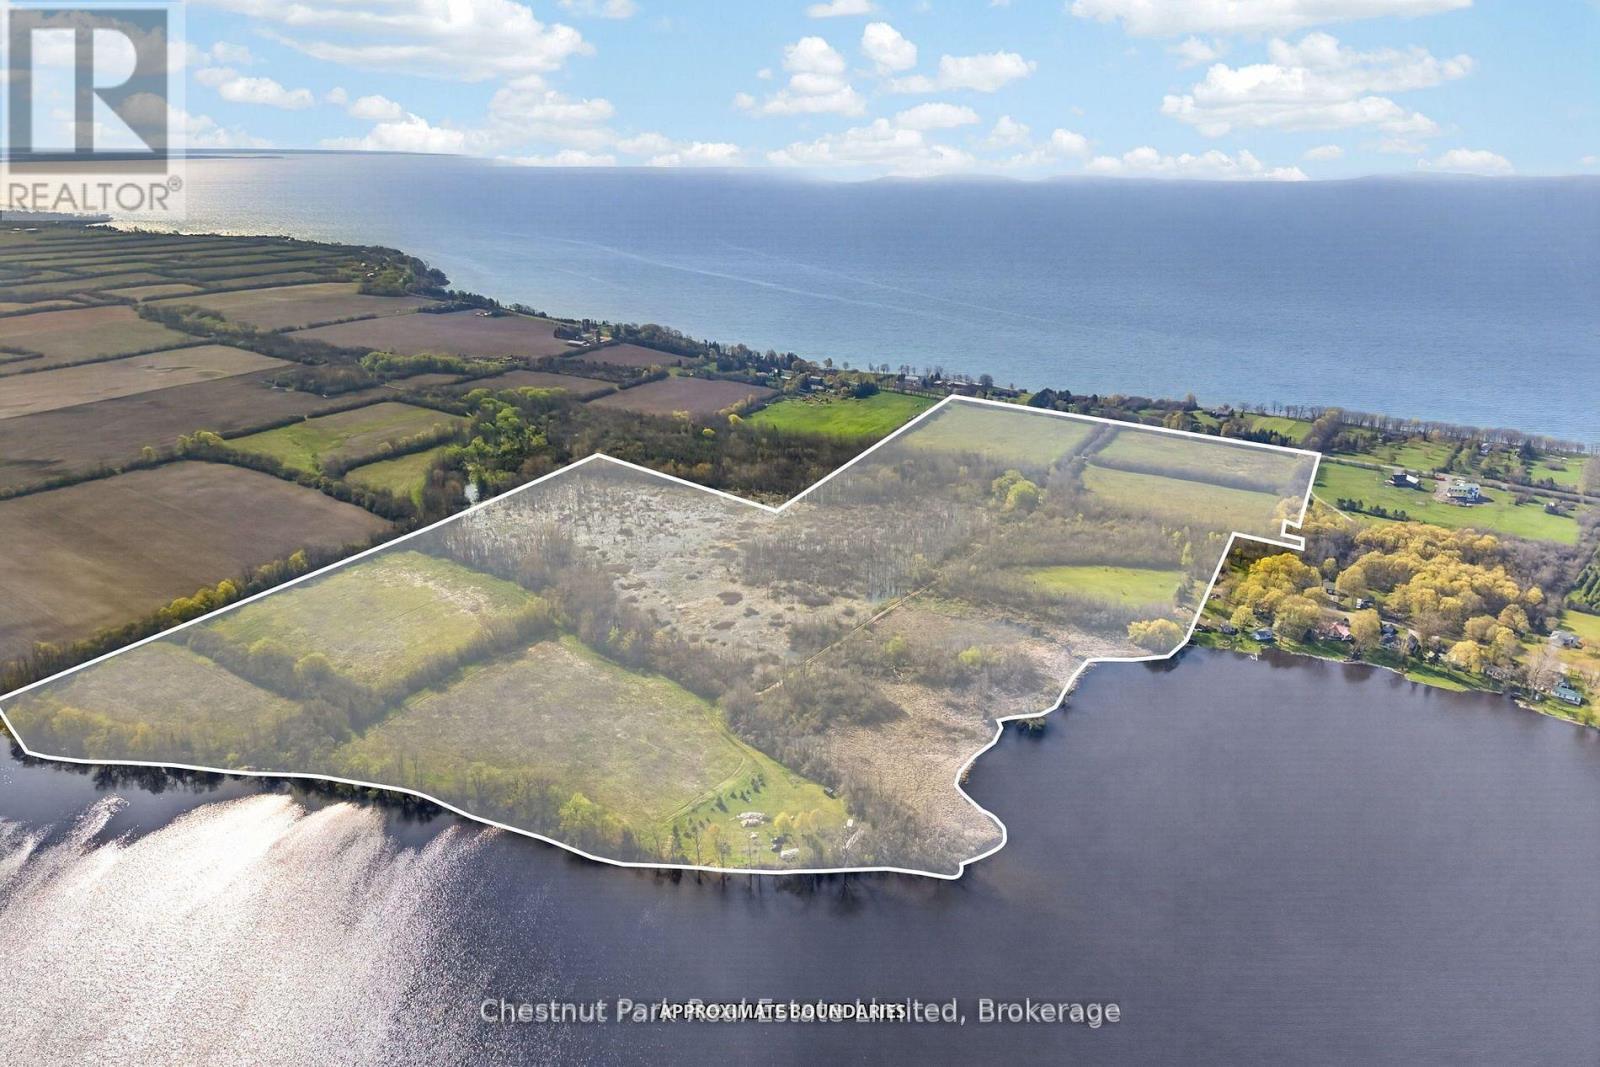
An extraordinary opportunity to acquire nearly 100 acres of pristine waterfront property on Huyck's Point Road, one of Prince Edward County's most sought after addresses. Ideally situated on a quiet cul de sac just minutes from Wellington, this remarkable property offers exceptional privacy, breathtaking water views, and endless possibilities for those seeking to create a signature waterfront estate, family compound, or legacy property to be enjoyed for generations. For builders and developers, the property also presents exciting future development potential. Surrounded by luxury homes and some of the County's most celebrated wineries, restaurants, and attractions, this is a rare offering where waterfront, scale, location, and opportunity come together in one exceptional package. (id:54827)
Chestnut Park Real Estate Limited
215 - 145 Third Street
Cobourg, Ontario
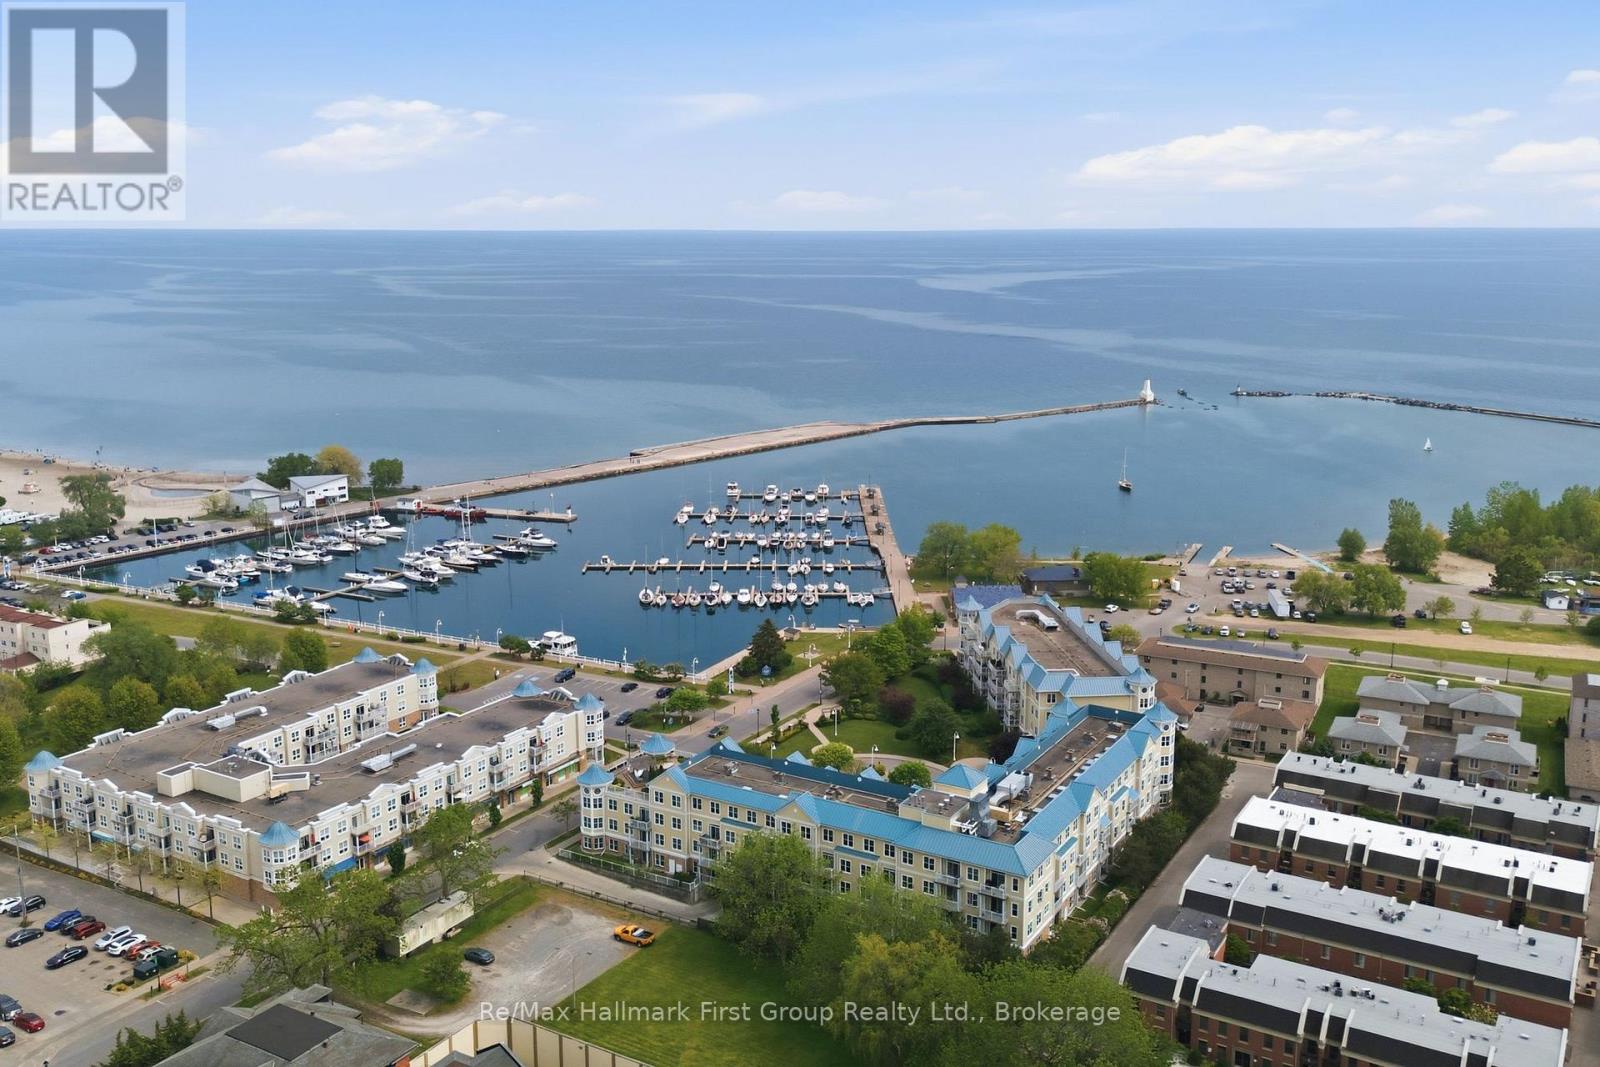
Enjoy the very best of Cobourg's waterfront lifestyle just steps from the lake, marina, beach, and vibrant downtown core. Morning walks along the harbour, afternoons at Victoria Park beach, boating from the nearby marina, and evenings dining at local cafs and restaurants are all right outside your door. This sought-after location offers the perfect blend of scenic lakeside living and everyday convenience with truly low-maintenance condo living. Inside, this bright and beautifully maintained 2 bed/2 bath condo offers a functional layout with spacious principal rooms and an inviting open-concept living area. The living room features large windows and a walkout to a private balcony, offering a comfortable outdoor space to relax, overlooking Downtown Cobourg. The kitchen showcases maple cabinetry, a full appliance package, and ample prep space on the quartz countertops, flowing seamlessly into the formal dining area-ideal for entertaining. The primary bedroom provides generous double closets and an updated 4-piece ensuite, while the secondary bedroom is conveniently located on the other side of the unit, serviced by a 3-piece main bathroom and access to in-suite laundry. Additional highlights include fresh paint, premium laminate flooring, one underground parking space and a storage locker. A wonderful opportunity to enjoy carefree condo living in one of Cobourg's most desirable waterfront communities. (id:54827)
RE/MAX Hallmark First Group Realty Ltd.
323 St Lawrence Street W
Centre Hastings, Ontario
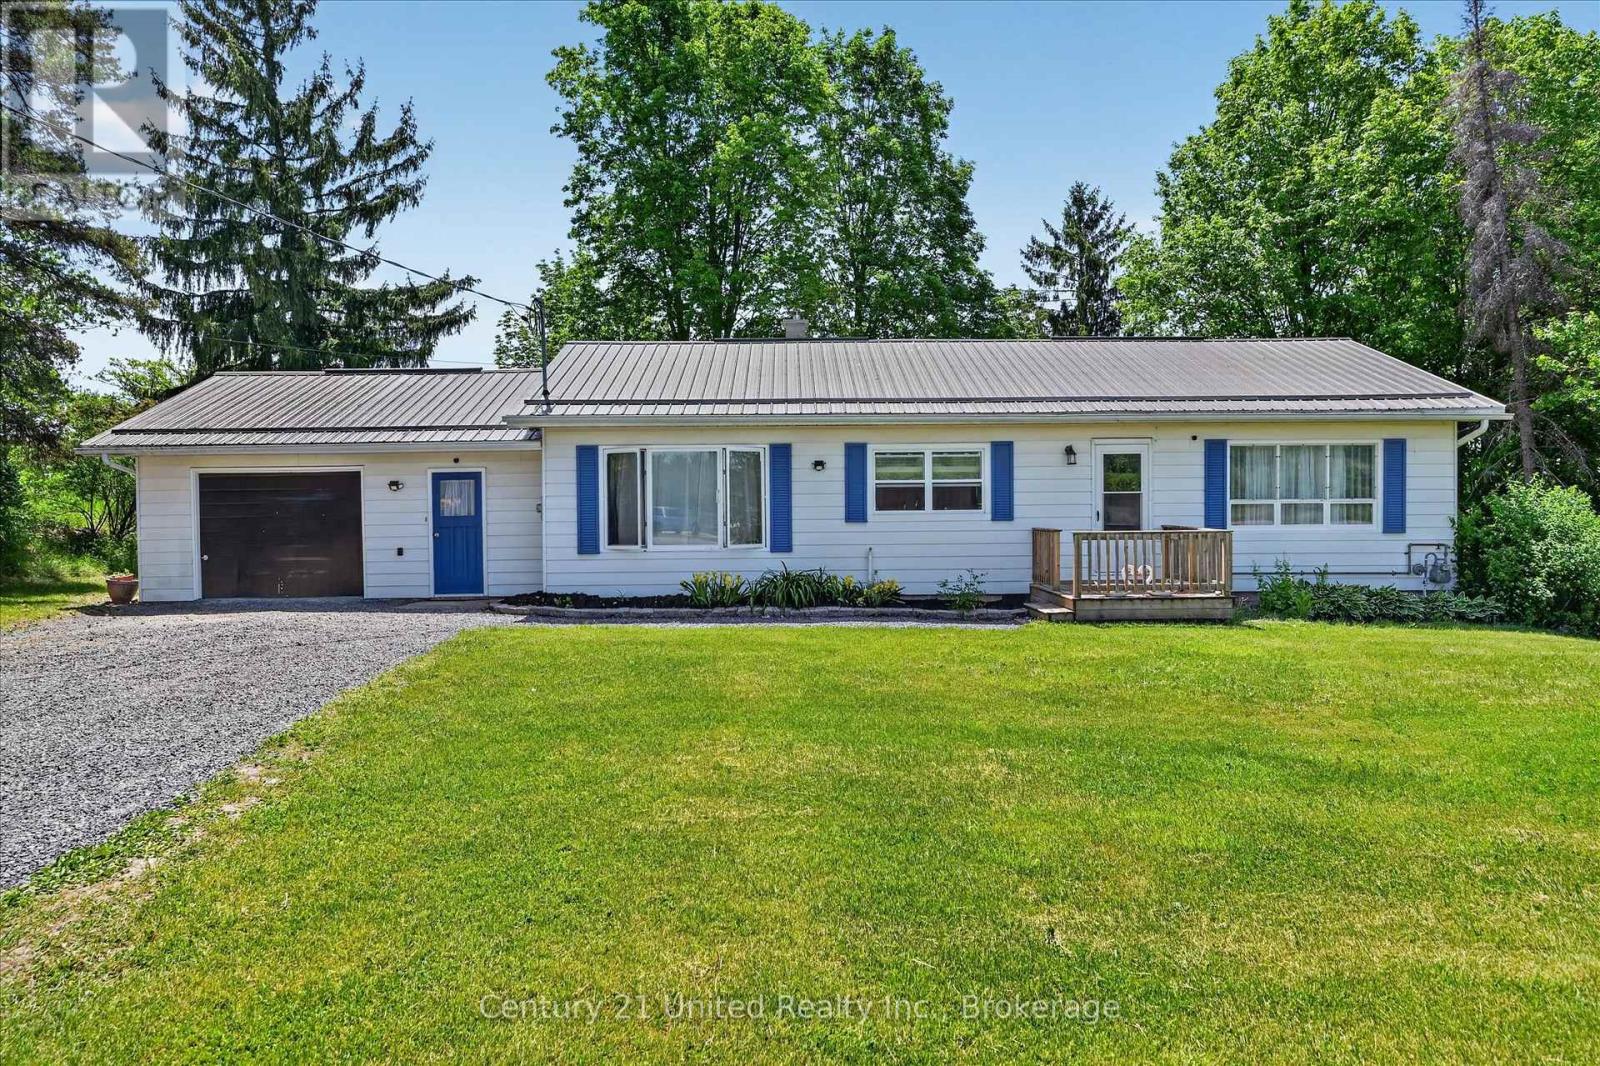
Nestled on a picturesque 3+ acre park-like lot at the edge of town, this well-maintained bungalow offers the perfect blend of country living and convenience. Surrounded by mature trees and open green space, this property provides a peaceful setting with easy access to local amenities and Highways 7 and 62. The home features 2+1 bedrooms and a bright, functional layout designed for comfortable everyday living. A spacious living room opens through patio doors to a charming screened-in sunroom, creating the perfect space to relax and enjoy views of the beautiful backyard. The main floor also offers a generous dining area, a well-appointed kitchen with an island, and fresh paint throughout the entire house. The lower level provides additional living space, a third bedroom, and a separate walkout entrance, offering excellent potential for an in-law suite, multigenerational living, or private guest accommodations. Outside, the expansive lot offers endless opportunities to enjoy nature, entertain, garden, or simply appreciate the privacy and tranquility of rural living. A substantial 25' x 45' concrete block barn adds tremendous value and versatility for storage, workshop space, hobbies, equipment, or recreational use. Whether you're searching for a family home, a property with space to grow, or a peaceful country retreat close to town, this unique offering is one you won't want to miss. (id:54827)
Century 21 United Realty Inc.
177 Durham Street N
Centre Hastings, Ontario
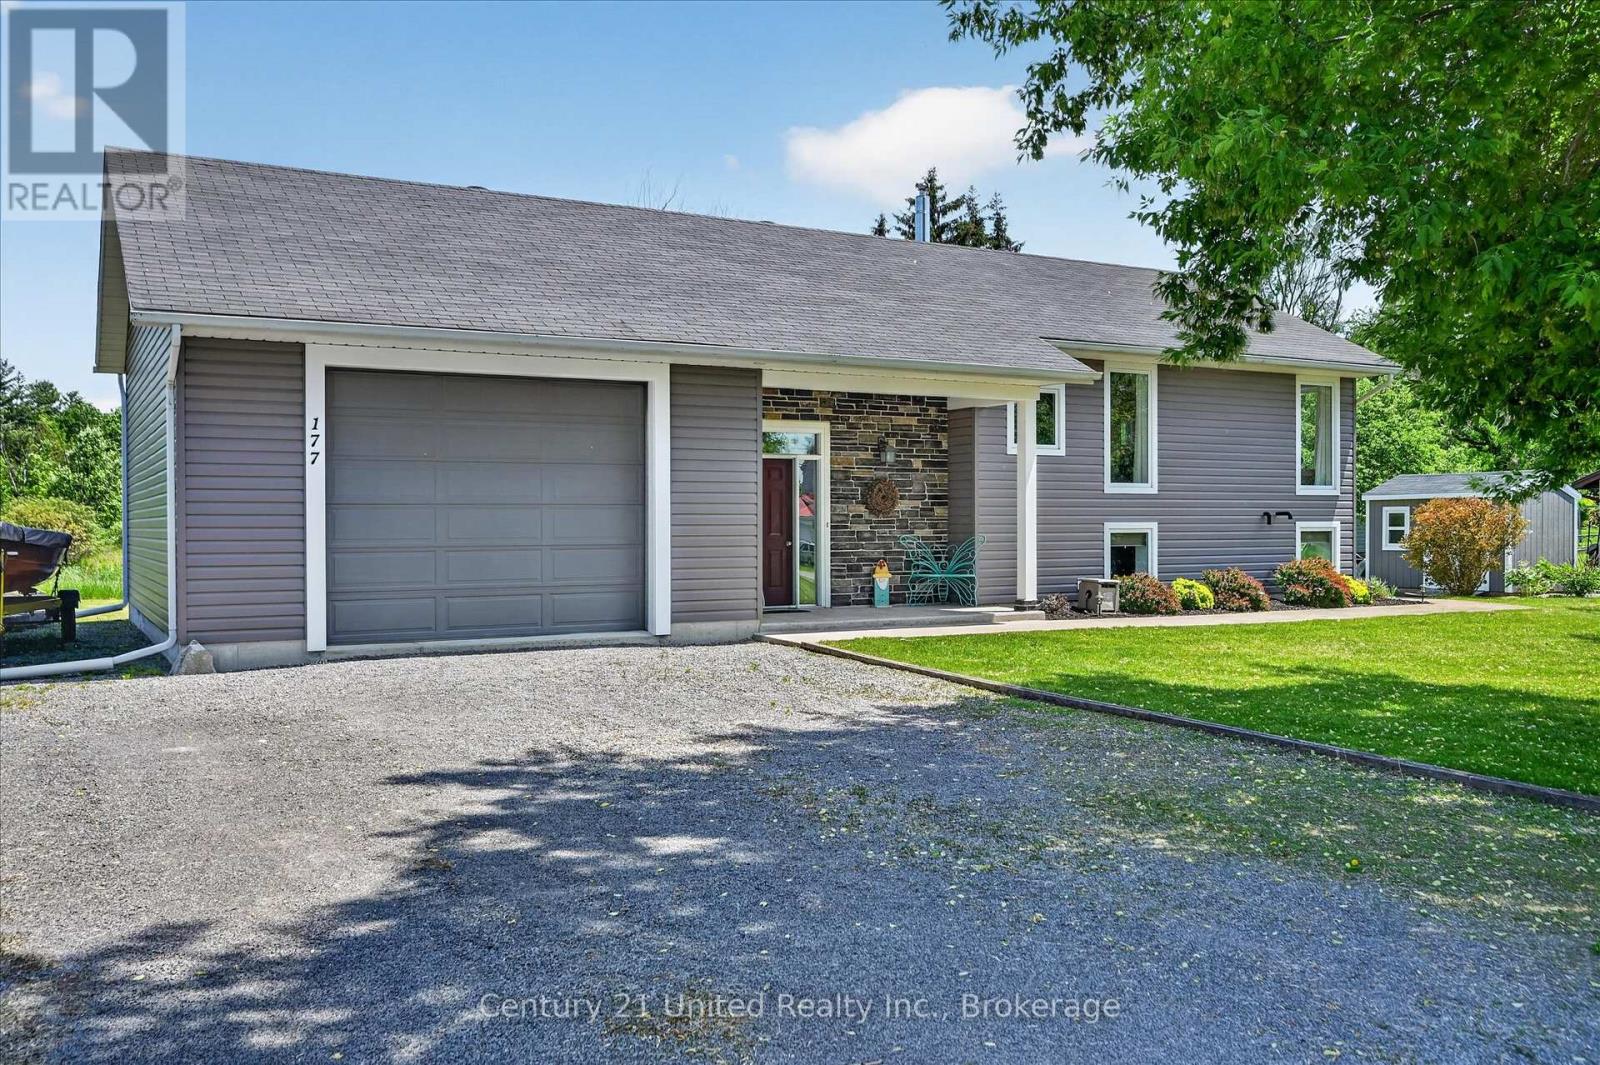
Pride of ownership is evident throughout this beautifully maintained raised bungalow, offering the perfect blent of country charm and village convenience. Situation on nearly 2 acres within the Village of Madoc, this distinctive property encompasses approximately 10 village lots, with the home on residentially zoned land and additional vacant lots offering development potential. The bright, open-concept main floor features a thoughtfully designed kitchen, a spacious living area with hardwood flooring, and a comfortable primary bedroom. The fully finished lower level includes two additional bedrooms, a large rec room, and a laundry area-providing versatile living space for family, guests, or hobbies. Additional highlights include a large attached garage, 200-amp electrical service, natural gas heating, central air conditioning, and the convenience of municipal water and sewer services. Enjoy the privacy and space of a country setting while remaining within walking distance of downtown shops, services and amenities. A rare opportunity to own a spacious, move-in-ready home with both comfort and future potential in a desirable villlage location. ** This is a linked property.** (id:54827)
Century 21 United Realty Inc.
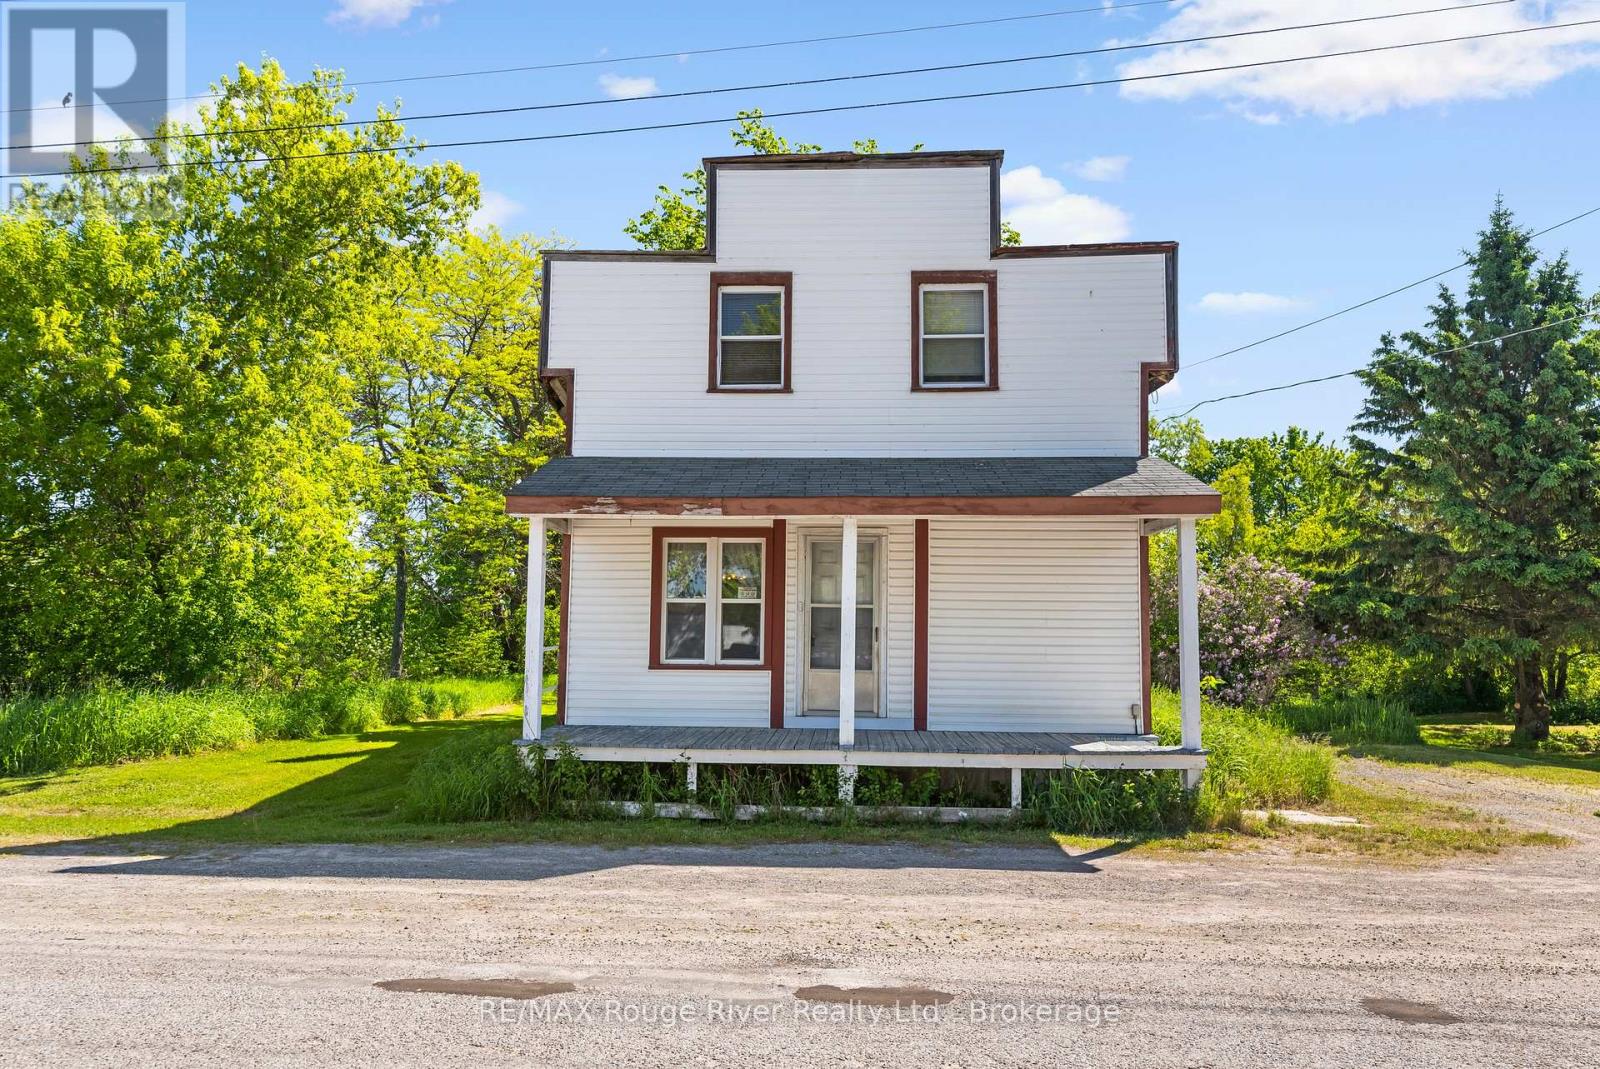
2407 Indian River Line
Otonabee-South Monaghan, Ontario
Set in the quiet hamlet of Indian River, this unique property offers a rare opportunity for buyers with vision. Situated on a generous lot of nearly one acre, the property is full of character, history, and small-town charm. Once home to a local grocery store, the building still carries hints of its past, including a distinctive old-west saloon-style frontage that gives it a truly one-of-a-kind presence.Whether you're looking for a restoration project, an investment opportunity, or a property with future potential, this property offers plenty of possibilities to explore. The expansive lot provides valuable space and flexibility, while the property's unique history creates a foundation for something truly special. Surrounded by the charm of rural living and conveniently located within easy reach of Peterborough and the Kawarthas, this is an opportunity for those looking beyond the ordinary. (id:54827)
RE/MAX Rouge River Realty Ltd.
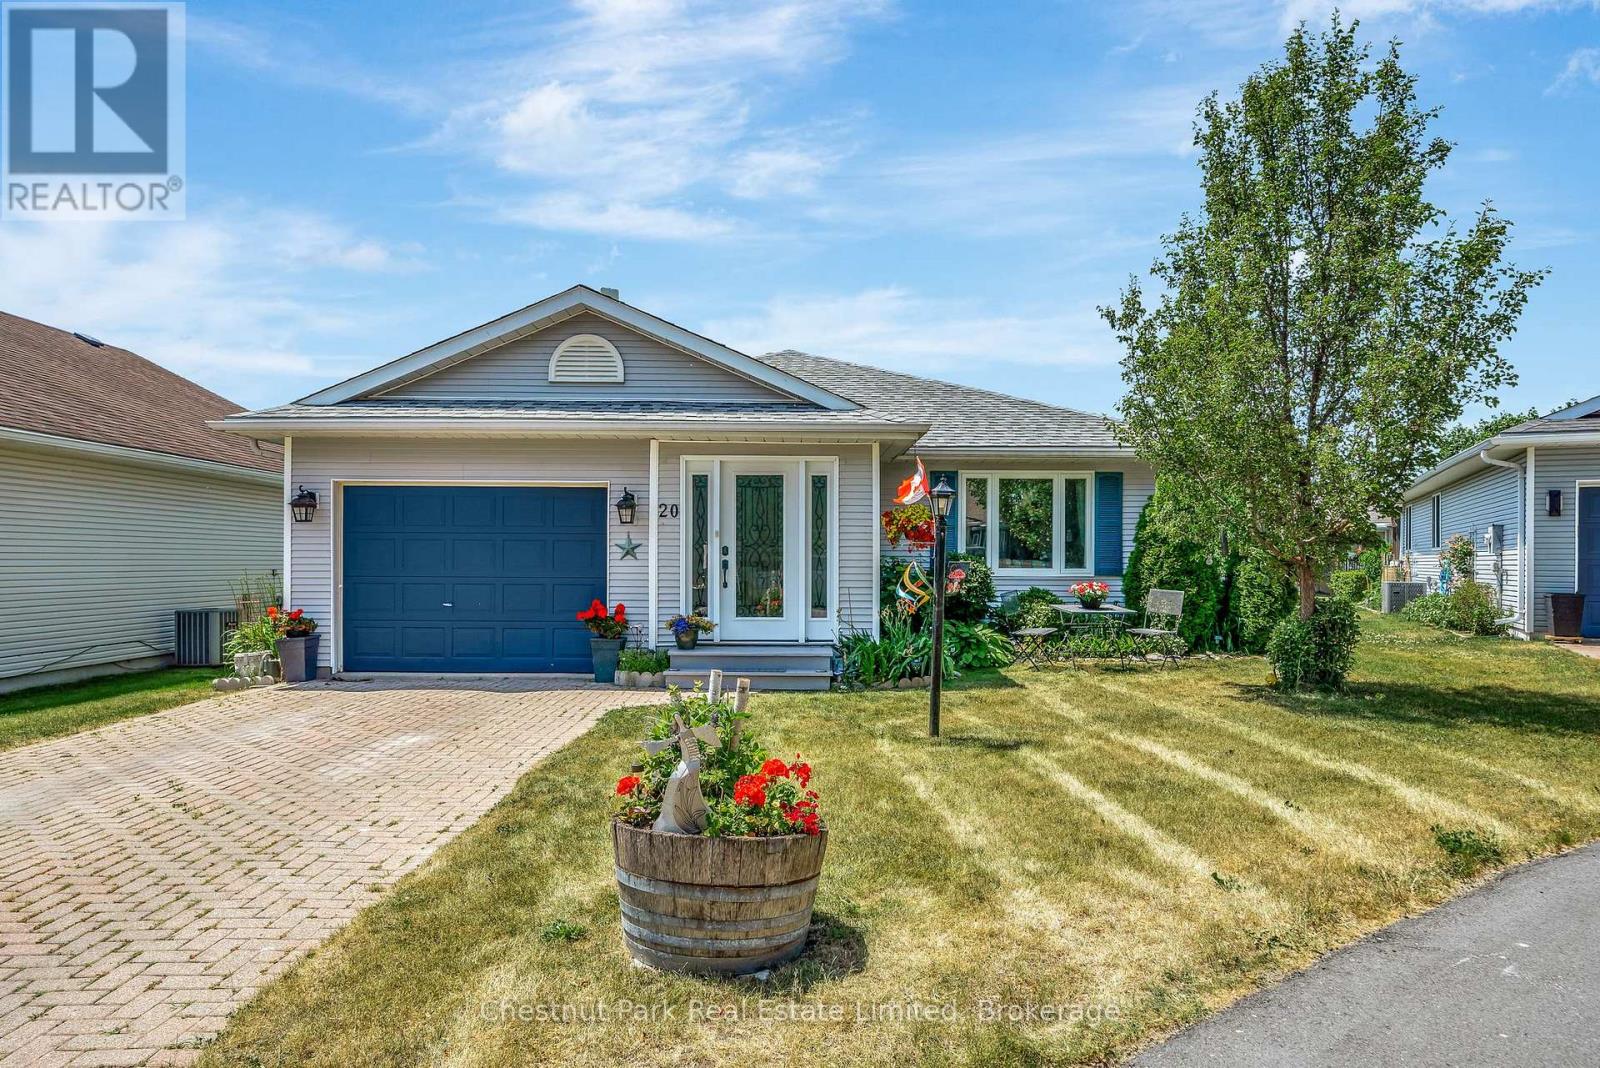
20 Monroe Court
Prince Edward County, Ontario
Welcome to the 'Amelia Model', a bright and inviting home located in the highly desirable adult lifestyle community of Wellington on the Lake. Ideally positioned on a quiet cul-de-sac, this residence offers both privacy and a strong sense of community, with access to a wide range of amenities designed to enhance an active & fulfilling lifestyle. From the moment you arrive, the charm of this home is evident. The enclosed 3-season entry porch offers a warm welcome, and provides convenient inside access to the garage. The homes flowing floor plan creates a natural sense of openness, seamlessly connecting the main living spaces. The formal dining & living rooms provide an elegant setting for entertaining family & friends, while still maintaining a cozy atmosphere for everyday living. The kitchen is bright with plentiful cabinetry & patio doors leading directly to the extended rear deck. The deck itself is a highlight, complete with a gazebo that provides shade and privacy to enjoy the peaceful surroundings. The primary bedroom is generously sized and features double closets with ample storage, while maintaining a tranquil retreat-like feel. A versatile den, complete with its own 3-pc ensuite & patio doors to the deck, provides flexibility for use as a guest suite, home office, or hobby room. A well-appointed 4-pc main bath adds further convenience. Outside, the property is truly a gardeners delight with beautifully landscaped perennial gardens, creating a lush and colorful backdrop throughout the seasons. The pie-shaped lot provides extra space, offering a sense of openness rarely found in similar properties. Residents of Wellington on the Lake enjoy access to a wide variety of amenities and recreational opportunities; all while being surrounded by the natural beauty and charm of Prince Edward County. With its wineries, beaches, walking trails, and the vibrant village of Wellington just minutes away, this location offers the perfect balance of relaxation & activity. (id:54827)
Chestnut Park Real Estate Limited
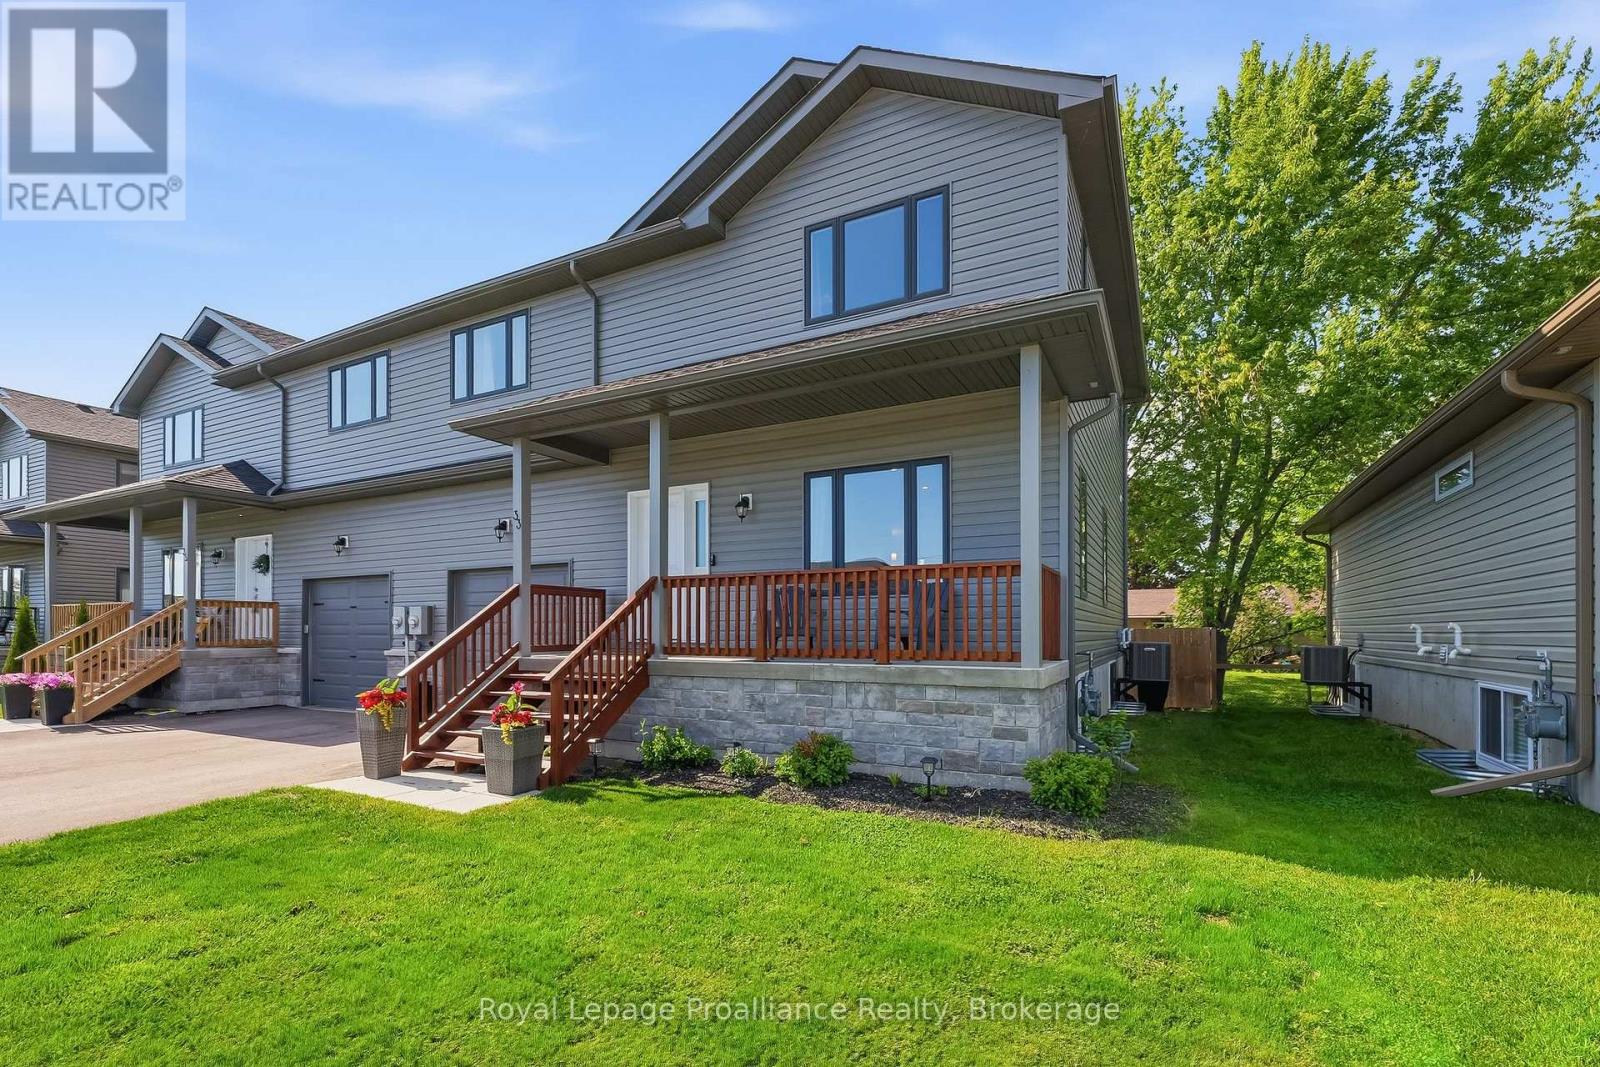
33 Rabbit Road
Brighton, Ontario
Imagine having Ontario's most beautiful provincial park right in your backyard. Steps from the entrance of Presqu'ile, this contemporary 3-bedroom, 2.5-bathroom two-storey semi-detached home is ready for your personal touch. Enjoy ultimate peace of mind with 4 years of Tarion Warranty remaining! The main floor is designed for effortless daily living and entertaining, featuring low-maintenance laminate flooring and a bright, open flow. The heart of the home is the thoughtfully designed kitchen, complete with a center island, breakfast bar, and a large walk-in pantry. Host dinner indoors or step right out from the dining area onto your private back deck, overlooking a fully fenced back yard-perfect for kids, pets, or summer BBQs. A functional mudroom with excellent storage and a 2-piece bath sit conveniently near the inside entry to the single-car garage. Upstairs, the spacious primary suite serves as your private sanctuary, boasting a 3-piece ensuite and a generous walk-in closet. Two additional bright bedrooms (one featuring its own walk-in closet), a dedicated second-floor laundry room, and a full 4-piece bath round out the upper level. The lower level offers a blank canvas for you to create additional living space as you see fit and a utility room complete with high-efficiency forced air natural gas furnace and HRV system for healthy living. The central air conditioner works wonders on those extra humid days, but with beautiful breezes coming in off the lake, it hasn't seen too much wear and tear since the home was built in 2023.Whether you're a first time buyer, investor, or just looking for a more tranquil way of life surrounded by nature, this gem offers incredible value in a great location. Live the ultimate staycation lifestyle year-round with walking trails, sandy beaches, world-class bird watching, and cross-country skiing just seconds from your front door-all while remaining a short drive to local dining, boutique shopping, golf courses, and the 401! (id:54827)
Royal LePage Proalliance Realty
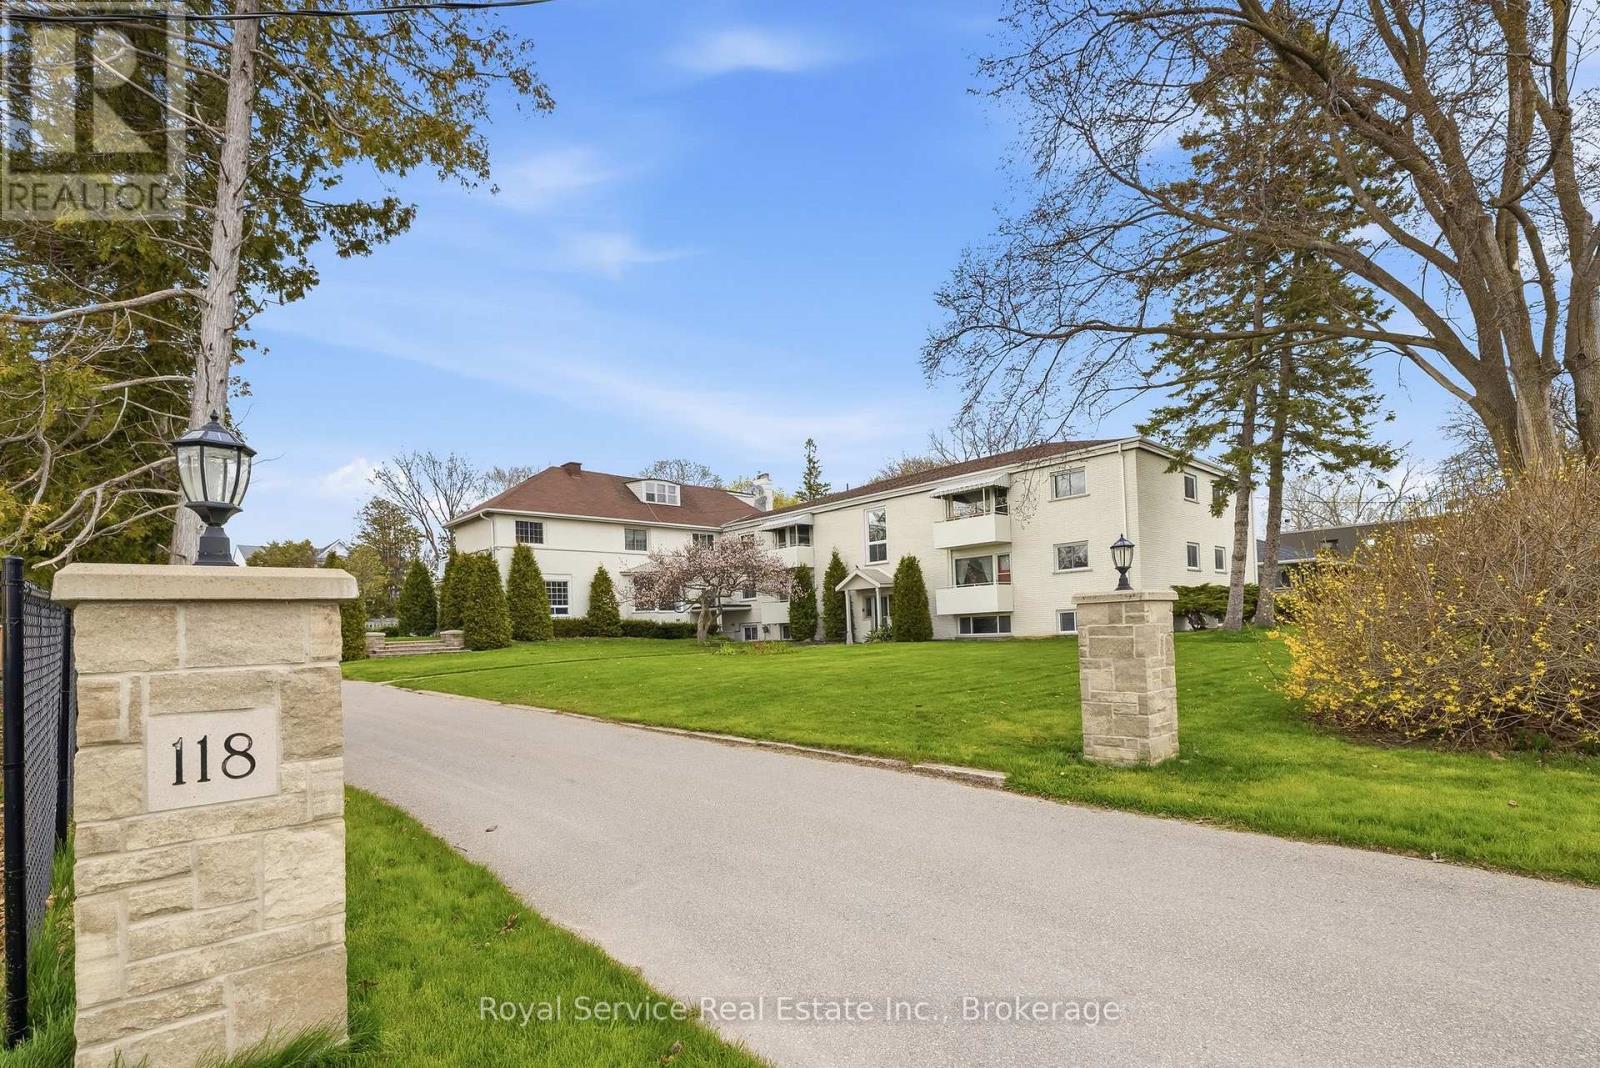
19 - 118 Perry Street
Cobourg, Ontario
118 Perry St. Cobourg - a great building in a lovely area perfect for walking and just steps to downtown, the beach, lawn bowling and the bandshell! A terrific opportunity to reside in a peaceful, friendly and very quiet building. (note:**it is on the top floor and stairs do need to be navigated** - there is no elevator and no balcony and the view is east) One parking spot and utilities are INCLUDED. With many long time tenants here, this friendly peaceful building is suitable for active retirees or younger professional couples. 2 bedrooms and 1 bathroom. The unit is has been updated, freshly painted and just newly carpeted. No smoking and No pets. Storage and shared laundry on the lower level Please note*** the photos that show furniture in the unit have been VIRTUALLY STAGED*** (id:54827)
Royal Service Real Estate Inc.
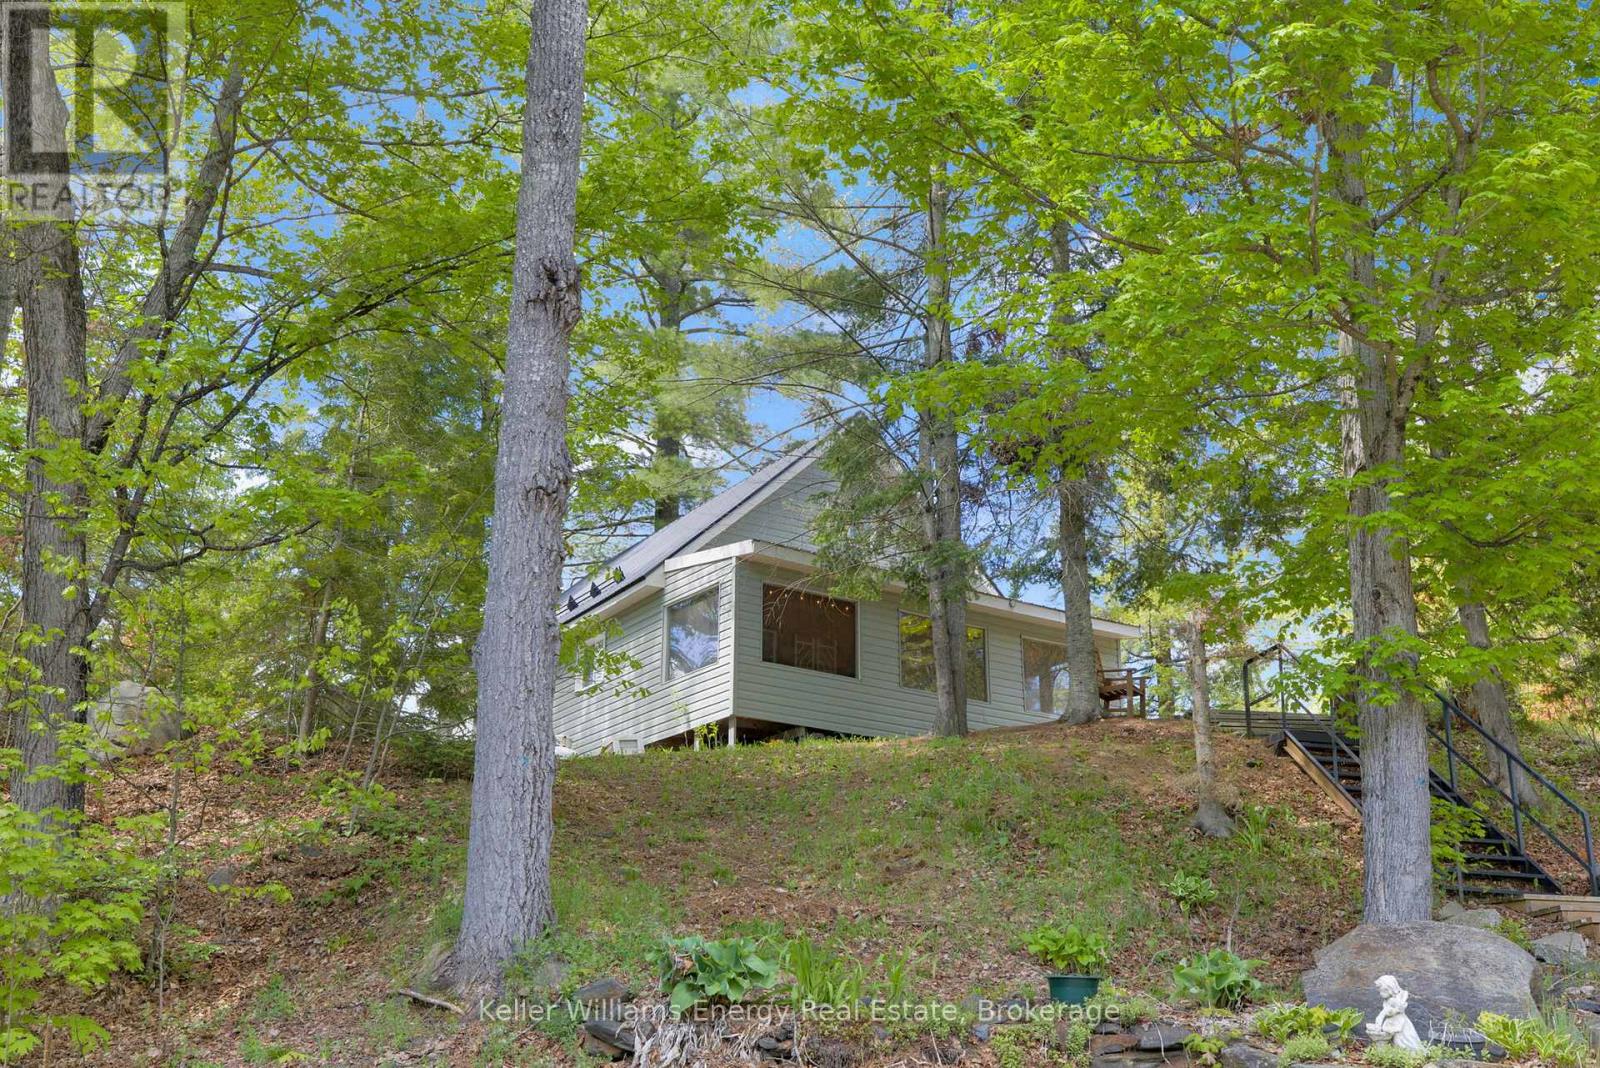
34c Bentley Lake Place
Faraday, Ontario
Welcome to life on Bentley Lake, where peaceful waterfront living meets everyday convenience just minutes from the heart of Bancroft. Whether you're searching for a year-round residence or a four-season retreat, this property offers the perfect place to slow down and enjoy the beauty of the lake. Set above the shoreline, the home captures beautiful lake views from the main living spaces and the private back deck, creating the perfect backdrop for your morning coffee or evening sunsets. A staircase leads to the waterfront, where a spacious dock offers excellent privacy and plenty of room for swimming, boating, and making the most of this motor-friendly lake. Inside, the enclosed porch entry leads to a warm and inviting open-concept kitchen, dining, and living area designed to take advantage of the lake views. The main floor features a comfortable primary bedroom, a full bathroom, and convenient laundry, while two additional bedrooms upstairs provide plenty of space for family and guests. The exterior is equally well-equipped with low-maintenance vinyl siding, a durable metal roof, and updated windows. A heated and insulated 908 SQ FT double-car garage with a workshop area and a drive shed offers exceptional storage for vehicles, tools, and all your recreational gear. A rare opportunity to enjoy four-season waterfront living with the convenience of town amenities just a short drive away. (id:54827)
Keller Williams Energy Real Estate
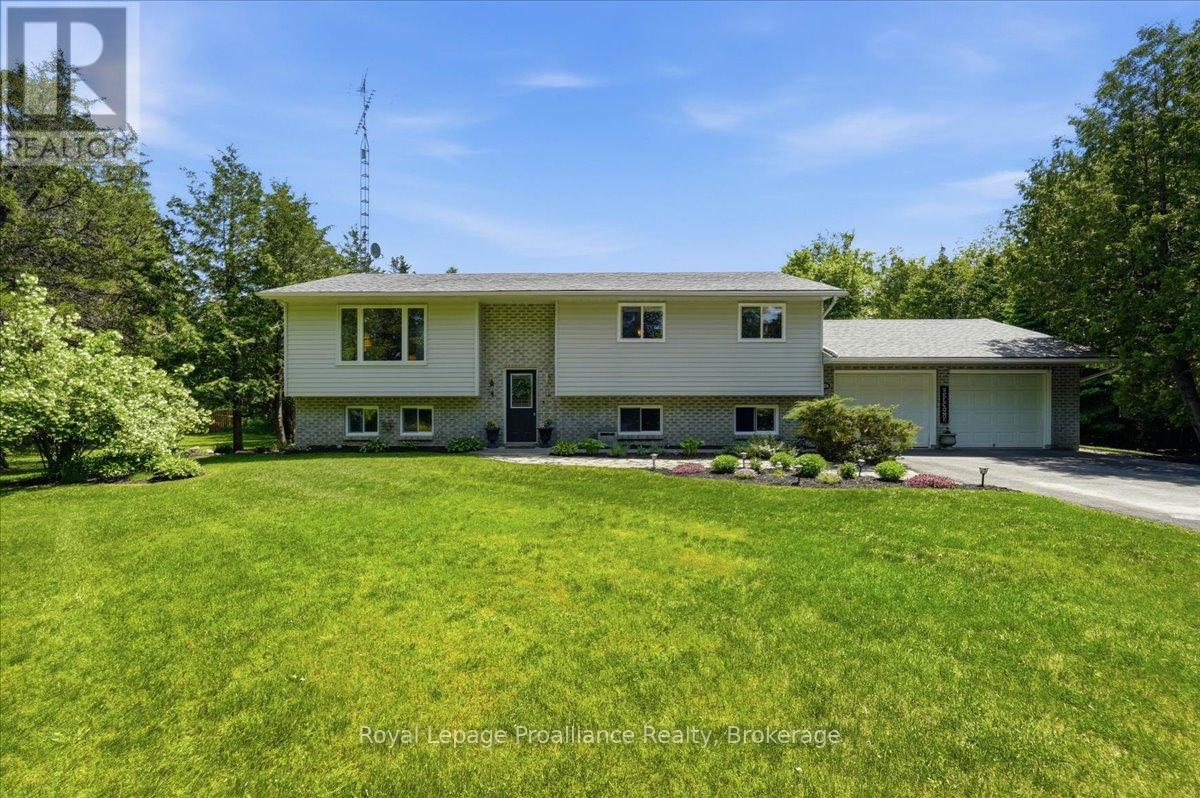
3526 Harmony Road
Tyendinaga, Ontario
Welcome to your own private country retreat, where comfort, functionality, and peaceful surroundings come together on a picturesque 1 acre lot. The main level offers an inviting open concept kitchen, dining, and living area that's perfect for everyday living and entertaining, along with three spacious bedrooms, a beautifully appointed 5 piece main bathroom, and a private primary ensuite. The finished lower level expands your living space with a large recreation area, gas fireplace, additional bedroom, full bathroom, full sized appliances, and walkout access, making it ideal for multigenerational living, an in law suite, or future income potential.Outside, enjoy mature trees, a tranquil pond, stream, open green space, a 27 foot above ground pool, an attached double car garage, and a paved driveway. Since 2019, the home has been thoughtfully updated with high end shingles, luxury vinyl flooring, updated windows, garage doors, a 200 amp electrical panel with surge protection, increased attic insulation, UV water filtration, radon mitigation, central air, and more. Completing this exceptional property is the dependable overflowing artesian well, providing an abundant and reliable water source year round, even during dry seasons. (id:54827)
Royal LePage Proalliance Realty
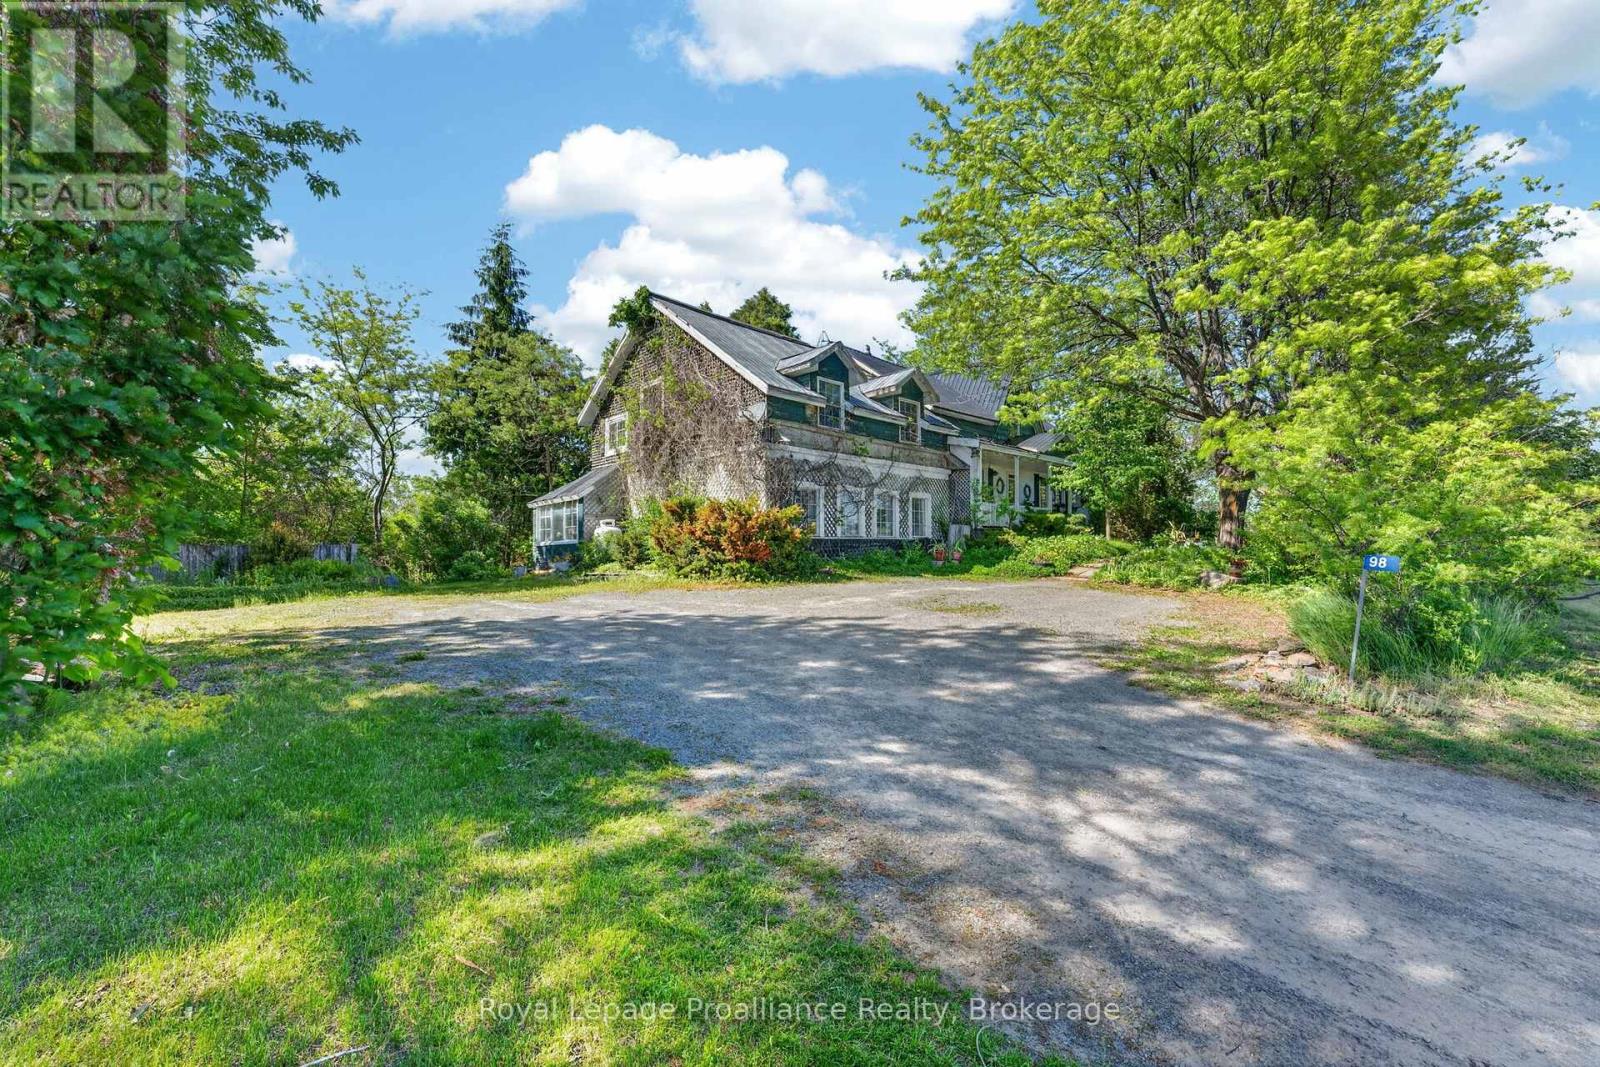
98 Frankford Road
Quinte West, Ontario
Location is Key...Charming, A-frame original Farmhouse built in 1825 and named Palliser Downs Orchards, after the lovely Palliser Creek that meanders between the two fertile parcels of land that surrounds the home. The Palliser Downs Orchards-Quinte Home of the Haskap Berry is a well-known strawberry, cherry and haskap 'pick-your-own' farm that rests on the corner of Hwy 62 and Frankford Rd. The land accompanying the old farmhouse offers over 730 feet of road frontage on Frankford Rd, 3.8 Acres and has several out-buildings. Perfect for a flower/vegetable garden should someone dream of their own market garden. The land has had no chemical sprayings for 15 years. The farmland that runs along Hwy #62 features 40 Acres and 1970 feet of road frontage. Together, this major intersection on the NW corner of Hwy 62 & Frankford Rd boasts of almost 44 Acres (across from Foodland) and offers many possibilities for investors, farmers or vintners. The farmhouse & property are being sold 'as is' and offers 5 bedrooms, a metal roof and has had the windows replaced as well as other small updates throughout the years. You'll find a large covered front porch, beautiful gardens and many surprises expected within a 190 year old farmhouse and of yester-year. It also hosts 2 hydro meters (Duplex designation) Outbuildings include: Barn, Large Quonset Shed/Greenhouse, Double-Car Garage.This property of 3.8 (approx) Acres can be sold with just the house, detached garage and other buildings alone or with the additional 40 Acres. The house and buildings on Frankford Rd with 3.8 Acres are in process of being severed from the farmland of 40 Acres but Seller would prefer to sell both together. (Palliser Creek that runs behind the house, naturally separates the two parcels.) This property is very unique and has so many possibilities for the next generation of land lovers. It is a must see and you will be impressed while walking in and around the farm. (id:54827)
Royal LePage Proalliance Realty
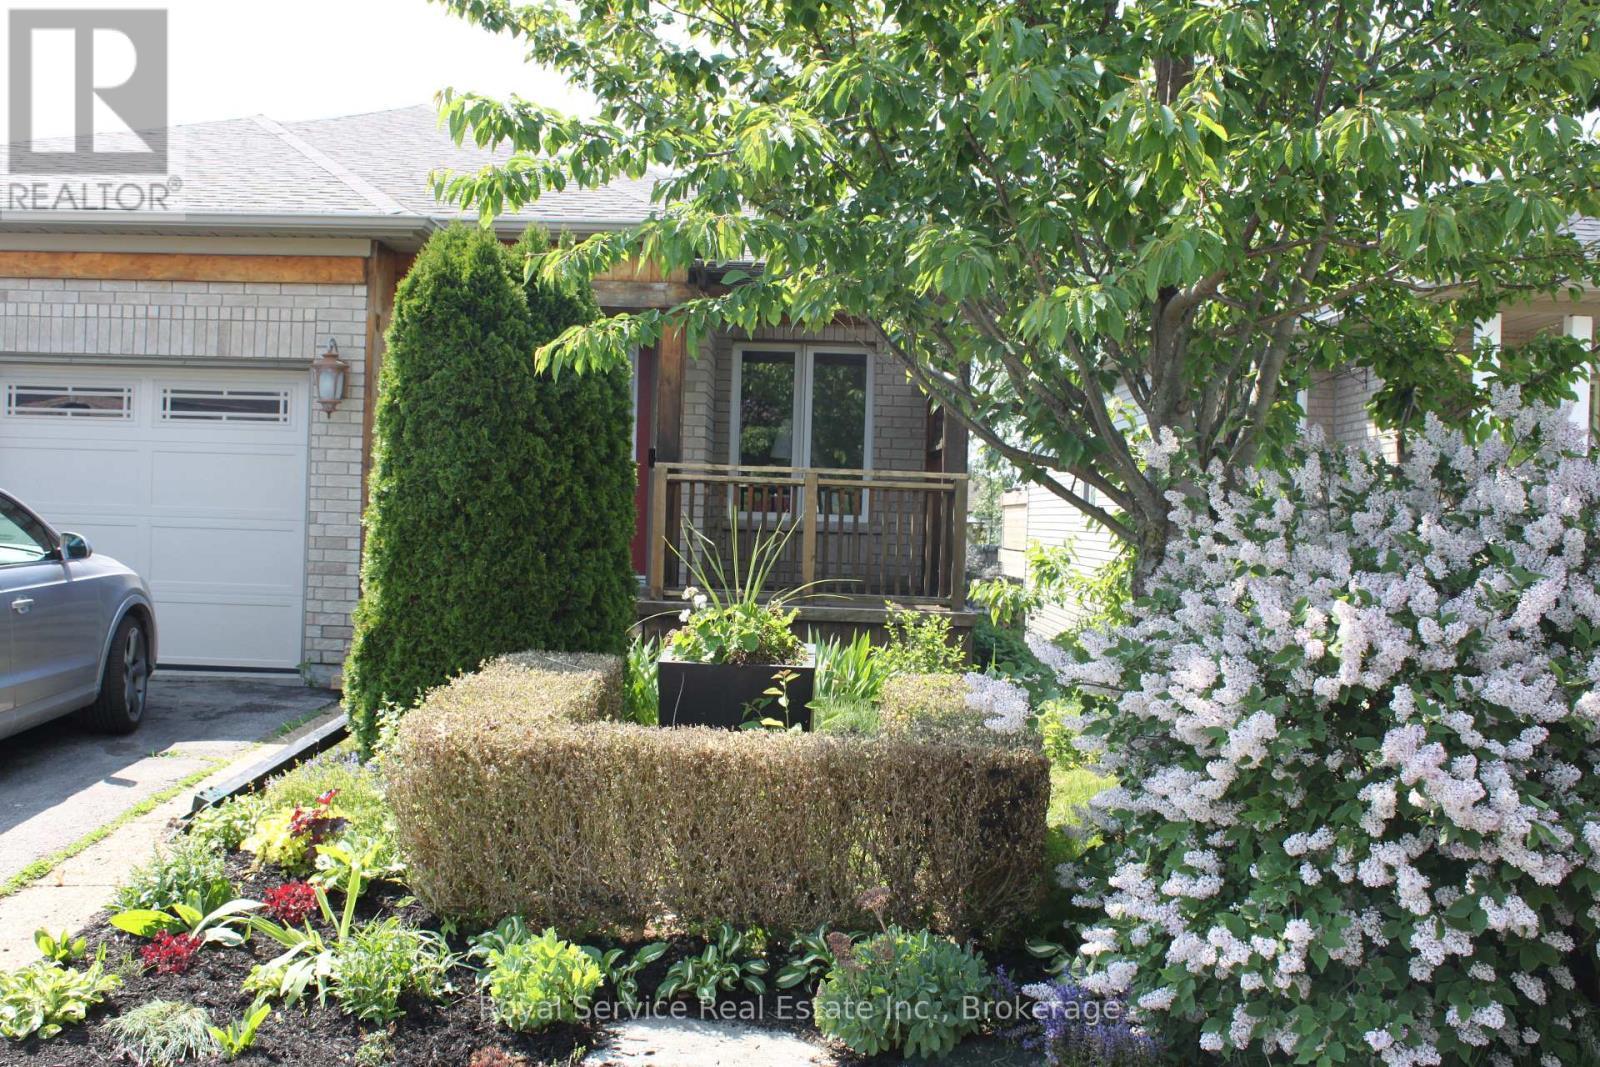
23 Huffman Avenue
Port Hope, Ontario
Feast your eyes on this beautiful LARGE family home, nestled in one of the most desirable neighborhoods-just moments away from grocery shopping, parks, and quick access to the 401! Convenience? You got it!But hold on-because we're just getting started! On the main level, you're getting three-yes, THREE-spacious bedrooms, a bright and welcoming kitchen, a lovely dining room, a cozy living room, AND a bonus family room... PLUS laundry all on ONE LEVEL! That's right-no stairs needed! And we didn't forget comfort: you get a full bathroom, AND an ensuite bathroom. Plenty of space for anyone,easy, breezy living!But WAIT! there's MORE! Head on down to the finished basement, where you'll find two additional bedrooms, another full bathroom, and a large second kitchen perfect for guests, extended family, or that teenager who swears they're independent. AND it comes with a walkout to your own private, fenced yard! And check this out: the basement kitchen has a big window so Gramma can keep an eye on the kids outside while Grampa kicks back in his OWN living room watching football in peace. Now that's luxury!This home is loaded with builder upgrades and was the largest model the builder offered in the entire community! So whether you're a multi-generational family needing room to breathe, or a first-time home buyer looking for an incredible opportunity...THIS... is the home you do NOT want to miss! (id:54827)
Royal Service Real Estate Inc.
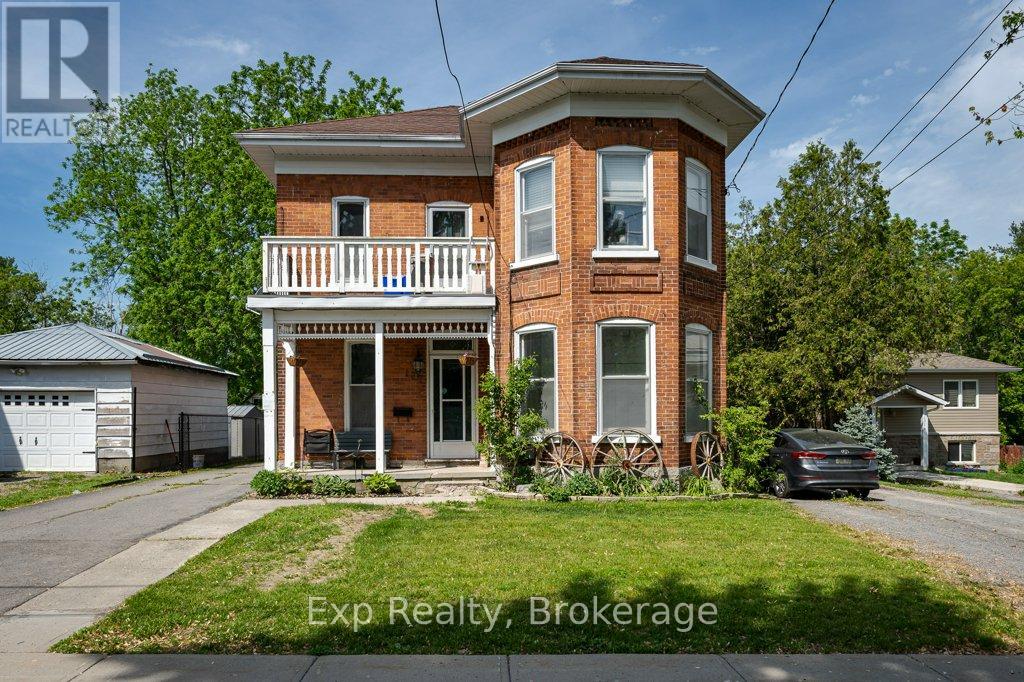
127 Green Street
Deseronto, Ontario
At $499,000, this home is a rare income opportunity in the heart of Deseronto. This tenant-ready century home is priced to deliver immediate returns and long-term upside. With two separate self-contained units, this property offers the flexibility investors and owner-occupants are searching for: live in one unit and let the other help pay your mortgage, or lease both for a strong, dependable cash flow. The upper unit (3 bed/1 bath) is already tenanted at $973/month all-inclusive, generating income from day one, while the vacant main-floor unit (2 bed/1 bath) gives you the freedom to move in, choose your own tenant, or capture additional market rent. Both units are bright and spacious, with their own private entrances, full eat-in kitchens, in-unit laundry, and comfortable living areas, making them genuinely easy to rent and easy to hold. The value extends well beyond the units themselves: a full unfinished basement offers abundant storage along with a sauna and a bathroom rough-in, presenting clear potential to add even more usable space and equity down the road. Outside, you'll find a detached single-car garage, two separate driveways with parking to suit both households, and a generous, mature-treed backyard with a new covered deck being completed by the seller. Set in a well-established neighbourhood close to local amenities and the waterfront, this is the kind of property that rarely comes to market at this price: solid, income-producing, and full of upside. Whether you're growing your portfolio or buying your first home with built-in income, 127 Green Street is an opportunity worth moving on. Units are not separately metered; 24 hours' notice required for showings. (id:54827)
Exp Realty
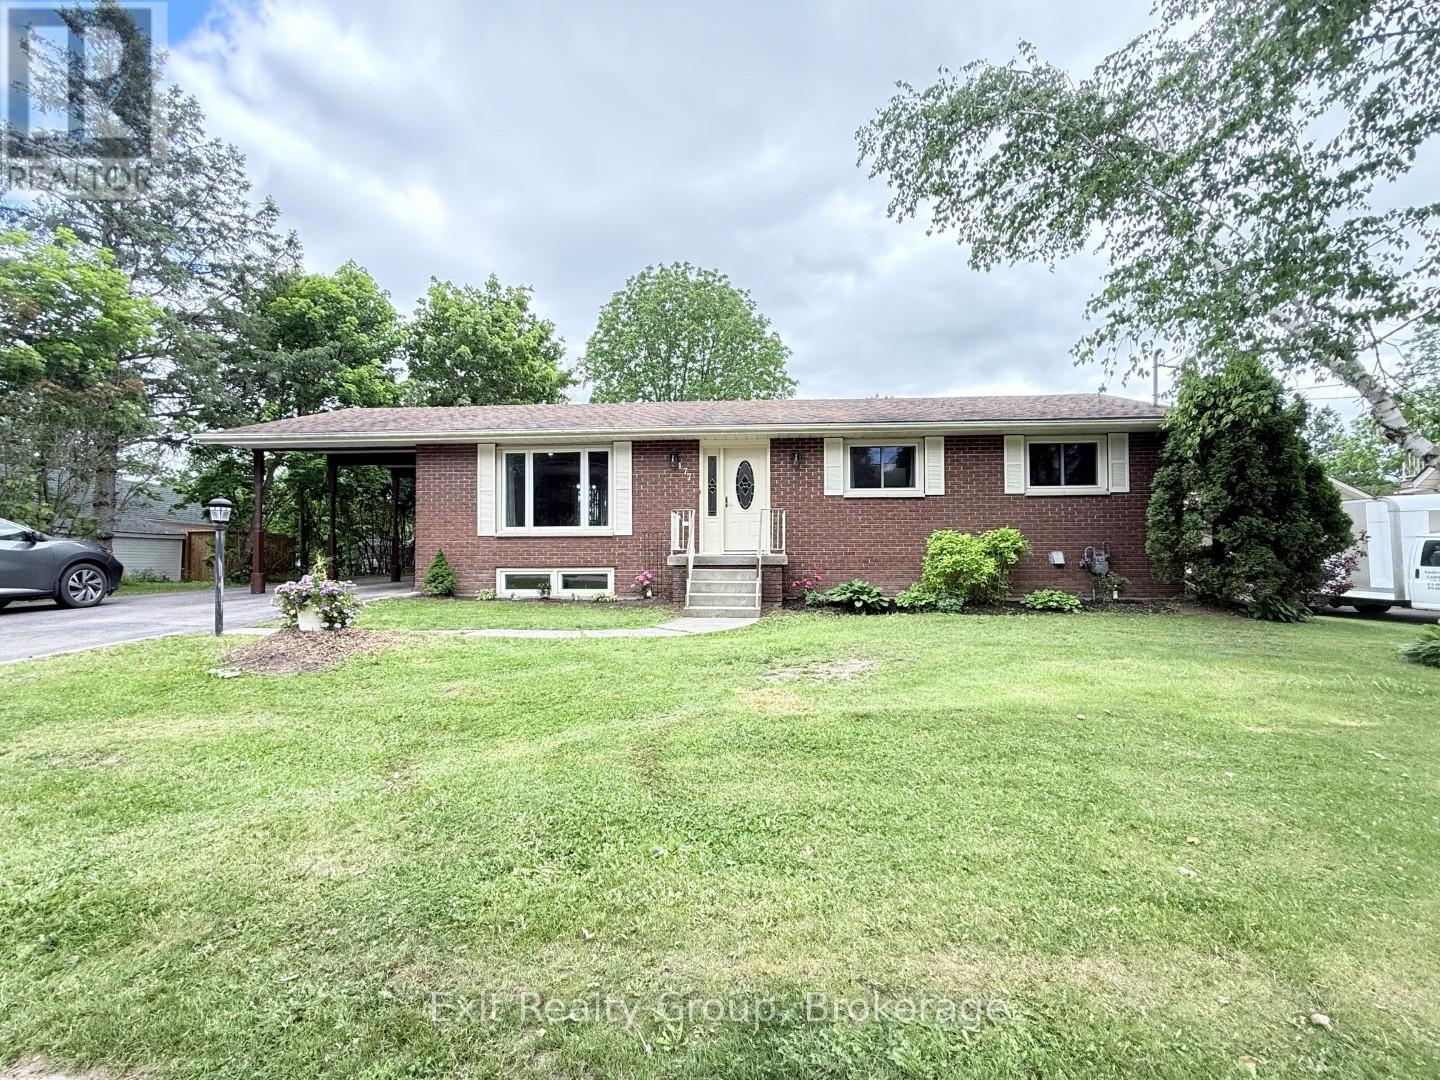
177 West Front Street
Stirling-Rawdon, Ontario
Located in the beautiful Village of Stirling, this well-maintained bungalow features attractive brick front and vinyl siding on the back and sides, all situated on a fantastic L-shaped lot. Offering 3+2 bedrooms and 2 updated bathrooms with new vanities, this home has seen numerous improvements throughout and is truly move-in ready. The bright and inviting kitchen offers updated flooring and includes a newer stove and dishwasher (2023). New flooring has been installed throughout the lower level, both bathrooms, bedrooms and the kitchen, while the stairs have also been recently renovated. Fresh paint throughout the home provides a clean, modern feel. The finished lower level offers excellent potential for an in-law suite or extended family living space and includes a spacious rec room with added lighting. Additional updates include all new plumbing, a new on-demand hot water system (December 2025), updated light fixtures throughout the home, added lighting in both the living room and rec room, gas furnace (2020), and central air conditioning (2020). Other features include vinyl windows, a water softener, central vacuum, storage shed, and convenient carport. Enjoy an ideal location just a short walk to downtown Stirling, local shops, restaurants, parks, and the school located only a block away. This is a wonderful opportunity to enjoy the convenience of village living in one of the area's most desirable communities. (id:54827)
Exit Realty Group
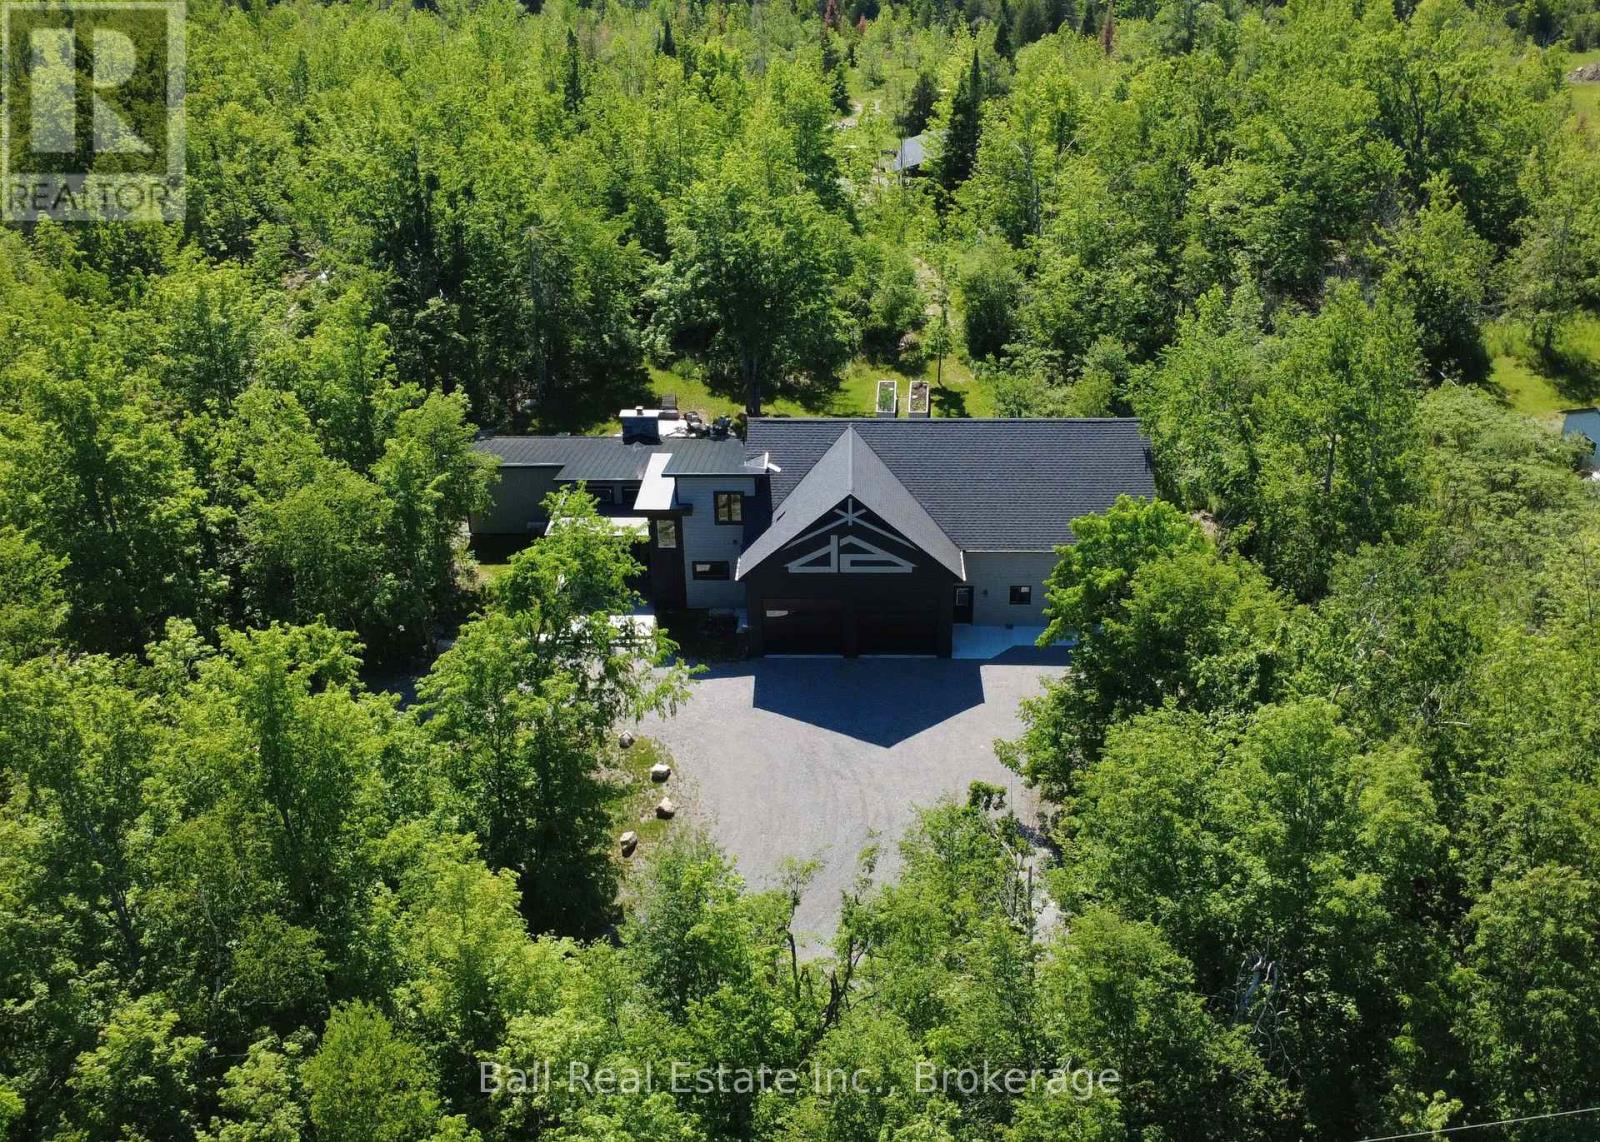
33 Laplantes Road
Trent Lakes, Ontario
Immaculate 2023 custom built luxury home tucked on 2 acres of forested privacy! Top-of-the-line, quality craftsmanship, multi-generational living, entertainers' paradise and home business potential just moments from Buckhorn. The ULTIMATE garage/workshop offering over 2480sqft with 3 insulated 10ft doors, private office, laundry, wash bay, 3pc bathroom, professional dust extraction system & more. New custom home built 3 years ago and garage built 12 years ago, seamlessly connected with in-floor heat throughout. Bright luxurious open concept chef's kitchen with full butler's kitchen, offering double dishwashers, Cafe appliances and gorgeous quartz island. Lift the kitchen windows open entirely into this epic heated sunroom with outstanding 1796 Rumford fireplace and integrated BBQ station, perfectly connected to living space, primary suite and covered patio with outdoor shower surrounded by treed privacy. Enjoy 1350sqft of bright main floor living space offering primary retreat with private ensuite & walk-in closet, and 2nd bedroom/gym. Second floor suite offers full kitchen with walk-in pantry, 1160sqft of living space with 2 bedrooms, full bathroom and ample walk-in closet space. Custom built by a builder for himself - the quality, care, attention to detail and top of the line material and technology speaks for itself. Nothing to do but enjoy true craftsmanship surrounded by complete natural privacy, while just 2 mins from the school and community centre, close to Sandy Lake beach and all amenities of Buckhorn on the beautiful Trent Severn Waterway (id:54827)
Ball Real Estate Inc.
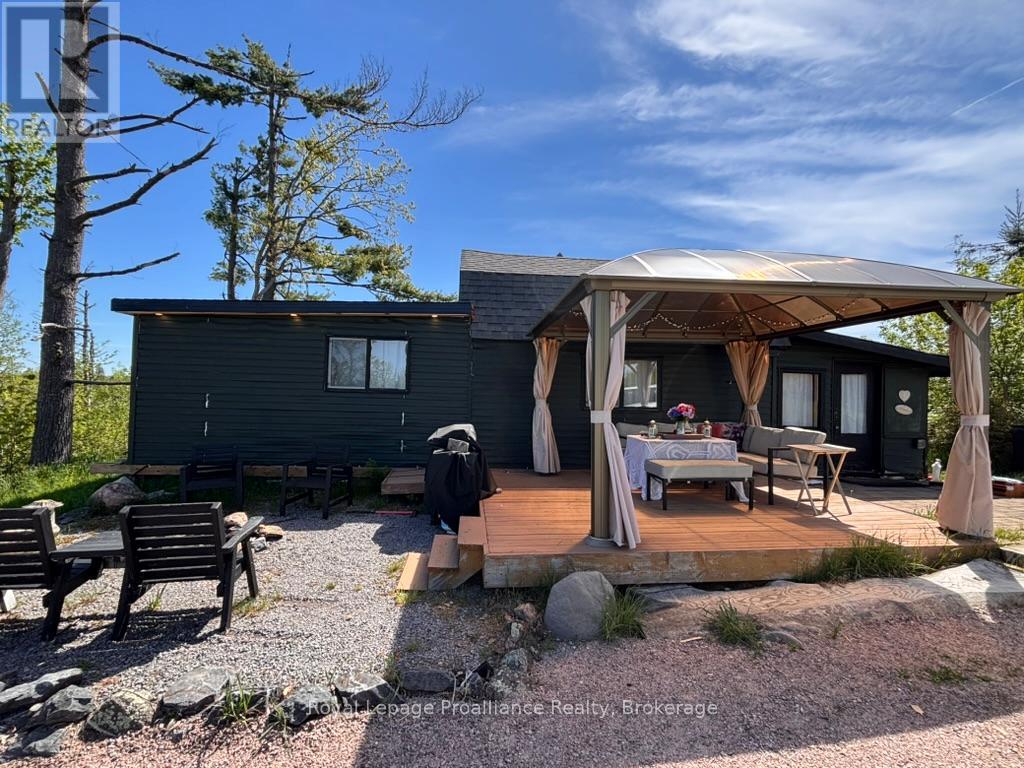
39b Varty Road
Tweed, Ontario
Escape the hustle of the city and immerse yourself in this one-of-a-kind waterfront sanctuary overlooking the scenic, winding bends of the Skootamatta River. Breathtaking views! This exceptional property offers the ultimate rural retreat, blending modern comforts with enchanting rustic charm. The heart of the estate is a turnkey cabin, perfectly complemented by a high-end bunkie converted from a vintage boat. This truly unique accessory cabin has its own captain's deck, spectacular bedroom, custom tiled washroom, and kitchenette. With a separate driveway, a perfect airbnb or just the ideal space for guests to feel special.Warm wood and modern accents line the interior of the main cabin, which feature a comfortable living area, a plush bedroom designed for restful nights, and a fully equipped, well-appointed kitchen complete with modern appliances. Step outside onto the spacious private deck with gazebo to enjoy your morning coffee, dine al fresco, or simply soak in the natural beauty that surrounds you. For ultimate peace of mind and convenience, the property is fully serviced with 200-amp hydro, a brand-new septic system, new heat pump units, and an additional RV hookup for guests.Outdoor adventure and relaxation await right at your doorstep. Spend your summer days swimming, kayaking, canoeing, or floating lazily in a tube under the sun. The river offers 152 feet of shoreline with deep, clean swimming and excellent fishing, and the added bonus of being able to boat all the way down to Stoco Lake. For land exploration, the nearby Vanderwater Conservation Area provides wonderful hiking trails to explore. Just off Highway 7, this location offers incredible easy year round access. Whether you are looking for a romantic couples' retreat to reconnect under the stars or a permanent place to start creating lifelong family memories, this tranquil riverside paradise offers a magical escape. Offered turnkey and freshly furnished, this property is sure to impress. (id:54827)
Royal LePage Proalliance Realty
