
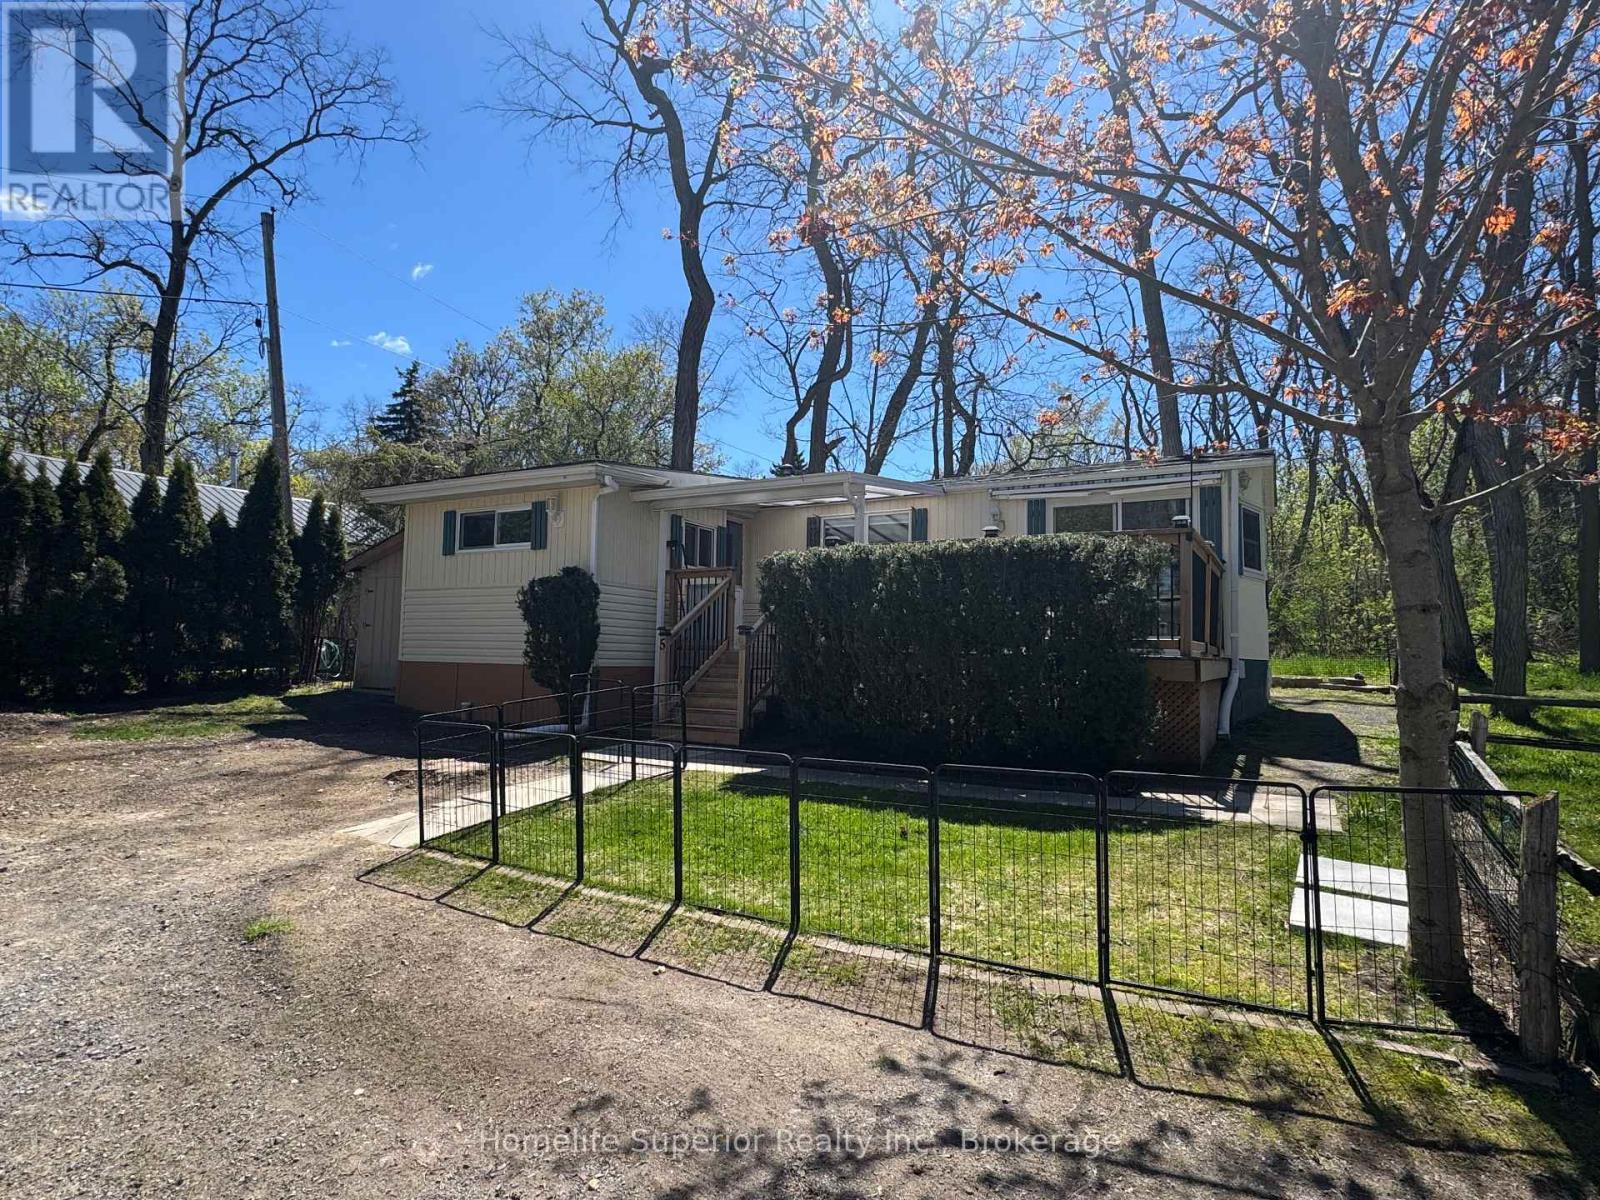
5 - 485-5139 Halstead Beach Road
Hamilton Township, Ontario
Welcome to unit 5 485-5139 Halstead Beach Road! This 2 bedroom (or 1 bedroom plus den), 1 bath mobile home sits on Leased Land! This home offers many upgrades including roof (2025), flooring (2023), hot water tank (2023), night & day blinds (2023), & propane tank (2023). Open concept living room & eat-in kitchen with a walkout to a 12ft x 22ft deck with awning overlooking Rice Lake. All buyers require park approval! (id:54827)
Homelife Superior Realty Inc.
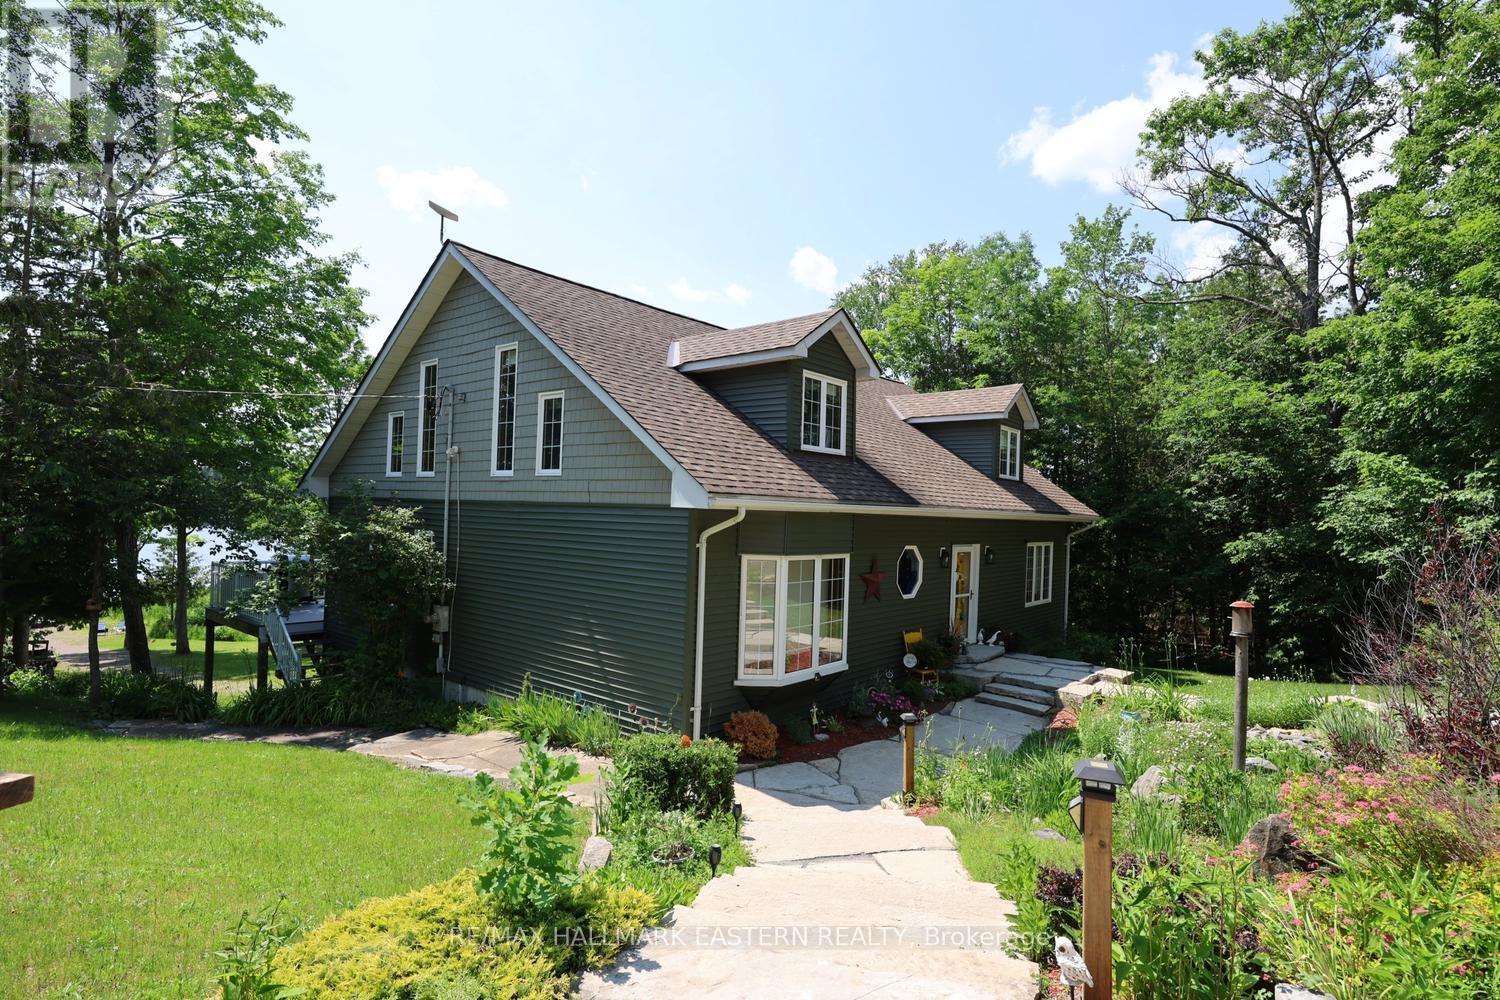
28 Fire Route 17
Havelock-Belmont-Methuen, Ontario
| BELMONT LAKE | Say HELLO to 28 Fire Route 17 on the eastern shore of Belmont Lake! Tucked away at the end of the road, just a stone's throw from a County Road, and surrounded by 8.37 acres of mature trees, this Cape Cod-inspired lakehouse offers 377 feet of western-facing waterfront and an exceptional blend of privacy and space! With 3,324+/- sq. ft. of finished living space, the home features an open-concept kitchen, dining and living area beneath soaring cathedral ceilings, a four-season sunroom, five bedrooms and four bathrooms - providing plenty of room for family and guests! The spacious bedrooms offer exceptional flexibility, with ample room to create bunk rooms for family and guests. Lovingly maintained and thoughtfully updated over the years, every space has been designed for comfortable everyday living and easy entertaining. Outside, the gently sloping shoreline invites you to spend your days swimming, casting a line from the dock, paddling quiet mornings on the lake, or gathering with family and friends as the sun sets - with easy access to launch a boat right from your property. A detached triple-car garage with loft, plus an additional lower-level single-car garage near the waterfront, offers abundant space for vehicles, boats and all the gear that comes with lake life. Located just 15 minutes from Havelock, 40 minutes east of Peterborough and approximately two hours from the GTA, this property feels worlds away while remaining an easy drive from the city. Whether your perfect day includes boating, swimming, fishing, paddling, entertaining or simply relaxing by the water until the sun slips below the horizon, this is a place where lifelong memories are made. If you've been searching for a waterfront property with room to breathe, room to gather and room to enjoy every season - you've just found it. (id:54827)
RE/MAX Hallmark Eastern Realty
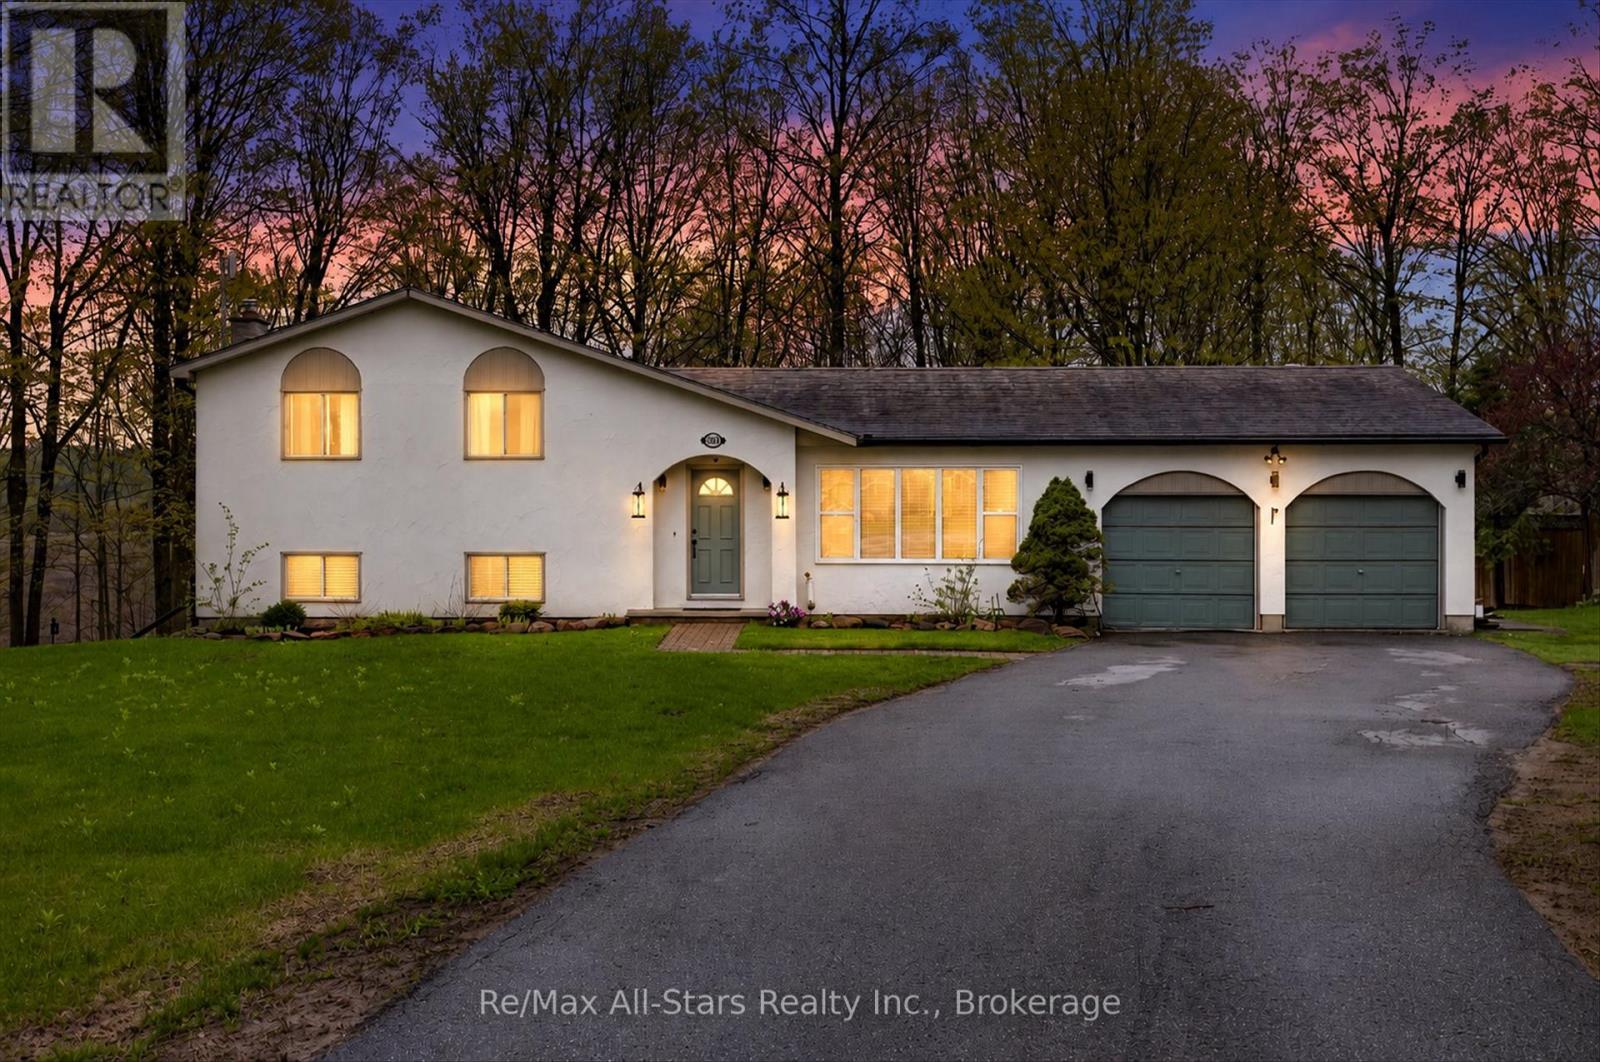
1558 Highway 7a
Kawartha Lakes, Ontario
Tucked away amongst the trees in the sought-after community of Bethany this inviting 3-bedroom 2-bath home set on just over half an acre offers the perfect blend of privacy comfort and lifestyle. Surrounded by nature and set back from the road this property feels like your own peaceful escape while still being close to everyday amenities and offering convenient access to Highway 115 and the 407 making for an easy commute to the GTA. For the outdoor enthusiast this location is also close to the Victoria Rail Trail perfect for hiking cycling ATVing and enjoying the beauty of the Kawarthas year-round. Inside you'll find a beautifully updated kitchen featuring an oversized island two ovens and an abundance of prep and workspace designed perfectly for entertaining family and friends. The kitchen opens seamlessly into the living room where large windows fill the space with natural light and bring the beauty of the outdoors inside creating a warm and inviting atmosphere throughout the home. The lower level features a spacious family room with a cozy gas fireplace creating the perfect ambiance for relaxing evenings and family gatherings along with a walkout to the picturesque backyard where nature surrounds you in privacy and tranquility. The thoughtful layout also offers a versatile lower-level room ideal as a home office workout space den or guest area along with plenty of storage throughout. Heated floors in the bathrooms add an extra touch of comfort and luxury. Outside enjoy mature trees open green space and room to roam while the detached two-car garage provides ample parking and storage for vehicles tools or recreational toys. A warm welcoming property that offers privacy functionality and a true country feel all wrapped into one beautiful package. (id:54827)
RE/MAX All-Stars Realty Inc.

797 Kane Terrace
Cobourg, Ontario
Spacious Bungaloft Townhome in a Prime Location!Perfectly situated across from a park and just minutes from shopping, restaurants, schools, and convenient access to Highway 401, this spacious bungaloft town home offers comfort, versatility, and an exceptional lifestyle. The main level is wheel chair accessable. Step inside to discover a bright and welcoming open concept living and dining area, highlighted by soaring ceilings that create an impressive sense of space and natural light. The spacious eat in kitchen offers abundant cabinetry, plenty of workspace, and a walkout to a private deck, perfect for morning coffee, outdoor dining, or relaxing in your own peaceful retreat. Designed with convenience in mind, the main floor features a primary bedroom complete with a 3 piece en suite, as well as main-floor laundry for easy everyday living. Upstairs, you'll find a versatile loft overlooking the main living area, two generously sized bedrooms, and a well appointed 4 piece bathroom, providing plenty of room for family or overnight guests. The finished lower level adds outstanding flexibility with a spacious recreation room, a private office, and a full kitchen ideal for extended family, guests, and entertaining. Offering generous living space, a functional layout, and an unbeatable location, this wonderful home is ready to welcome its next owners. (id:54827)
RE/MAX Rouge River Realty Ltd.
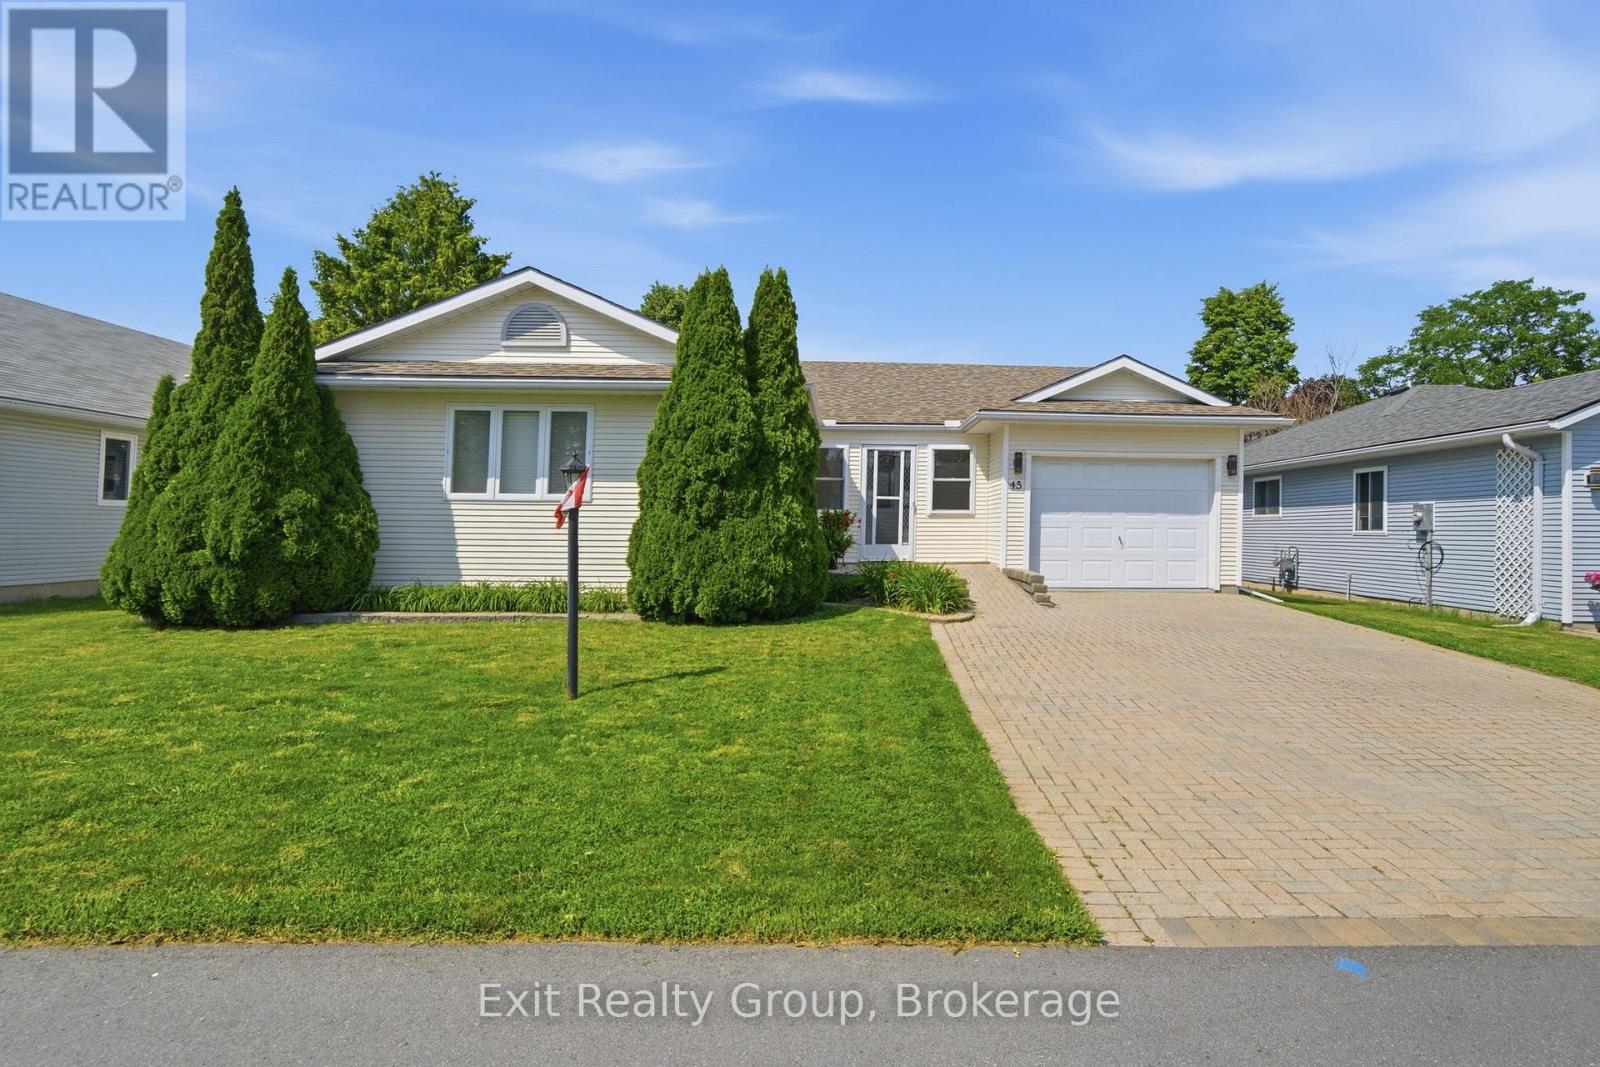
45 Heritage Drive
Prince Edward County, Ontario
EXIT TO THE COUNTY! WELLINGTON ON THE LAKE LANDLEASE. This thoughtfully renovated home is turnkey. No carpet, hardwood, tile and linoleum flooring throughout, pocket doors, updated kitchen, with all newer stainless steel whirlpool appliances, updated bathrooms and lighting. Lovely enclosed front porch, large back deck with a metal gazebo with retractable wind guards. Surrounding gardens are low maintenance that are full of lovely perennials that attract butterflies. The thoughtfully designed stone ramp entry, wide entry hallway and pocket doors make it easily accessible for anyone with mobility issues. The floor plan has been opened up to make rooms easily accessible and making things bright. Decorated with warm colors and a lovely gas fireplace make the home inviting and warm. Wellington on the Lake has lots to do within the community. Heated inground pool, shuffleboard, lawn bowling, horseshoes to name a few. It's like resort living year-round. The Millenium Trail and the Wellington Golf course are within walking distance, and The County offers great eateries, wineries, breweries, golfing and beaches all within minutes of your doorstep. Come EXIT TO THE COUNTY! ** This is a linked property.** (id:54827)
Exit Realty Group
75 Milligan Drive
Tyendinaga, Ontario
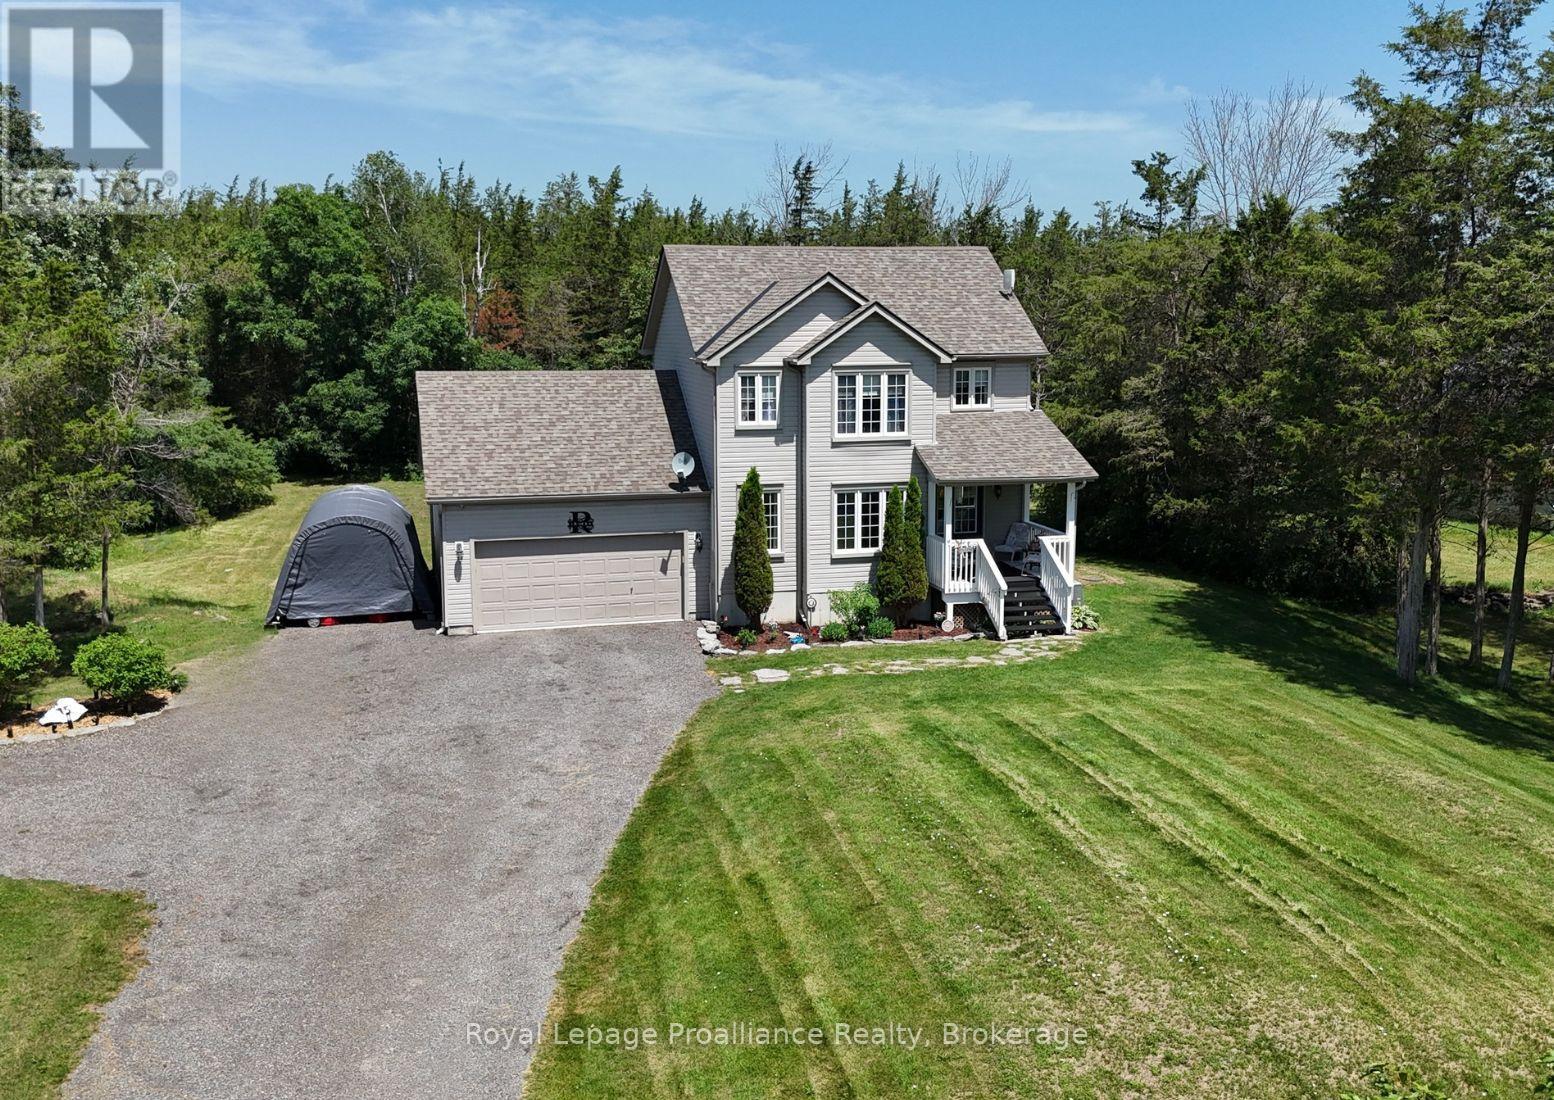
Beautiful 2 storey home on a quiet 3 acre forested Lot. This gorgeous home sits on a peaceful dead-end road, surrounded by mature trees and nature. Enjoy quiet mornings on the welcoming front porch. Or relax on the back deck overlooking your private trails. The bright open-concept kitchen and dining area is the heart of the home. Featuring an abundance of cupboards and generous counter space. An island with seating, and easy access to the deck. A spacious foyer, and a cozy fireplace in the large living room will tick off some boxes. Double attached garage with inside entry, and easy access to a convenient powder room. Upstairs, the primary bedroom offers high ceilings, great natural light, a walk-in closet, and a 4-piece ensuite. Two additional bedrooms and a full bath complete the upper level. The basement is fully finished. Adding a rec room, laundry/storage area, another bedroom, and a second 2-piece bath. Private walking trails, and 3 acres of tranquility. Minutes from Belleville with easy access to Highway 401. This home blends privacy, comfort, and convenience. (id:54827)
Royal LePage Proalliance Realty
8 Gravel Road
Cavan Monaghan, Ontario
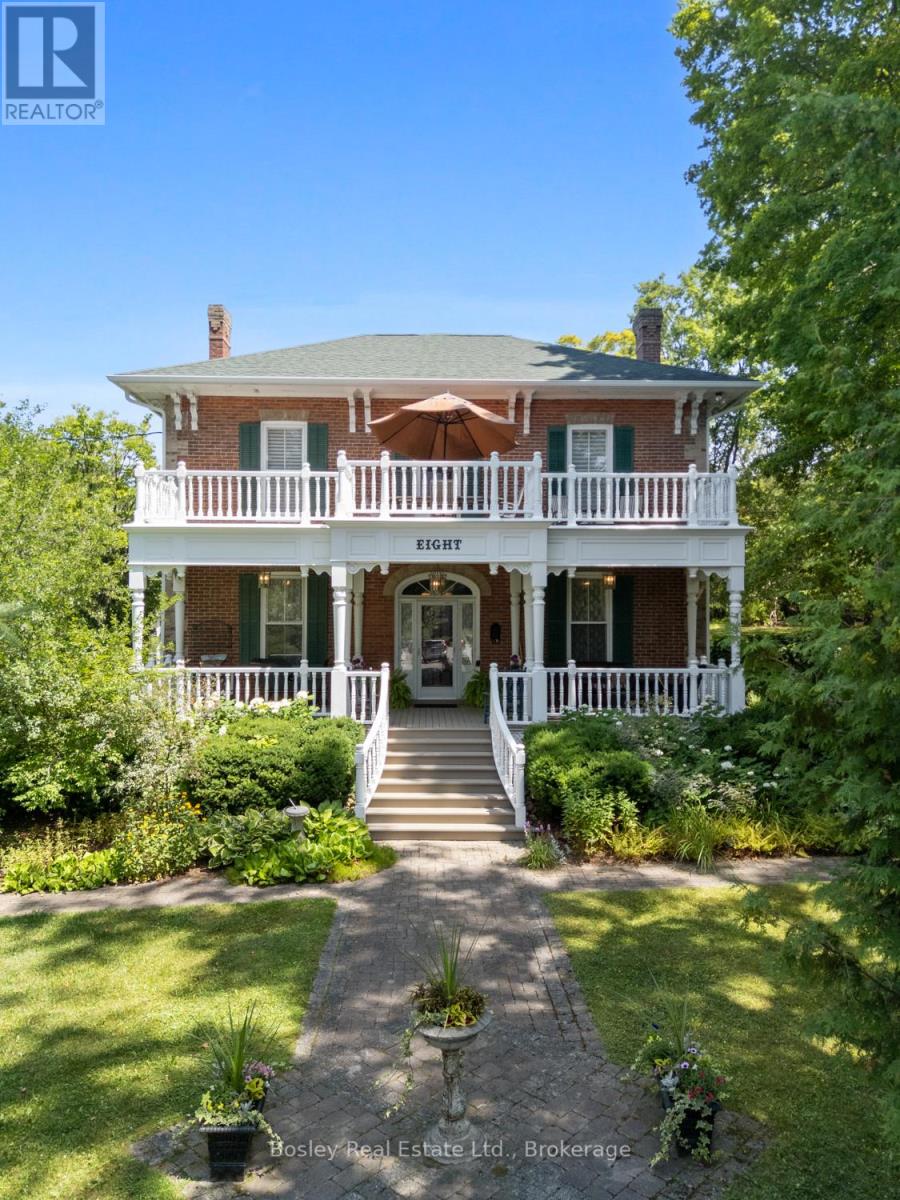
Bring your visions to life and take in this landscaped, breathtaking property with views from every window of the mature grounds! A captivating facade, rich with old world character, with frontage on both Gravel and Duke Street, this property has stunning grounds, live artesian wells and natural watercourse, beautiful landscaped gardens, privacy from the diverse trees surrounding and picture perfect streetscape, entry from the dead end location just a short walk to downtown. An expansive interior layout, maintained for decades and rich with original character and finish details throughout, yet still offering a beautiful canvas for those who wish to bring their own visions to life. Ample floor space to redesign not only the kitchen location but a beautiful space to create a brand new eat in kitchen in the central living room area. A timeless interior with grande formal living spaces and exceptional attention to detail, and entertainers delight and room for company in all seasons. Main floor laundry/mudroom with access from South deck and garage, galley kitchen with opening to large central room spanning the house side to side, perfect for expansion and additional dining/living space. Formal dining room, family room with fireplace/chimney should you wish to convert to gas for additional ambiance. Picture perfect in all seasons, the upper level greets you with a welcoming foyer, 4 bedrooms and updated bathroom, walk out to second storey terrace/deck for stunning West views overlooking Municipal parkland and streetscape. Enjoy all that the established Village of Millbrook has to offer, trails, all amenities within walking distance, parks, dining and retail, close proximity to the 115 & 407 and 401 should commuting be a requirement and just 15 minutes to Peterborough and 25 minutes to Historic Port Hope. The Clarry House, Circa 1876, built by Richard Guy a Jeweller/watchmaker located in the established Village of Millbrook is beautiful in every way! (id:54827)
Bosley Real Estate Ltd.
1200 Wellmans Road
Stirling-Rawdon, Ontario
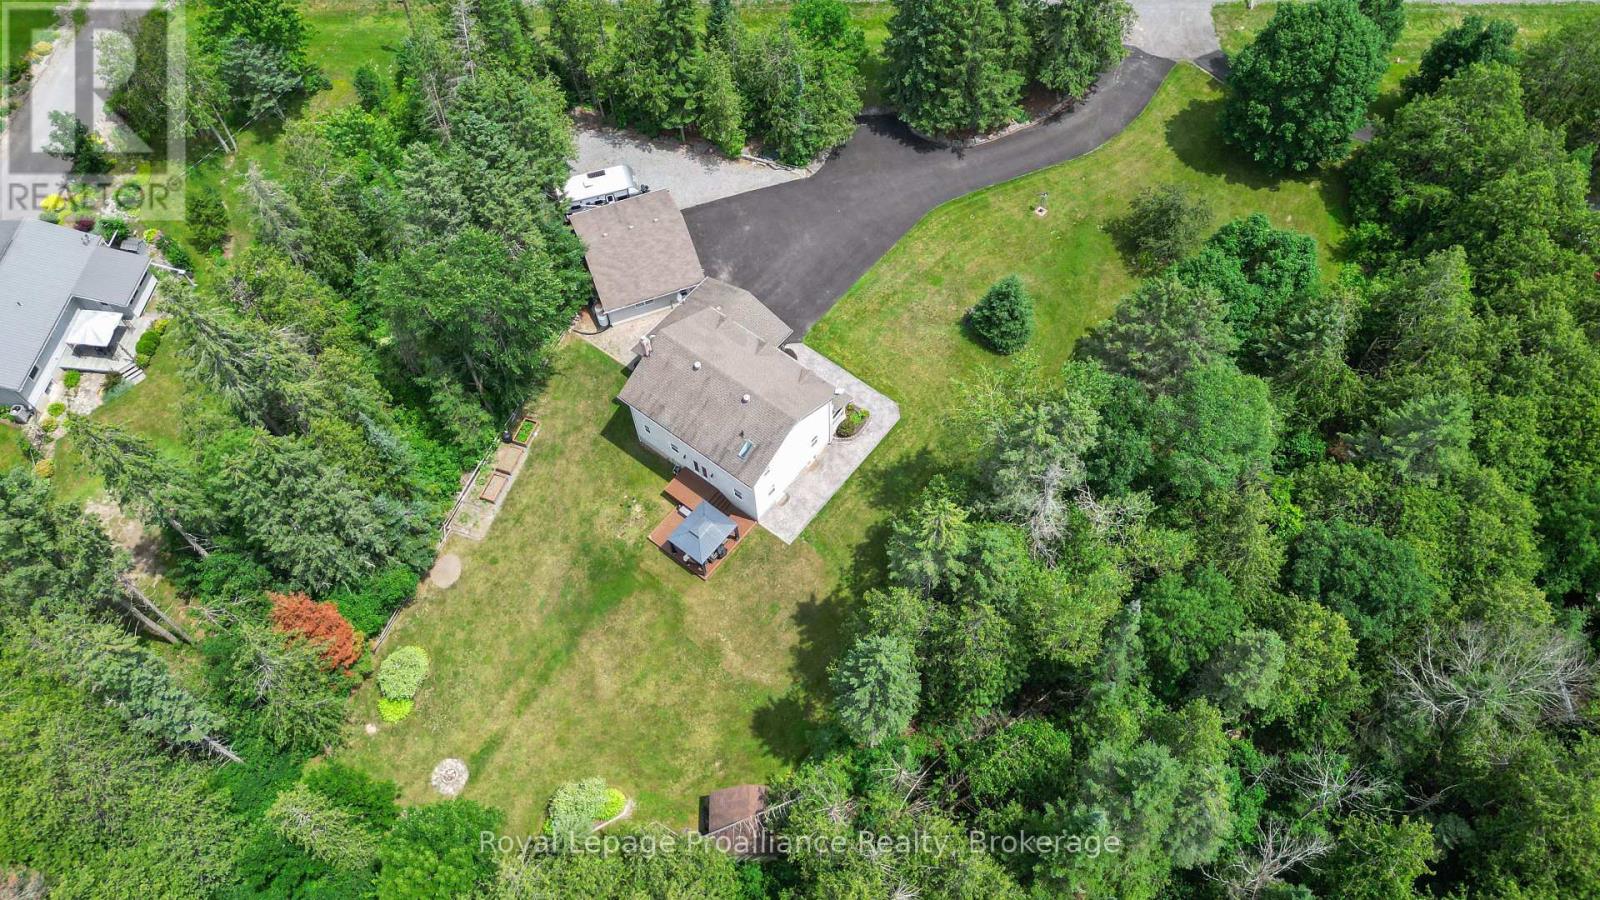
A true standout, the property features an attached double-car garage plus a heated, insulated detached triple-car garage with a workshop-ideal for car enthusiasts, hobbyists, or extra storage. There's also RV parking, well-kept gardens, stamped concrete, and a spacious double-wide driveway finished with recycled asphalt. Welcome to this exceptional custom-built two-storey home on a picturesque country lot, offering the perfect blend of comfort, privacy, and charm. This spacious 3+1 bedroom, 3-bathroom home is designed for every season, from cozy evenings around the backyard fire pit to relaxing by the pellet stove downstairs. Inside, you'll find a bright, functional layout with separate living and dining rooms, hardwood flooring, main-floor laundry, and an updated kitchen with quartz countertops, a large island, tile backsplash, under-cabinet lighting, abundant cabinetry, and included appliances. Upstairs offers three spacious bedrooms and three bathrooms, including a stunning primary suite with a walk-in closet and spa-inspired en-suite featuring a Jacuzzi soaker tub and separate glass shower. The finished lower level includes a spacious family room with surround sound, a cozy pellet stove, and a large storage room that could easily be converted into a fourth bedroom, home office, or gym. Outside, enjoy a maintenance-free composite deck with a hardtop gazebo, raised garden beds, a detached shed, and mature trees creating a private backyard retreat. Additional features include a Generac generator, central vacuum, newer roof, owned hot water tank, HRV system, water softener, propane furnace, and security system. Located just minutes from Kings Mill Conservation Area and only 25 minutes to Belleville and Highway 401, this exceptional property offers peaceful country living with convenient access to town. (id:54827)
Royal LePage Proalliance Realty
98 Sprucedale Street
Highlands East, Ontario
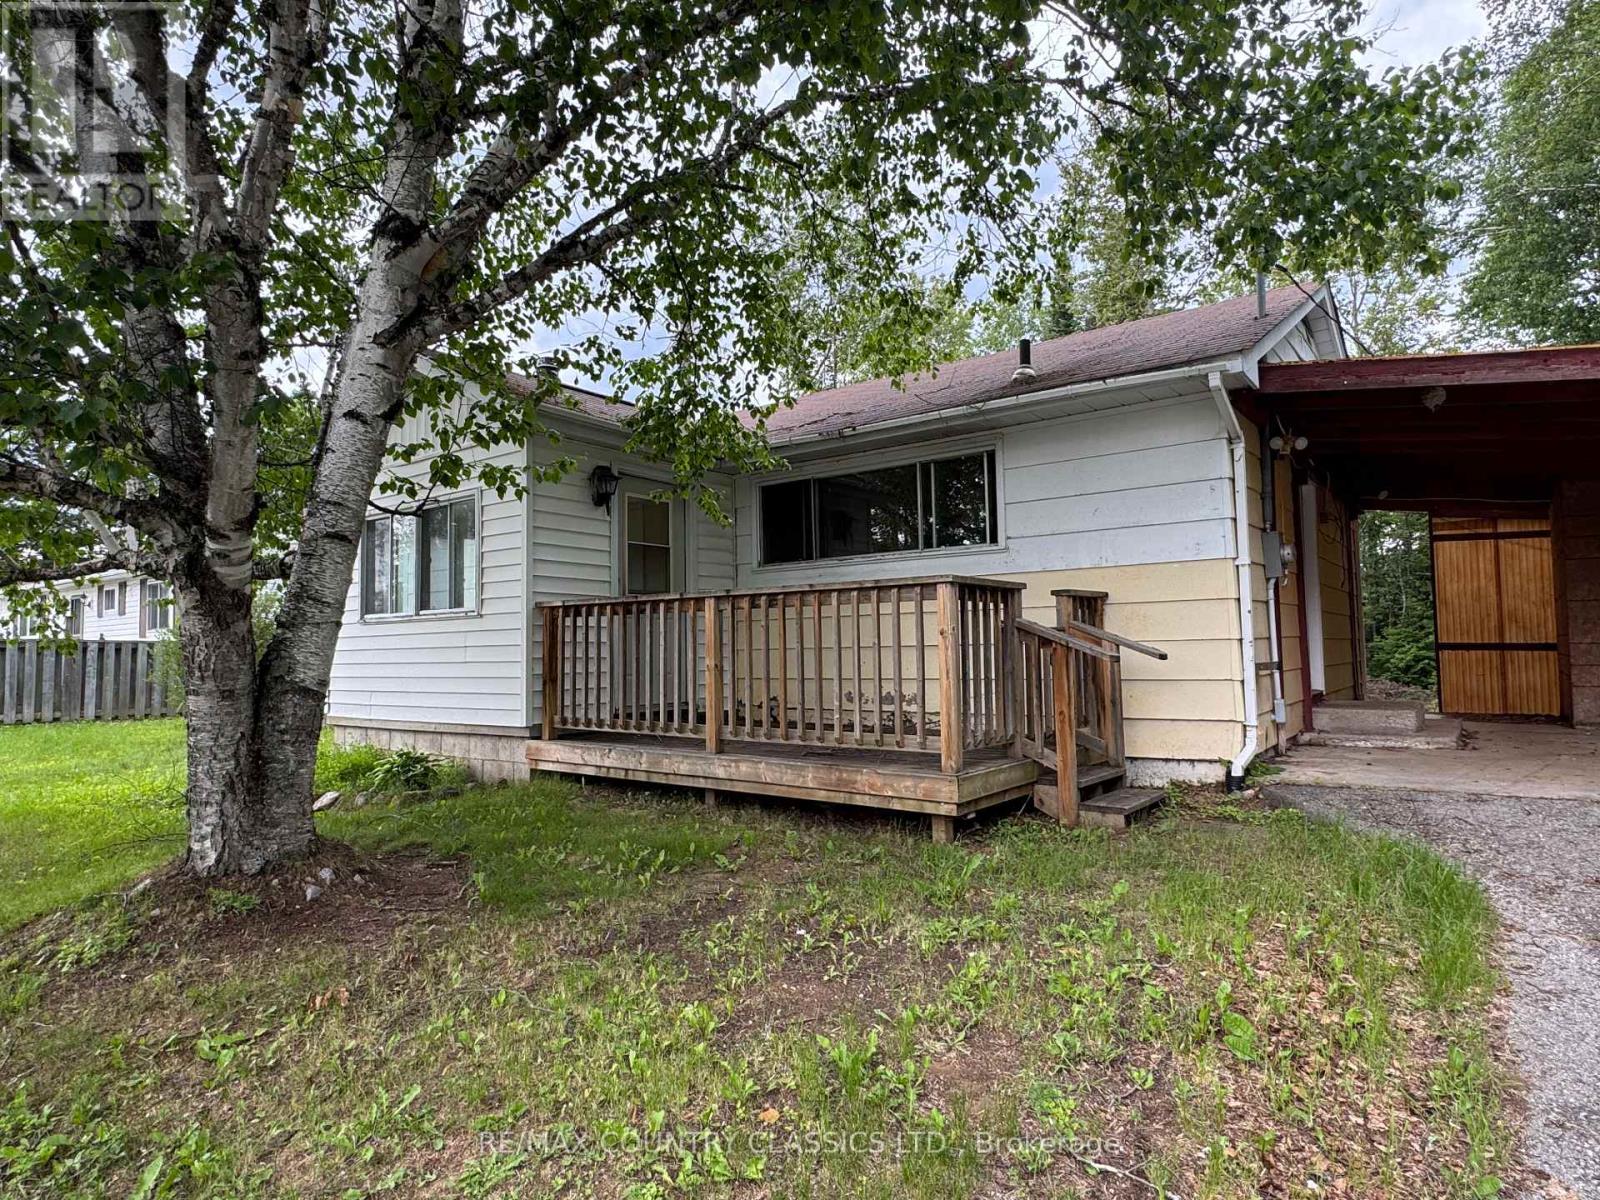
Looking for a project? Come and check out this Cardiff home. The house in in need of repair and updating and features an eat-in kitchen, living room, 3 bedrooms and a 4 piece bath on the main floor. The basement awaits your finishing touches. Located at the end of a dead end street and within walking distance to community pool, park and schools. (id:54827)
RE/MAX Country Classics Ltd.
1727 County Rd 14 Road
Prince Edward County, Ontario
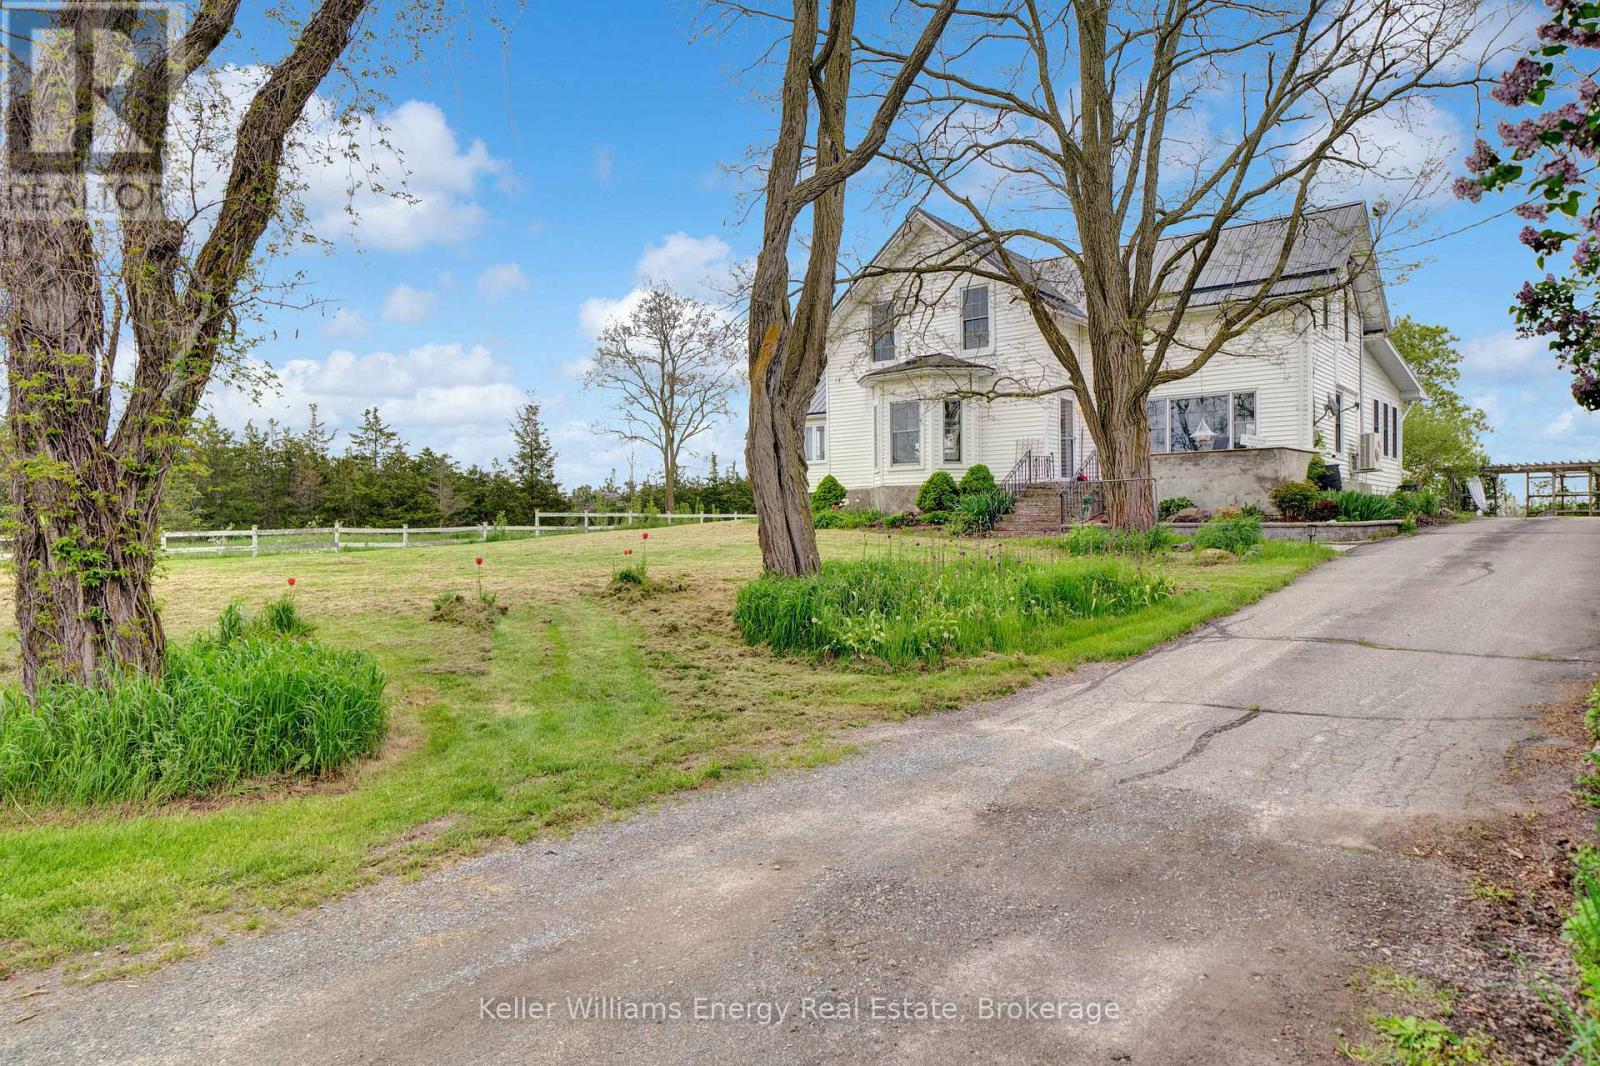
Welcome to 1727 County Road 14, Prince Edward County, this remarkable property presents a rare blend of historical charm and modern entrepreneurship. Spanning 14 acres, this estate offers an updated century home, a bespoke short-term accommodation space, a renovated barn, and an updated century home with water views. The main residence is a three-bedroom century home that has been updated while maintaining its historic charm. The updated kitchen features an abundance of cabinets and a large farmhouse apron-front fireclay sink. The kitchen overlooks the family room with a cozy wood-burning fireplace, while the separate dining room and formal living room offer incredible outdoor views. Upstairs, you'll find three large bedrooms, an office, and a charming 3-piece bathroom with a freestanding soaker bathtub. A unique highlight of this property is its innovative sea cans, consisting of four converted containers. Three accommodation containers each offer stunning one-bedroom suites with exceptional views from their private decks. The fourth container serves as a communal kitchen area, ideal for guest interactions. Added luxuries include sunbathing deck and a fire pit. The spectacular renovated barn has been professionally engineered and updated. It features modern washrooms, poured concrete floors, and sturdy staircases and railings while maintaining the rustic aesthetics and history of the structure. Discover all the potential waiting to be unlocked in this Prince Edward County haven. Your dream of an idyllic countryside life awaits. Come explore this property today, and you too can call the County home! (id:54827)
Keller Williams Energy Real Estate
659 Foley Road
Selwyn, Ontario
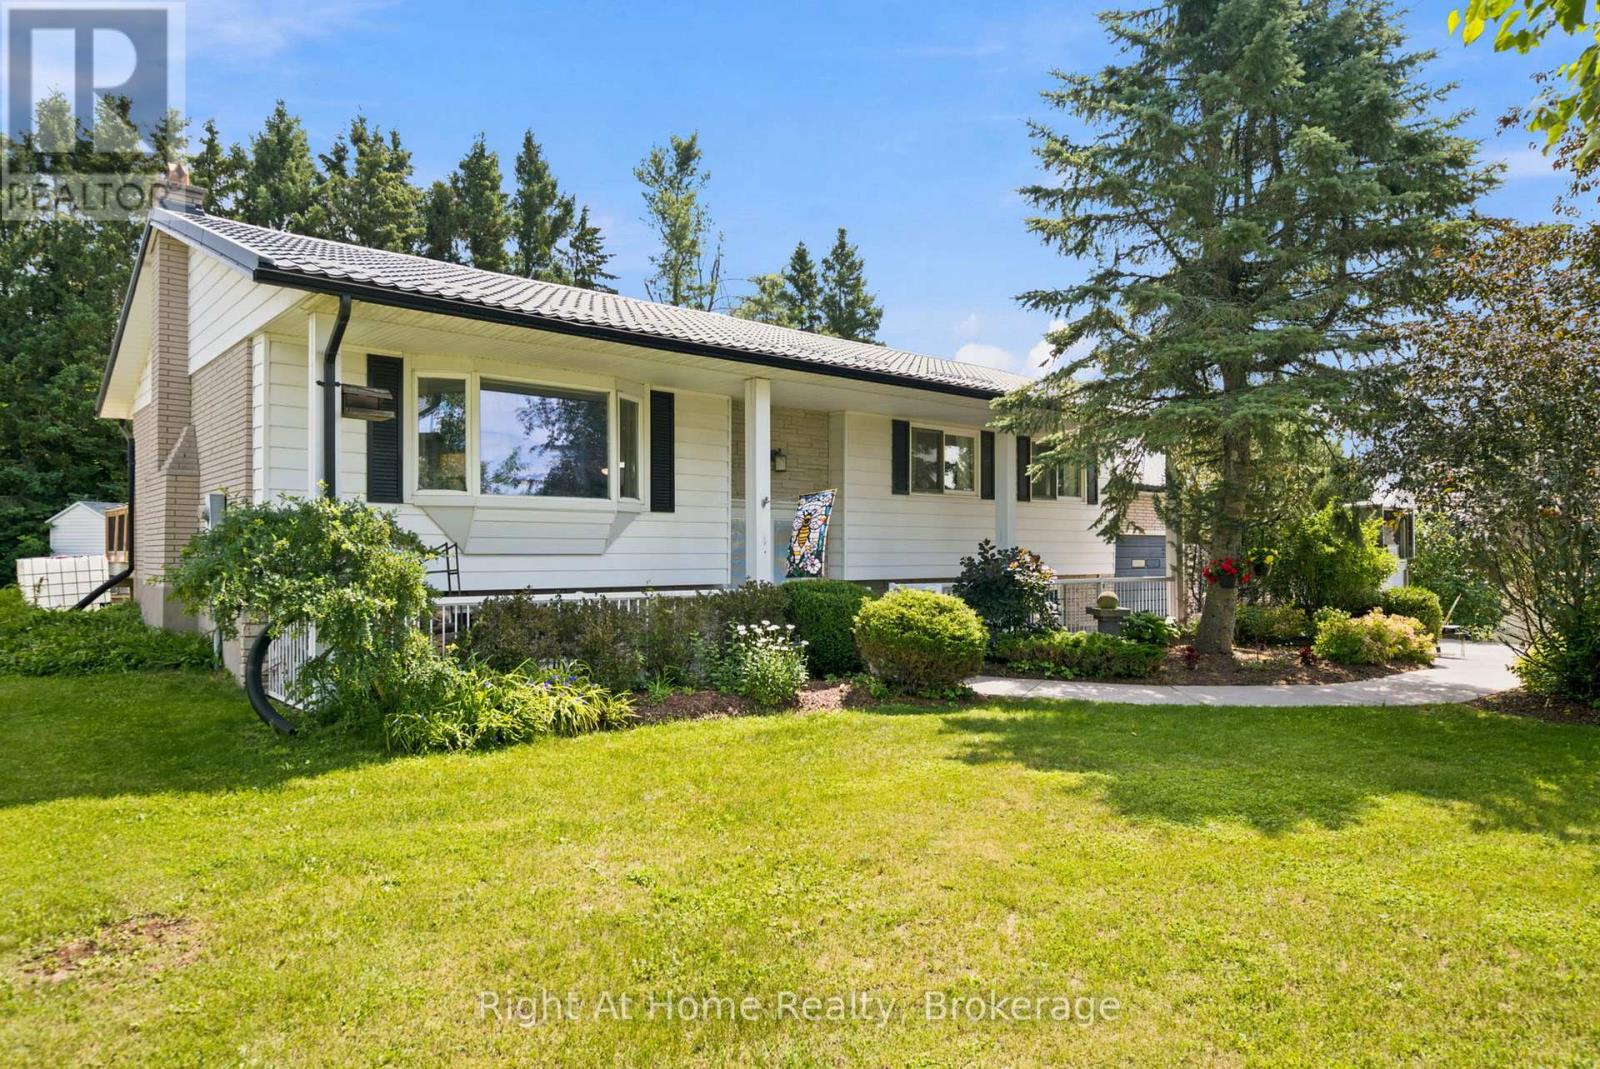
Welcome to Chemong Estates, where waterfront living meets everyday comfort-without the waterfront price tag. Situated on a beautifully landscaped lot, this meticulously maintained home offers breathtaking water views from virtually every room and includes access to three deeded lake access points on beautiful Chemong Lake, perfect for boating, swimming, fishing, or simply enjoying life on the water. From the moment you arrive, you'll appreciate the impressive concrete driveway, lush perennial gardens, and charming curb appeal. Inside, the home has been tastefully updated with new luxury vinyl flooring throughout, French doors with built-in blinds, and a bright, welcoming layout designed to maximize the stunning lake views.The spacious kitchen comes complete with stainless steel appliances, while the included washer and dryer make moving in easy. Recent upgrades provide peace of mind, including a 1-year-old metal roof with a transferable 55-year warranty, a 2-year-old hot water tank, and an energy-efficient electric heat pump for year-round comfort.The oversized attached double garage features convenient interior access, a dividing wall for added flexibility, and a loft offering exceptional storage or workshop potential.Whether you're enjoying your morning coffee overlooking the water, spending afternoons exploring Chemong Lake, or relaxing among the beautifully blooming gardens, this property offers the lifestyle you've been dreaming of. Just minutes from Peterborough and surrounded by nature, this is your opportunity to own a slice of "God's Country." (id:54827)
Right At Home Realty
6 Douglas Street
Trent Hills, Ontario
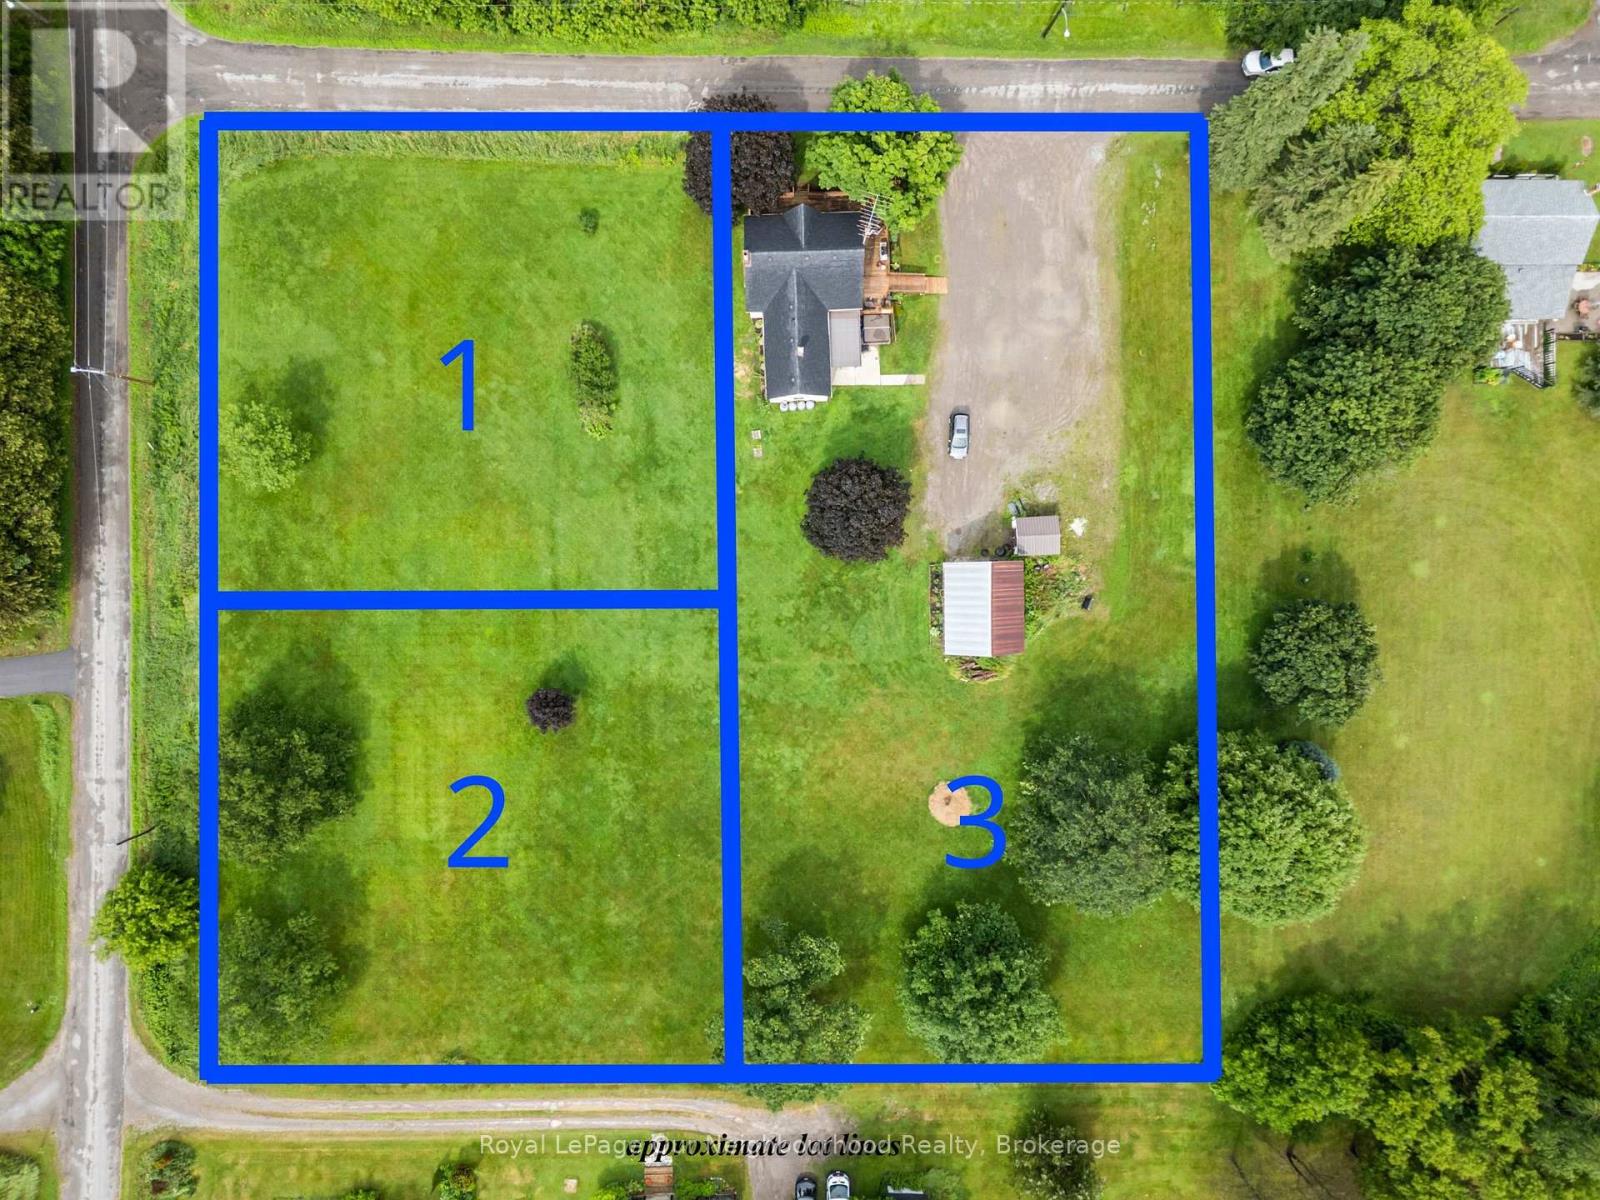
Three parcels included in one incredible opportunity! This circa 1850 farmhouse sits on just over an acre and is being sold with two additional severed 0.53-acre vacant lots, offering endless possibilities to build, sell, or simply enjoy the extra space. If you're looking for peace, quiet, and country charm, this is the perfect place to call home. Ideal for first-time buyers, the home features a bright, spacious kitchen and dining area, a welcoming living room with a walk-out to the wrap-around deck, and a large mudroom with a propane stove and access to the storage room. Upstairs offers three bedrooms and a generous 4-piece washroom with convenient second floor laundry. Outside, the detached two-car garage/shop with hydro and a loft is perfect for hobbies, projects, or extra storage. Listing price includes all three parcels PIN 512300441, PIN 512300442 & PIN 512300443 (id:54827)
Royal LePage Our Neighbourhood Realty
