

797 Kane Terrace
Cobourg, Ontario
Spacious Bungaloft Townhome in a Prime Location!Perfectly situated across from a park and just minutes from shopping, restaurants, schools, and convenient access to Highway 401, this spacious bungaloft town home offers comfort, versatility, and an exceptional lifestyle. The main level is wheel chair accessable. Step inside to discover a bright and welcoming open concept living and dining area, highlighted by soaring ceilings that create an impressive sense of space and natural light. The spacious eat in kitchen offers abundant cabinetry, plenty of workspace, and a walkout to a private deck, perfect for morning coffee, outdoor dining, or relaxing in your own peaceful retreat. Designed with convenience in mind, the main floor features a primary bedroom complete with a 3 piece en suite, as well as main-floor laundry for easy everyday living. Upstairs, you'll find a versatile loft overlooking the main living area, two generously sized bedrooms, and a well appointed 4 piece bathroom, providing plenty of room for family or overnight guests. The finished lower level adds outstanding flexibility with a spacious recreation room, a private office, and a full kitchen ideal for extended family, guests, and entertaining. Offering generous living space, a functional layout, and an unbeatable location, this wonderful home is ready to welcome its next owners. (id:54827)
RE/MAX Rouge River Realty Ltd.
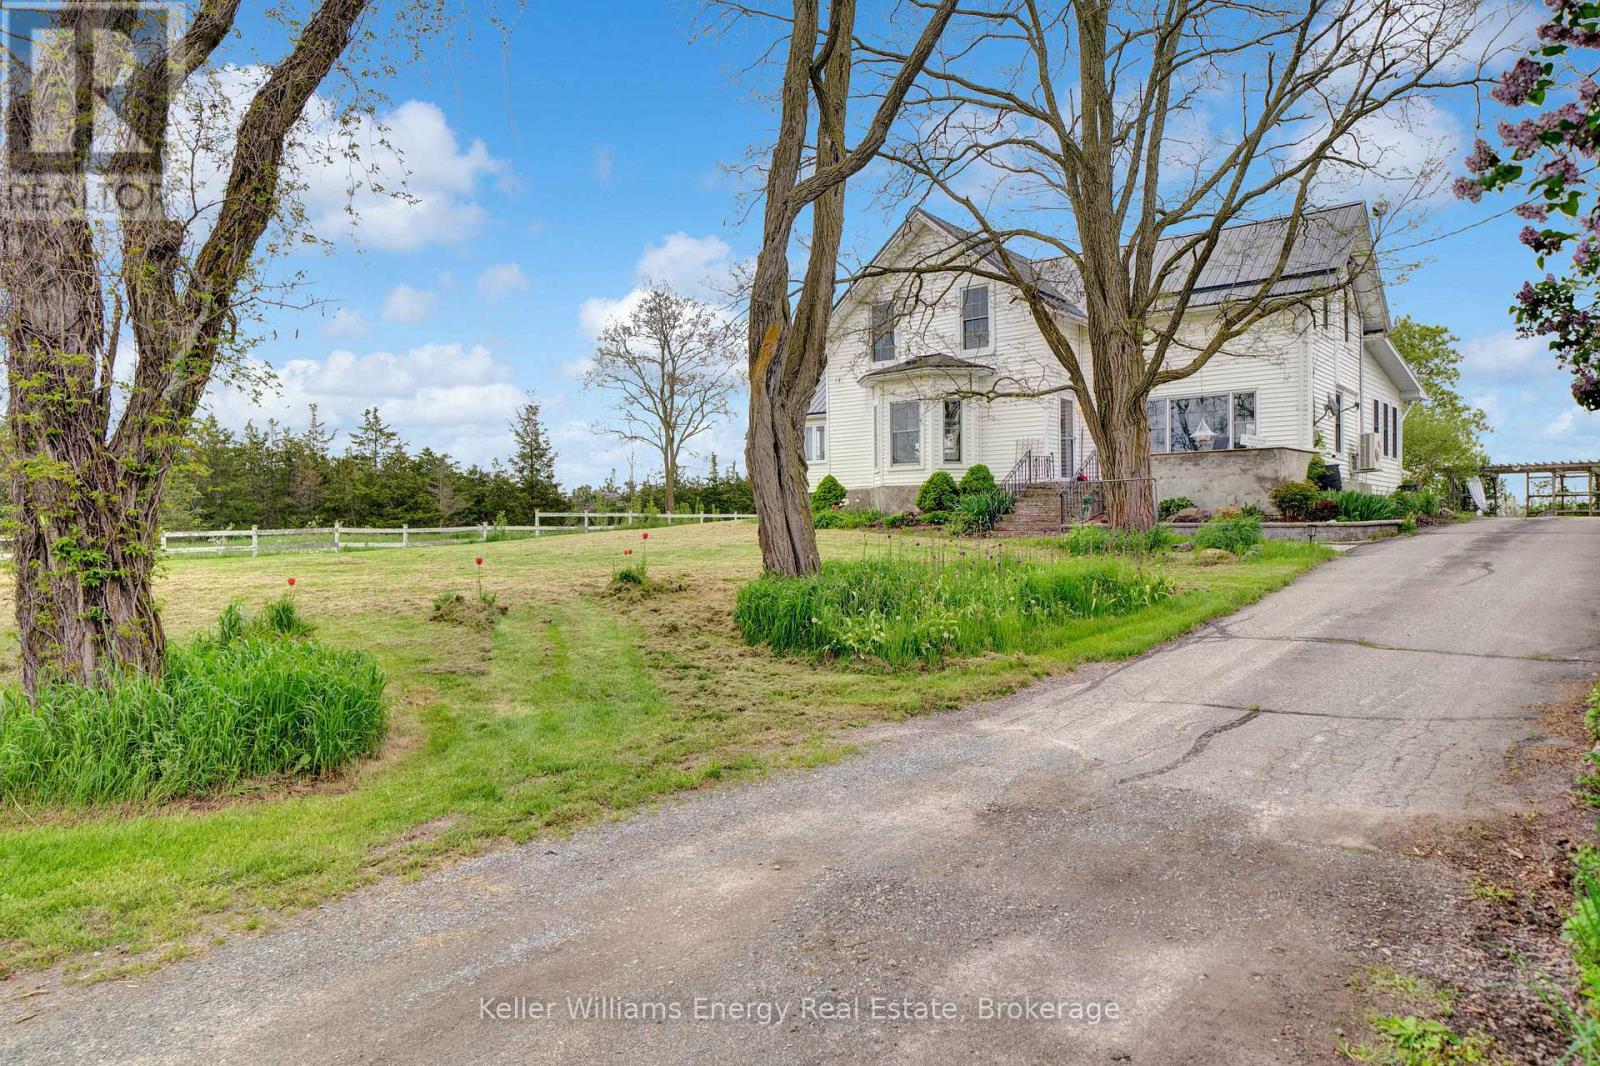
1727 County Rd 14 Road
Prince Edward County, Ontario
Welcome to 1727 County Road 14, Prince Edward County, this remarkable property presents a rare blend of historical charm and modern entrepreneurship. Spanning 14 acres, this estate offers an updated century home, a bespoke short-term accommodation space, a renovated barn, and an updated century home with water views. The main residence is a three-bedroom century home that has been updated while maintaining its historic charm. The updated kitchen features an abundance of cabinets and a large farmhouse apron-front fireclay sink. The kitchen overlooks the family room with a cozy wood-burning fireplace, while the separate dining room and formal living room offer incredible outdoor views. Upstairs, you'll find three large bedrooms, an office, and a charming 3-piece bathroom with a freestanding soaker bathtub. A unique highlight of this property is its innovative sea cans, consisting of four converted containers. Three accommodation containers each offer stunning one-bedroom suites with exceptional views from their private decks. The fourth container serves as a communal kitchen area, ideal for guest interactions. Added luxuries include sunbathing deck and a fire pit. The spectacular renovated barn has been professionally engineered and updated. It features modern washrooms, poured concrete floors, and sturdy staircases and railings while maintaining the rustic aesthetics and history of the structure. Discover all the potential waiting to be unlocked in this Prince Edward County haven. Your dream of an idyllic countryside life awaits. Come explore this property today, and you too can call the County home! (id:54827)
Keller Williams Energy Real Estate
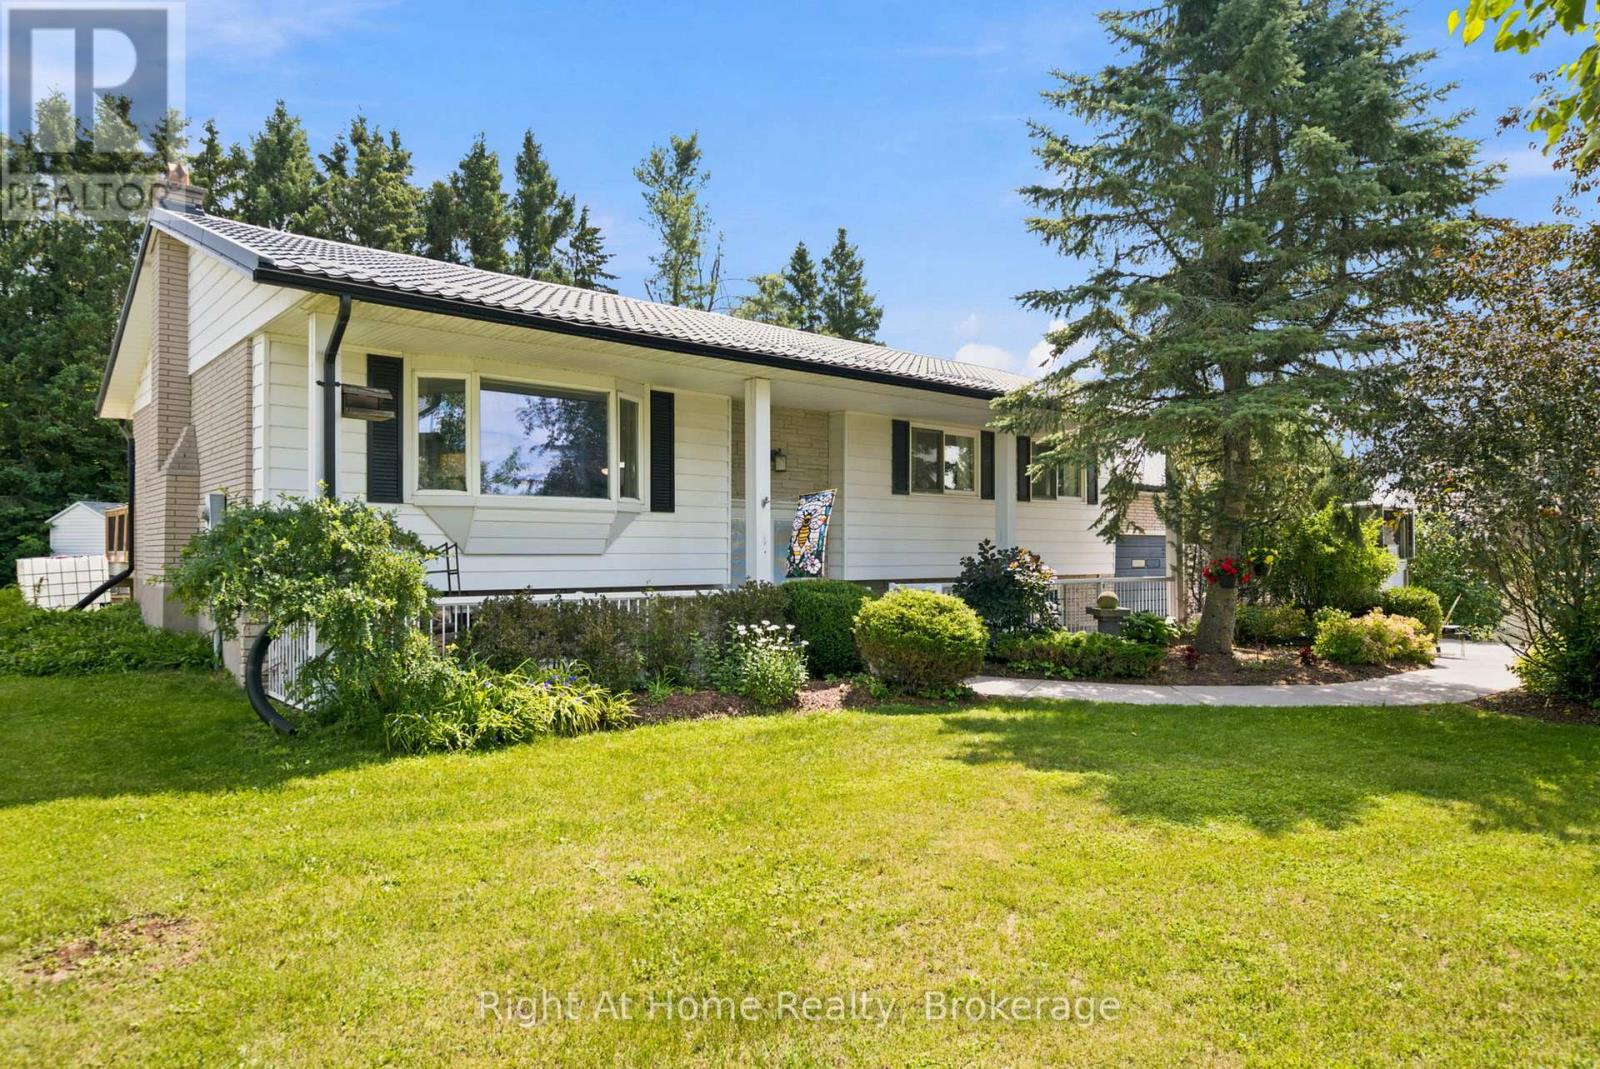
659 Foley Road
Selwyn, Ontario
Welcome to Chemong Estates, where waterfront living meets everyday comfort-without the waterfront price tag. Situated on a beautifully landscaped lot, this meticulously maintained home offers breathtaking water views from virtually every room and includes access to three deeded lake access points on beautiful Chemong Lake, perfect for boating, swimming, fishing, or simply enjoying life on the water. From the moment you arrive, you'll appreciate the impressive concrete driveway, lush perennial gardens, and charming curb appeal. Inside, the home has been tastefully updated with new luxury vinyl flooring throughout, French doors with built-in blinds, and a bright, welcoming layout designed to maximize the stunning lake views.The spacious kitchen comes complete with stainless steel appliances, while the included washer and dryer make moving in easy. Recent upgrades provide peace of mind, including a 1-year-old metal roof with a transferable 55-year warranty, a 2-year-old hot water tank, and an energy-efficient electric heat pump for year-round comfort.The oversized attached double garage features convenient interior access, a dividing wall for added flexibility, and a loft offering exceptional storage or workshop potential.Whether you're enjoying your morning coffee overlooking the water, spending afternoons exploring Chemong Lake, or relaxing among the beautifully blooming gardens, this property offers the lifestyle you've been dreaming of. Just minutes from Peterborough and surrounded by nature, this is your opportunity to own a slice of "God's Country." (id:54827)
Right At Home Realty
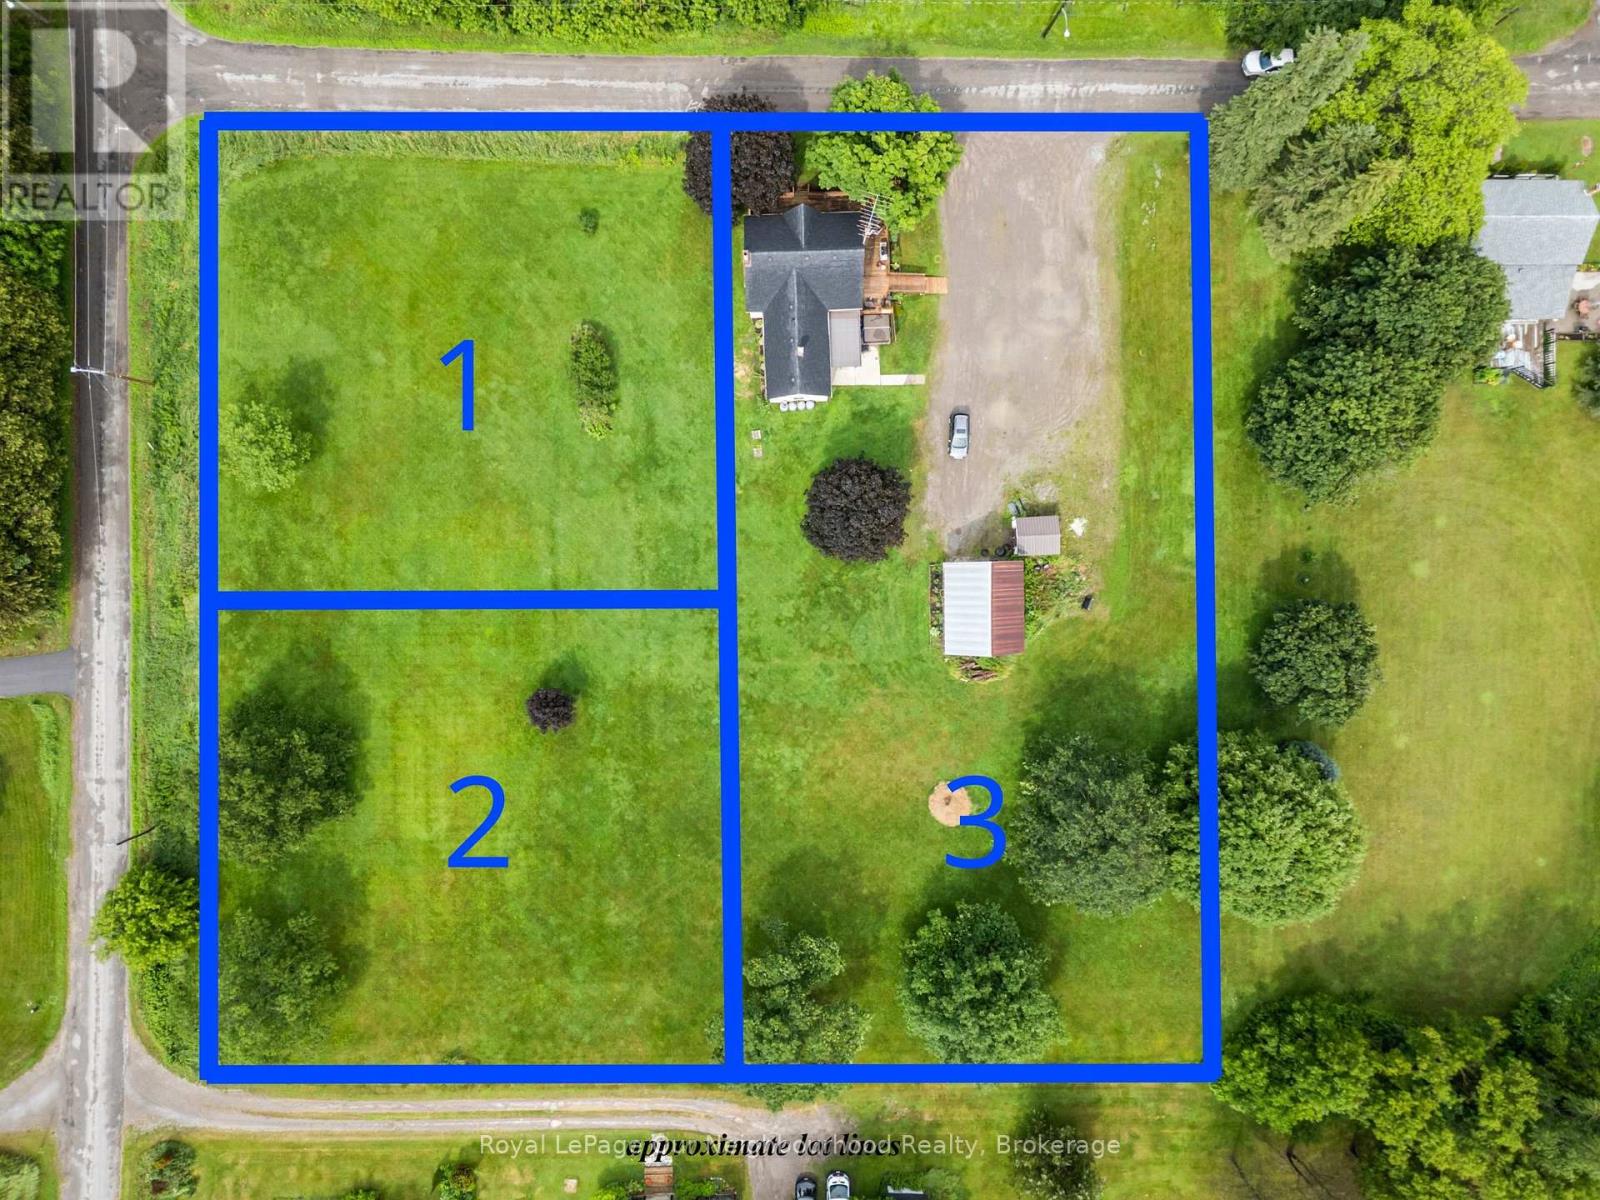
6 Douglas Street
Trent Hills, Ontario
Three parcels included in one incredible opportunity! This circa 1850 farmhouse sits on just over an acre and is being sold with two additional severed 0.53-acre vacant lots, offering endless possibilities to build, sell, or simply enjoy the extra space. If you're looking for peace, quiet, and country charm, this is the perfect place to call home. Ideal for first-time buyers, the home features a bright, spacious kitchen and dining area, a welcoming living room with a walk-out to the wrap-around deck, and a large mudroom with a propane stove and access to the storage room. Upstairs offers three bedrooms and a generous 4-piece washroom with convenient second floor laundry. Outside, the detached two-car garage/shop with hydro and a loft is perfect for hobbies, projects, or extra storage. Listing price includes all three parcels PIN 512300441, PIN 512300442 & PIN 512300443 (id:54827)
Royal LePage Our Neighbourhood Realty
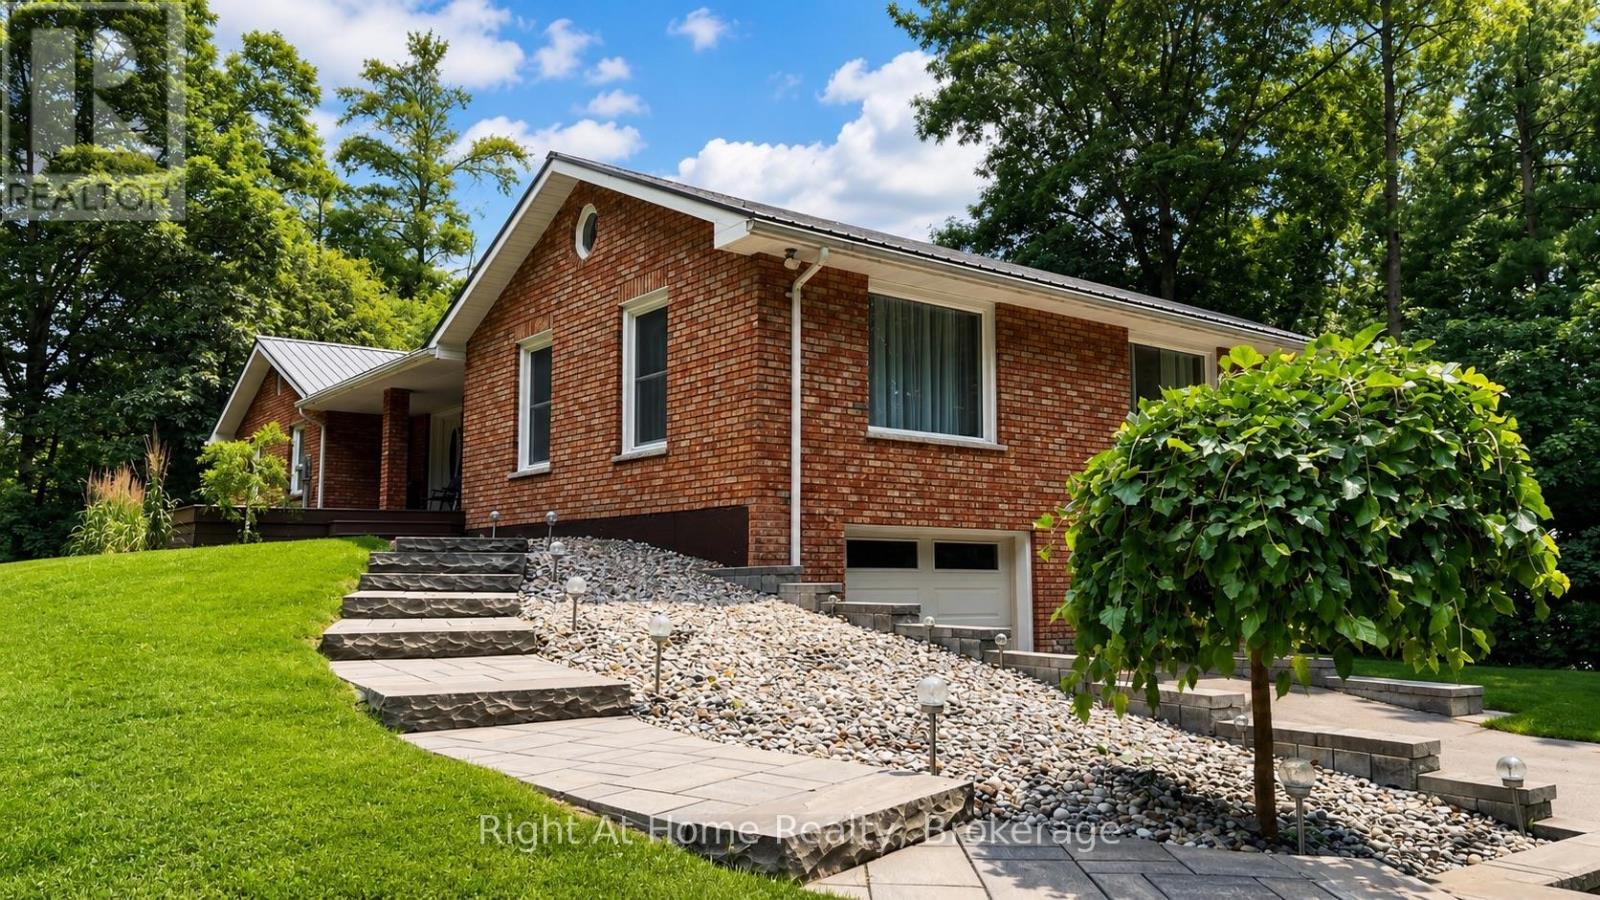
919 Jamieson Road
Quinte West, Ontario
Spacious country bungalow on 4.86 acres, just minutes to Hwy 401. Set well back from the road for peace and privacy, this large bungalow overlooks a picturesque farmer's field, creating a quiet rural retreat with easy commuting access. Built by the previous owner and enjoyed by the current owners for the past 22 years, the home offers bright, spacious living areas with expansive windows and a cozy two-way propane fireplace between the main rooms. A large front deck invites you in to the spacious foyer. A south facing deck is perfect for morning coffee, outdoor dining and enjoying the peaceful country views. The beautifully updated kitchen features quartz countertops, a generous island with seating, a large pantry and excellent storage. The main level offers three bedrooms, including a primary suite with a 3-piece ensuite bath. The lower level features a versatile 2-bedroom in-law suite with it's own rear patio door entrance, optional access from the garage, making it ideal for extended family, guests or flexible living arrangements. The lower level also includes a second propane fireplace for added warmth and comfort. Outside, the property offers open vistas, privacy, nature and room to roam with frequent wildlife sightings adding to the peaceful country setting. Geothermal heating and cooling provide economical year-round comfort with hydro averaging approximately $234 per month from May 2024 to May 2026, based on seller supplied utility bills. According to the sellers, hydro is the primary utility bill aside from propane used for the two fireplaces. Propane tank rental is $65 + HST. Newer garage doors, windows and exterior doors and metal roof add further value and peace of mind. The double attached garage and ample driveway parking add everyday convenience. A 12 x 20 storage shed is also included. With acreage, modern updates, flexible living space and quick access to Hwy 401, this property offers the best of rural living without sacrificing convenience. (id:54827)
Right At Home Realty
2500 Hircock Road
Hamilton Township, Ontario
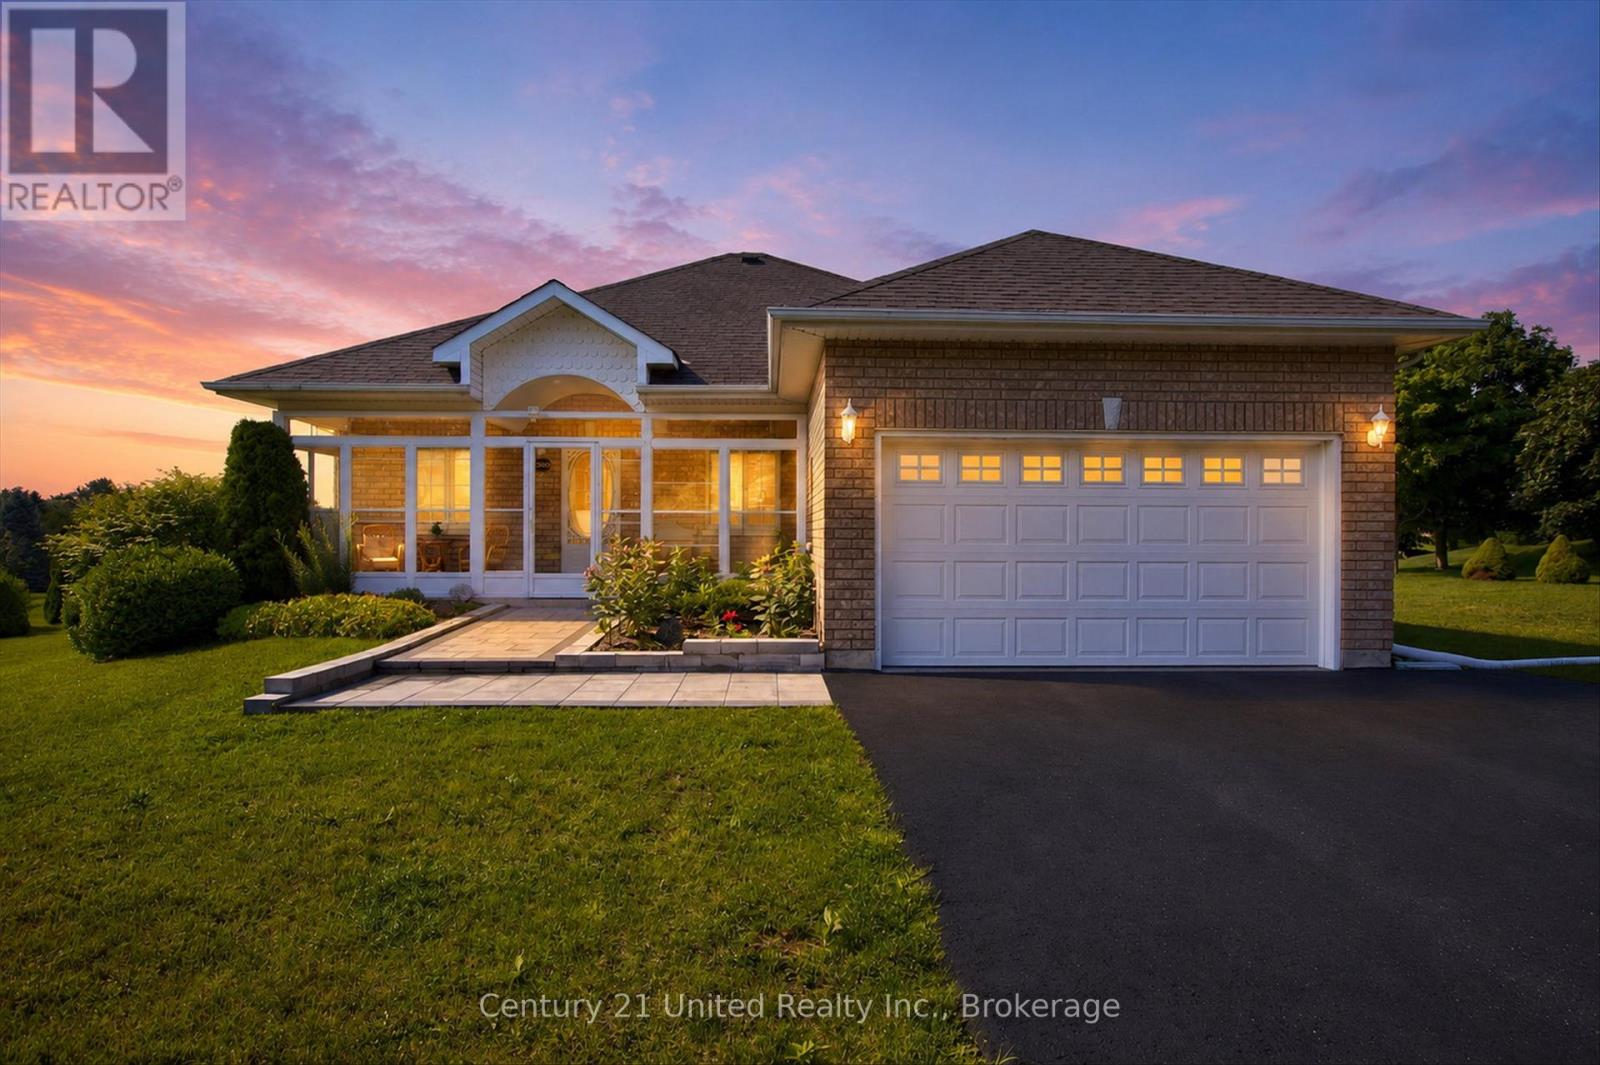
Nestled on a beautifully landscaped 0.74-acre lot in one of Baltimore's most desirable estate-style communities, this all-brick bungalow offers the perfect blend of small-town charm, comfortable one-level living, and the space you've been searching for. Imagine starting your day with a coffee in the enclosed front porch, enjoying peaceful views of the mature surroundings before spending afternoons entertaining family and friends on the covered rear deck overlooking the private backyard. With municipal water, natural gas, and a level lot, this property delivers the convenience buyers want without sacrificing the tranquility of country-inspired living. Built in 2000 and offering 1,287 sq. ft. above grade, the bright open-concept layout is designed for everyday comfort. The kitchen features white cabinetry, stainless steel appliances, a large pantry, and overlooks the dining and living areas, creating a welcoming space where everyone can gather. The living room is highlighted by hardwood flooring, a cozy gas fireplace, and a walkout to the covered deck. The main floor offers two spacious bedrooms, including a primary retreat complete with a walk-in closet and private 4-piece ensuite. The second bedroom is ideally positioned beside the main 4-piece bath, making it perfect for guests or family. The fully finished lower level expands your living space with a recreation room, family room, office, oversized third bedroom with walk-in closet, laundry area, abundant storage, and a rough-in for a future third bathroom. Additional features include an attached garage with interior access, double paved driveway, gas furnace (2021), owned hot water tank (2024), central air ++ Immediate possession available. Located just minutes to Cobourg, Highway 401, schools, parks, and everyday amenities, this is an exceptional opportunity to enjoy a quieter pace of life in a sought-after Baltimore neighbourhood. (id:54827)
Century 21 United Realty Inc.
2215 David Fife Line
Otonabee-South Monaghan, Ontario
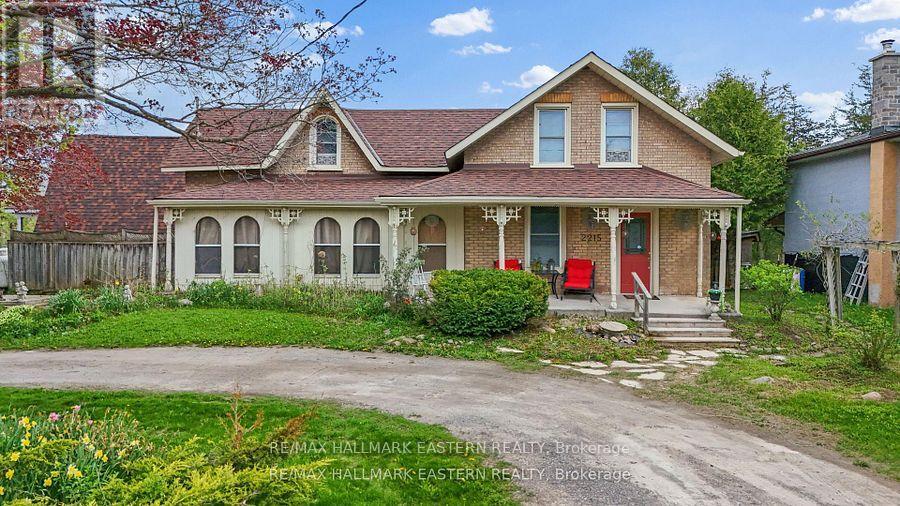
Peterborough County home with separate-entry in-law potential, home-based business space, and convenient access to Highway 7, Highway 115, and the 407. Set on approximately half an acre, this distinctive property offers excellent road exposure while combining country character, commuter convenience, practical updates, and flexible live/work possibilities near Peterborough and the Kawarthas. The main residence features two upper-level bedrooms, a comfortable living room, a dining area, and plenty of rustic charm. A four-piece bathroom and an additional two-piece bathroom add everyday convenience. The modern kitchen is well equipped with a fridge/freezer, six-burner gas stove, and double oven, creating a functional gathering space for cooking, entertaining, and family meals. The attached A-frame provides exceptional flexibility with its own separate entrance and a defined space apart from the main residence. The main level includes two rooms, laundry facilities, a three-piece bathroom, and a rear area that may offer potential for a future kitchen. A spacious great room above provides additional room. This unique area may suit extended family, an in-law suite, professional office, home-based business, guest accommodations, or potential income-generating use. The upper level of the main home also includes an additional bedroom and living room, offering flexible space for family, guests, remote work, or a private retreat. Recent improvements include the roof and deck, updated approximately six years ago, along with the septic system and septic bed, updated approximately nine years ago. A detached garage provides valuable storage and workspace for contractors, tradespeople, hobbyists, or vehicle enthusiasts .Ideal for commuters, entrepreneurs, and multi-generational families, this Peterborough-area property delivers a rare combination of residential comfort, separate-entry flexibility, business potential, Highway 7 visibility, and access to major transportation routes. (id:54827)
RE/MAX Hallmark Eastern Realty
1 Millpond Lane
Asphodel-Norwood, Ontario
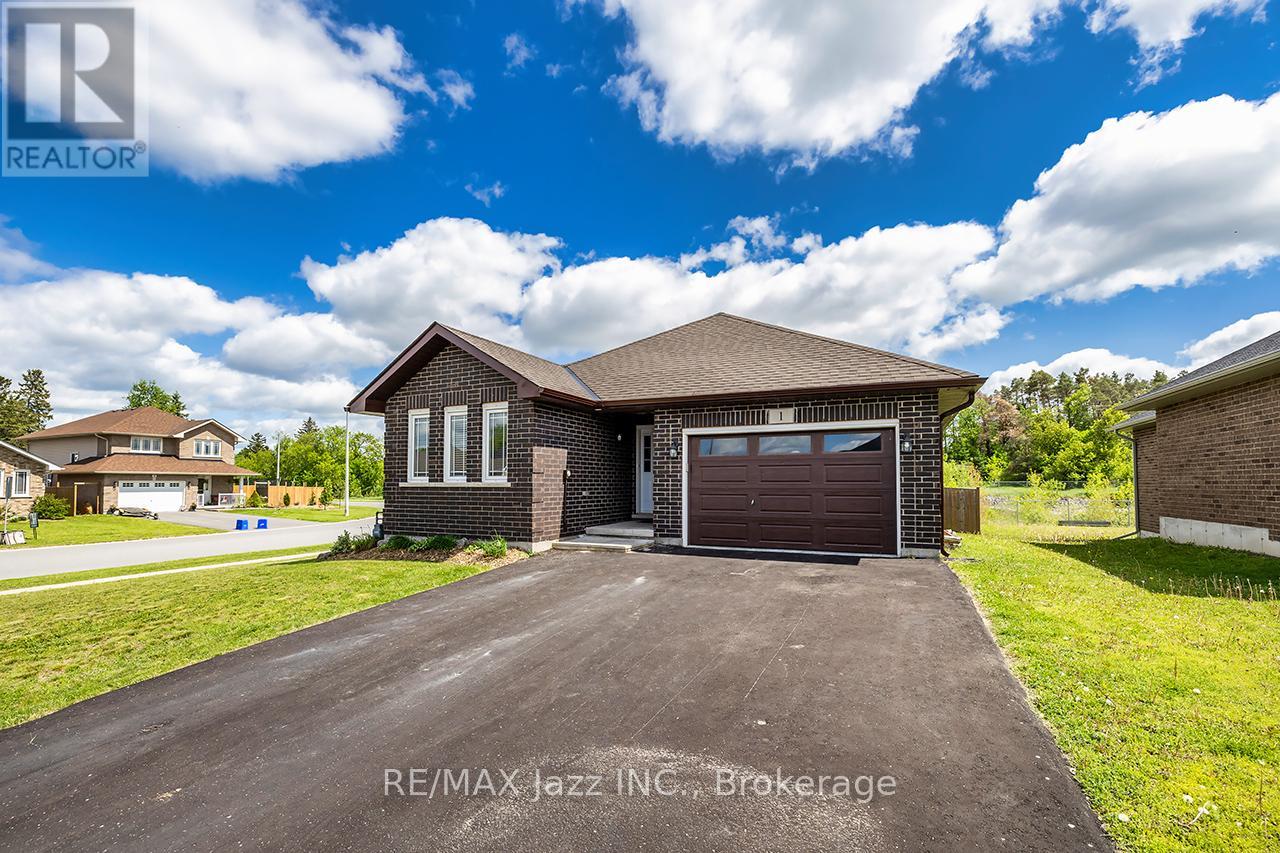
This stunning all-brick bungalow, built by Peterborough Homes, shines from top to bottom! Situated on a premium ravine lot, this beautifully maintained home offers the perfect combination of comfort, style, and location. The bright open-concept main floor showcases beautiful hardwood flooring, ceramic tile, elegant crown moulding, and a spacious great room designed for everyday living and entertaining. The well-appointed kitchen features a breakfast bar and flows seamlessly into the dining area with a walkout to the deck, large patio, and fully fenced backyard oasis complete with an above-ground pool. Relax in the cozy living room or retreat to the spacious primary bedroom featuring a walk-in closet and private 4-piece ensuite. A 2nd bedroom is conveniently located beside a 3-piece bathroom. The main floor also offers a dedicated office area, laundry room with tub/sink, and convenient interior access to the garage from the spacious foyer. The fully finished lower level provides exceptional additional living space with a large family room highlighted by a gas fireplace, two generously sized bedrooms, a 4-piece bathroom, utility/storage room, and a large unfinished area ideal for a future 5th bedroom, games room, home gym, or recreation space. Ideally located close to shopping, the Mill Pond, walking trails, parks, splash pad, community centre, golf courses, and all the amenities of Norwood, with convenient access to Peterborough just 20 minutes away. This is a fantastic opportunity to enjoy spacious bungalow living in a sought-after family-friendly community. (id:54827)
RE/MAX Jazz Inc.
A & B - 124 Front Street N
Trent Hills, Ontario
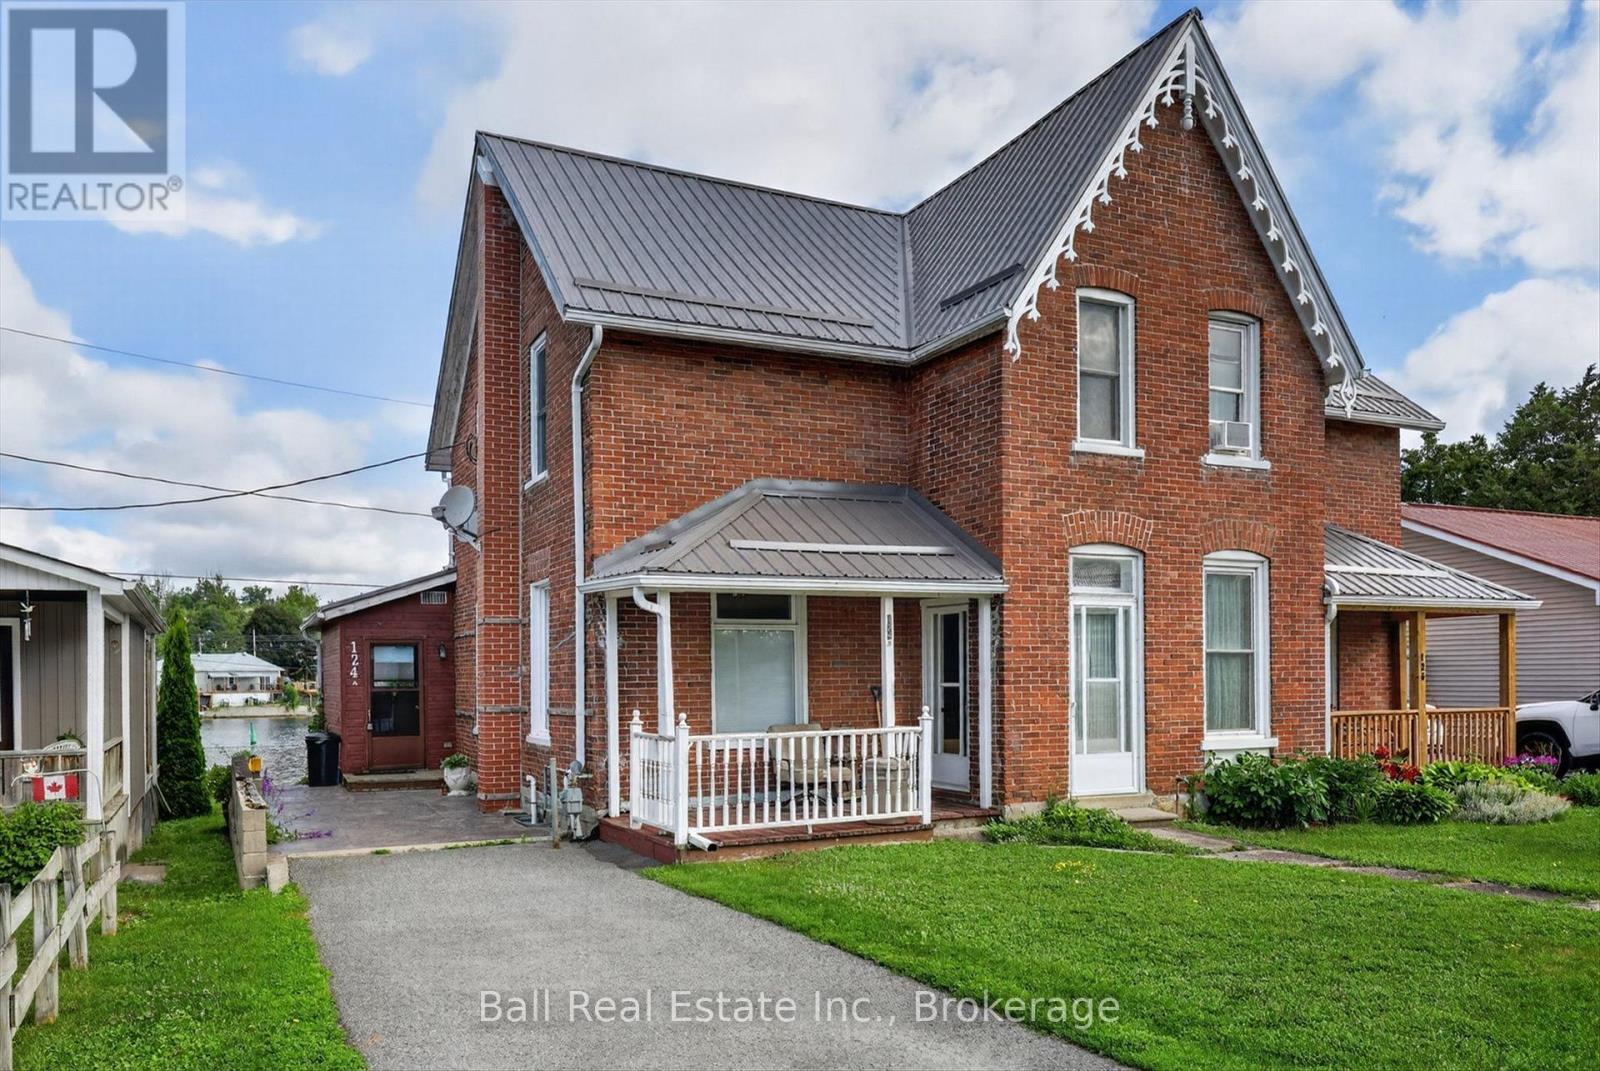
This semi-detached all brick home offers so much flexibility. You can live in the cozy one bedroom unit on the main level complete with private backyard overlooking the Trent River, while renting out the upper one bedroom unit which also has views of the Trent River. Or, if you prefer, you canrent both for a solid investment. Plus, you're in a highly desirable area, close to schools, shopping, churches and golf courses. New metal roof in2025. Lower unit is available August first. Don't miss this opportunity to live with a steady income on the upper level. (id:54827)
Ball Real Estate Inc.
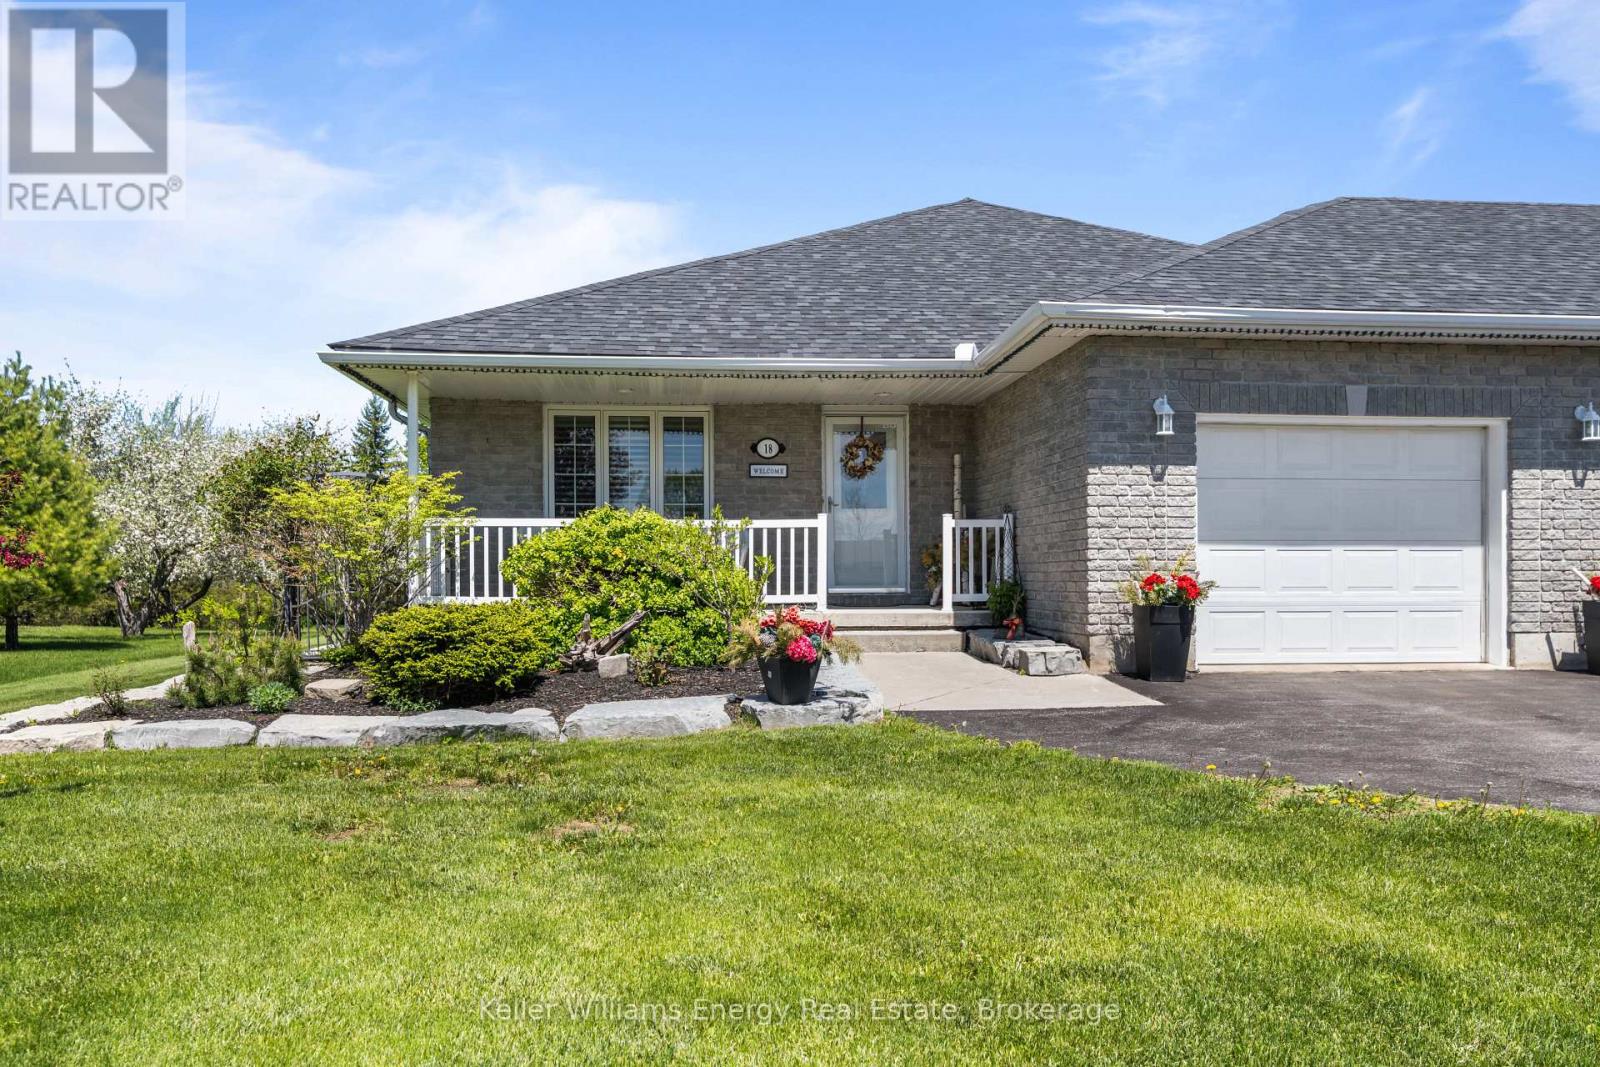
18 Applewood Drive
Trent Hills, Ontario
Welcome to 18 Applewood, a beautifully updated bungalow set on just under an acre in a centrally located rural community near the water. This spacious three-bedroom, three-bathroom home offers the perfect blend of country living, comfort, and convenience. Thoughtfully updated throughout, the home features hardwood floors, generous living space, two office areas, an exercise space, and a finished rec room ideal for family living or entertaining. Outside, enjoy the privacy and space of a large lot complete with decks, gazebos, an above-ground pool, paved driveway, and an impressive three-car garage. If you have been looking for room to breathe, space to work and play, and a peaceful setting close to nature, this is a home you will want to see. (id:54827)
Keller Williams Energy Real Estate
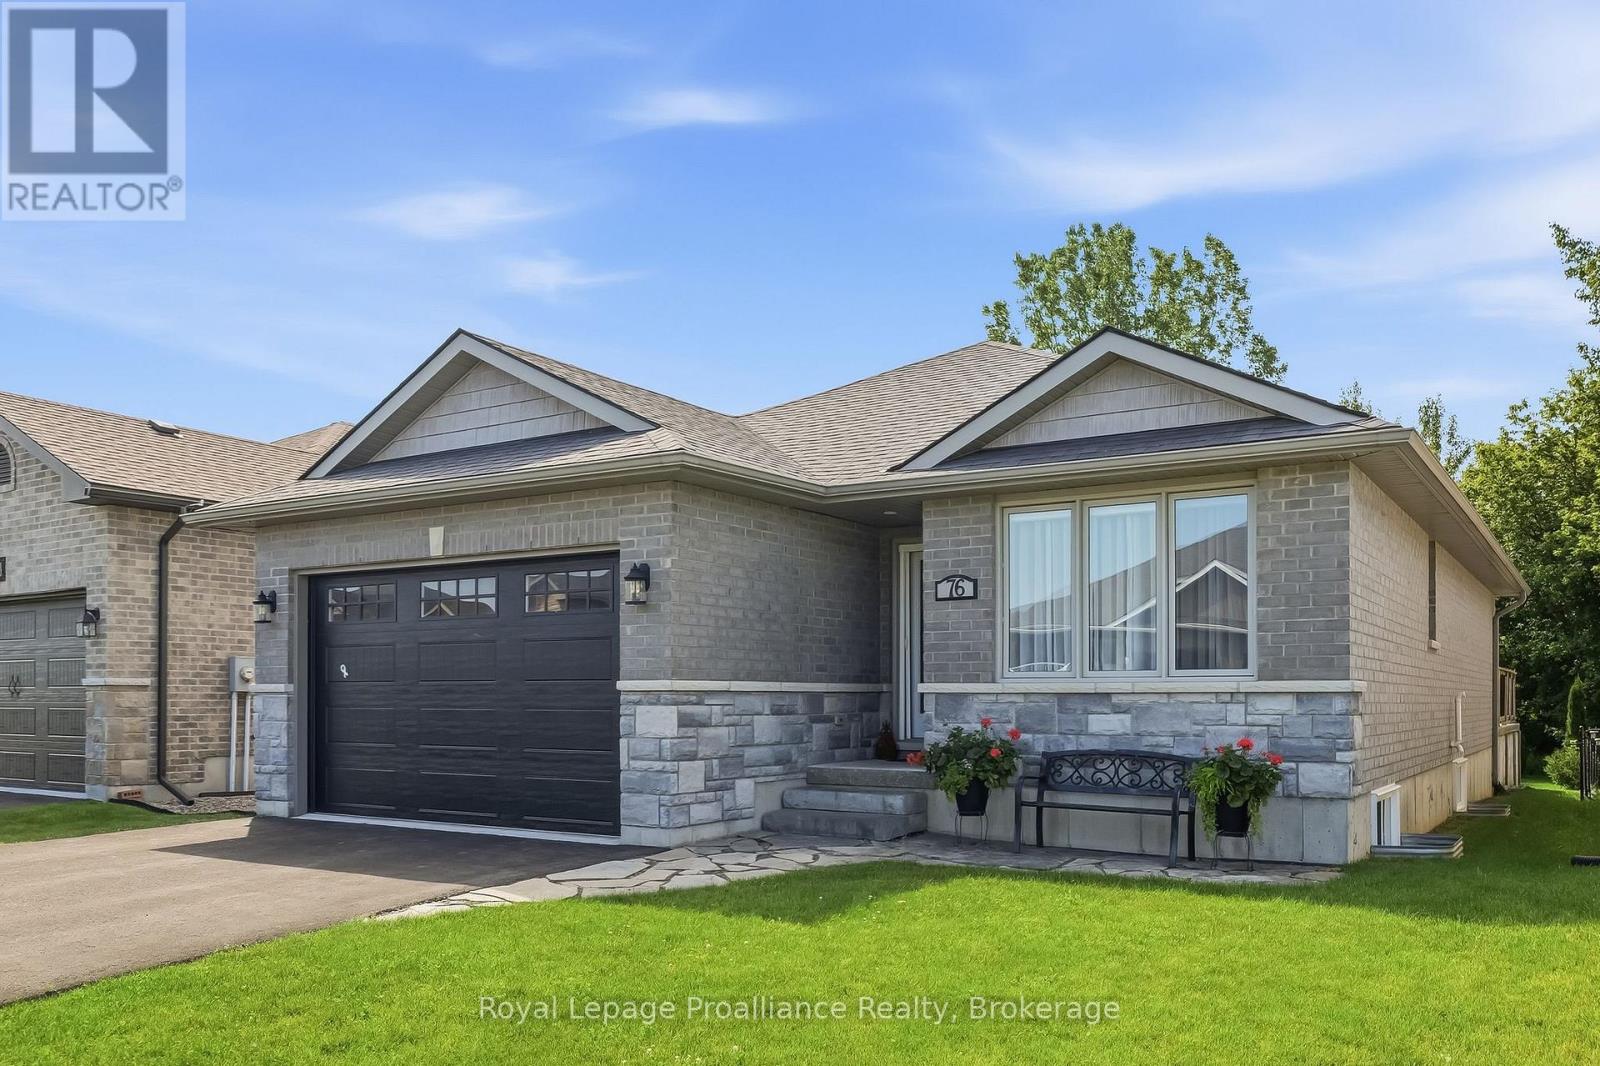
76 Royal Gala Drive
Brighton, Ontario
Located in the charming lakeside community of Brighton, just minutes from Presqu'ile Provincial Park, this nine-year old, all-brick and stone bungalow offers an exceptional combination of quality, comfort, and value. Nestled in a friendly, established neighbourhood, this fully finished home is designed for low-maintenance living and features four bedrooms and 3 full bathrooms and over 2,500 sq. ft. of finished living space. The bright, open-concept main floor is ideal for everyday living and entertaining, featuring a spacious living and dining area, along with a beautifully appointed kitchen complete with quartz countertops, a large centre island, and a desirable walk-in pantry. Patio doors lead to an oversized deck overlooking mature trees and green space, creating a peaceful and private outdoor retreat. The main level also offers two bedrooms, two full bathrooms, and the convenience of main-floor laundry. The spacious primary suite features an upgraded ensuite with a walk-in shower and double quartz vanity. The fully finished lower level extends the living space with a large family room centred around a striking stone fireplace, perfect for relaxing or entertaining. Two additional bedrooms, a full bathroom, and a versatile flex room provide plenty of options for a home office, gym, hobby room, or extra storage. This meticulously maintained home is move-in-ready and offers the perfect blend of modern finishes, functional living space, and a sought-after location close to the waterfront, parks, walking trails, and all the amenities Brighton has to offer. An outstanding opportunity for buyers seeking exceptional value in today's market. (id:54827)
Royal LePage Proalliance Realty
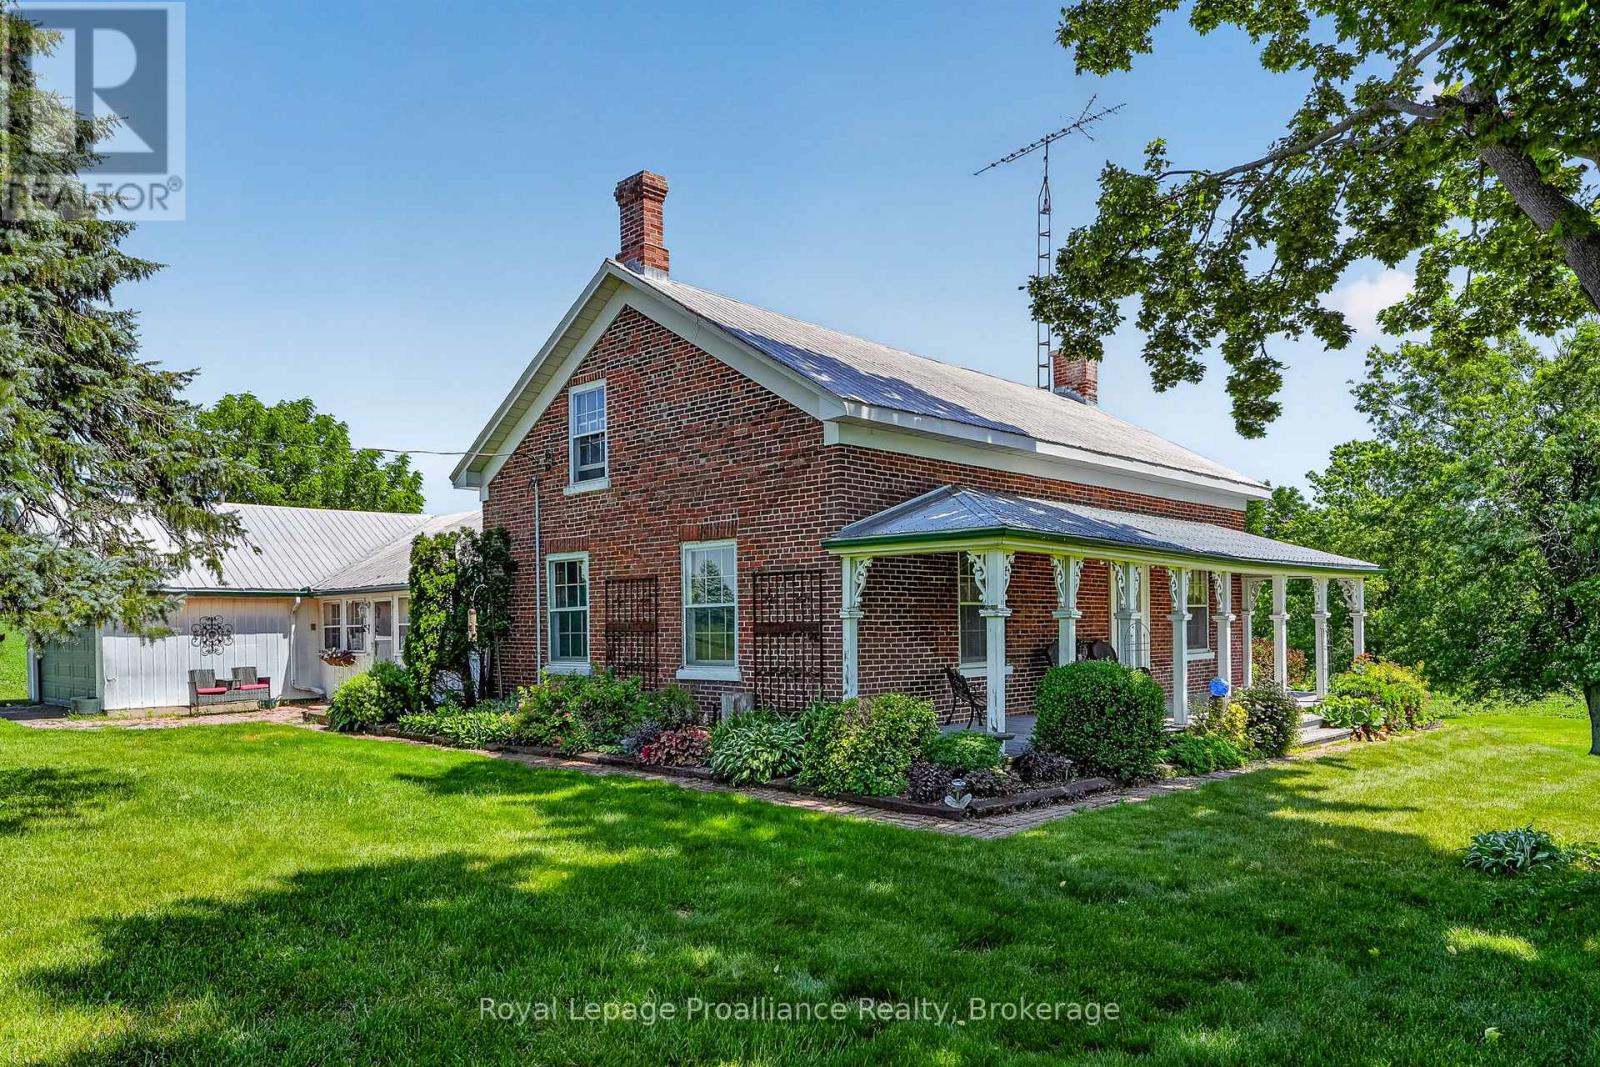
163 Stewart Road
Alnwick/haldimand, Ontario
Welcome to 163 Stewart Rd, a much-loved country property where generations of family memories have been made. Owned by the same family for more than 100 years, this 4 bedroom, 1.5 bathroom farmhouse sits on 16.16 private acres surrounded by the sights and sounds of nature, offering a peaceful rural lifestyle. Built in 1860, the home is filled with timeless character, including original window casings, baseboards, interior doors, curved archways, and sections of the original pine flooring, while hardwood floors add warmth throughout much of the main level. Two wood burning fireplaces, including a Franklin stove in the main floor living room and a wood stove in the second floor rec room, create inviting spaces to gather in every season. The functional layout includes main floor laundry, a spacious mudroom with access to the attached two car garage and basement, and built-in storage throughout. Outside, a covered south-facing front porch overlooks beautiful perennial gardens, while the opposite side of the home offers plenty of space for the vegetable or hobby garden. The property also features two substantial outbuildings, including a barn with an attached shed and a drive shed with a workshop, offering endless possibilities for storage, projects, or hobbies. Approximately 30 years ago, the brick exterior was carefully restored using as many of the original bricks as possible, and the steel roof offers added peace of mind for years to come. The unfinished basement, with both interior and exterior access, provides additional storage space. Whether you're dreaming of raising a family in the country, pursuing hobbies, or simply embracing the quiet beauty of rural living, this is a rare opportunity to own a property that has been cherished for generations. (id:54827)
Royal LePage Proalliance Realty
