
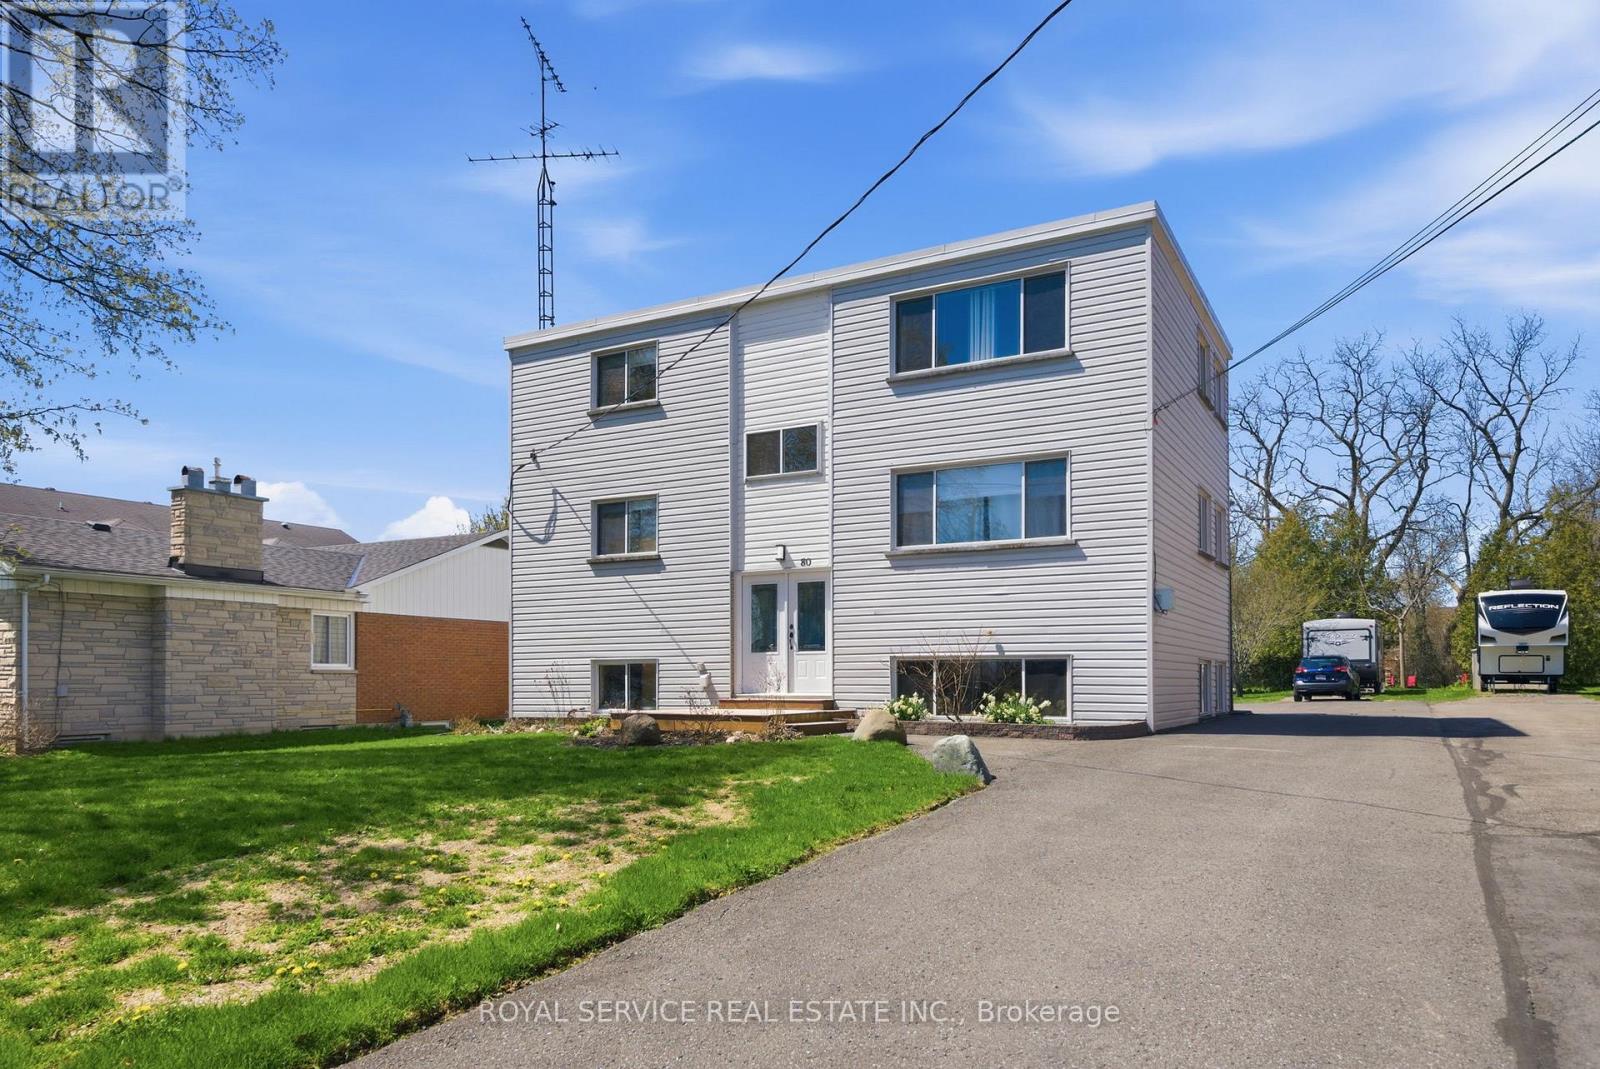
80 Princess Street
Port Hope, Ontario
Well Maintained Turnkey Tri-plex with 2 x 2 bedrooms units and 1 x 1 bedroom unit in the raised basement level. Bright sunny apartments with exceptional tenants. One unit is owner occupied and will be vacant upon closing. New commercial coin operated laundry for added income. Large lot with ample parking. (id:54827)
Royal Service Real Estate Inc.
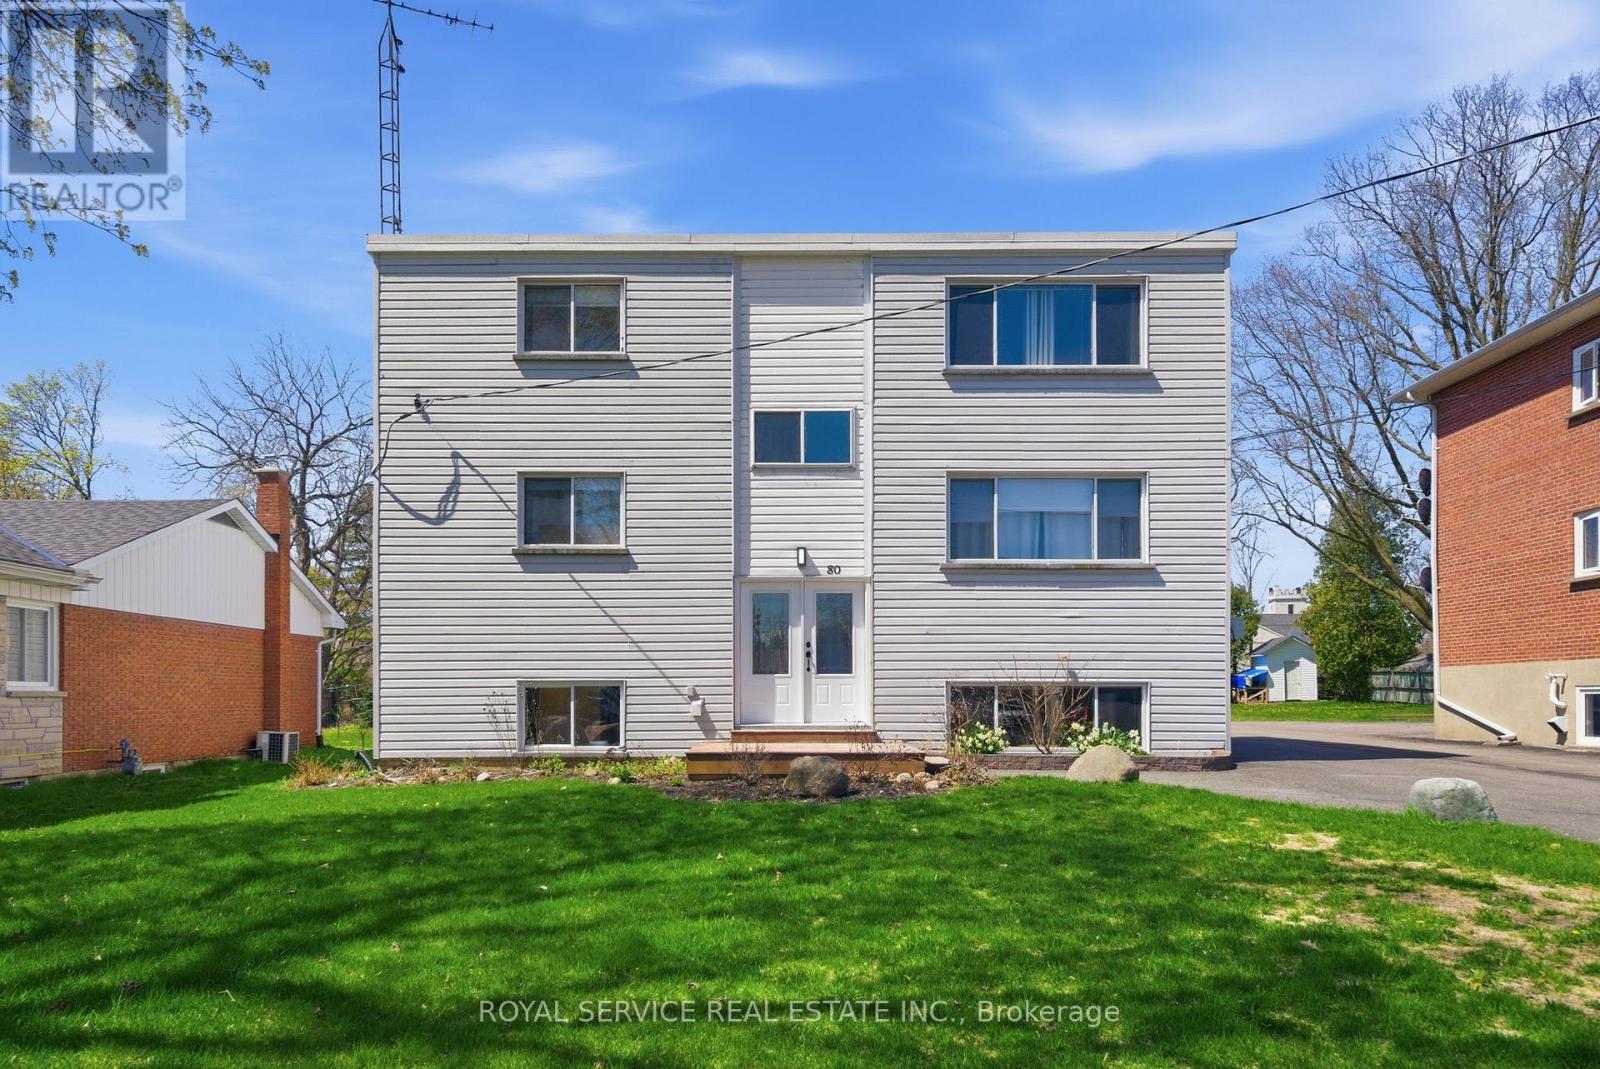
80 Princess Street
Port Hope, Ontario
Well maintained Turnkey Tri-Plex with 2 x 2 bedroom units and 1x1 bedroom unit in the raised basement level. Bright sunny apartments with exceptional tenants. New Commercial coin operated laundry for added income. Large lot with ample parking. (id:54827)
Royal Service Real Estate Inc.
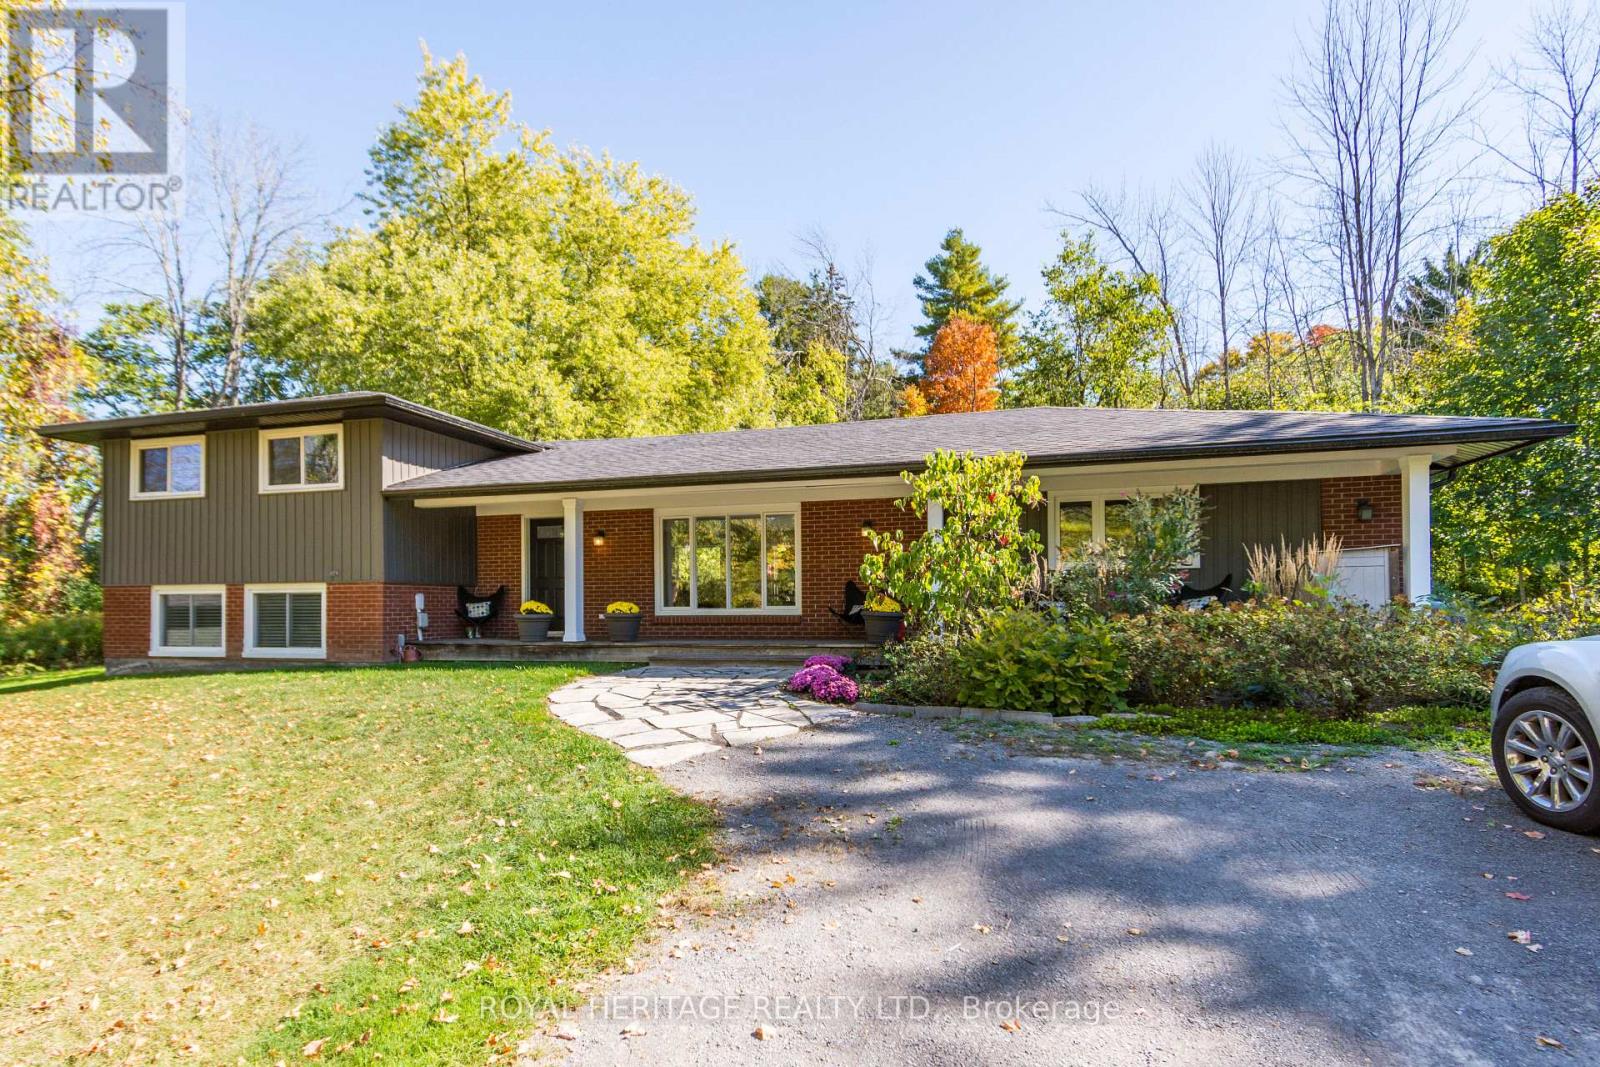
32 Mallory Road
Prince Edward County, Ontario
A property that is perfectly located for taking advantage of all that The County has to offer.This home is just east of Bloomfield off of Loyalist Parkway and just minutes from the town of Picton.This 4 bedroom 2 bathroom house with a detached garage is situated on a beautiful 1 acre lot.The house was extensively renovated in 2011 and features an open concept living, dining and kitchen area with cathedral ceilings.The master bedroom is situated on the main floor and features a walk-in closet and ensuite bath.The upper level has 3 bedrooms and a 4 piece bath.The lower level consists of a lovely den full of natural light as well as a laundry room area and a large crawlspace for storage.The detached garage has a 100amp service. (id:54827)
Royal Heritage Realty Ltd.
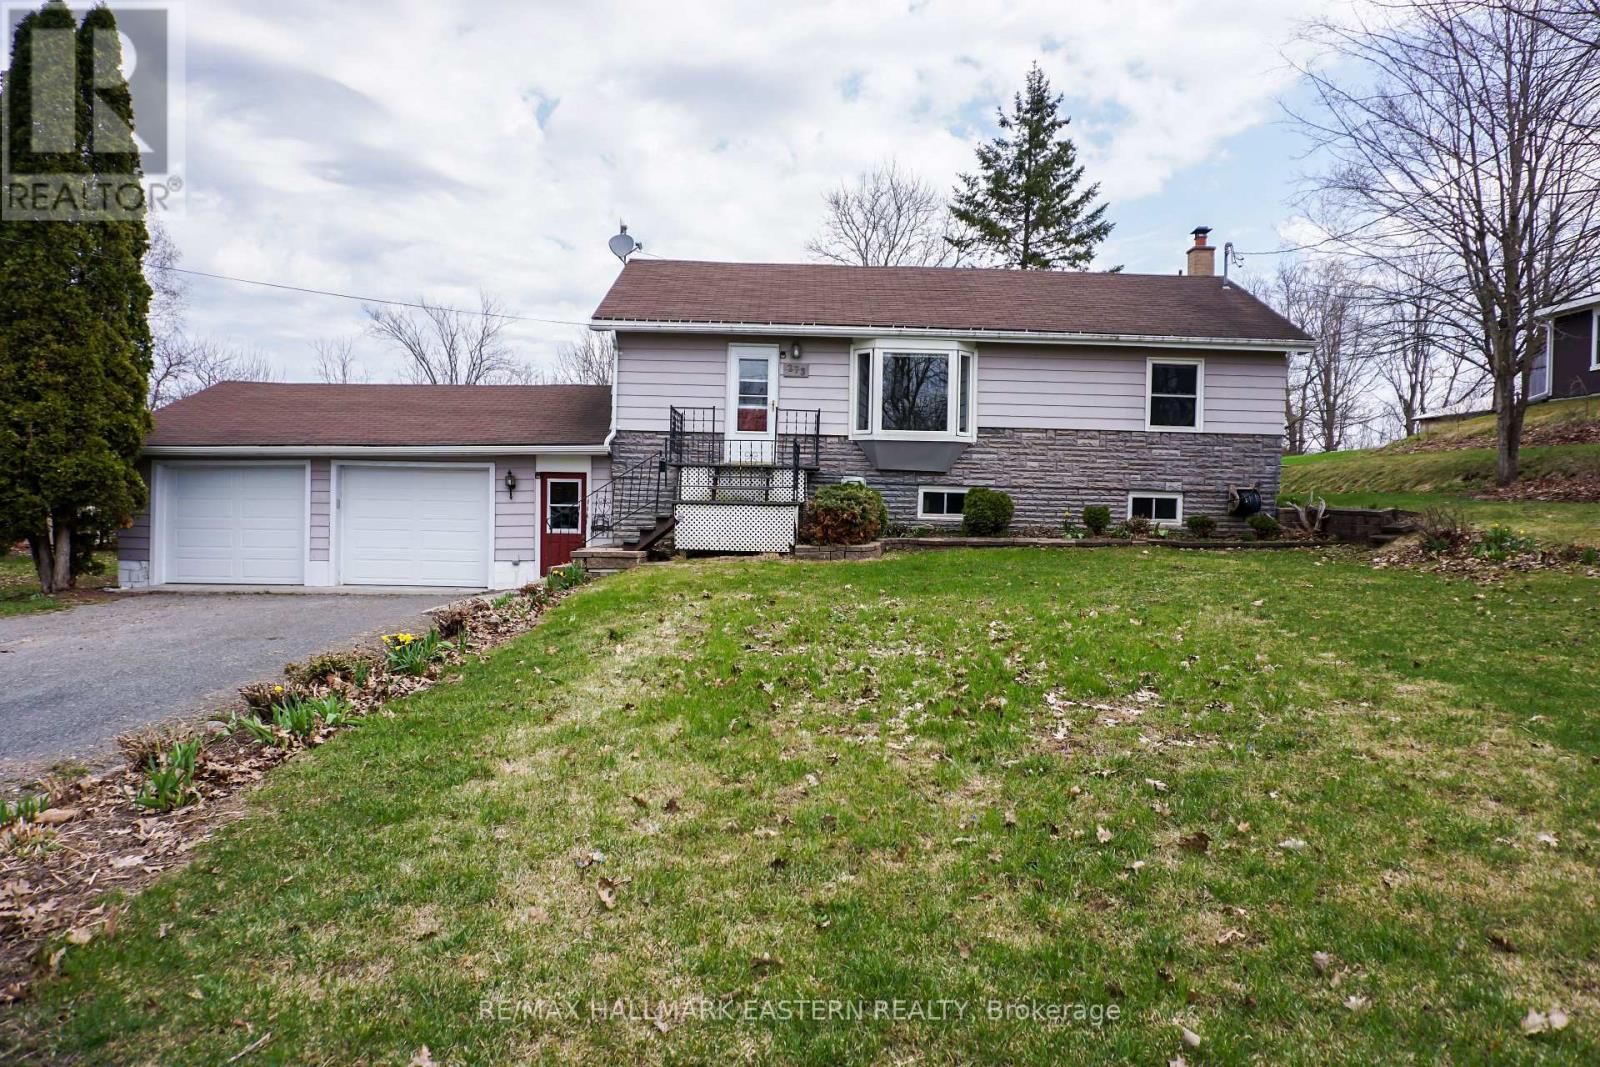
273 Victoria Street
Trent Hills, Ontario
273 Victoria Street, Campbellford: Move-In Ready Bungalow in Trent Hills Move-in ready bungalow in Campbellford offering comfort, updates, and a great edge-of-town setting. Located at 273 Victoria Street in Trent Hills, this well-maintained home is a strong option for first-time buyers, downsizers, or anyone looking for a comfortable home with extra space and meaningful updates. The bright main floor features a functional open-concept layout that connects the eat-in kitchen and living room, making everyday living and entertaining feel easy. The kitchen was updated just 2 years ago, giving the home a fresh, modern feel. New flooring in the main-floor living room and new carpet in the bedroom and basement area add to the clean, updated look. The finished basement extends the living space and includes a cozy gas stove, making it ideal for a rec room, family room, hobby space, or quiet retreat. There is also a rough-in for a future bathroom in the basement, which adds flexibility and value for buyers thinking ahead. A four-season sunroom overlooks the deep backyard and offers a peaceful place to relax throughout the year. Outside, the private yard provides plenty of room for gardening, pets, or simply enjoying the outdoors. Several major updates have already been completed, including the furnace, roof shingles, water heater, central air conditioning, newer kitchen appliances, and newer garage doors with automatic openers on the oversized garage. These improvements help make this home truly move-in ready. Located close to Campbellford Memorial Hospital, local shopping, everyday amenities, and nearby walking trails, this property offers a great balance of small-town convenience and relaxed outdoor living. For buyers searching for a move-in ready home in Campbellford or a bungalow in Trent Hills, 273 Victoria Street offers a practical layout, thoughtful updates, and a welcoming lifestyle in one of the area's most appealing communities. (id:54827)
RE/MAX Hallmark Eastern Realty
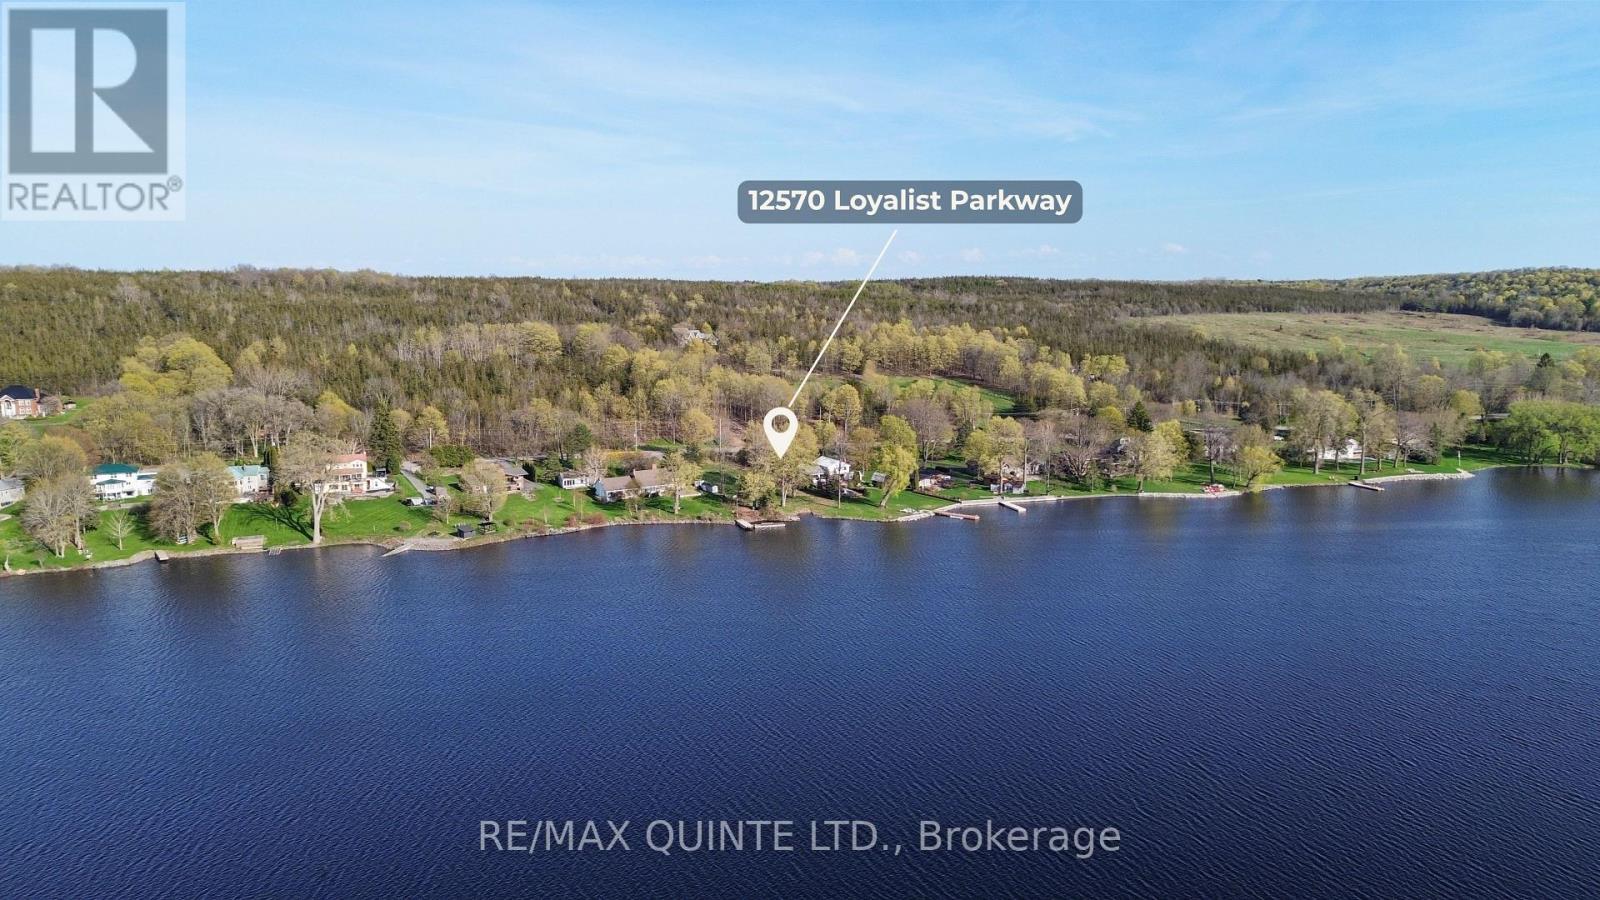
12570 Loyalist Parkway
Prince Edward County, Ontario
Set along the shoreline of scenic Prince Edward County, this 0.7-acre waterfront lot offers a clear, build-ready setting for a custom home. With approximately 123 feet of shoreline on Picton Bay, the property captures open water views and consistent sunset exposure. Surrounded by established homes, the setting balances privacy with proximity-just minutes to Picton's shops, dining, wineries, and amenities, and under 10 minutes to the Glenora Ferry for access to Kingston. The level topography and existing gravel driveway provide straightforward site usability. A grandfathered private boat slip-no longer permitted on new builds-adds a layer of long-term value. A clean, well-positioned waterfront parcel in a high-demand area, ready for a custom build. (id:54827)
RE/MAX Quinte Ltd.
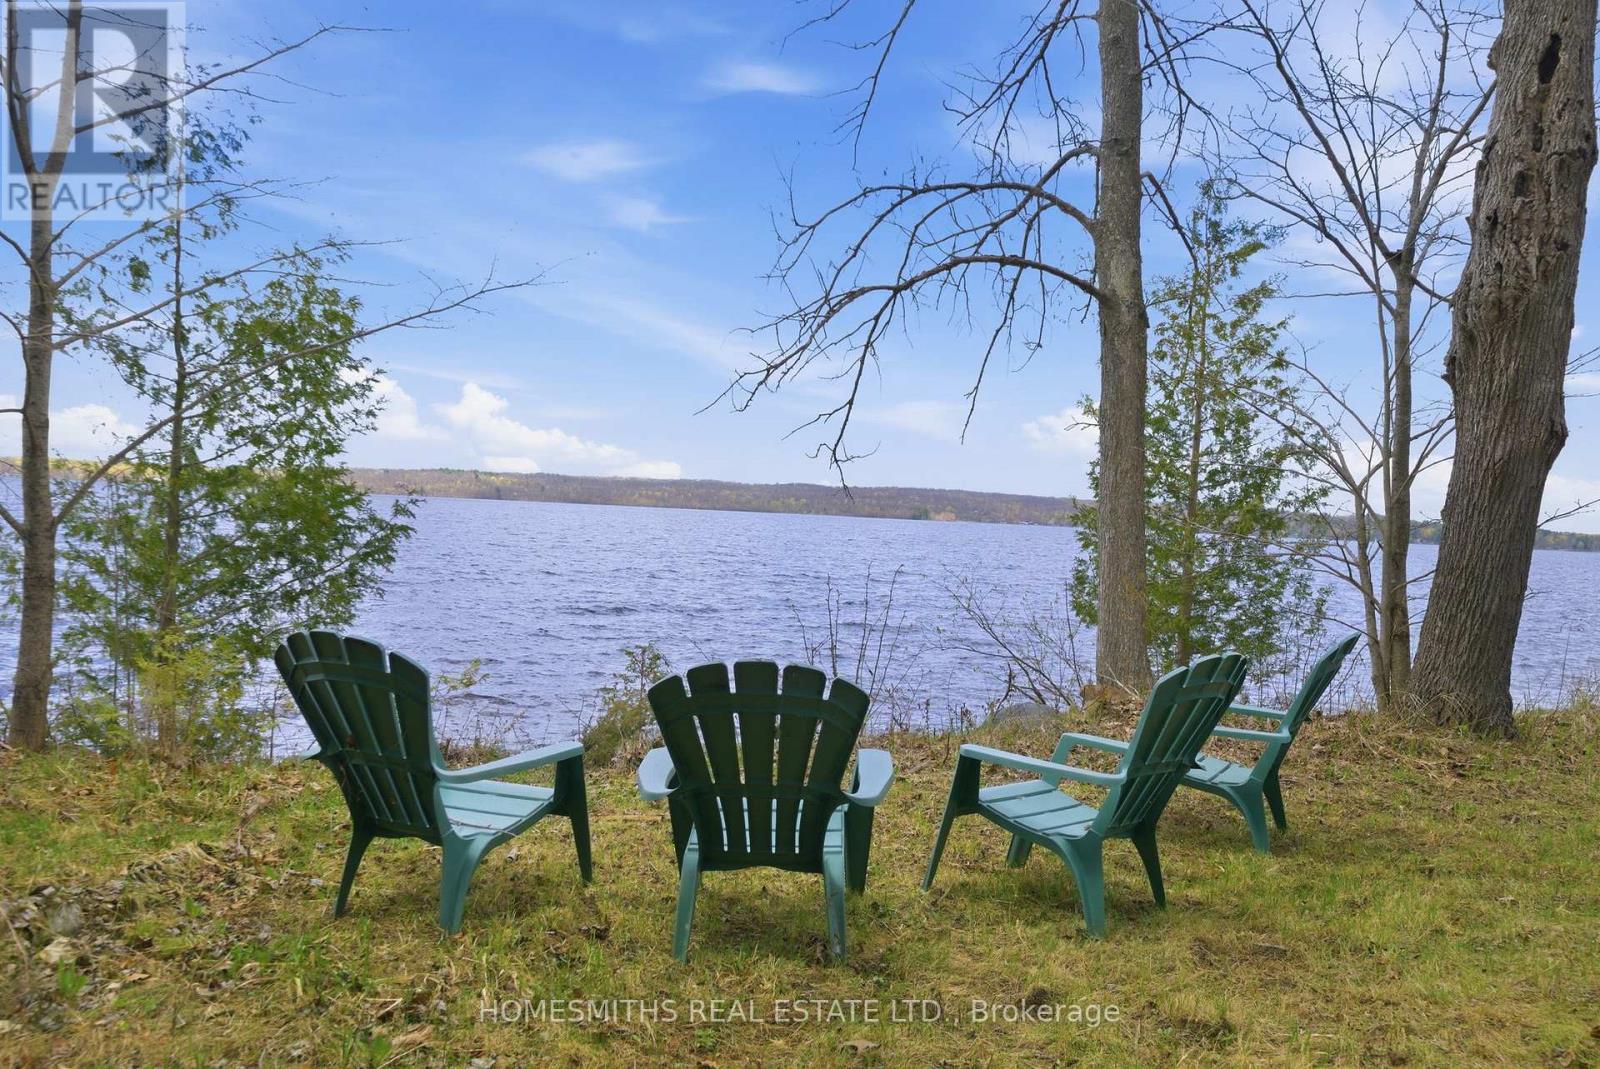
283b Marble Point Road
Marmora And Lake, Ontario
A rare opportunity to acquire this one-of-a-kind 6.925-acre waterfront building lot featuring 175 feet of pristine shoreline of Crowe Lake and coveted western exposure for breathtaking sunset views. A long private driveway off a year-round-maintained road provides easy four-season access through a picturesque landscape of mature maple forests and trillium-covered woodlands, leading to this exceptional building parcel. The property offers uninterrupted panoramic views over Crowe Lake, creating the perfect setting for your custom cottage or year-round retirement home. The site has already been approved for development by the Conservation Authority, making this an outstanding opportunity to bring your vision to life in one of the area's most desirable waterfront locations. Enjoy a hard-packed, weed-free shoreline ideal for swimming, boating, and family enjoyment. Crowe Lake is also well known for its excellent fishing, offering anglers outstanding recreational opportunities right from their doorstep. Surrounded by gorgeous mature trees and abundant local wildlife, this remarkable property offers outstanding privacy and a true sense of escape, while remaining conveniently close to the amenities of Peterborough and Marmora. This is a spectacular piece of waterfront paradise where you can truly feel like you've arrived at your own private haven. Survey available. The property can be purchased with 283A Marble Point, the adjacent 2.11-acre parcel, to create an 9+ acre retreat/family compound. Possible 1-2 year Vendor Take Back (VTB) mortgage available OAC. Buyer to perform due diligence specific to construction on the property and is responsible for all fees associated with building, development levies, permits, and utility connections/installations etc. (id:54827)
Homesmiths Real Estate Ltd.
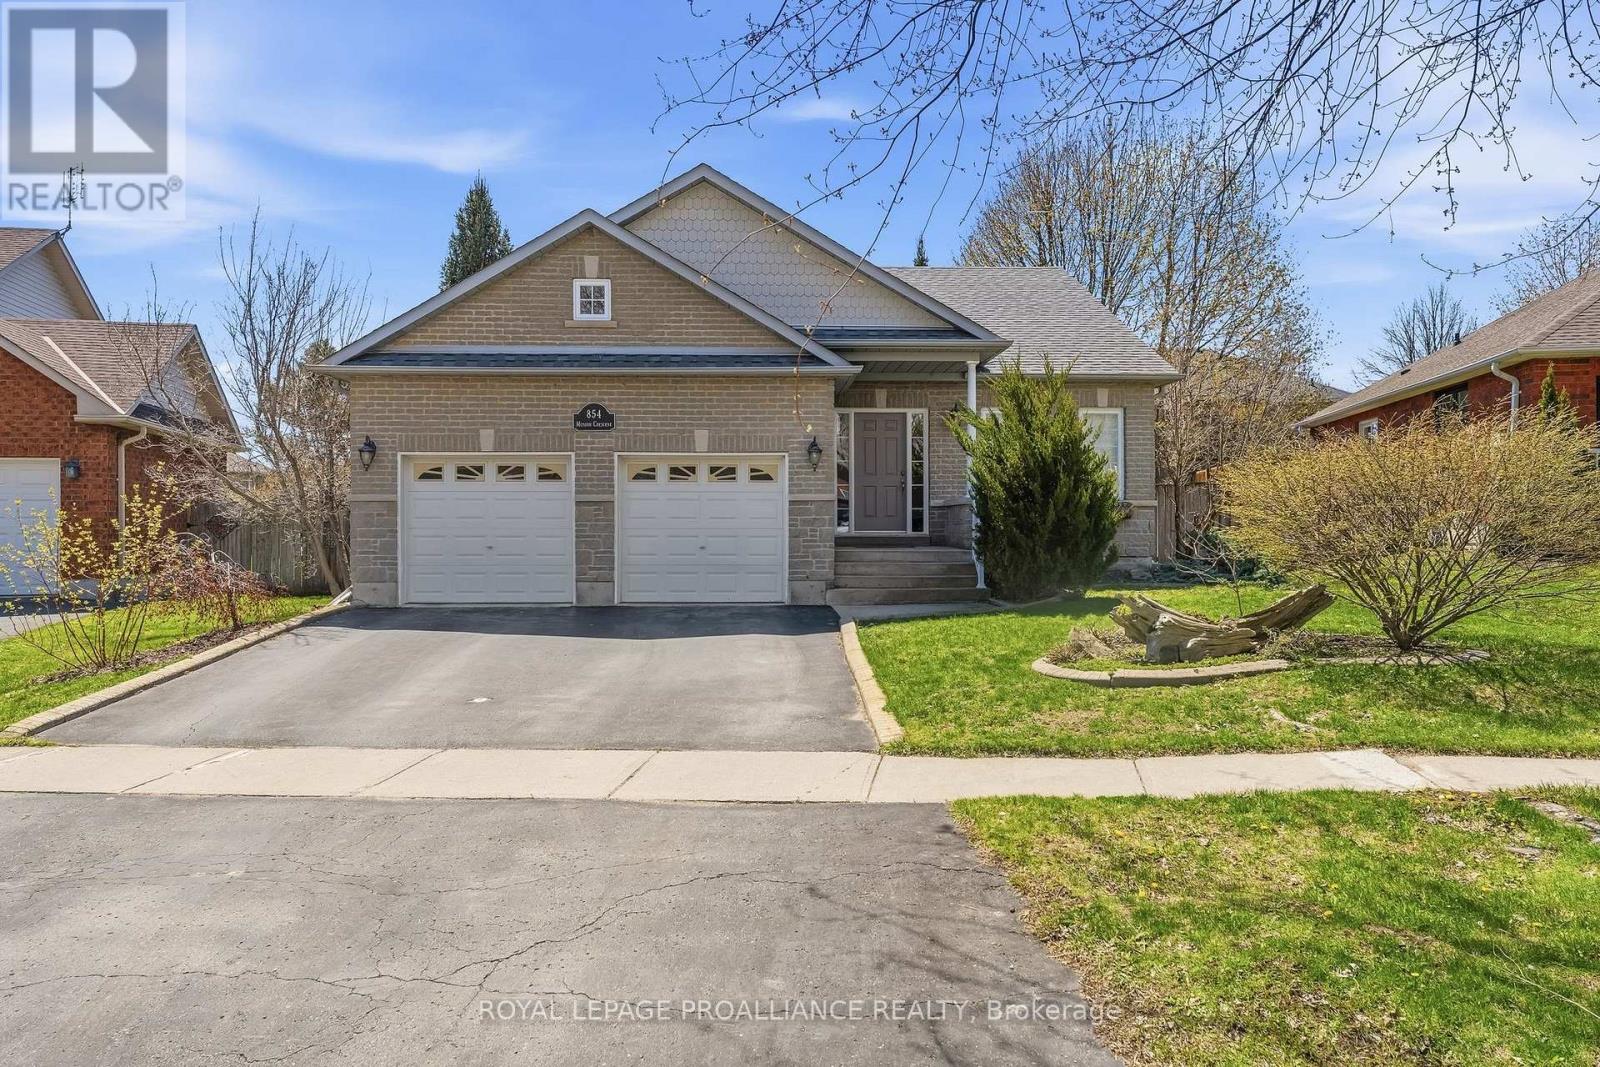
854 Munson Crescent
Cobourg, Ontario
Welcome to 854 Munson Crescent-a beautifully maintained brick bungalow in Cobourg's highly sought-after West End designed for both comfort and functionality. The front foyer leads to a bright and inviting living room, featuring hardwood floors, California shutters and gas fireplace. The heart of the home is the spacious eat-in kitchen, which boasts stunning tile floors, two pantry closets for excellent storage and a seamless walkout to a brand-new, south-facing back deck. The outdoor space is a true highlight: a fully fenced yard surrounded by mature trees and lush perennial gardens. It offers the perfect amount of privacy and nature to enjoy with very little grass to cut, making it incredibly easy to maintain. Enjoy the convenience of main-floor laundry and a fully finished basement that provides ample space for guests, a hobby room, or a home office. Located in a prime neighborhood, you are just steps away from local parks, top-rated schools, and premier shopping, while just a short 5 minute drive from the historic downtown and waterfront. Whether you're looking to downsize without compromising on quality or seeking a turnkey family home, this property offers the ideal lifestyle in a vibrant community. (id:54827)
Royal LePage Proalliance Realty
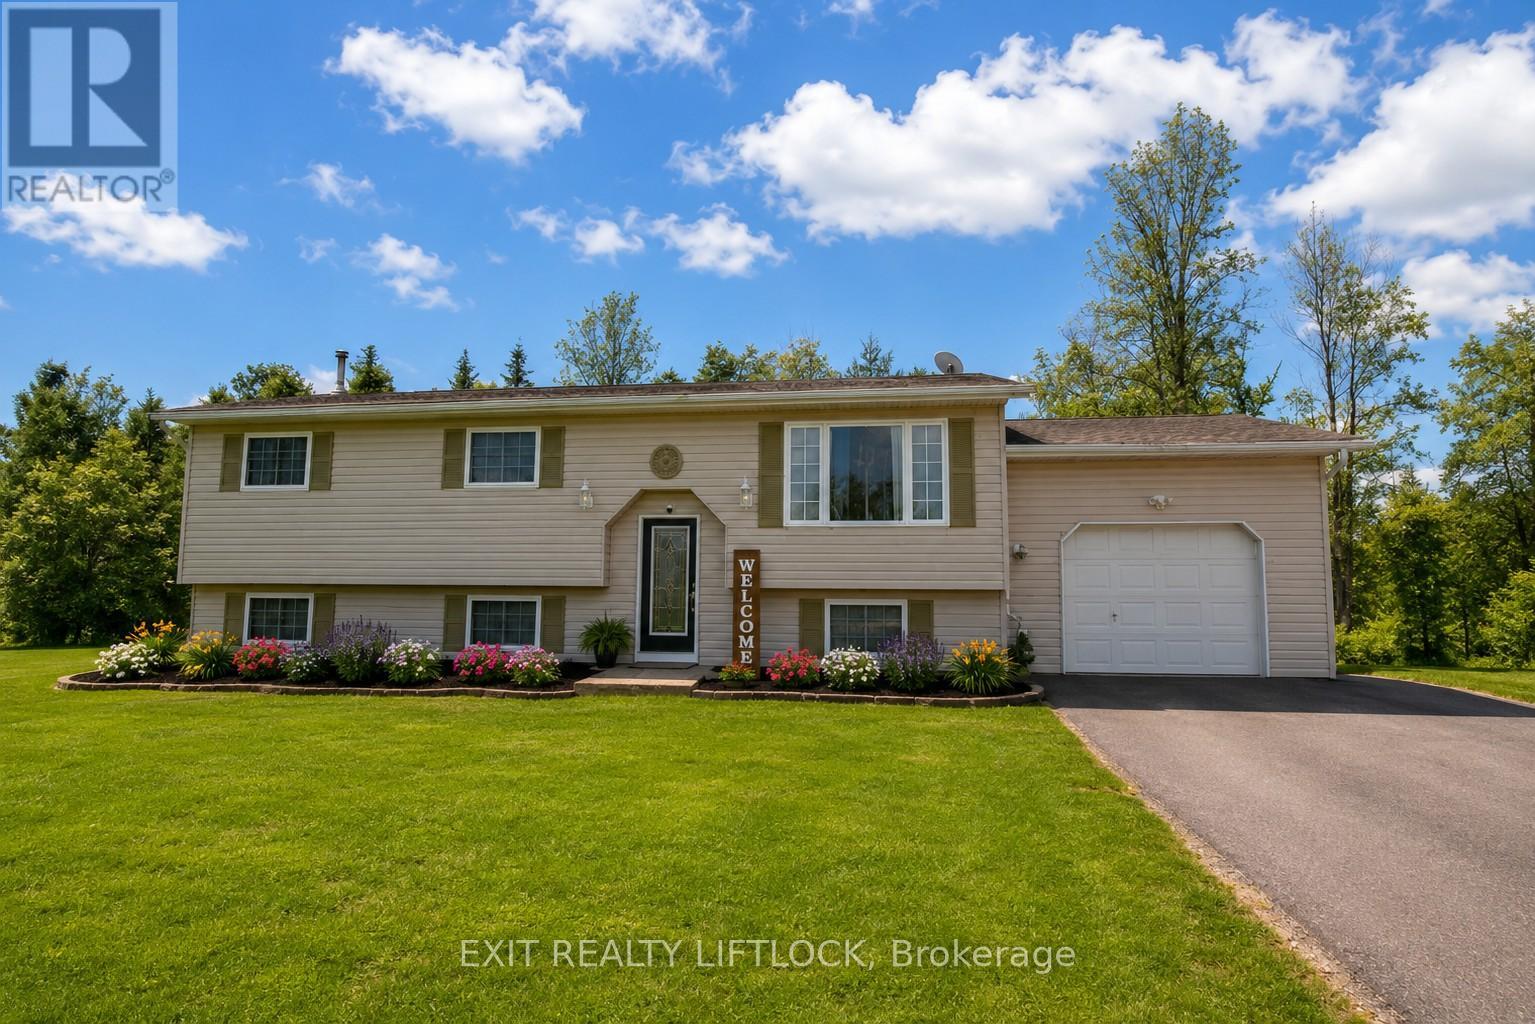
3 Matilda Drive
Kawartha Lakes, Ontario
Country Living on the Edge of the City! This meticulously maintained raised bungalow in sought-after Emily Township offers scenic water views and is just steps from the Pigeon River. The main level features a bright, open-concept kitchen and dining area, highlighted by a fully updated kitchen and newer flooring throughout. The dining room walks out to a spacious deck, complete with two large gazebos and a private hot tub-an ideal setting for outdoor entertaining. The expansive, fully fenced backyard is perfect for hosting family and friends, with plenty of space to relax by the above-ground pool. A detached storage shed/workshop with electricity adds exceptional functionality. Upstairs, you'll find three generously sized bedrooms and a beautifully upgraded bathroom. The fully finished lower level offers a warm and inviting space for the whole family, featuring a large recreation area perfect for movie nights, games, or quiet relaxation. A stylish wet bar with fridge and ample cabinetry enhances the home's entertainment appeal, while the layout presents excellent potential for an in-law suite or multi-generational living. This level also includes a spacious additional bedroom or versatile multi-purpose room, ideal for guests or extended family, along with a laundry room, utility space, and an additional bathroom. Completing the property is an attached single-car garage and a freshly paved laneway with parking for 12+ vehicles-perfect for cars, boats, or trailers. Conveniently located just 5 minutes from the boat launch, this home offers the perfect blend of peaceful country living and easy access to amenities and commuting routes. (id:54827)
Exit Realty Liftlock
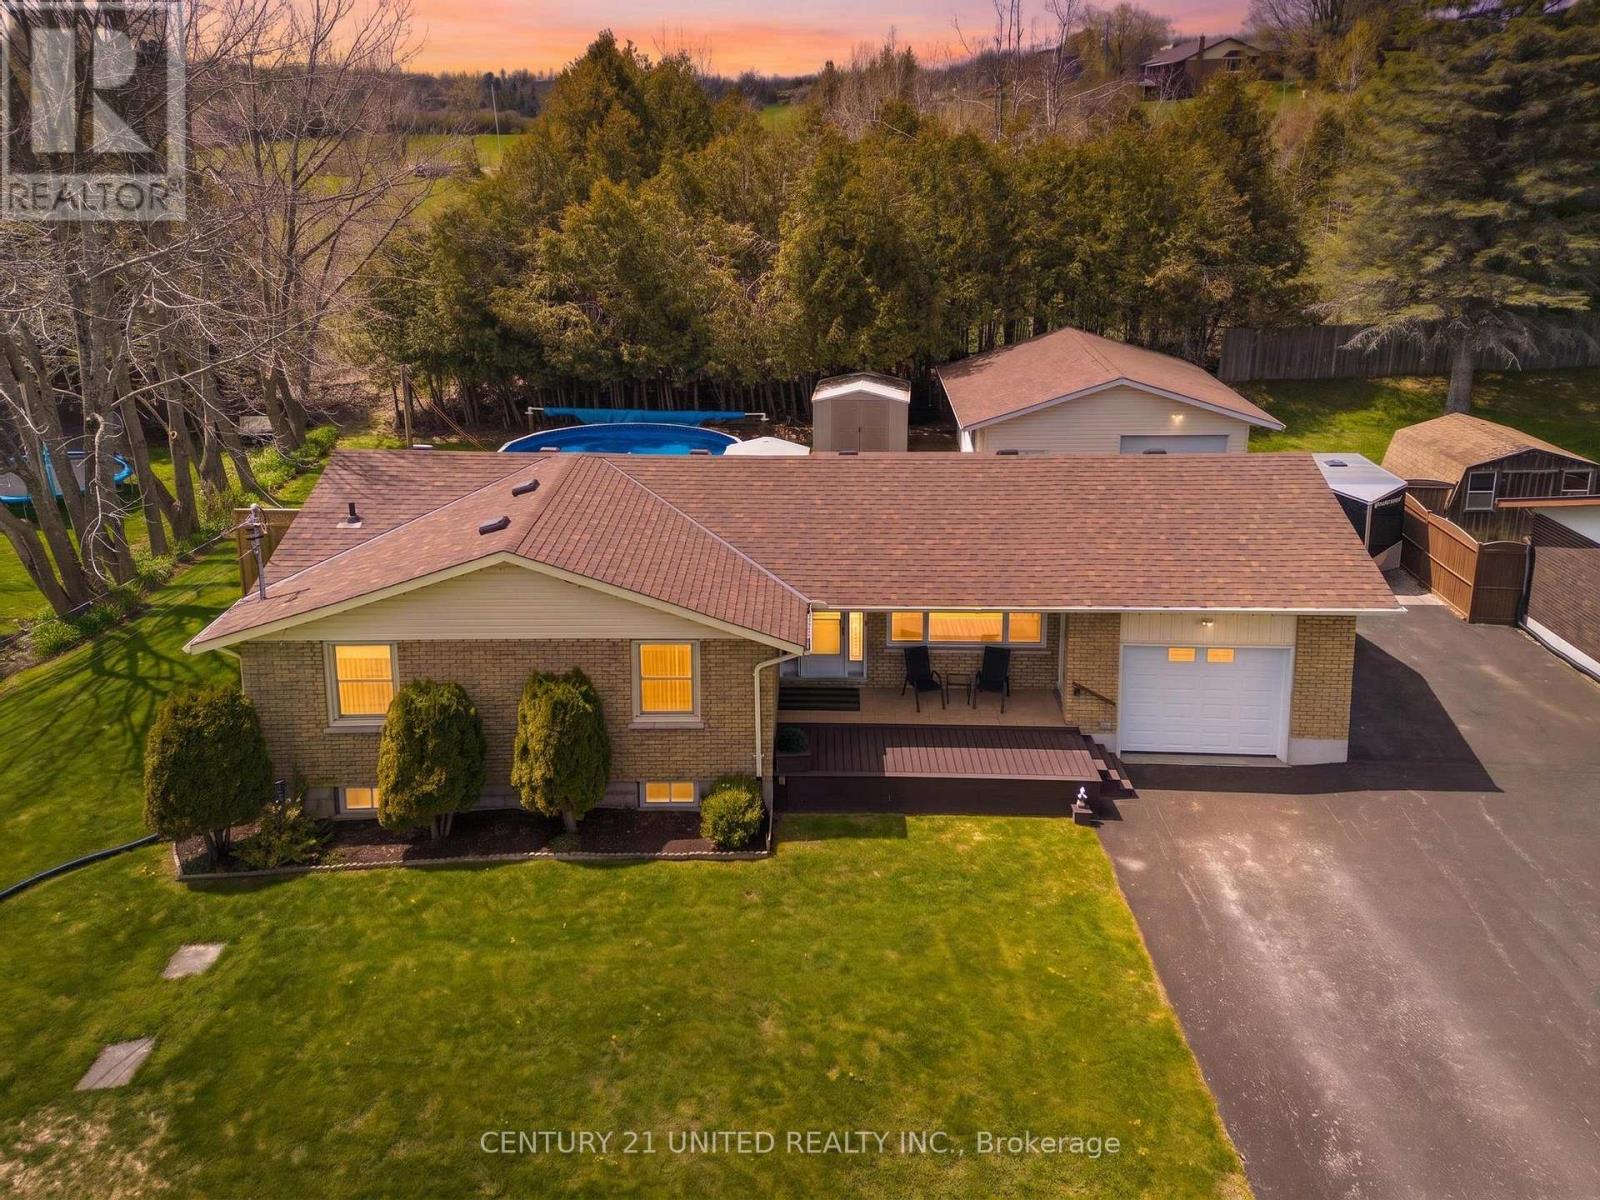
622 Brick Road
Selwyn, Ontario
WOW!! Welcome to the sought after Ennismore community! This charming raised bungalow offers the perfect blend of family living and a hobbyist's dream, situated on a quiet, peaceful road just steps from the water and local beaches. The main floor features 3 spacious bedrooms and a bright living room that walks out to a relaxing 3 season sunroom, while the fully finished lower level adds 2 additional bedrooms. Outdoor enthusiasts and craftsmen will fall in love with the attached 1 car garage complemented by a large detached, gas heated workshop - perfect for year round projects. The backyard is a summer oasis featuring a heated above-ground pool and a natural gas hook-up for effortless BBQing. Located just minutes from the iconic Bridgenorth/Ennismore causeway and the local community centre, this home puts the best of Kawartha living right at your doorstep. (id:54827)
Century 21 United Realty Inc.
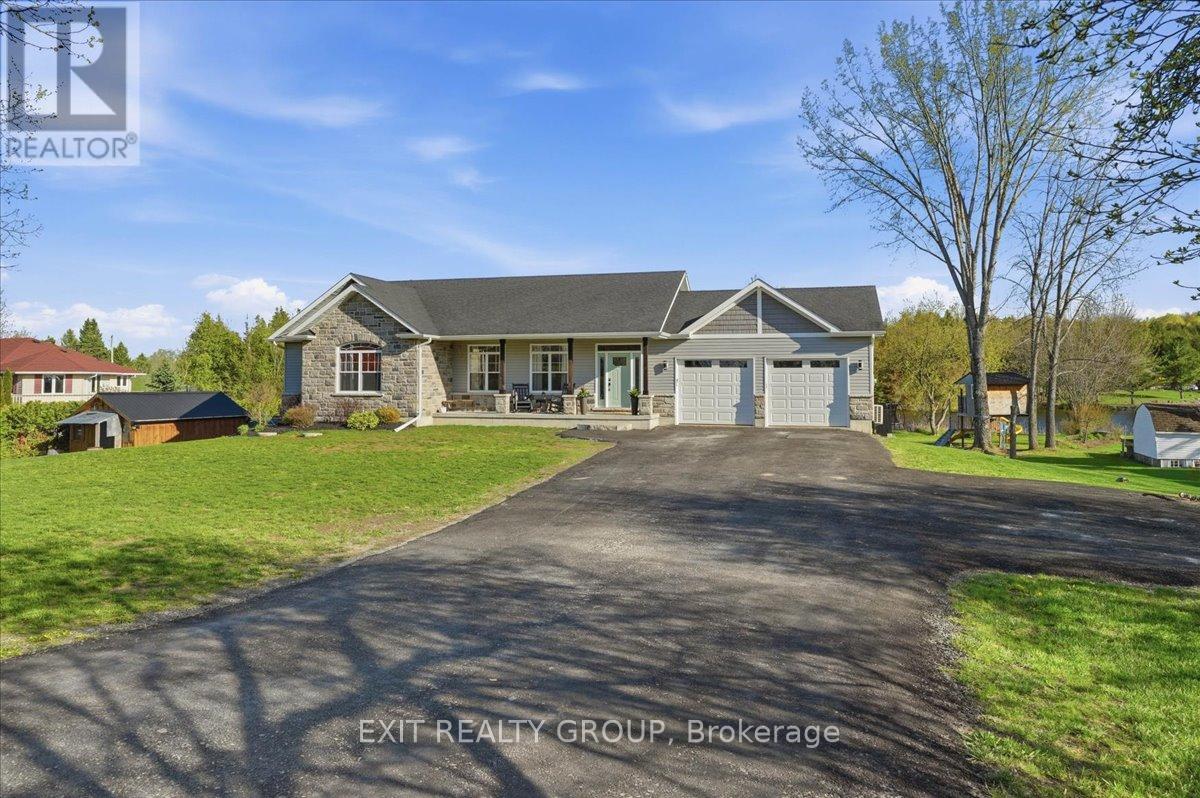
544 Shannon Road
Tyendinaga, Ontario
Experience spectacular WATERFRONT living in this exceptional custom-built 4-bedroom, 3-bath bungalow with a walkout basement, insulated heated/cooled 2-car garage, and over an acre of beautifully landscaped grounds. Built in 2017, this stunning home blends luxury, comfort, and natural beauty in a peaceful waterfront community just 20 minutes from Belleville and minutes to Hwy 401. From the moment you arrive, the breathtaking setting and refined craftsmanship make a lasting impression. Inside, soaring 9-ft coffered ceilings and a grand foyer welcome you into an expansive open-concept design created for upscale living and effortless entertaining. The chef-inspired kitchen flows seamlessly into the sun-filled dining area and spacious living room, all perfectly positioned to capture stunning waterfront views. The primary suite offers a walk-in closet and spa-inspired 5-piece ensuite, while two additional bedrooms and a beautifully finished 4-piece bath provide plenty of space for family and guests. The fully finished walkout lower level is designed for relaxation and entertaining, featuring a massive recreation room with a sleek gas fireplace, fourth bedroom, full bath, laundry area, and generous storage. Step outside to your private backyard oasis complete with a premium stamped concrete patio, secluded hot tub, and 17x30 heated on-ground pool. Outdoors, every detail embraces the incredible waterfront lifestyle. Enjoy morning coffee overlooking the spring-fed pond from the expansive 17x26 upper deck, spend afternoons at your private dock, or unwind surrounded by peaceful nature and breathtaking sunsets. A heated 12x20 studio/cabin with hydro and woodstove offers endless possibilities for a home office, creative space, or hobby retreat, while the built-in Tesla charger adds modern convenience. More than a home, this is a private waterfront retreat offering luxury, serenity, and unforgettable views in every season. (id:54827)
Exit Realty Group
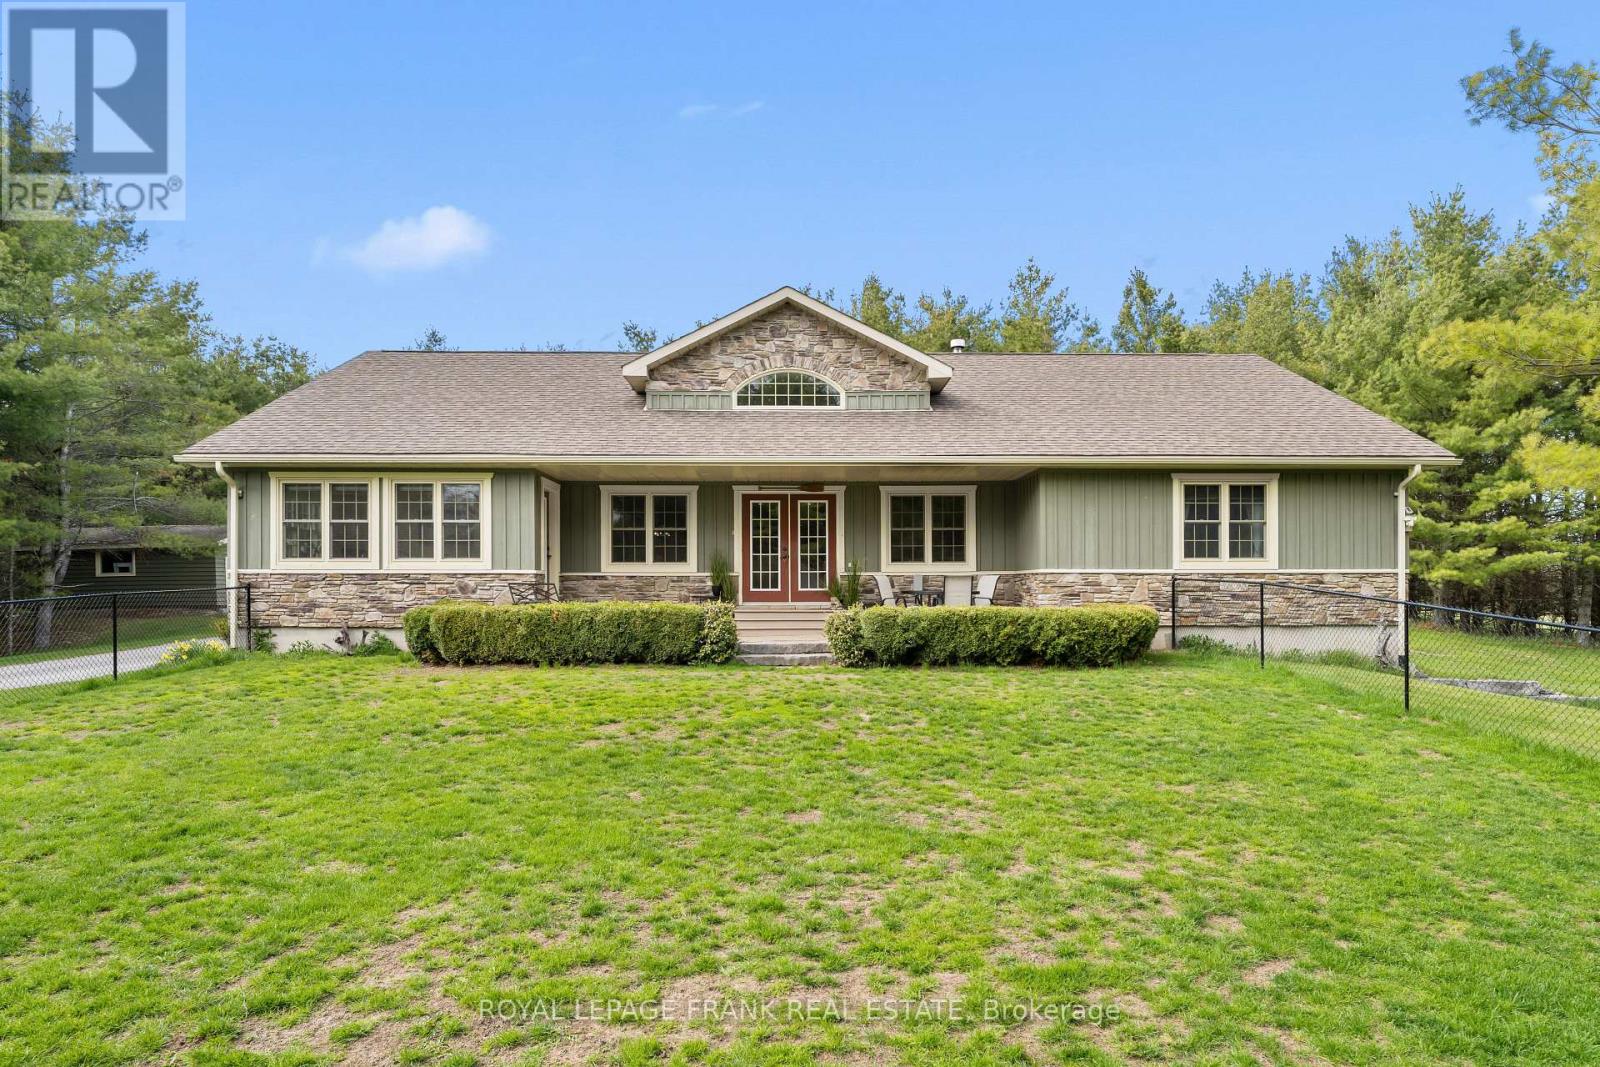
382 Lakehurst Circle Road
Trent Lakes, Ontario
Welcome to 382 Lakehurst Circle Road-an extraordinary 78.63-acre retreat offering unmatched privacy, natural beauty, and peaceful country living in Buckhorn. A long, winding laneway leads you deep into the property, where the home is perfectly tucked among the trees, creating a truly secluded setting. Surrounded by forest with views stretching over open pastures and neighbouring farmland - currently worked by a local farmer, offering the benefit of a farm tax credit-this property delivers both serenity and smart land use. Built in 2009, the home features a bright and spacious main level with hardwood flooring and vaulted ceilings throughout. The open-concept living, dining, and kitchen area is ideal for everyday living and entertaining, anchored by a cozy gas fireplace. A separate main floor family room and sunroom provide additional spaces to relax and take in the surrounding nature.The main level offers 3 bedrooms, including a generous primary suite complete with two walk-in closets and a 4-piece ensuite. Two additional bedrooms share their own designated 4-piece bathroom, while a main floor powder room and laundry add convenience. The walkout lower level expands the living space with a fourth bedroom, a 3-piece bathroom, and a wood-burning fireplace-perfect for cozy evenings. A large unfinished area offers incredible potential to create a home gym, theatre, or additional living space tailored to your needs. An attached single-car garage completes the home's functionality. Ideally located just 5 minutes to Sandy Lake and perfectly positioned between Buckhorn and Ennismore, with an easy 35-minute drive to Peterborough, this property offers the perfect balance of seclusion and accessibility. If you've been searching for space, privacy, and the kind of quiet only nature can provide-this is it. (id:54827)
Royal LePage Frank Real Estate
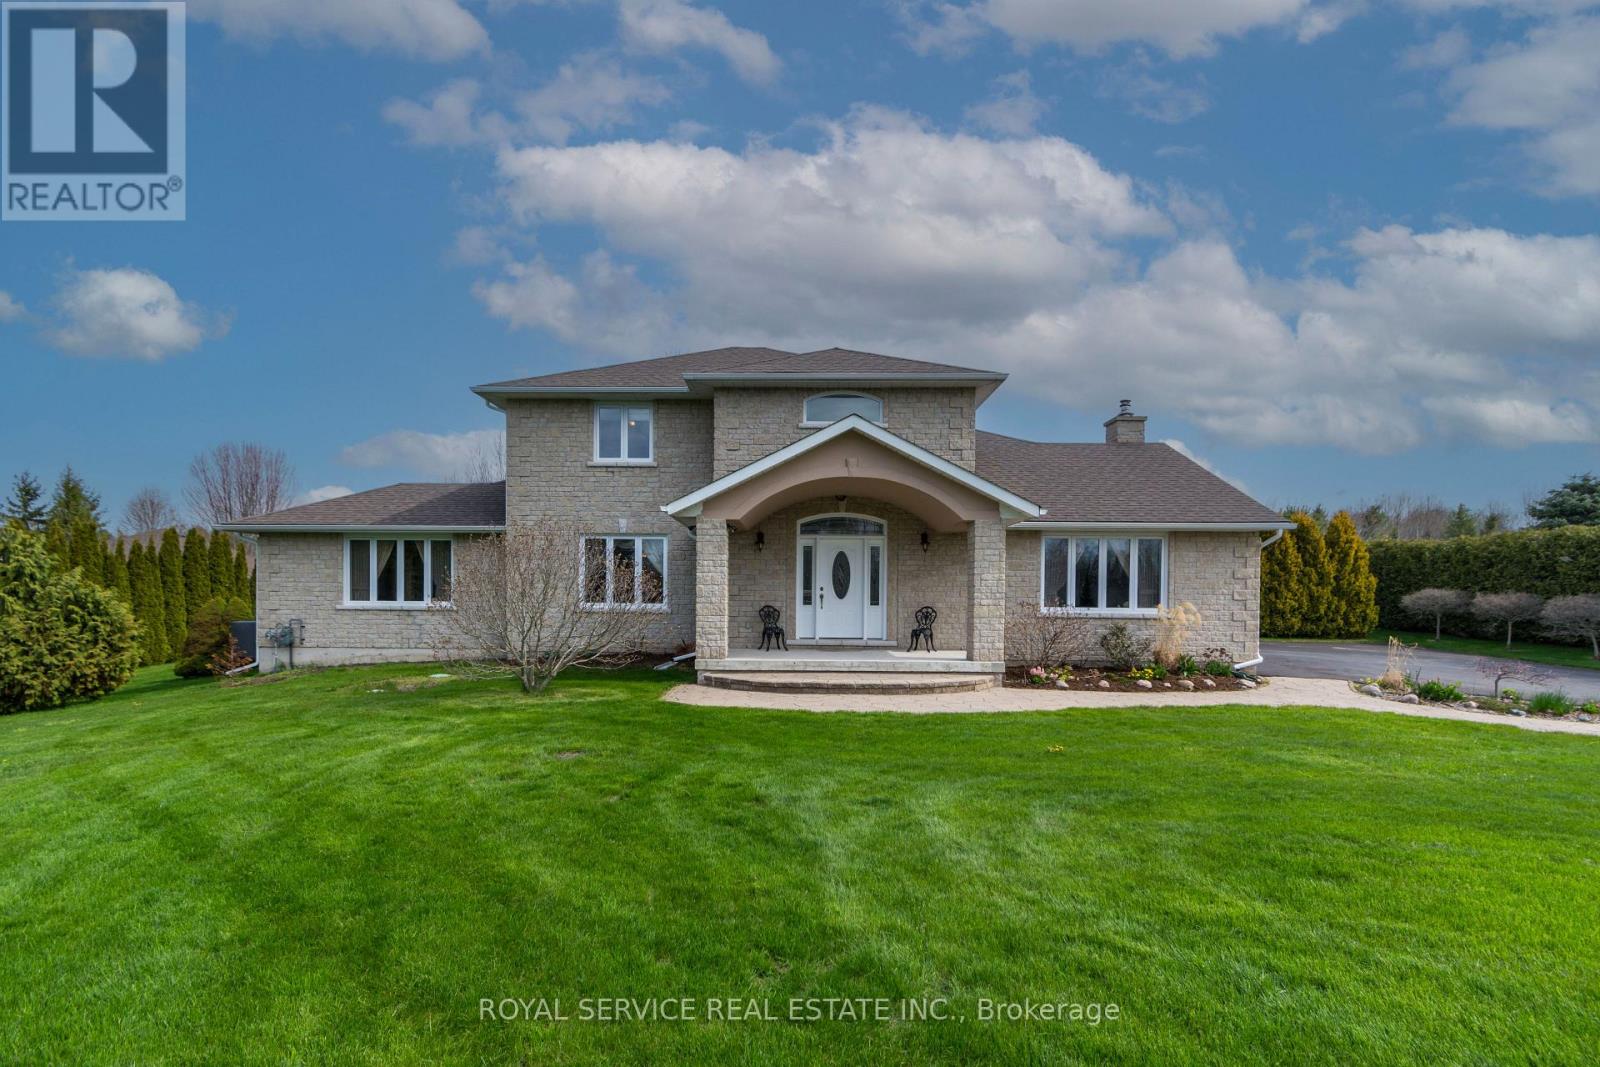
147 Nawautin Drive
Alnwick/haldimand, Ontario
Welcome to 147 Nawautin Dr., nestled in a highly sought after quiet lakeside community in Grafton. This exceptional property offers lovely lake views as well as lake access at the beautiful Nawatin Nature Sanctuary. A custom built home that offers a great floor plan for both entertaining and family living. Starting with a nice large foyer with double closets, formal living room and dining room, large eat in kitchen with w/o to back deck and open to family rm, main flr bedroom and 4pc bathroom and laundry rm by inside access to the attached 2 car garage. Master bedroom and 4pc ensuite on 2nd floor with 3rd bedroom and 3rd 4pc bath. Basement has 4th bedroom and a 3pc bath, exercise rm, workshop and hobby room, utility rm, cold storage rm. Basement offers potential for further development. Paved driveway, garden shed, and a nice deep lot that offers lots of outdoor space. A rare opportunity to enjoy peaceful lakeside living in a beautiful, established neighbourhood. ** This is a linked property.** (id:54827)
Royal Service Real Estate Inc.
