
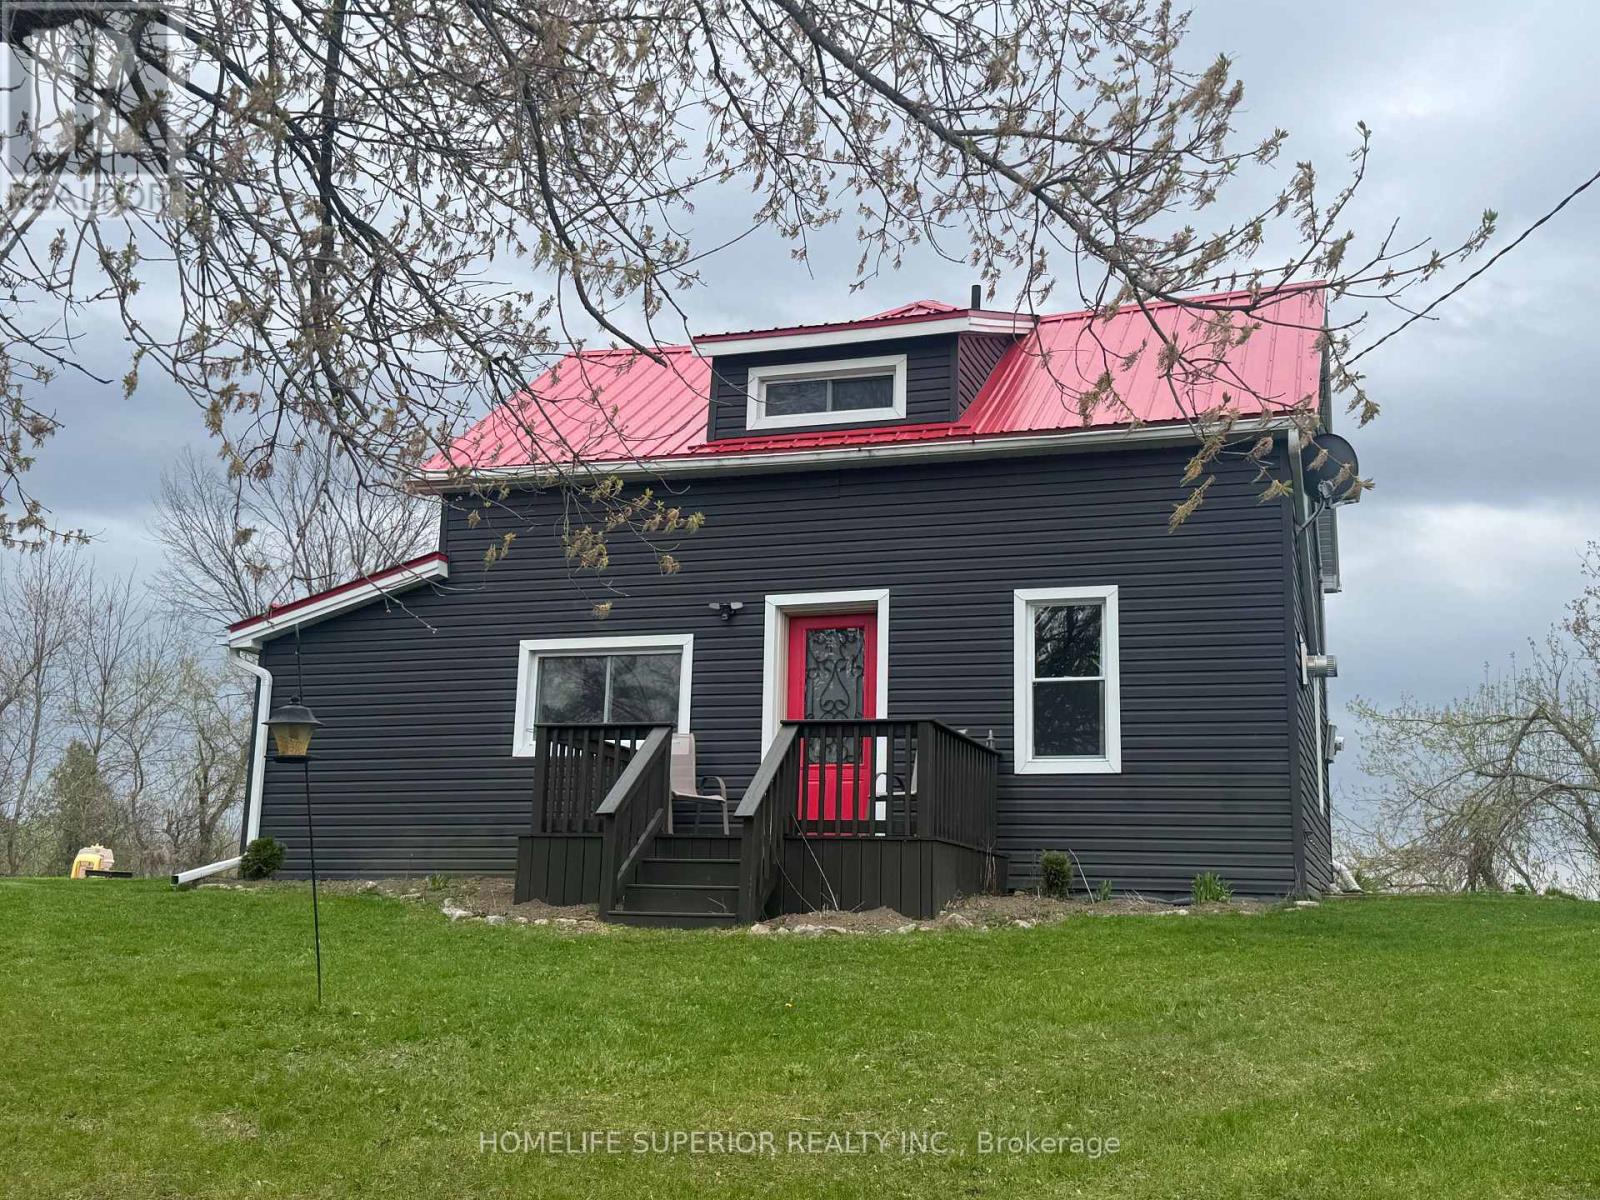
1029 St. Marks Road
Stirling-Rawdon, Ontario
Welcome to the country! This 3 bedroom, 2 bath, 1 1/2 storey home sits on 1 acre surrounded by farm land! The spacious eat-in kitchen has an island & wood burning stove & opens into the bright laundry room. This home offers a large living room with a den that has a propane stove. This home has lots of potential (2 families or in-law suite or rental) with 2 staircases to the 2nd floor. The one side has 2 bedrooms & 1 4pc bath & the other side has the primary bedroom with 4pc bath & extra room (currently being used as a walk in closet). Perfect for those wanting peace & quiet & sunsets on your back deck. (id:54827)
Homelife Superior Realty Inc.
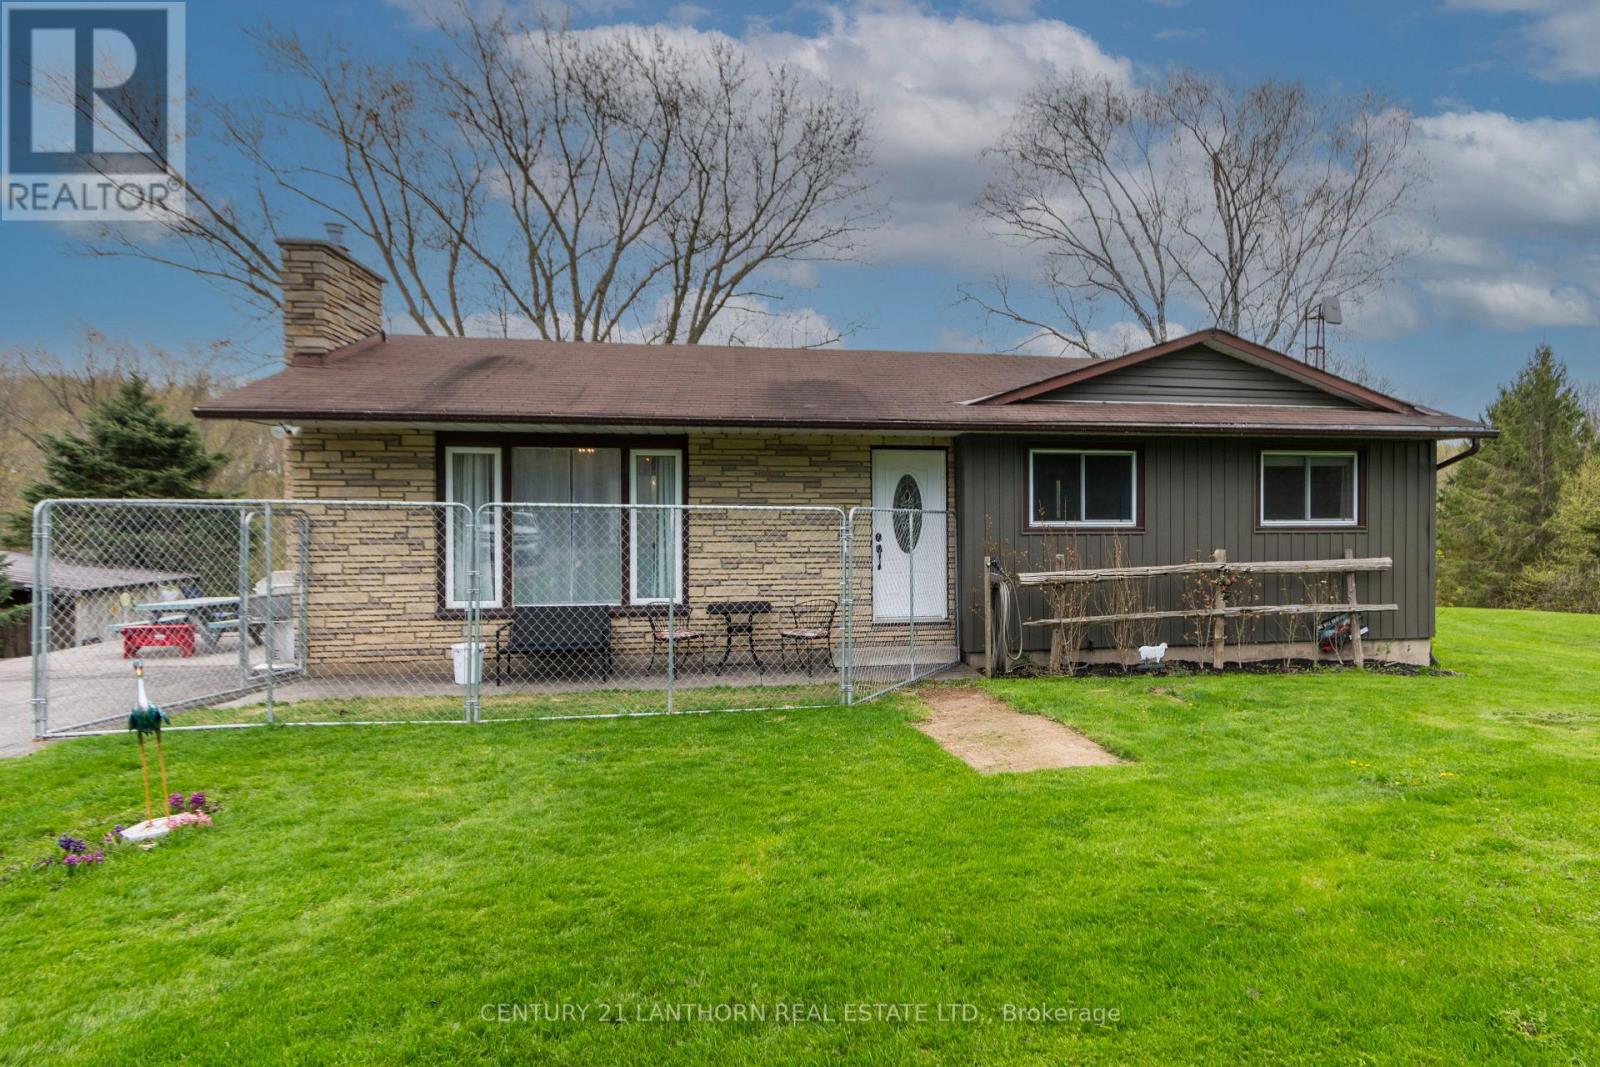
1123 Old Wooler Road
Brighton, Ontario
Welcome to your own private retreat on the shores of beautiful Cold Creek, where breathtaking panoramic views and peaceful waterfront living come together. From the moment you step inside, the stunning scenery becomes the focal point of the home, showcased through large picture windows that fill the space with natural light and capture the beauty of the creek in every season.Known for its brook and brown trout fishing, Cold Creek offers endless enjoyment right in your backyard - whether it's canoeing, paddle boarding, swimming, or simply relaxing by the water's edge. The meticulously maintained yard resembles a golf course, creating the perfect backdrop for entertaining or unwinding in nature.This move-in ready home features 3+1 bedrooms and an inviting open-concept feel throughout the kitchen, dining, and living areas. The bright and spacious lower-level family room offers additional living space along with two walkouts - one through patio doors from the family room and another from the utility room - providing seamless access to the outdoors.The impressive heated shop/garage is a dream for hobbyists, outdoor enthusiasts, or anyone needing extra storage. Complete with two oversized overhead doors, a workbench, and plenty of space for all your toys and equipment, it truly sets this property apart.Recent updates include new flooring and light fixtures, adding fresh touches to this already exceptional home. Combining incredible waterfront views, functional living space, and an unbeatable setting, this is a property you truly need to experience in person. (id:54827)
Century 21 Lanthorn Real Estate Ltd.
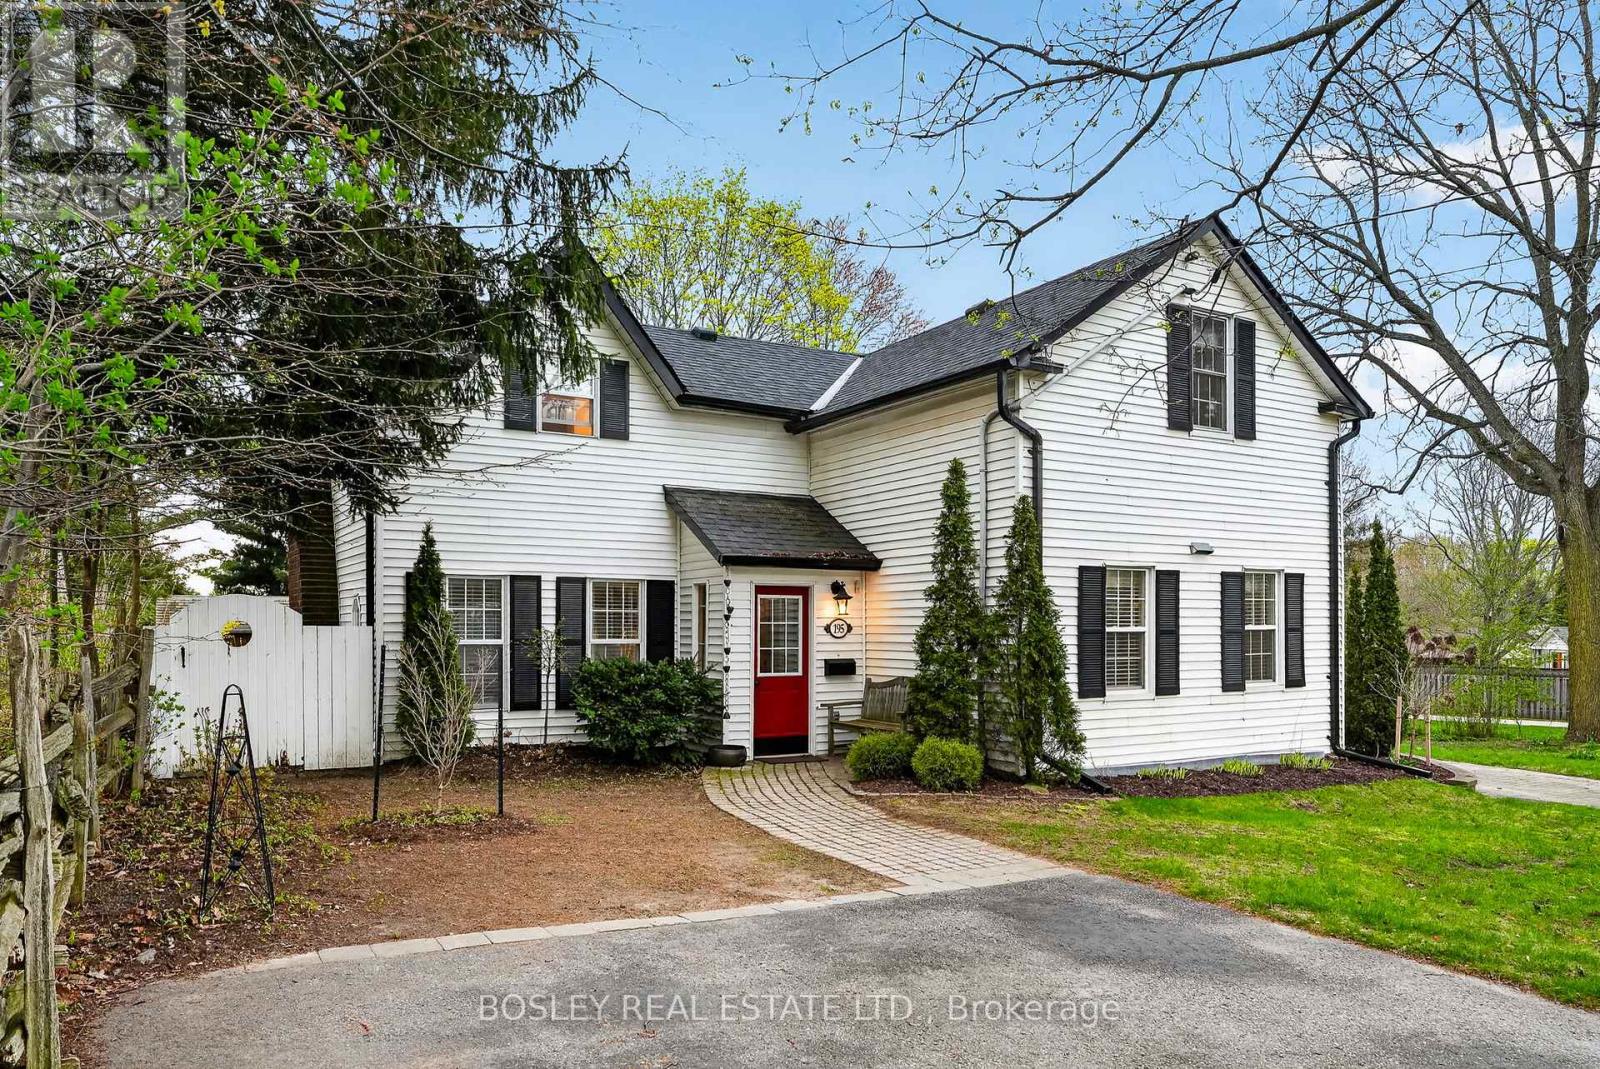
195 Bruton Street
Port Hope, Ontario
Restored and beautifully maintained circa 1860 century home with a thoughtfully designed newer addition, ideally situated in one of Port Hope's most desirable historic neighbourhoods. This charming residence showcases timeless character with pine plank floors throughout, complemented by modern upgrades including a fully renovated kitchen, 2.5 updated bathrooms, and newer windows.The spacious and elegant living room features a cozy wood-burning fireplace and French doors that open to a private rear garden-perfect for relaxing or entertaining. Offering three well-proportioned bedrooms, this home blends historic charm with contemporary comfort. Additional highlights include a detached garage and an interlocking brick driveway. A rare opportunity to own a piece of Port Hope's history with all the conveniences of modern living. (id:54827)
Bosley Real Estate Ltd.
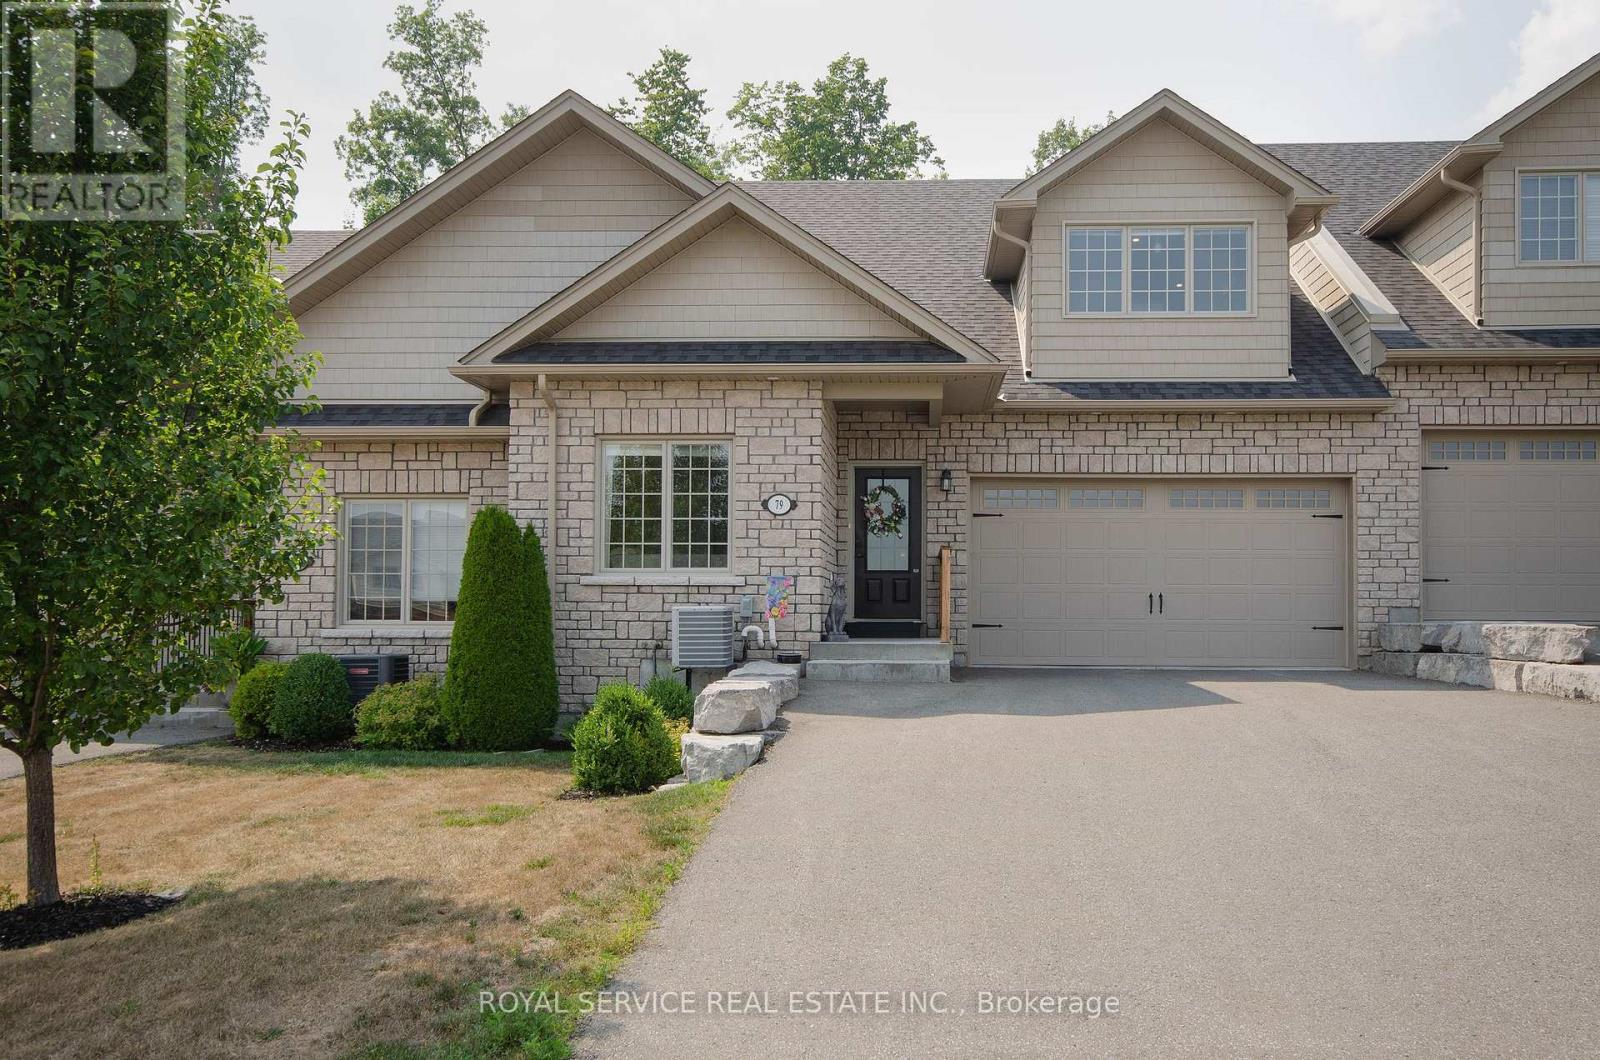
79 Orchard Way
Trent Hills, Ontario
Orchard Hill's largest model, at 1340 sq ft., this 5 yr old Empire is an absolutely stunning townhouse, beautifully situated on a fabulous lot with views over the rolling hills from the front porch. An open concept plan, the cathedral ceiling adds to the feeling of open space with the big bright loft overlooking the great room which has a gas fireplace and large windows overlooking the private treed space at the back. There are multiple upgrades in the kitchen including a breakfast island, granite counter tops, upgraded cupboards, sink and lighting and stainless steel appliances. The professionally finished basement adds extra living space with a 3rd bedroom and a 3rd bath. Walk-out to an enlarged deck spanning the entire width of the house with privacy and 2 separate seating areas. The many updates include lots of pot lights, upgraded luxury vinyl plank flooring, upgraded carpeting where laid, upgraded kitchen and bathrooms, the finished basement, the larger deck. Compared to the most recent base price for this model, the more than $100,000 spent on upgrades, appliances and basement finishing, this home will not disappoint. (id:54827)
Royal Service Real Estate Inc.
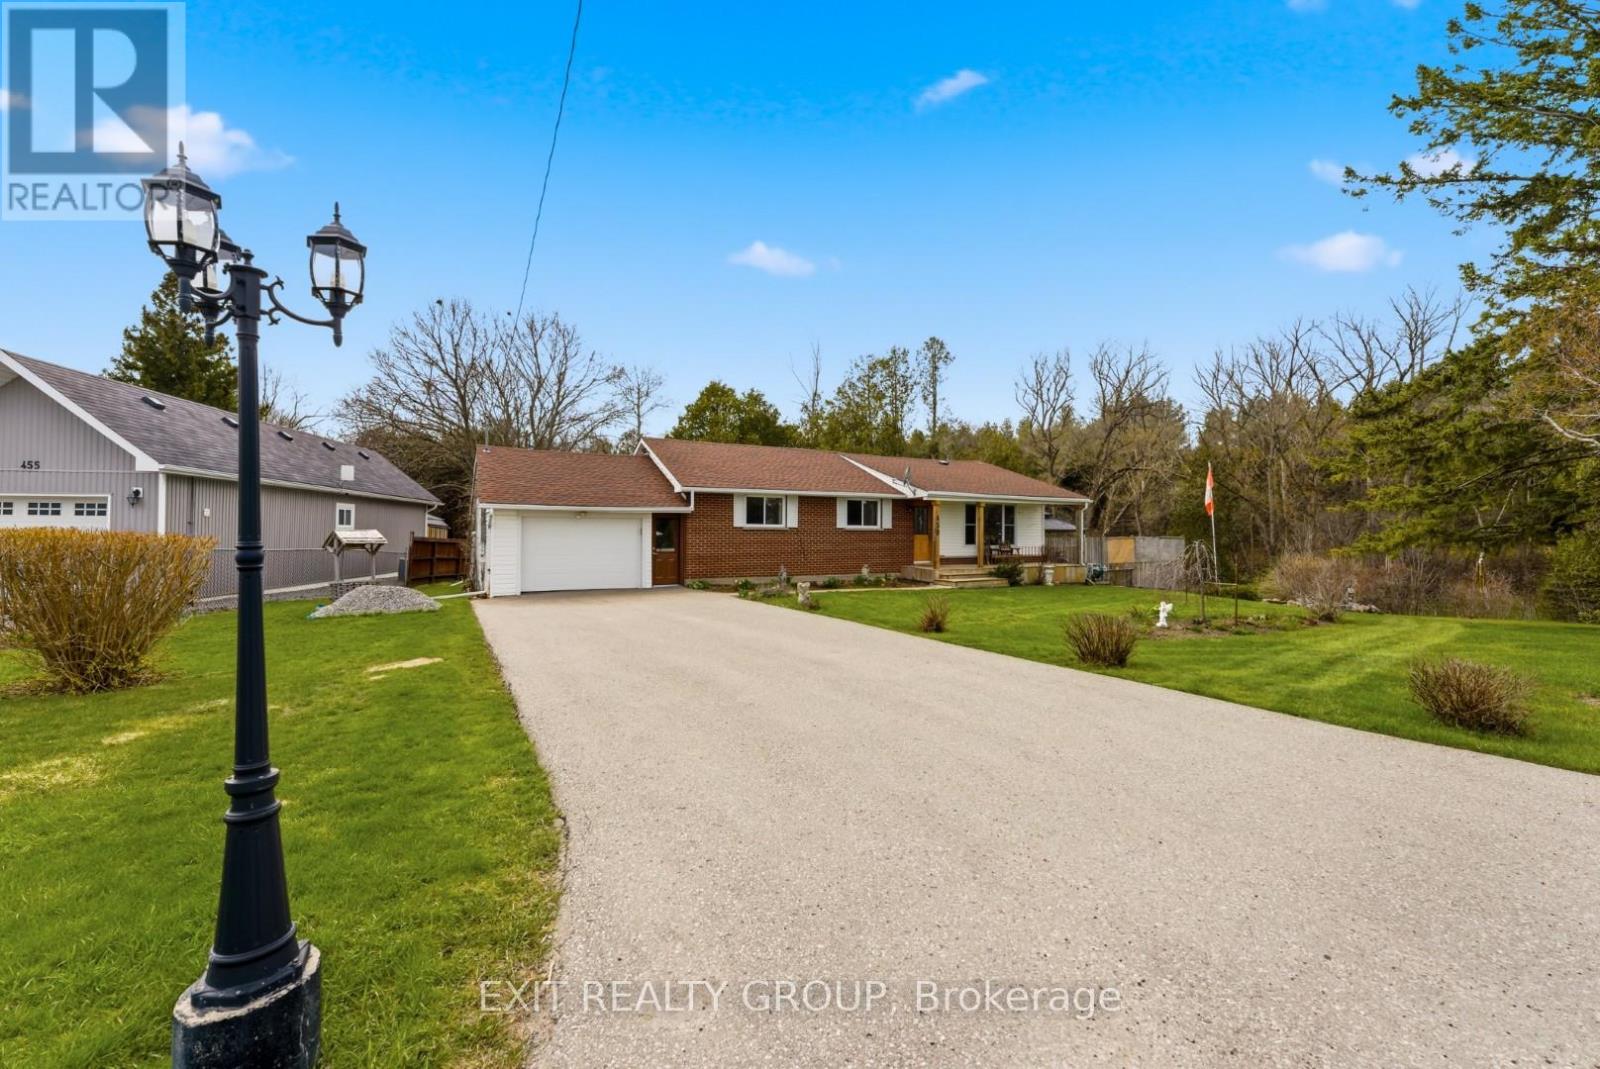
459 Brook Road N
Cobourg, Ontario
Welcome to this beautifully maintained home set on just over half an acre on the edge of Cobourg, offering a peaceful semi rural setting while remaining just minutes to the hospital, 401, beach, and shopping. From the inviting front porch, enjoy quiet mornings watching the birds and surrounding greenery, while the bright living room overlooks the front yard and fills the home with natural light. A scenic creek runs along the side of the property with a charming bridge leading to additional green space perfect for relaxing, exploring, or entertaining. The bright 3 season sunroom opens to a spacious deck ideal for outdoor dining and BBQs, with a separate wraparound deck surrounding the heated above ground pool with new liner (2025) and heater (2026) for summer enjoyment. The backyard offers privacy with no neighbours on one side and is partially fenced with room to fully enclose if desired. Inside, the spacious kitchen offers ample cupboard space and the finished lower level features a cozy family room with gas fireplace, cold storage, and a large rec room with excellent potential for growing families, hobbies, or additional living space. Additional features include natural gas heating, central air, a UV whole home air purifier unit, a large paved driveway, and a garage with a rear door providing convenient access to the backyard, plus a brand new owned hot water tank (2026). Pre listing home inspection available for added buyer confidence. A rare opportunity to enjoy space, privacy, and comfort in a truly special setting just minutes from town. (id:54827)
Exit Realty Group
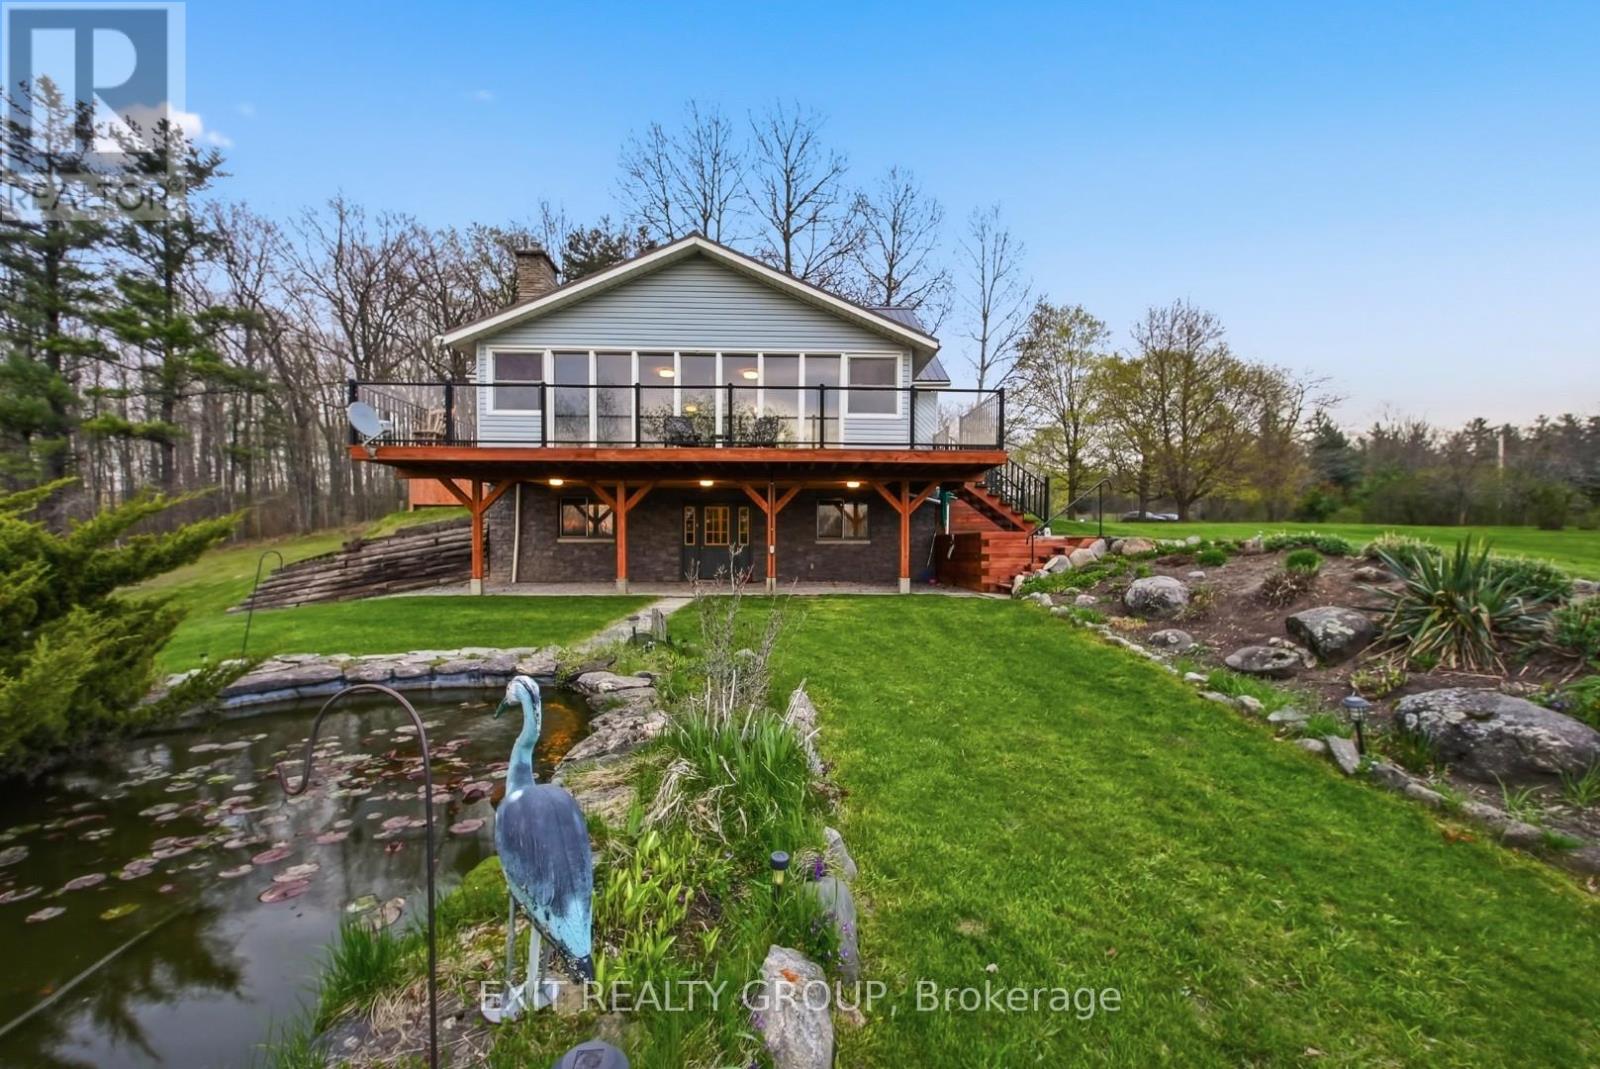
291 Tuftsville Road
Stirling-Rawdon, Ontario
Perched proudly atop a gentle hill on sought-after Tuftsville Road, this Cape Cod style home invites you into a lifestyle where charm, space, and opportunity come together effortlessly. A 3-bedroom, 1.5 bath home that feels like a storybook escape the moment you arrive. As you wind up the drive, the elevated setting offers that dreamy hilltop feeling, with peaceful views stretching across nearly 7 acres of your own private landscape. Inside, warmth and rustic comfort define the home, while the full walkout basement, with convenient carport access, adds both functionality and flexibility for everyday living or future possibilities. A sunroom and screened-in patio create the perfect spaces to enjoy morning coffee, evening wine, or simply the quiet beauty of nature in every season. Outside and the magic truly unfolds. A tranquil fishpond, a refreshing pool, and a relaxing hot tub create your own backyard oasis, ideal for entertaining while watching the sun set into the tree line or unwinding under the stars. A spring winds through the back of the property, adding to the serene, almost storybook setting. For families seeking space to grow, hobbyists, or those dreaming of multi-use space, this property delivers. In addition to the main home, you'll find two garages, including a 1.5- storey heated, barn-style garage full of character and potential. The additional garage is separately metered from the homes utilities offering an incredible potential opportunity for continued revenue or multigenerational living. Whether you envision hosting unforgettable gatherings, running a home-based business, or simply embracing a peaceful country lifestyle with room to grow, the possibilities here are truly endless. With both natural gas and a well-maintained wood boiler serving the property, there is so much to love. This is more than a home - it's a lifestyle, a retreat, a place for your family to grow, and an opportunity all in one. (id:54827)
Exit Realty Group
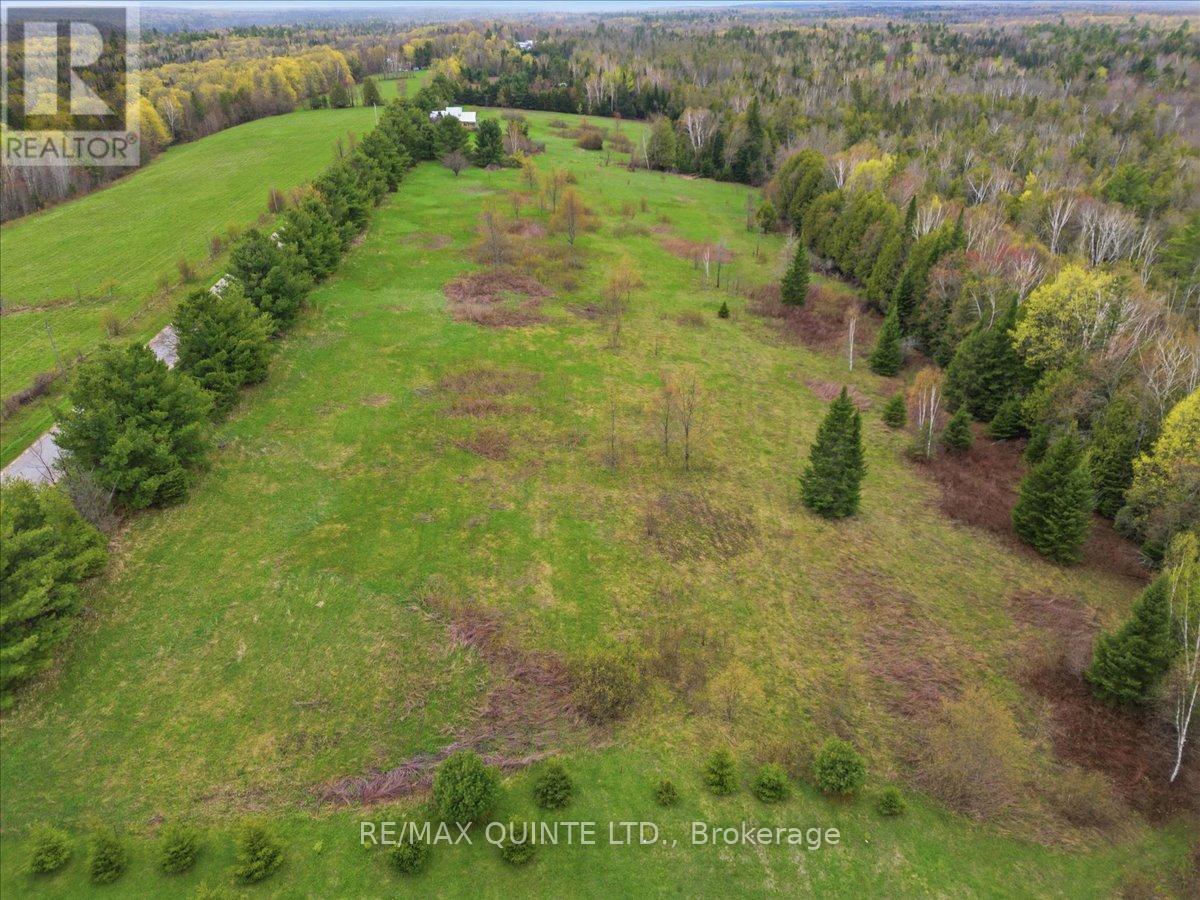
260 Pine Vw Ridge Road
Tudor & Cashel, Ontario
Escape to nature on this beautiful rural building lot just over 7 acres in Gilmore, only 25 minutes to Bancroft or Madoc. Offering year-round access on a municipal road, this scenic property has plenty of open space to build your dream home, cottage, or private retreat. Surrounded by stunning views of the natural landscape, this peaceful setting is perfect for those looking to enjoy privacy, wildlife, and the outdoors. Enjoy nearby lakes, boat launches, and direct access to the Hastings Heritage Trail for endless year-round adventures. A rare opportunity to own a perfect blend of nature, tranquillity, and convenience! (id:54827)
RE/MAX Quinte Ltd.
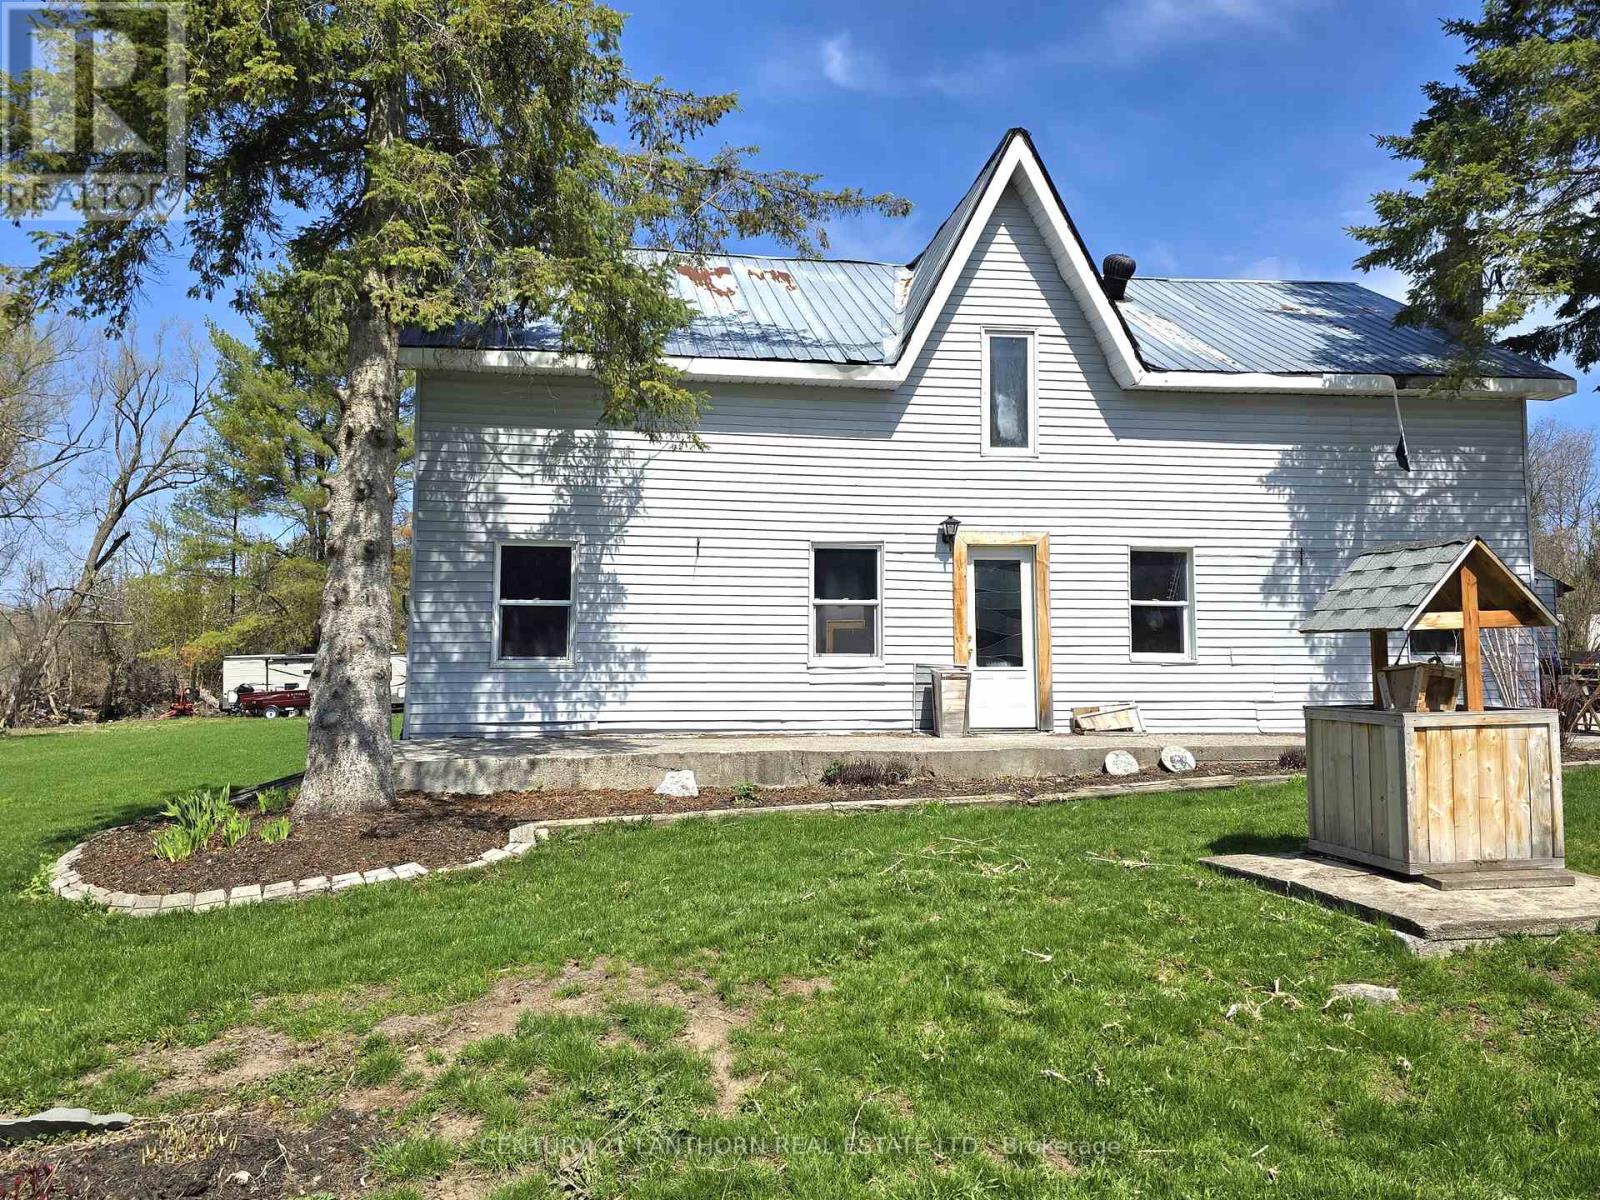
476 Smith Road
Quinte West, Ontario
LOVELY RURAL PROPERTY with HOME and approximately 17 ACRES of LAND just north of Belleville! Plenty of lawn/land around home with most of the property in woodland. A pretty creek runs a few yards away to the west of the home - great place for a firepit and entertaining. Home is a fixer upper. Main floor kitchen nook opens up to a good size dining/living area. Large family room is next to that and is currently being used as a main floor principal bedroom. A double entry spacious 3 pc bath with laundry area. Upper level has demo already started and awaits your plans and design touches, layout currently lends itself to 3 bedrooms, 4 pc bath and walk-in closet. An affordable home and property just a short commute to Belleville and the 401. (id:54827)
Century 21 Lanthorn Real Estate Ltd.
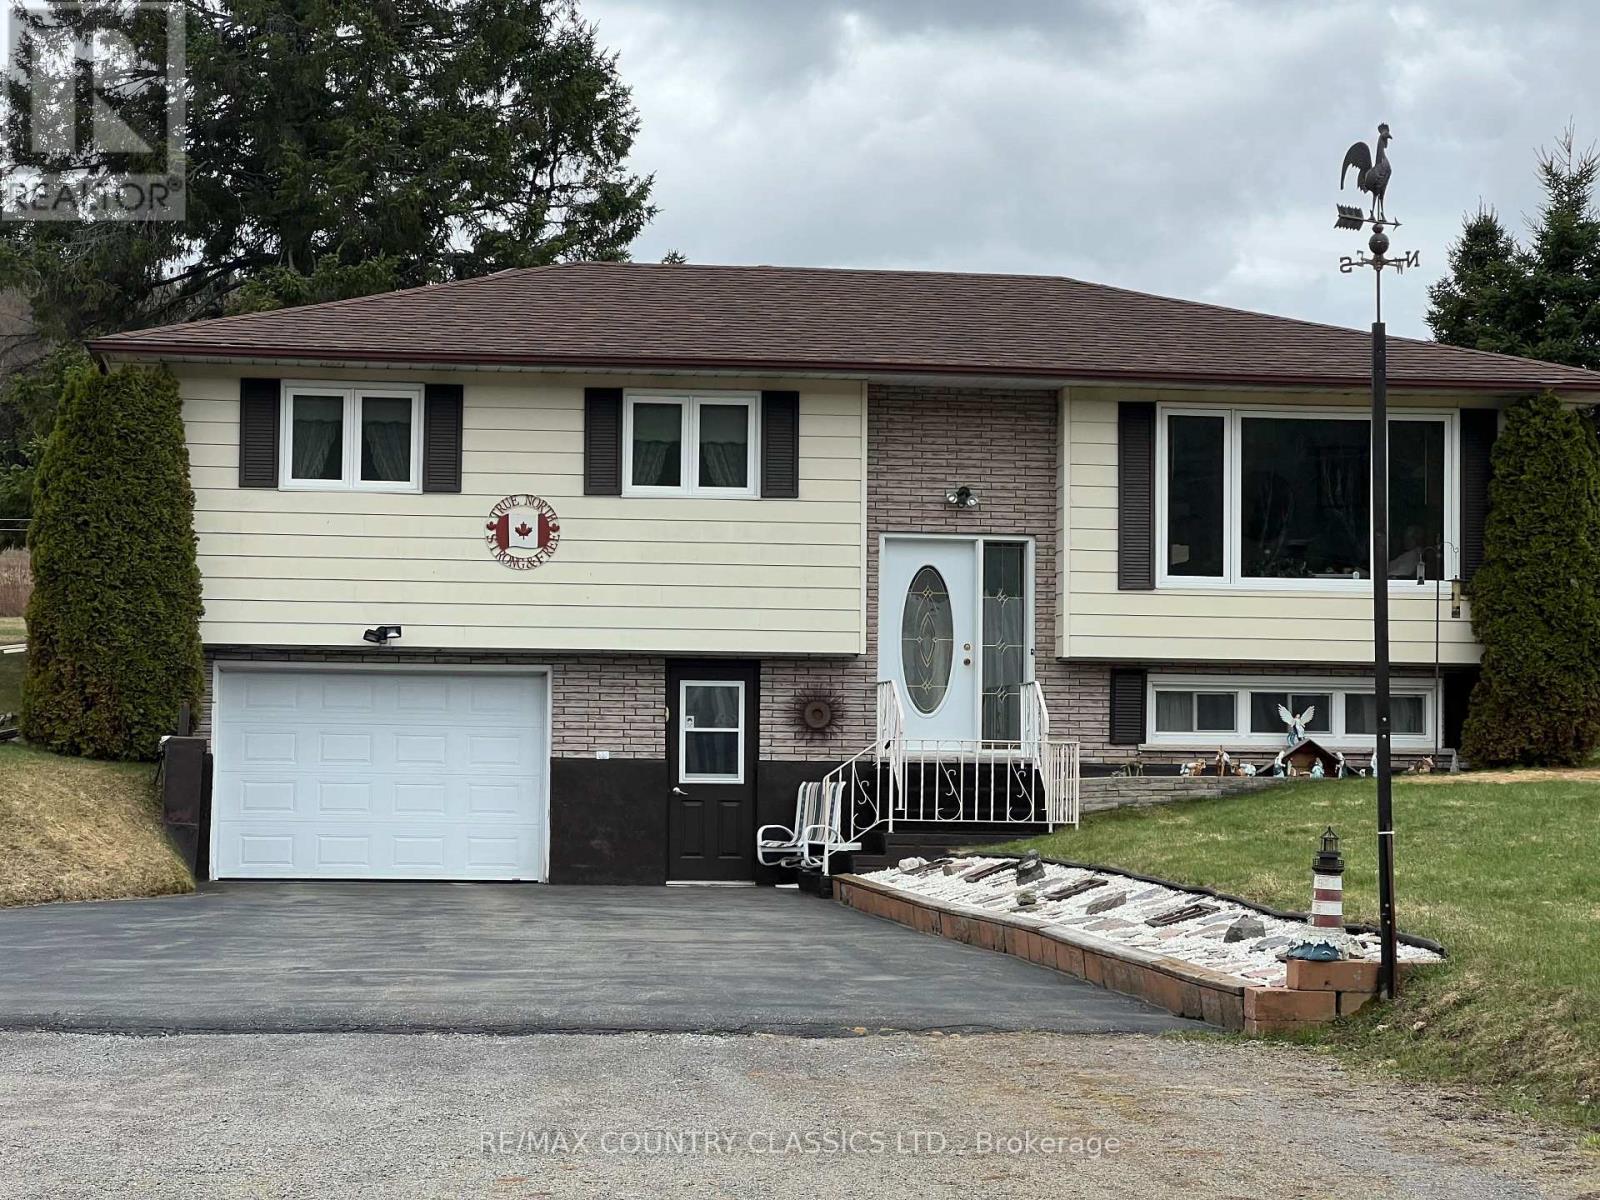
3559 South Baptiste Lake Road
Highlands East, Ontario
BANCROFT AREA - This 3 bedroom, well maintained home has so much to offer. Situated on a very private lot on a year round road, the landscaped yard has 2.66 acres to enjoy. The property is close to many different lakes for the avid fisherman and only 20 minutes to Bancroft. The 3 season sunroom at the back of the house has a great view of the private yard and access to a deck which also features a wheelchair ramp. Home has a combined kitchen & dining room, living room, laundry and a 4 piece bathroom with jet tub on the main floor. Walkout basement has a bright spacious rec room, 2 piece bathroom, utility room and a very handy mudroom. There is a spotless attached single car garage. The 30' X 60' Quonset hut is every man's dream. It has a concrete floor, 16' high ceilings, double doors for great access, hydro, loft storage, and an automotive pit. Tons of space to store all of your toys or car repairs. Recent upgrades in 2023 include laminate flooring and carpet on the main floor. Hydro pole was upgraded in 2023 and has a sensor light that is owned. Windows were replaced in 2008 except the living room window. Home is very economical to heat - approx $2000 per year. Hydro is approx $1700 per year. 25 year shingles were installed in 2010. Septic was pumped in 2024. (id:54827)
RE/MAX Country Classics Ltd.
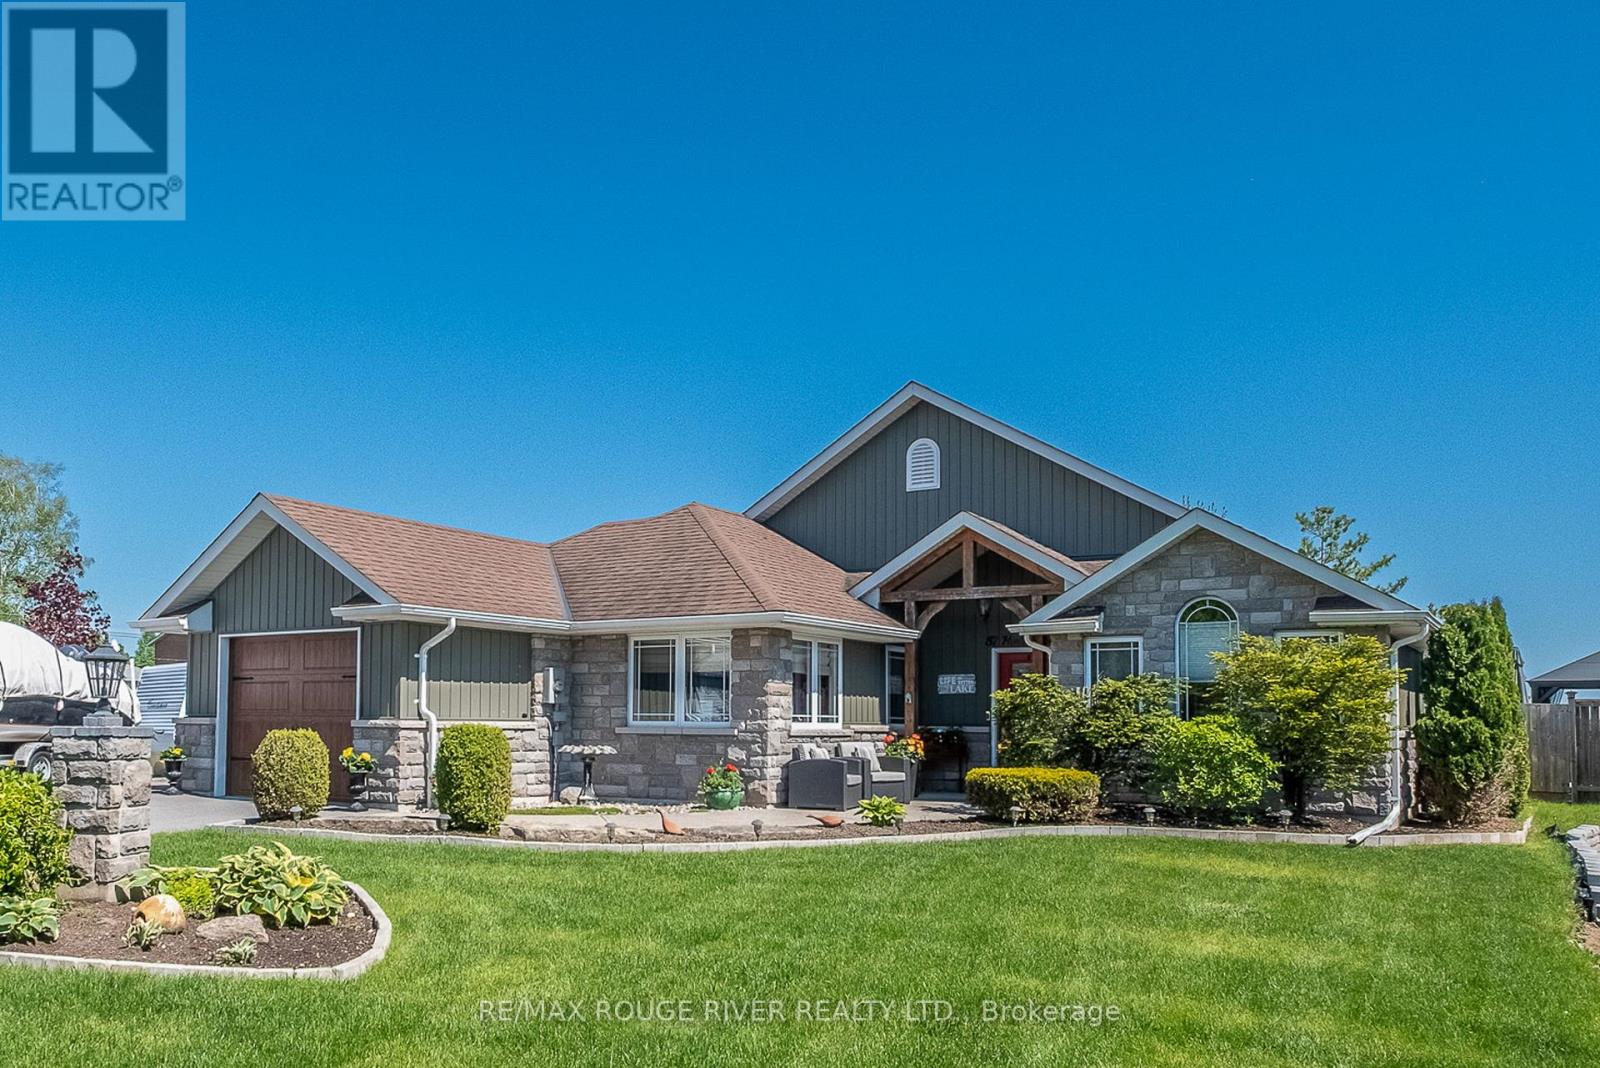
57 Harbour Street
Brighton, Ontario
Nestled along a quiet protected inlet on Presqu'ile Bay, this beautifully maintained 1,700 sq. ft. bungalow offers a rare opportunity to enjoy peaceful waterfront living in the heart of Brighton. Combining easy one-level living, privacy, and direct access to the bay, this property is perfectly suited for a lakeside lifestyle just minutes from shops, restaurants and marina amenities. Bright and inviting, the open-concept layout features a spacious family room with gas fireplace, breakfast area, and a well-appointed kitchen with granite countertops and centre island. Southern exposure fills the home with natural light while showcasing serene backyard and water views. An elegant dining room and separate living room provide a formal space for entertaining. The primary suite offers a private retreat, a walk-in closet, and a 4-piece ensuite with jacuzzi tub. Two additional bedrooms and an accessible 4-piece bath provide flexibility for guests, family, or aging in place. A separate side entrance off the garage leads to a private office or studio space-ideal for remote work, a home business, or creative pursuits. Step outside to your own south-facing outdoor oasis. The expansive 21' x 29' deck is designed for effortless outdoor living, from alfresco dining to relaxing evenings around the fire pit. The fully fenced backyard offers privacy, mature landscaping, raised garden beds, and a spacious garden shed. A peaceful boardwalk and nature trail lead to the property's private floating dock with direct access to Presqu'ile Bay-perfect for kayaking, paddleboarding, canoeing, or simply enjoying sunrise coffees and sunset views from the water's edge. A truly unique offering that combines the convenience of in-town living with the peace, privacy, and natural beauty of waterfront life. (id:54827)
RE/MAX Rouge River Realty Ltd.
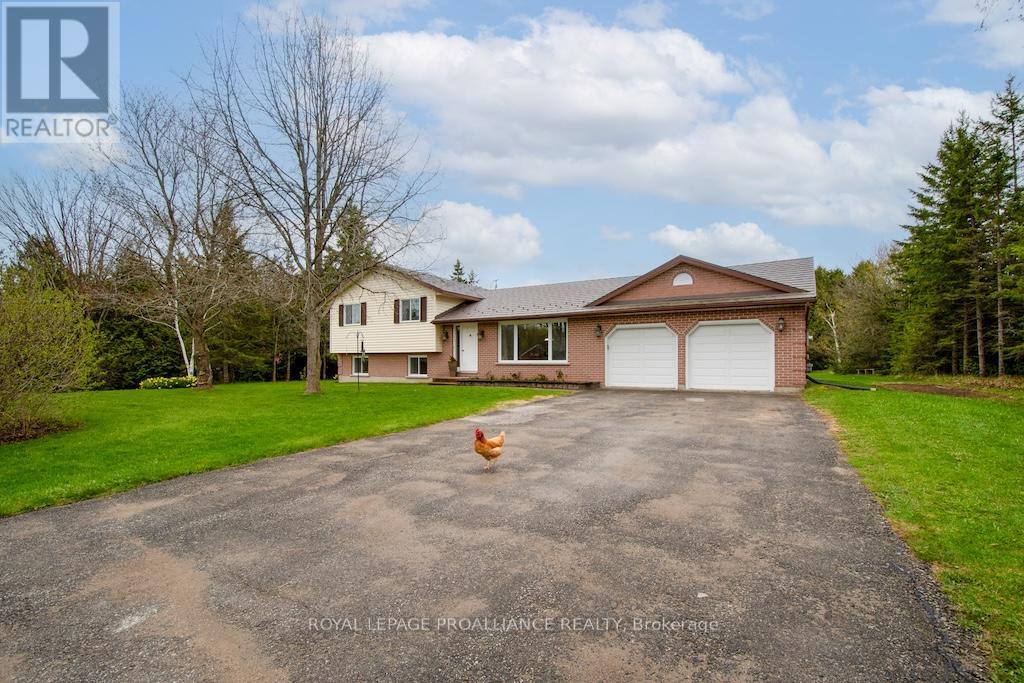
1989 Darling Crescent
Cavan Monaghan, Ontario
Escape to the peace and privacy of country living in this beautiful three-bedroom side-split, perfectly situated on a quiet cul-de-sac in Cavan. Set on 2 acres of meticulously maintained lawn and backing onto a tranquil ravine, this property offers a rare blend of open space and natural beauty. Inside, an inviting open-concept kitchen, living, and dining area welcomes you, ideal for entertaining or relaxing with family. Step directly from the main living area onto your private backyard oasis, perfect for morning coffee or summer gatherings.The spacious primary suite features a 4-piece ensuite, while the two additional bedrooms offer plenty of room for family or guests. The bright lower level boasts large windows that fill the space with natural light, centered around a cozy wood-burning fireplace,a perfect retreat on cooler nights. Car enthusiasts or hobbyists will appreciate the fully finished double-car garage, complete with new drywall, windows, doors, and lighting. Enjoy the serenity of country life with the convenience of an easy commute to Hwy 115, shops, and nearby amenities. A rare find combining privacy and comfort. This Cavan property is ready to welcome you home. (id:54827)
Royal LePage Proalliance Realty
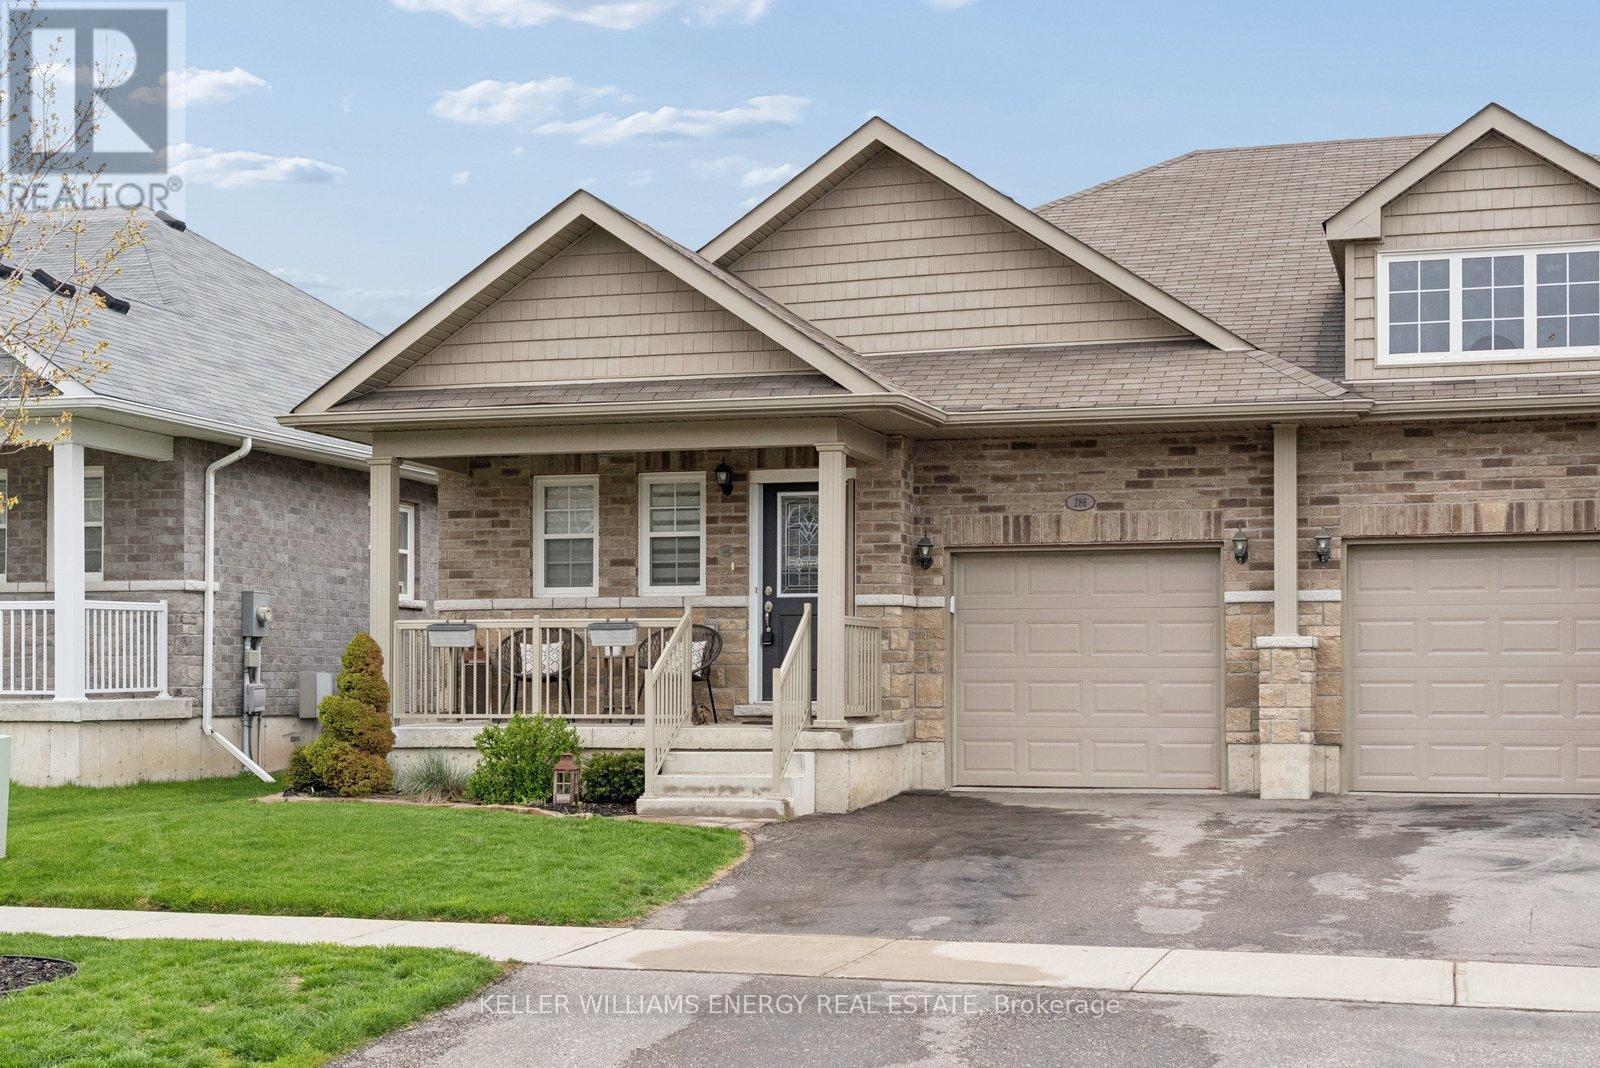
286 Morgan Street
Cobourg, Ontario
Welcome to 286 Morgan Street - a beautifully updated bungalow designed for living well, living simply, and living fully. Nestled in a quiet residential neighbourhood just minutes from downtown Cobourg, the beach, schools, and the community centre, this home offers the perfect balance of connection and calm in Cobourg. With 1,184 sq ft of thoughtfully designed main floor living, this is the kind of space that makes everyday life easier. Large windows flood the fully bricked home with natural light, while the open concept layout creates effortless flow from kitchen to living to dining - ideal for quiet mornings with coffee or evenings spent gathered with friends. The kitchen is both stylish and functional, featuring quartz counters, upgraded cabinetry, and a premium gas range that invites you to slow down and enjoy cooking again. Luxury vinyl floors add warmth and durability, while the main floor fireplace creates a cozy focal point for relaxed nights in. The primary suite feels like a true retreat, complete with a generous walk-in closet and easy access to a well appointed bathroom. A second bedroom offers flexibility - guest room, office, or space for family - while main floor laundry with added storage keeps everything convenient and within reach. Downstairs, the finished lower level expands your lifestyle possibilities. A large open recreation space with its own fireplace offers room for movie nights, hobbies, visiting family, or a quiet escape. The additional two piece bath and large storage room ensure everything has its place. Step outside and enjoy a fully fenced backyard designed for low maintenance living. The landscaped setting, composite deck, and hot tub create a welcoming space for summer evenings, casual entertaining, or simply relaxing at the end of the day. It's a backyard that offers enjoyment without the burden of heavy upkeep - ideal for those prioritizing ease and lifestyle over yard work. (id:54827)
Keller Williams Energy Real Estate
