
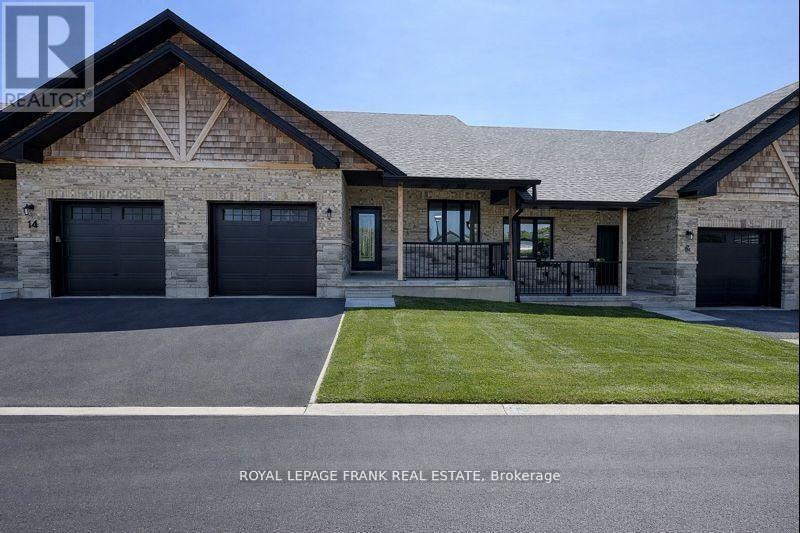
12 Pond Street
Trent Hills, Ontario
Experience the incredible Trent River lifestyle overlooking Lock 18! Ready to move in, this stunning 2-bedroom bungalow townhome is surrounded by water and perfectly situated in the charming town of Hastings. Enjoy the convenience of being within walking distance to local restaurants and shops. This home offers an array of premium features, including hardwood flooring throughout, quartz countertops in the kitchen and bathrooms, upgraded interior doors with matte black lever hardware and stainless steel kitchen appliances. The main floor boasts 9' ceilings, upgraded trim, and smooth ceilings, complemented by several LED pot lights. The kitchen is a chef's dream, featuring a spacious island perfect for entertaining. There is also an option to finish the basement, adding over 2,400 square feet of total living space. (id:54827)
Royal LePage Frank Real Estate
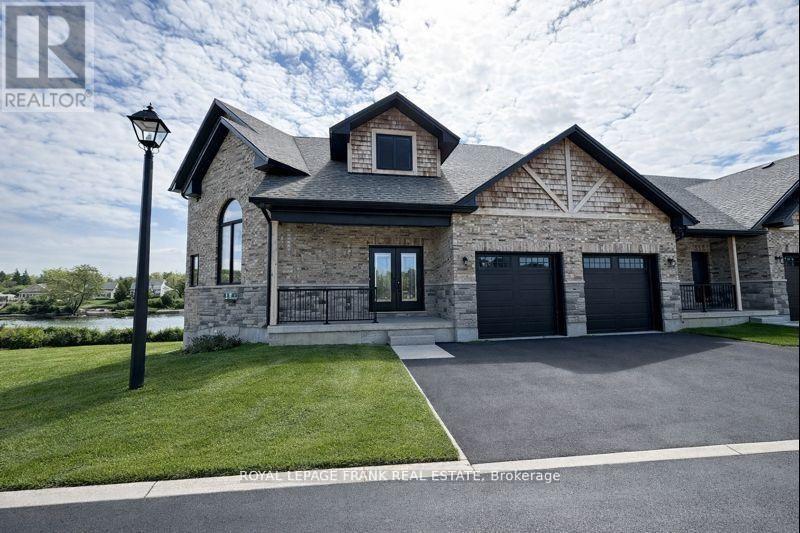
42 Pond Street
Trent Hills, Ontario
Welcome to an exquisite riverside retreat, where the Trent River lifestyle meets luxurious living. This spectacular end-unit residence, spanning over 3,000 sq. ft., is a masterpiece of design and craftsmanship. Offering 5 spacious bedrooms, this home is perfectly tailored for large families, with multiple living areas that cater to every need. The full walk-out basement, drenched in natural light, presents endless possibilities whether it's a vibrant entertainment hub or a serene retreat. Situated at Lock 18 in the charming town of Hastings, this home offers breathtaking water views from nearly every room, creating a tranquil backdrop to daily life. The elegant design seamlessly blends indoor and outdoor living, with a walk-out basement and expansive balcony that invites you to soak in the beauty of the Trent River. Impeccably designed and ready for you to move in, this home is just steps away from delightful local restaurants and shops, marrying convenience with the peacefulness of waterfront living. This is not just a home; it's a lifestyle - an opportunity to immerse yourself in the natural beauty and serenity of one of Ontarios most picturesque settings. Don't miss the chance to make this stunning property your own. (id:54827)
Royal LePage Frank Real Estate
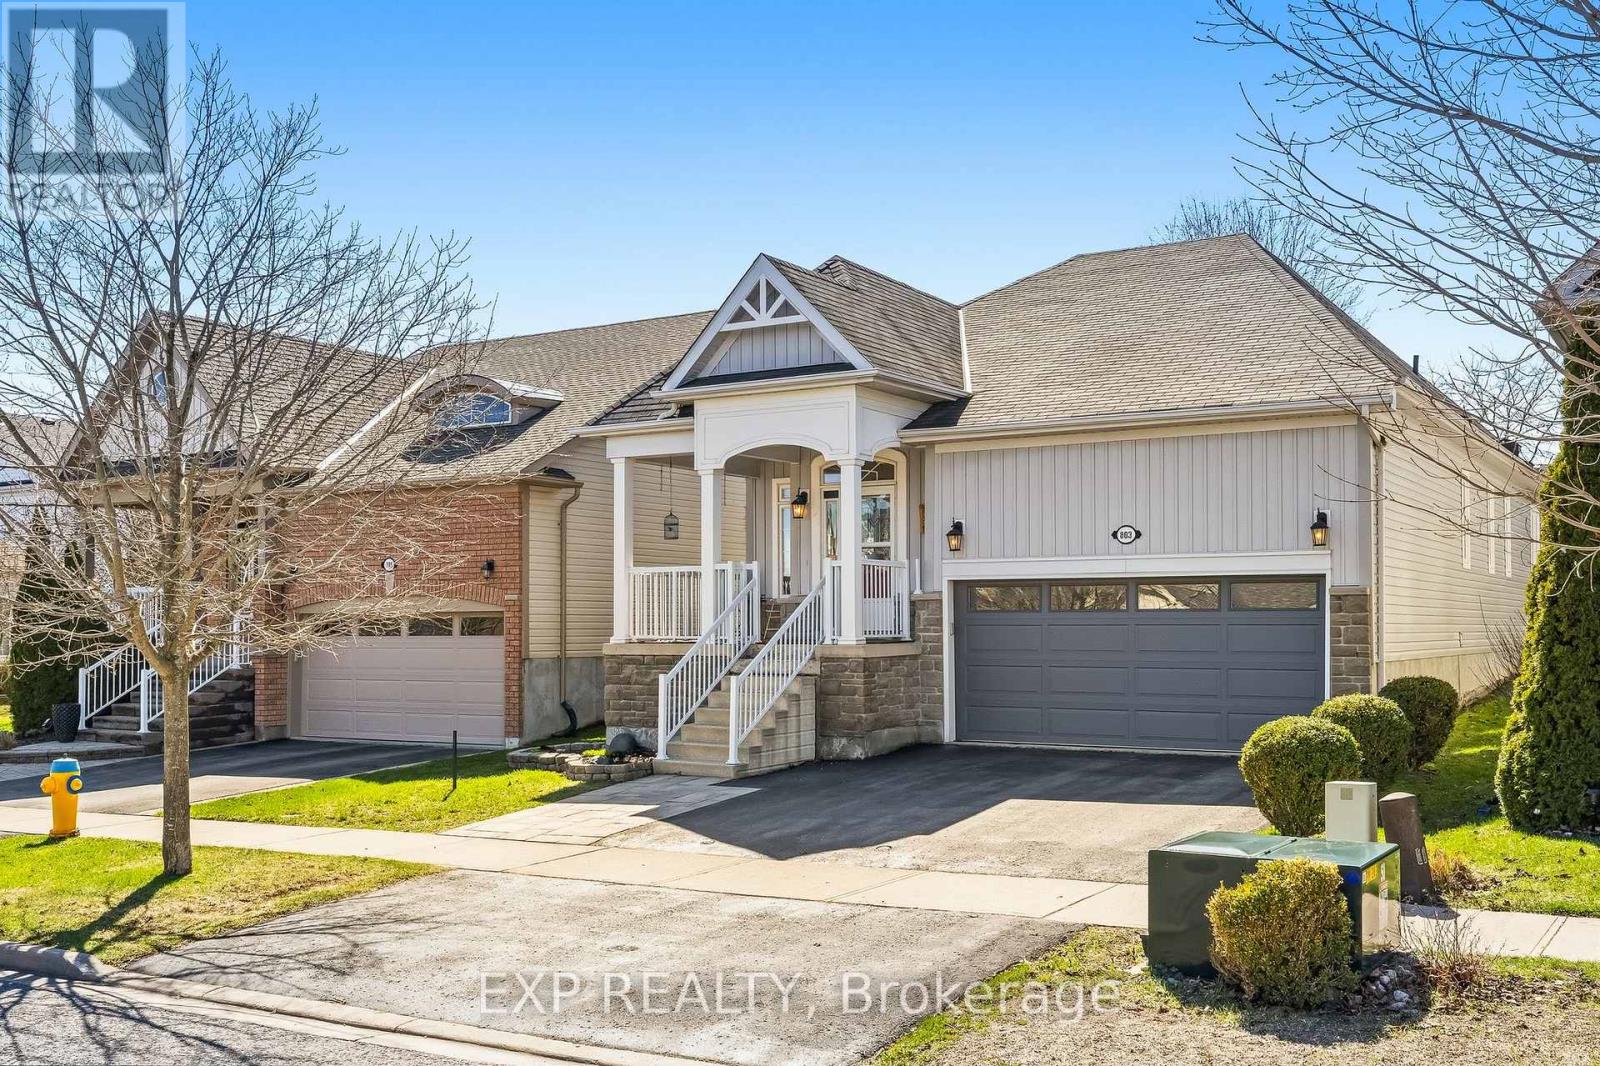
803 Greenly Drive
Cobourg, Ontario
Beautiful Bungalow set on an unexpectedly amazing private lot located in the sought after and fabulous Westpark Village subdivision. Located in Ontario's Feel-Good Town with parks, trails and phenomenal lifestyle community awaiting. This wonderfully laid out home offers 3 Bedrooms, 3 Full Bathrooms, updates, and a lower level finished to perfection. Fantastic open concept main floor living at its finest showcased with an impressively well-designed and updated quartz counter eat-in kitchen overlooking the inviting living space complete with sit-up peninsula and walkout to your serene and private, fully fenced backyard. Also, highlighting this amazing floor is the big and bright primary bedroom featuring a walk-in closet and impressive 4-piece ensuite. The perfectly sized second bedroom and laundry/mud room with garage access finish off the alluring and efficient main floor. The incredible lower level could quite possibly be the determining factor when it comes to 803 Greenly. A full 3-piece bathroom with stand-up shower, 3rd bedroom option, ample storage and enticing family space. Walking distance to all the stores, shops and restaurants one would need, including the hospital. Minutes from the very vibrant and historic downtown, beach, Boardwalk, Via Rail, 401 and many amazing amenities Cobourg and Northumberland have to offer!! (id:54827)
Exp Realty
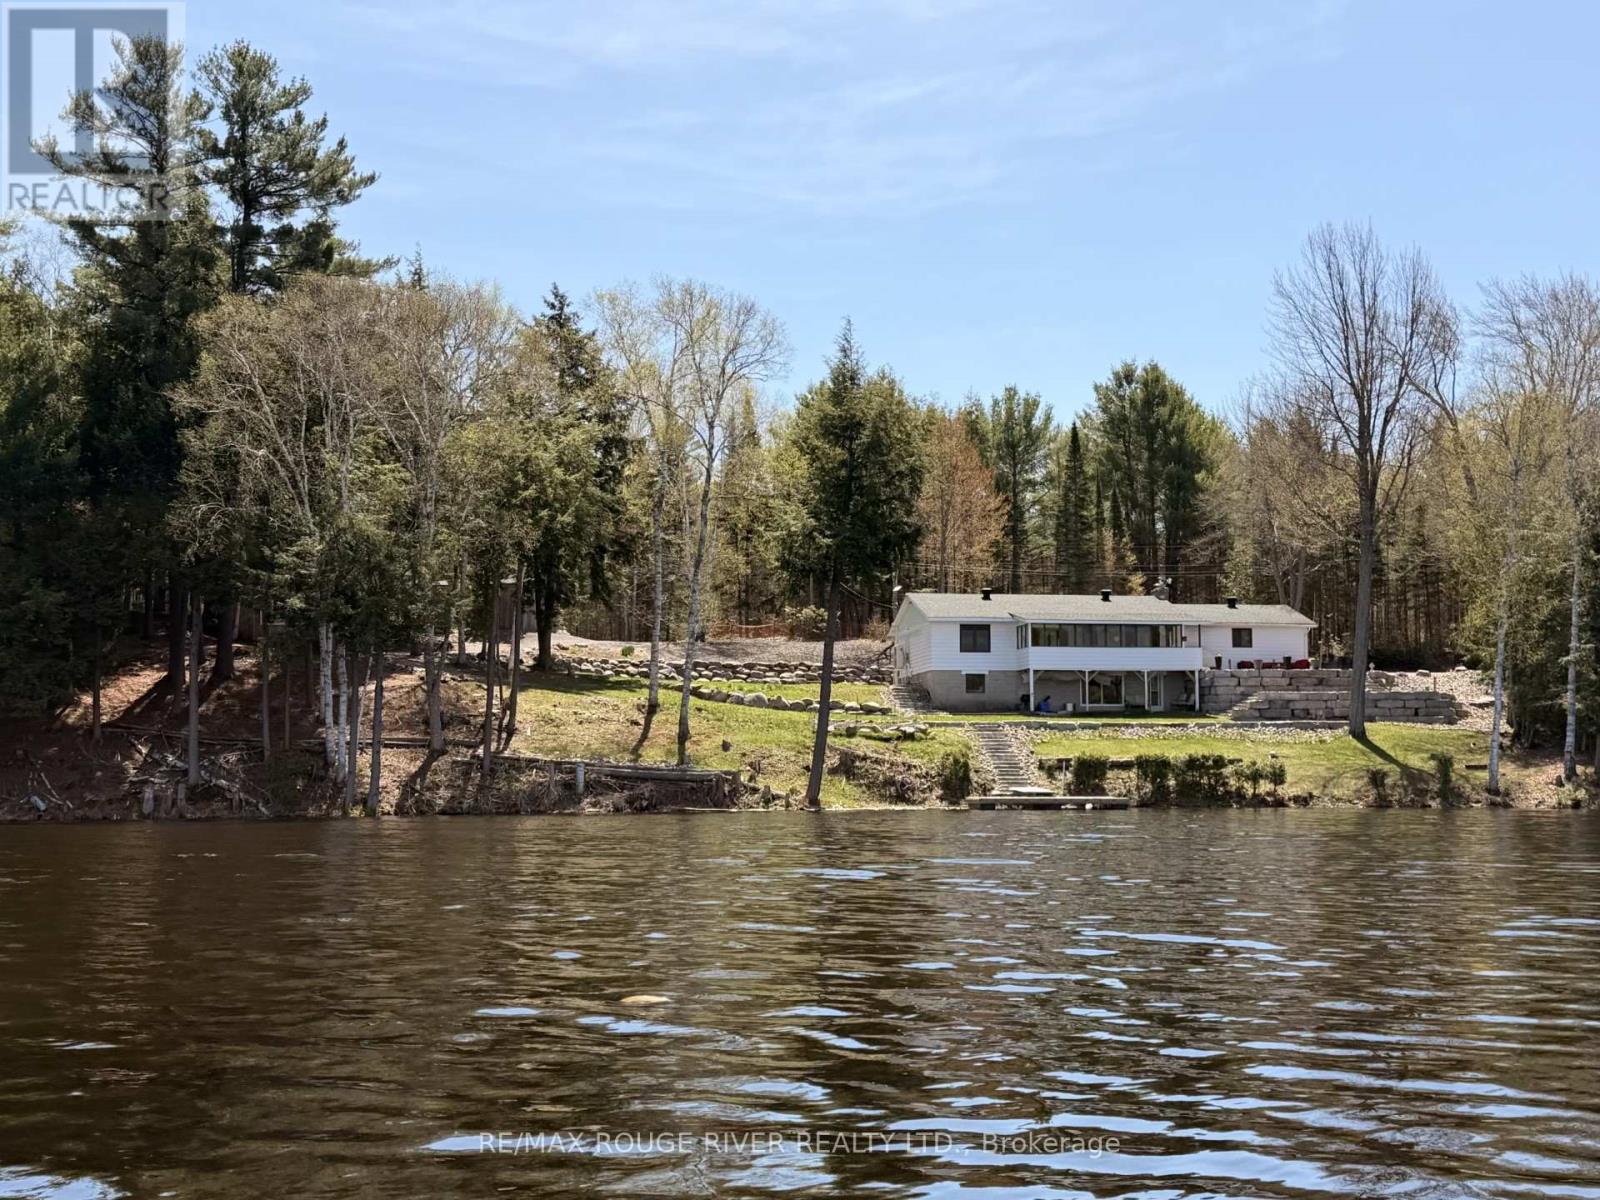
1087 Lagoon Road
Highlands East, Ontario
Welcome to this beautifully maintained and thoughtfully upgraded waterfront walk-out raised bungalow offering approximately 1835 sq. ft. of finished living space, tucked into a peaceful bay on Paudash Lake. Extensive landscaping makes this property a standout, featuring a striking 125-foot boulder wall with fresh mulch and gardens. Stunning armour stone and river rock lead to 247 feet of waterfront and a private 12' x 16' cedar dock with aluminum frame - perfect for breathtaking sunrises and sunsets. Three outbuildings (2023) with solar lighting and metal roofs provide excellent space for storage, hobbies, or entertaining. Inside, a tranquil sunroom overlooks the lake with weatherproof finishes and an electric fireplace for year-round comfort. Custom ash window casings frame recently replaced windows throughout the carpet-free main level. The modernized kitchen offers high-end appliances and flows into a spacious pantry/laundry room with built-in cabinetry. The sun-filled primary bedroom features heated engineered hardwood, a walk-in closet, and a renovated 3-piece ensuite with heated floors. The open-concept living and dining area showcases hardwood flooring and a WETT-certified stunning fieldstone wood-burning fireplace insert (2024). A man door leads to the insulated, heated two-car garage with thoughtfully planned built-in storage. An updated 3-piece bath and generous second bedroom complete the main level. The finished lower level walks out to a covered stamped concrete porch at the lake and includes a large workshop with sink, floor-to-ceiling cabinetry, and a propane fireplace (2019) with separate thermostat. Additional updates: split heating/cooling (2023), roof (2015), windows (2020), propane furnace (2019), well pump and pressure tank (2025), front door (2022), Propane hook-up to BBQ location on porch and more. (id:54827)
RE/MAX Rouge River Realty Ltd.
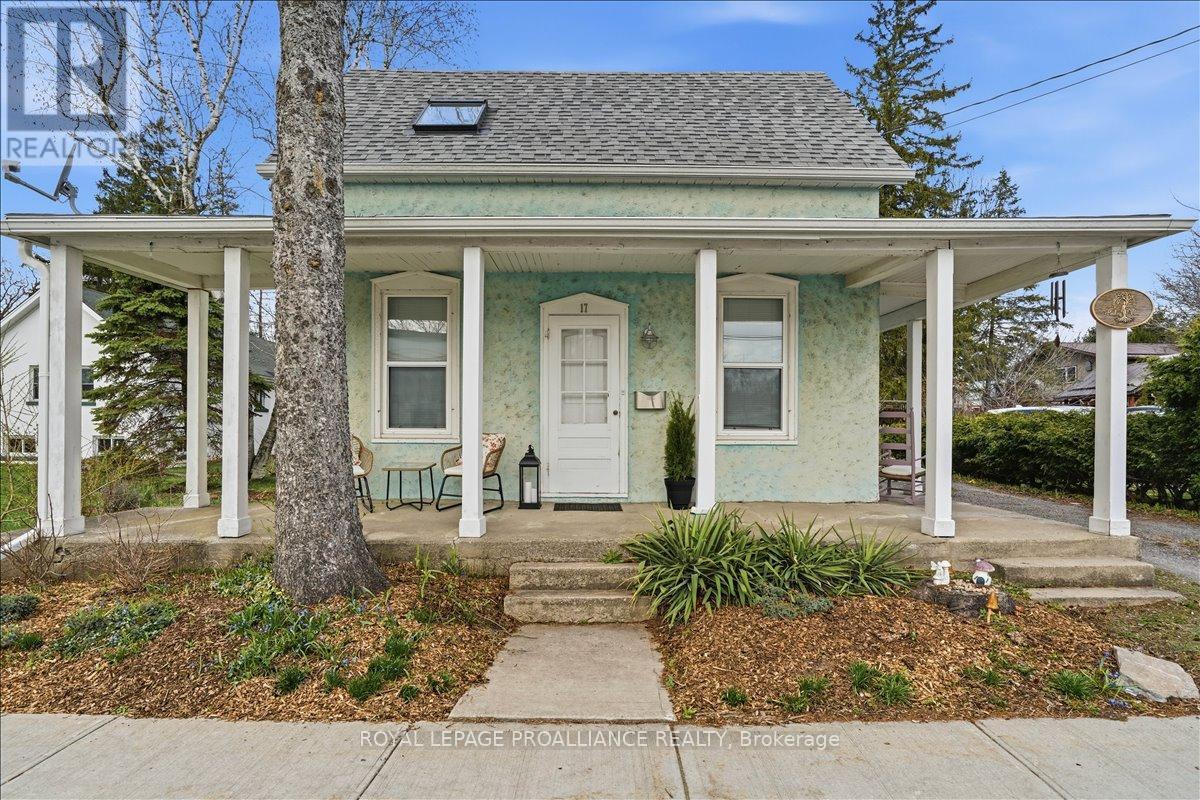
17 King Street
Prince Edward County, Ontario
A storybook home in the heart of Picton, set on a beautiful in-town lot with exceptional walk ability to shops, cafes, the hospital, and daily amenities. This detached 1 1/2-storey residence blends character with thoughtful updates and a flexible layout. The main level is filled with big, bright windows, offering natural light and views of surrounding greenery. The home was updated to add two bedrooms on the main level, along with main-level laundry for everyday convenience. Upstairs, the private primary suite includes a closet/sitting area and bathroom, providing separation and retreat. A wood stove anchors the living space, adding warmth and atmosphere. The layout also includes a separate treatment room with its own entrance, ideal for a home office, studio, or private workspace. An unfinished basement provides additional storage. Outdoors, the property includes a hot tub (not used by the seller), private parking, and established surroundings. Municipal water and sewers. Located at King Street and Walton Street, minutes to Picton Harbor, wineries, beaches, walking trails, and the broader Prince Edward County lifestyle. *Video tour available under Virtual Tour* (id:54827)
Royal LePage Proalliance Realty
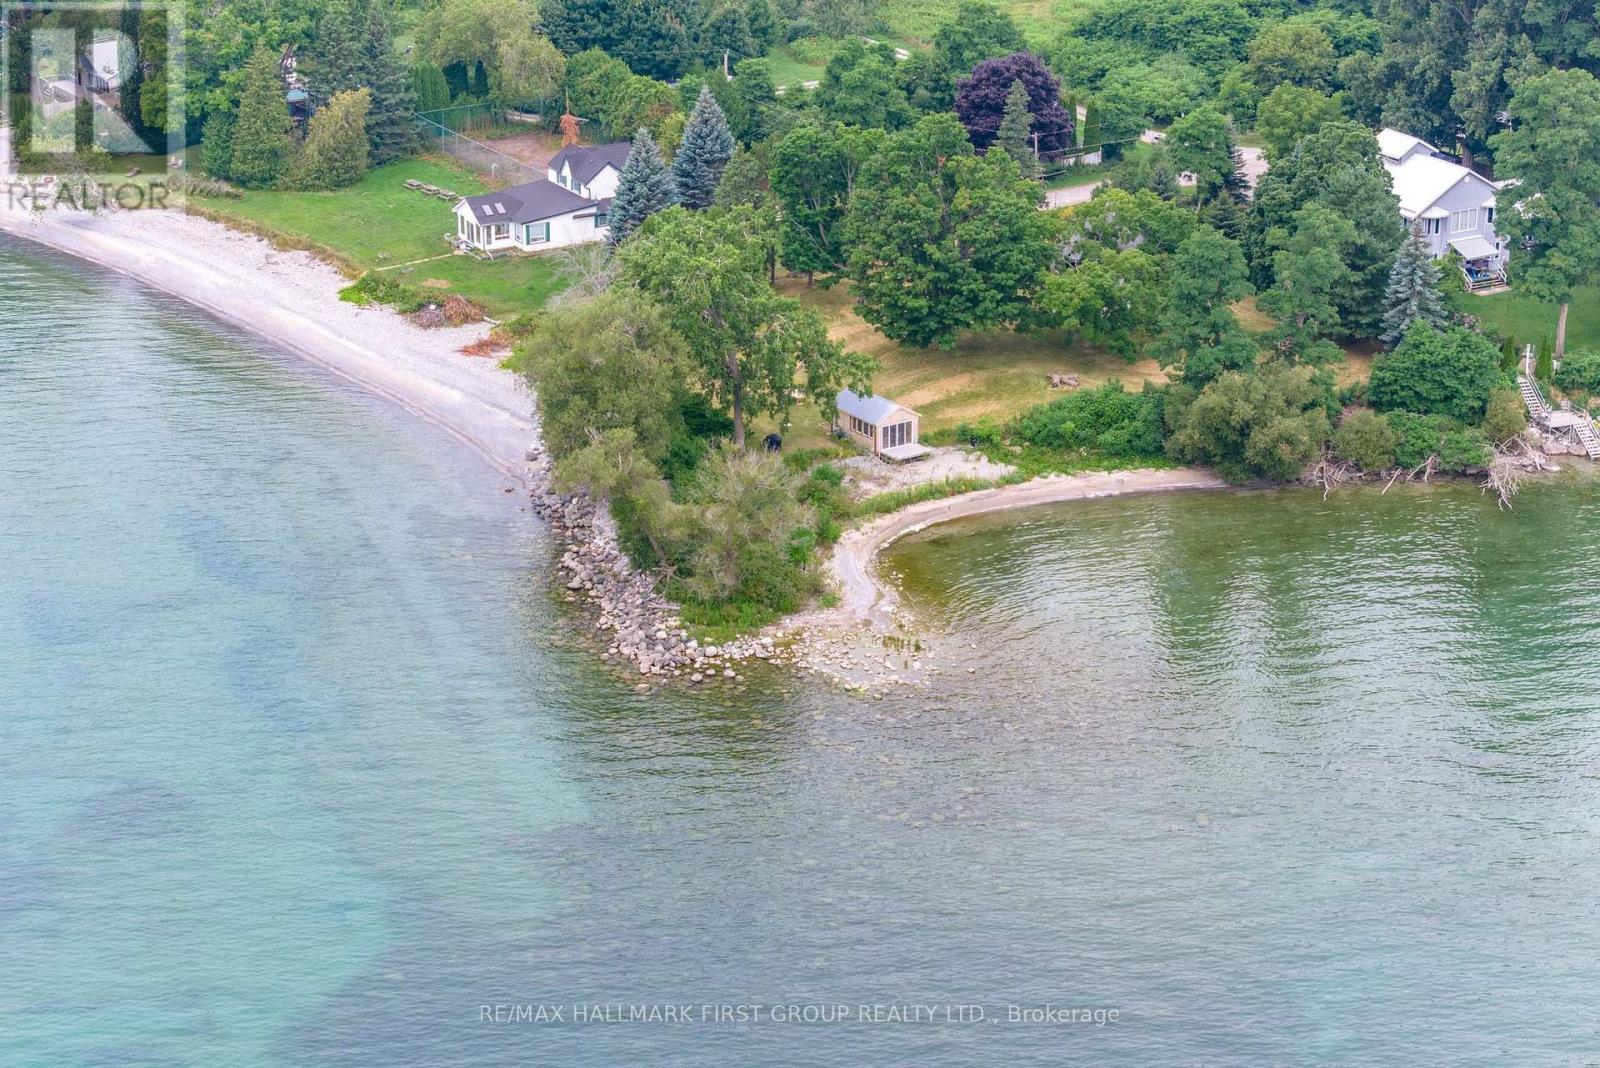
103 Victoria Beach Road
Cramahe, Ontario
To see it, is to love it. Just an hour outside of the GTA with easy access to Highway 401 sits this incredible piece of Lake Ontario waterfront with the shoreline surrounding the entire 480ft. of frontage. Set on an 0.85 acre lot, this is an opportunity to fully renovate the existing home or use the footprint to create your own lakeside dream! Immediate possession is available allowing you to unplug from the chaos by relaxing in the recently renovated beach bunkie! Featuring a private beach, a small inlet on the east side and an impressive shoreline to the west this parcel offers a sense of calm and reconnection from sunrise to sunset. Only 10 mins. to Highway 401, and central to both Brighton & Cobourg, this opportunity lends itself to creating and owning, a legacy. (id:54827)
RE/MAX Hallmark First Group Realty Ltd.
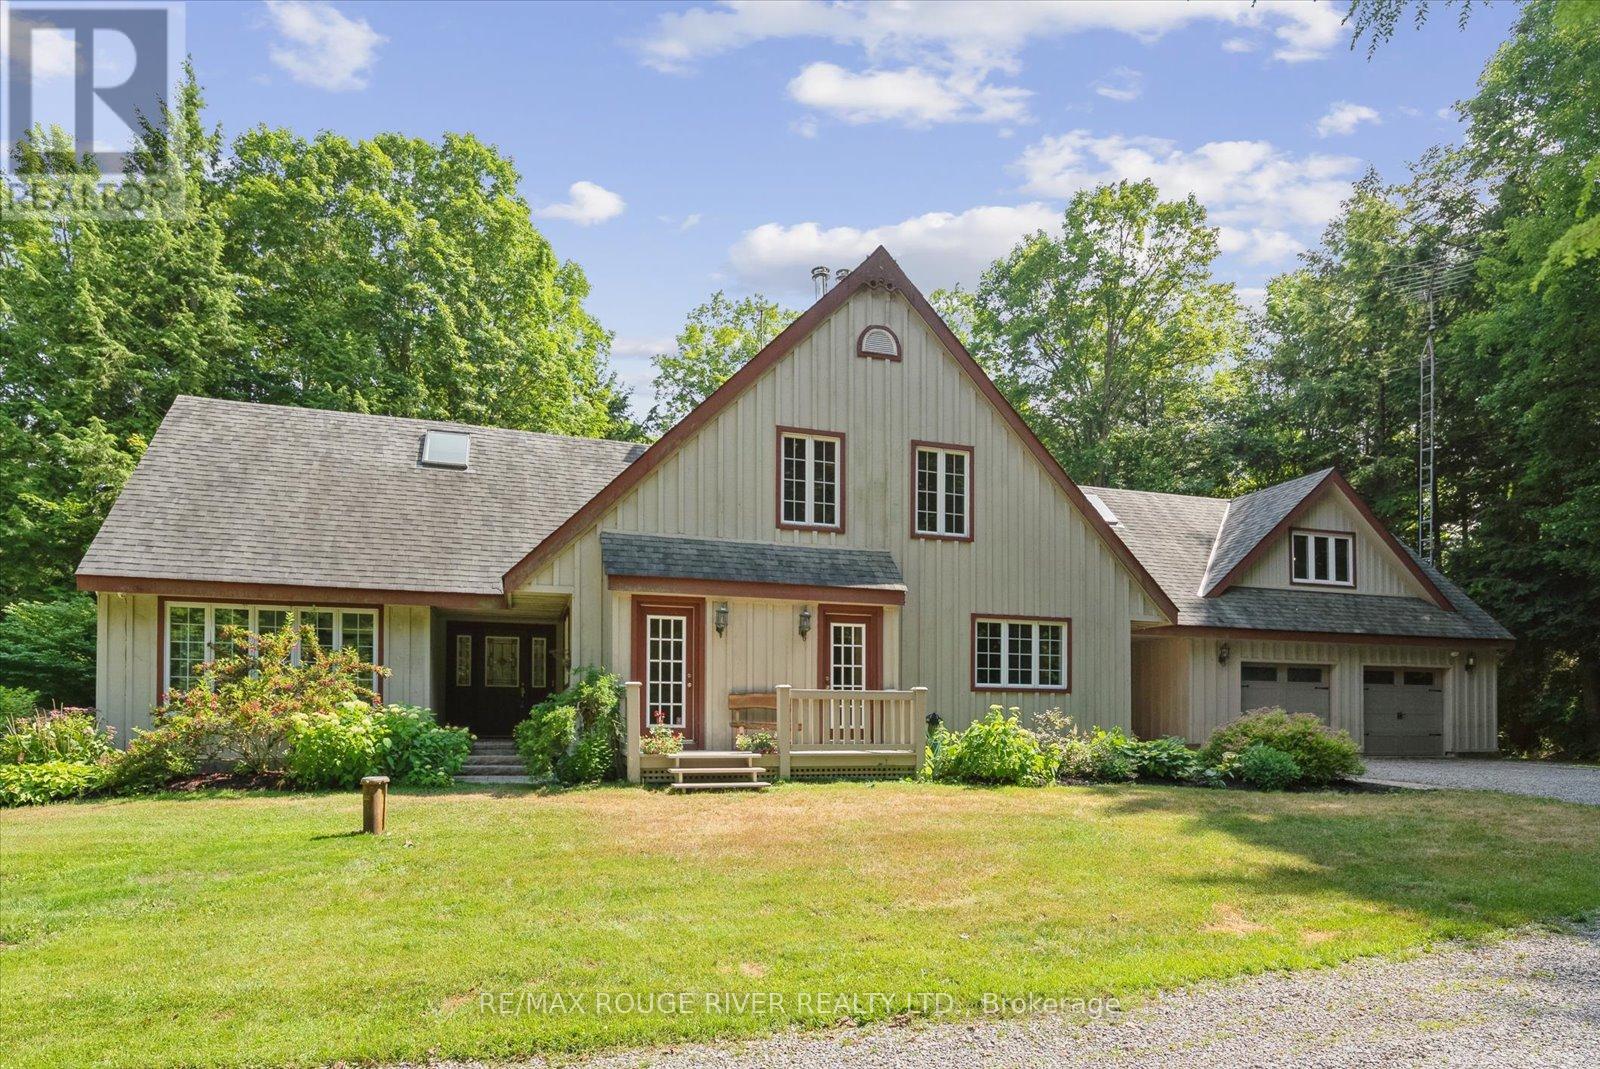
6954 Shiloh Road
Clarington, Ontario
An exciting opportunity to own a custom-built, energy-efficient home nestled on a secluded 11-acre lot. This property offers the perfect blend of privacy, comfort, and sustainability, surrounded by mature trees. Inside, you'll find a beautifully updated kitchen with a walkout to a spacious deck, perfect for entertaining or enjoying quiet mornings surrounded by nature. The home's timeless character is enhanced by hardwood floors throughout, crown moldings, French pocket doors, and upgraded trim. You can also cozy up beside several of the home's fireplaces. One of the standout features? A show-stopping primary bathroom that brings luxury and relaxation to a whole new level. This home also features many custom-built-ins, an LED pot lighting system, and a versatile heated loft above the garage with a bathroom. This space is currently used as a home office, but it could easily be transformed into a studio or guest suite. Additional features include a geothermal furnace, offering highly efficient, eco-friendly heating and cooling with significantly reduced utility costs year-round. The property also includes 1.3 km of groomed trails that wind through the woods, perfect for soaking in the natural beauty that surrounds you. And if you've ever dreamed of tapping your own trees, this property offers the opportunity to harvest your own maple syrup, with an average yield of about 45 litres per year. This is a rare opportunity to own a peaceful, energy-conscious home while still having easy access to modern comforts. (id:54827)
RE/MAX Rouge River Realty Ltd.
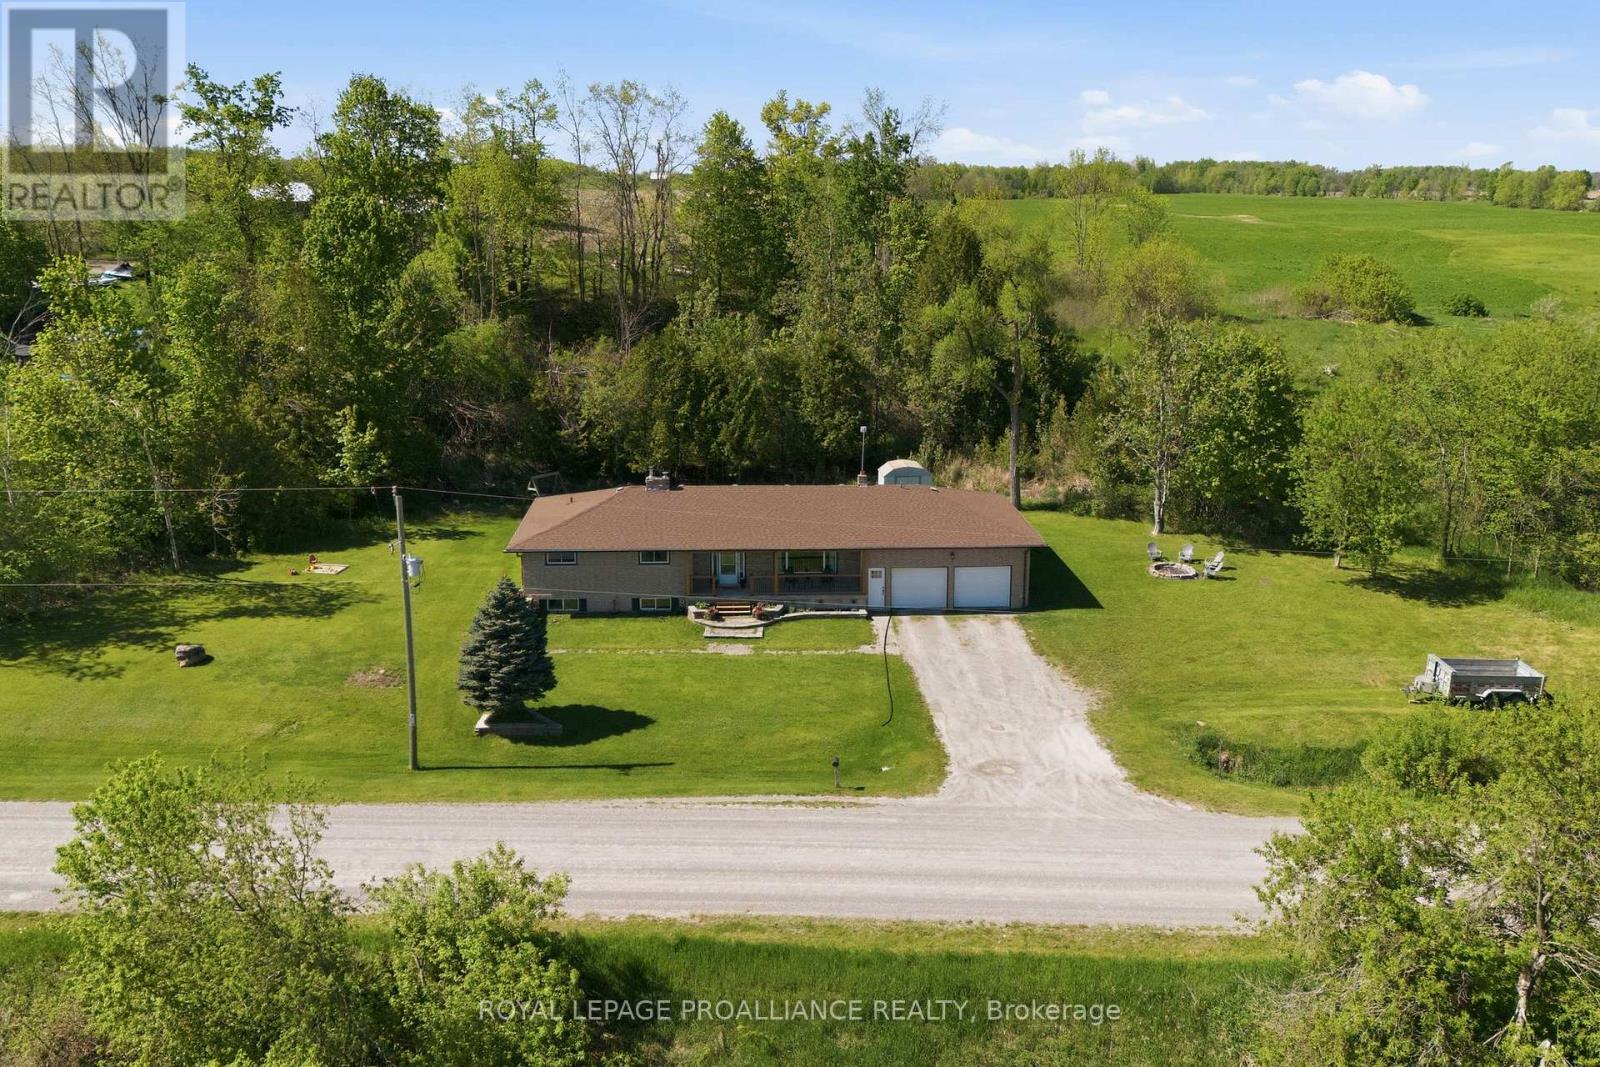
416 Gospel Road
Stirling-Rawdon, Ontario
Welcome to 416 Gospel Road with 1,720 sq ft of finished living space. Spacious foyer from elevated covered front porch invites you into this well thought out plan with generous room sizes & an abundance of natural sunlight throughout. Tiled entry with coat closet is open to the south facing living room & connected to large dining area with double french doors to rear. Plenty of kitchen cabinetry with stained glass feature adding character & charm to this functional workspace. The Peninsula island overlooks a great flex space offering many use options. Currently enjoyed as a comfortable sitting area with warm airtight wood stove & sliding doors to take in this peaceful view. The function continues into the stylish large mudroom providing another closet, main floor laundry & access from the 520 sq ft attached double garage with 12' ceiling height. Rear yard access here + bright office with more closet space. This area would also accommodate storage or a great children's play room. Three bedrooms on this main floor nicely accommodates family living with large updated full bath. The unfinished basement provides an additional 1,512 sq feet if you're looking for a project and a way to potentially add equity in your home investment. Heating options here with the forced air propane furnace and a large basement wood stove, often used to heat the home. Additional basement mechanicals include a water softener, UV with filter & 200 AMP breaker panel. The exterior grants beautiful countryside landscape views with yard space for entertaining and play. The property continues into the rear wooded area, adding more privacy and separation or relax on the front porch & watch the deer pass by. Ideally situated just 15 minutes to the heart of Campbellford or the quaint village of Stirling & within convenient proximity to the Trans Canada Trail offering rural recreational access. (id:54827)
Royal LePage Proalliance Realty
162 Puffball Inn Road
Trent Hills, Ontario
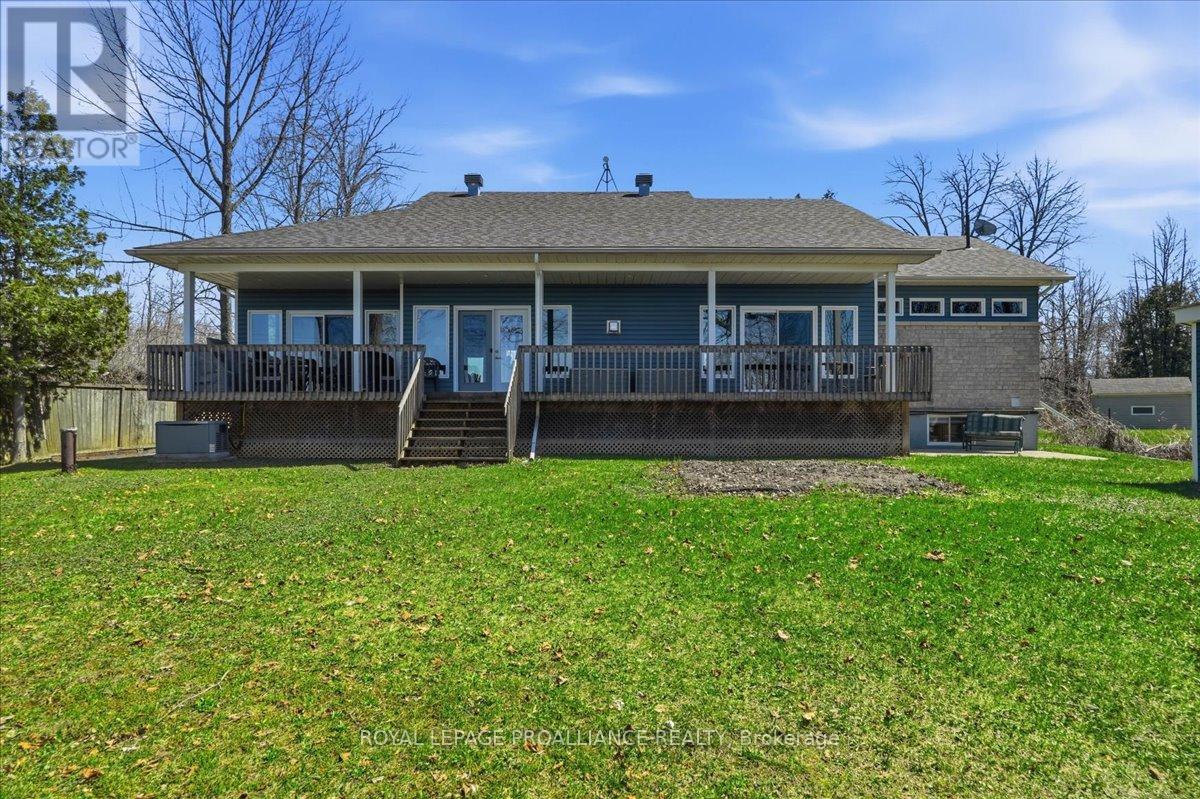
Prime Lake Seymour on the Trent. 15 miles Lock Free Boating, 88' frontage. Quiet Nappan Island setting with Municipal Road access. Ideal for relaxing, exploring and enjoying life on the water. This 3+2 bedroom Maintenance Free Bungalow offers a 1773 sq ft floor plan and Open Living/Dining area with large windows to capture Peaceful Water Views. Laundry and dedicated office area plus 3 bedrooms on the main level. Ideal for Multi Generation Living or Income Potential with a full 2 bedroom apartment on lower level with 3pc bath , full kitchen and separate access. Generously sized Master Bedroom features 4pc Ensuite along with Patio Doors Overlooking the Water and access to Private Covered Porch, the perfect place to unwind. Hardwood floors through-out the main floor, cozy Propane Stove in living area, Honeywell Generator backup system for peace of mind. Upgrades include; Roof 2022, Propane Furnace and Heat Pump 2025. Solid Wood Cabinetry. All Appliances Included and 7' x 12' storage shed. 14 km to Campbellford for Shopping, Hospital Services and New YMCA Wellness Center. Perfect balance of waterfront lifestyle and everyday convenience. Come See For Yourself what this Truly Unique Property has to Offer!! (id:54827)
Royal LePage Proalliance Realty
211 Colborne Street
Tweed, Ontario
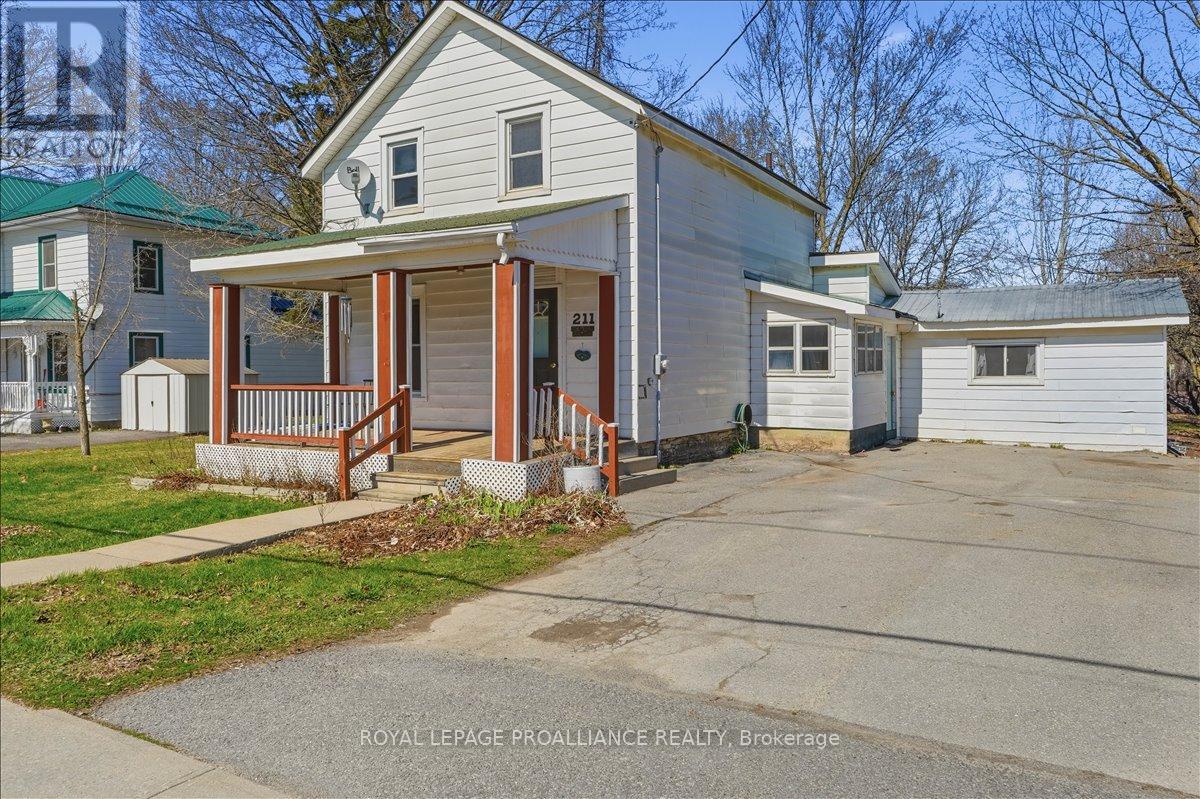
Welcome to this charming 1.5 storey home offering flexibility for a variety of living arrangements, all within walking distance to town amenities. The upper level features 2 comfortable bedrooms and a full bathroom, while the main floor includes the primary kitchen and dining along with a separate kitchenette, additional bedroom, and bathroom, an ideal setup for in-laws, guests, or extended family. Located within walking distance to the post office, grocery store, and everyday amenities, this home offers both versatility and small-town convenience. (id:54827)
Royal LePage Proalliance Realty
72 Booth Street S
Trent Hills, Ontario
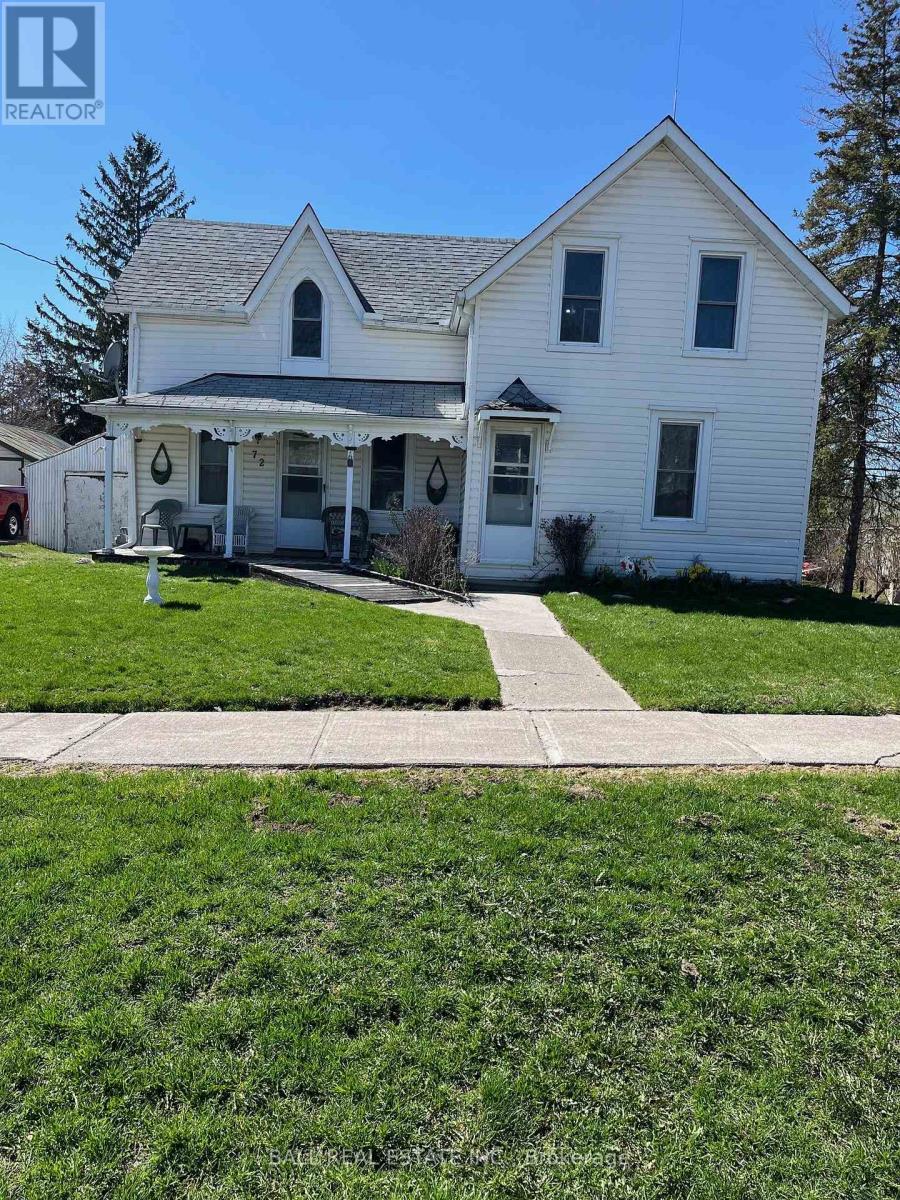
A part of history - this century home needs love and attention. Situated on a large town lot, it is just waiting for a handy person to make this into a cozy residence. Good bones and liveable, but tired. Located within walking distance to all town amenities. (id:54827)
Ball Real Estate Inc.
36 Campbell Crescent
Prince Edward County, Ontario
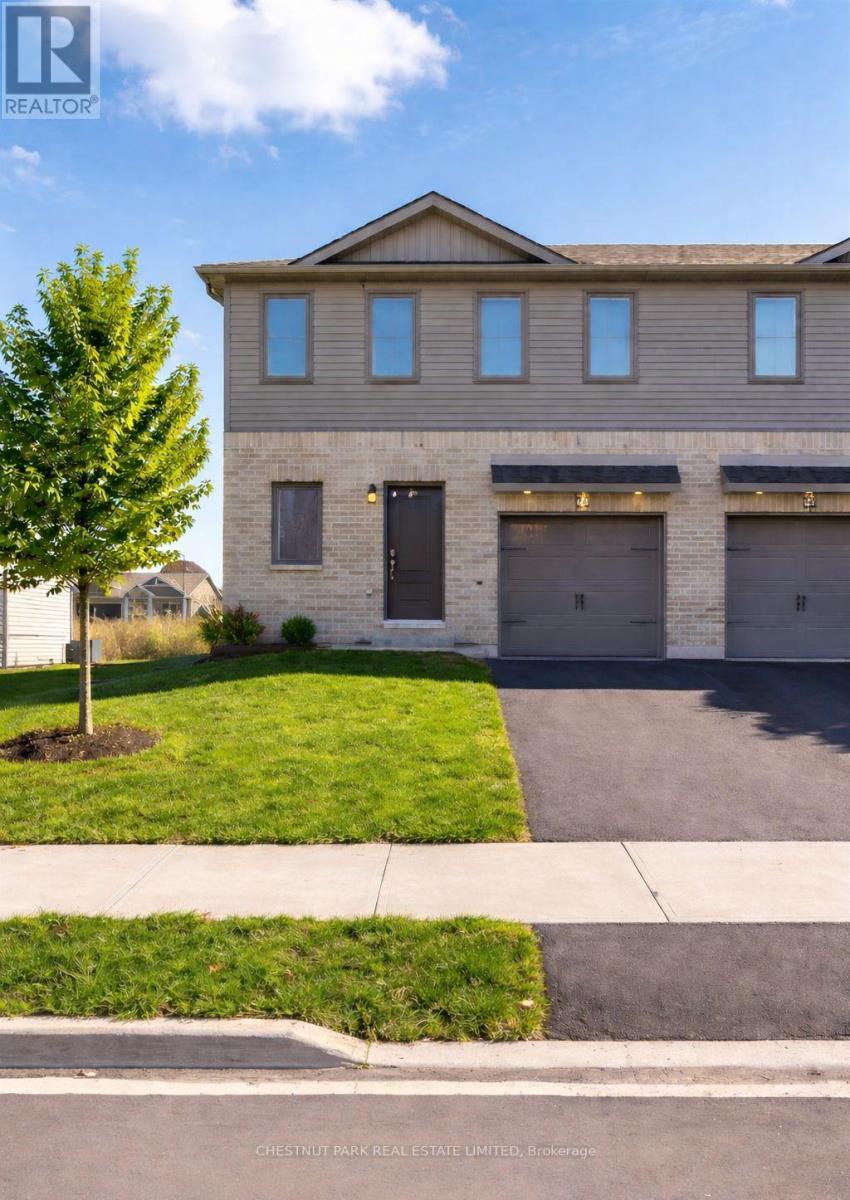
Ideally located in the heart of Picton just steps from Main Street this well appointed three bedroom four bathroom townhome offers bright modern living with thoughtful updates throughout. The main level features nine foot ceilings large windows and a stylish kitchen complete with new stainless steel appliances while the attached garage and generous storage add everyday convenience. Recent improvements include custom built ins in the living room an automatic garage door opener an extended patio and a gas line for outdoor grilling. The fully finished basement completed in 2025 provides a spacious family or recreation room an additional bathroom and ample storage. Upstairs you will find three comfortable bedrooms including a primary suite with its own ensuite along with the ease of second floor laundry. Enjoy a low maintenance lifestyle within walking distance to downtown Picton schools the hospital parks and the Millennium Trail. (id:54827)
Chestnut Park Real Estate Limited
113 Victoria Beach Road
Cramahe, Ontario
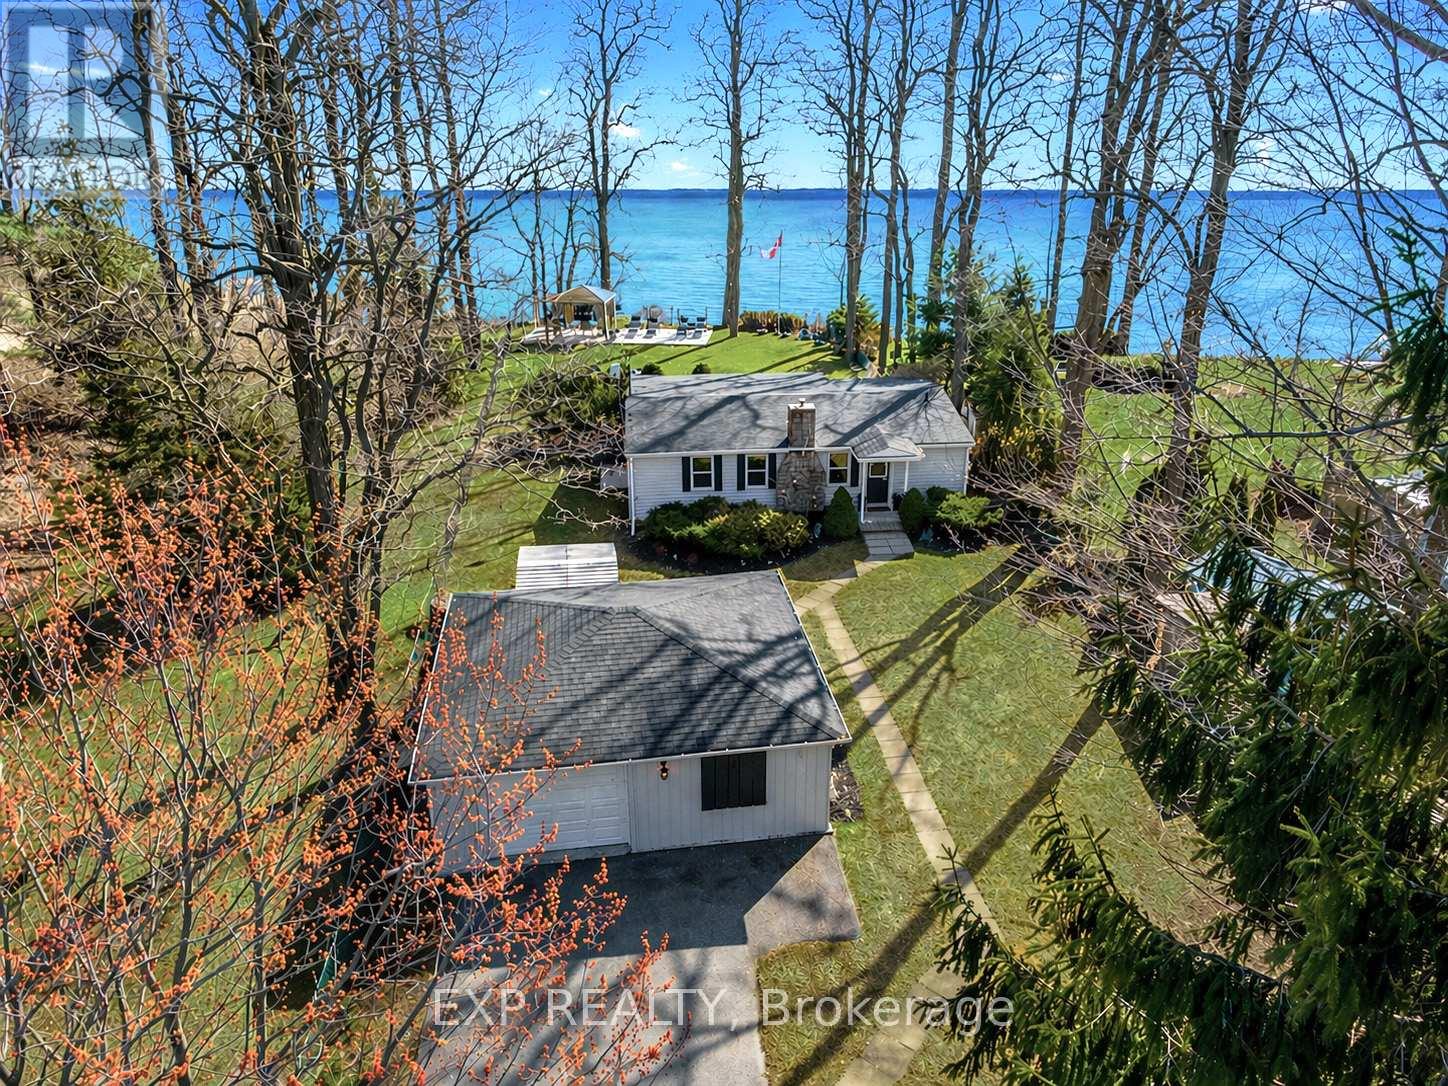
Your own private, 4 season waterfront oasis at 113 Victoria Beach Road! This inviting 3+1 bedroom home offers the perfect blend of comfort and character, tucked away on the shores of Lake Ontario. Offering a large open-concept living space, this beautifully maintained property is ideal for anyone dreaming of life by the water. Step inside to find gleaming hardwood floors, an efficient pellet fireplace in the spacious living room, and a stunning maple kitchen complete with granite countertops. The bright, flowing layout provides a warm and inviting atmosphere for everyday living and hosting alike. Outside, enjoy over 900 sq ft of waterfront decking, perfect for lounging, dining, or simply soaking in the stunning views. The large flat lot features meticulously kept gardens, a fire pit area, and a detached garage with parking for up to 8 vehicles, a rare find for lakeside properties! Additional updates include a new roof in 2022, ensuring peace of mind for years to come. Located just 8 minutes from Hwy 401, 14 minutes to Brighton, and 27 minutes to Cobourg, with schools and a provincial park nearby, this home offers both tranquility and convenience. An exceptional opportunity to own a well-maintained waterfront property in a sought-after lakeside community. (id:54827)
Exp Realty
3828 Newtonville Road
Clarington, Ontario
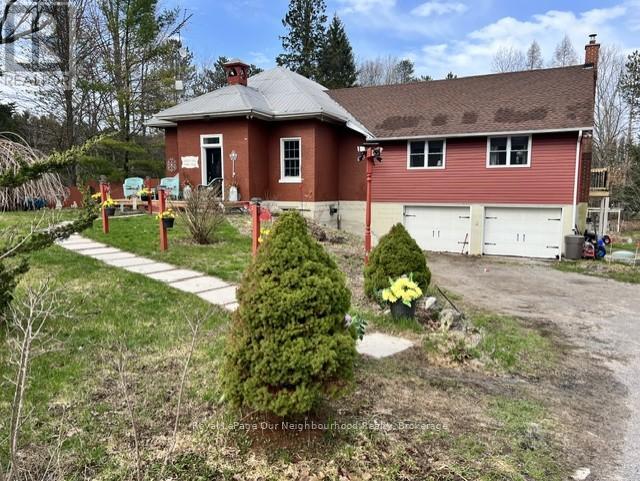
Charming former Crooked Creek Schoolhouse set on 1.49 private acres, offering a unique blend of character, space, and multigenerational living potential. This one-of-a-kind country home showcases warm wood finishes, a cozy woodstove, and rustic charm throughout. The main floor features a bright eat-in kitchen with a pantry area, a spacious living room highlighted by a wood accent wall, and a quaint library or reading nook. Step out to the deck and take in the serene countryside views. The standout primary suite boasts vaulted ceilings, expansive windows that flood the room with natural light, a wood-burning fireplace, his and hers cedar-lined closets, a convenient coffee station, ensuite bath, and private access to the deck. The walkout lower level offers great versatility with a third bedroom, kitchenette, 3-piece bath, ample storage, and a separate entrance, perfect for extended family or in-law accommodations. Additional highlights include an attached double garage, raised garden beds, a chicken coop, mature cherry trees, and new Honeycrisp apple trees. A rare opportunity to own a truly distinctive country property rich in history and full of potential. (id:54827)
Royal LePage Our Neighbourhood Realty
93 Tannery Road
Madoc, Ontario
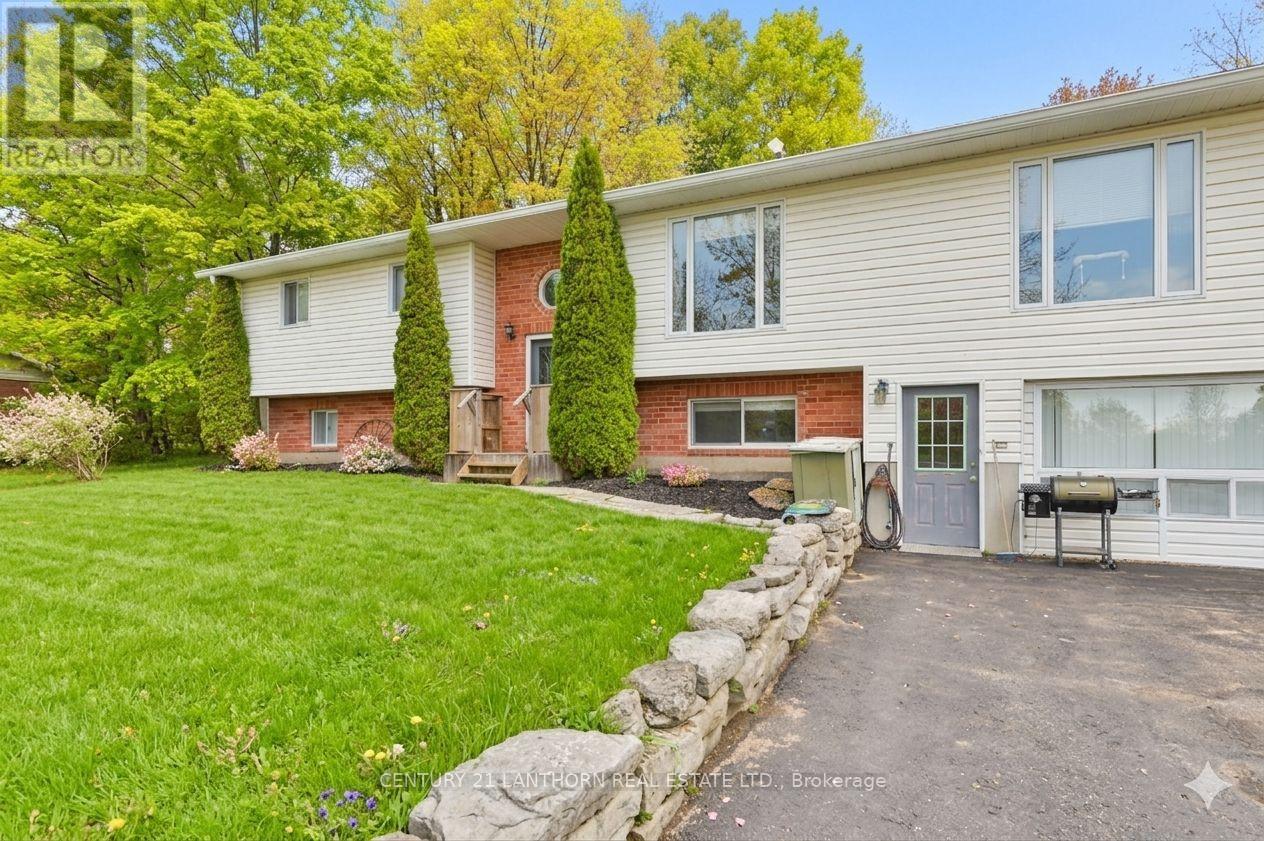
Welcome to 93 Tannery Road, a property that oozes potential. This spacious detached home is located just minutes north of Madoc and is situated on 1.88 acres with 2 road frontages providing severance potential. This fully accessible home features 3+2 bedrooms, 2+1 bathrooms, and 1+1 kitchens, and is ideal for multigenerational living or as an income-generating property. The flexible layout includes an open concept living space upstairs and a fully finished lower level that has a separate entrance. The property also offers business flexibility with infrastructure in place for a home-based business. A heated 19x25 garage with hydro is ideal for a workshop, a separate heated 15x29 building with hydro could serve as an office or studio space, dedicated work sheds are perfect for contractors, landscapers, or anyone needing space for tools and equipment. Gutter guards make maintenance a breeze and a Generlink system provides peace of mind. Enjoy the peaceful surroundings, mature trees, and plenty of room to expand or explore, this property offers incredible value and versatility for families, investors, and business owners alike. (id:54827)
Royal Heritage Realty Ltd.
Century 21 Lanthorn Real Estate Ltd.
9 Pond Street
Trent Hills, Ontario
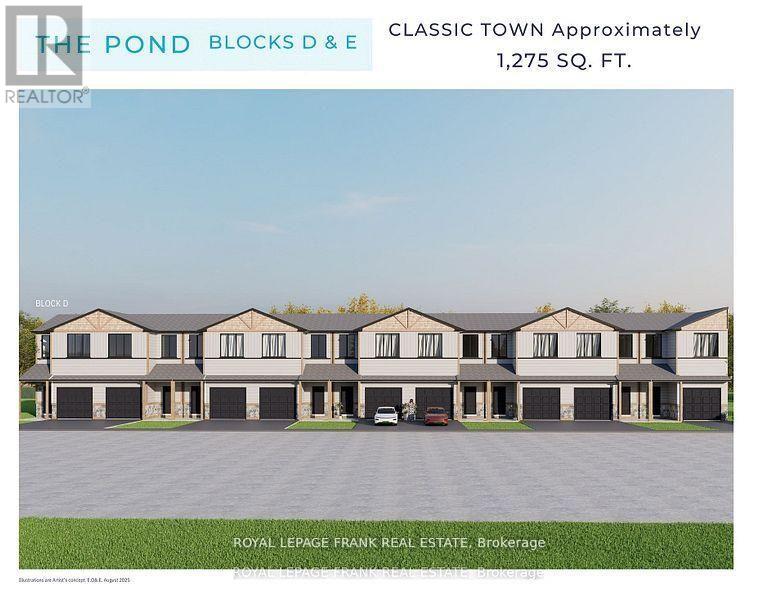
This beautiful 3-bedroom townhome at Lock 18, in the charming town of Hastings, is to be built with a projected completion date in Fall 2026. Offering picturesque views of the Trent River and backing onto a tranquil pond, the location also allows you to enjoy the convenience of walking to nearby restaurants and shops. The home features thoughtfully designed living space, with the option to have the builder finish the walk-out basement for even more room to enjoy. Alternate primary bedroom layouts are also available, including the option of a private ensuite, allowing you to personalize the design to fit your lifestyle. Inside, you'll find upgraded hardwood flooring throughout, granite countertops in the kitchen and bathrooms, and soaring 9' ceilings on the main floor. The chefs kitchen stands out with a large island, stainless steel appliances, and plenty of space for entertaining. A hardwood staircase with a choice of iron or oak pickets, upgraded trim, smooth ceilings, and LED pot lights add to the homes elegance. Our sales team is ready to help you customize this home whether its adding a finished walk-out basement or selecting the primary suite layout that best suits your needs. (id:54827)
Royal LePage Frank Real Estate
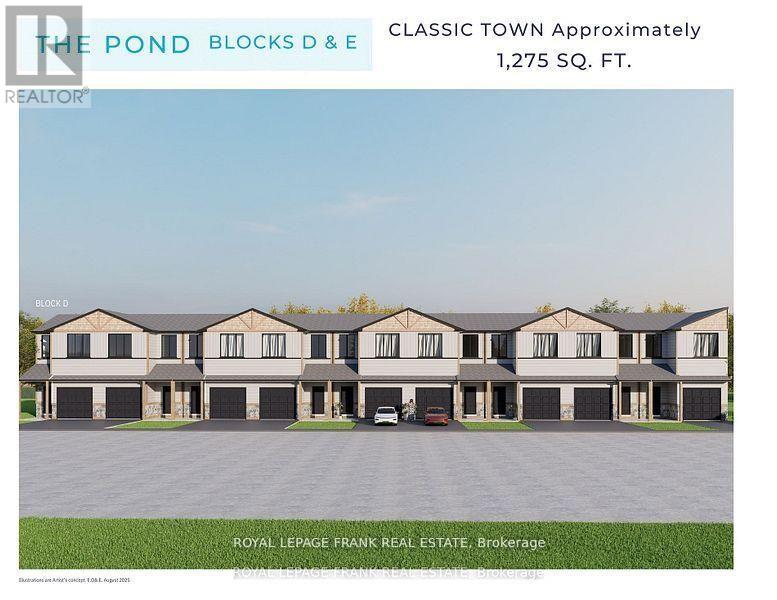
3 Pond Street
Trent Hills, Ontario
This beautiful end-unit 3-bedroom townhome at Lock 18, in the charming town of Hastings, is to be built with a projected completion date in Fall 2026. Offering picturesque views of the Trent River and backing onto a tranquil pond, the location also allows you to enjoy the convenience of walking to nearby restaurants and shops. The home features thoughtfully designed living space, with the option to have the builder finish the walk-out basement for even more room to enjoy. Alternate primary bedroom layouts are also available, including the option of a private ensuite, allowing you to personalize the design to fit your lifestyle. Inside, you'll find upgraded hardwood flooring throughout, granite countertops in the kitchen and bathrooms, and soaring 9' ceilings on the main floor. The chefs kitchen stands out with a large island, stainless steel appliances, and plenty of space for entertaining. A hardwood staircase with a choice of iron or oak pickets, upgraded trim, smooth ceilings, and LED pot lights add to the homes elegance. Our sales team is ready to help you customize this home whether its adding a finished walk-out basement or selecting the primary suite layout that best suits your needs. (id:54827)
Royal LePage Frank Real Estate
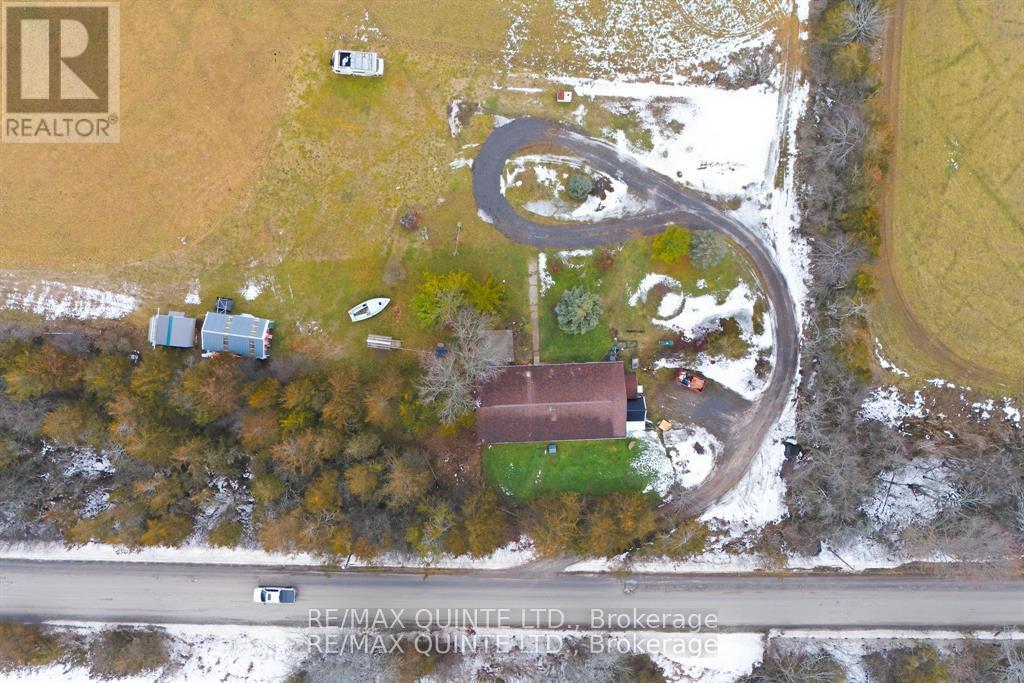
1809 Victoria Road
Prince Edward County, Ontario
This well-maintained 3-bedroom, 1-bath raised bungalow offers a beautifully cared-for, move-in-ready main floor with approximately 1,650 square feet of finished living space. The partially finished lower level provides excellent potential for buyers looking to add their own design and functionality. Situated on a scenic 2.2-acre lot in Prince Edward County, the property is ideally located just 15 minutes from both Belleville and Trenton, and minutes from the County's renowned wineries, breweries, and dining destinations. The open, functional layout seamlessly connects the kitchen, living room, and dining area, allowing you to enjoy meals while taking in panoramic countryside views in every direction. A main-floor primary bedroom and convenient main-floor laundry enhance everyday comfort and ease of living. The lower level offers three separate rooms which, with a little elbow grease, provide excellent potential for a recreation room, home office, or additional bedroom. A walkout entrance opens up in-law suite potential and a former 2 car garage is attached to the lower level and has been transformed into a large insulated workshop. ****FURNACE-2 YEARS OLD-ROOF-6 YEARS OLD **** The property's current water supply is sourced from a well located on a neighboring parcel. Upon transfer of ownership, access to this well will no longer be available, and the buyer will be responsible for establishing an alternative water source.**** (id:54827)
RE/MAX Quinte Ltd.
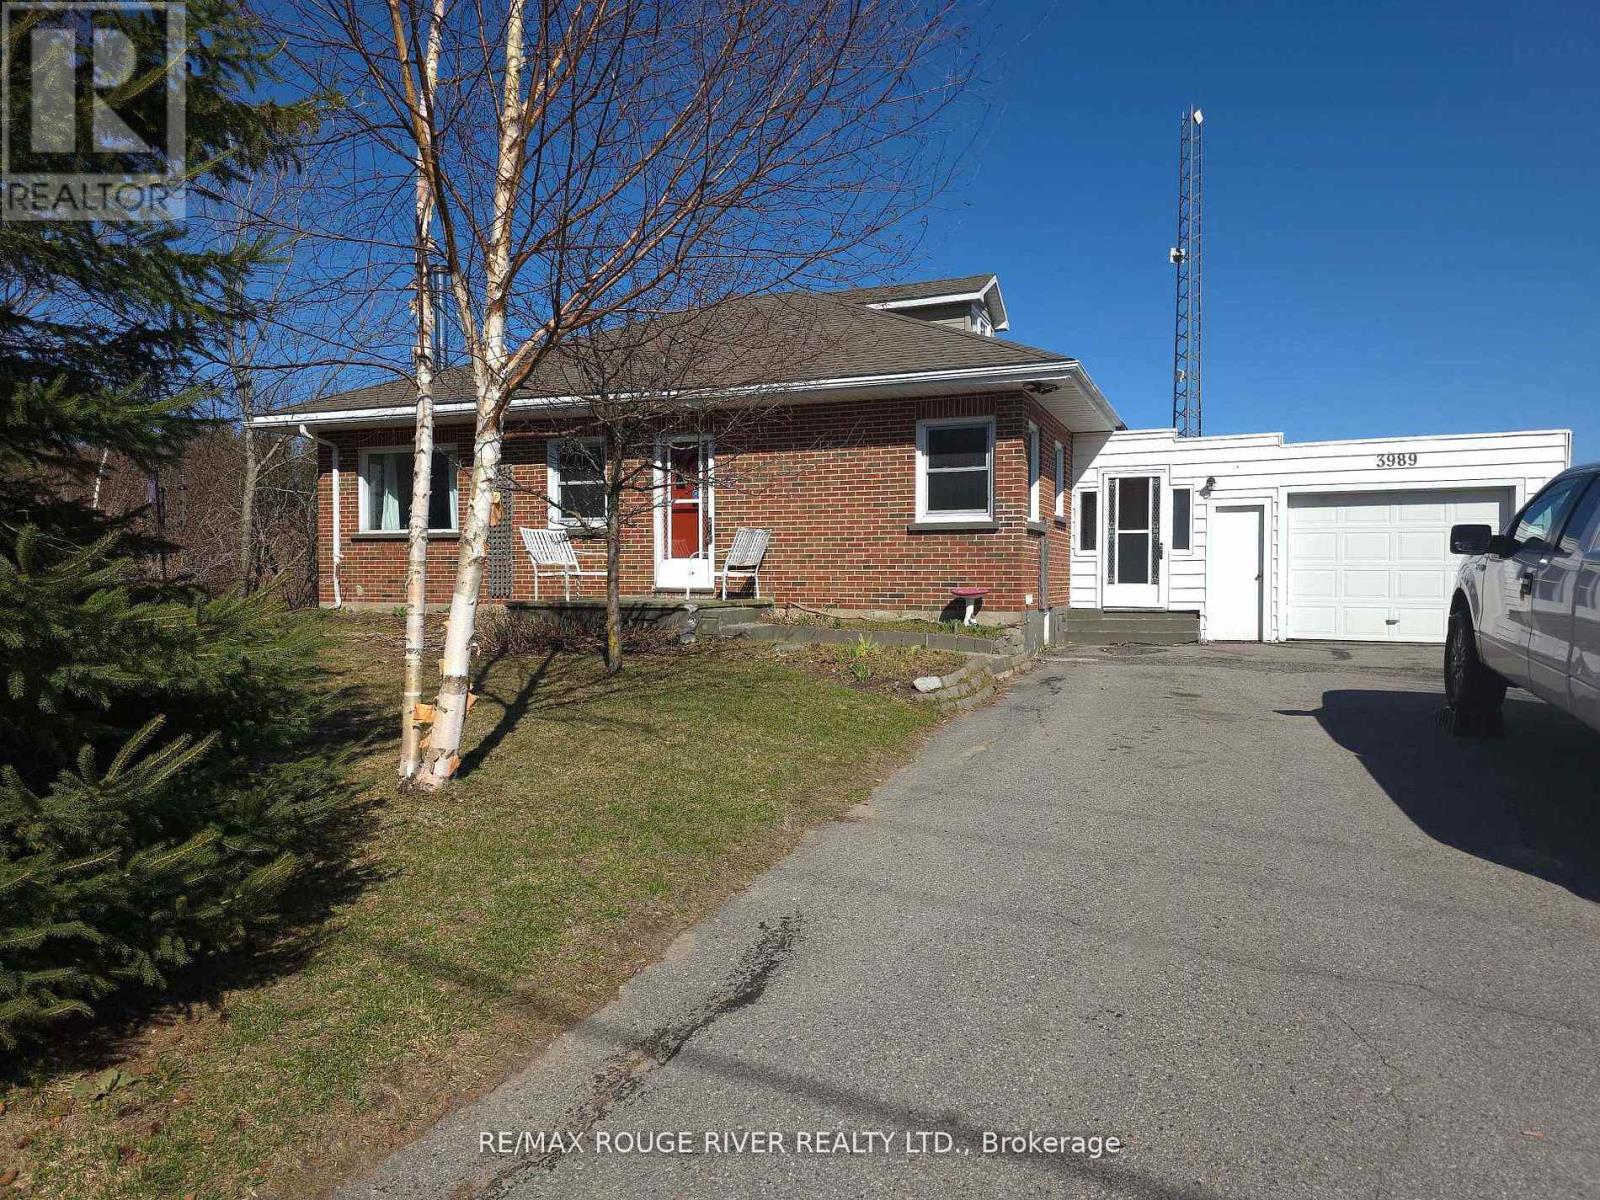
3989 Mcintosh Road
Hamilton Township, Ontario
Welcome to your serene slice of paradise here in this charming bungalow nestled in the tranquil Hamlet of Cold Springs, just under 10 minutes North from the vibrant community of Cobourg. This delightful home, with its 3 cozy bedrooms and 1.5 baths, offers a perfect blend of country quiet and convenience. As you step inside, the warmth of the airtight wood stove in the living room greets you, creating an ambiance of rustic elegance and comfort. The crackling fire sets a peaceful tone, inviting you to unwind in the embrace of its gentle heat. The living space, bathed in natural light, is a haven for relaxation and cherished family moments. Upstairs, the loft offers a versatile space, ideal for a home office, craft nook, or an additional lounge area, where the imagination can soar in this unique space. The attached 1.5 car garage provides ample space for vehicles and storage, ensuring your belongings are secure and sheltered. Step outside to the private yard, where the senses are soothed by the symphony of nature. The rustling leaves and gentle breezes offer a peaceful retreat from the hustle and bustle of daily life. This home is more than just a place to live-it's a sanctuary where memories are made and dreams come true. Embrace the opportunity to make this home your own tranquil haven. (id:54827)
RE/MAX Rouge River Realty Ltd.
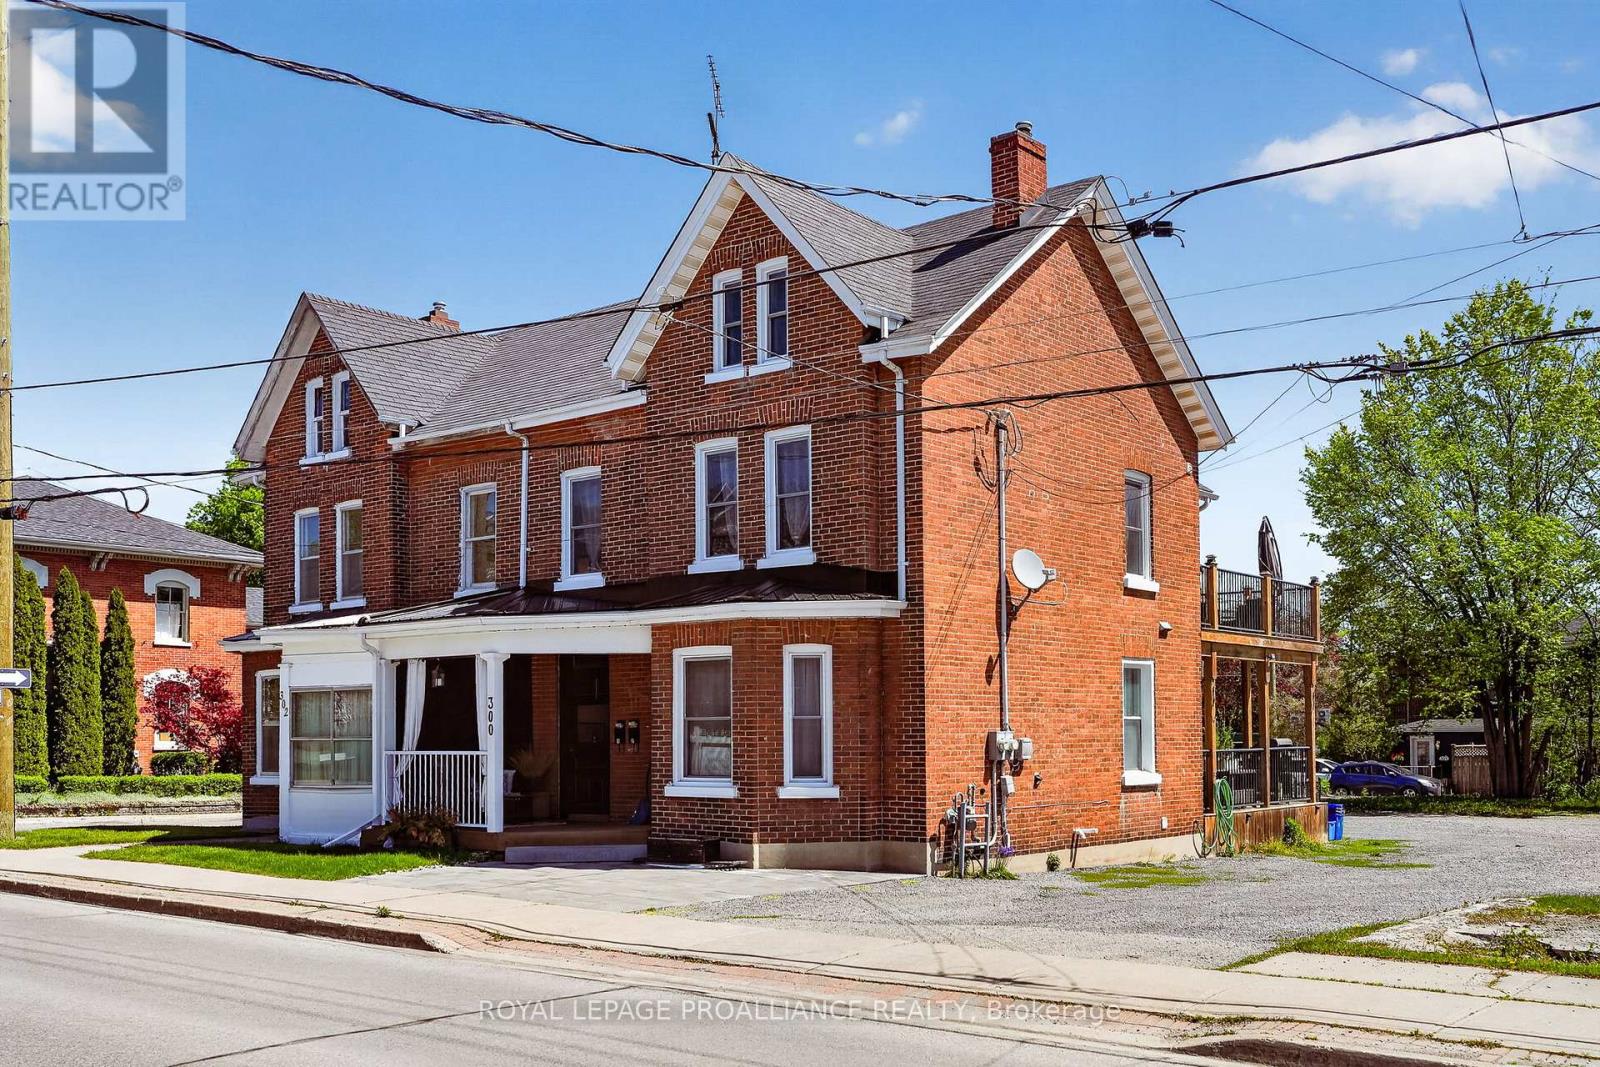
300 George Street
Cobourg, Ontario
Welcome to 300 George St in Cobourg, an updated all-brick legal duplex built in 1910 and thoughtfully designed to blend historic character with modern functionality. Set in the heart of the downtown core, this property is just steps from the beach and marina, the train station, schools, and Cobourg's vibrant restaurants and shops, offering a truly walkable lifestyle. The home features 2 self-contained interior units that are separately metered and have separate heating, making it an excellent investment opportunity or an ideal option to live in one unit while renting the other. Both units offer in-suite laundry centres for added convenience and showcase a stylish mix of exposed brick, stainless steel appliances, and tiled 3-piece bathrooms that complement the home's original charm. Walk-outs from each unit lead to their own decks, providing an easy extension of the living space outdoors. The upper unit spans approximately 1,400 sq ft across the 2nd and 3rd floors and offers 2 bedrooms and 1.5 baths, with an open concept living and dining area and a kitchen finished with quartz countertops. The 3rd floor, measuring over 600 sq ft, is dedicated to the primary suite and features a half bath with a skylight, along with a large walk-in closet with its own skylight, plus ample space for a home office or quiet retreat. The bright main floor unit is approximately 800 sq ft with 1 bedroom and 1 bathroom, showcasing original hardwood flooring and direct access to a full, unfinished basement that provides excellent storage. Offering flexibility, location, and lasting value, 300 George St is a rare opportunity to own a versatile property in the centre of downtown Cobourg. *Note: units are separately metered for hydro - main floor unit heated by gas forced air & upper unit is heated by electric baseboard + both units are currently owner occupied, so vacant possession will be ensured on closing, providing the new owner the opportunity to set their own rental rates and terms.* (id:54827)
Royal LePage Proalliance Realty
709 Old Milford Road
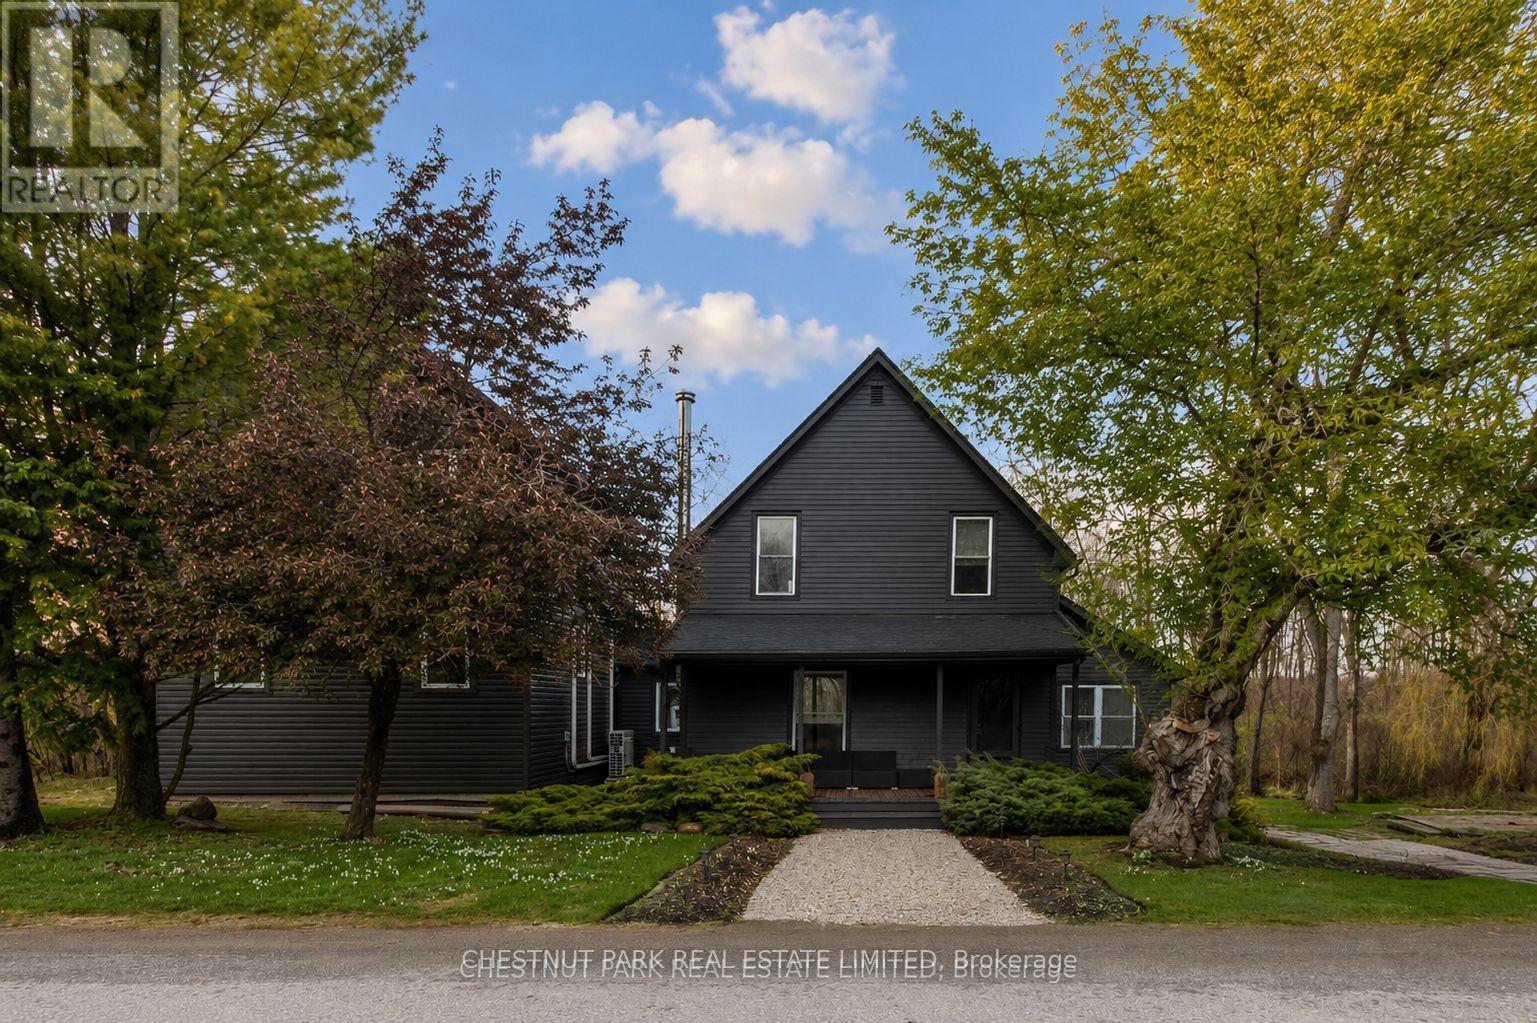
Prince Edward County, Ontario
Set across 3+ serene acres just minutes from Picton, 709 Old Milford Rd offers a quietly refined take on country living-where heritage + modern design meet in perfect balance. This reimagined century home with brand new addition has been thoughtfully brought into a new era, honouring its heritage while embracing a clean Japandi aesthetic. The original homes main floor has been opened up creating an easy flow, where light moves freely and each space unfolds naturally into the next. At its heart, a professionally designed kitchen with custom cabinetry, stainless steel appliances + low maintenance sintered stone counter tops. Warm pine cladded ceilings, beams and pot lights connect you to the dining room and addition in a way that feels both expansive and intimate. A custom stone fireplace in the dining space adds to the textures and elegance this home exudes. Off the kitchen, your ideal side door mud room with 2piece bath and laundry, perfect for coming home from days at the beach. Along the back of the home, the ultimate family hang out space- a light filled sunroom with wall to wall windows and wood stove with doors out to the deck. The original 1920 second floor has seen a floorplan update to allow for in law capability or a second primary bedroom. An additional 2 well appointed bedrooms and 4piece bath with timeless checkerboard floors complete this level. Downstairs, a light filled hallway invites you to your great room and closed door office space - soaring ceilings, wood stove and windows perfectly framing the views of your forested walking path and mature perennial gardens. Upstairs, an impressive primary bedroom with built ins and your own en-suite retreat. Finishes are upscale, never overdone and intentionally considered. Easily convertible Garage/Carriage House for parking/studio. This carefully reinvented home is designed in perfect balance, with nature and privacy - with plenty of space to wander or take in the stillness of living off a quiet county road. (id:54827)
Chestnut Park Real Estate Limited
735 Shannon Road
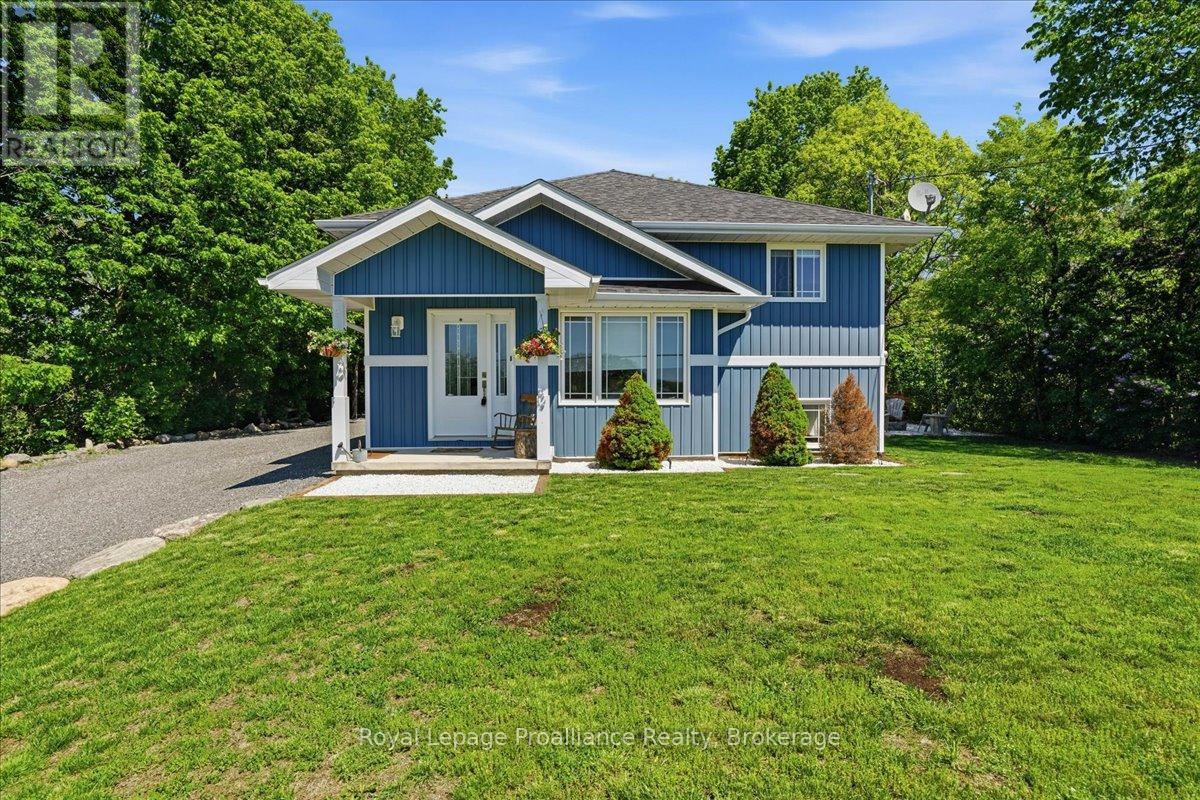
Tyendinaga, Ontario
Immaculate raised bungalow set in a peaceful rural setting, offering privacy and a truly impressive shop for over 1,000 square feet. This inviting home features an open concept main floor with a bright kitchen, dining, and living area, filled with natural light from large windows. The kitchen offers ample cabinetry and a spacious island, perfect for everyday living and entertaining. Patio doors from the living room lead to a large deck with rough-in electrical for a hot tub that overlooks the backyard with a fire pit area - an ideal place to relax and unwind under the stairs on warm summer evenings. The main floor includes two bedrooms and a 4 piece bathroom, along with a spacious foyer and tasteful decor throughout. The lower level is finished with a cozy rec room, an additional bedroom, laundry area, and plenty of storage space. The heated detached shop with 13 ft high ceilings is a standout feature-ideal for storing recreational vehicles, working on hobbies, or creating your own workshop space. It offers welding plugs, rough-in electrical for a hoist, and a large electric heater. With easy access to the 401, Belleville and Napanee, this turnkey and well-maintained property with excellent curb appeal and landscaping is ready and waiting for you. (id:54827)
Royal LePage Proalliance Realty
9072 County Rd 45
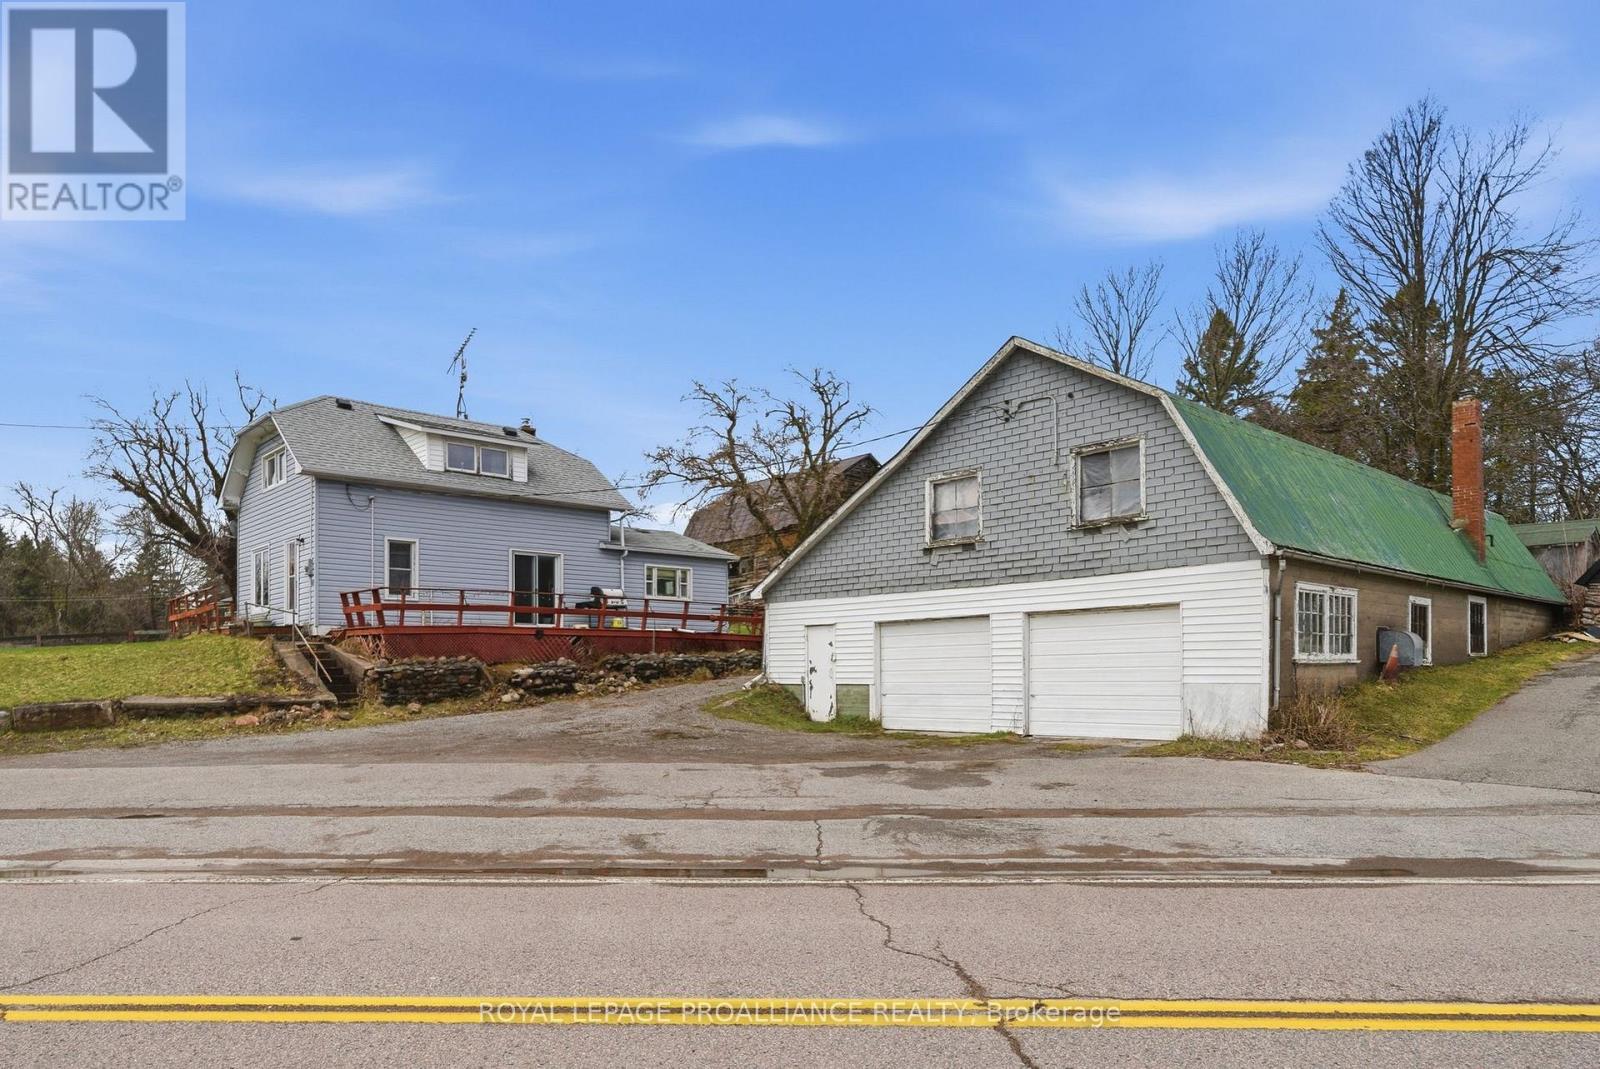
Alnwick/haldimand, Ontario
This 3-bedroom, 1-bath home sits on a spacious lot and is packed with potential. Featuring a large eat-in kitchen and recent updates including the furnace, drilled well, roof, and siding-many of the big-ticket items are already taken care of. The standout feature? A heated garage with incredible versatility-offering storage for 6-8 vehicles, a loft above, and a functional workspace below. Perfect for hobbyists, contractors, or anyone looking to run a business from home. Endless opportunities to renovate, invest, or create your ideal live/work space on a generous lot (id:54827)
Royal LePage Proalliance Realty
238 James Street E
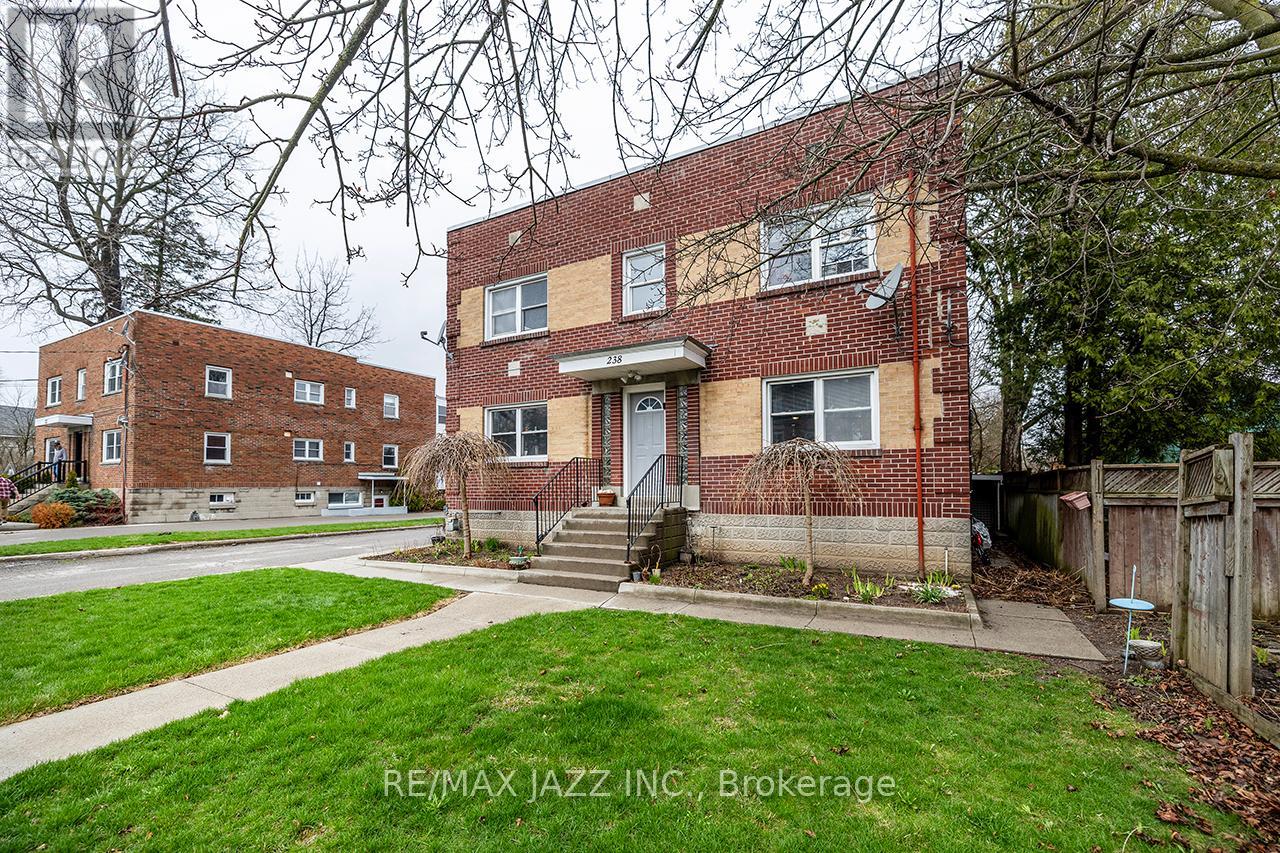
Cobourg, Ontario
Rare opportunity to acquire a well-maintained 6-unit multi-residential asset in the heart of Cobourg-an ideal entry point for investors looking to step into commercial real estate with confidence. Situated on a generous 66 x 190 ft lot, this property offers ample on-site parking and strong curb appeal, supporting long-term tenant retention and ease of management. The building features over 5,000 sq ft of (above and below grade) finished space as per MPAC, with a unit mix that has consistently delivered stable income. This building consists of 3 two-bedroom units, 2 one-bedroom units, and one bachelor unit. Current tenants are reliable, pay on time, and take pride in their homes-an often overlooked but critical component of a successful investment. Two units have been recently updated, offering a blend of improved rental potential and future upside. As tenancies turn over, there is clear opportunity to bring rents to market levels, strengthening overall cash flow and increasing long-term asset value. The property has been well cared for, creating a low-maintenance profile for an incoming investor. Located in a desirable area of Cobourg, close to amenities, transit, and the waterfront, this asset benefits from strong rental demand and long-term growth fundamentals. Whether you're expanding your portfolio or acquiring your first multi-unit property, this is a strategic opportunity to secure a stable, income-producing asset with built-in upside in ahigh-demand market. Currently the property is professionally managed - management company is willing to continue to manage for 8% with 3 months free (effective 6% for the first year). (id:54827)
RE/MAX Jazz Inc.
