
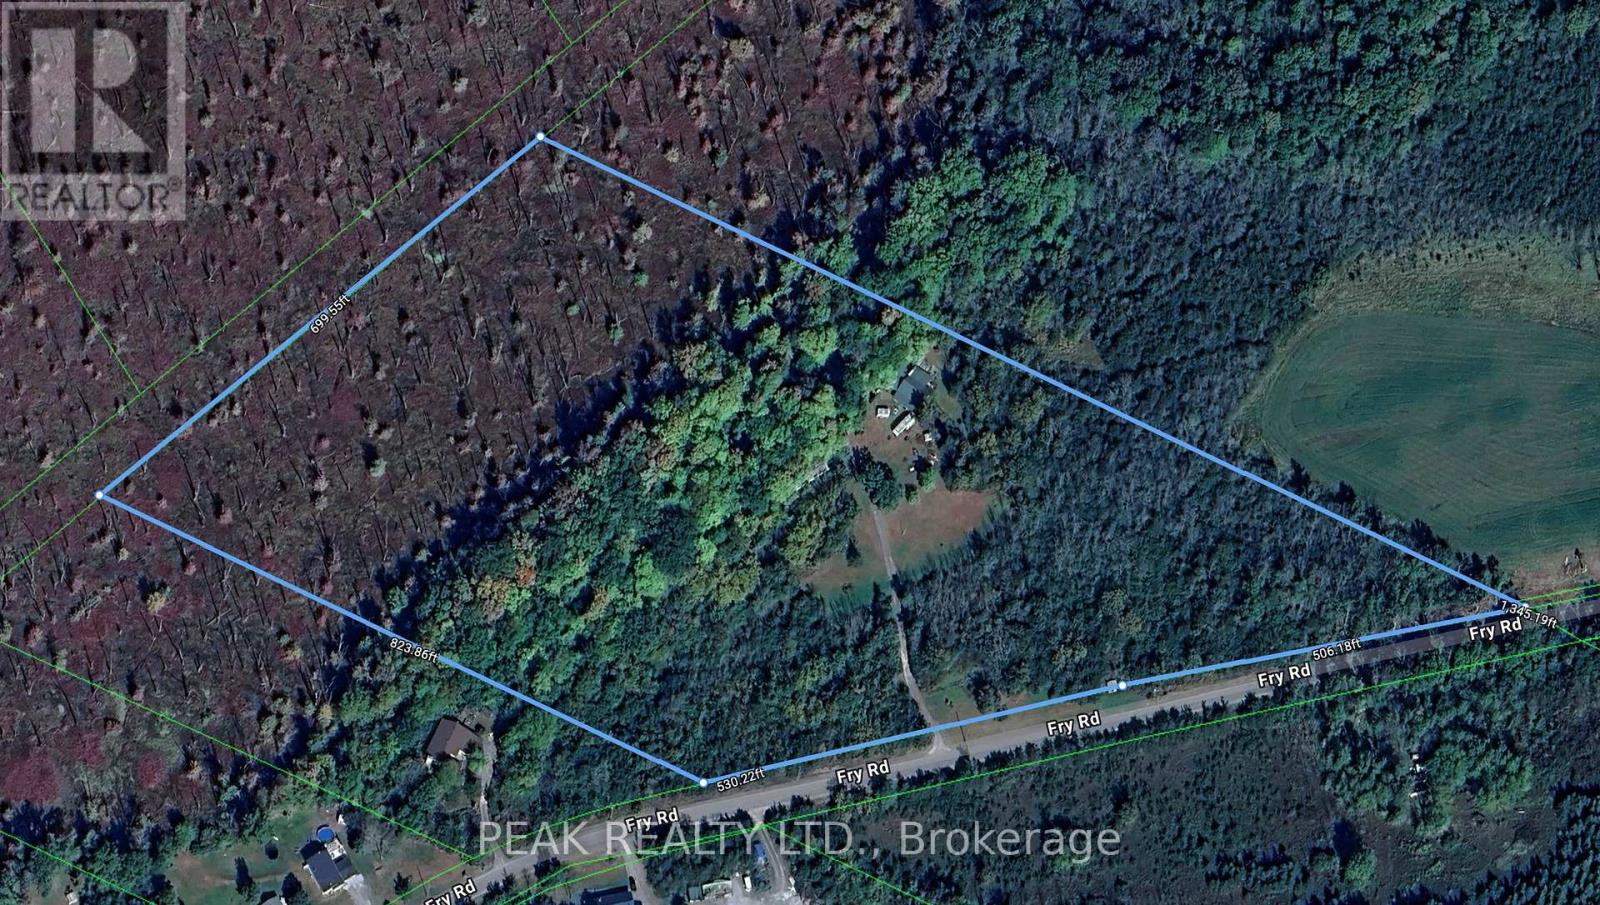
1849 Fry Road
Prince Edward County, Ontario
Rare 14-Acre Parcel in the Heart of Prince Edward County! Build your dream home on this stunning 14-acre property perfectly located close to Downtown Picton. Offering flat level land, mature trees, and multiple potential building sites, this is a rare opportunity to create your own private retreat in one of Ontarios most desirable destinations. Enjoy the best of both worlds - peaceful seclusion and easy access to PECs vibrant lifestyle: wineries, restaurants, shops, and Sandbanks Provincial Park are all just minutes away. Whether you're dreaming of a year-round residence, vacation home, or investment property, this one checks all the boxes for space, privacy, and location. Your Prince Edward County dream starts here! (id:54827)
Peak Realty Ltd.
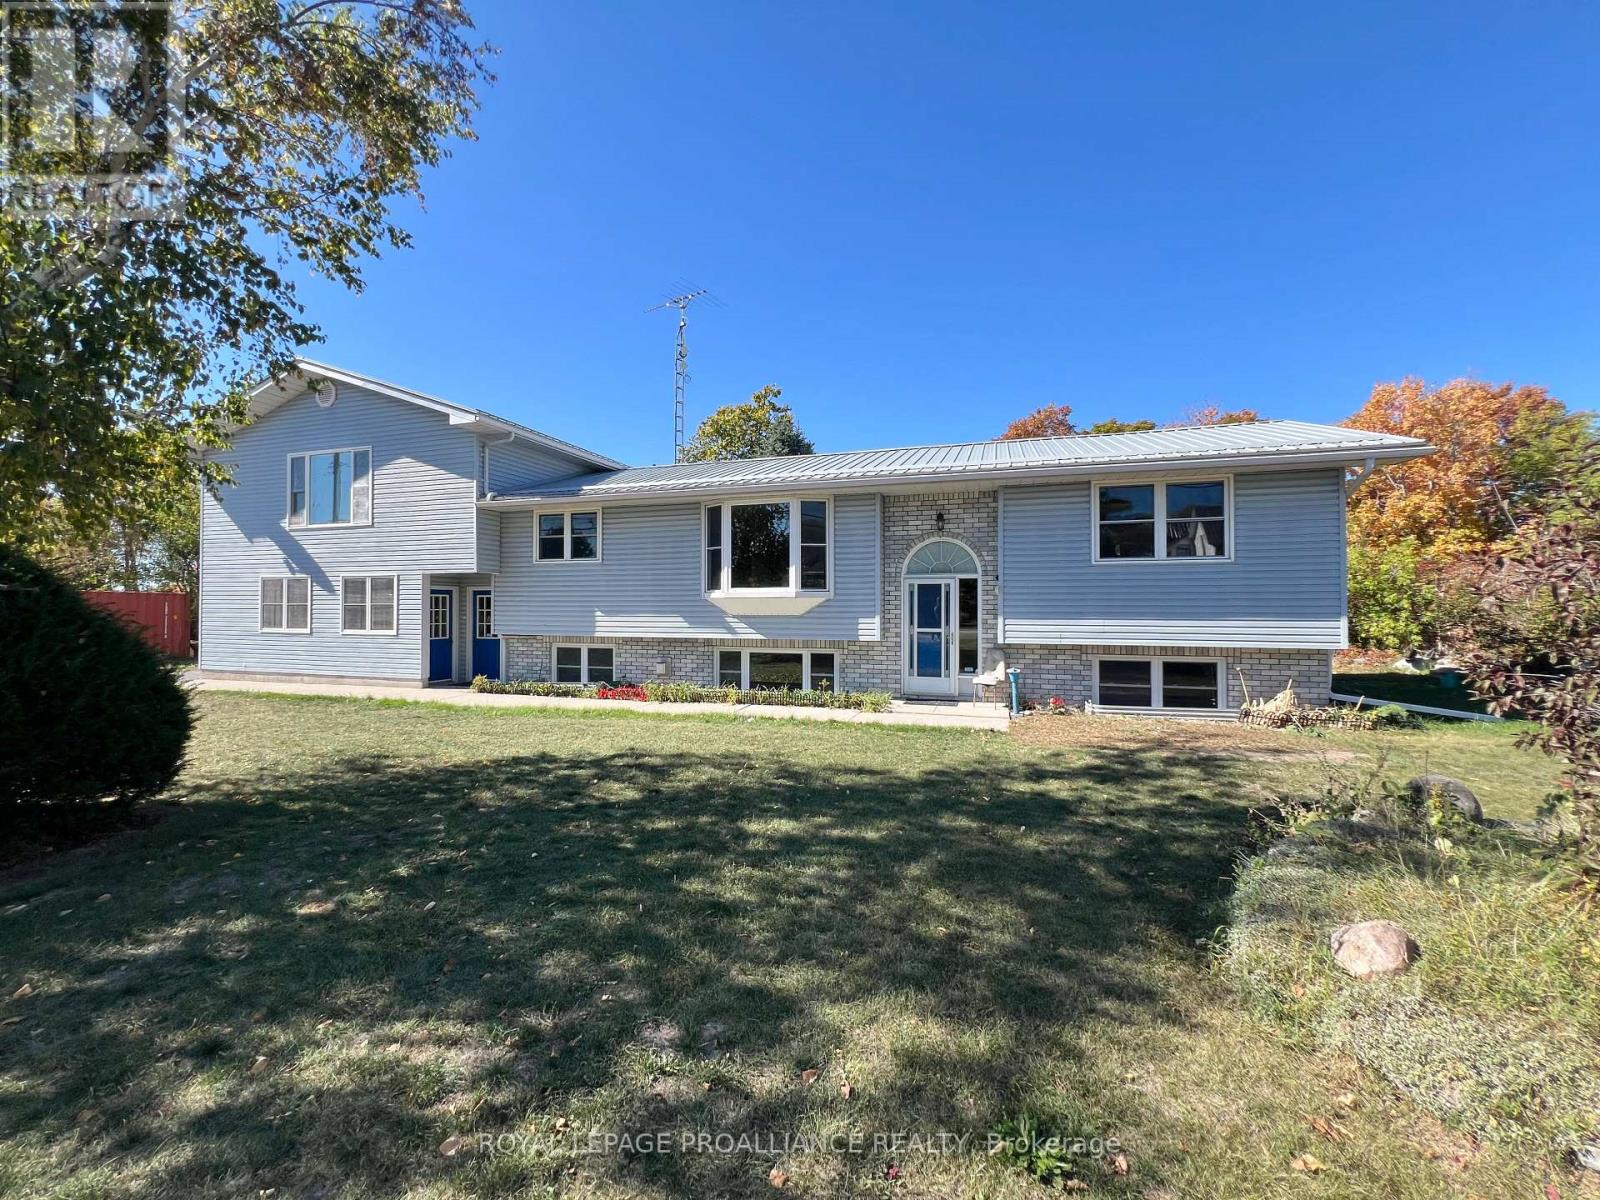
444 County Road 19
Prince Edward County, Ontario
Discover a property that truly gives you options. The star of the show is the self-contained one-bedroom apartment above the oversized double garage - complete with its own private entrance, full kitchen, bright living space, and plenty of natural light. Whether you're welcoming extended family, hosting weekend guests, or earning extra income, this separate suite offers comfort, privacy, and flexibility rarely found at this price point.Inside the main home, you'll find an inviting open-concept layout that's bright, modern, and designed for easy living. The kitchen, living, and dining areas flow seamlessly together, opening onto a spacious deck with peaceful, tree-lined views - perfect for barbecues and relaxing afternoons. The primary suite includes a full ensuite and a walk-in closet that feels like a dressing room. Main-floor laundry and a second full bathroom add everyday convenience.The finished lower level expands your living space even further, featuring a cozy rec room, two additional bedrooms, and another full bathroom - ideal for family, guests, or hobbies. Set on nearly an acre surrounded by nature, this home captures the relaxed County lifestyle while keeping you close to some of Prince Edward County's most loved wineries, restaurants, and beaches. (id:54827)
Royal LePage Proalliance Realty
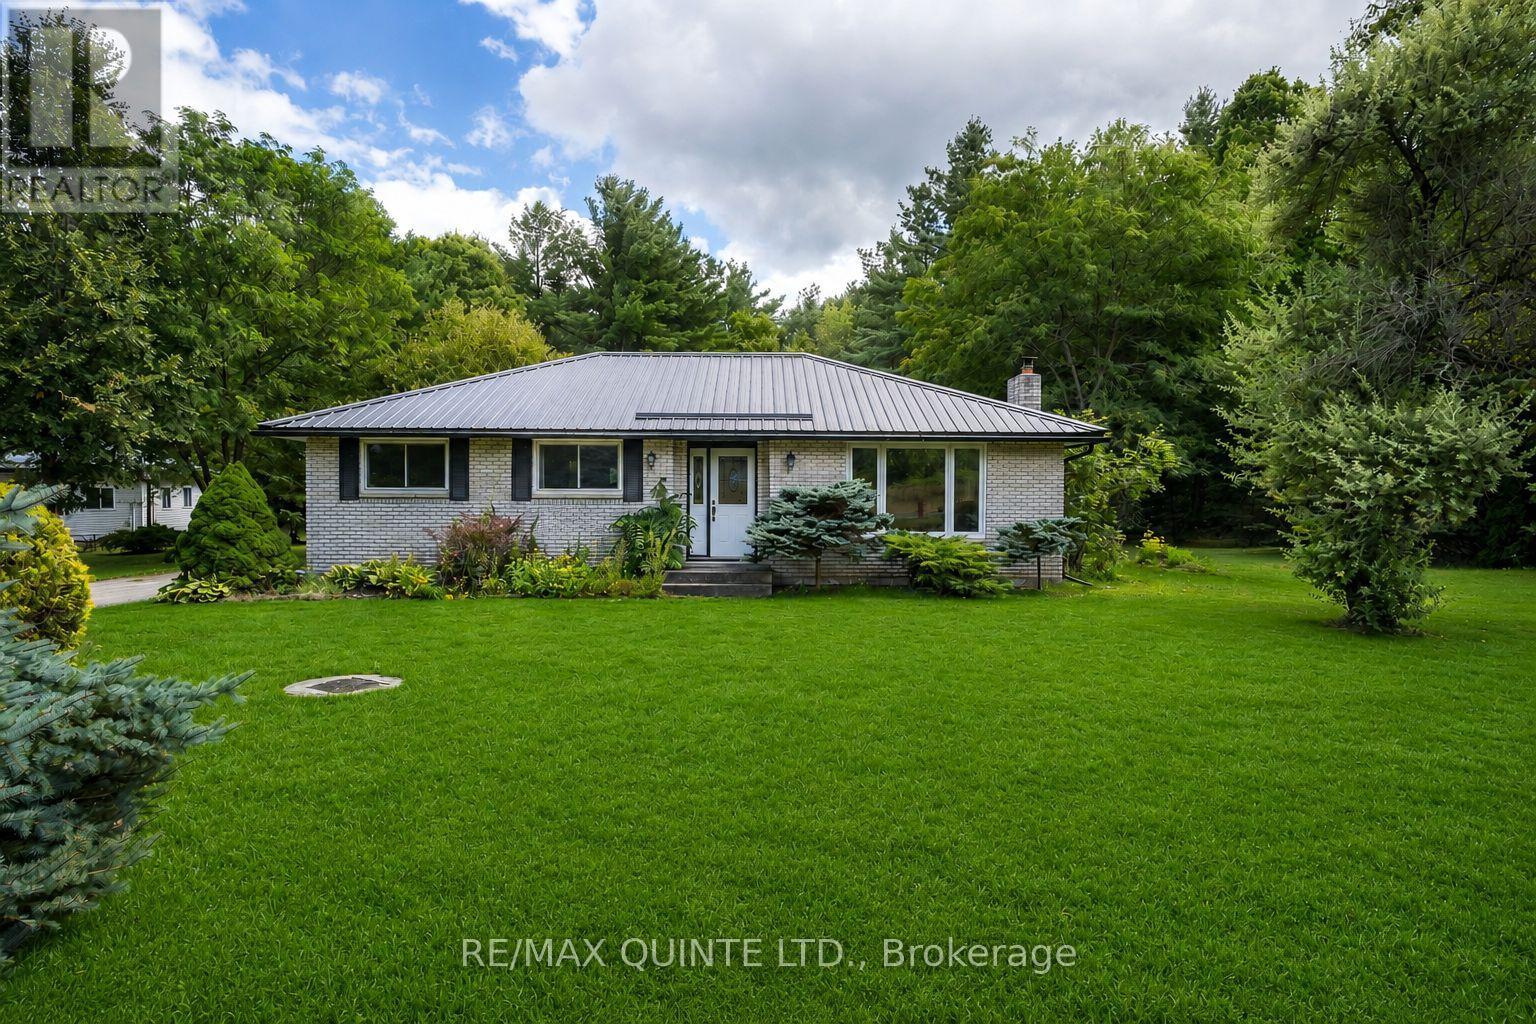
12180 Highway 62
Centre Hastings, Ontario
Lovely 3 bedroom custom-built brick bungalow situated on a 1.17 acre beautiful private setting surrounded by mature trees and gardens. Inside the main level boasts hardwood and ceramic flooring throughout. Country kitchen with plenty of oak cabinetry, appliances and walkout to deck overlook the pretty backyard. Nice size dining area with patio doors leading to another deck over looking the private side yard. Bright living room with large window for lots of natural light. Generous size primary bedroom and another 2 spacious bedrooms. 2 bathrooms-4pc and a 3pc. Main floor laundry and a bonus room which could be a home office or den. Full basement. Outside, you'll find a 24x30 detached double garage with plenty of space for your toys along with a shed for storage. Some updates include windows, counter top & back splash, garage roof etc. Whether entertaining on your deck or sitting by your fire-pit or maybe tinkering with your toys in the garage, this could be the perfect home for you! Great location. (id:54827)
RE/MAX Quinte Ltd.
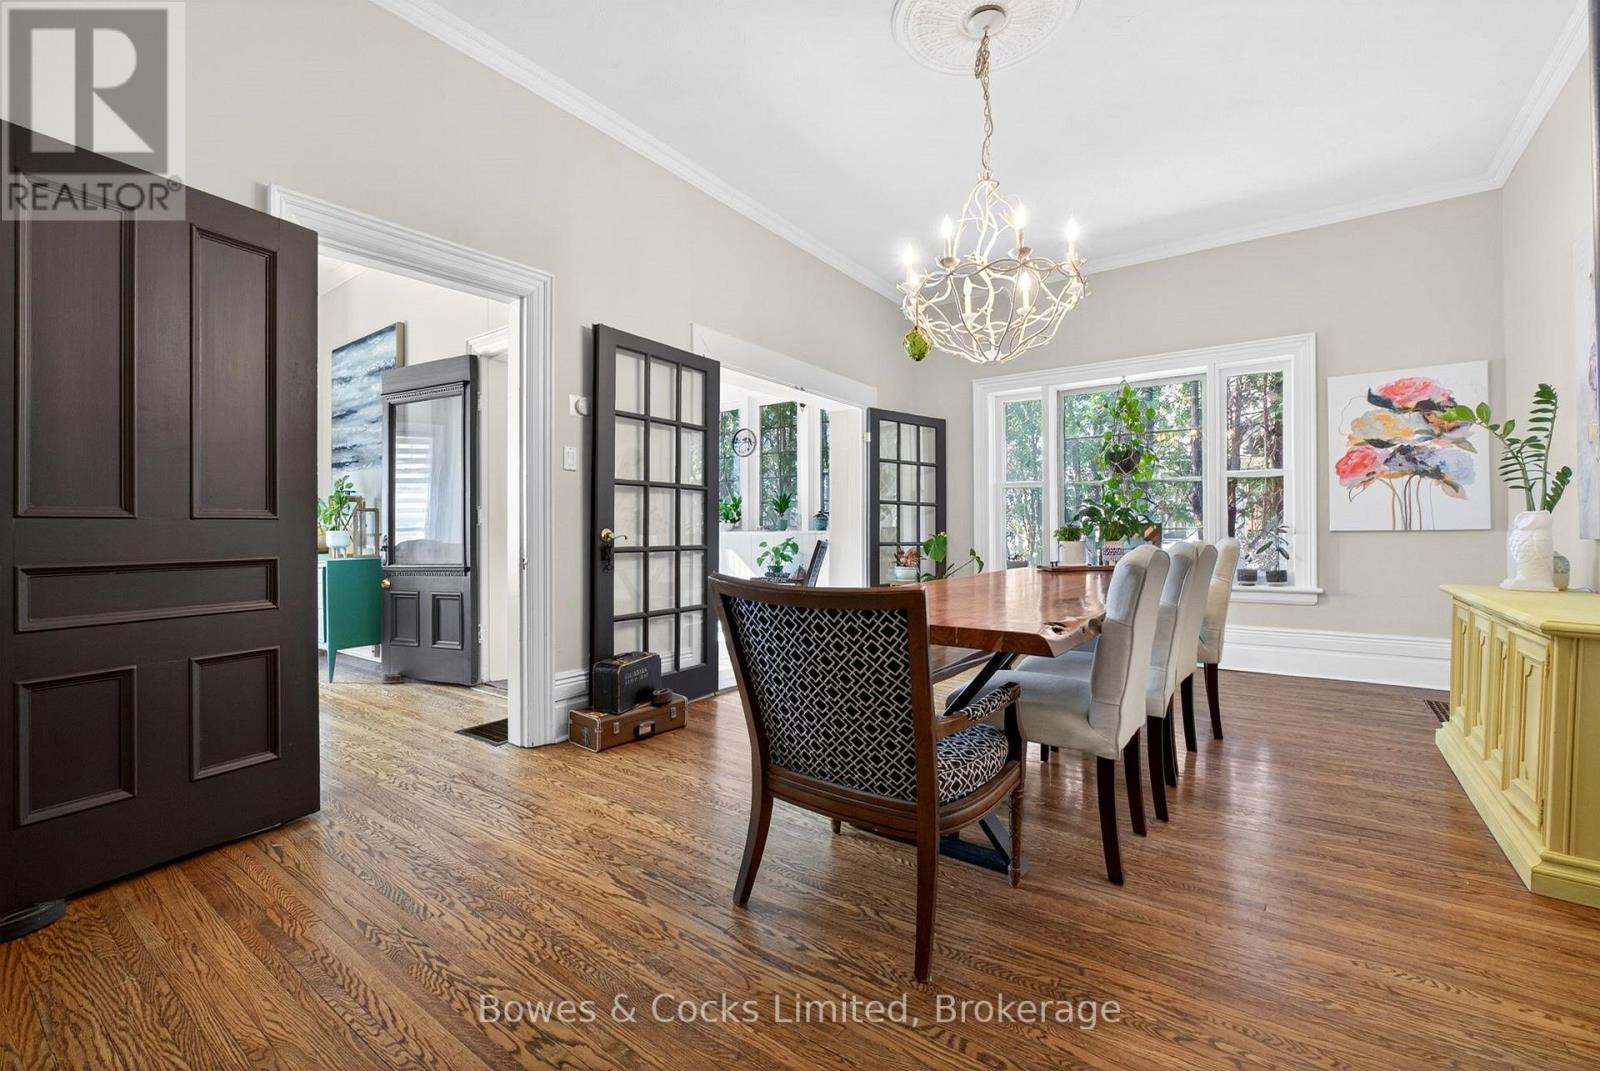
82 Queen Street
Selwyn, Ontario
A incredible value at $850,000 ! Welcome to this Stunning, built in 1918 and spanning over 2400sq ft. of comfort in living space Century home. A spacious 4 bedroom and 2 full three-piece bath, this property sits nestled on the main street in Lakefield. With an open concept that flows throughout and the warmth that will accompany any size family. The endearing dining room that attracts a family's love at its best. A family room that awaits such memorable moments comforted by an open fire by the wood stove. This property has kept its Century charisma from its outer block stonemasonry to flowing within originality. The Victorian Opulence is adorned with such exquisite crown moldings, 10 foot ceiling's, hardwood flooring, and windows new and old. This home has been well updated from owner to owner with no big ticket items needed. Some house warming updates since 2021 have included new rear decking, fenced in yard, new windows and a semi complete finished lower basement with a separate entrance. You are home to and shall find joy in what this town has to offer, within walking distance to some of the best trails for cycling and walking. You are within Kayak walking distance to the popular Katchewanooka Lake that connects to the Otonabee River and within slight driving distance to all the Kawartha lakes up north and beaches. You are on the main street of whatever you find you want to do, shopping, attending church, restaurants even golfing but within this house is quiet to the street. So, with the population of 3000 people as friends and this spacious beautiful century home with everything you can imagine within and nearby for comfort and enjoyment, we do welcome you to 82 Queen St. Lakefield! 20 mins. to Peterborough and 1.5 hr to Toronto. Well worth the commute! Hydro $160 and gas $100 mthly. (id:54827)
Bowes & Cocks Limited
3 Matilda Drive
Kawartha Lakes, Ontario
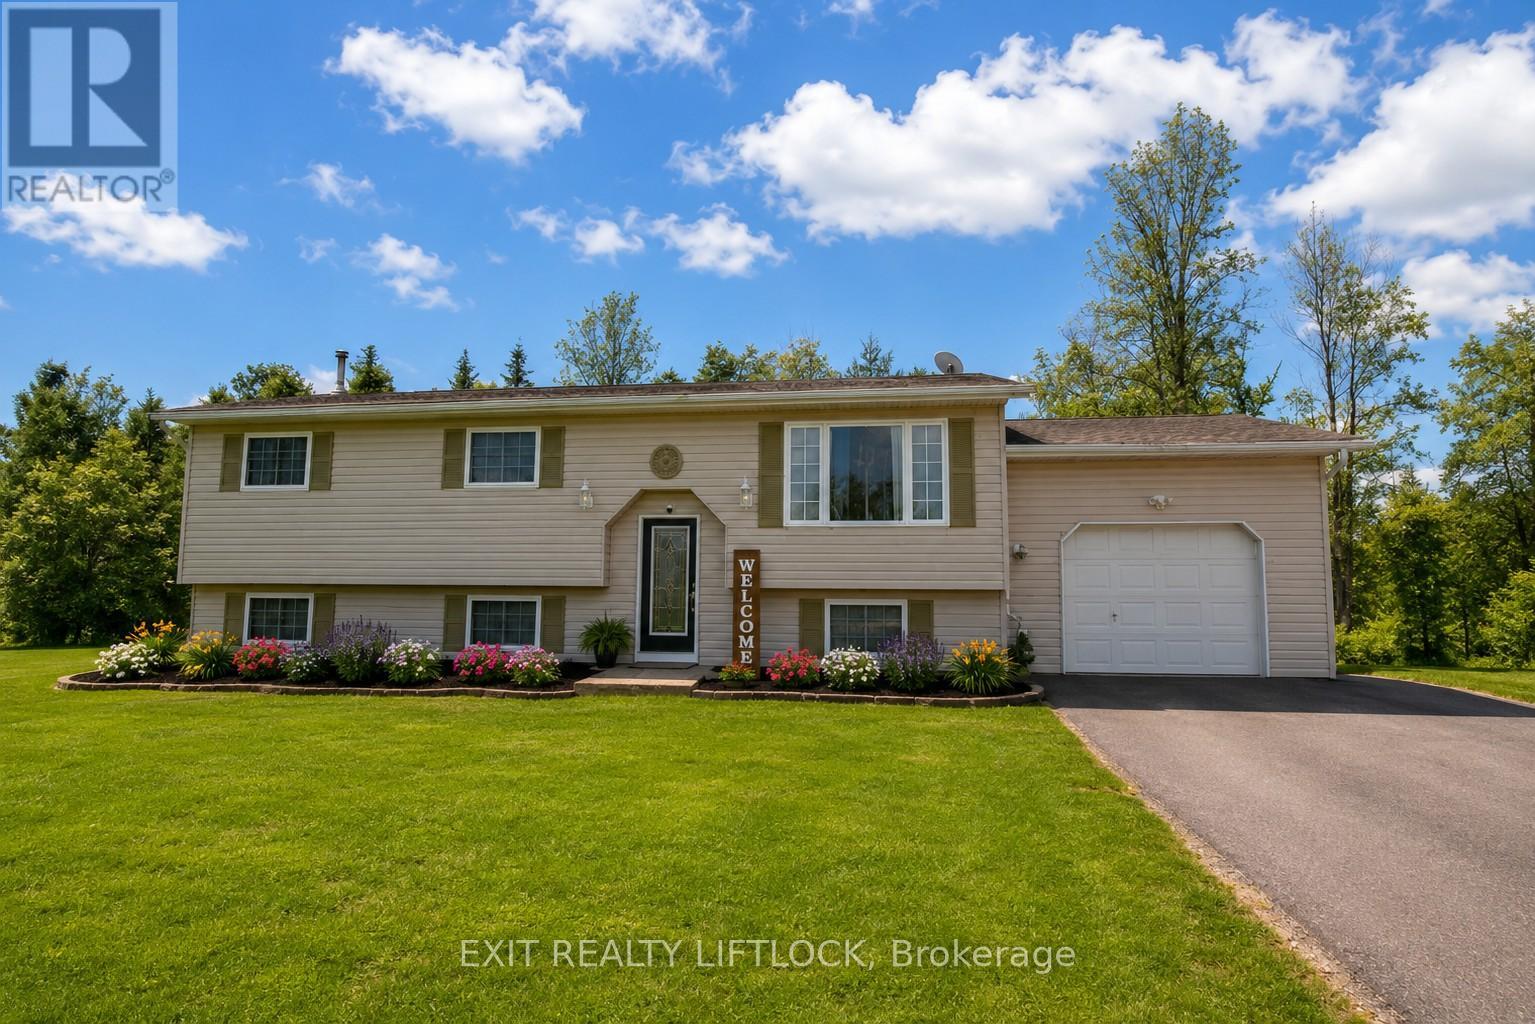
Country Living on the Edge of the City! This meticulously maintained raised bungalow in sought-after Emily Township offers scenic water views and is just steps from the Pigeon River. The main level features a bright, open-concept kitchen and dining area, highlighted by a fully updated kitchen and newer flooring throughout. The dining room walks out to a spacious deck, complete with two large gazebos and a private hot tub-an ideal setting for outdoor entertaining. The expansive, fully fenced backyard is perfect for hosting family and friends, with plenty of space to relax by the above-ground pool. A detached storage shed/workshop with electricity adds exceptional functionality. Upstairs, you'll find three generously sized bedrooms and a beautifully upgraded bathroom. The fully finished lower level offers a warm and inviting space for the whole family, featuring a large recreation area perfect for movie nights, games, or quiet relaxation. A stylish wet bar with fridge and ample cabinetry enhances the home's entertainment appeal, while the layout presents excellent potential for an in-law suite or multi-generational living. This level also includes a spacious additional bedroom or versatile multi-purpose room, ideal for guests or extended family, along with a laundry room, utility space, and an additional bathroom. Completing the property is an attached single-car garage and a freshly paved laneway with parking for 12+ vehicles-perfect for cars, boats, or trailers. Conveniently located just 5 minutes from the boat launch, this home offers the perfect blend of peaceful country living and easy access to amenities and commuting routes. (id:54827)
Exit Realty Liftlock
8 Peel Street
Stone Mills, Ontario
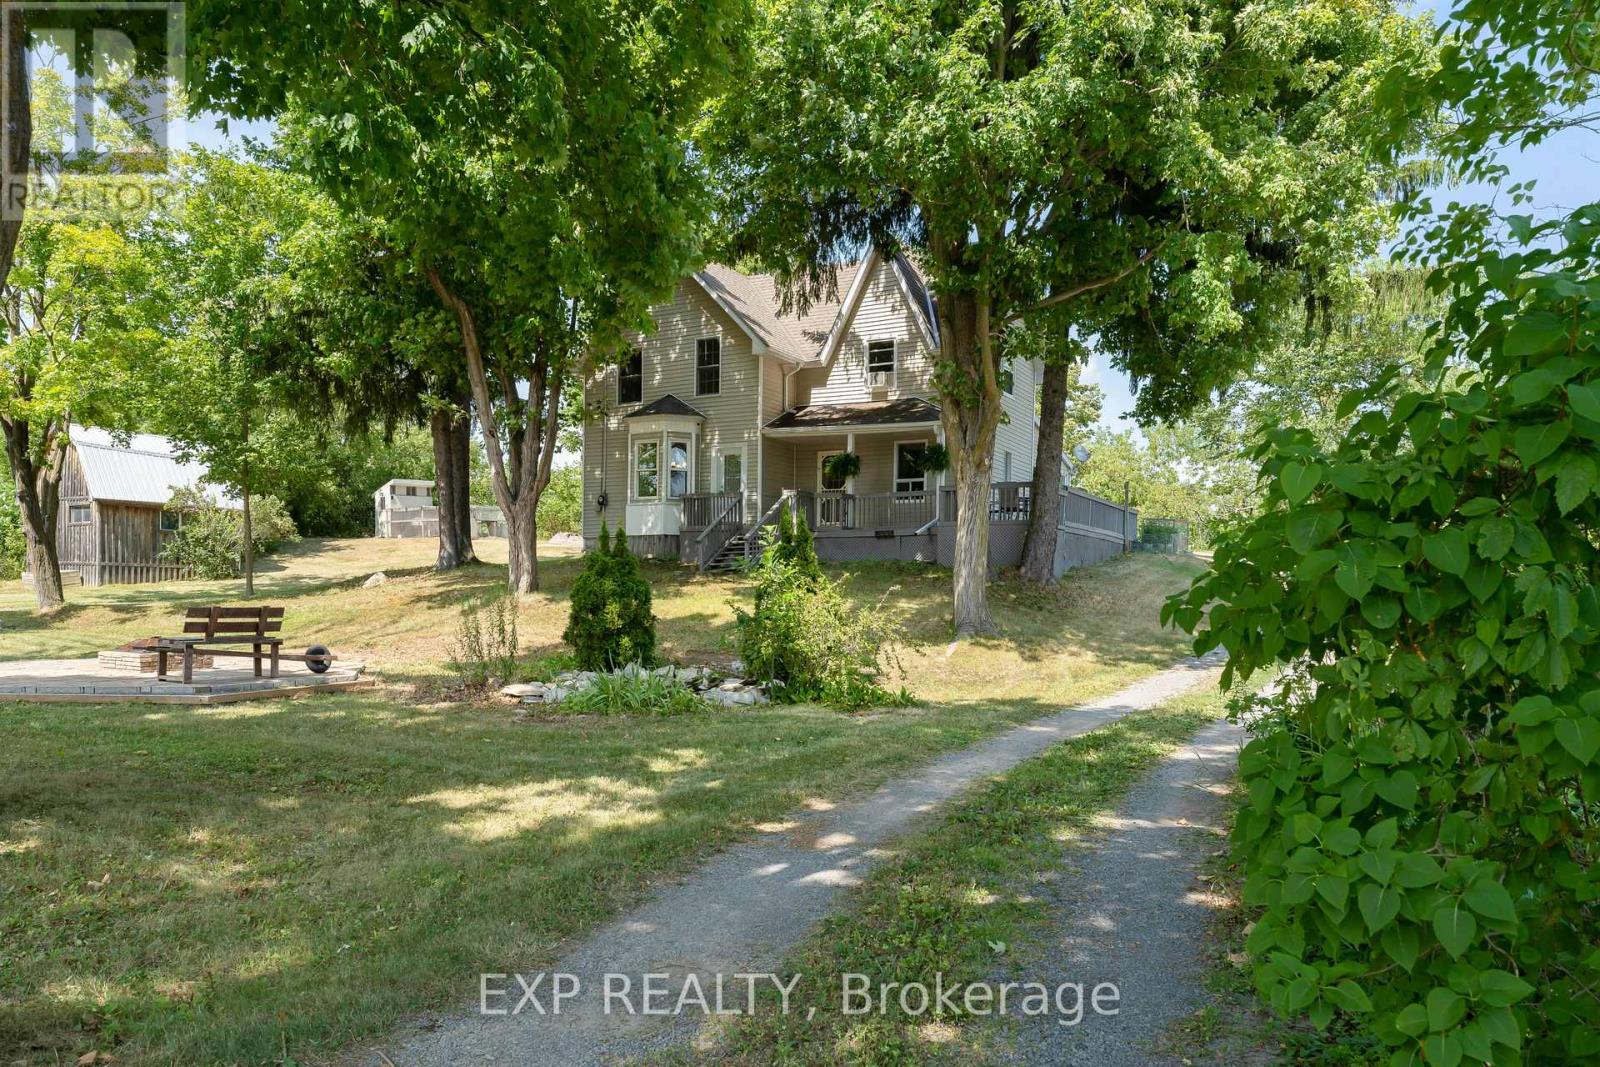
Welcome to 8 Peel Street - a beautifully renovated hilltop retreat in the heart of Tamworth, where modernized comfort meets small-town charm. Set on a picturesque half-acre lot surrounded by mature trees, this move-in-ready home offers the perfect balance of peaceful country living and everyday convenience. From the moment you arrive, the inviting circular driveway and wraparound deck set the tone for relaxed living. Imagine morning coffee overlooking the trees, quiet evenings under the stars, and space to truly unwind. Inside, the home has been thoughtfully updated with a bright, modern aesthetic that feels both stylish and welcoming. The stunning kitchen flows effortlessly into warm and comfortable living and dining spaces designed for everyday living and entertaining alike. With three spacious bedrooms - each featuring its own closet - and two beautifully finished bathrooms, there's room for families, guests, or a home office setup.A standout feature of the property is the impressive two-storey 20x16 detached shed, offering incredible flexibility for a workshop, studio, hobby space, or additional storage.Location is everything - and 8 Peel Street delivers. Situated within walking distance to Tamworth's arena, school, pharmacy, medical clinics, grocery store, hardware store, cafs, and library, you'll love the ease of small-town living with all essential amenities close at hand. For outdoor enthusiasts, some of Eastern Ontario's best fishing lakes, trails, and cottage country escapes are only a short drive away.Whether you're searching for your first home, a family retreat, or a peaceful lifestyle change, 8 Peel Street is more than a property - it's a place to feel at home. (id:54827)
Exp Realty
94 Sandbanks Court
Prince Edward County, Ontario
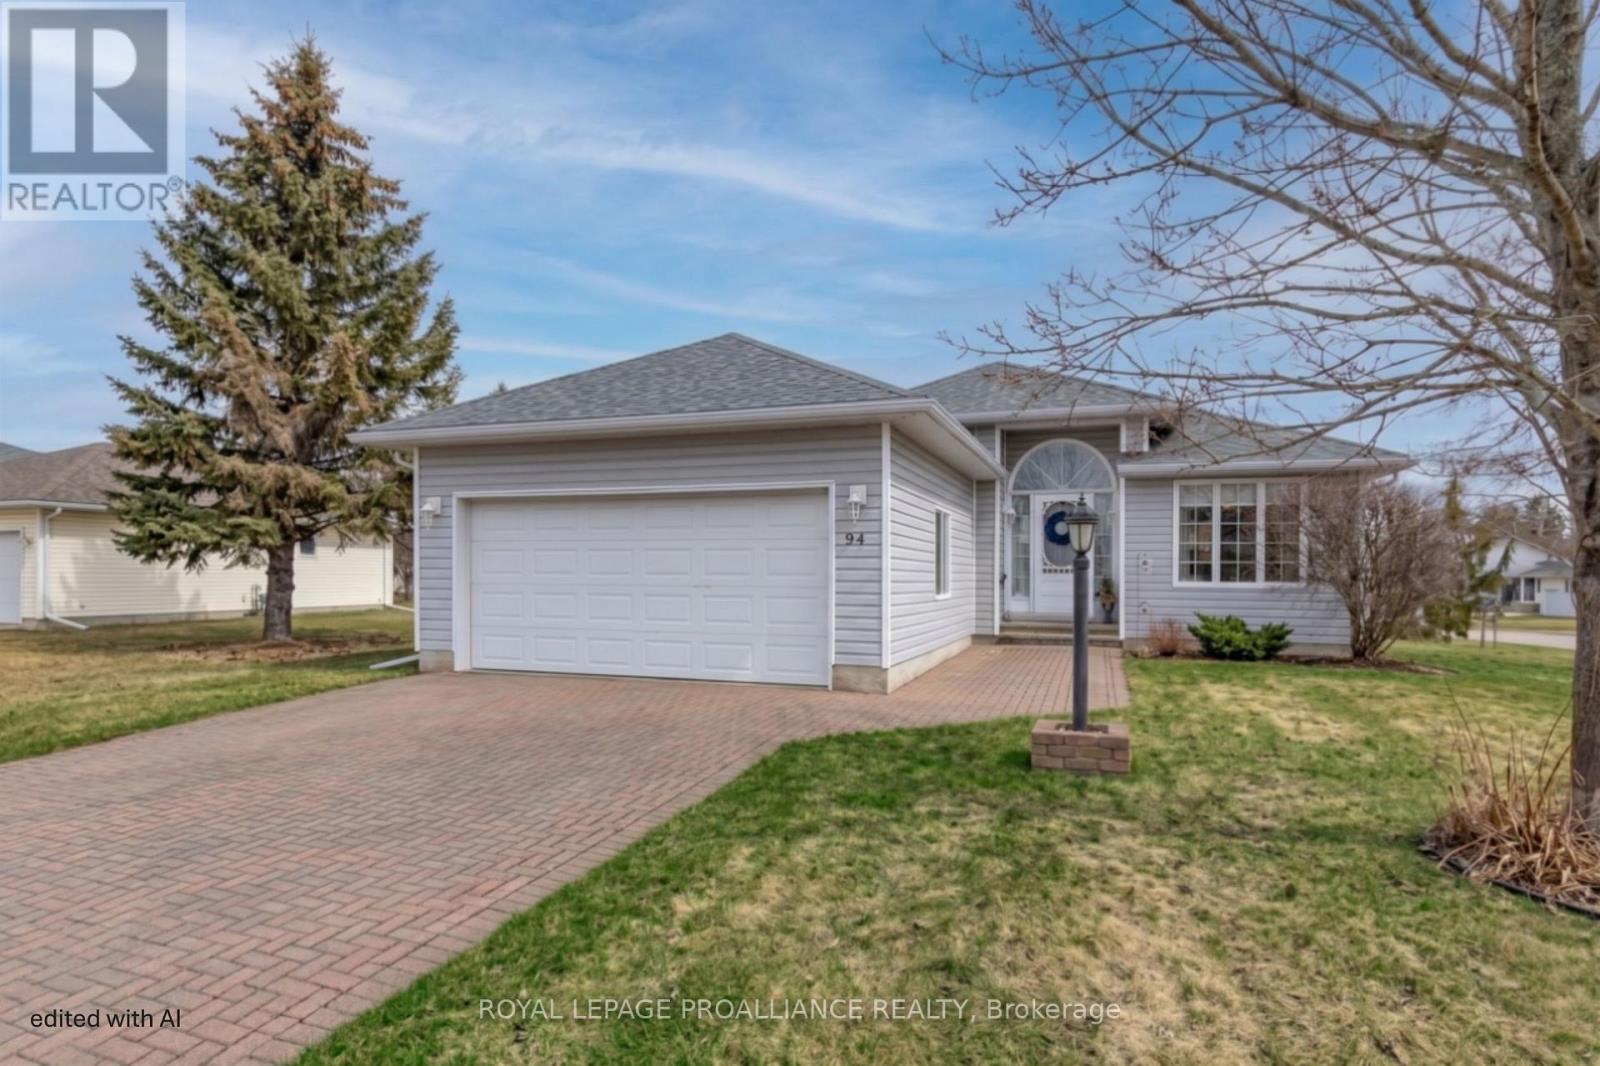
Welcome to 94 Sandbanks Court, a beautifully maintained, 1454 sq ft Bungalow in the sought-after 55-plus community of Wellington on the Lake.! This move-in-ready home offers effortless, low-maintenance living with a bright open-concept layout featuring two bedrooms, including a primary suite with a private ensuite, and the added convenience of a double-car garage which is rare for the neighbourhood. The fully finished basement expands your living space and features a cozy gas stove, perfect for quiet evenings. Residents enjoy a vibrant, like-minded community where monthly fees include access to a premier recreation centre, complete with a swimming pool, lawn bowling, and a full social calendar. Perfectly situated in the heart of Wellington, you are steps from charming shops, gourmet restaurants, wineries, beaches, and golf courses-all while being less than two hours from the GTA. It is an affordable and welcoming opportunity to downsize into a lifestyle where there is truly nothing to do but move in and enjoy! (id:54827)
Royal LePage Proalliance Realty
622 Brick Road
Selwyn, Ontario
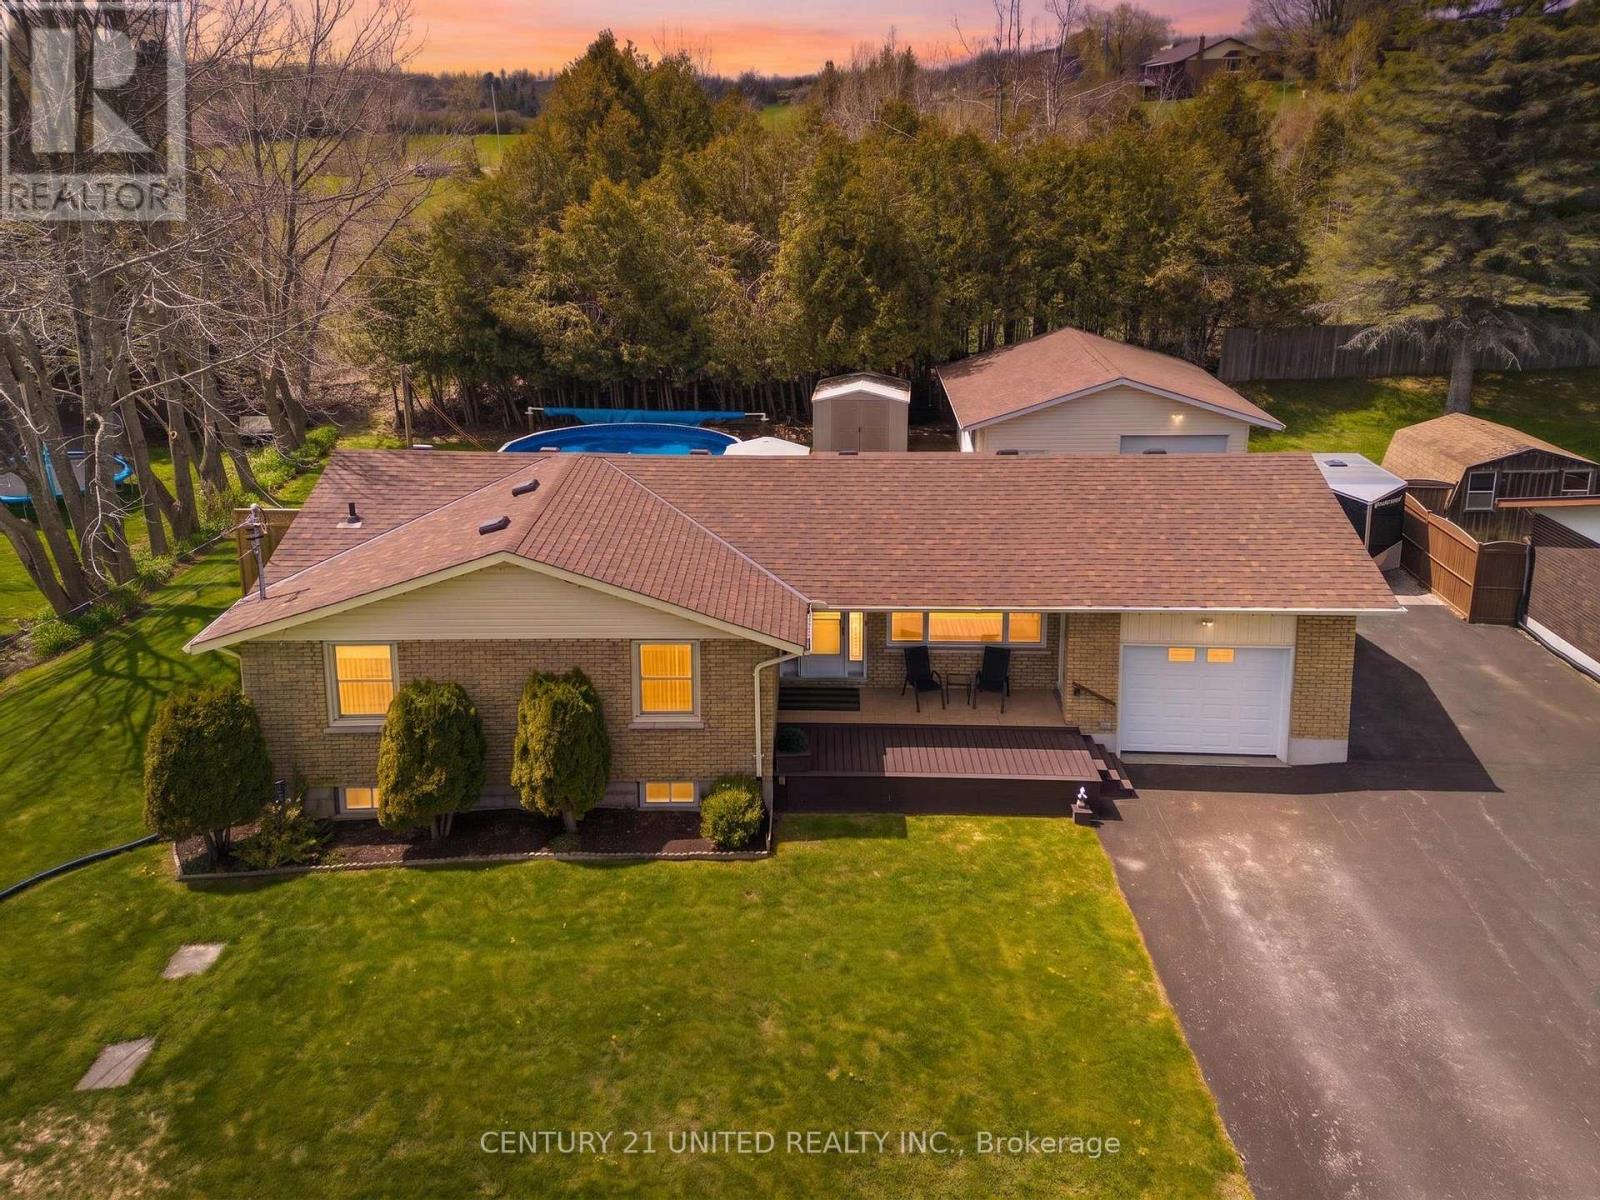
WOW!! Welcome to the sought after Ennismore community! This charming raised bungalow offers the perfect blend of family living and a hobbyist's dream, situated on a quiet, peaceful road just steps from the water and local beaches. The main floor features 3 spacious bedrooms and a bright living room that walks out to a relaxing 3 season sunroom, while the fully finished lower level adds 2 additional bedrooms. Outdoor enthusiasts and craftsmen will fall in love with the attached 1 car garage complemented by a large detached, gas heated workshop - perfect for year round projects. The backyard is a summer oasis featuring a heated above-ground pool and a natural gas hook-up for effortless BBQing. Located just minutes from the iconic Bridgenorth/Ennismore causeway and the local community centre, this home puts the best of Kawartha living right at your doorstep. (id:54827)
Century 21 United Realty Inc.
1686 County Road 13
Prince Edward County, Ontario
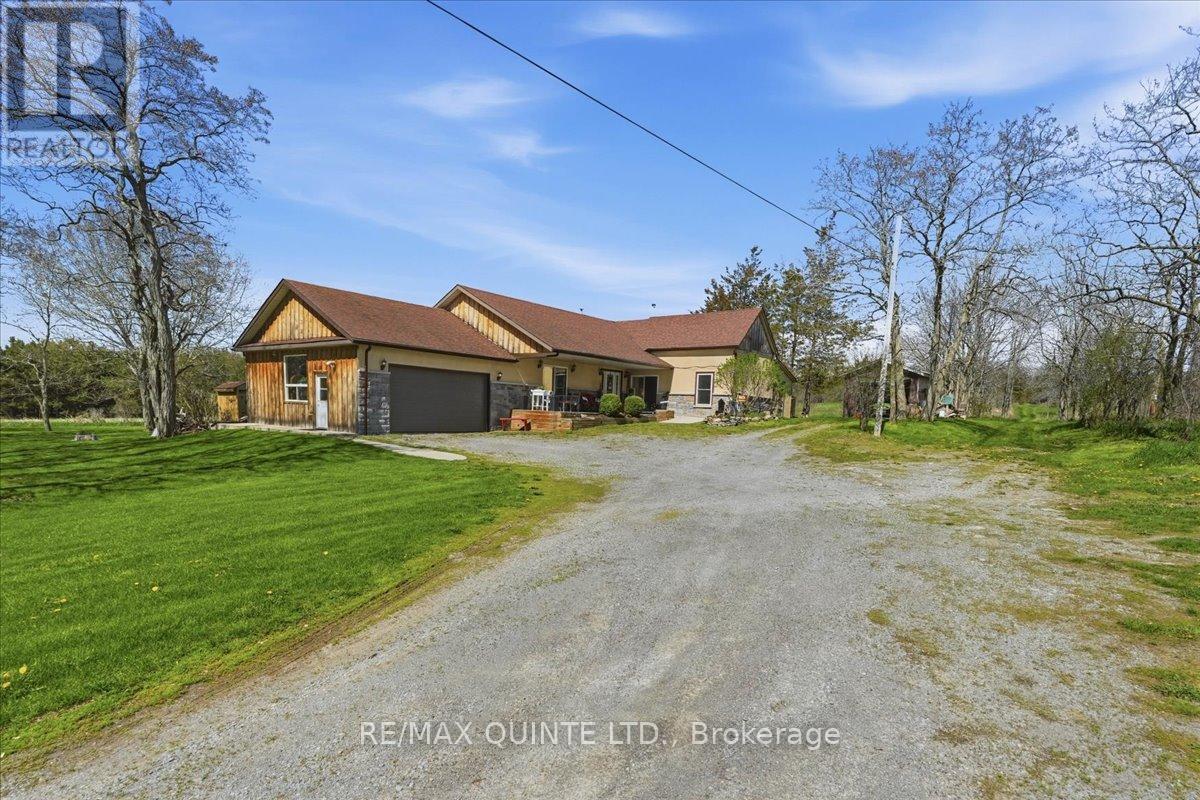
This unique property offers the perfect blend of historic character and modern expansion, featuring a versatile layout that feels like two homes in one. The original century-old wing radiates warmth, centered around a charming country kitchen with a cozy wood stove, and houses two main-floor bedrooms along with a four-piece bath and laundry room. This historic side continues upstairs, where you'll find a third bedroom, a bright den or office space, and a bonus attic area perfect for extra storage. Flowing seamlessly from the original structure is a stunning modern addition designed for entertaining, boasting a second, updated kitchen with stainless steel appliances, that overlooks a massive, open-concept living area with vaulted ceilings. Here, a beautiful propane fireplace creates a focal point, while patio doors lead out to an expansive, multi-layered deck with an awning, overlooking your private, park-like acreage. Set way back from the road amidst mature trees and gardens, this property is a true sanctuary for wildlife like deer and wild turkeys, complete with a two-car attached garage, a storage shed, and a classic barn with endless potential. (id:54827)
RE/MAX Quinte Ltd.
147 Nawautin Dr. Drive
Alnwick/haldimand, Ontario
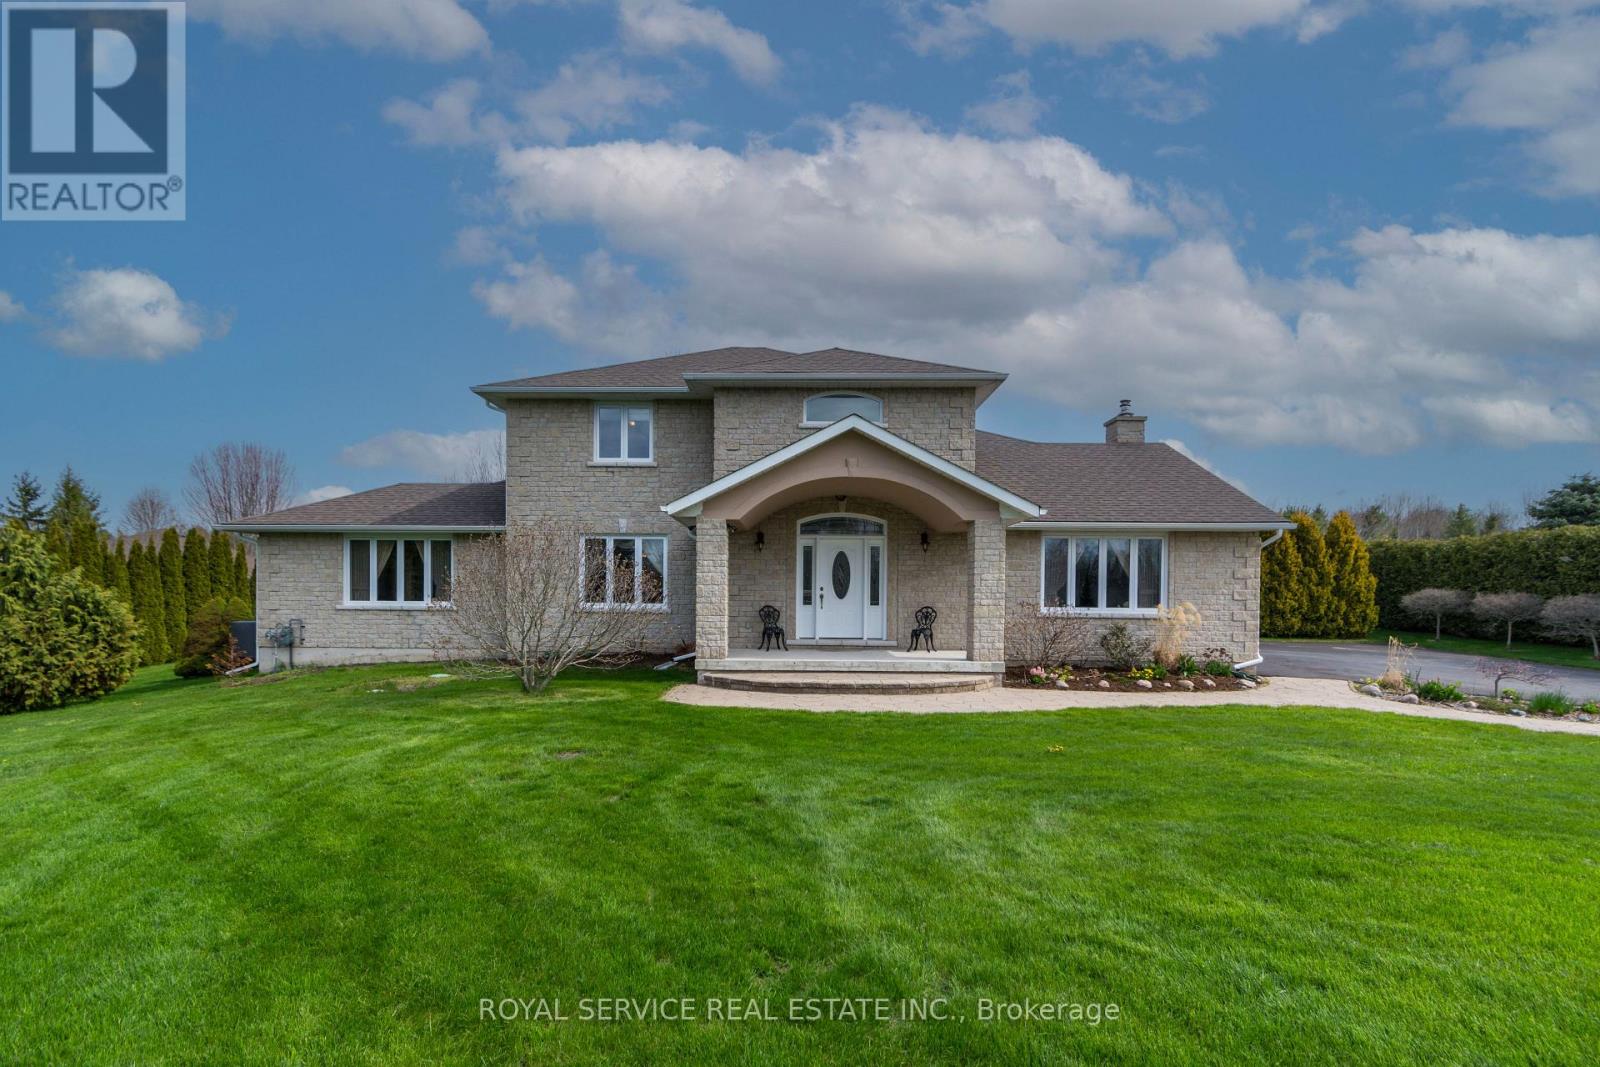
Welcome to 147 Nawautin Dr., nestled in a highly sought after quiet lakeside community in Grafton. This exceptional property offers lovely lake views as well as lake access at the beautiful Nawatin Nature Sanctuary. A custom built home that offers a great floor plan for both entertaining and family living. Starting with a nice large foyer with double closets, formal living room and dining room, large eat in kitchen with w/o to back deck and open to family rm, main flr bedroom and 4pc bathroom and laundry rm by inside access to the attached 2 car garage. Master bedroom and 4pc ensuite on 2nd floor with 3rd bedroom and 3rd 4pc bath. Basement has 4th bedroom and a 3pc bath, exercise rm, workshop and hobby room, utility rm, cold storage rm. Basement offers potential for further development. Paved driveway, garden shed, and a nice deep lot that offers lots of outdoor space. A rare opportunity to enjoy peaceful lakeside living in a beautiful, established neighbourhood. ** This is a linked property.** (id:54827)
Royal Service Real Estate Inc.
335 Wellington Main Street
Prince Edward County, Ontario
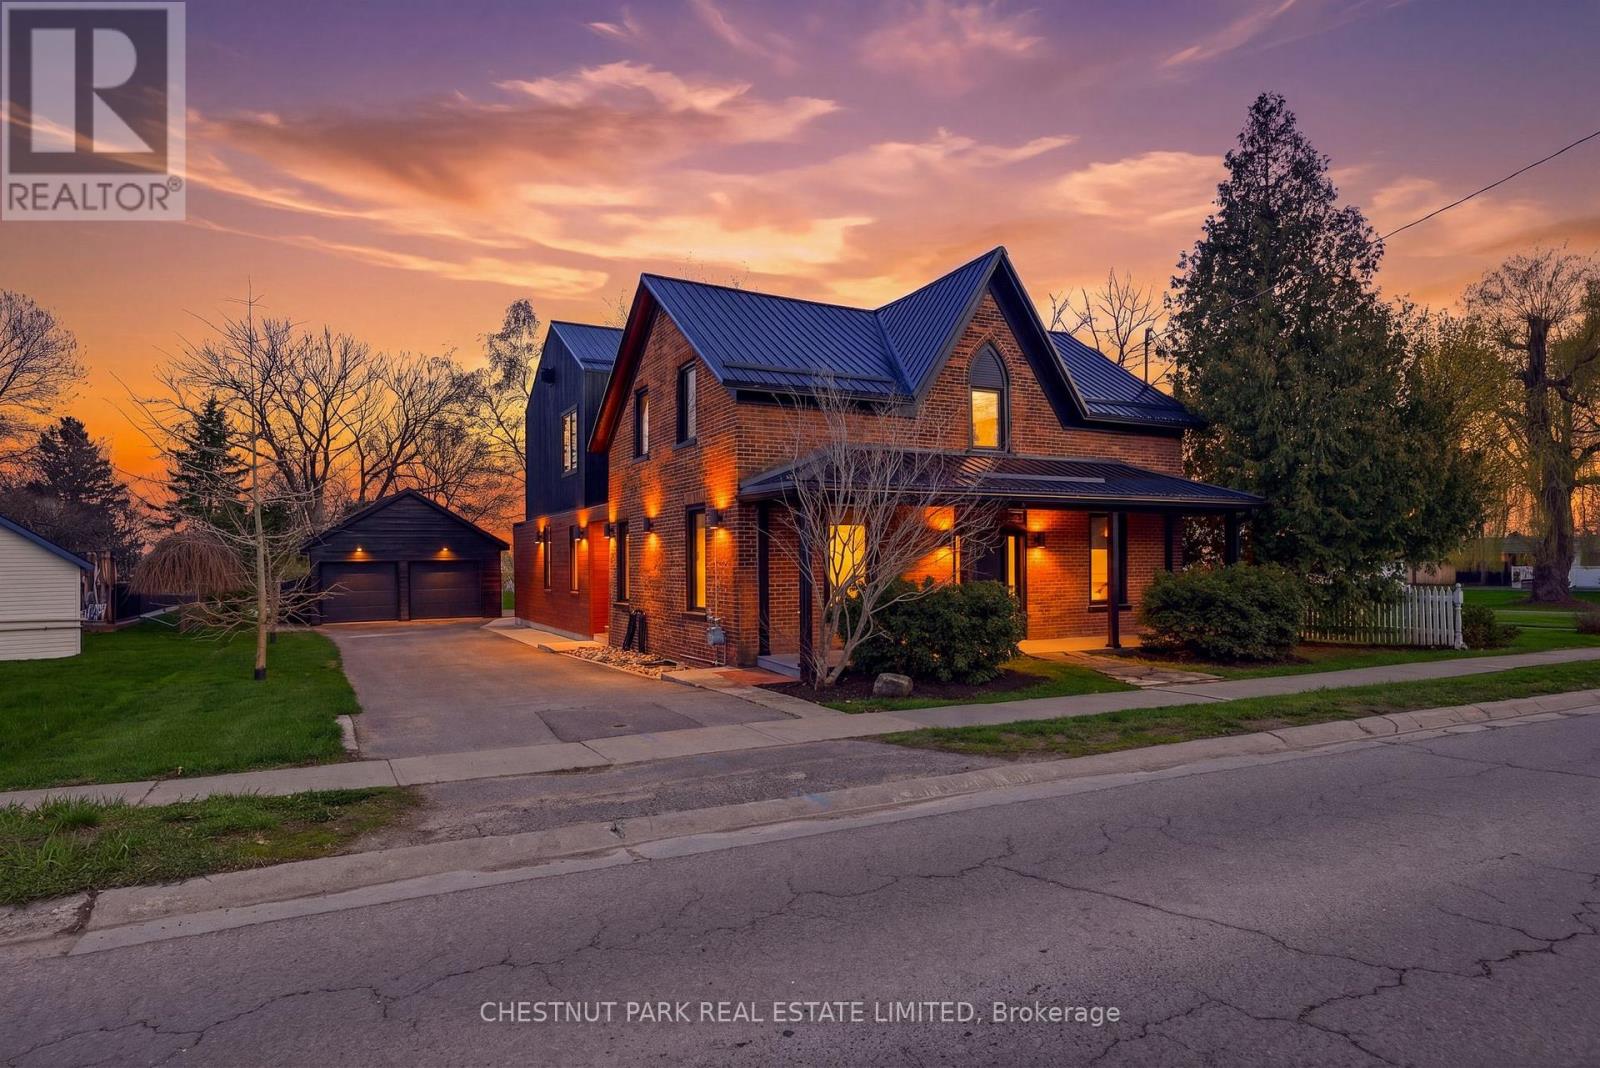
Set along the coveted shorelines of Wellington, this architecturally refined waterfront residence offers a rare convergence of modern design and effortless County living. Clean lines and a restrained material palette create a calming backdrop, where natural light pours through expansive glazing and frames uninterrupted views across the water. Throughout, a thoughtful attention to finishes and fixtures brings cohesion and quiet luxury, balancing refined detail with everyday comfort. The main living spaces unfold with intention, open yet defined, anchored by a generous kitchen designed for gathering, with seamless transitions to dining and lounge areas. A linear gas-fireplace adds quiet sophistication, while sliding walls of glass dissolve the boundary between indoors and out, extending life onto a broad terrace and landscaped lawn beyond. Six bedrooms and five baths are thoughtfully arranged to balance privacy and connection. The second-level primary suite captures the waterfront in full, with a serene outlook that shifts with the day's light. Additional guest suites, including flexible main-floor accommodations, offer ease for multi-generational living or extended stays with family and friends. Outdoors, the experience is equally considered. A level lawn extends to the water's edge, where a dedicated deck and seating area with bonfire gathering place invite long afternoons and star gazing nights by the lake. Whether launching a paddleboard at sunrise, cycling the nearby Millennium Trail, or strolling into Wellington's restaurants and shops, the setting supports a lifestyle both active and restorative, equally suited as a full-time residence or a refined weekend retreat. Positioned within the historic district of the community yet reimagined for contemporary living, this is a home that feels both grounded and forward. A place to gather, to retreat, and to fully experience The County, where every detail invites you to stay a little longer. (id:54827)
Chestnut Park Real Estate Limited
12 Park Street
Port Hope, Ontario
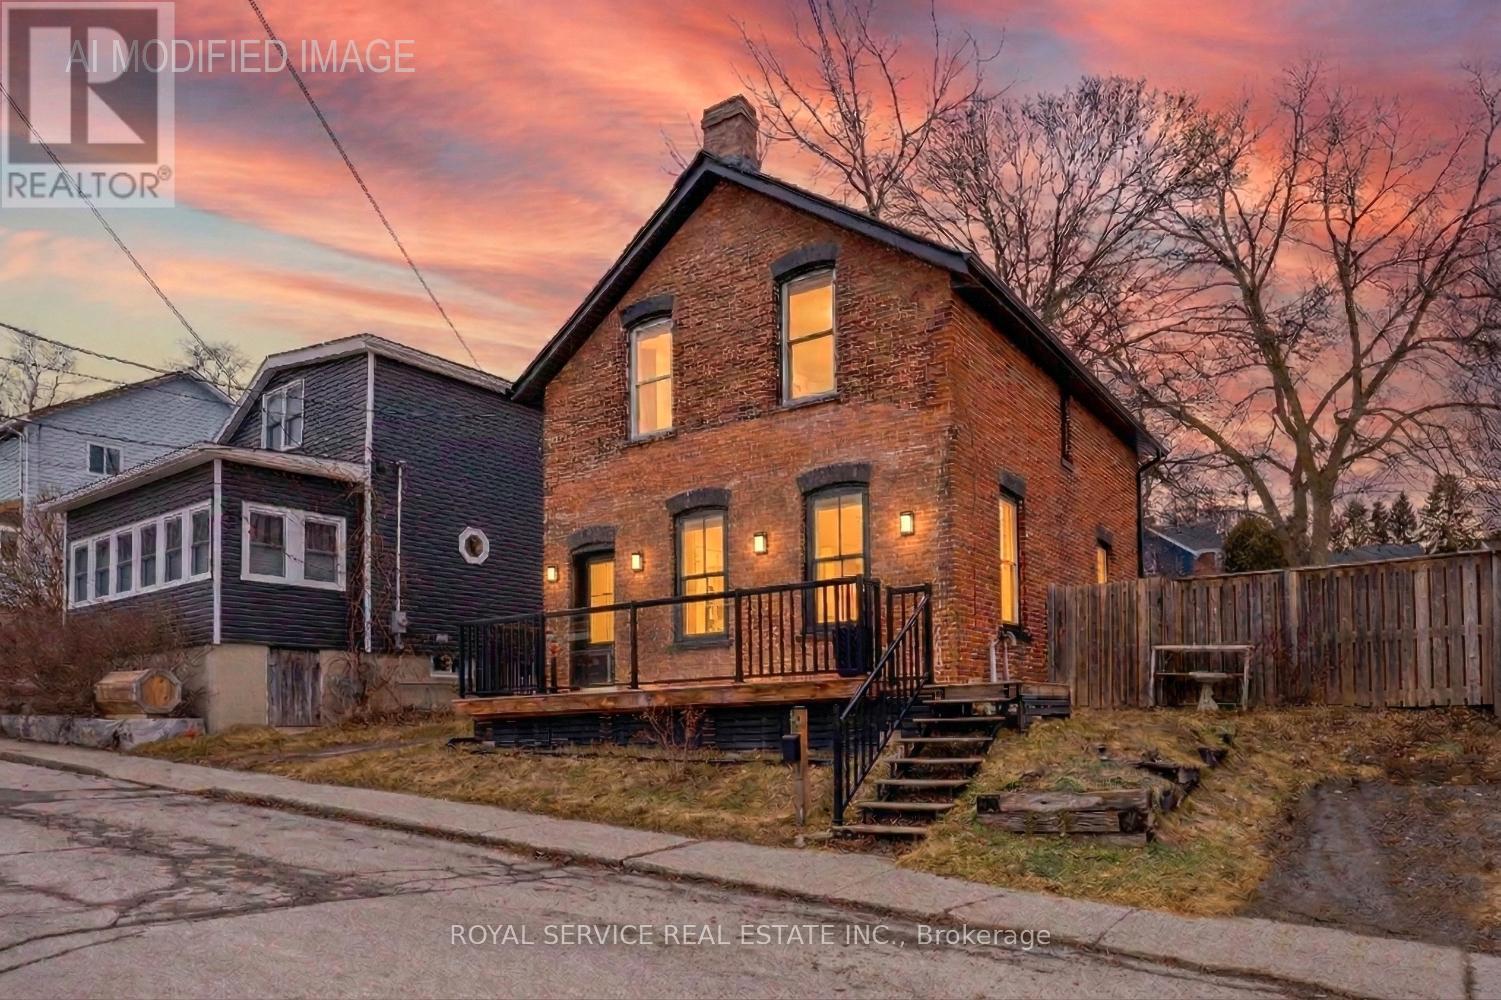
Lovingly maintained by the same family for over 35 years, this charming home is now being offered for sale. Built in 1890, it masterfully blends historic character with modern comforts. Inside, you'll find original pine floors, high ceilings, and a fully carpet-free interior that enhances the home's enduring appeal. The hot water radiant heating system ensures warmth and comfort year-round, creating a cozy retreat no matter the season. Just a short two-minute stroll from vibrant downtown Port Hope, you'll have easy access to local shops, eateries, festivals, and the beautiful Ganaraska River. The home's solid brick construction and stone foundation speak to the craftsmanship and durability of its era. From the south-facing windows, enjoy peaceful views towards the lake, where you can watch boats gently glide by. Conveniently located near both the East and West Beaches, shopping, and local churches, this home offers the perfect balance of tranquility and convenience. Don't miss this rare opportunity to own a piece of Port Hope's history in one of its most desired neighborhoods - a place where any family would feel proud to call home. (id:54827)
Royal Service Real Estate Inc.
