
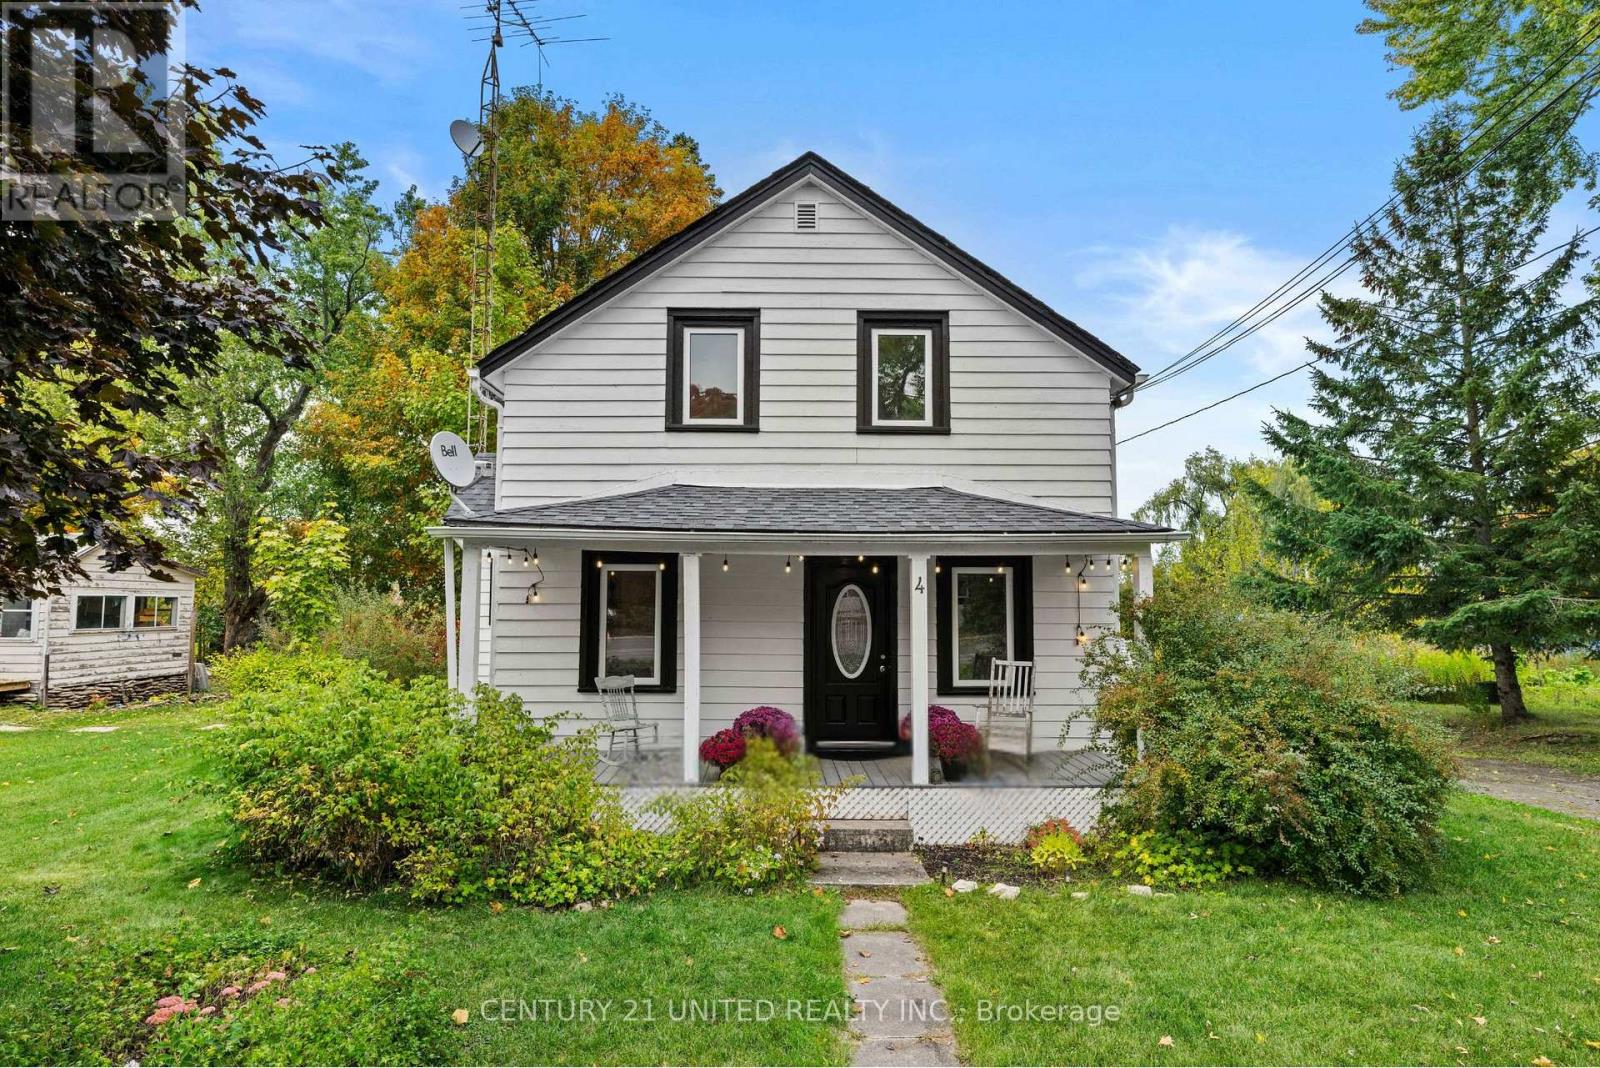
4 O'brien Street
Marmora And Lake, Ontario
Brimming with character, this 1.5 storey home offers the perfect blend of comfort and charm. The spacious yard is ideal for outdoor living, complete with a welcoming front porch and a private back deck. Inside, the main floor features both a family room and living room, a dining room, large walk-in pantry, and a convenient bedroom. Upstairs, three additional bedrooms provide plenty of space for the whole family. A warm and inviting home in a great Marmora location! (id:54827)
Century 21 United Realty Inc.
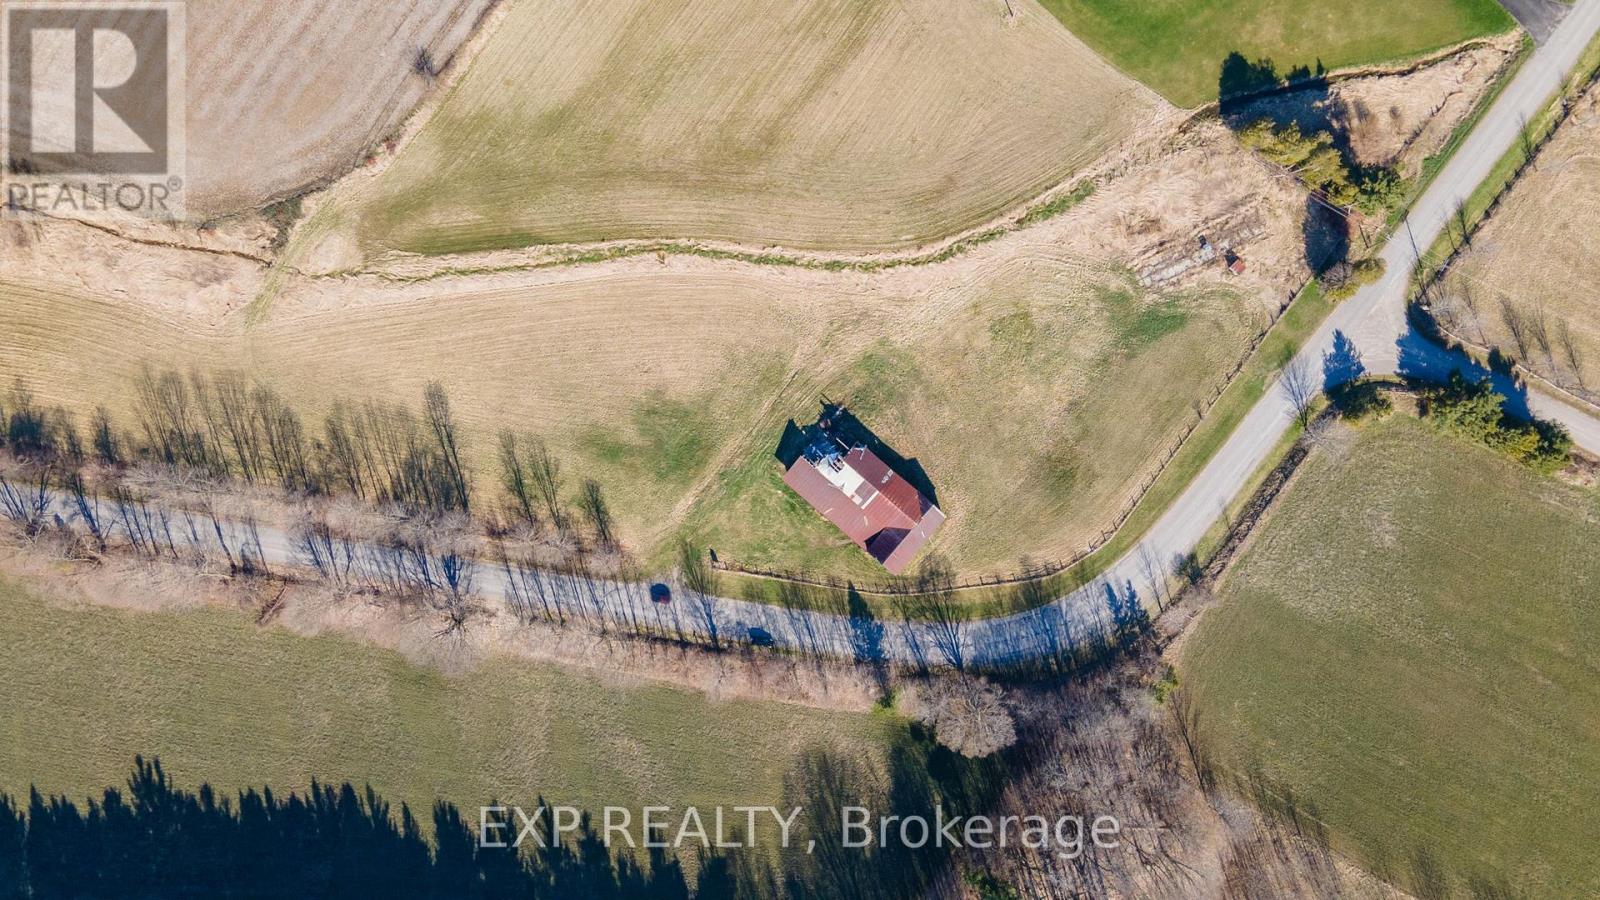
196 Eddystone Road
Alnwick/haldimand, Ontario
DONT MISS THIS RARE OPPORTUNITY to own a stunning 98.6 acre property just 5 minutes north of the 401! This remarkable land offers endless possibilities for your dream home, cottage, or take advantage of the rolling acres of farmland. Mature trees scattered throughout, the property provides complete privacy and seclusion. The expansive acreage, complete with a pond and trails throughout, offers so many opportunities for outdoor adventures. Don't miss this chance to own such a large and unique piece of land with abundant trees, a tranquil creek and ample space to fulfill all your dreams and aspirations. Just minutes to all amenities, beautiful spas, golf courses, unique shops, cafes and restaurants. Under an hour to Oshawa and large cities, you have the convenience you need while still being tucked away in your own paradise! (id:54827)
Exp Realty
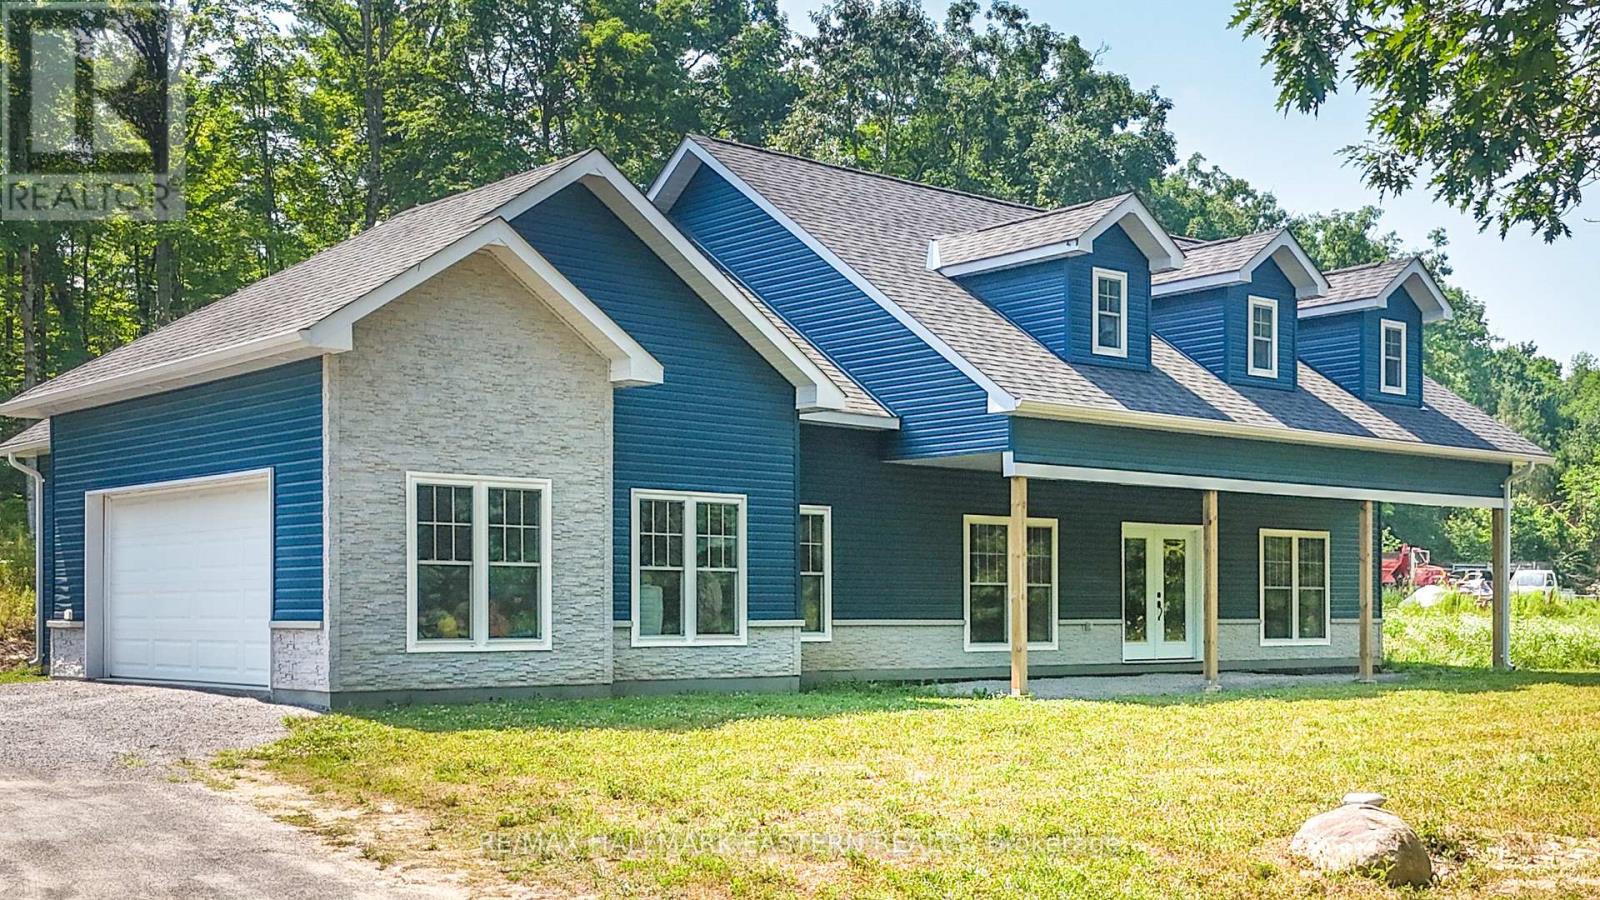
47 Vansickle Trail
Havelock-Belmont-Methuen, Ontario
Custom-Built Country Retreat on Nearly an Acre. Welcome to this beautifully designed 3-bedroom, 2-bathroom custom home, set on a private, tree-lined lot just under an acre in size. Built in 2023 and located on a quiet paved municipal road with only six other homes, this property offers the perfect blend of modern comfort and peaceful country living less than 15 minutes north of Havelock and 45 minutes to Peterborough. With 2,429 sq ft of finished living space and 36 doorways throughout for enhanced accessibility, this thoughtfully laid-out home features an open-concept main floor with a chef-inspired kitchen, spacious living and dining areas, and walkouts to a covered front porch and serene backyard. The primary suite includes private access to the rear yard, a luxurious 5-piece ensuite with a soaker tub and glass shower, and a large walk-in closet. Two additional bedrooms and a full 4-piece bath complete the main level. Upstairs, over 800 sq ft of finished bonus space is currently set up as a games and entertainment room ideal for a home office, additional bedrooms, or an in-law suite, with plumbing already roughed in. Additional highlights include a fully insulated attached 2-car garage with propane hook-up, GenerLink hookup at the hydro meter, and radiant in-floor heating (system in place but not currently in use). Just minutes from public beaches and boat launches on Oak, Kosh, and Twin Lakes. This is your opportunity to own a move-in-ready, custom home surrounded by nature. Book your private showing today! (id:54827)
RE/MAX Hallmark Eastern Realty
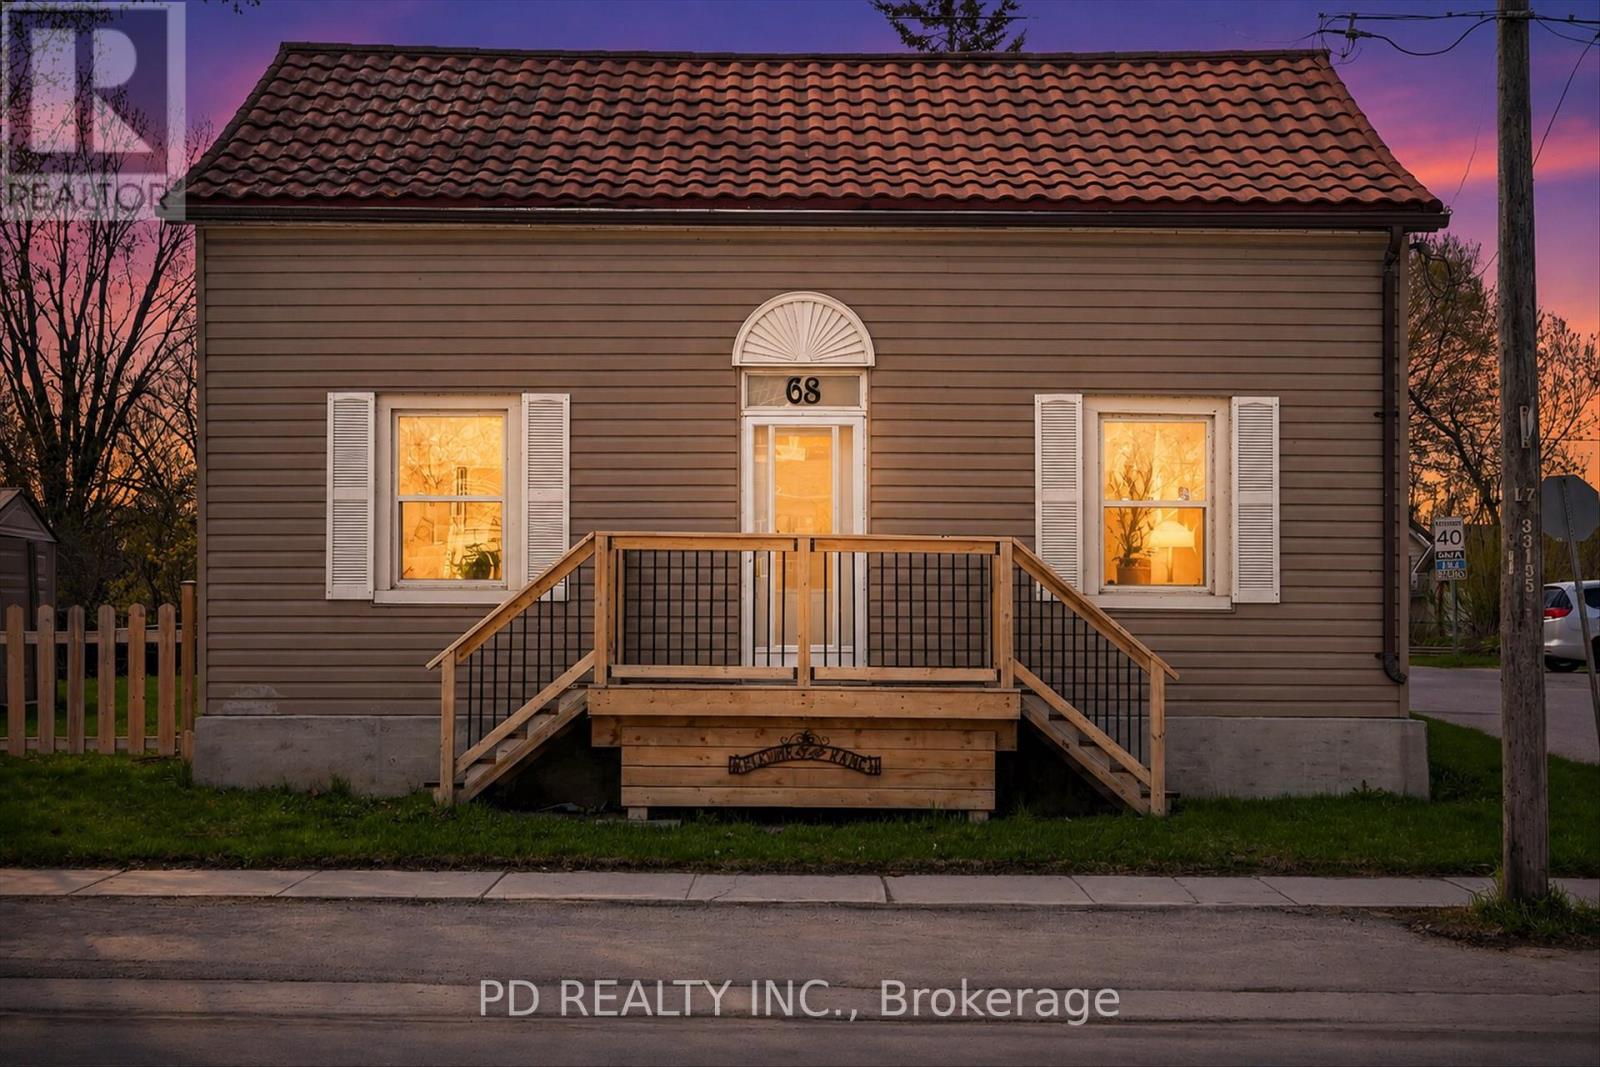
68 King Street E
Kawartha Lakes, Ontario
Spacious 1 3/4 storey home situated on a large corner lot within walking distance to the amenities of downtown Omemee. This inviting home offers a functional layout with plenty of space for families, first time buyers, or those seeking the convenience of in town living. The main floor features a generous sized kitchen with an abundance of cabinetry, centre island, and plenty of workspace, making it ideal for both everyday living and entertaining. The spacious living room provides a comfortable gathering space filled with natural light, while the main floor also includes a 4 piece bathroom and a convenient laundry room that could potentially serve as a fourth bedroom, office, or flex space depending on your needs. Upstairs you will find 3 generous sized bedrooms offering comfortable accommodations for the whole family. Additional highlights include a new natural gas furnace (2025), central air conditioning, and owned on demand hot water heater for added efficiency. The driveway is conveniently located off Division Street, providing easy access in and out of the property. Situated close to local shops, school, beach park, and everyday amenities, this property offers excellent value and outstanding potential in a welcoming community. (id:54827)
Pd Realty Inc.
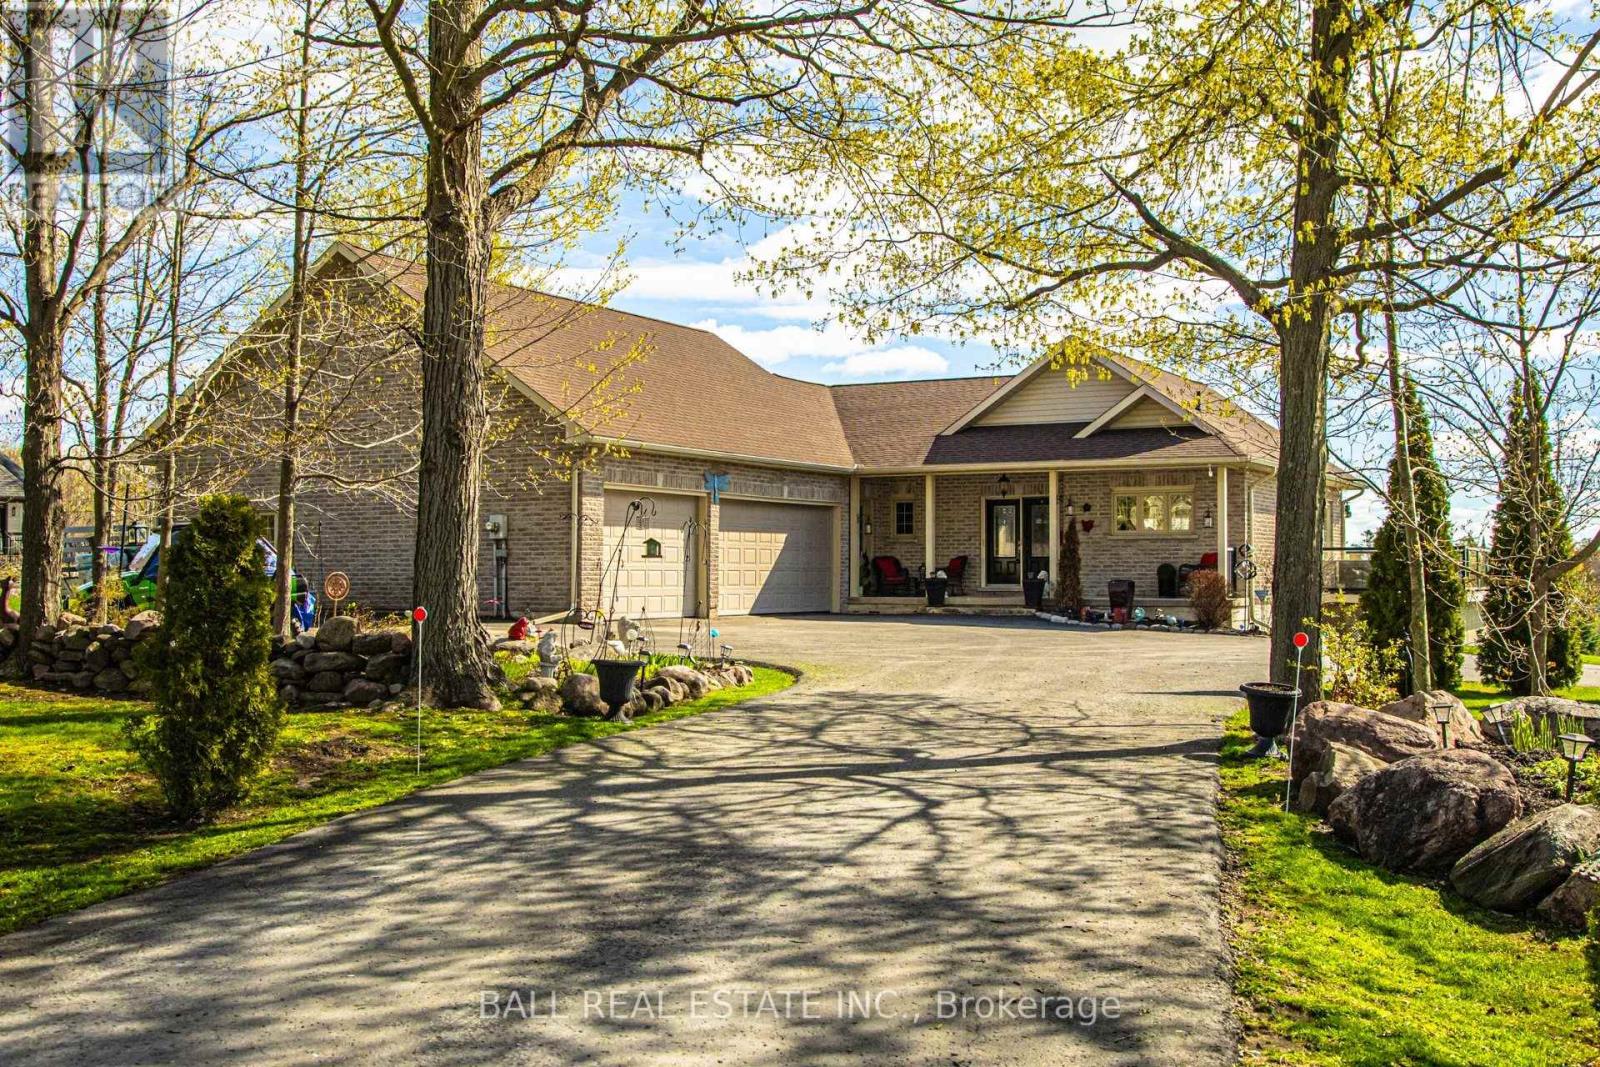
2172 Katchewanooka Court
Selwyn, Ontario
Stunning custom-built brick bungalow set on a private 1.32-acre lot in the desirable enclave of Katchewanooka Court, Young's Point. This exceptional 3-bedroom, 3-bath executive home combines refined finishes, thoughtful design, and breathtaking countryside vistas. A spacious wrap-around deck invites outdoor living and entertaining, while large windows and vaulted ceilings bathe the open-concept main living areas in natural light and showcase long, panoramic views toward Katchewanooka Lake.The heart of the home is a beautifully appointed kitchen featuring custom cabinetry, granite countertops and a generous island that anchors casual dining and socializing. The open-plan living and dining areas flow seamlessly to the deck via walkout doors, creating a bright and airy entertaining space.Designed for multigenerational comfort and flexible living, the walkout lower level provides a second kitchen/wet bar, full bath, and private entrance from the spacious, heated 3 bay garage-ideal for a guest suite, in-law accommodations, or rental potential. Ample storage, functional mudroom access, and tasteful finishes throughout add everyday convenience.Situated just moments from Katchewanooka Lake, 77 acres of protected conservation lands, local shops, and restaurants, and a quick 4-minute drive to the charming village of Lakefield, this home offers a rare combination of serene country living and close-knit community amenities. Perfect for families or buyers seeking elegant, low-maintenance living with versatile, income- or multi-family-ready space. (id:54827)
Ball Real Estate Inc.
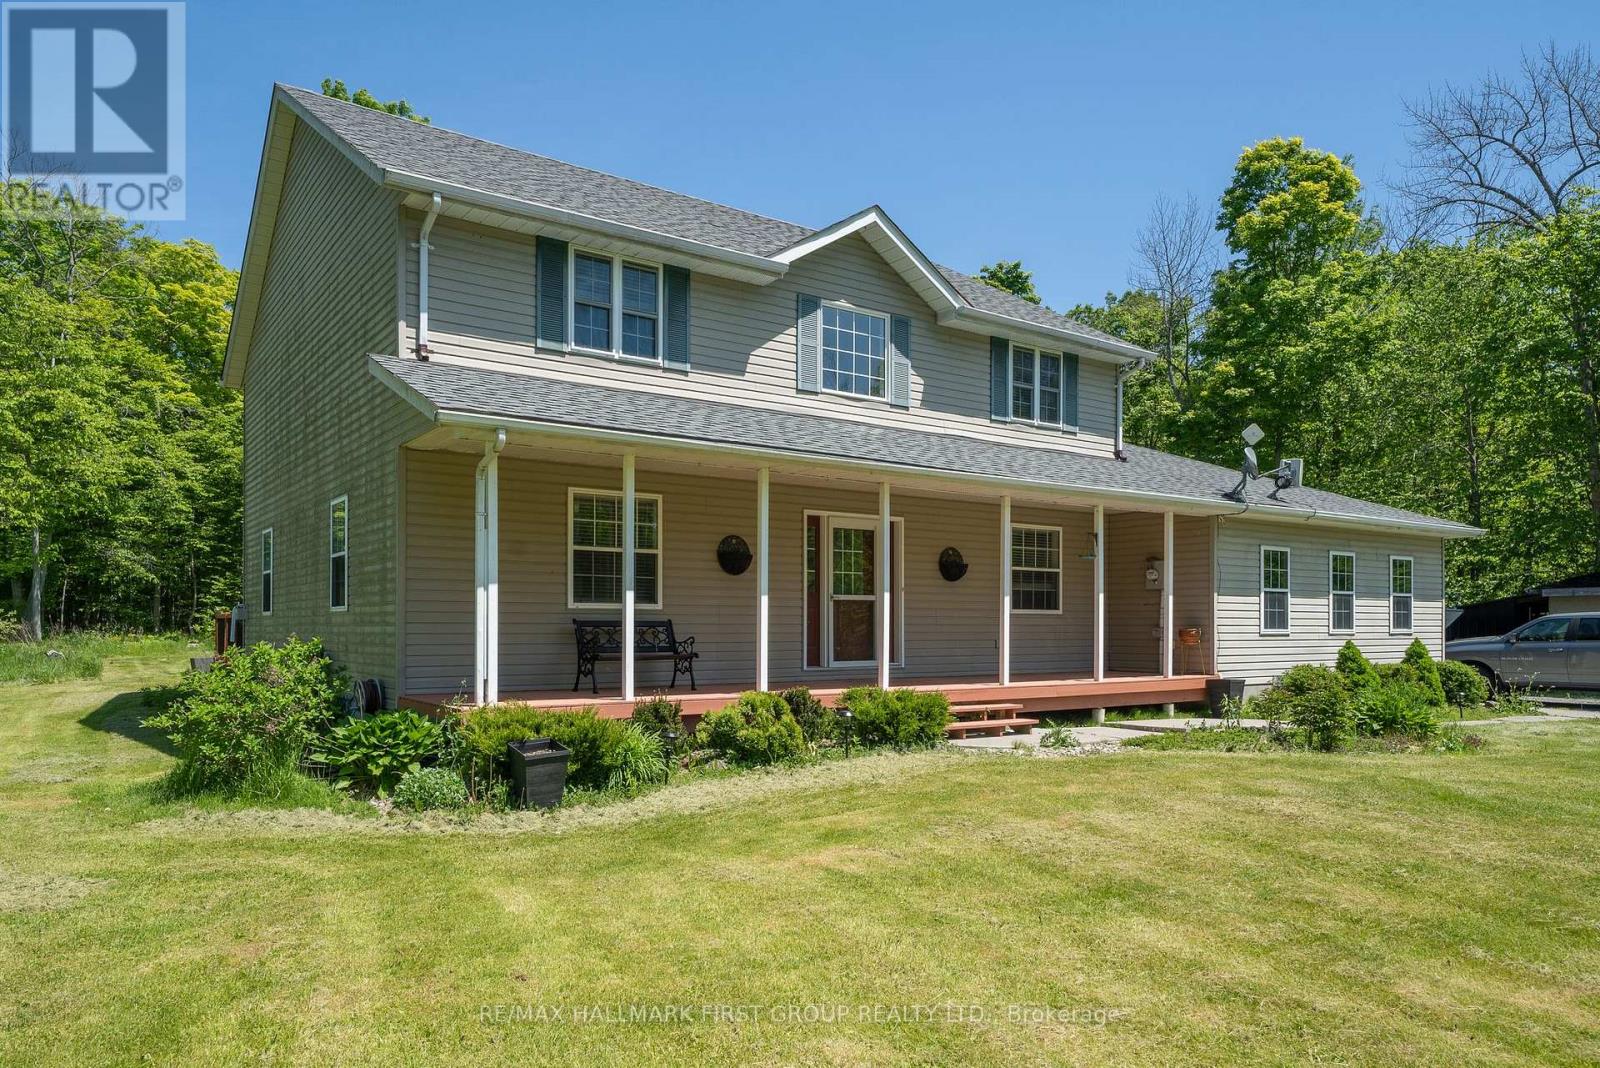
137 Stewart Road
Brighton, Ontario
This spacious 2-storey sits nestled end of a dead end street mins. to Brighton, CFB Trenton & Hwy 401. The lot is 165 x 264 boasting an abundance of lush trees & a man made pond. Inside, a total of 5 beds, 3 baths, home office and an open-concept kitchen-dining-family room that will leave you in awe. Extensive renovations between 2017 and 2023 which encompass upgrades such as a custom kitchen with butcher block centre island, quartz counters, gas stove, smart appliances & the absolute best window overlooking the rear landscape. The main floor primary suite w/ 3pc. ensuite, walk-in shower, water closet & incorporated laundry offers direct access to the outside while laminate flooring, birch hardwood, plush new carpets are throughout. An updated furnace, roof (2017), owned , water system (2022) plus 2-car garage w/ inside entry to the mud room and a full crawl space for additional storage. Enjoy the shed & lean-to, a covered front porch, back deck with built-in hot tub, lush landscape and a pond providing entertainment year round. Mins to Presquile Park, waterside dining at Whistling Duck & all that Brighton has to offer. (id:54827)
RE/MAX Hallmark First Group Realty Ltd.
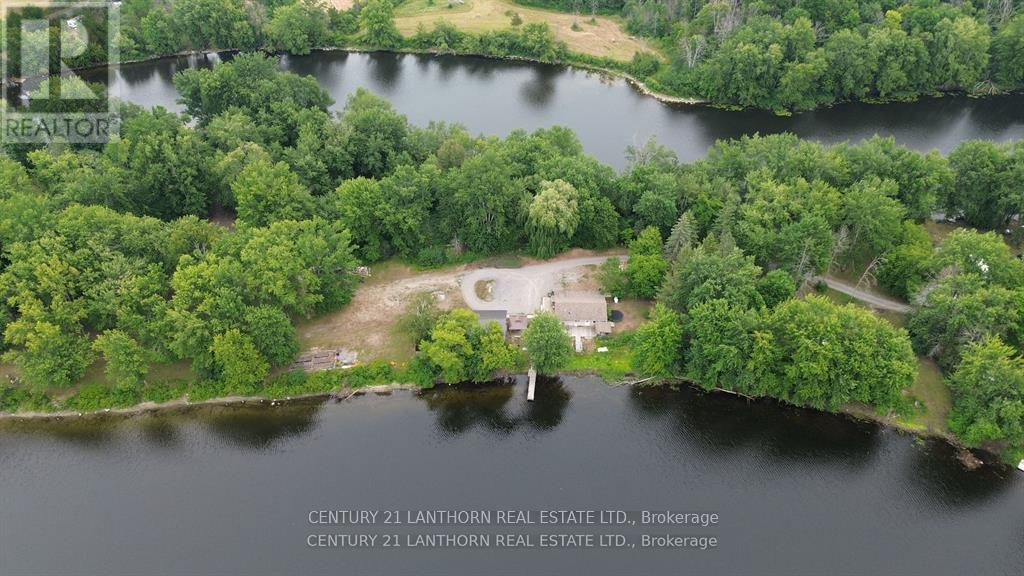
133 Carleton Cove
Belleville, Ontario
Tucked away in a quiet and private enclave along the Moira River, 133 Carleton Cove offers a rare opportunity to own a peaceful slice of waterfront paradise. This stunning and private peninsula is a gently sloping lot leading to the waters edge and is all about space to breathe, room to roam, and time to truly connect with nature, family, and yourself. Whether it's launching a boat or kayak from your shoreline, hosting summer gatherings on the lawn, or enjoying a quiet sunrise with coffee in hand, every inch of this property invites relaxation and reflection. The mature trees and wide-open sky create a serene setting where the sound of waves replaces the rush of the everyday. There is plenty of room here for outdoor games, garden beds, a bonfire under the stars, or simply laying down a blanket and watching nature. Its the kind of place where kids can chase fireflies, friends can gather for an evening by the water, and memories are made year after year. Located just minutes from the conveniences of Belleville but feeling worlds away, 133 Carleton Cove is more than a property its a lifestyle. (id:54827)
Century 21 Lanthorn Real Estate Ltd.
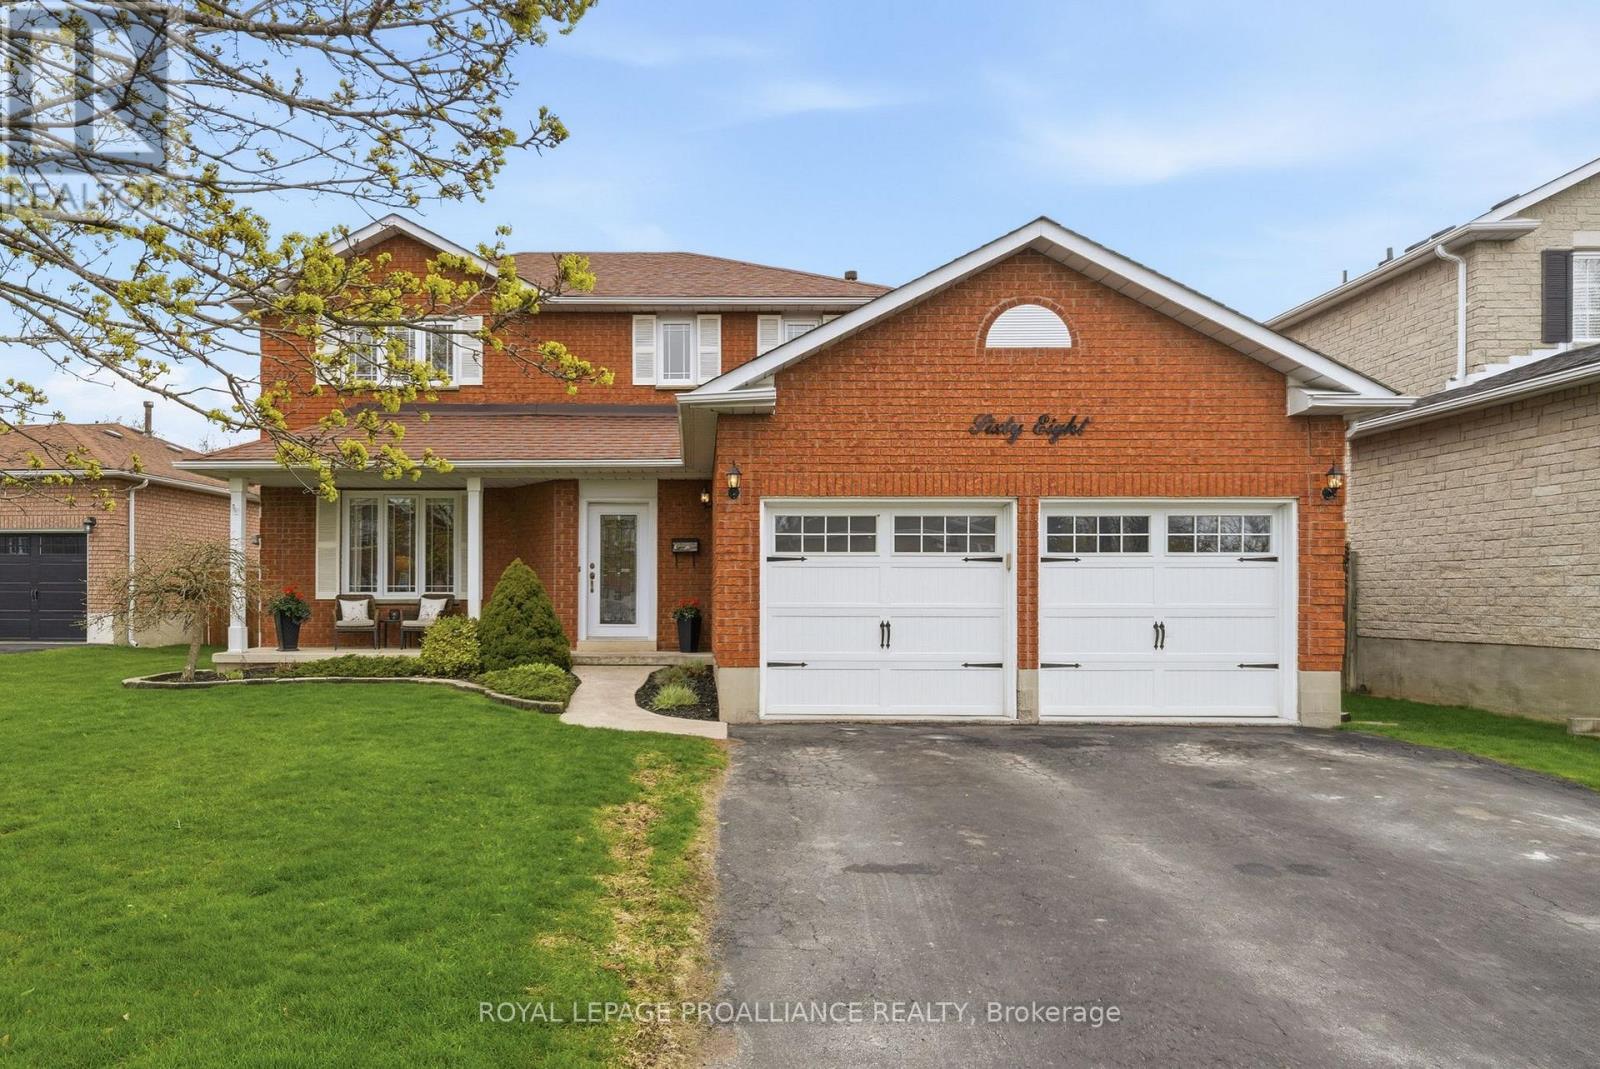
68 Cooper Court
Cobourg, Ontario
Welcome to your own private retreat in one of Cobourg's most sought-after neighbourhoods, just steps from the beautiful shores of Lake Ontario. This stunning all-brick two-storey home offers the perfect blend of comfort, space, and lifestyle, designed for families who love to entertain and enjoy every season at home. Situated on an oversized lot with a double car garage and parking for four additional vehicles, this property offers incredible curb appeal and functionality from the moment you arrive. Inside, the bright and inviting main floor is flooded with natural light through large newer windows, creating a warm and welcoming atmosphere throughout. The fully updated kitchen features beautiful quartz countertops and offers the perfect space for cooking, gathering, and entertaining, with a walkout to a true backyard oasis - a fully fenced private paradise featuring an inground pool, beautiful entertaining space, and a poolside shed complete with its own bathroom and fridge for ultimate convenience. The upper level offers three generously sized bedrooms and a beautifully appointed bathroom, providing the perfect space for growing families or guests. The lower level has been tastefully updated with new flooring and fresh paint throughout, and includes a three-piece bathroom plus a versatile den ideal for a home office, guest space, gym, or potential fourth bedroom. Whether you're hosting summer pool parties, enjoying peaceful evenings under the stars, or taking a short stroll to the lake, this home delivers the ultimate staycation lifestyle every single day. Rarely do homes in locations like this become available - this is more than a home, it's a lifestyle opportunity. (id:54827)
Royal LePage Proalliance Realty
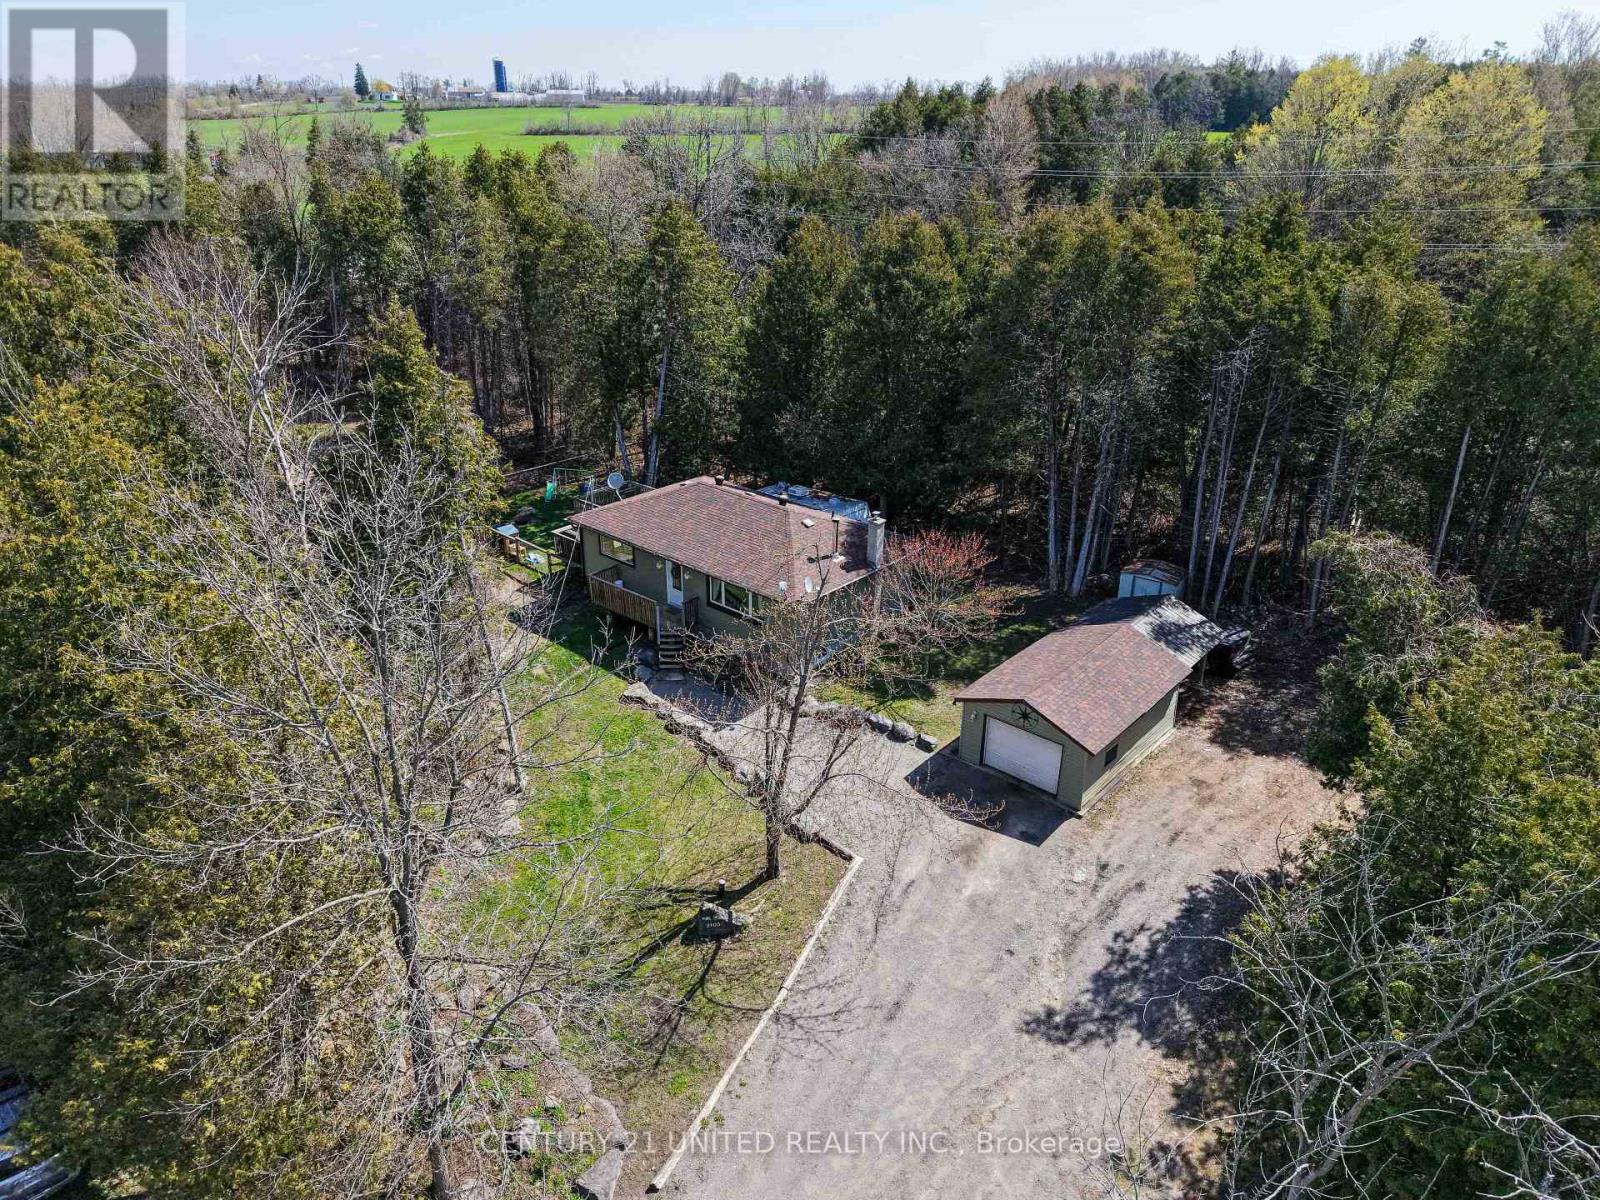
2403 Upper Chemong Drive
Selwyn, Ontario
Welcome to this beautifully maintained 3 bedroom, 2 bathroom bungalow nestled on just under 3 private acres with views of Chemong Lake. Offering the perfect blend of peaceful country living and everyday convenience, this property is ideally located close to Lakefield, Curve Lake, Buckhorn, and only 15 minutes to Peterborough. This home features plenty of space for families both inside and out, with a warm and inviting layout, a cozy wood-burning fireplace, and a large recreation room in the basement perfect for movie nights, kids, or entertaining. The fully fenced yard offers peace of mind for children and pets. Outside, enjoy the privacy of mature surroundings, a large back deck, fire pit area, detached one-bay garage, shed, and carport, plenty of room to relax, play, or entertain. This property has seen many recent updates and offers features such as central air, propane furnace, UV water system, water softener, drilled well, and more. If you've been searching for a move in ready bungalow with acreage, privacy, and a great location close to amenities and lakes, this one is a must see. (id:54827)
Century 21 United Realty Inc.
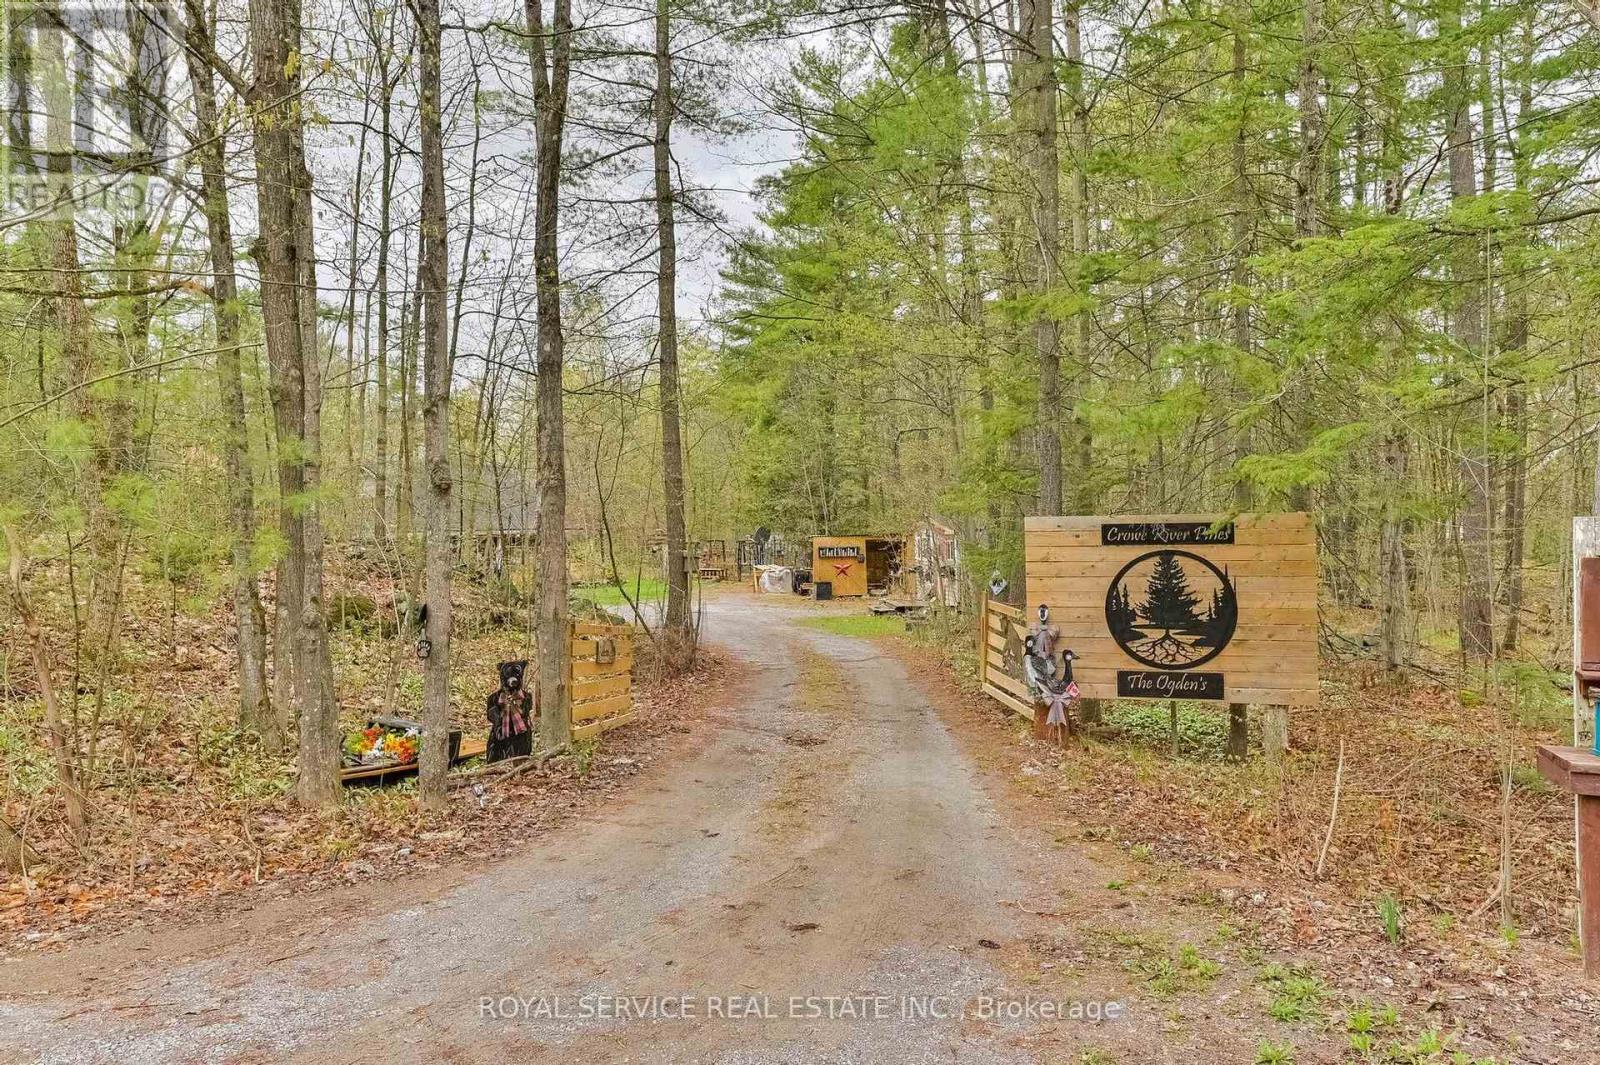
54 Cedar Hill Road
Trent Hills, Ontario
Nestled among mature trees, 54 Cedar Hill Road offers the perfect country retreat. This charming two-bedroom, one-bathroom bungalow sits on over an acre of beautifully wooded land, ready for you to make it your own. Step inside to a warm and inviting living space featuring a stunning vaulted ceiling and a cozy propane fireplace that creates the perfect atmosphere year-round. The additional insulation under the new flooring make the home toasty warm in the winter and cool in the summer. The living room, dining area, and kitchen are thoughtfully laid out, offering a comfortable and functional space for family gatherings or peaceful retirement living. The additional outbuildings are currently set up as a woodworking artist's studio but could easily be transformed into a she shed, bunkhouse, hobby space, or extra storage. Nature lovers will appreciate the peaceful setting and abundant wildlife that can be enjoyed from every direction. Residents also have access to a community shared private waterfront area just a short walk down the road, ideal for swimming, fishing, and boating. Close to the snowmobile and Atv trails This truly is a cozy country property ready for you to call home. (id:54827)
Royal Service Real Estate Inc.
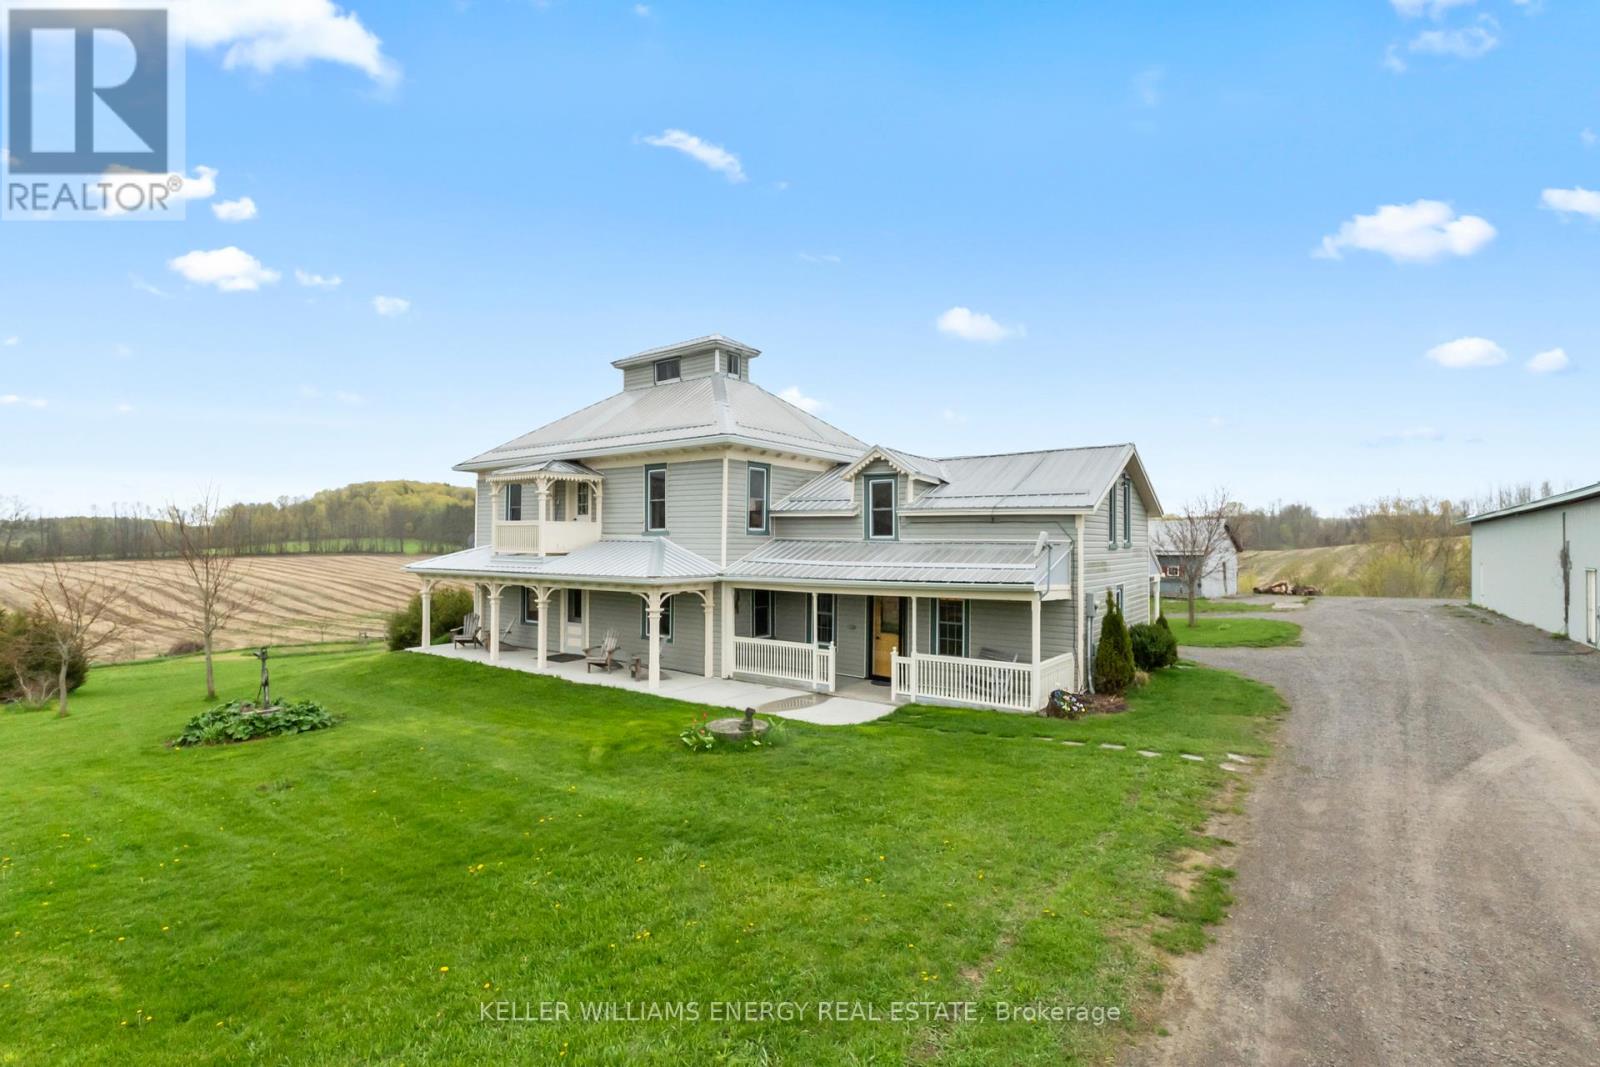
28 Lockhart Court
Trent Hills, Ontario
Set in the rolling hills of Northumberland, this breathtaking circa 1860 farmhouse offers the kind of lifestyle buyers dream about yet rarely find. Located minutes from the vibrant Village of Warkworth, this private country retreat sits on approximately 4.6 picturesque acres with sweeping pastoral views in every direction. Thoughtfully updated while preserving the warmth and craftsmanship of a bygone era, the home blends timeless character with modern comfort. Sun filled principal rooms create an inviting atmosphere for everyday living and entertaining alike, featuring 5 bedrooms, 2 bathrooms, a renovated country kitchen with centre island and breakfast bar, formal dining room, and a welcoming living space with walkout to the deck and pool. One of the home's most extraordinary features is the rare windowed Belvedere, offering panoramic countryside views that feel straight out of a movie. A loft with skylight provides additional flexible living space ideal for a studio, reading nook, office, or guest retreat. Outdoors, the possibilities are endless. The property currently operates as a hobby farm and includes multiple outbuildings, including an impressive 40 x 80 skylit metal sided barn/workshop, paddock, making it ideal for hobby farming, equestrian use, home business potential, or those seeking a peaceful live/work lifestyle. Minutes to charming cafs, golf, galleries, boutique shopping, and the best of small town living, this is a rare opportunity to own a truly special country property in one of Northumberland's most sought-after communities. Approx measurements of outbuildings Big barn 40x80 | Drive shed 20x36 | Chicken coop 16x30 | Pig paddock and shelter. Pool liner 2021, newer oil tank, Roof replaced in 2014 with steel roofing (id:54827)
Keller Williams Energy Real Estate
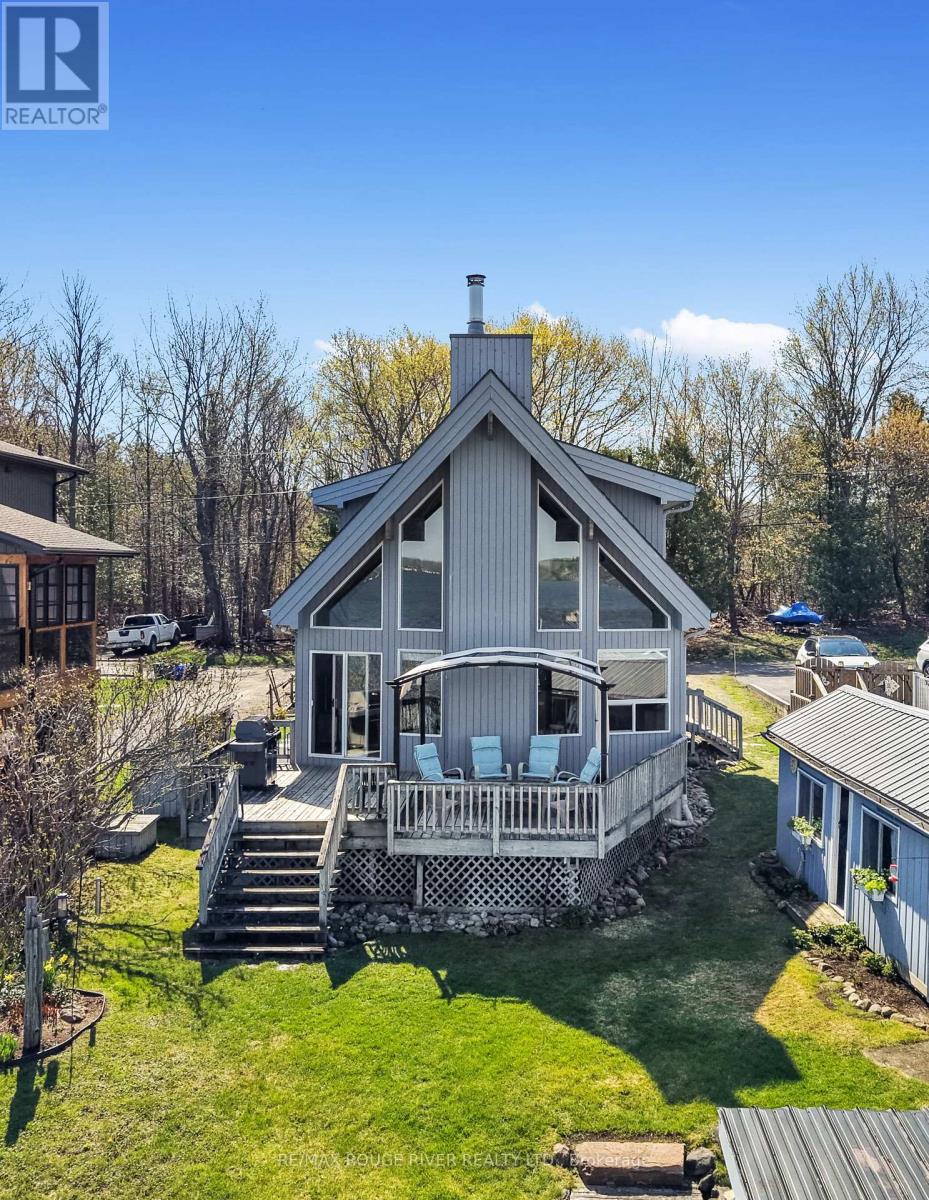
66 6-7th Line Drive E
Alnwick/haldimand, Ontario
Your waterfront lifestyle begins here!! With stunning views and gorgeous sunsets, this sought after South Shore property offers a true Rice Lake experience! The beautifully crafted 2 bedroom, 2 bathroom Linwood bungaloft (1998), complete with a private dock, boathouse and bunkie, equipped with hydro and water was designed to showcase the very best of lakeside living. Inside, the airy great room features cathedral ceilings, soaring floor to ceiling windows, and a cozy fireplace for year round comfort. Step out to the lakeside deck to enjoy morning sunrises, evening panoramic sunsets, and effortless entertaining! The main floor includes a sunlit, open concept kitchen with stainless steel appliances-perfect for easy everyday living and memorable gatherings, along with a guest bedroom, 4 piece bath, and a convenient laundry room. Upstairs, the loft style primary suite features a 3 piece bath, walk in closet, and breathtaking lake views that make every morning feel like a retreat. The basement offers generous additional storage space, ideal for keeping your home beautifully organized year-round. The furnace, A/C unit and hot water tank were all replaced in 2017. The roof updated in 2015. Life on Rice Lake is a true four-season experience-- where every month brings its own charm, adventure, and breathtaking natural beauty! With 50 feet of pristine shoreline, you'll enjoy exceptional fishing, boating, and direct access to the Trent Severn Waterway in the warmer months, while winter transforms the lake into a playground for skating, ice fishing, and snowmobiling right from your own waterfront. For a change of pace, take a short, scenic boat ride to the prestigious Belmere Golf Course, directly across the lake-dock your boat and step straight onto the fairway. It's waterfront living with a resort inspired twist, where every season feels like a getaway!!! PLEASE NOTE Address for GPS is 66 PARKER DR , ROSENEATH (id:54827)
RE/MAX Rouge River Realty Ltd.
