
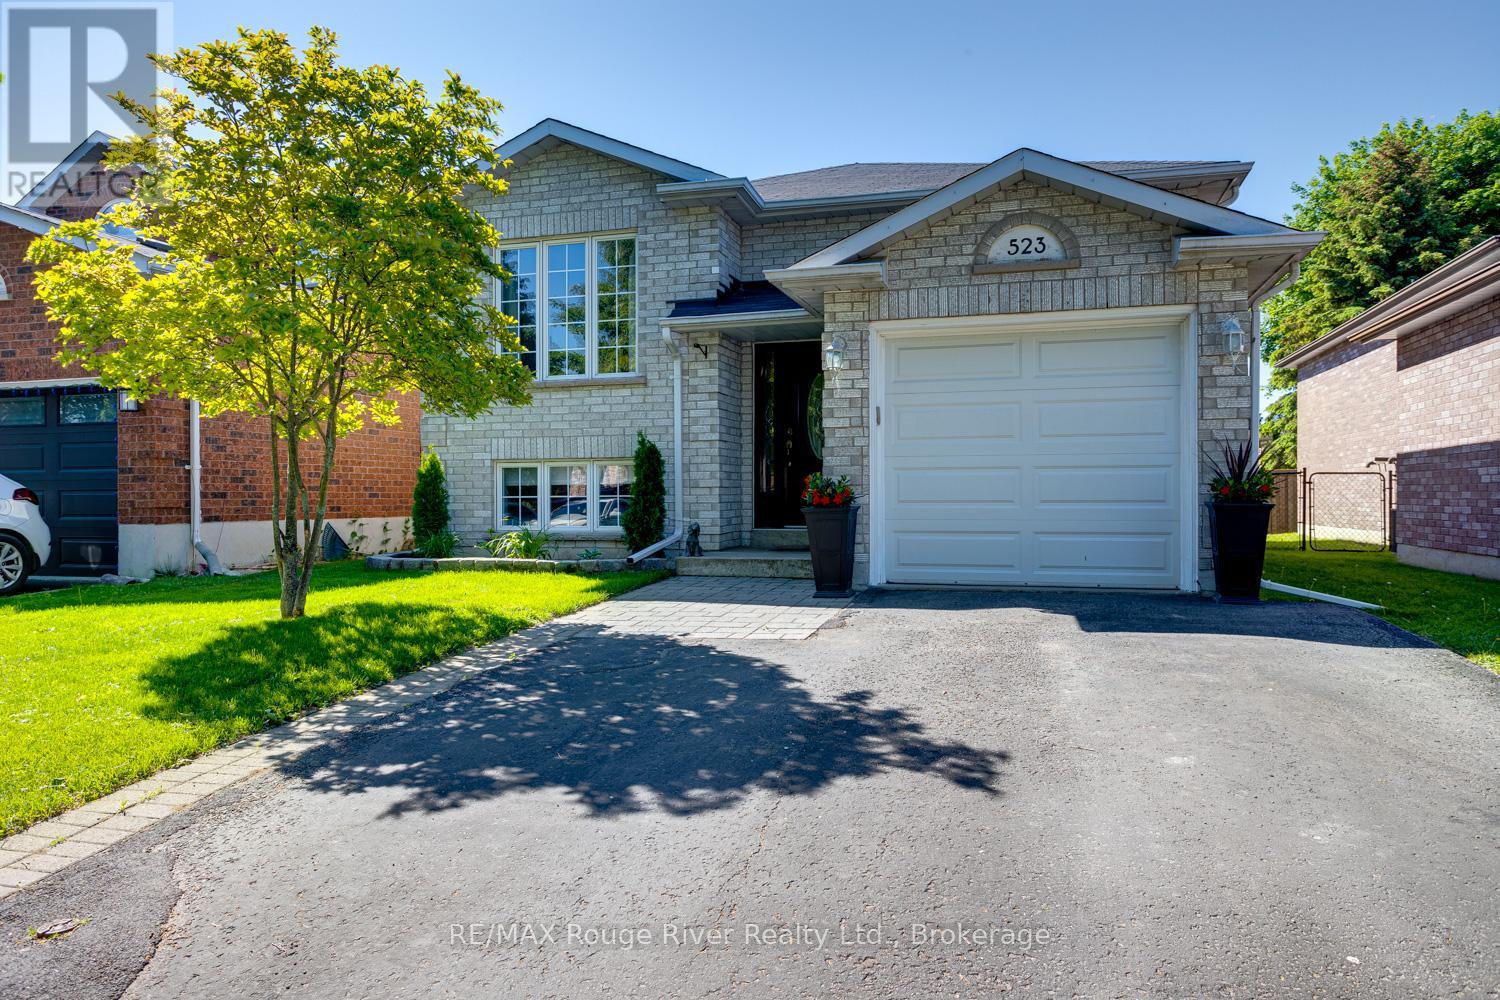
523 Wilson Road
Cobourg, Ontario
Recently updated, this 2 + 2 bedroom bungalow is in move in condition and is located in a lovely east end neighbourhood within walking distance of the waterfront. Nothing to do but move in and enjoy the bright kitchen with walkout to the multi-level back deck with gazebo, great for entertaining. The fenced yard offers privacy and will keep kids and pets secure in your own yard. The basement offers a generous rec room with gas fireplace. Recent updates include carpeting, freshly painted, kitchen backsplash, new back fence and landscaping. Close by is a park plus a short walk will take you to the waterfront trail. This home is sure to please and is affordably priced, come take a look. (id:54827)
RE/MAX Rouge River Realty Ltd.
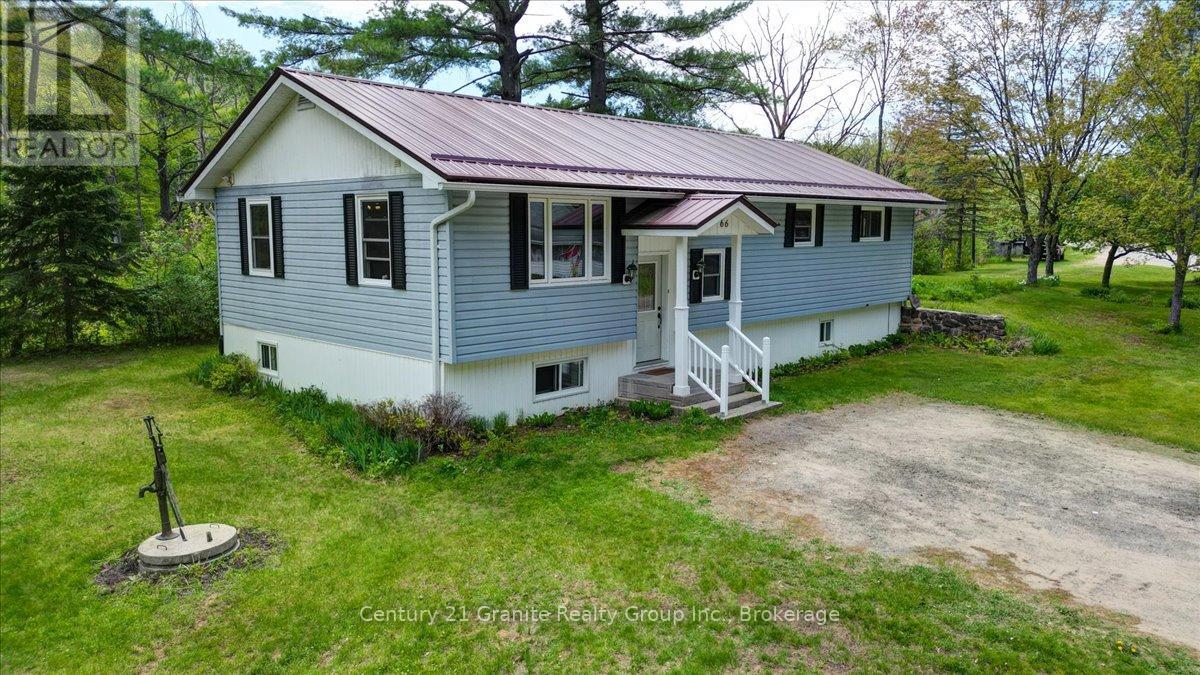
66 Hastings Street S
Bancroft, Ontario
Welcome to a truly unique opportunity to own in-town waterfront in Bancroft. Offering nearly 500 ft. of frontage along the beautiful York River and situated on a private 0.50-acre lot, this exceptional property combines the convenience of in town living with the tranquility of a waterfront retreat. Properties offering this level of frontage, privacy, and proximity to downtown are incredibly rare. Built in 2000, this well-maintained raised bungalow offers approx. 2,600 total sq. ft. of living space and is nestled among mature pines on a quiet dead-end street just a minute from Bancroft's shops, restaurants, schools, healthcare facilities, and amenities. The home features 3 beds/2 baths, and a spacious open-concept country kitchen and dining area highlighted by beautiful warm wood cabinetry, abundant storage, and plenty of room for family gatherings. Main-floor laundry provides convenience, while an additional laundry hookup in the lower level offers flexibility for future needs. Efficient in-floor heating and forced-air propane heating provide year-round comfort. The partially finished lower level expands the living space with a bright, large family room, 3rd bedroom, 2nd bathroom, workroom, cold room, utility room, furnace room, and abundant storage. Step outside and enjoy a truly unique waterfront lifestyle. The home sits just steps from the river, providing easy access for kayaking, canoeing, fishing, wildlife watching, or simply relaxing beside the water. The expansive frontage creates a sense of privacy rarely found within town limits. The property also includes a substantial barn/workshop with loft and attached lean-to, a garden shed, and an additional storage shed, offering exceptional space for hobbies, equipment, and storage. Whether you are a first-time buyer, growing family, retiree, or investor, this one-of-a-kind property offers an increasingly rare combination of significant waterfront frontage, usable outdoor space, privacy, and in-town convenience. (id:54827)
Century 21 Granite Realty Group Inc.
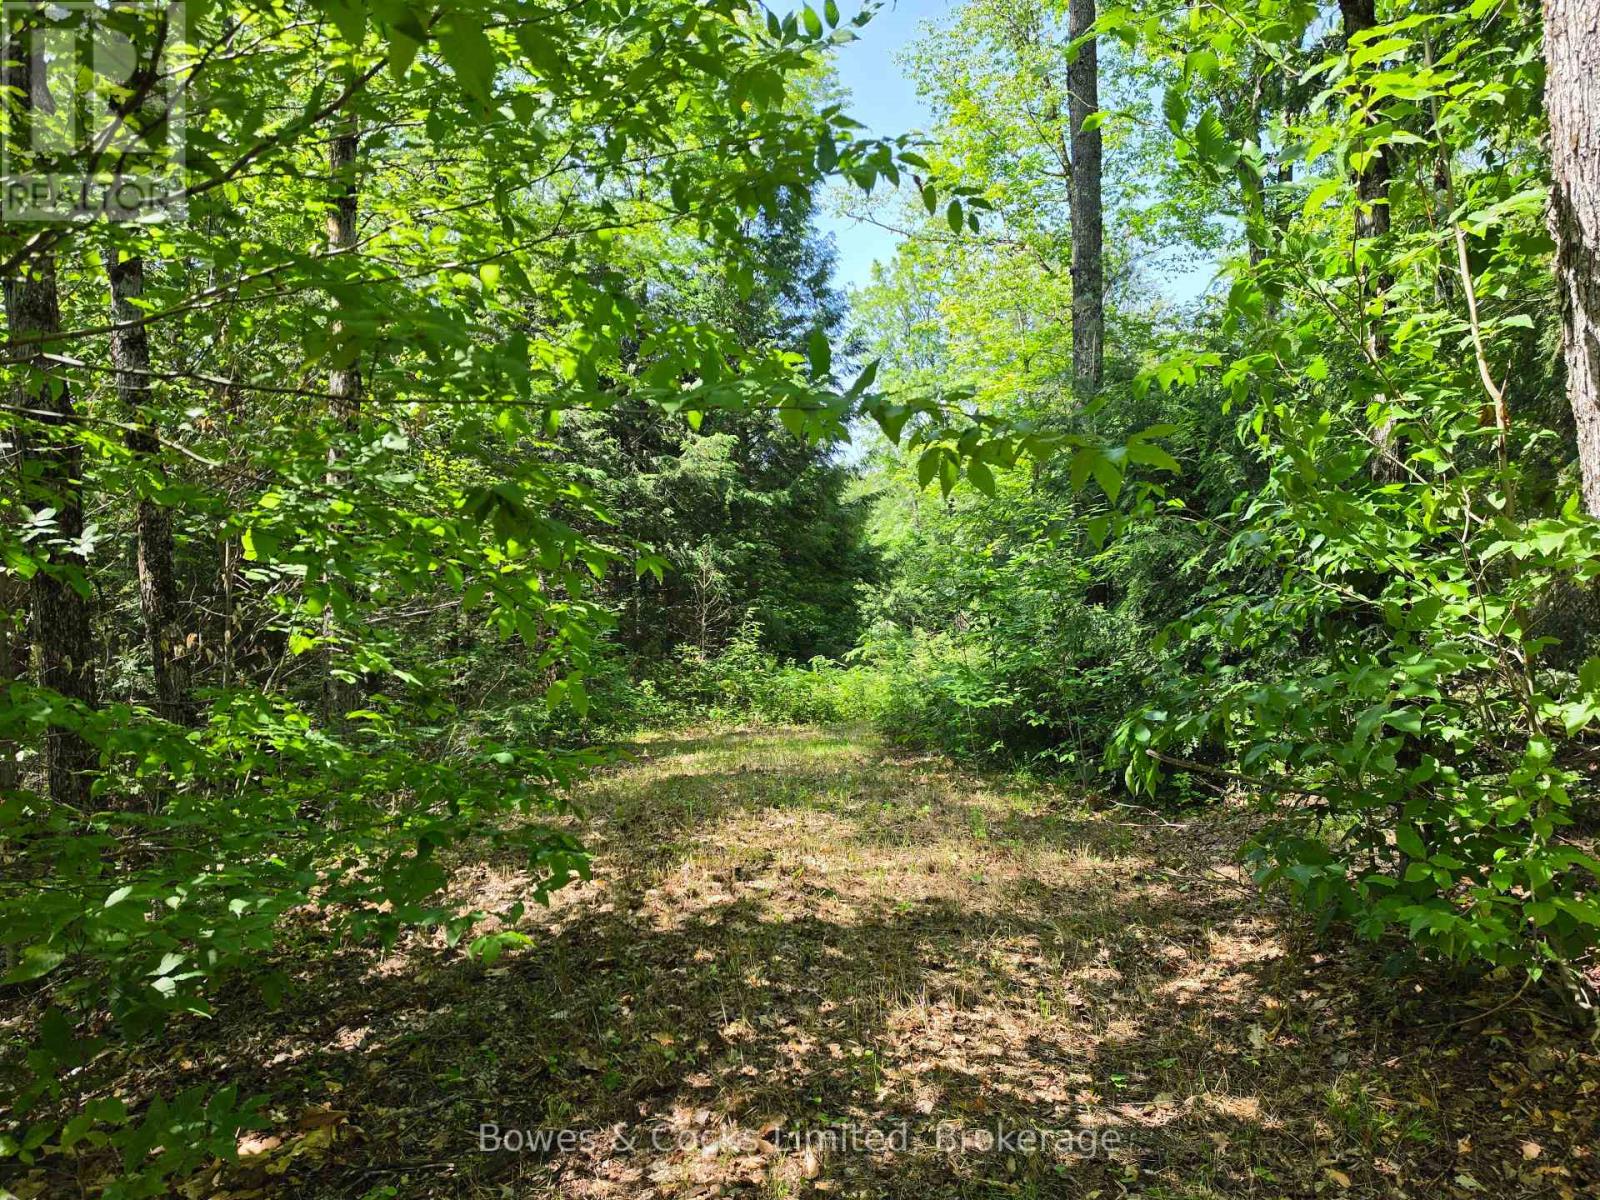
1160 Balmer Road
North Kawartha, Ontario
Build the life you've been dreaming of on this beautiful 1.89-acre building lot on Balmer Road. Follow the laneway as it winds behinds the trees, opening into a stunning cleared building site surrounded by nature. The gently sloping terrain creates the perfect setting for a walkout basement, offering peaceful forest views and endless possibilities for your custom home. Located just 8 km from Apsley, you'll enjoy the perfect balance of privacy and convenience, with nearby amenities, lakes, trails, and everything the North Kawarthas have to offer. Whether you're ready to build now or planning for the future, this is an incredible opportunity to own a picturesque piece of land in a sought-after location. Balmer Road 1.89 Acres Ideal walkout building site Only 8 km to Apsley. Your dream home starts here. (id:54827)
Bowes & Cocks Limited
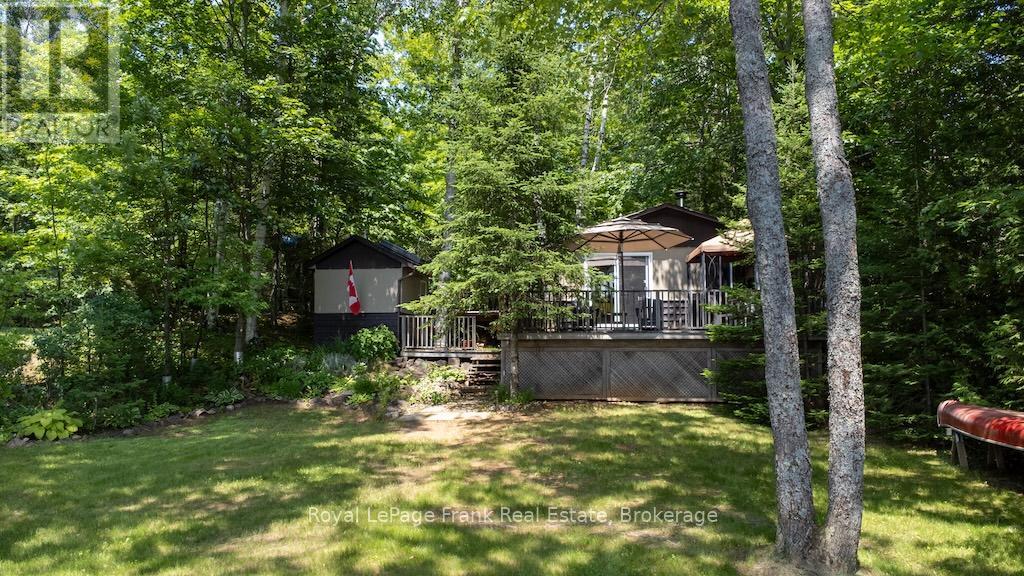
24 Fire Route 306
Trent Lakes, Ontario
Affordable Waterfront Living on Beautiful Pencil Lake Welcome to your opportunity to own a charming waterfront cottage on beautiful Pencil Lake without the price tag of sole ownership. This unique offering is one of two separately owned cottages on a shared waterfront property, providing an affordable way to enjoy all that cottage life has to offer. The three-bedroom cottage is well positioned to provide privacy and features a bright, welcoming interior with an indoor bathroom complete with a shower. Step outside to enjoy your own private deck and garden-perfect for morning coffee, summer barbecues, or relaxing after a day on the lake. This crystal-clear lake features deep, clean water, a gentle sloping lot with breathtaking sunset views. Adding to the appeal, this property includes a detached workshop, private sauna, and your own exclusive dock, giving you everything needed to make the most of waterfront living. The driveway and beach are shared with the neighbouring cottage, whose owners will remain. This unique shared ownership arrangement has provided more than 50 years of enjoyable and trouble-free use by the two families. Whether you're looking for a family getaway, a peaceful retreat, or an affordable entry into waterfront ownership, this is a rare opportunity to enjoy the beauty of Pencil Lake in a private and welcoming setting. (id:54827)
Royal LePage Frank Real Estate
452 Lasswade Road
North Kawartha, Ontario
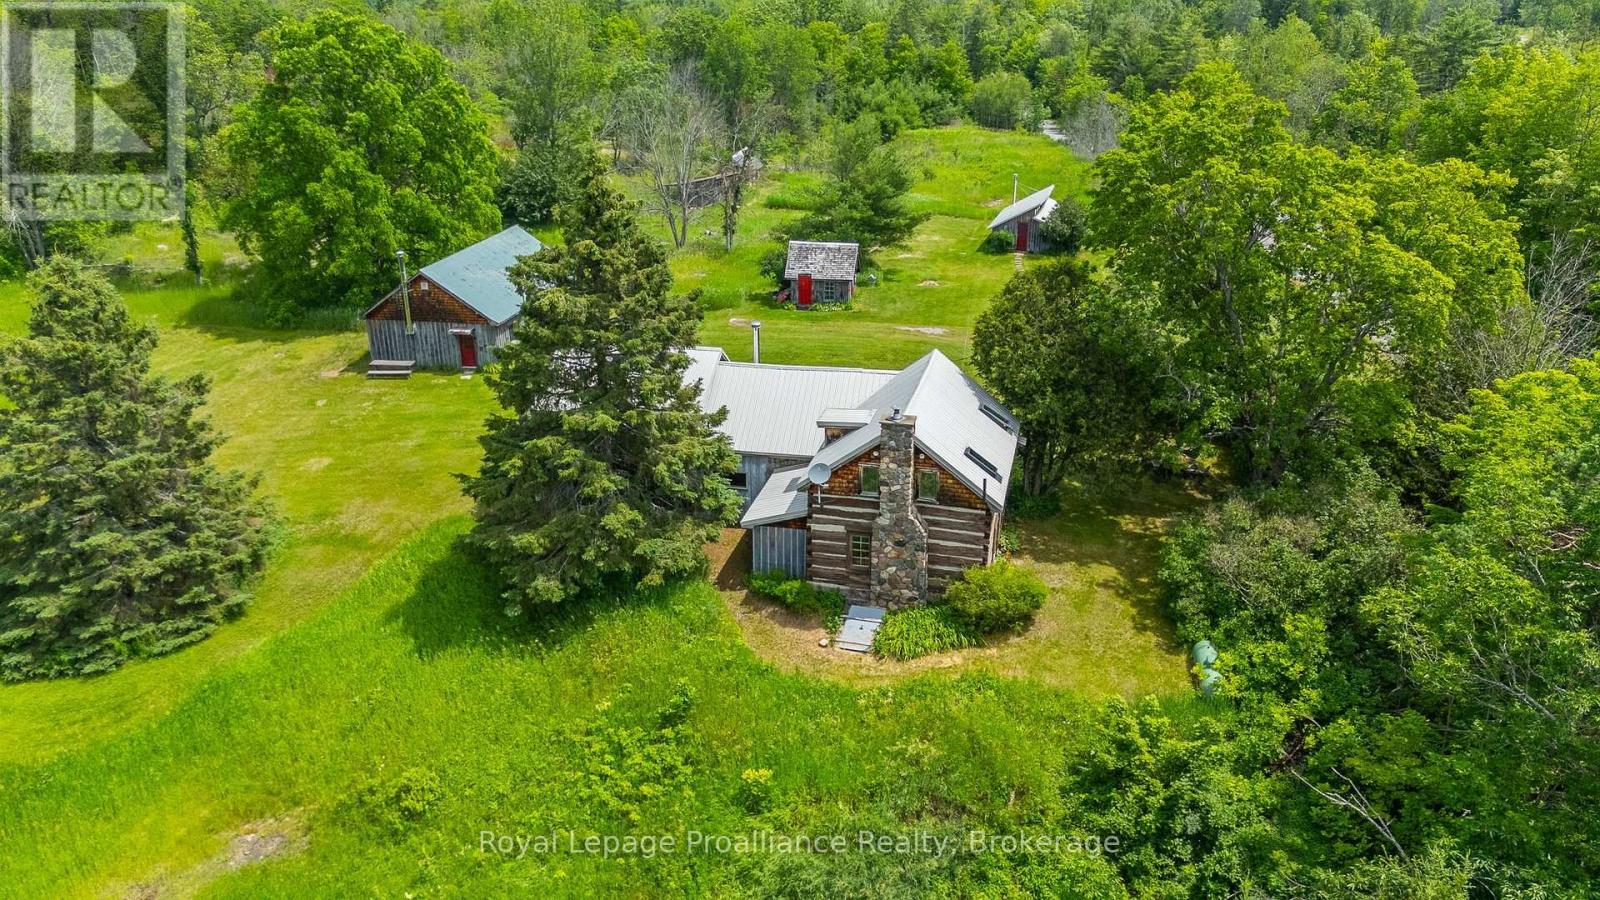
This is a unique country property which includes a gorgeous house on 97 acres. The original heritage home was built approximately 1890 and been added to and modernized while maintaining its rustic charm. It has three bedrooms, large country kitchen, two bathrooms, a sauna, fireplace, a wood stove a loft and root cellar. Heating is by way of both a propane furnace and heat pump.The charming living room features the original pine wood logs and beams. Equally charming is the upper bedroom and full bathroom with its sloped ceiling and skylights. The newer two-bedroom addition has its own separate staircase. The closed-in front porch is the perfect spot to sit, have a coffee and view the property. An artist's studio, separate from the house doubles as a games room has its own wood stove. Also separate from the house is a two-car garage and large workshop, again, with its own wood stove. Add to that a garden shed, a goat shed and a chicken coop! The gorgeous property has some cleared fields together with forests, sugar bush, and marsh and is perfect for hiking, snowshoeing, gardening, star-gazing. The mixed forest is part of a forest management plan that reduces property taxes. There is a wide variety of trees including oak, maple, ironwood, ash, beech, birch, hemlock, fir, pine and spruce and many others. In friendly Apsley only 15 kilometres away, you will find a library, health centre, arena, recreation centre, grocery store, hardware store and gift shops. Just down Lasswade Road is "The Gut" - a magnificent conservation area with a waterfall and river - a perfect place for a hike, picnic and dip. If you want to swim or boat, there is a wonderful large public beach and boat dock just 10 km away on Lake Kasshabog. And there is an "almost-secret" swimming beach even closer on Lake Chandos. This wonderful spot is suitable for year-round living or as a four season recreational property. (id:54827)
Royal LePage Proalliance Realty
1852 Stockdale Road
Quinte West, Ontario
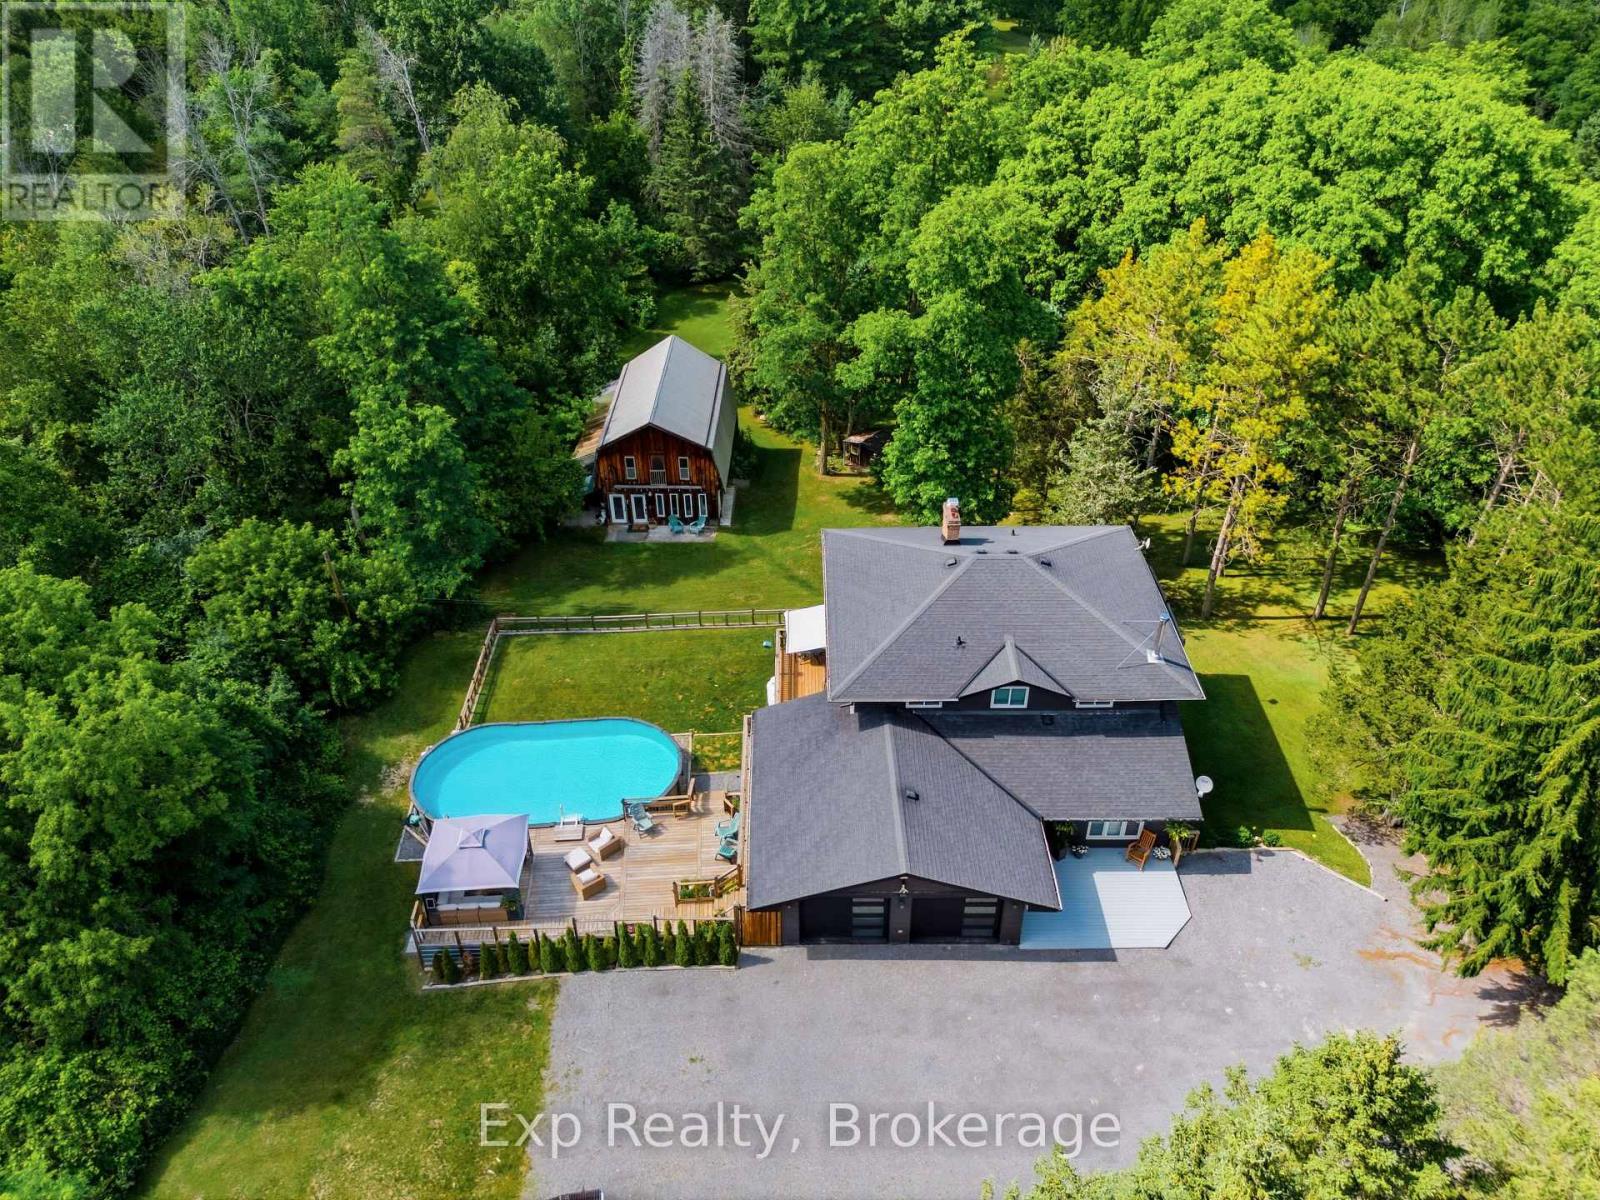
1852 Stockdale Road offers the perfect blend of country living set on over 1.5 private acres in Quinte West with incredible indoor and outdoor living. This beautifully updated two-storey home features a bright, welcoming layout. The renovated kitchen offers ample prep space, an eat-in island, and overlooks the backyard, while multiple living and dining areas provide flexibility for growing families and gatherings alike. Two fireplaces - one wood burning and one gas - add warmth and character throughout. A mudroom/laundry room with garage and outdoor access completes the main floor. Upstairs, the spacious primary suite serves as a private retreat with a walk-in closet, ensuite bathroom, and balcony overlooking the tall pine trees. Three additional bedrooms and a full bathroom provide excellent space for family or guests. The walkout lower level offers incredible versatility with a separate entrance, large renovated bathroom, bedroom, living and dining space, and multiple storage areas - ideal for an in-law suite, rental potential, or additional family living space. Outside, the property continues to impress with tiered decking, a fenced yard, and a built-in above-ground pool. Tucked in behind the house features a stunning large insulated and heated detached studio 20ft.X30ft with separate drive sheds, water, hydro, loft space, and additional storage. A rare opportunity to enjoy space, privacy, and flexibility in a beautiful rural setting just a short drive to amenities and major routes. (id:54827)
Exp Realty
131 King Street E
Cobourg, Ontario
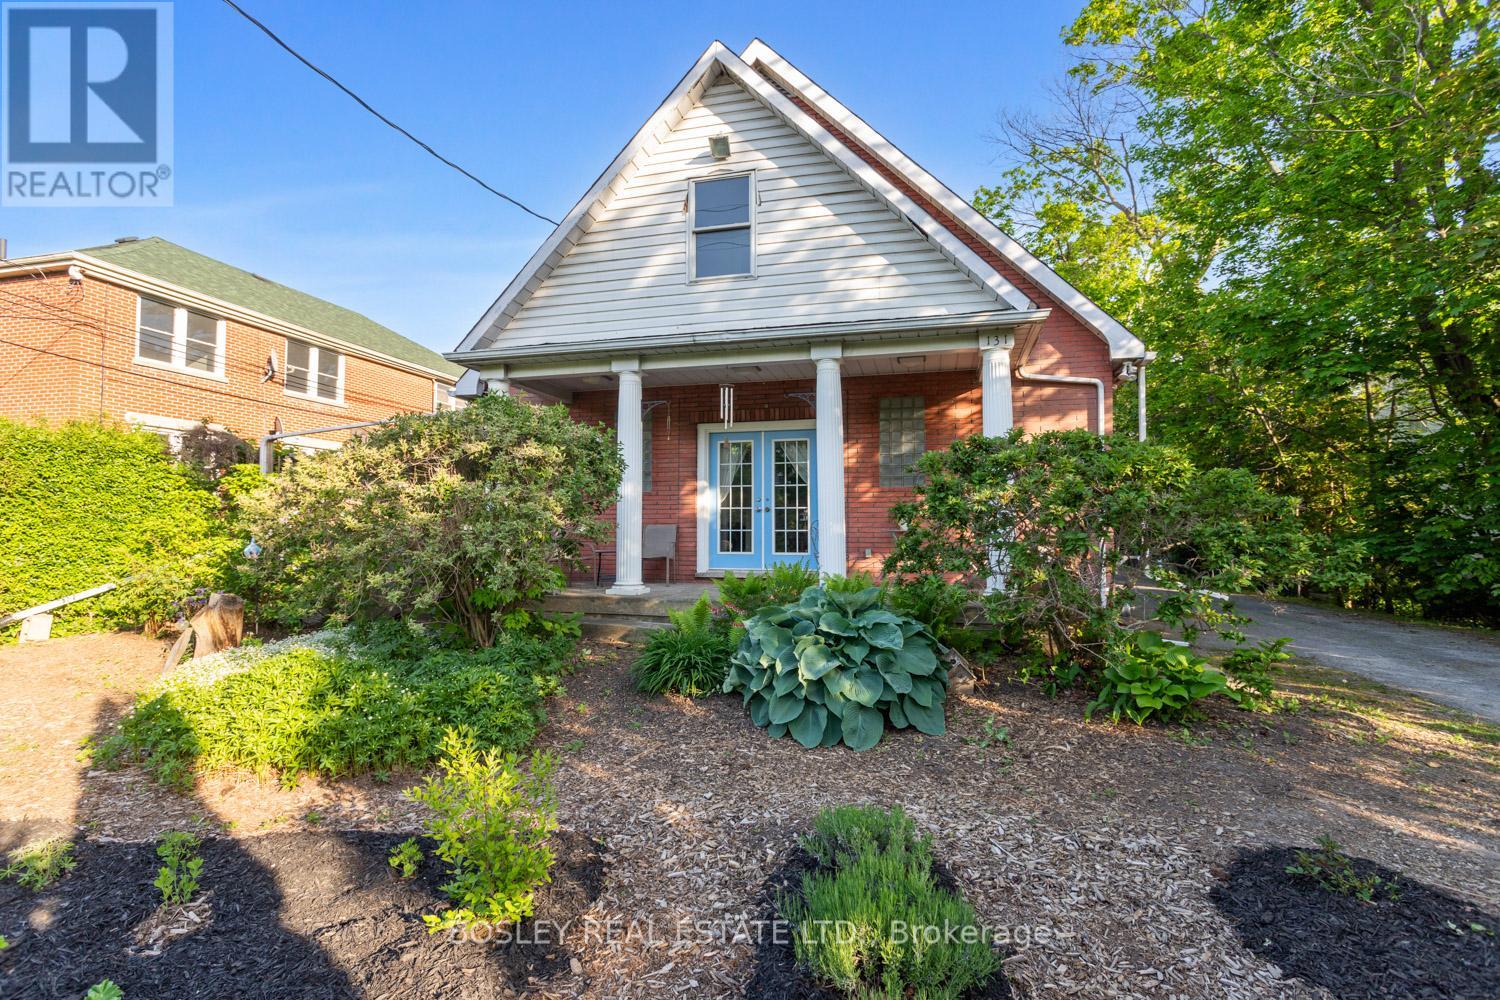
A special multi unit investment opportunity in the "heart" of downtown Cobourg, history transformed what once was an original Baptist Church constructed in 1956, peacefully tucked along King Street. Now a legal 4plex, this property offers a multitude of uses, whether you desire multi generational living, or utilized as an investment/income generating property it's all up to your imagination! Comprising two MAIN floor units, loft style, uniquely designed for an inviting and unique space that welcomes you immediately. Two LOWER units, one more expansive with seperate entrances for all 4 units, ample parking and all of the old world charm of this beautifully in tack full brick building. A lovely location for the consideration of possible short term rental, enjoy a short walk to the Cobourg Beach and Marina, parks, locate eateries, grocery market and all of the additional beauty of this location and all the history that surrounds. A must view to appreciate, this multi unit property feels much like the comforts of a traditional home and could easily accommodate something that suits your own families personal needs. Excellent revenue, additional details and property features available to prospective buyers, a great way to get a better understanding of all the opportunity that lives within this piece of Cobourg's history books! (id:54827)
Bosley Real Estate Ltd.
40 Charles Street
Port Hope, Ontario
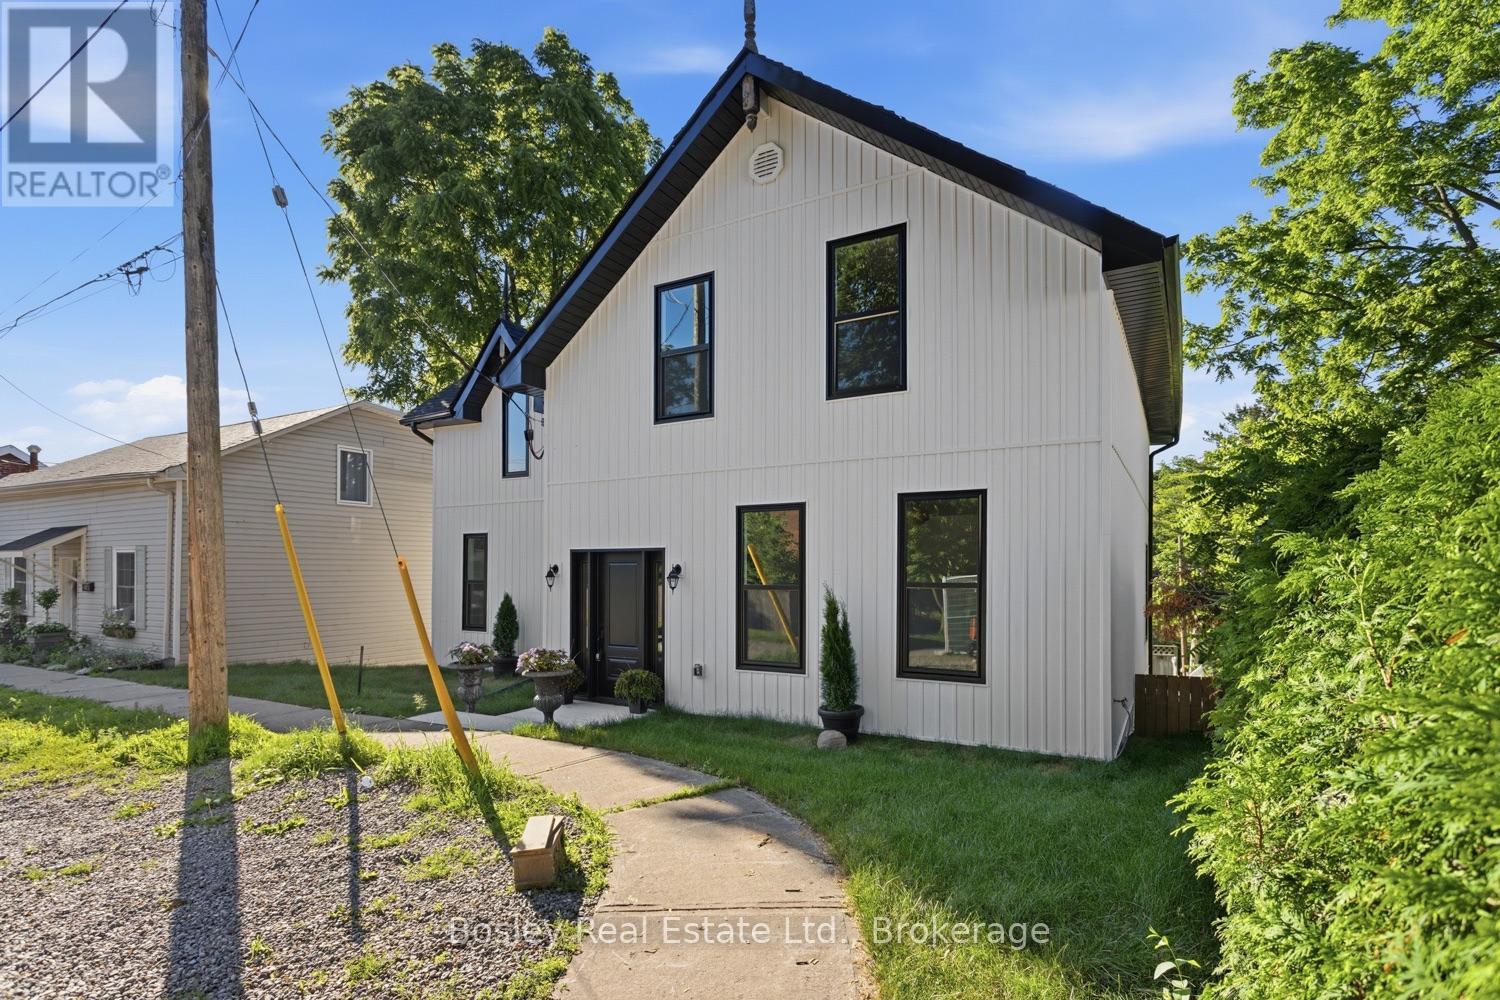
A blank canvas of opportunity, this tastefully renovated property sits in the Heart of Historic Port Hope, a premier location and streetscape you will adore. A bright interior features a welcoming main floor with high end vinyl flooring, classic trim details, a spacious eat-in kitchen with new appliances and an island for entertaining overlooking the private paved yard and walkout to the deck. A formal dining area awaits your design details. The living room overlooks the beautiful neighbourhood, and the main floor laundry and 3-piece bathroom add convenience to this charming 2-storey redesigned home. The upper level features 4 bedrooms, offering flexible space that could also include a home office if desired. Main bathroom has clean tile work, cabinetry and hardware adjacent to the primary bedroom which provides expansive space. Enjoy a welcoming community, the yard space of your own property or stroll downtown, full of vibrant stores, restaurants and entertainment all year round. This is a great option to escape busy city life yet maintain the ability to access the GTA. Take the VIA direct or access the 401 and be in the city in roughly an hour's time. This home is also well-suited for a growing family, with wonderful schools, parks and recreation at your fingertips. You will appreciate walks along the Ganaraska River, which feeds into Lake Ontario. The stunning and unique picturesque town of Port Hope awaits! (id:54827)
Bosley Real Estate Ltd.
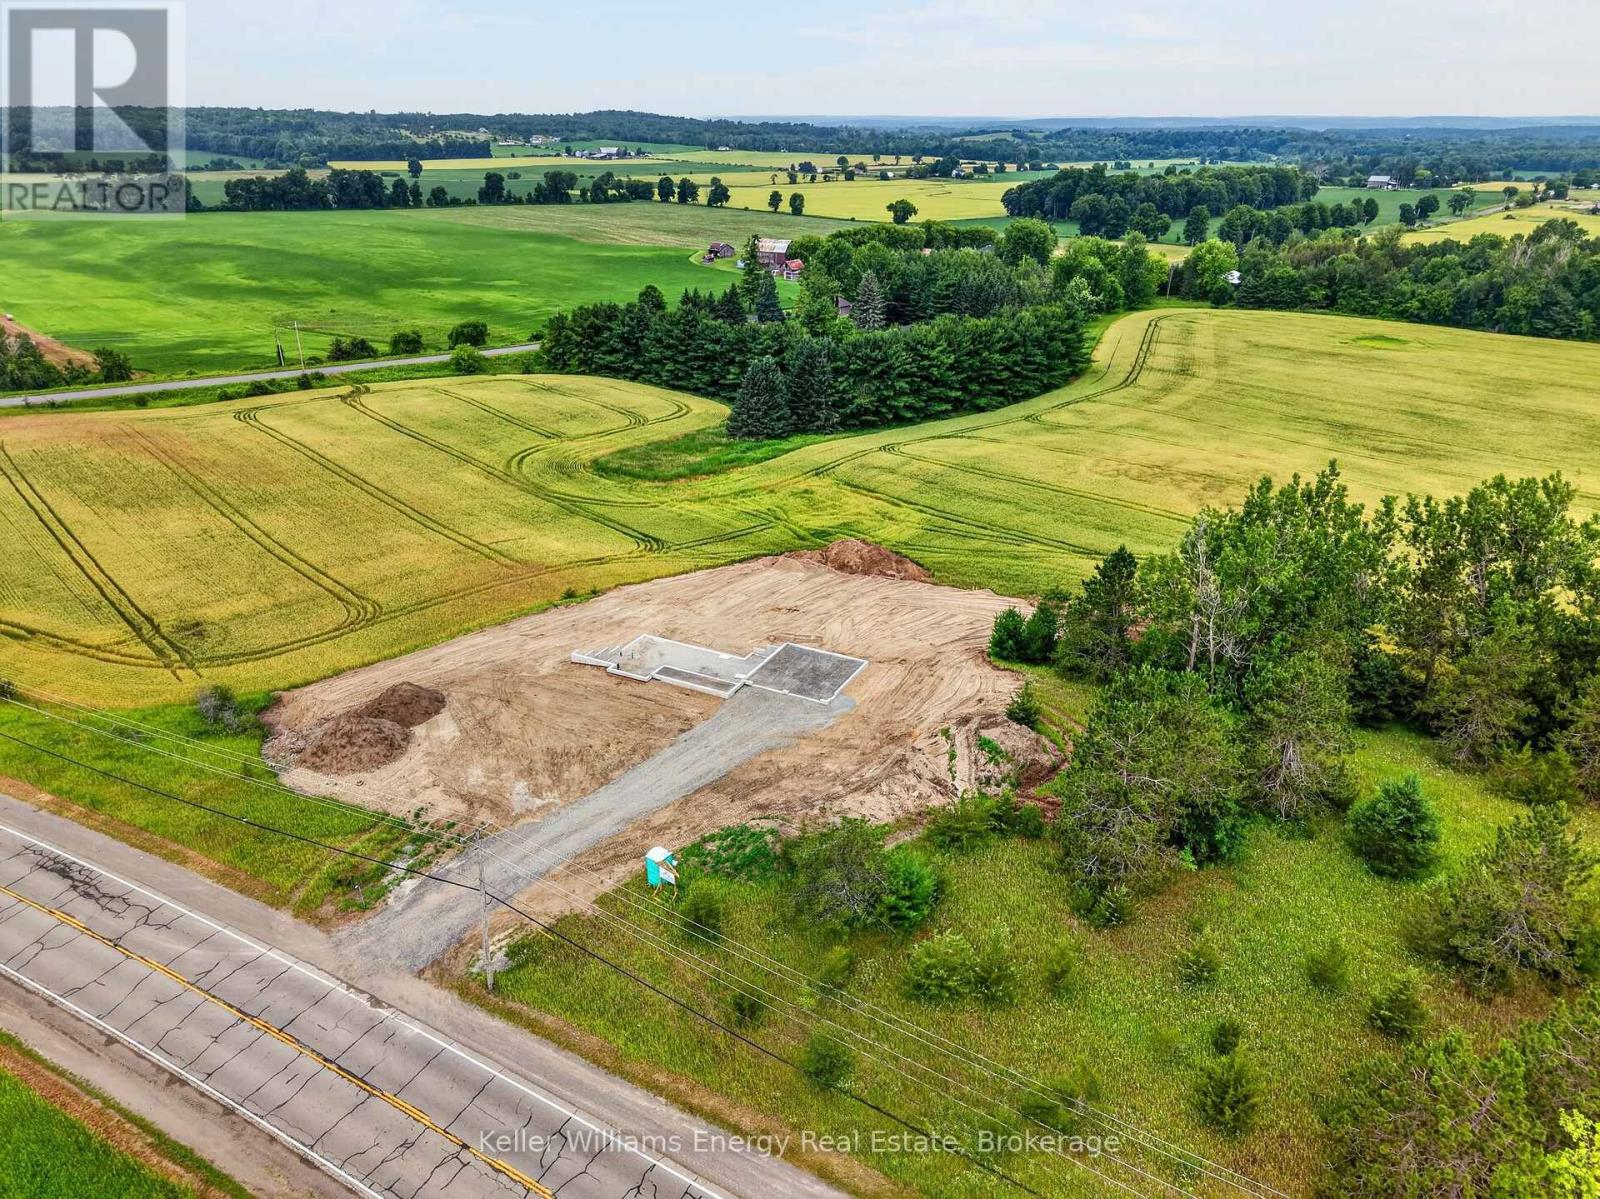
1224 County Road 5 Road
Quinte West, Ontario
Construction is Underway! Enjoy a quality, brand-new home, proudly built by a reputable local builder. This 3 Bed, 2 Bath bungalow offers approximately 1,743 sq ft on the main floor & is situated on a 1 acre lot with sweeping views of the rolling countryside. Covered porch leads to a gracious foyer. Vaulted ceiling and recessed lighting adds elegance to the great room. 9 ft ceilings throughout the main floor. Kitchen is complete with a pantry, large island, and a generous layout with quality cabinetry and quartz counters. Dining area offers sliding doors leading to a 12.5 x 14 ft covered deck. Main floor is complete with 3 bedrooms, 2 full baths, and laundry room (off the foyer, with access to the garage). Primary bedroom enjoys a walk-in-closet & a 3 pc bath with beautiful tile and glass shower, linen closet. The main bath is a 5pc with a tub/shower unit and double vanity. Full basement with large above-grade windows ensuring loads of additional bright living space and a sliding glass door to enjoy walkout access. The home is complete with a 25 x 25" 2-car insulated & drywalled garage with electric opener, owned electric hot water tank. 5 minutes to Frankford, for grocery and hardware, with easy access to the 401. Construction is underway and possession is available soon! (id:54827)
Keller Williams Energy Real Estate
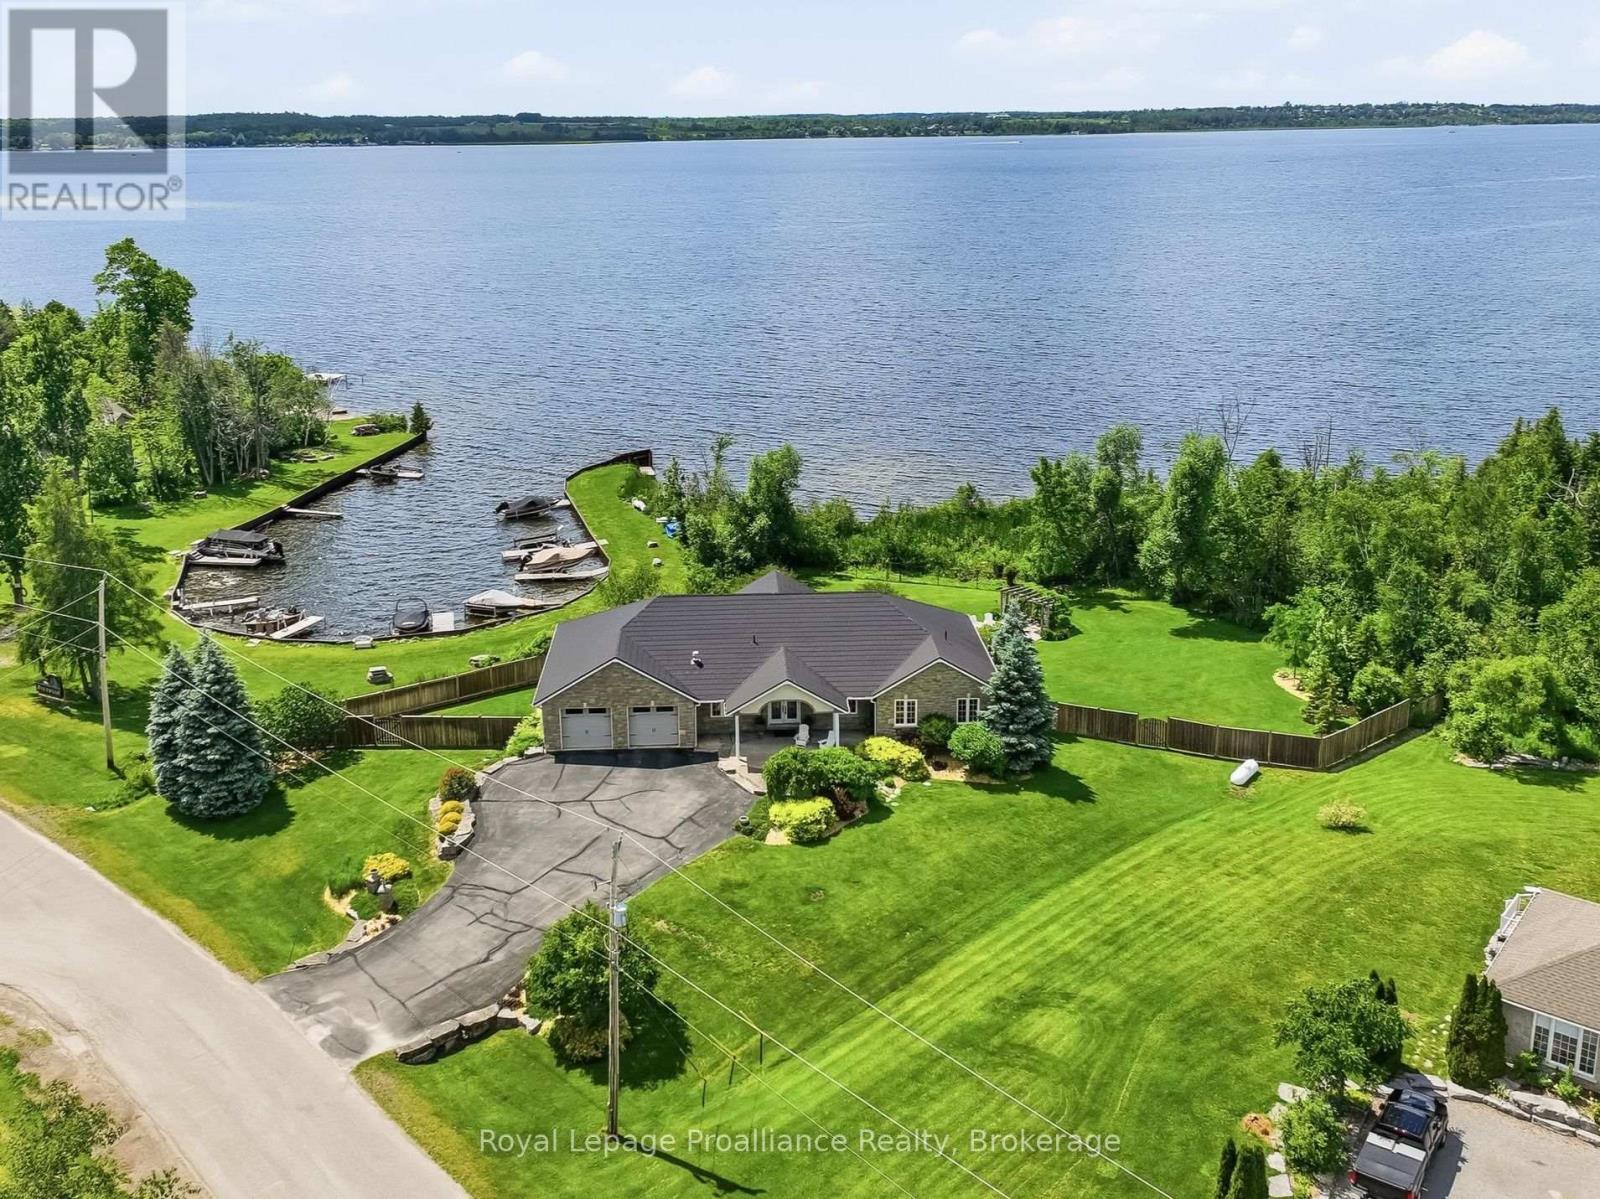
1674 Morris Avenue
Selwyn, Ontario
Welcome to life in Parkwood Shores, one of Ennismore's most sought-after waterfront communities. Surrounded by beautiful custom homes on spacious lots, this exceptional bungalow offers spectacular sunset views over Pigeon Lake and an incredible lifestyle where evening golf cart rides, waterfront sunsets, and friendly neighbours are simply part of everyday life. The bright, open-concept main floor is designed to capture the breathtaking views, featuring a spacious kitchen, dining area, and living room with soaring windows and a cozy propane fireplace. Step onto the deck or relax in the adjoining three-season sunroom as the sun sets over the lake. The primary suite offers a walk-in closet, private ensuite, and direct access to the sunroom, while a second bedroom, four-piece bathroom, and convenient main floor laundry complete the level. The fully finished walkout basement offers exceptional additional living space with a massive rec room featuring a second fireplace, two generous bedrooms, a three-piece bathroom, multiple walkouts to the backyard, and a large workshop with walk-up access to the garage, creating excellent in-law suite potential. Outside, the beautifully landscaped, fully fenced yard is made for relaxing and entertaining, complete with a hot tub, tranquil pond, and fire pit area. Just beyond the backyard, enjoy easy access to the neighbourhood harbour, where your own dock provides direct access to Pigeon Lake and the Trent-Severn Waterway. Cruise lock-free to Buckhorn Lake, Chemong Lake, and Big and Little Bald Lakes for endless days of boating, watersports, waterfront dining, and some of the Kawarthas' best fishing, known for walleye, muskie, bass, and panfish.Whether you're hosting family and friends, unwinding by the fire after a day on the water, or watching another unforgettable sunset from your deck, this is more than a beautiful home - it's a lifestyle you'll never want to leave. (id:54827)
Royal LePage Proalliance Realty
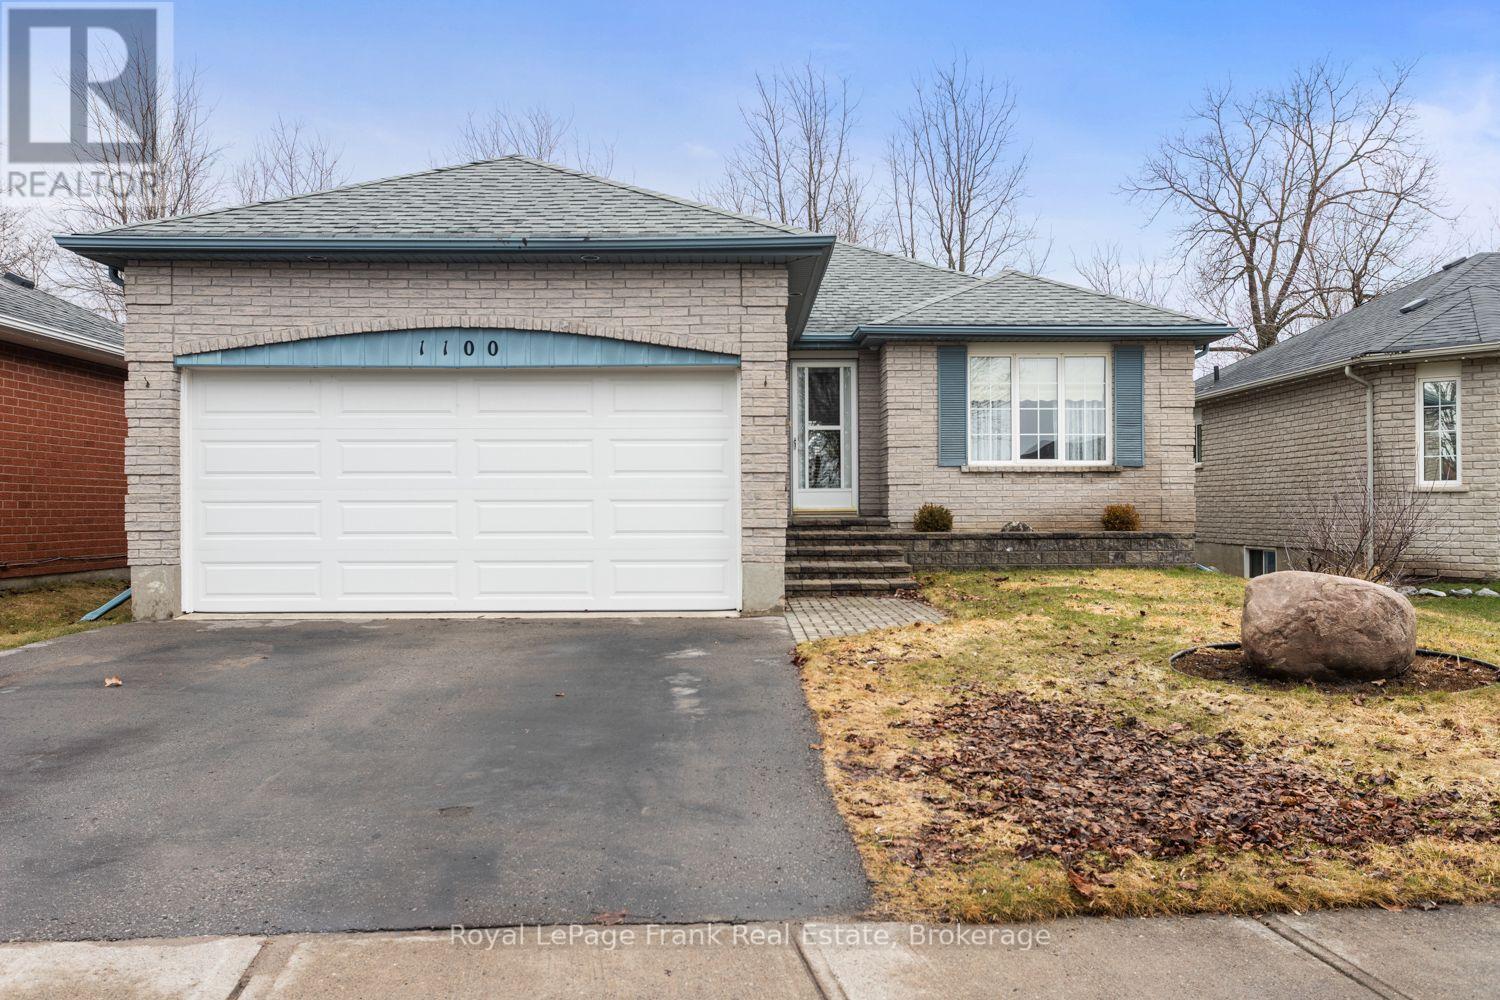
1100 Tillison Avenue
Cobourg, Ontario
Welcome to 1100 Tillison Avenue in Cobourg. Location, convenience, and opportunity! This well situated bungalow offers excellent value in a highly accessible, family-friendly neighbourhood. Featuring 2+1 bedrooms and 2 bathrooms, the home offers a functional layout with a finished basement, providing flexible space for guests, a home office, or everyday living. Step outside to a private backyard with no rear neighbours, offering a quiet and secluded setting, perfect for relaxing or entertaining. The location truly stands out. Situated next to Terry Fox Public School and just minutes from Northumberland Hills Hospital, it's ideal for families, healthcare professionals, or anyone seeking convenience. Restaurants, grocery stores, and everyday amenities are all just minutes away, with easy access to Highway 401 for commuting. While the home retains much of its original charm, it presents a fantastic opportunity to update and make it your own. A smart opportunity you won't want to miss! (id:54827)
Royal LePage Frank Real Estate
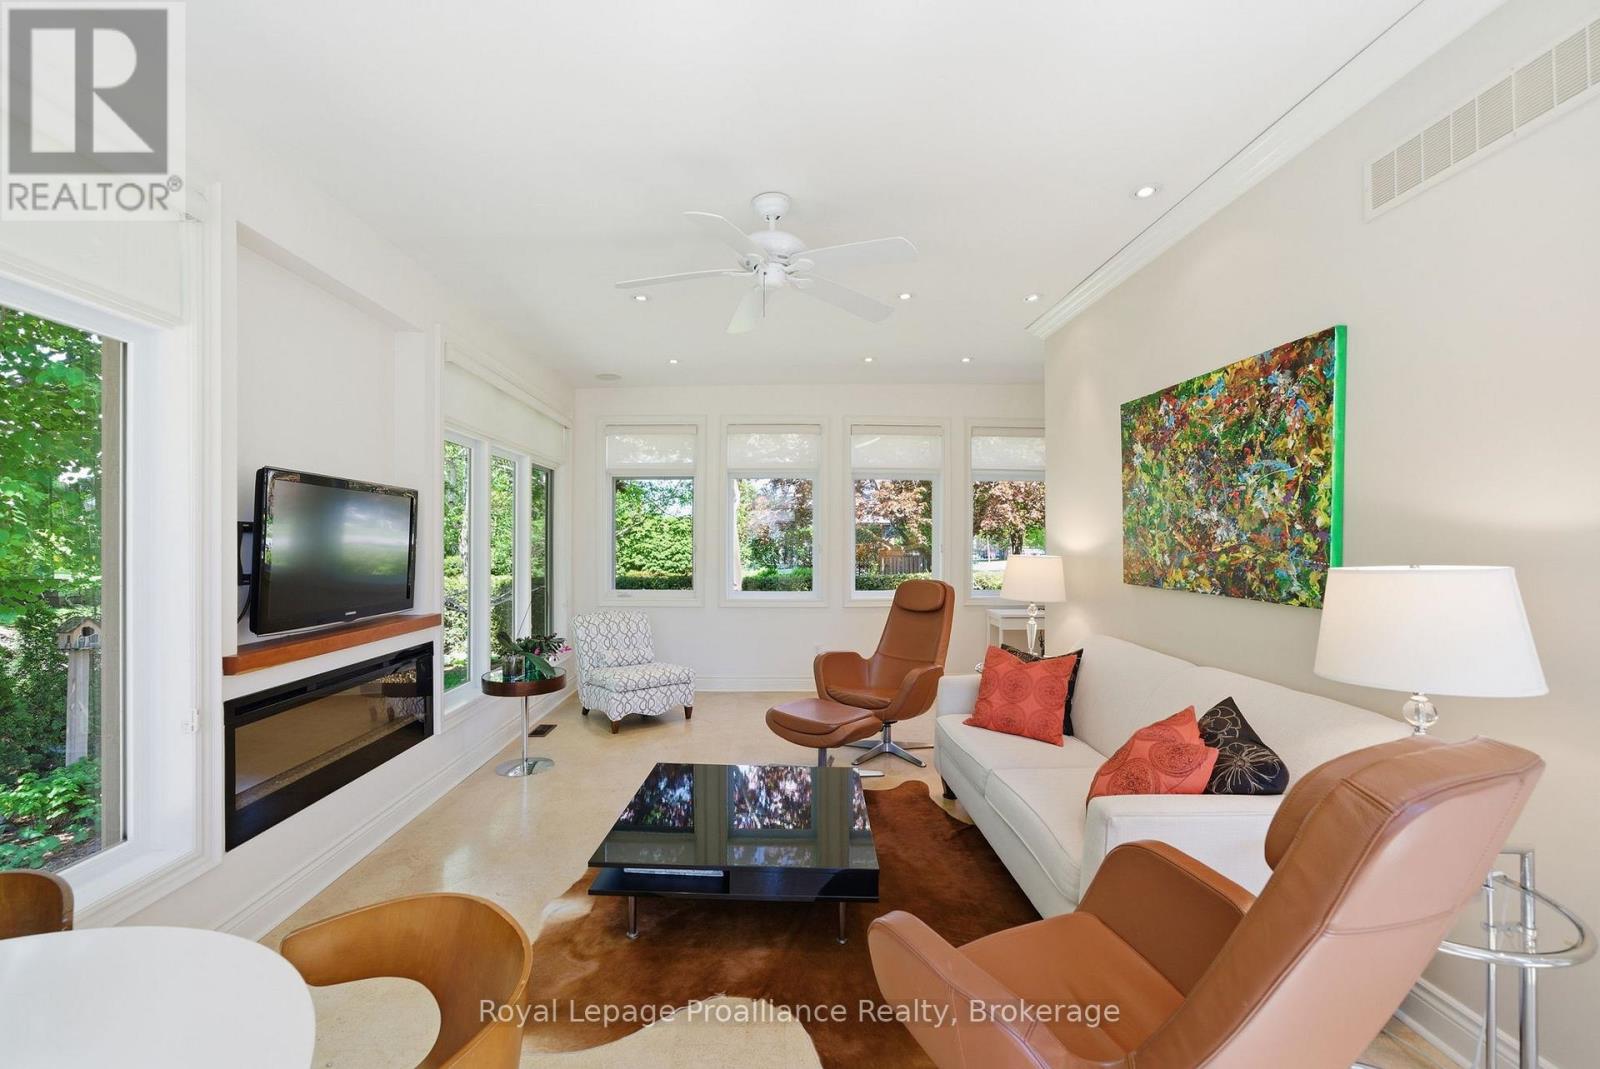
36 Princess Street
Port Hope, Ontario
Welcome to 36 Princess Street, a captivating circa-1880 century home where timeless historic charm seamlessly meets modern luxury. Nestled on a picturesque, tree-lined street in a prime residential neighborhood, this property is just steps from downtown Port Hope's vibrant shops, restaurants, library, and the scenic Ganaraska River. The experience begins on the classic front veranda-complete with a porch swing perfect for peaceful mornings. Inside, the main floor beautifully preserves its original era with pristine original pine floors, a formal living room anchored by a cozy gas fireplace, and a traditional dining room. The updated kitchen features high-end finishes, including an induction stove and built-in microwave, effortlessly servicing both daily living and entertaining. A thoughtful two-piece bath and laundry combination rounds out the original main floor footprint. Upstairs, you will find three bright, sun-filled bedrooms, all equipped with closets, and a beautifully updated four-piece bathroom. The true showstopper is the expansive 2012 rear addition. This substantial main-floor family room boasts dramatic floor-to-ceiling windows that flood the space with natural light, offering tranquil views of the mature trees and local wildlife, complemented by a convenient three-piece bathroom. Outside, the generous, level lot features a private patio perfect for al fresco dining, and a rare, detached two-car garage. Offering three bedrooms, 2.5 baths, and the perfect blend of old-world soul and contemporary comfort, this turnkey property truly has it all. (id:54827)
Royal LePage Proalliance Realty
