
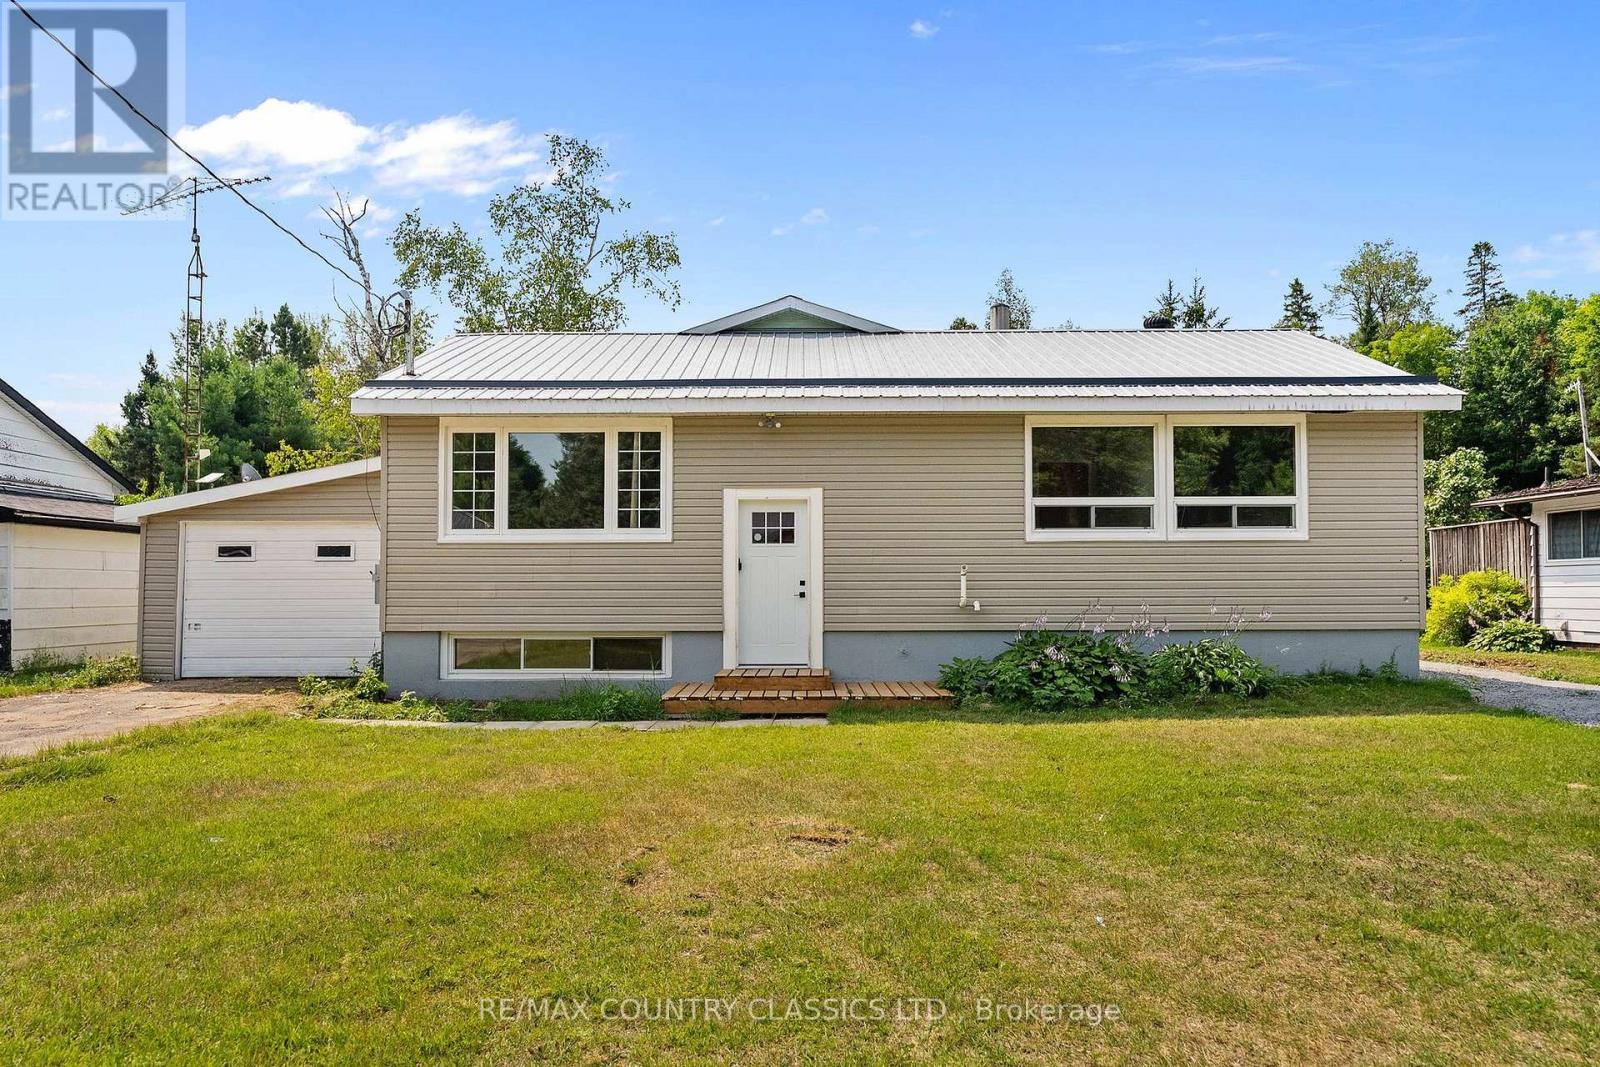
1043 Estates Road
Highlands East, Ontario
Escape to Dyno Estates, where you will find a truly unique property unlike any other home in the subdivision! This exceptional residence features two separately contained living spaces altogether, offering an incredible 5 bedrooms, 3 bathrooms, an unfinished basement and all of this situated on just over half an acre of land, only 20 minutes from Bancroft. Completely renovated and ready to move in, this home boasts all brand-new appliances, gorgeous hardwood and laminate flooring and stunning granite countertops in the back space. With amazing income potential, you can easily live in one space and rent out the other, or utilize the layout for fantastic in-law potential. Super clean and meticulously maintained, the property is close to many beautiful lakes and offers year-round accessibility. It is the ultimate family home providing versatility and the space for everyone. (id:54827)
RE/MAX Country Classics Ltd.
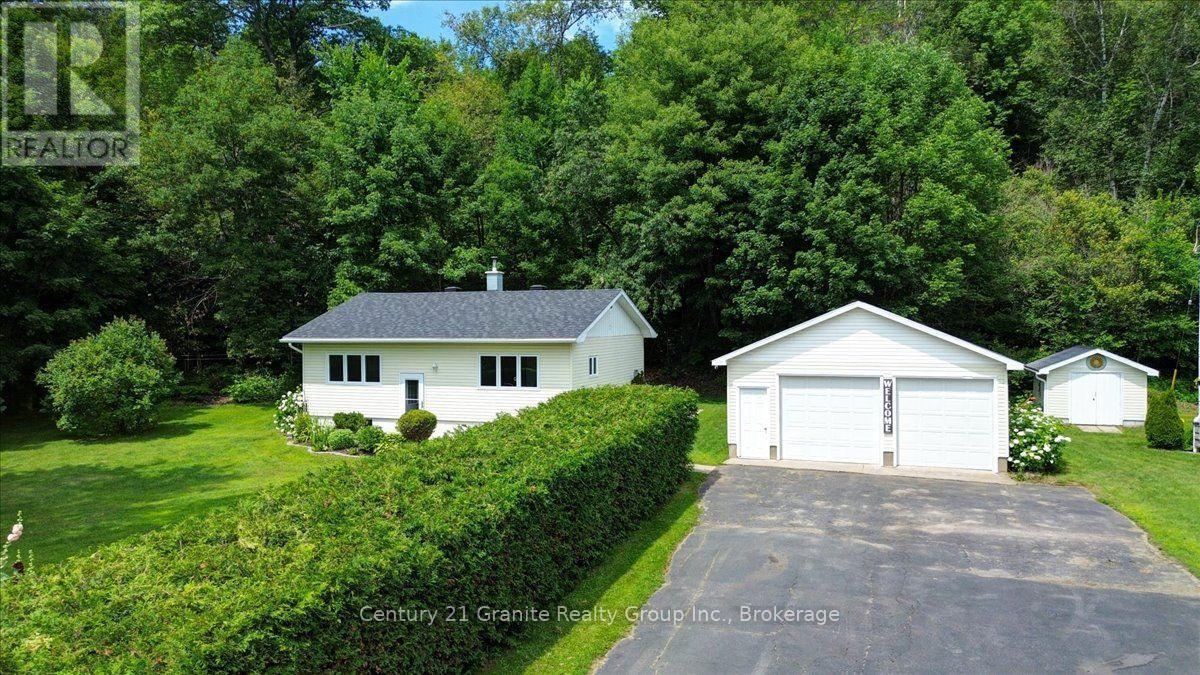
205 Maxwell Settlement Road
Bancroft, Ontario
Welcome to 205 Maxwell Settlement Road, a well-maintained 4-bedroom compact bungalow situated on a beautifully landscaped, level lot in a desirable area within the Town of Bancroft. Offering a functional layout and numerous updates over the years, this home is ideal for first-time buyers, retirees, or families looking for extra space just minutes from all amenities. The main floor features a bright living room, an open-concept kitchen and dining area, two bedrooms, and a 3-piece bathroom with a walk-in shower. The finished lower level offers two additional bedrooms, a spacious recreation room with a cozy wood stove, and a laundry/utility room, providing plenty of space for family and guests. The home has seen many important improvements over the years, including a drilled well, updated windows and doors, vinyl siding with added insulation, a 200-amp electrical service, and a finished basement. Recent updates include a new heat pump (2026), and the septic system was pumped in June 2026, roof was done in 2019, fibre optic internet offering , all this for added peace of mind. Outside, you'll enjoy the beautifully private landscaped yard, paved driveway, detached double-car garage, matching storage shed, and an above-ground pool and hot tub included with the property-perfect for enjoying warm summer days with family and friends. Conveniently located on a school bus route to Birds Creek Public School and only five minutes from downtown Bancroft, this move-in-ready home offers the perfect blend of country living and everyday convenience. A great opportunity to own a well-cared-for home with plenty of updates in an excellent location. (id:54827)
Century 21 Granite Realty Group Inc.
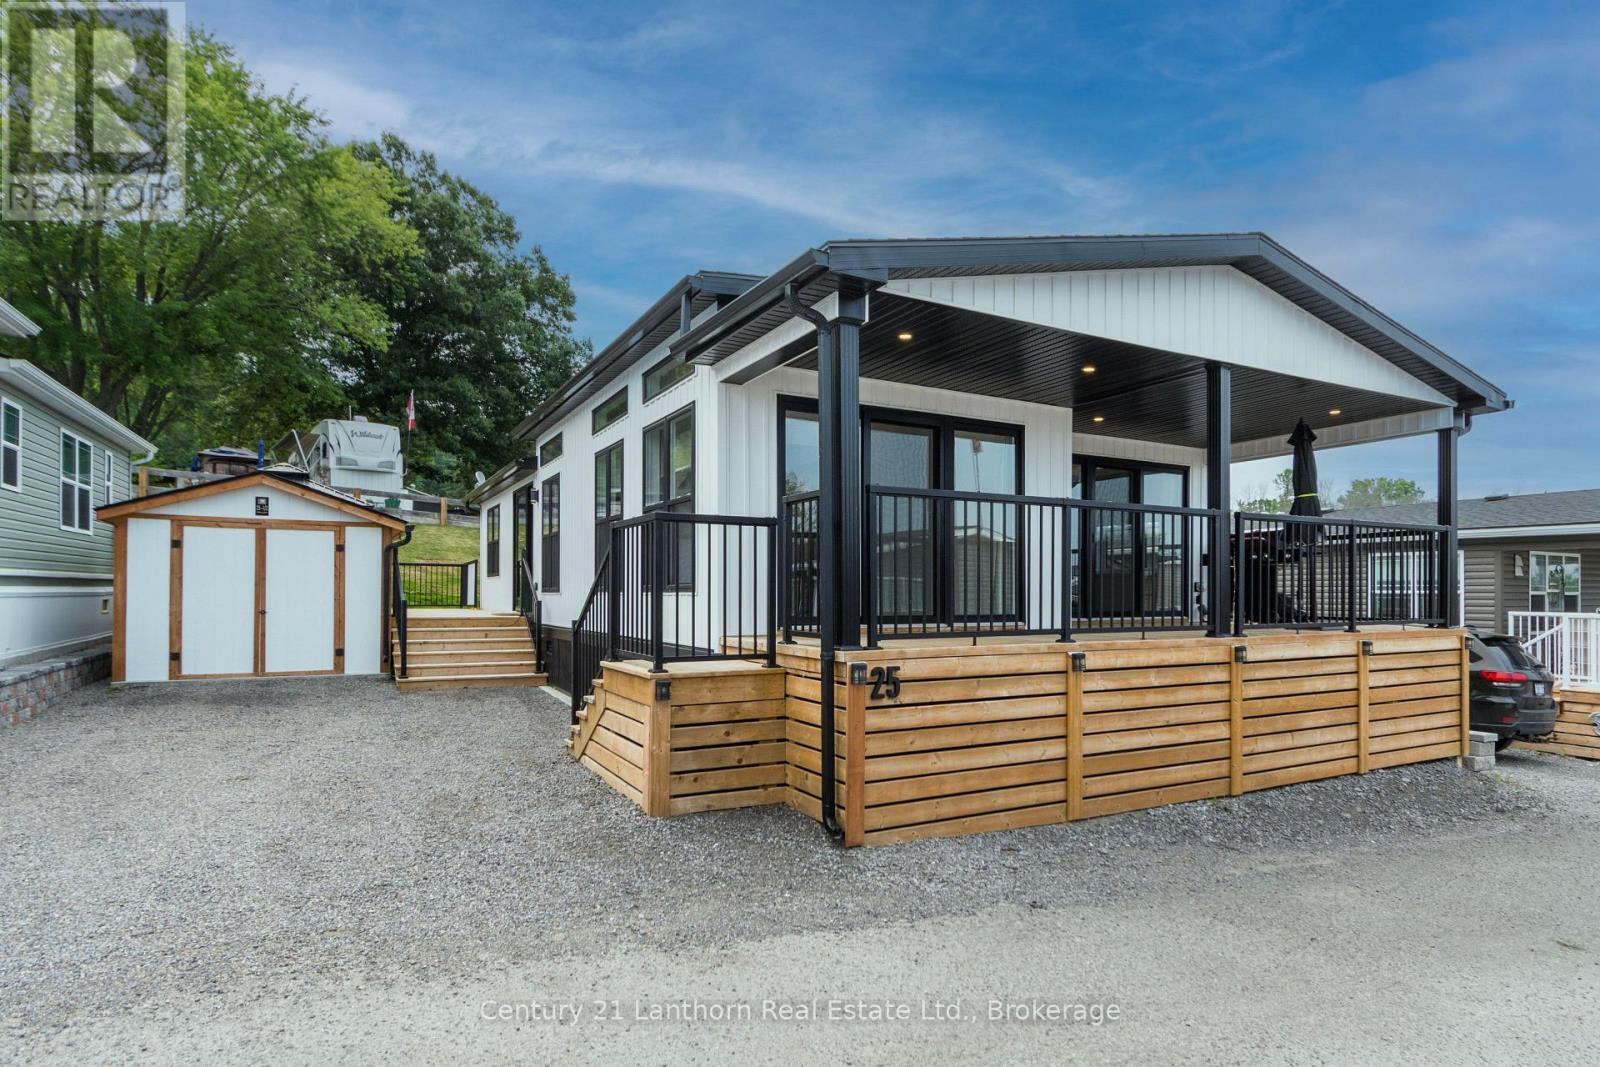
25 - 484 Frankford Stirling Road
Quinte West, Ontario
Welcome to Trent River Estates, one of the area's most sought after 55+ adult lifestyle communities, where luxury, comfort, and resort style living come together. This exceptional 2024 General Coach Parkland Series is one of the finest park models available, offering premium craftsmanship, modern finishes, and breathtaking views overlooking the Trent River. Thoughtfully designed with 2 spacious bedrooms, 2 full bathrooms, and a versatile front den or sunroom, this home offers the perfect blend of style and functionality. The bright open concept floor plan is filled with natural light and showcases a stunning chef inspired kitchen featuring quartz countertops, a large centre island, abundant cabinetry, and a formal dining area that makes entertaining effortless. Every detail has been carefully designed with contemporary finishes and quality throughout. Step outside to enjoy your elevated front deck overlooking the Trent River, the perfect place to start your day with a coffee or unwind while watching the boats pass by. The private rear deck with gazebo provides an additional outdoor living space for relaxing or hosting family and friends. An oversized 10' x 12' wooden storage shed offers exceptional storage, while the double driveway provides ample parking. Residents enjoy an incredible selection of amenities including waterfront access, private docks, boat launch, saltwater pool, recreation halls, organized community events, and beautifully maintained grounds. Monthly park fees include water, sewer, lawn maintenance, snow removal, road maintenance, and access to the park's outstanding amenities. Experience carefree living in one of the most desirable homes Trent River Estates has to offer. (id:54827)
Century 21 Lanthorn Real Estate Ltd.
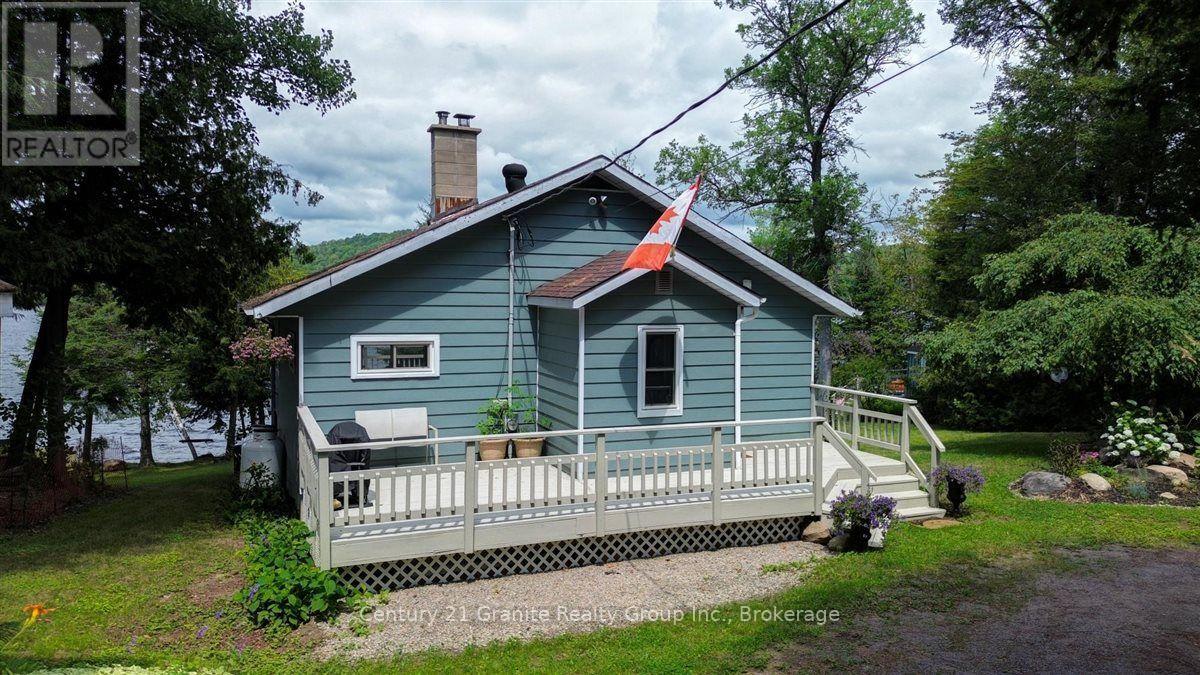
27339 28 Highway S
Faraday, Ontario
Welcome to your own waterfront retreat on beautiful Paudash Lake. Offering approximately 130 feet of shoreline and western exposure, this four-season home or cottage is perfectly positioned to enjoy breathtaking sunsets, swimming, boating, and year-round recreation. The bright main floor features an open-concept kitchen, dining, and living area with beautiful lake views, creating an inviting space for family gatherings and entertaining. Two bedrooms and a full 4-piece bathroom complete the main level. The fully finished walkout lower level offers even more living space with a spacious recreation room featuring a cozy wood stove and patio doors leading to the lakeside, an additional bedroom, plus another room that could easily serve as a fourth bedroom, office, or hobby room. A standout feature of this property is the lakeside bunkie complete with its own bedroom,2-piece bathroom, and kitchenette-ideal for guests, extended family, or additional entertaining space. Additional features include a large shed, a drilled well, septic system, propane heating with electric baseboard backup, a roof approximately four years old, and a beautifully treed lot providing privacy while maintaining excellent lake access. Whether you're looking for a year-round home or the perfect family cottage, this Paudash Lake property offers the waterfront lifestyle you've been dreaming of. (id:54827)
Century 21 Granite Realty Group Inc.
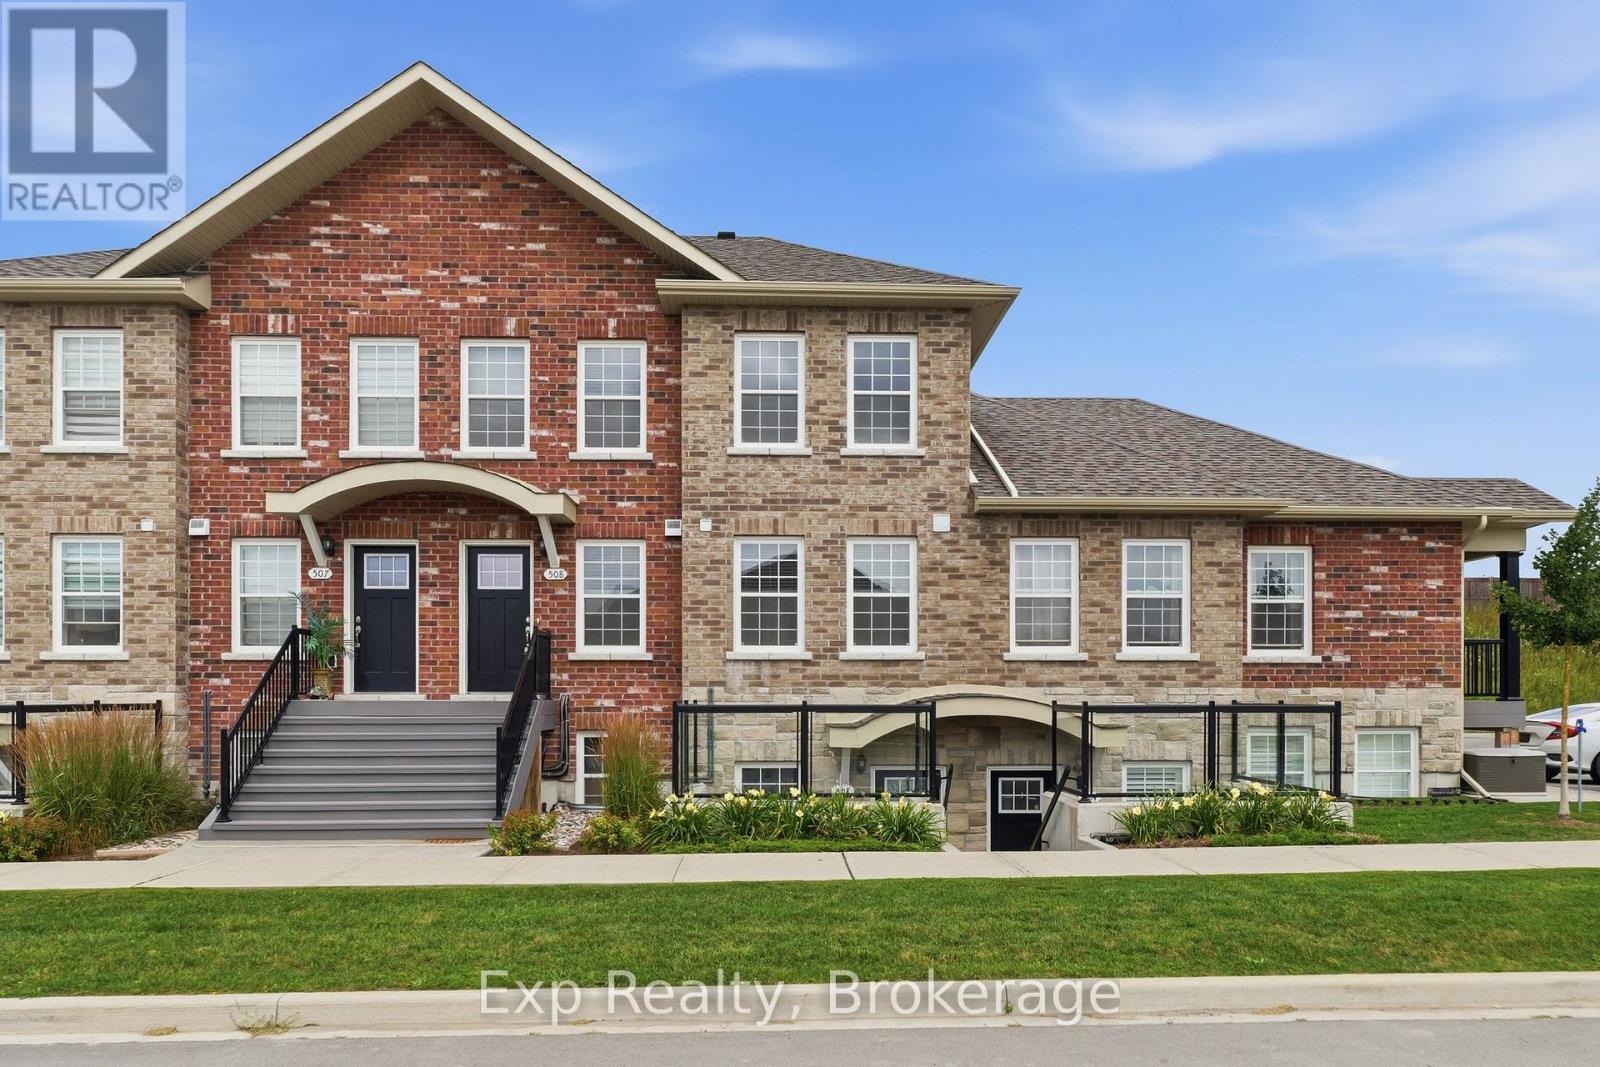
508 - 470 Lonsberry Drive
Cobourg, Ontario
Amazing opportunity to lease this superbly maintained condominium townhome in the very sought-after East Village. You will be sure to enjoy the open concept main floor with large kitchen and peninsula, 2-piece powder room, large living space and convenient storage space. The 2nd floor features 2 large bedrooms, a 4-piece bathroom and ensuite laundry! Walk, ride or take a short drive to historic downtown, the beach, boardwalk, harbor, restaurants, parks and all the other amenities this amazing town has to offer!! (id:54827)
Exp Realty
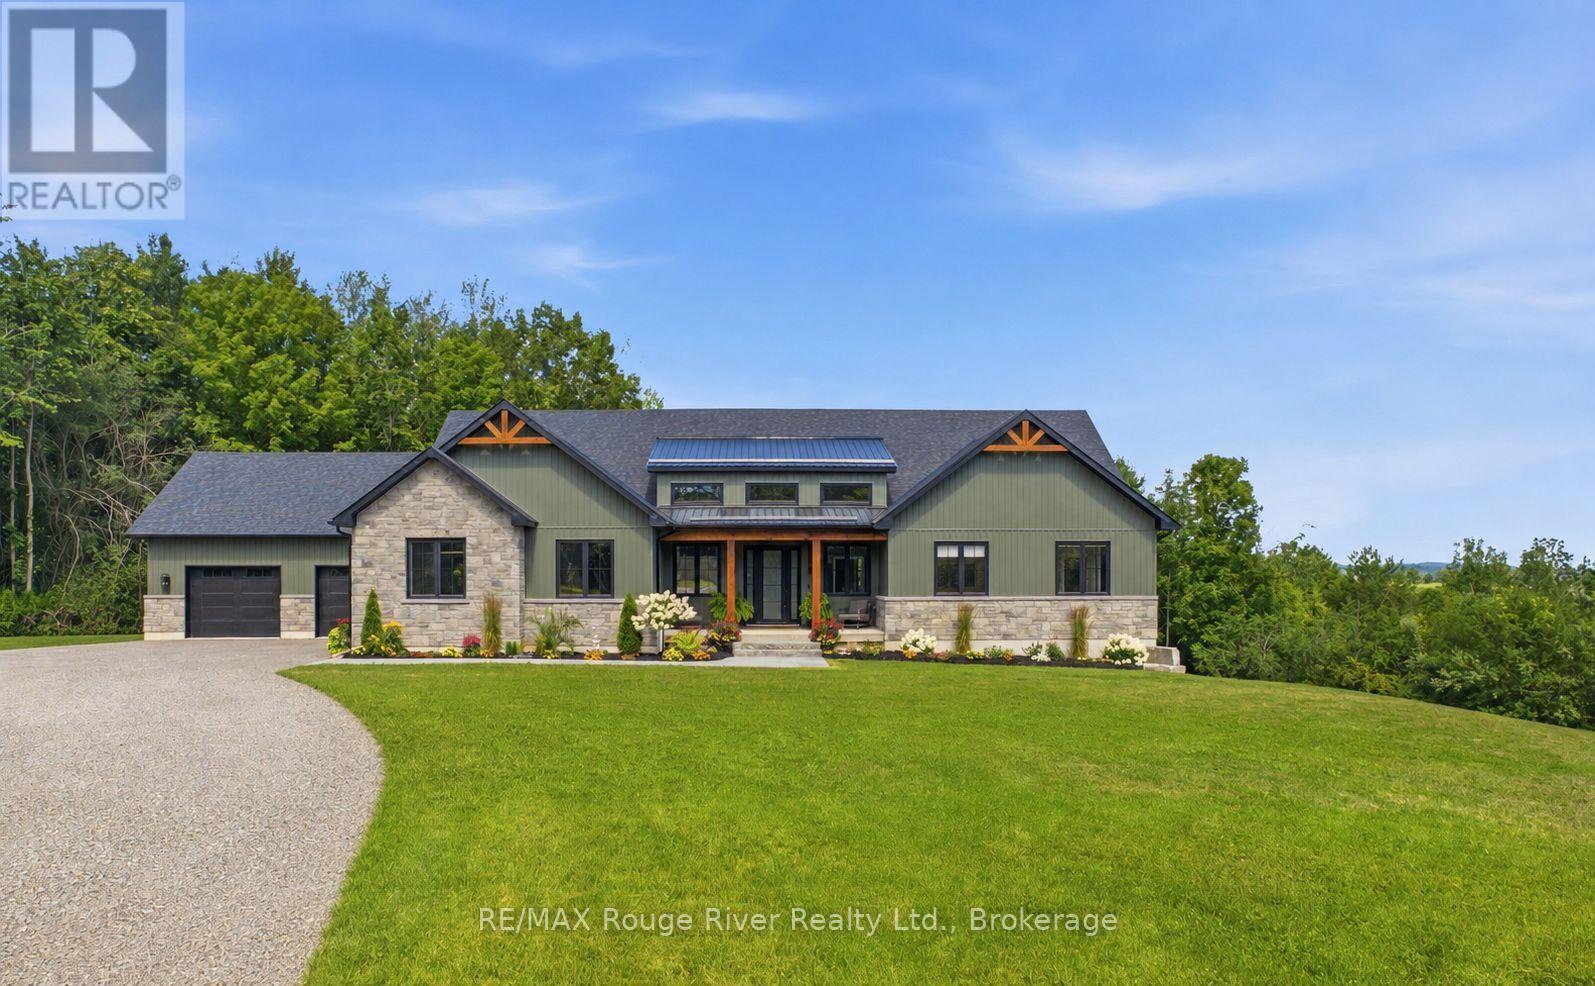
3041 Stu Black Road
Hamilton Township, Ontario
Built in 2024, this custom bungalow offers approximately 4,000 sq. ft. of finished living space, quality craftsmanship, premium finishes, and exceptional privacy on 5 acres. Located on a quiet dead-end road and surrounded by mature trees with lake views, this property offers the perfect balance of luxury and seclusion. Featuring 4 bedrooms and 4 bathrooms, the thoughtfully designed layout is ideal for families, entertaining, or multigenerational living. The custom maple kitchen is the centerpiece of the home, featuring quartz countertops with a matching full-height backsplash, a massive island with extensive cabinetry and storage, two built-in dishwashers, and an impressive commercial-style 8-burner dual oven range. The open-concept living area walks out to a covered composite deck overlooking the private property. Convenience was built into every detail, including a functional mudroom with direct access from the heated four-bay garage. Measuring approximately 1,900 sq. ft., the garage comfortably accommodates up to six vehicles and provides exceptional space for a workshop, hobbies, storage, or recreational equipment. The primary suite boasts a spa-inspired ensuite with heated floors, a heated shower floor, and a heated shower bench. The semi-ensuite bathroom also offers heated floors for added comfort. The finished walkout basement has a separate entrance and rough-in plumbing for a future kitchenette, providing outstanding potential for an in-law suite or multigenerational living. Every detail of this home reflects quality construction and thoughtful design, with high-end finishes throughout. If you're looking for a custom-built home that offers privacy, exceptional living space, and premium features in a peaceful setting, this property is not to be missed. (id:54827)
RE/MAX Rouge River Realty Ltd.
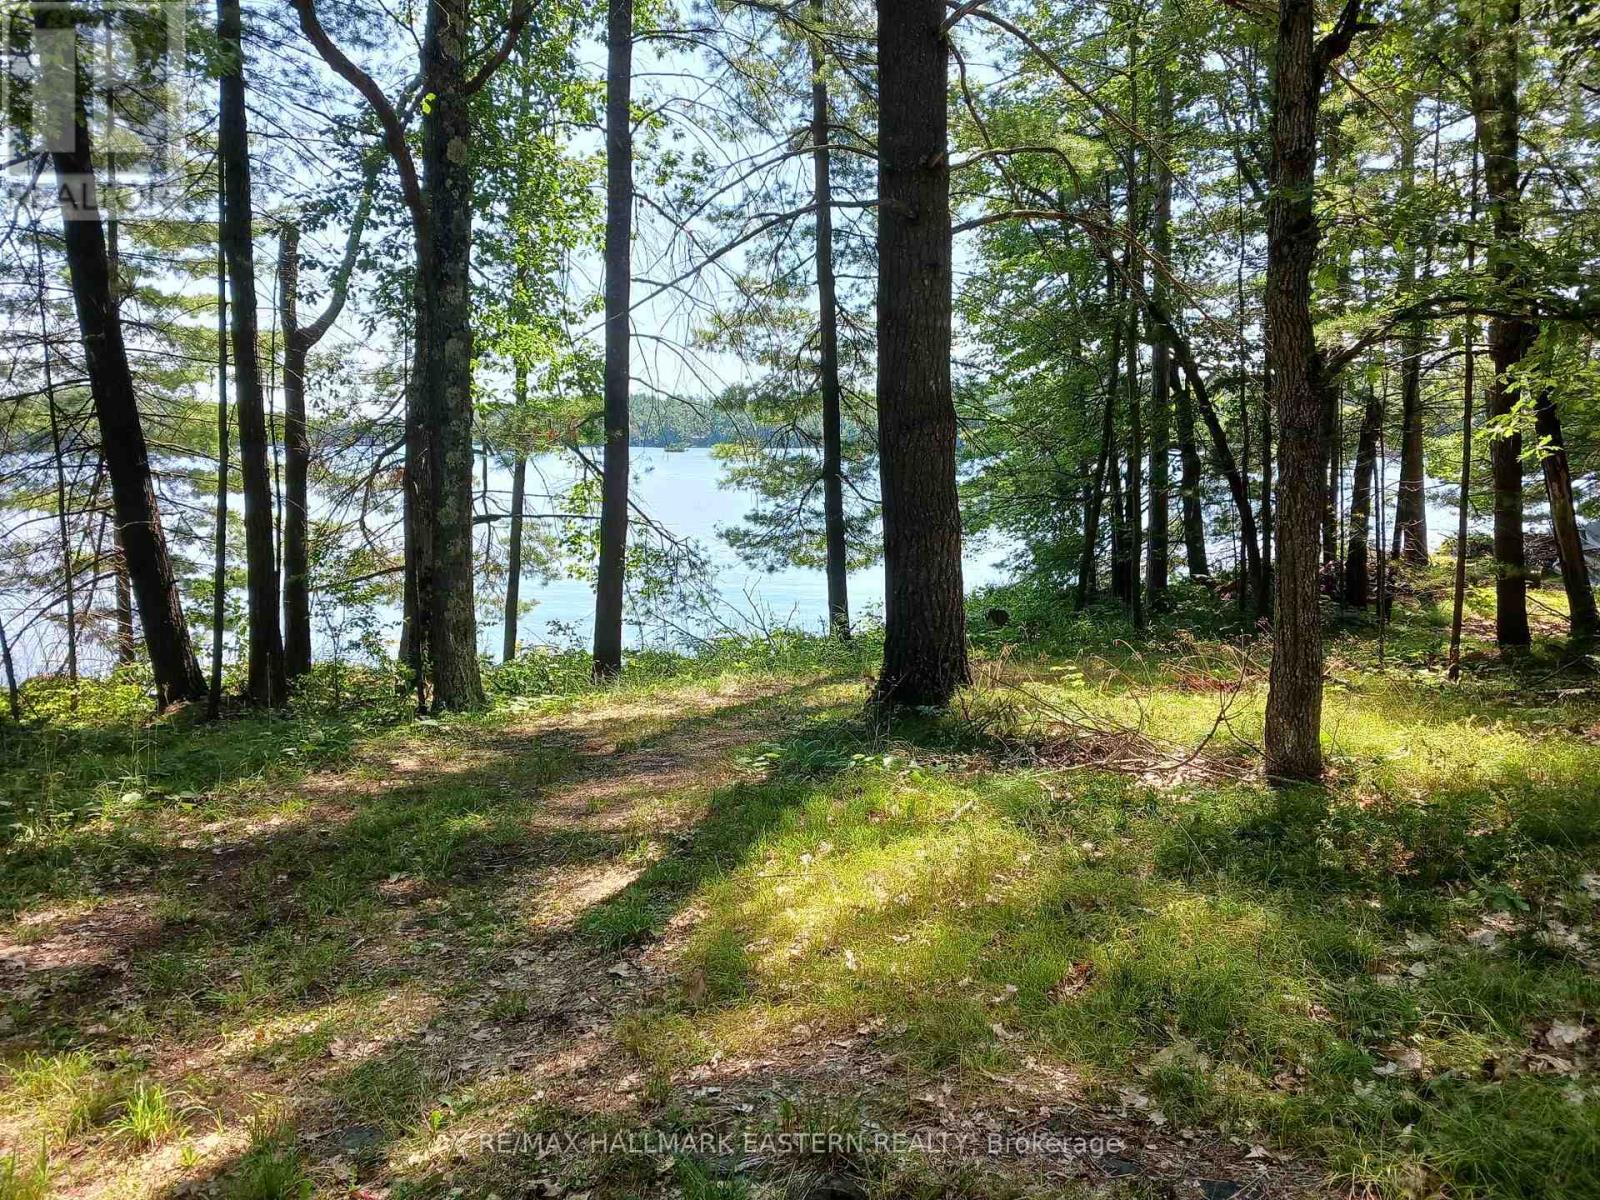
15 Fire Route 92a
Havelock-Belmont-Methuen, Ontario
Kasshabog Lake is one of the largest, cleanest, best fishing lakes in the Kawartha Lakes area. This beautiful waterfront building lot features 250 feet of clean shoreline and 1 1/2 acres in size. This lot has gorgeous, panoramic views over crystal clear waters. Includes large cabin/storage shed with water and it's own original septic. Cottage next door also for sale. (id:54827)
RE/MAX Hallmark Eastern Realty

1397 Ontario Street
Cobourg, Ontario
Welcome to this charming country home offering the perfect blend of peaceful living and modern updates. This updated detached home is move-in ready and offers stylish finishes throughout. The welcoming front entry features shiplap accents, a rustic barn door, and convenient built-in storage, stackable laundry, and heated floor. Updated kitchen offers new cabinetry, s/s appliances including a gas stove, silestone countertops (26), and a new back door leading to the expansive backyard - perfect for entertaining. The beautifully renovated 4-piece bathroom showcases subway tile and modern finishes, while fresh paint and new laminate flooring throughout the kitchen, living room, and bathroom create a bright, contemporary feel. The primary bedroom features hardwood flooring, with new ceiling fans installed in both bedrooms and the living room. Bonus space in the loft - whether you are looking for an art room, playroom or additional storage! Step outside to enjoy the spacious backyard featuring a large deck with a live-edge bar top, patio, gazebo, and new rear fence (2026), an ideal setting for relaxing or entertaining family & friends. New second driveway added - great for parking your RV or recreational vehicles! Additional highlights include a detached garage (freshly painted), gas furnace (2021), central air conditioning (2026), well pressure tank (2024), new front window and entry door (2026), large deck (2025), Siding on house (2026), an additional driveway providing parking for up to five vehicles, and numerous quality updates throughout. A wonderful opportunity for first-time buyers, downsizers, or anyone looking to enjoy country living just 10 minutes from the Town of Cobourg, its renowned waterfront, shopping, restaurants, and everyday amenities. (id:54827)
Royal LePage Our Neighbourhood Realty
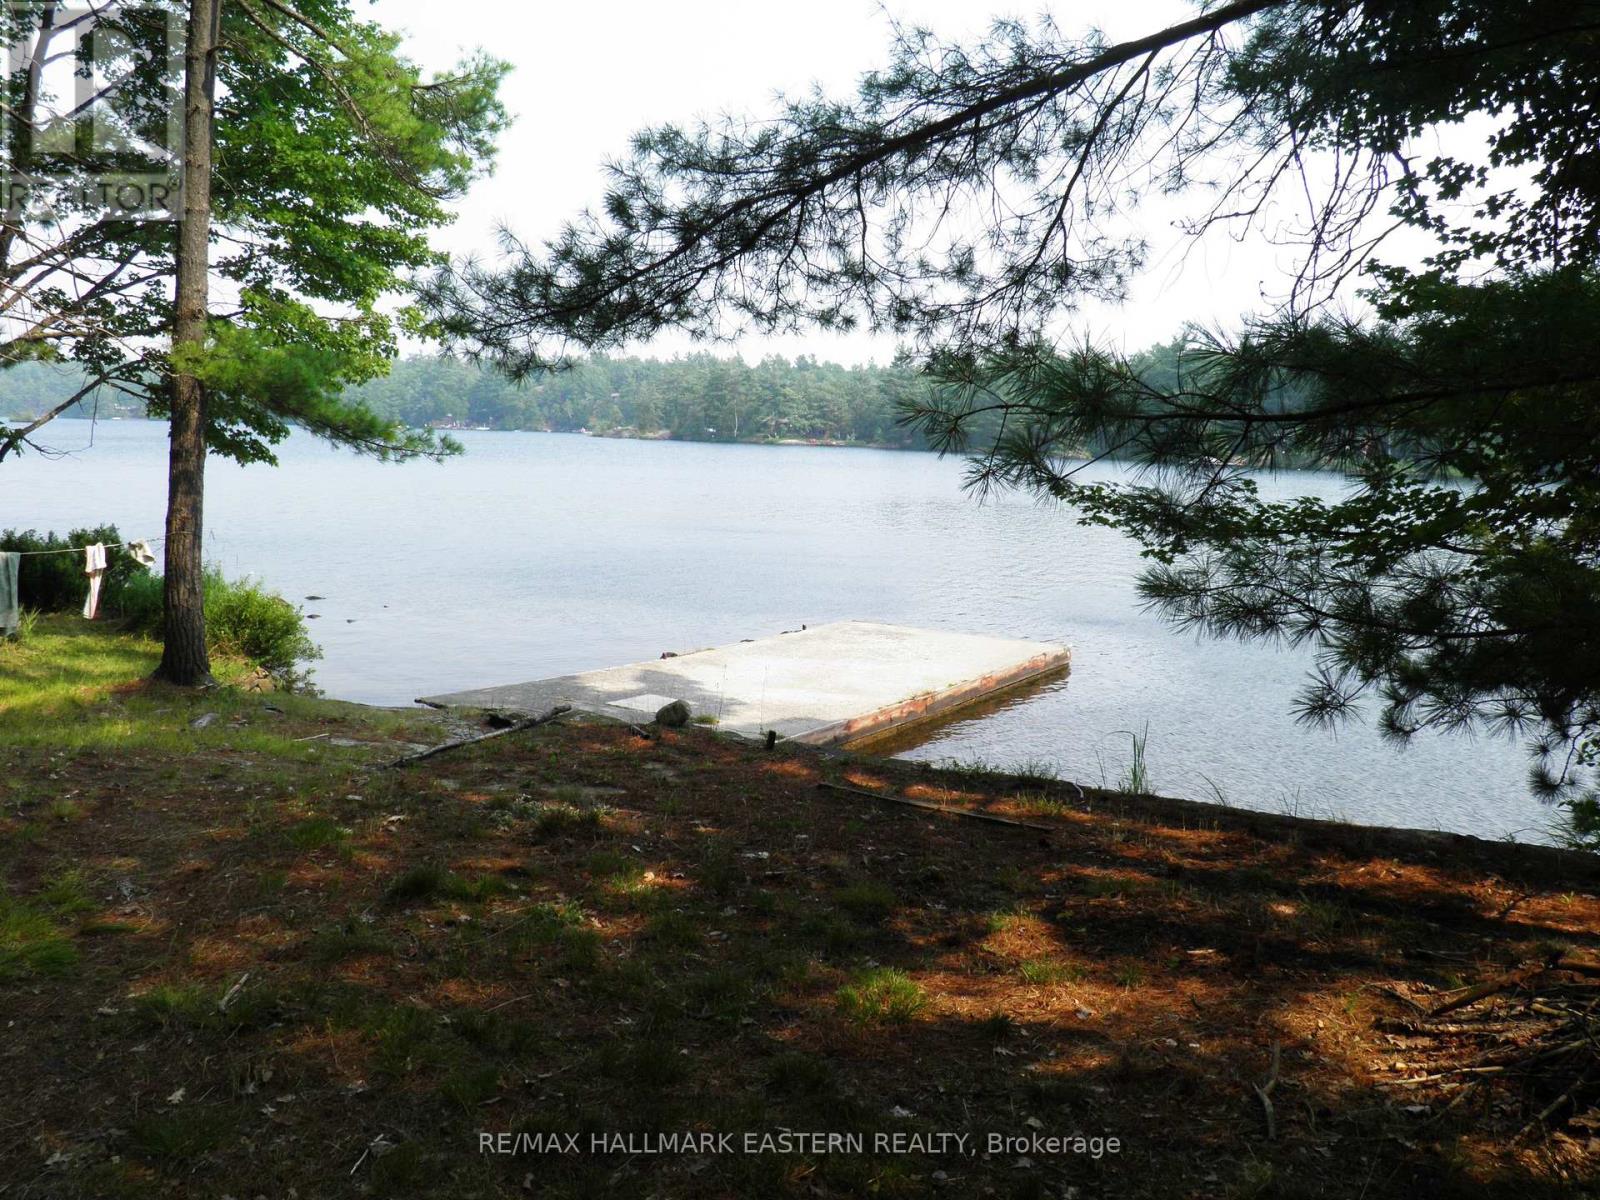
17 Fire Route 92a
Havelock-Belmont-Methuen, Ontario
Kasshabog Lake is one of the largest, cleanest, best fishing lakes in the Kawartha Lakes area. This three season cottage sits at the water's edge with gorgeous panoramic views over crystal clear waters. This large one acres drive to property features 235 feet of clean shoreline with large permanent dock. Cottage features large deck overlooking water, 2 bedrooms, kitchen area with separate dining room and family room. Large 1 1/2 acre building lot with original cabin/storage shed is also for sale. (id:54827)
RE/MAX Hallmark Eastern Realty
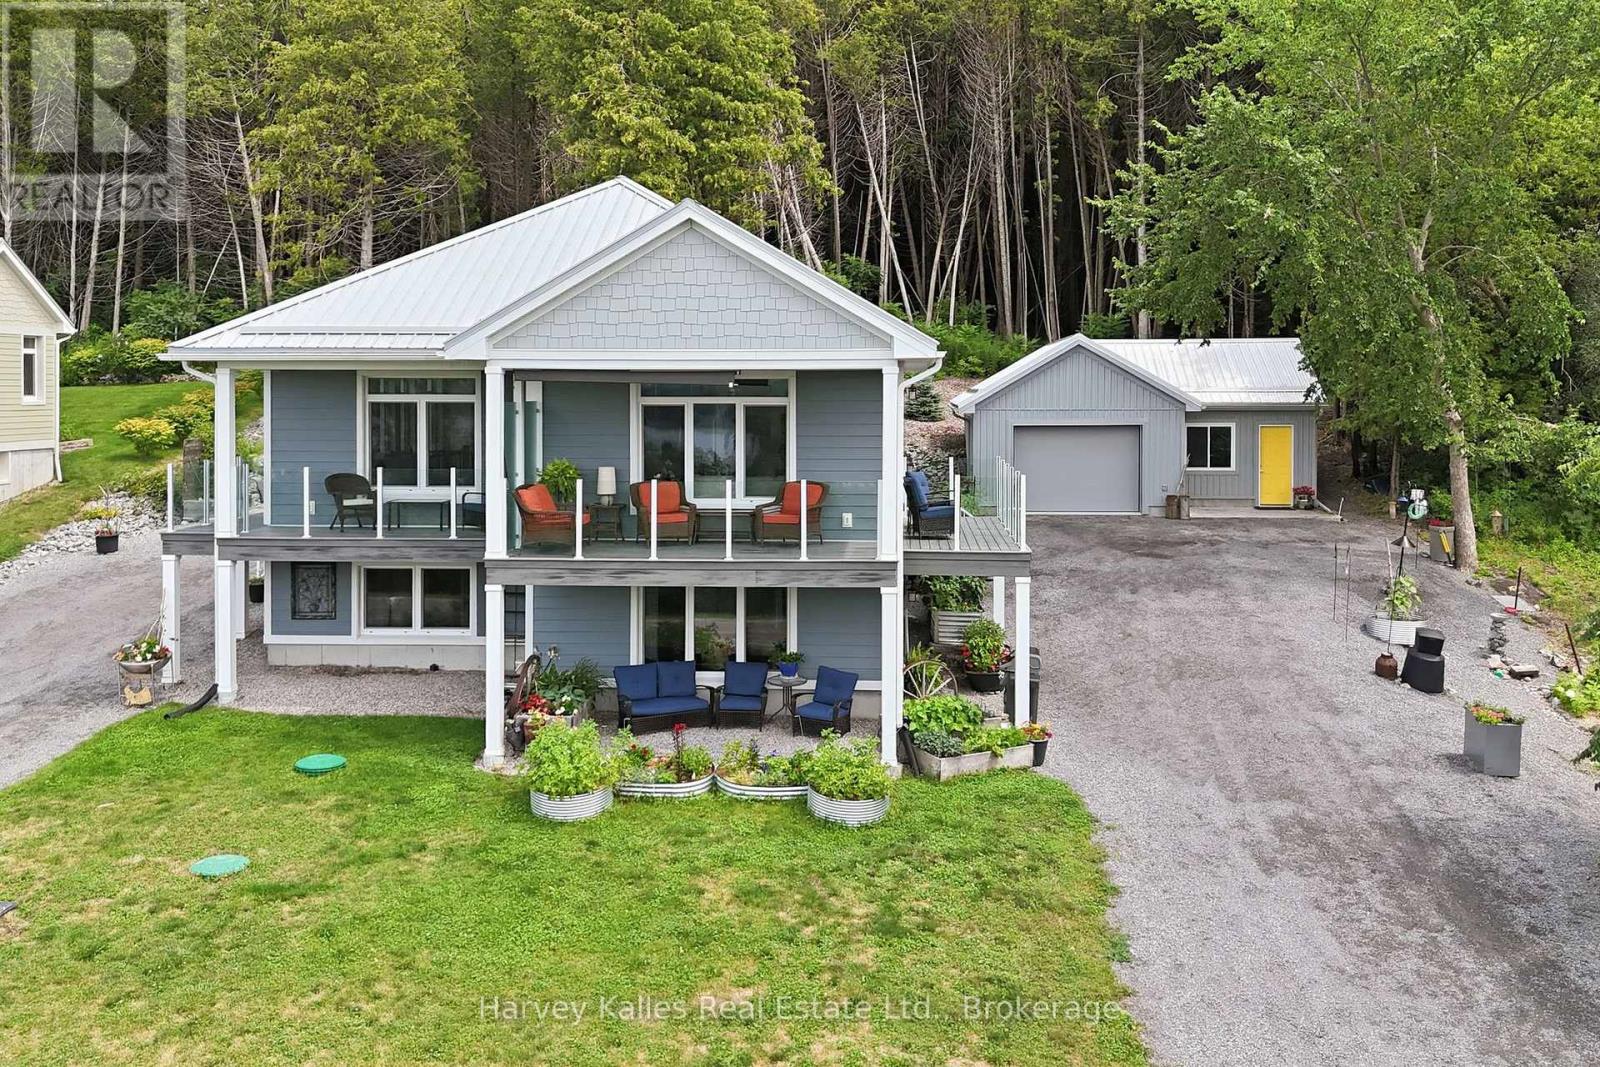
12399 Loyalist Parkway
Prince Edward County, Ontario
A rare opportunity awaits on the outskirts of picturesque Picton with this exceptional side-by-side duplex offering modern efficiency, privacy, and stunning views of Picton Bay. Thoughtfully designed as a unique Passive Home build, this property was created with energy efficiency and complete comfort in mind, featuring two completely independent units with separate furnaces, air conditioning systems, hot water tanks, and enhanced soundproofing between adjoining walls. Core design elements include super insulation, an airtight envelope, high-performance windows & doors, thermal-bridge-free details, and heat recovery ventilation. Unit 1 offers a bright open-concept kitchen, dining and living area, two bedrooms, two bathrooms, and a finished lower level with a walkout family room that could easily serve as a third bedroom. A dedicated laundry room & utility space completes the unit. Unit 2 also features a spacious, near mirror-image open-concept layout with three bedrooms, two bathrooms, and its own laundry area, providing excellent flexibility for extended family, rental income, or owner-occupied living. The exterior is finished in Hardie board, and both units enjoy their own private, maintenance-free composite decks overlooking beautiful Picton Bay. Additional features include a 1.5-car garage with an insulated workshop, offering valuable storage, hobby, or studio space. Behind the garage is a lovely useable space, finished wth woodchips. Located on municipal water and just minutes from downtown Picton's shops, restaurants, and amenities, this one-of-a-kind property combines thoughtful designs and elements for energy-conscious living! (id:54827)
Harvey Kalles Real Estate Ltd.
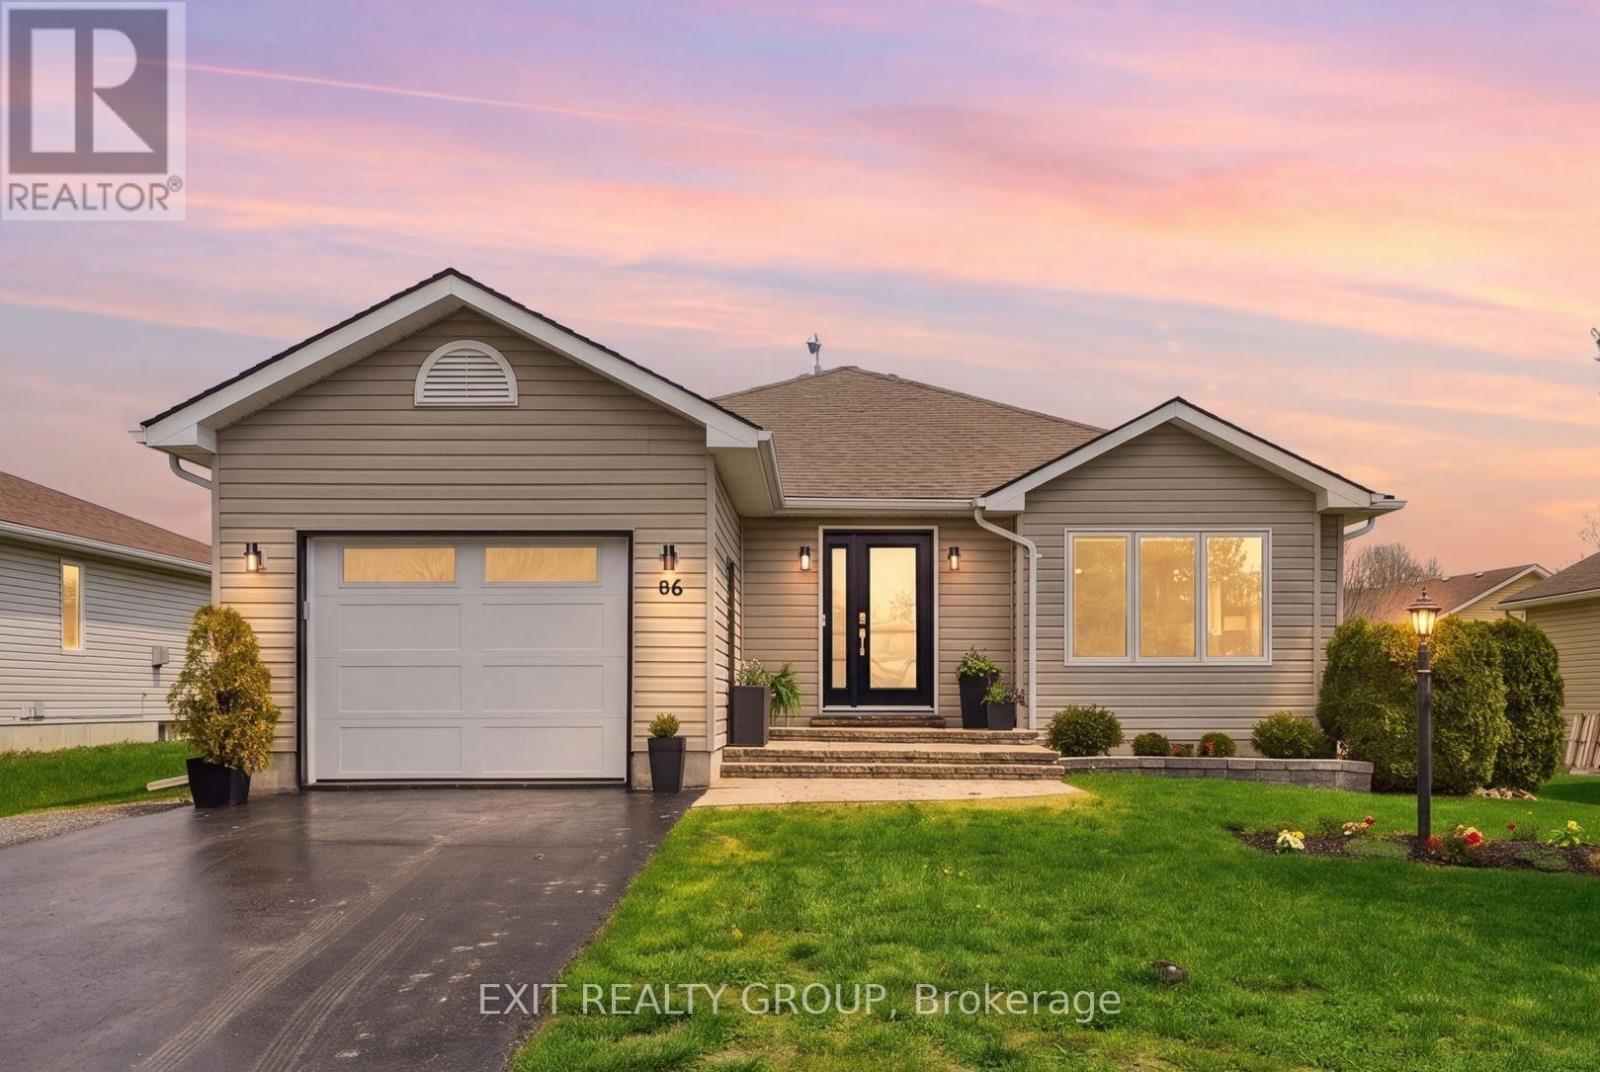
86 Sandbanks Court
Prince Edward County, Ontario
EXIT TO THE COUNTY. Wellington on the Lake, Landlease. Extraordinary find! Full basement with egress windows. This thoughtfully renovated home is turnkey. You are greeted with a stunning new front door, front window with custom blinds and new garage door. Upon entering the large bright front entry features ceramic tile you are greeted by a stunning glass railing leading to the basement. The bright open concepts living room, dining room and kitchen have hardwood floors, giving the home a warm inviting feeling. The Kitchen has been intentionally redecorated with granite counters, under cabinet lights, pot lights, stainless steel backsplash, under counter sink with appealing fixtures and upgraded appliances. The large laundry closet comes equipped with a LG washer and dryer and laundry sink. The bathrooms have been updated with higher cabinets and upgraded counters and faucets. From the Kitchen you enter onto your enlarged patio that has been thoughtful remodeled to give you privacy and is a great place to greet the morning with your first cup of java. Wellington on the Lake has so much to offer, enjoy several amenities including a community center with exercise, snooker and several multi-use rooms. Inground heated pool, tennis/pickle ball court, lawn bowling and much more. The Wellington Golf course and the millennium trail is within easy walking distance. Come enjoy the Counties renowned beaches, eateries, wineries and breweries. Come EXIT to the County. (id:54827)
Exit Realty Group
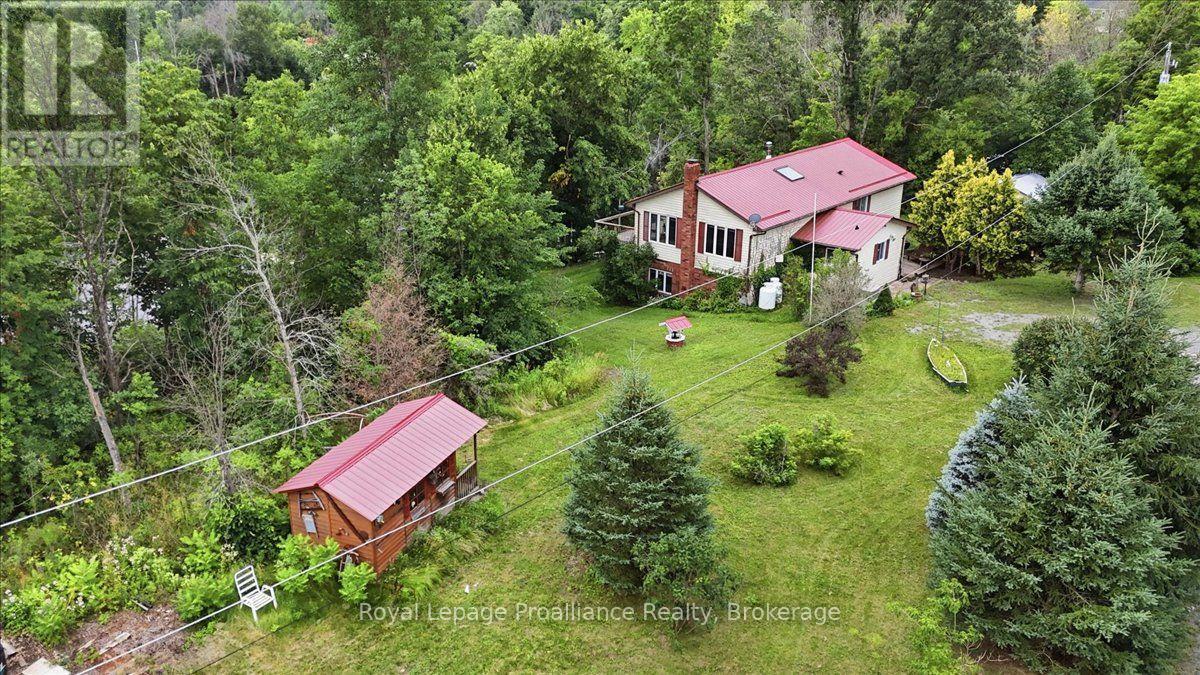
88 A Price Road
Tweed, Ontario
Life moves a little slower along the Skootamatta River. Set on approximately 135 feet of direct riverfront, this inviting three-bedroom, two-bathroom home offers a peaceful setting for everyday living, weekend escapes and time spent enjoying the outdoors. Inside, the bright layout features an open living area, a spacious kitchen with plenty of cabinetry and a convenient main-floor primary bedroom. The partially finished basement provides additional room for guests, recreation, hobbies or storage.Take in the river views from the elevated deck or relax in the screened room, an ideal spot for morning coffee, outdoor meals and quiet evenings surrounded by nature. The irregular lot offers privacy and room to enjoy the property, while the attached two-car garage provides excellent parking, workspace and storage.Additional features include a durable metal roof, propane forced-air heating, baseboard heat, central air conditioning, a well and septic system. Located only minutes from Tweed, this riverfront property offers a quiet country setting with convenient access to shopping, services and amenities. (id:54827)
Royal LePage Proalliance Realty
