
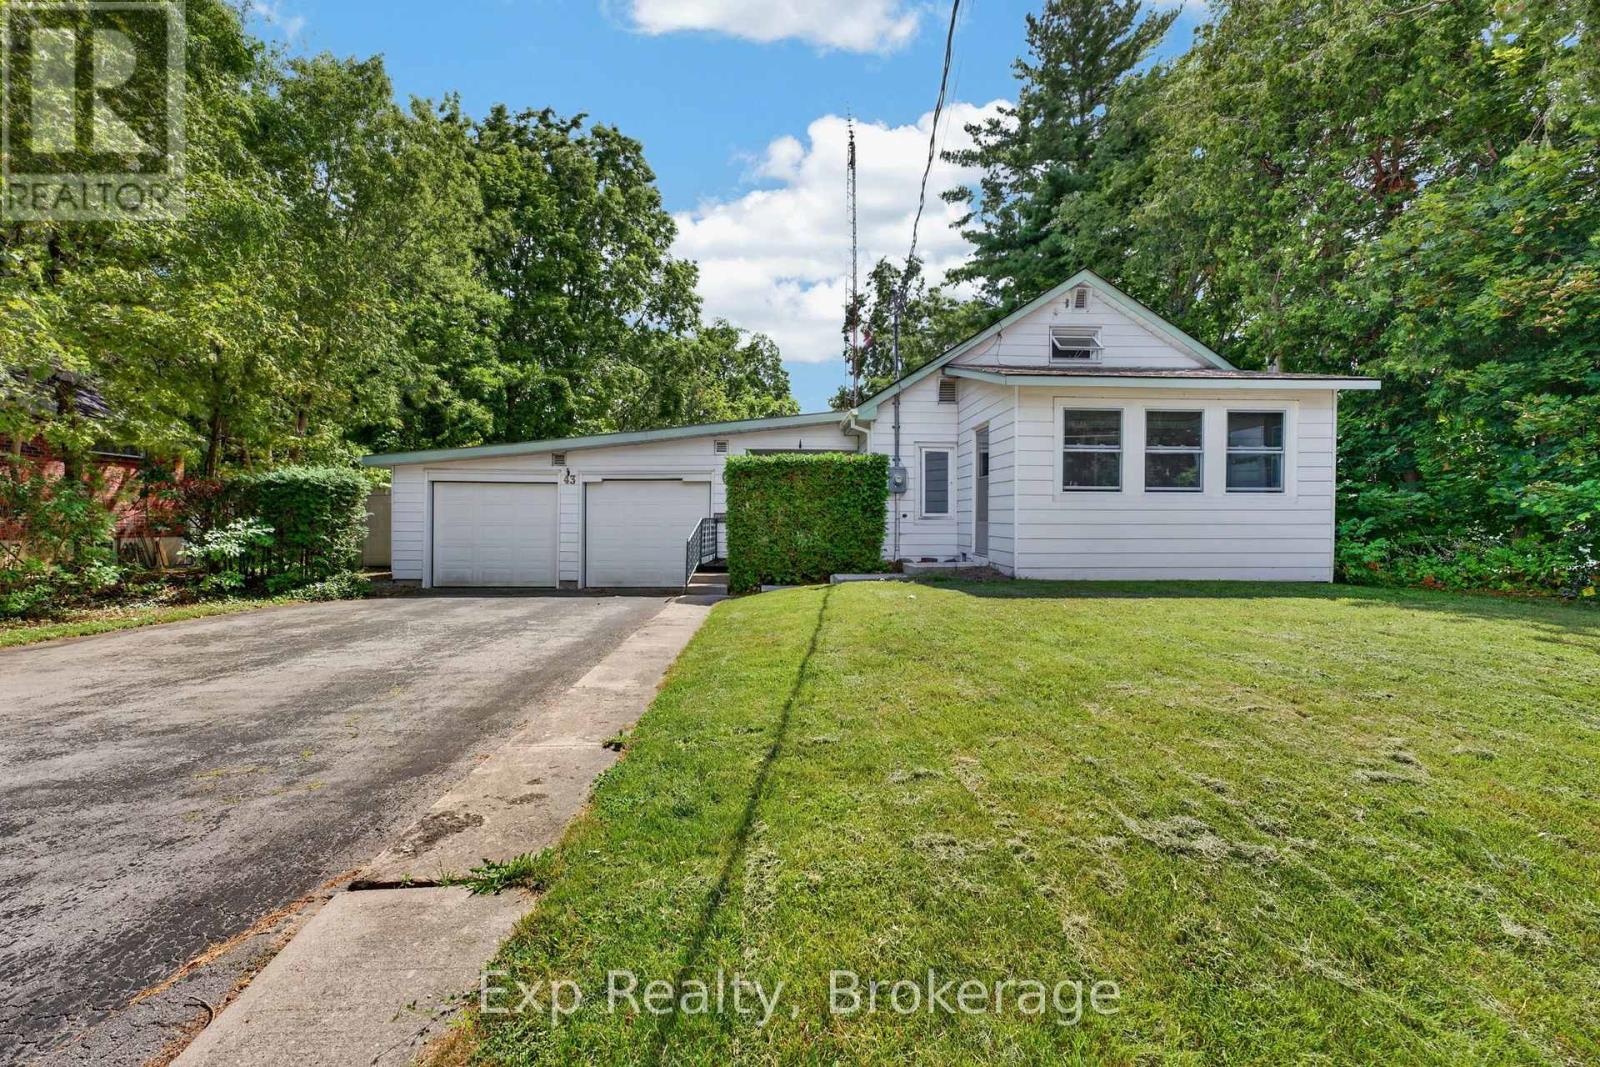
43 Paul Street
Prince Edward County, Ontario
Welcome to 43 Paul Street, where character meets endless potential in the heart of Prince Edward County. Featuring 3 bedrooms and 1 full bathroom, the home also includes a partially completed second bathroom in the basement, offering an excellent opportunity to add additional finished living value. Inside, you'll find hints of mid-century modern charm waiting to be embraced. Whether you're drawn to clean lines, natural wood tones, or vintage-inspired design, this home provides the perfect canvas to bring your vision to life and make it uniquely yours.The attached garage offers exceptional versatility, with plenty of room for parking, storage, hobbies, or a workshop. Step outside and discover one of this home's standout features: an incredibly spacious backyard. Private, peaceful, and full of possibility, it's the perfect setting for summer entertaining, gardening, family gatherings, or creating your own outdoor retreat.Located in one of Picton's most desirable neighbourhoods, you'll enjoy the best of Prince Edward County right at your doorstep. Spend your weekends exploring award-winning wineries and breweries, relaxing on Sandbanks' beautiful beaches, discovering local shops and cafs, or simply soaking in the laid-back County lifestyle.Whether you're searching for your first home, a weekend escape, or an opportunity to put down roots in one of Ontario's most sought-after destinations, 43 Paul Street is your chance to get into the market in an unbeatable location. Come experience the charm, space, and lifestyle that make Prince Edward County such a special place to call home. (id:54827)
Exp Realty
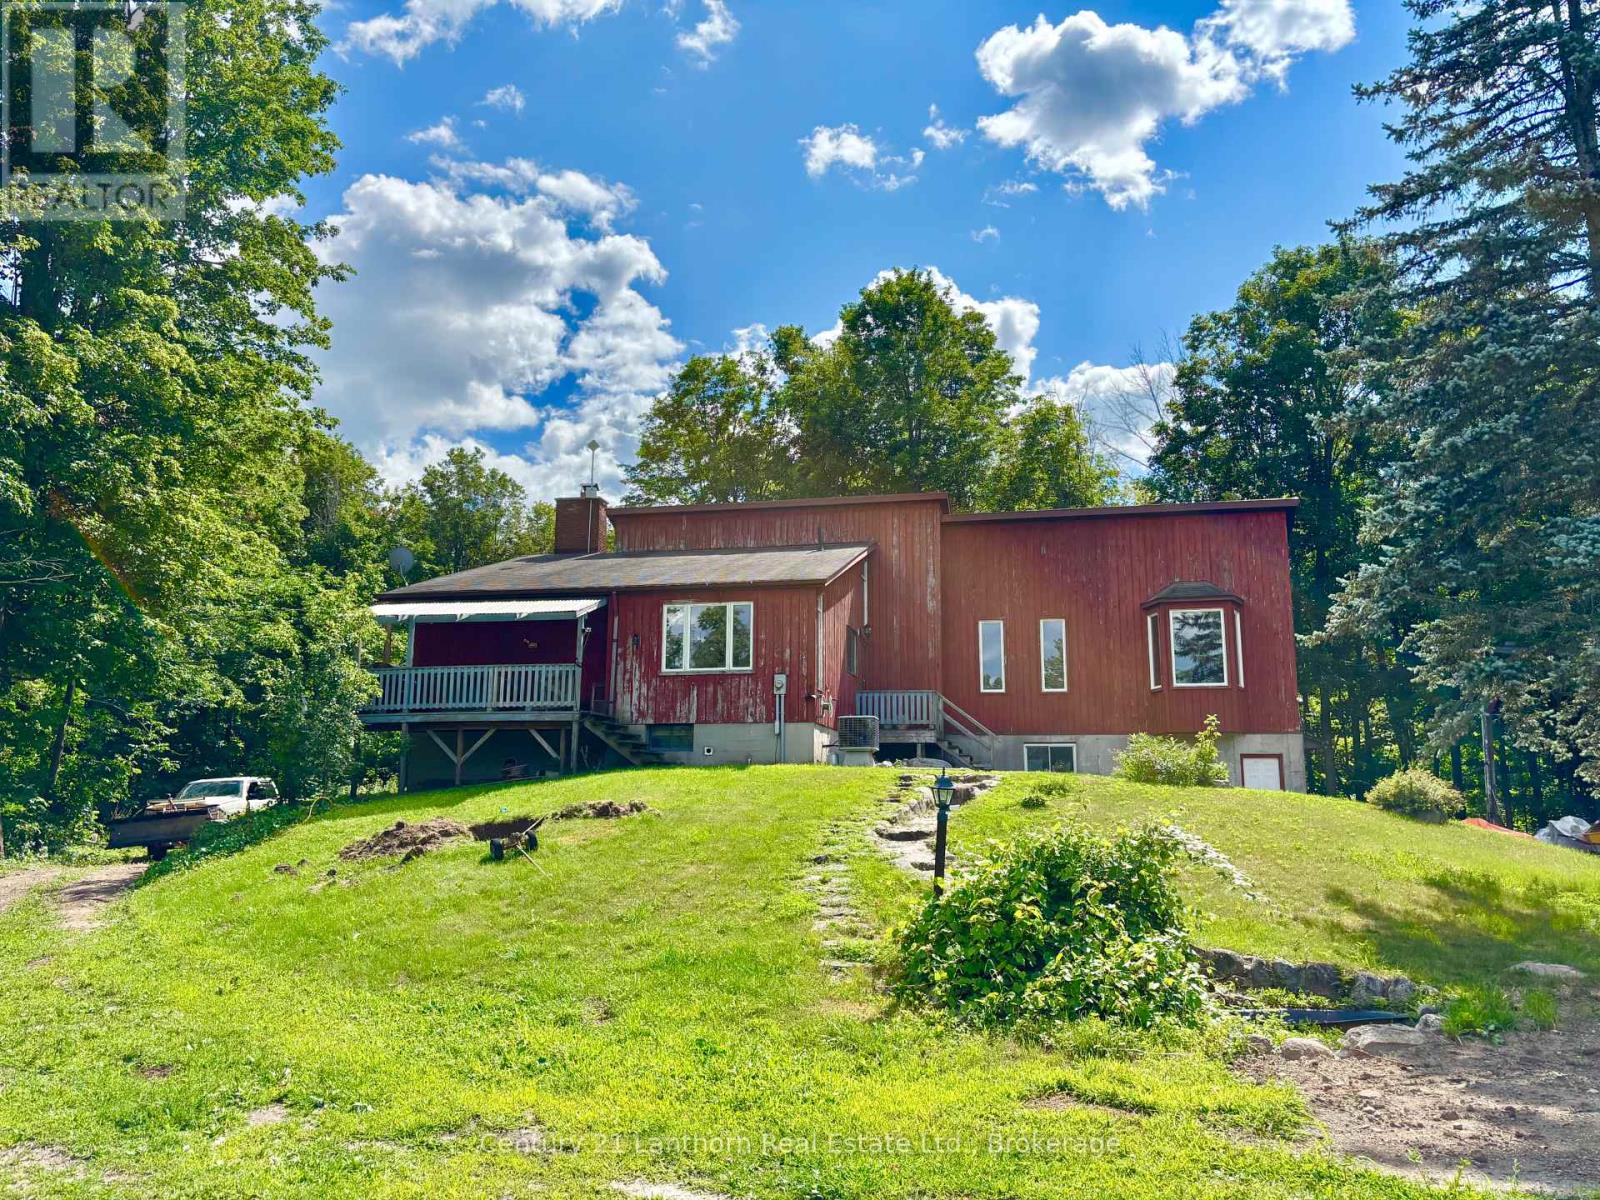
790 Clearview Road
Belleville, Ontario
This is truly a Diamond in the Rough.Sitting on over 3.3 acres, this 3-bedroom, 3-bathroom home has tons of potential for someone who's ready to put in a little work. It features a large primary bedroom with its own ensuite, vaulted ceilings, and unique architecture that gives the home plenty of character.With a great layout and lots of space both inside and out, this property is ready for someone to make it their own. Bring your ideas and see what this property can become. (id:54827)
Century 21 Lanthorn Real Estate Ltd.
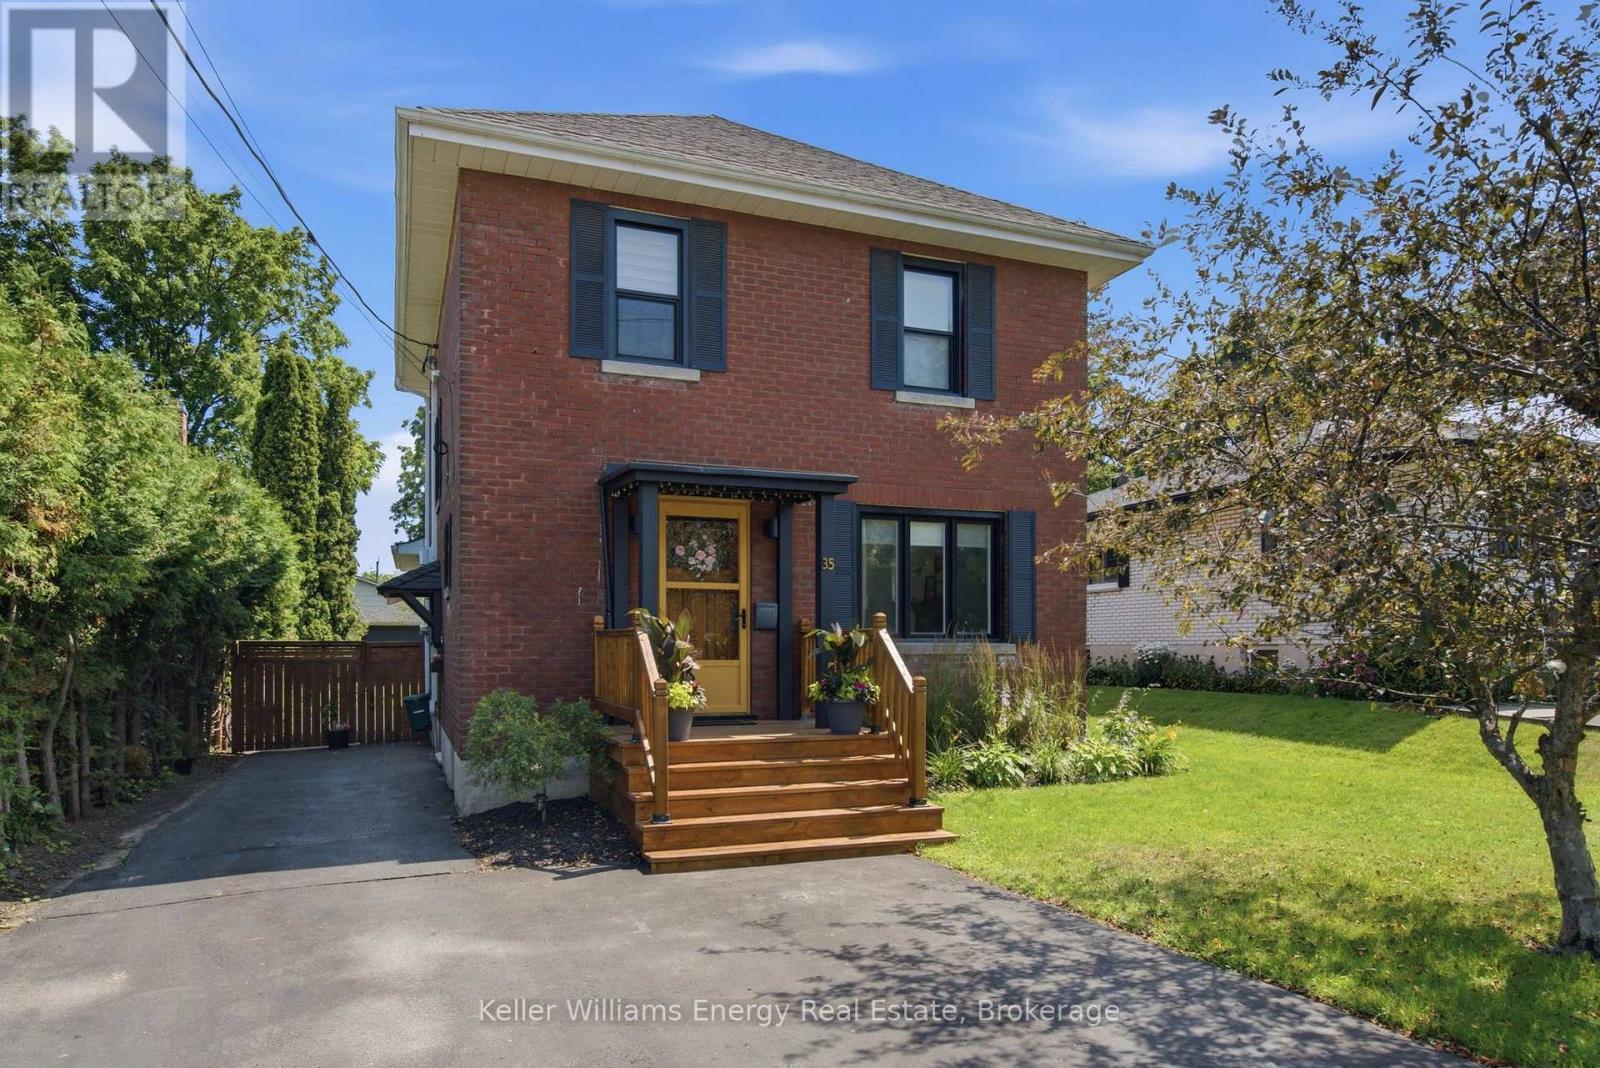
35 Havelock Street
Cobourg, Ontario
Discover the timeless character of this lovingly maintained 3-bedroom, 2-bath home in the heart of downtown Cobourg. Blending historic charm with thoughtful modern updates, this inviting home offers warmth, style, and functionality throughout. The welcoming living room features beautiful hardwood flooring, an oversized picture window, and a natural gas fireplace, creating the perfect place to relax. Hardwood flooring continues through the dining room and all three bedrooms, adding warmth and character throughout the home. The modern kitchen showcases wood countertops, open shelving, a classic subway tile backsplash, contemporary cabinetry, and updated hardware. French doors between the living and dining rooms provide an open, airy feel while maintaining defined living spaces. At the rear of the home, the bright family room is enhanced by a skylight and large glass doors that open onto the deck, creating an ideal space for everyday living and entertaining. A convenient main-floor laundry room and a 3-piece bathroom complete the main level. Upstairs, you'll find three bright and spacious bedrooms and a well-appointed 4-piece bathroom. The finished lower level offers a versatile rec room with a media area and games nook, perfect for family movie nights, a home office, or additional living space. A standout feature of the property is the impressive 23' x 15' detached garage/workshop, complete with its own 240 volt electrical panel. Whether you're a hobbyist, woodworker, car enthusiast, or simply need additional storage and workspace, this versatile building offers endless possibilities for projects, equipment, or a home workshop. Located within walking distance of downtown shops, restaurants, parks, Via Rail, and Cobourg's beautiful waterfront, this exceptional home offers the perfect balance of character, comfort, and convenience. Extras: HWT on demand, All windows 2022, dishwasher 2025, Freshly painted 2026, High efficiency heating and water combi system, Boiler (id:54827)
Keller Williams Energy Real Estate
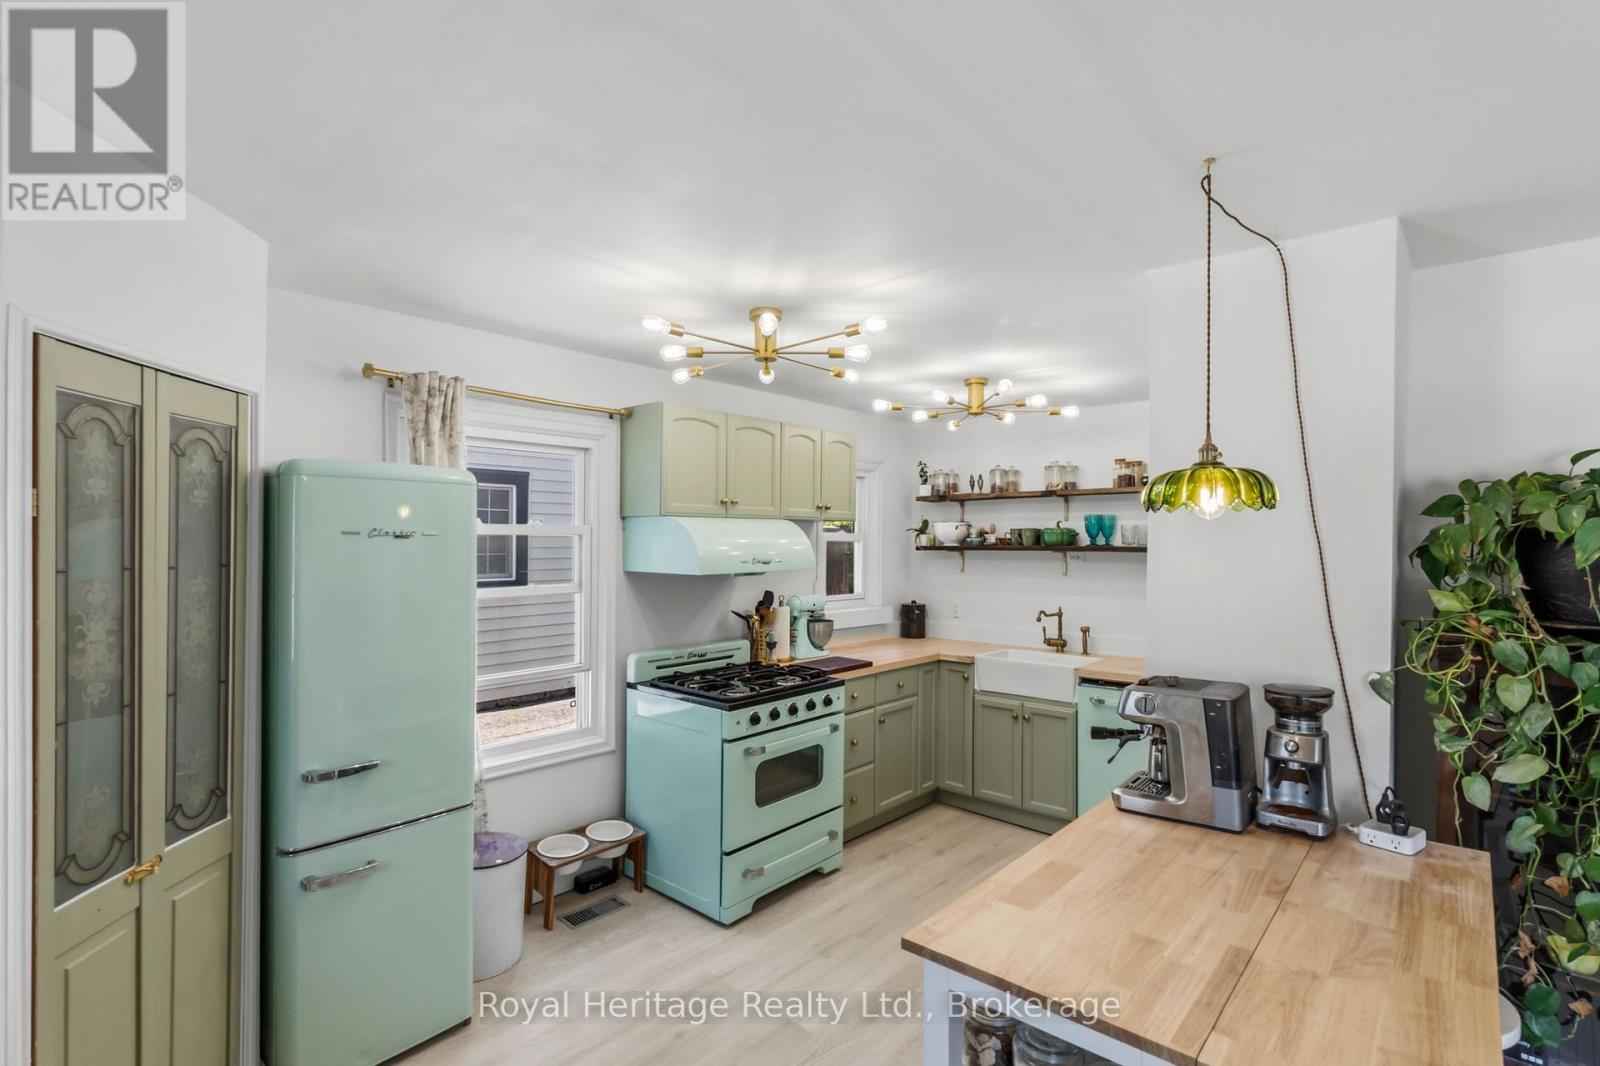
31 Caroline Street
Port Hope, Ontario
Welcome to 31 Caroline Street, a beautifully renovated detached home full of charm and character in the heart of Port Hope. This bright and inviting 2+1 bedroom, 1-bathroom home features refinished hardwood floors, freshly painted, large windows, and tasteful updates from top to bottom. The upgraded kitchen offers premium vintage-style appliances, new luxury vinyl plank flooring, and a warm, stylish feel that blends modern function with classic character. The renovated bathroom features beautiful handmade tiles, while the home also includes upgraded plumbing, a 200-amp electrical panel, brand-new A/C unit and sump pump. The main floor offers an additional bedroom/office space with a separate walkout to the yard, perfect for working from home, guests, or flexible everyday living. The basement features high ceilings, offering excellent storage, future potential, or additional usable space. Outside, enjoy a large, open, private backyard, ideal for entertaining, relaxing, gardening, or letting the dogs run. Located in charming Port Hope, close to local shops, restaurants, trails, schools, and the waterfront, this move-in-ready home is the perfect blend of character, comfort, and modern updates. (Construction across the street is them rebuilding the skating rink and is set to be finished for end of July. (id:54827)
Royal Heritage Realty Ltd.
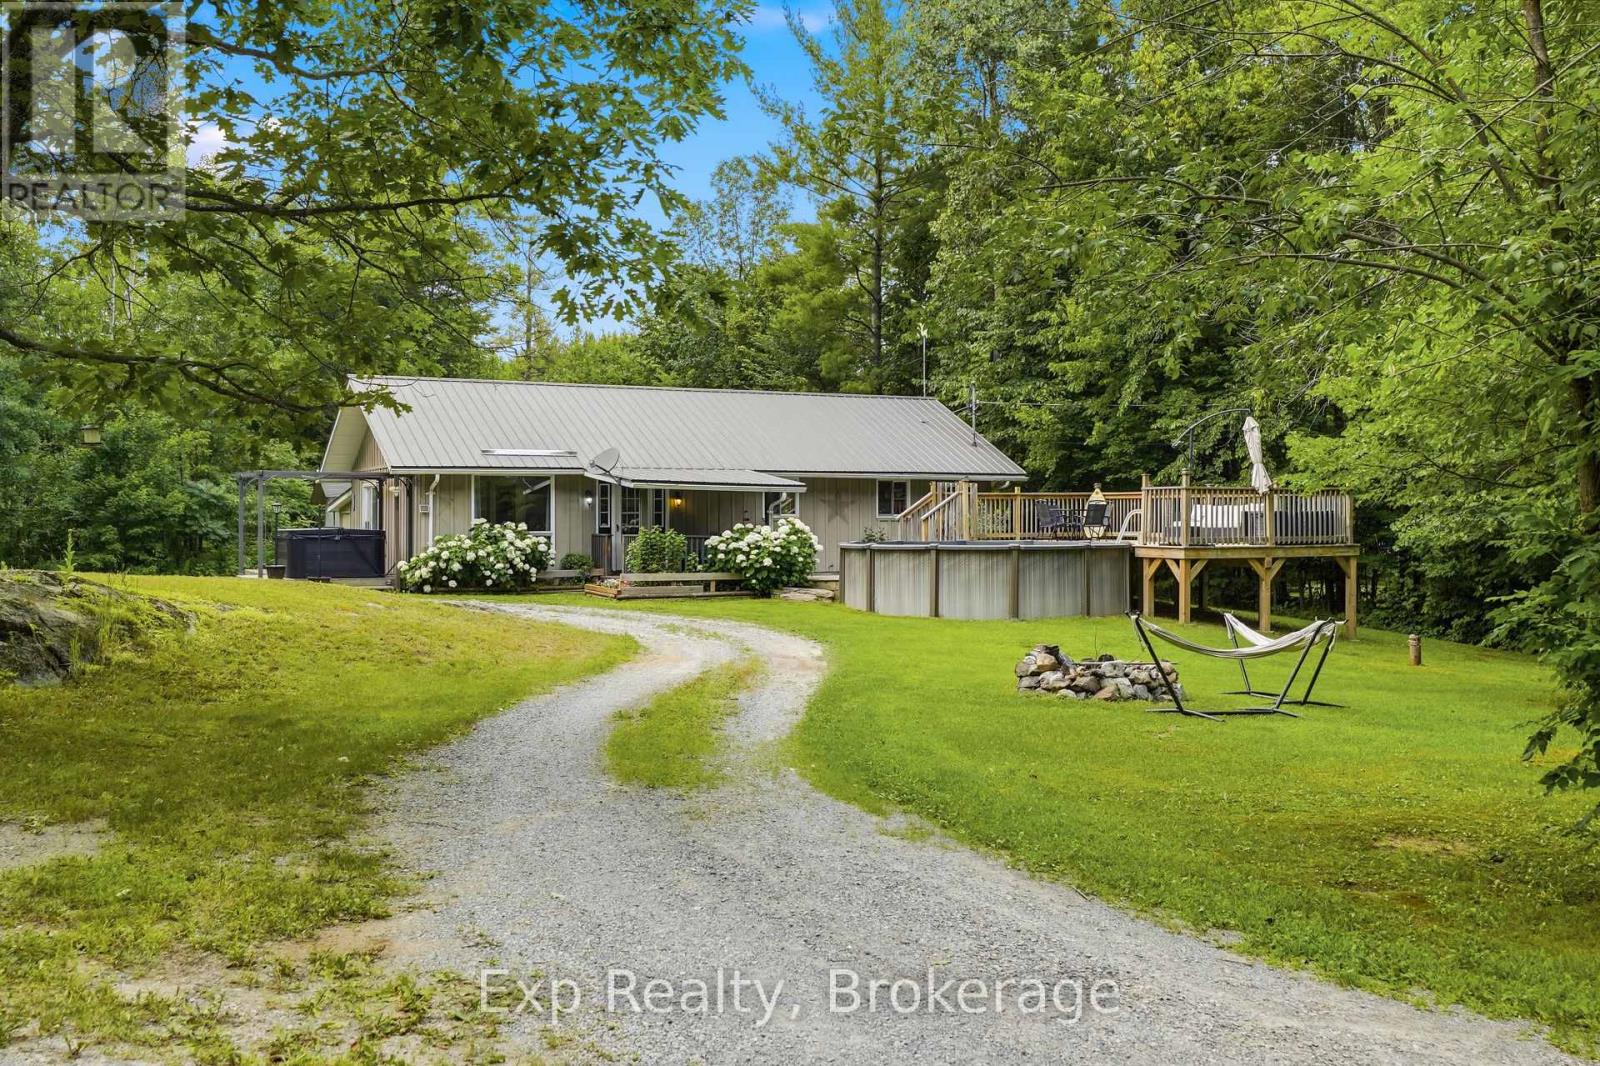
276 Woodcock's Mills Road
Stone Mills, Ontario
Set on an exceptionally private 1.3-acre lot surrounded by mature trees, this attractive bungalow offers the kind of peaceful country setting that's becoming increasingly difficult to find. Inside you'll find three generously sized bedrooms, a bright living room, a functional kitchen, and a full bathroom. ..Summer is where this property truly shines... The saltwater pool is only a few years old, and it's expansive pool deck, hot tub, covered front porch, fire pit, and included playground create an incredible outdoor space for relaxing, entertaining, and spending time with family and friends.The property also features a steel roof, circular driveway, oversized steel-frame fabric garage with a brand new replacement cover included, plus a separate garden shed that's ideal as a workshop, hobby space, or additional storage.Located on a quiet, family-friendly road on the north side of Beaver Lake, you'll enjoy exceptional privacy, abundant wildlife, and wonderful neighbours, all just four minutes from Tamworth's grocery store, pharmacy, LCBO, cafs, library, school, and other everyday amenities. School bus pickup is conveniently located at the end of the road. (id:54827)
Exp Realty
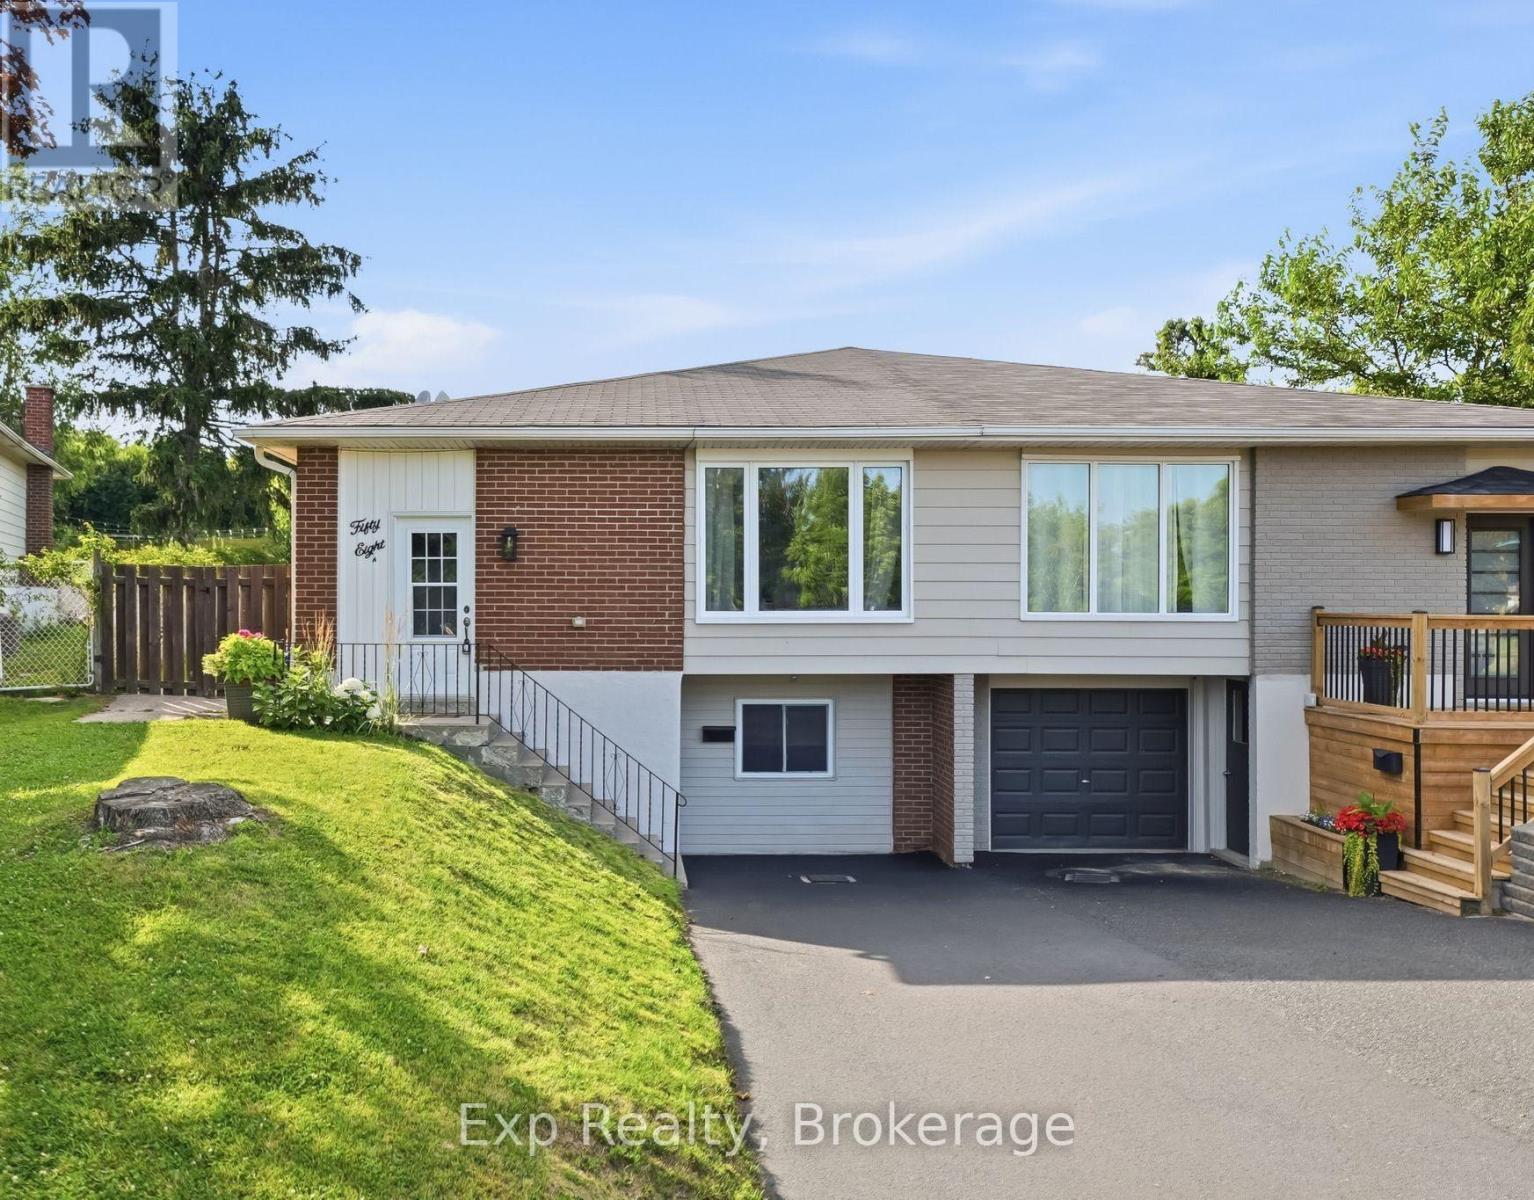
58a Crossley Drive
Port Hope, Ontario
Lot, Location and a Legitimate Lengthy List of important Renovations, Remodels, Upgrades and Features headline this value packed gem of a listing that caters to ownership on a variety of levels. Seeing is believing so get yourself into this tastefully updated 4 level backsplit home with incredible back yard experience. Offering 4 total bedrooms (5 if needed), 2 full bathrooms and pleasant surprises every step of the way, both inside and out. Walk through the front door and be absolutely wowed by the completely renovated main floor and facelifted kitchen that highlights this listing. Custom cabinets, stone counters, new flooring, backsplash and freshly painted. Walk up to the second level where you are greeted with three well sized bedrooms - one offering its very own patio walkout to incredible deck space, laminate flooring, and the spotlight of the floor being the aesthetically pleasing 5-piece bathroom; complete with his and her vanities. The third level provides a great deal of flexibility with one-bedroom, large family space/rec room/5th bedroom option and is finished off with a captivating 3-piece bathroom that was completely renovated in 2018. The lower-level walk out separate entrance provides flexibility and opportunity for the new owners - ability to be converted back into a garage. All this set on one of the most attractive lots in the entire subdivision, with over 200' in depth. A private backyard experience with gazebo and deck space that is perfect for your growing family and those closest. Not to be forgotten is the SHED/SHOP with workbench and its very own electricity, filling the garage void. All located and set in one of the most family friendly neighborhoods. Steps away from Jack Burger Sports Complex, Trails, Schools, Ganaraska River, Parks, Historic & Iconic Downtown, Restaurants, Shopping, Lake Ontario, Beaches and much more! A short drive to Highway 401, Trinity College School and many other amazing amenities this beautiful town has to offer! (id:54827)
Exp Realty
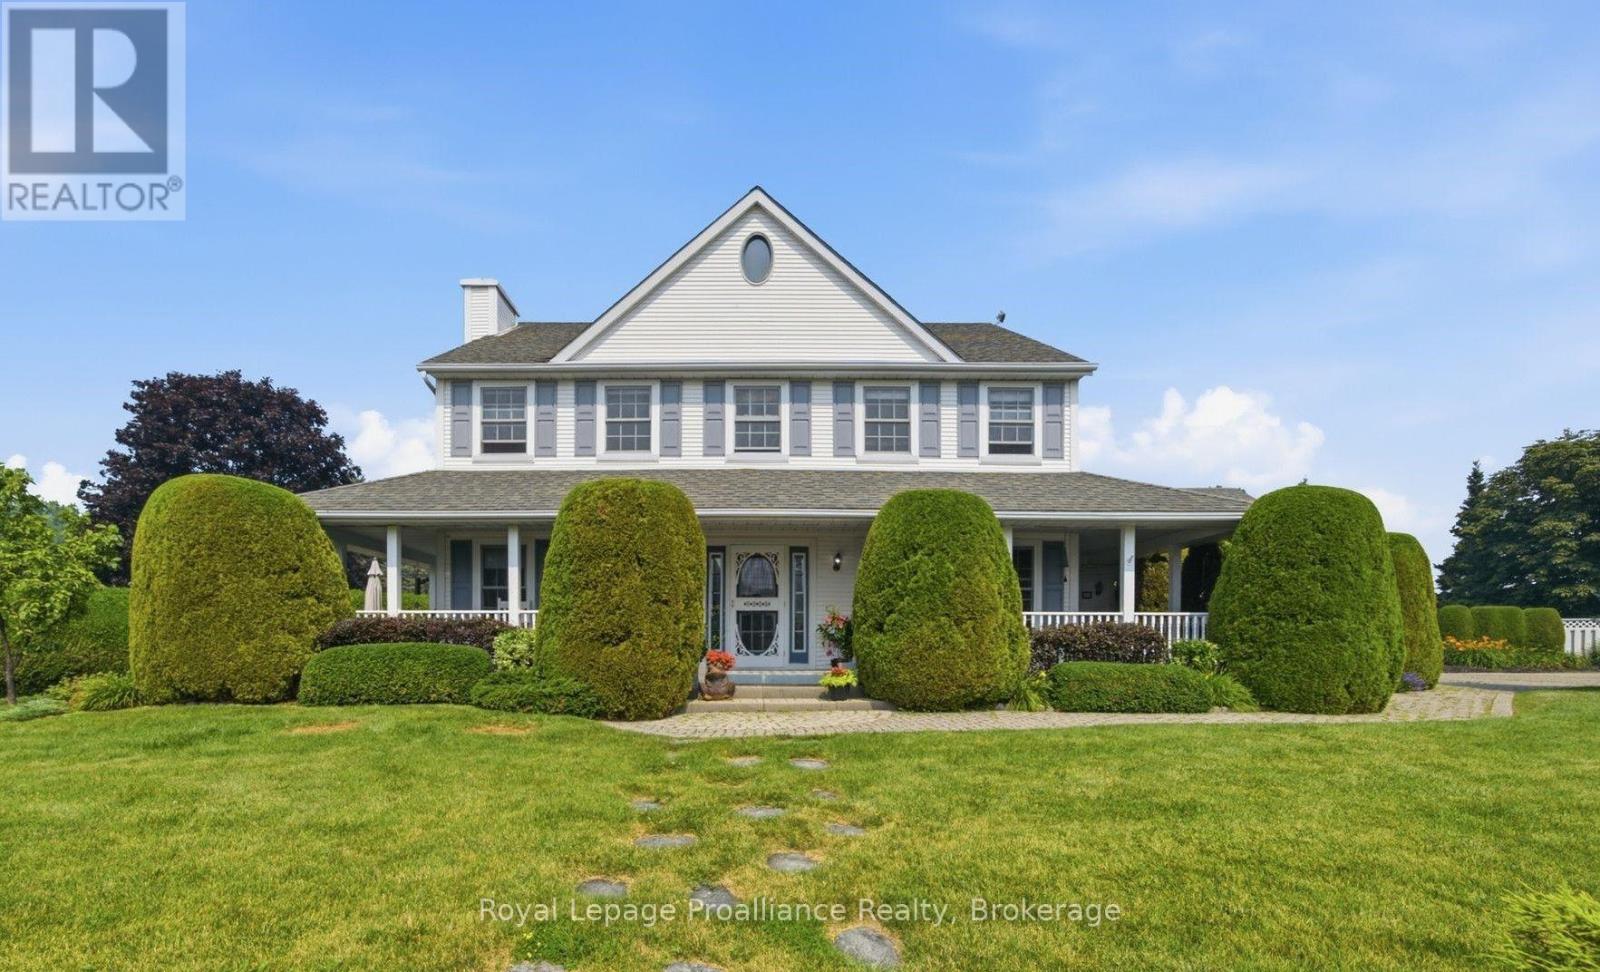
10 Skiff Cove Road
Prince Edward County, Ontario
Welcome to #10 Skiff Cove, one of the most beautiful homes on one of Prince Edward County's most picturesque streets. Nestled on a quiet cul-de-sac just minutes from the heart of Wellington, this distinguished executive residence offers timeless charm, exceptional privacy, and lovely views of Lake Ontario. Designed with a classic center hall floor plan, this elegant home stands proudly in the neighborhood, surrounded by beautifully landscaped gardens and mature cedar hedges that create a private, tranquil setting. With four spacious bedrooms and three well-appointed bathrooms, there is ample room for family, grandchildren and guests to relax in comfort. The inviting wrap around porch is the perfect place to enjoy your morning coffee or unwind with a glass of wine while taking in the gentle summer breezes. Inside, abundant natural light fills the gracious living and dining rooms, as well as the charming den, creating warm and welcoming spaces throughout. The beautifully appointed chef's kitchen is the heart of the home, designed for both everyday living and effortless entertaining. Pride of ownership is evident in every detail. Whether you're seeking a full-time residence or an exceptional County retreat, this remarkable property offers an enviable combination of luxury, character, and privacy. Just a short walk or drive brings you to Wellington's vibrant downtown, where you'll find acclaimed restaurants, boutique shopping, the Drake Devonshire, wineries, beaches, and everything that makes Prince Edward County one of Ontario's most sought-after destinations. (id:54827)
Royal LePage Proalliance Realty
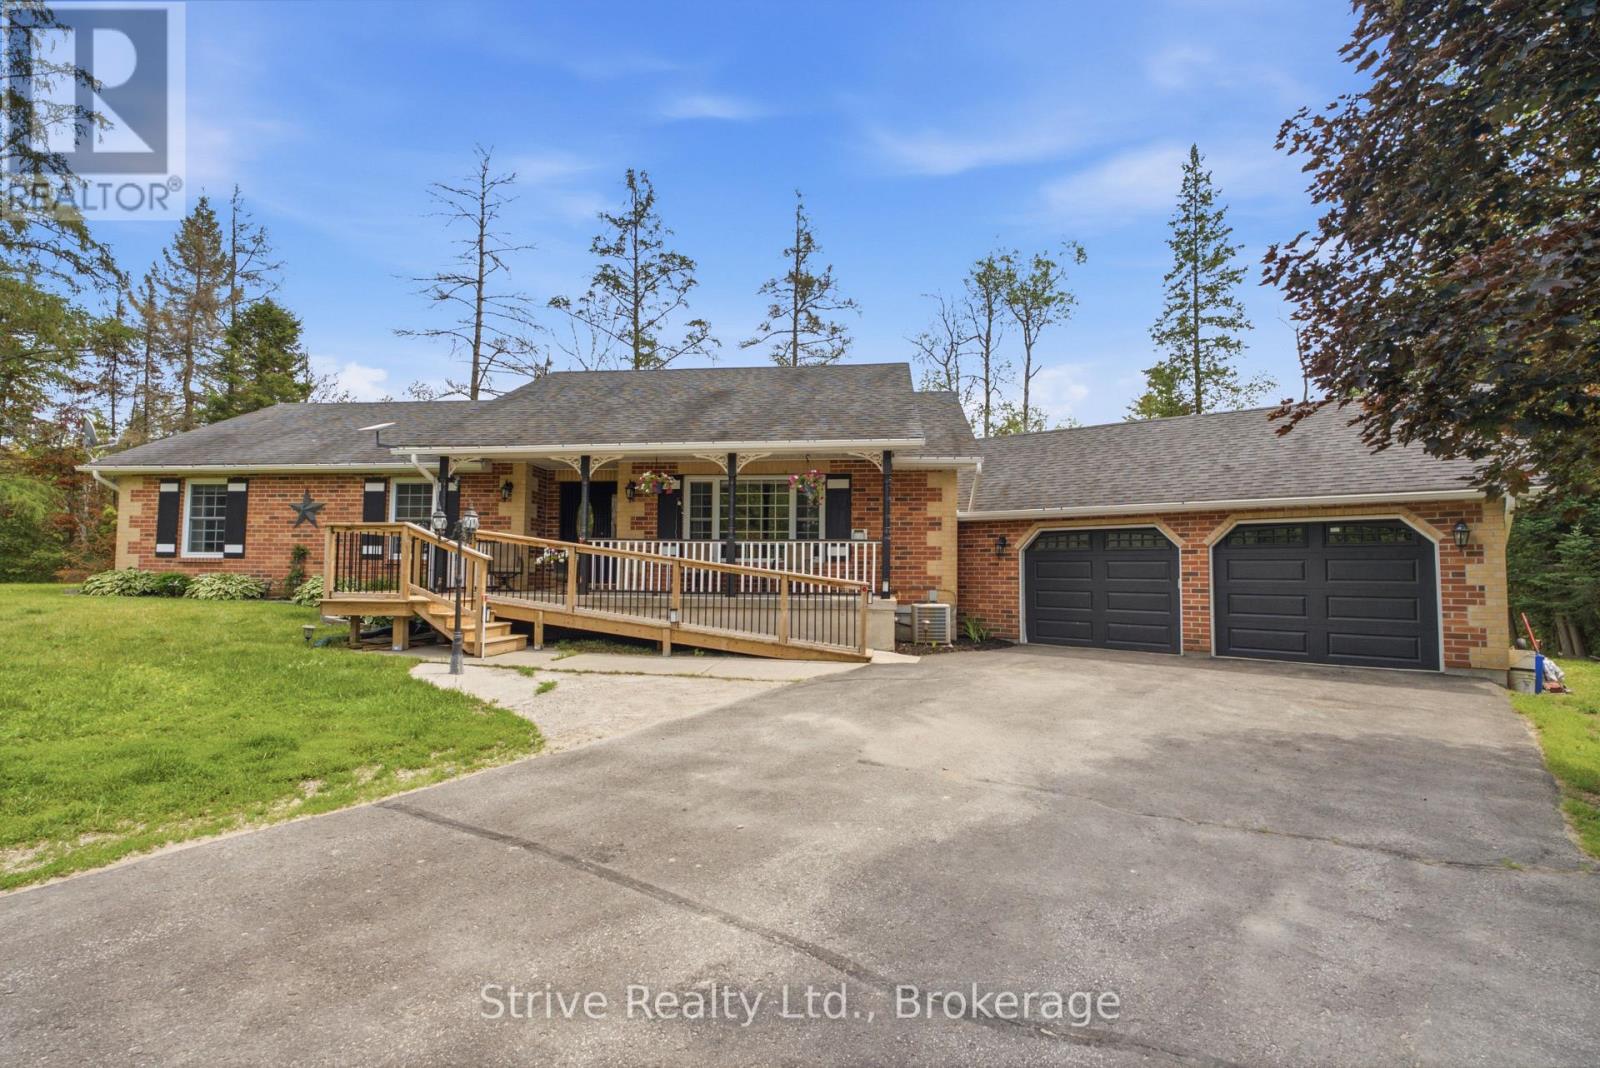
14 Manvers Station Road
Kawartha Lakes, Ontario
Welcome to the lovely and tight knit micro community known as Manvers station! This is the old station road for rail with 8 wonderful property owners. A very short trip off the 115 but far enough away from the highway noise. This property is just over an acre with an amazing 348ft of frontage. Well cared for lawn, two driveways, one road wrapping around the back of the property. Lovingly maintained, with excellent curb appeal. Ample parking and a large two car garage, above ground salt water pool with heater. large 1700 sq ft main floor bungalow with 3 bedrooms , spacious kitchen and dining area and sunken living room for cozy nights by the fire place. Two bathrooms on main floor, walkout to deck and garage with main floor laundry. Currently configured for those with accessibility needs in mind, easily convertible to other uses. Large and bright finished basement with another kitchen, bathroom and ample living space. Surrounded by beautiful trees and abutting a seldom used rail line, this property close enough to commute but feels just like the country should. great accessibility options for this property! (id:54827)
Strive Realty Ltd.
173 High Shore Road
Marmora And Lake, Ontario
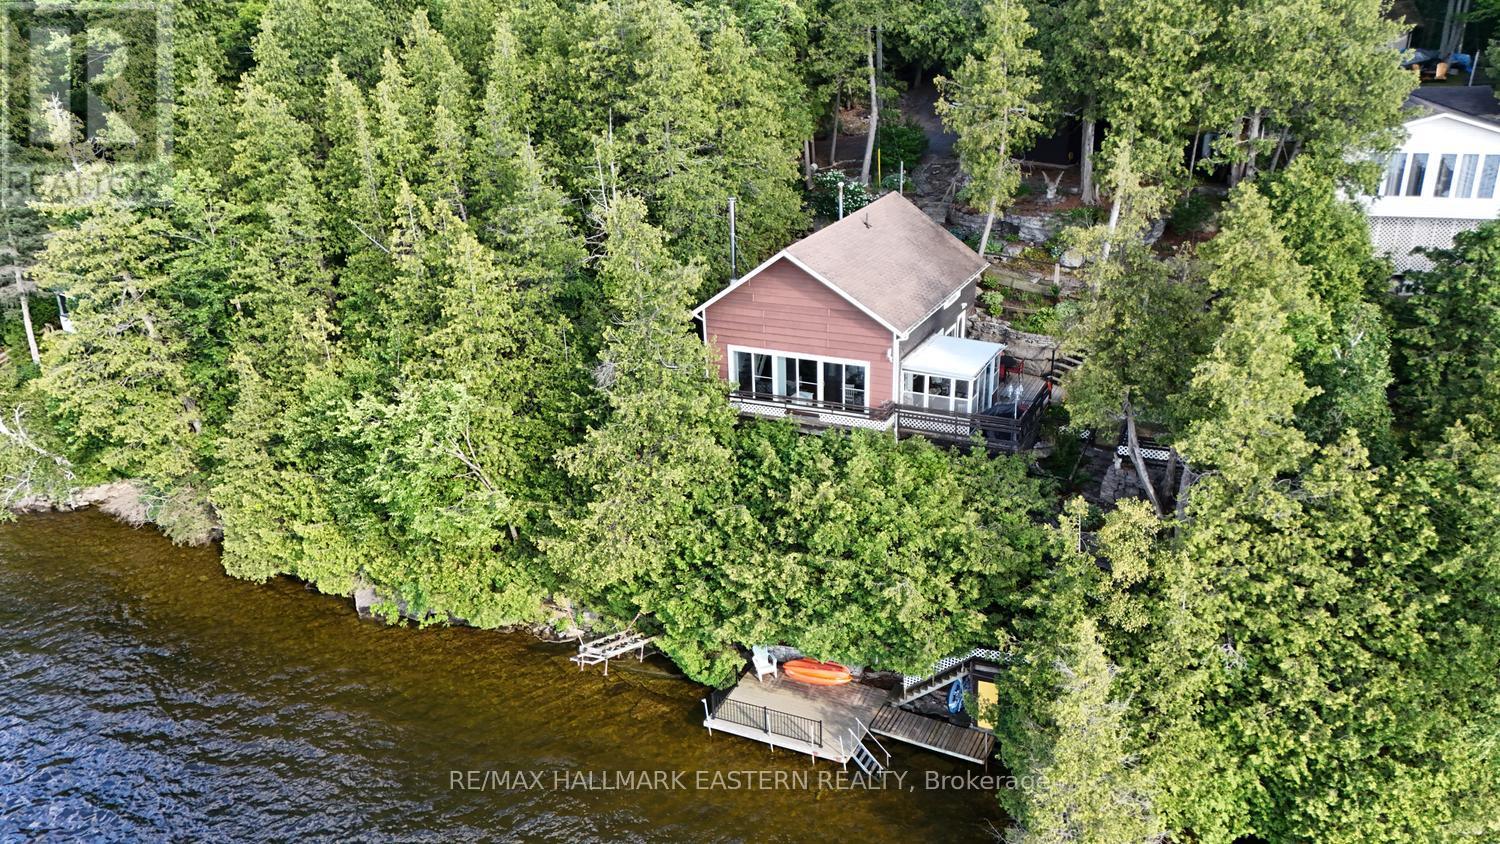
Perched above the shoreline, 173 High Shore Road truly lives up to its name, offering a peaceful three-season cottage retreat with breathtaking views across Crowe Lake and unforgettable summer sunsets. This charming 3-bedroom, 1-bath getaway is being offered turn-key, with virtually all contents included so you can start enjoying cottage life from day one. The elevated setting provides panoramic lake views, while a staircase leads to a waterfront deck and natural crushed limestone shoreline that gradually transitions into deeper water, perfect for swimming, boating, and lakeside relaxation. Inside, the traditional cottage layout features a bright kitchen, living and dining area, bedroom, and full bath on the main floor, with two additional bedrooms upstairs to comfortably accommodate family and guests. A welcoming sunroom and two separate outdoor patios offer plenty of space to enjoy morning coffee, afternoon shade, or evenings overlooking the lake.The property also includes a single-car garage and ample parking for family and visitors. Recent updates include a new lake water pump, main water line, and pressure tank (July 2026), along with a freshly pumped full septic system (July 2026), providing added peace of mind. Located on a municipally maintained road with garbage and recycling collection, and just 5 minutes from Marmora and approximately two hours from the GTA, this is an inviting waterfront escape where you can relax, unwind, and make lasting memories on beautiful Crowe Lake. (id:54827)
RE/MAX Hallmark Eastern Realty
5171 White Road N
Hamilton Township, Ontario
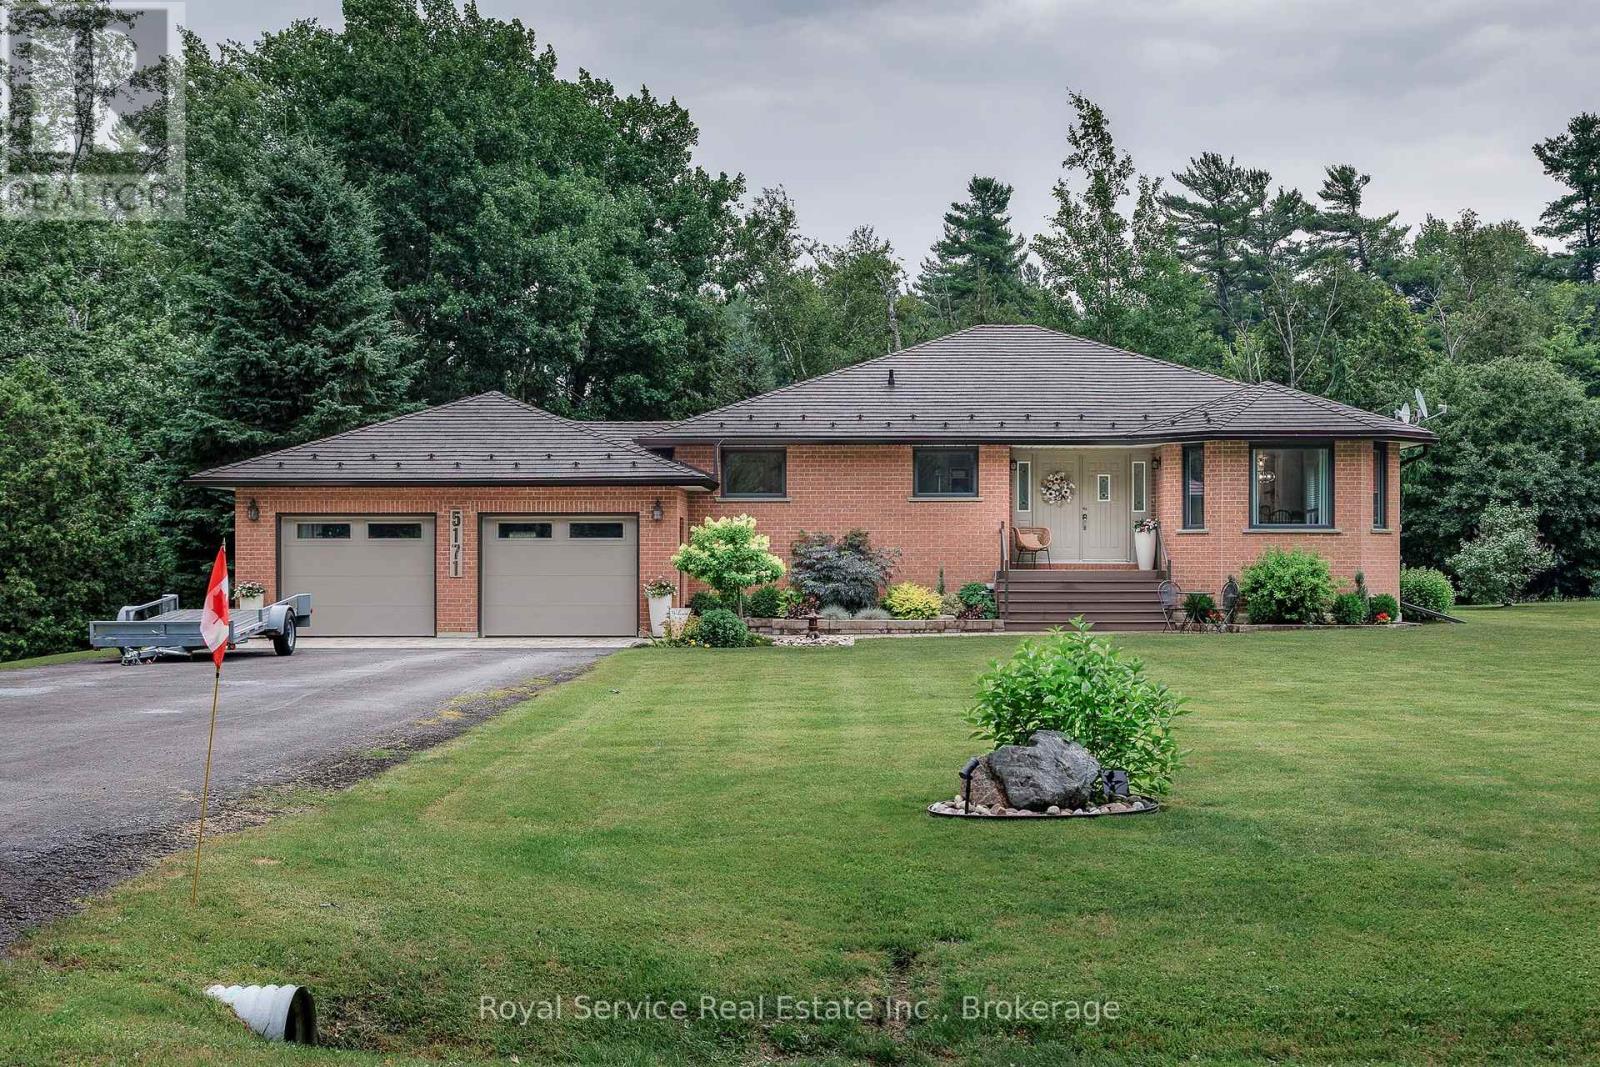
Welcome to this beautifully maintained 3-bedroom, 3-bathroom bungalow offering the perfect blend of modern updates and country comfort. Situated on a spacious, private lot surrounded by mature trees, this home features an updated designer kitchen with quartz countertops, custom cabinetry, stainless steel appliances, a large centre island with seating, stylish lighting, and an open-concept layout that's ideal for everyday living and entertaining.The bright main floor offers generous living spaces, 3 spacious bedrooms, and three full bathrooms, providing flexibility for families and guests alike. The fully finished basement offers excellent additional living space and includes the potential to create a fourth bedroom, making it ideal for a growing family, home office, or multi-generational living.Step outside to enjoy the expansive yard with plenty of room for outdoor activities, gardening, or simply relaxing in a peaceful setting. The attached double-car garage and ample driveway parking provide convenience for multiple vehicles, trailers, or recreational toys.Located in a desirable rural setting while remaining within easy reach of nearby amenities, this move-in-ready home offers the space, functionality, and modern finishes today's buyers are looking for. (id:54827)
Royal Service Real Estate Inc.
179 Paudash School Road
Faraday, Ontario
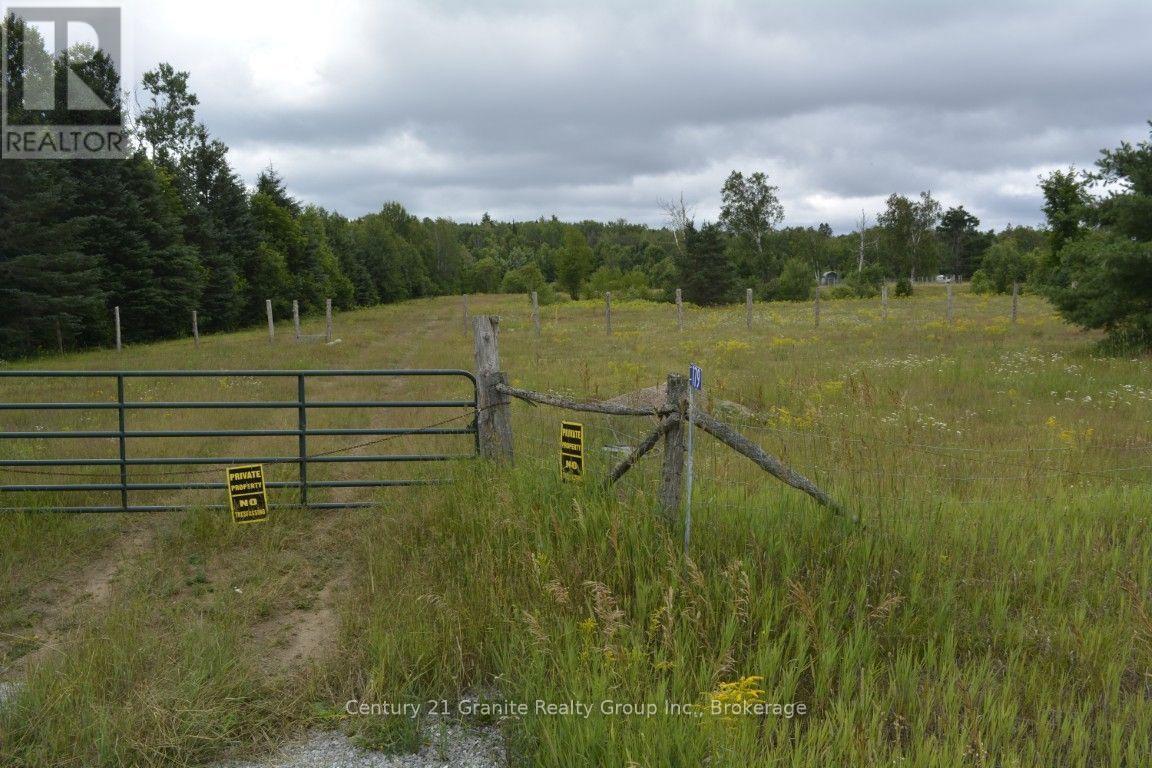
Escape to the peace and beauty of the countryside with this exceptional 16-acre vacant parcel, offering the perfect opportunity to build your dream home or recreational retreat. This level property is ready for your vision, featuring a drilled well already installed, hydro available at the year-round municipally maintained road, and stunning views of beautiful Vance Lake. Enjoy the privacy and tranquility of country living while being just minutes from Bancroft and all the amenities you need. Outdoor enthusiasts will appreciate the abundance of nearby lakes and trails, providing endless opportunities for boating, fishing, swimming, hiking, ATVing, and snowmobiling throughout the seasons. Whether you're planning a year-round residence or wekend getaway, this blank slate is ready for your ideas. Don't miss this rare opportunity to own a beautiful piece of Ontario countryside-check it out today! (id:54827)
Century 21 Granite Realty Group Inc.
384 Carson Road
Centre Hastings, Ontario
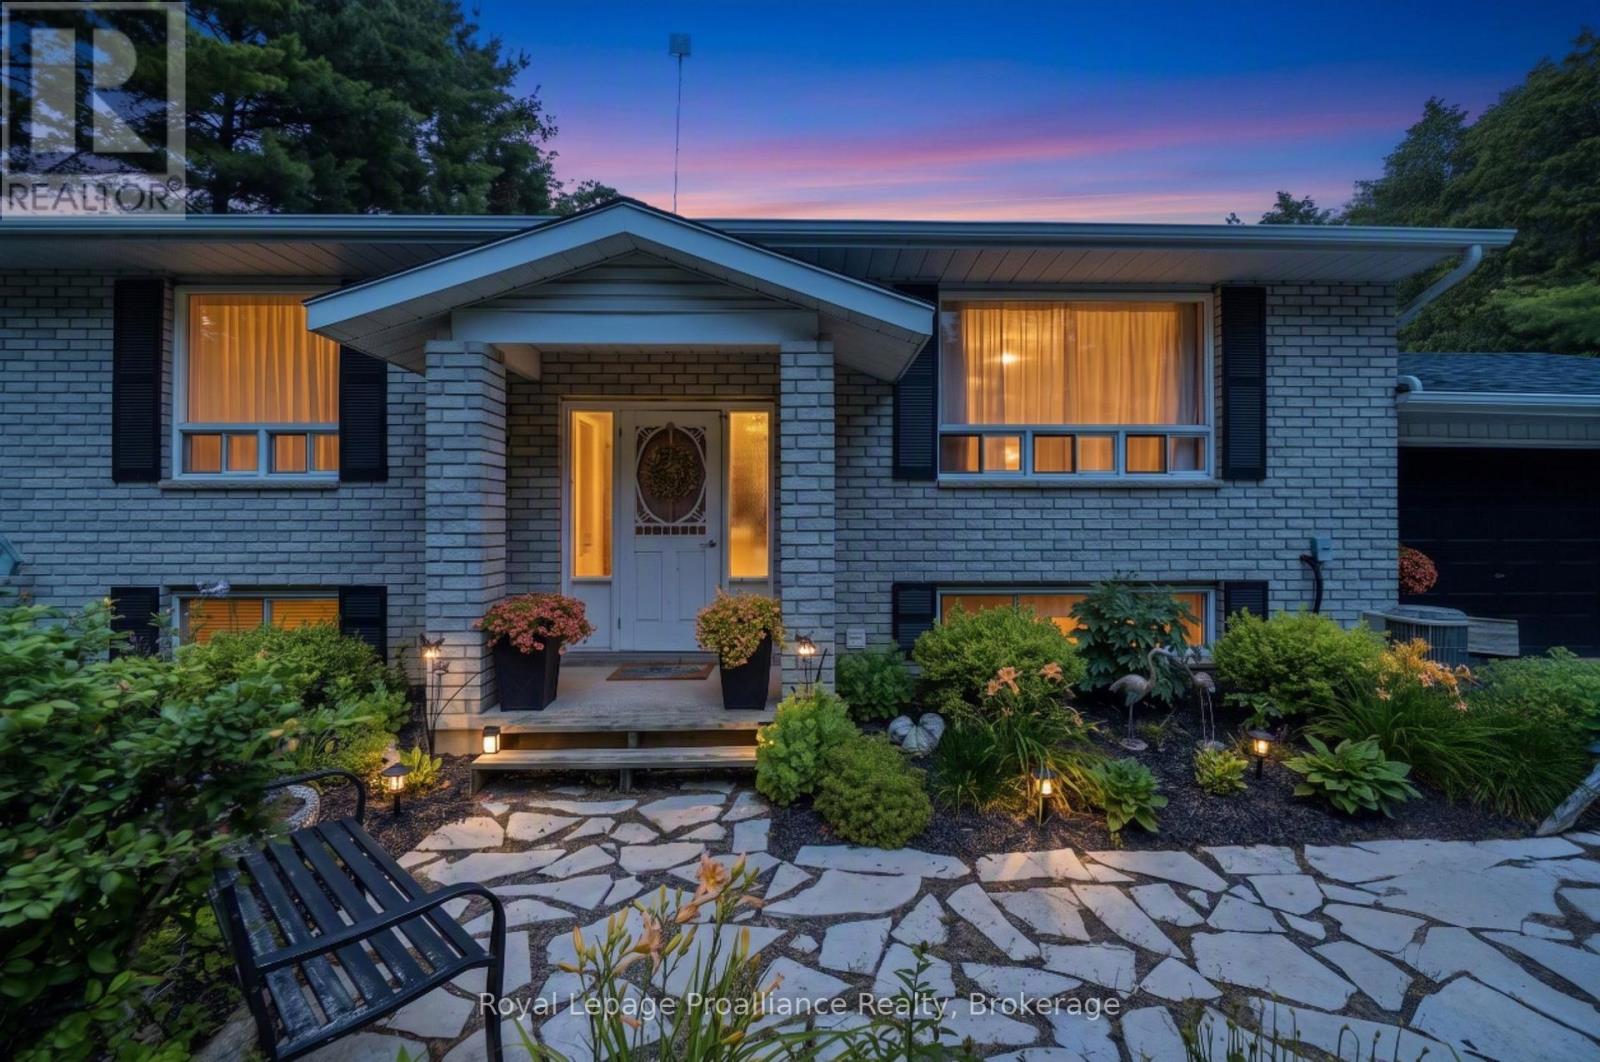
Welcome to this well-maintained 3+1 bedroom high-ranch set on approximately 1.83 acres, offering the perfect blend of country living, practical updates, and room to enjoy your hobbies. Ideally located just 15 minutes from Belleville, Trenton, and major amenities, this peaceful rural property provides the serenity of the countryside and the convenience of nearby shopping, schools, restaurants, and Highway 401. The bright main level features hard-surface flooring throughout, a spacious kitchen with ample cabinetry, and patio doors leading to the rear deck and new gazebo, an ideal spot to relax while overlooking the tranquil backyard. The fully finished lower level offers additional living space with a generous rec room, fourth bedroom, and cozy wood stove that serves as the home's primary heat source, while an electric furnace and central air provide year-round comfort. Outside, the property truly shines. A 30' x 40' barn complete with hydro and water, stalls, a fenced paddock, multiple lean-tos, and a large woodshed creates endless possibilities for hobby farmers, outdoor enthusiasts, storage, or workshop space. Whether you're dreaming of keeping a few goats or chickens, creating the ultimate hobby workshop, or storing recreational equipment, this versatile outbuilding is ready to meet your needs. Additional features include an attached double-car garage, a asphalt roof (2020), central air (approximately 2 years old), updated eavestroughs (approximately 2 years old), and newer interior trim and doors on the main level. If you've been searching for a country property with space to grow, modern updates, and the freedom to enjoy a rural lifestyle. 384 Carson Road is ready to welcome you home. (id:54827)
Royal LePage Proalliance Realty
