
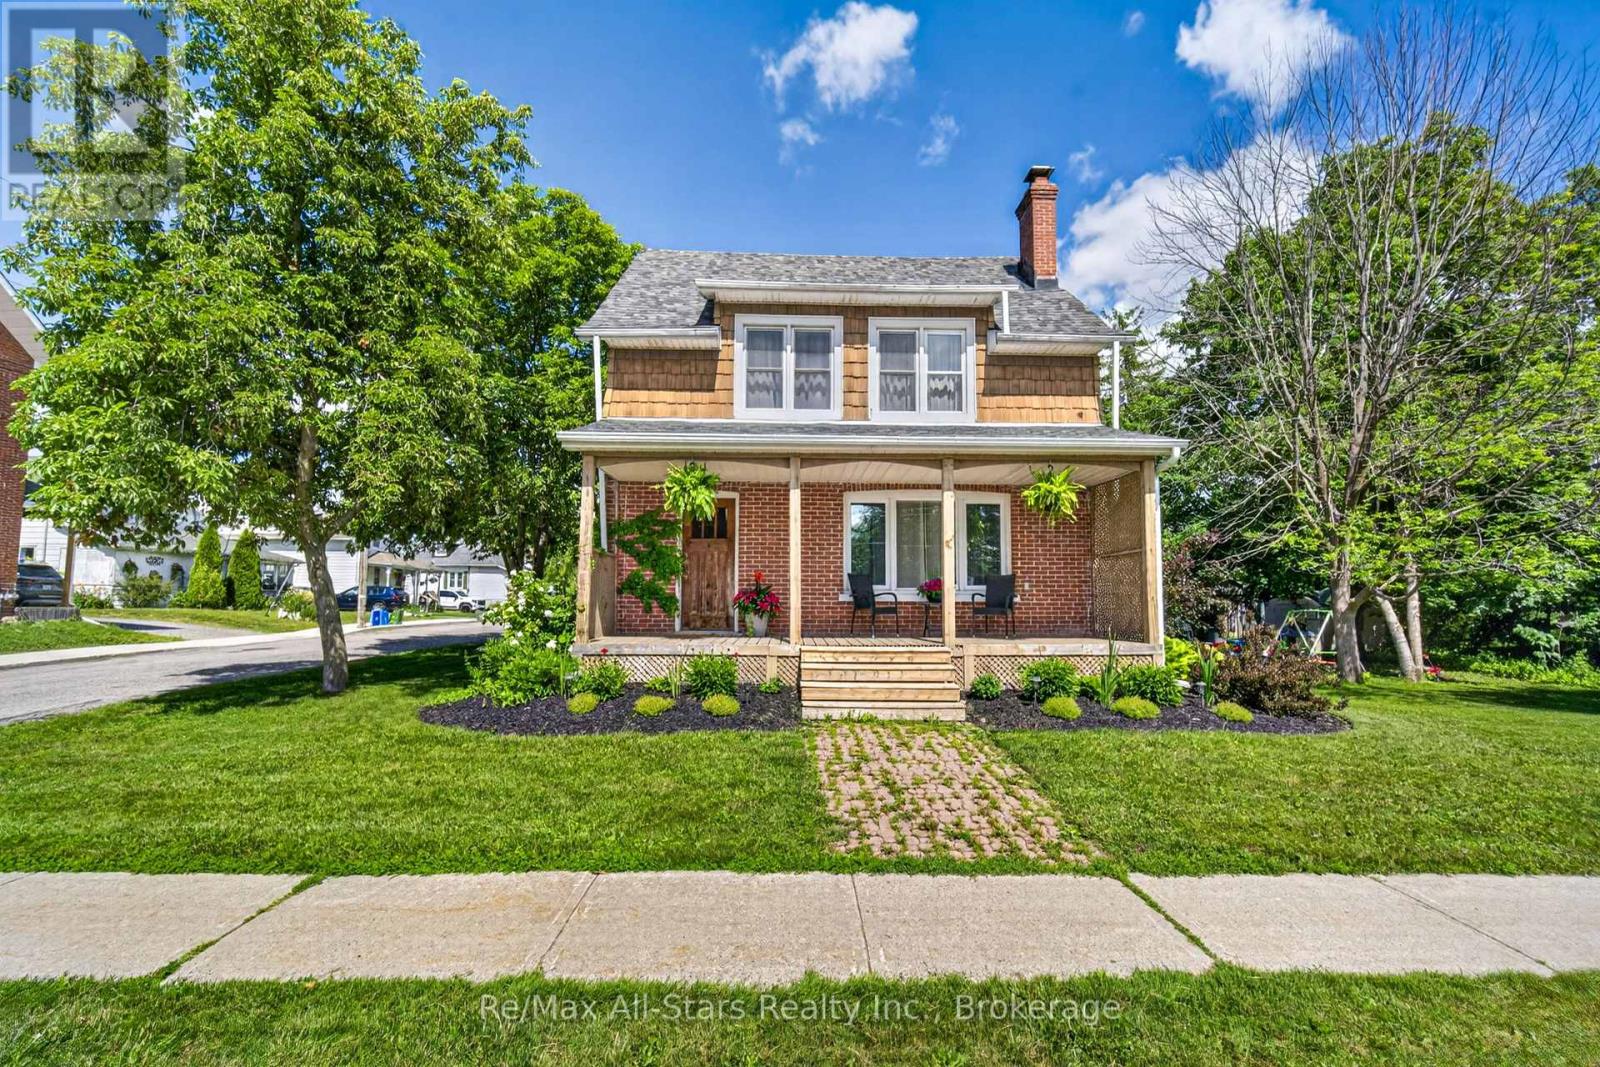
18 Sturgeon Road N
Kawartha Lakes, Ontario
Welcome to this charming 3 bedroom, 2 bathroom home offering comfort, space, and convenience. The inviting family room features garden doors that open to a deck that creates the perfect setting for relaxing, entertaining or enjoying the outdoors. A versatile loft provides additional space ideal for a home office, play area, or extra living space. Situated on a desirable corner lot, this home offers plenty of potential and is conveniently located close to all amenities, including shopping, schools, parks, and everyday conveniences. Perfect for families, first-time buyers, or those looking for a comfortable home in a great location, this property offers a wonderful opportunity to make it your own. Don't miss your chance to view this lovely home! (id:54827)
RE/MAX All-Stars Realty Inc.
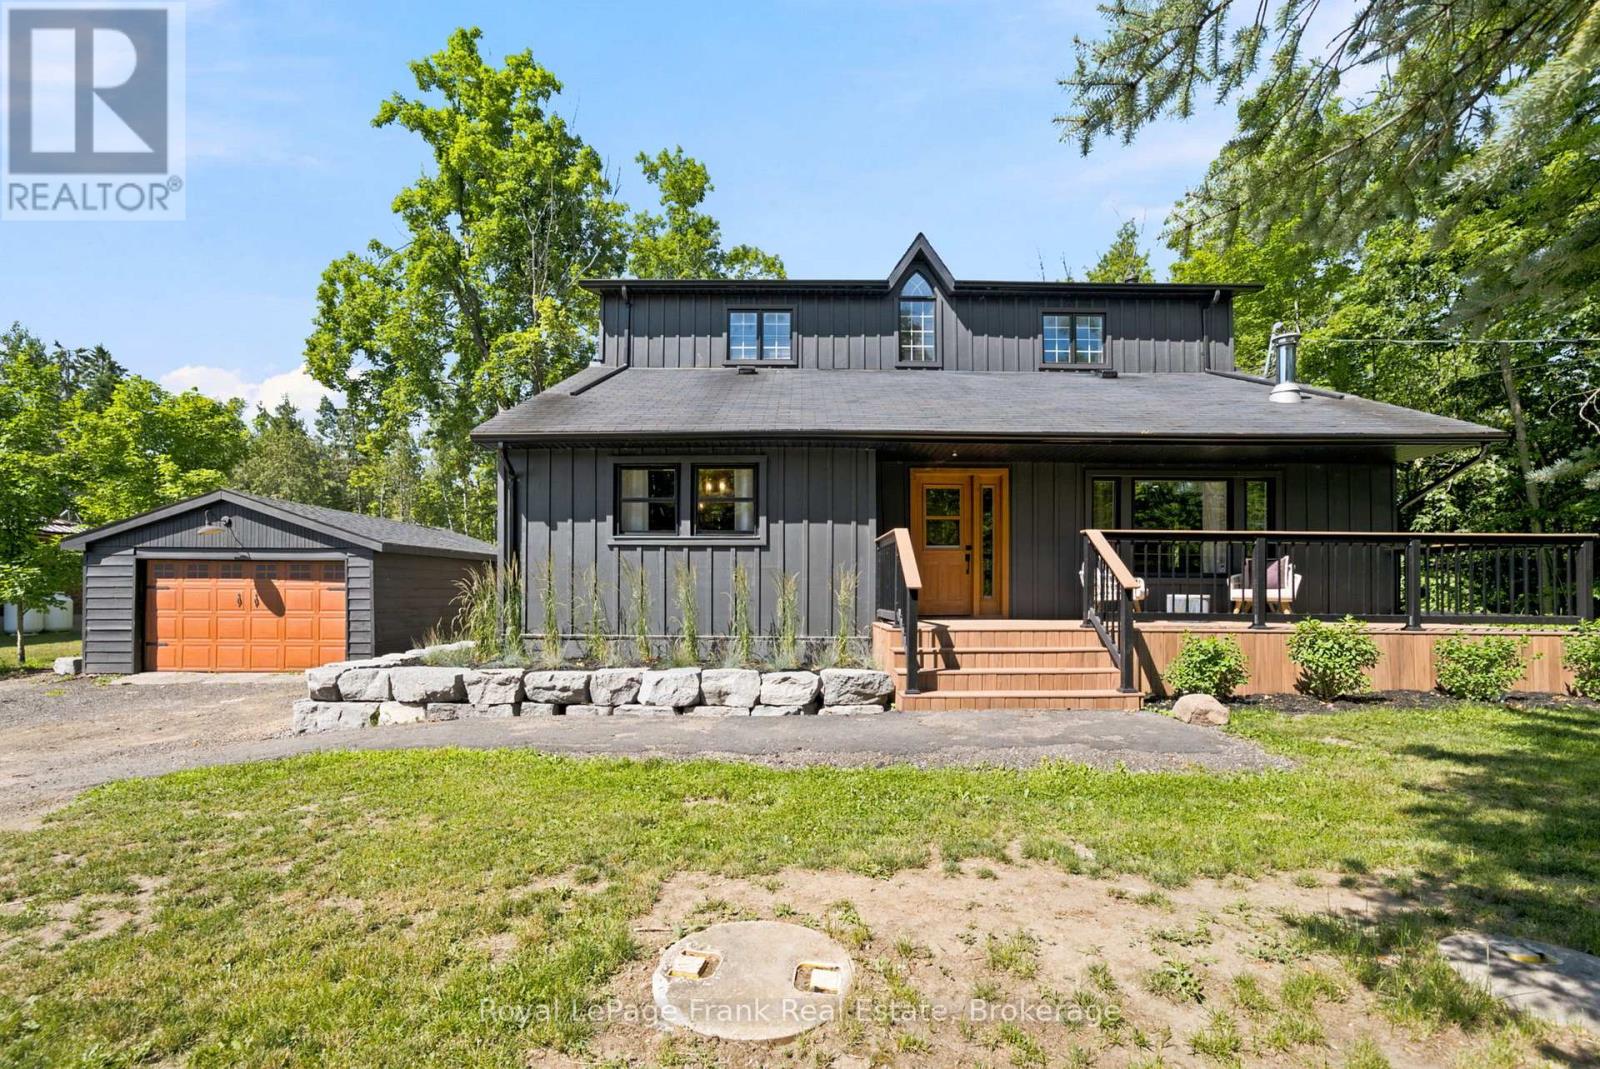
3186 Buckhorn Road
Selwyn, Ontario
Welcome to this spacious and beautifully designed family home, offering the perfect blend of comfort, functionality and room to grow. With 4 generous bedrooms, 3 bathrooms, multiple living spaces, and a detached garage, this property is ideal for families looking for space both inside and out. The heart of the home is the bright, open-concept main floor where the kitchen, dining, and living area flow seamlessly together, creating the perfect space for everyday living and entertaining. The inviting living room features a fireplace feature wall with custom built-in shelving. Just a few steps up, you'll discover a versatile bonus family room filled with natural light and featuring elegant French doors that open onto a spacious deck. This level also includes a convenient 3-piece bathroom, a flexible room currently used as a home office (ideal as a play room, guest room, or hobby space) and a spacious laundry room with direct access to the side yard. Upstairs, the impressive primary suite serves as a private retreat, complete with its own cozy fireplace, a large walk-in closet, and a luxurious 5-piece ensuite. Three additional well-sized bedrooms provide plenty of room for family and guests, while the bonus second-floor living area offers the perfect spot for a kids lounge, reading nook, media room, or quiet escape. The unfinished basement provides abundant storage space and endless potential for future development. Glass doors lead directly to a covered patio area, extending your outdoor living options and offering easy access to the backyard. Combining generous living spaces, thoughtful design, and endless versatility, this exceptional home is ready to welcome its next family. (id:54827)
Royal LePage Frank Real Estate
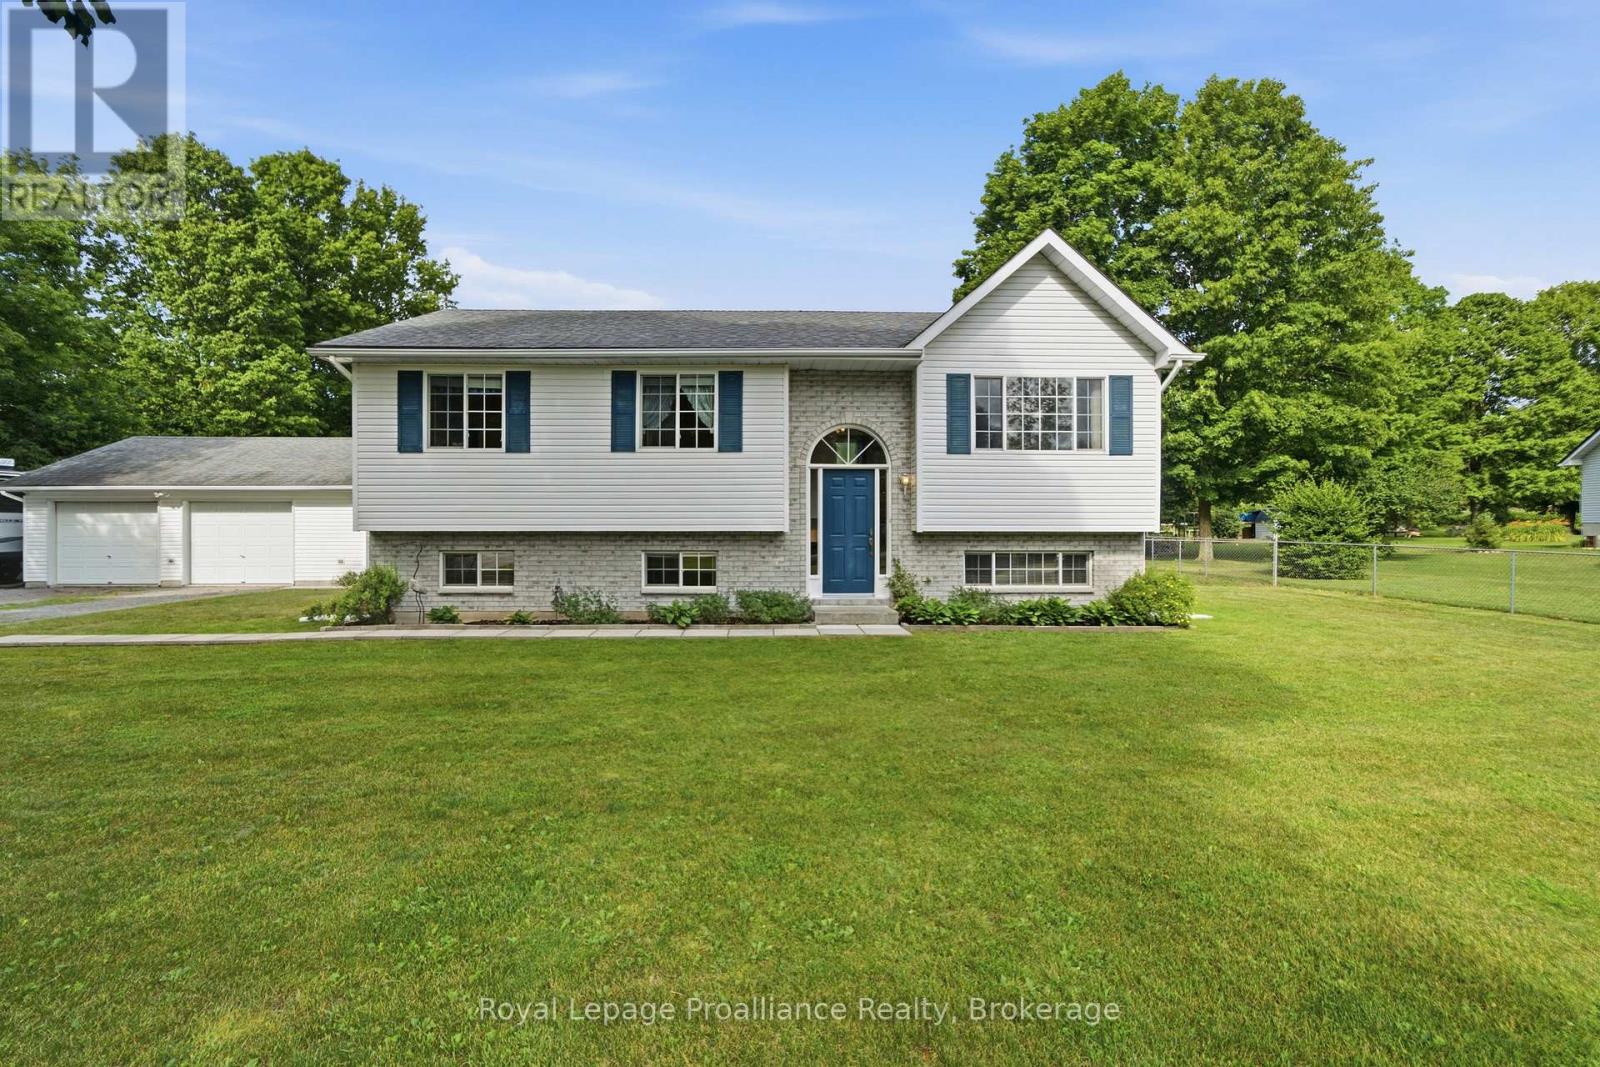
41 Bay Street
Belleville, Ontario
Welcome to this immaculate 2-bedroom, 1-bath raised bungalow, perfectly situated on a beautifully maintained 1-acre lot. Offering a bright and functional layout, the kitchen and dining area flow seamlessly together, with patio doors leading to a large deck overlooking the fully fenced backyard, perfect for entertaining or enjoying peaceful country living.This home features a spacious primary bedroom complete with a convenient cheater ensuite to the main bathroom. The unfinished basement offers a clean slate with endless potential, including a rough-in for an additional bedroom, allowing you to customize the space to suit your needs.Outside, you'll find an impressive heated two-door detached garage, providing plenty of room for vehicles, hobbies, or a workshop. With a massive backyard, ample privacy, and room to roam, this move-in-ready property offers the perfect blend of comfort, space, and future potential. (id:54827)
Royal LePage Proalliance Realty
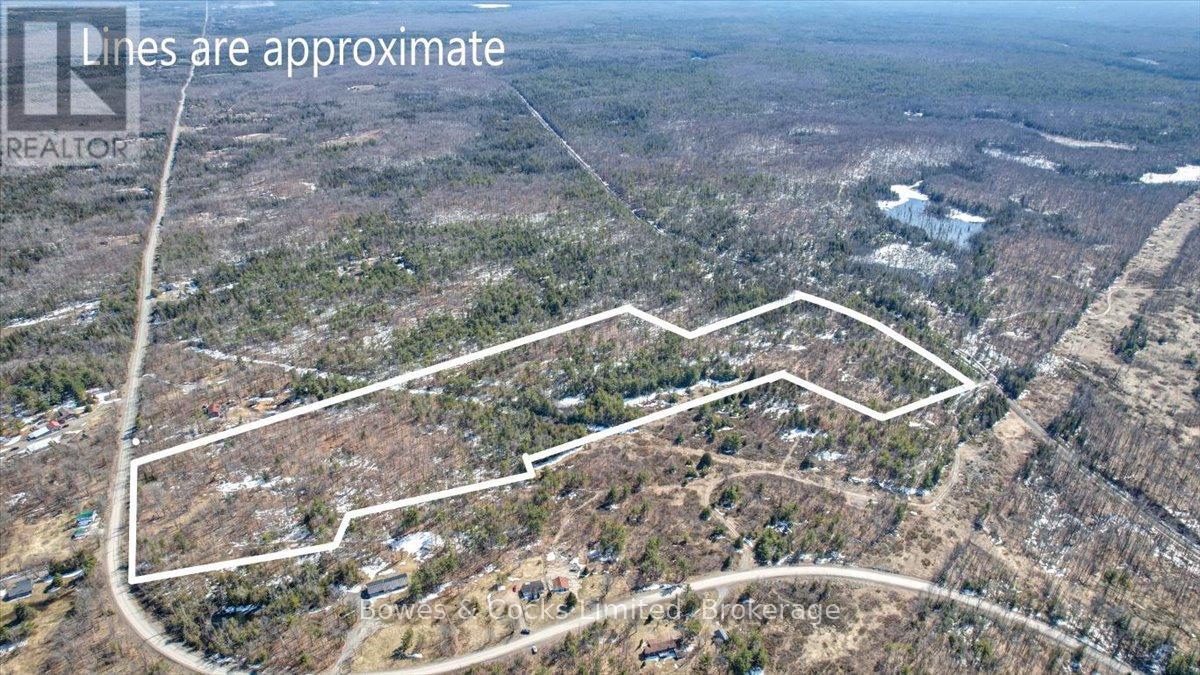
2981 County Road 44
Havelock-Belmont-Methuen, Ontario
Over 30 Acres of land on a hard top road 10 minutes from amenities. Multiple entrances, poured concrete pad ready for a garage, older dug well,and a storage building. This is a quiet area surrounded by many lakes. Hydro and phone at the road. Rural zoning with many permitted uses. 10 minutes North of Havelock and 40 minutes East of Peterborough. Seller willing to considering holding a mortgage. (id:54827)
Bowes & Cocks Limited
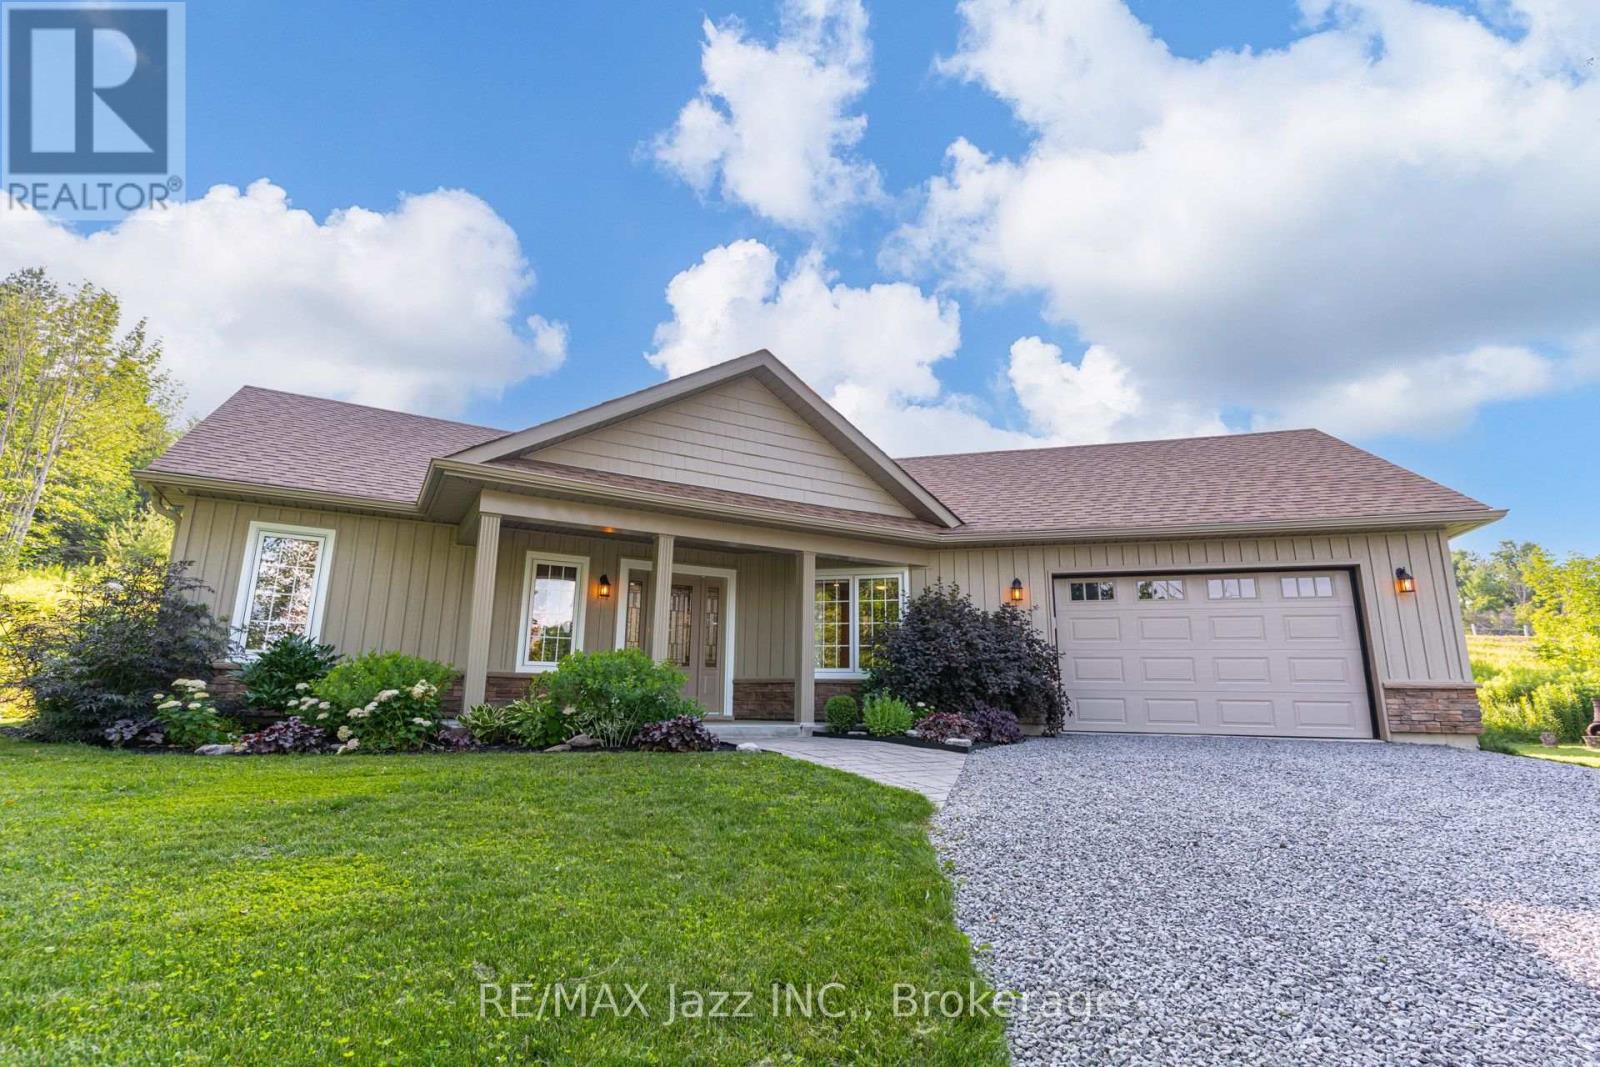
8 Beamish Road
Trent Hills, Ontario
Fall in love with modern country living in this pristine, 2019-built bungalow on apx 1.9 private acres just south of Hastings & the scenic Trent River! Pride of ownership shines throughout this immaculate, move-in-ready home which blends contemporary luxury with peaceful rural comfort. Step inside to an airy, light-filled open-concept layout anchored by a spectacular vaulted ceiling. Elegant improvements elevate the entire carpet-free interior, showcasing luxury vinyl flooring, modern light fixtures, pot lights, and a bright kitchen complete with quartz countertops among others. For an added touch of indulgence, both bathrooms feature cozy heated floors for those cool nights. Living space extends outdoors to an enormous rear composite deck (2024)-perfect for dining, entertaining, or relaxing under the shade of the pergola (2025). An area of the deck includes a doubly reinforced space ready for your future hot tub! The beautiful landscaping around the home exudes the soothing and natural atmosphere ideal for releasing the stress away. Perfect for gardening enthusiasts, the property boasts recently installed planters, professionally enclosed rainwater tanks featuring two 2,300-litre tanks with an on-demand pump and a garden shed that matches the home's aesthetic. The expansive lot also features apx 400 new arborist-planted trees. Practical high-end features abound, including a spacious heated garage with direct home access, a massive private driveway for 8+ vehicles, and a water softener with a 4-level filtration system. Enjoy ultimate peace of mind with a generator plug-in at the meter and a septic system pumped in Sept 2024 and water test 0/0 in June 2026. Located just minutes south of the charm and conveniences of downtown Hastings, you are about a 40-minute drive to both Peterborough and Cobourg with a direct commute down Highway 45 straight to the Highway 401. This beautifully maintained property is a rare find. You don't want to miss this! (id:54827)
RE/MAX Jazz Inc.
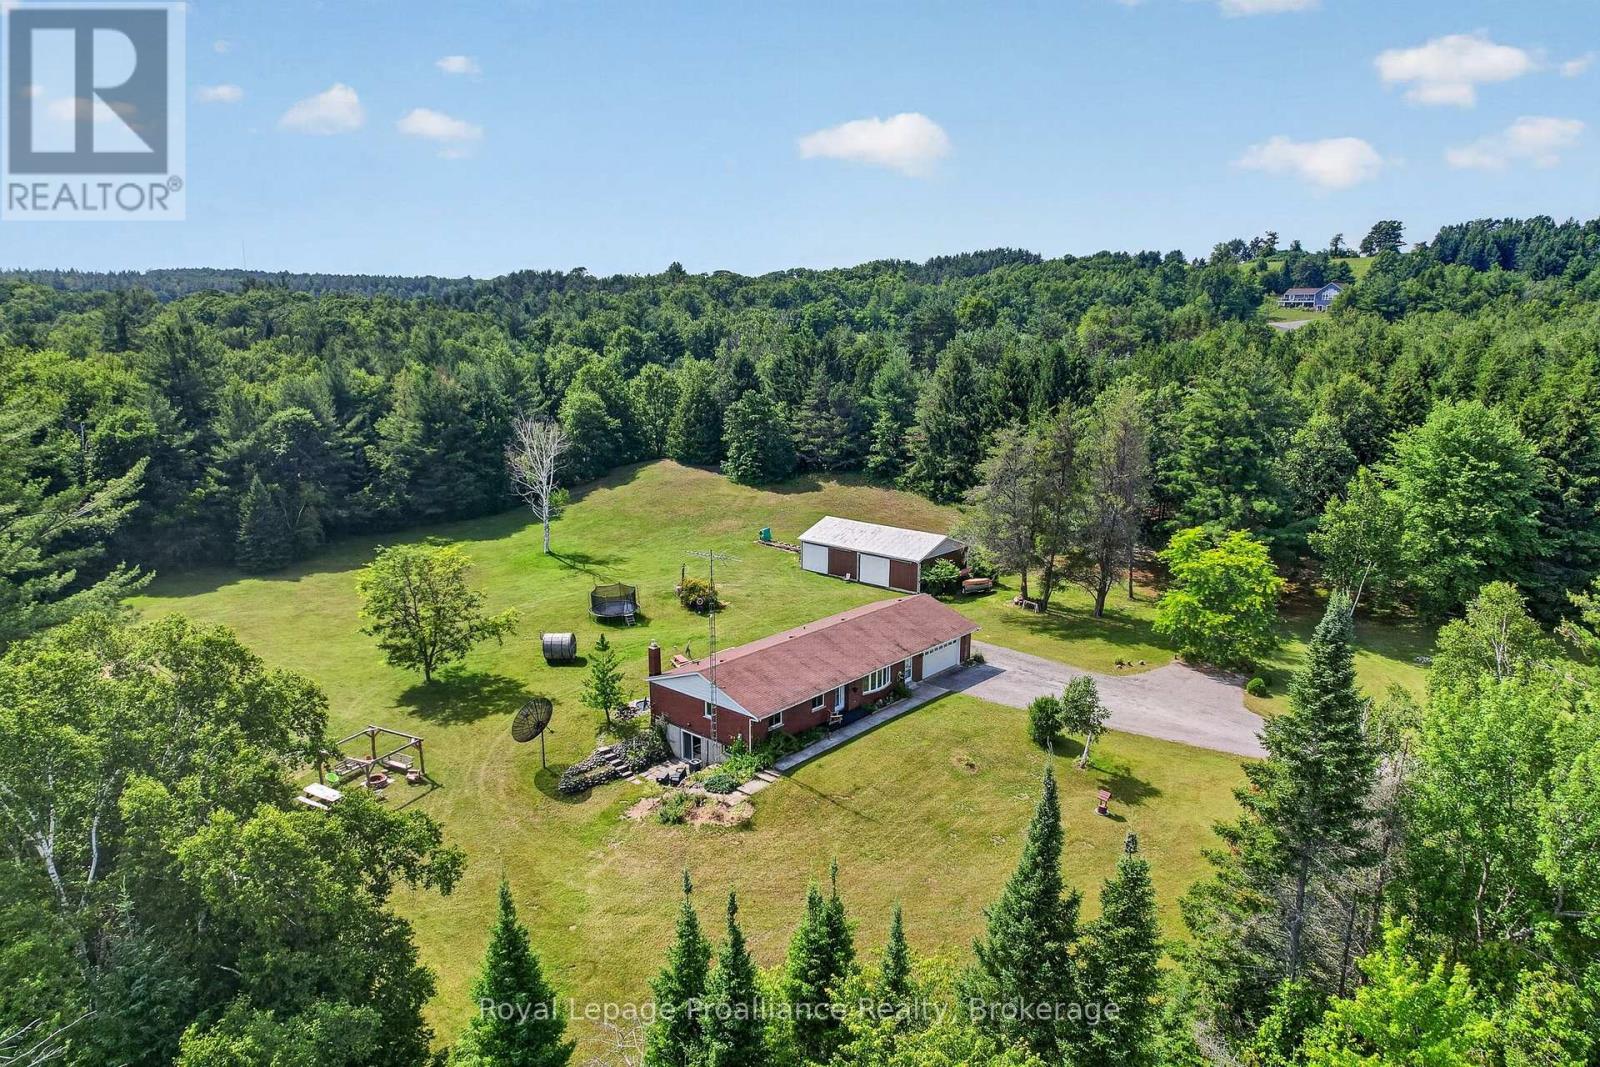
150 Woodland Road
Alnwick/haldimand, Ontario
Tucked away on a quiet dead-end road, this nearly 5 acre private retreat is enveloped by mature trees and scenic woodland, with an extensive network of trails of the Northumberland Forest Conservation at your fingertips that is perfect for hiking, walking, mountain biking, and snowmobiling through every season. The brick bungalow offers a classic floor plan that flows seamlessly. The main floor features 3 bedrooms, 3 washrooms and spacious living areas. Designed to bring the outdoors in, large windows take full advantage of the outdoor views with the highlight being the walkout from the dining area to an expansive deck overlooking the beautiful property. The finished walkout lower level extends the home's living space with two very large recreation rooms - one with a fireplace, a spacious fourth bedroom and a partial kitchenette, perfect for family gatherings or potential in-law suite. Outside, every corner of the property invites you to relax and reconnect. Gather around the handcrafted wooden swing set at the firepit beneath the stars, watch wildlife visit the small pond, or spend weekends pursuing hobbies in the impressive 28' x 48' detached workshop. The large 23' x 27' attached garage also provides abundant space for vehicles, recreational toys, and storage. Thoughtfully equipped with a wired backup generator for year-round peace of mind, this home is as practical as it is beautiful. Many updates have been made in 2026. Some include a new furnace with heat pump; some flooring, trim, lighting, landscaping and more! Whether you're searching for a refined country residence, a family retreat, or a year-round escape surrounded by some of the County's most spectacular natural landscapes, this extraordinary property offers the perfect balance of luxury, privacy, and outdoor living. (id:54827)
Royal LePage Proalliance Realty
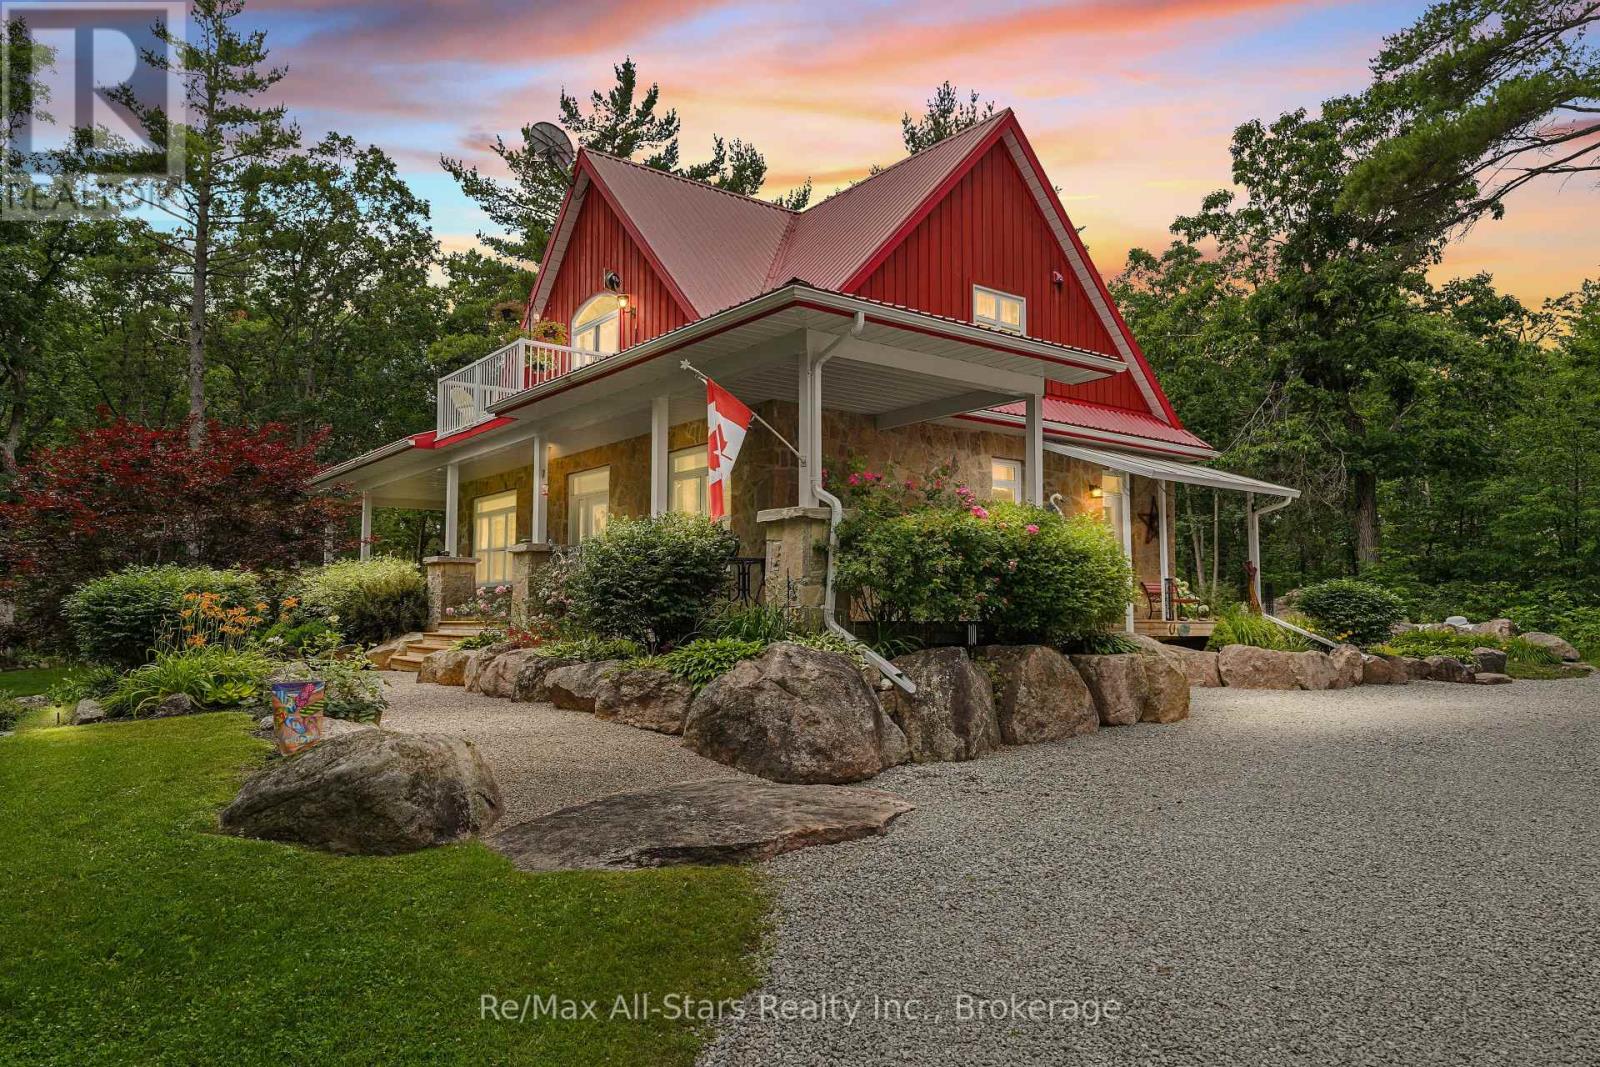
2990 County Road 36
Trent Lakes, Ontario
This wonderful sanctuary of a home, built in 2013, sits on approximately 12 acres of pure beauty. The landscape is beyond imagination-a perfect blend of perennial gardens, trees, rock, vegetable gardens, and open space. With a striking stone faade and charming board-and -batten details, this custom built home exudes elegance. The detached double garage includes a heated workshop, perfect for any hobbyist. Inside, the large kitchen is a chef's dream, featuring a tin ceiling, a propane stove, built-in appliances, and a dishwasher. The living room opens out to a wraparound veranda, and engineered hardwood stretches throughout most of the home. Enjoy main-floor living, complemented by two spacious bedrooms upstairs. The primary bedroom boasts a private balcony with breathtaking views. The full basement offers endless possibilities, and hot water on demand keeps everything comfortable. Plus, this pristine property is fully off-grid-solar panels power this entire home, with all equipment owned. This is a rare, breathtaking escape from the everyday-don't miss it! Perched in this serene landscaped, you truly feel like you're living at the top of the world. (id:54827)
RE/MAX All-Stars Realty Inc.
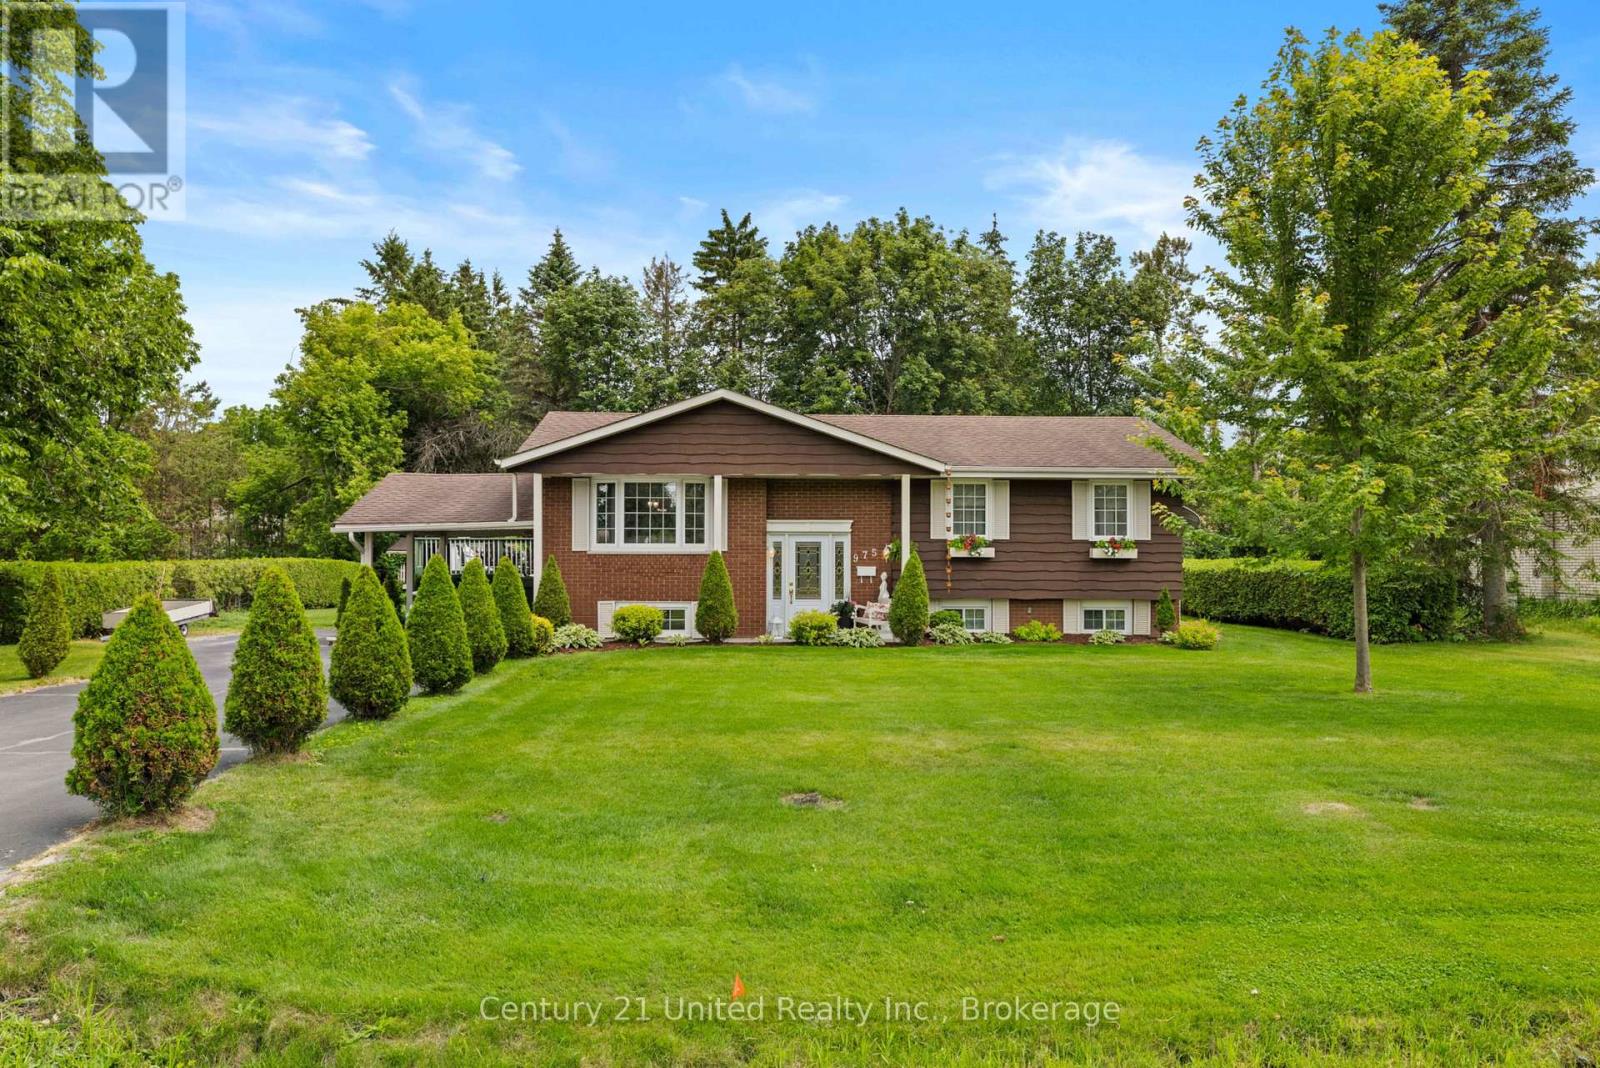
975 8th Line
Selwyn, Ontario
Welcome to 975 8th Line, a charming bungalow nestled in the heart of Bridgenorth, offering the perfect combination of comfort, convenience, and lifestyle. Just minutes from Chemong Lake, Chemong Shores Marina, local restaurants, shopping, and everyday amenities, this home is ideally situated for those looking to enjoy all the area has to offer. The bright and functional main floor features a welcoming kitchen, dining area, and living room, creating an inviting space for everyday living and entertaining. Three comfortable bedrooms complete the main level, making this home ideal for families, first-time buyers, or those looking to downsize. The fully finished lower level offers even more living space, featuring a spacious family room with a cozy fireplace, a large laundry room, dedicated storage room, and utility room, providing plenty of flexibility and organization. Step outside to enjoy the expansive deck, complete with a covered section that's perfect for relaxing or entertaining in any weather. A storage shed adds extra convenience, while the property provides a wonderful setting to enjoy outdoor living. Whether you're looking for your first home, a family home, or a peaceful place to enjoy the Kawarthas lifestyle, 975 8th Line is a fantastic opportunity to enjoy comfortable living in one of Bridgenorth's most desirable locations. (id:54827)
Century 21 United Realty Inc.
2590 County Road 25
Cramahe, Ontario
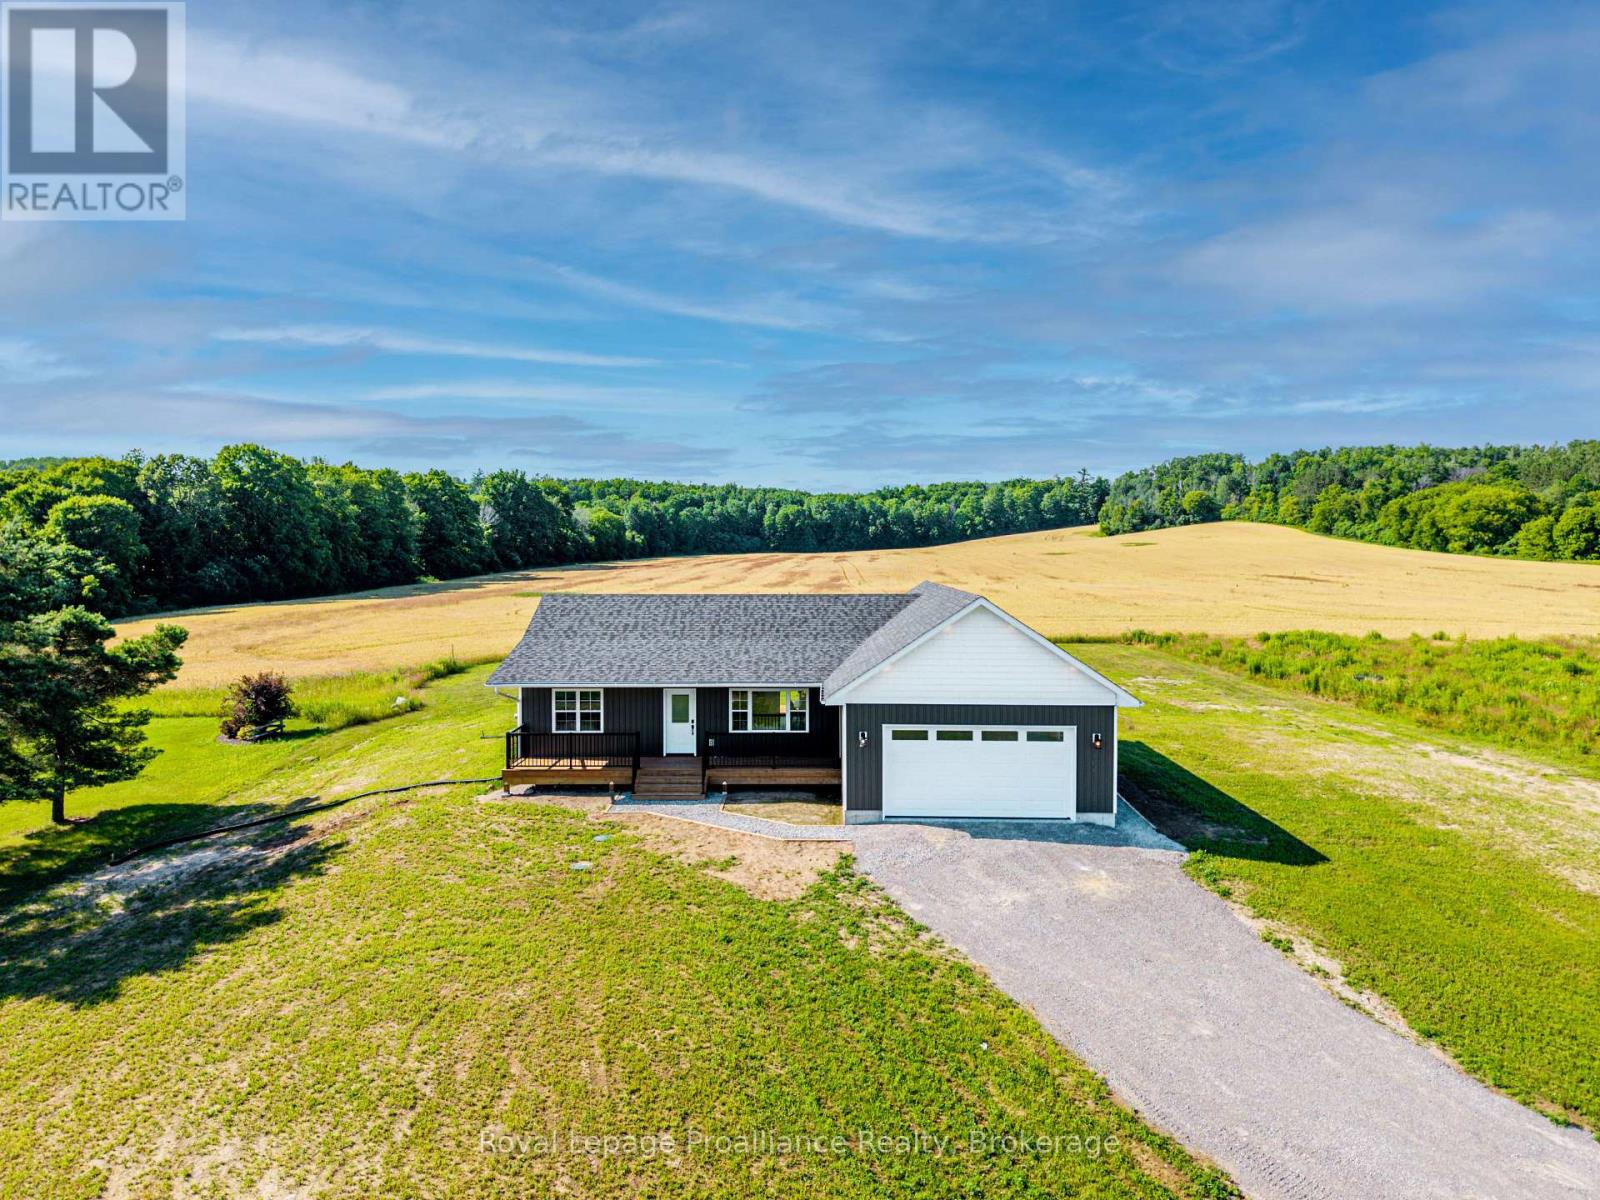
Welcome to your dream country retreat! This stunning new build bungalow offers beautifully designed single-level living on a picturesque 1-acre lot with breathtaking views of rolling hills, open fields, and surrounding forests. Enjoy the peace and privacy of country living while being just 10 minutes to Highway 401 and close to everyday amenities. Start your day with a coffee on the covered front porch while taking in the incredible views, or relax on the rear deck while enjoying the peaceful surroundings. The attached one-and-a-half-car garage is fully finished with upgraded LED lighting, a durable epoxy floor, an egress door to the yard, and convenient access to the spacious laundry and mudroom. The home also features a GenerLink, allowing the new owner to easily connect a portable generator if desired for added convenience and peace of mind. Inside, you'll appreciate the bright, open-concept design featuring modern finishes, quality millwork, pot lights throughout, and an abundance of natural light. The stunning kitchen is the heart of the home, showcasing stainless steel appliances, quartz countertops, stylish backsplash, upgraded soft-close cabinetry, and an oversized centre island with butcher block detail, perfect for entertaining and everyday living. Durable vinyl flooring flows throughout the main living spaces. The spacious primary suite offers a luxurious ensuite complete with heated floors, double vanity, and soaker tub. The walk-in closet is conveniently located off the ensuite, creating a private and functional retreat. Two additional bedrooms share a beautifully finished 4-piece bathroom. The unfinished lower level provides endless possibilities with a wide-open layout and rough-in for a future bathroom, ready for your personal vision. This exceptional new home offers the perfect combination of modern comfort, quality craftsmanship, and peaceful country living. A rare opportunity to enjoy a beautiful property with room to grow and make your own. (id:54827)
Royal LePage Proalliance Realty
160 Mckinley Cross
Prince Edward County, Ontario
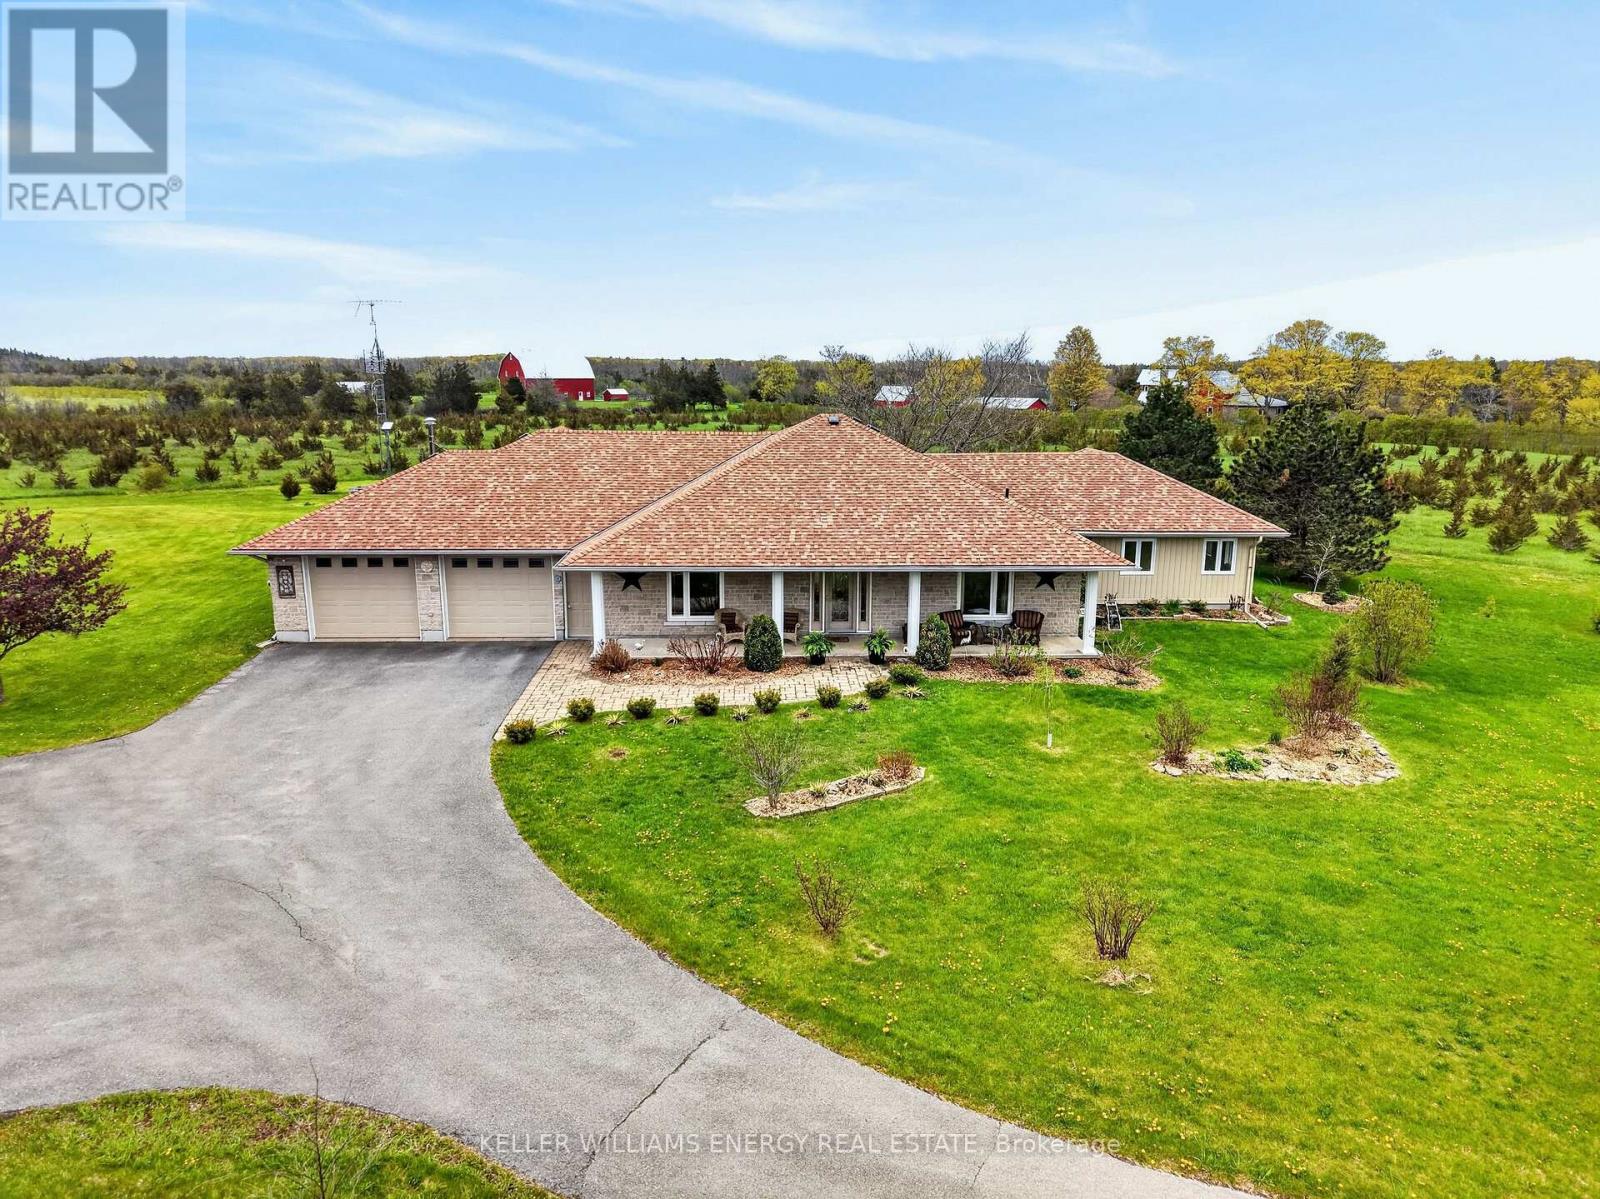
Set on just under three acres along a quiet tree-lined road, this ranch bungalow offers the kind of easy living that's hard to find - peaceful, spacious, and only 10 minutes from Picton. Designed with comfort in mind, the home features slab-on-grade construction with in-floor heating throughout and a layout that flows naturally from space to space. The kitchen sits at the heart of the home, connecting the dining room, main living areas and creating a welcoming place to gather with family and friends. The west wing is dedicated to the primary retreat, complete with a spacious bedroom, large 4-piece ensuite, and a deep walk-in closet. On the East side of the home, two additional bedrooms and another full bathroom offer privacy and flexibility for family or guests. A recently completed addition brings even more warmth and versatility to the home, adding a second living room, office, and a bright studio that could easily become another bedroom, guest suite, or creative retreat. Outside, raised garden beds, mature trees, and nearly three acres of property create a setting that feels private, grounded, and connected to the outdoors. This is the kind of home that invites you to slow down and stretch out. So come for a visit, stay for a while, and you too Can Call The County Home. (id:54827)
Keller Williams Energy Real Estate
10274 County 2 Road
Alnwick/haldimand, Ontario
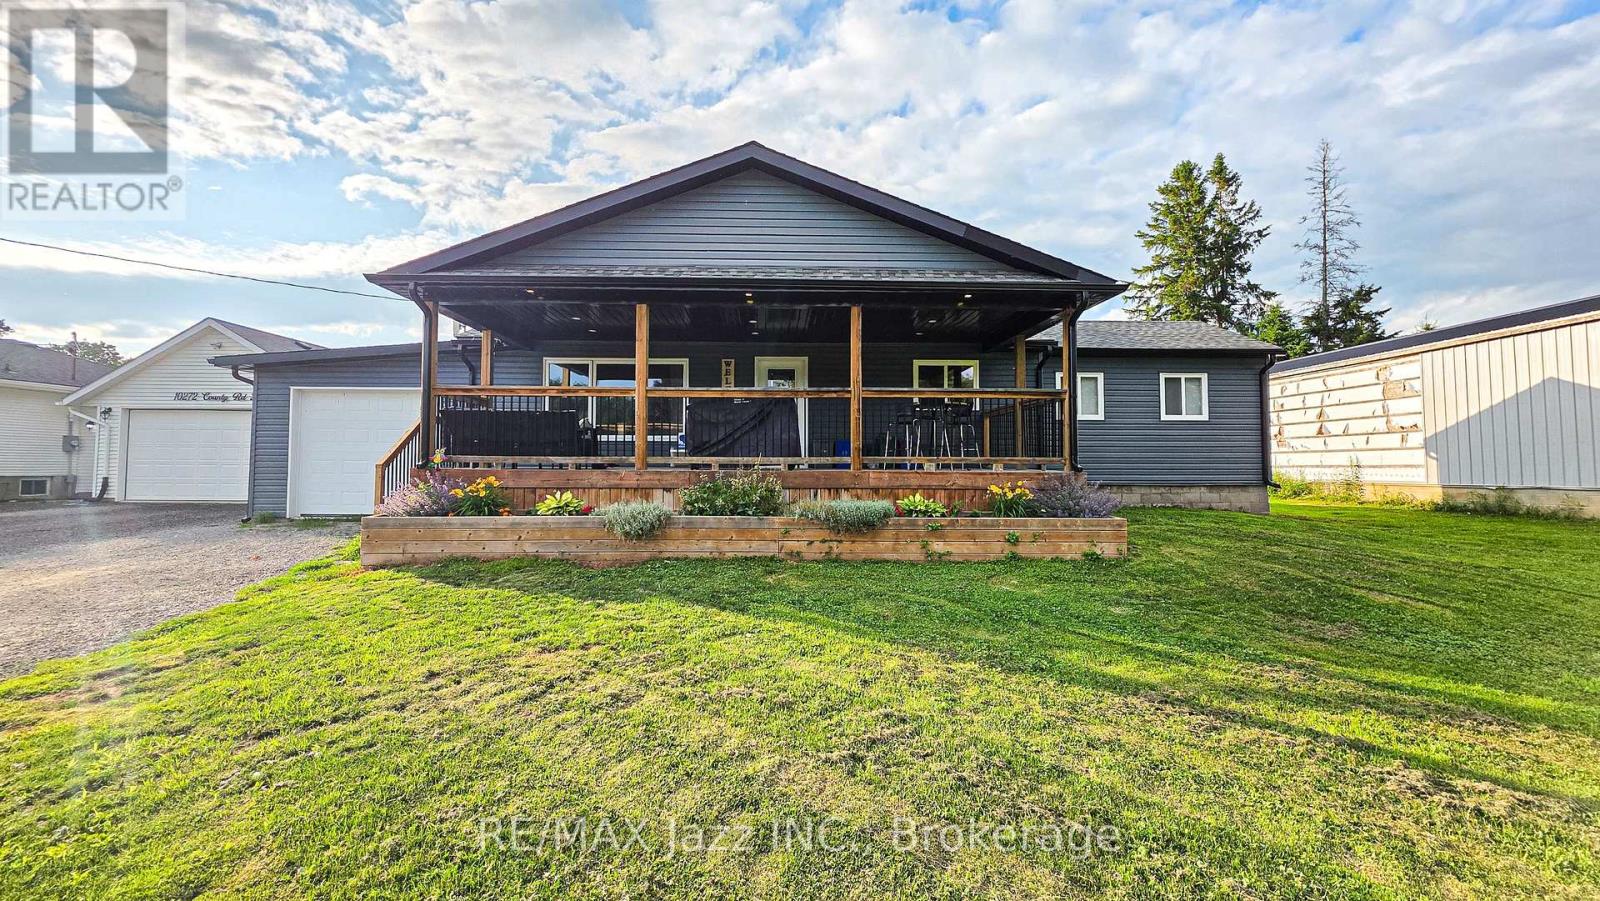
Bright and fully renovated 3-bedroom, 1-bathroom bungalow offering a fresh, modern feel throughout. The main floor features a spacious living area filled with natural light, a stylish kitchen designed for everyday comfort, and a generously sized primary bedroom with two closets and direct access to a private back deck. Main-floor laundry with storage adds everyday convenience, while two secondary bedrooms and a refreshed bathroom complete the layout. Out front, the large covered deck creates extra outdoor living space, ideal for relaxing or entertaining. The attached garage provides secure parking and practical storage. Located minutes from Highway 401, Cobourg, and Grafton, this home offers easy access to amenities while maintaining a quieter setting. A great opportunity for first-time buyers and downsizers alike! (id:54827)
RE/MAX Jazz Inc.
152 Hass Road
Hastings Highlands, Ontario
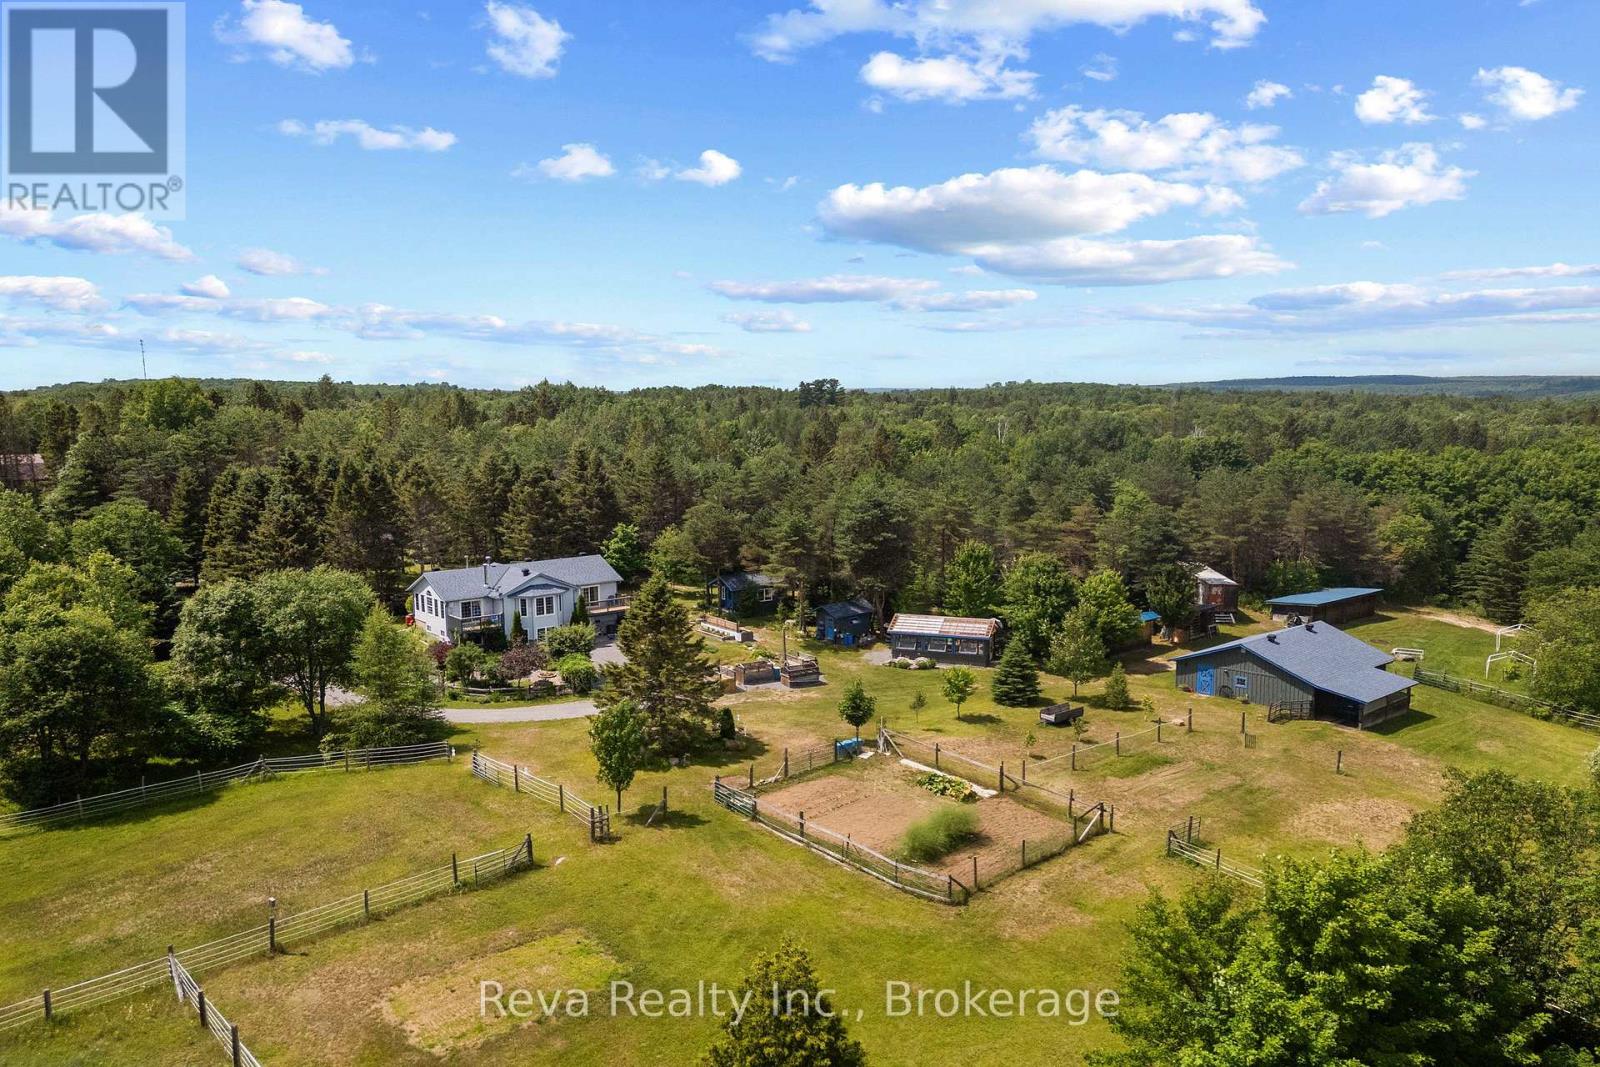
Calling all equestrians and naturalists! You won't want to miss this stunning and turnkey 96 acre property located near the charming village of Maynooth. The well maintained home shows pride of ownership and boasts a cheery sunroom, walk in closet and deck off the primary bedroom, plus a finished walkout basement with in floor heating. Equestrians will delight in the stable with 3 box stalls, feed room, heated tack room with running water, and attached shelter. Several paddocks, all connected for rotational grazing, are ready to welcome your equines. Ample storage space and extras throughout the property include: detached 2 car garage with heated workshop, drive shed, separate hay barn, 12x24 permanent greenhouse, heated bunkie, garden tool shed and gazebo. For the gardeners and naturalists, there is an abundance of perennial garden beds including rhubarb, asparagus and more. Numerous groomed trails on the property are perfect for nature walks and horseback riding. (id:54827)
Reva Realty Inc.
