
57 King Street E
Kawartha Lakes, Ontario
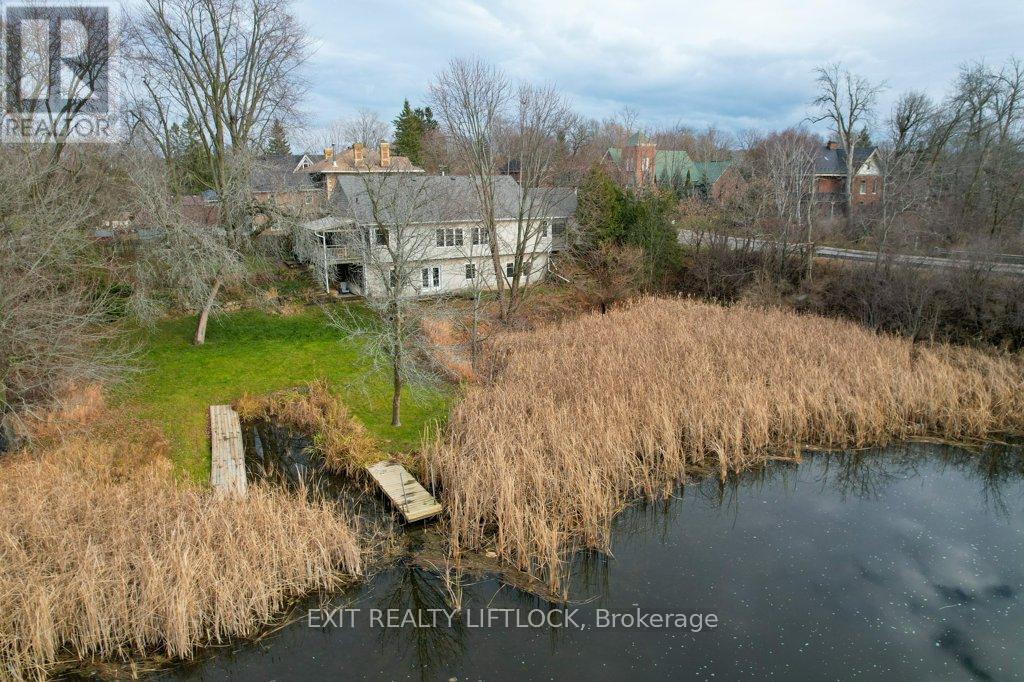
Welcome to your riverside retreat in the heart of Omemee! Nestled along the serene Pigeon River, this beautifully craftedcustom bungalow off ers the perfect blend of peaceful waterfront living and small town charm, all within easy commuting distance to the GTA,Lindsay, and Peterborough. Boasting over 1800 sq.ft. on the main level, this spacious 2+1 bedroom home features an inviting open conceptlayout that seamlessly connects the kitchen, dining area, and living room - ideal for entertaining or relaxing with family. Step out from thekitchen to a covered deck, perfect for BBQing or enjoying your morning coff ee while overlooking the private, terraced backyard with maturetrees and direct river access. Fish, canoe, or kayak right from your own dock! The main fl oor also off ers a convenient laundry room and a 3piece bathroom. Downstairs, the bright walkout basement expands your living space with a large recreation room warmed by a cozy gasfi replace, a full bathroom, a third bedroom with an adjoining dressing room/walk-in closet, and ample storage. Designed with effi ciency inmind, the home features an Insulated Concrete Form (ICF) foundation, off ering excellent energy effi ciency and lower heating costs - an idealchoice for comfort year-round. Additional features include an attached two-car garage and a double paved driveway, off ering plenty ofparking. This rare and unique property is your chance to own a slice of waterfront paradise with the conveniences of village living. (id:54827)
Exit Realty Liftlock
86 Colliers Road
Prince Edward County, Ontario
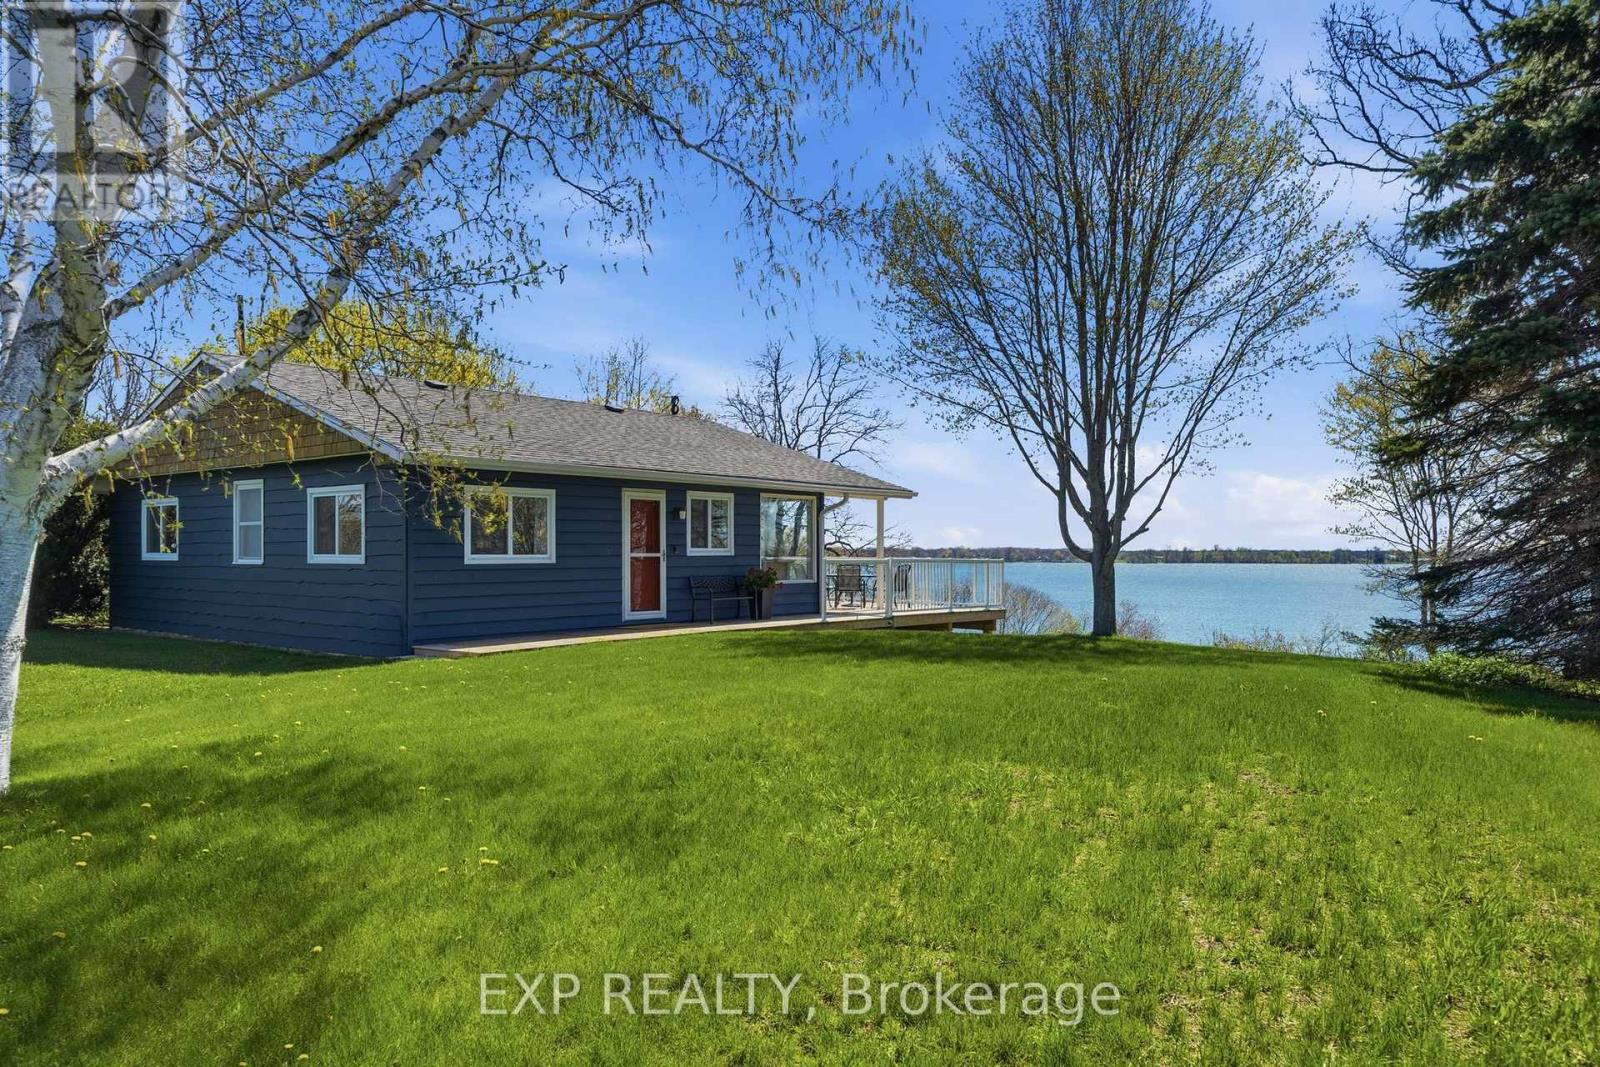
Welcome to one of South Bay's most private and rare offerings, a beautifully redecorated three-season waterfront cottage with 610 feet of deeded shoreline, 3.5 acres of wooded land, and a licensed Short-Term Accommodation permit that is nearly impossible to obtain in Prince Edward County today. The cottage itself is warm, stylish, and move-in ready. Recently refreshed with a casual yet sophisticated touch, the open-concept living, dining, and kitchen space is made for easy entertaining and long summer weekends. Two generous bedrooms with large closets, a well-appointed 3-piece bathroom, and a full-length covered deck round out a property that simply feels like a retreat the moment you arrive. The southern exposure fills the cottage with light, and the wall of windows and sliding doors frames sweeping views of South Bay and the surrounding woodland. Step outside and you're on your own private stretch of shoreline, 610 feet of it, where the water is clean, clear, and deep. South Bay is a boater's and angler's favourite, and the lifestyle here is exactly what Prince Edward County has become known for. Set on a migratory flyway, the bay also comes alive each spring and fall with diving ducks and waterfowl just steps from your door. A detached garage and workspace add practicality to the property, as well as a bunkie, and the licensed STA designation opens the door to real income potential. For the buyer looking for a personal escape that can also pay for itself, this is it. Situated at historic Port Milford, you're twenty minutes from Picton, a short drive from Little Bluff Conservation, Sandbanks Provincial Park, and the County's celebrated wineries, all within easy reach of everything that makes this corner of Ontario so special. This quieter side of the County is a cycling favourite, with winding roads and rolling views. Properties like this don't come along often. The acreage, the frontage, the licence, and the bones to enjoy it all from day one. (id:54827)
Exp Realty
37343 Highway 62 N
Hastings Highlands, Ontario
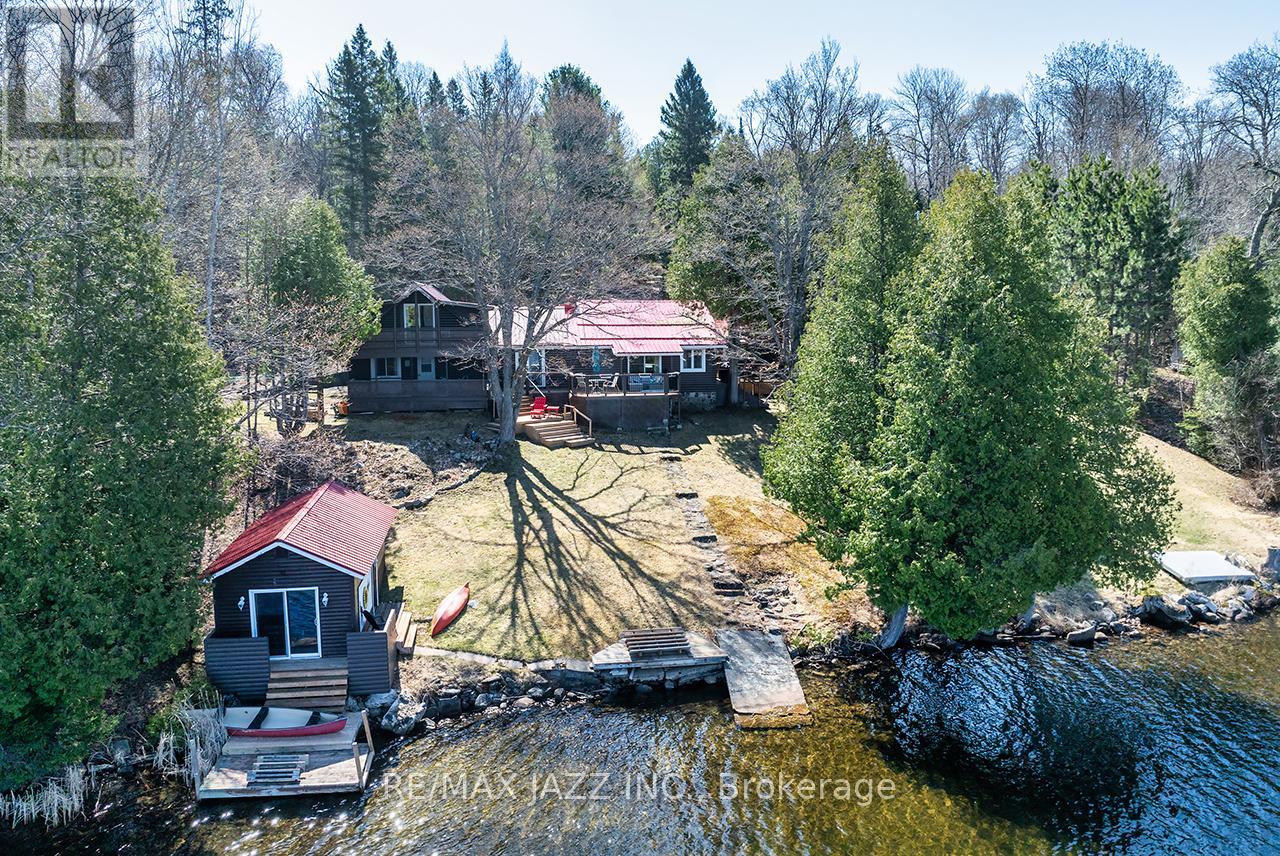
Escape to the perfect blend of rustic charm and year-round comfort in this stunning 4-season log cabin retreat. Nestled on just under 5.5 private acres with 185 feet of beautiful waterfront, this exceptional property offers the ideal setting for relaxation, recreation, and unforgettable family gatherings. Inside, the warm and inviting cabin features three spacious bedrooms and three bathrooms, combining classic log home character with modern convenience. Vaulted ceilings, natural wood finishes, and picturesque waterfront views create a cozy yet spacious atmosphere throughout. Step outside and enjoy everything waterfront living has to offer. The property includes a boathouse complete with its own 3-piece bathroom - perfect for entertaining guests or enjoying long summer days by the water. A drive-in shed provides excellent storage for boats, ATVs, tools, and outdoor equipment. Whether you're looking for a full-time residence, family cottage, or private getaway, this one-of-a-kind waterfront property delivers peace, privacy, and year-round adventure in an unforgettable natural setting. Features Include: 4-season log cabin 3 bedrooms, 3 bathrooms, just under 5.5 acres 185 feet of waterfront, boathouse with 3-piece bathroom, drive-in shed for additional storage, private, scenic setting Ideal for boating, fishing, and outdoor recreation. A rare opportunity to own a true waterfront escape. Loads of upgrades include: Chimney cleaned 2025, water pump repairs 2023, new electric panel upstairs 2024, new kitchen cupboards 2020, laminate flooring 2021, 2022 a/c upstairs, 2024 propane furnace, 2021 propane fireplace, 2022 metal roof over the main part of the house, 2023 Generac power system, 2023 washer and dryer, 2023 fridge and 2020 stove. Check out the virtual tour and Floor Plans/IGuide virtual walk-through! (id:54827)
RE/MAX Jazz Inc.
588 Carlisle Street
Cobourg, Ontario
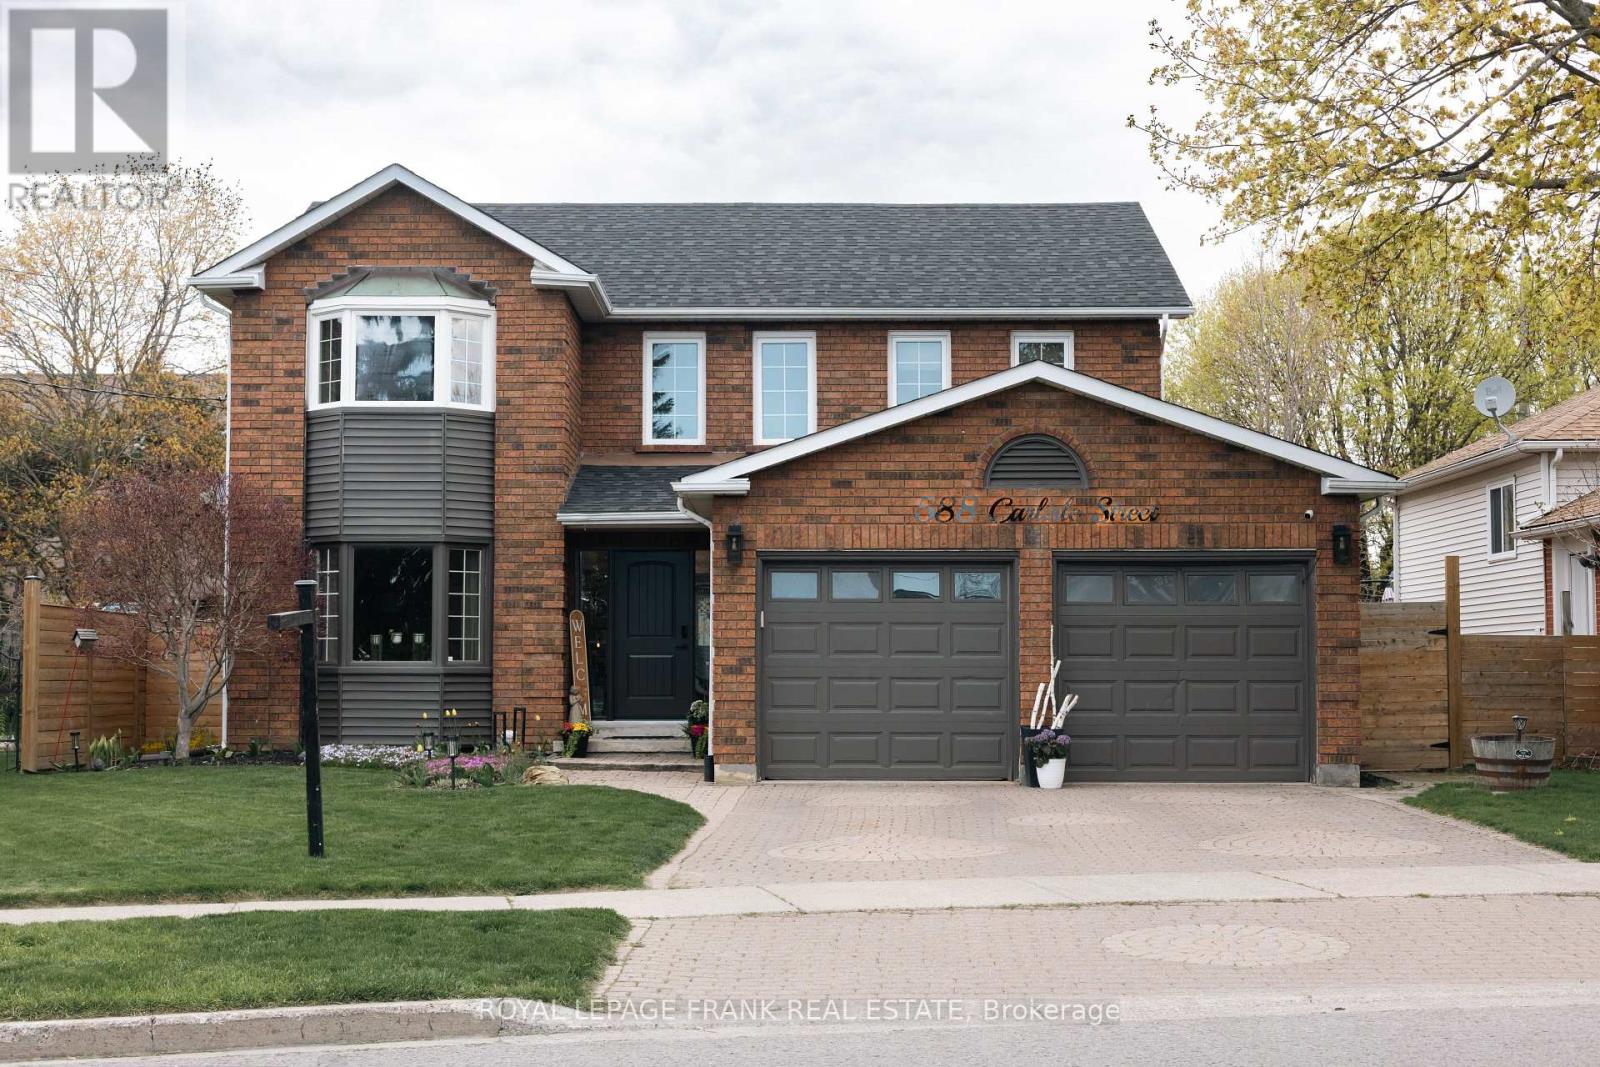
Welcome to 588 Carlisle Street, a substantial 4-bedroom, 4-bathroom residence offering an incredible opportunity to plant roots in one of Cobourg's most convenient and established neighborhoods. Listed at $769,000, this home features a functional layout with over 2,100 square feet of above-grade living space, providing the generous proportions a growing family needs. While the home has been well-maintained, it serves as a wonderful canvas for buyers looking to build equity by adding their own modern cosmetic updates and personal style to a solid, spacious structure.The property has benefited from several major maintenance items recently, giving you a significant head start. These include a brand-new modern entry door (2026), a full roof replacement (2024), and updated rear yard side fencing (2022). The kitchen is equipped with newer appliances, and the expansive floor plan includes a large primary suite with a private ensuite, three additional well-sized bedrooms, and a finished basement offering extra room for a gym or play space.Location is everything, and this home excels in walkability. You are just a short walk from schools, public transit, and a diverse range of amenities including shopping at the Northumberland Mall plaza, government services, a movie theatre, restaurants and grocery stores. For those who enjoy the outdoors, the backyard offers a private retreat with no direct residential neighbors behind. Whether you are looking to upsize or seeking a home where you can truly make your mark, this property offers unmatched potential in the heart of Cobourg. Schedule your private viewing today to explore the possibilities at 588 Carlisle Street. Disclosure: Seller is a Registered Real Estate Salesperson. (id:54827)
Royal LePage Frank Real Estate
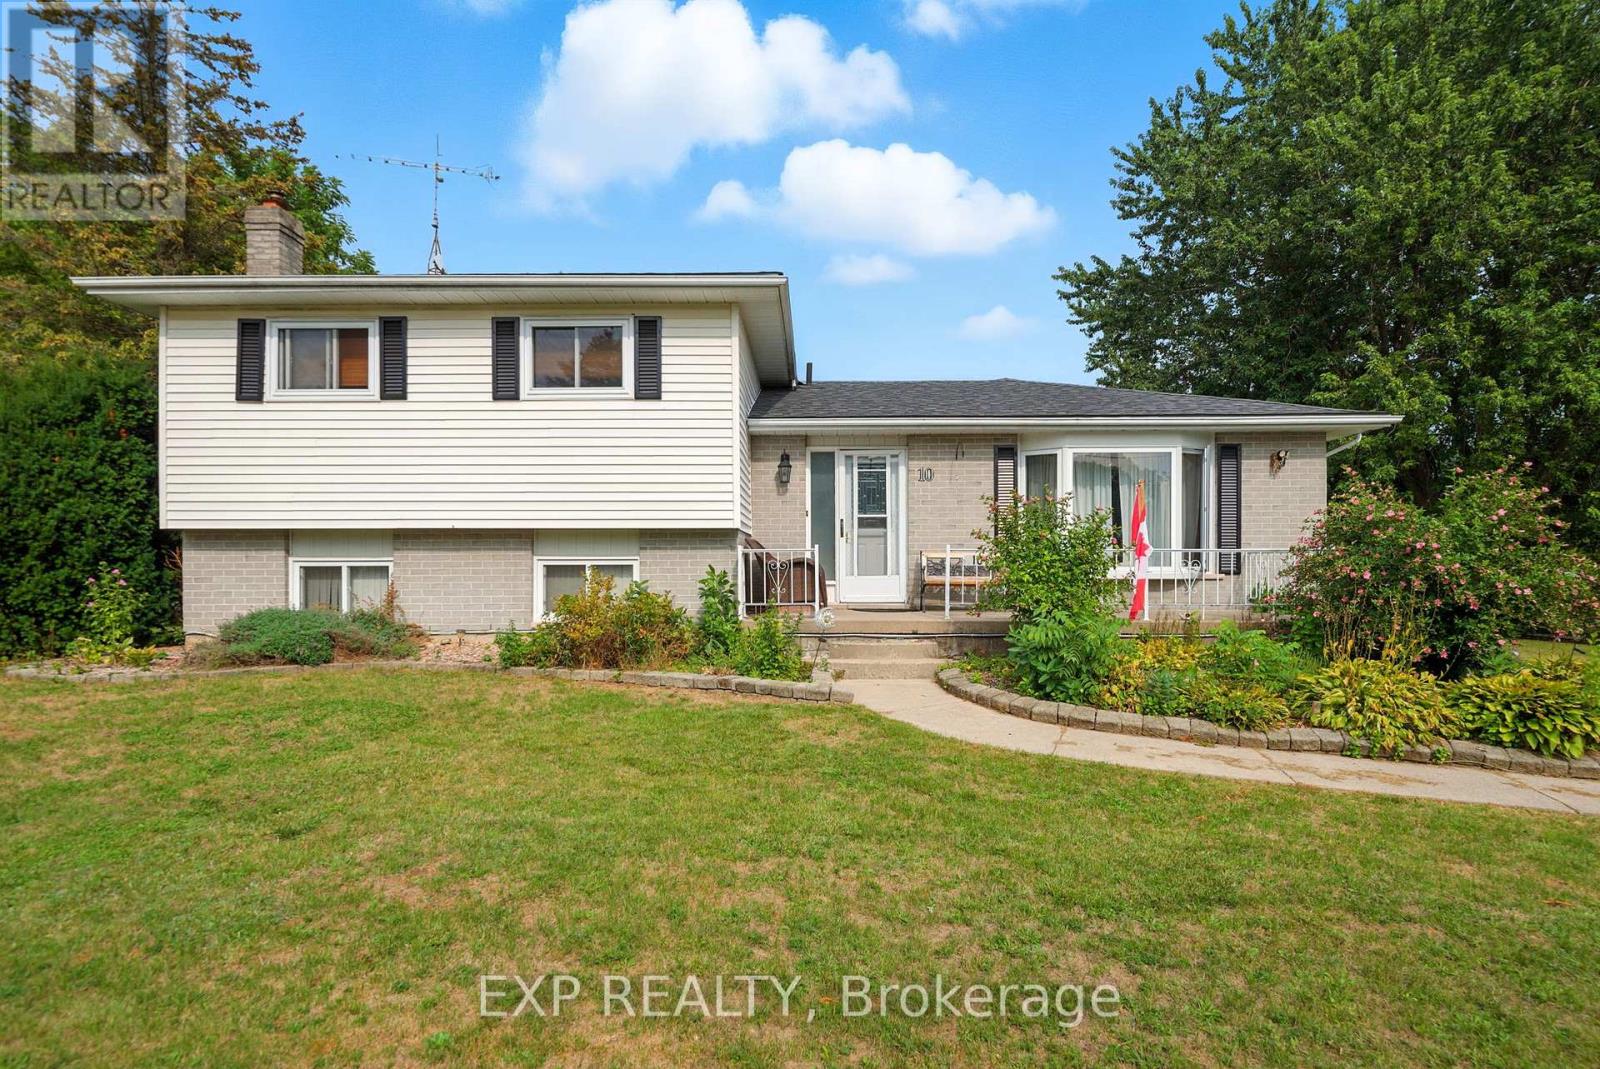
10 Burgess Crescent
Hamilton Township, Ontario
Welcome to cozy small-town living with the convenience of town amenities just minutes away. This 4 level side split offers 3 bedrooms, 2 bathroom and over 1,100 sq ft of living space. Inside, you'll find a bright living room filled with natural light, an updated kitchen, and a functional layout designed for comfortable everyday living. The lower level offers additional living space with a cozy rec room featuring a stone fireplace and bar area; perfect for entertaining, movie nights, or relaxing with family and friends. Step outside to a multi-level back deck overlooking the large backyard, providing plenty of space to enjoy the outdoors throughout the warmer months. With a large driveway, peaceful small-town setting, and convenient access to nearby amenities, this home offers the perfect balance of comfort and convenience. A wonderful opportunity to enjoy quiet community living while staying close to everything you need. (id:54827)
Exp Realty
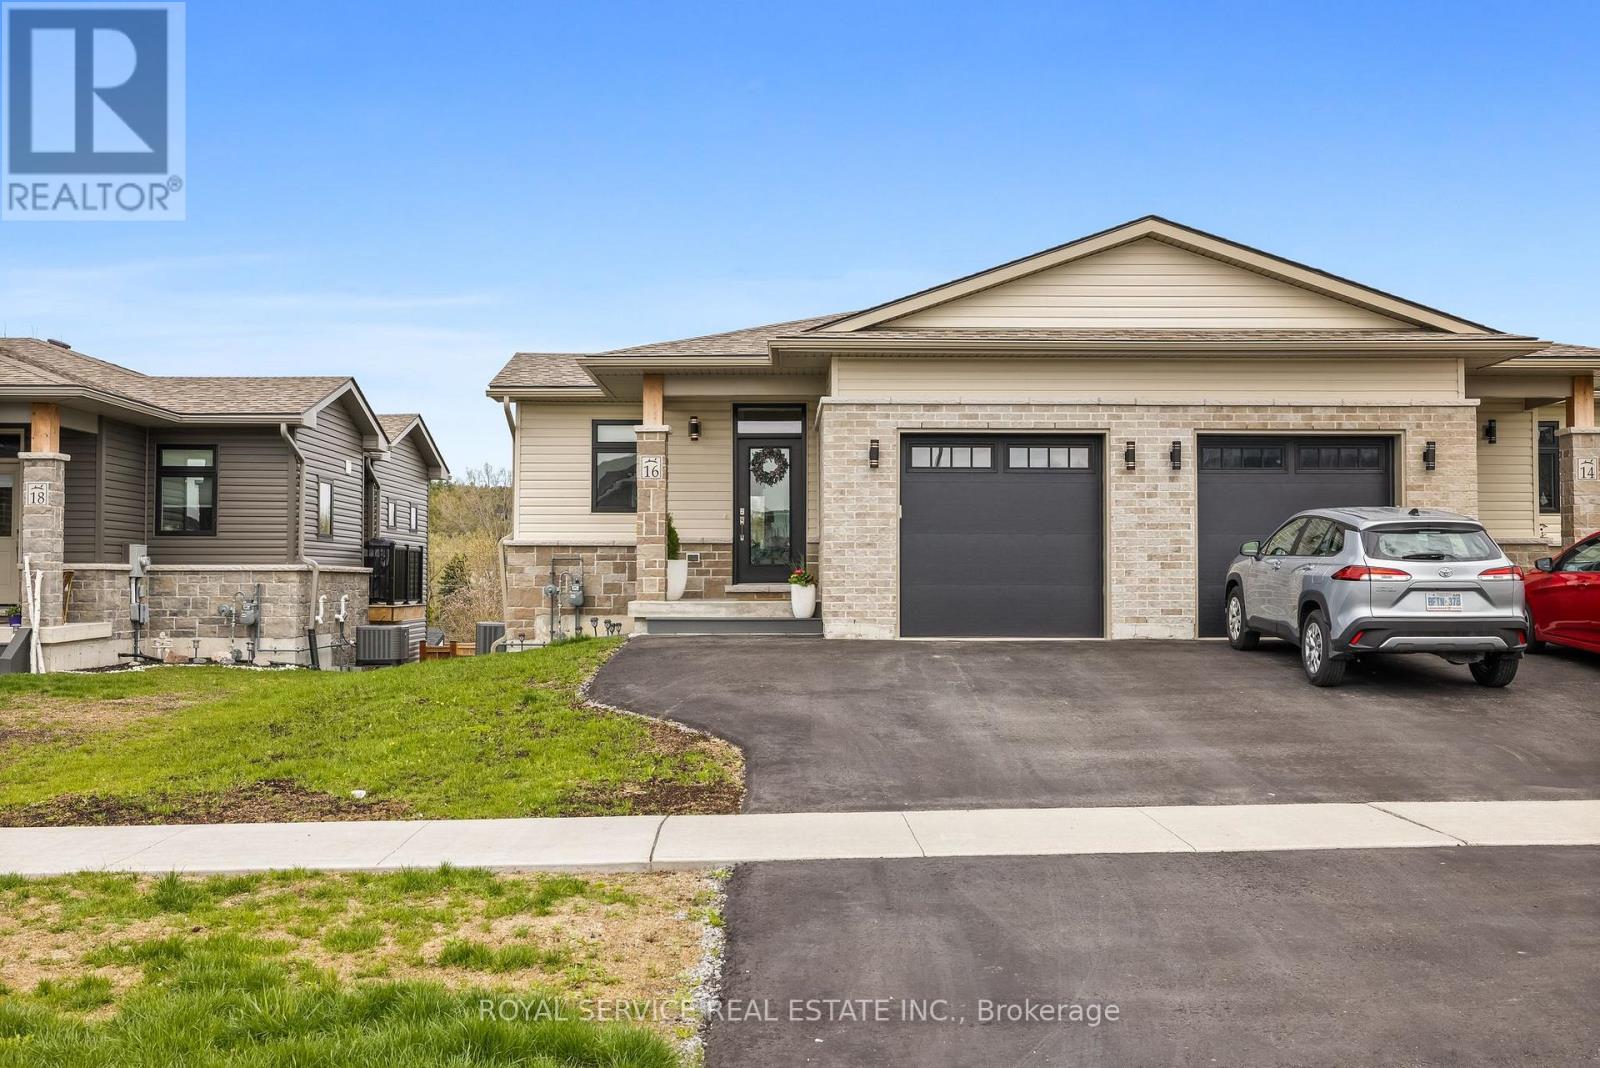
16 Prairie Run Road
Cramahe, Ontario
**Entertainer's kitchen, bright beautiful space in a semi-detached bungalow with walkout basement.** Welcome to this beautifully upgraded, very well maintained home offering bright, open-concept living and low-maintenance comfort - ideal for down-sizers, empty nesters, or first time buyers alike. At the heart of the home is a stunning chef-inspired kitchen designed for entertaining, featuring granite countertops, a spacious island with casual seating, tiled backsplash, and a premium LG Caf appliance package complete with matching fridge (with multiple water temperatures), dishwasher, gas cooktop and oven. Whether hosting guests or preparing everyday meals, this space blends style and function effortlessly. The sun-filled main living area offers a warm and inviting atmosphere, while the spacious primary suite features a walk-in closet, spa-inspired ensuite with glass shower, and the added convenience of main-floor laundry. The finished walkout basement provides extra living space and offers exceptional flexibility for growing families, guests, or multi-generational living. A large rec room walks out directly to the fully fenced backyard and is perfect for a child's play space, or entertaining. The lower level also includes a generous second bedroom, a four-piece bath, and a versatile utility room with potential for a home gym or hobby space. Step outside to a private landscaped backyard retreat complete with an interlocked patio, gazebo, and perennial stone gardens - thoughtfully designed for easy maintenance and outdoor enjoyment. Additional upgrades include resurfaced driveway, electric window coverings, and modern fixtures throughout, making this super clean, move-in ready home a rare opportunity. Minutes from the 401 makes for an easy commute. Walk to parks, schools, and the vibrant downtown shops. Enjoy the small town feels and become part of this welcoming community. Book your visit today! (id:54827)
Royal Service Real Estate Inc.
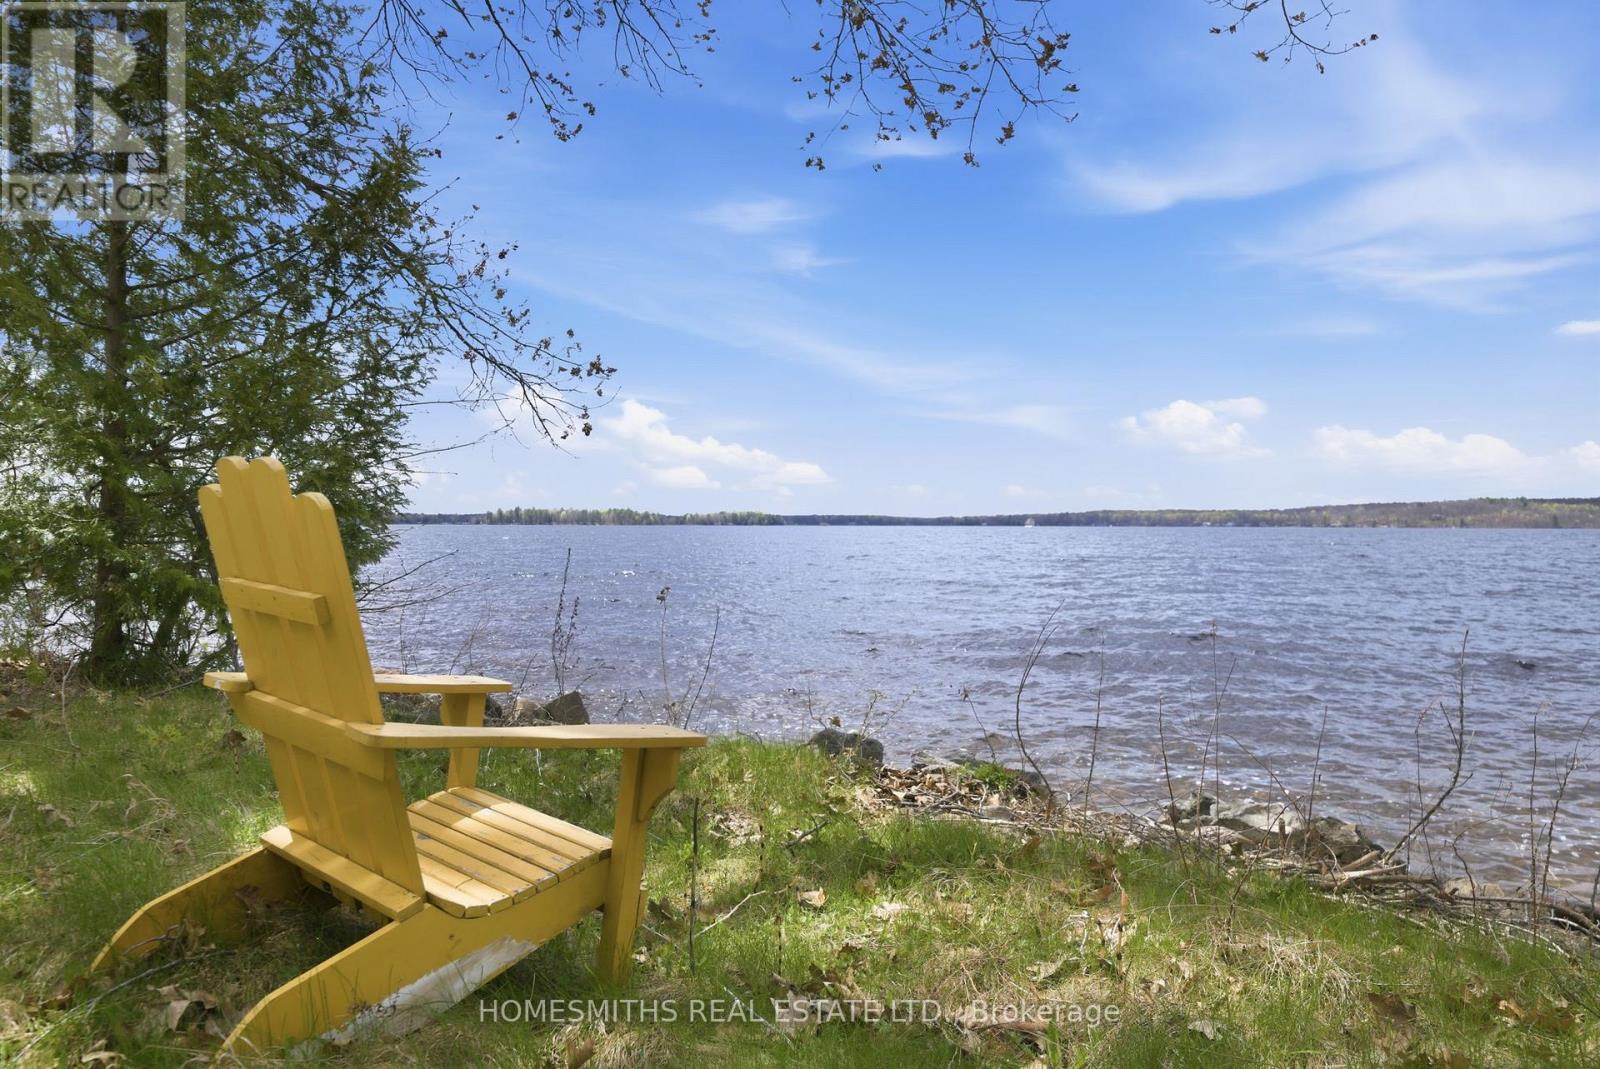
283a Marble Point Road
Marmora And Lake, Ontario
A rare opportunity to acquire this stunning 2.11-acre waterfront building lot featuring 175 feet of pristine shoreline on the south shore of Crowe Lake and coveted western exposure for breathtaking sunset views. A long private driveway off a year-round-maintained road provides easy four-season access through a picturesque landscape of mature maple forests and trillium-covered woodlands, leading to this exceptional building parcel. The property offers uninterrupted panoramic views over Crowe Lake, creating the perfect setting for your custom cottage or year-round retirement home. The site has a drilled well and has already been approved for development by the Conservation Authority, making this an outstanding opportunity to bring your vision to life in one of the area's most desirable waterfront locations. Enjoy a hard-packed, weed-free shoreline ideal for swimming, boating, and family enjoyment. Crowe Lake is also well known for its excellent fishing, offering anglers outstanding recreational opportunities right from their doorstep. Surrounded by gorgeous mature trees and abundant local wildlife, this remarkable property offers outstanding privacy and a true sense of escape, while remaining conveniently close to the amenities of Peterborough and Marmora. This is a spectacular piece of waterfront paradise where you can truly feel like you've arrived at your own private haven. Survey available. The property can be purchased with 283B Marble Point, the adjacent 6.95-acre parcel, to create an 9+ acre retreat/family compound. Possible 1-2 year Vendor Take Back (VTB) mortgage available OAC. Buyer to perform due diligence specific to construction on the property and is responsible for all fees associated with building, development levies, permits, and utility connections/installations etc. (id:54827)
Homesmiths Real Estate Ltd.
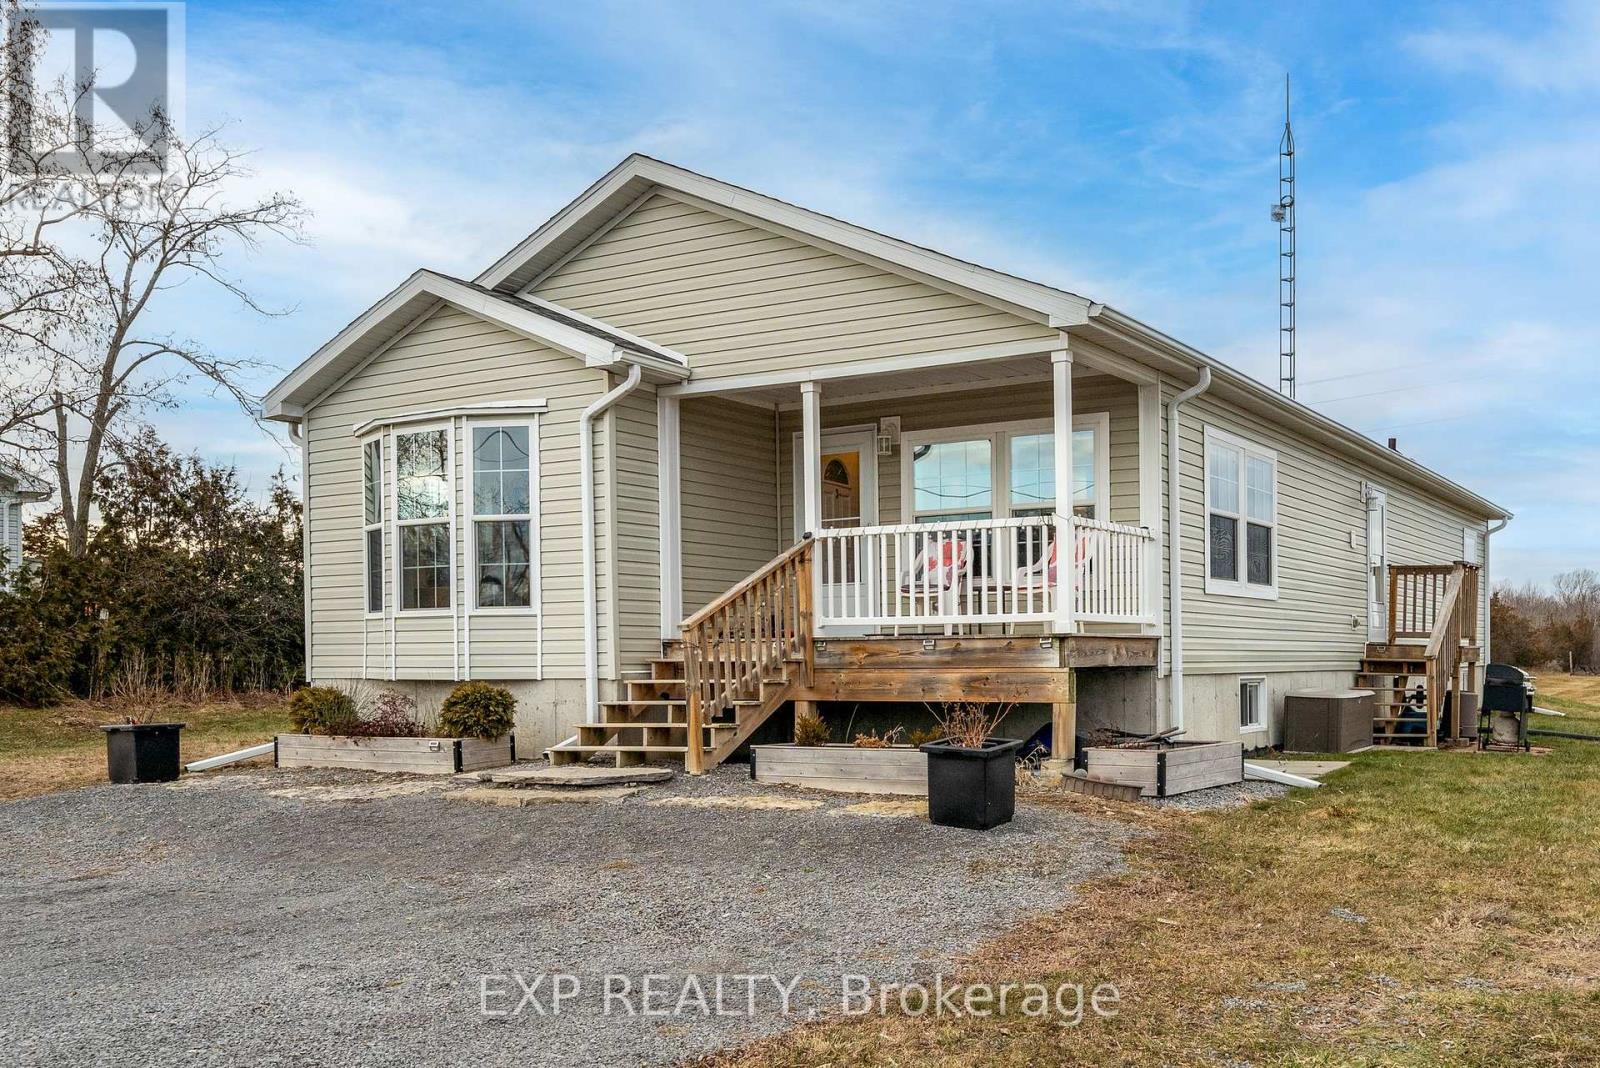
3589 County Road 8
Prince Edward County, Ontario
Escape to the serenity of Prince Edward County with this charming bungalow at 3589 County Road 8. Set on over 2 acres of scenic landscape, this home offers the perfect retreat for those craving privacy and tranquility. As you arrive, you're welcomed by peaceful surroundings that instantly set the tone for relaxation. Inside, the thoughtfully designed layout features a spacious living area with a warm and inviting ambiance, seamlessly flowing into a cozy dining space, perfect for family meals or entertaining. The well-equipped kitchen boasts ample counter space, modern appliances, and plenty of storage, catering to every home chef's needs. This home offers three generously sized bedrooms, each providing a comfortable escape. The primary bedroom includes ample closet space, while the additional rooms are ideal for guests or a home office. Two well-appointed bathrooms add convenience, and a centrally located laundry room enhances functionality. Downstairs, a spacious unfinished basement presents endless possibilities, whether you dream of a recreation room, workshop, or extra living space, the potential is yours to shape. The property is sold in conjunction with the adjacent farm property 3609 County Road 8, offering a unique opportunity to own a home along with an expansive parcel of versatile land in the heart of Prince Edward County. Whether you're looking for a peaceful rural retreat or an exciting venture, this property has it all. Don't miss out on this rare chance to live, work, and relax in one of Ontario's most beautiful regions! (id:54827)
Exp Realty
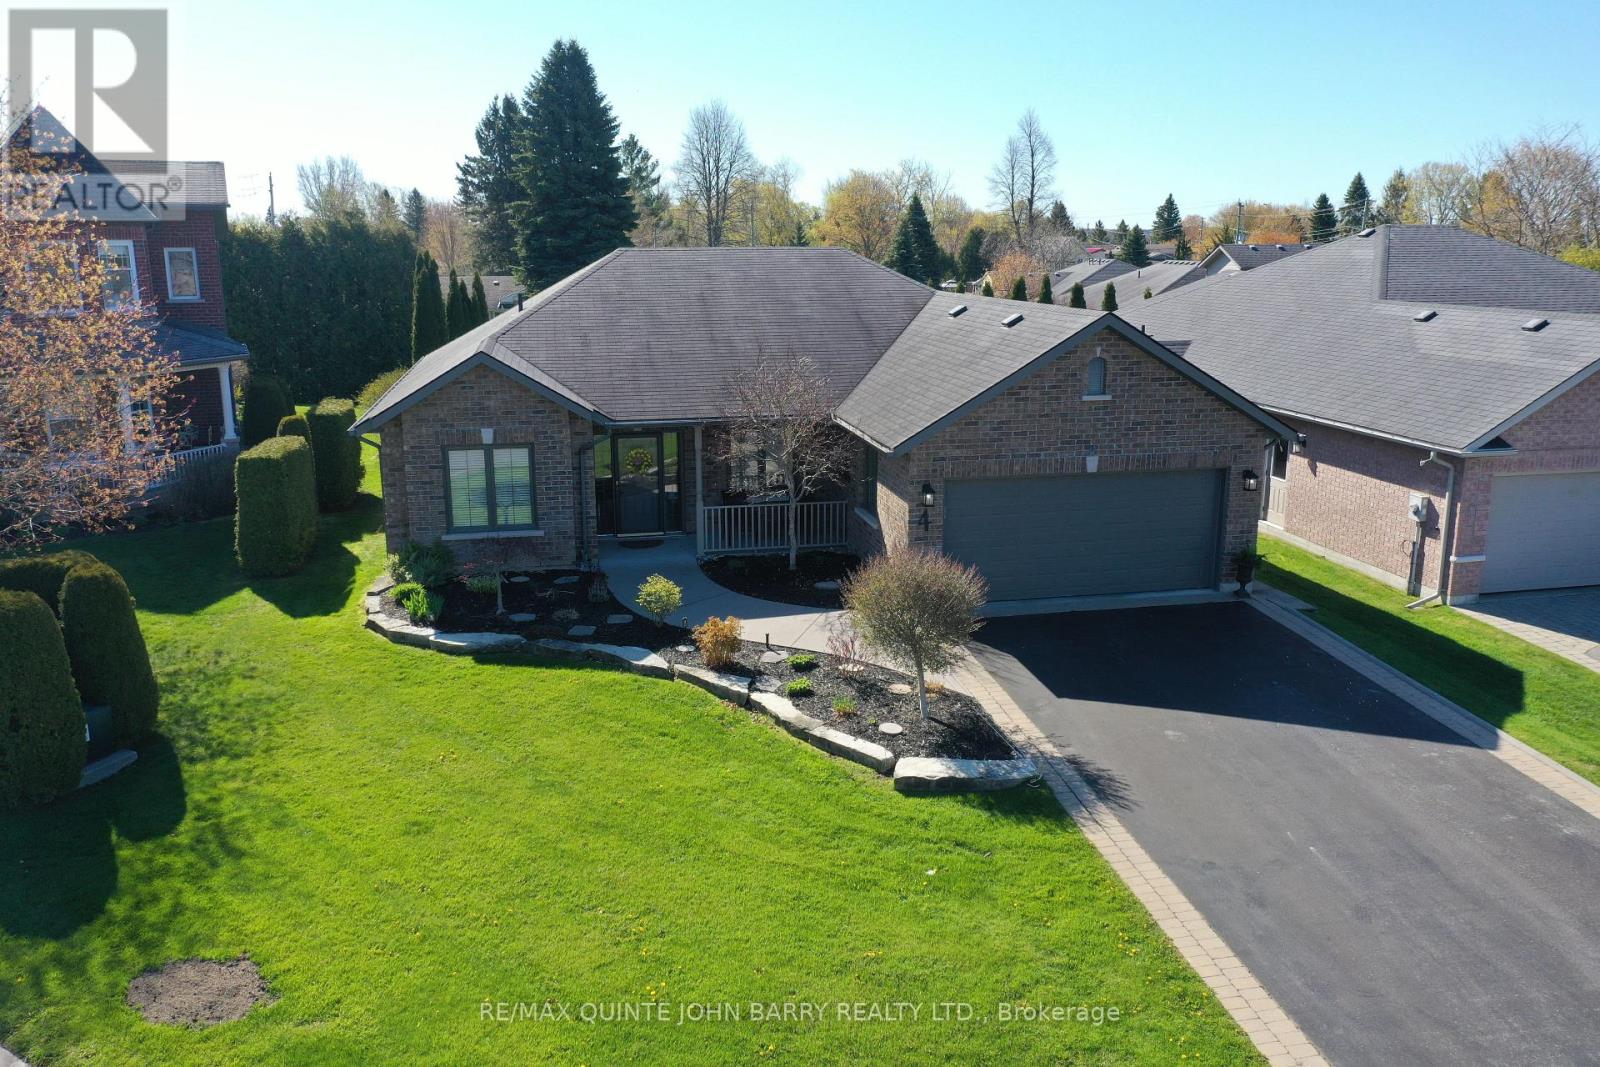
4 Hickory Court
Brighton, Ontario
Located in the highly sought-after Forest Estates area of Brighton, this beautifully maintained bungalow rests on a concrete slab foundation and is ideally positioned on a quiet cul-de-sac, just a short stroll from the shores of Lake Ontario. A welcoming, spacious foyer introduces the home's refined yet comfortable design, setting the stage for an elegant open-concept layout. The heart of the home is the well-appointed kitchen, featuring granite countertops, a centre island, and thoughtfully designed pot drawers for exceptional functionality. The kitchen flows effortlessly into the dining and living areas, creating an ideal space for both everyday living and entertaining. Soaring vaulted ceilings, gleaming wide-plank hardwood flooring, a gas fireplace, and an abundance of windows combine to create a light-filled, airy atmosphere throughout. French doors lead into a versatile office space, offering a sophisticated setting for work or study, and easily adaptable as a guest bedroom or den. The seamless transition from indoors to outdoors continues through the main living area, where you step out to a private back patio-perfect for quiet mornings or evening gatherings. The home offers two generously sized bedrooms, including a serene primary suite complete with a walk-in closet and elegant ensuite bath, providing a peaceful retreat at the end of the day. Additional features include convenient inside entry to an oversized double-car garage with loft storage, an inground sprinkler system, and invisible fencing. Impeccably maintained and thoughtfully designed, this residence delivers refined comfort in a truly exceptional setting. (id:54827)
RE/MAX Quinte John Barry Realty Ltd.
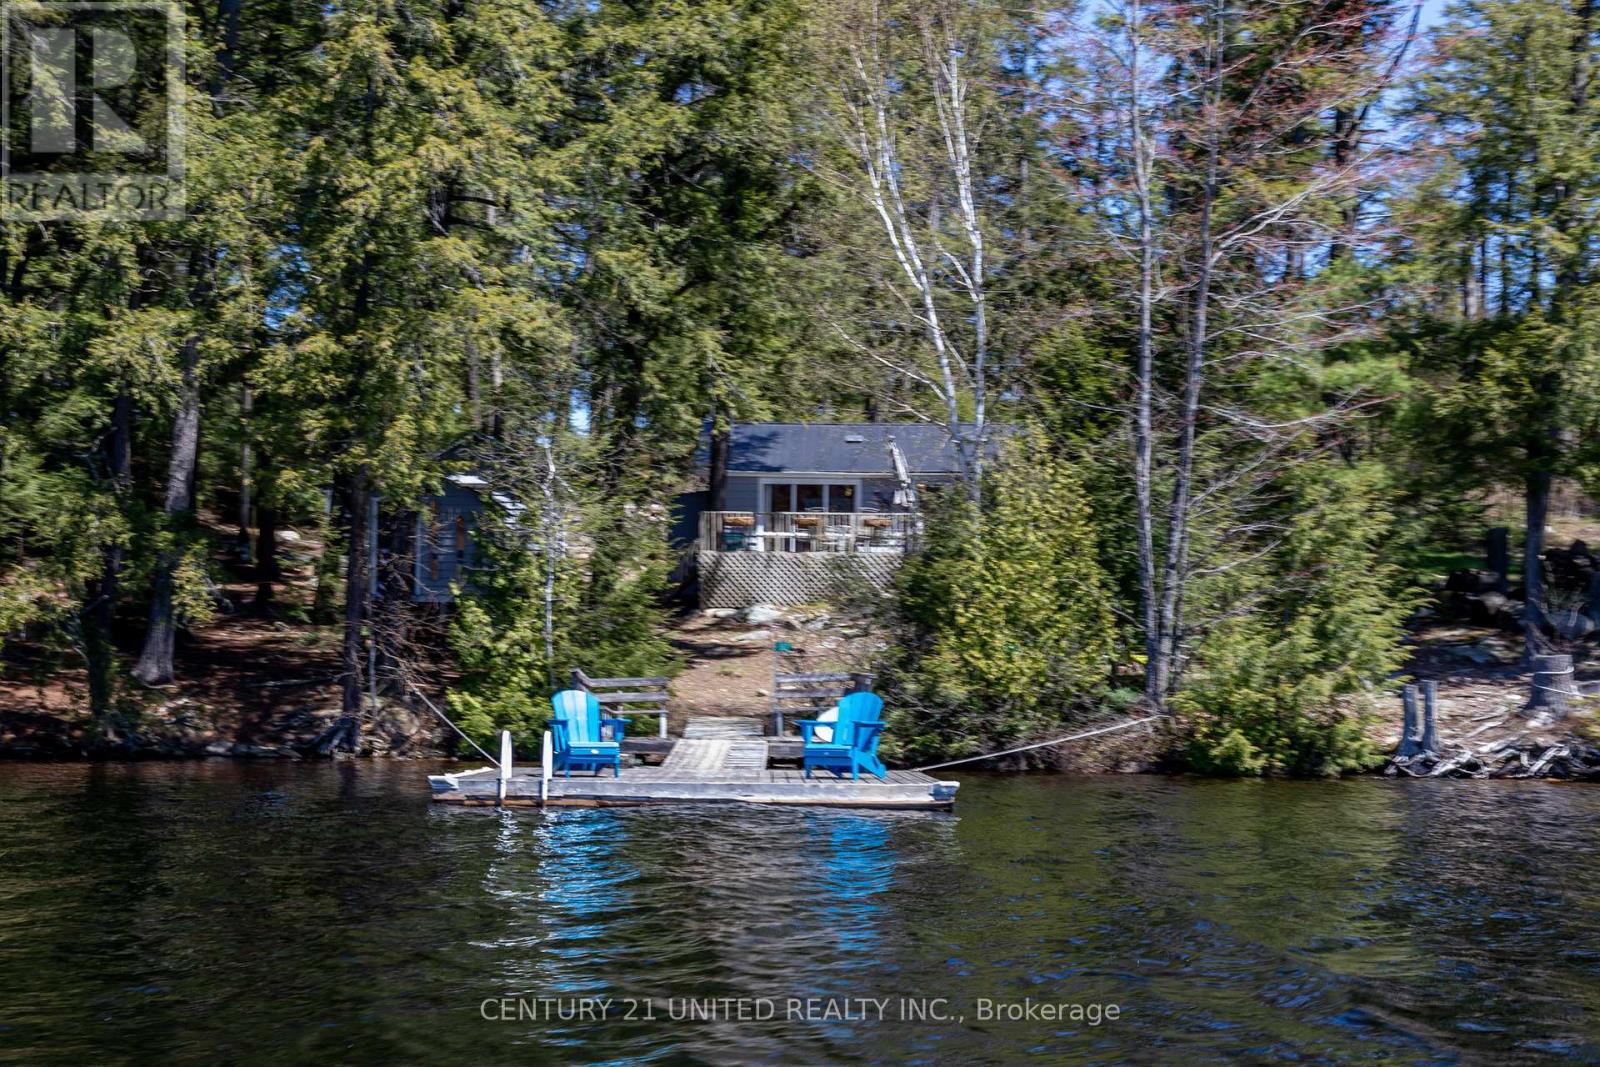
812 Island 8 Catchacoma Lake
Trent Lakes, Ontario
Catchacoma/Mississagua 7 Lake system Island property is being sold together with an owned mainland parking area just a few minutes boat ride from the cottage. This pristine Lake system with very deep lakes is virtually weed free has miles of boating and fantastic swimming. The 3 bedroom, 1 bath cottage on McKee Island has a 129 ft wide lot which faces southwest for beautiful sunsets from the large deck. The main cottage is bright and well maintained with warm pine interior. The 12x15 bunkie with 3 additional beds, pine interior, hardwood floor, vaulted ceiling, washer/dryer also has a screened in porch. Updates include, new steel roofs, bathroom reno with new window, heated ceramic tiled floor, pot lights, 4x3 shower with glass door, vented aluminum eves, eavestrough with gutter guard, bunkie door, drain back heated water line system Have a great day enjoying the water during the day from the shoreline deck & dock system and at night roasting marshmallows at the firepit patio area. The tool shed provides great storage. Need some wine/beer? The full service marina is close by. Explore the adjacent Kawartha Highlands Provincial Park, crown lands and ATV/snowmobile trails. This cottage is turn-key and ready to be enjoyed. (id:54827)
Century 21 United Realty Inc.
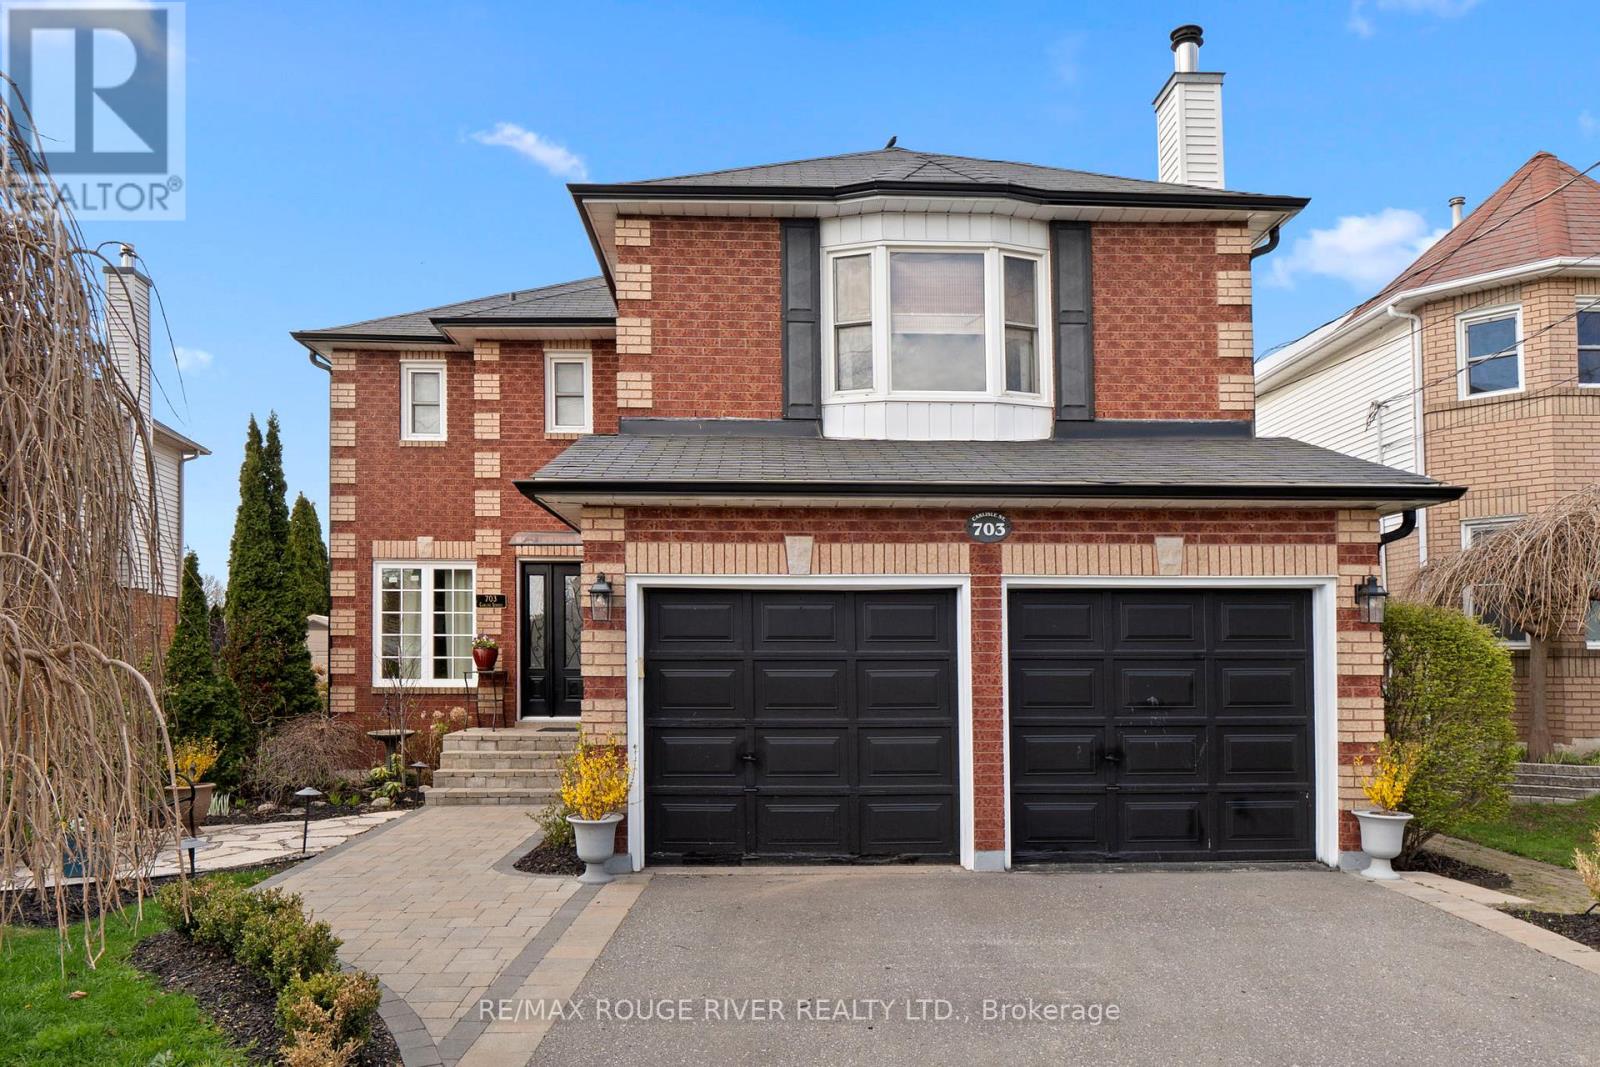
703 Carlisle Street
Cobourg, Ontario
Welcome to this grand and elegant four bedroom residence, perfectly situated in one of the area's most sought after family friendly neighborhoods, just moments from parks, top-rated schools, shopping, the waterfront, and convenient access to Highway 401. From the moment you enter, you are greeted by an impressive foyer featuring a stunning circular staircase that immediately sets the tone for the timeless sophistication found throughout the home.Designed with both luxury and functionality in mind, the spacious primary suite offers a true private retreat complete with a walk-in closet and a beautifully appointed four piece en suite designed for comfort and relaxation. The upper level also features three additional generously sized bedrooms and an elegant four-piece main bath. Perfect for both entertaining and everyday living, the home showcases formal living and dining rooms filled with warmth, charm, and natural light. The main floor den provides a quiet and versatile retreat, ideal for a home office or reading lounge.At the heart of the home, the updated chef inspired kitchen features abundant cabinetry, generous prep space, and a bright breakfast area with a walkout to the professionally landscaped backyard. The lower level offers an expansive recreation room anchored by a cozy gas fireplace , the perfect setting for family gatherings, movie nights, or quiet evenings at home. Adding to the home's unique appeal is the private loft with fireplace and its own separate staircase, offering endless possibilities as a lounge, studio, library, or executive workspace. Step outside to your own private backyard oasis, where beautifully landscaped gardens and peaceful surroundings create an exceptional space for outdoor entertaining and relaxation. (id:54827)
RE/MAX Rouge River Realty Ltd.
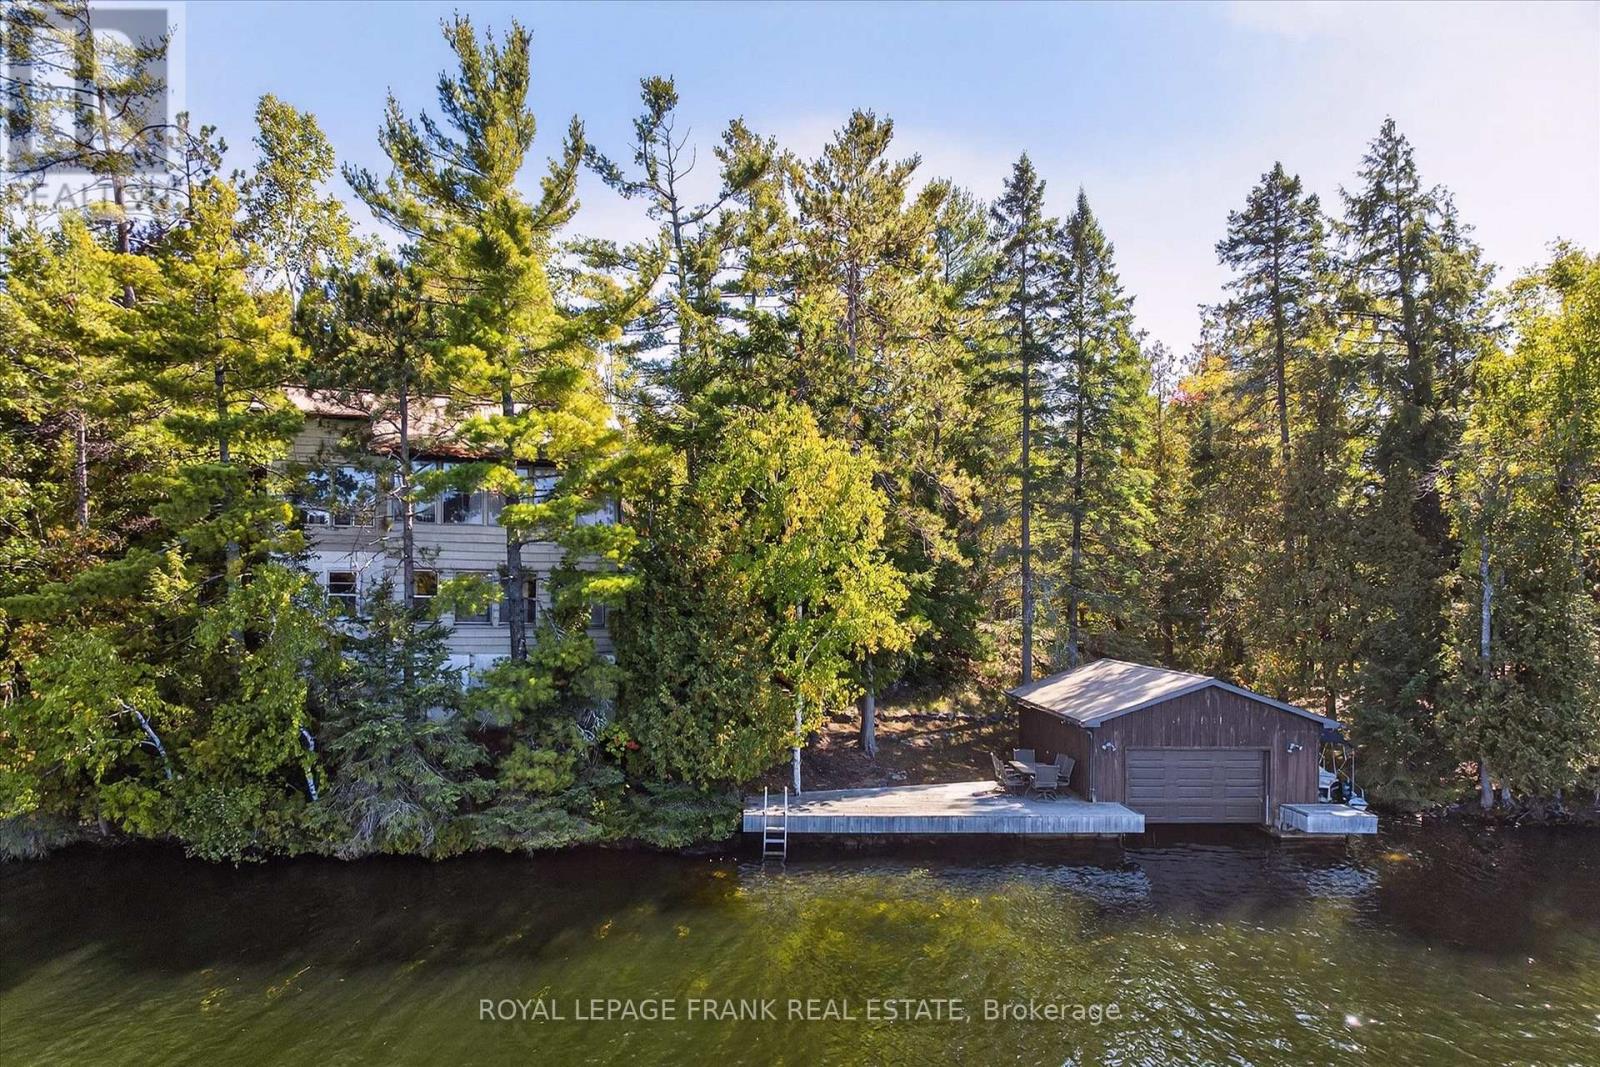
1702 South Bayshore Road W
Douro-Dummer, Ontario
Set on coveted Upper Stoney Lake, this exceptionally private waterfront property offers a rare combination of tranquility, stunning natural beauty, and future potential. Tucked away as the last property on a quiet cottage road, it delivers peace and solitude with breathtaking sunset exposure and lovely views across the open water and picturesque islands of Upper Stoney. The 4-bedroom, 2-bathroom four season cottage sits right at the water's edge, offering an incredible footprint that is nearly impossible to replicate today. Enjoy the cottage as it stands, or take advantage of this prime setting to reimagine and redevelop into your dream waterfront escape. The shoreline is ideal for swimming, with clean, deep water, and features a desirable wet slip boathouse for easy lake access and storage. Located in one of the most desirable areas on Stoney Lake, you're just a boat ride from Juniper Island and Wildfire Golf Club, offering an exceptional lifestyle both on and off the water. A rare opportunity to own an exceptional property in one of the Kawarthas' most sought-after locations. Click "Multimedia" for aerial video, additional photos and more. (id:54827)
Royal LePage Frank Real Estate
