
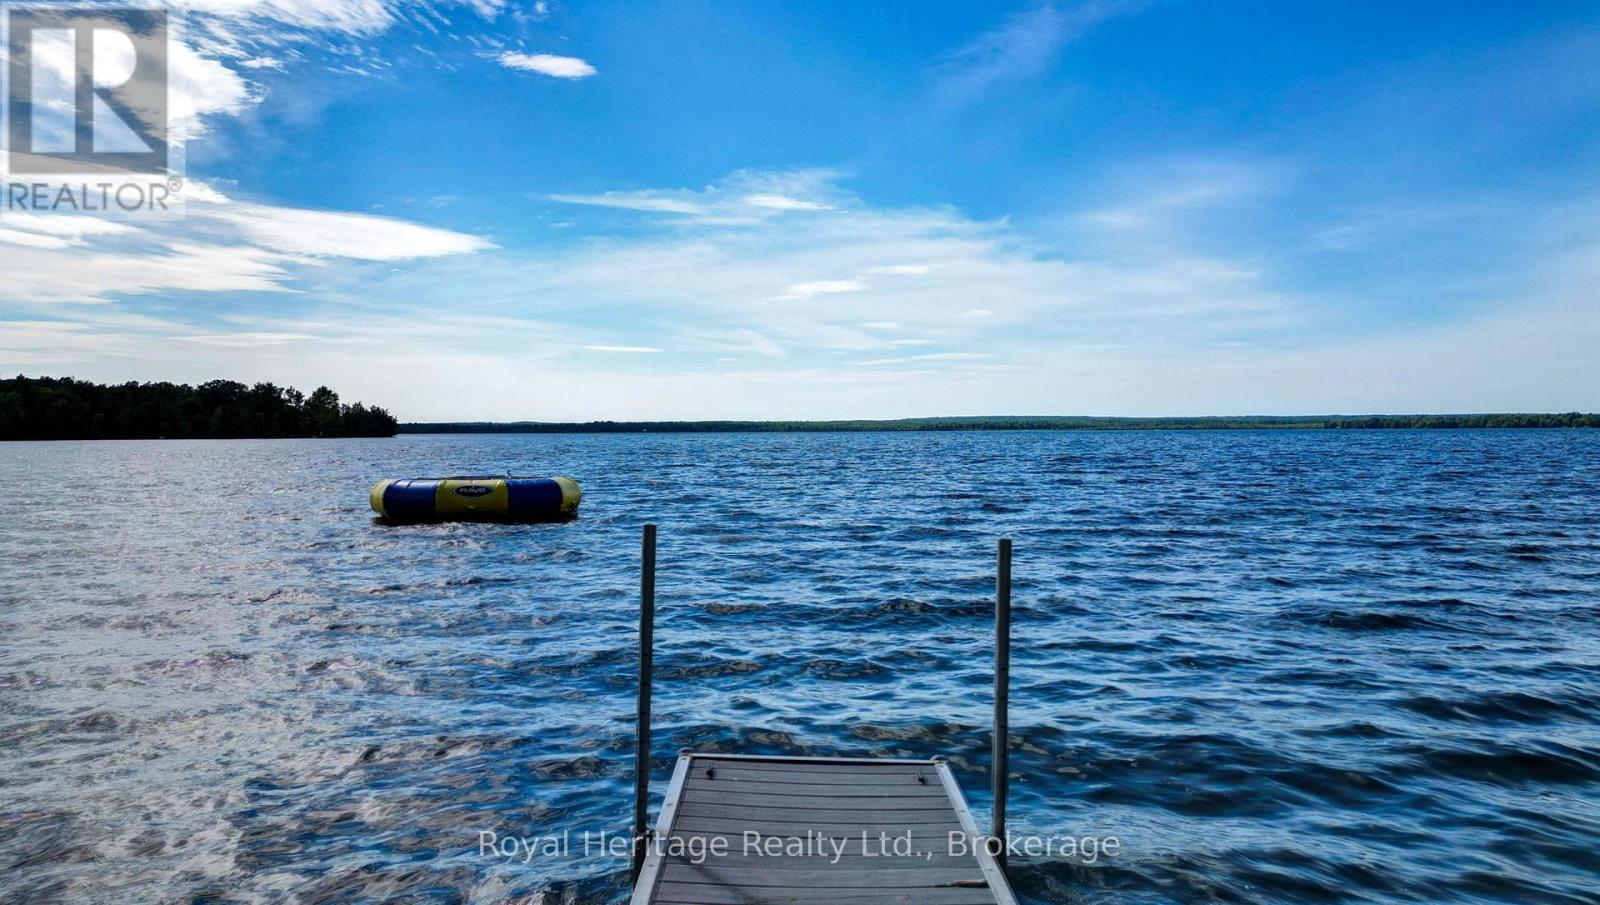
680 Round Lake Road
Havelock-Belmont-Methuen, Ontario
Welcome to your own slice of paradise on Beautiful Round Lake! This exceptional 4 season waterfront home offers yr round paved road access, stunning armour stone shoreline, excellent swimming off the dock & spectacular sunset views. Inside you'll find a bright open concept layout w living, dining & large eat-in kitchen w breakfast bar. Expansive windows showcase breathtaking panoramic lake views filling the home w natural light. The home offers 3 bedrooms, while the BUNKIE provides plenty of additional space for family & overnight guests. Enjoy the convenience of the main floor laundry. Central A/C & a propane furnace for year round comfort. Step outside onto the beautiful glass panelled deck. Unwind in the Hot Tub or gather around the firepit for memorable evenings by the lake. The property also includes a large 24x20 garage, storage shed, Tesla charger and an impressive selection of recreational extras so you can start enjoying the waterfront lifestyle immediately! (id:54827)
Royal Heritage Realty Ltd.
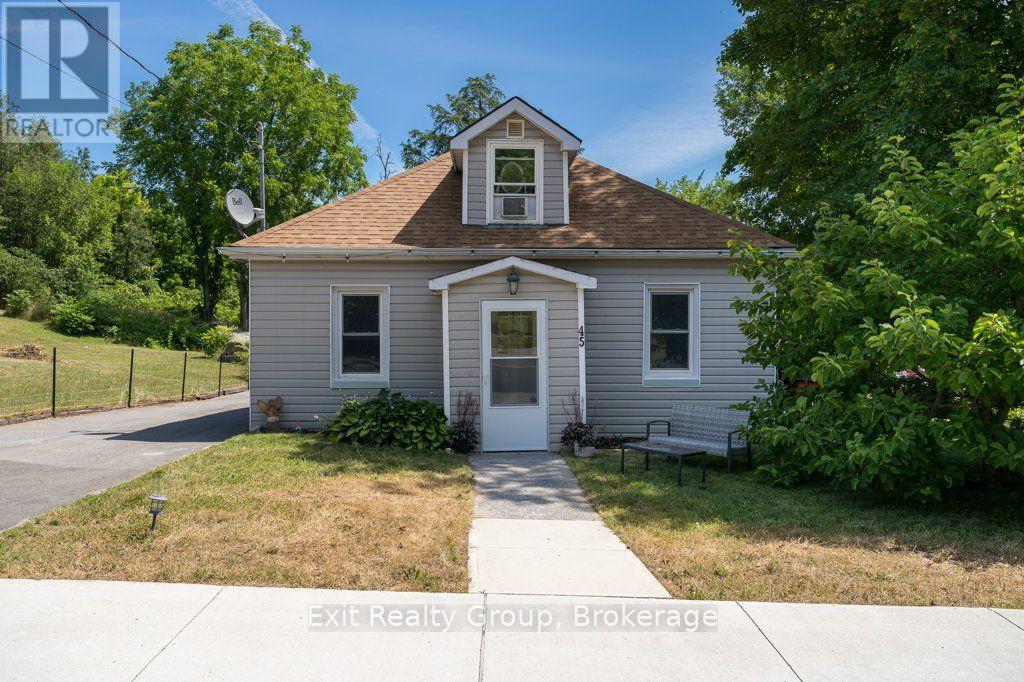
45 Mcclellan Street
Tweed, Ontario
Welcome to this charming 3-bedroom, 1-bath home located in the friendly Municipality of Tweed. Situated on a large town lot, this property offers plenty of outdoor space along with a covered patio, perfect for relaxing or entertaining. Conveniently located close to schools, shopping, Tweed Memorial Park, and beautiful Stoco Lake, you'll enjoy the best of small-town living with everyday amenities just minutes away. Belleville is only a 20-minute drive, making commuting simple and convenient. This affordable property is an excellent opportunity for first-time buyers, young families, or anyone looking to enjoy the comfort and convenience of life in Tweed. Don't miss your chance to make this great starter home your own! (id:54827)
Exit Realty Group
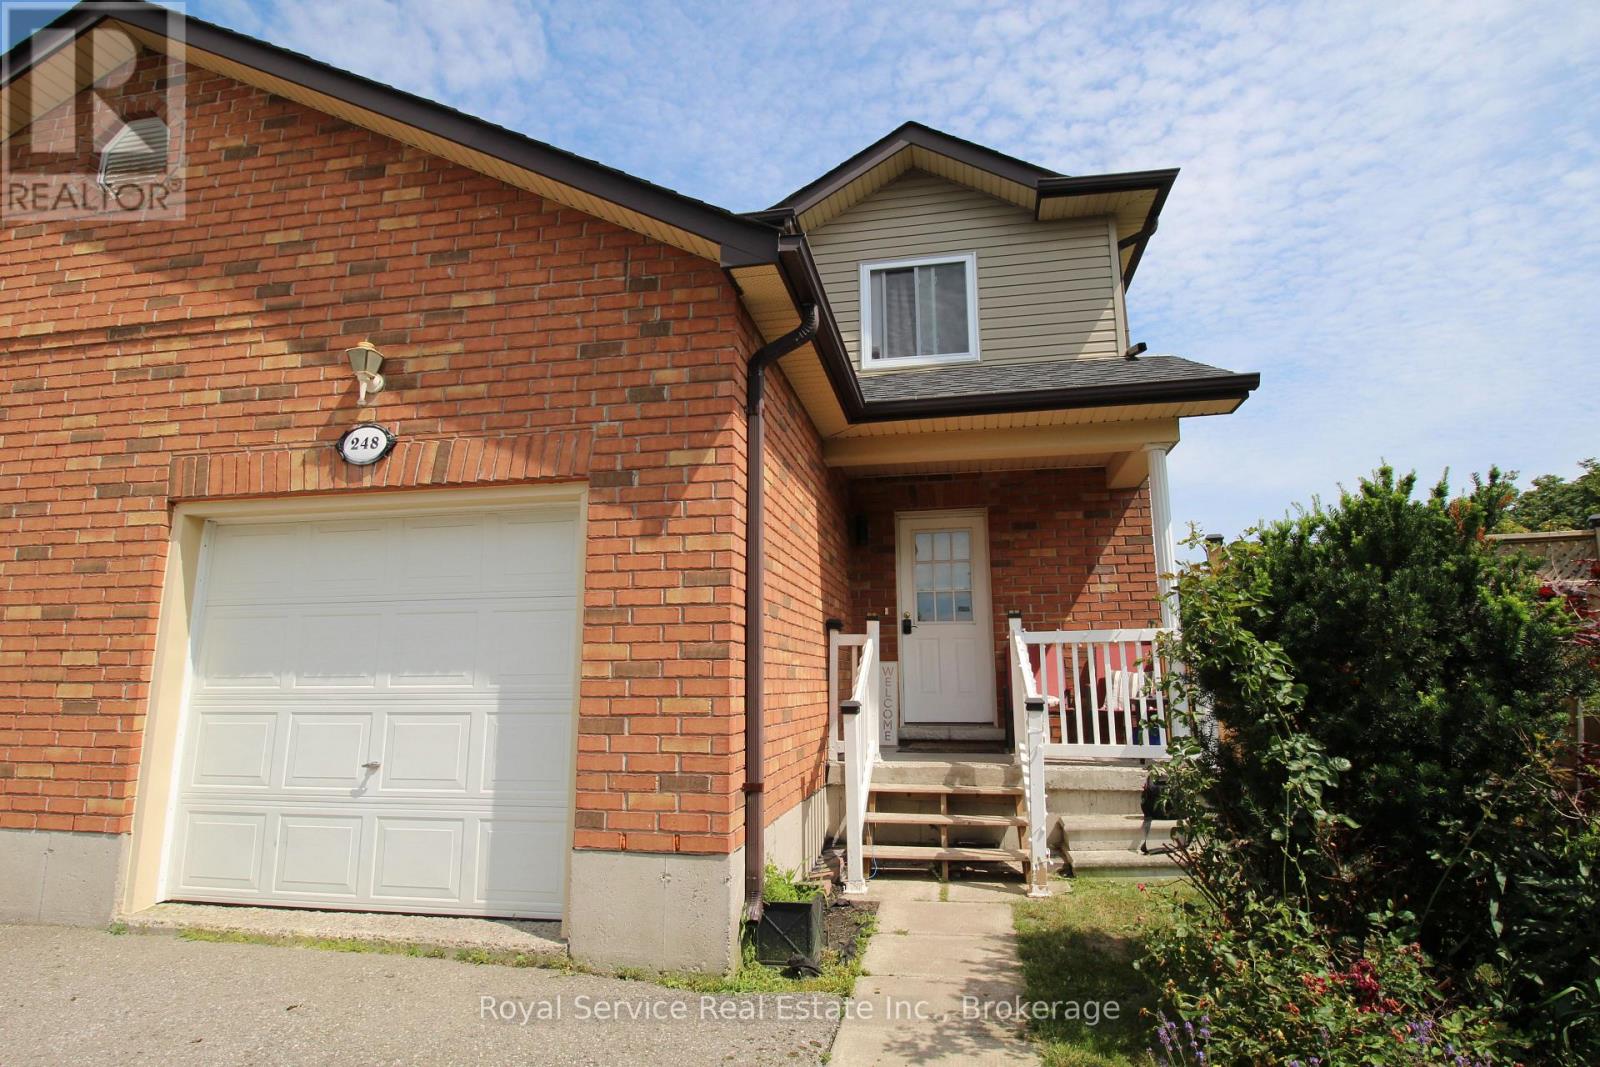
248 Ruttan Terrace
Cobourg, Ontario
Lovely, spacious 3 Bedroom,3 Bath Semi located in desirable area on quiet Cul De Sac in East End Cobourg, close to parks and Lake Ontario and convenient to almost everywhere In town. Quartz countertops, newer low maintenance laminate flooring, eat in at kitchen bar or Dining room with walkout to deck and a large very private yard. Basement is unspoiled and has a rough in for a bath and ready to be finished to your taste. Start packing, this is the one. (id:54827)
Royal Service Real Estate Inc.
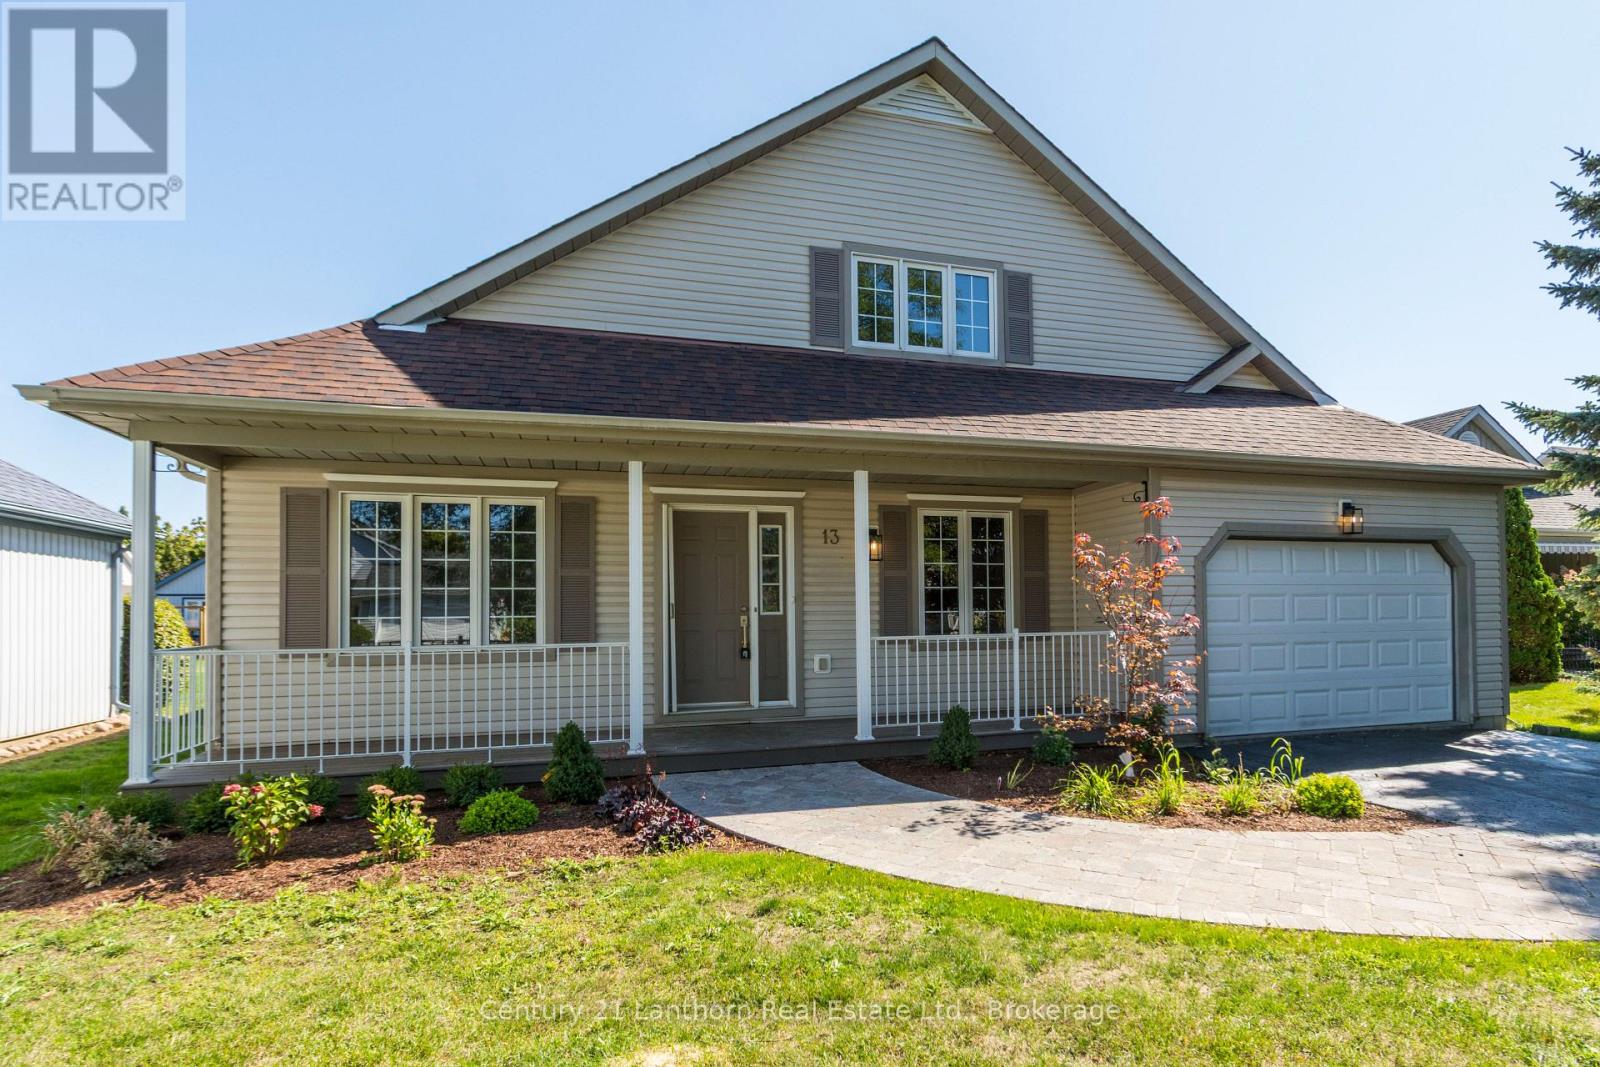
13 Nesbitt Drive
Brighton, Ontario
Step into this fully renovated home in the sought-after 50+ community of Brighton by the Bay. Featuring a rare 3 bedrooms, 3 bathrooms, and an attached garage, this property blends modern comfort with a warm, welcoming layout. The main level offers a bright and spacious living/dining room, a large eat-in kitchen with brand-new stainless steel appliances, and a primary suite complete with a walk-in closet and ensuite bath. The cozy covered porch overlooks a private backyard perfect for enjoying your morning coffee or entertaining friends. The upper level is a versatile retreat, ideal for guests, multigenerational living, or a private master suite. It includes a spacious bedroom, a full 4-piece bathroom, and a comfortable living area .Additional highlights include a basement with ample storage and the unbeatable location just steps to the residents-only Sandpiper Centre, a short walk to the shores of Presqu'ile Bay, and a quick bike ride to Presqu'ile Provincial Park. This beautifully updated home is move-in ready and offers a lifestyle of comfort and convenience in one of Brighton's most desirable neighbourhoods. (id:54827)
Century 21 Lanthorn Real Estate Ltd.
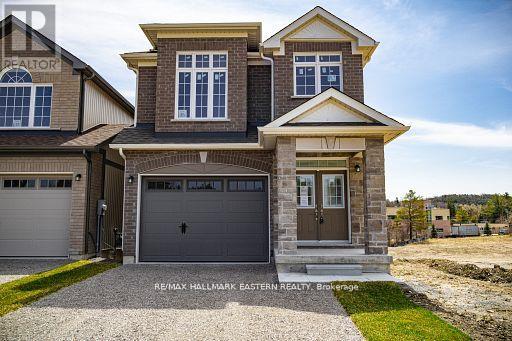
35 Coldbrook Drive
Cavan Monaghan, Ontario
New Home "The Berkshire" upgraded elevation B, with walk-up basement on premium lot backing on to environmentally protected green space, is ideal for multi-generational home, or accessory apartment application. This high quality built home by the Veltri Group, has 4 bedrooms, 3 baths, main floor laundry room and Den, and attached 1.5 car garage with inside entry - 1843 square feet of beautifully finished living space plus unfinished basement with rough-in for 4th bath. Features include 9 foot troweled ceilings & engineered hardwood floors on the main floor, quartz countered kitchen with walkout to back deck with stairs, natural gas fireplace in living room, and much more. Located in "Creekside in Millbrook", a small quiet family neighbourhood which will include a walkway through a treed parkland leading to Centennial Lane, for an easy walk to the magical downtown and Millbrook Valley Trail system. Open Houses are Saturdays & Sundays, 1-4 pm (id:54827)
RE/MAX Hallmark Eastern Realty
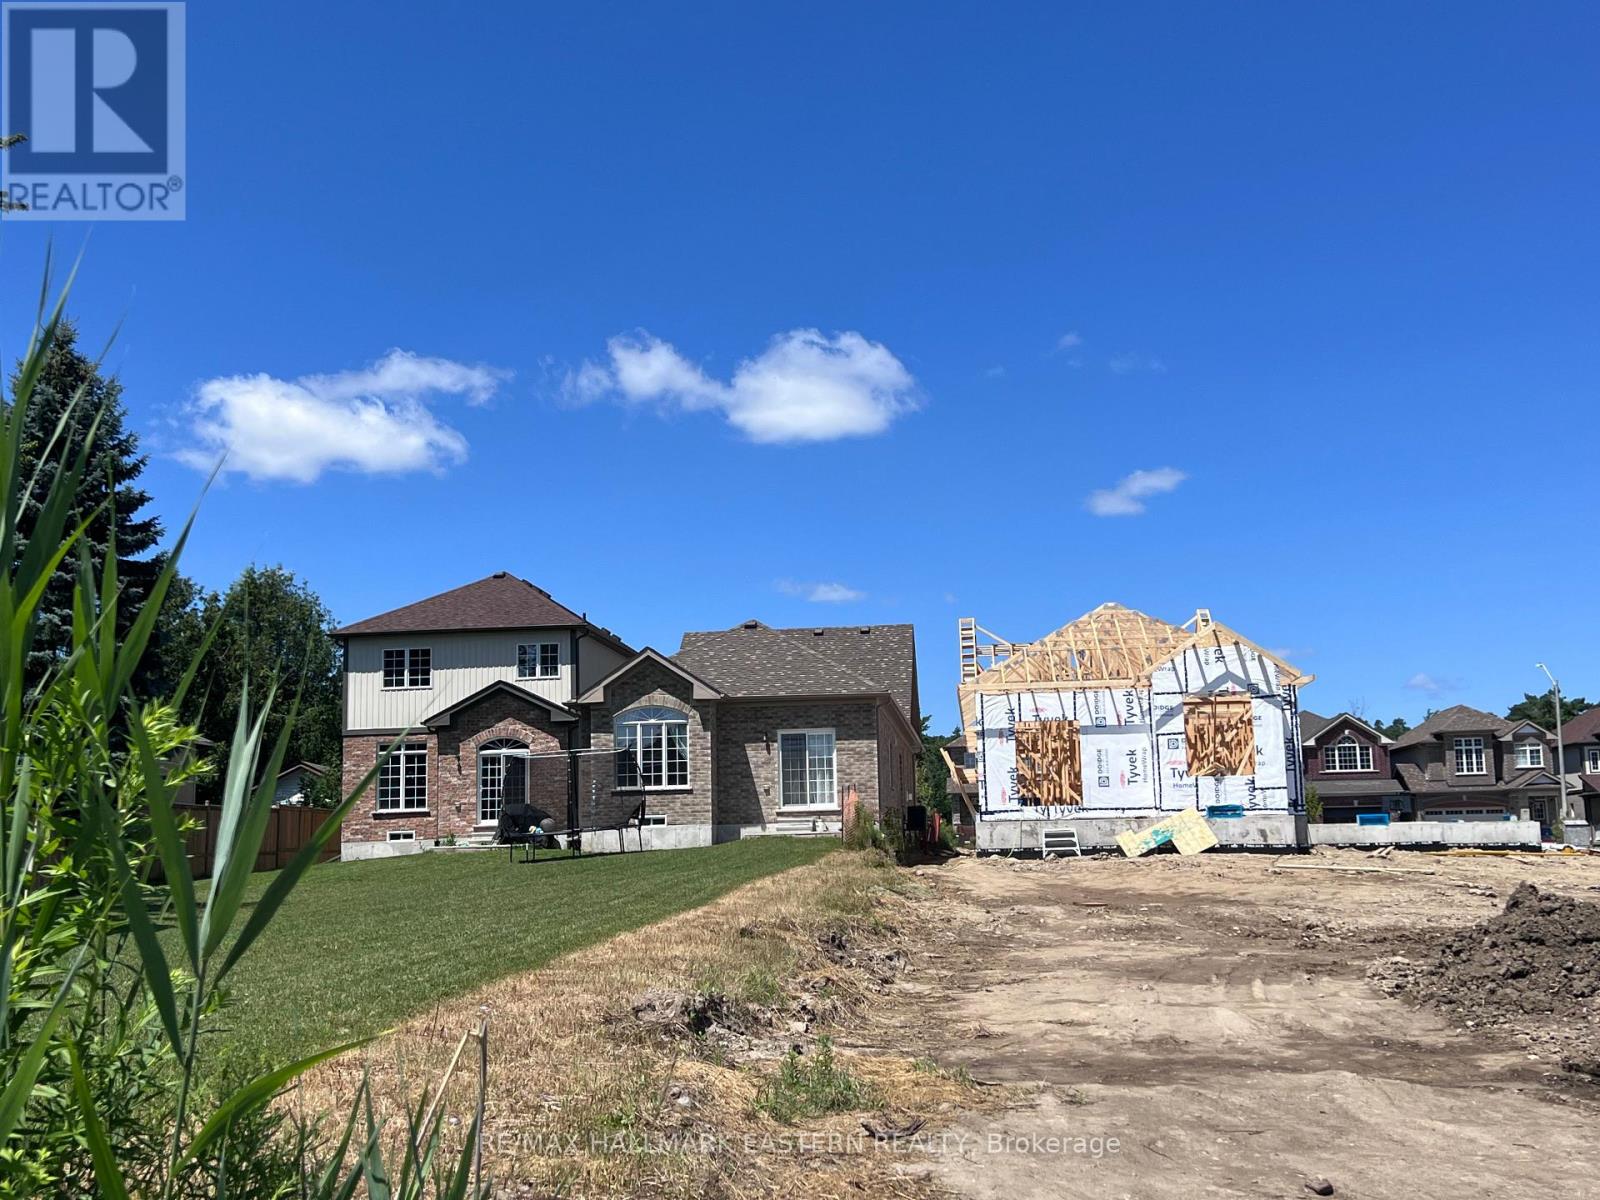
15 Coldbrook Drive
Cavan Monaghan, Ontario
It's what you've been waiting for! A Brand New Bungalow, with a Deep Backyard, backing on to parkland with walking path into the Coolest Village on the Planet. Under Construction now for late Fall 2026 Occupancy, The "Alnwick A" with 1.5 attached garage with inside entry through the laundry room has everything you need on the ground floor. Choose your interior finishes. Need more info? Open Houses in Creekside in Millbrook are hosted at 35 Coldbrook Drive, Saturdays and Sundays, 1-4 pm. (id:54827)
RE/MAX Hallmark Eastern Realty
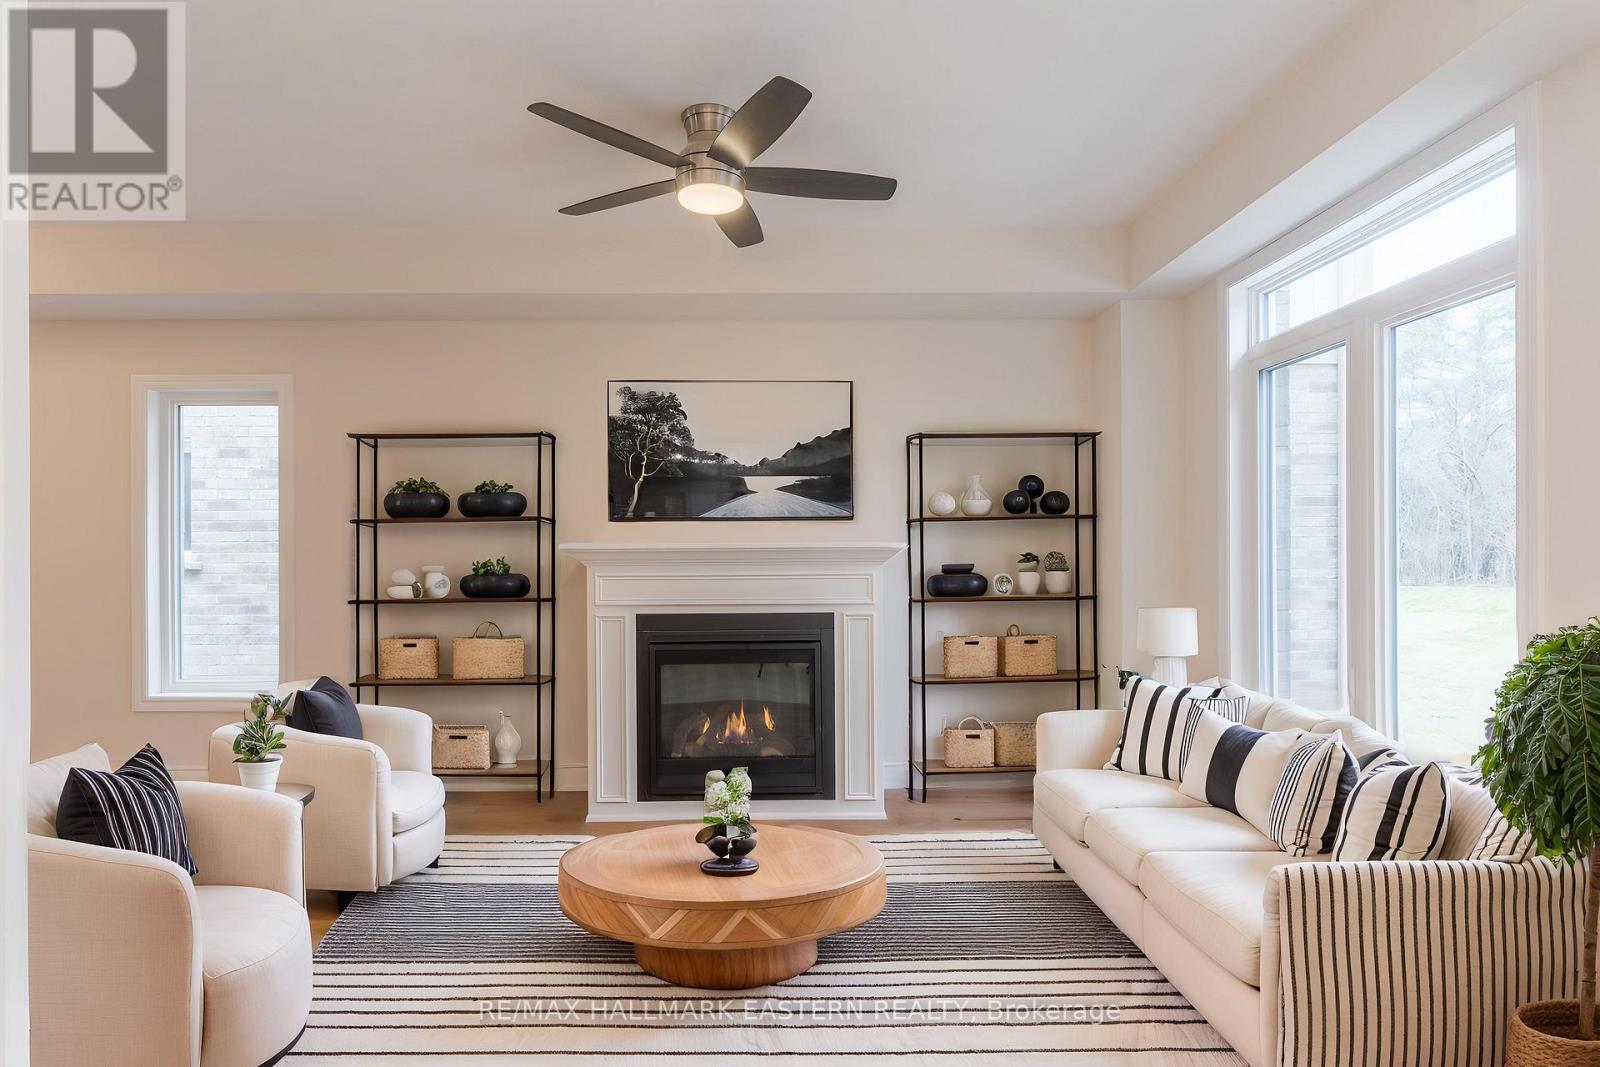
17 Coldbrook Drive
Cavan Monaghan, Ontario
Choose your interior finishes! Under construction now by Millbrook's most trusted, hands-on builder, on a premium lot (over 200 feet deep) abutting parkland, for Fall 2026 occupancy, the bright & cheery "Mirabell A" 2 storey family home offers modern luxury, versatility and convenience. At 1580 finished square feet with 3 bedrooms and 3 washrooms, this home features a covered front porch and an open concept living design with natural gas fireplace and walkout to the deck and backyard. Standard features include trowelled 9 foot ceilings and engineered hardwood on the main floor, quartz countered Kitchen, primary bedroom suite with walk-in closet and 5 piece ensuite bath, main floor Laundry Room, inside entry to the single garage, and rough-in for 4th bath in the basement. The Mirabell's 3rd bedroom over the garage with a vaulted ceiling over a picture window is large enough to function as a 2nd floor living room or home office. The eating area opposite the kitchen also features a cathedral ceiling over a large window overlooking the extra deep backyard. This small enclave family neighbourhood "Creekside In Millbrook" which backs at its east end onto environmentally protected greenspace, includes a walkway through a treed parkland leading to Centennial Lane, for an easy walk to the eclectic Downtown which offers everything you want and need: Daycare, Hardware, Groceries, Restaurants, Auto Services, Computer & other Professional Services, Ontario Service Office, Wellness, Fitness and Personal Care, Wine & Cheese, Chocolate, Festivals, the Millbrook Valley Trail system and quick access to Highways 115 and 407. Creekside in Millbrook Open houses are hosted at its Model Home at 35 Coldbrook Drive, Saturdays and Sundays 1 pm to 4 pm. (id:54827)
RE/MAX Hallmark Eastern Realty
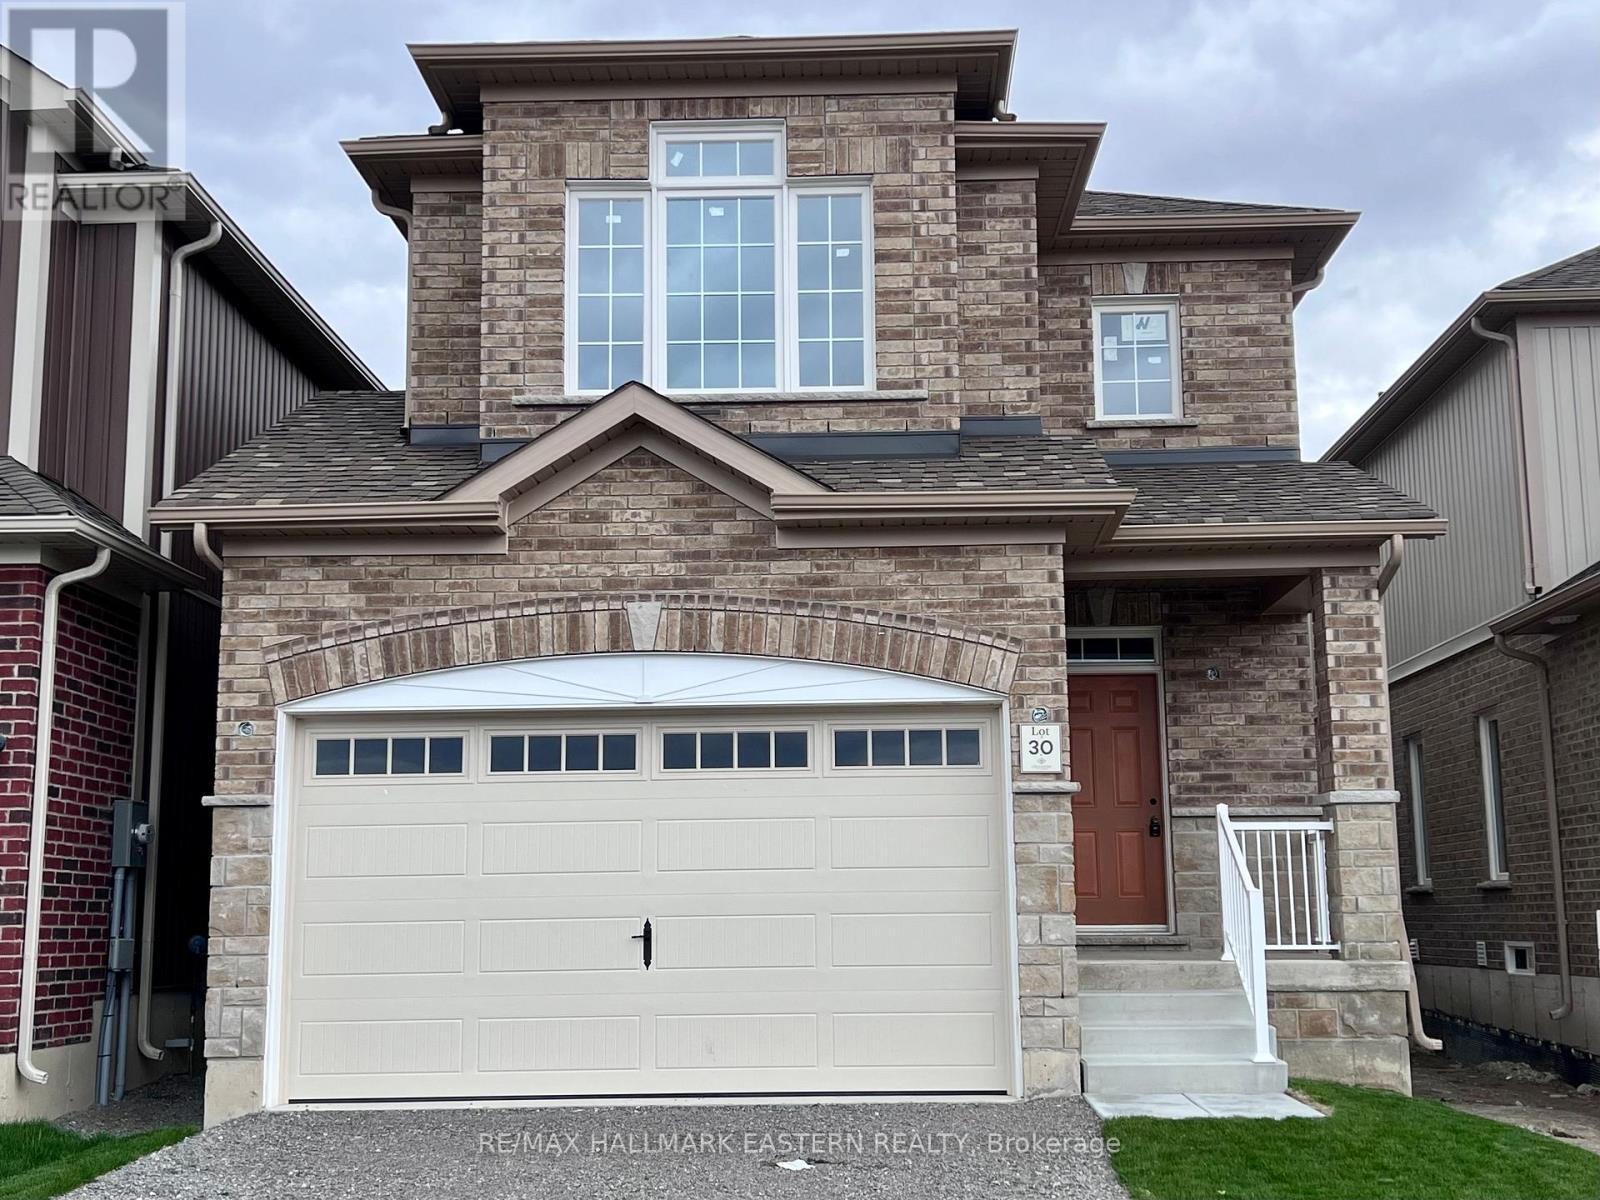
30 Coldbrook Drive
Cavan Monaghan, Ontario
Creekside in Millbrook's most popular model "The Claremount", upgraded elevation B with stone clad front porch and double garage, features a second storey Family Room with a vaulted ceiling and gas fireplace. The design, by Millbrook's "hands on" quality Builder, Frank Veltri, includes 3 bedrooms, 3 baths, main floor Den, and bright, open concept living, dining and kitchen with quartz counters, potlighting and pantry cabinetry. This is 1951 square feet of finished living space plus unfinished basement with rough-in for a 4th bath. The main floor features include engineered hardwood flooring, 9 foot trowelled ceilings and glass sliding door walkout to the back yard. This property is located within the historic limits of the Village, in a small (31 Units) family oriented neighbourhood with a pedestrian walkway through parkland to Centennial Lane close to Millbrook's elementary school, Millbrook Valley Trails system and the eclectic Downtown. Creekside in Millbrook Open houses are hosted at 35 Coldbrook Drive Saturdays and Sundays 1-4 pm. (id:54827)
RE/MAX Hallmark Eastern Realty
100 King Street E
Cramahe, Ontario
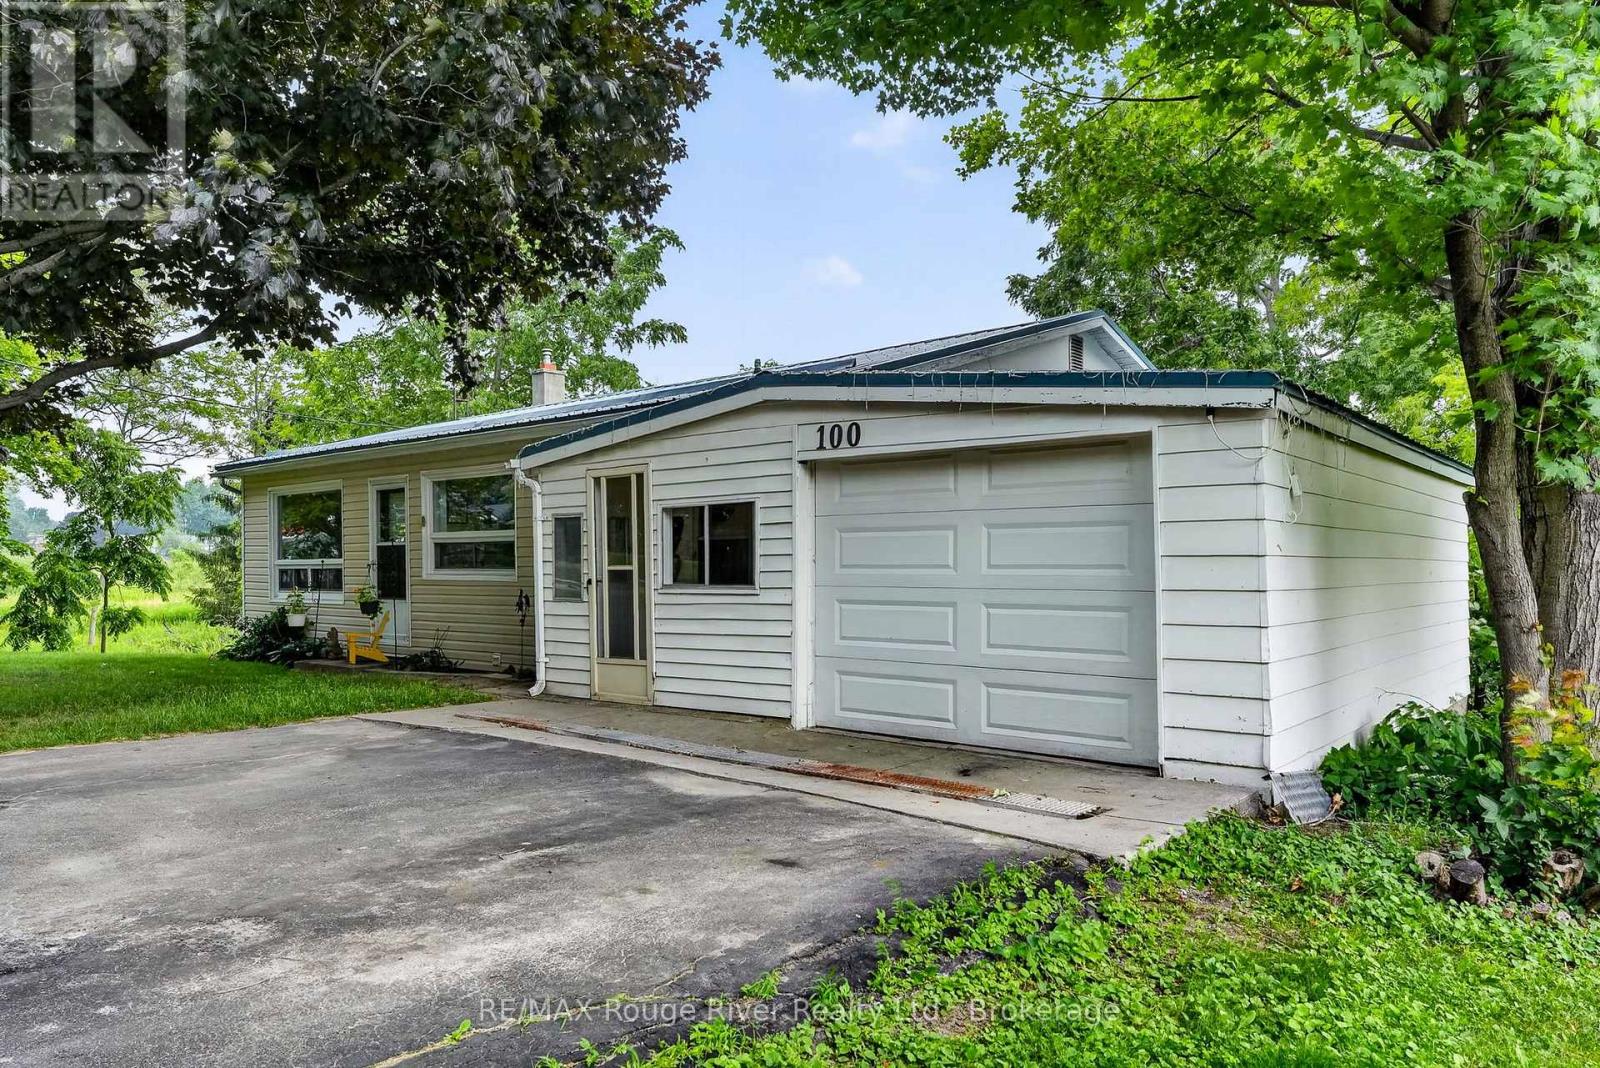
**Charming Bungalow in the Heart of Colborne**Welcome to this charming and conveniently located bungalow in the beautiful Village of Colborne-an excellent opportunity for first-time home buyers, investors, or those looking to downsize.This cozy 3-bedroom, 1.5-bath home offers a functional layout with all three bedrooms situated on the main floor, along with a bright living room, a spacious **eat-in kitchen with dining area**, a 4-piece bathroom, and a welcoming sunroom that's perfect for relaxing year-round.The finished basement provides additional living space with a generous family room, a convenient laundry area, a 2-piece bathroom, and plenty of storage. From the basement, step directly into the fully fenced backyard where you can unwind while listening to the peaceful sounds of the creek that borders the property.Completing the package is a detached one-car garage and a prime location within walking distance to shops, restaurants, parks, schools, and all the amenities Colborne has to offer. With easy access to Highway 401, this home combines small-town charm with everyday convenience.Don't miss this wonderful opportunity to own an affordable home in one of Northumberland County's most desirable communities. OPEN HOUSE IS CANCELED FOR AUGUST 9th (id:54827)
RE/MAX Rouge River Realty Ltd.
52 Elizabeth Street
Trent Hills, Ontario
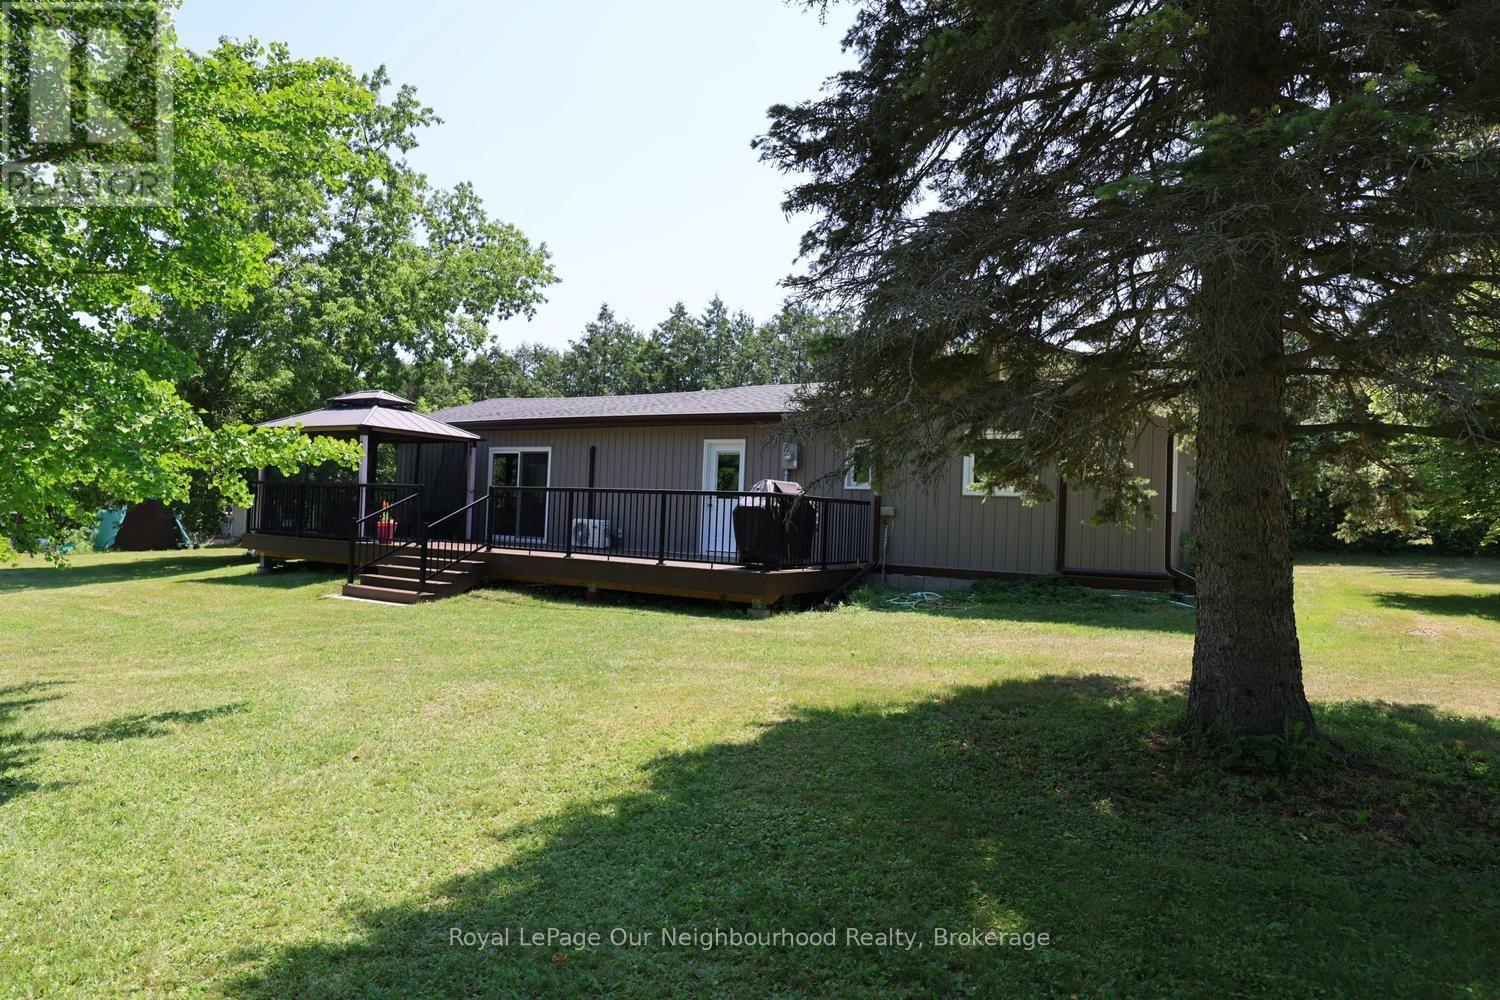
Welcome to 52 Elizabeth Street in the picturesque and charming lakeside village of Hastings, located in the welcoming community of Trent Hills, in the County of Northumberland! Easy access to the Trent River boating system and Rice Lake just down the street. The village has just about everything that one would need for amenities so no need to travel far and located perfectly between Cobourg, Peterborough and just far enough from the GTA for commuters. Lifestyle is easy and comfortable in this well-cared for home with everything situated on one level - 2 bedrooms, 4 piece bath, modern updated kitchen and pantry, laundry area, huge living/family room with dining area, with a gas fireplace for the cooler evenings in spring, fall and winter, and a little area for your computer for at -home office work, research or entertainment - everything on one level. For outdoors there is a level walk-out to your back deck with a screened in gazebo overlooking your private yard and garden retreat - garden shed included for your tools and toys! There are fruit trees and raised garden boxes for the harvesting of your own produce and enjoyment. This completely updated home includes newer roofing (2025), windows, doors, flooring, heat pump and air conditioner, as well as the updated kitchen and bathroom and newer composite decking (2024). This compact and comfortable living environment would be very suitable as a young starter home, for retirement living or for small families just starting out on life's journey. This property has an exceptionally wide lot frontage for the area which is great for extra garden space and outdoor activities but also may prove to be a viable option in the future for expansion of the current building footprint or for future development. (id:54827)
Royal LePage Our Neighbourhood Realty
843 Jack Lake Road
Havelock-Belmont-Methuen, Ontario
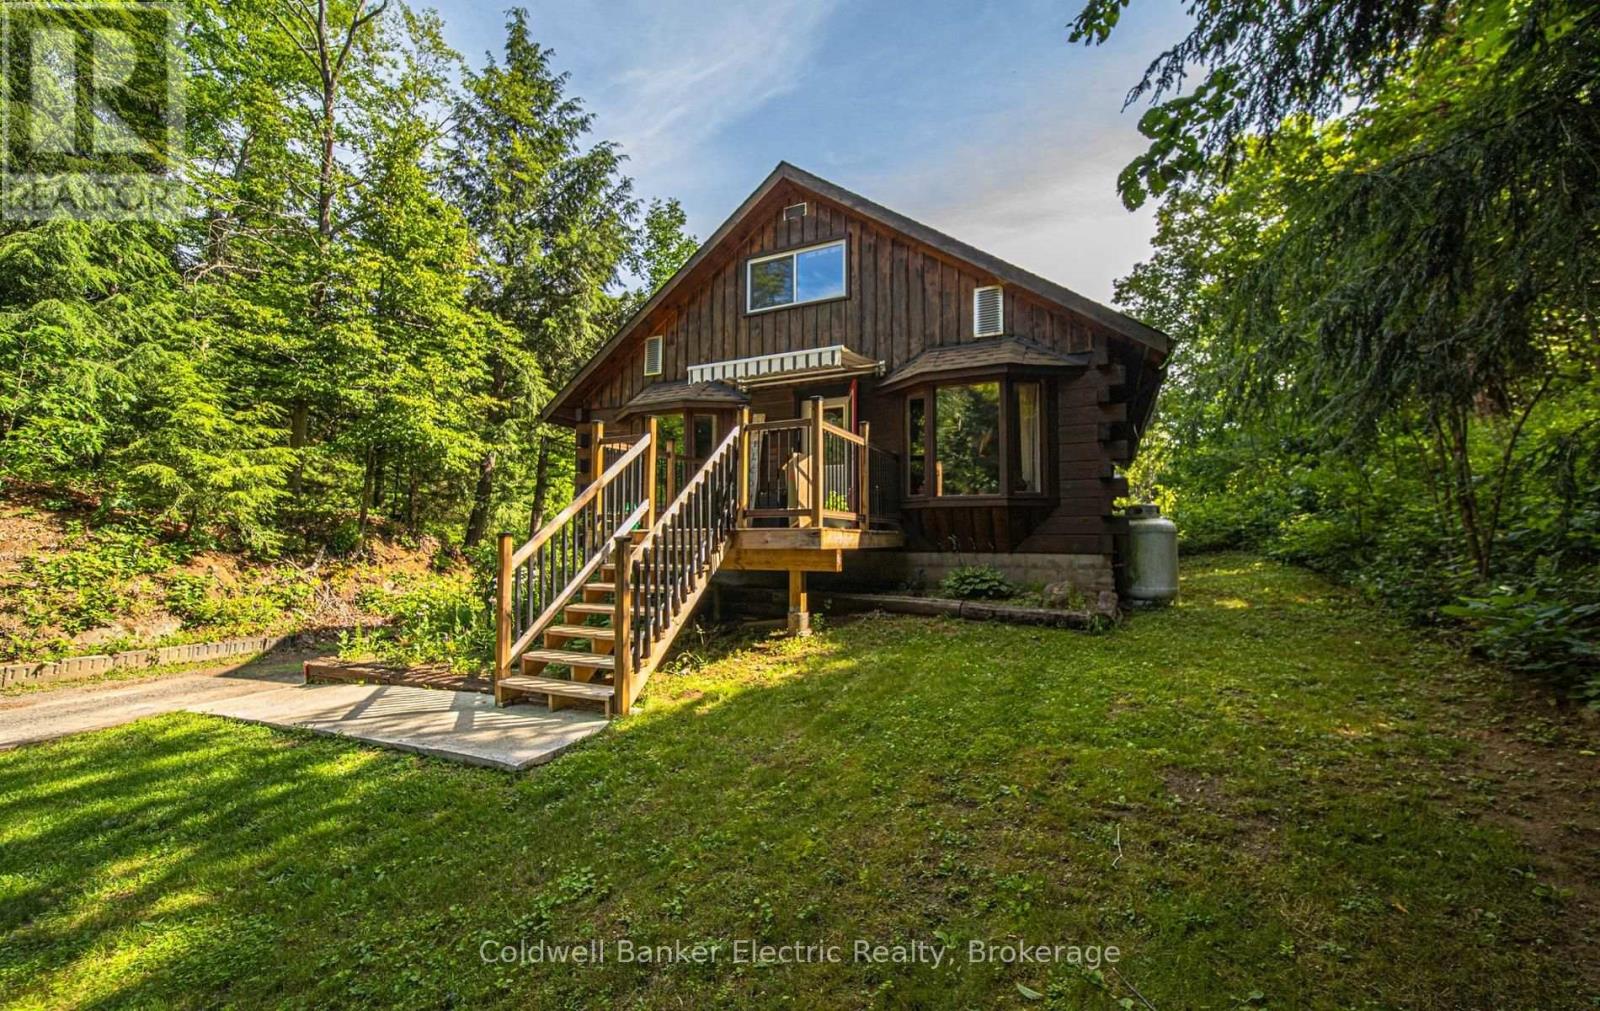
Lake days without the waterfront price tag. Located just minutes from Jack Lake, this three-bedroom, two-washroom home puts fishing, swimming, boating and those simple toes-in-the-water afternoons close to home. You get the cottage-country lifestyle, while still being just a short drive from groceries, restaurants, schools, shops and everything else Apsley has to offer. The home features a practical two-storey layout with space for year-round living, weekend escapes or a growing family. Out back, the property backs onto a creek, adding even more nature and privacy to the setting. Close to the lake. Close to town. Surrounded by nature. This is an affordable opportunity to enjoy the best parts of living in North Kawartha without feeling far from the things you need. (id:54827)
Coldwell Banker Electric Realty
556 Marsh Hill Road
Quinte West, Ontario
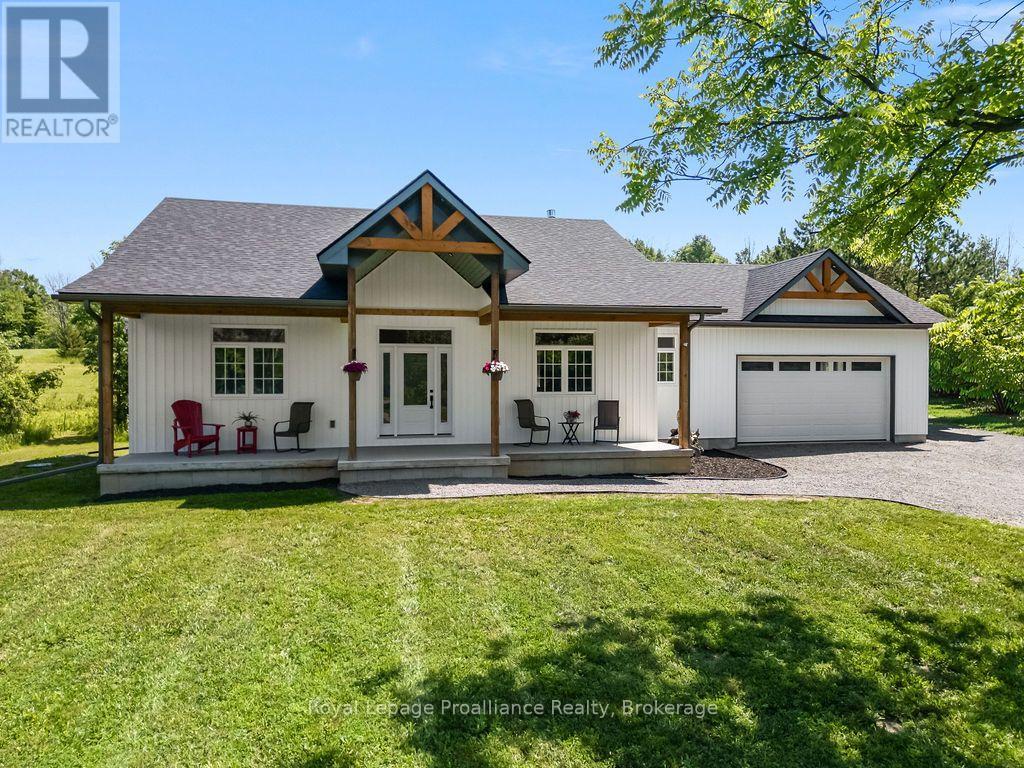
Nestled on a picturesque 1 acre lot on Marsh Hill Road at the base of the Oak Hills, this exceptional 2 bedroom, 3 bathroom home offers the perfect blend of peaceful country living and everyday convenience. Located just 10 minutes from Belleville and only a short drive to CFB Trenton, you'll enjoy the best of both worlds. From the moment you arrive, the double car garage and charming wood beam accents inside and out set the tone for this thoughtfully designed home. Sit and relax on the covered front porch. Step inside to an inviting open concept layout where the spacious living room is anchored by a stunning floor to ceiling propane fireplace, creating a warm and welcoming atmosphere. The heart of the home is the beautifully appointed kitchen, featuring an abundance of cabinetry, a large centre island, and a walk-in pantry, perfect for entertaining or everyday family life. Walk out from the dining area to the sun room. This is the perfect place to start your day with a morning coffee or unwind in the evening while taking in the peaceful surroundings. Beyond, the private backyard offers breathtaking views over rolling farmland and the hills, creating a truly tranquil setting. The generous primary suite is a true private retreat, complete with a custom walk-in closet and a gorgeous ensuite. A second spacious bedroom and additional bathrooms provide comfort and flexibility for family or guests. Convenient main floor laundry and mud room adds to the home's practical design. The expansive unfinished basement provides endless possibilities, offering the next owner a blank canvas to create additional living space, a recreation room, home gym, workshop, or whatever best suits their vision. Properties like this rarely become available. Combining quality craftsmanship, modern comfort, and timeless country charm with an unbeatable location close to Belleville and CFB Trenton, this is an opportunity you won't want to miss. (id:54827)
Royal LePage Proalliance Realty
