
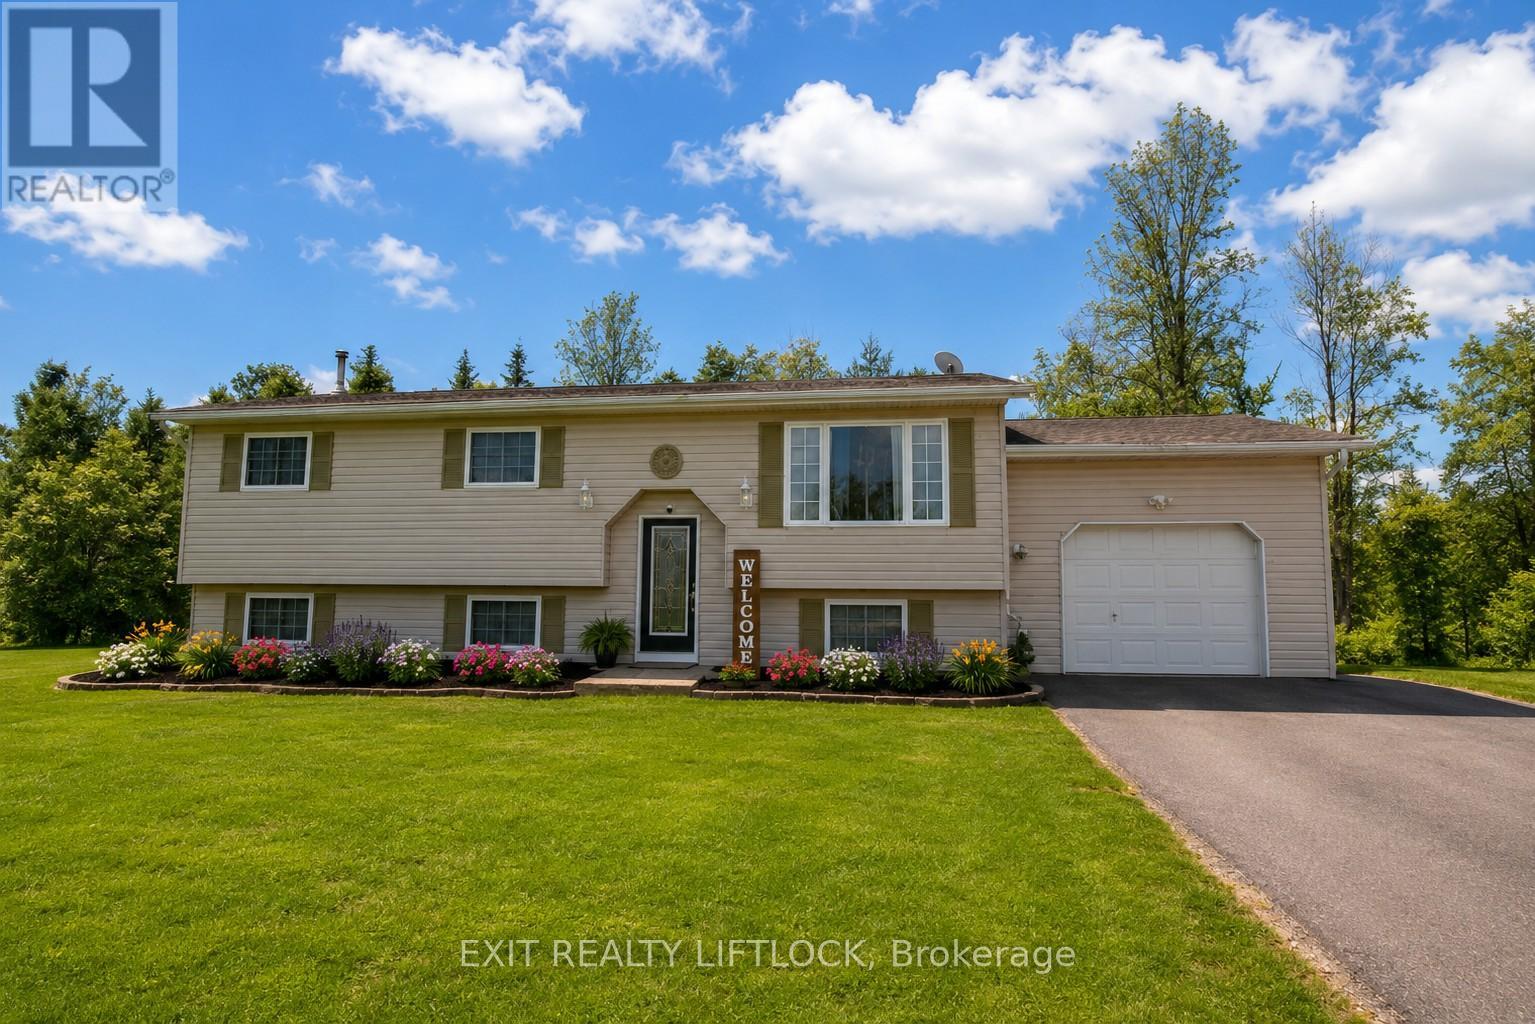
3 Matilda Drive
Kawartha Lakes, Ontario
Country Living on the Edge of the City! This meticulously maintained raised bungalow in sought-after Emily Township offers scenic water views and is just steps from the Pigeon River. The main level features a bright, open-concept kitchen and dining area, highlighted by a fully updated kitchen and newer flooring throughout. The dining room walks out to a spacious deck, complete with two large gazebos and a private hot tub-an ideal setting for outdoor entertaining. The expansive, fully fenced backyard is perfect for hosting family and friends, with plenty of space to relax by the above-ground pool. A detached storage shed/workshop with electricity adds exceptional functionality. Upstairs, you'll find three generously sized bedrooms and a beautifully upgraded bathroom. The fully finished lower level offers a warm and inviting space for the whole family, featuring a large recreation area perfect for movie nights, games, or quiet relaxation. A stylish wet bar with fridge and ample cabinetry enhances the home's entertainment appeal, while the layout presents excellent potential for an in-law suite or multi-generational living. This level also includes a spacious additional bedroom or versatile multi-purpose room, ideal for guests or extended family, along with a laundry room, utility space, and an additional bathroom. Completing the property is an attached single-car garage and a freshly paved laneway with parking for 12+ vehicles-perfect for cars, boats, or trailers. Conveniently located just 5 minutes from the boat launch, this home offers the perfect blend of peaceful country living and easy access to amenities and commuting routes. (id:54827)
Exit Realty Liftlock
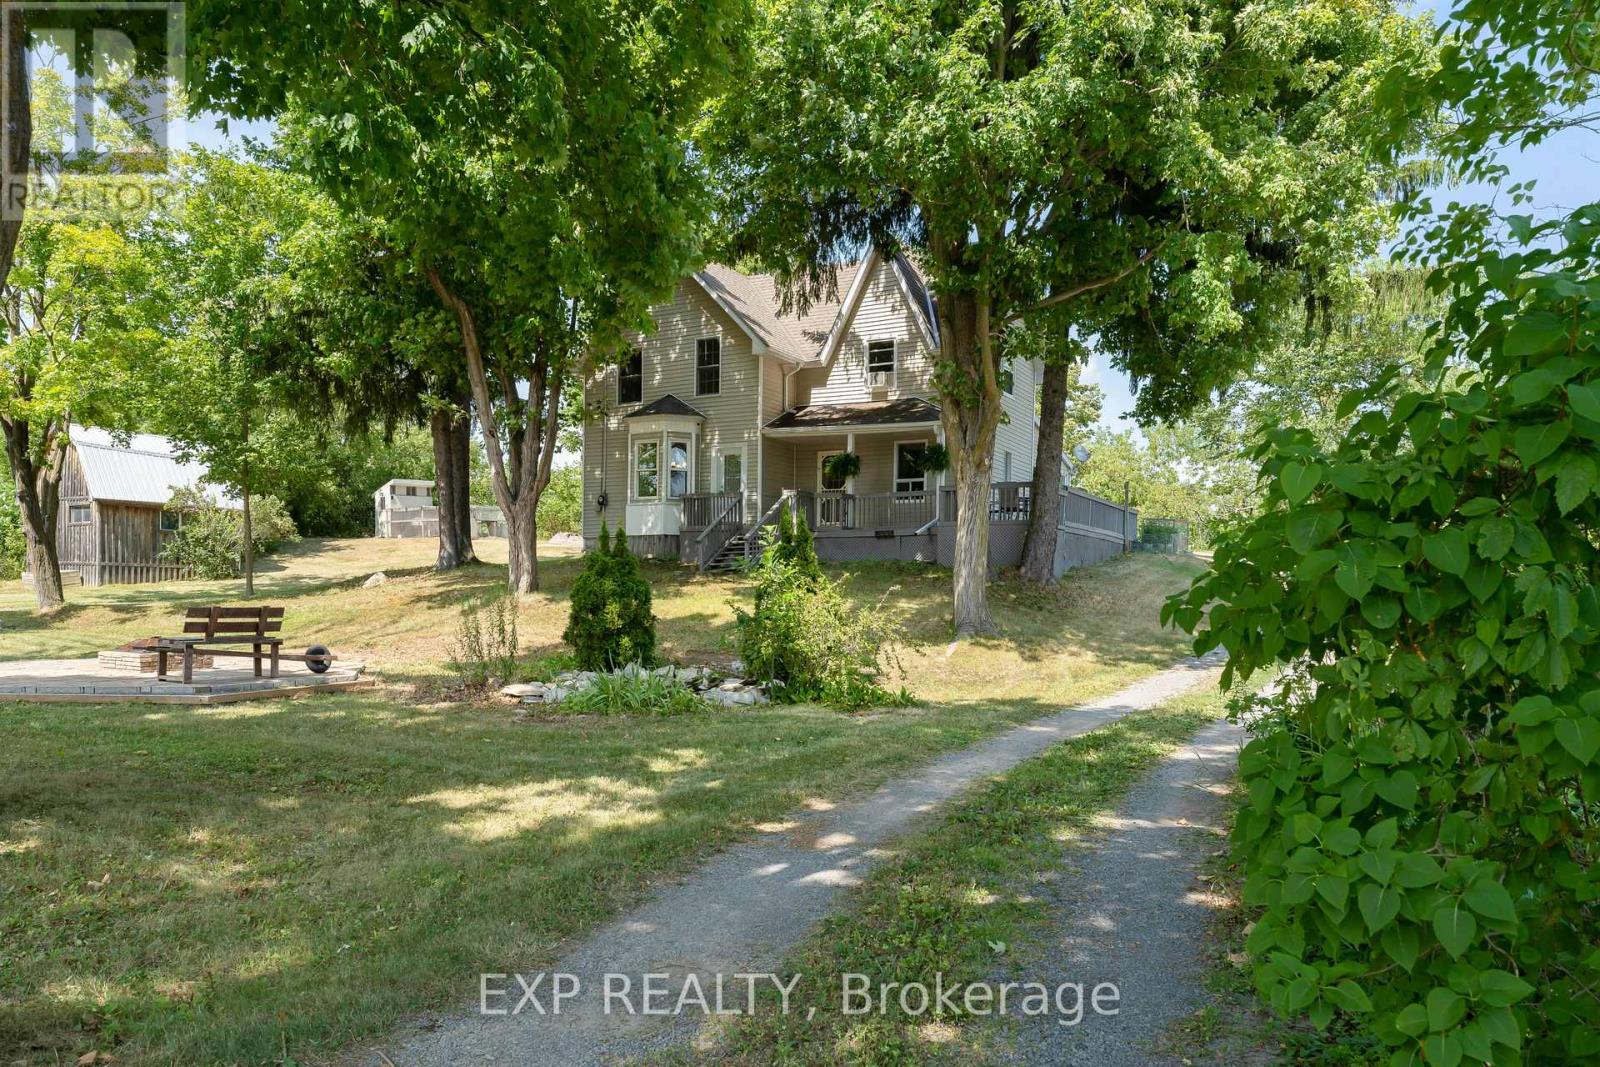
8 Peel Street
Stone Mills, Ontario
Welcome to 8 Peel Street - a beautifully renovated hilltop retreat in the heart of Tamworth, where modernized comfort meets small-town charm. Set on a picturesque half-acre lot surrounded by mature trees, this move-in-ready home offers the perfect balance of peaceful country living and everyday convenience. From the moment you arrive, the inviting circular driveway and wraparound deck set the tone for relaxed living. Imagine morning coffee overlooking the trees, quiet evenings under the stars, and space to truly unwind. Inside, the home has been thoughtfully updated with a bright, modern aesthetic that feels both stylish and welcoming. The stunning kitchen flows effortlessly into warm and comfortable living and dining spaces designed for everyday living and entertaining alike. With three spacious bedrooms - each featuring its own closet - and two beautifully finished bathrooms, there's room for families, guests, or a home office setup.A standout feature of the property is the impressive two-storey 20x16 detached shed, offering incredible flexibility for a workshop, studio, hobby space, or additional storage.Location is everything - and 8 Peel Street delivers. Situated within walking distance to Tamworth's arena, school, pharmacy, medical clinics, grocery store, hardware store, cafs, and library, you'll love the ease of small-town living with all essential amenities close at hand. For outdoor enthusiasts, some of Eastern Ontario's best fishing lakes, trails, and cottage country escapes are only a short drive away.Whether you're searching for your first home, a family retreat, or a peaceful lifestyle change, 8 Peel Street is more than a property - it's a place to feel at home. (id:54827)
Exp Realty
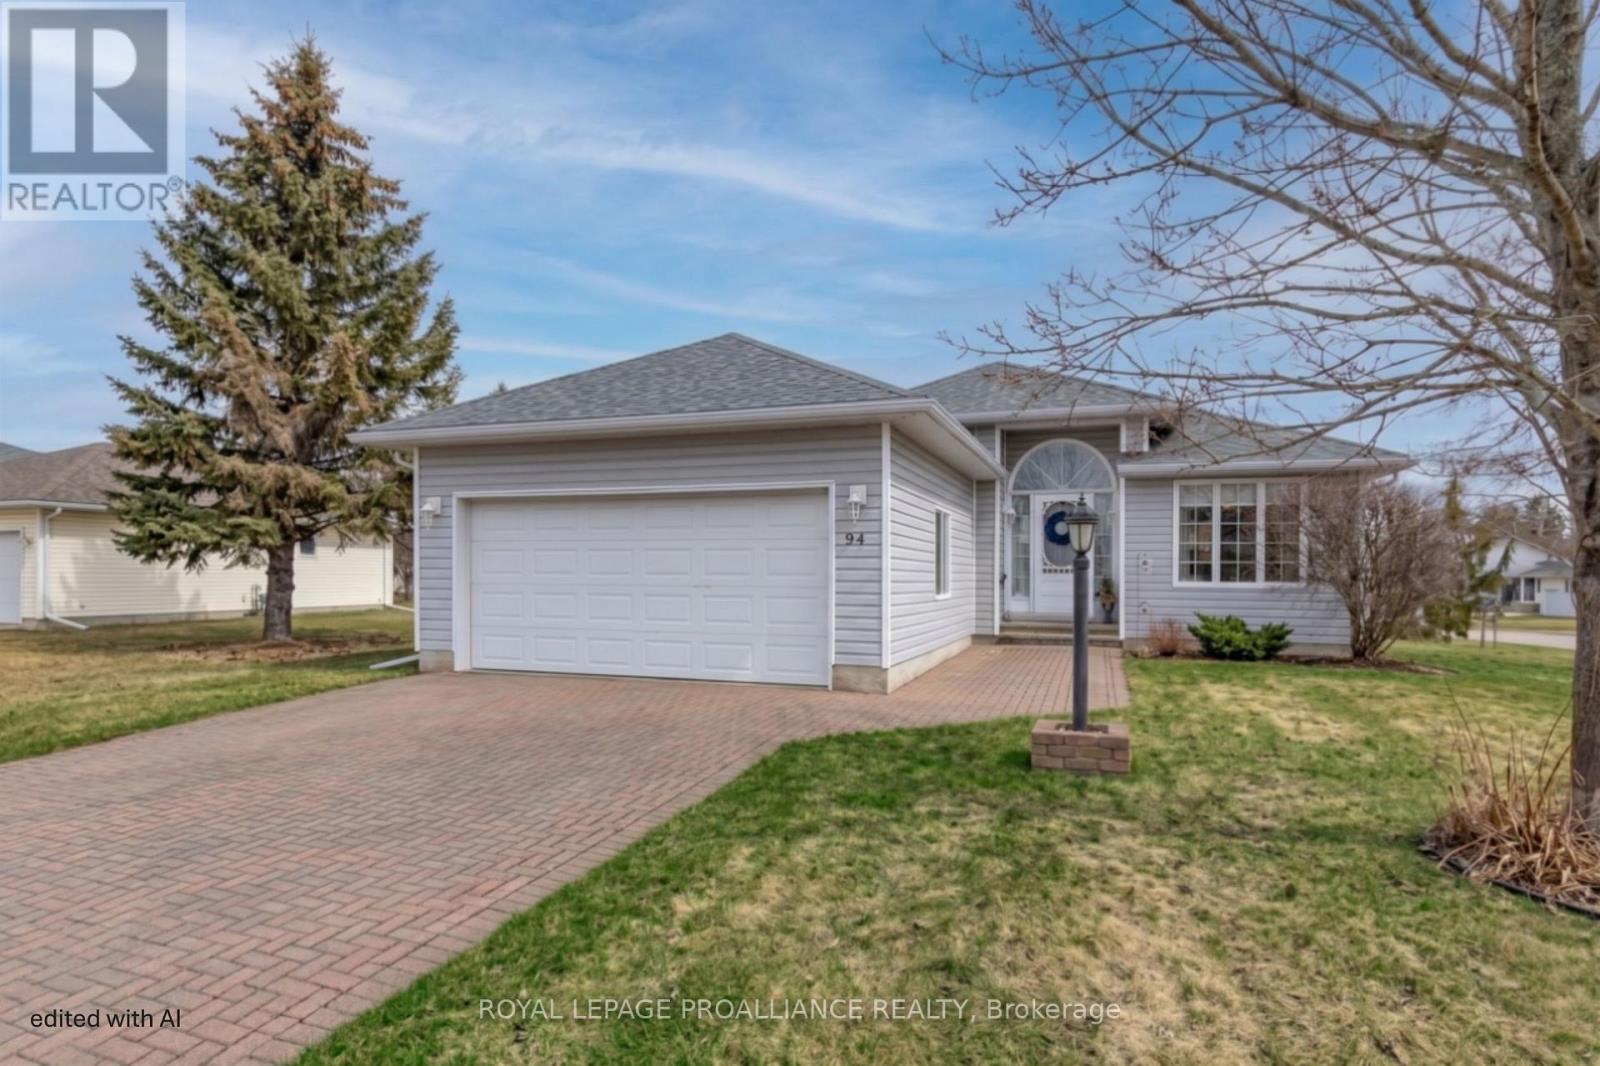
94 Sandbanks Court
Prince Edward County, Ontario
Welcome to 94 Sandbanks Court, a beautifully maintained, 1454 sq ft Bungalow in the sought-after 55-plus community of Wellington on the Lake.! This move-in-ready home offers effortless, low-maintenance living with a bright open-concept layout featuring two bedrooms, including a primary suite with a private ensuite, and the added convenience of a double-car garage which is rare for the neighbourhood. The fully finished basement expands your living space and features a cozy gas stove, perfect for quiet evenings. Residents enjoy a vibrant, like-minded community where monthly fees include access to a premier recreation centre, complete with a swimming pool, lawn bowling, and a full social calendar. Perfectly situated in the heart of Wellington, you are steps from charming shops, gourmet restaurants, wineries, beaches, and golf courses-all while being less than two hours from the GTA. It is an affordable and welcoming opportunity to downsize into a lifestyle where there is truly nothing to do but move in and enjoy! (id:54827)
Royal LePage Proalliance Realty
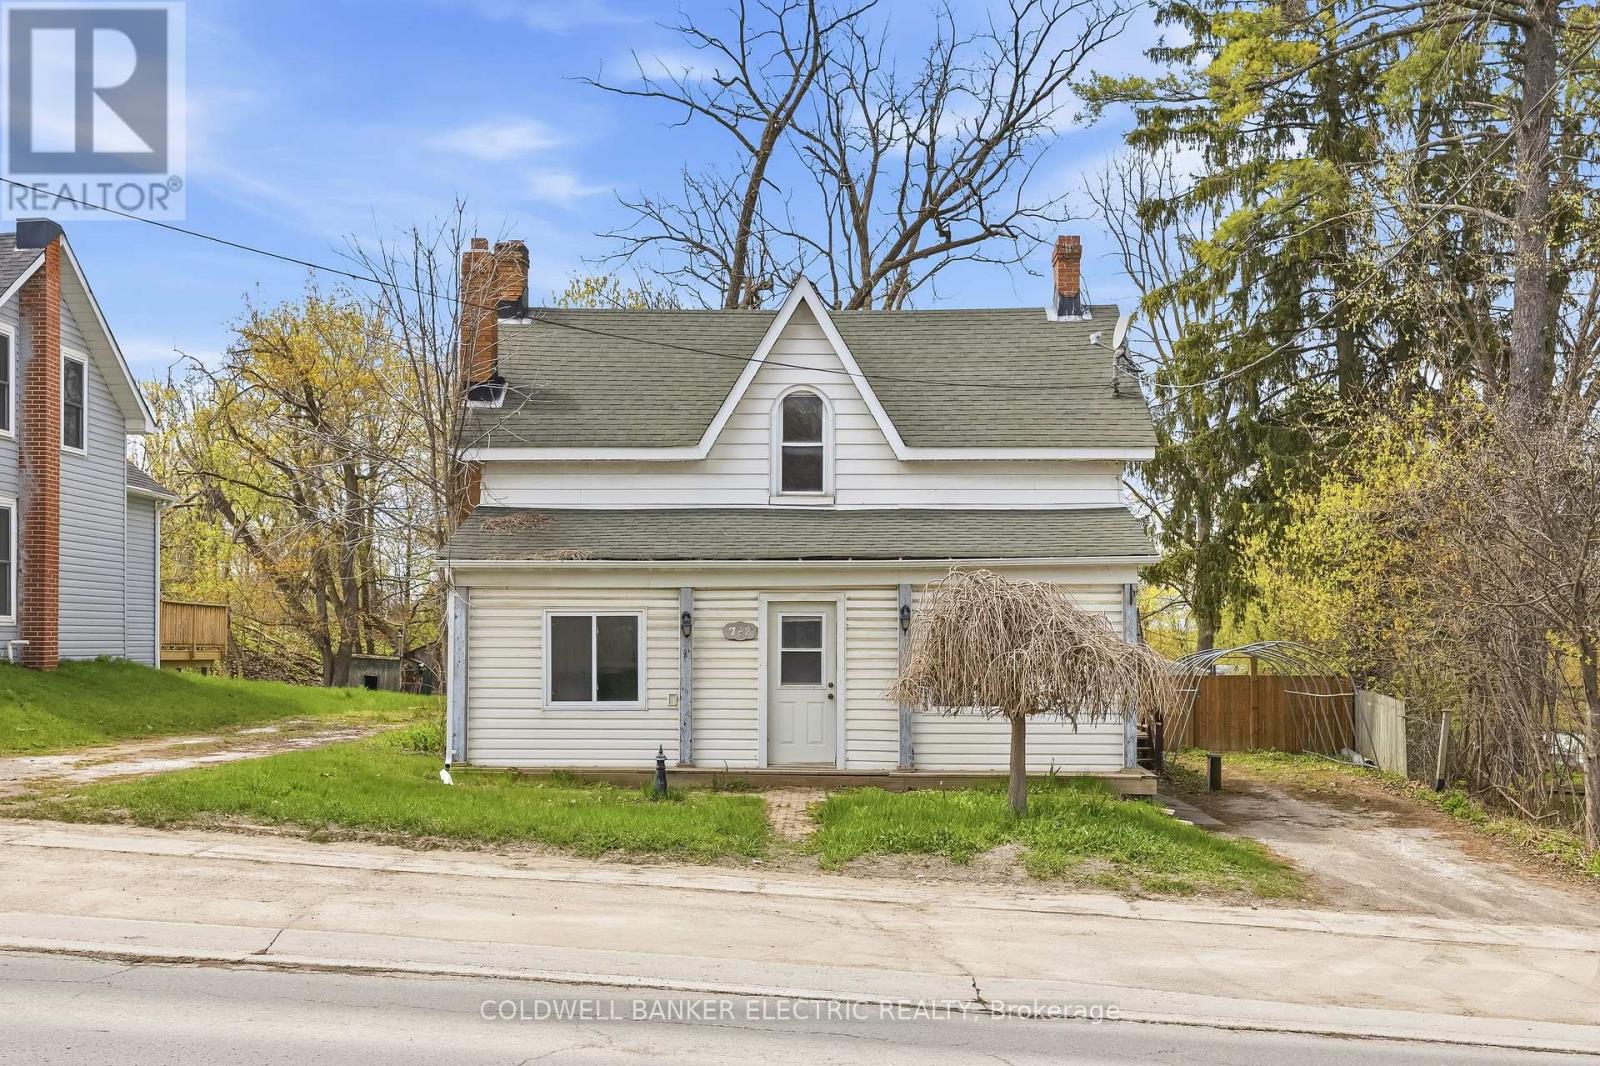
782 Ward Street
Selwyn, Ontario
Welcome to 782 Ward Street in the heart of Bridgenorth! This unique 3-bedroom, 2 full bathroom property offers an incredible opportunity for homeowners, entrepreneurs, and investors alike with its rare residential and commercial zoning. Whether you're looking for a comfortable family home, a live-work setup, or an income-generating property, the possibilities here are endless. Inside, the home offers a functional layout with spacious living areas and plenty of natural light, creating a warm and inviting atmosphere. Outside, you'll find a fully fenced backyard perfect for children, pets, entertaining, or simply relaxing in your own outdoor space. The property also features two separate driveways, providing ample parking and added convenience for homeowners, clients, or both. Adding even more flexibility are the two detached outdoor buildings with power already connected, making them ideal for workshops, studios, storage, hobby spaces, or future business use. With commercial zoning in place, this property could suit a variety of ventures including a home-based office, boutique retail space, studio, personal service business, consulting space, or other entrepreneurial opportunities while still maintaining the comfort of residential living. Located just minutes from all the amenities you could need, you're close to local favourites, as well as gas stations, shopping, schools, parks, and more while having everything at your finger tips with Peterborough being just down the road. This is a rare chance to own a flexible property in one of the most desirable areas of Smith - Ennismore - Lakefield. (id:54827)
Coldwell Banker Electric Realty
622 Brick Road
Selwyn, Ontario
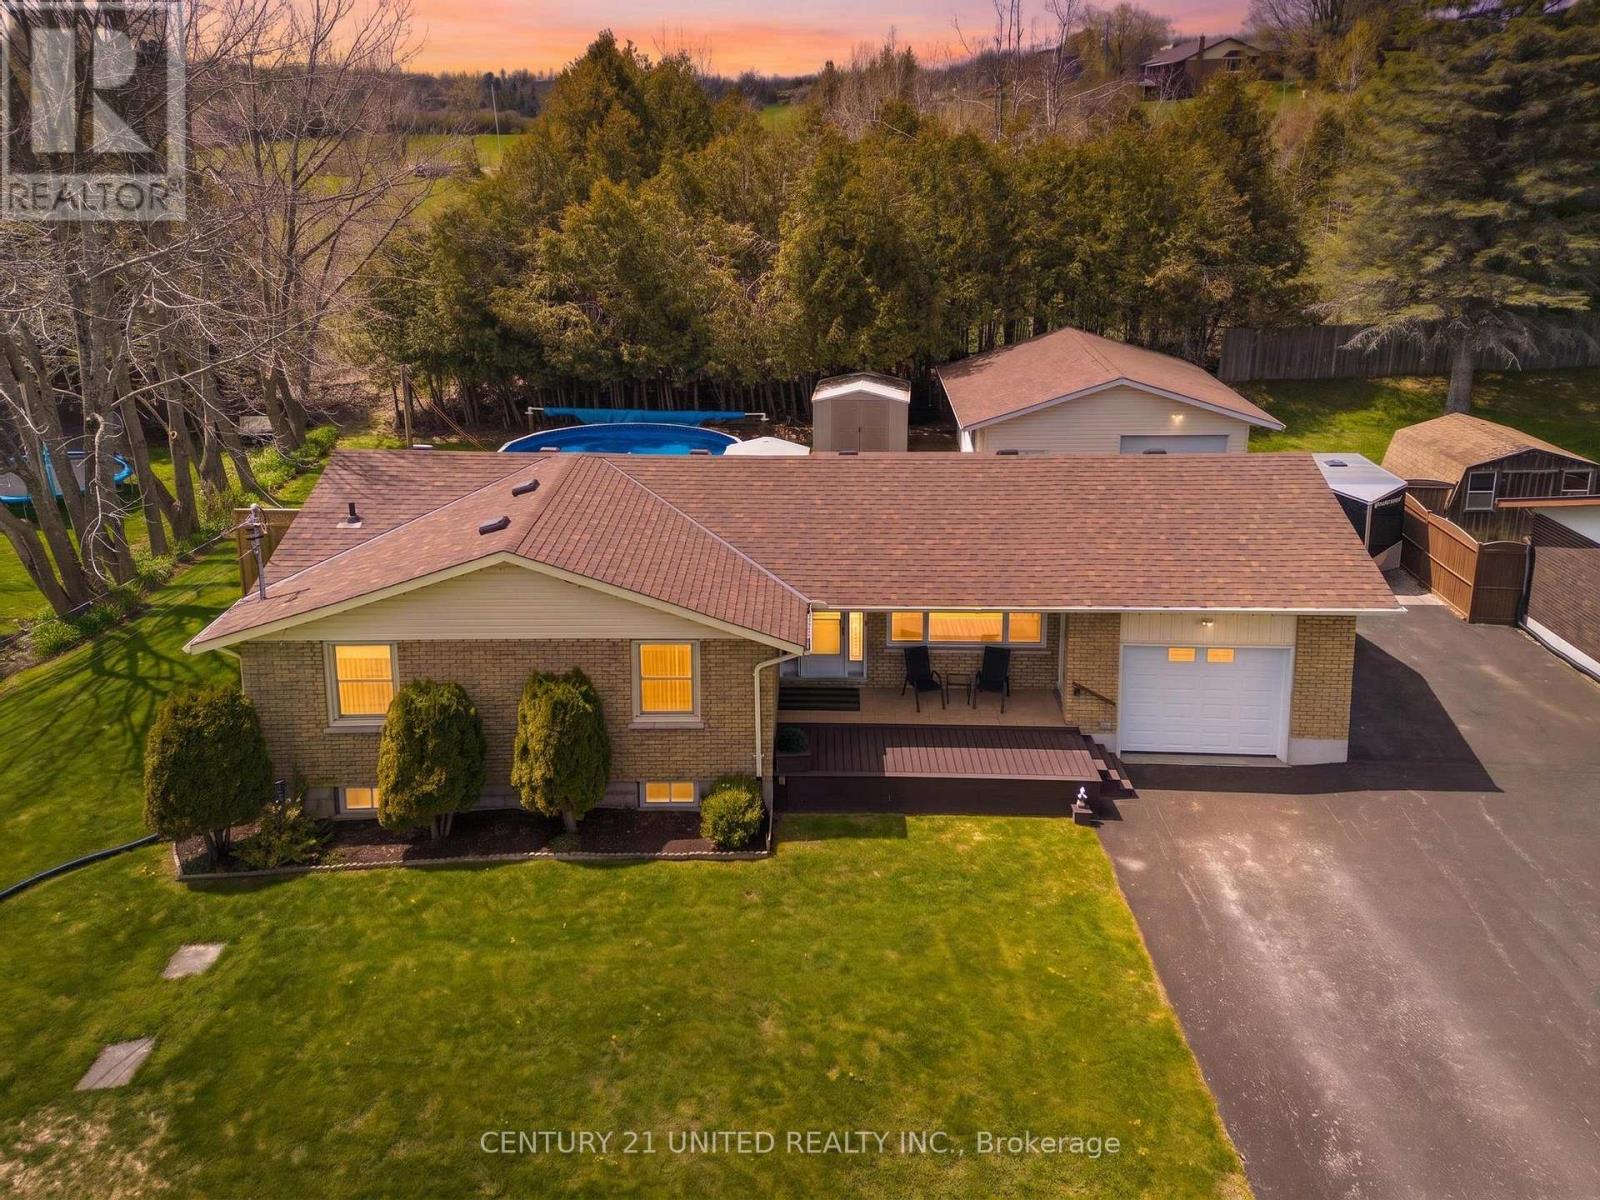
WOW!! Welcome to the sought after Ennismore community! This charming raised bungalow offers the perfect blend of family living and a hobbyist's dream, situated on a quiet, peaceful road just steps from the water and local beaches. The main floor features 3 spacious bedrooms and a bright living room that walks out to a relaxing 3 season sunroom, while the fully finished lower level adds 2 additional bedrooms. Outdoor enthusiasts and craftsmen will fall in love with the attached 1 car garage complemented by a large detached, gas heated workshop - perfect for year round projects. The backyard is a summer oasis featuring a heated above-ground pool and a natural gas hook-up for effortless BBQing. Located just minutes from the iconic Bridgenorth/Ennismore causeway and the local community centre, this home puts the best of Kawartha living right at your doorstep. (id:54827)
Century 21 United Realty Inc.
1686 County Road 13
Prince Edward County, Ontario
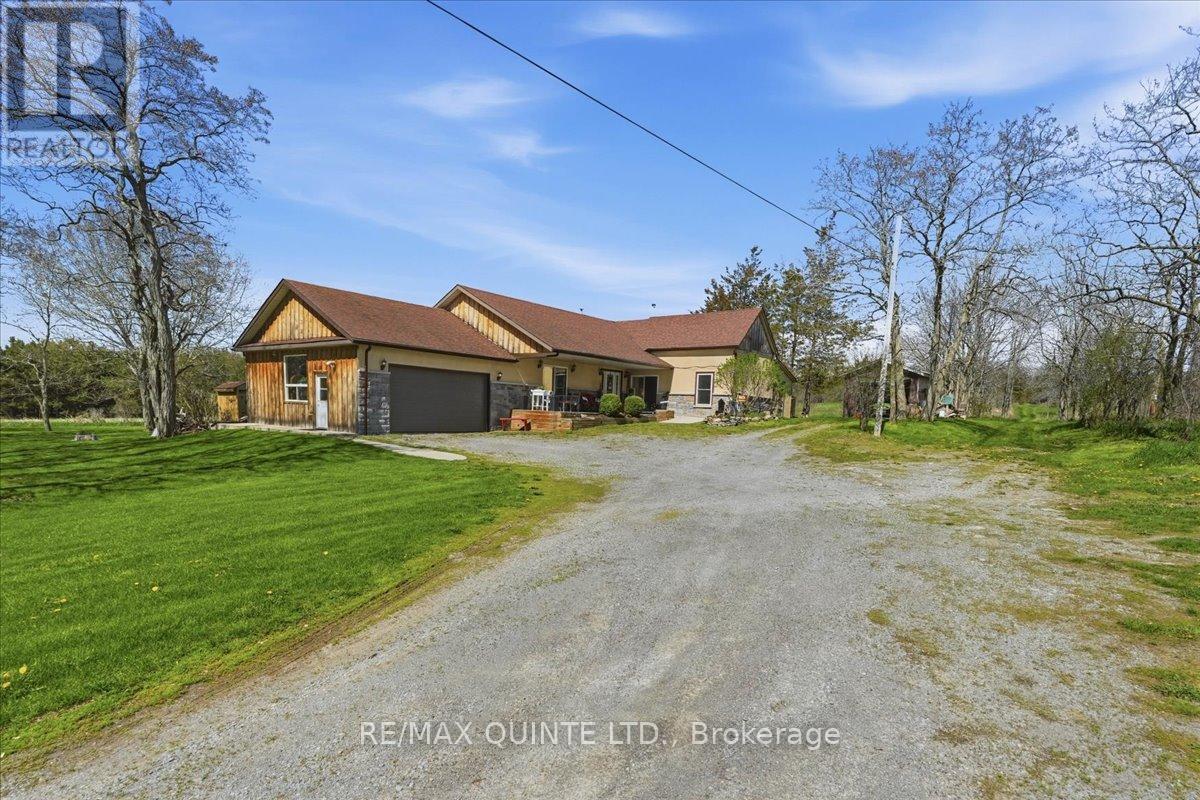
This unique property offers the perfect blend of historic character and modern expansion, featuring a versatile layout that feels like two homes in one. The original century-old wing radiates warmth, centered around a charming country kitchen with a cozy wood stove, and houses two main-floor bedrooms along with a four-piece bath and laundry room. This historic side continues upstairs, where you'll find a third bedroom, a bright den or office space, and a bonus attic area perfect for extra storage. Flowing seamlessly from the original structure is a stunning modern addition designed for entertaining, boasting a second, updated kitchen with stainless steel appliances, that overlooks a massive, open-concept living area with vaulted ceilings. Here, a beautiful propane fireplace creates a focal point, while patio doors lead out to an expansive, multi-layered deck with an awning, overlooking your private, park-like acreage. Set way back from the road amidst mature trees and gardens, this property is a true sanctuary for wildlife like deer and wild turkeys, complete with a two-car attached garage, a storage shed, and a classic barn with endless potential. (id:54827)
RE/MAX Quinte Ltd.
147 Nawautin Dr. Drive
Alnwick/haldimand, Ontario
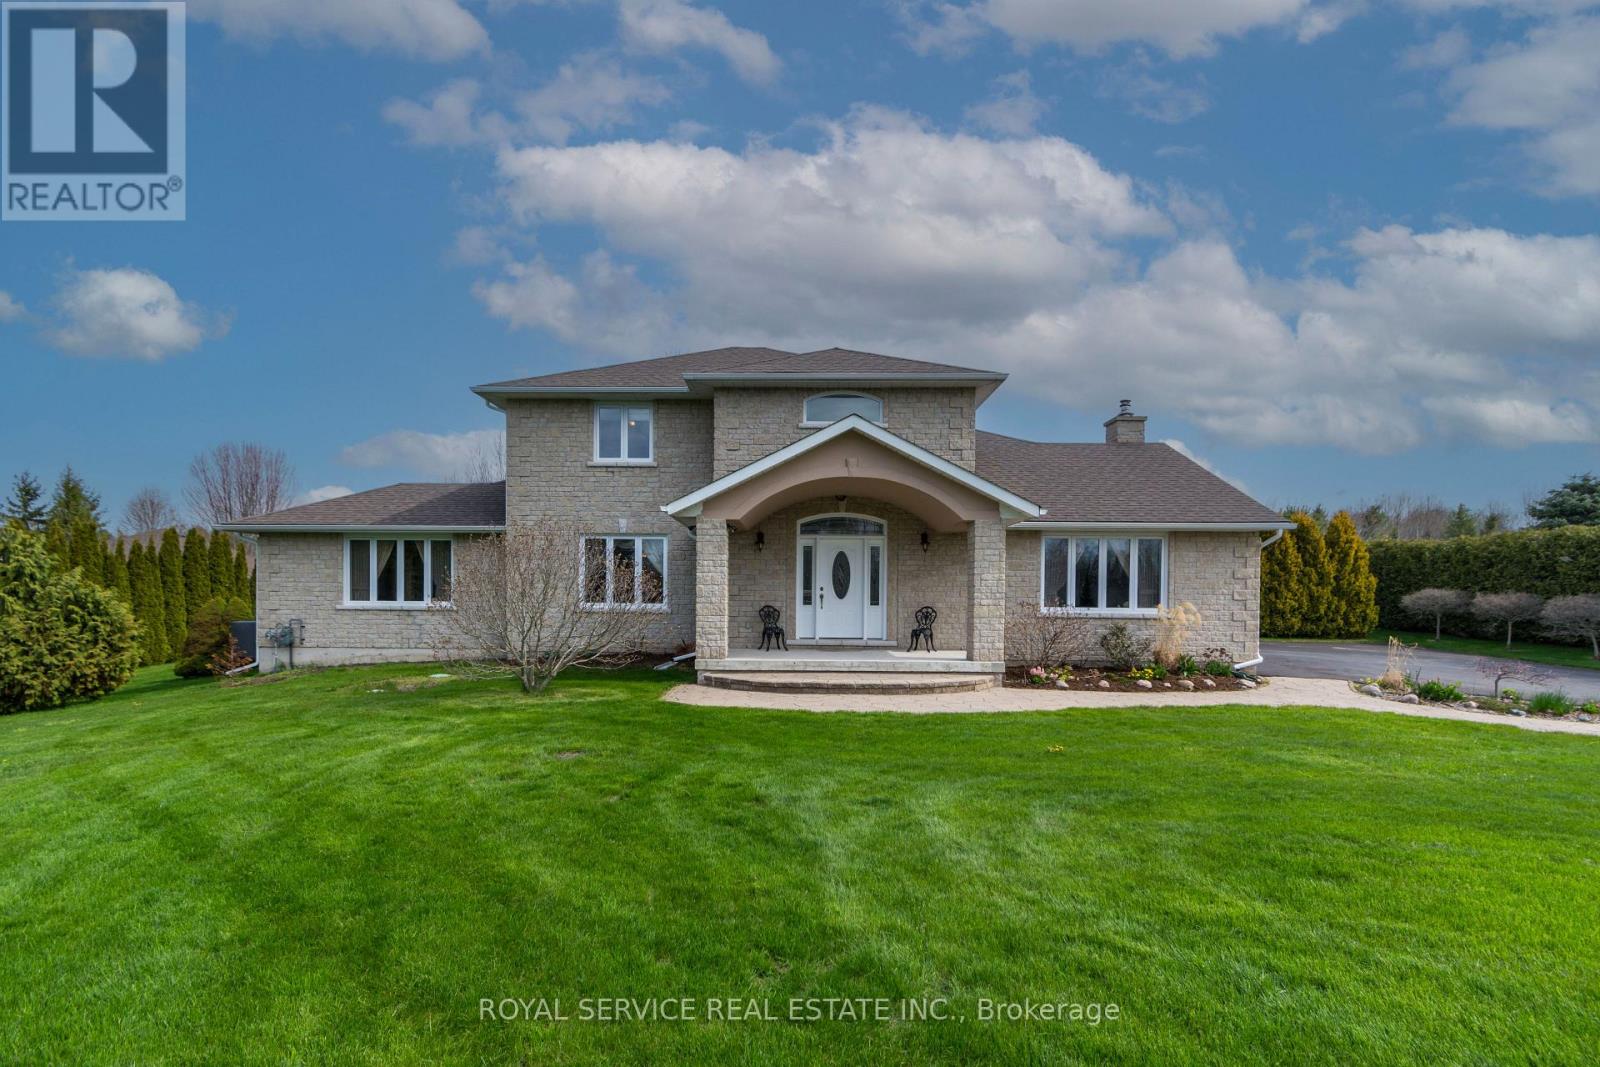
Welcome to 147 Nawautin Dr., nestled in a highly sought after quiet lakeside community in Grafton. This exceptional property offers lovely lake views as well as lake access at the beautiful Nawatin Nature Sanctuary. A custom built home that offers a great floor plan for both entertaining and family living. Starting with a nice large foyer with double closets, formal living room and dining room, large eat in kitchen with w/o to back deck and open to family rm, main flr bedroom and 4pc bathroom and laundry rm by inside access to the attached 2 car garage. Master bedroom and 4pc ensuite on 2nd floor with 3rd bedroom and 3rd 4pc bath. Basement has 4th bedroom and a 3pc bath, exercise rm, workshop and hobby room, utility rm, cold storage rm. Basement offers potential for further development. Paved driveway, garden shed, and a nice deep lot that offers lots of outdoor space. A rare opportunity to enjoy peaceful lakeside living in a beautiful, established neighbourhood. ** This is a linked property.** (id:54827)
Royal Service Real Estate Inc.
335 Wellington Main Street
Prince Edward County, Ontario
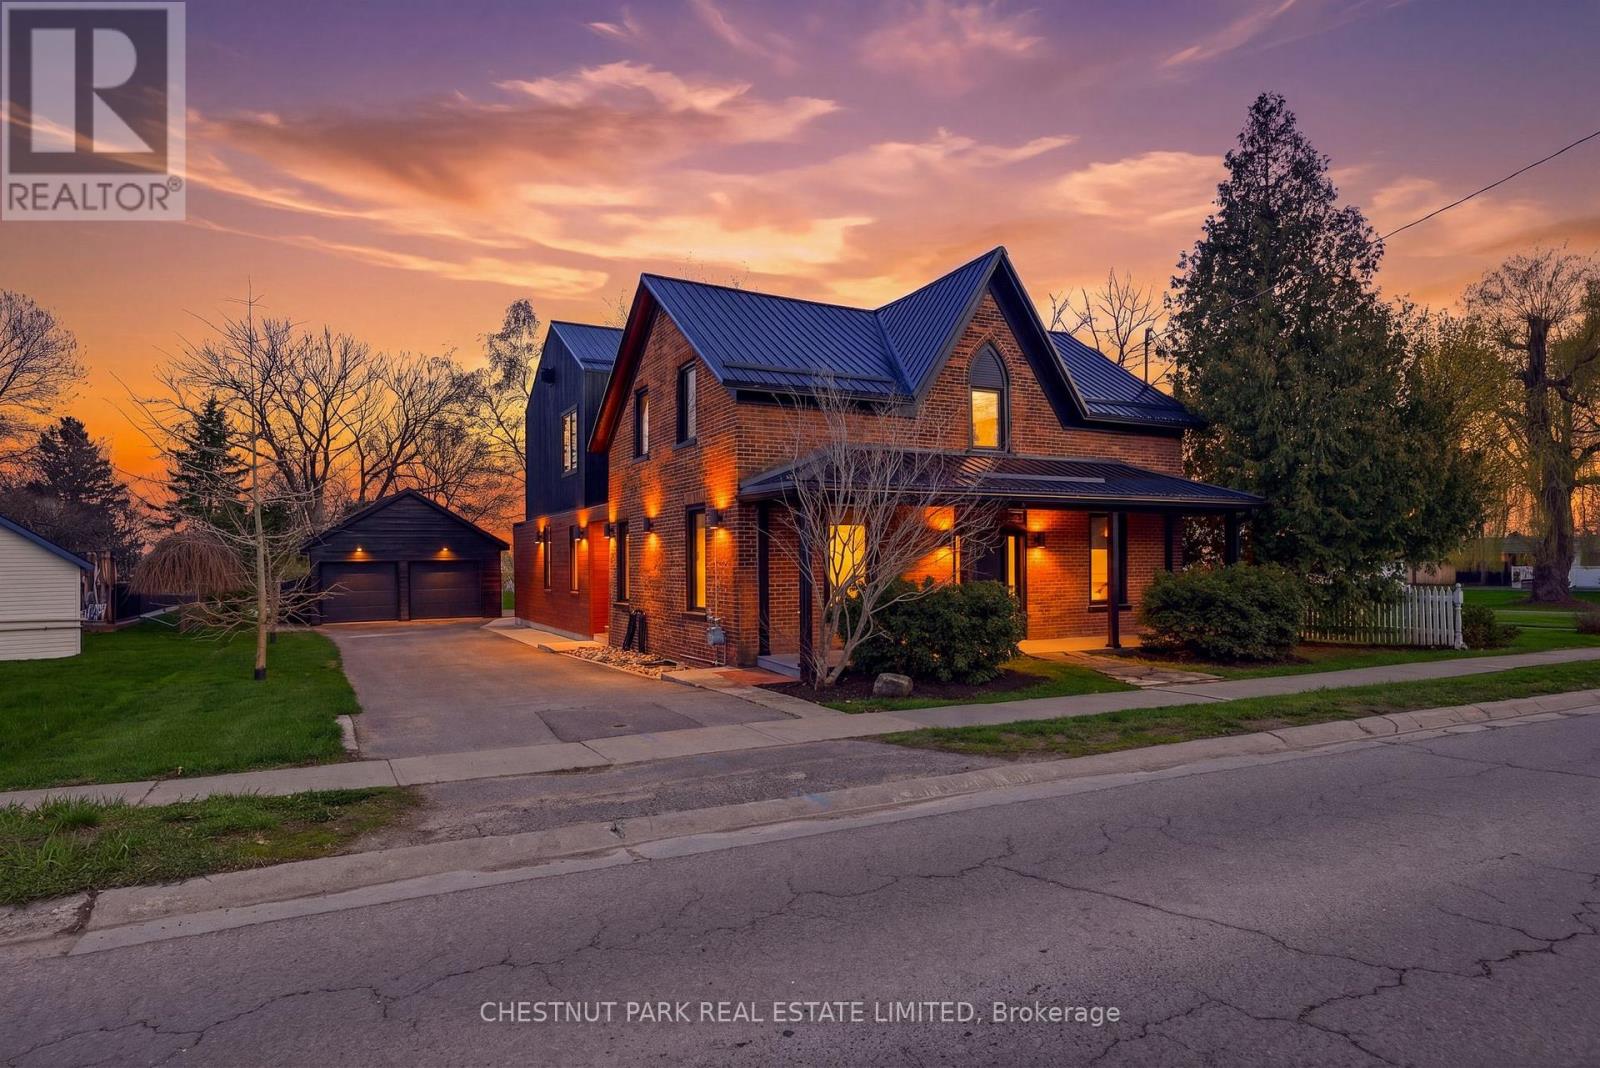
Set along the coveted shorelines of Wellington, this architecturally refined waterfront residence offers a rare convergence of modern design and effortless County living. Clean lines and a restrained material palette create a calming backdrop, where natural light pours through expansive glazing and frames uninterrupted views across the water. Throughout, a thoughtful attention to finishes and fixtures brings cohesion and quiet luxury, balancing refined detail with everyday comfort. The main living spaces unfold with intention, open yet defined, anchored by a generous kitchen designed for gathering, with seamless transitions to dining and lounge areas. A linear gas-fireplace adds quiet sophistication, while sliding walls of glass dissolve the boundary between indoors and out, extending life onto a broad terrace and landscaped lawn beyond. Six bedrooms and five baths are thoughtfully arranged to balance privacy and connection. The second-level primary suite captures the waterfront in full, with a serene outlook that shifts with the day's light. Additional guest suites, including flexible main-floor accommodations, offer ease for multi-generational living or extended stays with family and friends. Outdoors, the experience is equally considered. A level lawn extends to the water's edge, where a dedicated deck and seating area with bonfire gathering place invite long afternoons and star gazing nights by the lake. Whether launching a paddleboard at sunrise, cycling the nearby Millennium Trail, or strolling into Wellington's restaurants and shops, the setting supports a lifestyle both active and restorative, equally suited as a full-time residence or a refined weekend retreat. Positioned within the historic district of the community yet reimagined for contemporary living, this is a home that feels both grounded and forward. A place to gather, to retreat, and to fully experience The County, where every detail invites you to stay a little longer. (id:54827)
Chestnut Park Real Estate Limited
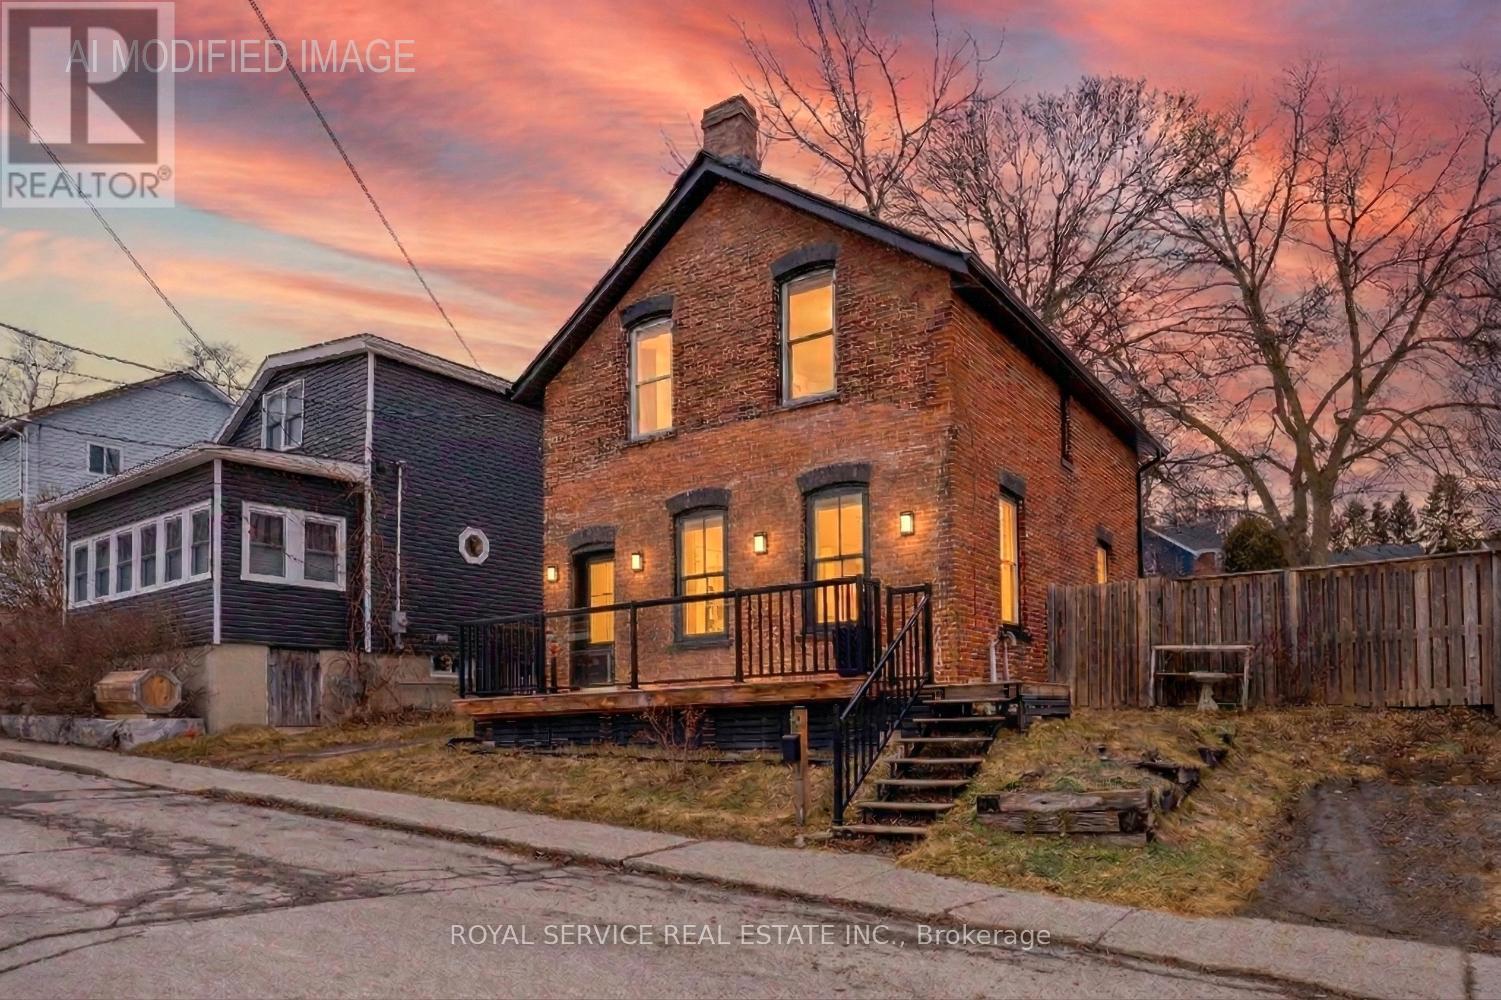
12 Park Street
Port Hope, Ontario
Lovingly maintained by the same family for over 35 years, this charming home is now being offered for sale. Built in 1890, it masterfully blends historic character with modern comforts. Inside, you'll find original pine floors, high ceilings, and a fully carpet-free interior that enhances the home's enduring appeal. The hot water radiant heating system ensures warmth and comfort year-round, creating a cozy retreat no matter the season. Just a short two-minute stroll from vibrant downtown Port Hope, you'll have easy access to local shops, eateries, festivals, and the beautiful Ganaraska River. The home's solid brick construction and stone foundation speak to the craftsmanship and durability of its era. From the south-facing windows, enjoy peaceful views towards the lake, where you can watch boats gently glide by. Conveniently located near both the East and West Beaches, shopping, and local churches, this home offers the perfect balance of tranquility and convenience. Don't miss this rare opportunity to own a piece of Port Hope's history in one of its most desired neighborhoods - a place where any family would feel proud to call home. (id:54827)
Royal Service Real Estate Inc.
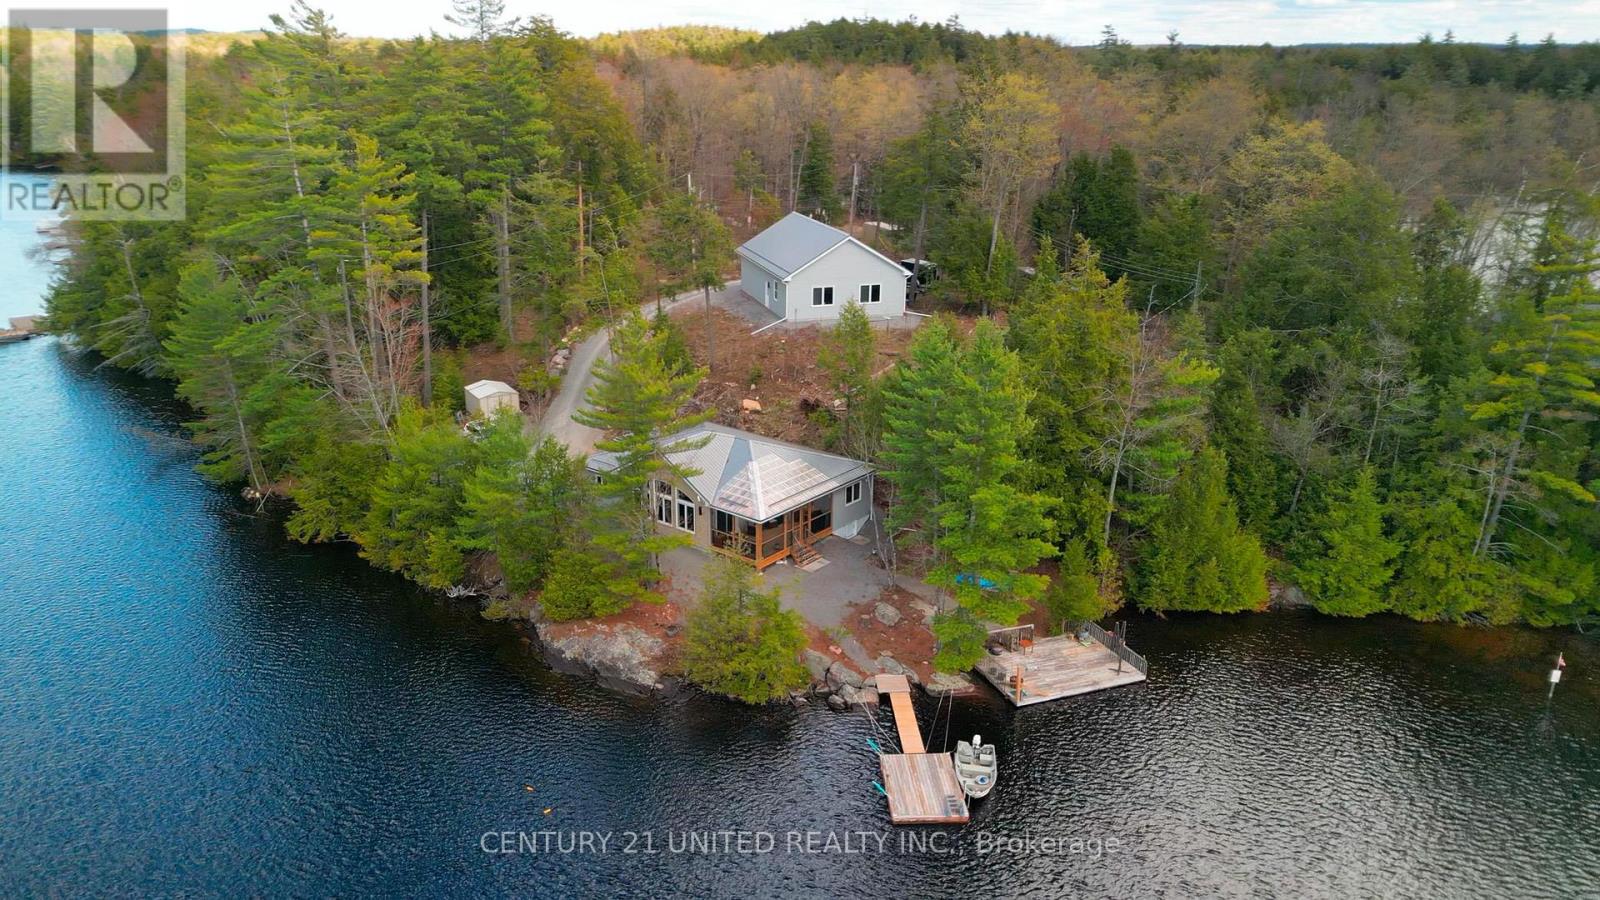
44 Fire Route 223
Trent Lakes, Ontario
Step into the ultimate lake lifestyle in the highly sought-after Catchacoma / Mississagua 7-lakeSystem. Set on a beautifully treed lot offering privacy and a true escape into nature, this inviting four-season cottage is designed for relaxation, recreation, and effortless enjoyment. Spend your days exploring miles of interconnected lakes, power-boating, kayaking, canoeing or jet skiing. While winter offers endless snowmobile trails, cross country skiing, and alpine skiing an hour away at Sir Sams ski resort. Enjoy the convenience of road access directly to the property, making it easy to arrive with groceries, gear, family, and friends. The property is 1.07 acres with 340 ft of waterfront. This cottage is a new Home Hardware (Beaver Home) custom design built in 2023. It isa bungalow designed for everyday living on one level with many operational turnkey functions. There are 3 bedrooms and 2 bathrooms, a great room with large picturesque windows that combines the kitchen, dining and living room. Step out the patio doors into a fully screened outdoor space, and enjoy the lake view, entertaining, dinning, and sunsets. There is easy access to the docking system and a large separate lakeside deck. The heated crawl space has a cement floor, is insulated and dry-walled. The single cable Generachook-up capability provides an alternate power source with a new 12KW gas generator. A standout feature is the impressive 32x40 ft detached 3 car garage complete with both double and single overhead doors a huge loft above and large room facing the lake. The separate room in the garage is 620 sq ft, fully finished with 2 large + 2 smaller windows, one with a window A/C. It is currently being used as a workshop, gym, recreational hangout. (id:54827)
Century 21 United Realty Inc.
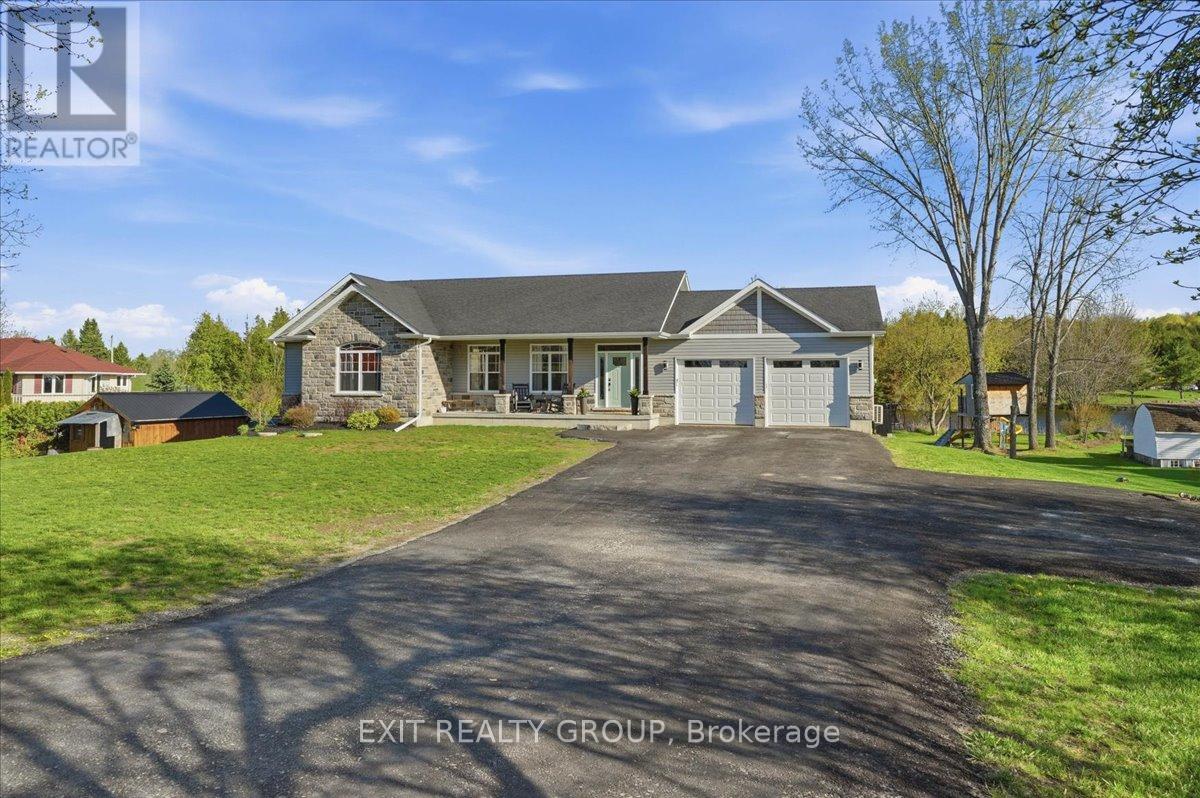
544 Shannon Road
Tyendinaga, Ontario
Sophisticated 4-bed, 3-bath bungalow featuring an insulated, heated and cooled 2-car garage and a seamless walk-out basement on over an acre. This remarkable 2017 custom-built residence merges contemporary flair with refined comfort, delivering a resort-caliber lifestyle on a scenic waterfront lot. Nestled in a peaceful enclave known for its established community, you are perfectly positioned just 20 minutes from Belleville and moments from Hwy 401. The main level showcases 9 ft coffered ceilings and an elegant foyer that opens into a sprawling, open-concept great room, an ideal setting for upscale entertaining. The chef-inspired kitchen acts as the home's centerpiece, transitioning naturally into a sundrenched dining area and a living room framed by sweeping views. The primary suite is a private sanctuary, boasting a deep walk-in closet and a spa-like 5-piece ensuite. Two additional well-proportioned bedrooms offer versatility for family or guests, serviced by a polished 4-piece bath. The dynamic walk-out lower level significantly expands your footprint with a massive recreation hall centered around a sleek gas fireplace. Glass sliders invite you to step directly onto the premium stamped concrete patio, home to a secluded hot tub and a 17x30 heated on-ground pool. This level also features a 4th bedroom, full laundry facilities, a 4-piece bath, and generous storage, perfectly suited for an executive in-law suite. The grounds are a masterpiece of outdoor living. Admire the glistening, spring-fed pond from the expansive 17x26 upper deck, or enjoy a quiet afternoon at your private dock. For the hobbyist, the property includes a built-in Tesla charger and a 12x20 heated studio/cabin with full power and a woodstove. Whether you crave tranquil relaxation or outdoor pursuits, this estate provides the ultimate canvas for your next chapter. (id:54827)
Exit Realty Group
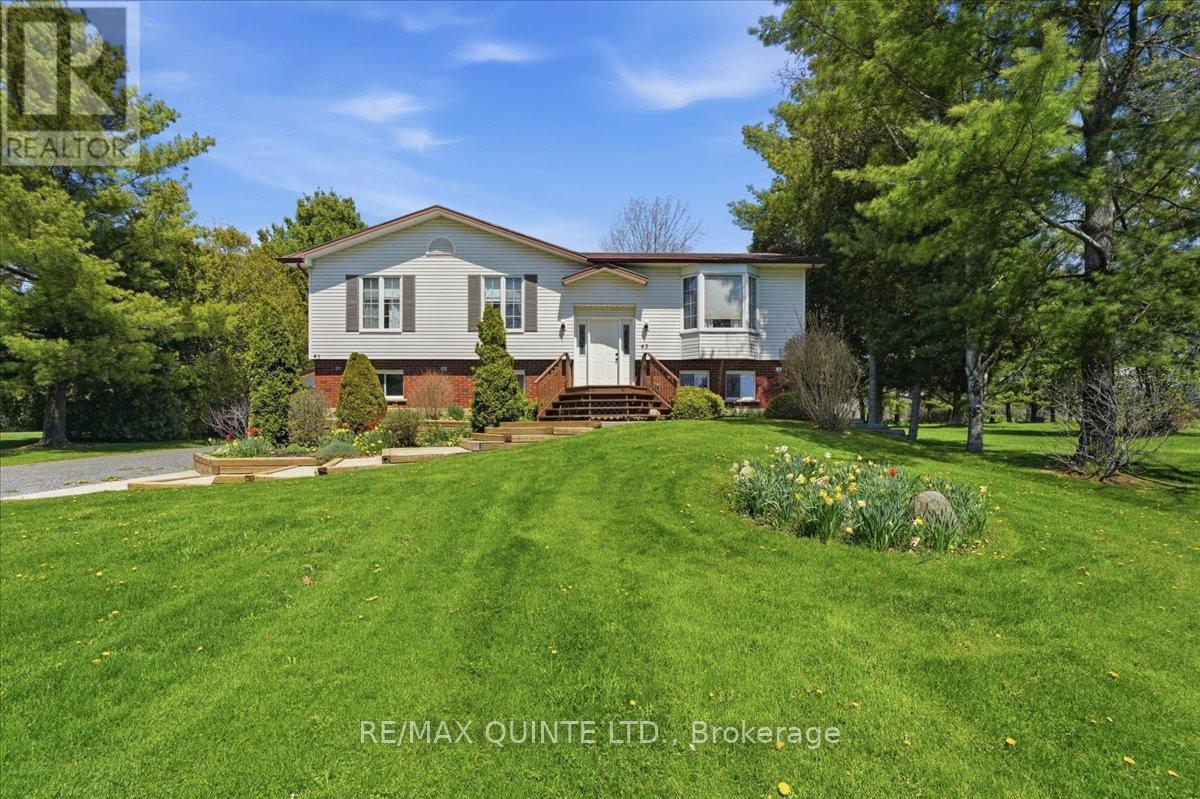
45 Shannon Road
Prince Edward County, Ontario
Welcome to this inviting family home set on a spacious lot at the east end of Bloomfield. Tucked well back from the road and surrounded by mature trees and open views, this raised bungalow offers privacy, comfort, and room to grow. Attractive gardens and landscaping create a warm first impression, while the bright main floor features a large living room with a bay window, an open dining area, and a functional kitchen with a generous island for everyday meals and entertaining. Sliding doors lead to an elevated deck overlooking the private backyard, perfect for relaxing or hosting family and friends. Down the hall, you will find three bedrooms and a four-piece bathroom, offering a practical layout for family living. The lower level adds exceptional flexibility with separate entrance access from the driveway, a bedroom, a three-piece bathroom, a cozy living room with gas fireplace, and sliding doors to the backyard, making it ideal for in-law suite potential or extended family space. An insulated detached 1.5 car garage adds convenience, and the location on a quiet road just a few blocks from Main Street puts parks, shops, and restaurants within walking distance. The Millennium Trail is located just behind this property which provides access to a 46 KM Multi-use trail which is great for walking, biking and ATV use! Just a 10 minute drive to Picton or Sandbanks Provincial Park, with municipal water and natural gas, this is a wonderful opportunity to enjoy both town convenience and a peaceful country feel. (id:54827)
RE/MAX Quinte Ltd.
