
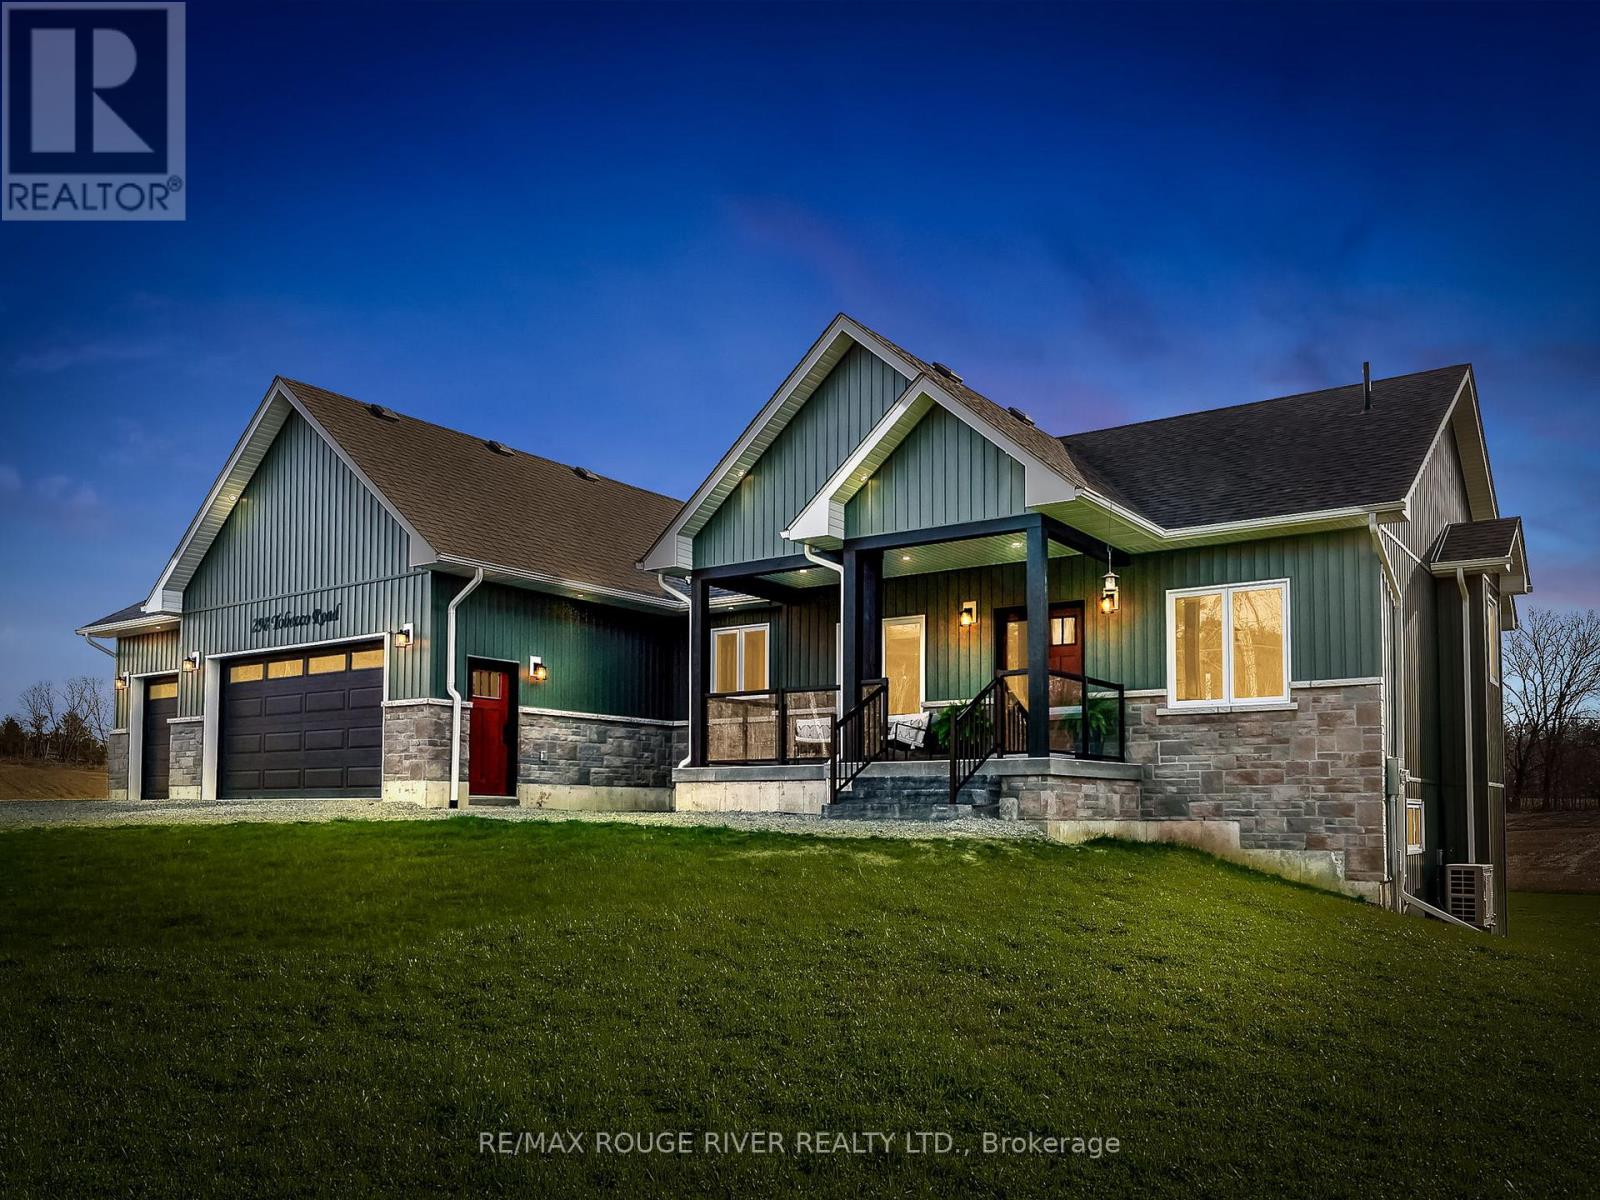
298 Tobacco Road
Cramahe, Ontario
Welcome to 298 Tobacco Road, a stunning rural home nestled on a picturesque 1-acre lot in Cramahe Township. This exceptional custom-built home, spanning just over 1,700 square feet, features three spacious bedrooms, three modern bathrooms, and an impressive three-car garage. The heart of the home is the custom kitchen, designed for both function and style. With generous cupboard space, exquisite quartz countertops, and a large island that encourages culinary creativity, you'll love spending time in this space. A convenient pantry/larder adds even more storage and countertop space. From the living room, step out onto an expansive enclosed deck, where you can relax and soak in the scenic views of the surrounding open farmland, including breathtaking sunrises and sunsets. Retreat to the luxurious primary bedroom with a generous walk-in closet. The inviting ensuite features a deep soaker tub, a separate shower, and a double sink. Enjoy the added convenience of main-floor laundry, and find a beautifully designed main bathroom with a custom walk-in shower. The additional two bedrooms come equipped with ample closet space, perfect for family or guests. Imagine the endless possibilities in the sprawling, unfinished basement with its soaring 9-foot ceilings and a walk-out that overlooks the serene natural landscape. This home is a testament to superior craftsmanship, nurtured by trusted local tradespeople. The attached garage offers seamless access from the home, providing ample storage for vehicles and recreational toys. Located in prime area close to elementary and secondary schools, this home is just 10 minutes away from Brighton, Colborne, and the 401. Don't miss the opportunity to make this dream home yours! OPEN HOUSE CANCELED MAY 24TH. (id:54827)
RE/MAX Rouge River Realty Ltd.
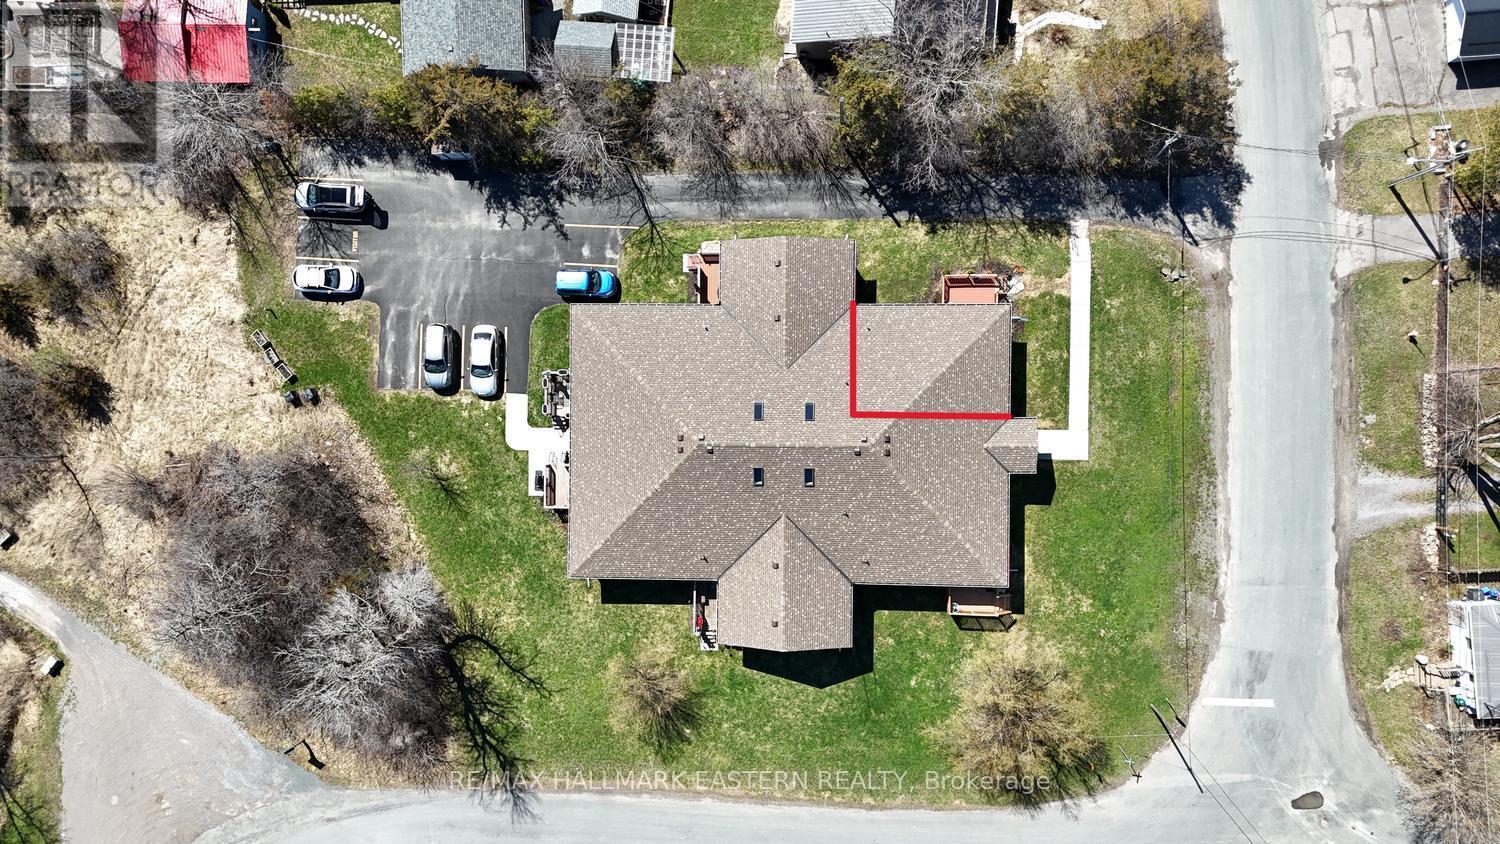
#6 - 122 Homewood Avenue
Trent Hills, Ontario
| HASTINGS | Welcome to easy, low-maintenance living just south of the Trent Severn Waterway. This well maintained 2-bedroom home in a 6-unit building offers comfort, convenience, and lifestyle. Well-appointed Kitchen with open-concept living/dining, a 4-piece bath, and a flexible second bedroom-perfect as a sunroom, office, or formal dining space-with walkout to your private sundeck. Features include radiant in-floor heating (natural gas), hot water on demand, designated lower-level storage, common foyer (with street and parking entrance), laundry room, and one paved parking space. Lawn maintenance and snow removal included in monthly fees. Walk to the marina, municipal beach, downtown shopping, and the Hastings Fieldhouse. Steps to the Lang-Hastings Trail. Affordable living with less maintenance and more time to enjoy it all. 25 minutes from Peterborough and 40 minutes to Cobourg. (id:54827)
RE/MAX Hallmark Eastern Realty
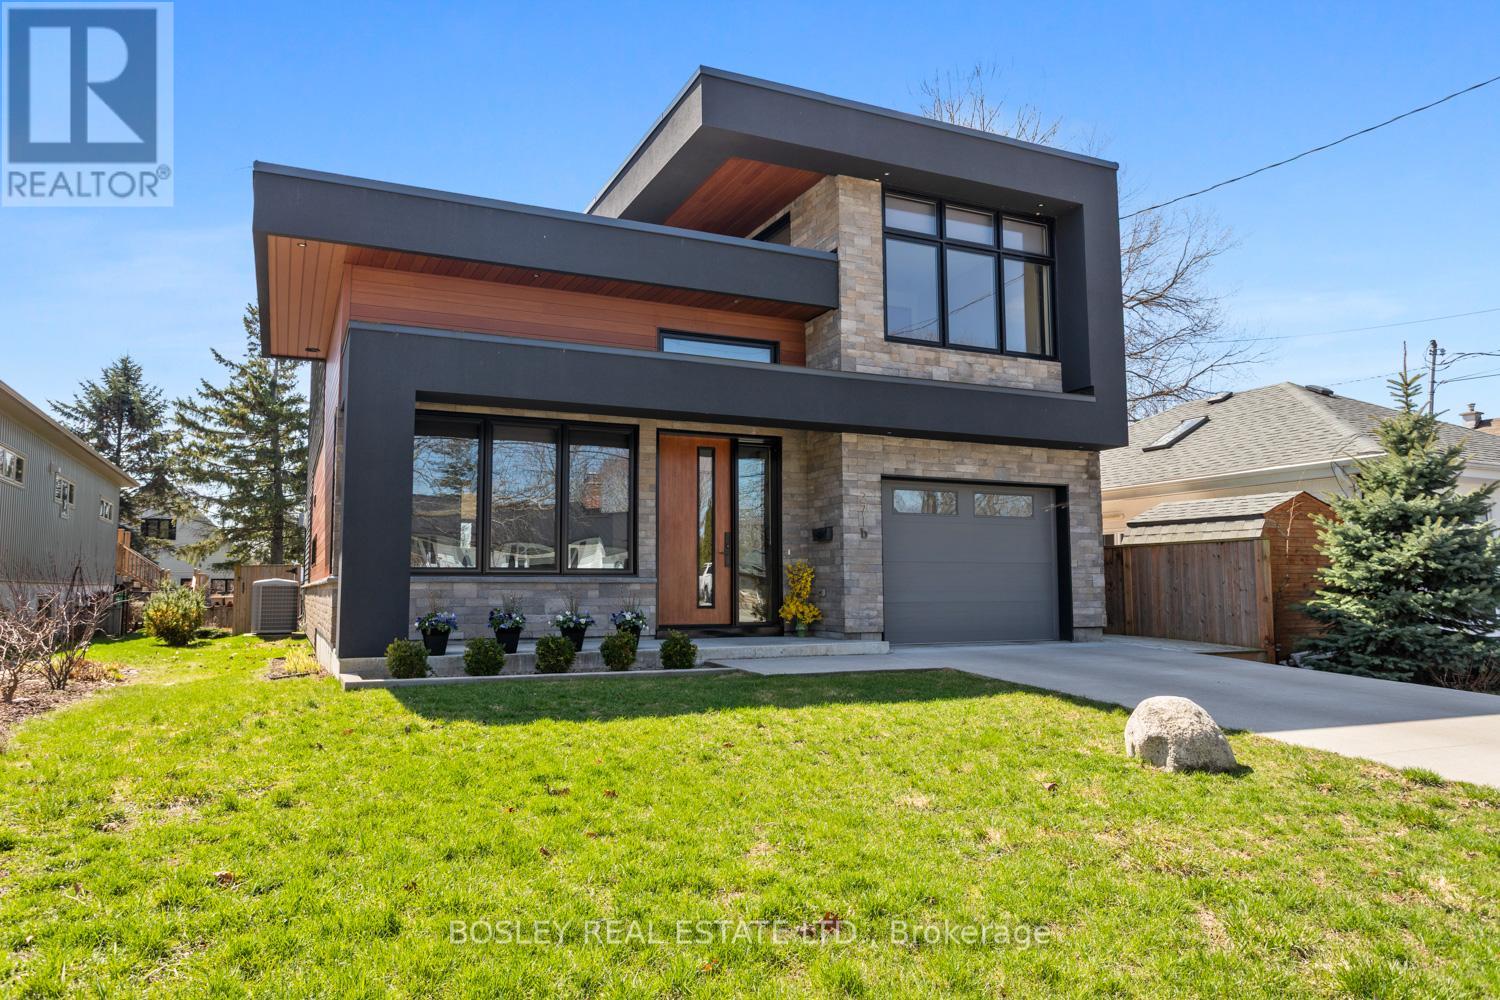
271b Tweed Street
Cobourg, Ontario
An exquisite, detailed contemporary design, this streamlined 3-bedroom modern home was constructed in 2017 and is centrally located to downtown Cobourg, walking distance to the Beach, Marina and all amenities that our vibrant Town has to offer. A sleek interior, inviting upon entry and beautiful views through to the 2-storey vaulted living area with warming gas fireplace and walk out to the spacious backyard. Formal meets function, the main floor is designed for entertaining and thoughtful flow, large dining room overlooking the covered front porch, powder room tucked out of sight, multi points of entry via front door, side door and interior access from the garage into a large workable laundry/mudroom. Primary suite(s) on both levels, complete with a walk out from the main floor, with full private ensuite bathroom. The second floor Primary provides a unique layout, semi open concept dressing area open to the bedroom, ensuite bathroom with full soaker tub and separate shower, a real oasis and place of recluse from the busy world. Third bedroom overlooks the streetscape of this central location and a bright lofted area, ideal for an office or second living space open to the living room below. Sophisticated detail, custom mouldings and trim work, doors, hardware and mechanical system, in addition to excellent security features and high-quality finishes that visually stand out. A beautiful home, with ample opportunity for additional living space on the lower level should you desire. Heated flooring in designated areas throughout the home and garage equipped with an EV Charging Station, add to the WOW factors around every corner. A pleasure to view! (id:54827)
Bosley Real Estate Ltd.
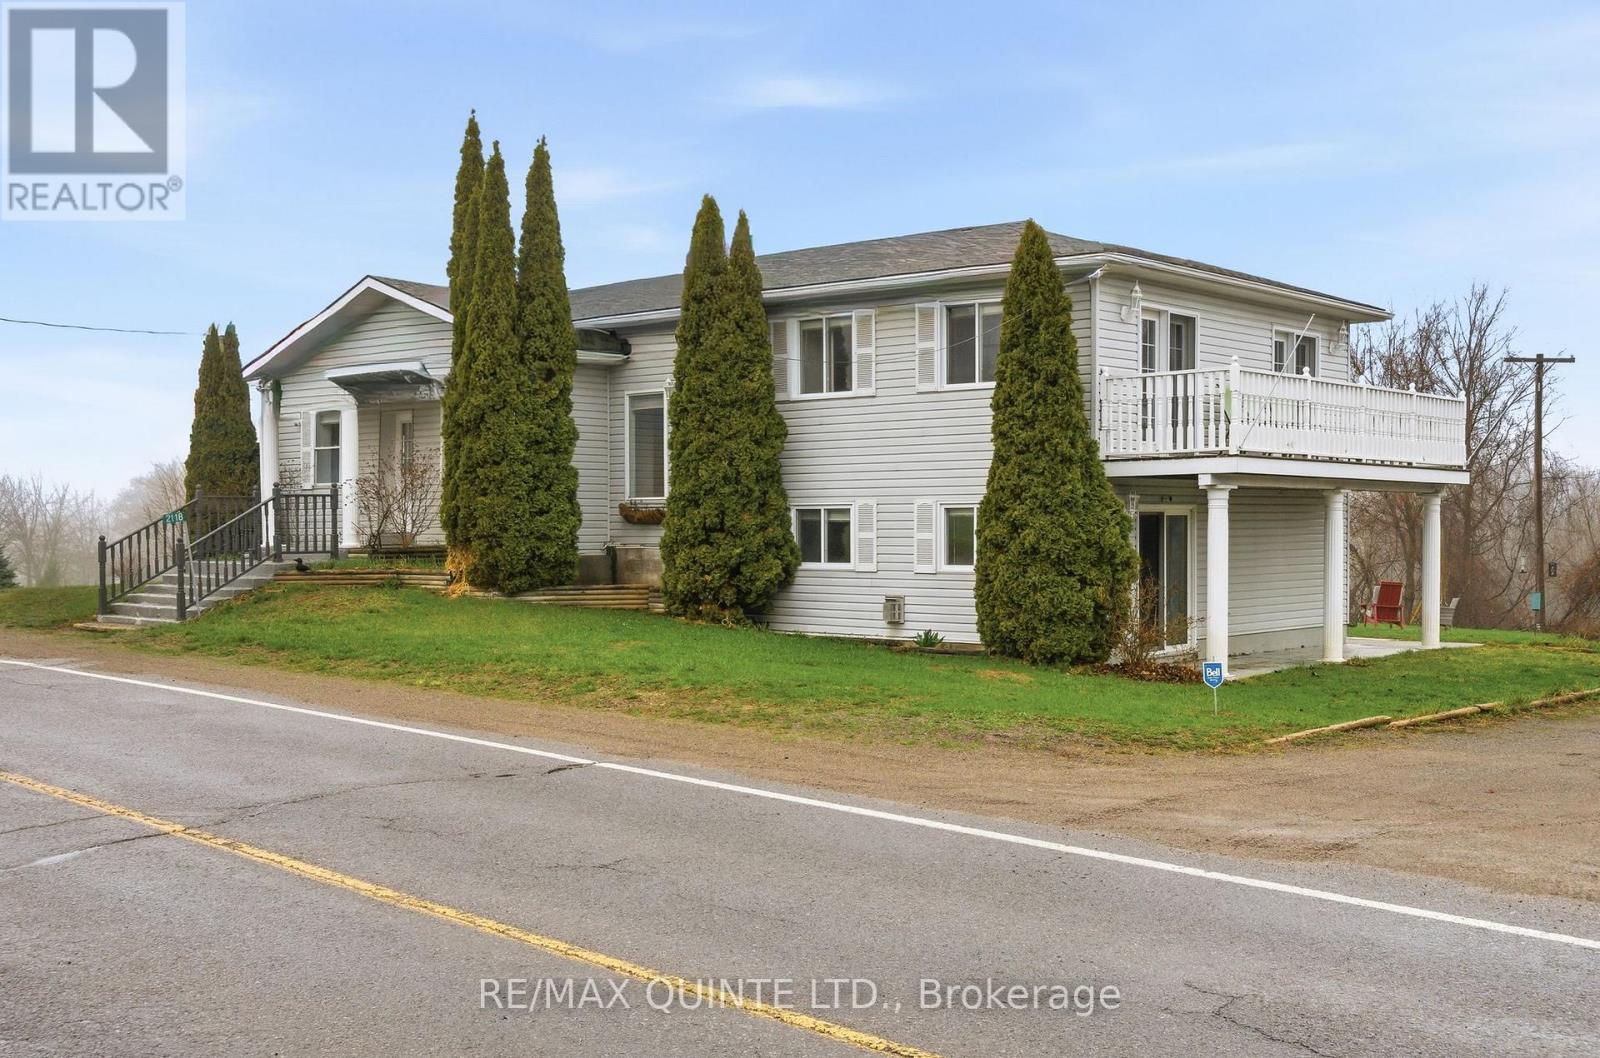
2118 County Road 3 Road
Prince Edward County, Ontario
MOTIVATED SELLER! If you're looking for space and functionality, this is the home for you. Originally a schoolhouse and town hall, completely renovated into the spacious home it is now, appealing to families of all sizes, multigenerational living, investors, and more. This unique home has been transformed with a two-storey addition, offering 2,300 sq ft of living space on a convenient 0.48-acre lot in the desirable Ameliasburg on Rednersville Road. The main level is filled with natural light from large windows, 9.5 ft. ceilings, crown moulding, and a functional layout featuring two bedrooms, 1.5 bathrooms, and a spacious open-concept kitchen and living area. The eat-in kitchen provides ample space for everyday dining, while a separate dining room offers flexibility as a central hub for family meals and gatherings or a home office. Upstairs, the home continues to impress with a generous primary suite, complete with a private ensuite and access to an east-facing balcony shared with the upper family room, an ideal spot to enjoy morning sun and peaceful surroundings. The lower level adds incredible versatility, featuring a second kitchen, a full 3-pc bathroom, and a large rec room with a propane fireplace, creating the perfect setup for an in-law suite or guest space. This home offers flexibility to suit every household makeup. Outside, the property offers a spacious yard for outdoor enjoyment and a detached two-car garage with electricity, ideal for storage, hobbies, or workshop use. Located just minutes from the Bay of Quinte, and within easy reach of Belleville, Quinte West, and the 401, this property offers the best of both worlds: peaceful County living with easy access to everyday amenities. Only a short drive to wineries, beaches, and Sandbanks Provincial Park, it's the perfect home base to enjoy everything PEC has to offer. Approximately a 25-minute drive to CFB Trenton. Offers accepted any time, short closing available. (id:54827)
RE/MAX Quinte Ltd.
82 Queen Street
Tyendinaga, Ontario
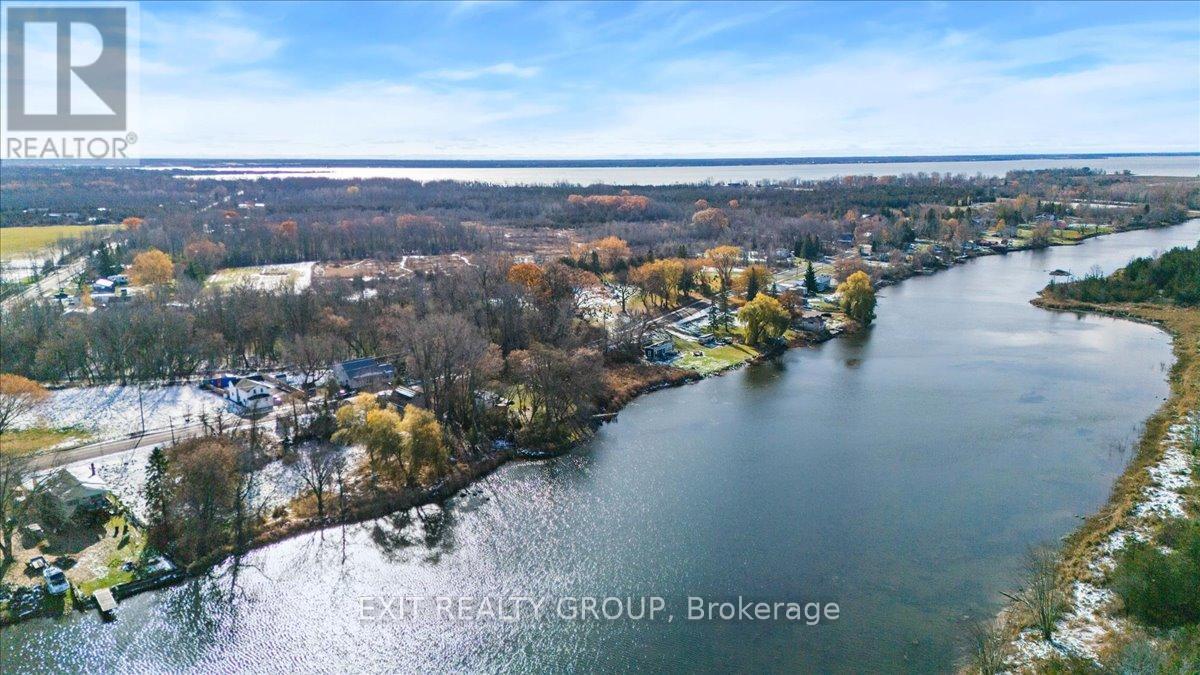
Waterfront!! Build your dream home on this waterfront lot set on an expansive 0.75-acre parcel in the tranquil community of Shannonville. The property is perfectly positioned to maximize water views and provide access to the deep water of Salmon River, access to Bay of Quinte which takes you to Lake Ontario, the St. Lawrence Seaway and Trent Severin waterway. A significant advantage of this offering is that the lot offers the benefit of essential services (well, septic, and hydro) already being on-site - providing a critical head-start and saving significant time and cost for your new construction project. The land is ready for the design and construction of your ultimate custom retreat. Just minutes away from local schools and the 401. (id:54827)
Exit Realty Group
2388 County Rd 64
Quinte West, Ontario
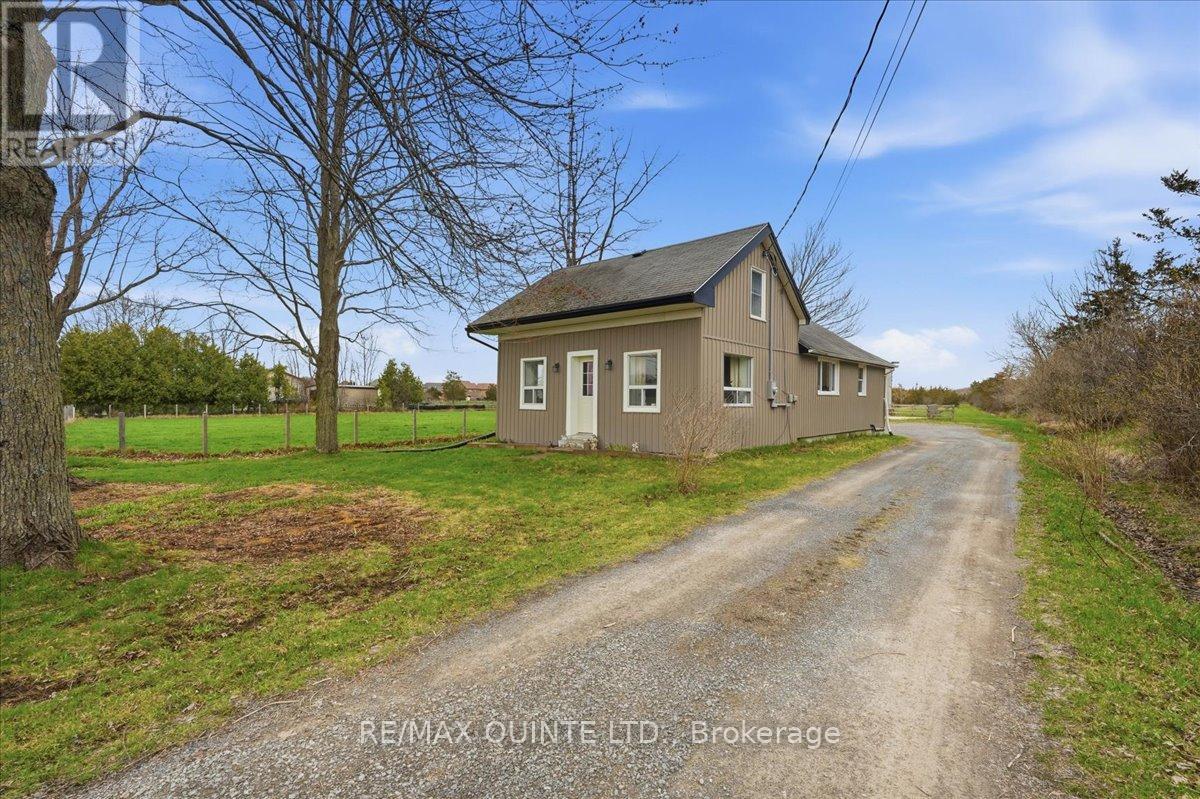
Located in Carrying Place just minutes Prince Edward County, shopping, and amenities, this property provides easy access to local beaches, wineries, and outdoor recreation. Welcome to 2388 County Road 64, a well-maintained could-be hobby farm offering nearly 5 acres of dynamic land, ideal for those seeking a balance of rural lifestyle and everyday convenience. The land is thoughtfully set up for animal lovers including your dogs and hobby farmers, or just outdoorsy bonfire nature lovers featuring a large fenced-in area, a barn with two stalls and loft, and space off the garage currently enjoyed by chickens and ducks. Whether you're looking to start your hobby farm, create a home garden, or simply enjoy wide-open space, this property offers flexibility and function. A detached two-car garage provides additional storage or workshop potential, complementing the outbuildings and enhancing overall usability of the property. Inside, the home offers comfortable main-floor living with a bright eat-in kitchen. A flexible living area for entertaining, relaxing and playing, and a main floor bedroom with walk in closet and conveniently located near the bathroom. Main-floor laundry adds everyday ease. The upper level expands your options with a versatile layout that can serve as a rec room, home office, guest space, or additional bedroom, versatile for couples, small families or those working from home. With 2018 furnace and central air, this property combines peace of mind with country charm. Electrical panel upgraded to 200 amps in 2025. Whether you're starting your first home search or looking for more outdoor space, or looking for a quieter lifestyle close to town, 2388 County Road 64 delivers opportunity, flexibility, and room for what's next. (id:54827)
RE/MAX Quinte Ltd.
Pl 6 Concession 8 Dummer Road
Douro-Dummer, Ontario
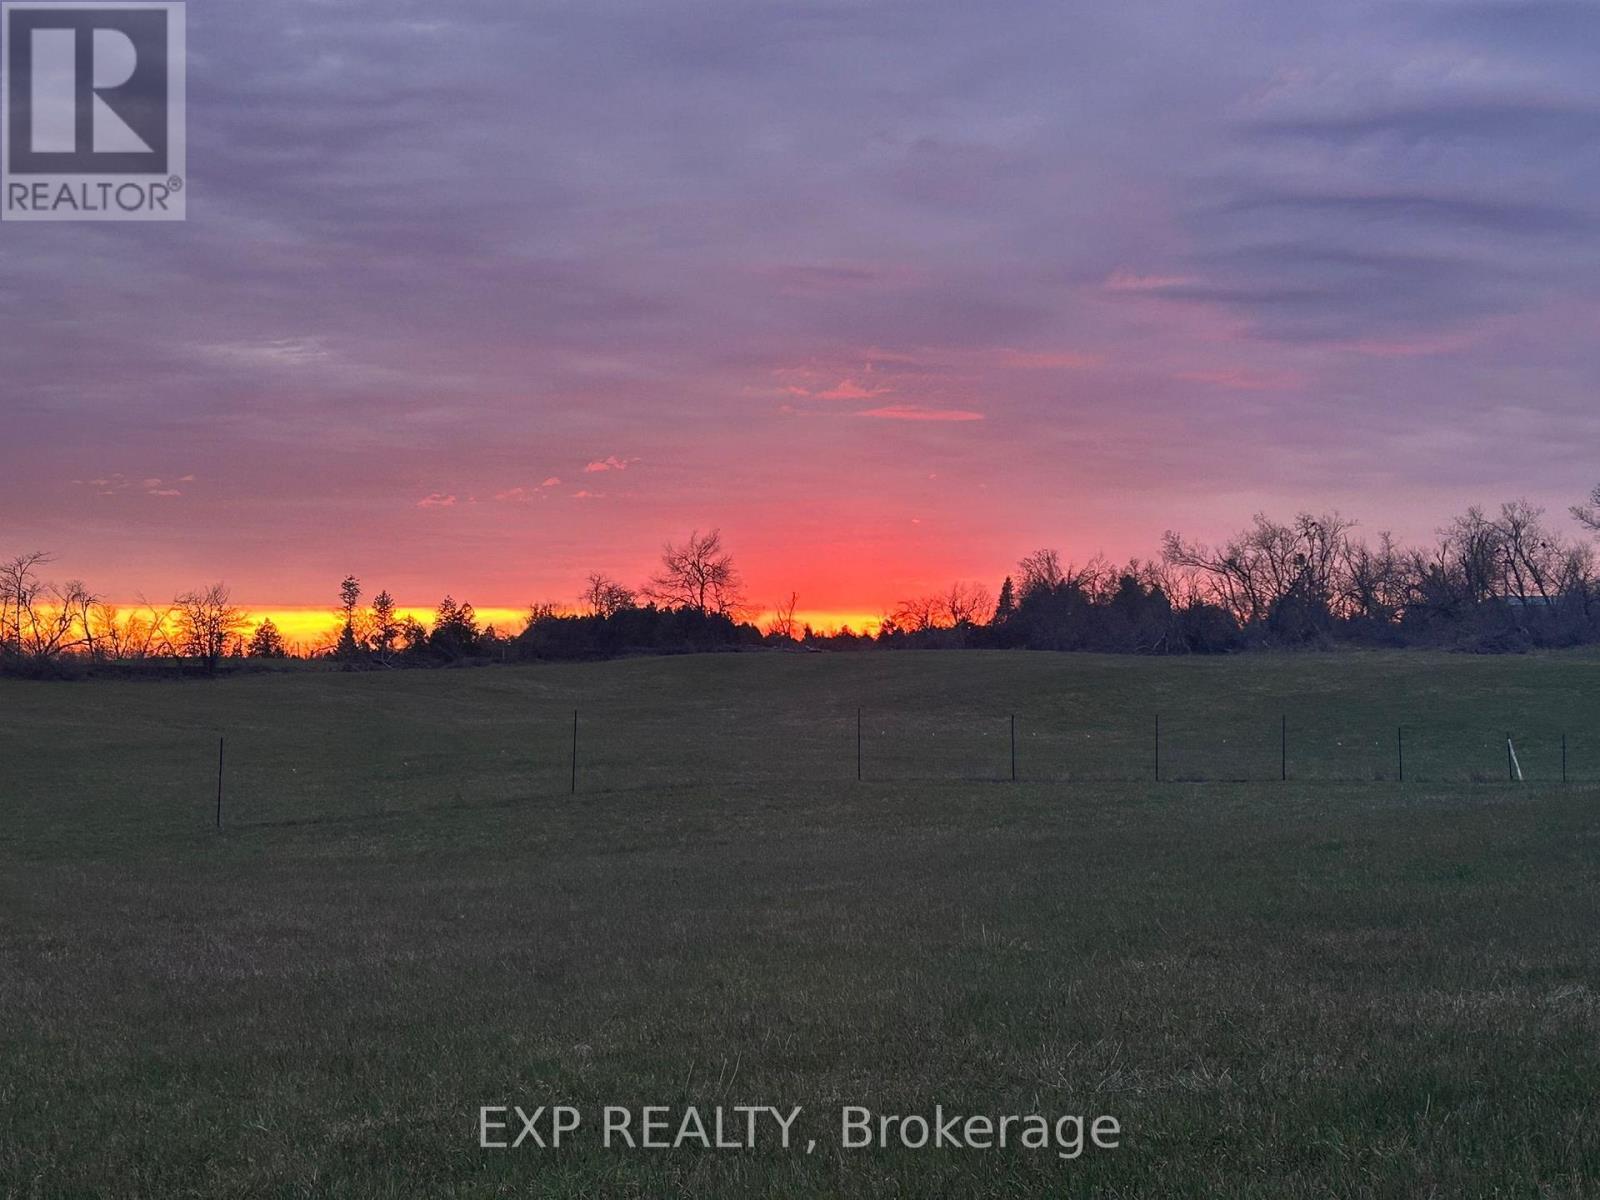
Newly created 1-acre building lot set in a peaceful countryside location, surrounded by open farmland and fronting on a paved road. Cleared and gently sloping, this property is well-suited for a walkout basement design and offers full sun-ideal for maximizing natural light and outdoor living.Enjoy the quiet rural setting with neighbouring horses adding to the charm, while still being conveniently located just minutes north of Norwood and approximately 20 minutes to Peterborough.Families will appreciate multiple school options with bussing available, along with nearby community centres in Norwood, Warsaw, and Douro. Norwood features a community centre with ice surface, gym, ball diamonds, skate park, and a recently added medical centre.Close to Petroglyphs Provincial Park, Stoney Lake, and area trails, offering excellent recreational opportunities.New severance-taxes not yet assessed. (id:54827)
Exp Realty
159 Pomeroy Avenue
Tweed, Ontario
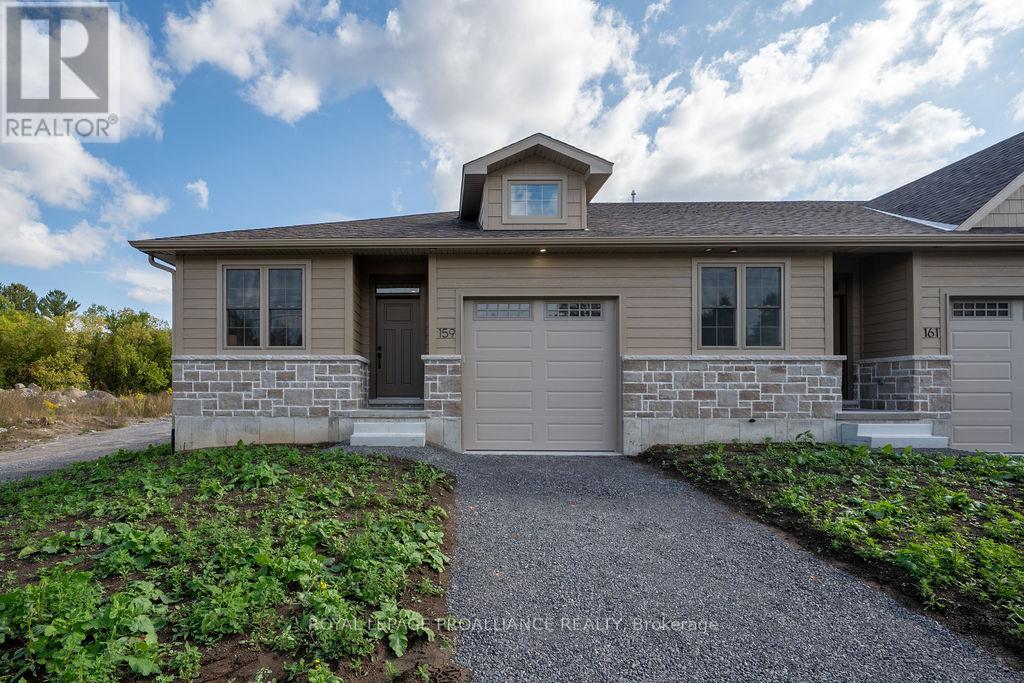
Looking for small town charm, hospitality and a quality new build? This is a lifestyle worth waiting for! This bright and spacious end unit town home is brimming with amenities you expect and desire, from the 9 ft ceilings, to the open concept living area with gas fireplace, tray ceiling and huge patio doors to a private deck. Impressive kitchen, quartz counters with breakfast peninsula just perfect for entertaining. The primary is a beautiful retreat with the perfect size for your king suite, a walk-in closet, and an elevated ensuite with tile shower & glass doors. The front hall leads to a second bedroom perfect for guests or as a home office with the main bath close by. To top it off a separate main floor laundry room and separate entry to the attached garage. Plus a full basement waiting for your future development and ample storage space. This stylish brand new home built by Schoolyard Developments comes with a Tarion Warranty so you can just relax and enjoy this convenient location only two blocks from the quaint and welcoming downtown of Tweed. Stroll along the Moira River or head to the shore where the park meets the beach on Stoco Lake or drive to the premier Potter Settlement Vineyards & Artisan Winery nearby. This is a perfect opportunity for those looking to simplify, downsize, retire or start a new life together in a friendly and scenic village where the stars still sparkle at night, in the Land O Lakes, only minutes to Highway 7 or a half hour to 401/Belleville. (id:54827)
Royal LePage Proalliance Realty
175 Pomeroy Avenue
Tweed, Ontario
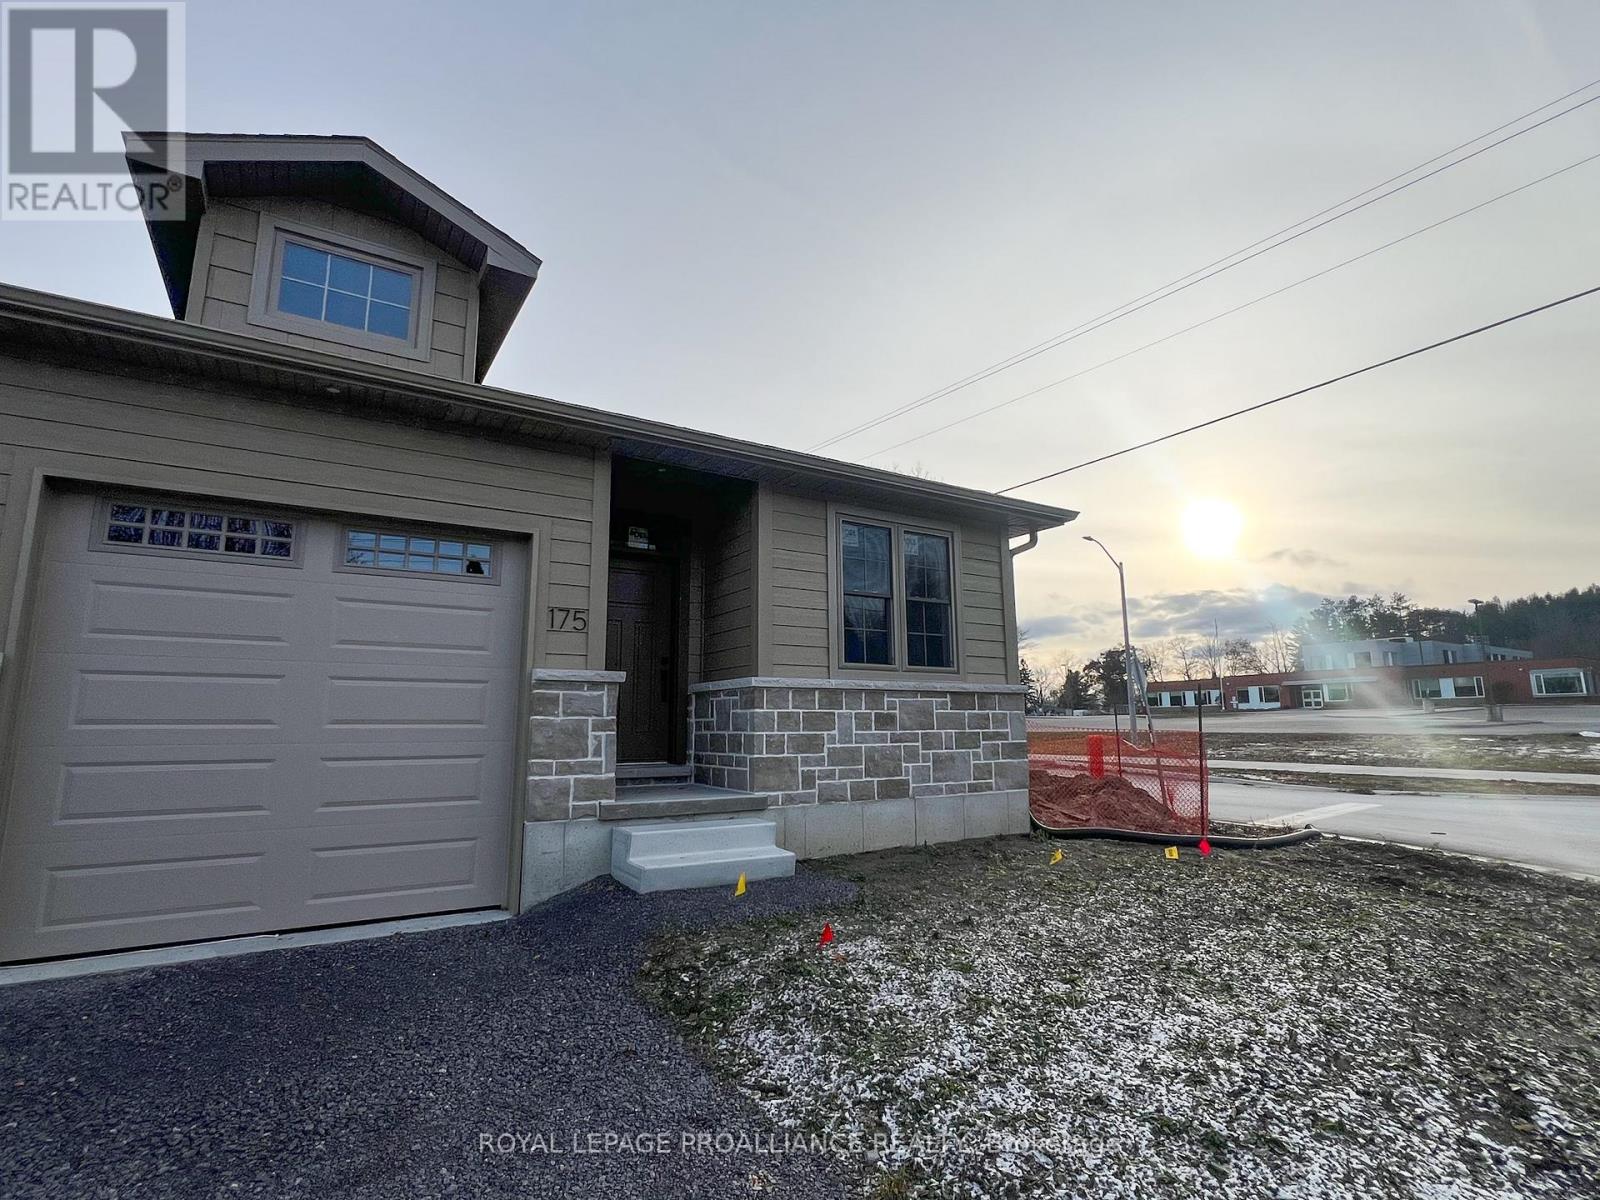
Looking for small town charm, hospitality and a quality new build? This is a lifestyle worth waiting for! This bright and spacious *ready to be finished* end unit town home will shine with amenities you expect and desire, from the 9 ft ceilings, to the open concept living area with gas fireplace, tray ceiling and huge patio doors to a private deck. Impressive kitchen design, quartz counters with breakfast peninsula just perfect for entertaining. The primary is a beautiful retreat with the perfect size for your king suite, a walk-in closet, and an elevated ensuite with tile shower & glass doors. The front hall leads to a second bedroom perfect for guests or as a home office with the main bath close by. To top it off a separate main floor laundry room and separate entry to the attached garage. Plus a full basement waiting for your future development and ample storage space. This stylish brand new home built by Schoolyard Developments comes with a Tarion Warranty so you can just relax and enjoy this convenient location only two blocks from the quaint and welcoming downtown of Tweed. Stroll along the Moira River or head to the shore where the park meets the beach on Stoco Lake or drive to the premier Potter Settlement Vineyards & Artisan Winery nearby. This is a perfect opportunity for those looking to simplify, downsize, retire or start a new life together in a friendly and scenic village where the stars still sparkle at night. In the Land O Lakes, only minutes to Highway 7 or a half hour to 401/Belleville. There's still time to choose some finishes - you don't want to miss this opportunity. Please note, for inspiration the Virtual Tour & Photos in the Gallery (which are reversed) are from the Model Unit. The video shows both unit 175 unfinished and the finished plan at the Model Unit 159 Pomeroy. (id:54827)
Royal LePage Proalliance Realty
35 Cretney Drive
Prince Edward County, Ontario
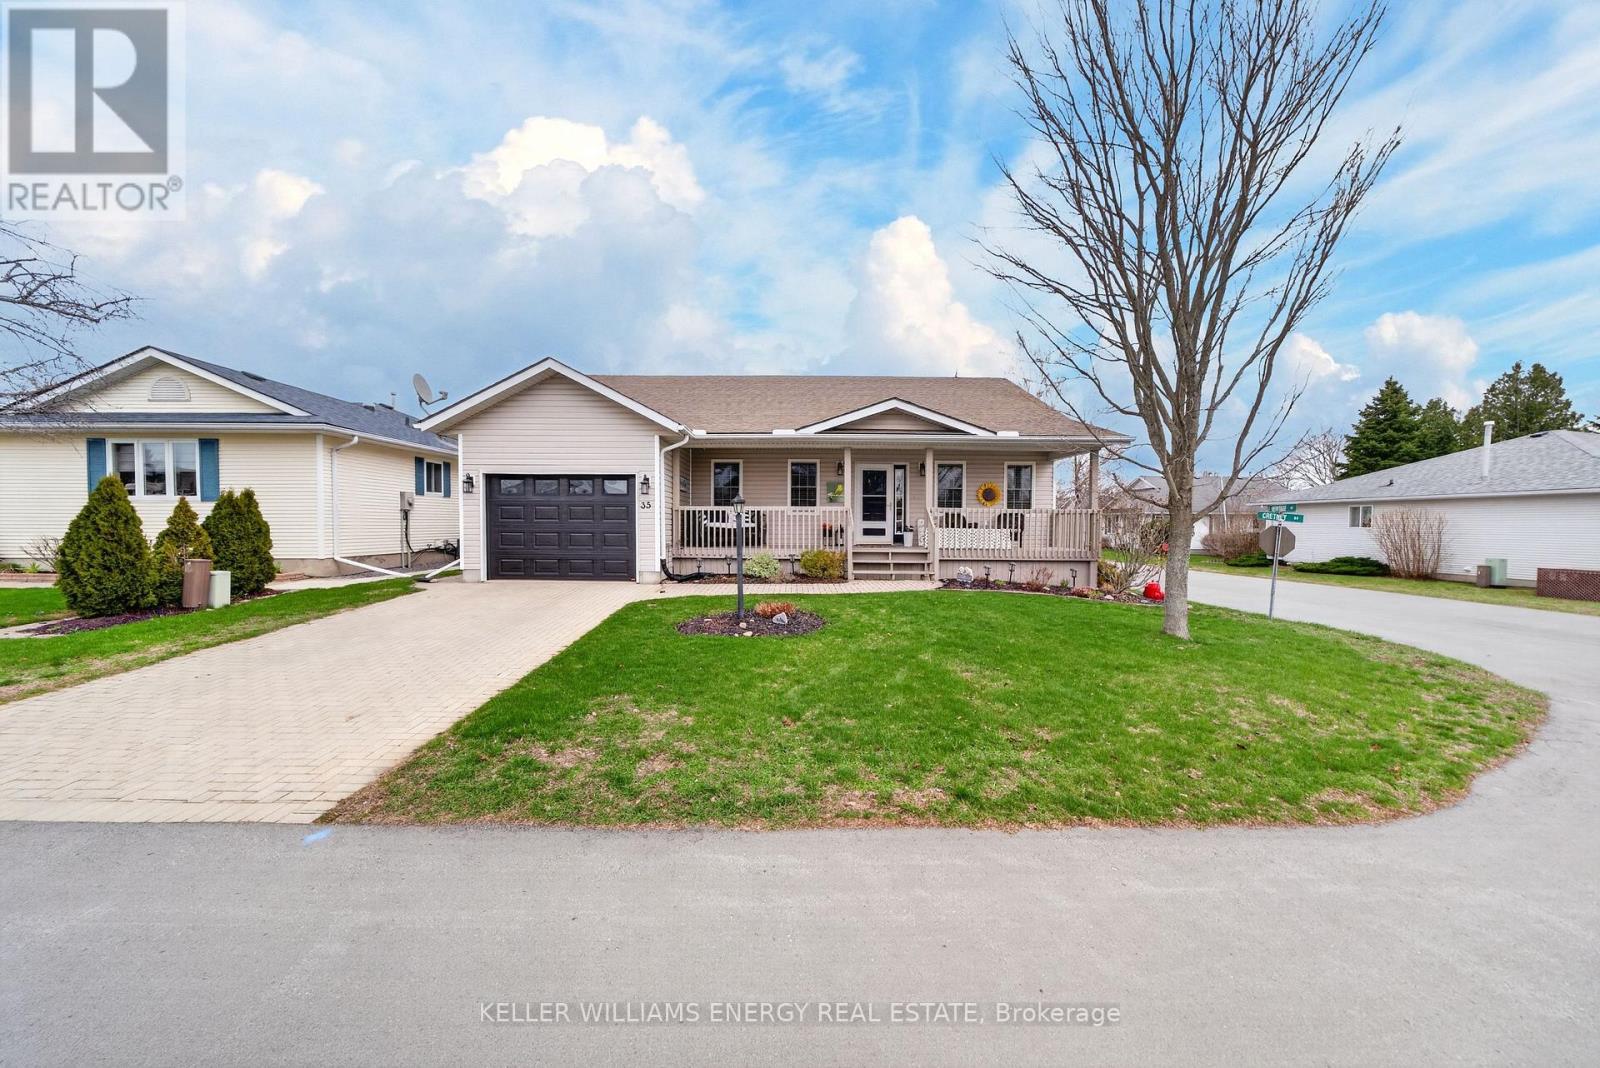
Downsize without compromise! This beautiful home offers over 1300 sq ft of living area on the main floor, and a partially finished basement with a bright recreation room. Appeal begins at the curb, with mature landscaping, and a welcoming covered porch. The main floor offers 2 bedrooms and 2 full baths, both updated. The primary bedroom features a walk-in closet, and the ensuite offers a walk-in shower. The bright open concept living area boasts wood floors, electronic blinds. Host family and friends with ease - the dining room will comfortably accommodate loved ones for special meals. The updated kitchen offers durable and low maintenance flooring, ample storage and work space, with an island perfectly positioned near the sliding doors to the deck. Step out from the kitchen to the deck - whether grilling or relaxing, this is the perfect space to enjoy the outdoors. The lower level patio and mature plantings are a treasure for those who enjoy a little bit of gardening. Laundry is located on the main floor. There is inside entry to the garage. The basement offers a large, finished recreation room, and there are 2 additional storage/ utility areas. Wellington on the Lake is a desirable community offering a community recreation center, 9-hole golf course, heated pool, tennis court, pickleball, community events, entertaining areas, and more. (id:54827)
Keller Williams Energy Real Estate
Part 2 Payn Road
Hamilton Township, Ontario
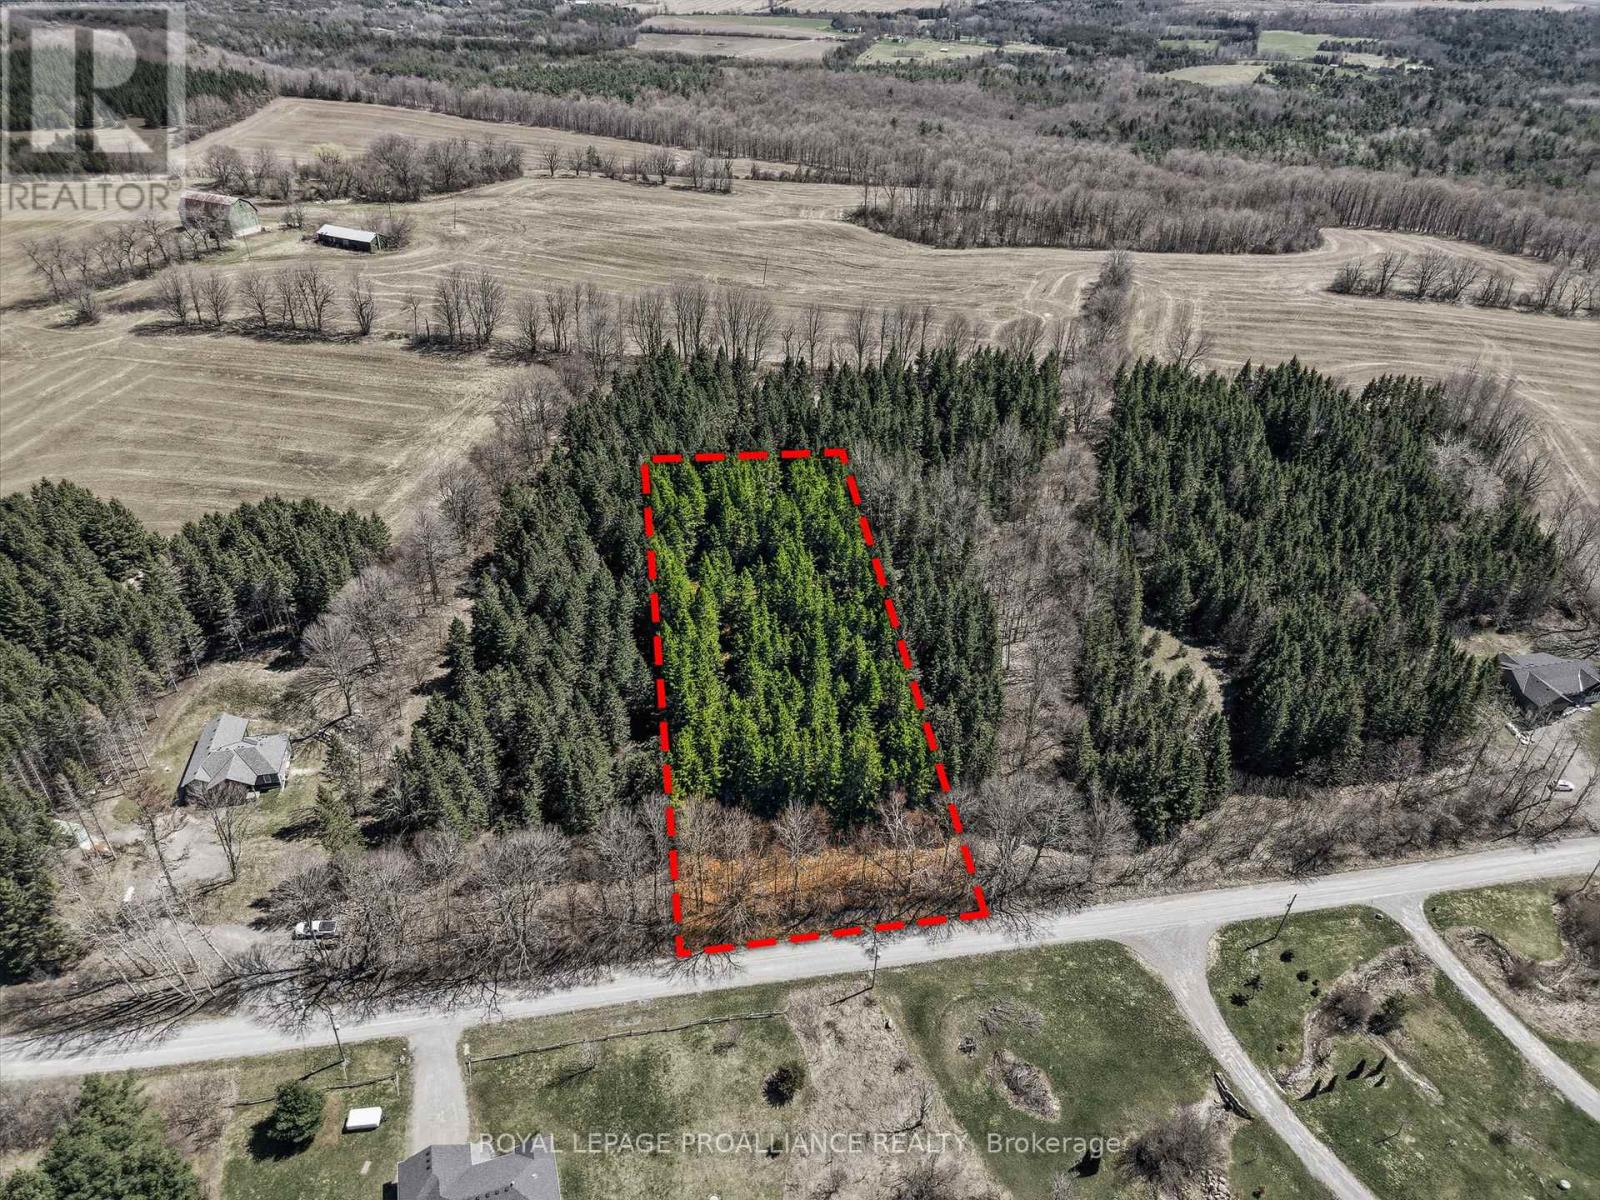
Set along a quiet country road in Baltimore, this 1.52 acre treed building lot offers a great opportunity to create something from the ground up. Zoned rural residential, it provides flexibility for a custom home in a peaceful setting surrounded by mature trees and scenic landscape. Just a short drive to Cobourg and everyday amenities, it offers the balance of peaceful rural living without feeling too far removed, with a setting that brings both character and seclusion to your future build. (id:54827)
Royal LePage Proalliance Realty
17 - 6108 Curtis Point Road
Alnwick/haldimand, Ontario
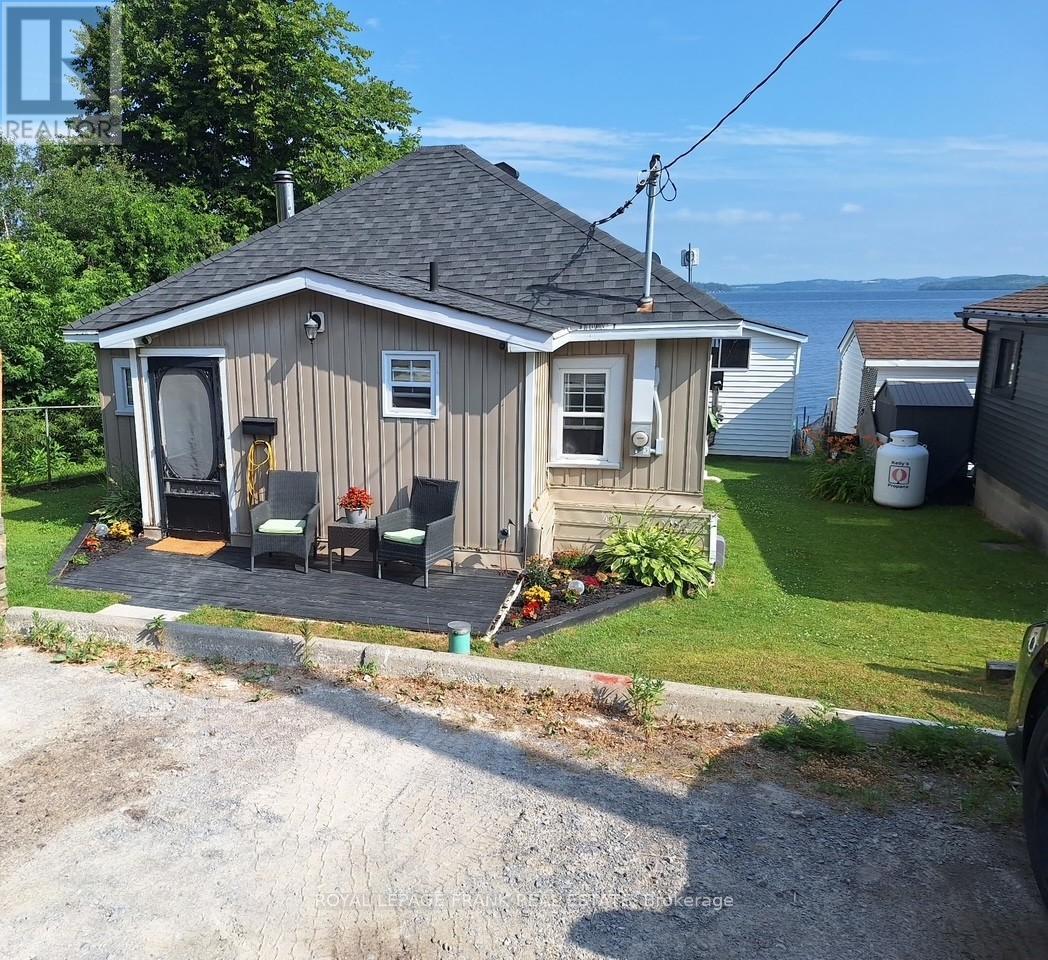
Year round waterfront living or 4 season recreational retreat on Rice Lake with spectacular panoramic views & sunsets. Enjoy all the activities of lakeside country living - boating, fishing, swimming, skating & snowmobiling. Perfect for the outdoor enthusiast. Relax and unwind in the lakeside hot tub after a day of play or enjoy evenings by the campfire as the sun goes down. This home offers 2 bedrooms, parking for four, dock, boat lift and 12 x 20 ft (approx) boathouse with second floor bunkie. The perfect quiet and private space for guests to enjoy their stay. (id:54827)
Royal LePage Frank Real Estate
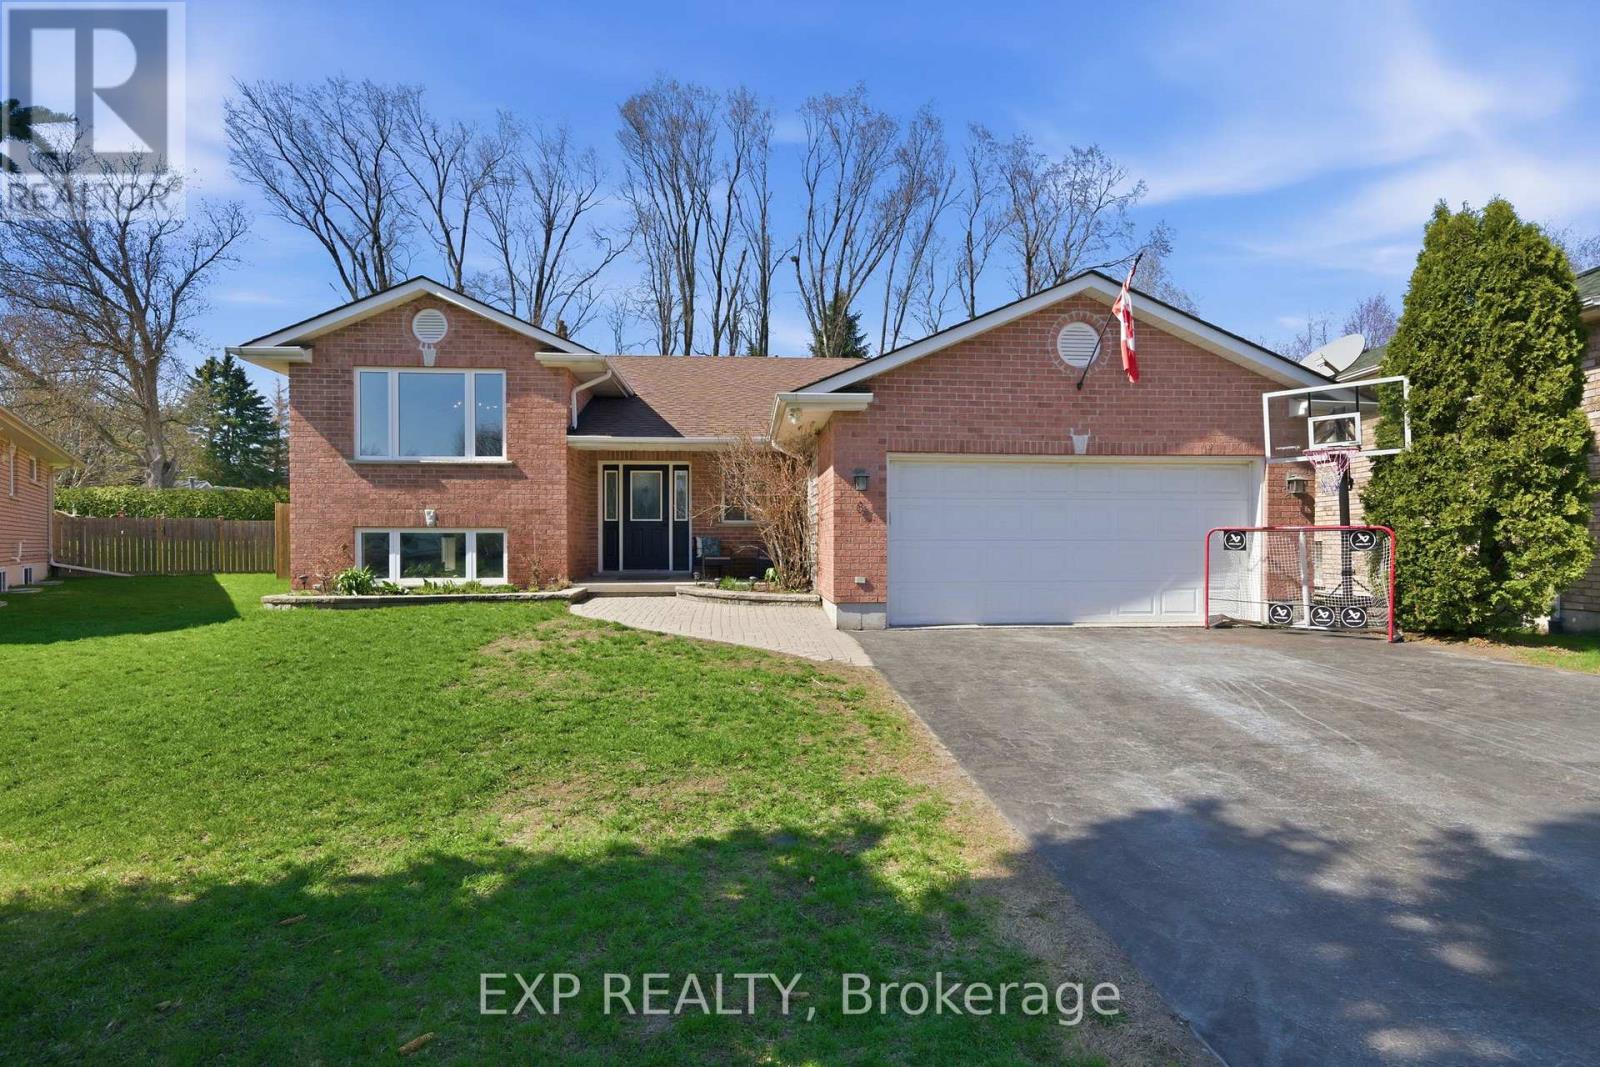
8 Henderson Lane
Brighton, Ontario
Welcome to this beautifully updated 4-bedroom, 3-bathroom family home, ideally located in a quiet, established neighbourhood just a short walk to local schools, shopping, and the charm of downtown Brighton. Thoughtfully designed with growing families in mind, this home blends stylish finishes with functional living across two spacious levels. A generous foyer with garage access leads into a bright, open-concept main floor where everyday living and entertaining come together effortlessly. The fully renovated kitchen is the heart of the home, featuring a large island with natural stone countertops, tiled backsplash, farmhouse sink, and ample space for gathering. The adjoining dining area easily accommodates family dinners, while the inviting living room offers a comfortable space to unwind. Step outside through garden doors to an elevated deck overlooking a private, mature backyard, complete with a stone patio-perfect for outdoor dining, relaxing, or adding a future hot tub. The fully fenced yard offers both privacy and low-maintenance appeal. The main level includes two bedrooms, highlighted by a spacious primary suite with a beautifully finished 3-piece ensuite, along with an updated 4-piece main bath. The fully finished lower level is ideal for family living, featuring two additional bedrooms with large above-grade windows, a full 4-piece bath, and a generous rec room anchored by a freestanding gas fireplace-perfect for cozy movie nights or a kids' hangout zone. A charming under-stair play nook adds character, while a separate laundry room and a versatile storage space (with potential for a 5th bedroom) complete the level. With recent upgrades including an open-concept kitchen renovation, updated bathrooms, and new deck and patio, this move-in-ready home offers comfort, style, and flexibility for modern family life. Set in a welcoming community just steps to schools and minutes to shops, cafs, and everyday amenities, this is a home designed to grow with you. (id:54827)
Exp Realty
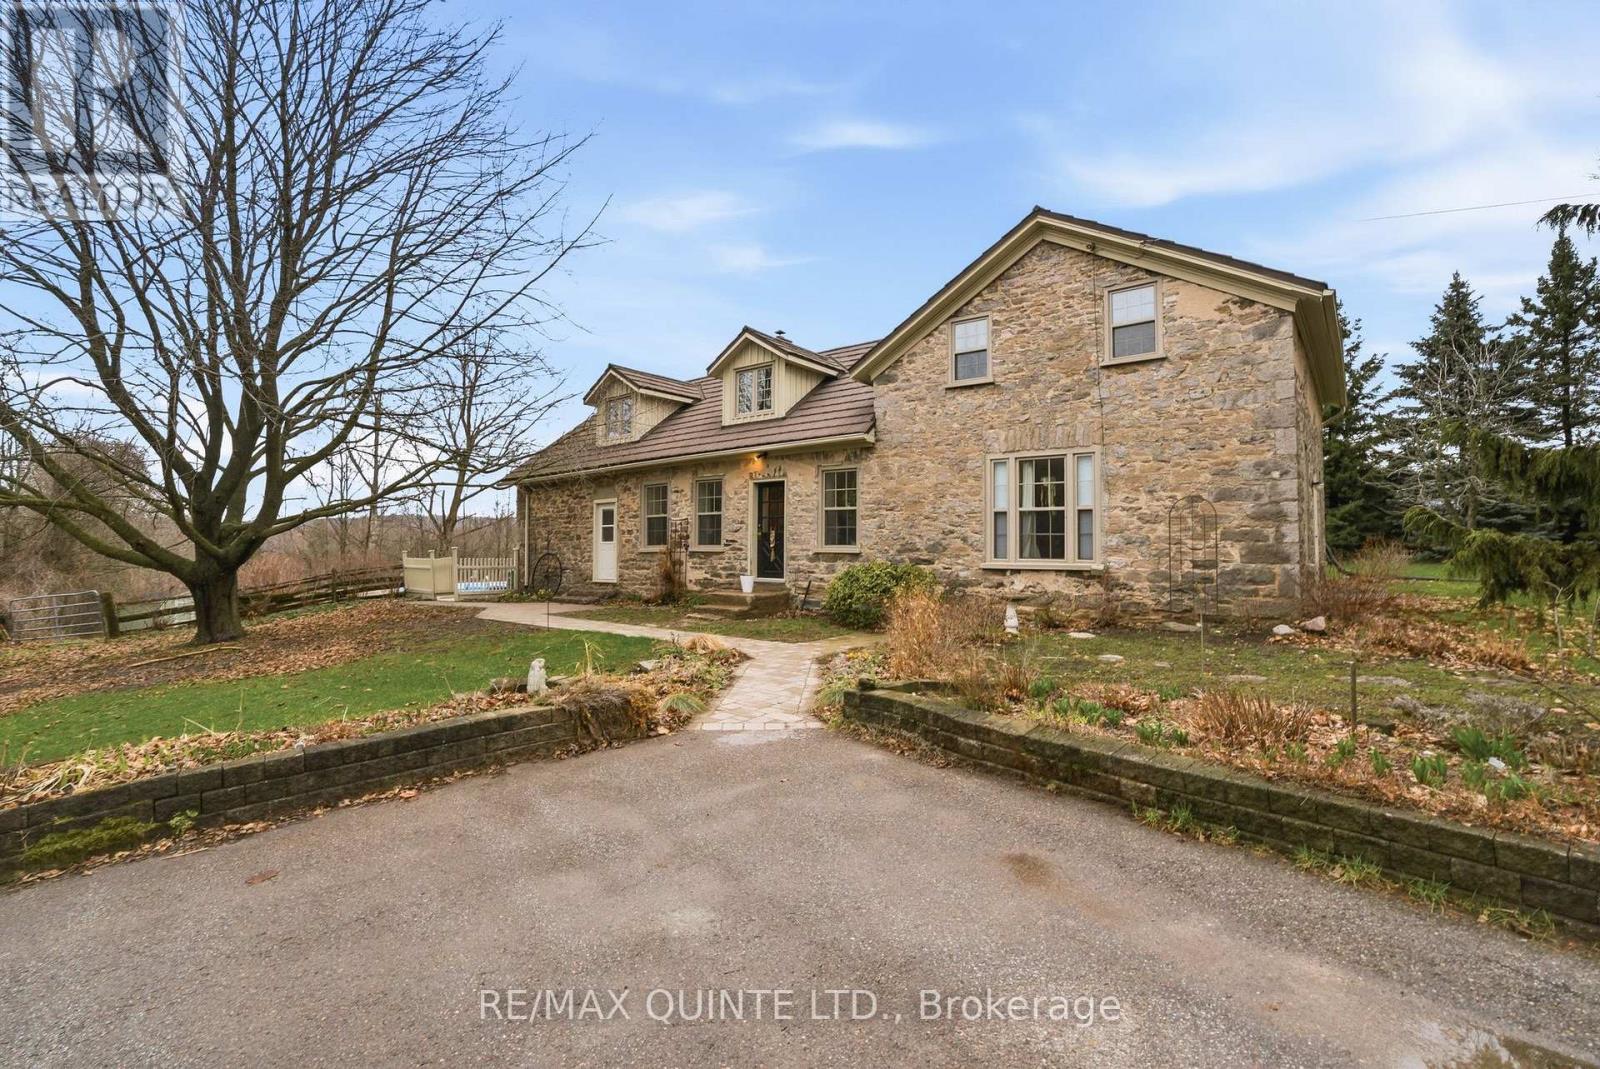
1405 Clearview Road
Centre Hastings, Ontario
Step into a timeless countryside retreat where history and modern comfort blend seamlessly. This enchanting 1800's stone home sits on a picturesque 3.63-acre wooded property, surrounded by protected land trust-offering lasting privacy with no future development nearby. Inside, you'll love the authentic charm-wide pine floors, exposed beam ceilings, and deep windows and mouldings that fill the home with warmth and light. The spacious layout features three main living areas, including a cozy living room with wood stove, a welcoming family room, and a versatile den-perfect for growing families. The updated cherry wood kitchen is the heart of the home, complete with a large island, vinyl flooring, and a generous dining area ideal for everyday living and entertaining. A main-floor 3-piece bath and laundry add convenience. Upstairs, the character continues with gleaming hardwood Ash floors. The large primary suite offers a walk-out balcony with peaceful views of the trees and pool. Three additional bedrooms and a 3-piece bath with deep soaker tub provide plenty of space for family or guests. Outdoors, enjoy your own private oasis with a 16 x 32 inground pool and steel gazebo. The property is perfect for gardening, kids and pets, or simply enjoying nature. A barn/workshop with two stalls and a storage room adds incredible flexibility for storage. A rare opportunity for young families seeking a peaceful country lifestyle surrounded by nature, space, and endless possibilities. (id:54827)
RE/MAX Quinte Ltd.
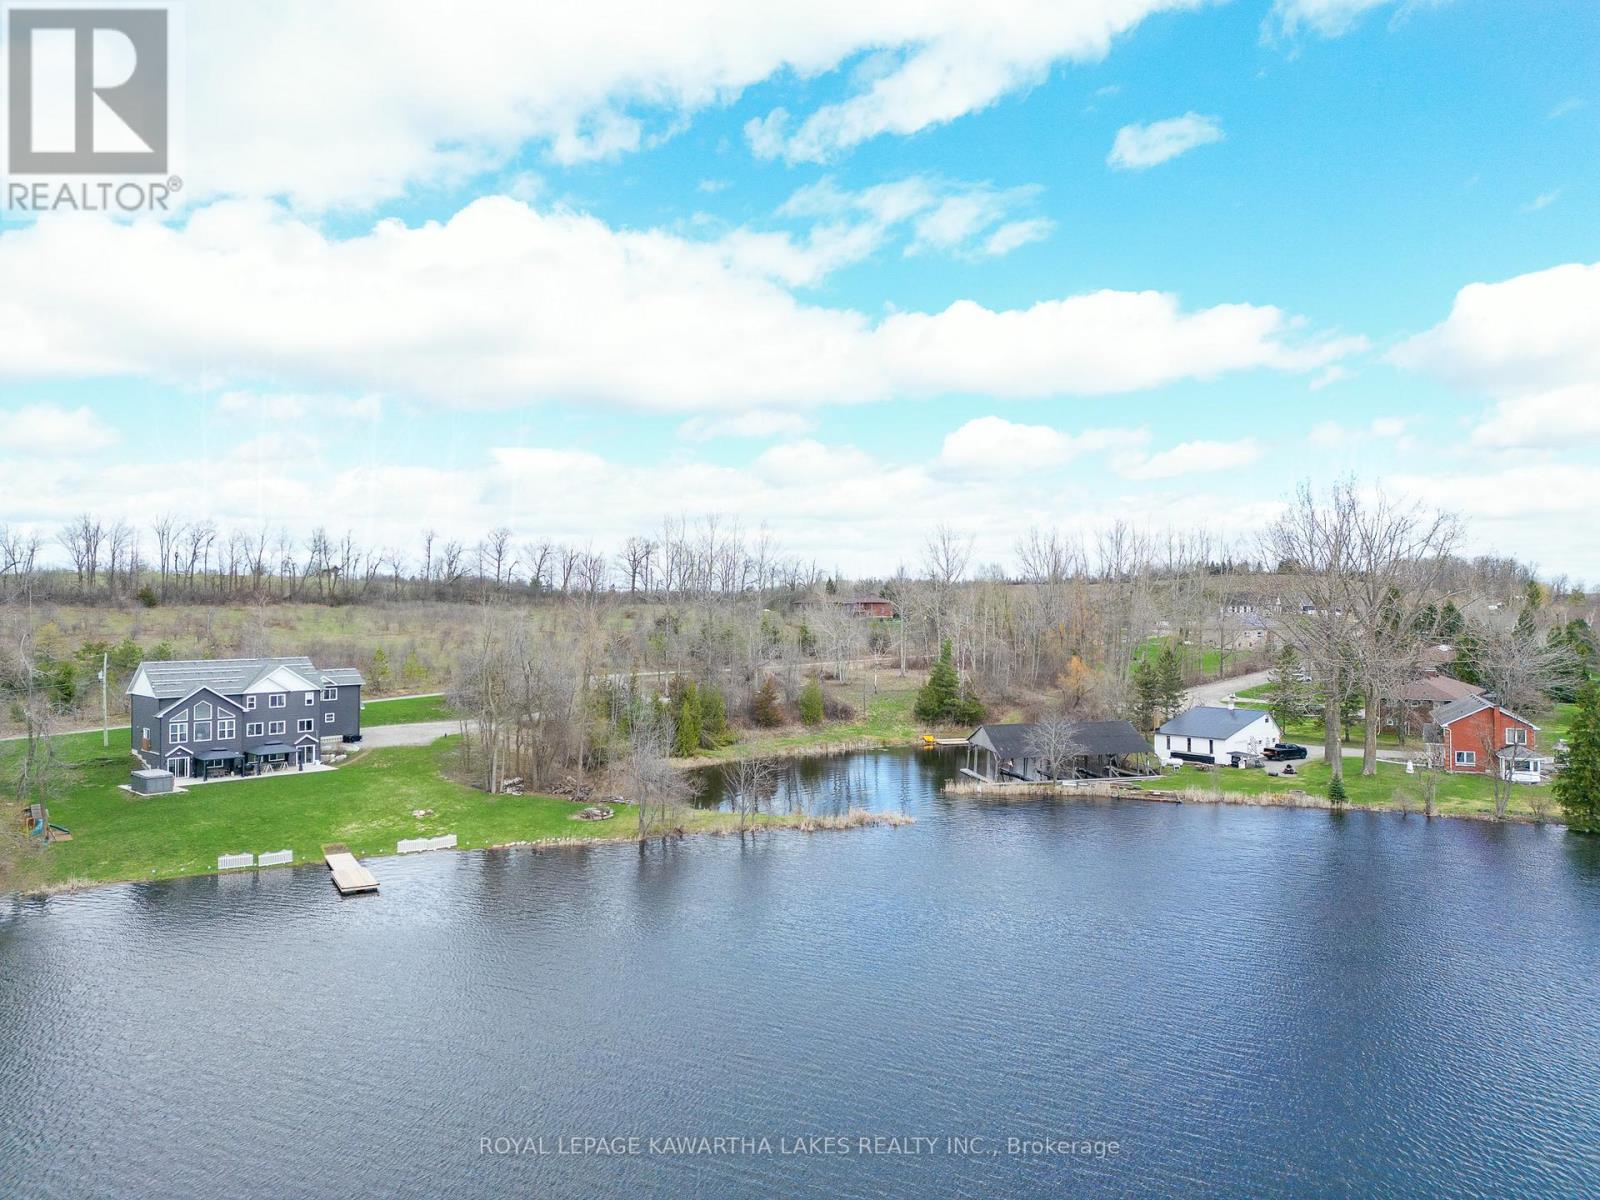
14 Lawson Court
Kawartha Lakes, Ontario
Build With Confidence Overlooking Chemong Lake. Excellent Opportunity To Secure A Spacious 0.75 Acre Lot With Attractive Views Of Chemong Lake, Ideally Located Just Minutes From Peterborough & Highway 115. This Property Offers A Strong Head Start For Your Future Build, With Key Improvements Already Completed Including A 44 Foot Drilled Well, Established Driveway, And Partial Clearing. The Gently Sloping Landscape Is Well Suited For A Walkout Basement Design, Allowing You To Take Full Advantage Of Natural Light And Elevated Lake Views. Preliminary Approval Has Been Obtained For A Substantial Building Footprint Of Approximately 2,000 Sq Ft Per Level, Providing Flexibility To Design A Comfortable Year-Round Home Or Retreat. Well Record And Survey Are Available, Helping Simplify The Planning Process And Giving Buyers Greater Confidence When Moving Forward With Their Build. The Severance Process With The City Of Kawartha Lakes Is Currently In Its Final Stages. Buyers Planning To Build May Benefit From Available Government GST/HST New Housing Rebates For Owner-Built Homes, Potentially Helping Offset A Portion Of Construction Costs And Improving Overall Affordability. Enjoy A Desirable Balance Of Privacy And Convenience, With Nearby Access To Amenities, Recreation, And Commuter Routes, All Within A Scenic Lakeside Setting. Property Taxes Not Yet Assessed. (id:54827)
Royal LePage Kawartha Lakes Realty Inc.
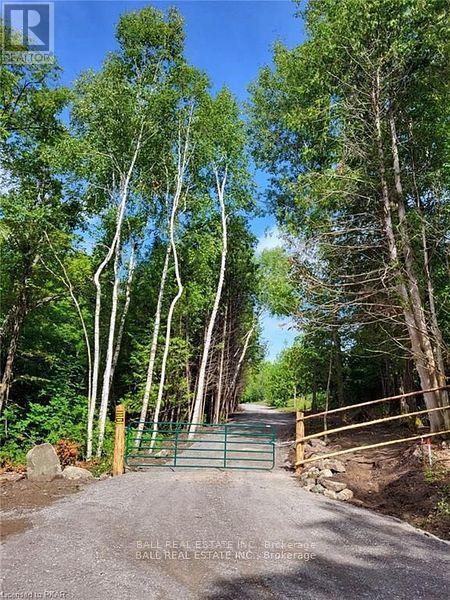
81 Silver Heights Drive
Trent Hills, Ontario
The Entrance and Driveway are already installed, and the Entrance Gate is up. 8.63 Acres of Former Pasture and Mixed Woods. Lots of mature Maple Trees for making your own Syrup. A number of interesting Building Site Potentials. Bring your Plans, find a Location and get your Building Permits to Build your New Home. Perimeter of Land Marked and Monuments Located for Future Line of Sight. Work completed by a Reputable Surveyor. Start enjoying this Unique and Very Private Property. Small, Clean Public Beach and Boat Launch minutes away too. The Road Entrance to the Property has a Road User Agreement already in place with the Municipality of Trent Hills to give Legal Access for a future Building Permit of your Dream Home. 35 minutes to 401, 7 minutes to the Village of Hastings and the Trent Severn Waterway system. Come for a Visit and Stay for the Lifestyle. (id:54827)
Ball Real Estate Inc.
0 County Road 7
Prince Edward County, Ontario
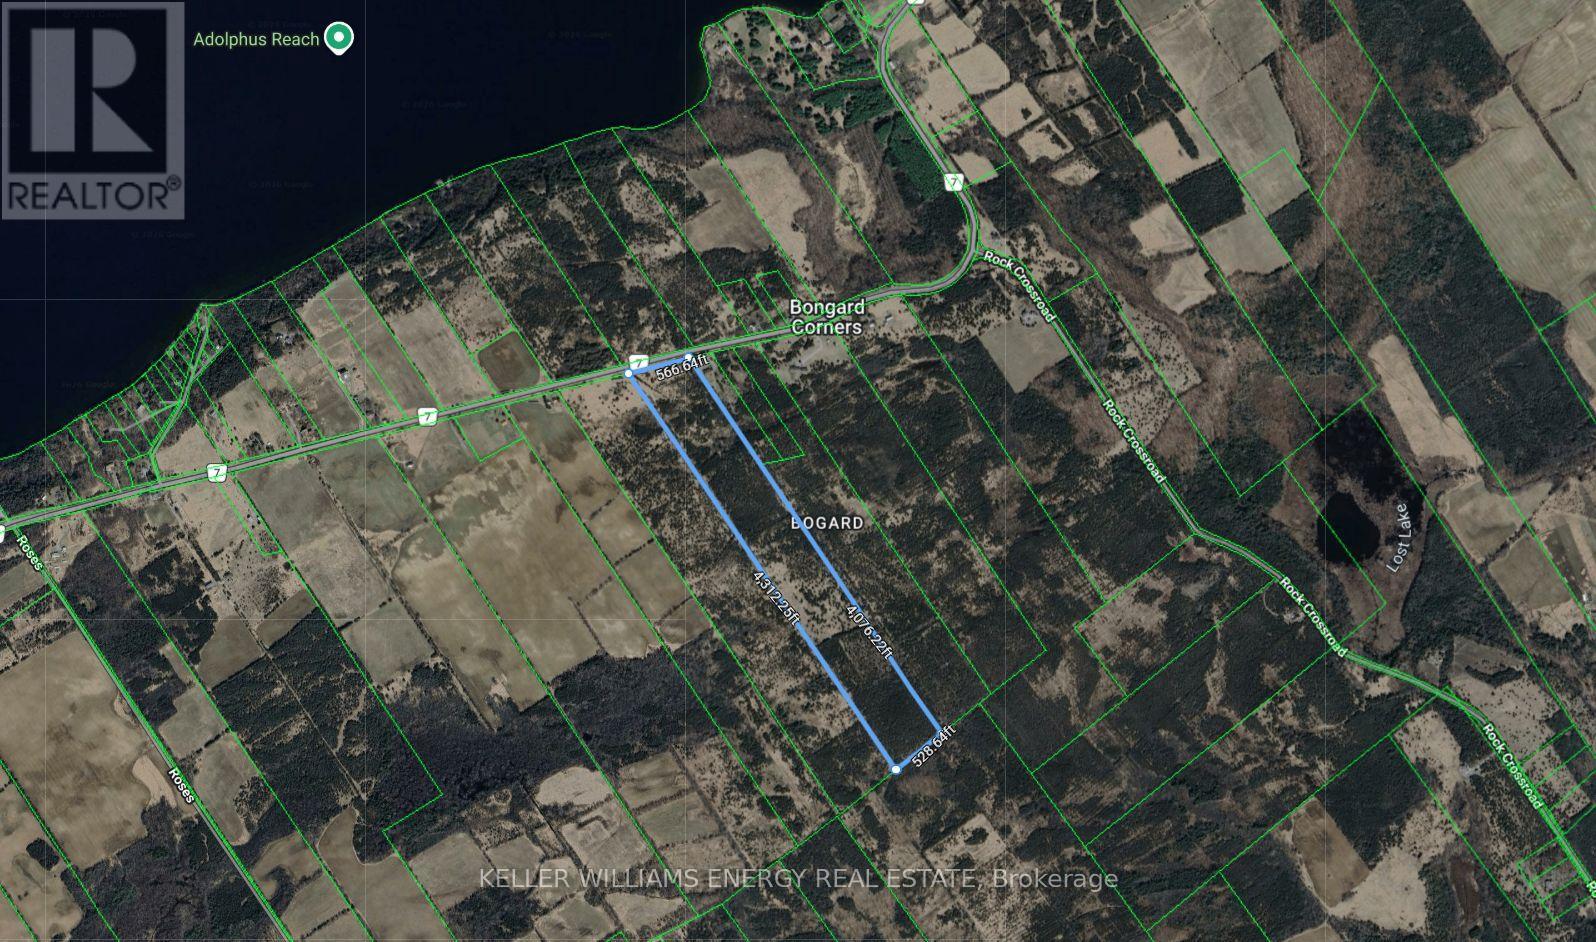
Escape to Paradise: Discover the idyllic life in Prince Edward County with this stunning 50 acre parcel of land. This versatile property offers endless possibilities, from creating your own private oasis to developing a unique agricultural venture. Property Highlights: 1) Expansive Acreage: Over 50 acres of picturesque land. 2) Versatile Zoning: Allows for a wide range of possibilities, including residential, agricultural, and potentially recreational uses. 3) Tranquil Setting: Enjoy the peace and serenity of rural living while still being within easy reach of local amenities. 4) Abundant Wildlife: Observe the diverse local wildlife, including deer, birds, and more. 5) Prime Location: Situated in a one of the most picturesque spots in Prince Edward County, renowned for its wineries, culinary scene, and charming towns. 6) Imagine: Building your dream home surrounded by nature. Creating a private recreational retreat with gardens, trails and more! Don't miss this rare opportunity to own a piece of paradise and you too Can Call The County Home. Please do not walk property without a confirmed showing and your representative present. (id:54827)
Keller Williams Energy Real Estate
5078 Oak Hills Road
Hamilton Township, Ontario
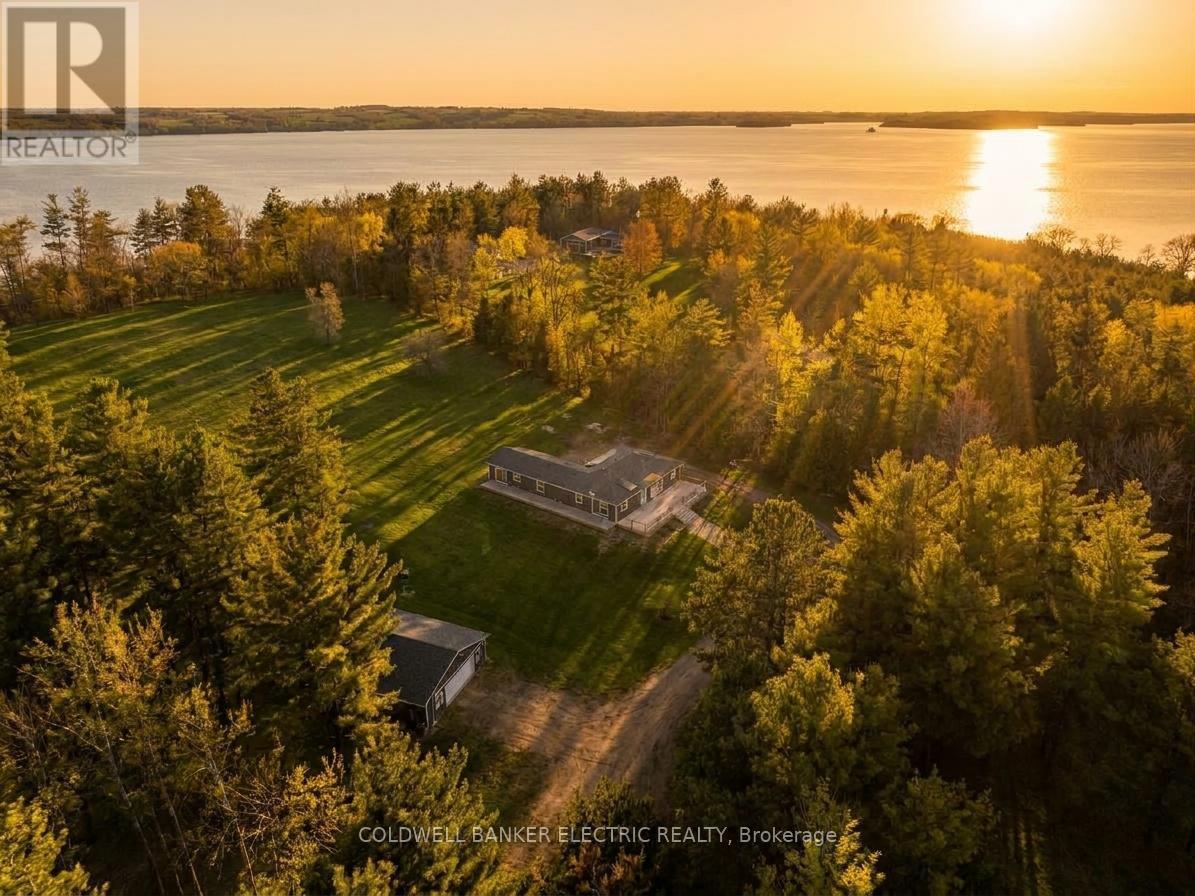
5 THINGS YOU'LL LOVE ABOUT THIS HOME : 1) THE BASEMENT- The massive finished basement offers incredible versatility and space for multi-generational living. Complete with its own full kitchen, a 3-piece bathroom, and multiple bedroom-sized flex spaces, its can easily accommodate a home gym, office, guest quarters, and playroom. With abundant storage and direct access to the garage, it's as functional as it is spacious. 2) THE GROUNDS - Set on 7.2 picturesque acres with sweeping views of Rice Lake, this property is your private, year-round playground. Stargaze from the hilltop, host summer bonfires under the open sky, enjoy winter tobogganing adventures, or bring your projects to life with the expansive workshop. Whether relaxing or exploring this outdoor oasis offers endless opportunities in every season. 3) THE IN-LAW SUITE - Designed for comfort and independence, the private in-law suite provides a self-contained living space complete with bedroom, a 3-piece bathroom with its own laundry, a full kitchen, and direct access to the back deck. Ideal for extended family, guests, or potential rental income. 4) THE KITCHEN - This thoughtfully designed custom kitchen perfectly blends style, function, and accessibility. Featuring abundant cabinetry, expansive counter space, several drawers, and an oversized pantry, you'll never run out of storage. Sleek stainless steel appliances, and a smart layout make everyday cooking and entertaining effortless. 5) THE PRIMARY BEDROOM - Retreat to a spacious primary suite designed with comfort in mind. Enjoy a generous walk-in closet, a bright and airy private ensuite, and direct access to the back deck. Perfect for quiet mornings with coffee or unwinding at the end of the day. (id:54827)
Coldwell Banker Electric Realty
83 Store Street
Tweed, Ontario
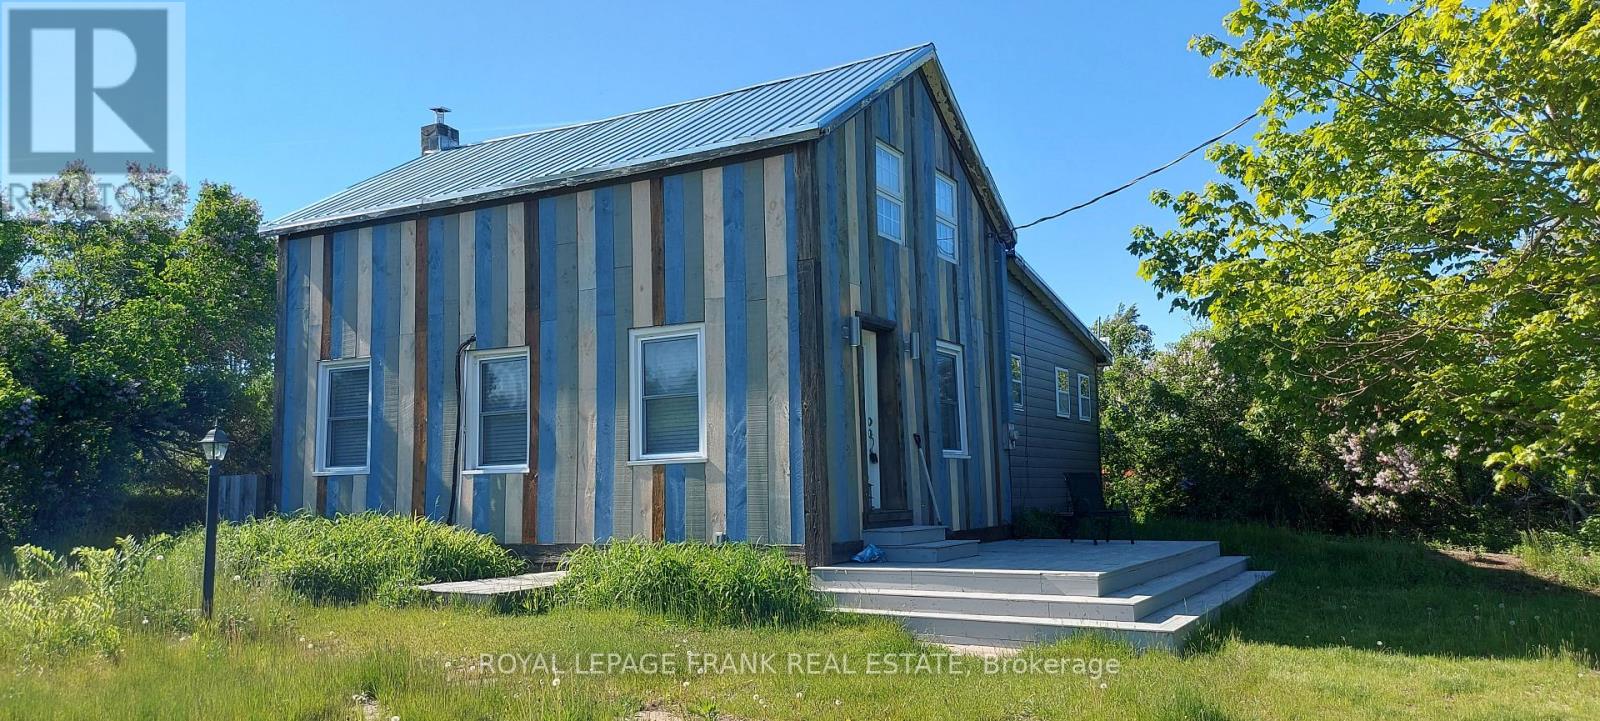
Available September 1st, 2026 for short or longer term rental! Enjoy comfortable, stylish living in this artsy 2-bedroom home, offered fully furnished and move-in ready. The open concept living and dining area combines rustic charm with modern finishes, featuring whitewashed post-and-beam ceilings and warm pine flooring. The spacious kitchen is ideal for everyday living and entertaining, with a large island, separate bar area, and walkout to a private deck. The 4-piece bathroom includes a soaker tub, double vanity, pocket door, and ceramic tile flooring. Features ductless heating and cooling system, upgraded electrical, ceramic tile, and in-suite washer and dryer. Conveniently located near the Marble Arts Centre, local wineries, parks, and Stoco Lake, and just minutes from the amenities of Tweed. Easy access to Highway #7 & 30 mins to Highway #401. Available for a 6, 8 or 12 month lease. Rental application, references, credit check, first and last months' rent deposit required. Tenant is responsible for hydro (to be set up in tenant's name). Monthly rental includes high speed internet and all furnishings (id:54827)
Royal LePage Frank Real Estate
Royal LePage Proalliance Realty
1087 Lagoon Road
Highlands East, Ontario
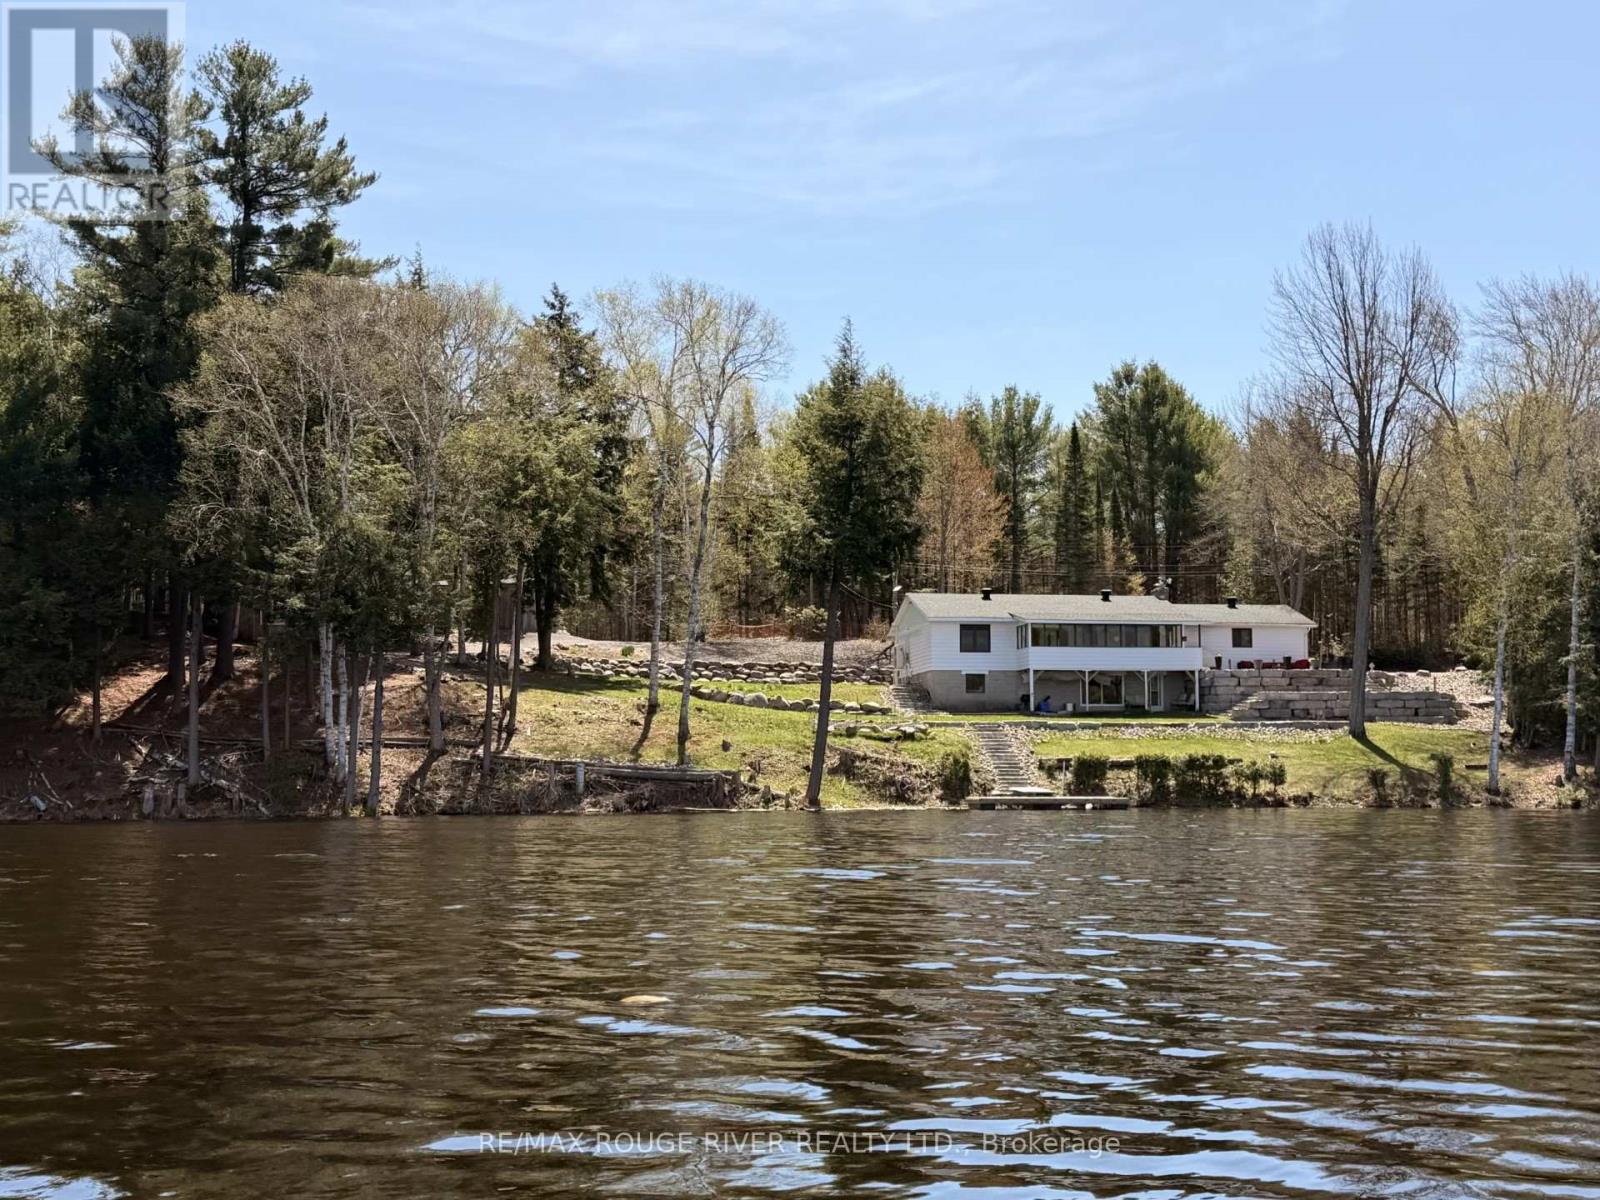
Welcome to this beautifully maintained and thoughtfully upgraded waterfront walk-out raised bungalow offering approximately 1835 sq. ft. of finished living space, tucked into a peaceful bay on Paudash Lake. Extensive landscaping makes this property a standout, featuring a striking 125-foot boulder wall with fresh mulch and gardens. Stunning armour stone and river rock lead to 247 feet of waterfront and a private 12' x 16' cedar dock with aluminum frame - perfect for breathtaking sunrises and sunsets. Three outbuildings (2023) with solar lighting and metal roofs provide excellent space for storage, hobbies, or entertaining. Inside, a tranquil sunroom overlooks the lake with weatherproof finishes and an electric fireplace for year-round comfort. Custom ash window casings frame recently replaced windows throughout the carpet-free main level. The modernized kitchen offers high-end appliances and flows into a spacious pantry/laundry room with built-in cabinetry. The sun-filled primary bedroom features heated engineered hardwood, a walk-in closet, and a renovated 3-piece ensuite with heated floors. The open-concept living and dining area showcases hardwood flooring and a WETT-certified stunning fieldstone wood-burning fireplace insert (2024). A man door leads to the insulated, heated two-car garage with thoughtfully planned built-in storage. An updated 3-piece bath and generous second bedroom complete the main level. The finished lower level walks out to a covered stamped concrete porch at the lake and includes a large workshop with sink, floor-to-ceiling cabinetry, and a propane fireplace (2019) with separate thermostat. Additional updates: split heating/cooling (2023), roof (2015), windows (2020), propane furnace (2019), well pump and pressure tank (2025), front door (2022), Propane hook-up to BBQ location on porch and more. (id:54827)
RE/MAX Rouge River Realty Ltd.
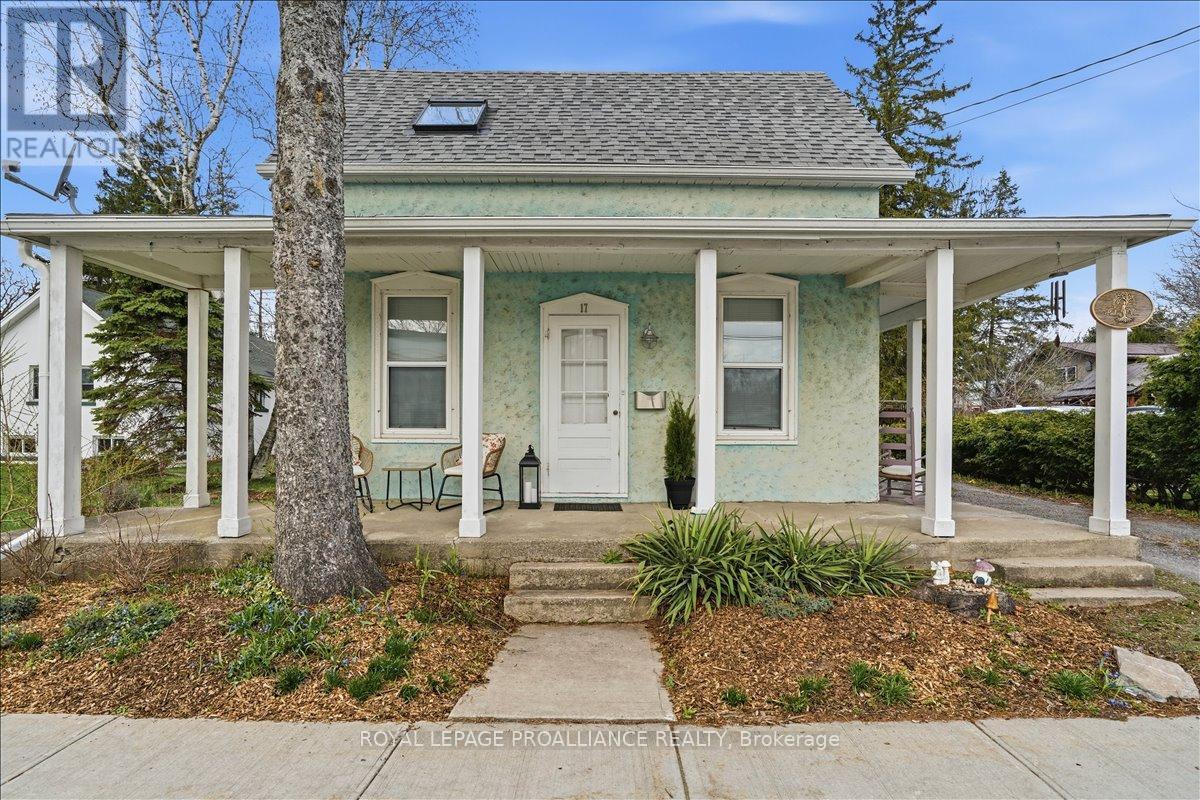
17 King Street
Prince Edward County, Ontario
A storybook home in the heart of Picton, set on a beautiful in-town lot with exceptional walk ability to shops, cafes, the hospital, and daily amenities. This detached 1 1/2-storey residence blends character with thoughtful updates and a flexible layout. The main level is filled with big, bright windows, offering natural light and views of surrounding greenery. The home was updated to add two bedrooms on the main level, along with main-level laundry for everyday convenience. Upstairs, the private primary suite includes a closet/sitting area and bathroom, providing separation and retreat. A wood stove anchors the living space, adding warmth and atmosphere. The layout also includes a separate treatment room with its own entrance, ideal for a home office, studio, or private workspace. An unfinished basement provides additional storage. Outdoors, the property includes a hot tub (not used by the seller), private parking, and established surroundings. Municipal water and sewers. Located at King Street and Walton Street, minutes to Picton Harbor, wineries, beaches, walking trails, and the broader Prince Edward County lifestyle. *Video tour available under Virtual Tour* (id:54827)
Royal LePage Proalliance Realty
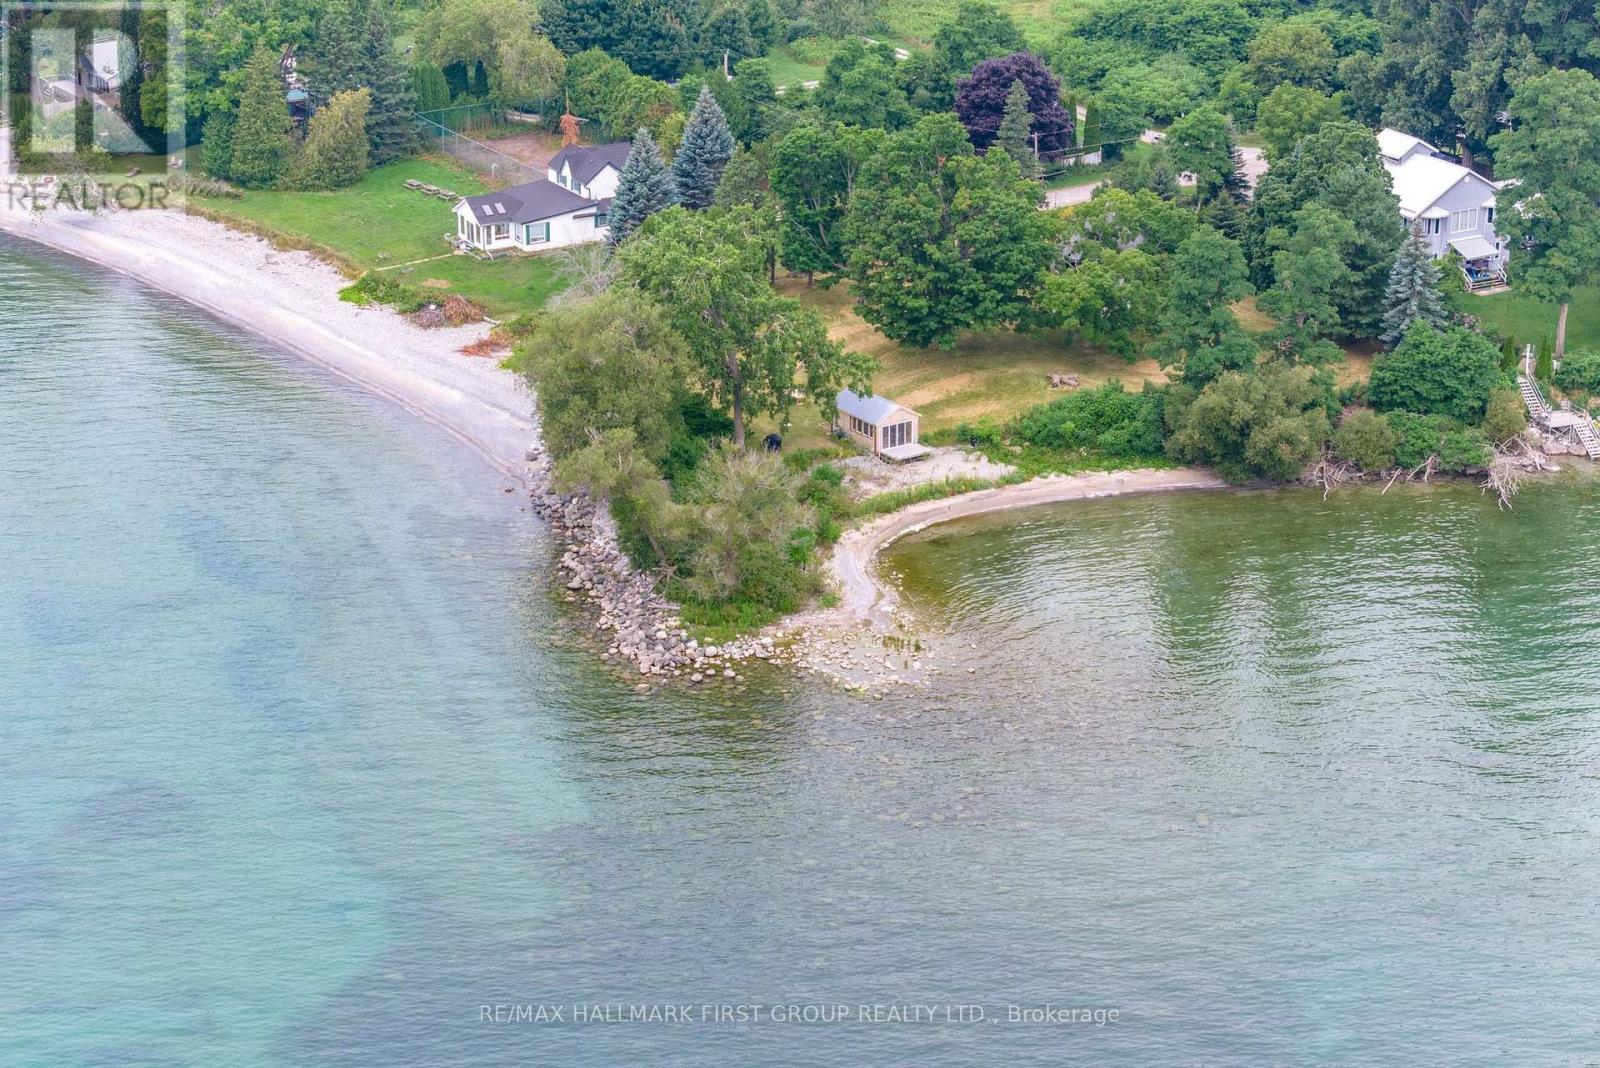
103 Victoria Beach Road
Cramahe, Ontario
To see it, is to love it. Just an hour outside of the GTA with easy access to Highway 401 sits this incredible piece of Lake Ontario waterfront with the shoreline surrounding the entire 480ft. of frontage. Set on an 0.85 acre lot, this is an opportunity to fully renovate the existing home or use the footprint to create your own lakeside dream! Immediate possession is available allowing you to unplug from the chaos by relaxing in the recently renovated beach bunkie! Featuring a private beach, a small inlet on the east side and an impressive shoreline to the west this parcel offers a sense of calm and reconnection from sunrise to sunset. Only 10 mins. to Highway 401, and central to both Brighton & Cobourg, this opportunity lends itself to creating and owning, a legacy. (id:54827)
RE/MAX Hallmark First Group Realty Ltd.
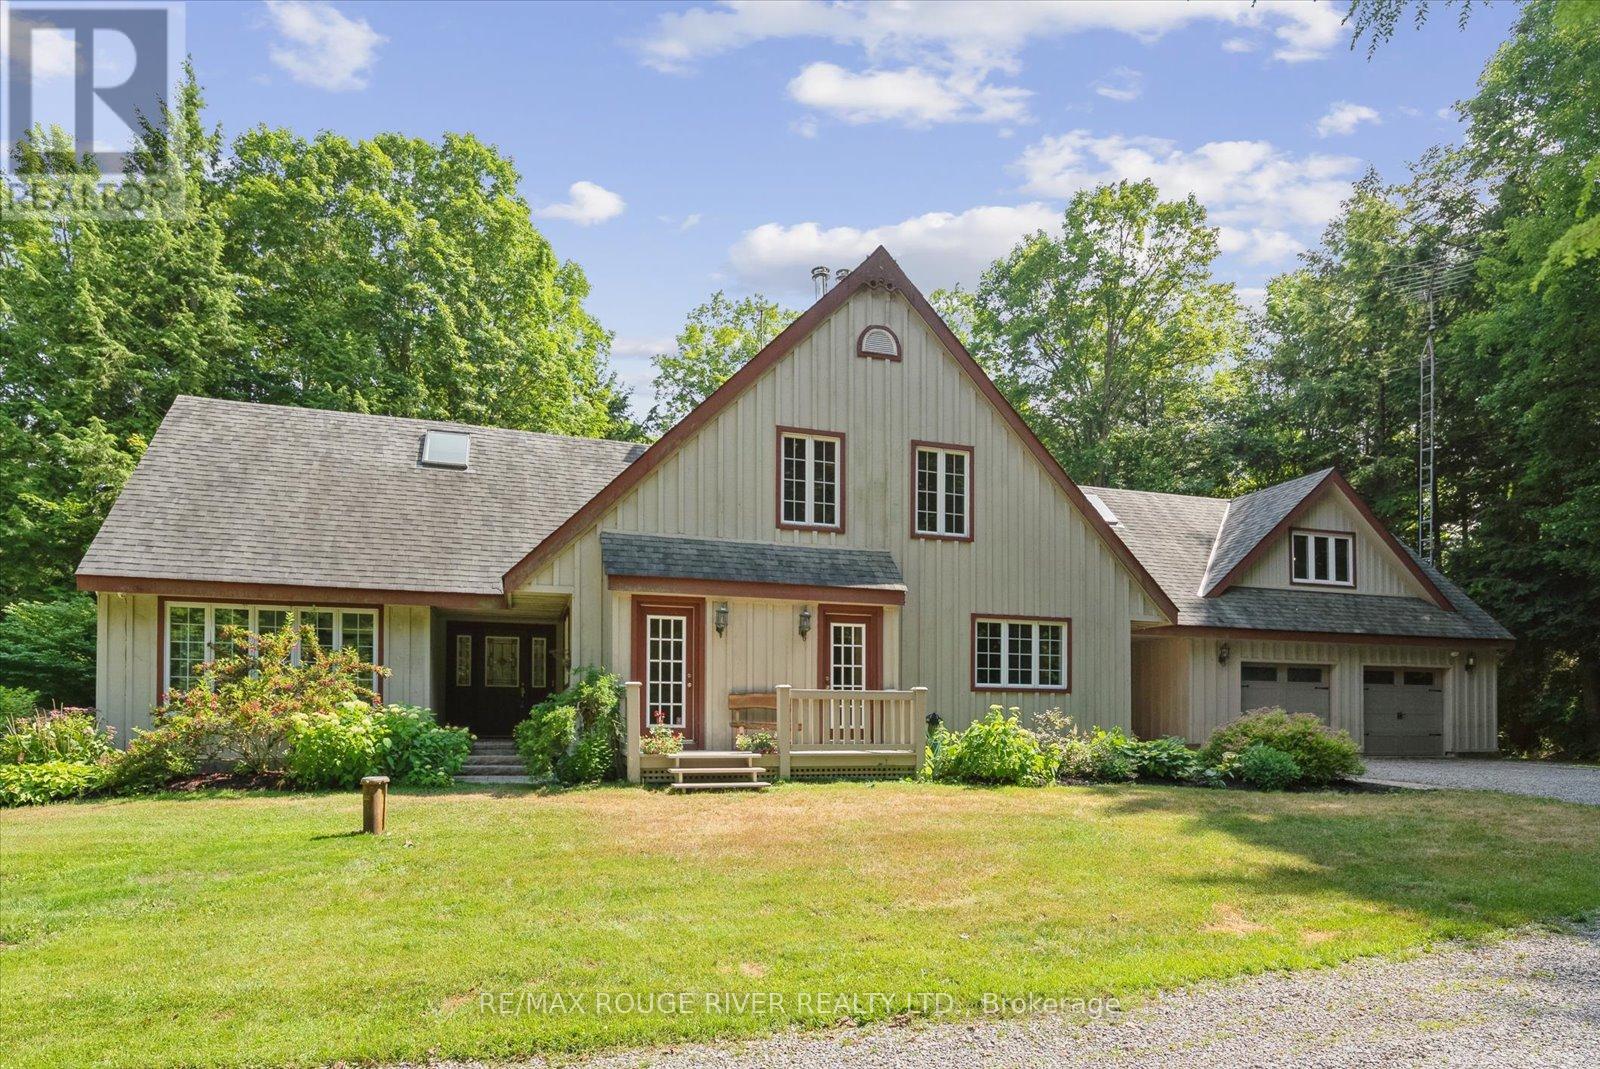
6954 Shiloh Road
Clarington, Ontario
An exciting opportunity to own a custom-built, energy-efficient home nestled on a secluded 11-acre lot. This property offers the perfect blend of privacy, comfort, and sustainability, surrounded by mature trees. Inside, you'll find a beautifully updated kitchen with a walkout to a spacious deck, perfect for entertaining or enjoying quiet mornings surrounded by nature. The home's timeless character is enhanced by hardwood floors throughout, crown moldings, French pocket doors, and upgraded trim. You can also cozy up beside several of the home's fireplaces. One of the standout features? A show-stopping primary bathroom that brings luxury and relaxation to a whole new level. This home also features many custom-built-ins, an LED pot lighting system, and a versatile heated loft above the garage with a bathroom. This space is currently used as a home office, but it could easily be transformed into a studio or guest suite. Additional features include a geothermal furnace, offering highly efficient, eco-friendly heating and cooling with significantly reduced utility costs year-round. The property also includes 1.3 km of groomed trails that wind through the woods, perfect for soaking in the natural beauty that surrounds you. And if you've ever dreamed of tapping your own trees, this property offers the opportunity to harvest your own maple syrup, with an average yield of about 45 litres per year. This is a rare opportunity to own a peaceful, energy-conscious home while still having easy access to modern comforts. (id:54827)
RE/MAX Rouge River Realty Ltd.
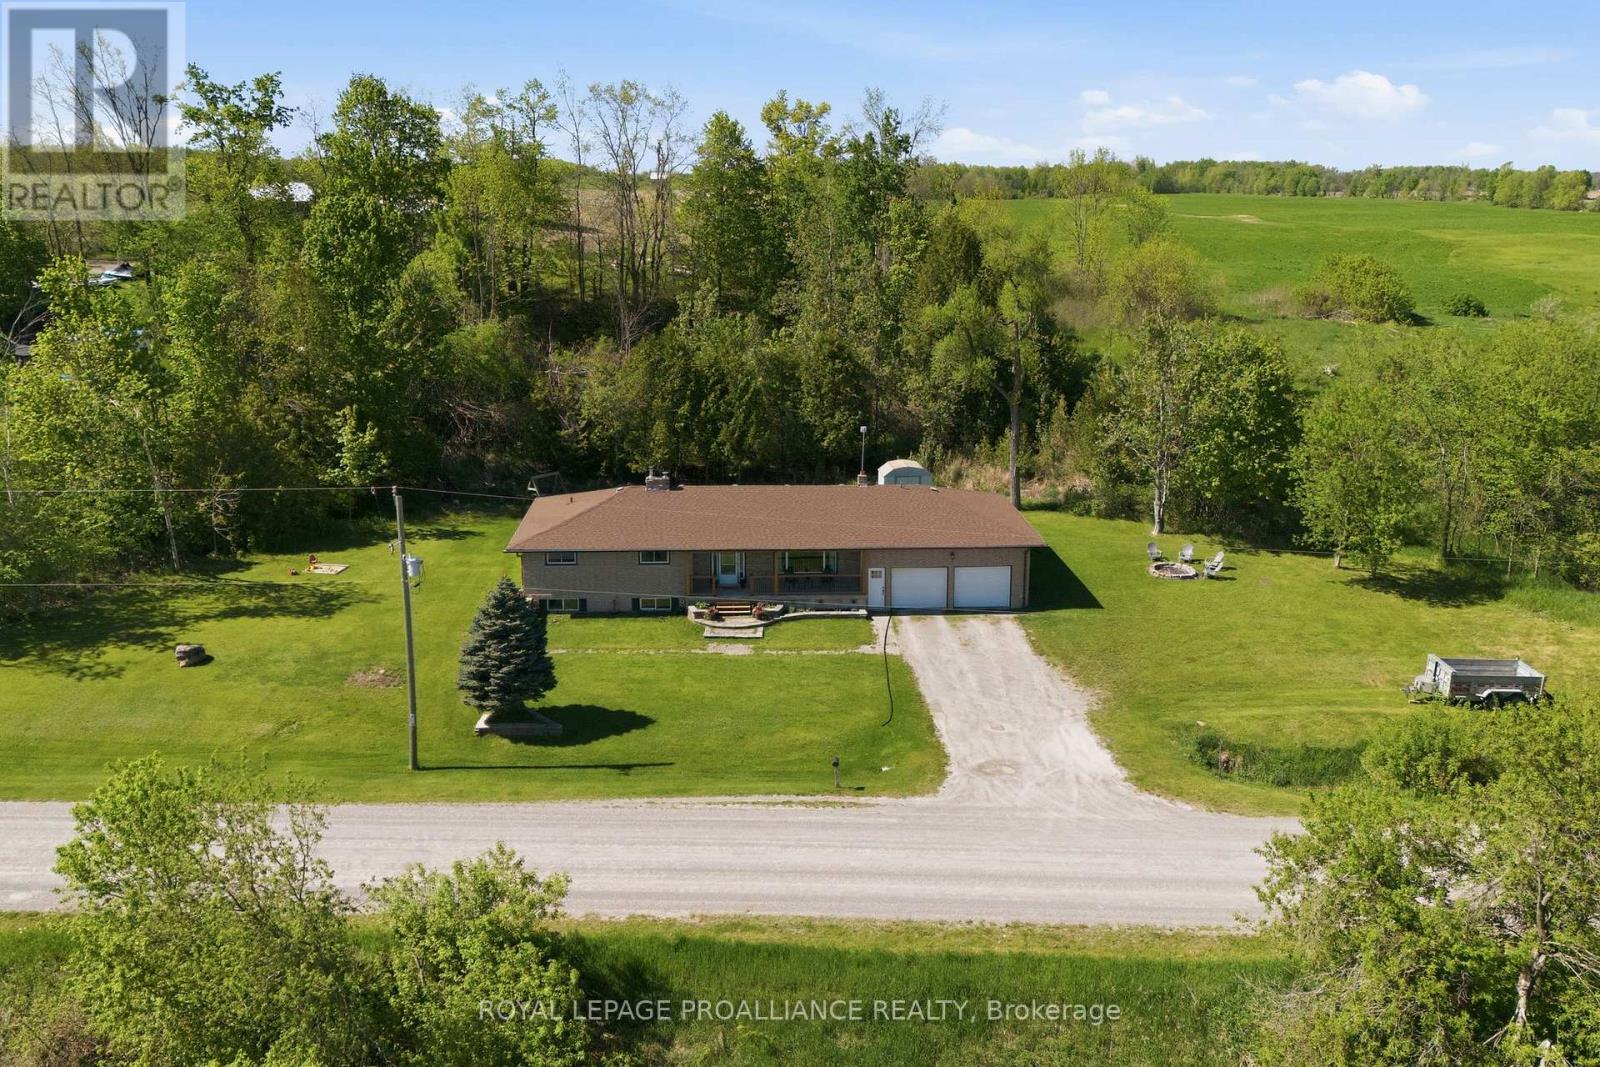
416 Gospel Road
Stirling-Rawdon, Ontario
Welcome to 416 Gospel Road with 1,720 sq ft of finished living space. Spacious foyer from elevated covered front porch invites you into this well thought out plan with generous room sizes & an abundance of natural sunlight throughout. Tiled entry with coat closet is open to the south facing living room & connected to large dining area with double french doors to rear. Plenty of kitchen cabinetry with stained glass feature adding character & charm to this functional workspace. The Peninsula island overlooks a great flex space offering many use options. Currently enjoyed as a comfortable sitting area with warm airtight wood stove & sliding doors to take in this peaceful view. The function continues into the stylish large mudroom providing another closet, main floor laundry & access from the 520 sq ft attached double garage with 12' ceiling height. Rear yard access here + bright office with more closet space. This area would also accommodate storage or a great children's play room. Three bedrooms on this main floor nicely accommodates family living with large updated full bath. The unfinished basement provides an additional 1,512 sq feet if you're looking for a project and a way to potentially add equity in your home investment. Heating options here with the forced air propane furnace and a large basement wood stove, often used to heat the home. Additional basement mechanicals include a water softener, UV with filter & 200 AMP breaker panel. The exterior grants beautiful countryside landscape views with yard space for entertaining and play. The property continues into the rear wooded area, adding more privacy and separation or relax on the front porch & watch the deer pass by. Ideally situated just 15 minutes to the heart of Campbellford or the quaint village of Stirling & within convenient proximity to the Trans Canada Trail offering rural recreational access. (id:54827)
Royal LePage Proalliance Realty
