
36 Fire Route 28
Trent Lakes, Ontario
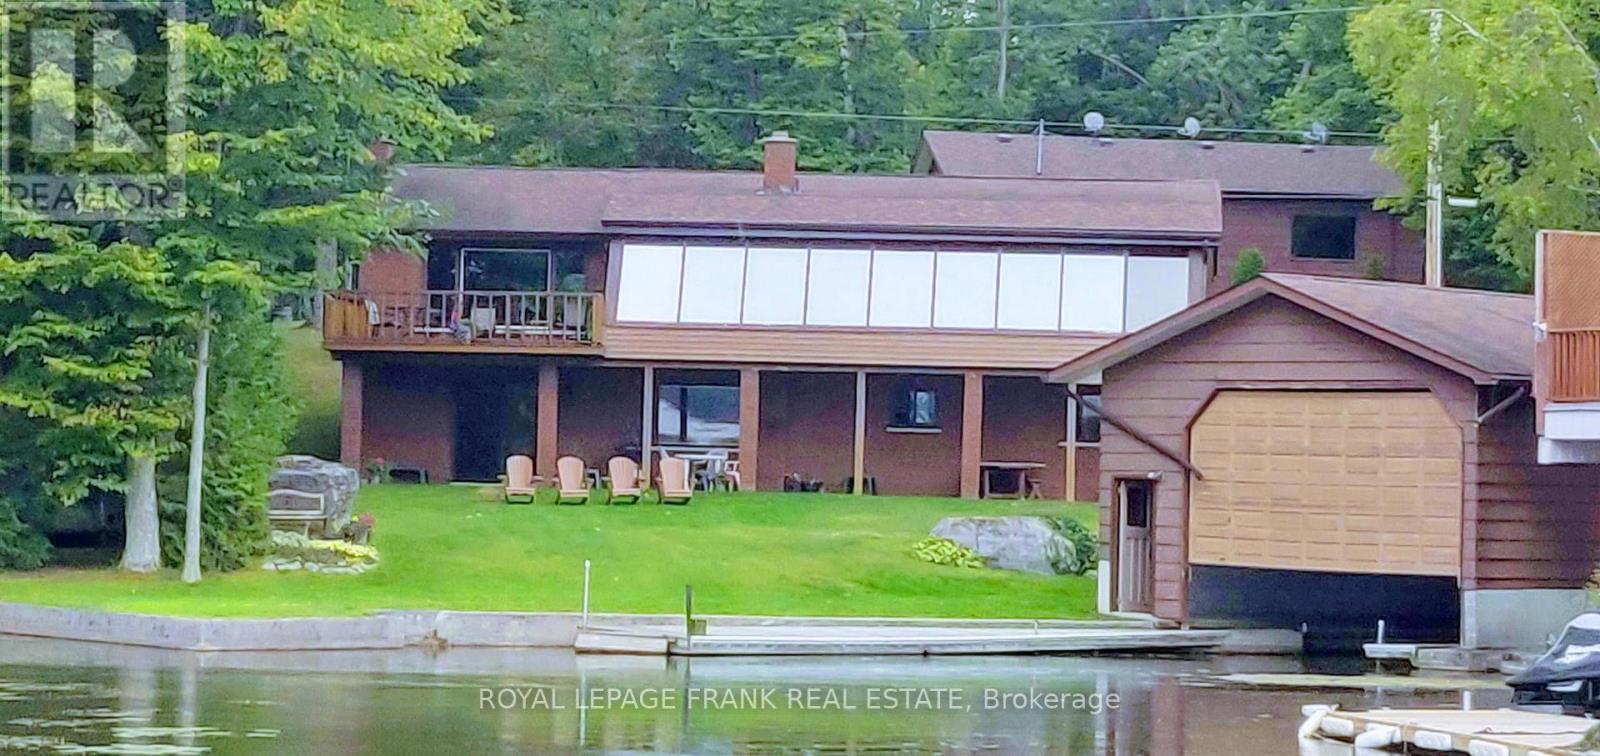
105' Waterfront on Buckhorn Lake. This beautiful location is tucked away at the end of a quiet road. Sitting picturesquely on 4.4 acres with mature trees, trails and a nicely landscaped area around the home. Lovingly cared for featuring 3 bedrooms, 2 baths and a large bright Livingroom with great views of the lake. The spacious kitchen offers plenty of counter space and cabinets and an entrance to a lovely 4 season sunroom which overlooks the lake. The lower level has a walkout to lakeside, large family room with pellet stove, a kitchenette, the third bedroom and a sizeable workshop with entrance to a second driveway. Enjoy a double wet slip boathouse and an oversized double car garage. The lovely, treed property has a pretty trail which is great for an evening walk with the dog. Buckhorn Lake is part of the historic Trent Severn Waterway and is located within a 5-lake chain with lock free boating perfect for day trips and recreational activities. You can't beat this location just 5 minutes to the town of Buckhorn and all its amenities. See you at the lake. (id:54827)
Royal LePage Frank Real Estate
4 Bobby's Lane
Curve Lake First Nation 35, Ontario
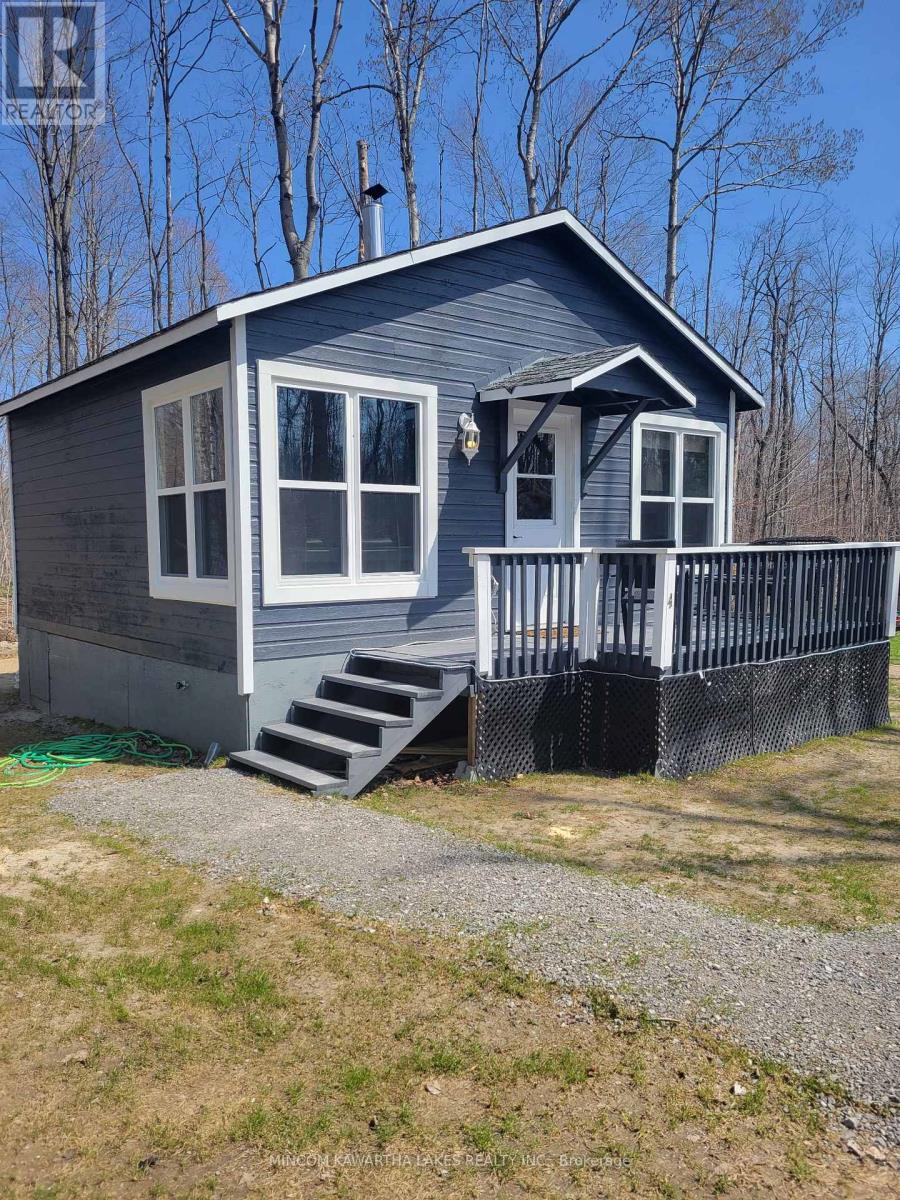
NEWLY CONTRUCTED/RENOVATED 2 BEDROOM + 1 BATH "TINY HOUSE". YEAR ROUND AFFORDABLE LIVING. MOVE-IN READY AND VACANT. LOCATED IN CURVE LAKE FIRST NATION 35. (id:54827)
Mincom Kawartha Lakes Realty Inc.
221 Fire Route 5
North Kawartha, Ontario
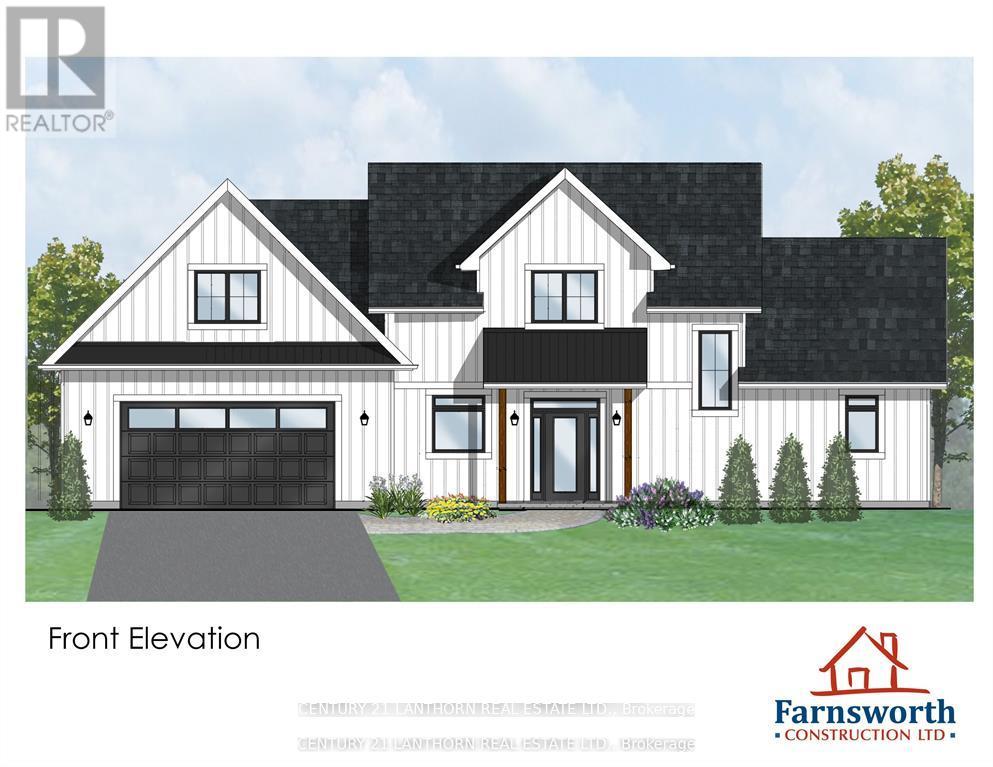
Calling all nature enthusiasts seeking a peaceful waterfront retreat! Nestled on a granite outcropping overlooking a quiet bay on highly sought-after Stoney Lake, this custom-built home offers the perfect escape from the hustle and bustle of city life with wildlife at your doorstep. Enjoy tranquil canoe or kayak rides while taking in the natural landscape, free from boat traffic at the end of an undeveloped bay, walking trails in close proximity (Stoney Lake trails & Eel's Creek trail to the waterfalls) close to Quarry Bay Public Beach and a public boat launch. This to be built home by Farnsworth Construction is waiting for your custom choices and offers over 2,000 sq. ft. of thoughtfully designed living space across two levels, plus an attached two-car garage. Slab-on-grade construction provides the option to upgrade to in-floor heating for added comfort. The main floor features an open-concept great room, dining area, and kitchen, all with stunning views of the waterfront and access to a covered patio-ideal for relaxing or entertaining. Also on the main level is the primary bedroom with a full ensuite, along with a convenient powder room, laundry, and mechanical room. The upper level includes two guest bedrooms, a full bath, a shared common area, and access to an unfinished loft space above the garage, offering additional potential to customize and expand to suit your needs. This is your chance to customize and get everything you want in a waterfront property . **Photos from construction are from a previous build. Construction will start once an agreement is in place and permits are finalized** (id:54827)
Century 21 Lanthorn Real Estate Ltd.
1020 Larmer Line
Cavan Monaghan, Ontario
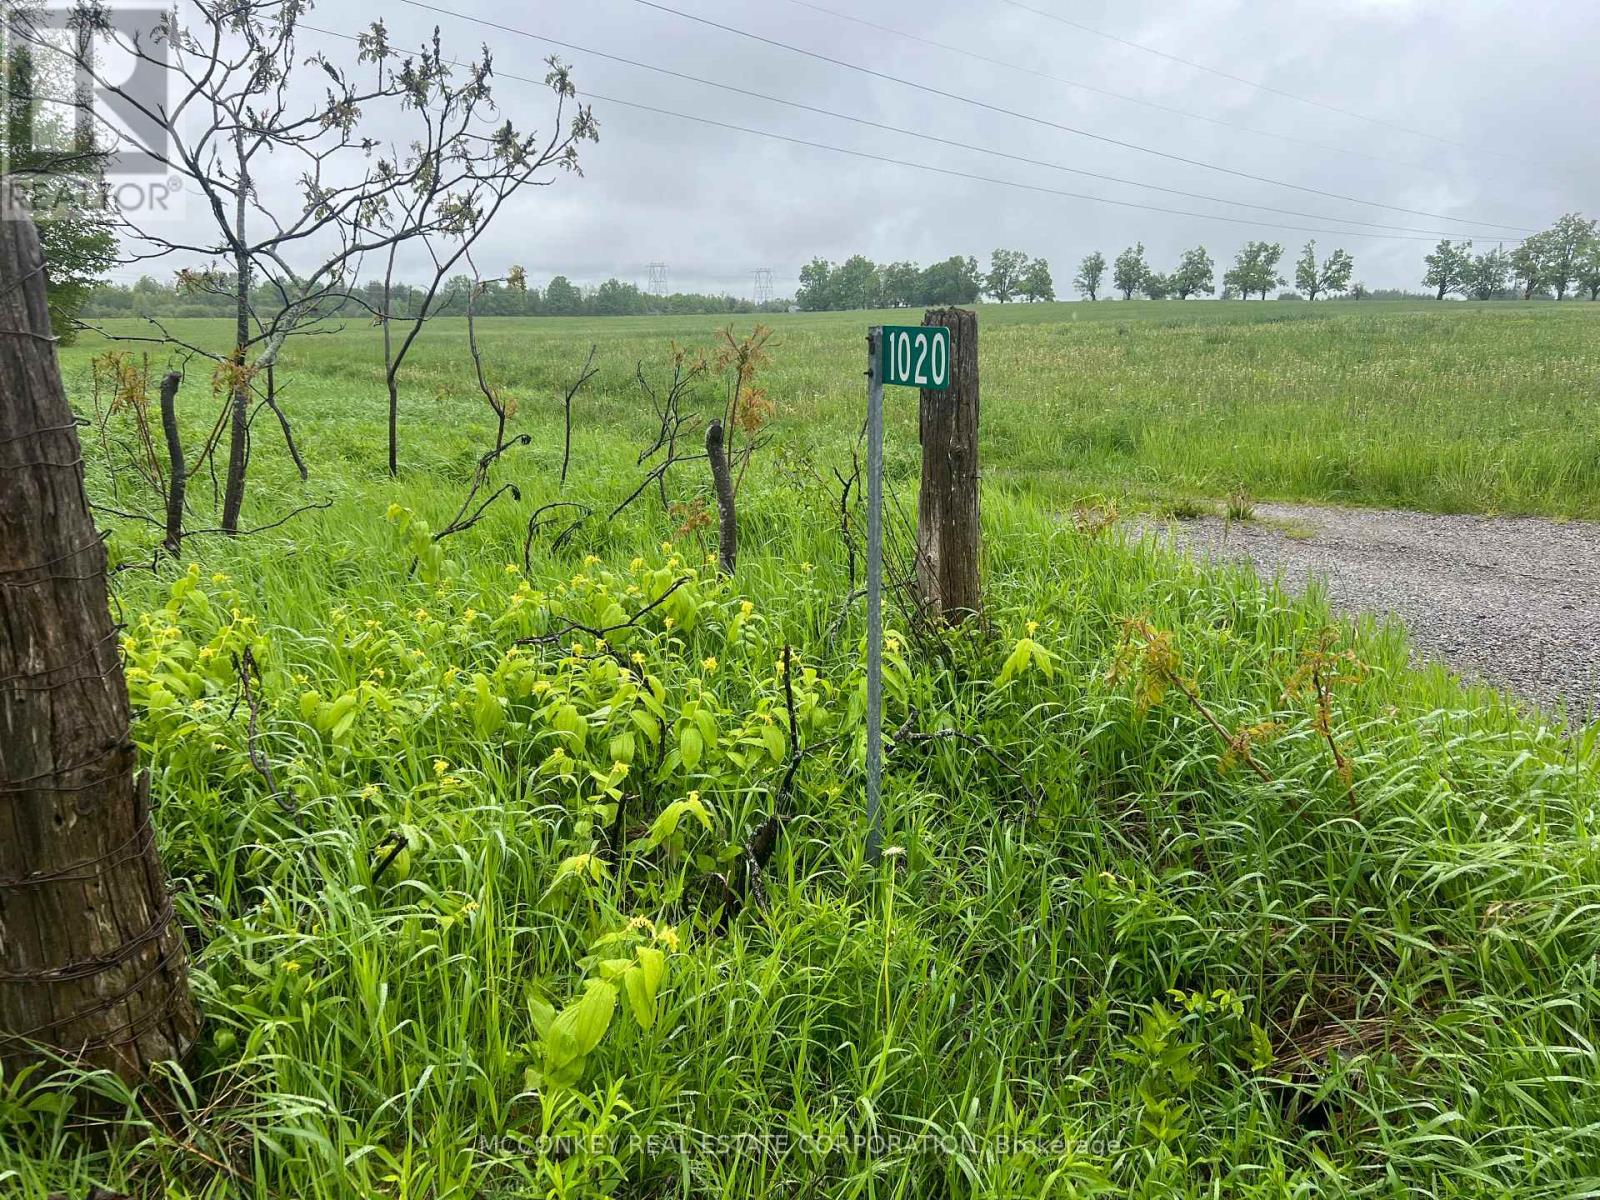
Excellent opportunity to own approximately 50 acres of high-quality agricultural land, ideally located near the heart of Millbrook's expanding community. This parcel is situated just minutes from the brand new Millbrook Arena and Cavan Township offices, and is adjacent to a rapidly developing residential subdivision. With convenient access to Highway 115, this property offers both strategic location and strong long-term potential. (id:54827)
Mcconkey Real Estate Corporation
102204 Hwy 7
Marmora And Lake, Ontario
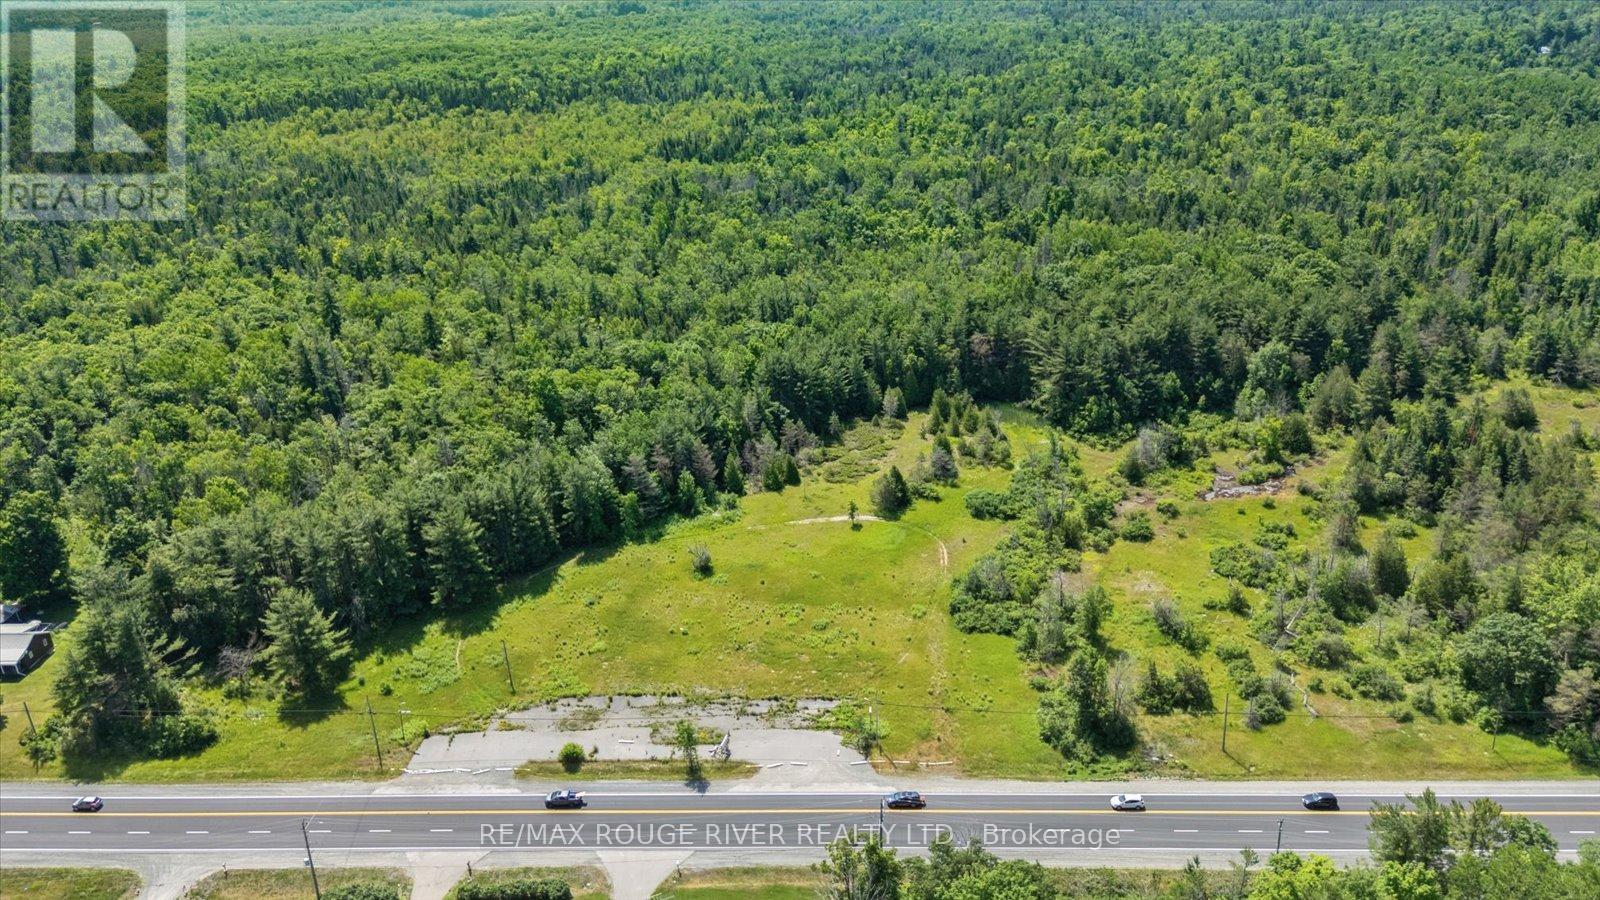
Incredible opportunity along busy Highway 7 in the heart of Marmora! This unique offering includes two separately deeded lots with both residential and commercial zoning, creating a wide range of flexible development options. With a combined 561.05 feet of highway frontage, the 3.60-acre commercial lot offers 406.57 feet of prime high-traffic visibility ideal for a storefront, cafe, service-based business, or even a live/work setup. The adjoining 1.72-acre residential lot provides 154.48 feet of frontage and a great opportunity for a new build or additional green space to complement your plans. Just minutes to downtown Marmora, local shops, restaurants, parks, and popular attractions like the Crowe River, Marmora Mine, and nearby trails. Whether you're looking to build, invest, or operate a business, this property offers the zoning, location, and flexibility to bring your vision to life. Don't miss your chance to secure a one-of-a-kind property with huge potential at 102204 Highway 7. (id:54827)
RE/MAX Rouge River Realty Ltd.
102184 Highway 7
Marmora And Lake, Ontario
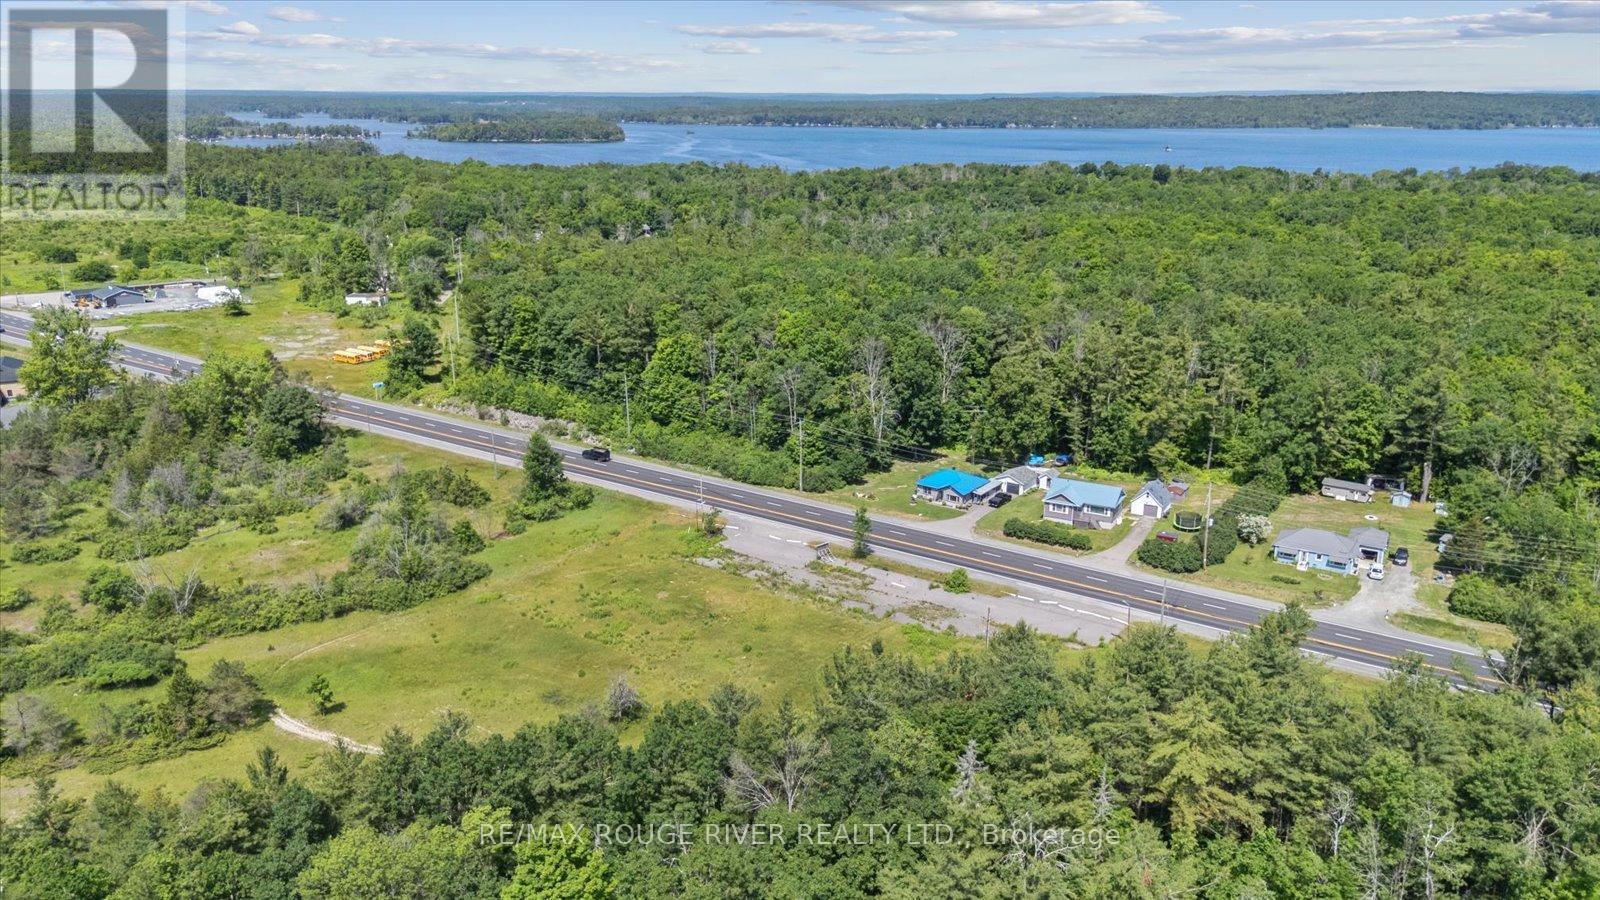
An excellent opportunity to build in the heart of Marmora! This 0.48-acre residential lot offers 93.43 feet of frontage along Highway 7 and is ready for your future home, cottage, or investment project in a growing and welcoming community. Zoned Rural Residential (RR), permitted uses include a single detached dwelling, accessory buildings, and select home-based occupations like a bed and breakfast offering versatility in a setting that balances privacy with proximity to local amenities. Located just minutes from downtown Marmora, this lot is close to shops, dining, community services, and local conveniences. You're also a short drive to the Crowe River and Crowe Lake, both well-loved for fishing, boating, and waterfront relaxation. Marmora is a friendly, close-knit community with a mix of full-time residents and seasonal visitors who value its charm, natural surroundings, and easy access to recreation. Whether you're ready to build or planning for the future, explore the possibilities at 102184 Highway 7 where community charm meets everyday convenience. (id:54827)
RE/MAX Rouge River Realty Ltd.
17 - 6108 Curtis Point Road
Alnwick/haldimand, Ontario
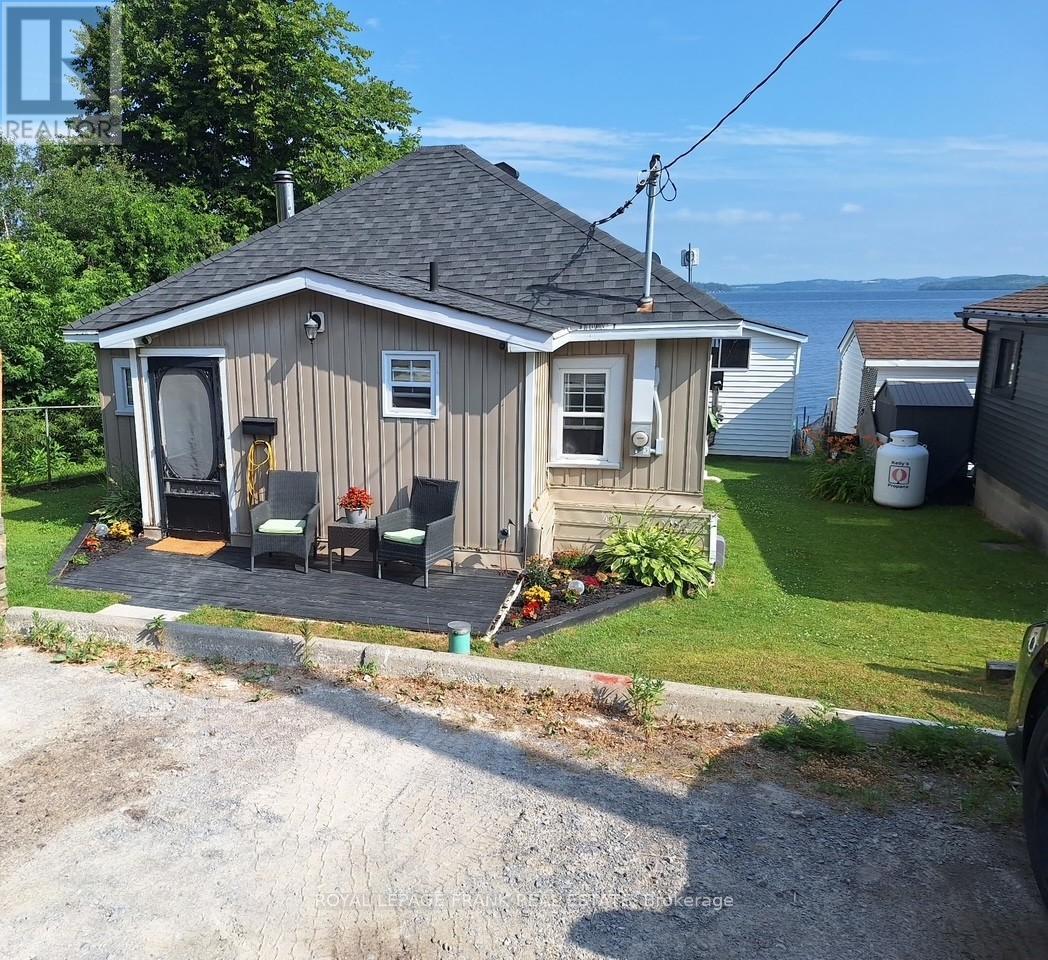
Year round waterfront living or 4 season recreational retreat on Rice Lake with spectacular panoramic views & sunsets. Enjoy all the activities of lakeside country living - boating, fishing, swimming, skating & snowmobiling. Perfect for the outdoor enthusiast. Relax and unwind in the lakeside hot tub after a day of play or enjoy evenings by the campfire as the sun goes down. This home offers 2 bedrooms, parking for four, dock, boat lift and 12 x 20 ft (approx) boathouse with second floor bunkie. The perfect quiet and private space for guests to enjoy their stay. Drawings available to lift the dwelling with a 10ft basement walkout. (id:54827)
Royal LePage Frank Real Estate
812 Cleveland Road
Tudor And Cashel, Ontario
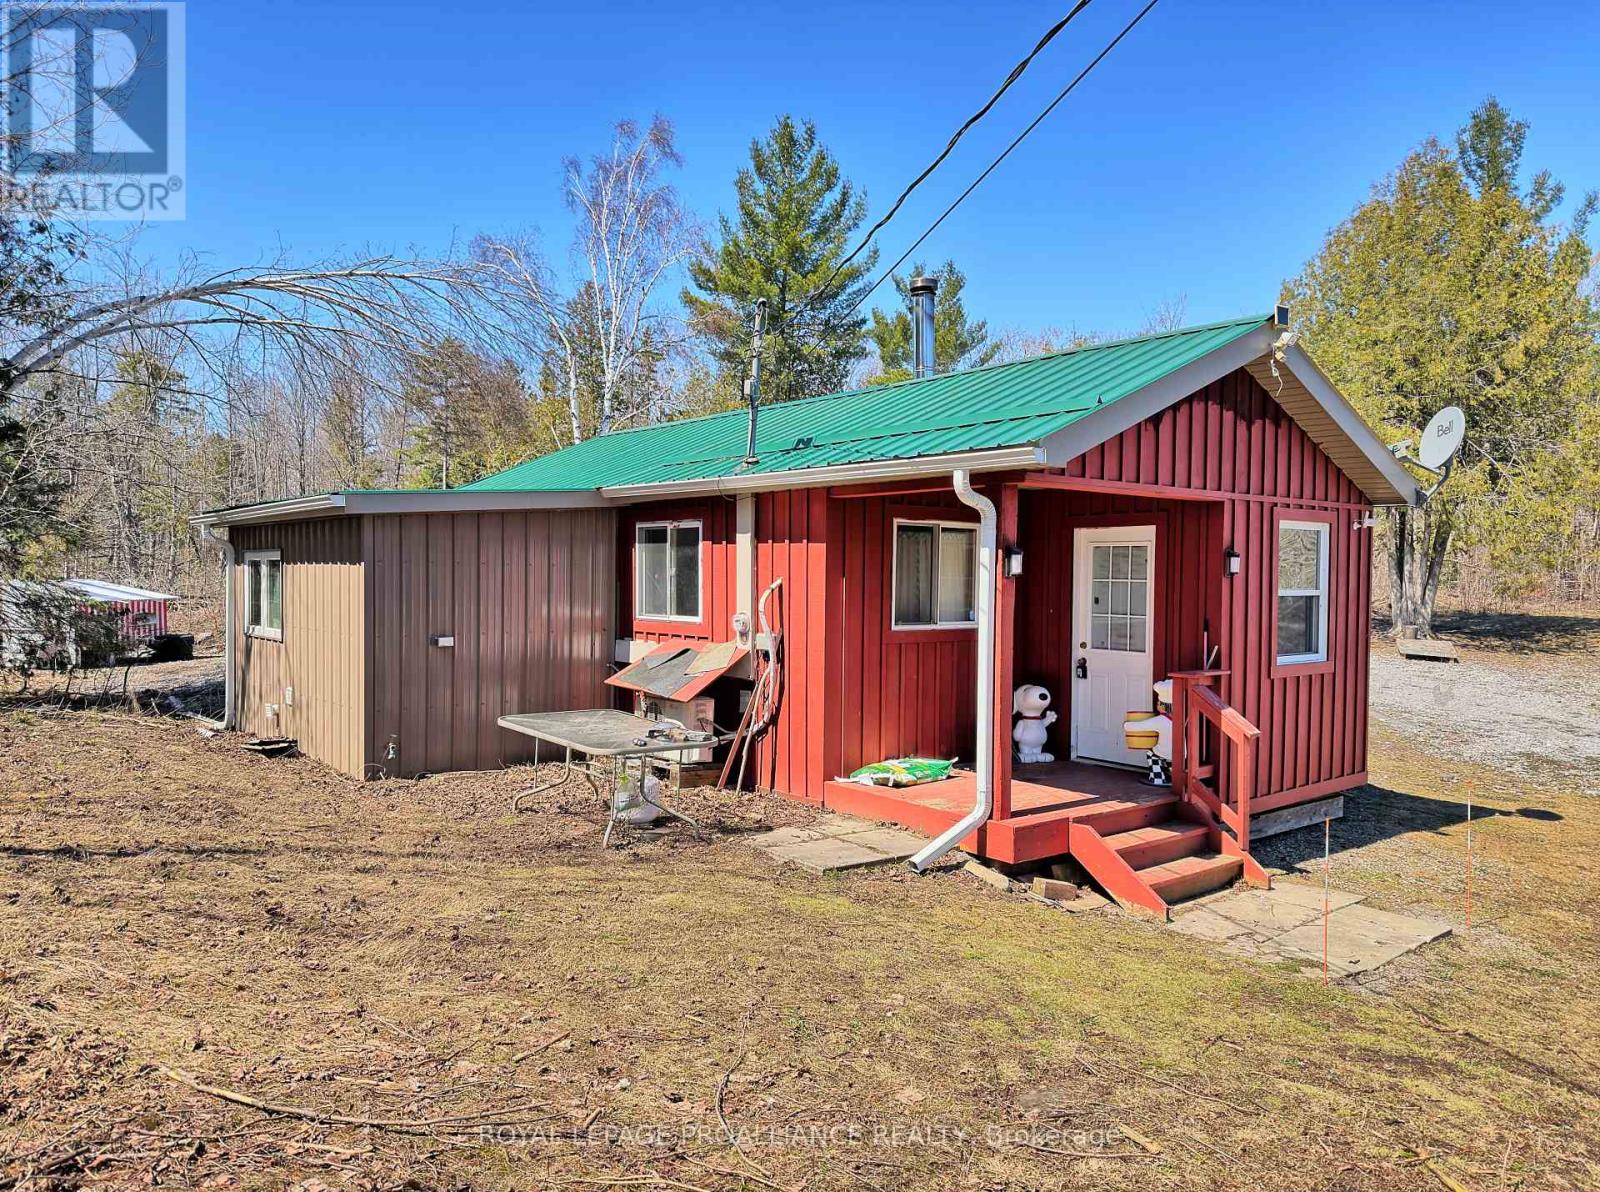
Escape the noise and settle into nature with this inviting 500 sq ft cabin, tucked away on over 27 acres of pristine land. Offering off-grid lifestyle feel with woodstove heat and a composting toilet, you'll still enjoy the added convenience of a drilled well and hydro. Surrounded by abundant wildlife, such as moose, deer, elk, and bear, this is a perfect retreat for hunters and outdoor enthusiasts alike. The property comes fully equipped with a bus and RV for extra sleeping space for your guests, multiple outbuildings and chicken coops, a sea can for storage, and a side by side 4-wheeler to roam on your own private trail. Just 20 minutes north of Madoc, you're within easy reach of shopping, restaurants, medical services, beaches, and a boat launch. And for those who love to explore, the Heritage Trail is close by, offering endless ATV and snowmobile adventures. (id:54827)
Royal LePage Proalliance Realty
Royal LePage Frank Real Estate
14 Lawson Court
Kawartha Lakes, Ontario
Build With Confidence Overlooking Chemong Lake. Excellent Opportunity To Secure A Spacious 0.75 Acre Lot With Attractive Views Of Chemong Lake, Ideally Located Just Minutes From Peterborough & Highway 115. This Property Offers A Strong Head Start For Your Future Build, With Key Improvements Already Completed Including A 44 Foot Drilled Well, Established Driveway, And Partial Clearing. The Gently Sloping Landscape Is Well Suited For A Walkout Basement Design, Allowing You To Take Full Advantage Of Natural Light And Elevated Lake Views. Preliminary Approval Has Been Obtained For A Substantial Building Footprint Of Approximately 2,000 Sq Ft Per Level, Providing Flexibility To Design A Comfortable Year-Round Home Or Retreat. Well Record And Survey Are Available, Helping Simplify The Planning Process And Giving Buyers Greater Confidence When Moving Forward With Their Build. The Severance Process With The City Of Kawartha Lakes Is Currently In Its Final Stages. Buyers Planning To Build May Benefit From Available Government GST/HST New Housing Rebates For Owner-Built Homes, Potentially Helping Offset A Portion Of Construction Costs And Improving Overall Affordability. Enjoy A Desirable Balance Of Privacy And Convenience, With Nearby Access To Amenities, Recreation, And Commuter Routes, All Within A Scenic Lakeside Setting. Property Taxes Not Yet Assessed. (id:54827)
Royal LePage Kawartha Lakes Realty Inc.
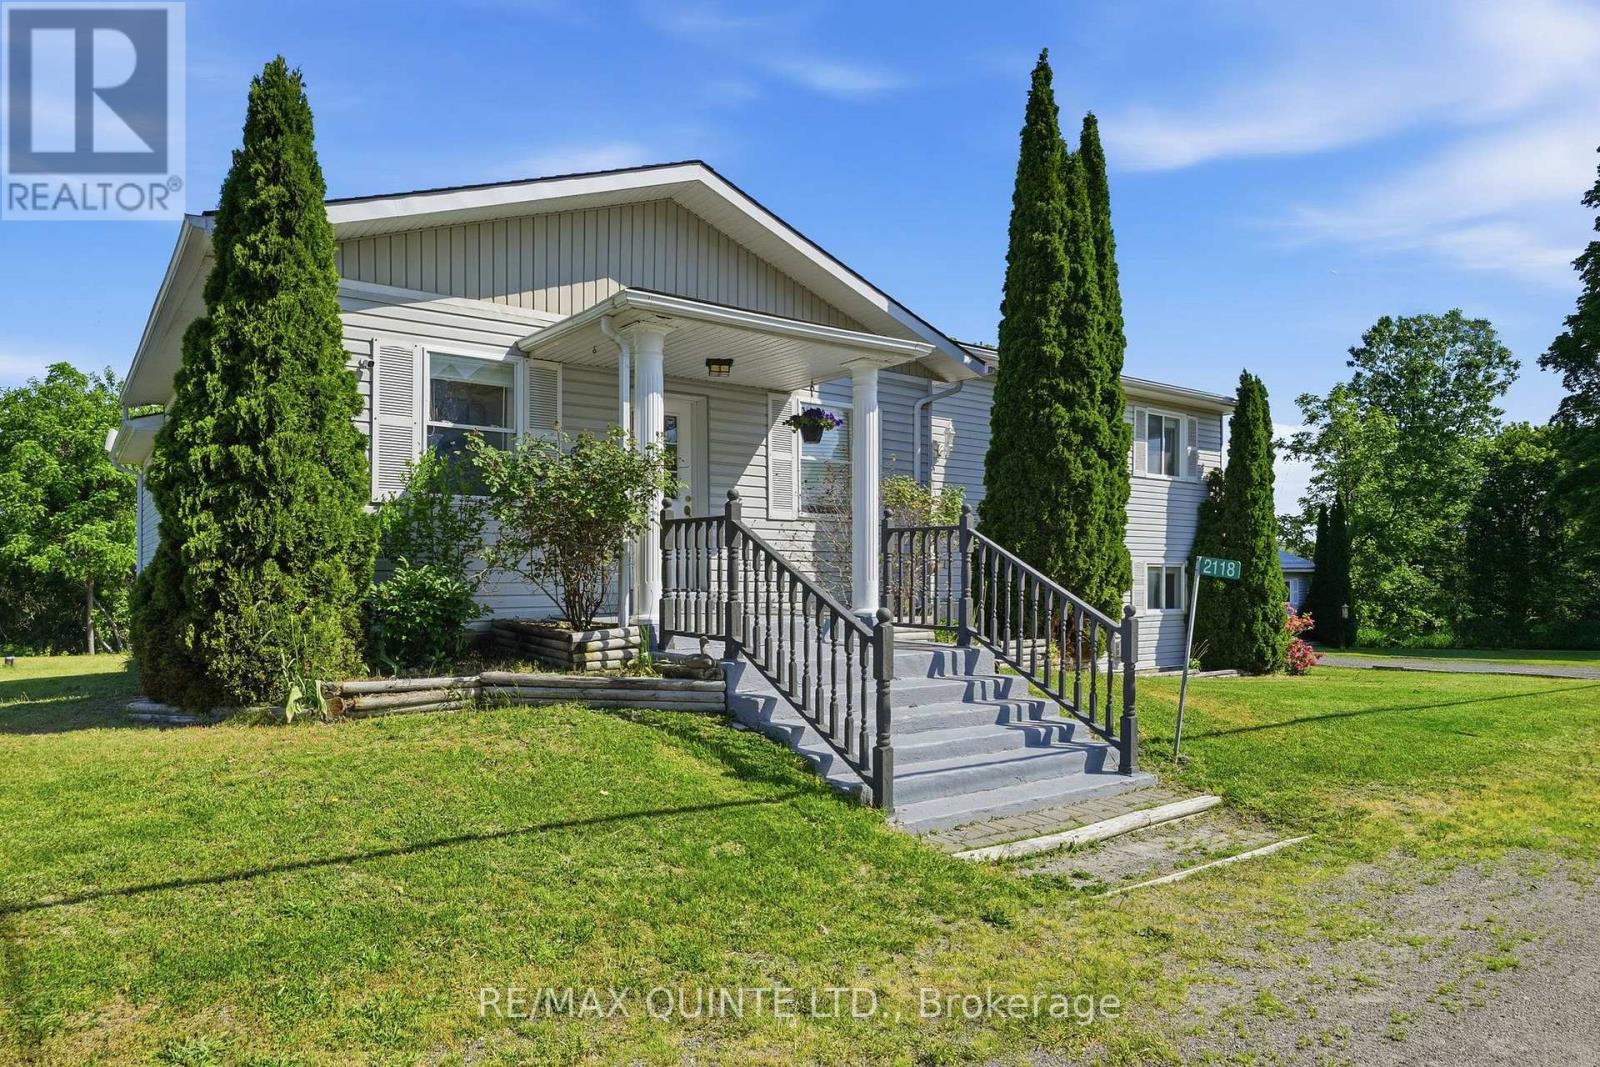
2118 County Road 3 Road
Prince Edward County, Ontario
MOTIVATED SELLER! Offers accepted anytime. Fast closing available. If you're looking for space and functionality, this is the home for you. Originally a schoolhouse and town hall, completely renovated into the spacious home it is now, appealing to families of all sizes, multigenerational living, investors, and more. This unique home has been transformed with a two-storey addition, offering 2,300 sq ft of living space on a convenient 0.48-acre lot in the desirable Ameliasburg on Rednersville Road. The main level is filled with natural light from large windows, 9.5 ft. ceilings, crown moulding, and a functional layout featuring two bedrooms, 1.5 bathrooms, and a spacious open-concept kitchen and living area. The eat-in kitchen provides ample space for everyday dining, while a separate dining room offers flexibility as a central hub for family meals and gatherings or a home office. Upstairs, the home continues to impress with a generous primary suite, complete with a private ensuite and access to an east-facing balcony shared with the upper family room, an ideal spot to enjoy morning sun and peaceful surroundings. The lower level adds incredible versatility, featuring a second kitchen, a full 3-pc bathroom, and a large rec room with a propane fireplace, creating the perfect setup for an in-law suite or guest space. This home offers flexibility to suit every household makeup. Outside, the property offers a spacious yard for outdoor enjoyment and a detached two-car garage with electricity, ideal for storage, hobbies, or workshop use. Located just minutes from the Bay of Quinte and within easy reach of Belleville, Quinte West, and the 401, this property offers the best of both worlds: peaceful County living with easy access to everyday amenities. Only a short drive to wineries, beaches, and Sandbanks Provincial Park, it's the perfect home base to enjoy everything PEC has to offer. Approximately a 25-minute drive to CFB Trenton. (id:54827)
RE/MAX Quinte Ltd.
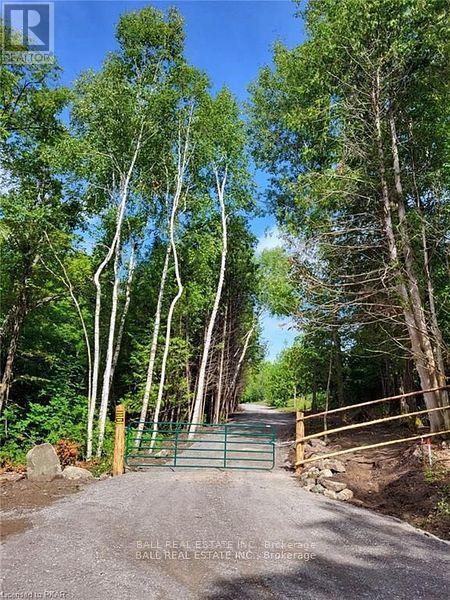
81 Silver Heights Drive
Trent Hills, Ontario
The Entrance and Driveway are already installed, and the Entrance Gate is up. 8.63 Acres of Former Pasture and Mixed Woods. Lots of mature Maple Trees for making your own Syrup. A number of interesting Building Site Potentials. Bring your Plans, find a Location and get your Building Permits to Build your New Home. Perimeter of Land Marked and Monuments Located for Future Line of Sight. Work completed by a Reputable Surveyor. Start enjoying this Unique and Very Private Property. Small, Clean Public Beach and Boat Launch minutes away too. The Road Entrance to the Property has a Road User Agreement already in place with the Municipality of Trent Hills to give Legal Access for a future Building Permit of your Dream Home. 35 minutes to 401, 7 minutes to the Village of Hastings and the Trent Severn Waterway system. Come for a Visit and Stay for the Lifestyle. (id:54827)
Ball Real Estate Inc.
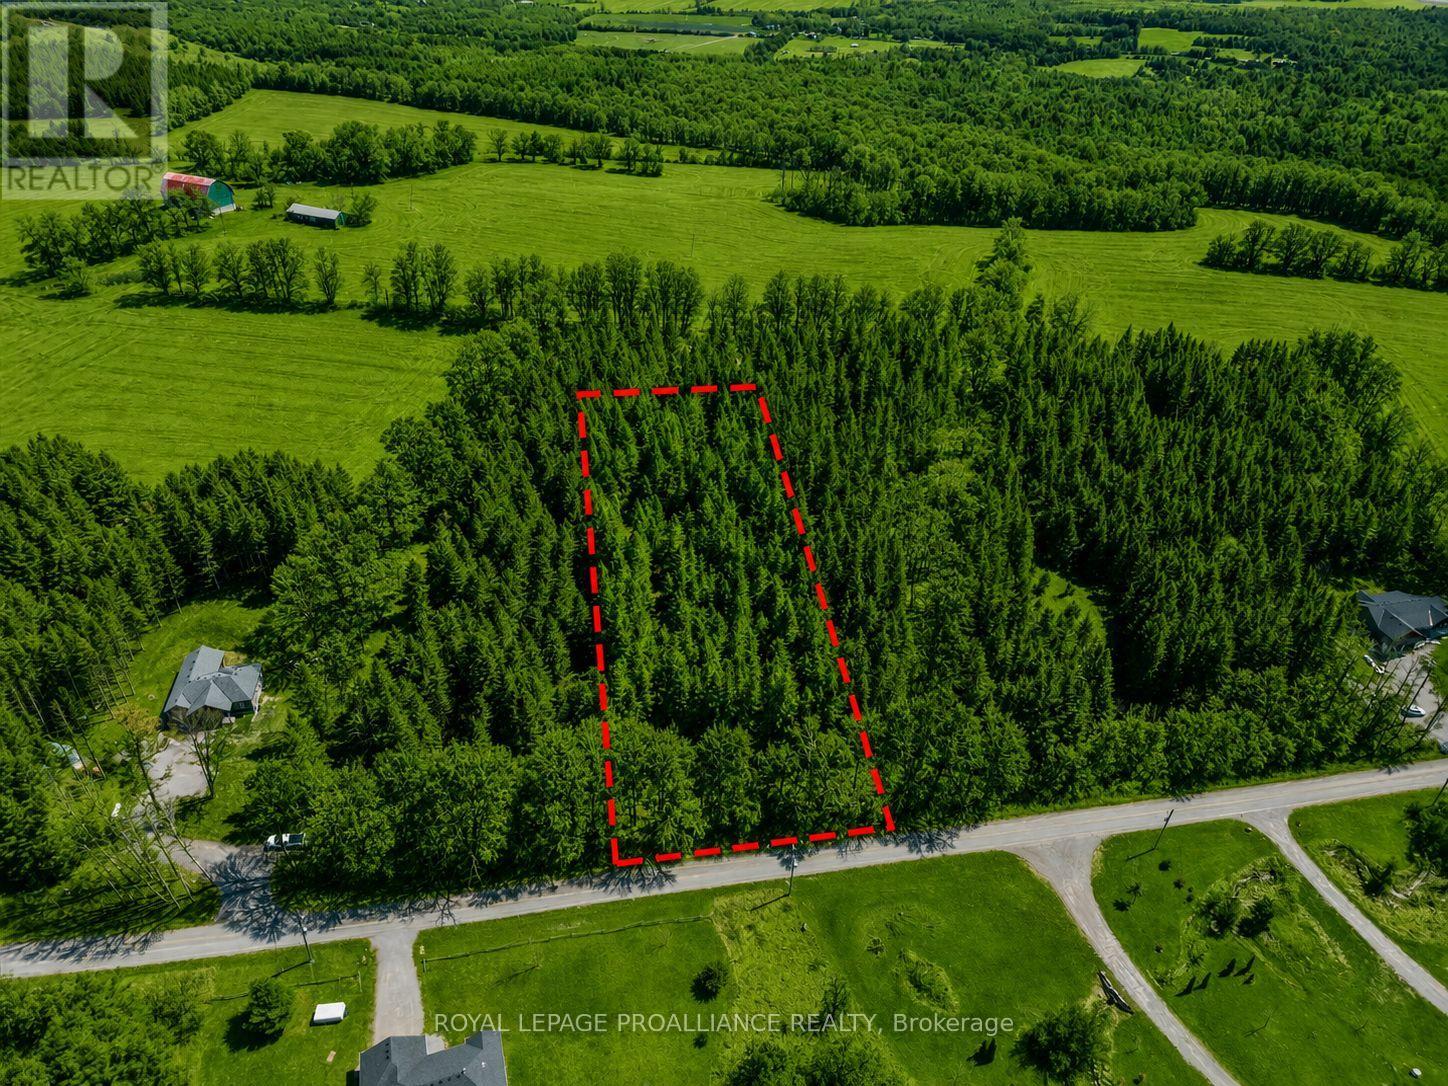
Part 2 Payn Road
Hamilton Township, Ontario
Set along a quiet country road in Baltimore, this 1.52 acre treed building lot offers a great opportunity to create something from the ground up. Zoned rural residential, it provides flexibility for a custom home in a peaceful setting surrounded by mature trees and scenic landscape. Just a short drive to Cobourg and everyday amenities, it offers the balance of peaceful rural living without feeling too far removed, with a setting that brings both character and seclusion to your future build. (id:54827)
Royal LePage Proalliance Realty
1484 Birchview Road
Douro-Dummer, Ontario
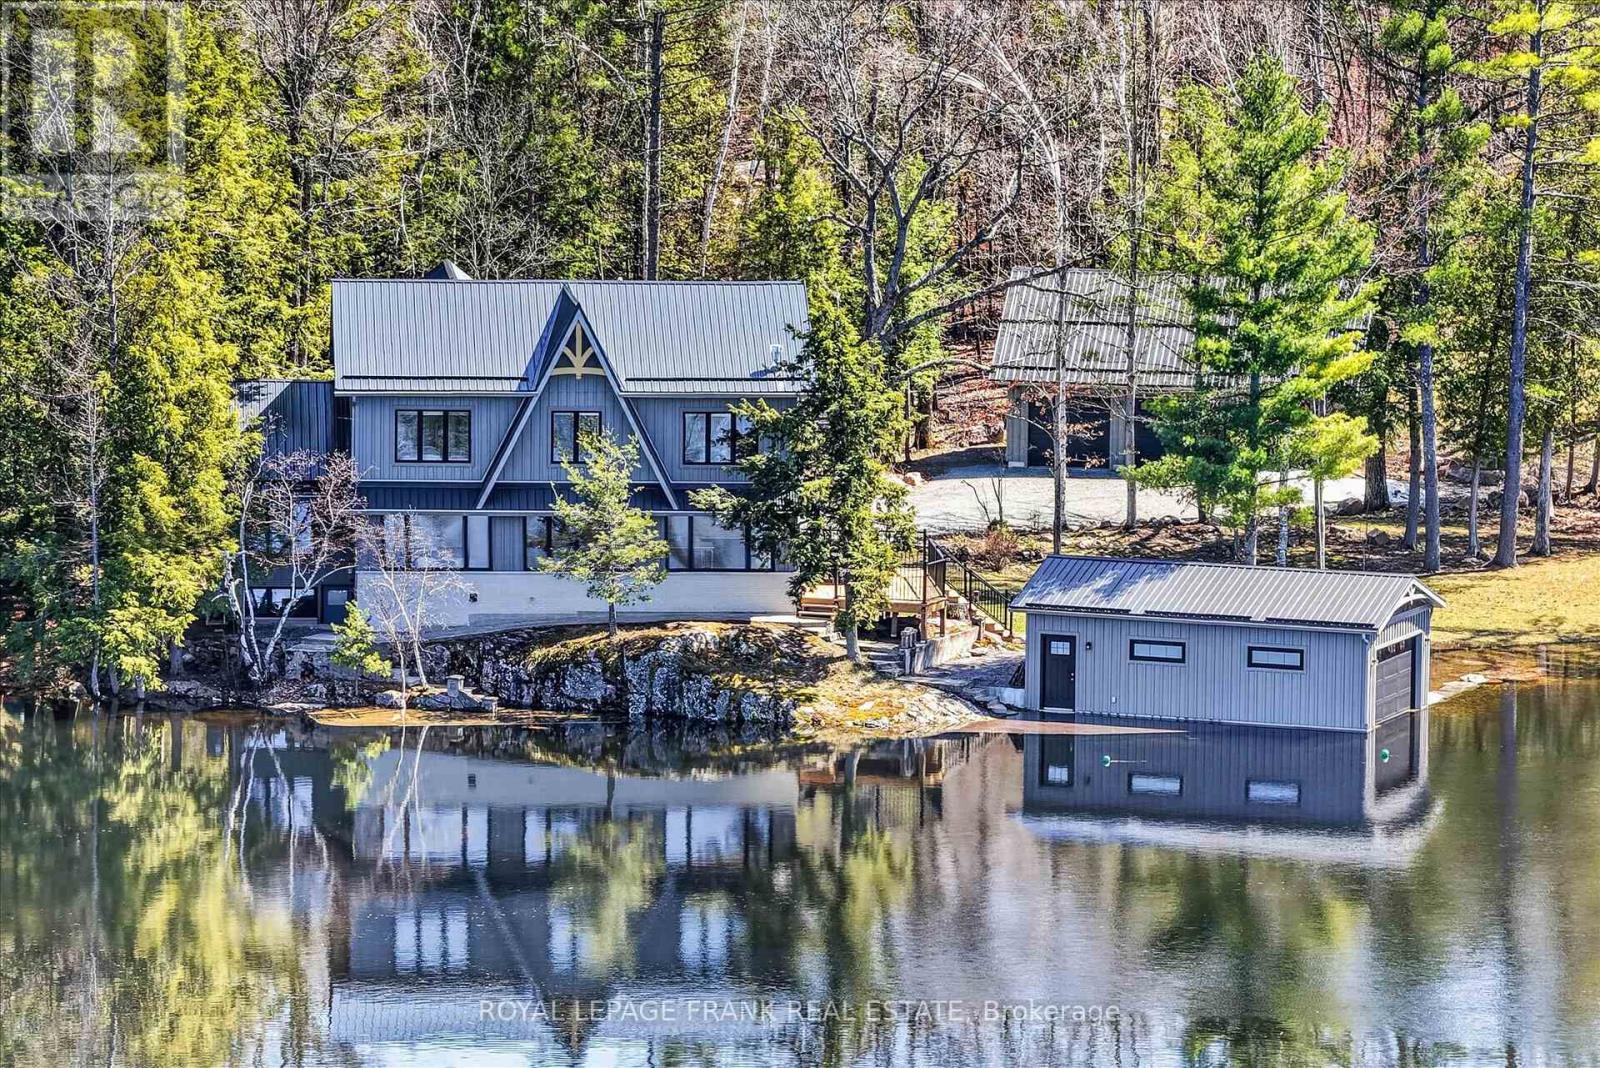
Set along the coveted shoreline of Lower Stoney Lake, and spanning approximately 2.4 acres with 435 feet of frontage, this beautiful lakefront property captures the quiet magic of the region with sweeping views across pine-covered islands and open water. Positioned close to the water's edge, the property feels both immersive and serene, with prized western exposure that delivers warm, glowing sunsets at the end of long summer days. Despite its sense of seclusion, it offers easy, year-round access via Birchview Road, striking that rare balance between convenience and a feeling of being truly away from it all. Comprised of three separately deeded parcels-two of which are vacant-this property provides unique flexibility for future development or the creation of a private family compound. The main cottage sits right at the shoreline, a generous seven-bedroom, six-bathroom retreat designed for gathering and easy lakeside living. A large custom kitchen opens directly onto a deck overlooking the water, making it just as suited to quiet mornings as it is to full-house weekends. Additional features include a dedicated gym, a detached triple-car garage, and a wetslip boathouse that invites effortless days out on the lake. With privacy, sunset exposure, and close proximity to Juniper Island, this is a rare opportunity to own a substantial stretch of Lower Stoney Lake-one that feels both grounded in nature and expansive in possibilities. Click "Multimedia", below, for aerial video, additional photos and more. (id:54827)
Royal LePage Frank Real Estate
0 County Road 7
Prince Edward County, Ontario
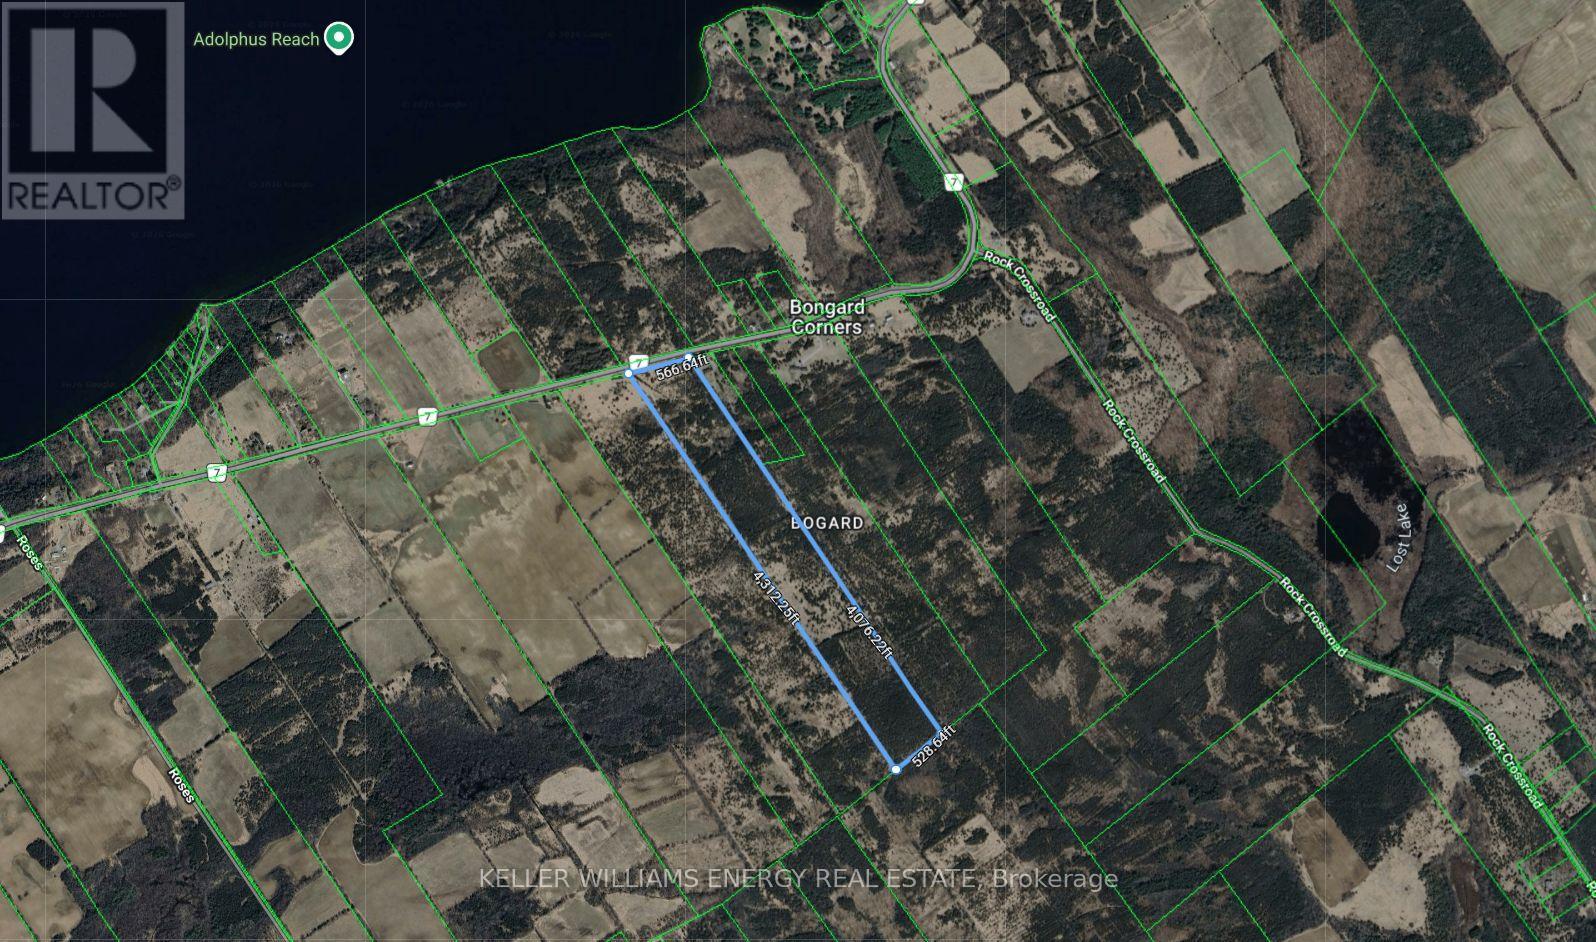
Escape to Paradise: Discover the idyllic life in Prince Edward County with this stunning 50 acre parcel of land. This versatile property offers endless possibilities, from creating your own private oasis to developing a unique agricultural venture. Property Highlights: 1) Expansive Acreage: Over 50 acres of picturesque land. 2) Versatile Zoning: Allows for a wide range of possibilities, including residential, agricultural, and potentially recreational uses. 3) Tranquil Setting: Enjoy the peace and serenity of rural living while still being within easy reach of local amenities. 4) Abundant Wildlife: Observe the diverse local wildlife, including deer, birds, and more. 5) Prime Location: Situated in a one of the most picturesque spots in Prince Edward County, renowned for its wineries, culinary scene, and charming towns. 6) Imagine: Building your dream home surrounded by nature. Creating a private recreational retreat with gardens, trails and more! Don't miss this rare opportunity to own a piece of paradise and you too Can Call The County Home. Please do not walk property without a confirmed showing and your representative present. (id:54827)
Keller Williams Energy Real Estate
42 Pond Street
Trent Hills, Ontario
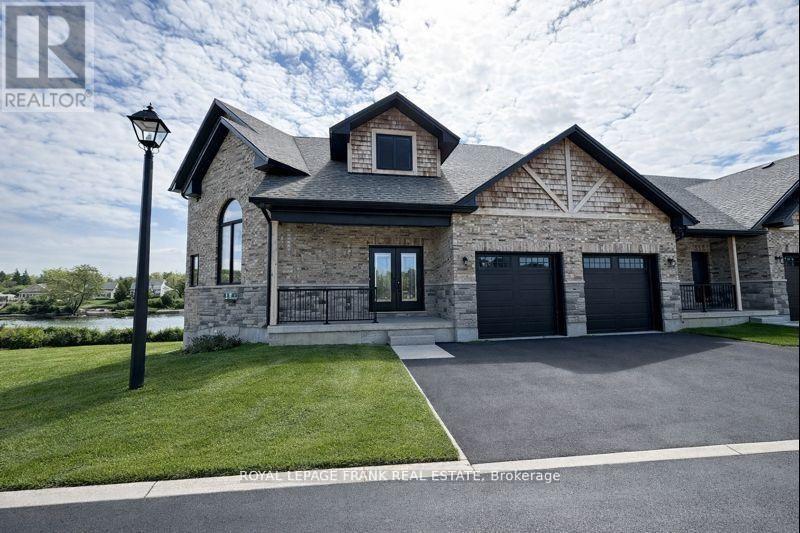
Welcome to an exquisite riverside retreat, where the Trent River lifestyle meets luxurious living. This spectacular end-unit residence, spanning over 3,000 sq. ft., is a masterpiece of design and craftsmanship. Offering 5 spacious bedrooms, this home is perfectly tailored for large families, with multiple living areas that cater to every need. The full walk-out basement, drenched in natural light, presents endless possibilities whether it's a vibrant entertainment hub or a serene retreat. Situated at Lock 18 in the charming town of Hastings, this home offers breathtaking water views from nearly every room, creating a tranquil backdrop to daily life. The elegant design seamlessly blends indoor and outdoor living, with a walk-out basement and expansive balcony that invites you to soak in the beauty of the Trent River. Impeccably designed and ready for you to move in, this home is just steps away from delightful local restaurants and shops, marrying convenience with the peacefulness of waterfront living. This is not just a home; it's a lifestyle - an opportunity to immerse yourself in the natural beauty and serenity of one of Ontarios most picturesque settings. Don't miss the chance to make this stunning property your own. (id:54827)
Royal LePage Frank Real Estate
34 Pond Street
Trent Hills, Ontario
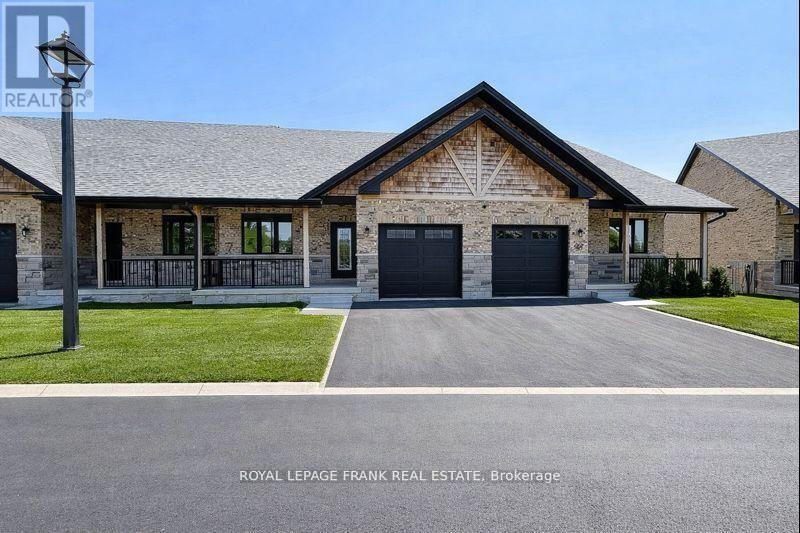
Step into this beautifully upgraded 3-bedroom bungaloft townhome in the charming town of Hastings, where luxury meets comfort in every detail. Offering stunning river views and multiple outdoor retreats, this home is designed for both relaxation and entertaining. Enjoy seamless indoor-outdoor living with a walk-out from the main floor to a spacious deck and a walk-out from the upper loft to a covered balcony, both overlooking the serene Trent River and Lock 18. Inside, upgraded hardwood and tile flooring flow throughout, complementing the elegant trim package and upgraded interior doors. The main floor impresses with its 9 ceilings, a hardwood staircase with iron pickets, and an abundance of LED pot lights that enhance the homes warm ambiance. The chefs kitchen is a true showpiece, featuring a stylish two-tone design, an upgraded cupboard door package, quartz countertops, and a valance lighting system that adds both function and sophistication. A beverage bar with a built-in cooler and an upgraded appliance package, including a microwave, make entertaining effortless. Upstairs, the loft continues to impress with a wet bar, upgraded cupboard profiles, and additional space to unwind. With an upgraded plumbing package throughout and thoughtfully selected finishes, this home is a perfect blend of luxury and practicality. Live your dream on the water in Hastings, where upscale living meets the beauty of nature. (id:54827)
Royal LePage Frank Real Estate
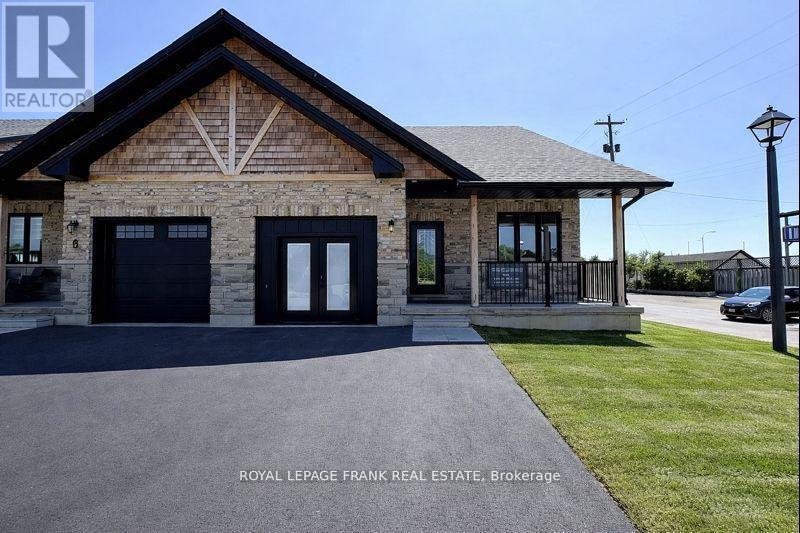
6 Pond Street
Trent Hills, Ontario
Experience the Incredible Trent River Lifestyle Overlooking Lock 18! Move right into this brand-new 2-bedroom bungalow townhome, packed with premium upgrades and perfectly located in the charming town of Hastings. Surrounded by water and just steps from local restaurants and shops, this home offers the best of both tranquility and convenience. Inside, you'll find hardwood flooring throughout, quartz countertops in the kitchen and bathrooms, and upgraded interior doors with matte black lever hardware. The chefs kitchen is designed for both style and function, featuring stainless steel appliances, a spacious island perfect for entertaining, and an open-concept layout that flows seamlessly into the living space. The main floor boasts 9' ceilings, upgraded trim, and smooth ceilings, highlighted by LED pot lights that add a bright, modern touch. For even more living space, this home includes a fully finished basement with a 3-piece bath, making it ideal for guests, a recreation area, or additional storage. Don't miss your chance to own this stunning home in an unbeatable location! (id:54827)
Royal LePage Frank Real Estate
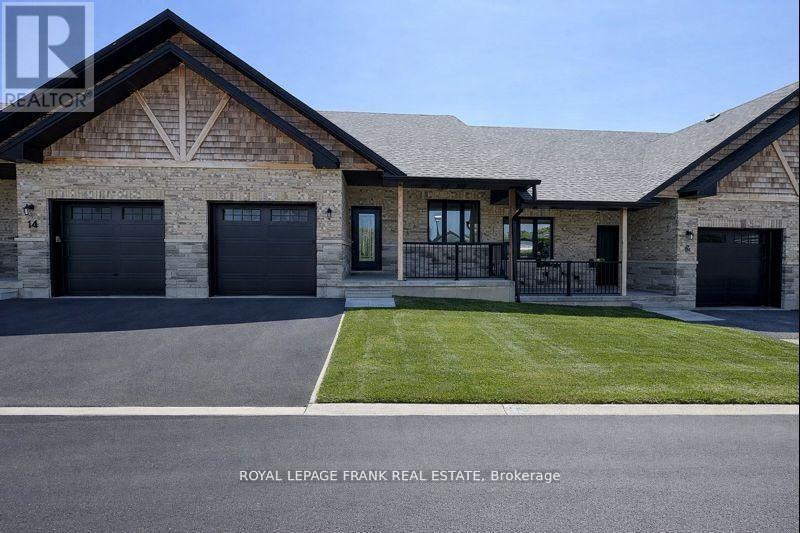
12 Pond Street
Trent Hills, Ontario
Experience the incredible Trent River lifestyle overlooking Lock 18! Ready to move in, this stunning 2-bedroom bungalow townhome is surrounded by water and perfectly situated in the charming town of Hastings. Enjoy the convenience of being within walking distance to local restaurants and shops. This home offers an array of premium features, including hardwood flooring throughout, quartz countertops in the kitchen and bathrooms, upgraded interior doors with matte black lever hardware and stainless steel kitchen appliances. The main floor boasts 9' ceilings, upgraded trim, and smooth ceilings, complemented by several LED pot lights. The kitchen is a chef's dream, featuring a spacious island perfect for entertaining. There is also an option to finish the basement, adding over 2,400 square feet of total living space. (id:54827)
Royal LePage Frank Real Estate
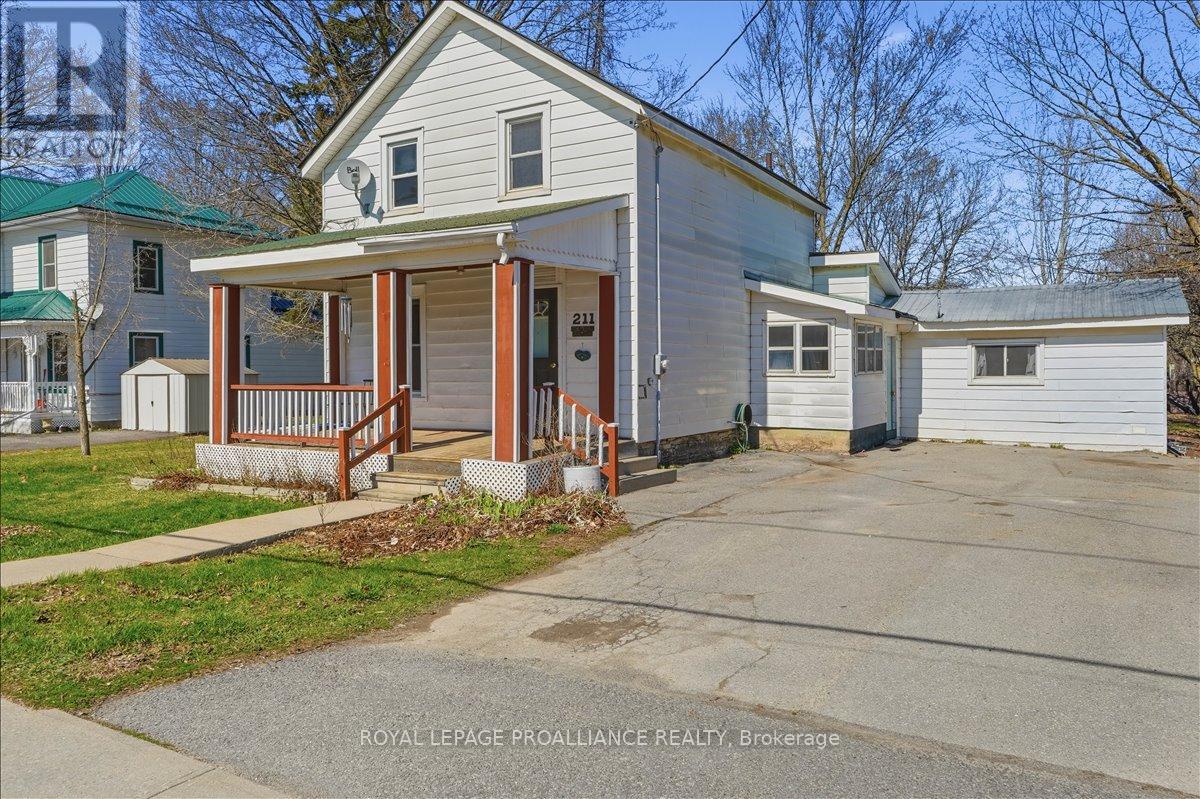
211 Colborne Street
Tweed, Ontario
Welcome to this charming 1.5 storey home offering flexibility for a variety of living arrangements, all within walking distance to town amenities. The upper level features 2 comfortable bedrooms and a full bathroom, while the main floor includes the primary kitchen and dining along with a separate kitchenette, additional bedroom, and bathroom, an ideal setup for in-laws, guests, or extended family. Located within walking distance to the post office, grocery store, and everyday amenities, this home offers both versatility and small-town convenience. (id:54827)
Royal LePage Proalliance Realty
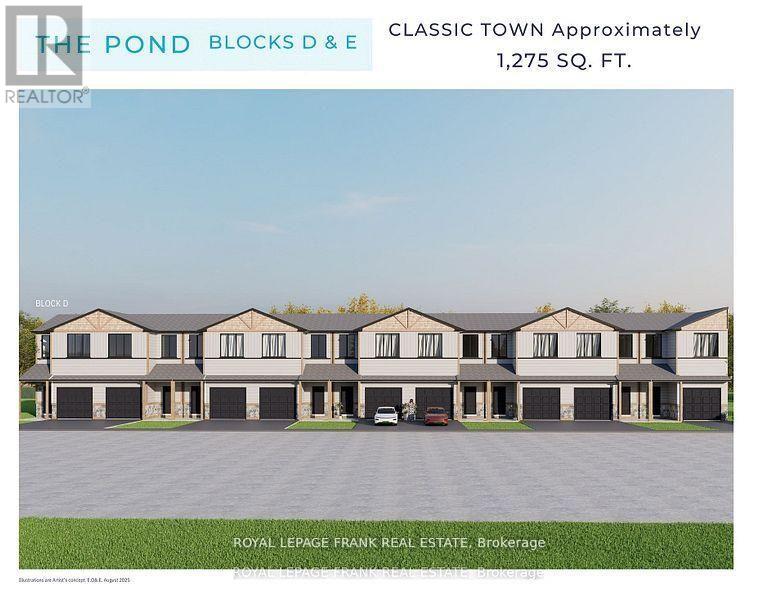
9 Pond Street
Trent Hills, Ontario
This beautiful 3-bedroom townhome at Lock 18, in the charming town of Hastings, is to be built. Offering picturesque views of the Trent River and backing onto a tranquil pond, the location also allows you to enjoy the convenience of walking to nearby restaurants and shops. The home features thoughtfully designed living space, with the option to have the builder finish the walk-out basement for even more room to enjoy. Alternate primary bedroom layouts are also available, including the option of a private ensuite, allowing you to personalize the design to fit your lifestyle. Inside, you'll find upgraded hardwood flooring throughout, granite countertops in the kitchen and bathrooms, and soaring 9' ceilings on the main floor. The chefs kitchen stands out with a large island, stainless steel appliances, and plenty of space for entertaining. A hardwood staircase with a choice of iron or oak pickets, upgraded trim, smooth ceilings, and LED pot lights add to the homes elegance. Our sales team is ready to help you customize this home whether its adding a finished walk-out basement or selecting the primary suite layout that best suits your needs. (id:54827)
Royal LePage Frank Real Estate
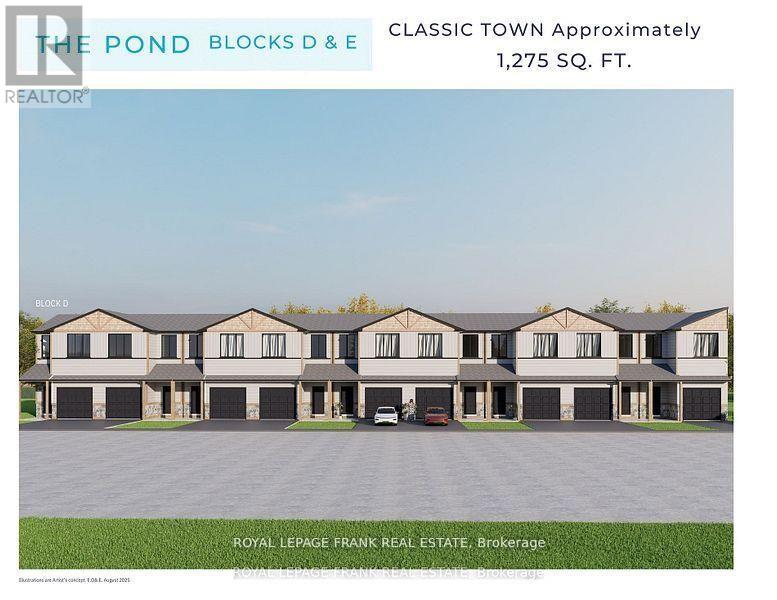
3 Pond Street
Trent Hills, Ontario
This beautiful end-unit 3-bedroom townhome at Lock 18, in the charming town of Hastings, is to be built. Offering picturesque views of the Trent River and backing onto a tranquil pond, the location also allows you to enjoy the convenience of walking to nearby restaurants and shops. The home features thoughtfully designed living space, with the option to have the builder finish the walk-out basement for even more room to enjoy. Alternate primary bedroom layouts are also available, including the option of a private ensuite, allowing you to personalize the design to fit your lifestyle. Inside, you'll find upgraded hardwood flooring throughout, granite countertops in the kitchen and bathrooms, and soaring 9' ceilings on the main floor. The chefs kitchen stands out with a large island, stainless steel appliances, and plenty of space for entertaining. A hardwood staircase with a choice of iron or oak pickets, upgraded trim, smooth ceilings, and LED pot lights add to the homes elegance. Our sales team is ready to help you customize this home whether its adding a finished walk-out basement or selecting the primary suite layout that best suits your needs. (id:54827)
Royal LePage Frank Real Estate
3828 Newtonville Road
Clarington, Ontario
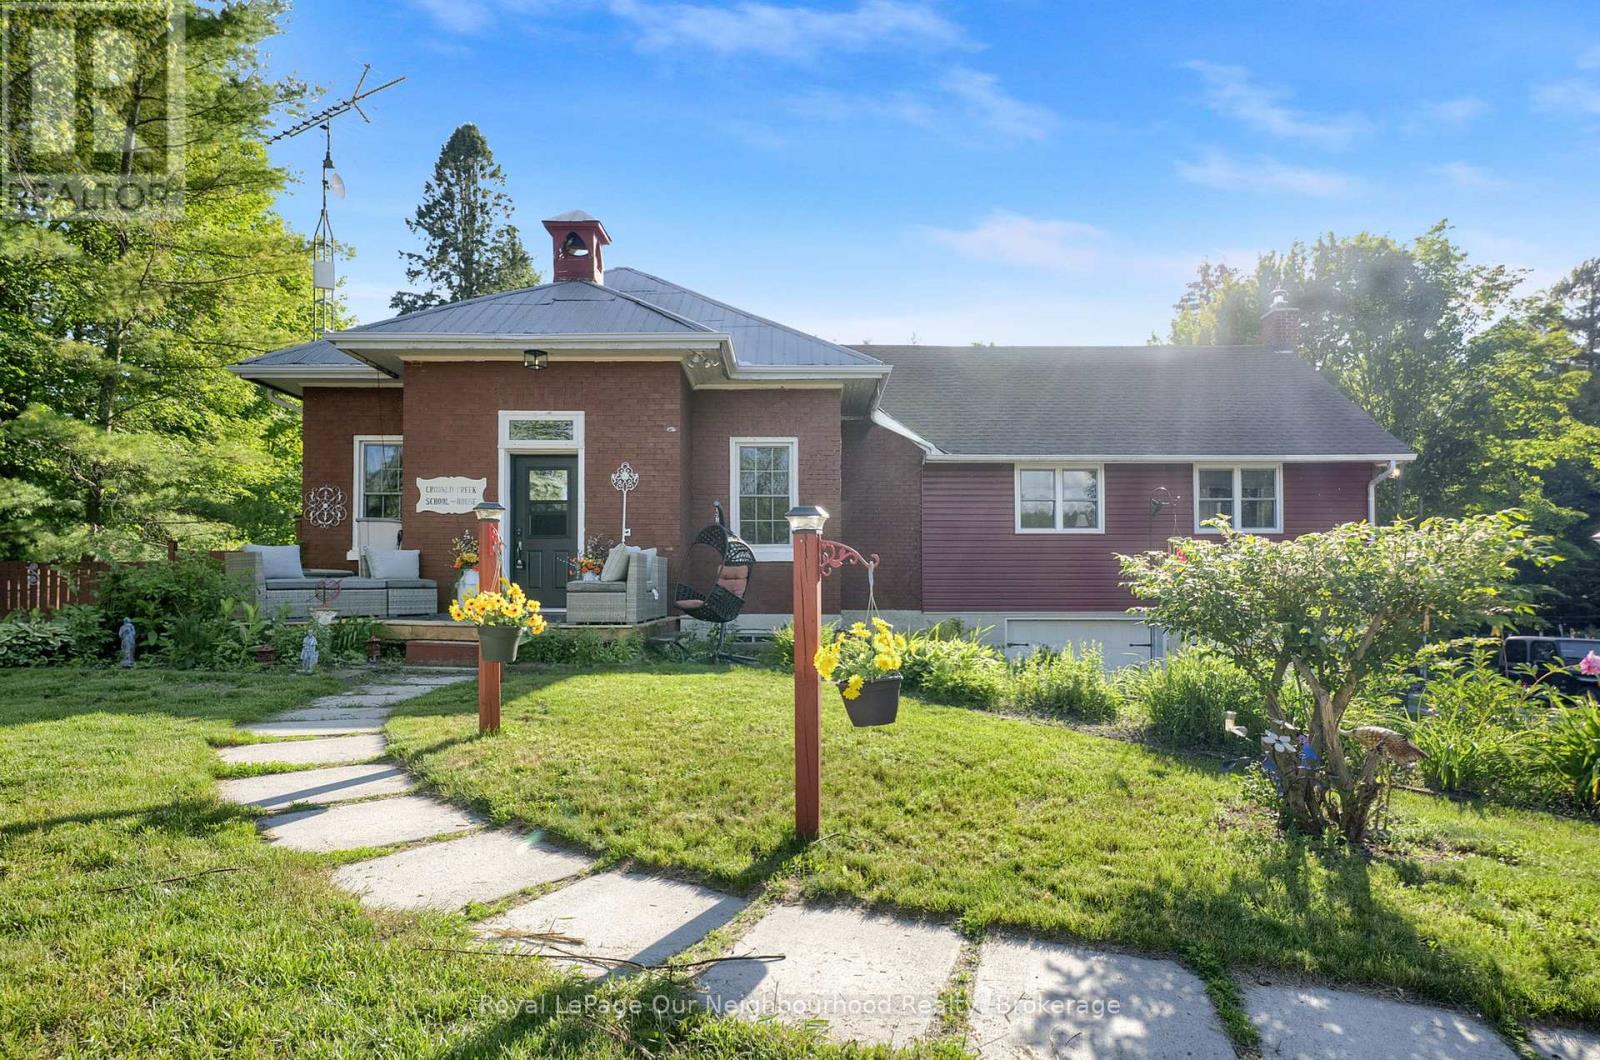
Own a piece of local history with the former Crooked Creek Schoolhouse on 1.49 private acres. This home offers a unique blend of history with modern conveniences, country living but 5 mins from Hwy 401 and just south of the 407. This one of a kind home showcases pride of ownership inside and out. The main floor features a bright eat-in kitchen with a large pantry area. The spacious living room boasts high ceilings, expansive windows that flood the room with natural light, a reading nook with built in bookshelves and ladder, a woodstove, wood accent wall, door leading to the enclosed dog run and a walkout to the expansive back deck. The Primary bedroom shows beautifully with vaulted ceilings, large windows on three sides of the room, a 4pc ensuite and 3 closets for ample storage, 2 cedar lined. Enjoy a coffee station, mini fridge, a fireplace with woodstove insert, and a walkout to the back deck for cozy evenings. The lower level features a separate walkout, with a 3rd bedroom, kitchenette, 3 piece bath, ample storage, and living area. Perfect for an in-law accommodation or extended family. The grounds feature beautiful perennial gardens, along with mature cherry trees, new honey crisp apple trees and vegetable gardens ready to harvest in the fall. You will also find a gazebo with hydro, seated arbour, chicken coop, and a shipping crate for extra storage. Yard is completely fenced. Home boasts an attached double garage, new electrical panel, water pump with UV filter and sump pump. A rare opportunity to own a truly distinctive country property, rich with history, perfect for entertaining, homesteading and enjoying country life. Flexible for a quick closing. (id:54827)
Royal LePage Our Neighbourhood Realty
6954 Shiloh Road
Clarington, Ontario
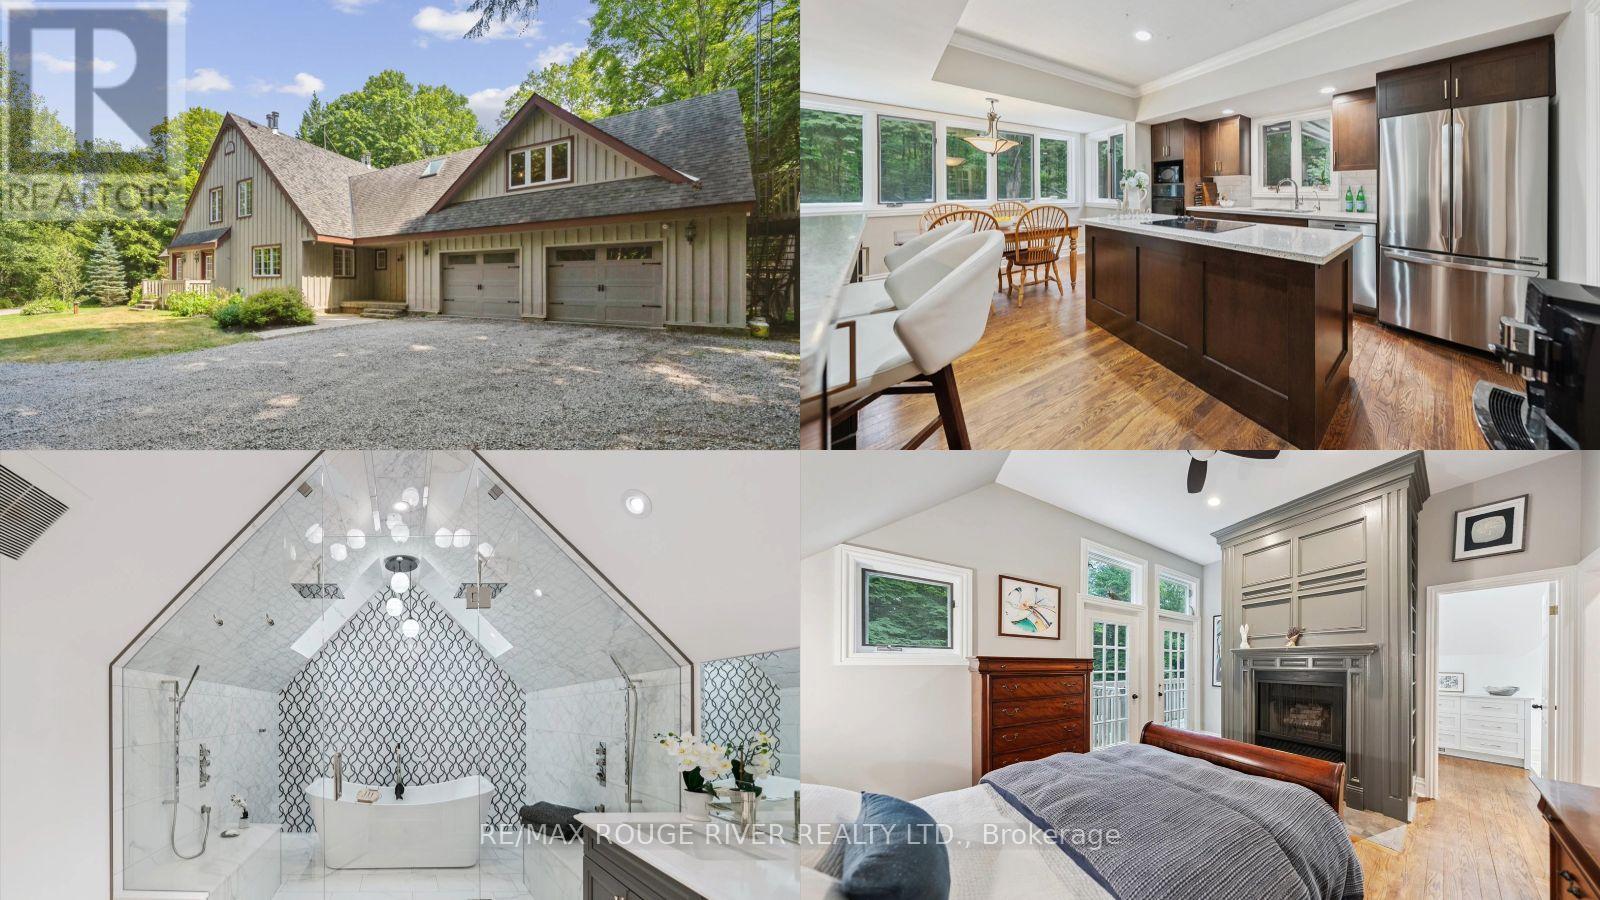
An exciting opportunity to own a custom-built, energy-efficient home nestled on a secluded 11-acre lot. This property offers the perfect blend of privacy, comfort, and sustainability, surrounded by mature trees. Inside, you'll find a beautifully updated kitchen with a walkout to a spacious deck, perfect for entertaining or enjoying quiet mornings surrounded by nature. The home's timeless character is enhanced by hardwood floors throughout, crown moldings, French pocket doors, and upgraded trim. You can also cozy up beside several of the home's fireplaces. One of the standout features? A show-stopping primary bathroom that brings luxury and relaxation to a whole new level. This home also features many custom-built-ins, an LED pot lighting system, and a versatile heated loft above the garage with a bathroom. This space is currently used as a home office, but it could easily be transformed into a studio or guest suite. Additional features include a geothermal furnace, offering highly efficient, eco-friendly heating and cooling with significantly reduced utility costs year-round. The property also includes 1.3 km of groomed trails that wind through the woods, perfect for soaking in the natural beauty that surrounds you. And if you've ever dreamed of tapping your own trees, this property offers the opportunity to harvest your own maple syrup, with an average yield of about 45 litres per year. This is a rare opportunity to own a peaceful, energy-conscious home while still having easy access to modern comforts. (id:54827)
RE/MAX Rouge River Realty Ltd.
162 Puffball Inn Road
Trent Hills, Ontario
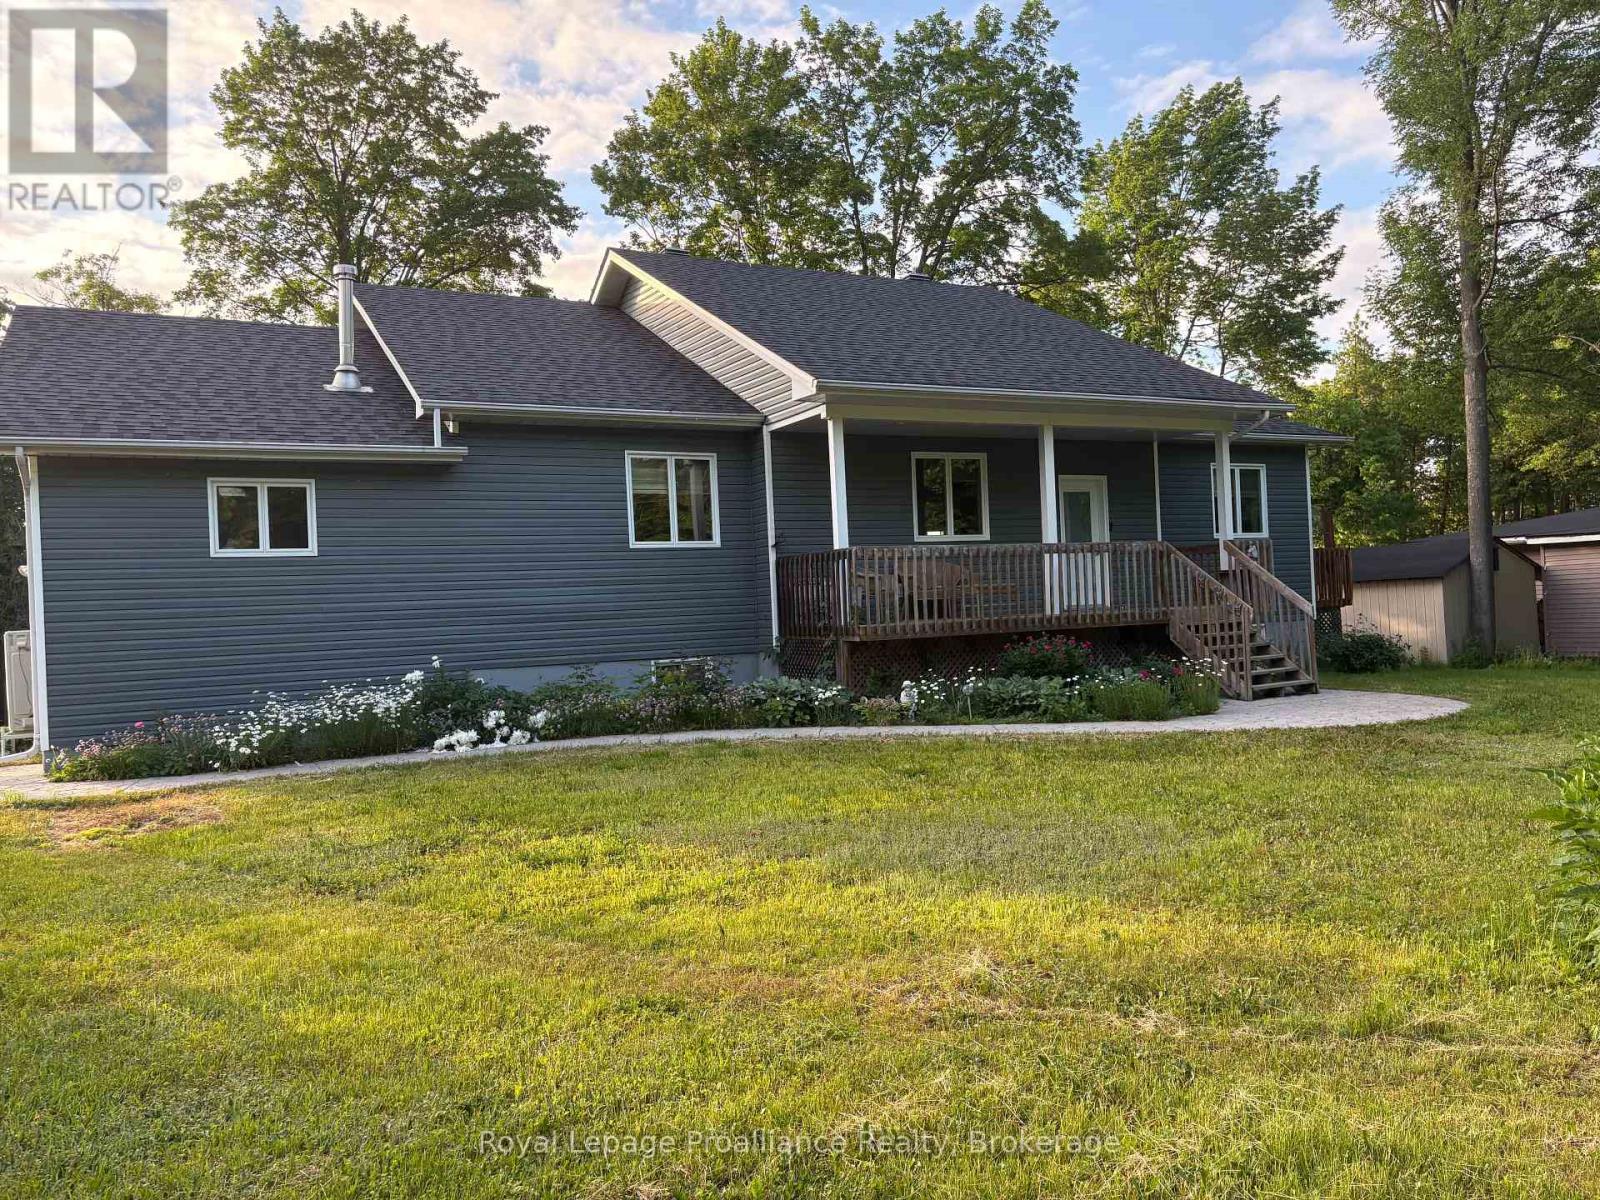
Prime Lake Seymour on the Trent. 15 miles Lock Free Boating, 88' frontage. Quiet Nappan Island setting with Municipal Road access. Ideal for relaxing, exploring and enjoying life on the water. This 3+2 bedroom Maintenance Free Bungalow offers a 1773 sq ft floor plan and Open Living/Dining area with large windows to capture Peaceful Water Views. Laundry and dedicated office area plus 3 bedrooms on the main level. Ideal for Multi Generation Living or Income Potential with a full 2 bedroom apartment on lower level with 3pc bath , full kitchen and separate access. Generously sized Master Bedroom features 4pc Ensuite along with Patio Doors Overlooking the Water and access to Private Covered Porch, the perfect place to unwind. Hardwood floors through-out the main floor, cozy Propane Stove in living area, Honeywell Generator backup system for peace of mind. Upgrades include; Roof 2022, Propane Furnace and Heat Pump 2025. Solid Wood Cabinetry. All Appliances Included and 7' x 12' storage shed. 14 km to Campbellford for Shopping, Hospital Services and New YMCA Wellness Center. Perfect balance of waterfront lifestyle and everyday convenience. Come See For Yourself what this Truly Unique Property has to Offer!! (id:54827)
Royal LePage Proalliance Realty
1087 Lagoon Road
Highlands East, Ontario
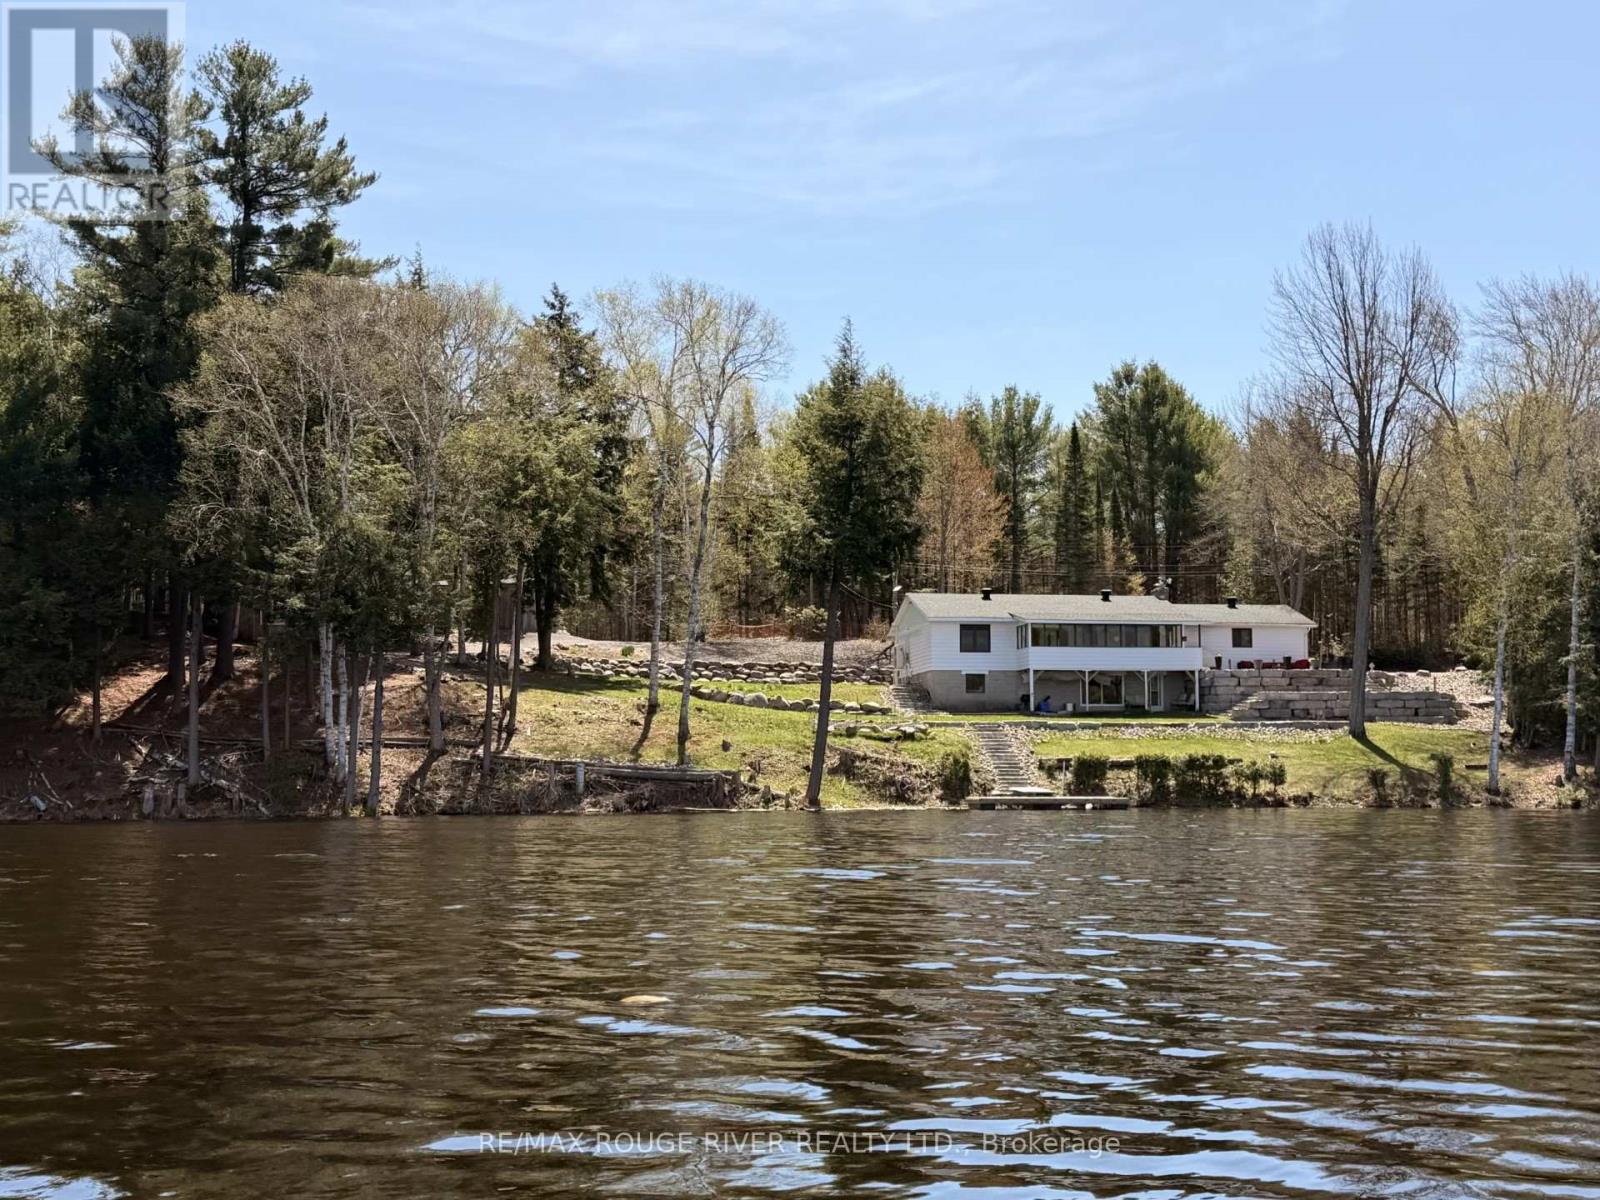
Welcome to this beautifully maintained and thoughtfully upgraded waterfront walk-out raised bungalow offering approximately 1835 sq. ft. of finished living space, tucked into a peaceful bay on Paudash Lake. Extensive landscaping makes this property a standout, featuring a striking 125-foot boulder wall with fresh mulch and gardens. Stunning armour stone and river rock lead to 247 feet of waterfront and a private 12' x 16' cedar dock with aluminum frame - perfect for breathtaking sunrises and sunsets. Three outbuildings (2023) with solar lighting and metal roofs provide excellent space for storage, hobbies, or entertaining. Inside, a tranquil sunroom overlooks the lake with weatherproof finishes and an electric fireplace for year-round comfort. Custom ash window casings frame recently replaced windows throughout the carpet-free main level. The modernized kitchen offers high-end appliances and flows into a spacious pantry/laundry room with built-in cabinetry. The sun-filled primary bedroom features heated engineered hardwood, a walk-in closet, and a renovated 3-piece ensuite with heated floors. The open-concept living and dining area showcases hardwood flooring and a WETT-certified stunning fieldstone wood-burning fireplace insert (2024). A man door leads to the insulated, heated two-car garage with thoughtfully planned built-in storage. An updated 3-piece bath and generous second bedroom complete the main level. The finished lower level walks out to a covered stamped concrete porch at the lake and includes a large workshop with sink, floor-to-ceiling cabinetry, and a propane fireplace (2019) with separate thermostat. Additional updates: split heating/cooling (2023), roof (2015), windows (2020), propane furnace (2019), well pump and pressure tank (2025), front door (2022), Propane hook-up to BBQ location on porch and more. (id:54827)
RE/MAX Rouge River Realty Ltd.
36 Campbell Crescent
Prince Edward County, Ontario
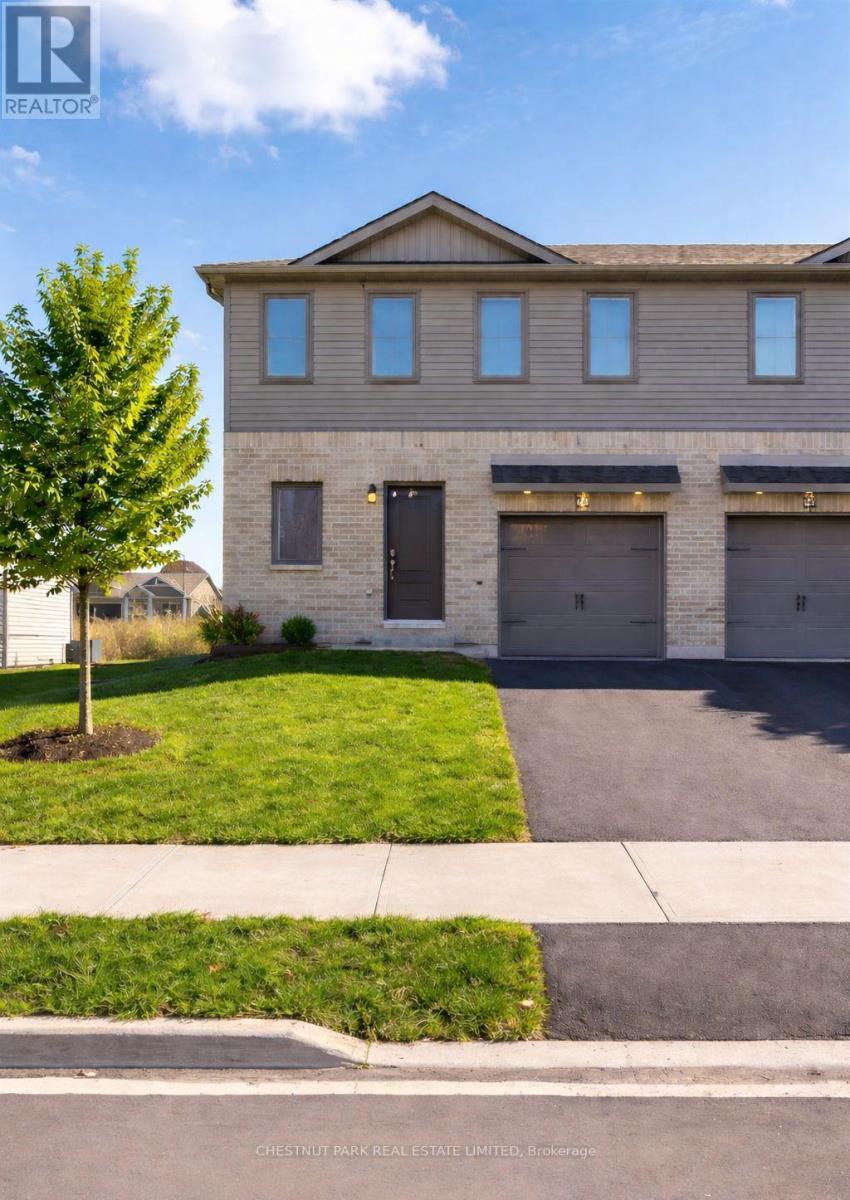
Ideally located in the heart of Picton just steps from Main Street this well appointed three bedroom four bathroom townhome offers bright modern living with thoughtful updates throughout. The main level features nine foot ceilings large windows and a stylish kitchen complete with new stainless steel appliances while the attached garage and generous storage add everyday convenience. Recent improvements include custom built ins in the living room an automatic garage door opener an extended patio and a gas line for outdoor grilling. The fully finished basement completed in 2025 provides a spacious family or recreation room an additional bathroom and ample storage. Upstairs you will find three comfortable bedrooms including a primary suite with its own ensuite along with the ease of second floor laundry. Enjoy a low maintenance lifestyle within walking distance to downtown Picton schools the hospital parks and the Millennium Trail. (id:54827)
Chestnut Park Real Estate Limited
593 County 40 Road
Douro-Dummer, Ontario
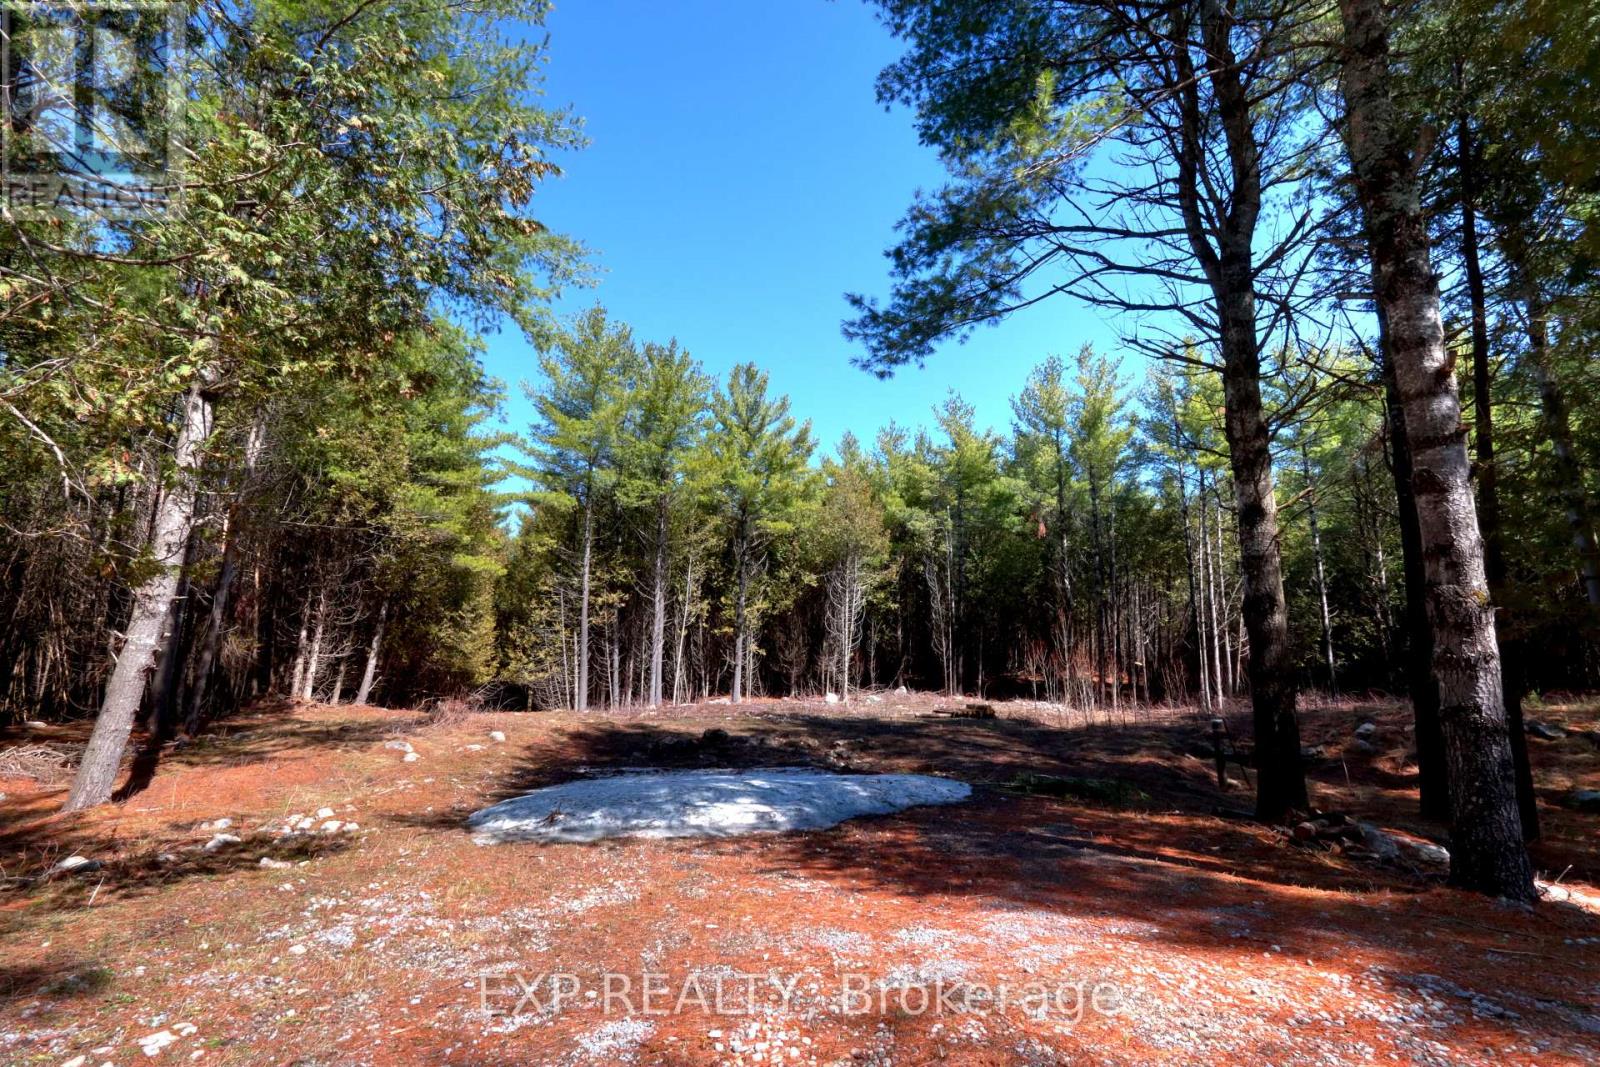
Tucked away in the heart of nature, this just under 1-acre building lot offers the perfect balance of privacy, beauty, and convenience. Located only minutes from the charming community of Norwood and just a short drive to Peterborough, this property is an ideal setting for those looking to escape the noise without sacrificing accessibility.Surrounded by mature trees with a thoughtfully cleared area ready for your vision, this lot invites you to build something truly special. Imagine waking up to the sounds of nature, sipping your morning coffee while deer pass through, and ending your evenings under a sky full of stars.A well is already in place, and a septic permit was previously approved-giving you a head start on turning your dream into reality. The shared driveway offers easy access while maintaining the peaceful, tucked-away feel this property is known for.This area is something you need to experience to fully appreciate. Just minutes away, you'll find scenic walking trails, the awe-inspiring Petroglyphs Provincial Park, and the crystal-clear waters of Stoney Lake-perfect for swimming, boating, or simply unwinding by the shore.If you've been searching for a place where life slows down, where nature surrounds you, and where you can build not just a home but a lifestyle-this is it.593 County Road 40 isn't just a property... it's an opportunity to create something meaningful in a truly special setting. Owner would consider VTB. (id:54827)
Exp Realty
3255 Pollard Road
Clarington, Ontario
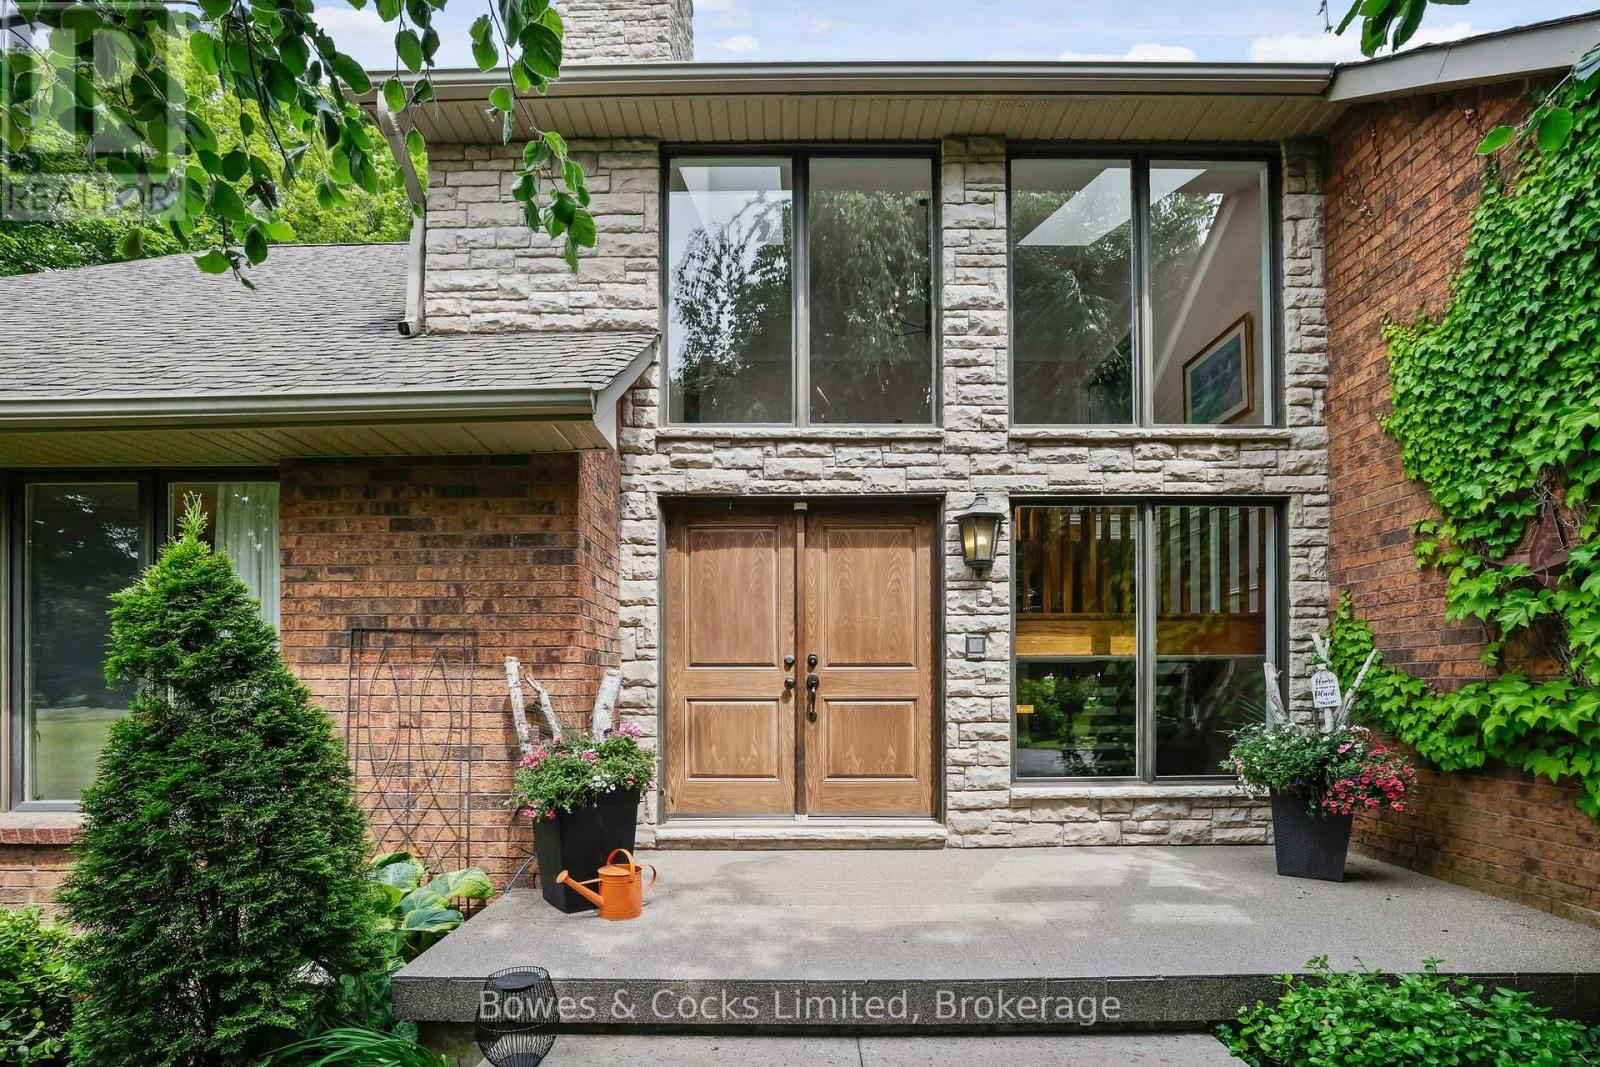
Welcome to your dream estate a rare and stunning 10-acre retreat nestled in the heart of Clarington, backing onto the peaceful Wilmot Creek. This exceptional property offers the perfect blend of luxury, nature, and privacy, making it a true oasis. The grounds feature three serene ponds, one of which is fully stocked with fish, a ready to go vegetable garden, beautifully landscaped perennial beds, and an in-ground heated saltwater pool and hot tub for ultimate relaxation. The property is adorned with a variety of unique and mature trees, including pear, multiple apple varieties, Medlar, Peach, Sour Cherry and even a Mulberry tree. A charming barn sits at the back of the property, fully equipped with hydro and water, horse stalls, a fenced bird enclosure, and 4-acres of invisible fence, ideal for hobby farming or equestrian use. The custom-built Halminen home features 2 x 6 construction, three fireplaces (two gas, one wood), an indoor sauna, and an elegant black walnut and butternut custom bar. Exquisite details are found throughout, including a stunning walk-in closet in the primary suite with custom shelving and shoe racks, multiple custom built fireplaces and a freshly renovated kitchen. Skylights in both the main home and the secondary carriage house, offer an abundance of light and life to an already lively home. The carriage house offers a deep 2-car garage or workshop and an upper-level living space perfect for hosting guests, a private studio, or an epic games room. Brimming with charm and character, this versatile bonus space features a bright conservatory, a dedicated winemaking room, a stylish 3-piece bathroom, and a stunning spiral staircase offering endless possibilities for how you'll enjoy every inch. Whether you're entertaining, relaxing, or exploring new opportunities such as revitalizing the vineyard at the far end of the property, this home supports every lifestyle. Quiet, private, and surrounded by nature this is more than a home; it's a lifestyle. (id:54827)
Bowes & Cocks Limited
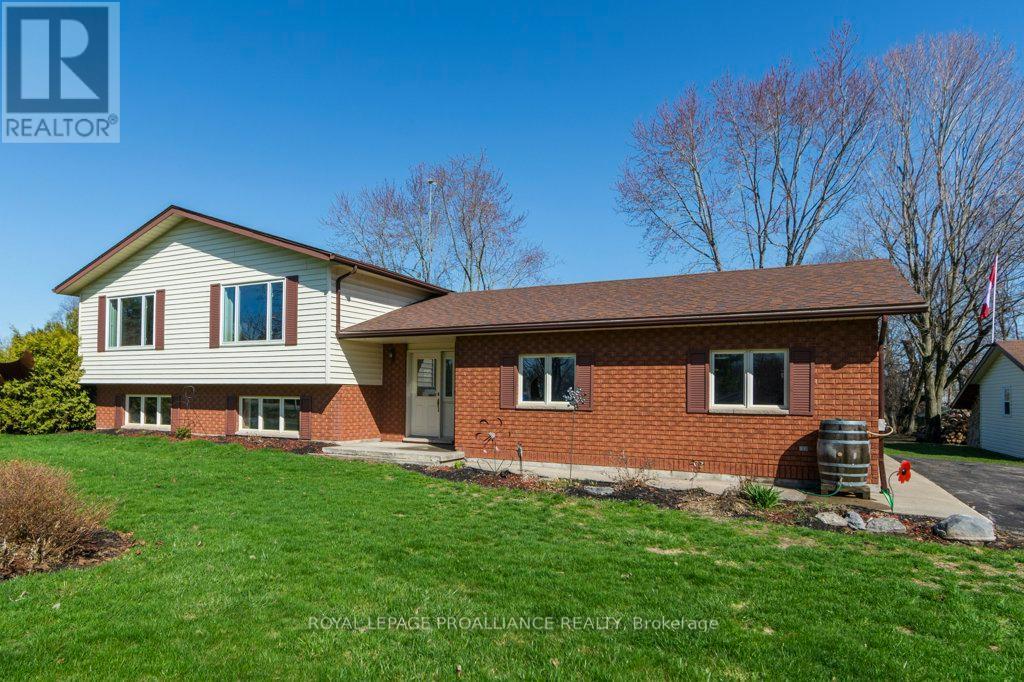
858 County Road 64 Road
Brighton, Ontario
Welcome to this exceptionally well-maintained home offering comfort, functionality, and a great location. A paved driveway provides ample parking for multiple vehicles and guests. Inside, a spacious foyer welcomes you and leads to a covered deck, perfect for relaxing or entertaining in any weather. The main floor features a bright open concept layout with a seamless flow between the living room, dining area, and kitchen. The kitchen is the heart of the home, showcasing a huge center island and an abundance of cupboards and drawers for excellent storage. Two well-sized bedrooms and a four-piece bath plus laundry room complete this level. The lower level is bright and versatile, offering two additional bedrooms, a three-piece bath, and a large rec room with a cozy woodstove. Additional highlights include a double attached garage, a separate insulated and heated workshop perfect for metal work, wood working, car enthusiast projects or storage, plus two sheds for added convenience. Located between Trenton and Brighton with easy access to Hwy 401, the base, and just minutes to Prince Edward County wineries and breweries. (id:54827)
Royal LePage Proalliance Realty
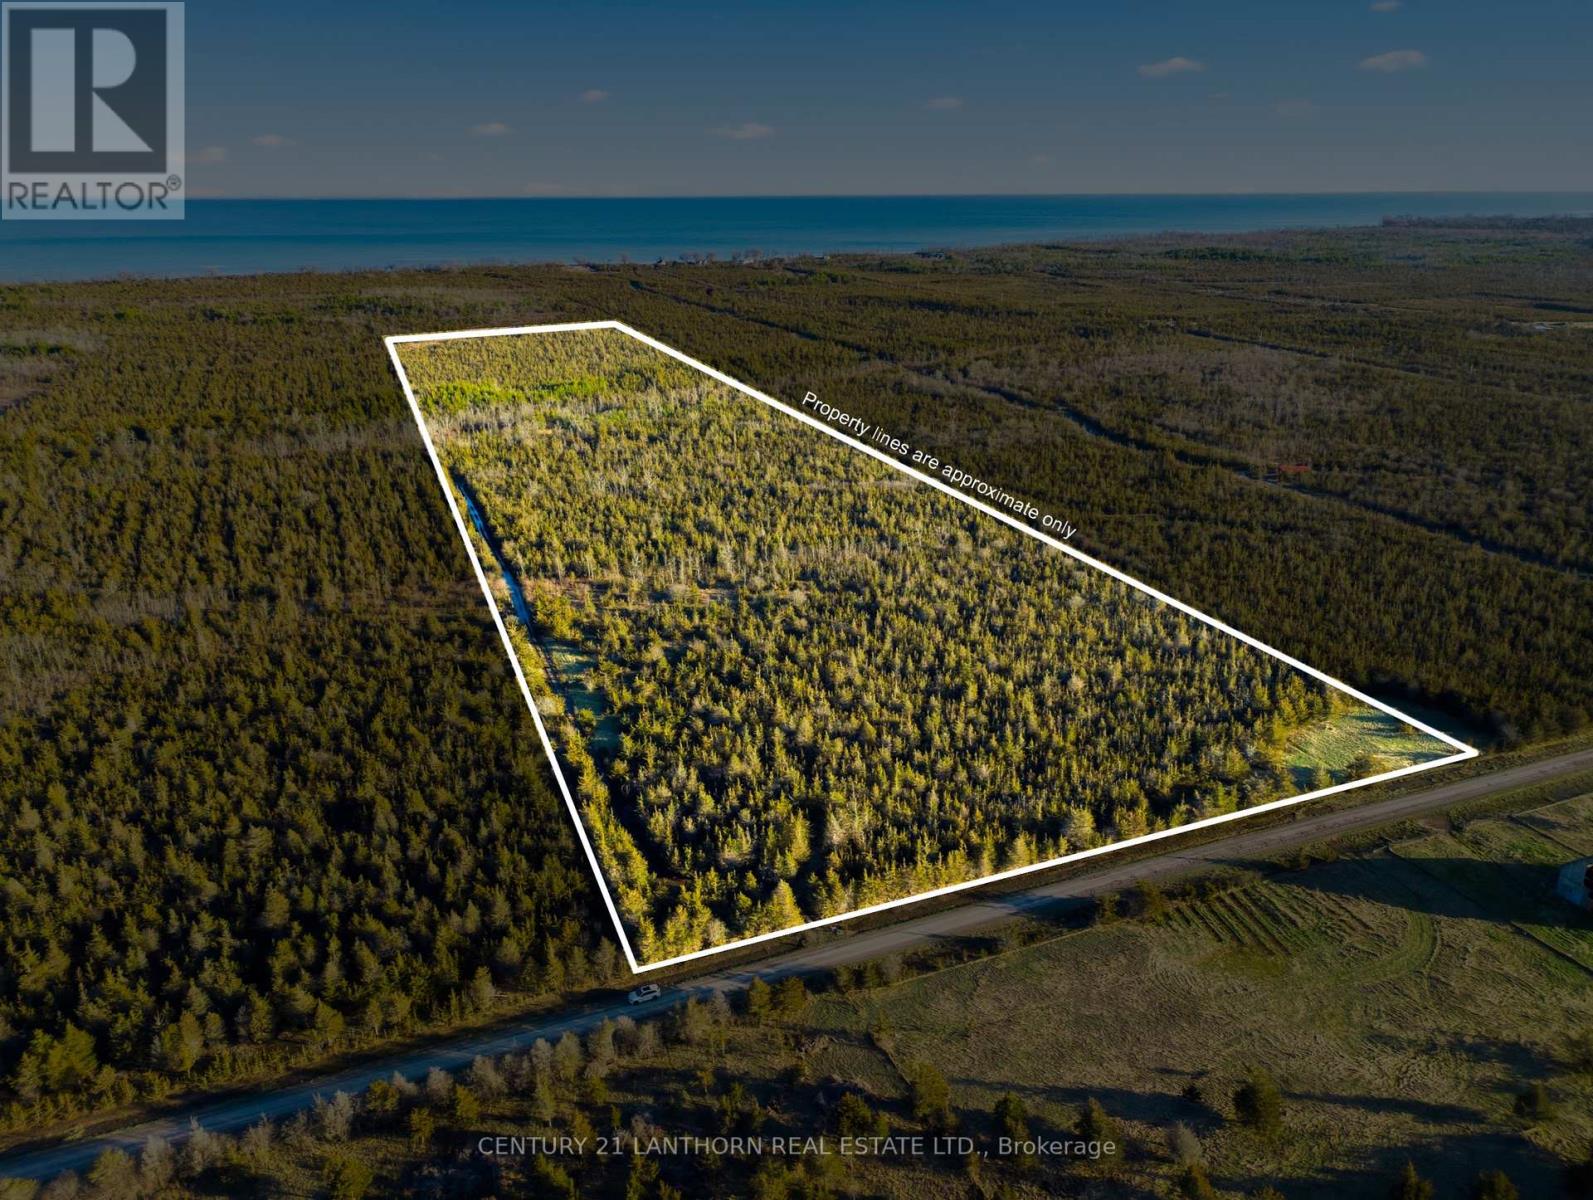
0 Hill Top Road
Prince Edward County, Ontario
Rare opportunity to own approximately 36 acres of serene vacant land on Hill Top Road in Milford. Surrounded by natural beauty, this unique parcel is covered in mature cedar bush and offers exceptional privacy and tranquility. Adding to its appeal, the adjacent property has been donated to the Nature Conservancy of Canada, ensuring the neighbouring landscape will remain permanently preserved in its natural state. A picturesque small pond enhances the setting, beside which sits the shell of a charming 300 sq. ft. cabin. The cabin is not serviced and is not winterized. Access is provided by an approximately 1,400-foot cleared lane with a natural gravel base, leading you into this peaceful woodland escape. Perfect for nature lovers, recreational use or those seeking a private getaway in a beautiful rural setting. (id:54827)
Century 21 Lanthorn Real Estate Ltd.
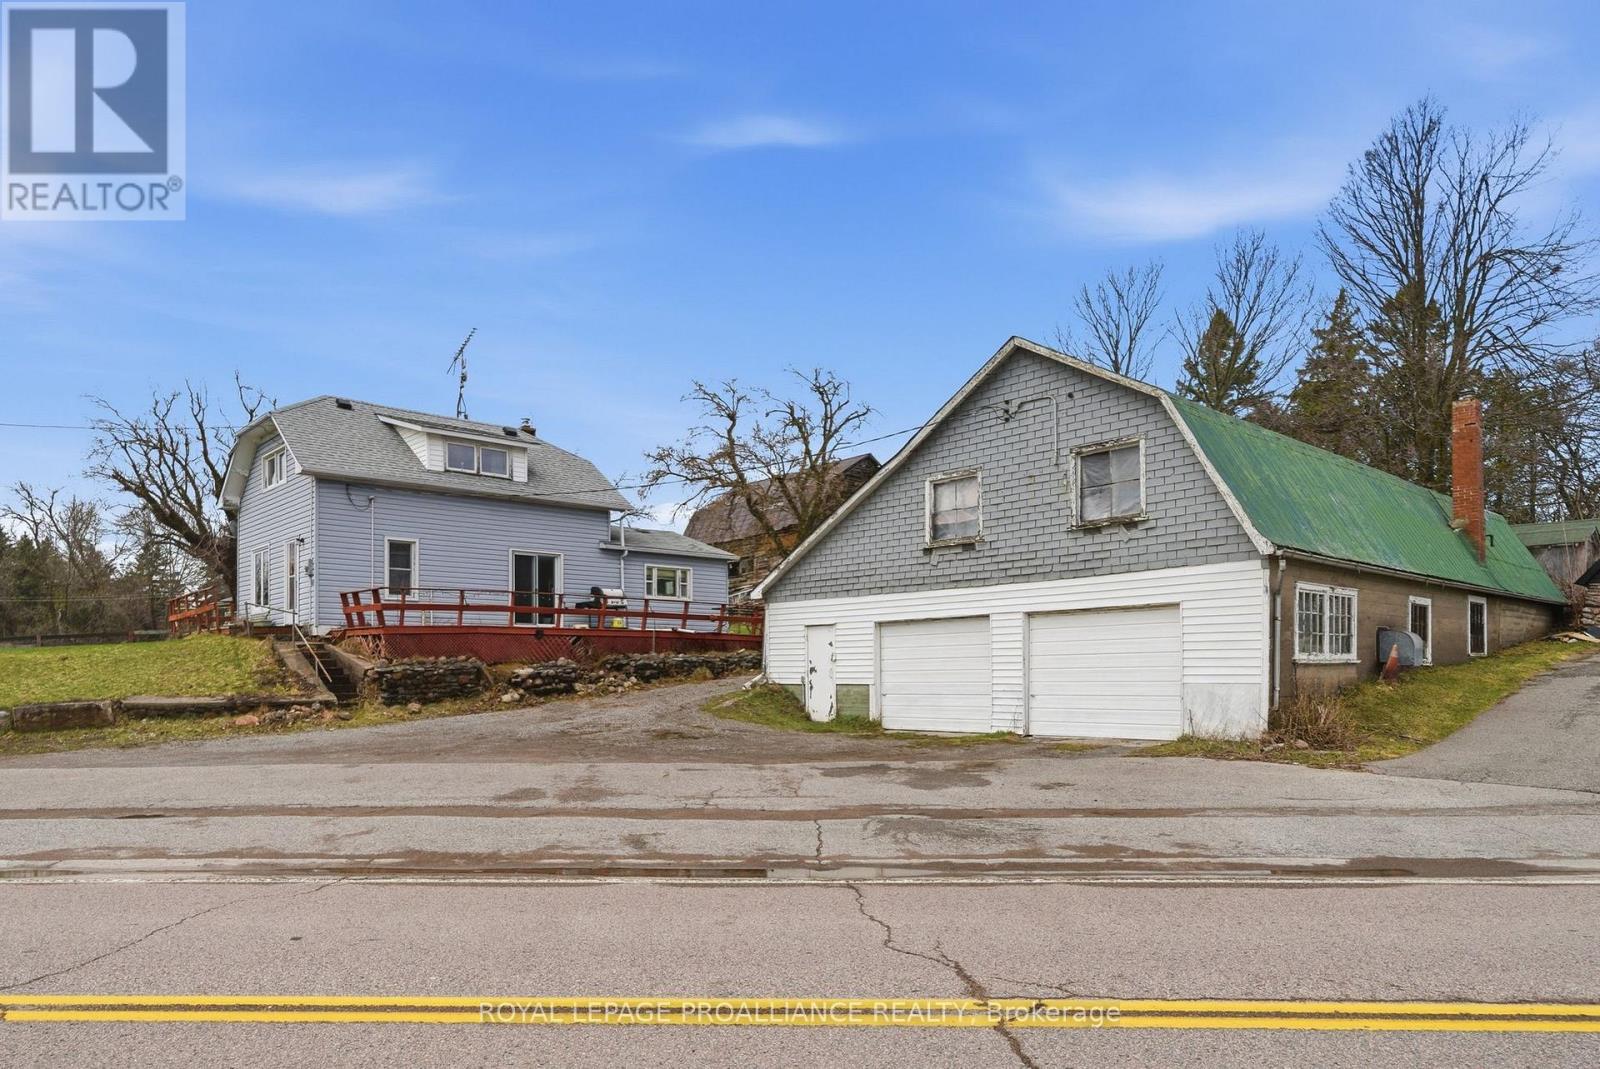
9072 County Rd 45
Alnwick/haldimand, Ontario
This 3-bedroom, 1-bath home sits on a spacious lot and is packed with potential. Featuring a large eat-in kitchen and recent updates including the furnace, drilled well, roof, and siding-many of the big-ticket items are already taken care of. The standout feature? A heated garage with incredible versatility-offering storage for 6-8 vehicles, a loft above, and a functional workspace below. Perfect for hobbyists, contractors, or anyone looking to run a business from home. Endless opportunities to renovate, invest, or create your ideal live/work space on a generous lot (id:54827)
Royal LePage Proalliance Realty
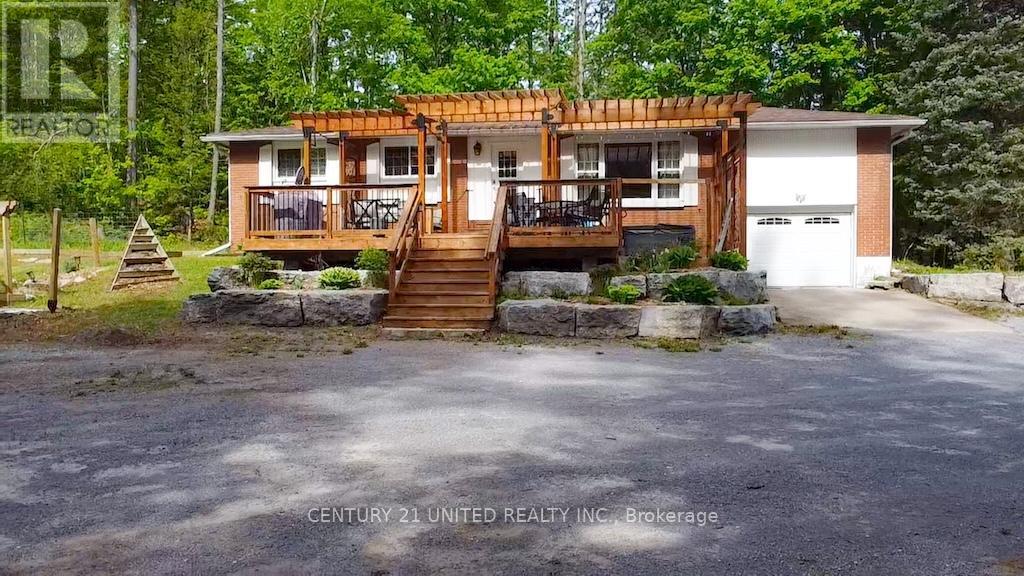
78 Mcfadden Road
North Kawartha, Ontario
Welcome to your new adventure! This property offers privacy, detached two car garage with two carports and another detached two car garage, both are pole barn Framing and closed in. The house has an attached one-car garage, providing room for many activities. Whether it be an avid outdoors enthusiast or a hobbyist who needs storage and room to play out of the weather. Move inside past a beautiful pergola and a large deck. You have a solid brick bungalow with 3 bedrooms and a 3-piece bath on the main floor, featuring a quartz countertop and tile floor. Galley kitchen and pantry with lots of natural light. Enjoy the sound of nature while sipping on a glass of wine in your very own hot tub. Beautiful raised beds outside are ready for your green thumb, and a fire pit area to enjoy evenings with friends and family. Close to snowmobile trails, NKCC, shopping and more! (id:54827)
Century 21 United Realty Inc.
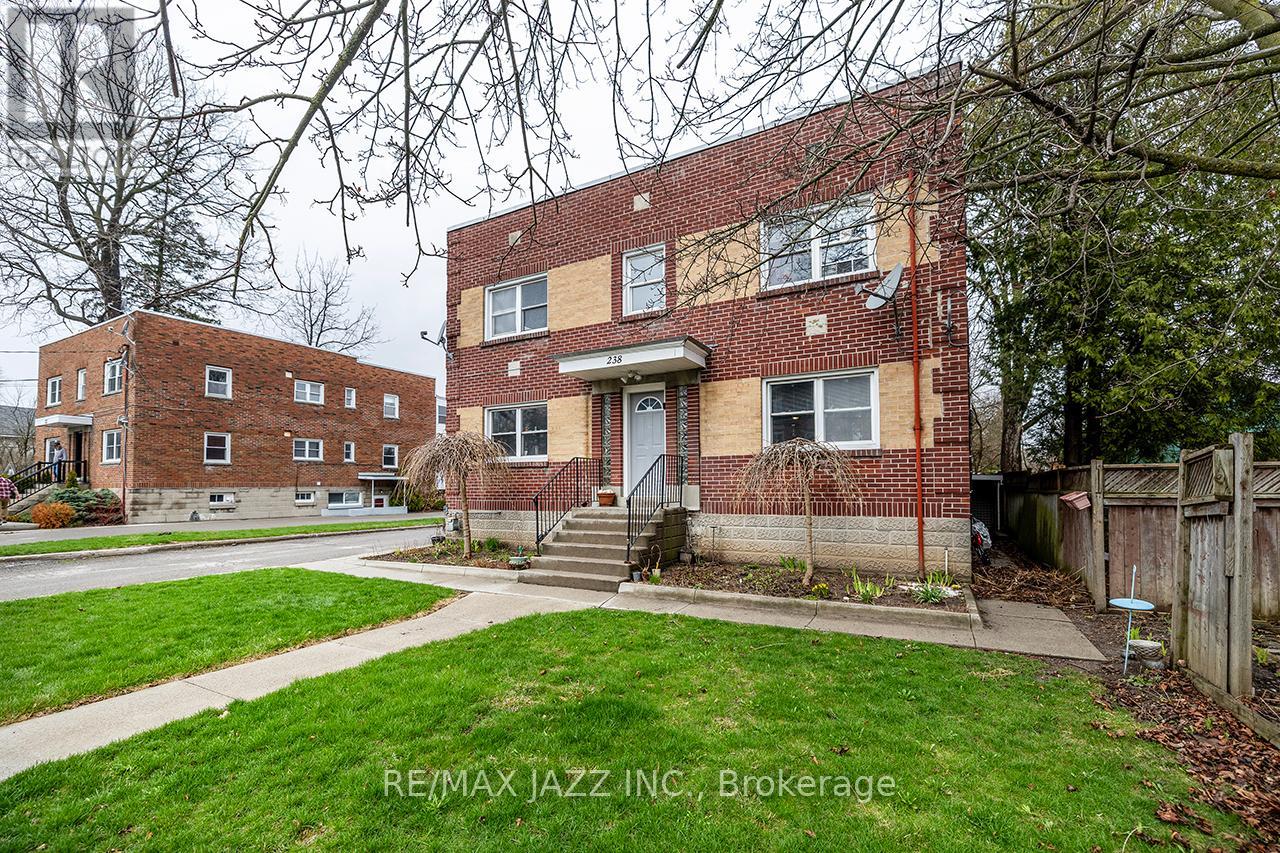
238 James Street E
Cobourg, Ontario
Rare opportunity to acquire a well-maintained 6-unit multi-residential asset in the heart of Cobourg-an ideal entry point for investors looking to step into commercial real estate with confidence. Situated on a generous 66 x 190 ft lot, this property offers ample on-site parking and strong curb appeal, supporting long-term tenant retention and ease of management. The building features over 5,000 sq ft of (above and below grade) finished space as per MPAC, with a unit mix that has consistently delivered stable income. This building consists of 3 two-bedroom units, 2 one-bedroom units, and one bachelor unit. Current tenants are reliable, pay on time, and take pride in their homes-an often overlooked but critical component of a successful investment. Two units have been recently updated, offering a blend of improved rental potential and future upside. As tenancies turn over, there is clear opportunity to bring rents to market levels, strengthening overall cash flow and increasing long-term asset value. The property has been well cared for, creating a low-maintenance profile for an incoming investor. Located in a desirable area of Cobourg, close to amenities, transit, and the waterfront, this asset benefits from strong rental demand and long-term growth fundamentals. Whether you're expanding your portfolio or acquiring your first multi-unit property, this is a strategic opportunity to secure a stable, income-producing asset with built-in upside in ahigh-demand market. Currently the property is professionally managed - management company is willing to continue to manage for 8% with 3 months free (effective 6% for the first year). (id:54827)
RE/MAX Jazz Inc.
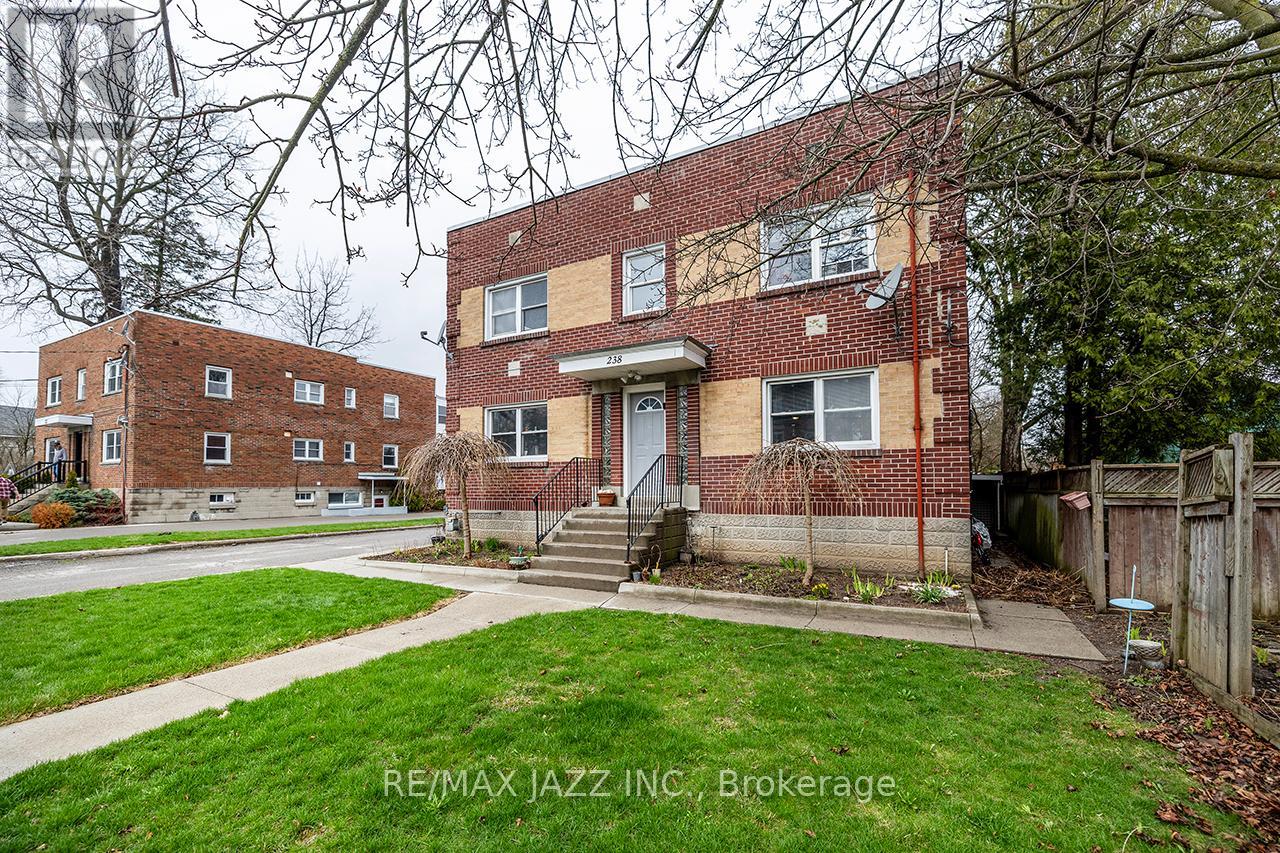
238 James Street E
Cobourg, Ontario
Rare opportunity to acquire a well-maintained 6-unit multi-residential asset in the heart of Cobourg-an ideal entry point for investors looking to step into commercial real estate with confidence. Situated on a generous 66 x 190 ft lot, this property offers ample on-site parking and strong curb appeal, supporting long-term tenant retention and ease of management. The building features over 5,000 sq ft of (above and below grade) finished space as per MPAC, with a unit mix that has consistently delivered stable income. This building consists of 3 two-bedroom units, 2 one-bedroom unit2, and one bachelor unit. Current tenants are reliable, pay on time, and take pride in their homes-an often overlooked but critical component of a successful investment. Two units have been recently updated, offering a blend of improved rental potential and future upside. As tenancies turn over, there is clear opportunity to bring rents to market levels, strengthening overall cash flow and increasing long-term asset value. The property has been well cared for, creating a low-maintenance profile for an incoming investor. Located in a desirable area of Cobourg, close to amenities, transit, and the waterfront, this asset benefits from strong rental demand and long-term growth fundamentals. Whether you're expanding your portfolio or acquiring your first multi-unit property, this is a strategic opportunity to secure a stable, income-producing asset with built-in upside in a high-demand market. Currently the property is professionally managed - management company is willing to continue to manage for 8% with 3 months free (effective 6% for the first year). (id:54827)
RE/MAX Jazz Inc.
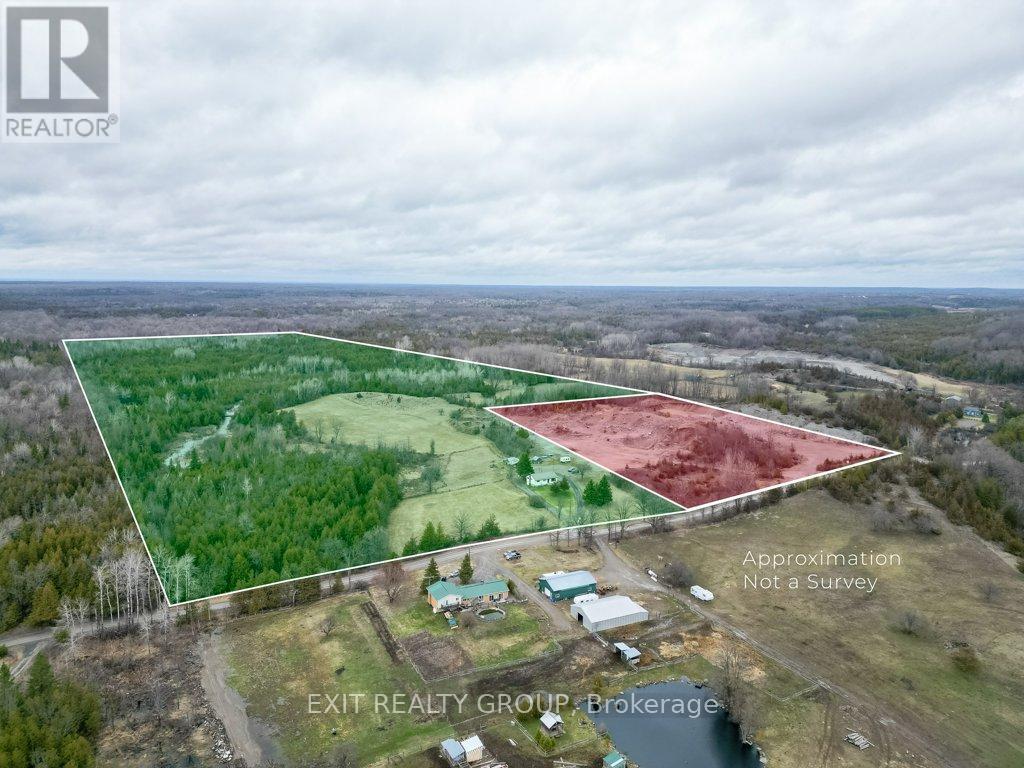
755 Naphan Road
Tyendinaga, Ontario
High Yield Investment Opportunity: Licensed Sand & Gravel Operation + Residential Asset. Strategic investors take note - this is a rare chance to acquire a 103.78-acre dual-parcel landholding featuring an established, revenue-generating aggregate operation and residential component. Morris Sand & Gravel is fully operational, transferable B-licensed pit, in continuous operation since 1986, with proven production history and strong long-term income potential. Comprehensive site plans, licensing documentation, and operational details are available for due diligence. The scale of the land base offers future expansion potential, resource longevity, and land banking value, making this an ideal acquisition for operators, institutional investors or portfolio diversification. Also included is a well-maintained 3-bedroom bungalow, providing on-site management housing or an additional income stream through rental. (id:54827)
Exit Realty Group
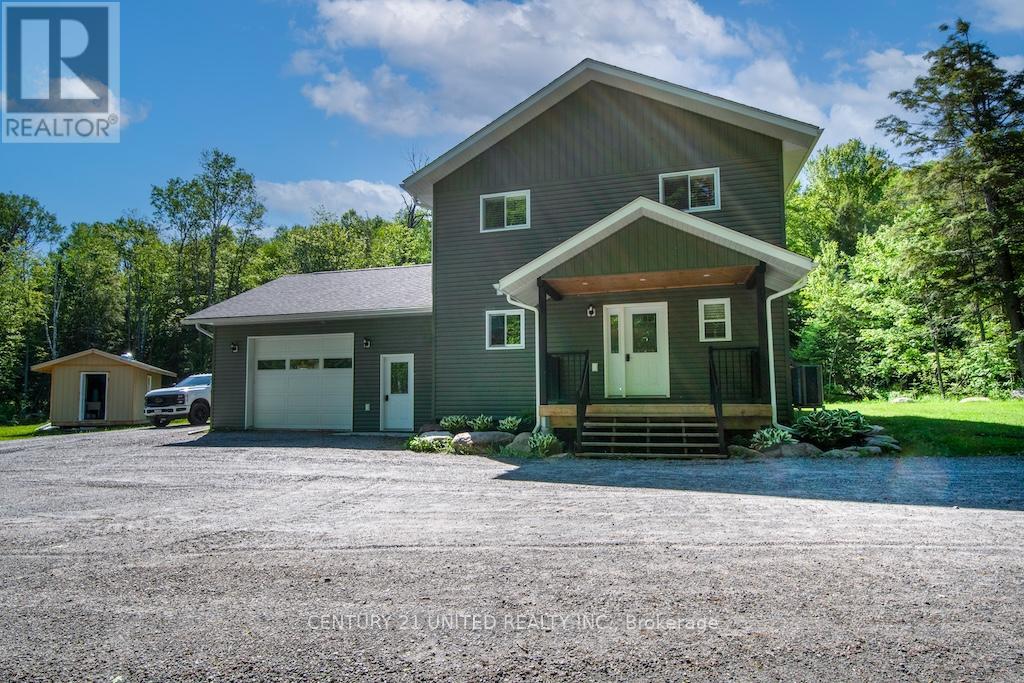
1525 South Baptiste Lake Road
Hastings Highlands, Ontario
Welcome to your new home. Level lot, 4-season access, this newer build does not disappoint. Radiant in-floor heat in attached garage. Forced Air Propane, on-demand hot water tank, and central air/ heat pump. Main-floor laundry, powder room, and a big, bright & beautiful kitchen ready to make memories. Spacious open-concept layout with beautiful T&G ceiling and sliding doors taking you to your back yard oasis. Private, and you can take in a real-life nature show with deer coming right up to graze. Warm summer evenings will never be the same on your covered porch, enjoying a good book, or BBQ with friends and family. Back inside and upstairs, where you will find two good-sized bedrooms with closets and a master bedroom with a large walk-in closet and a 3-piece ensuite. A 4-piece bathroom is also located on the second level. Quick 10 min drive to all the amenities Bancroft has to offer. Minutes to boat launch, beach, and so much more! (id:54827)
Century 21 United Realty Inc.
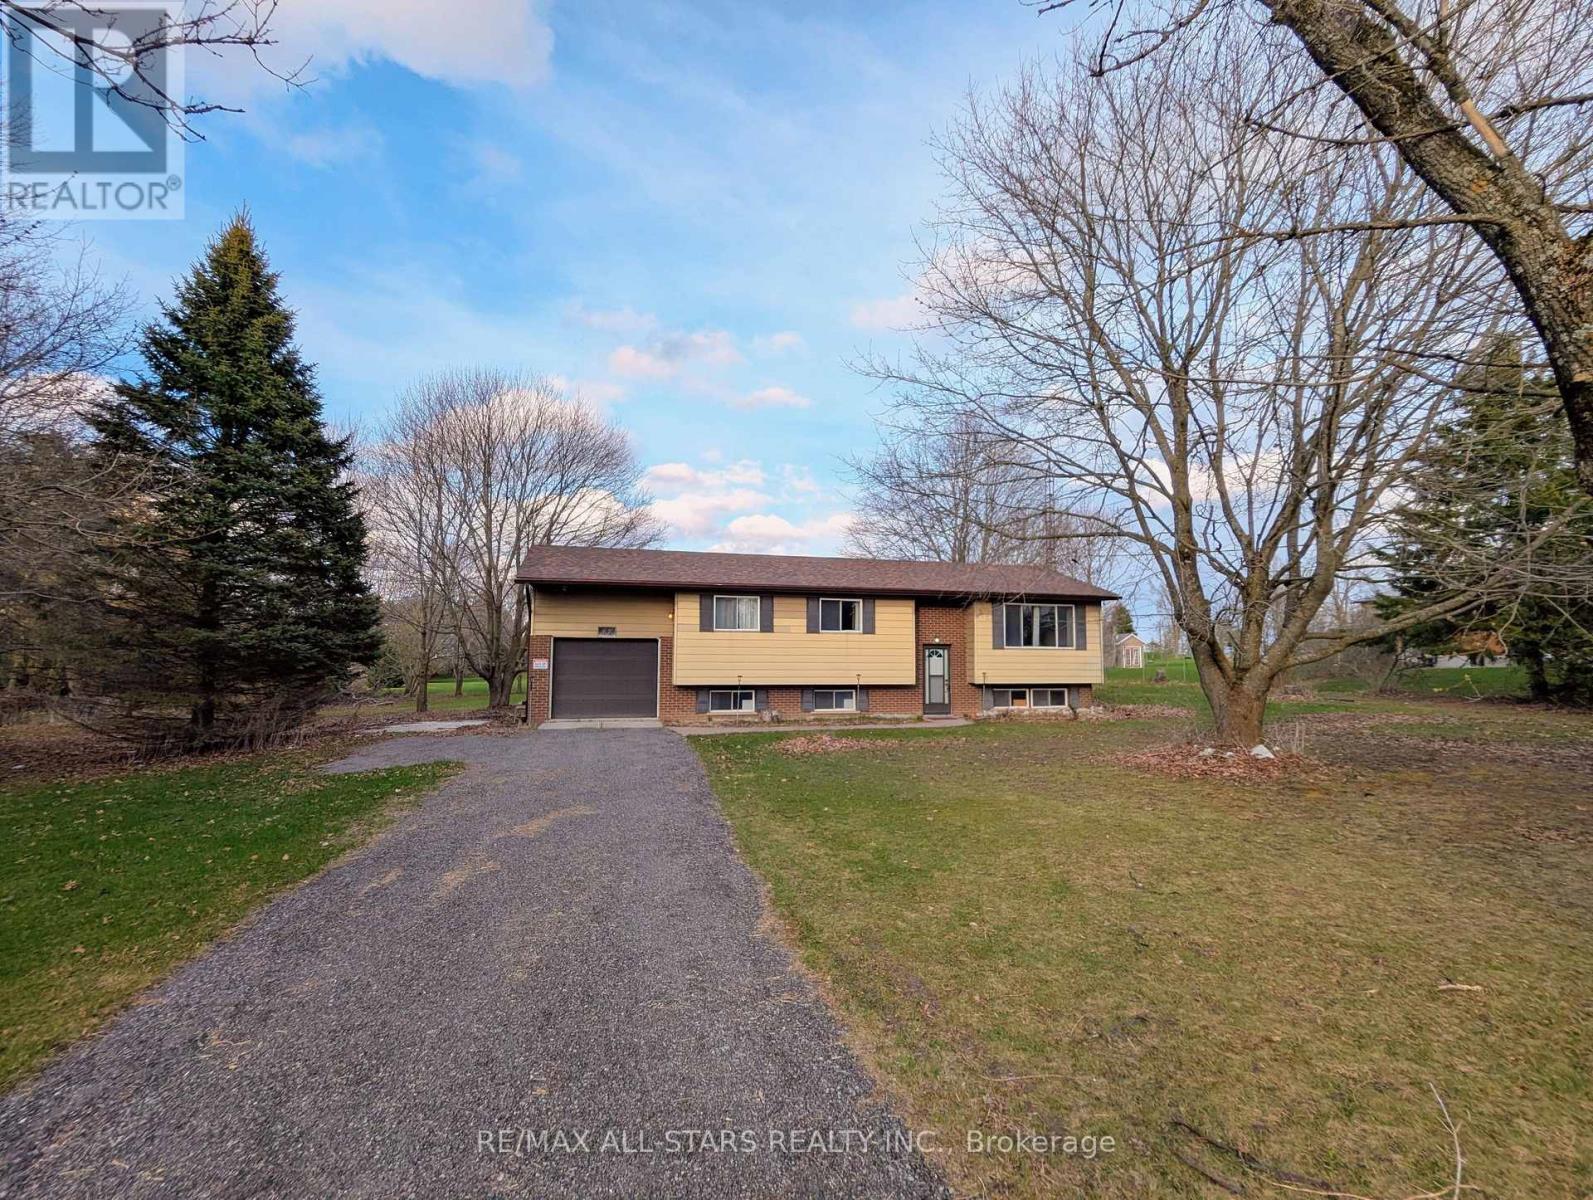
23 Valley Road
Cavan Monaghan, Ontario
Unlock the endless potential of this classic raised bungalow, situated on a sprawling 1.38-acre level lot. Nestled in a sought-after neighbourhood just minutes from Millbrook, you'll enjoy a serene setting with mature trees and vast space for play or gardening. The main floor has plenty of natural light and features a functional family layout, where a bright kitchen complete with new appliances and ample storage flows into a dining area that walks out to the backyard. All bedrooms are generously sized with dedicated closet space. The partially finished basement has above-grade windows providing ample natural light, making it a perfect canvas for future possibilities. Reolink Wired 8-CH 2TB NVR Security System with four 4K UHD Bullet Cameras and power backup. Natural gas is available at the road. Complete with an attached garage and a massive driveway for ample parking, this home offers commuter convenience with easy access to the 115/407 extension, placing you just 15 minutes from Peterborough and 25 minutes from Bowmanville. (id:54827)
RE/MAX All-Stars Realty Inc.
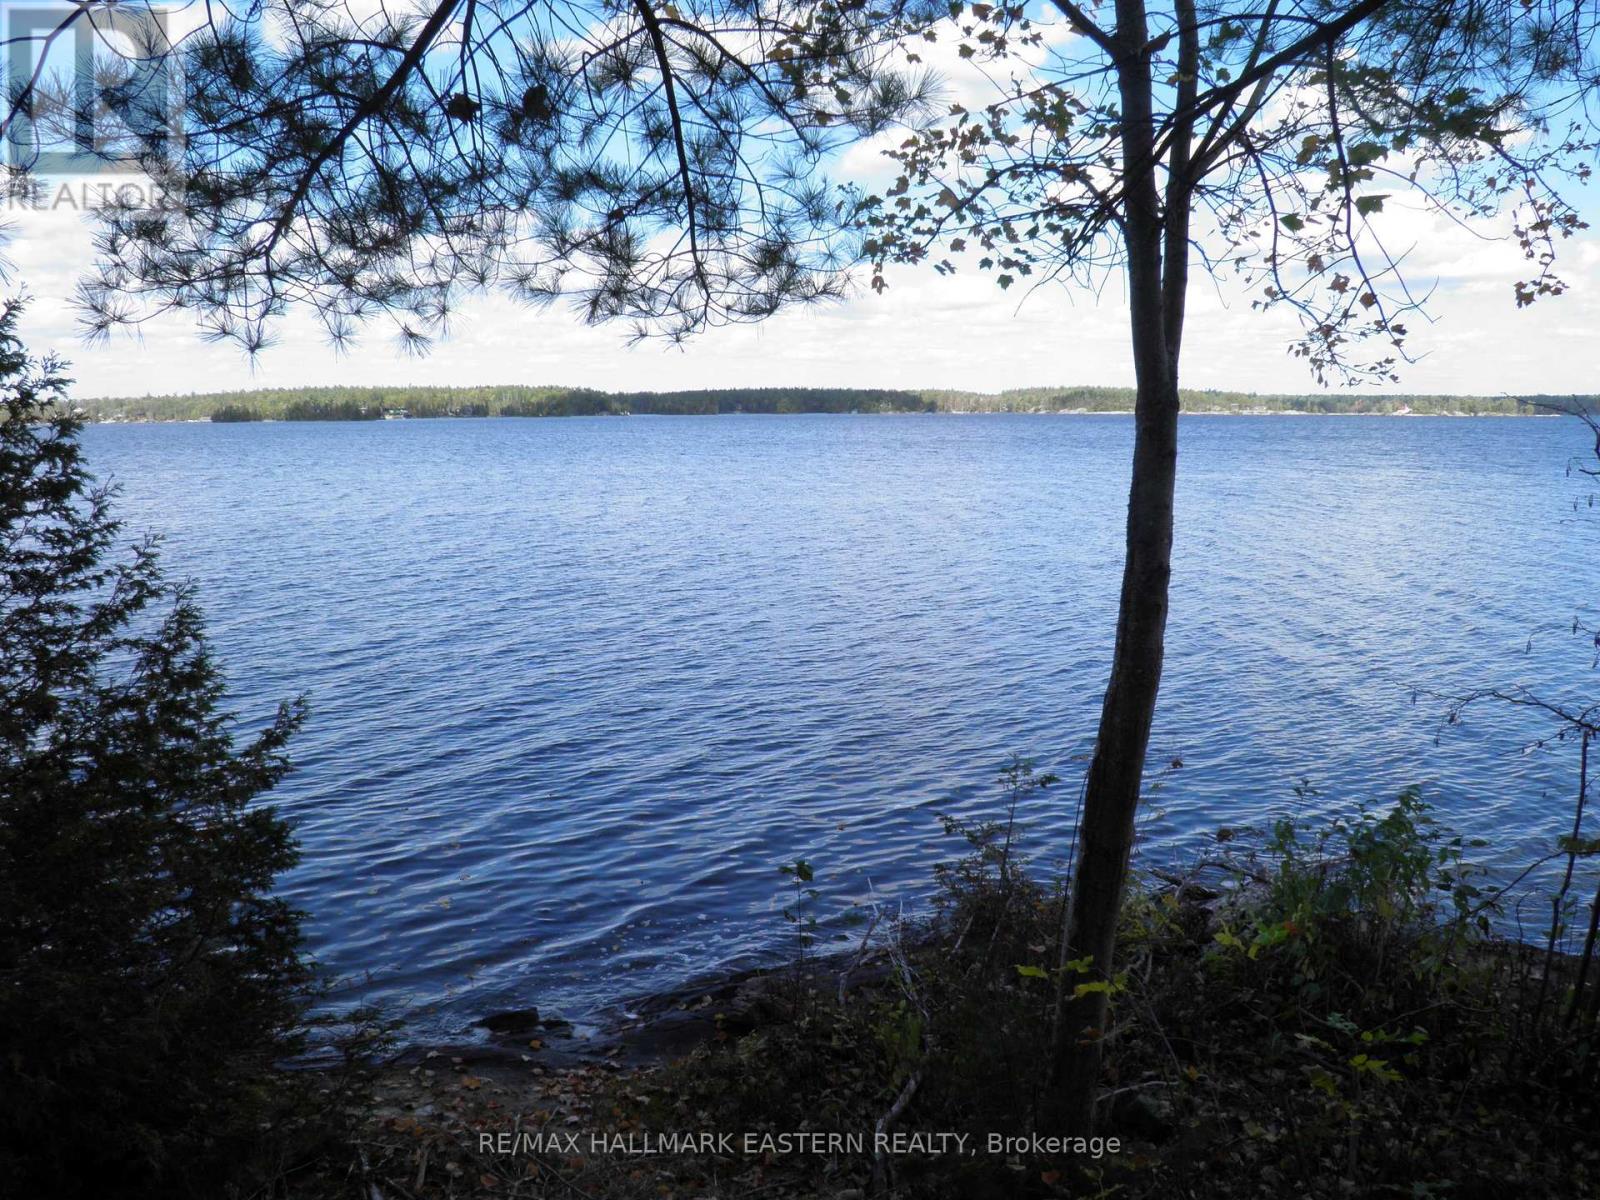
1420 Island 76 Stoney Lake
North Kawartha, Ontario
Absolute lovely old world charm with this 4th generation island property facing the summer setting sun. Great open water views. Salmon Island is a short boat ride from the docks at Crowes Landing. This 3 bedroom 1 1/2 storey cottage includes all appliances and furnishings. Cedar walls and ceilings throughout most of cottage. Property features a wet slip boathouse with living quarters above including veranda with sitting area/bedroom area, and cozy living room. Sheltered deep water docking area next to boat house. Large clean water frontage, well treed lot, numerous docks, and deck overlooking beautiful Stoney Lake. Serenity at its best. (id:54827)
RE/MAX Hallmark Eastern Realty
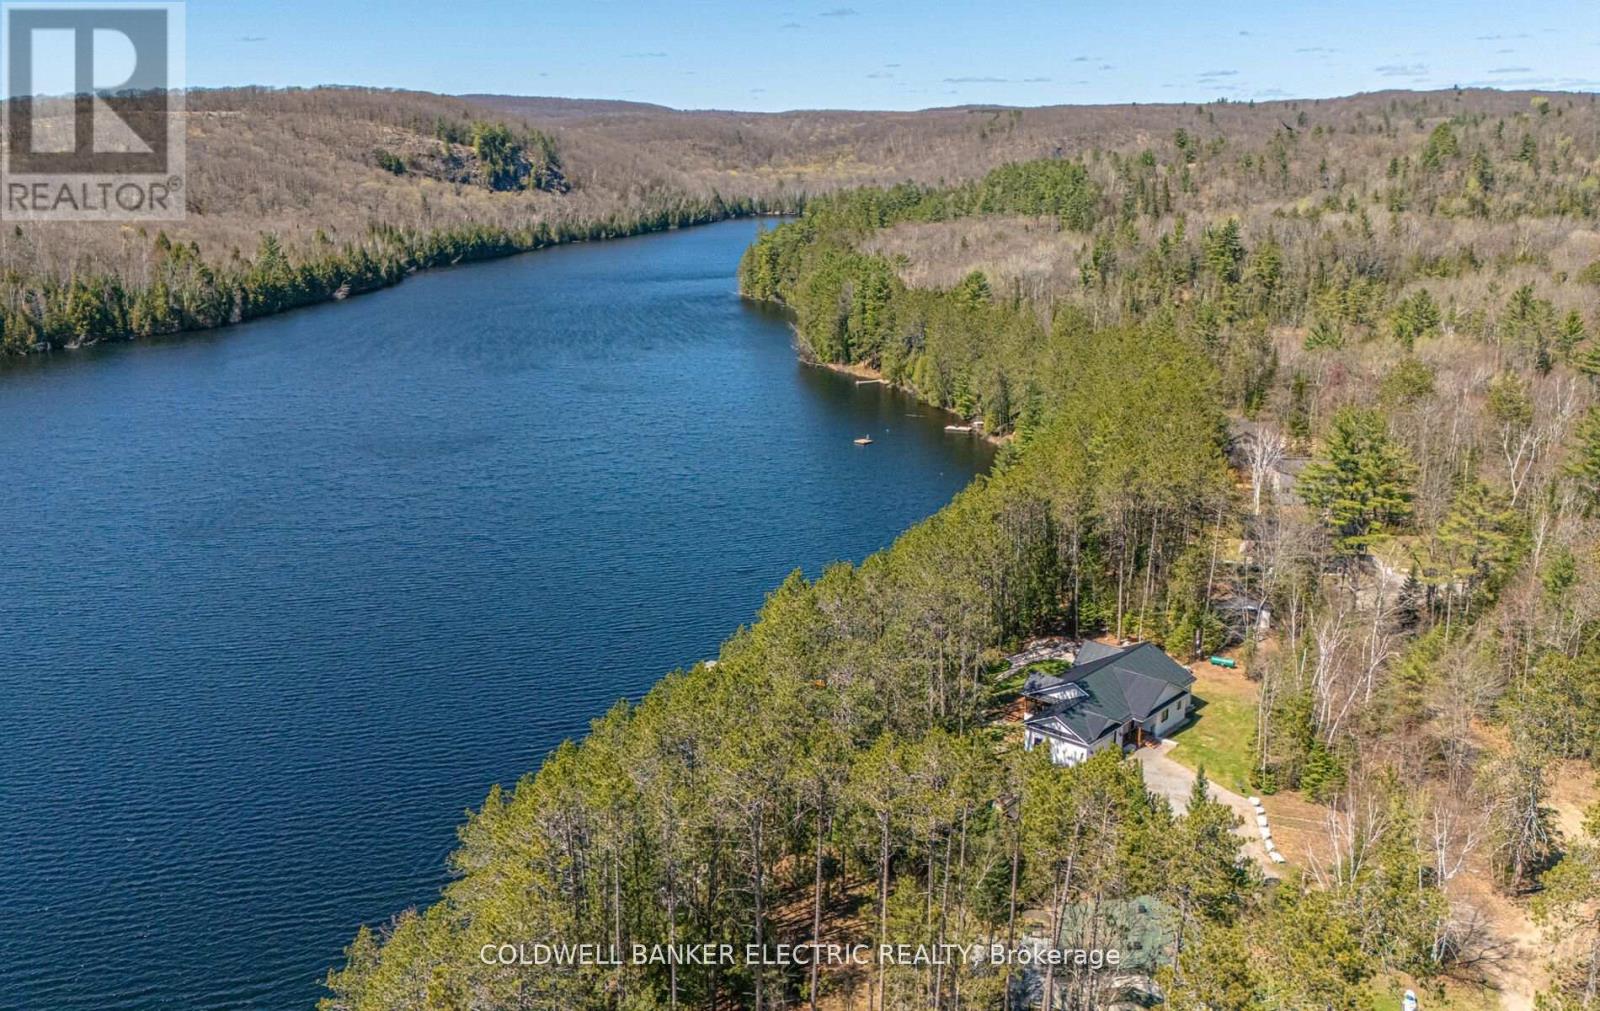
17 Ida Ho Lane
Faraday, Ontario
Welcome to 17 Idaho Lane where elegance awaits! 3800 sq ft turn-key executive-style lakefront home. Nestled on a 1.13 acre pine grove, this meticulously planned 5 bedroom, 3-bath custom home built in 2020 strikes the perfect balance between rural living and modern amenities. This stunning home is only 60' to the natural shore of Bow Lake. Enjoy the evenings listening to the loons inside your vaulted Musoka Screen room or step outside into paradise. Escape the hustle of city life meandering down to the 290 feet of privately owned WEST-facing waterfront to take in a captivating SUNSET! This property offers outdoor living at its finest with raised garden beds, mature asparagus patch, children's playground and sandbox. The home includes three main-floor bedrooms and two bathrooms. The large Primary Suite showcases a vaulted ceiling that leads out to the expansive composite deck and is complimented by its own 3 piece ensuite bathroom with heated tile and quartz double vanity. The fully finished basement is equipped with heated floors throughout, including two bedrooms - perfect for an in-home office or guest-suite-plus 4 piece bath, large rec room and oversized laundry room. The kitchen and main floor baths boast tile floor and quartz countertops; ash engineered hardwood throughout the main floor and basement; a propane fireplace in the living room and large windows facing the water. Enter through the main foyer to access the oversized mudroom that leads to the heated garage, with an additional detached garage-shed for boat and ATV storage. Access to high-speed internet is ideal for remote working, with the added convenience of being close to safe schools, a hospital, restaurants, shopping, community centre, and more. The Heritage Trail is only mins from your door as well as easy access to Silent Lake and Algonquin Prov. Park. The 5 bedroom option is ideal for Airbnb rental income potential with ample space to host numerous guests for a Cottage retreat. (id:54827)
Coldwell Banker Electric Realty
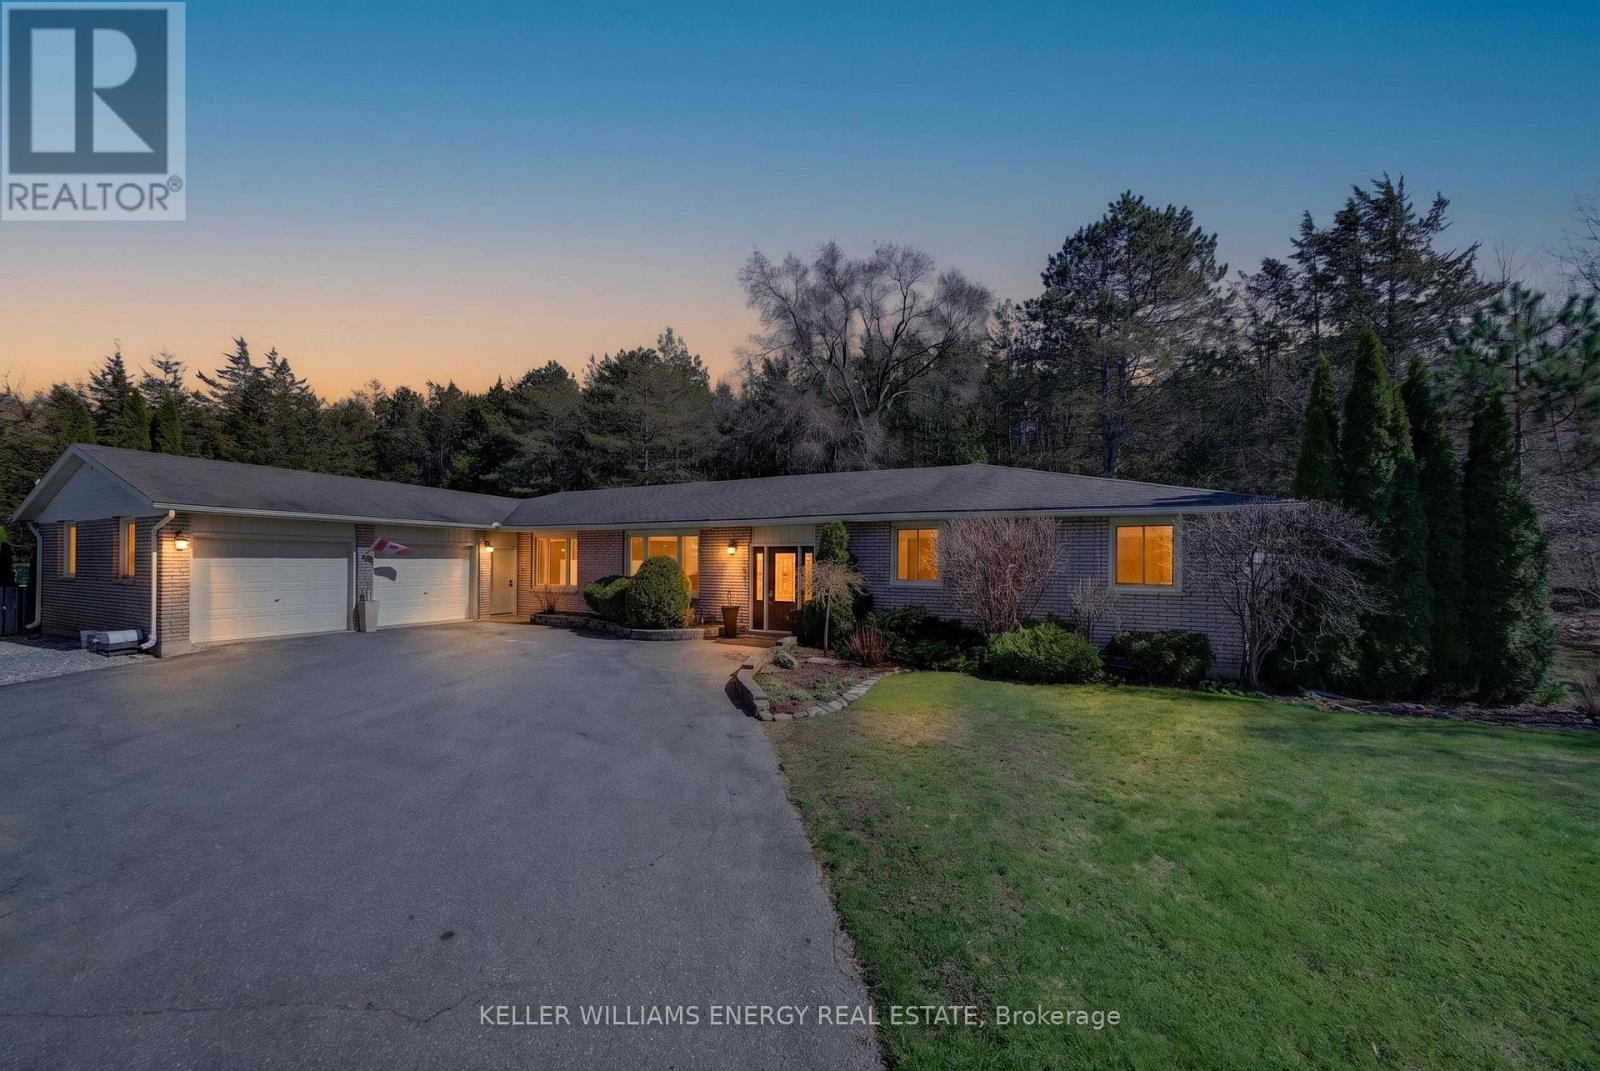
109 Old Orchard Road
Prince Edward County, Ontario
Welcome to 109 Old Orchard Road, a beautifully maintained and thoughtfully updated bungalow set on a private, landscaped lot of approximately 1 acre in one of Prince Edward County's most sought-after neighbourhoods. Set along a quiet, family-friendly road ideal for walking, biking, and kids at play, this property offers a rare sense of community and calm while remaining close to everything. Offering nearly 2,500sf of living space, this 3 bedroom, 3 bathroom home delivers exceptional one-level living with comfort, function, and flow. From the moment you enter, a sense of warmth and care is evident. Hardwood flooring runs throughout the main living areas, enhancing the home's inviting feel. The layout balances openness with defined spaces, including a formal dining room, elegant sitting area, and a south-facing living room with a cozy fireplace. A spacious recreation area offers flexibility for a home office, media room, or gathering space. At the heart of the home, the updated kitchen is designed for connection and everyday living! Large windows fill the home with natural light and serene views of the surrounding greenery. The bedroom wing is thoughtfully arranged, featuring a generous primary suite with walk-in closet and private ensuite, along with two additional bedrooms and a well-appointed bathroom. The updated laundry room, located off the insulated, heated double-car garage, adds practical appeal. Step outside to a truly special backyard retreat. Surrounded by mature landscaping and offering complete privacy, the solar-heated in-ground pool and patio create an ideal setting for summer entertaining or relaxation. Located in the desirable Old Orchard community with views of the Bay of Quinte, this is a rare offering combining space, privacy, and a refined County lifestyle. Enjoy quick access to PEC's renowned beaches, wineries, and dining, as well as Belleville, Trenton, and the 401. Come experience all this property offers and You Too, Can Call The County Home. (id:54827)
Keller Williams Energy Real Estate
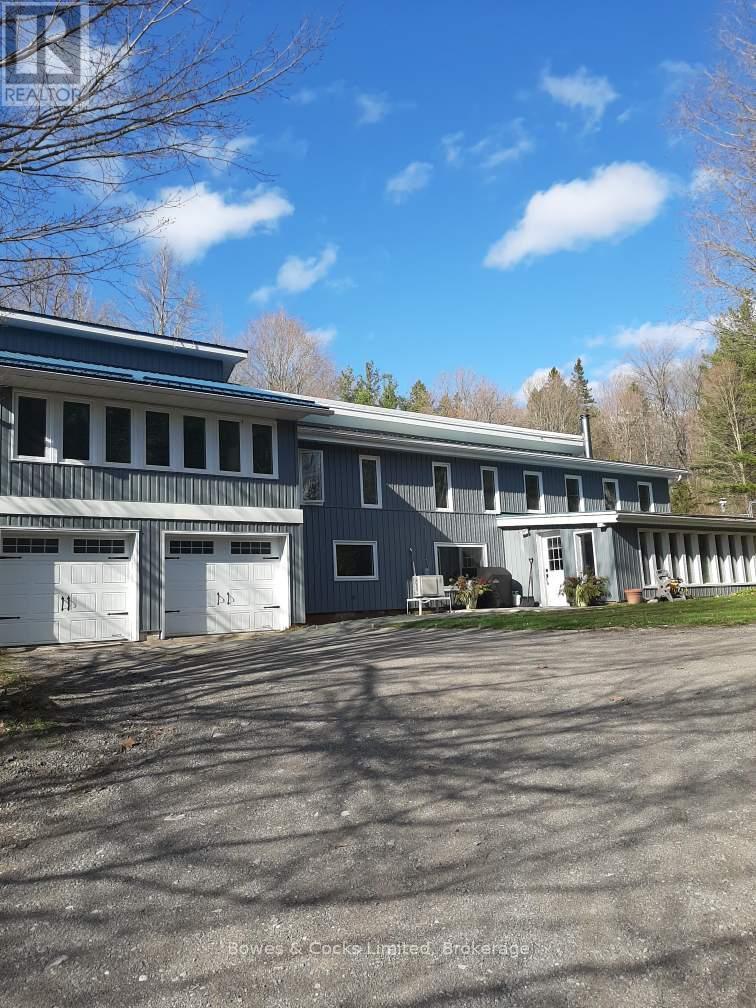
511 Concession Road 12 E
Trent Hills, Ontario
Follow the winding laneway to this solar home sitting in a clearing in this 45 acre forested property. The perfect balance between peaceful country living & convenience. With the Forest Management Plan in place, fully transferable, you can enjoy the beauty of the natural surroundings while also benefiting from reduced property taxes. The potential harvest of the black walnut trees in the future adds another layer of value to this already exceptional property. Designed with family living in mind the home features spacious living areas, a wood stove for cozy nights & plenty of natural light streaming in through the south-facing windows. The added features like the office overlooking the living room, solarium, & media/family room provide additional spaces for relaxation & entertainment. Modern amenities such as the tower for reliable phone & internet services, ductless heating/A/C units & backup Generac (2018) ensures that you can stay connected & comfortable no matter the circumstances. All of the windows except the mud room have been replaced, vinyl siding & the west portion of metal roof in 2018. There are two wells, one at the top of the hill & one on the lower level & a full 25' x 8' x 6' plus high cistern which fills from the roof. There is a 30' x 24' garage with a loft and 200 AMP service, a 40' x 20' pole barn with another 200 AMP service. In the past, there has been a maple syrup set-up, which adds fun & productive activity to the property. Wildlife lovers will delight in the daily visits from the wild turkeys & the deer who rest on the sunny lawn. A unique opportunity to embrace sustainable living in a tranquil setting, while still being within reach of nearby towns, Hastings & Campbellford's amenities, the Trans Canada Trail, Trent Severn Waterway & 3 golf courses. This is a chance to live in harmony with nature while enjoying modern comforts & a vibrant rural community. (id:54827)
Bowes & Cocks Limited
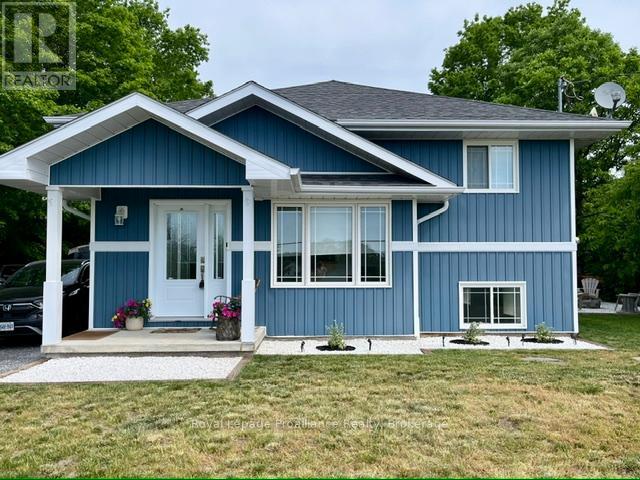
735 Shannon Road
Tyendinaga, Ontario
Immaculate raised bungalow set in a peaceful rural setting, offering privacy and a truly impressive shop for over 1,000 square feet. This inviting home features an open concept main floor with a bright kitchen, dining, and living area, filled with natural light from large windows. The kitchen offers ample cabinetry and a spacious island, perfect for everyday living and entertaining. Patio doors from the living room lead to a large deck with rough-in electrical for a hot tub that overlooks the backyard with a fire pit area - an ideal place to relax and unwind under the stairs on warm summer evenings. The main floor includes two bedrooms and a 4 piece bathroom, along with a spacious foyer and tasteful decor throughout. The lower level is finished with a cozy rec room, an additional bedroom, laundry area, and plenty of storage space. The heated detached shop with 13 ft high ceilings is a standout feature-ideal for storing recreational vehicles, working on hobbies, or creating your own workshop space. It offers welding plugs, rough-in electrical for a hoist, and a large electric heater. With easy access to the 401, Belleville and Napanee, this turnkey and well-maintained property with excellent curb appeal and landscaping is ready and waiting for you. (id:54827)
Royal LePage Proalliance Realty
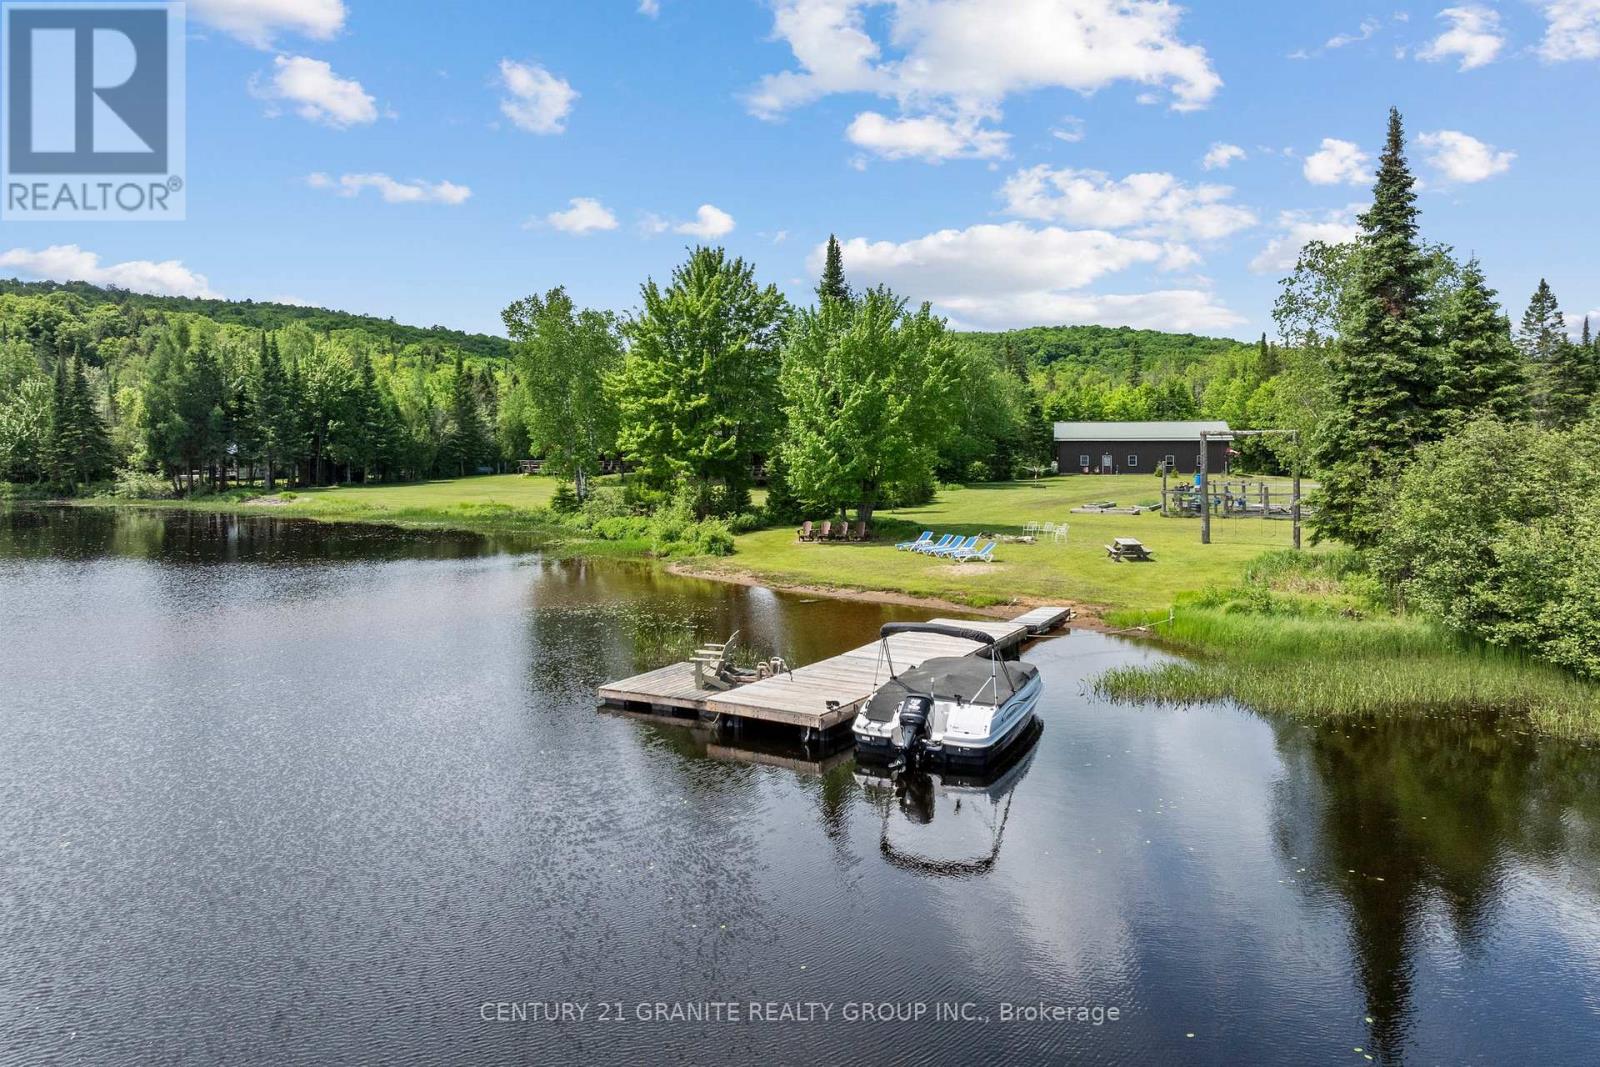
3493 South Baptiste Lake Road
Highlands East, Ontario
Everything you have been searching for is right here! Beautiful 38 acre waterfront property with a well constructed year round home! This barndominium style home features an impressive 777 feet of waterfront on Jordan Lake and 38.16 private acres with partial commercial tourism zoning! The mixed shoreline creates a beautiful, natural setting-complete with a private dock, great fishing, and a beach area for easy summer days. The incredible raised garden beds are fully fenced with a gravity watering system for self sufficient living and provide very prosperous vegetable harvest each year. Set at the end of a long driveway alongside a flowing creek. The home was lovingly constructed in 2004, offering 2,241 sq ft of space with soaring 12-foot ceilings and an open, airy feel throughout. With 2 bedrooms and 1 bathroom, it's comfortable with plenty of room to make it your own. A true highlight of the property is the expansive attached workspace. Featuring a 25 x 23 ft woodworking shop and a generous 36 x 17 ft tractor bay accommodating up to two vehicles, this setup is ideal for hobbyists, trades, or those seeking exceptional storage and versatility. The large level, grassy yard takes you directly to the lake but the well forested back yard leads you to wooded trails and mixed hardwood forest. Accessed year-round via a township-maintained road, the property offers both seclusion and convenience. A drilled well, septic system, and durable metal roof (approximately 16 years old) add to the home's ease of ownership. With mixed shoreline and commercial tourism zoning, the property also presents exciting potential for future use beyond residential such as a campground and tourism opportunities. With current property taxes of just $1,888 this is a truly unique opportunity to own a private waterfront retreat with exceptional space, flexibility, and long-term potential. (id:54827)
Century 21 Granite Realty Group Inc.
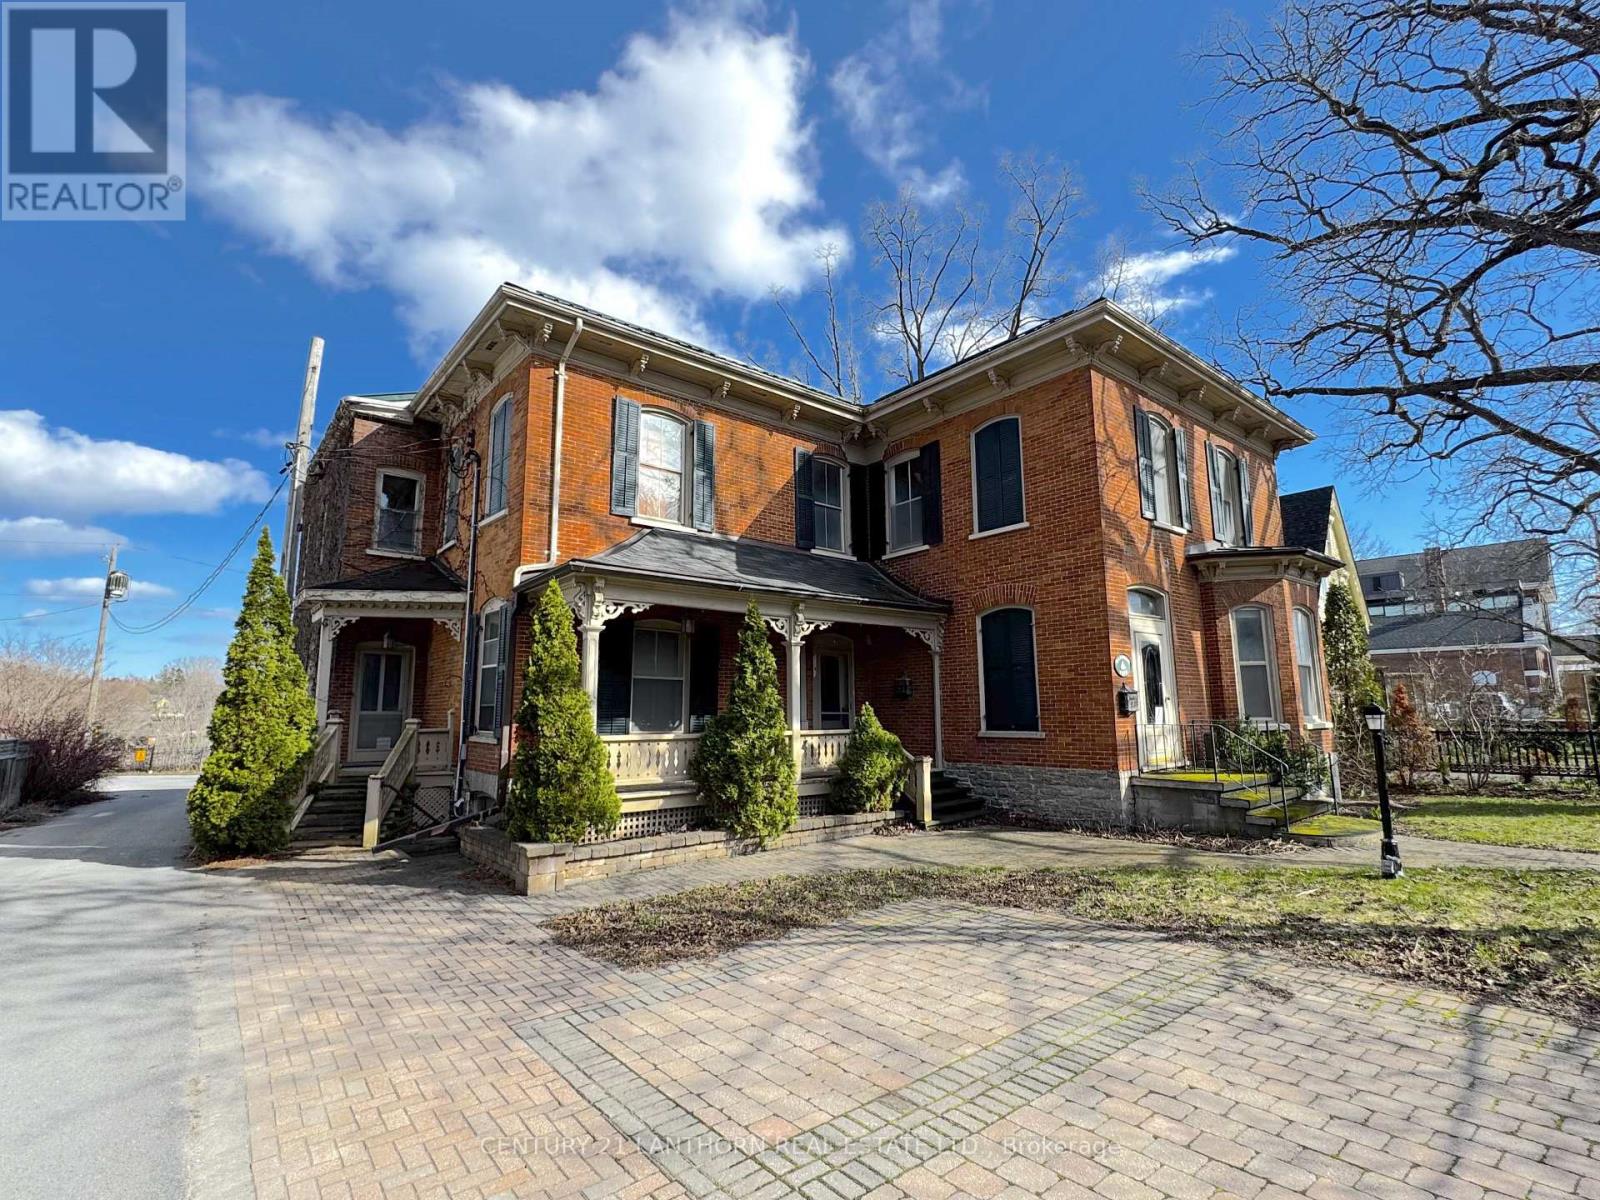
340 Main Street
Prince Edward County, Ontario
This remarkable 1900s character-filled residence sits on Picton's coveted Main Street with harbour views! Over 4000+ sq ft and flexible R3 zoning, the potential is truly boundless: craft your dream residence, launch a home business, create multi-unit apartments, or blend them all. Original charm shines through soaring ceilings, craftsman woodwork, and a marble fireplace to guide your creative vision. Key updates include spray foam insulation, vaulted ceilings, new electrical wiring and panels, plus durable metal roofing. Ample parking for 8+ vehicles rounds out this rare opportunity. Walking distance to all of Picton's sought after amenities such as the Cape, shops at the Armouries, Bocado and many more fantastic downtown spots. Built to last. Ready to inspire. Your next great project starts here. (id:54827)
Century 21 Lanthorn Real Estate Ltd.
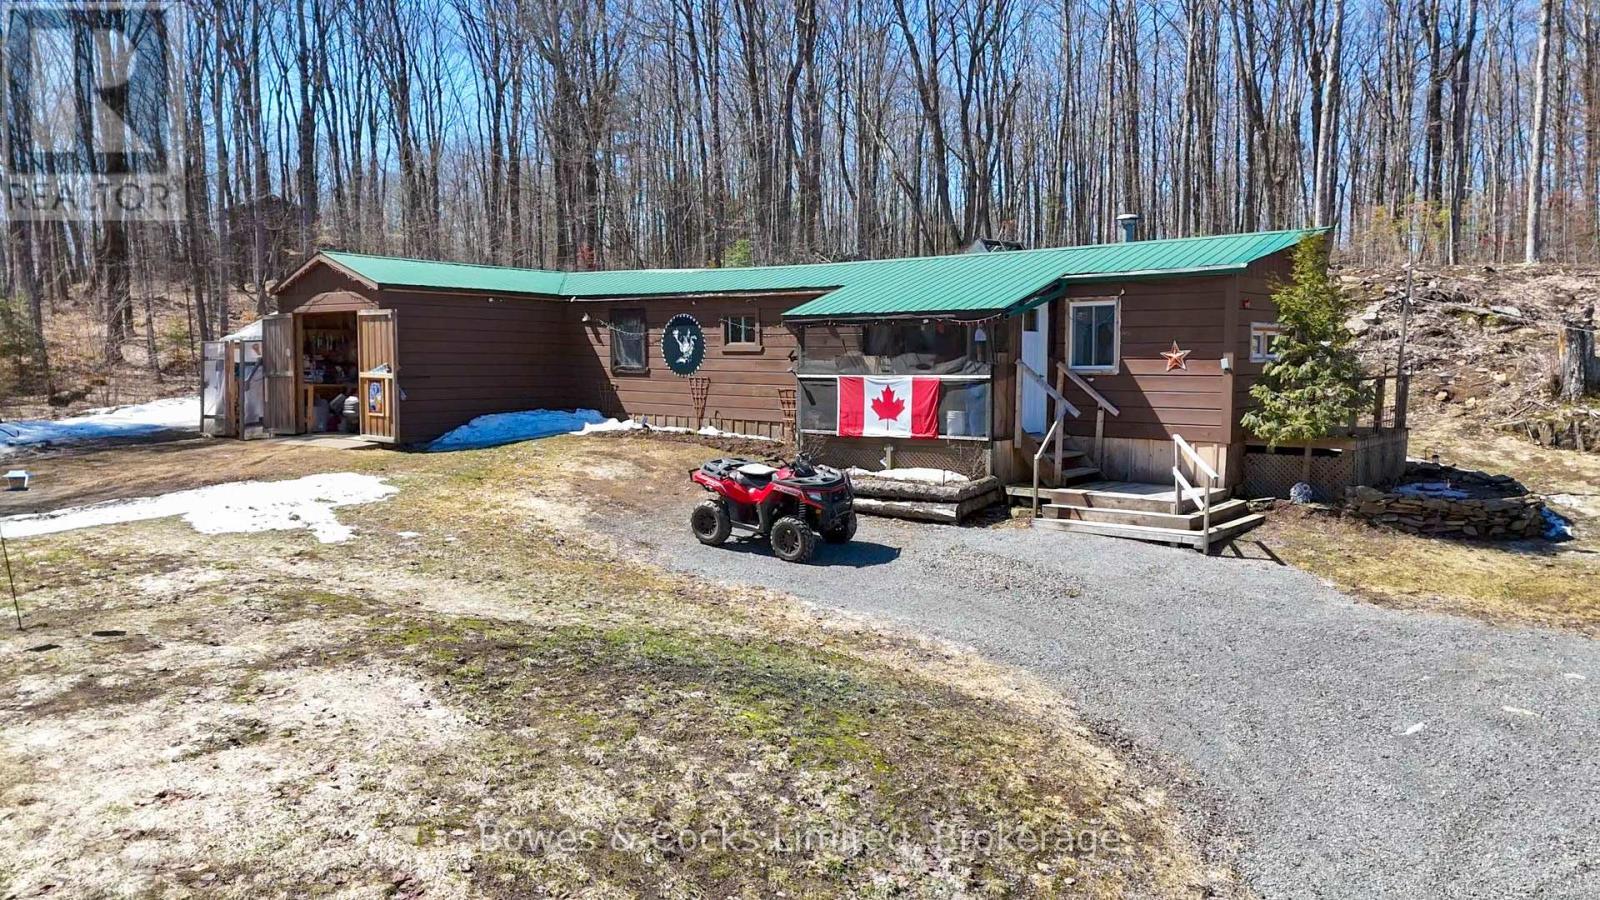
2108 Old Hastings Road
Wollaston, Ontario
Welcome to 2108 Old Hastings Rd in Coe Hill, a beautifully upgraded 2-bedroom, 1-bath mobile home set on a private and picturesque 2.11-acre lot. This property offers exceptional value with major improvements already completed, including a new septic system, drilled well, updated electrical, and kitchen. The land has been thoughtfully cleared to provide open, usable space while still maintaining a peaceful country setting, complete with a charming on-site pond-perfect for enjoying tranquil views. Multiple outbuildings add incredible functionality, including an attached workshop, woodshed, separate storage shed, and a greenhouse for year-round growing. Established flower beds and a dedicated garden area make it easy to step into a lifestyle of outdoor living and self-sufficiency. With two driveways and located on a quiet, private road, this property offers both convenience and seclusion-an ideal opportunity for first-time buyers, downsizers, or anyone looking to enjoy rural living with upgrades already in place. (id:54827)
Bowes & Cocks Limited
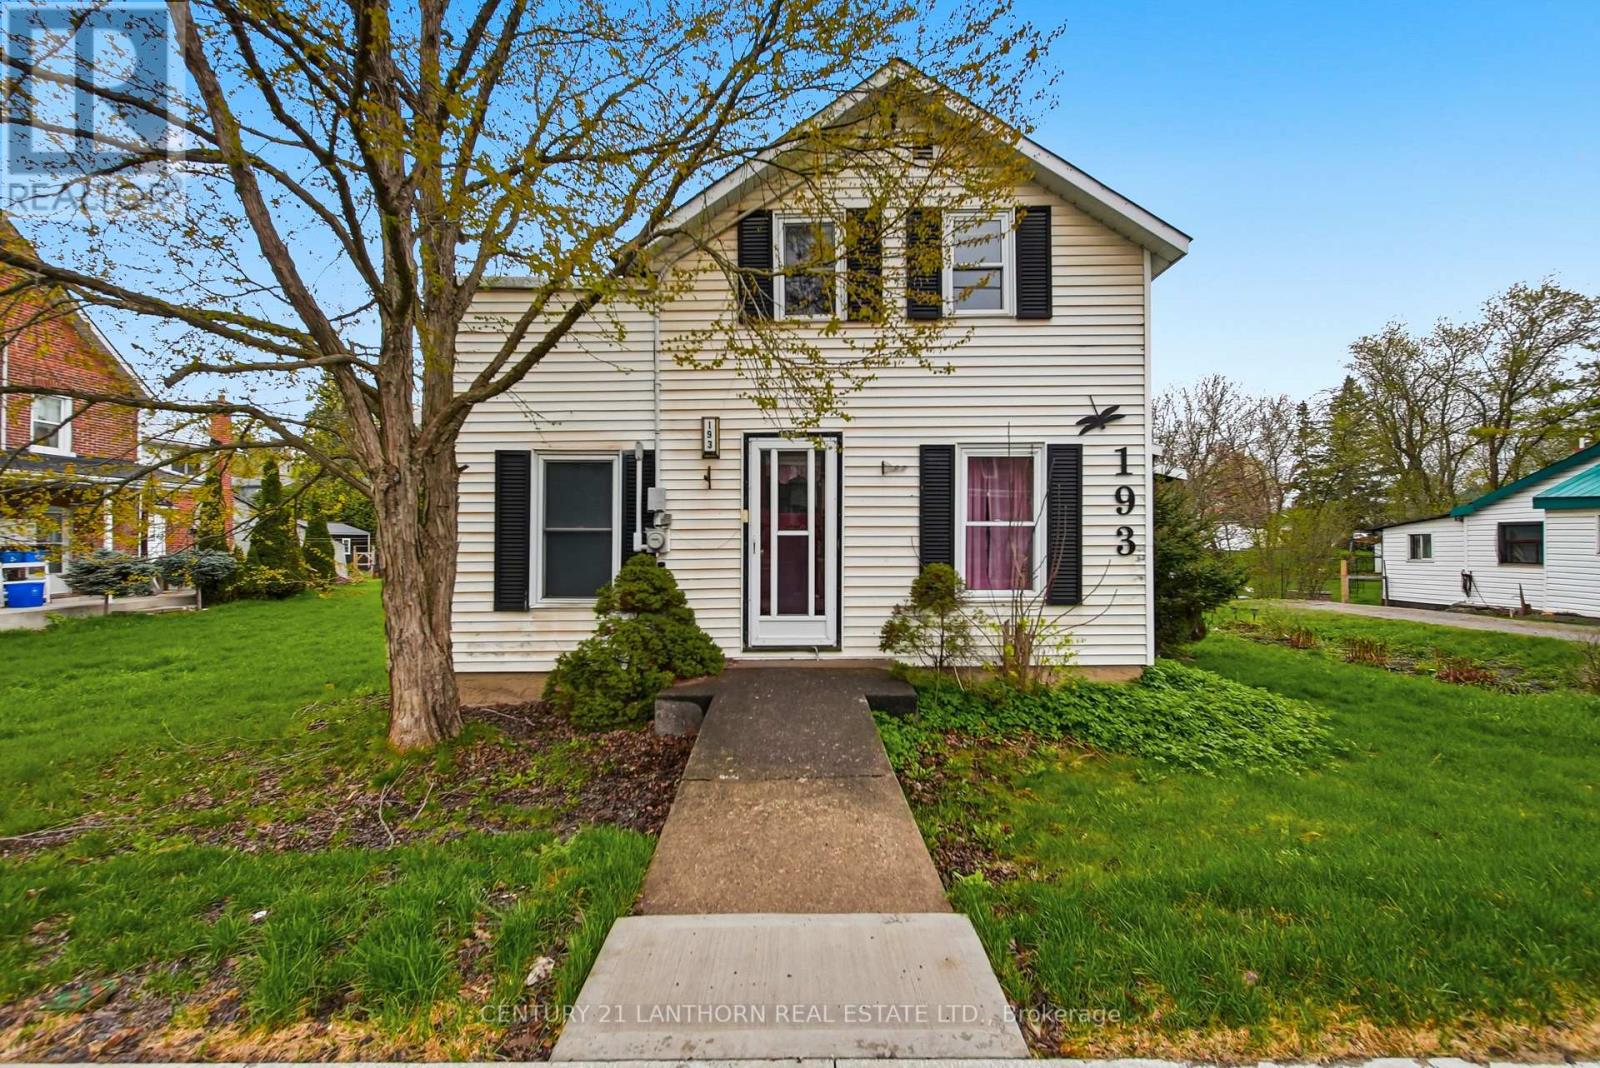
193 St. Lawrence Street E
Centre Hastings, Ontario
Welcome to small town living at its finest! This solid 1 1/2 storey vinyl-sided home with a durable metal roof sits on a generous in-town lot - plenty of space to breathe, garden, or simply enjoy the outdoors. Inside, you'll find a functional 2 bed, 1 bath layout featuring an eat-in kitchen with main floor laundry, a separate dining room, and a bright living room perfect for relaxing evenings. This home was built to last with the important upgrades! Step outside to a charming side porch and a character-filled old-style storage building. All of this in the heart of Madoc, Eastern Ontario's best-kept secret where you're steps from the school, local bakeries, boutiques, the skatepark, and the beloved O'Hara Mill trails. A smart start and a great place to put down roots! (id:54827)
Century 21 Lanthorn Real Estate Ltd.

3292 County Road 8
Prince Edward County, Ontario
Rare offering with this 140 acre parcel of very good farmland just past Waupoos. Level fields featuring loam & sandy loam soil type. Some beautiful woods as well! County Road 8 and Roses Crossroad. A must see! Possible VTB, severance possible, immediate possession! (id:54827)
RE/MAX Quinte Ltd.
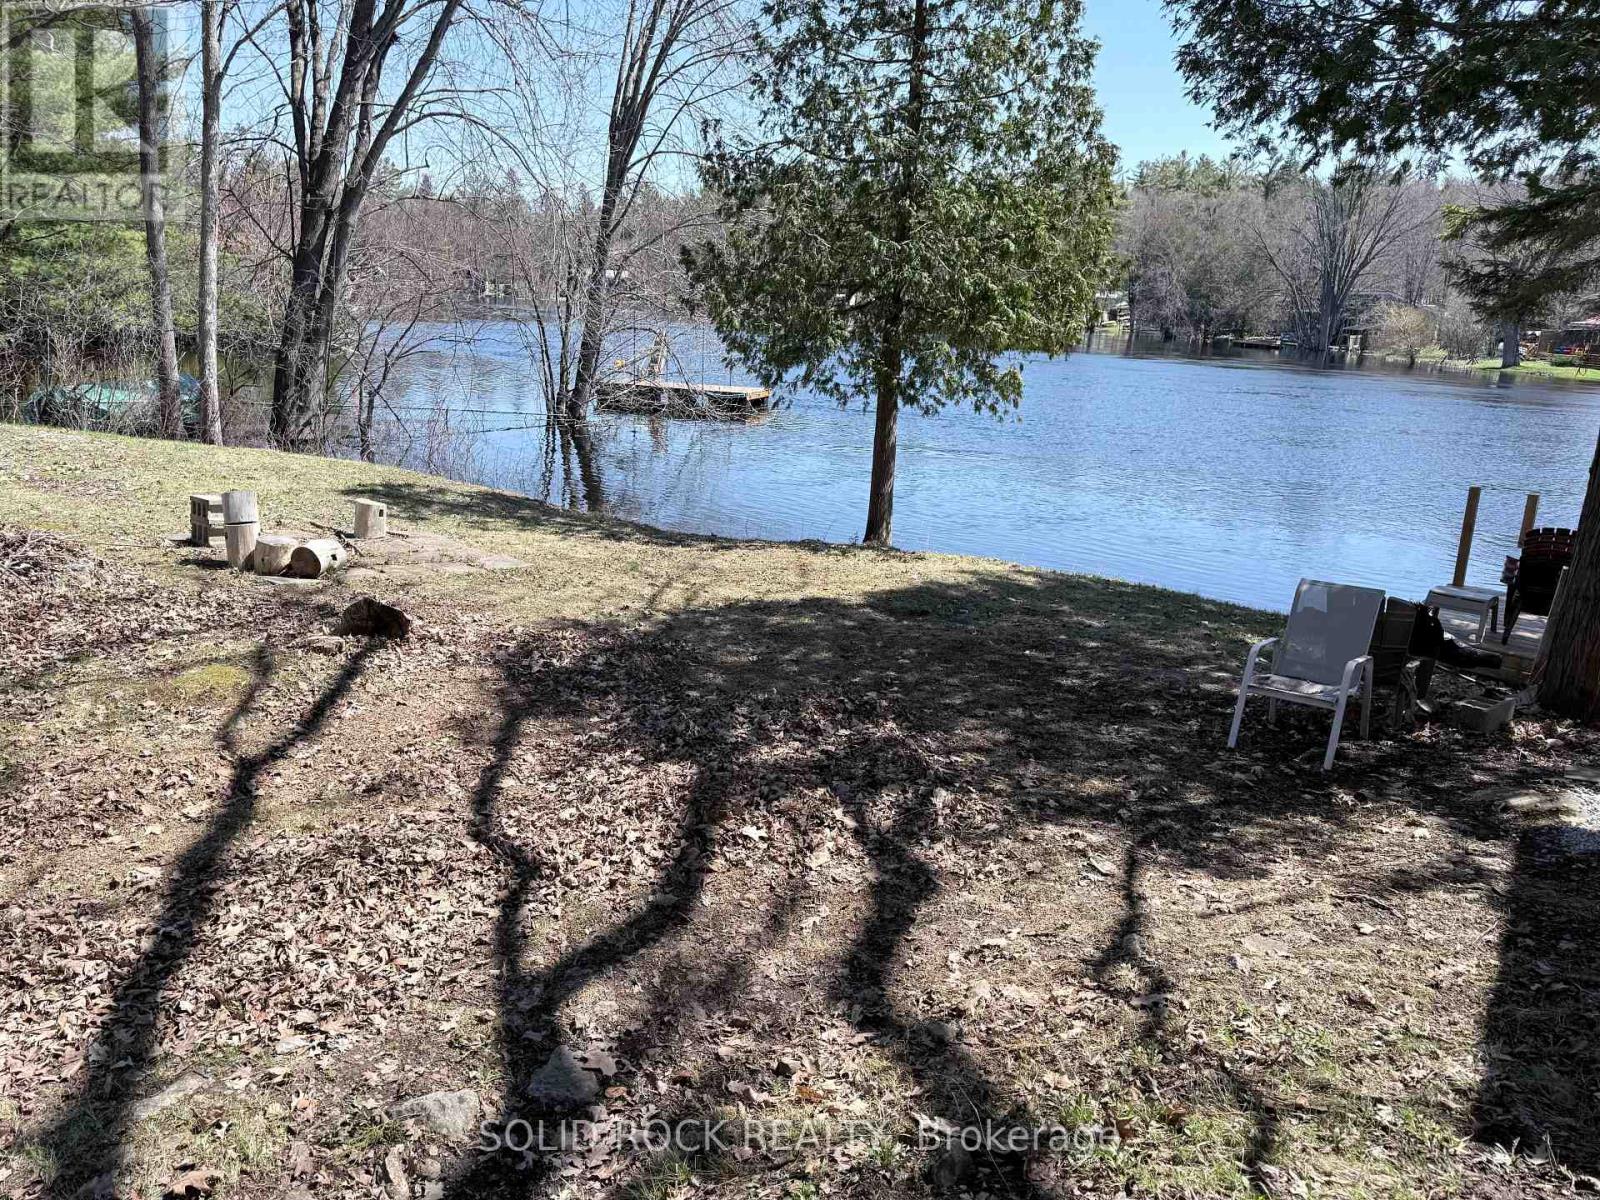
359 Rego Road
Trent Hills, Ontario
Escape to the water and enjoy the natural beauty of this vacant waterfront lot on the scenic Crowe River. Offering a peaceful setting surrounded by nature, this property is an ideal opportunity for buyers looking to invest in a future waterfront vision. The lot features a spacious deck overlooking the water-perfect for relaxing, taking in the views, and enjoying the tranquil riverside setting. Stairs lead down to the water's edge and private dock, making it easy to launch a canoe or kayak and explore the calm, picturesque surroundings. Known for its gentle flow, the Crowe River is well suited for paddling and connecting with nature. Located just minutes from Campbellford, you'll have access to local shops, restaurants, cafs, and everyday amenities, along with popular attractions such as Ferris Provincial Park, the Ranney Gorge Suspension Bridge, and the Trent-Severn Waterway. This property offers a unique opportunity for those willing to complete their due diligence and explore the possibilities within the applicable regulations. Zoned Shoreline Residential (SR) and Environmentally Protected (EP); residential use permitted, with any future development subject to required approvals. Buyers to complete due diligence. (id:54827)
Solid Rock Realty
