
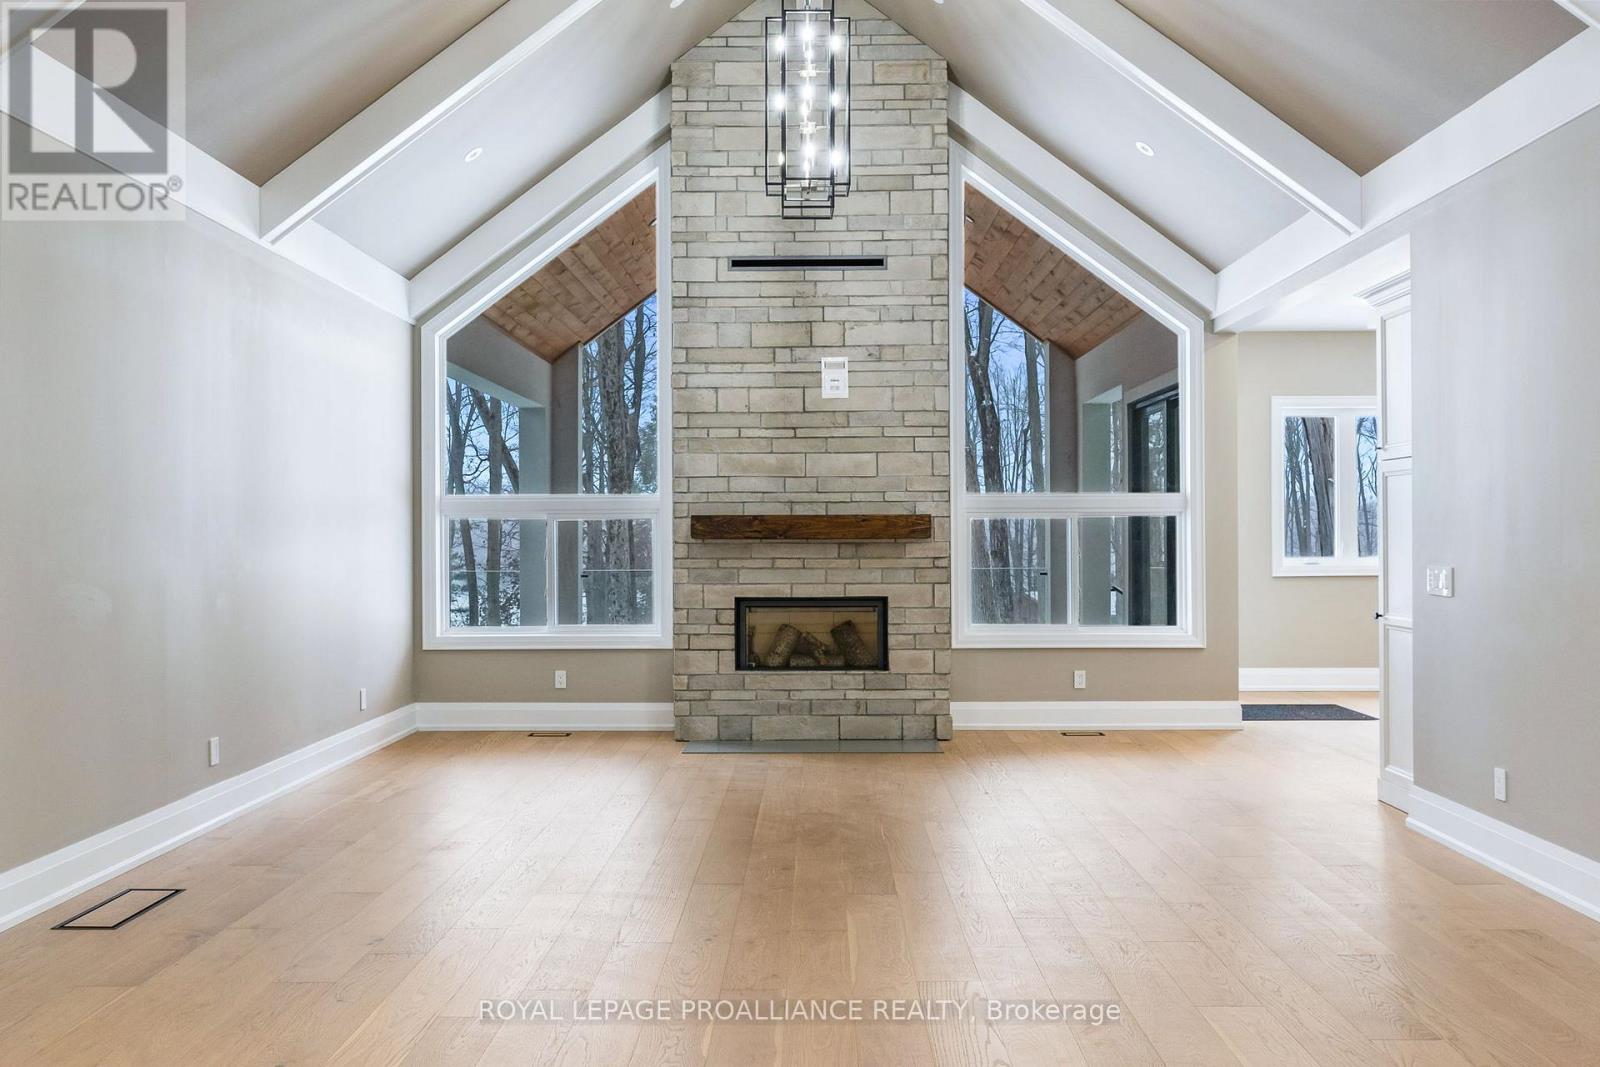
160 Sumcot Drive
Trent Lakes, Ontario
Experience elevated living in this brand-new, custom-built masterpiece. This home seamlessly blends sophisticated architectural detail with the serene lifestyle of the Kawarthas. Architectural Excellence: Stunning Interiors: 10ft ceilings on the main floor, soaring to a 16ft cathedral peak. Chef's Kitchen: Custom soft-close cabinetry, under-mount lighting, and a dramatic drop-ceiling feature over the island. Master Retreat: Tray ceilings with LED accents, a custom walk-in closet, and a spa-like ensuite with heated floors. Quality Build: Energy-efficient ICF foundation and a heated garage. Lifestyle & Community: Located just steps from the community boat launch. Relax on your composite deck with a dedicated BBQ gas line or cozy up by the wood-burning fireplace. Customization Options: The walk-out basement features 8ft ceilings and is roughed-in for a kitchen/bath-perfect for an in-law suite. Buyers can negotiate a custom appliance package or basement finishing to make this home truly their own. (id:54827)
Royal LePage Proalliance Realty
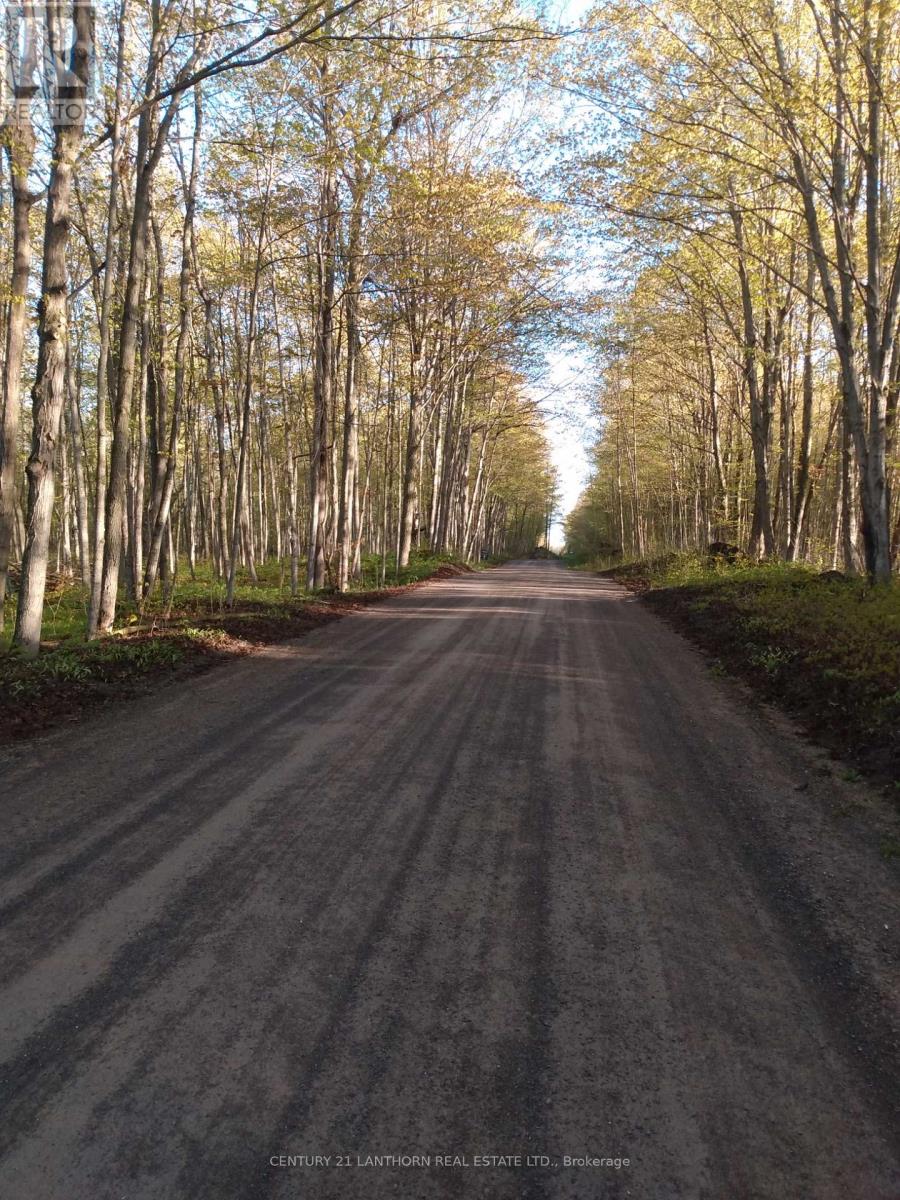
55 Post Road
Centre Hastings, Ontario
Beautiful 2.5-acre lot on an extremely quiet road! Minutes to Tweed for shopping and 25 minutes to Belleville and 401, this new lot already has a drilled well in place and driveway and area cleared. READY TO BUILD! Densely forested, with a variety of hard and softwood, including oaks and sugar maples, this lot is rare and definitely needs to be seen. Post Road is an oasis of quiet, build your dream home in the peaceful surroundings. (id:54827)
Century 21 Lanthorn Real Estate Ltd.
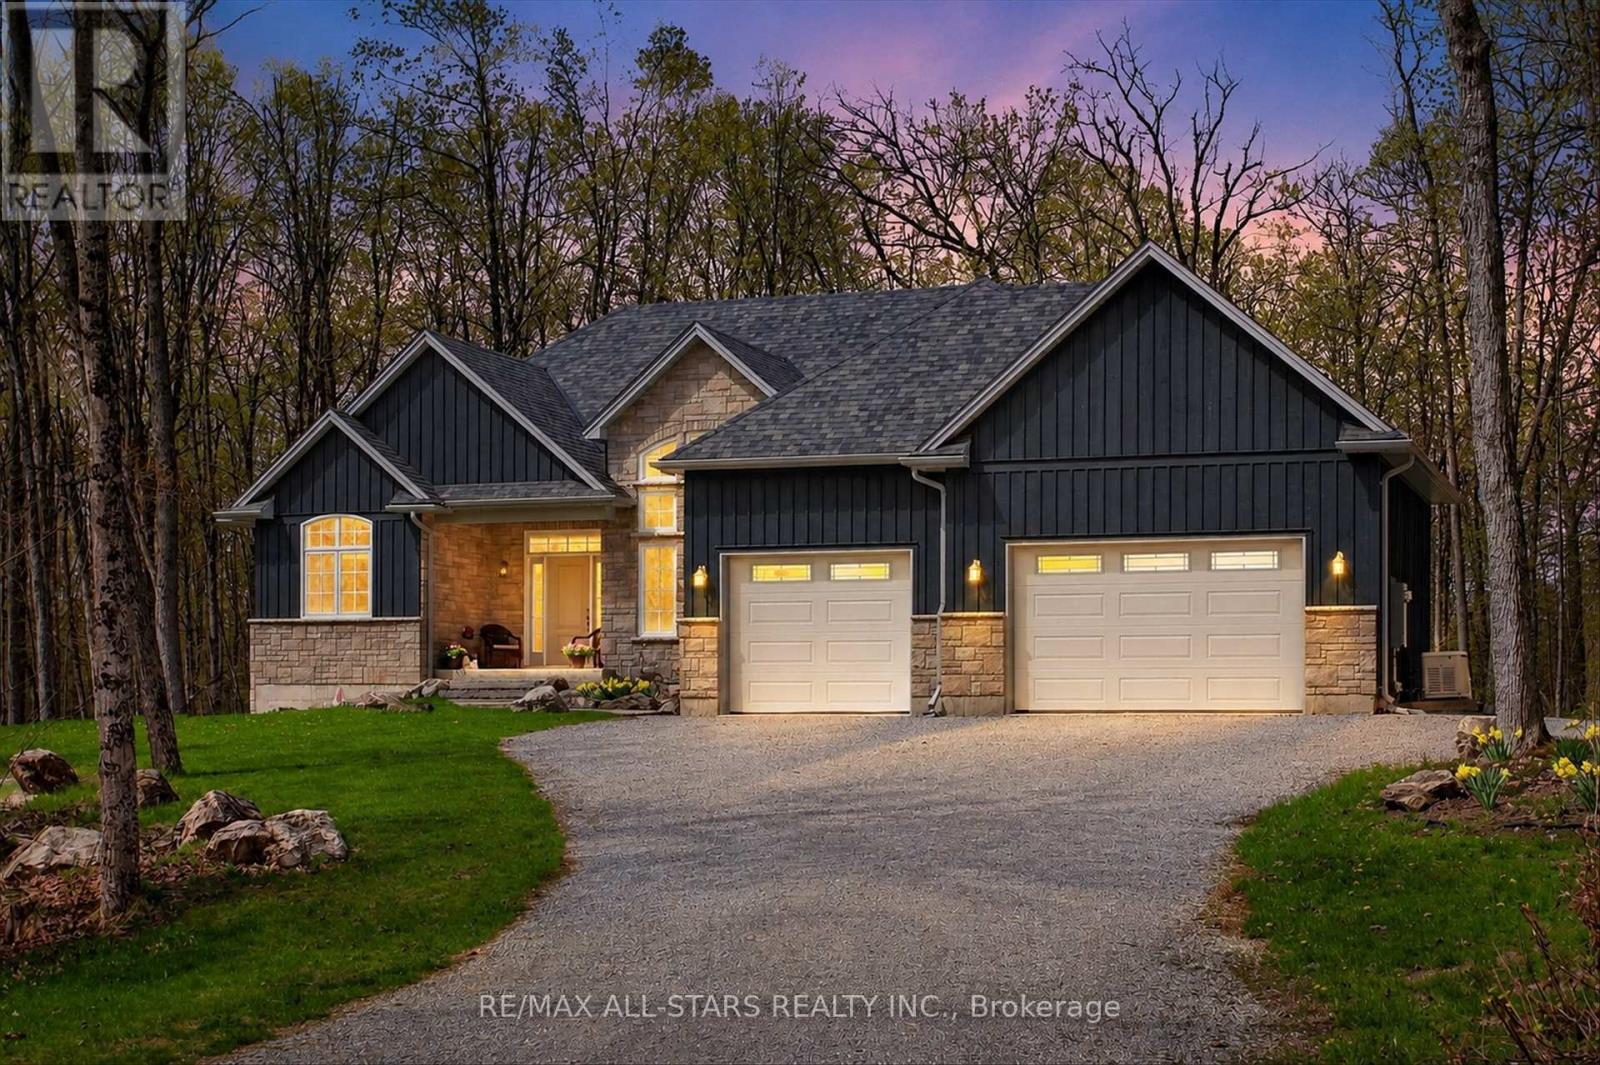
81 Lakeland Avenue
Trent Lakes, Ontario
Harvey Lakeland Estates-where nature privacy and waterfront living come together beautifully. Tucked quietly in amongst the forest this custom-built bungalow offers a blend of serenity comfort and connection to the outdoors. Step inside to a stunning open-concept layout where soaring cathedral ceilings floor-to-ceiling windows invite the forest in creating a beautiful flow between home and nature. The heart of the home is a dream kitchen designed for both everyday living and entertaining featuring generous prep space a large island and seamless connection to the living room. A cozy gas fireplace anchors the space while the eat-in area overlooks the trees offering a peaceful backdrop through every season. Step out from the kitchen onto the deck in amongst the forest-ideal for morning coffee summer dinners or quiet evenings surrounded by nature. A formal dining room adds elegance for hosting .The spacious primary suite features a walk-in closet and a beautiful 4-piece ensuite with a relaxing soaker tub. On the opposite side of the home two additional generously sized bedrooms offer comfort for family or guests. The fully finished lower level expands your living space with a walkout to a patio-ideal for large family gatherings or in-law capability. Beyond your doorstep, this is more than a home it's a lifestyle. Enjoy access to Little Bald Lake ,Big Bald Lake and Sandy Lake and Boat access to the Trent system & 11km of trials .The current owners enjoy a dock allocation on Little Bald Lake just a short walk away. Outside the landscaped grounds feature a fire pit area for summer nights under the stars all surrounded by natural privacy. A maintenance-free exterior allows you to spend more time enjoying your surroundings and less time on up keep. Efficiently heated with a cost-effective propane wood-burning furnace and equipped with a Generac backup system for peace of mind . Live where nature surrounds you water is steps away and every day feels like an escape. (id:54827)
RE/MAX All-Stars Realty Inc.
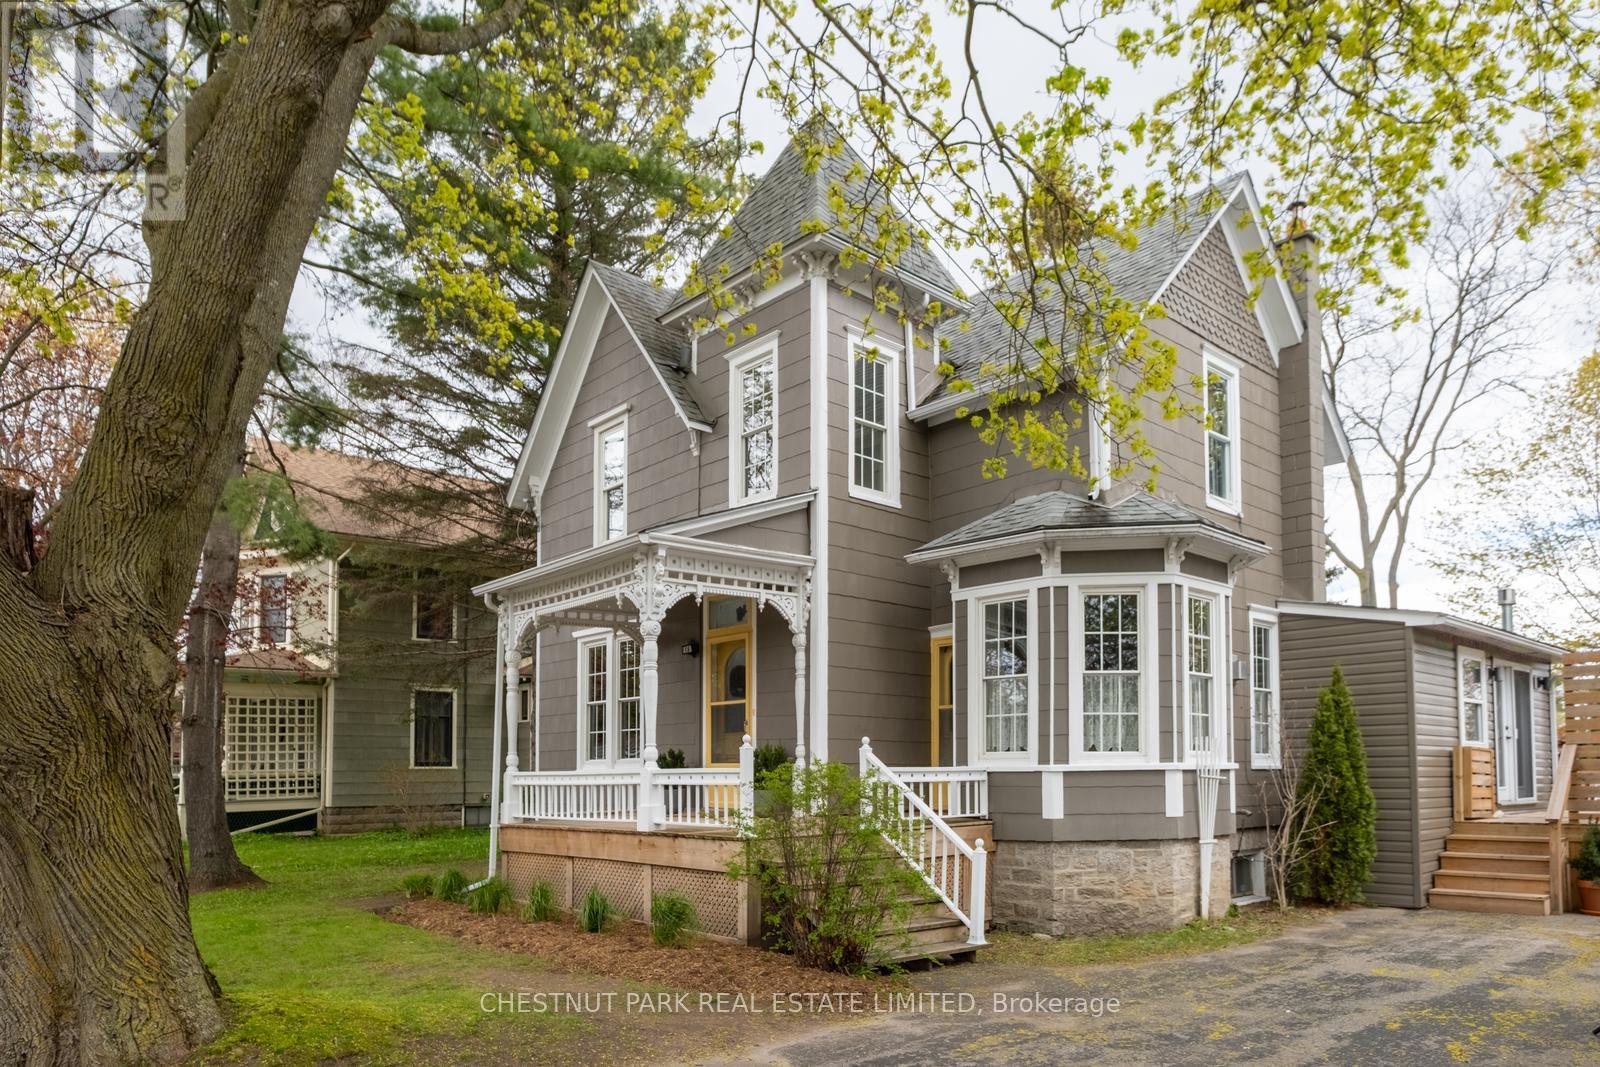
16 Johnson Street
Prince Edward County, Ontario
Perfectly positioned in the heart of Picton, 16 Johnson Street offers the rare flexibility to enjoy County living while creating income potential at the same time. Thoughtfully designed, this charming century home can function as a spacious 4 bedroom residence, or with the simple locking of one interior door, transform into a spacious 3 bedroom home with a separate 1 bedroom loft-style suite, complete with its own kitchen and private access. Ideal for multi-generational living, entertaining guests, rental income, or the perfect County retreat. Full of warmth and character, the home immediately stands out with its charming turret, freshly painted exterior siding, inviting front porch, and stately curb appeal. Inside, rich hardwood floors run throughout, complemented by lovely architectural details, oversized windows, and a unique staircase leading to the second floor where three spacious bedrooms and a fully updated bathroom await. At the rear of the home, a second staircase leads to the versatile Scandinavian-inspired loft suite, offering exceptional flexibility in layout and use.The main floor features bright and welcoming living spaces including a formal dining room, stylish living room, versatile and cozy den, and two separate kitchen areas that further enhances the home's adaptable floor plan. Well maintained throughout, this property blends timeless character and everyday practicality with ease. Step outside to enjoy the newly built back deck, perfect for entertaining or quiet summer evenings overlooking the spacious, and a fully fenced backyard, framed by mature trees. With plenty of room for gardens, play space, and outdoor gatherings, the outdoor space is just as appealing as the interior. Private parking and a new backyard shed complete the offering. A unique opportunity in one of Prince Edward County's most loved communities, just moments from Picton's shops, restaurants, galleries, wineries, and everything you have come to enjoy about the County. (id:54827)
Chestnut Park Real Estate Limited
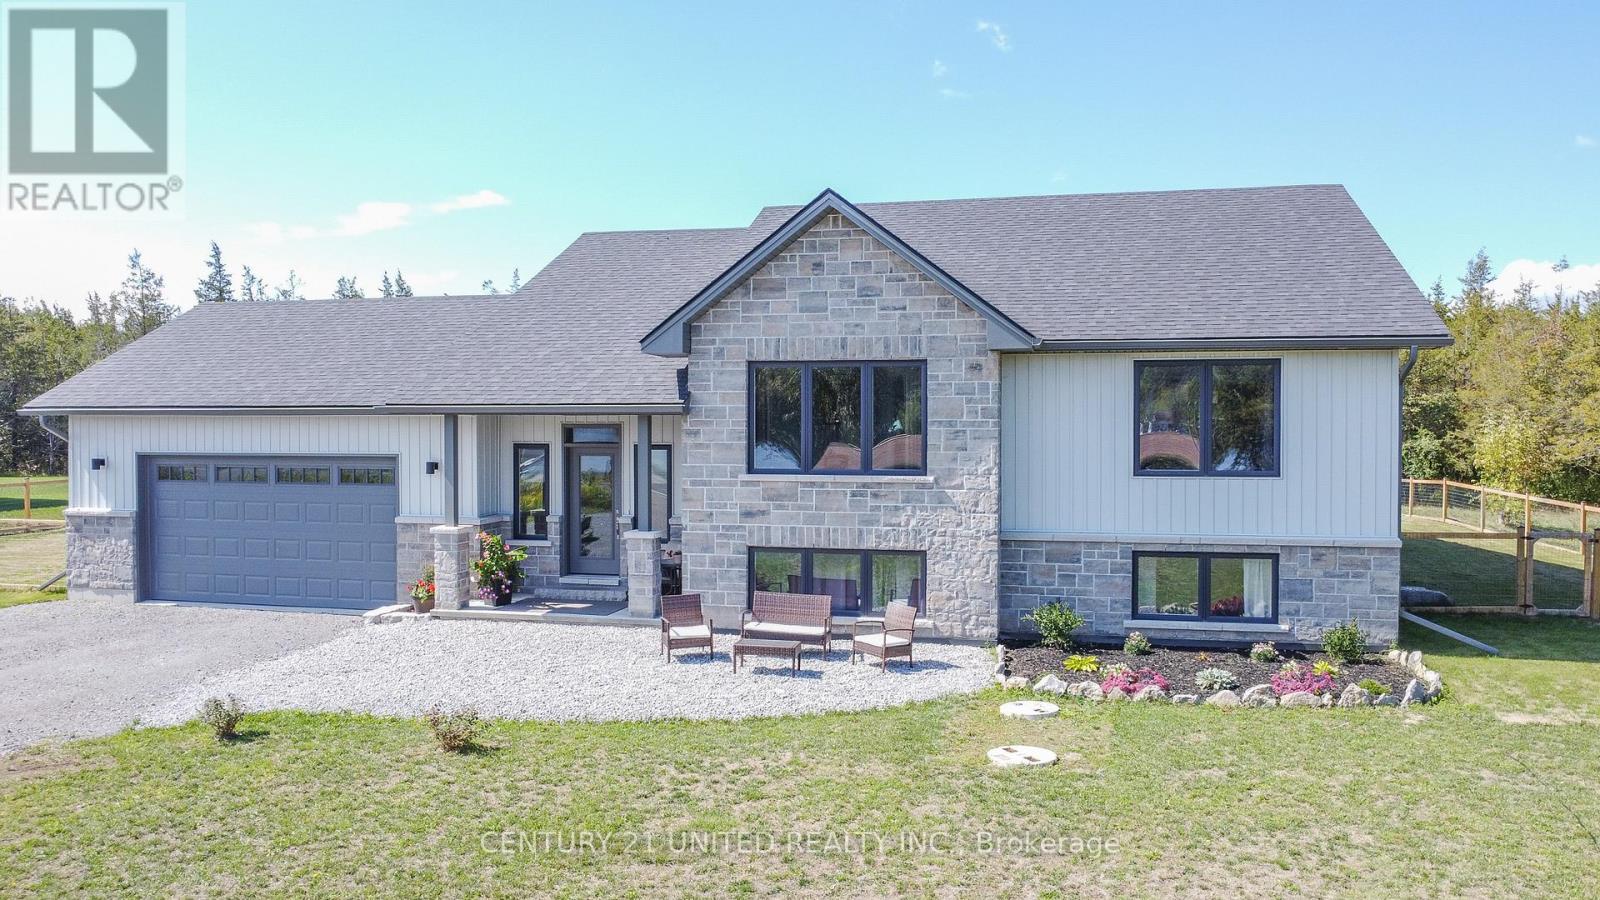
6690 County Road 50
Trent Hills, Ontario
Welcome to this beautifully designed raised bungalow, built in 2021 and situated on a spacious 1-acre lot with picturesque views of the Trent River right across the street. Offering 3+3 bedrooms and 3 full bathrooms, this home provides ample space for families, guests, or multi-generational living. Step into the open-concept main floor featuring vaulted ceilings, and a cozy propane fireplace. The kitchen and dining area flow seamlessly to the deck and fully fenced portion of the backyard, ideal for entertaining or enjoying quiet evenings around the natural flagstone firepit area. The fully finished basement boasts 9-foot ceilings, oversized windows, kitchenette and three additional bedrooms, creating a bright and welcoming lower level. Located just 5 minutes north of Campbellford, you're close to all town amenities, including the famous Dooher's Bakery and Empire Cheese Factory. This is country living with convenience! Don't miss your chance to own a modern home in a peaceful setting with river views. (id:54827)
Century 21 United Realty Inc.
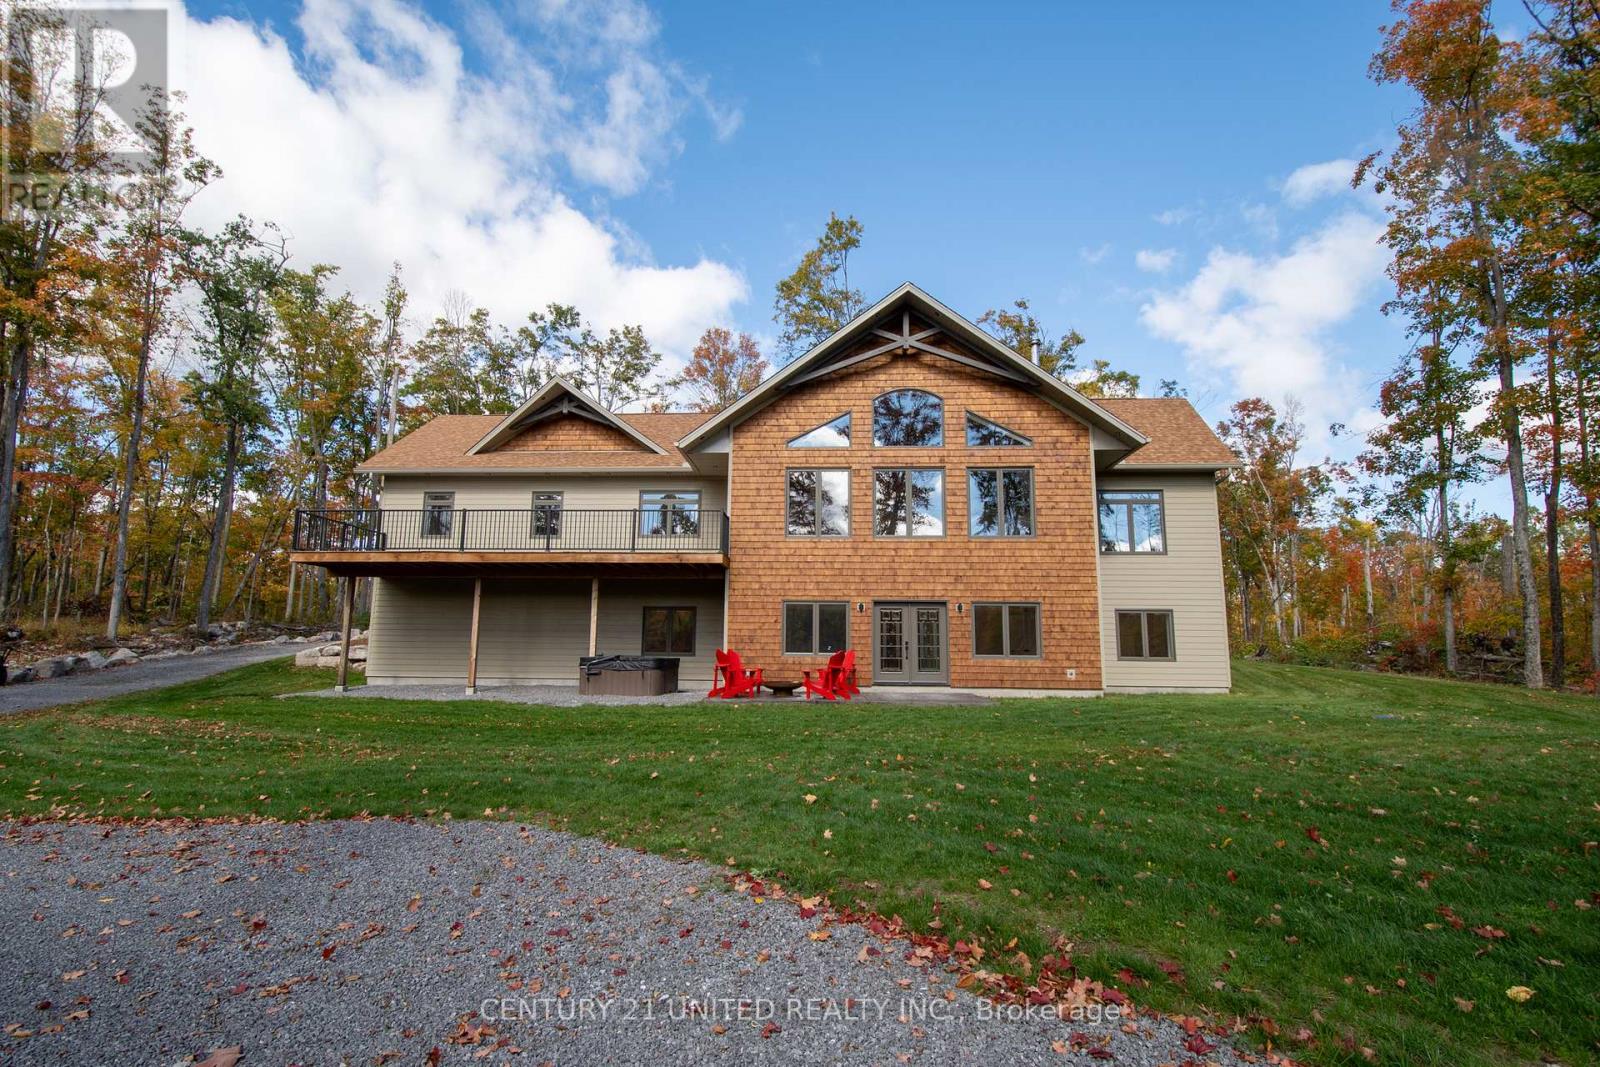
318 County Road 47
Havelock-Belmont-Methuen, Ontario
ABSOLUTELY BEAUTIFUL 1 YEAR OLD ICF HOME JUST MINUTES NORTH OF HAVELOCK. VERY PRIVATE SETTING AMONGST THE TREES SITTING ON APPROXIMATELY 4.5 ACRES. THE MAIN FLOOR HAS 3 BEDROOMS, TWO BATHS, LAUNDRY ROOM, LARGE OPEN CONCEPT LIVING AREA WITH CATHEDRAL CEILINGS, A COSY WOOD FIREPLACE AND A FULL WALL OF WINDOWS, ALLOWING THE NATURAL LIGHT TO SHINE IN. WITH THE ICF CONSTRUCTION AND THE DESIGN OF THE HOME, YOUR COST FOR HEATING IS VERY AFFORDABLE. THE KITCHEN WITH ITS HEATED FLOOR HAS AN ABUNDANCE OF CUPBOARDS AND COUNTER SPACE FOR ALL OF YOU CHEFS OUT THERE. A SPACIOUS PRIMARY BEDROOM HAS A WALK THROUGH CLOSET AND A 3 PIECE ENSUITE. ALSO HAS TWO SECONDARY BEDROOMS. THE LOWER LEVEL IS FULLY FINISHED WITH A 4TH BEDROOM AND A 3PC WASHROOM.THE RECREATION ROOM IS HUGE WITH ROOM FOR ALL OF THE FAMILY TO GATHER, ALSO THE HEATED FLOOR MAKES IT VERY COMFORTABLE. THE WALK OUT GIVES YOU EASY ACCESS TO THE FRONT YARD AND PATIO. JUST DRIVING BY THIS HOUSE WILL MAKE YOU WANT TO COME IN FOR A LOOK, IT HAS A FULL WALK OUT IN THE FRONT WITH A STAMPED CONCRETE PATIO AND YARD. THE DRIVEWAY GOES UP IN BEHIND WHERE THE ENTRANCE TO THE MAIN LEVEL AND GARAGE ARE. ALL THIS AND ONLY 8 MINUTES TO HAVELOCK, AND THE PUBLIC BOAT LAUNCH TO ROUND LAKE IS JUST DOWN THE ROAD. (id:54827)
Century 21 United Realty Inc.
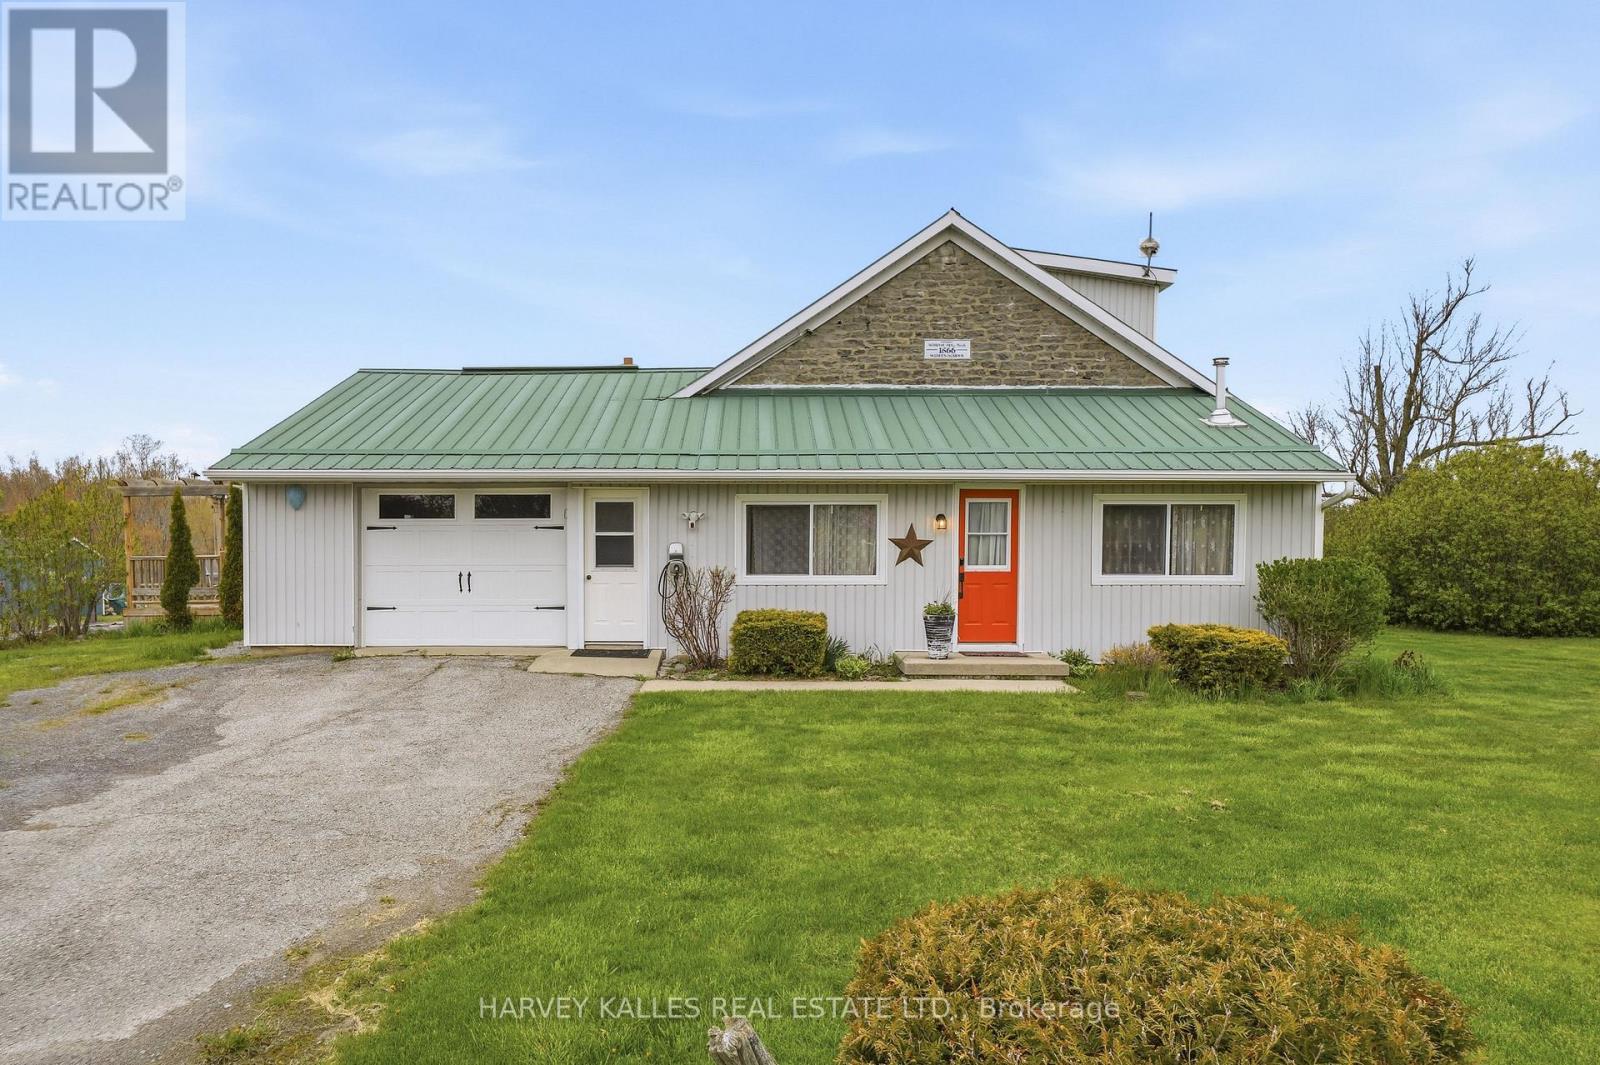
8 School House Road
Prince Edward County, Ontario
Historic Charm Meets Proven Investment Opportunity in Prince Edward County. Welcome to 8 School House Rd, a rare offering in the heart of Athol - just minutes south of Picton and a short drive to Sandbanks Provincial Park. Originally built in 1866, this beautifully restored schoolhouse blends rich heritage character with modern comfort, creating a truly one-of-a-kind property. Set on a well-maintained lot, this iconic residence features two-foot-thick limestone walls, original wood flooring, and timeless architectural details that honour its historic roots. The thoughtfully updated interior offers 3 bedrooms (3 queen beds + sofa bed), 1 bath, a full kitchen, dining area, and inviting living spaces designed for relaxation and entertaining. Outdoors, enjoy a fenced private yard, an above-ground pool if you'd like it, covered pergola, BBQ, and fire pit-perfect for hosting family and guests. Notably, the property is a grandfathered, licensed Short Term Accommodation (STA) since 2020, offering a rare opportunity for buyers seeking both lifestyle and income potential in Prince Edward County. Whether you're looking for a distinctive personal retreat, a turnkey investment, or a blend of both, The County School House delivers unmatched character, location, and versatility (id:54827)
Harvey Kalles Real Estate Ltd.
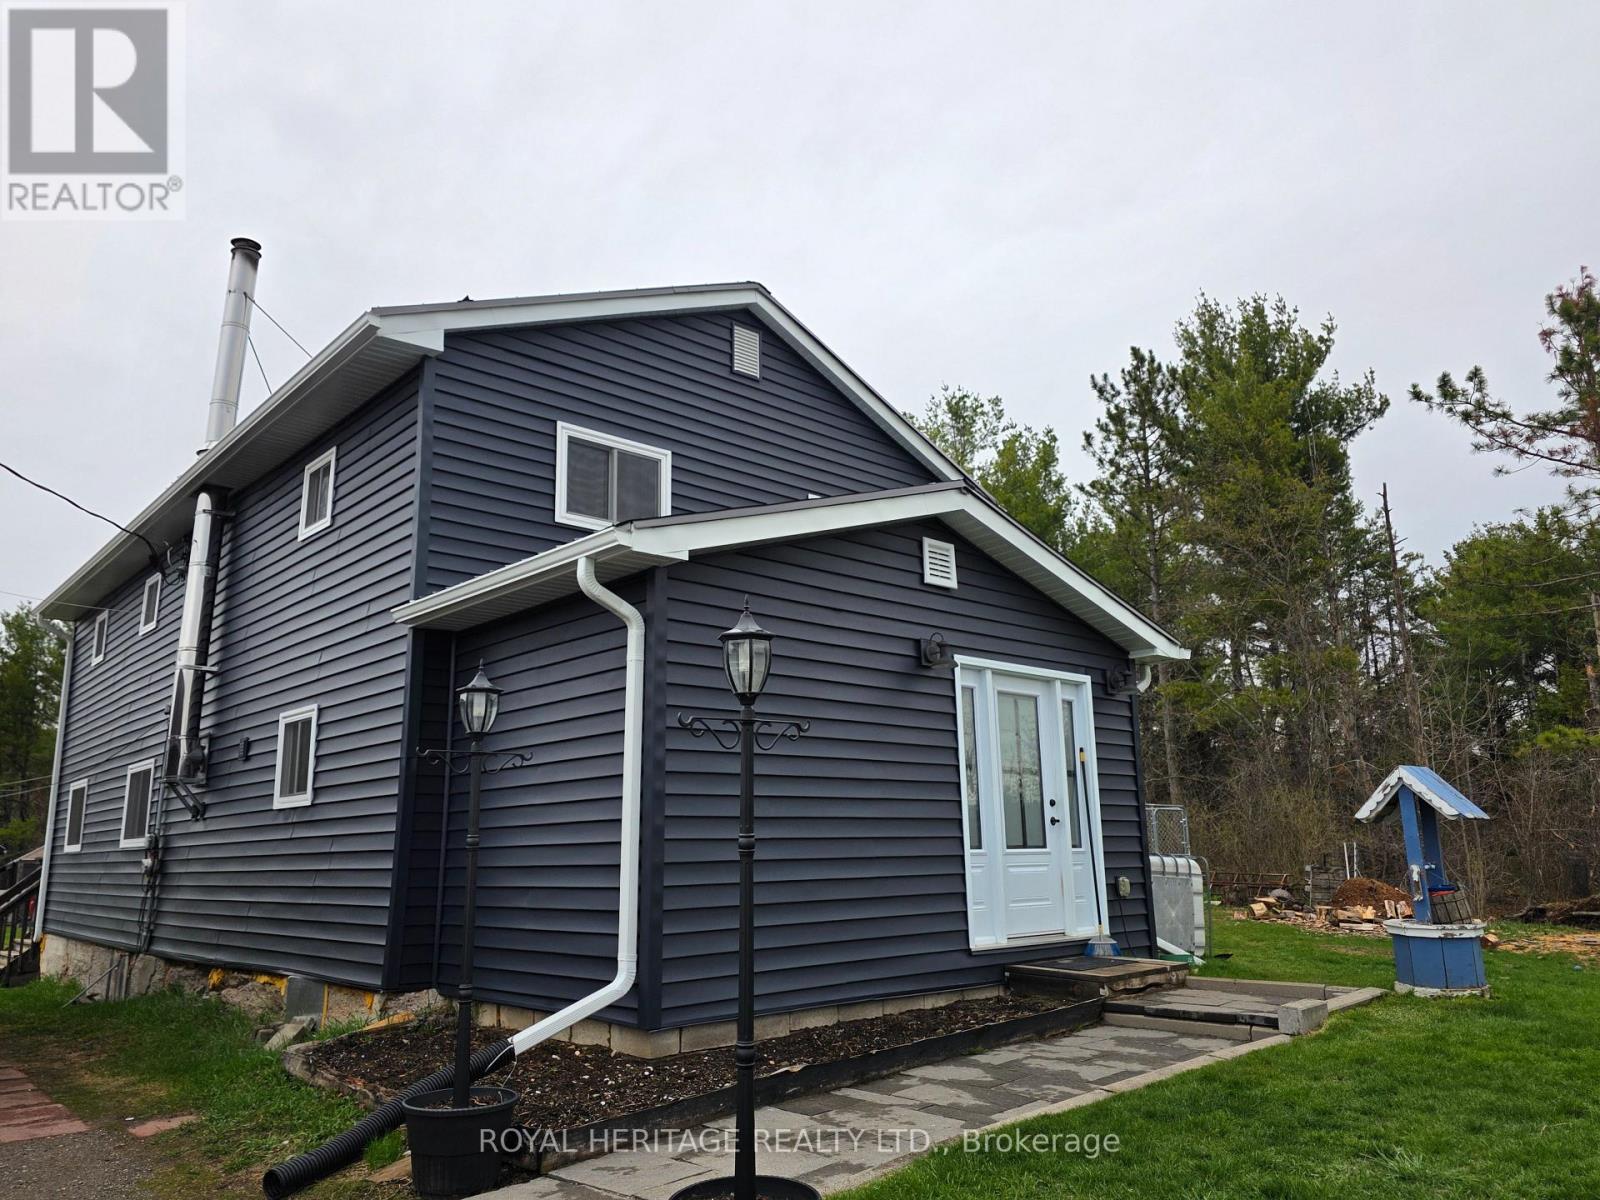
20 Lilac Lane
Madoc, Ontario
Welcome To 20 Lilac Lane. Situated near the town of Madoc, this 4 bedroom home on just over half an acre is the perfect place to raise a family. Off the main road and at the end of a laneway, you will find yourself in a small piece of paradise that is quiet and secluded, where trees and nature surround you. The large, level backyard yearns to be played on, while the inviting deck provides a place to entertain or relax. The home's large foyer, with a closet and pantry, leads to an open kitchen and dining area. Centre island, quartz counters, stainless steel appliances, spacious living room with wood stove and wall-mounted propane furnace, leads out to the deck and spacious yard. The laundry room and 4-piece bath round out the main floor. Upstairs is the large Primary bedroom with 2 separate closets, a 2-piece bath, and 3 more large bedrooms. The home is clad in new siding, soffits, and eaves trough (2025), new windows (2024), new doors (2025), and a steel roof. There is a detached single-car garage with an attached carport, sheds, and a 20x20 barn with a loft for storing your outdoor toys. Don't miss out on your chance for peace and tranquility, Book your showing today! (id:54827)
Royal Heritage Realty Ltd.
156 Ponacka Road
Hastings Highlands, Ontario
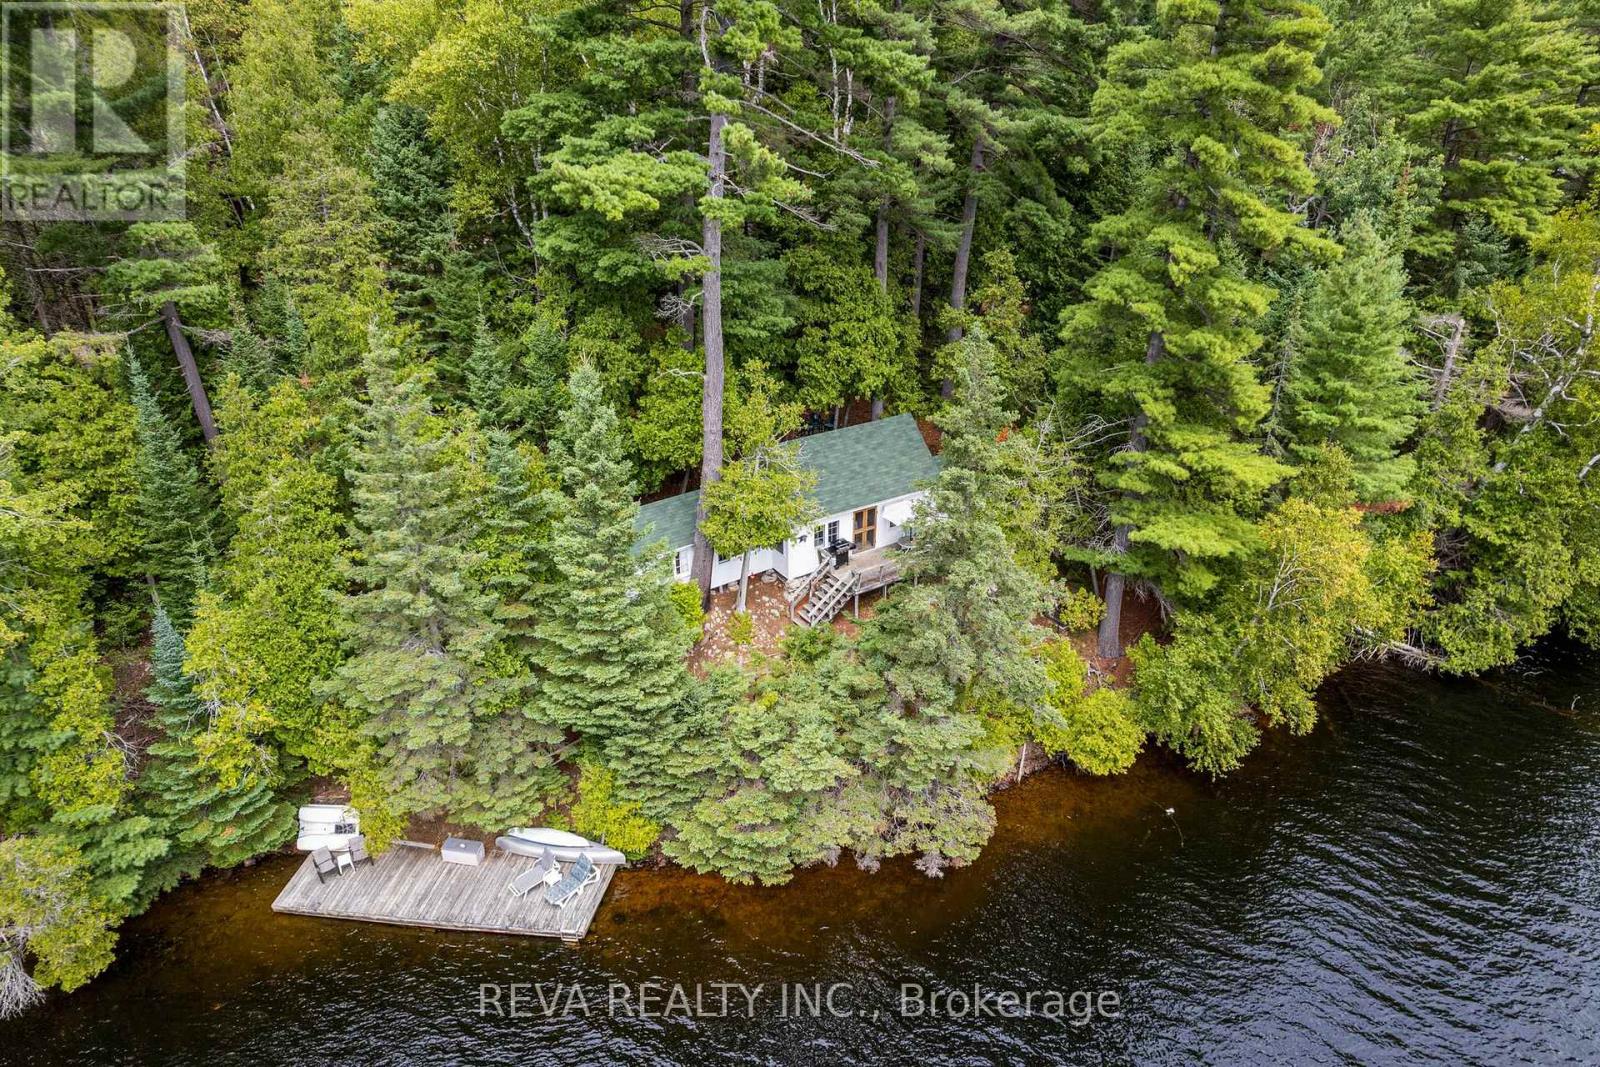
156 Ponacka Road - Step back in time with this cherished 1926 traditional cottage, family owned for generations and set on 251 feet of pristine West Bay shoreline on Baptiste Lake. Classic Canadian in every sense, the property offers panoramic views of the lake and forest, perfect swimming, and a choice of sun or shade. Three bedrooms, a deck, a dock, and a canopy of mature trees create a private and timeless setting, with four-season road access providing a front row seat to the changing seasons. Continue cottage life exactly as it has been lived and loved, or bring your vision and build your dream home on one of Bancroft's most desirable shorelines. This is a rare opportunity to own a piece of history and to make it your own. (id:54827)
Reva Realty Inc.
3071 County Road 13
Prince Edward County, Ontario
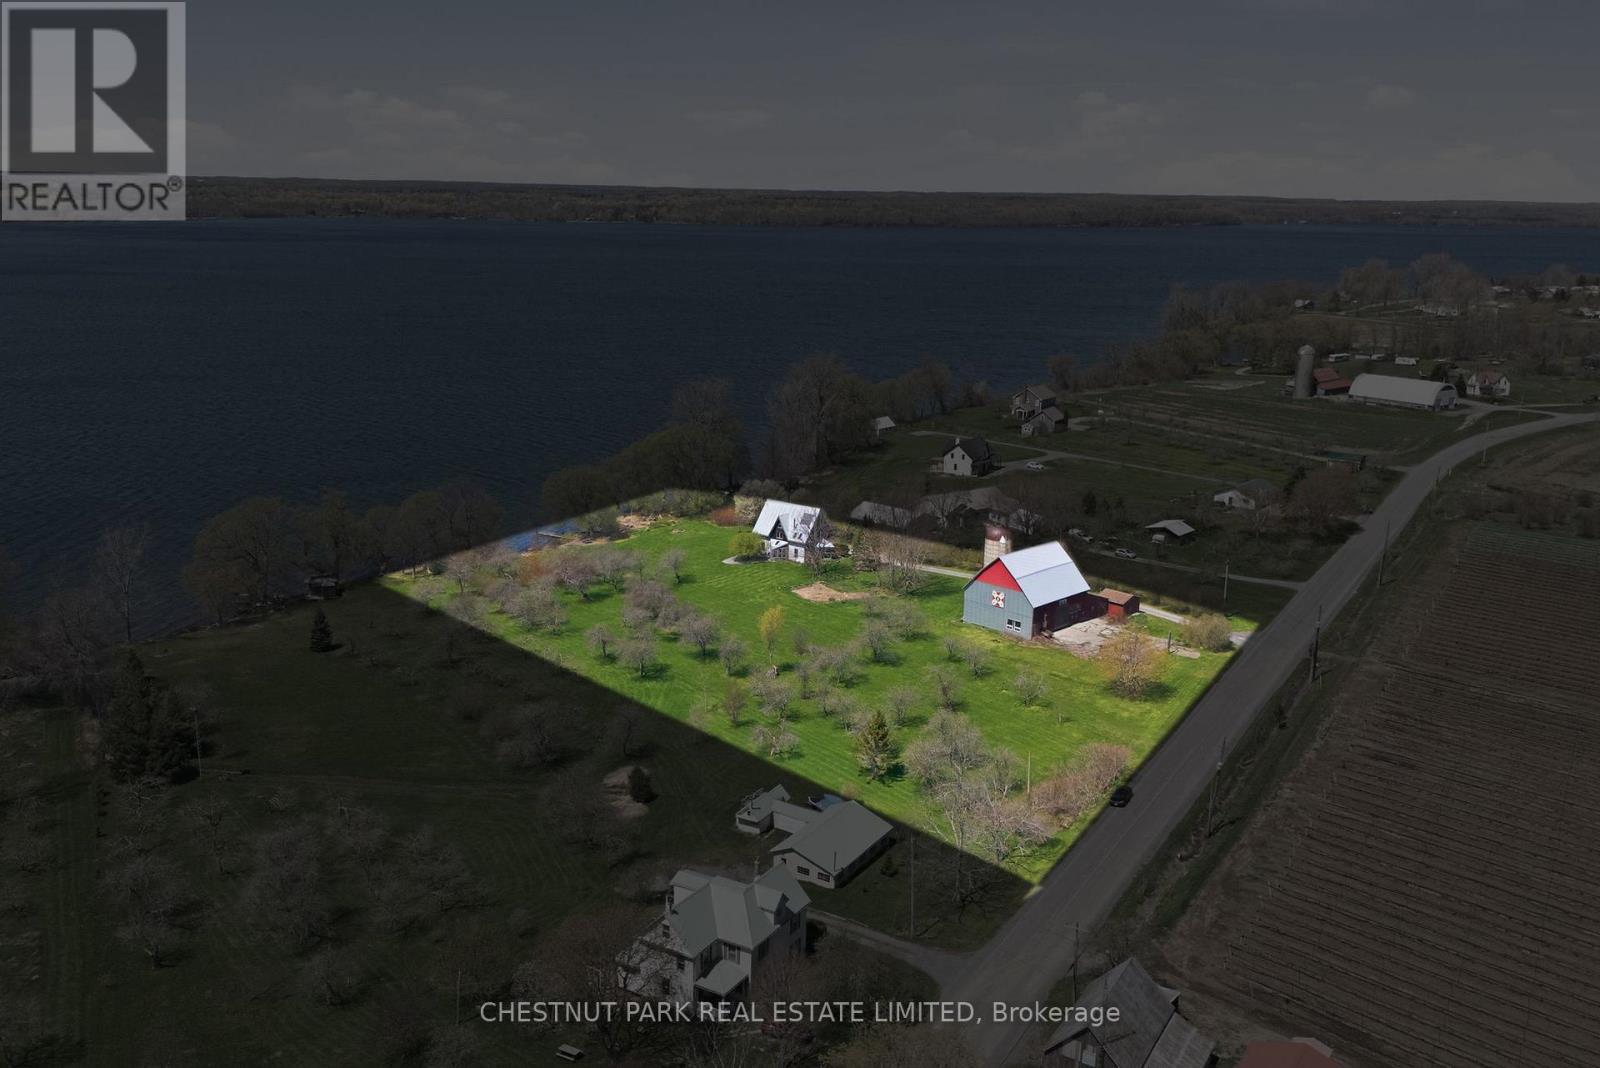
THE BLIZZMAX BARN AND MENNACHER HOUSE: First time offered, this exceptional South Bay holding distills the essence and nostalgia of Prince Edward County living into a singular, highly considered offering. Set across 2.8 acres with over 230 feet of pristine level waterfront, the property unfolds with a quiet confidence, where architecture, land, sustainability and water exist in deliberate balance. At its core, heritage acclaim has been appointed and respected through a simple house form lens, bringing together the influence of Modern Movement and German-inspired craftsmanship characterized by a functional approach. A Modernist West Coast architectural style rare in PEC, and in Ontario generally. Clean lines, natural materials, and exposed timber frame a series of light-filled interiors where vaulted planes and an intuitive flow create both openness and intimacy. Four bedrooms and two baths include a striking third-floor loft suite, an elevated retreat offering a sense of calm and perspective above it all. The grounds are gently composed with apple trees, garden areas, and open lawns that roll toward the shoreline, establishing a seamless connection between indoors and out. Swimming, on-water recreation, and long, unhurried afternoons at the edge of the bay with breezes define the rhythm here while sunsets and evenings are shaped by shifting light across the horizon. A notable 3,100 sq. ft. heavy-timber framed Barn with Feed Silo constructed with pre-cast concrete stave blocks introduces a rare and compelling dimension, offering expansive space for studio work, gatherings, or evolving creative pursuits. It stands as both a functional asset and an invitation to imagine your own lifestyle vocations within the canvas. In a neighbourhood where offerings are increasingly scarce on this scale, this is a property shaped by heritage, design, and a deep sense of place, an opportunity to carry forward a legacy of thoughtful stewardship in an extraordinary setting. (id:54827)
Chestnut Park Real Estate Limited
544 Highway 35
Kawartha Lakes, Ontario
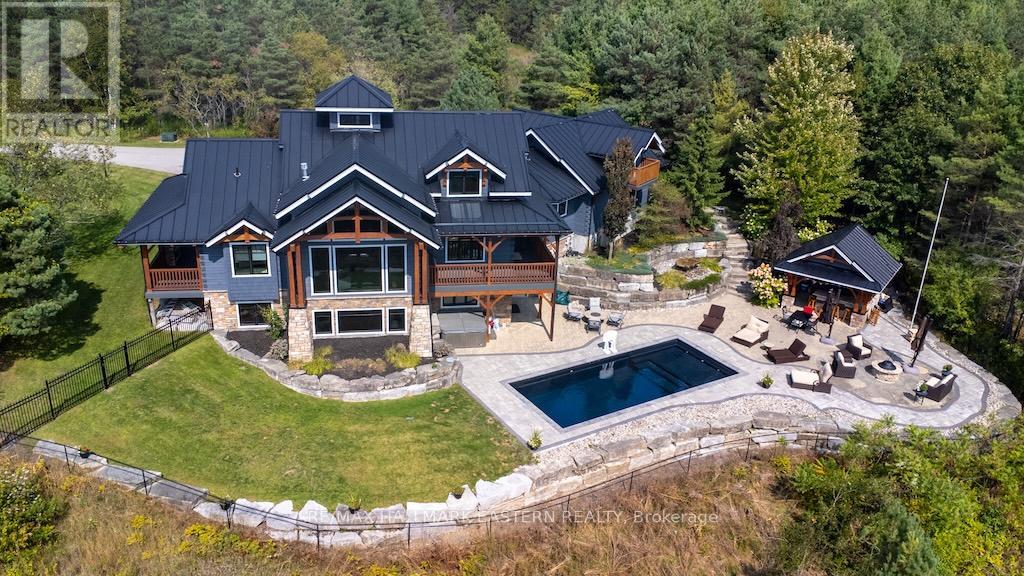
Welcome to an 18 acre custom built Timber Discovery log dream home! This home is truly unique and a must see! The custom built log home has rustic charm with many modern amenities. Home is situated on a large 18 acre lot and is a stunning log home. Equipped with iron and stone gates, this home has an exceptional great room with vaulted ceilings and beautiful stone fireplace. The primary bedroom features a gas fireplace and walk out to the deck. Open concept kitchen, 5 bedrooms, 3-1/2 baths, sauna, games room, recreation room, inground pool, poolside cabana and outdoor firepit. The home in beautifully landscaped and surrounded with towering oaks. Attached garage features a loft for additional living space. Total living space is 4,052 sq.ft. (id:54827)
RE/MAX Hallmark Eastern Realty
1765 Big Island Road N
Prince Edward County, Ontario
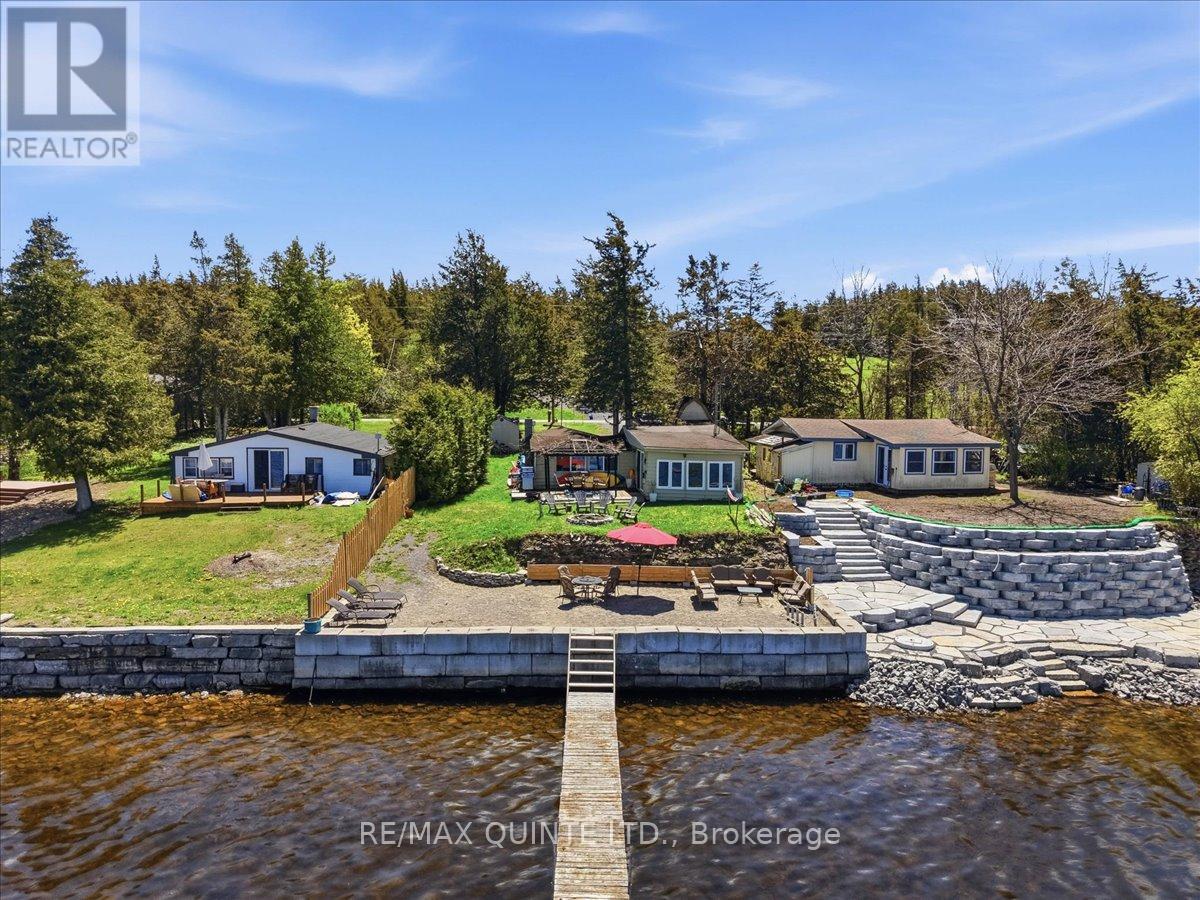
Welcome to your Prince Edward County waterfront escape on Big Island-a charming seasonal cottage with the privacy you want and the convenience you need, just 15 minutes from Picton and 30 minutes from Belleville. Set along the north side of Big Island overlooking the Bay of Quinte, this inviting property offers peaceful water views, excellent fishing, and easy access to boating, swimming, and relaxed summer days by the shore. The cottage features 2 bedrooms, plus a separate bunkie with 2 additional beds, making it ideal for hosting family and friends. Designed for enjoyment through spring, summer, and fall, the property includes a cozy woodstove in the kitchen for added comfort during cooler evenings and a/c for the warm summer months. A concrete break-wall helps protect the shoreline, while the man-made beach creates a welcoming space to unwind at the water's edge. Whether you are searching for a quiet weekend retreat or a classic County getaway to make your own, this Big Island cottage is ready to be enjoyed. (id:54827)
RE/MAX Quinte Ltd.
