
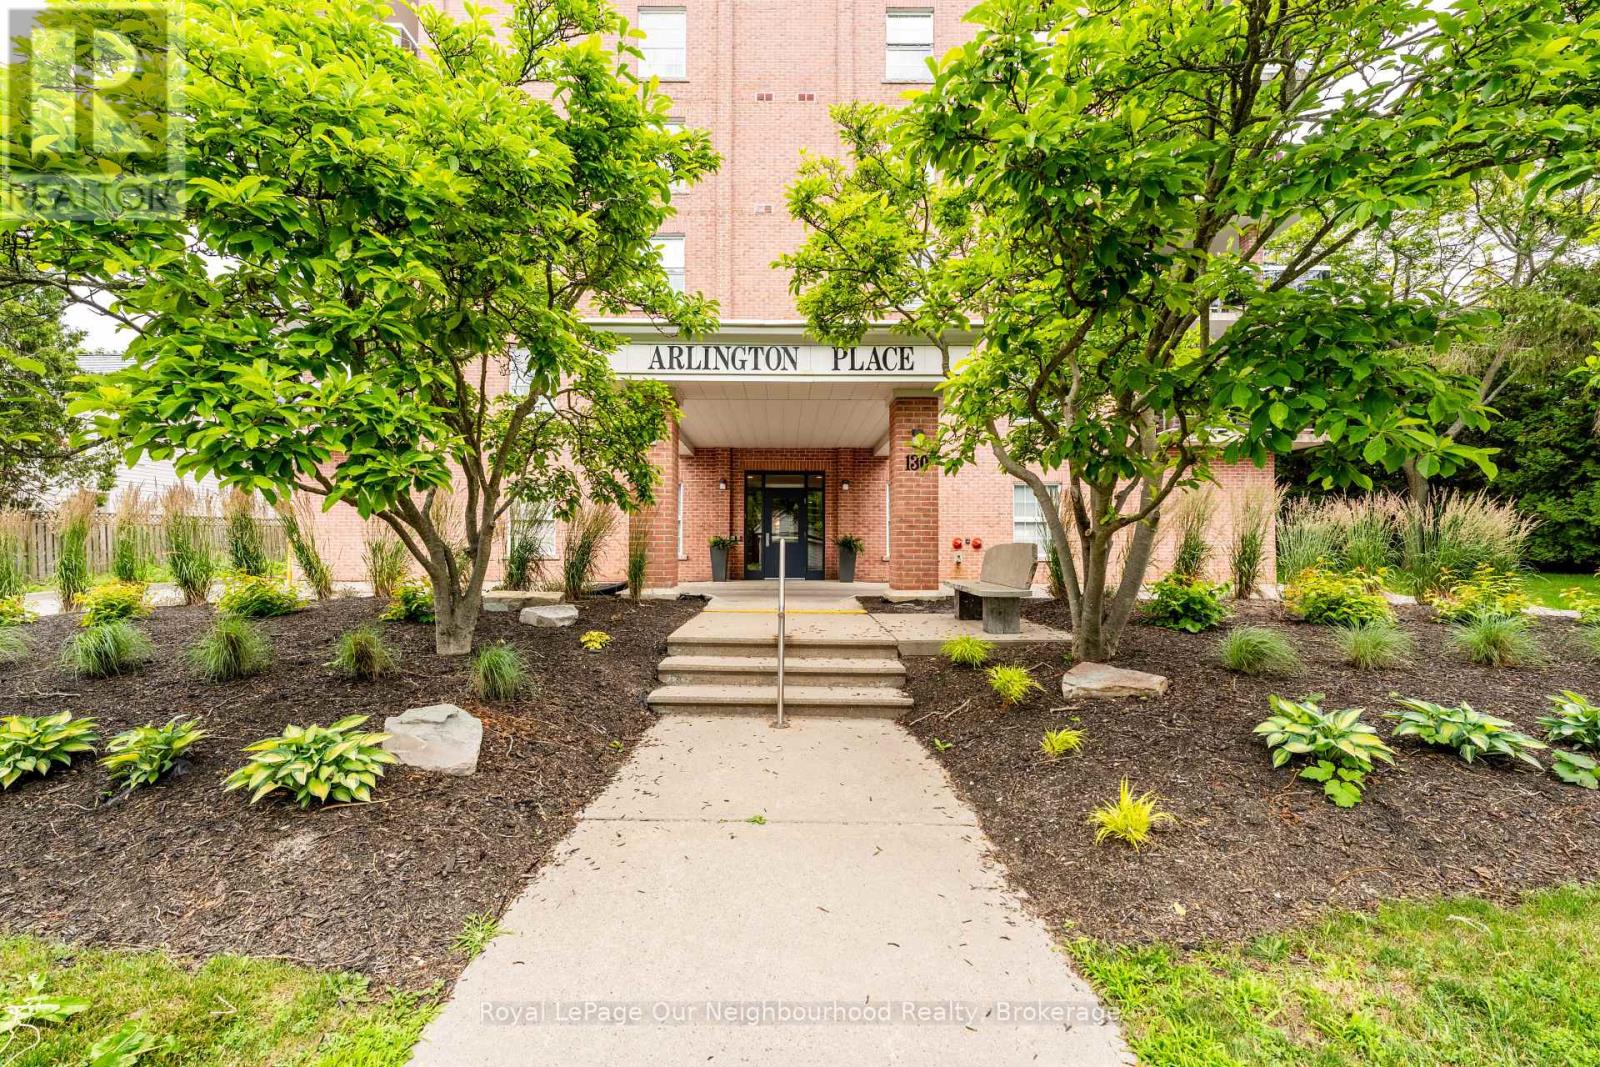
2a - 130 Queen Street
Cobourg, Ontario
Welcome to Arlington Place in the heart of downtown Cobourg! This bright and beautifully maintained 2-bedroom, 2-bathroom condo offers comfortable, carefree living in one of Cobourg's most desirable locations.Enjoy an open, inviting space filled with natural light, plus your own private balcony-the perfect spot to unwind and enjoy warm summer evenings. Two updated bathrooms, large primary suite with access to the balcony. In suite laundry, dedicated garage space, visitor parking and beautifully maintained building. Just steps from Cobourg's stunning beach, vibrant downtown, shops, restaurants, and waterfront trails, this is the lifestyle you've been waiting for. (id:54827)
Royal LePage Our Neighbourhood Realty
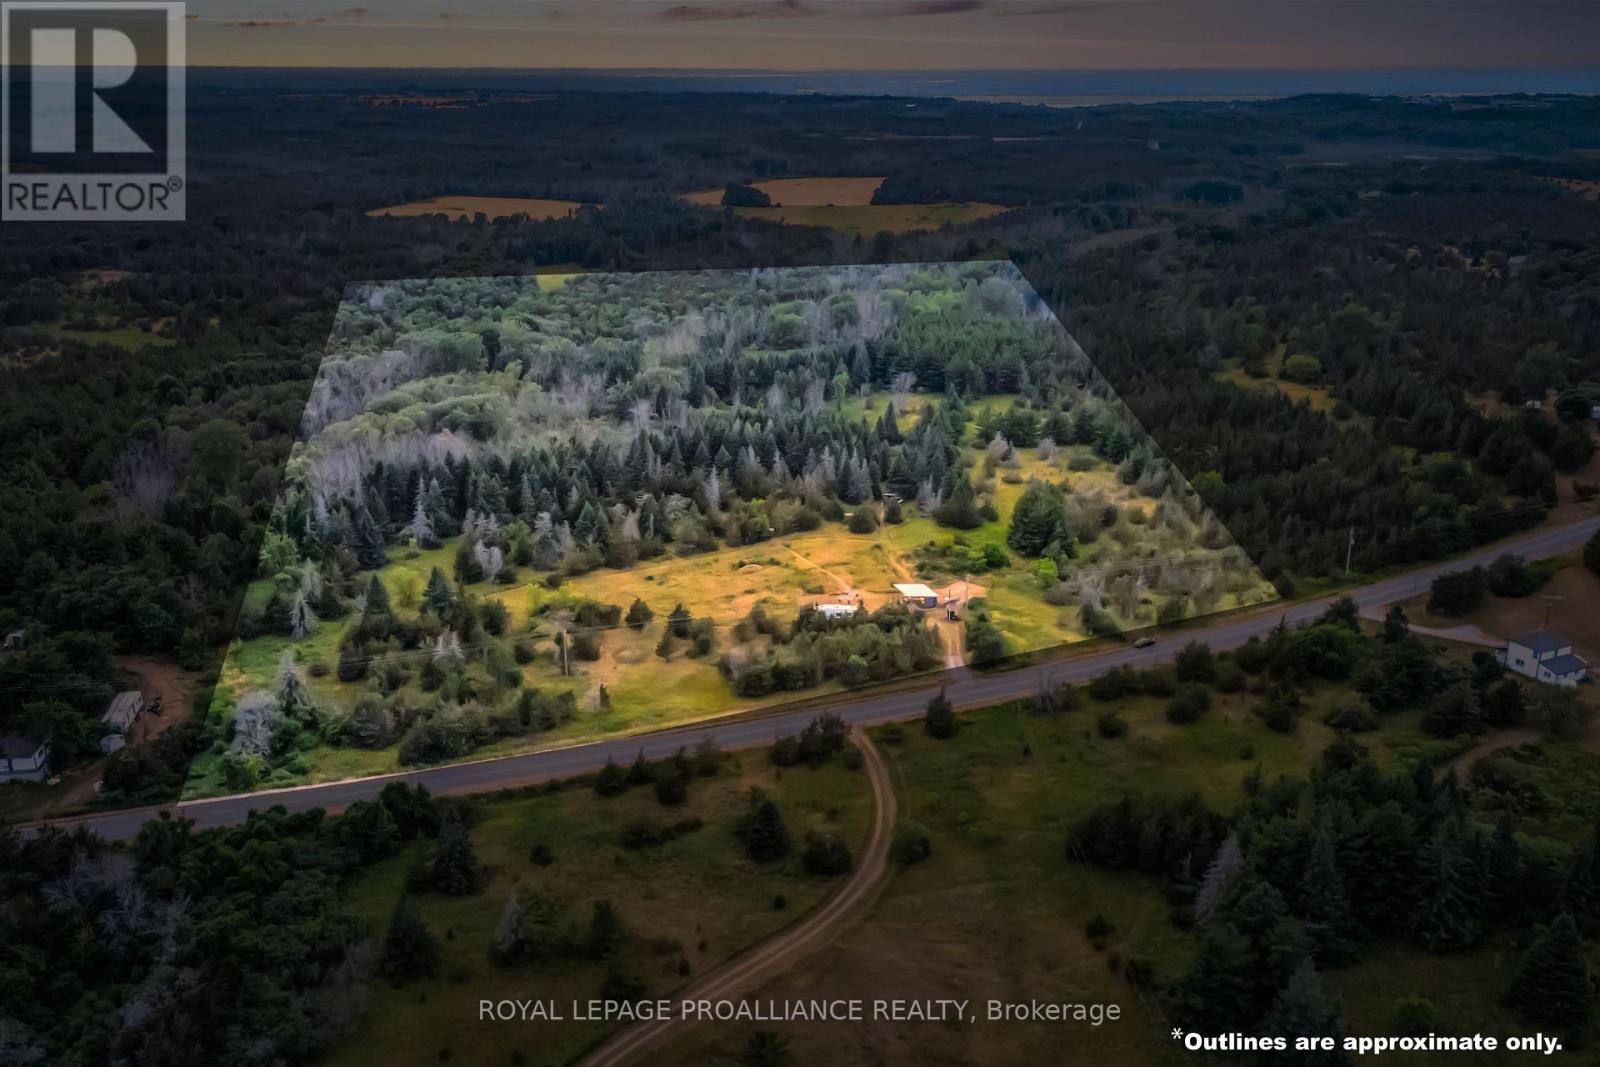
3947 County Road 8
Prince Edward County, Ontario
Welcome to 3947 County Road 8 in Prince Edward County-a private, well-treed property offering exceptional versatility and endless potential. Situated less than 20 minutes from Picton, this nearly 8-acre parcel is the perfect canvas to design and build your custom dream home or enjoy as a peaceful country retreat. With over three-quarters of the land zoned RR2, the property offers the possibility of a generous building envelope. Thoughtfully prepared for future development, the property features an existing entrance, a dug well, and 200-amp hydro service already in place. A well-maintained sea container sits on a poured concrete patio and is finished with a new standing seam roof-ideal for secure storage, cozy sleeping quarters, or a unique glamping-style escape. Enhancing the property's functionality, a new water pump at the well, along with a pressure tank and electrical connections to the container, provides running water on-site. Explore the best of County living just minutes away-venture to nearby Waupoos for its charming community atmosphere, renowned wineries, cideries, farm-to-table dining, and fresh local produce. Rural living at its finest! Build, escape, and create your own piece of paradise.*For those wishing to view the property, please do not attend unaccompanied. Contact a REALTOR to book your private showing* (id:54827)
Royal LePage Proalliance Realty
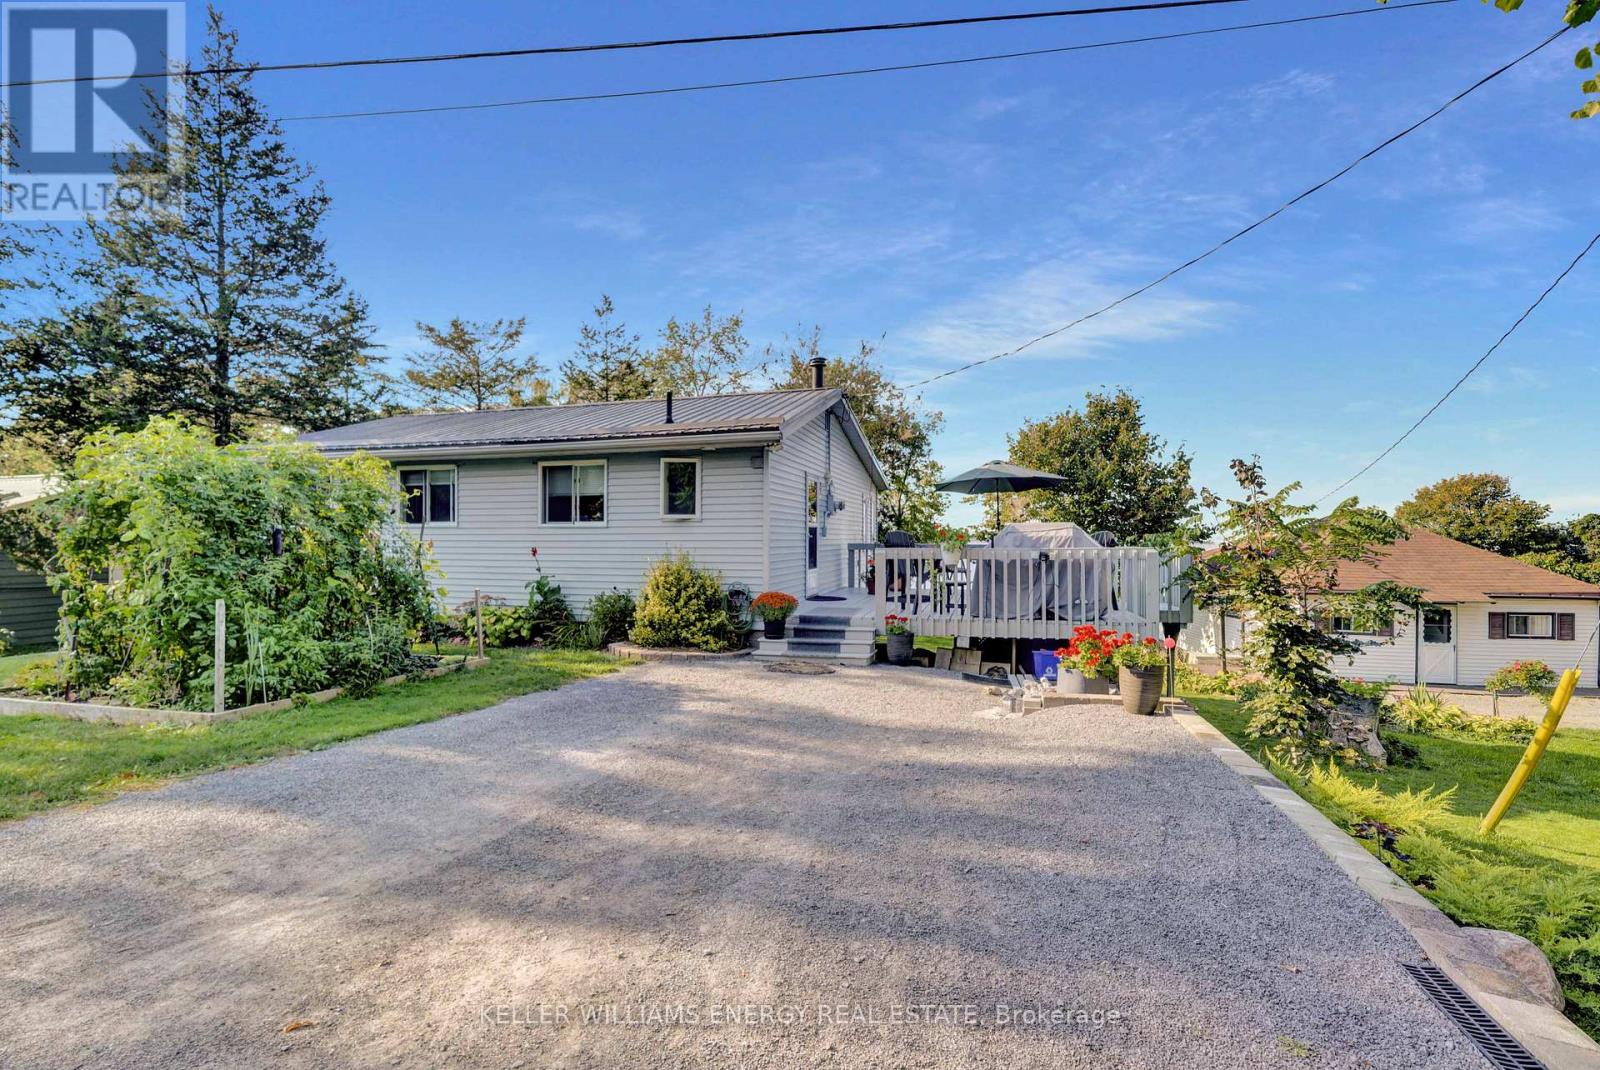
102 Bishop Lane
Prince Edward County, Ontario
Experience waterfront living at its finest! At the end of a very well maintained, private road, this wonderful, four-season property fronts directly on Muscote Bay. An area renowned for its wildlife, fishing and maybe one of The County's best kept secrets. With three bedrooms and two bathrooms, this home offers comfort (upgraded wiring, heating, plumbing and water filtration!) and a classic style. The upper floor is anchored by a wood-burning fireplace, creating a warm ambiance, while large picture windows provide exceptional light and breathtaking views of the water. Perfect for bird watching or simply relaxing and enjoying the serene surroundings. A beautiful circular staircase leads you down to the fully finished lower level, boasting high ceilings and expansive bright windows that flood the space with natural light. This versatile area is ideal for additional living space, a creative studio, or a productive workspace. The propane fireplace ensures that you'll be toasty warm even on the chilliest of days. Walk right out onto your patio with stunning views of the water. Immerse yourself in the tranquility of lakeside living while enjoying all the amenities this exceptional property has to offer. Swim off the dock. Breath in the calm. Don't miss your chance to make this idyllic waterfront retreat your own, and you too can Call The County Home! (id:54827)
Keller Williams Energy Real Estate
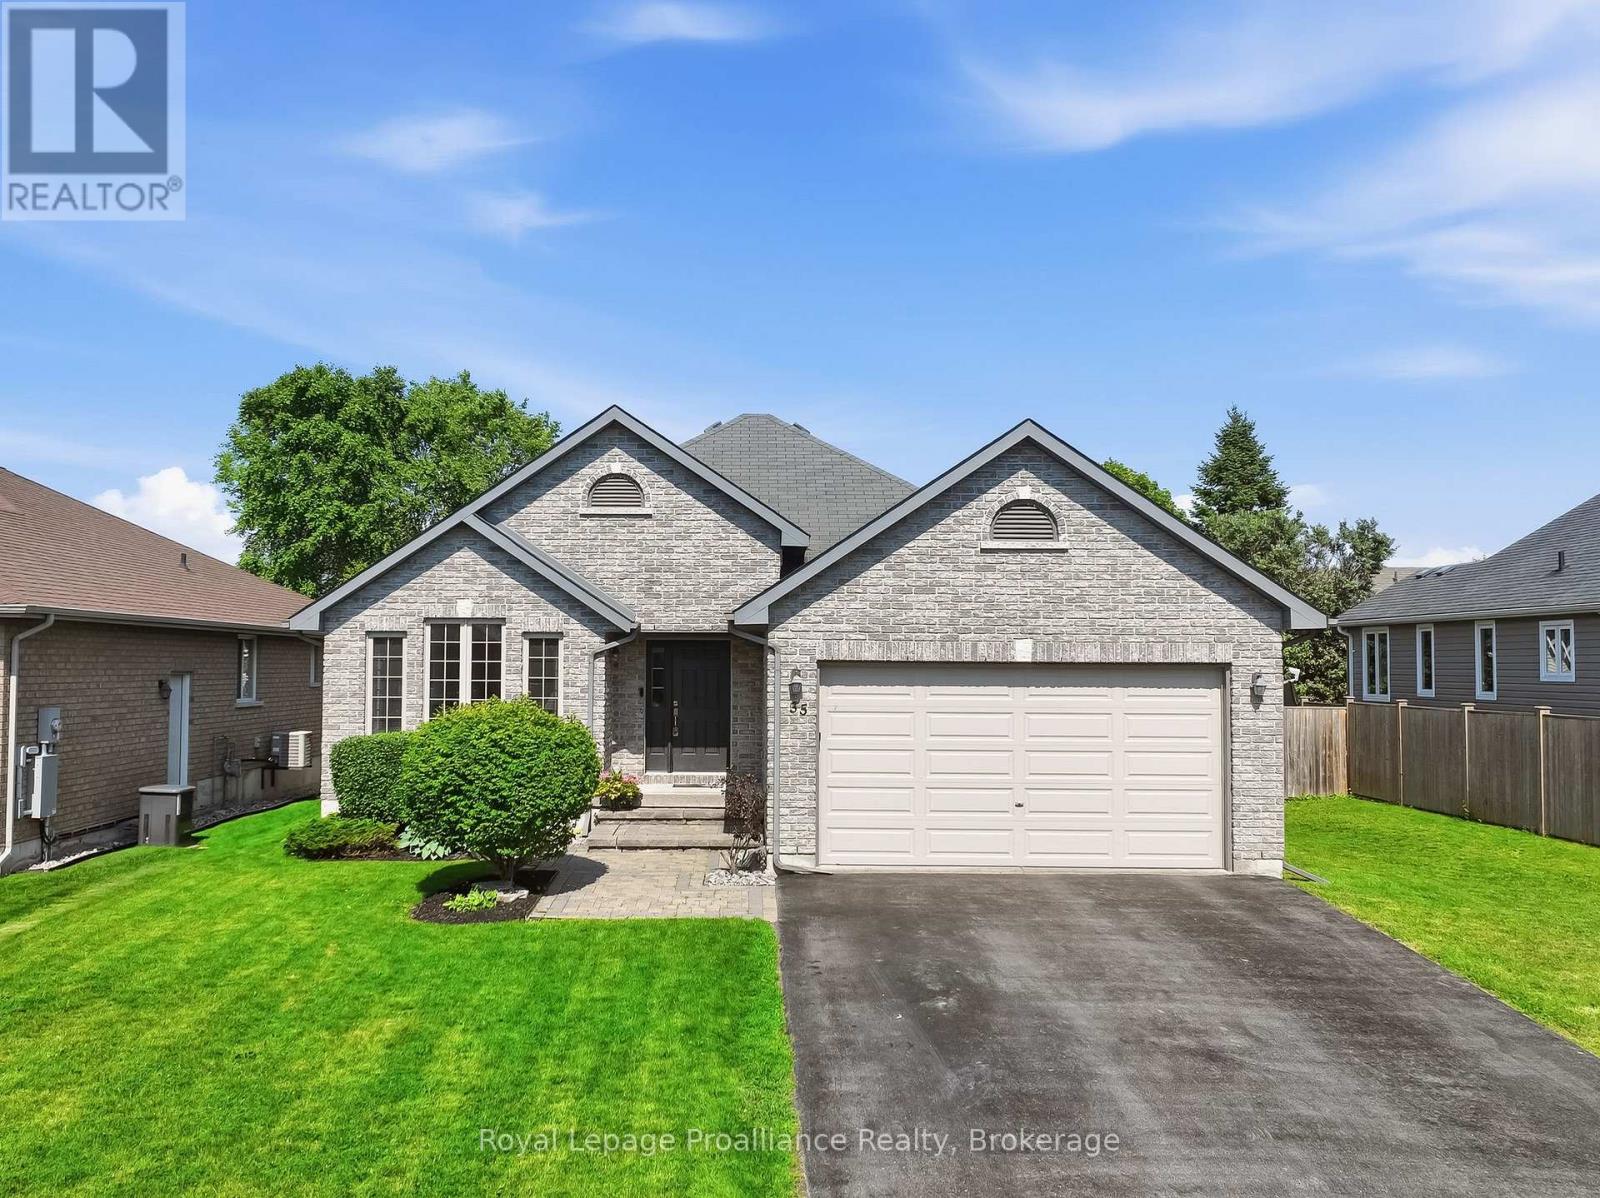
35 Ward Drive
Brighton, Ontario
Welcome to 35 Ward Drive, a gorgeous stone/brick bungalow with beautiful curb appeal, nestled in a desirable Brighton neighborhood, just a short walk to Lake Ontario, Presqu'ile Provincial Park, boat launches, restaurants and trails. This beautifully designed property immediately impresses with lovely landscaping and a welcoming front porch. Inside, you will find an elegant, open-concept main floor living area featuring a huge kitchen with ample cabinetry and counter space, stainless steel appliances and breakfast bar. Access the backyard oasis through patio doors to the large two-tiered rear deck overlooking the fully fenced backyard. The covered deck provides perfect shade, ideal for entertaining or to enjoy the outdoor space all year round! The large Primary boasts a Walk-In Closet PLUS a second closet for extra storage, and an suite with Walk-In shower with glass door. The main level also hosts a second Bedroom, 4pc bathroom and convenient laundry room with tub. Direct access to the two car garage makes day to day living easy! The fully finished lower level exponentially expands your living space, offering a spacious recreation room, two additional comfortable bedrooms, and a versatile room that can be used as an office or games room. It also includes a 3pc bathroom with a walk-in shower and a sleek glass door, plus an abundance of storage space tucked away in the utility room. Additional notables: EV outlet, paved driveway, coloured windows, Central Air, Central Vac rough-in & HRV for healthy living. Brighton offers all amenities and an active lifestyle community with Recreation Centre, Curling Club, Music In The Park Weekly Summer Concerts, Tennis & Pickleball Courts, YMCA and so much more! Easy 401 access for commuters, just under an hour to the Oshawa GO and 20 minutes to the VIA in Cobourg! (id:54827)
Royal LePage Proalliance Realty
155 Garry Street
Trent Hills, Ontario
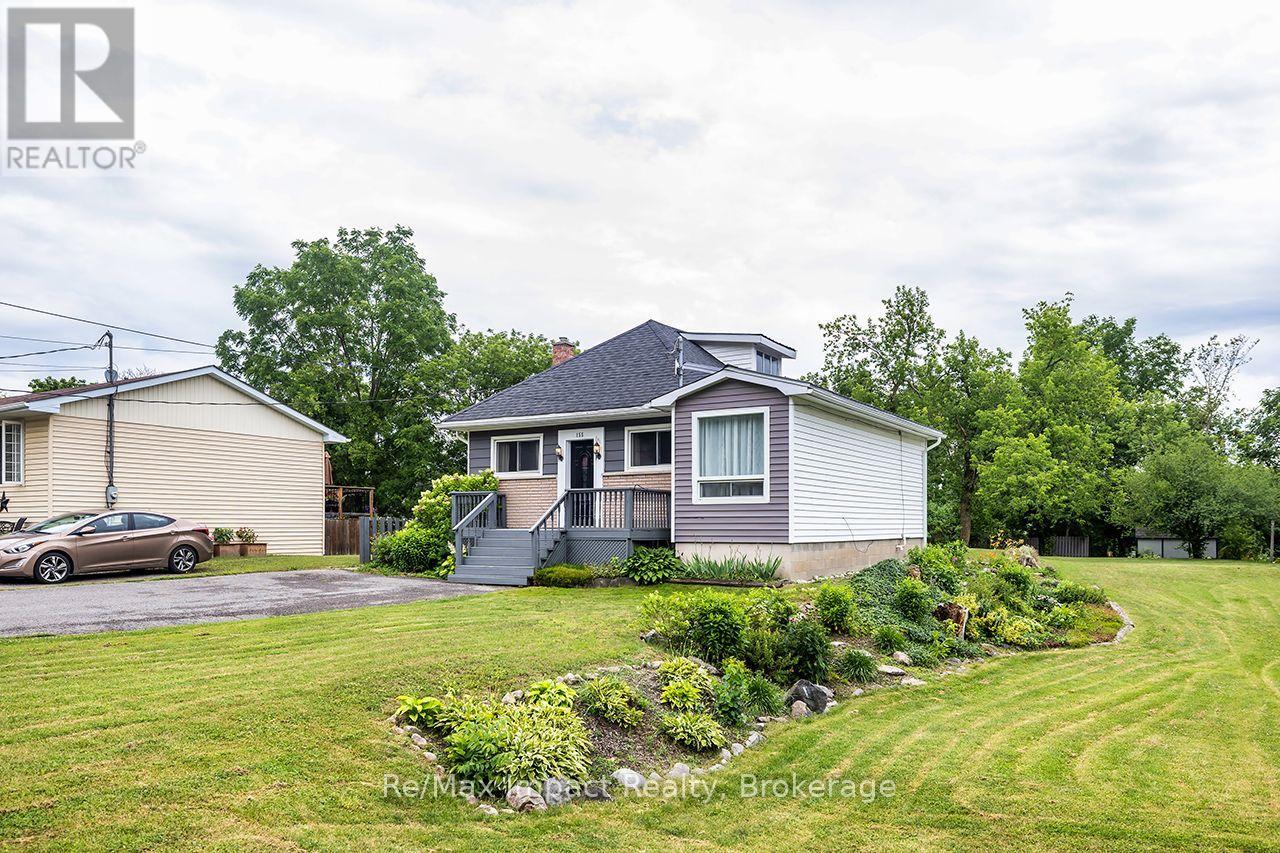
If you've been waiting for the right opportunity to finally get into the market, this could be the one! Welcome to 155 Garry St in the charming waterfront community of Campbellford, ideally located on a quiet side street just off the main road, while still being within walking distance to downtown Campbellford, local shops, everyday amenities, and the beautiful Trent-Severn Waterway. Priced at $399,900, this home is an excellent fit for first-time buyers looking to establish themselves in the market, while also offering strong appeal for investors seeking value today and future upside in a growing community. Set on a generous 66' x 194' lot , the property offers an excellent outdoor space , garden and exciting long-term potential. The fairly open-concept main floor features a living room, dining room, gallery-style kitchen, 3 bedrooms, a laundry room, and a 4-piece bathroom. One of the home's standout feature is the sunken family room, tucked away just a few steps down, with soaring 10' ceilings, a gas fireplace and a sliding glass walk-out to the 10' x 20' back deck and the backyard. This inviting space is ideal for relaxing at the end of the day, cozy family movie nights, or as a great overflow area when entertaining guests. The unfinished attic adds valuable flex space and presents excellent potential for a future home office, fitness area, kids' play space, hobby room, or additional storage. With a high-efficiency furnace and updated breaker panel already in place, this is a smart opportunity for buyers to move in, enjoy the home, and continue adding value over time. With its generous lot and flexible layout, the property also presents exciting potential for thoughtful interior updates, possible attic finishing, and even the opportunity to explore a future garage addition. This is a fantastic opportunity to enter the market, invest in a growing town, and create something truly your own. UPDATES: Gas Fireplace (approx. 2023 & A/C (approx. 2023) (id:54827)
RE/MAX Impact Realty
5203 Valleyview Crescent
Hamilton Township, Ontario
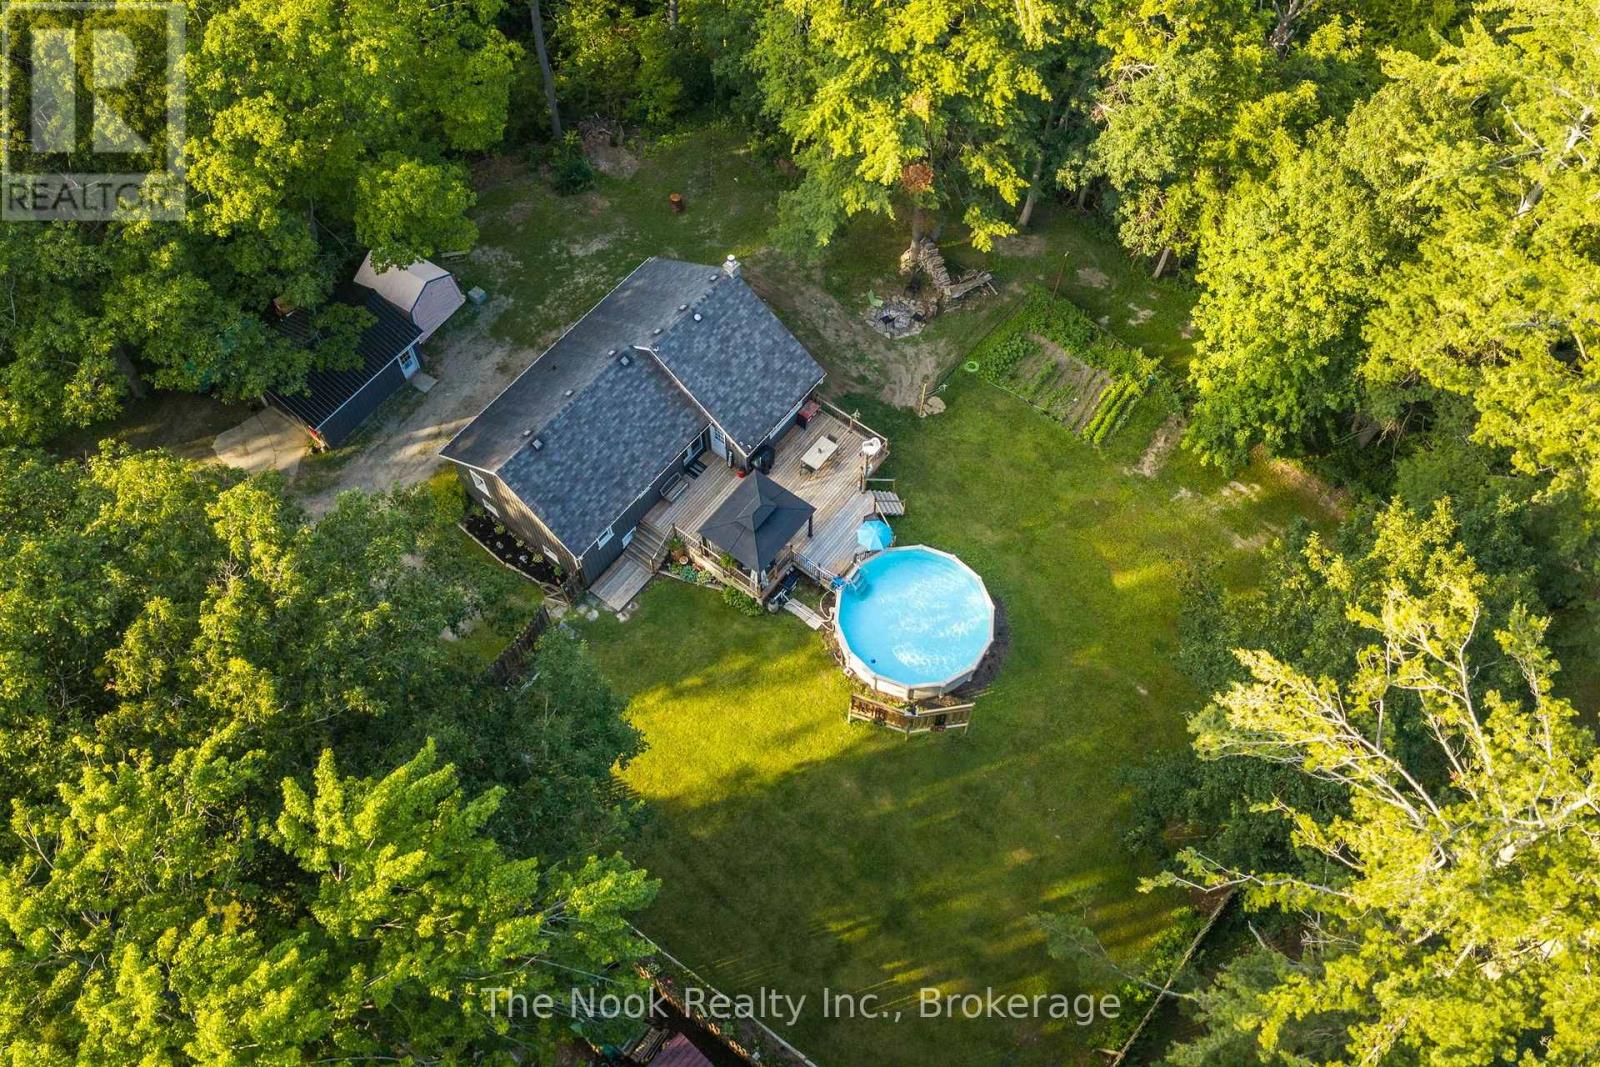
Turn Key Bungalow on a Private 0.66 Acre Lot Just Steps to Rice Lake! Located in the charming lakeside community of Bewdley, this move in ready home offers a peaceful setting just a short walk to Rice Lake, perfect for boating, fishing, and year round recreation. Situated on a private, fenced lot, the property features a heated above ground pool for summer entertaining, a spacious deck, and a fire pit to enjoy on cooler evenings. Additional highlights include a detached garage with a newer metal roof and a GenerLink adapter for added peace of mind. Inside, you'll find an updated kitchen with quartz countertops, renovated bathrooms, a spacious living room with a cozy gas fireplace, and a finished walk out basement offering excellent additional living space with a separate entrance. Some updates include: Kitchen (2020), Pool Heater (2020), Bathrooms (2021), Furnace & A/C (2021), Electrical Panel (2023), Hot Water Tank (2026), Garage Metal Roof, Deck Addition, Cleared Trees & GenerLink Adapter. Move in and enjoy lakeside living! Smoke & Pet free home. *** OPEN HOUSE SAT, JULY 18 @ 11AM-1PM *** (id:54827)
The Nook Realty Inc.
96 Bishop Lane
Prince Edward County, Ontario
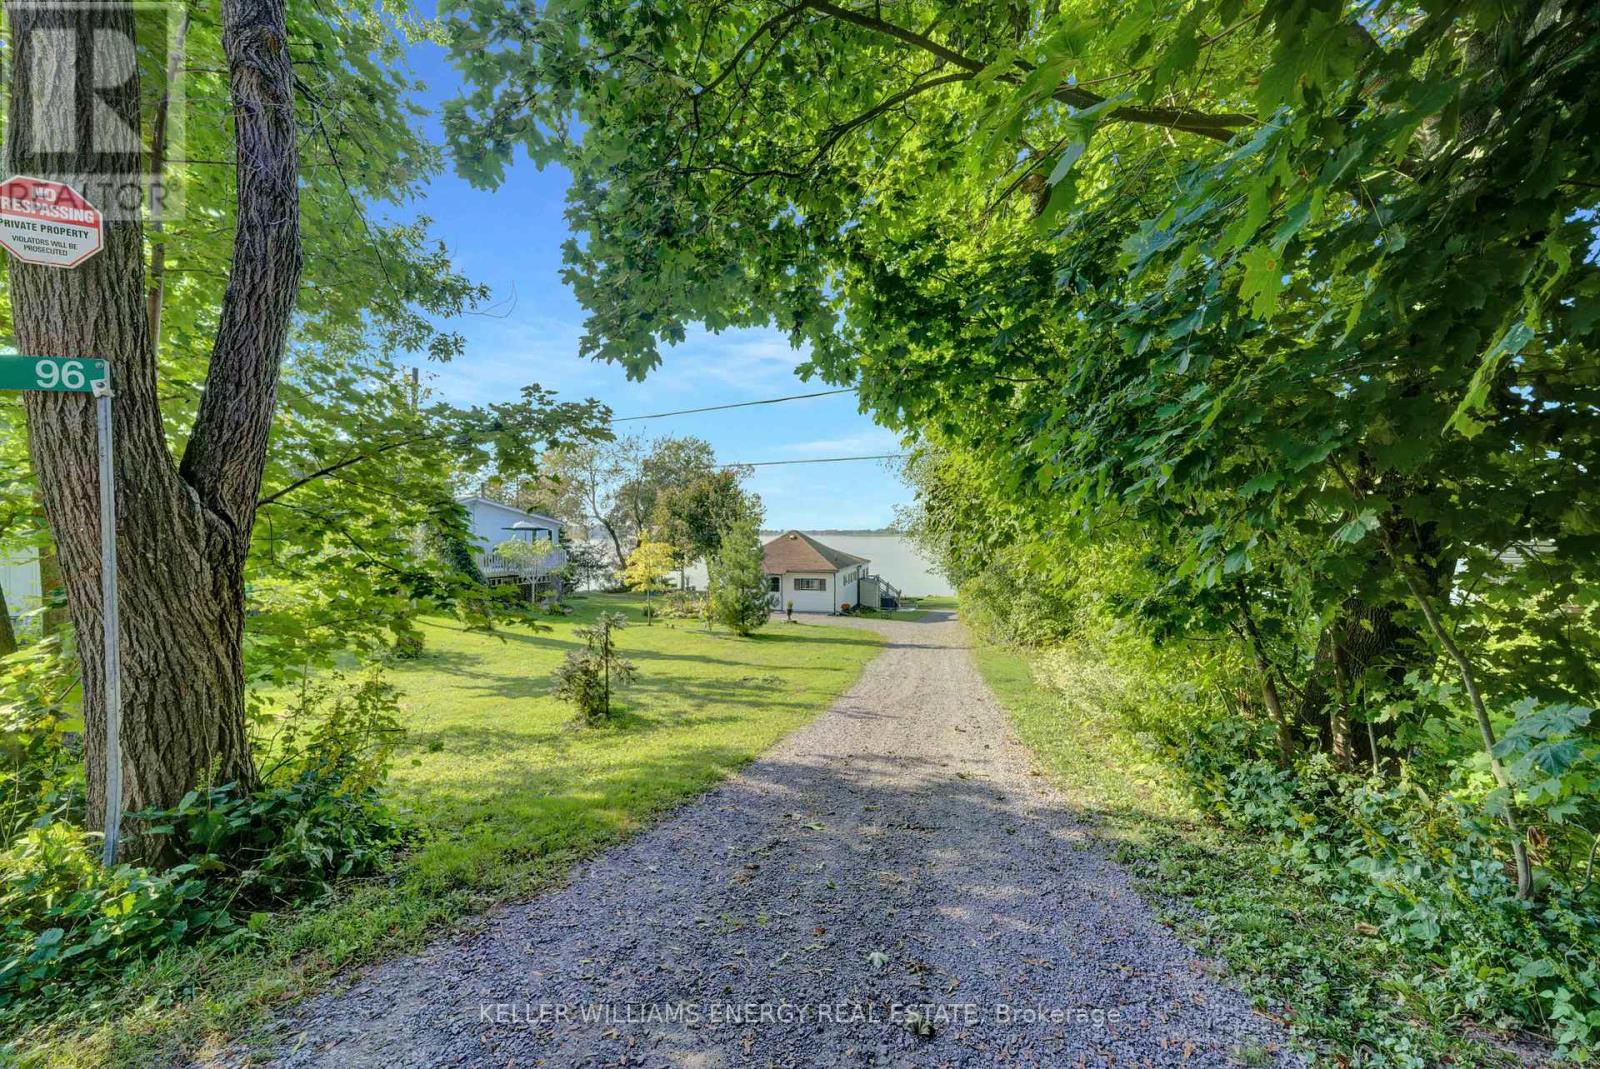
Welcome to your charming 3-bedroom, 1-bathroom, 3-season cottage nestled on the serene shores of Muscote Bay. This quintessential retreat offers a perfect blend of comfort and nature, with cozy living spaces filled with natural light and picturesque views. Enjoy morning coffee on the spacious deck as you listen to the soothing sounds of the water. The open-concept layout is ideal for family gatherings and entertaining friends. Spend summer days swimming off the dock, kayaking, or simply relaxing by the waters edge. With three bedrooms, there's plenty of space for family and friends to unwind after a day of outdoor adventures. Create lasting memories in this idyllic haven, where you won't have to think of a reason to escape to the cottage life. Don't miss the opportunity to make your waterfront dreams a reality! **EXTRAS** There is electric baseboard heat to extend the season through the fall. Please navigate to "Cottage Main Floor" in the virtual tour link for walkthrough. (id:54827)
Keller Williams Energy Real Estate
5a - 37 Lake Breeze Court
Prince Edward County, Ontario
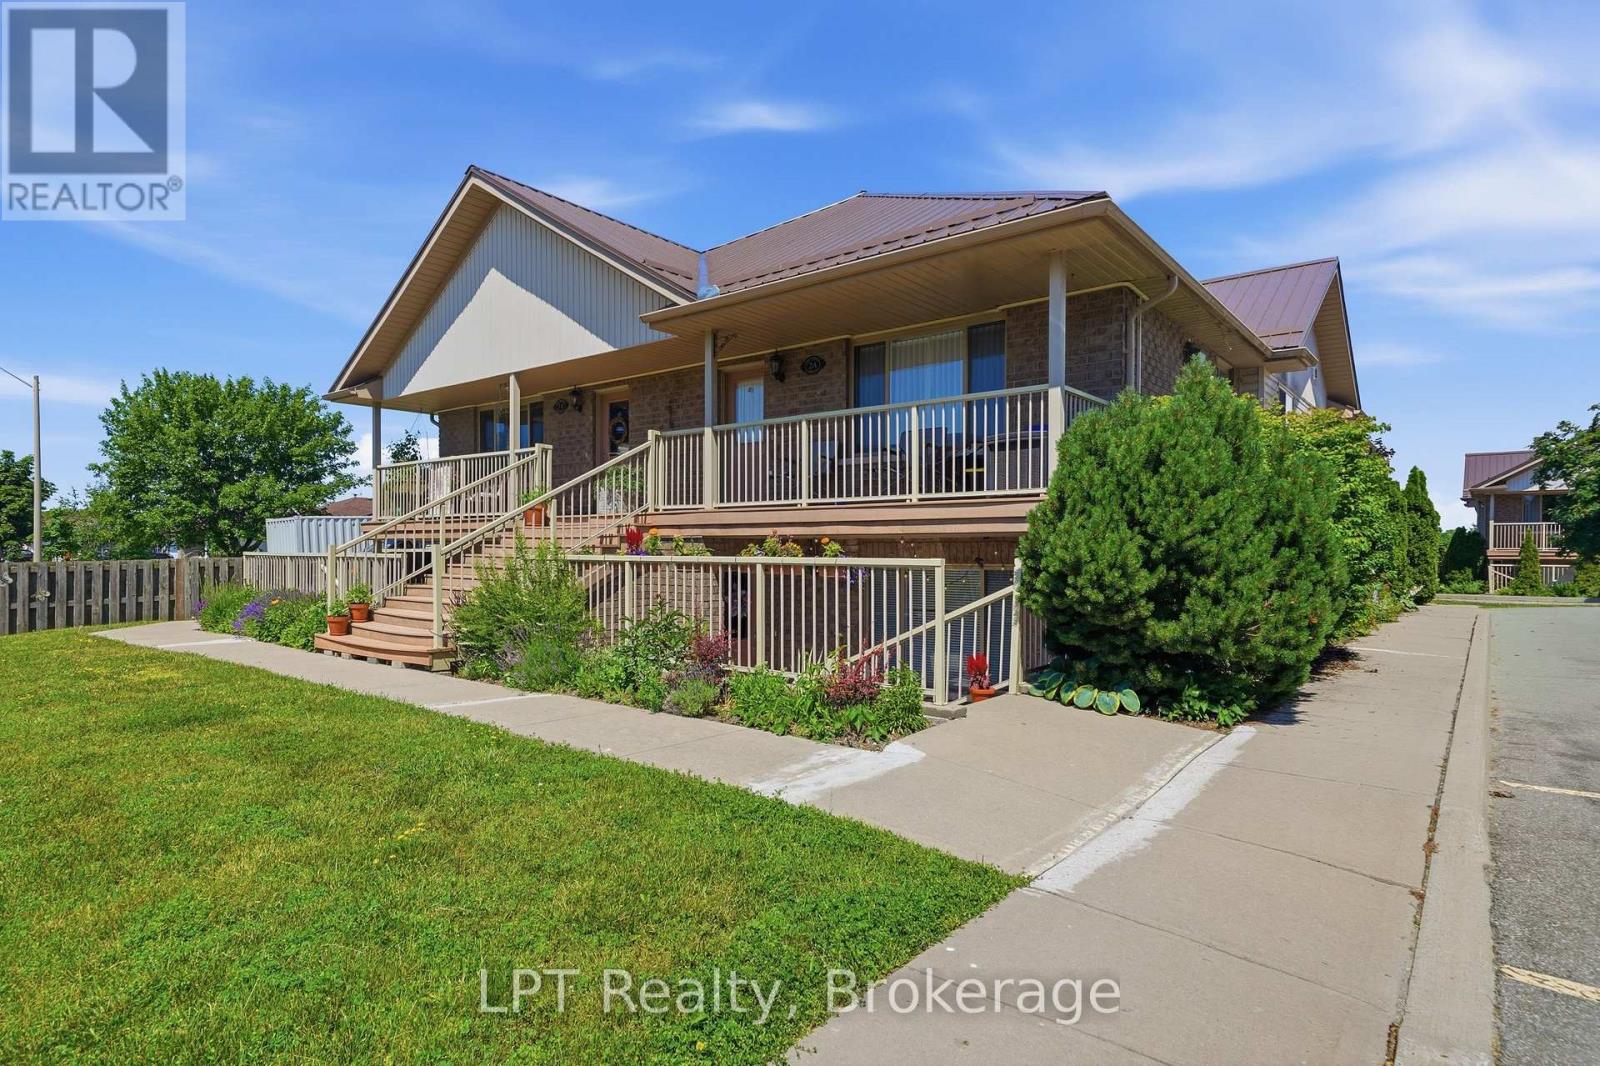
Whether you are looking to downsize, simplify, or embrace a whole new way of living, this thoughtfully updated 1 bedroom, 1 bathroom condominium in the heart of Wellington, Prince Edward County is the perfect place to start. Step inside to a bright, well-conceived floor plan where large south-east facing windows flood the space with natural light from morning through afternoon. Every inch has been maximized offering easy daily living without sacrificing storage or comfort.The galley-style kitchen features stainless steel appliances including a brand new dishwasher, while the spacious primary bedroom offers a generous walk-in closet. Recent updates include new flooring throughout and a new A/C unit, truly move-in ready from day one. Step outside to your own partly covered private terrace a quiet retreat to enjoy your morning coffee or unwind at the end of the day. Located in the vibrant village of Wellington with excellent walkability and easy access to top restaurants such as The Drake Devonshire, Creekside Cafe, Midtown Brewing Company & La Condesa to name only a few. In the summer months you can simply walk to the beach or take a bike ride to many local wineries/cideries & breweries.This turnkey condo offers the very best of County living at an accessible entry point. Effortless, bright, move-in ready. Welcome home. (id:54827)
Lpt Realty
3 Merriman Court
Cramahe, Ontario
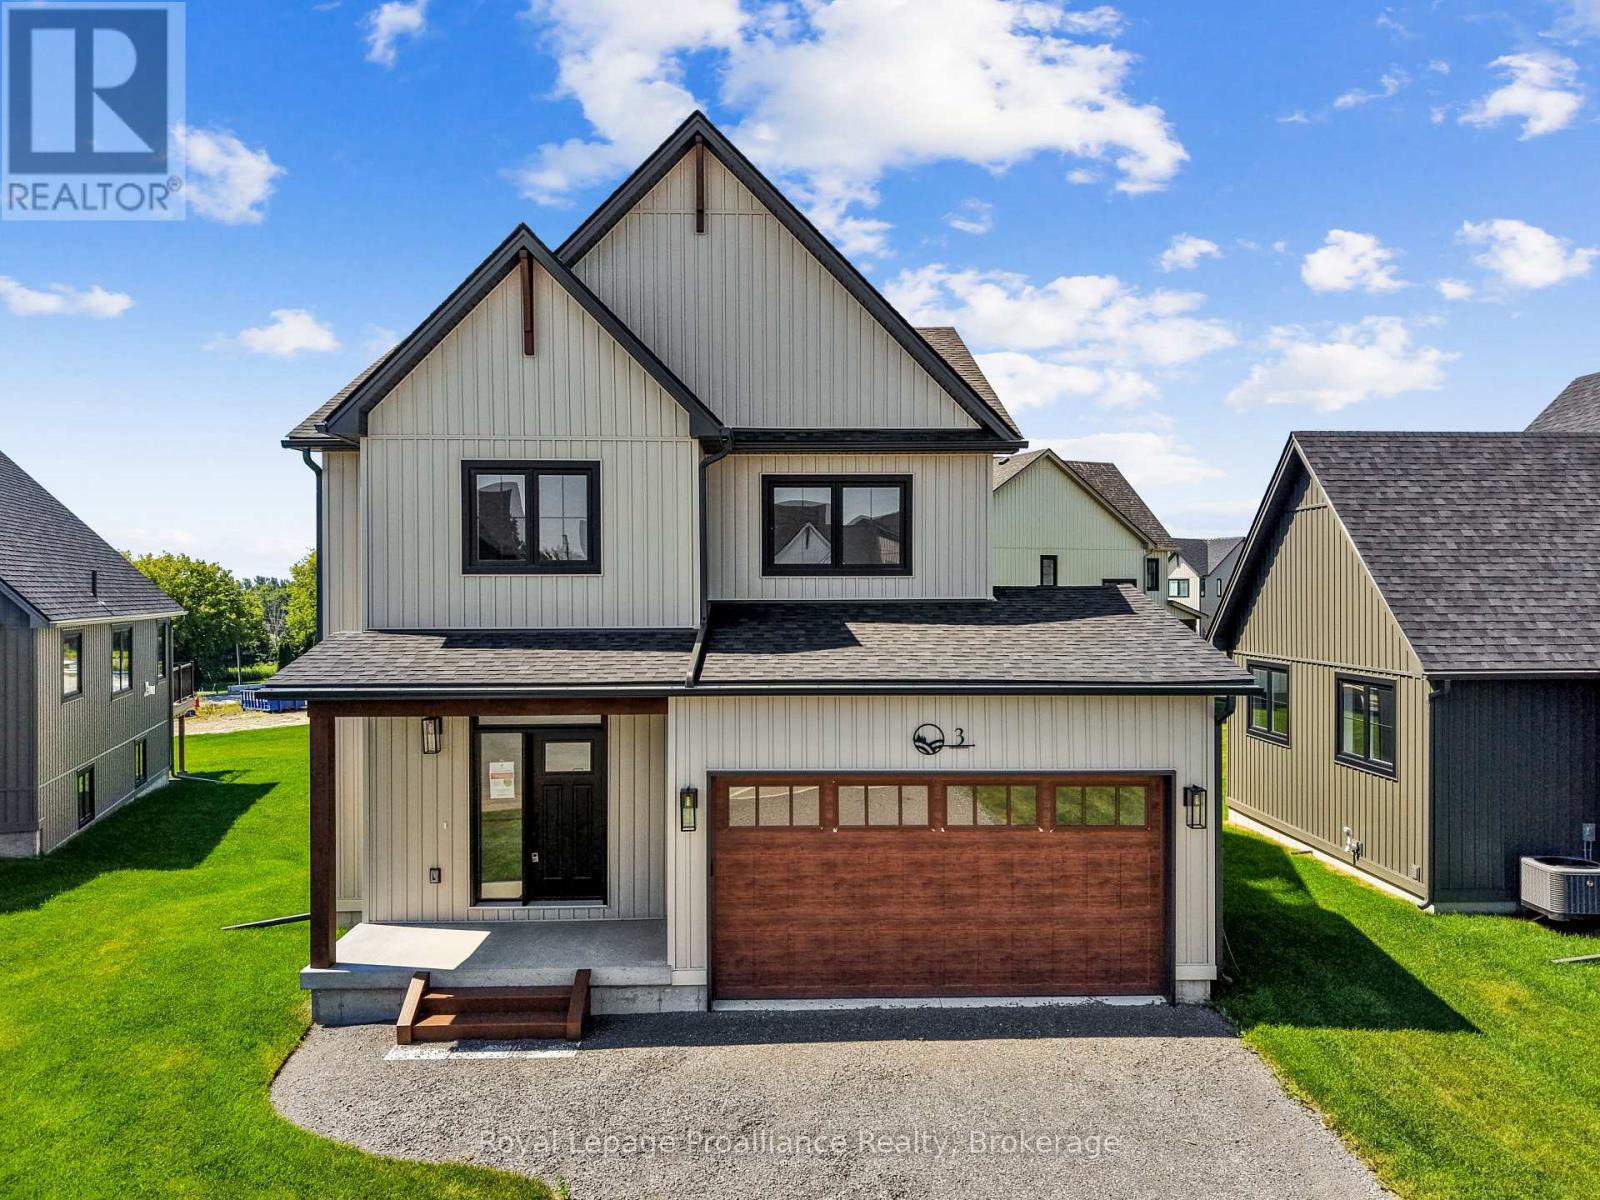
MOVE-IN READY! The Frankie is a stunning 2,087 sqft, 2-storey detached home designed for modern living with classic farmhouse charm. Offering 4 bedrooms, 2.5 bathrooms, and a carefully crafted layout, this home is perfect for families seeking both style and functionality. Step into the welcoming foyer, complete with a closet for storage. The 2-car garage provides direct access through a mudroom equipped with a second closet and a 2-pc bathroom for main-floor convenience. The heart of the home features a spacious open-concept kitchen, great room and dining area designed for seamless entertainment and family time. From the kitchen, step outside to your generous back deck, perfect for relaxing or hosting outdoor gatherings. Upstairs, the primary bedroom serves as a private retreat with its large walk-in closet and luxurious ensuite bathroom. Finishing off the upper level are 3 additional bedrooms, a 4-pc bathroom, and a conveniently located laundry room. Nestled in the serene and welcoming community of Colborne and built by prestigious local builder Fidelity Homes. This home comes packed with quality finishes including Maintenance-free, Energy Star-rated NorthStar vinyl windows with Low-E-Argon glass; 9-foot smooth ceilings on the main floor; Craftsman-style trim package with 5 1/2 baseboards and elegant casings around windows and doors; Premium cabinetry with pure white quartz counter tops; Quality vinyl plank flooring; Stylish, designer light fixtures throughout. Offering 7 Year TARION New Home Warranty. LISTING PRICE REFLECTS EXPANDED HST NEW RESIDENTIAL REBATE FOR ELIGIBLE PURCHASERS (id:54827)
Royal LePage Proalliance Realty
12 Greenfield Drive
Cramahe, Ontario
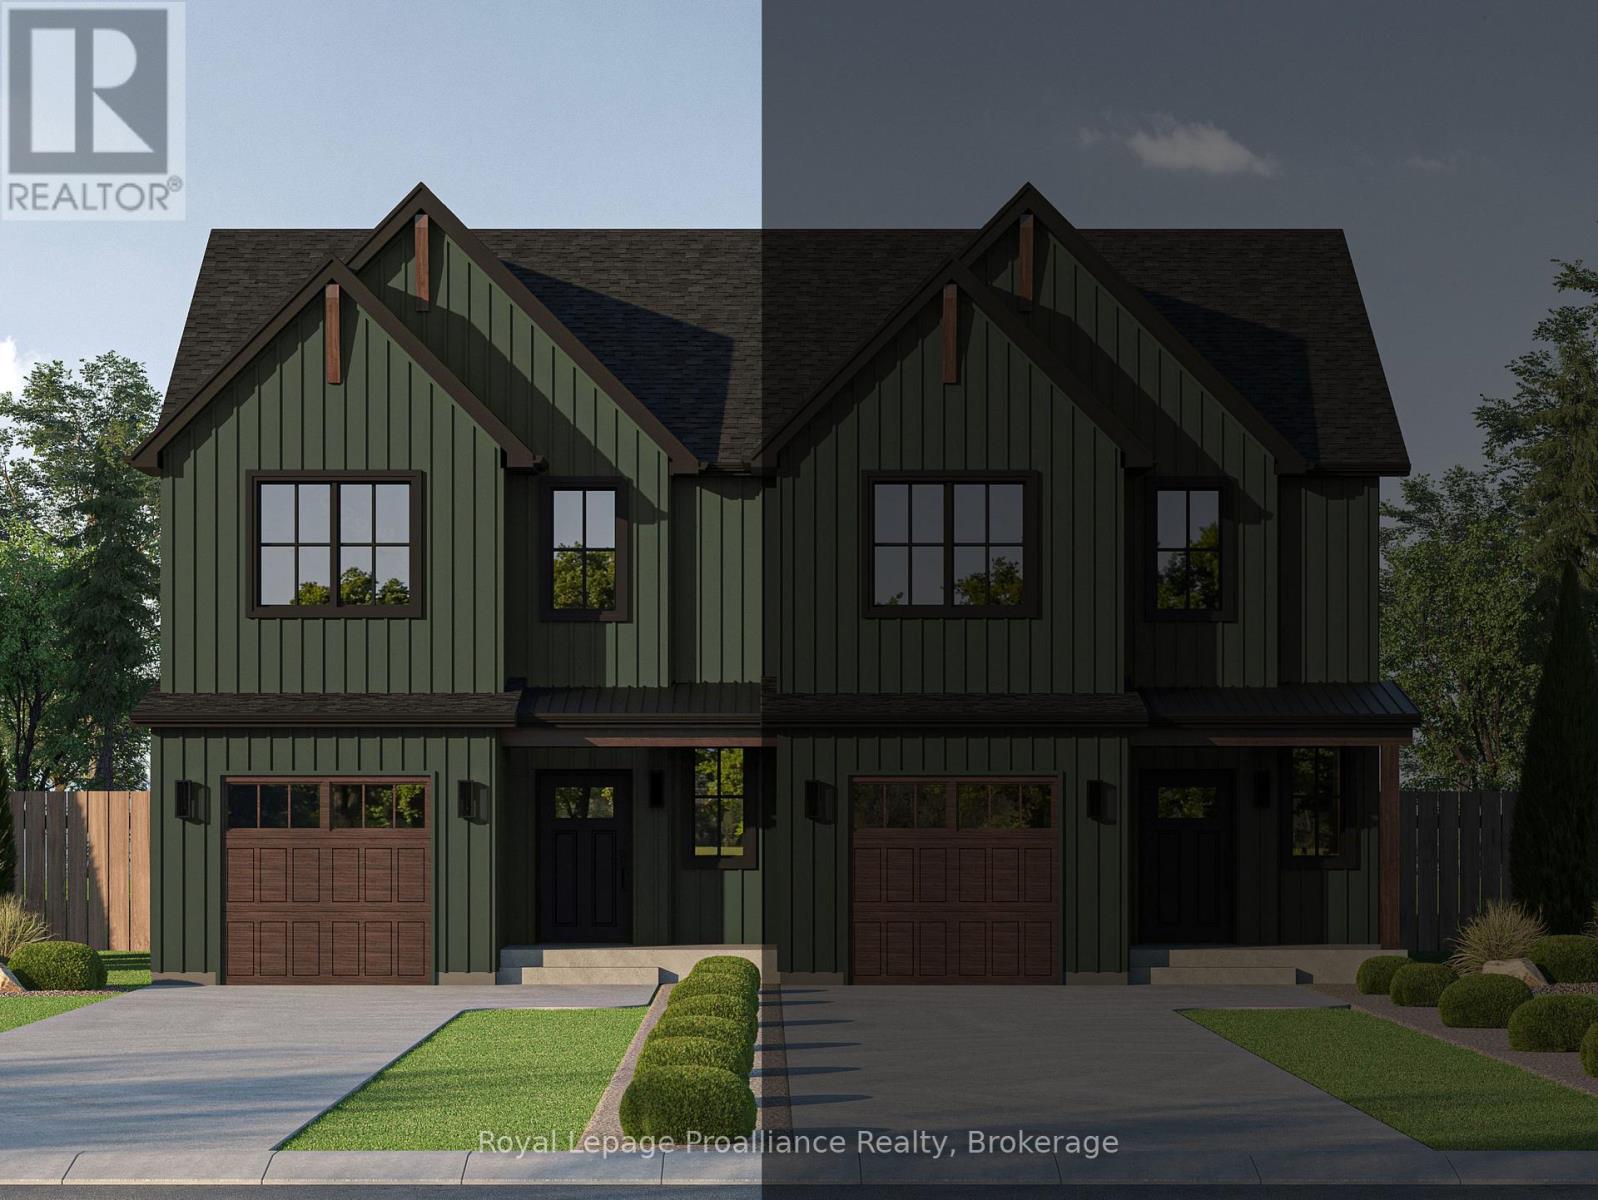
MOVE-IN READY AUGUST 2026! The QUINN is a semi-detached, 2 bedroom, 2 bathroom walk-up offering modern living in a 1,497 sqft layout that prioritizes comfort, flow, and everyday functionality. Ideal for those seeking a low-maintenance lifestyle, this home delivers a well-balanced floor plan suited to a variety of needs. From the ground level, you're welcomed into a foyer complete with a convenient closet and direct access to the single-car garage. From the foyer, a door leads into the unfinished lower level, which houses the laundry area, utility space, and a rough-in for a 3-piece bathroom. This level offers excellent potential for future development, allowing homeowners to customize the space to suit their needs. Upstairs, the main living level features a bright and open-concept layout that brings together the kitchen, dining and living areas. The kitchen is anchored by a spacious island, while the living room boasts sliding doors to the back deck, extending the living space outdoors. This level also includes a generous primary bedroom complete with a walk-in closet and a luxurious ensuite bathroom. Along with an additional bedroom and a well-appointed 4-pc bathroom. Nestled in the serene and welcoming community of Colborne and built by prestigious local builder Fidelity Homes. This home comes packed with quality finishes including: Maintenance-free, Energy Star-rated NorthStar vinyl windows with Low-E-Argon glass; 9-foot smooth ceilings on the main floor; Designer Logan interior doors with sleek black Weiser hardware; Craftsman-style trim package with 5 1/2 baseboards and elegant casings around windows and doors; Premium cabinetry; Quality vinyl plank flooring; Moen matte black water-efficient faucets in all bathrooms; Stylish, designer light fixtures throughout. Offering 7 Year TARION New Home Warranty. LISTING PRICE REFLECTS EXPANDED HST NEW RESIDENTIAL REBATE FOR ELIGIBLE PURCHASERS. (id:54827)
Royal LePage Proalliance Realty

31 Mackenzie John Crescent
Brighton, Ontario
This home is to-be-built. Open House to take place at 5 Mackenzie John Crescent. Welcome to the Sugar Maple located in the very popular Brighton Meadows! This model is approximately 1454 sq.ft on the main floor plus a fully finished basement. Featuring a stunning custom kitchen with island, primary bedroom with private ensuite bathroom with double sinks, main floor laundry, 9 foot ceilings, laminate and ceramic flooring. Attached double car garage with inside entry, covered rear deck, sodded yard plus 7 year Tarion New Home Warranty. Forced air natural gas, central air, HRV for healthy living. Located less than 5 mins from Presqu'ile Provincial Park with sandy beaches, boat launch, downtown Brighton, 10 mins or less to 401. (id:54827)
Royal LePage Proalliance Realty

30 Mackenzie John Crescent
Brighton, Ontario
This home is to-be-built. Open House to take place at 5 Mackenzie John Crescent. Fully finished bungalow with walkout lower level facing west. Boasting 4 bedrooms and 3 full baths, vaulted covered rear deck, standard includes 9 foot ceilings on main floor, quartz counter tops, gorgeous kitchen with island, primary bedroom with ensuite bath and a walk in closet. Tile and laminate flooring for easy maintenance and healthy living. Attached double car garage with inside entry. Forced air natural gas, central air, HRV for healthy living. Located less than 5 mins from Presqu'ile Provincial Park with sandy beaches, boat launch, downtown Brighton, 10 mins or less to 401. (id:54827)
Royal LePage Proalliance Realty
