
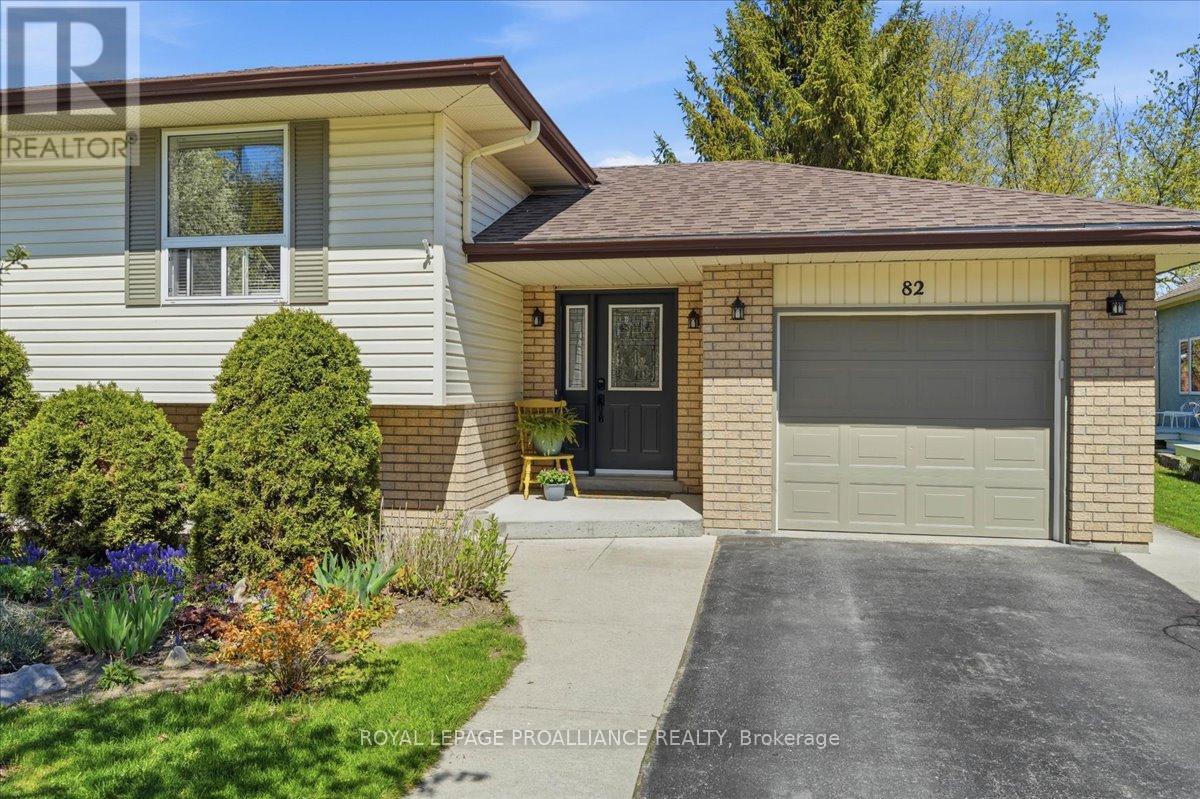
82 West Mary Street
Prince Edward County, Ontario
Welcome to 82 West Mary Street - the kind of home that just feels good the second you pull into the driveway. This charming 3-bedroom raised bungalow is warm, welcoming, and packed with the kind of space and functionality buyers are actually looking for. Whether you're starting your home ownership journey, growing your family, or simply looking for a place with less stress and more comfort, this home delivers. Step inside to find bright, sun-filled living spaces, a practical layout, and room for everyone to spread out comfortably. The raised bungalow design offers that perfect balance of cozy and spacious, with plenty of natural light flowing throughout the home. The kitchen and living areas are ideal for everything from busy weekday mornings to relaxed weekends with friends and family. Outside, you'll find a great yard with space to garden, entertain or just let the kids run wild. There's ample parking, a family-friendly neighbourhood feel, and the convenience of being close to schools, parks, shopping, restaurants, and all the small-town charm that makes Picton such a sought-after place to call home. And let's be honest - finding a move-in ready home in a great location that doesn't feel cookie-cutter? That's getting harder and harder to find. 82 West Mary Street offers the opportunity to settle into a home with personality, potential, and plenty of good vibes. Come see why life just feels a little sweeter in the County. (id:54827)
Royal LePage Proalliance Realty
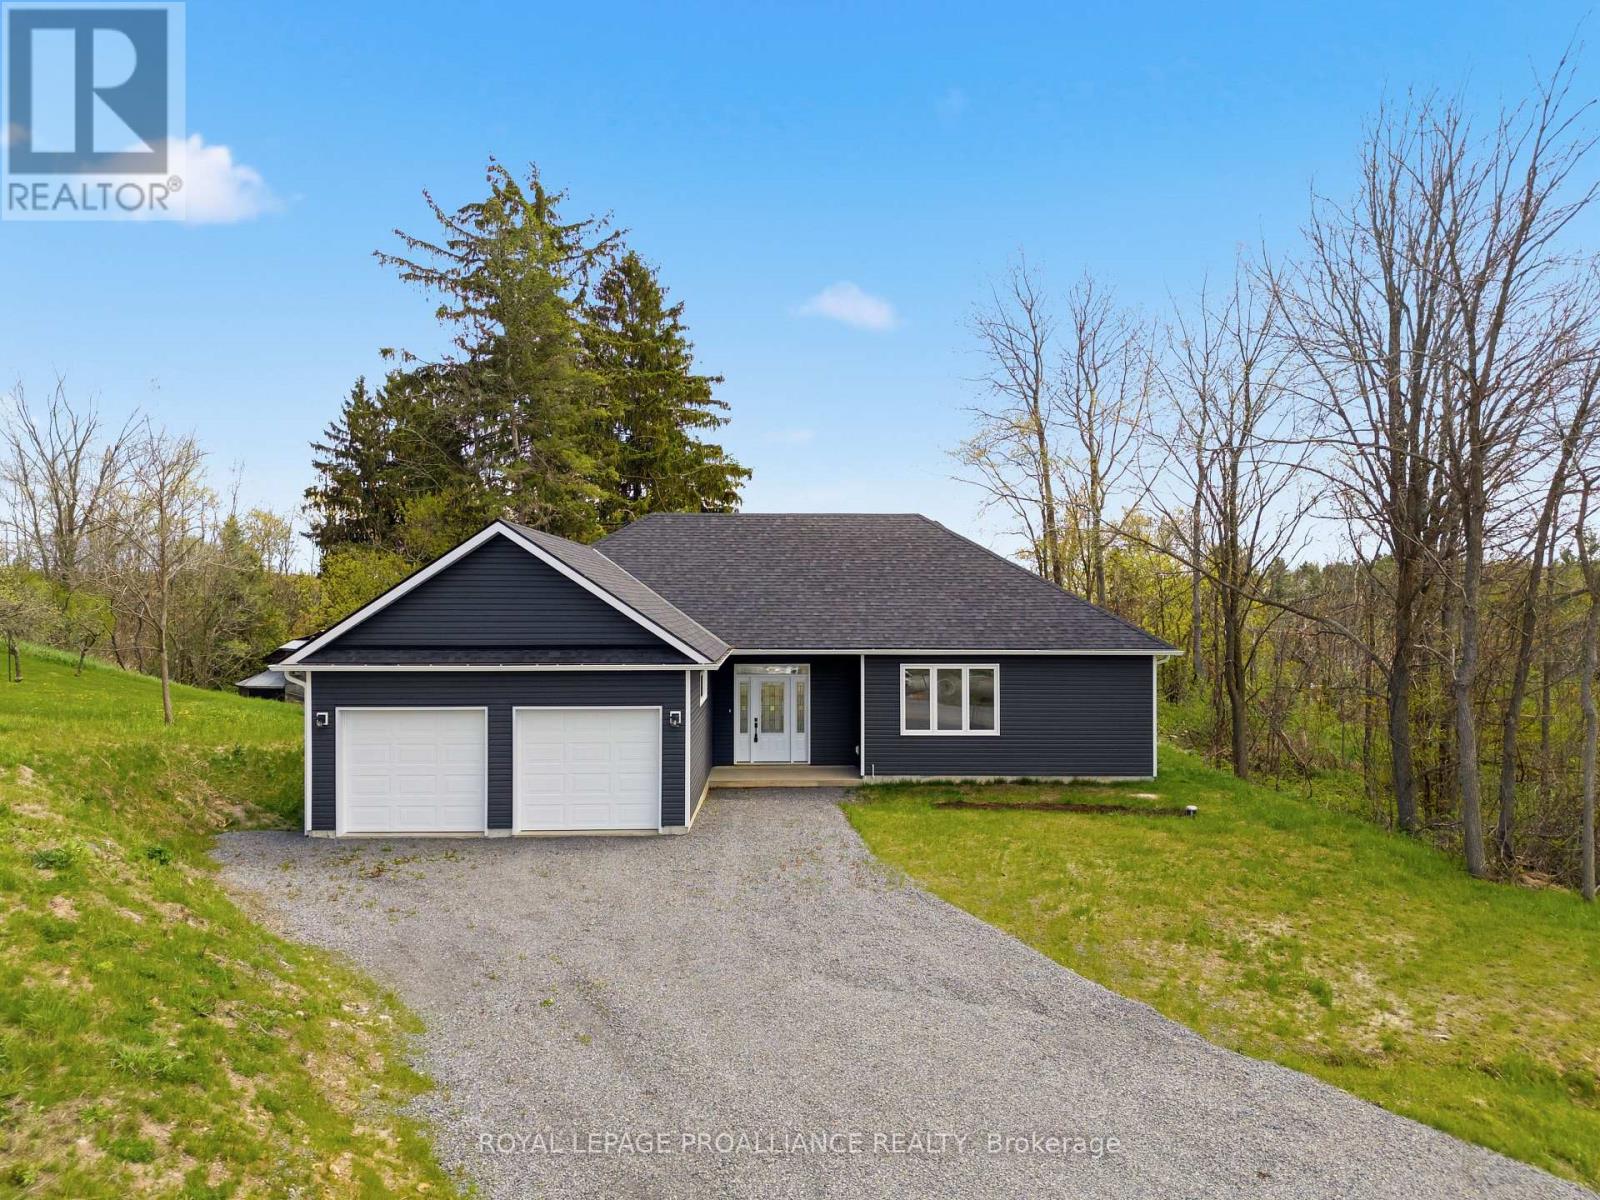
76 Windsor Avenue
Trent Hills, Ontario
Welcome to 76 Windsor Avenue in the charming community of Campbellford! Tucked away on a quiet street and situated on a secluded lot, this beautifully custom-built bungalow offers the perfect blend of luxury, comfort and modern efficiency. Featuring 2 bedrooms, 2 bathrooms, and an attached DOUBLE car garage, this bright and spacious home is designed for easy living with inviting open concept layout. 9 FT CEILINGS! Luxury vinyl flooring (5.2 MIL Industrial grade with 10 year warranty) flows throughout, while an abundance of pot lights illuminate the foyer, living room, dining area, and kitchen, creating a warm and welcoming atmosphere. The stunning kitchen is thoughtfully designed with high-end built-in appliances including dual built-in wall ovens and a 36' induction stove-top - perfect for cooking, entertaining, and everyday convenience. Primary bedroom features a LARGE walk-in closet, ensuite bath with double sinks walk in shower and soaker tub with gorgeous transom window for natural light. ALL Appliances still have warranty with possibility for extended warranty. Built with comfort in mind, the home features multi-zone heating and cooling powered by two independent heat pumps, allowing for personalized climate control and year-round energy efficiency. With quality craftsmanship, modern finishes, LARGE Windows and a peaceful setting, this exceptional bungalow is a fantastic opportunity to enjoy stylish living in one of Campbellford's desirable neighbourhoods, close to local amenities, parks, and the Trent River. (id:54827)
Royal LePage Proalliance Realty
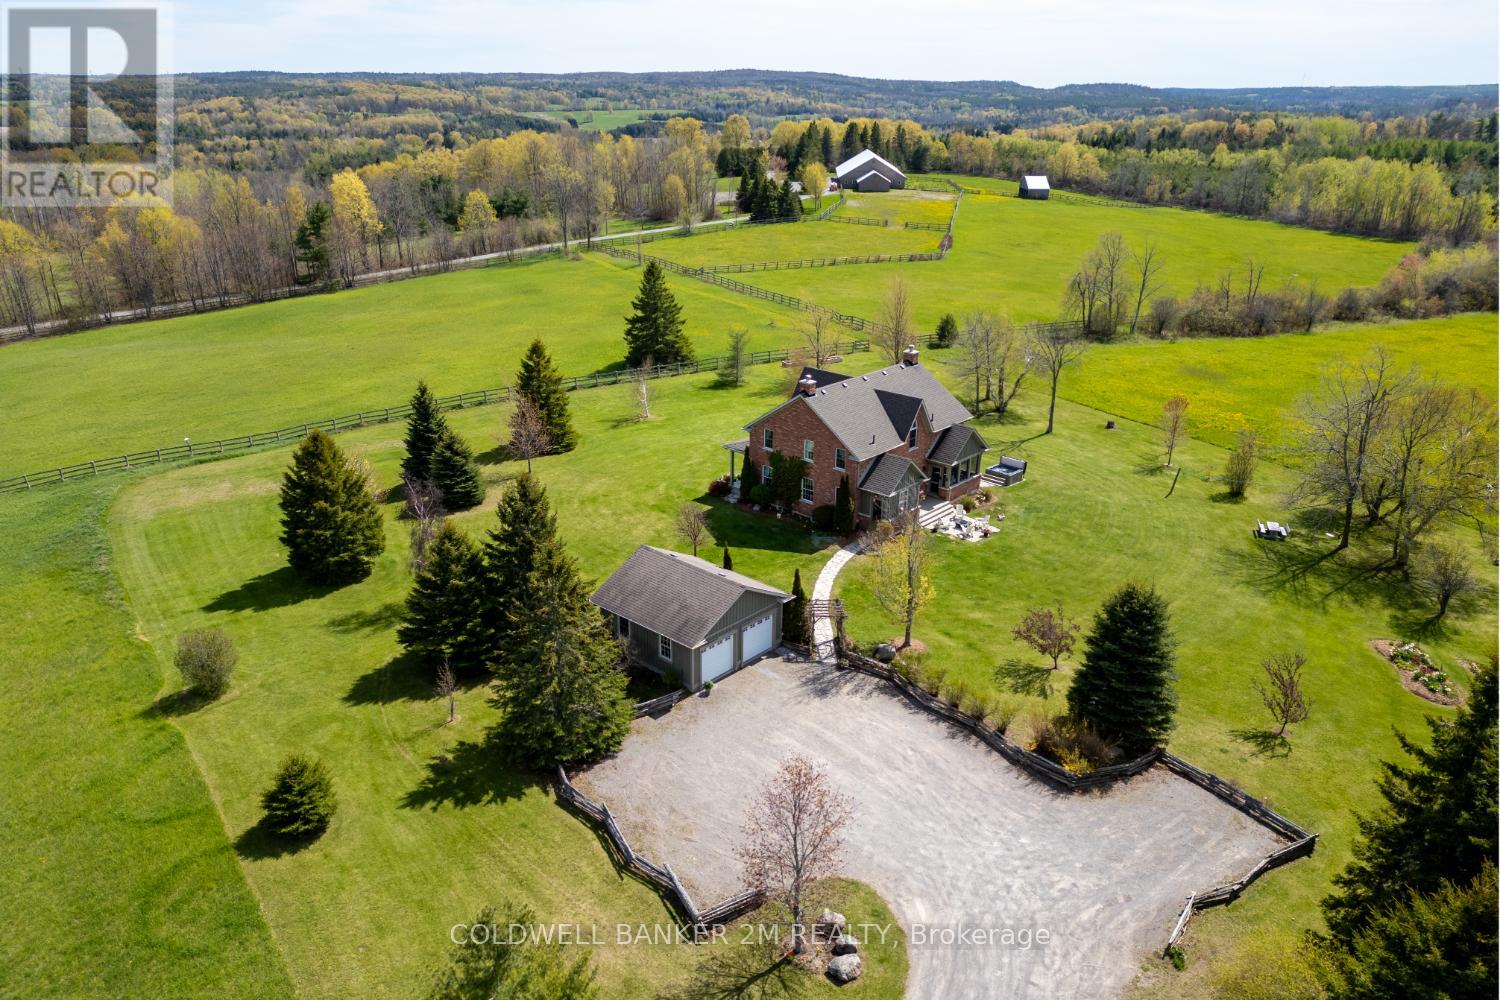
268 Leach Road
Alnwick/haldimand, Ontario
Your private sanctuary awaits at this country estate ideally located between Cobourg and Warkworth. Discover refined country living on nearly 10 pristine acres. This stunning 2660 square foot custom brick home blends timeless farmhouse architecture with modern sophistication. A welcoming covered veranda and outdoor patios overlook rolling hills and mature perennial gardens. This home is thoughtfully crafted for everyday living and entertaining featuring 9 foot ceilings, upgraded mouldings, gleaming hardwood floors, pot lighting and an elegant foyer and staircase. The gourmet kitchen showcases a spacious island, custom cabinetry, granite and marble countertops and built in oven and cooktop. The large living room is anchored by a grand fireplace. The dining room with double-sided fireplace flows through french doors into a sunken conservatory, where floor to ceiling windows frame beautiful views. A screened in porch offers a place to unwind with easy access to the yard and hot tub. The main floor is complete with a laundry room, powder room and mudroom with pet washing station. The primary suite is a retreat featuring wall to wall custom closets & a luxurious 5 pc ensuite. Step onto a private balcony overlooking the property for breathtaking views and sunsets. A spacious upper hallway, two more generously sized bedrooms and an updated bath complete the space. Modern comforts include a detached garage with side door, geothermal heating, GenerLink connector and 220 amp service. The property's hay fields are the perfect opportunity for horse enthusiasts. This exceptional home offers peaceful rural living in the heart of Northumberland County, close to shopping & dining and within easy reach of Hwy 401. View the virtual tour for full property info, upgrades, floor plan, video and photos. (id:54827)
Coldwell Banker 2m Realty
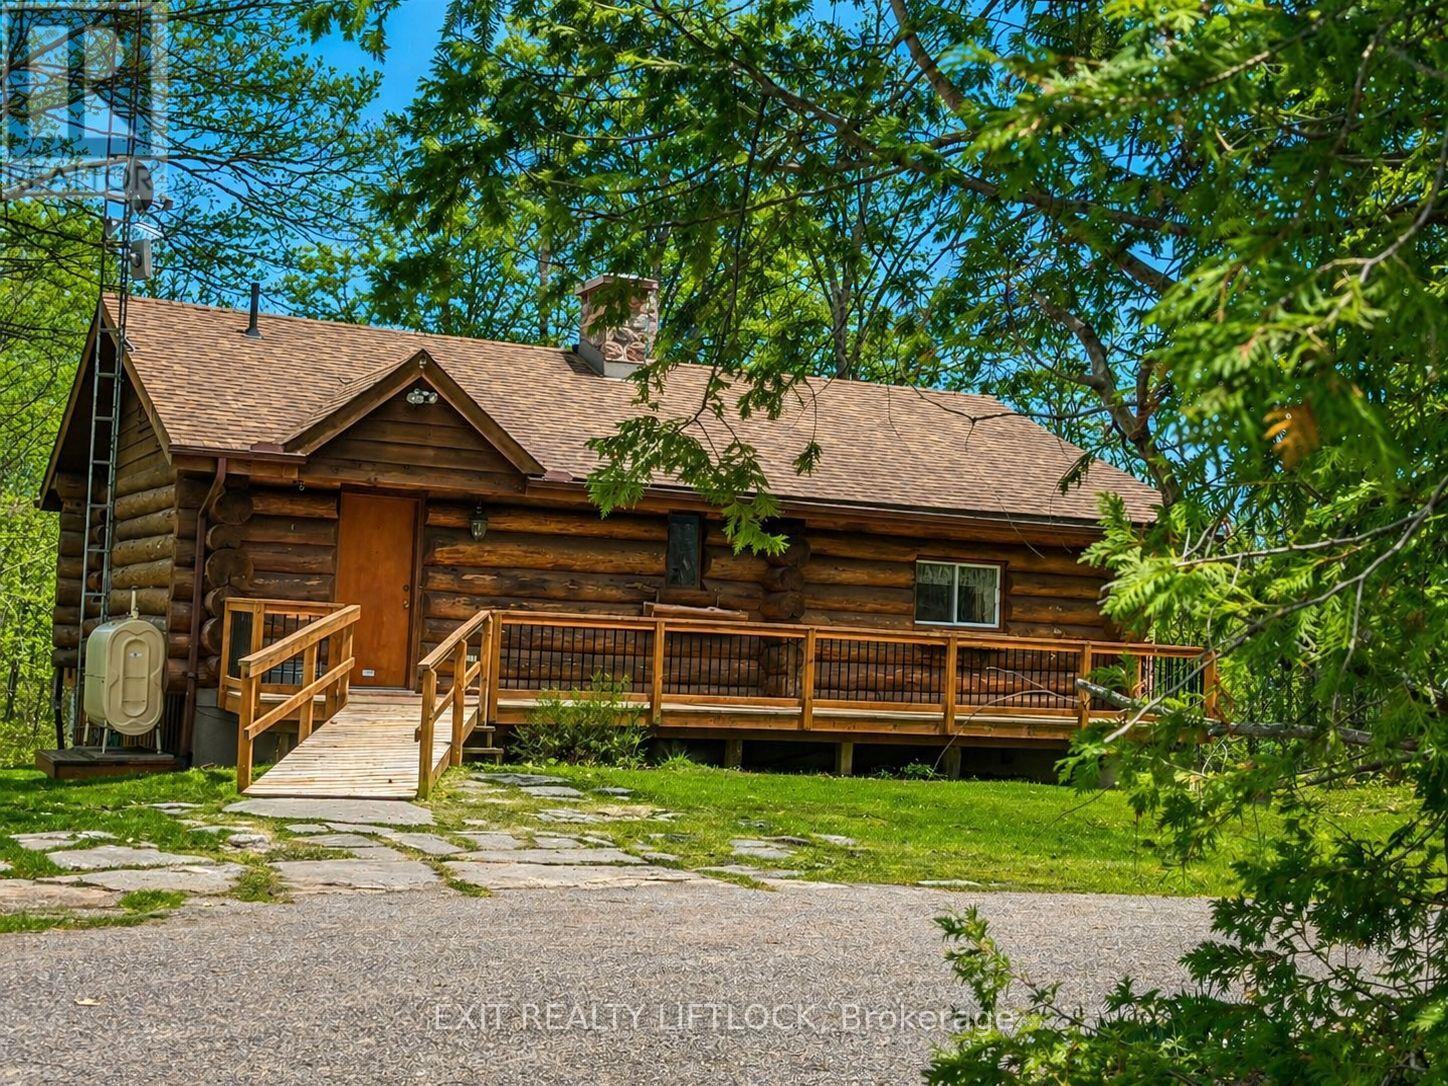
720 County Rd 507
Trent Lakes, Ontario
Dreaming of owning your own log home? This custom-built Scandinavian round log home is nestled on 22+ acres of beautifully treed, private property. The main floor features a spacious living and dining area, office space, and a stunning natural stone fireplace crafted with stone sourced from the local area. The kitchen offers a centre island and unique natural brick surround framing the built-in range. The fully finished lower level includes bedrooms, bathroom, and a family room with walkout access to the lawn area, along with convenient access to a powered garden shed and covered storage for a garden tractor and equipment. Spectacular views of the property and abundant wildlife complete this peaceful country retreat. Ideally located on County Road 507 just north of Buckhorn. A must-see property! (id:54827)
Exit Realty Liftlock
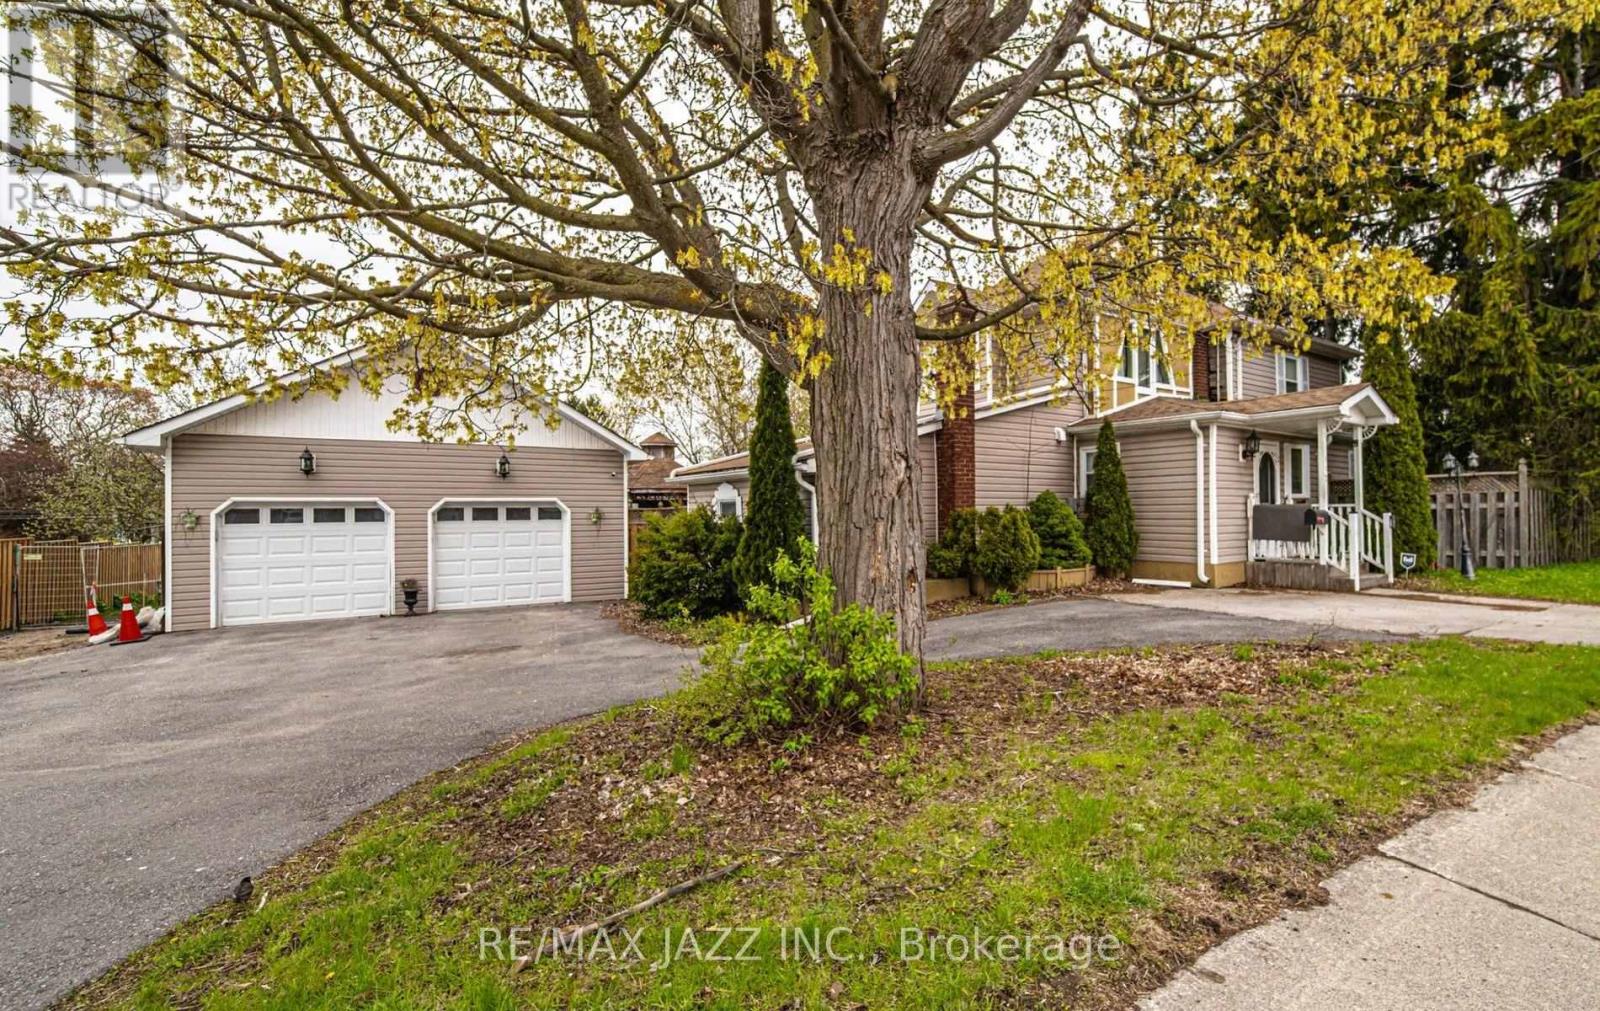
112 Hope Street N
Port Hope, Ontario
Some homes simply feel right the moment you walk in - this is one of them. Sunlight fills every corner, creating a warm, welcoming atmosphere that invites family gatherings, quiet mornings, and everything in between. With 4 spacious bedrooms, including a main level bedroom with its own ensuite, this home adapts beautifully to multi-generational living, long-term guests, or anyone who wants comfort without stairs. It's a layout that supports real life - busy, joyful, ever-changing. The main floor is designed for connection: a formal dining room for holiday dinners, a large living room perfect for movie nights, an office for focused work, and an eat-in kitchen with a generous island where everyone naturally gathers. Main floor laundry keeps daily routines simple and stress free. Step outside and the lifestyle expands even more. The detached 2 car garage/workshop is ideal for hobbyists, creators, or extra storage. The corner lot offers room to play, entertain, and unwind. Summer days are made for the above ground pool (as is), relaxing under two gazebos, a fully fenced yard and hosting friends with ample parking for everyone. Full of charm, character, and thoughtful spaces, this home isn't just a place to live - it's a place to belong. Walk to historic downtown Port Hope, beautiful trails by the lake, Ganaraska river, boutique shops, fine resturants. (id:54827)
RE/MAX Jazz Inc.
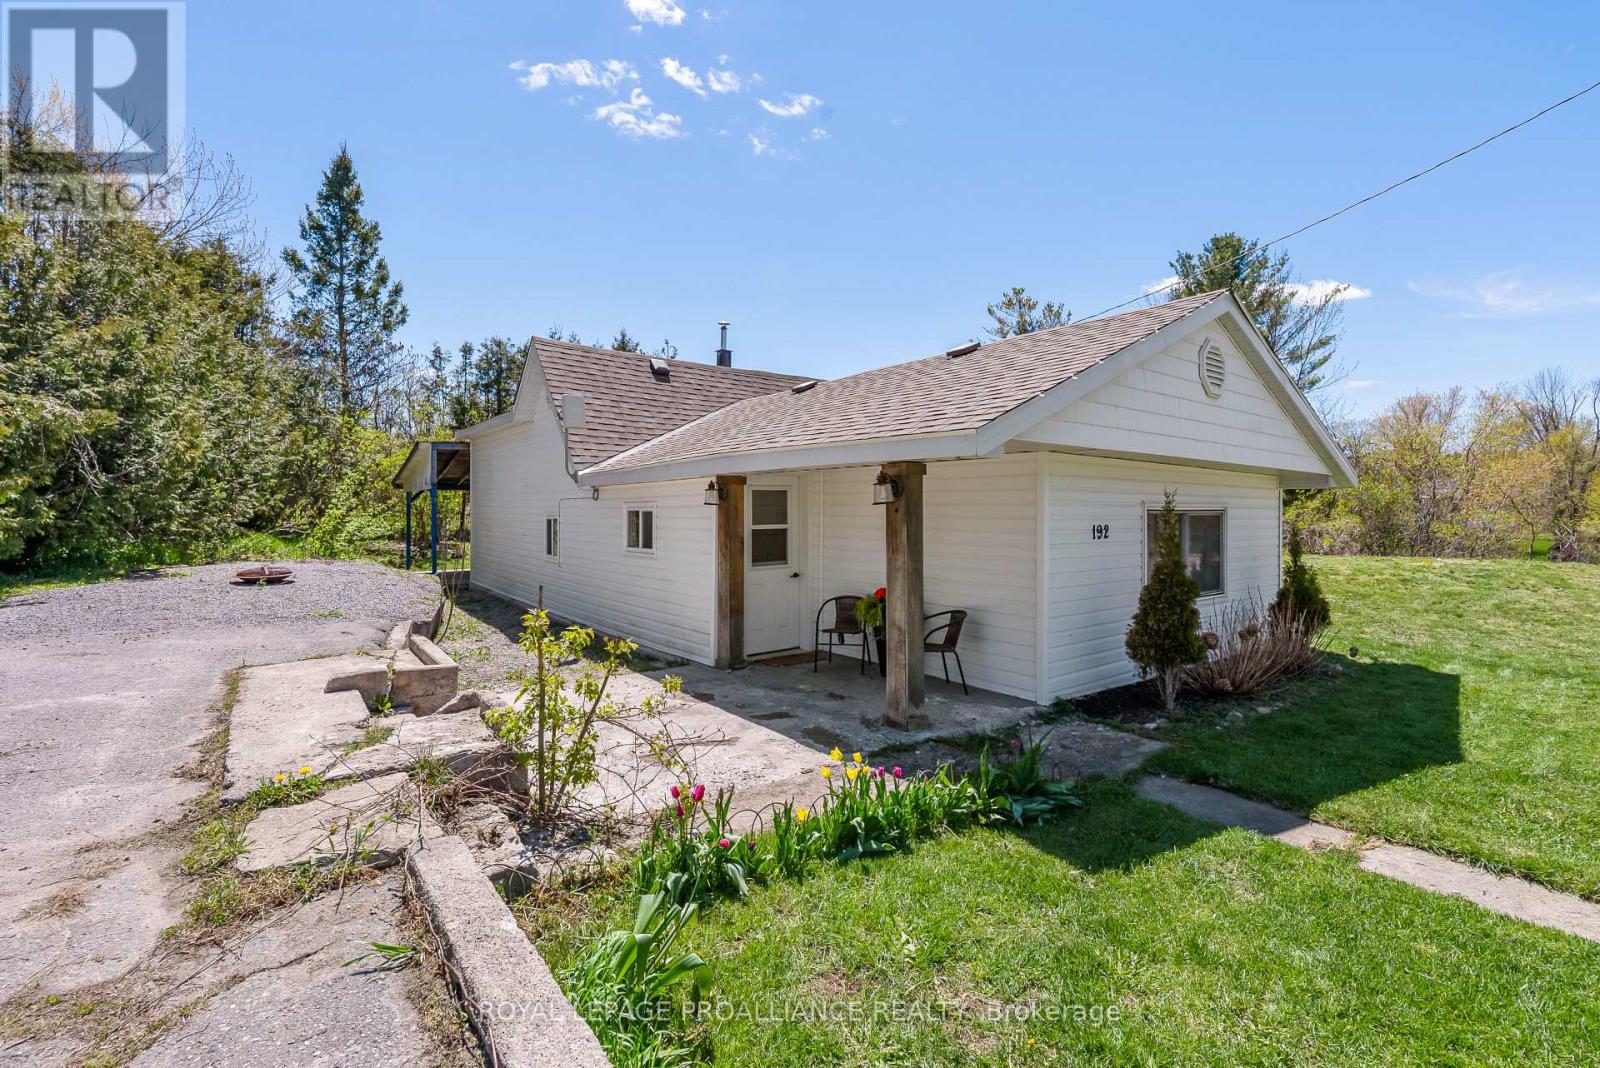
192 Crookston Road
Centre Hastings, Ontario
Tucked away in a peaceful country setting, this beautifully updated 2 bedroom home, with potential for a third, offers the perfect blend of charm, comfort, and lifestyle. Surrounded by mature greenery and colorful gardens, this move in ready retreat feels like a private escape while remaining close to everyday amenities. Inside, you'll find a bright and welcoming interior with exposed wood beams, soft neutral finishes, and windows that fill the home with natural light throughout the day. Summer breezes flow effortlessly through the home, while winter brings a warm and cozy atmosphere, perfect for quiet evenings in. Outside, the property truly shines, blooming lilacs, hydrangeas, tulips, and mature trees create a picturesque setting that changes beautifully throughout the year. Enjoy quiet mornings with coffee under the covered patio, evenings under the stars, and peaceful views of horses grazing nearby. Explore the extensive trail system just steps from your door, whether paddle boarding on the private lake only a ten-minute walk away, enjoying scenic evening walks, or riding the trails for miles through nature. Extensively updated for peace of mind and quality of living, improvements include a new roof, furnace, kitchen, flooring, and bathroom (2020), septic system and appliances (2021), and water softener (2023), offering comfortable, turnkey living. Need room to grow? The back room, currently used for laundry and recreation, offers potential for an additional bedroom. located minutes to Madoc and Tweed and only 25 minutes to Belleville, you'll enjoy the tranquility of country living without sacrificing convenience, including access to high speed internet ideal for remote work or streaming. Whether you're searching for your first home, a peaceful retreat, or a slower pace of life, this property offers a home that feels welcoming, full of possibility and instantly comforting the moment you arrive. The story is yours. (id:54827)
Royal LePage Proalliance Realty
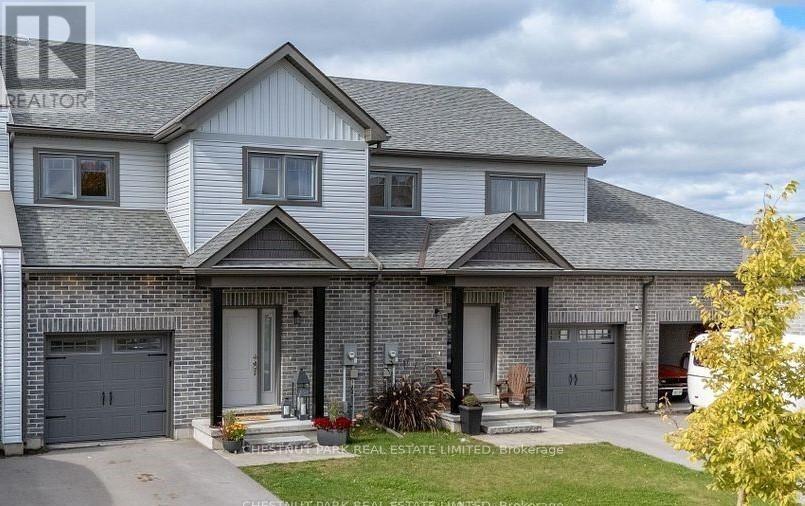
43 Curtis Street
Prince Edward County, Ontario
For lease in the heart of Picton. This refreshed 4+1 bedroom, 4-bath townhome offers over 2,700 sq ft of finished living space and a clean, move-in ready feel with new carpet, refreshed kitchen, and updates throughout. The open-concept main floor is bright and welcoming, with large windows and a layout that flows easily from living and dining into the kitchen. The kitchen features modern appliances, plenty of storage, and a generous island for homework and hosting. You'll also love the main floor laundry conveniently located off the garage entry, keeping everyday life organized. Downstairs, the finished basement adds flexible bonus space that's perfect for a playroom, work from home space or movie nights. Upstairs, you'll find four spacious bedrooms and two full bathrooms, both with skylights that bring in even more natural light. Step outside to your private balcony for morning coffee or a quiet evening unwind. Set in a family-friendly neighbourhood, you're just a short stroll to downtown Picton's shops and cafes, plus close to schools, parks, groceries, and recreation. A fantastic lease opportunity in one of Picton's most sought-after communities. (id:54827)
Chestnut Park Real Estate Limited
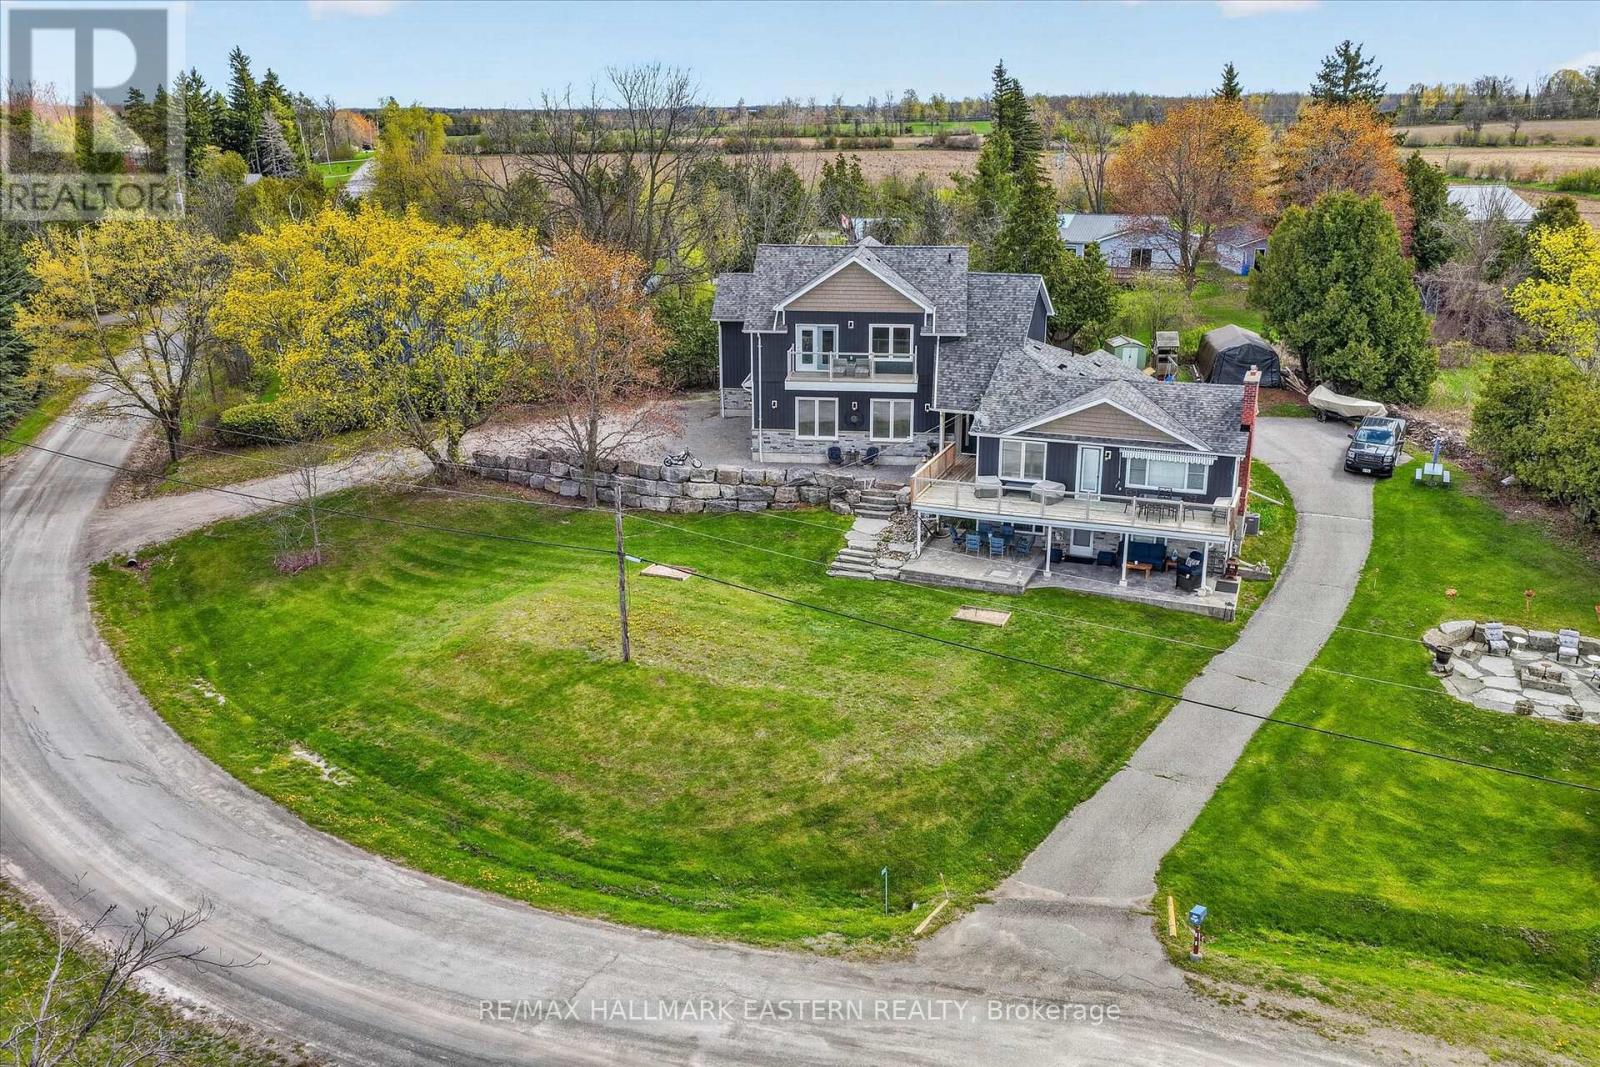
1258 Gail Park Drive
Selwyn, Ontario
Welcome to this remarkable and truly unique 5-bedroom, 3-bathroom Buckhorn Lake home, where timeless luxury meets breathtaking panoramic lake views. Showcasing impeccable curb appeal, the exterior is beautifully appointed with a sophisticated blend of premium low-maintenance vinyl siding, elegant Versetta Stone, and a professionally engineered armour stone retaining wall. Thoughtfully designed for refined lakeside living and multi-generational comfort, the interior offers the perfect blend of elegance and functionality. The kitchen is finished with stainless steel appliances and luxurious Dekton countertops, seamlessly opening to the expansive dining and living area highlighted by a gas fireplace and walkout to a sprawling lakeside deck, the perfect setting for entertaining or enjoying peaceful waterfront views. The fully finished lower level is equally impressive, featuring a spacious family room with a second gas fireplace, custom built-in cabinetry, oversized lakeside windows and a walkout to the covered terrace below. A separate private second-level apartment with wall-to-wall windows and its own balcony offers exceptional guest accommodations or excellent Airbnb potential. Apartment features a beautiful 5 pc. bathroom with soaker tub & heated flooring. Additional features include two driveways with extensive parking, a beautiful outdoor firepit retreat finished with armour stone and slate and an impressive triple car garage with an oversized bay specifically designed to accommodate a boat or RV. Completing this exceptional offering is the private waterfront parcel across the street, featuring a 10 x 12 cabin/bunkie, a 40-foot dock, and stepping stones leading to the shoreline. (id:54827)
RE/MAX Hallmark Eastern Realty
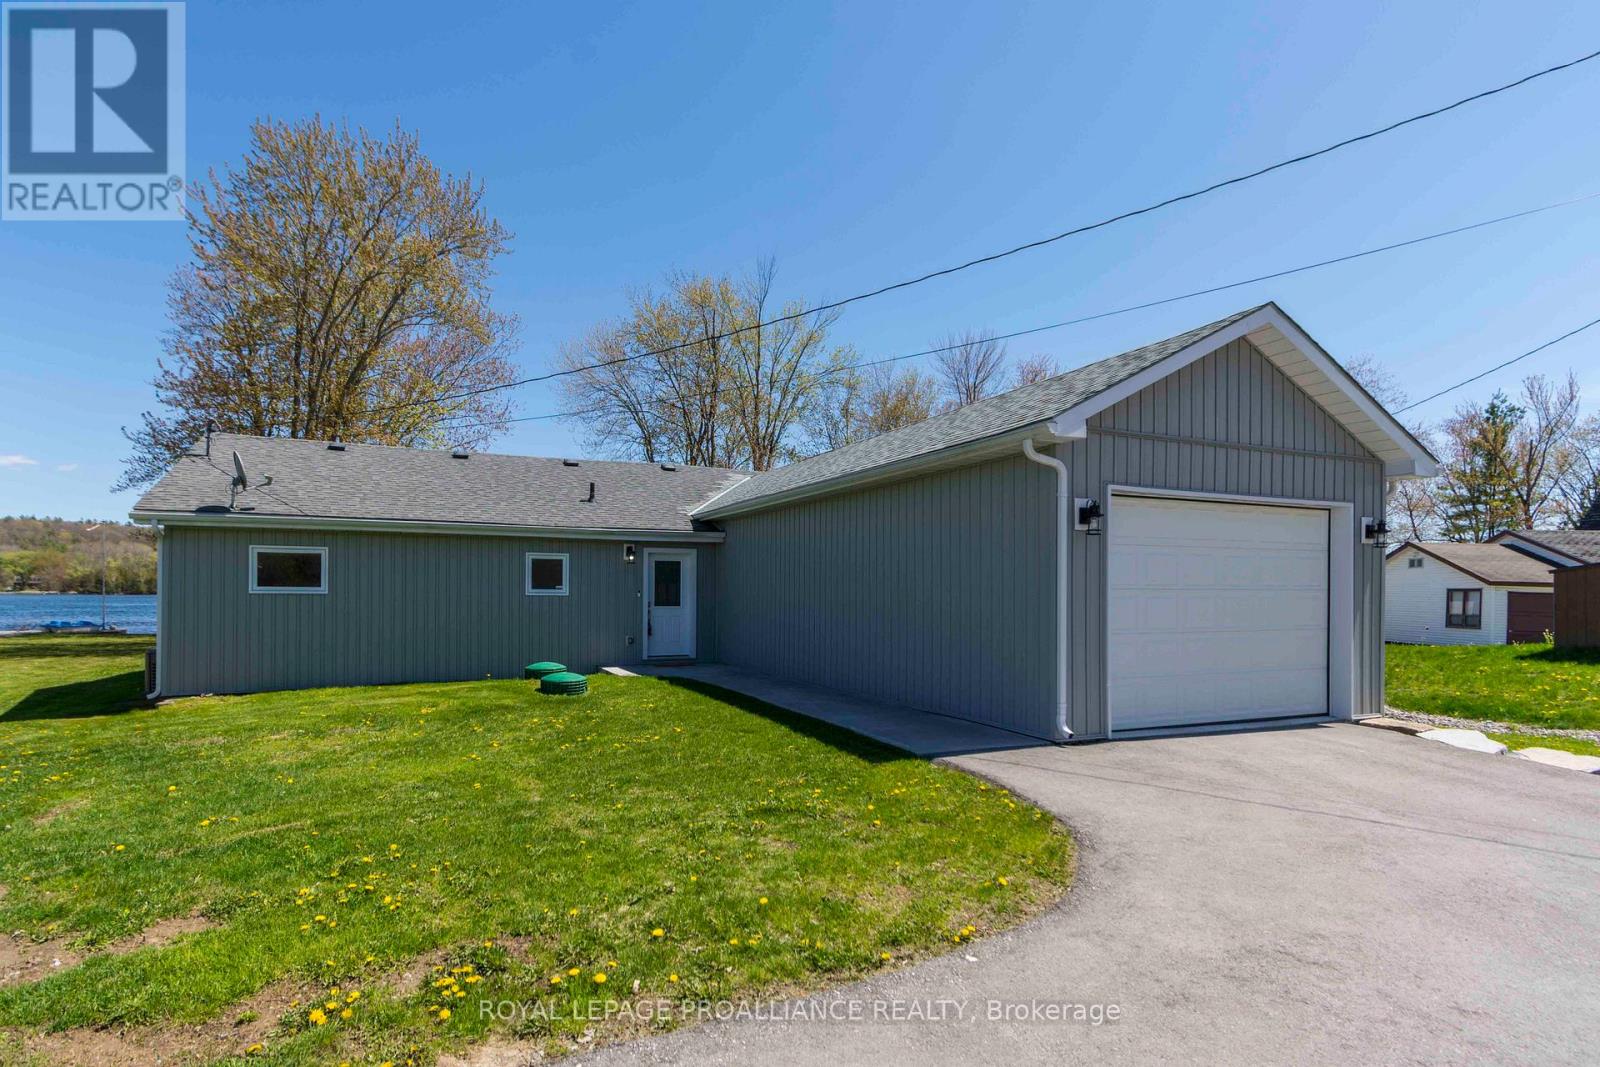
89 Prior Lane
Quinte West, Ontario
A rare find indeed - updated open concept home on the Trent River with miles of boating/fishing in your own backyard. Two beds, two baths with an attached garage and lots of paved parking for your toys. Primary bedroom with its own ensuite bath and walk in closet, office/den could easily be converted to a third bedroom, large sun room overlooking the river, spacious eat in kitchen, and low maintenance flooring through out. All mechanical equipment including furnace/AC, whole home generator, water heater, water filter/ UV, softener and pumps, alarm system including door camera are all approximately 5 years old. Other updates include windows, doors, and auto garage door opener (within last 5 years) This one level dream home is designed for easy living with main floor laundry and utility room. Step outside to a generous backyard leading to the water's edge - perfect for entertaining, relaxing, or enjoying morning coffee with breathtaking views. Located 15 mins or less to the 401/CFB Trenton/Beach in downtown Frankford yet it's on a quiet road with very easy access to miles of walking/ATV trails. Don't delay - this move-in ready home with extensive updates is a rare opportunity to be on the river at a reasonable price. Quick closing possible! (id:54827)
Royal LePage Proalliance Realty
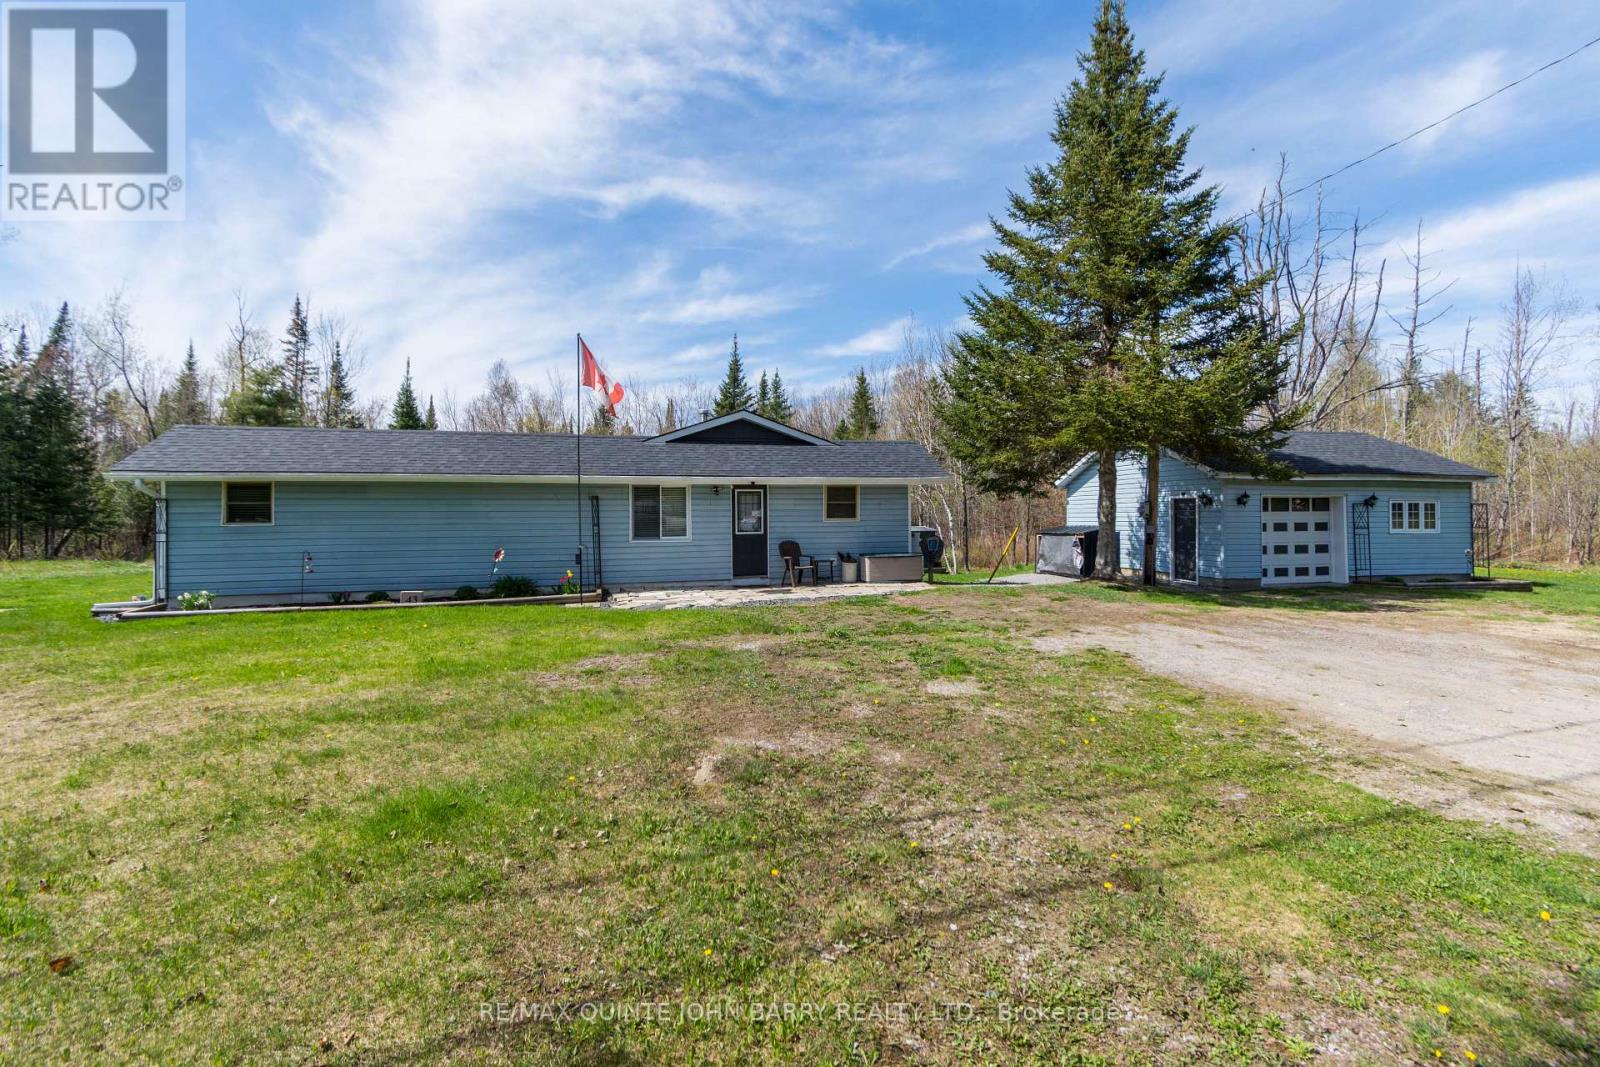
43 Stoney Settlement Road
Tudor And Cashel, Ontario
Escape to the peace and privacy of country living with this charming open concept 3 bedroom bungalow set on almost 2 acres of beautiful property in the quiet community of Eldorado. Enjoy cozy evenings by the fireplace or relax in the spacious living room featuring patio doors leading to the back deck the perfect spot for morning coffee or summer evenings. Recent updates include a new heat pump (2023), roof (2021), and new flooring. The home also features a 4 piece bath and a propane cooking stove in the kitchen. Outdoor enthusiasts will love the location with several lakes nearby for fishing and boating, plus the Heritage Trail just 1 km down the road for ATVing and snowmobiling adventures. A large insulated double wide garage with hydro provides excellent space for vehicles, storage, or a workshop. Conveniently located just 15 minutes to Madoc and 45 minutes to Bancroft, this property offers the perfect blend of quiet country living and access to nearby amenities and recreation. (id:54827)
RE/MAX Quinte John Barry Realty Ltd.
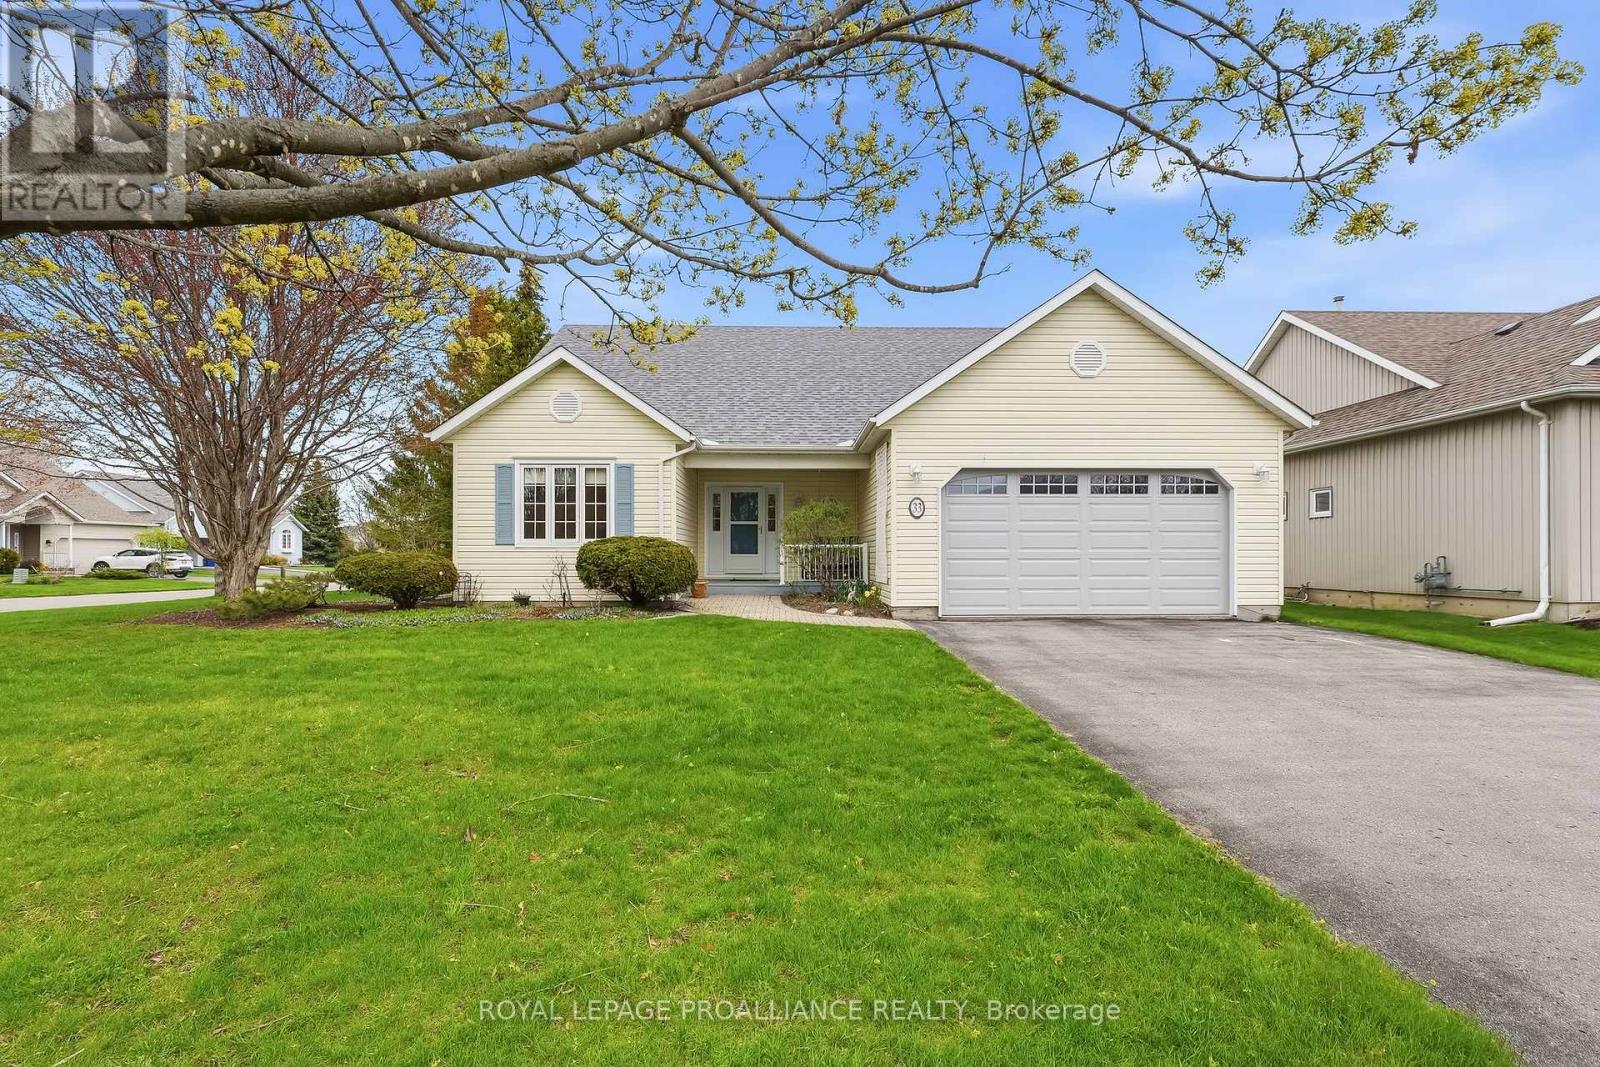
33 Lockwood Drive
Brighton, Ontario
Welcome to 33 Lockwood Drive, a rare offering in the highly sought-after adult lifestyle community of Brighton by the Bay. This exceptional bungaloft is uniquely situated on one of the community's premium lots, providing a level of outdoor space seldom found in this peaceful lakeside enclave. Step inside to discover an expansive, open-concept floor plan of over 2000 sq ft, designed for both comfort and entertaining. The main level welcomes you with soaring ceilings and an abundance of natural light. The heart of the home features a spacious kitchen that flows seamlessly into the dining and living areas, anchored by a cozy gas fireplace perfect for cool evenings. Retreat to the main-floor Primary suite, complete with a private ensuite bath with soaker tub and walk-out patio doors to a private deck area, while an additional bedroom offers the perfect sanctuary for a den or work-from-home office. The loft level provides the versatility that makes this model so coveted - ideal for a secondary guest suite, a hobby studio or a quiet library overlooking the living space below. Outside, the beautiful property has been meticulously landscaped, offering a tranquil backyard oasis with ample room for gardening or relaxing on the deck. Living in Brighton by the Bay is about more than just a home; it's a lifestyle. Residents enjoy exclusive access to the Sandpiper Centre, a vibrant community hub featuring a fitness center, library, and social hall with a calendar full of activities. You are just steps away from the shores of Presqu'ile Bay and the world-class hiking, birdwatching and sandy beaches of Presqu'ile Provincial Park. With downtown Brighton's charming boutiques, cafes and healthcare facilities only minutes away, this property offers the perfect balance of small-town charm and active living. Don't miss this rare opportunity to own this bungaloft on a premium lot in Brighton's premier lakeside adult community. Embrace the lifestyle you deserve at 33 Lockwood Drive! (id:54827)
Royal LePage Proalliance Realty
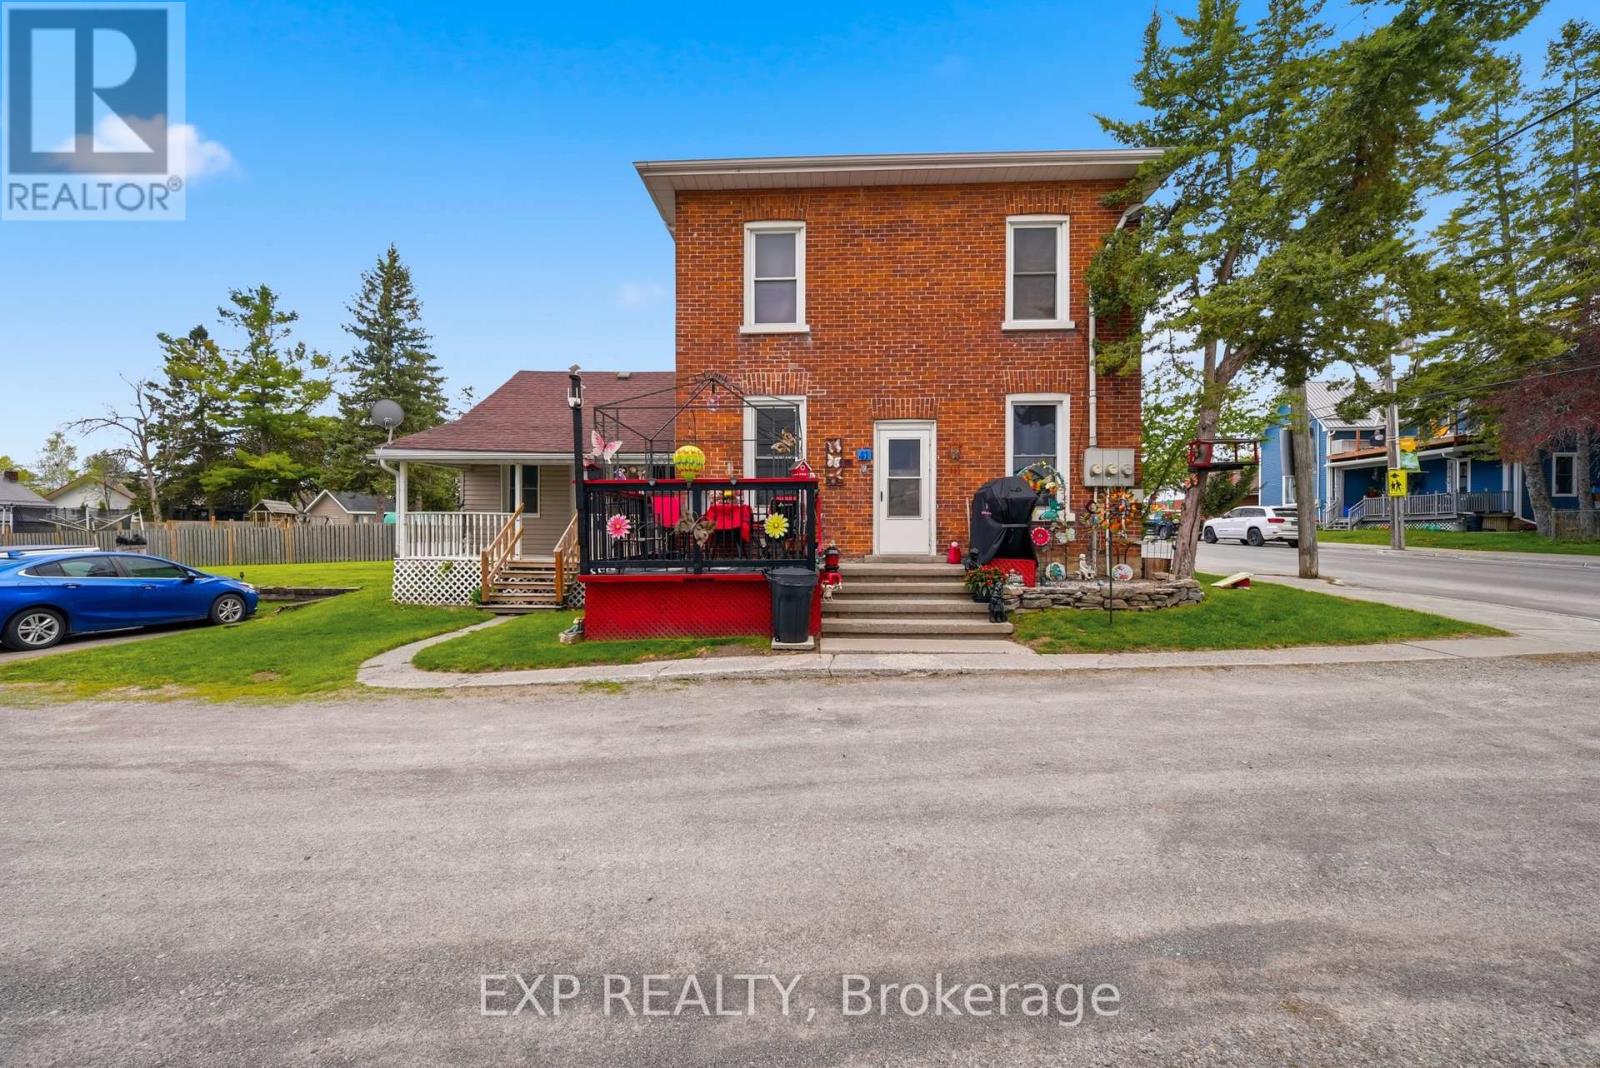
41 Mill Street
Quinte West, Ontario
ATTENTION INVESTORS - TRIPLEX WITH CITY-APPROVED 4TH UNIT IN DOWNTOWN FRANKFORD! Incredible opportunity to own a well-maintained, fully tenanted triplex in the heart of downtown Frankford with approval already in place from the city permitting the addition of a 4th unit - a major value-add opportunity for investors looking to significantly increase cash flow and property value. This pride-of-ownership property features a clean 2-bedroom upper unit, spacious 2-bedroom main floor unit, and a cozy 1-bedroom rear unit, all well maintained with excellent hassle-free tenants. Separately metered for hydro and water, the property offers efficient expense management and strong income potential. Detached garage provides additional storage space, while the unbeatable walkable location places tenants just minutes from Foodland, pharmacies, cafes, restaurants, the LCBO, and everyday amenities. Whether you're an investor looking for a turnkey income property with upside potential or a buyer wanting to live in one unit while the others help pay your mortgage, this is a rare opportunity in a growing community. Financials available upon request. (id:54827)
Exp Realty
