
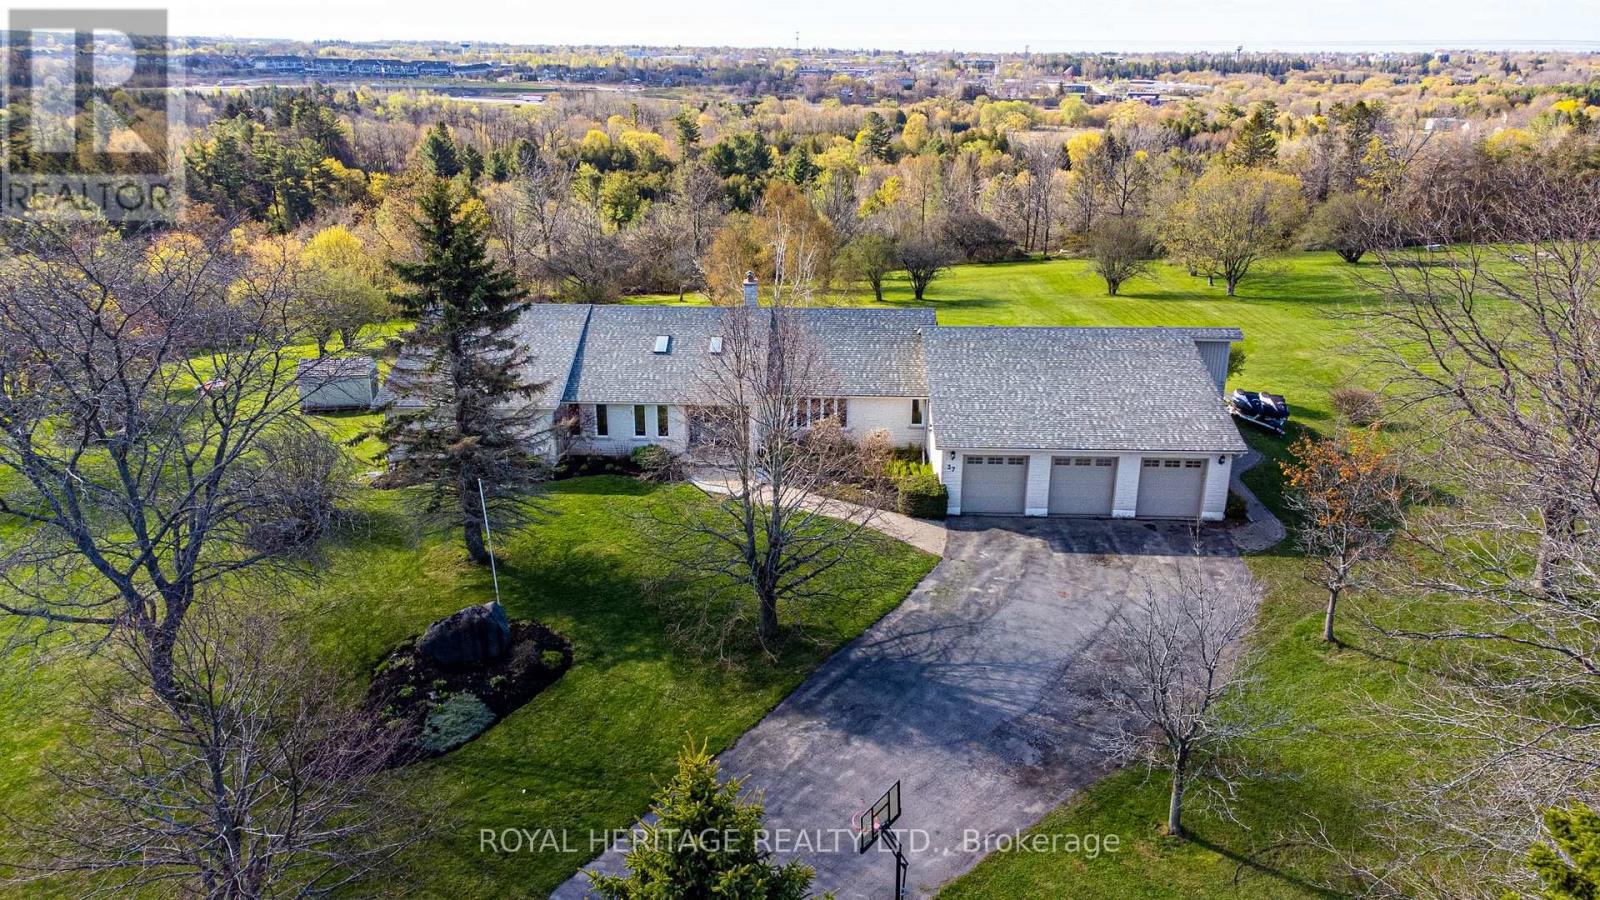
37 Forest Hill Drive
Hamilton Township, Ontario
Bring the in-laws and elevate your lifestyle at this extraordinary executive bungalow, perfectly positioned on 2.26 acres atop a hill with sweeping views of the rolling Northumberland countryside and glimpses of Lake Ontario. Offering nearly 7,200 sq. ft. of finished living space, this estate delivers space, privacy, and true multigenerational versatility. A long private driveway leads to a 3-car garage and an impressive front entrance. Step into a sun-filled foyer enhanced by skylights, drawing your eye to the breathtaking views beyond. The main floor spans 3,610 sq. ft (as per MPAC) and is thoughtfully designed for everyday comfort and entertaining. Highlights include an oversized chef's kitchen, expansive raised living room, and bright and spacious family room, and a striking two-sided wood-burning fireplace. Family room also features a walk out to a balcony that overlooks gorgeous hilltop views and an additional walk out to a deck overlooking the backyard! The main level also features laundry, a primary suite with 5 pc ensuite bath & w/I closet. Two additional large bedrooms and a main floor den. A true showstopper is the resort-style indoor pool with walk out to the stunning back yard and is complete with hot tub and sauna, 3pc bath with a semi ensuite to the main floor-offering year-round relaxation without ever leaving home. The fully finished walk-out lower level is an exceptional bonus, featuring a self-contained 2-bedroom in-law suite with a private entrance from the garage or the additional two other walk outs to the patio overlooking the backyard. This level includes a living room with fireplace, exercise room, 5-piece ensuite bath, 2-piece bath, and ample space for extended family, guests, or potential rental opportunities. Multiple outdoor living areas invite you to enjoy peaceful mornings, vibrant sunsets, and serene views surrounded by mature trees and beautifully landscaped gardens-your own private retreat, just minutes from town amenities. (id:54827)
Royal Heritage Realty Ltd.
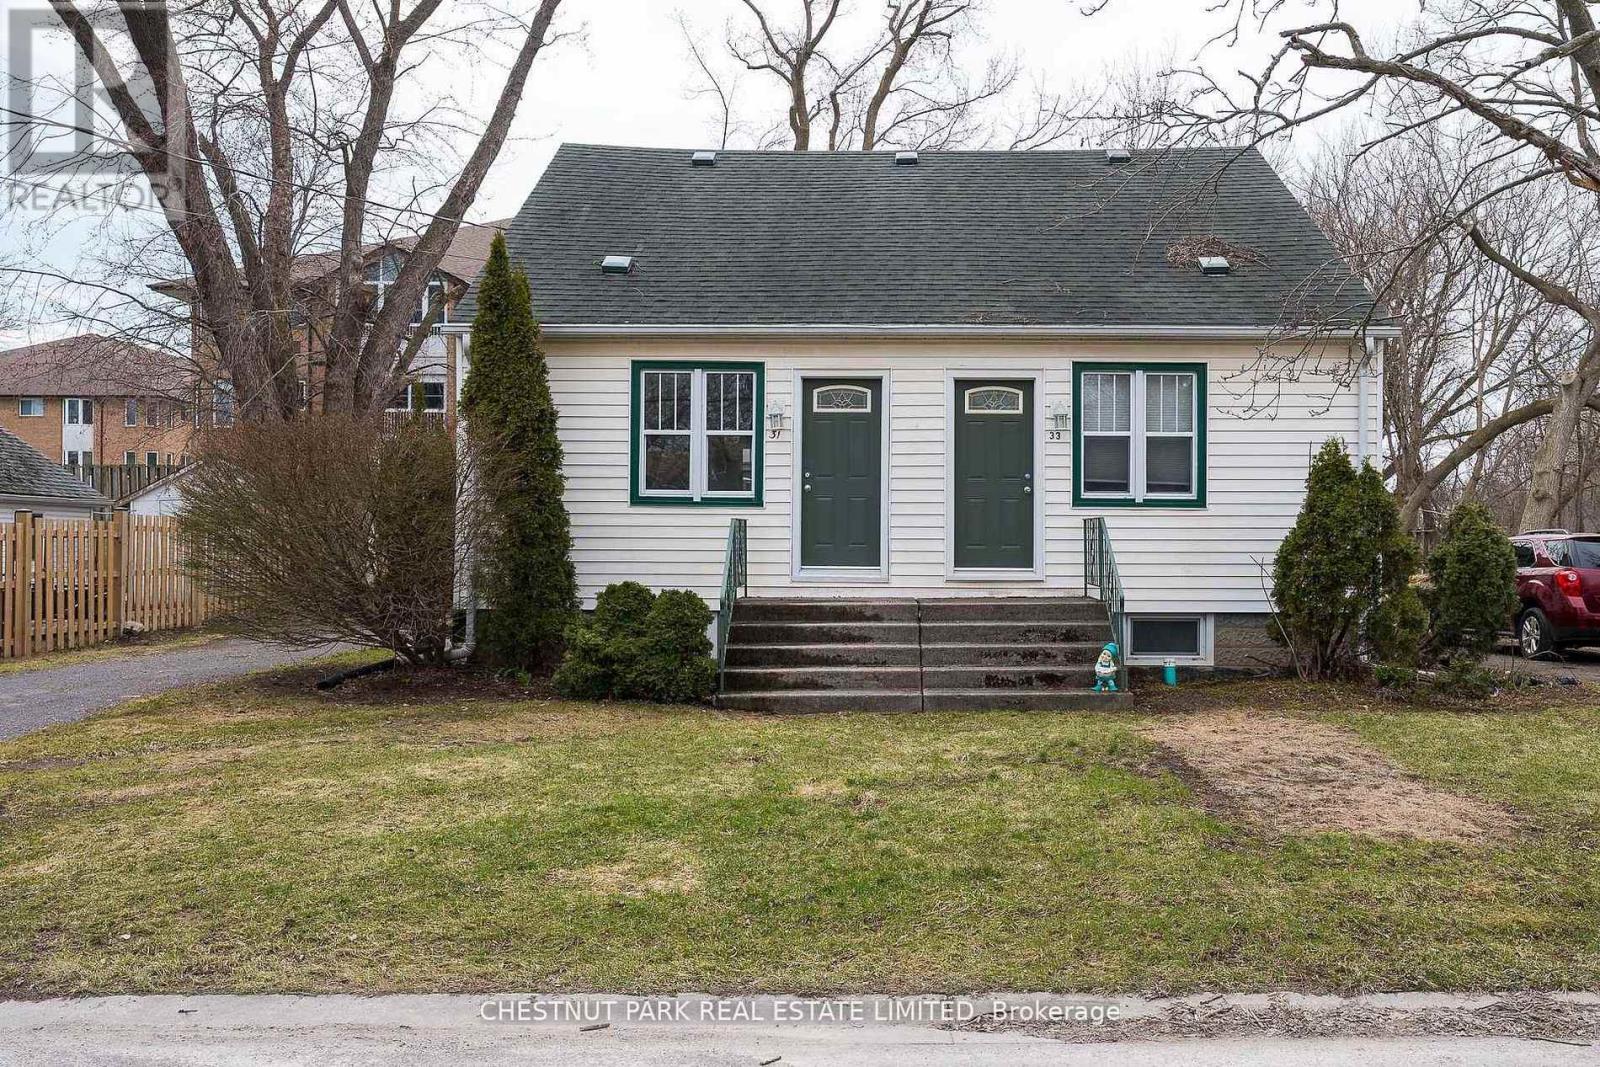
31-33 Washburn Street
Prince Edward County, Ontario
Fantastic investment/owner-occupied DUPLEX opportunity in the heart of Picton. Ideally situated on walkable Washburn Street, 31-33 is a well-maintained property just steps to grocery stores, shopping, restaurants, parks, and the Millennium Trail-an exceptional location for long-term rental demand. Each self-contained unit offers 2 bedrooms, 1 bathroom, private laundry in the basement, two dedicated parking spaces per unit, and individual backyard areas, adding to tenant appeal. The property has been thoughtfully maintained with recent capital improvements, including professionally trimmed backyard trees (September 2025) and duct cleaning for both units (January 2026). Unit 31 is tenanted as of May 1, 6 mo lease with option to renew and has been recently refreshed (2026) with fresh paint, new luxury vinyl plank flooring, new carpeting, updated lighting, new toilet and new appliances including fridge, stove with vent hood, and dryer. Unit 33, a mirror image in floorplan to 31 features laminate flooring and tile on the main floor, carpeted second story and brand new dishwasher and is also tenanted, providing immediate income. A turn-key, low-maintenance duplex offering income stability, recent upgrades, and future rental upside in one of Picton's most desirable in-town locations. (id:54827)
Chestnut Park Real Estate Limited
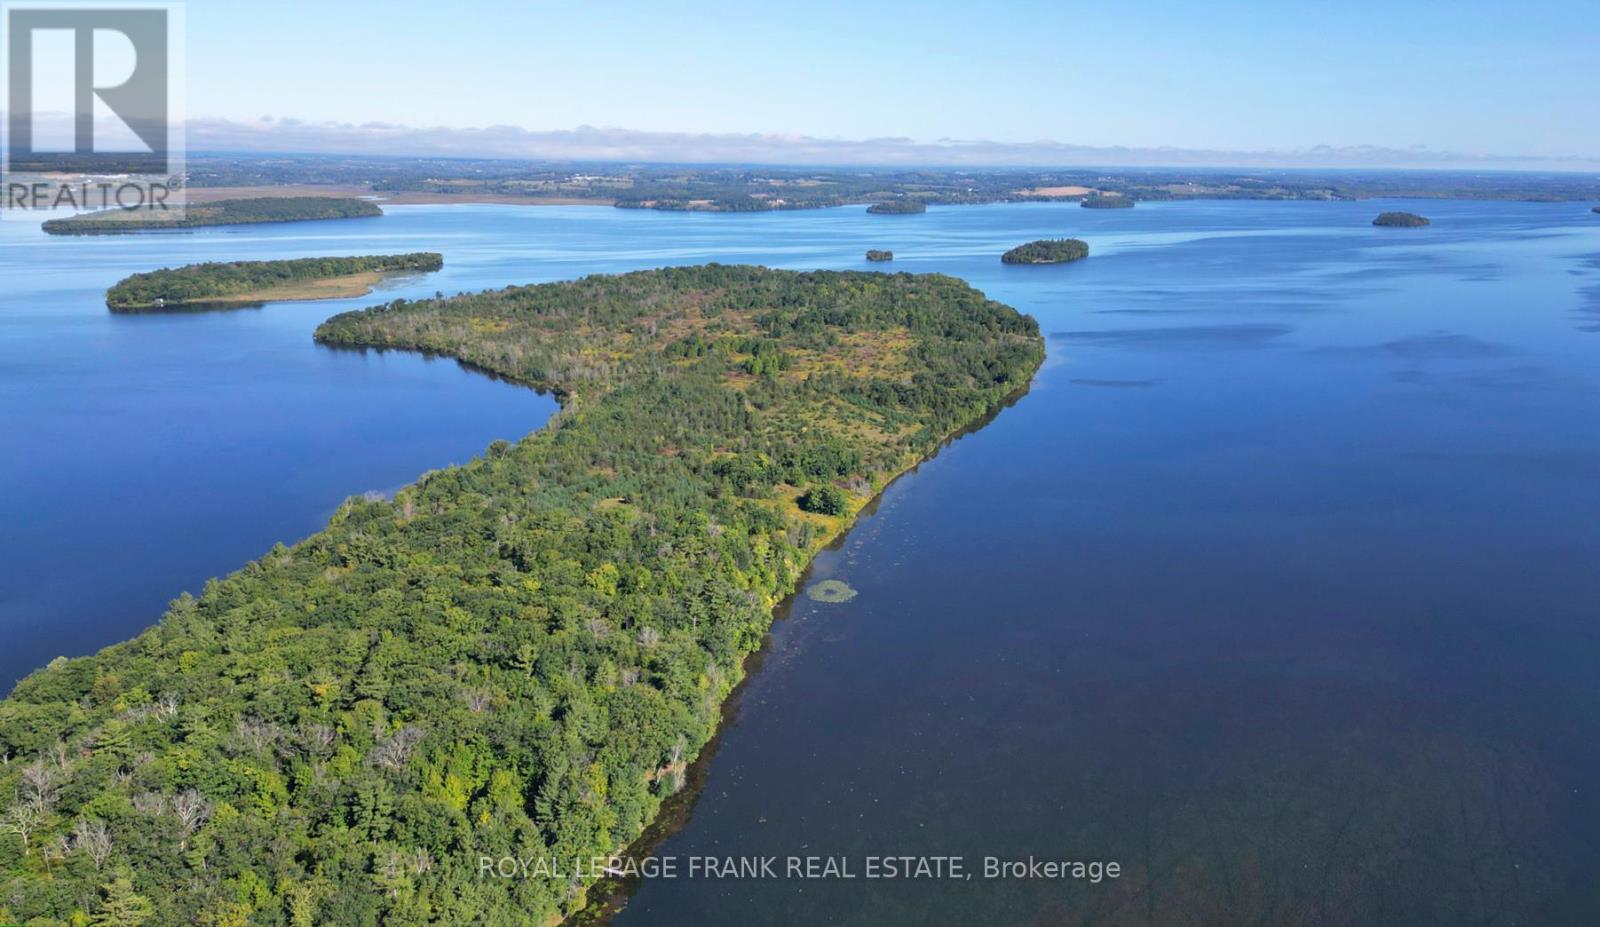
2a Whites Island
Alnwick/haldimand, Ontario
Well maintained, move in ready, 3 bedroom island cottage with bunkie on 1.3 acres with deeded mainland parking has been enjoyed and cherished by the same family for over 30 years! The main cottage offers a large living area with full eat in kitchen, walk in pantry, 3 spacious bedrooms and a 3pc bathroom. Enjoy the cooler Spring & Fall Seasons cozying up with a good book by the wood stove. The additional bunkie offers added private quarters for quests or can be used as a great sunroom enjoyed by the whole family. The property also includes a workshop, additional storage, laundry facilities, outhouse and two docks. Truly a private gem minutes to the mainland! (id:54827)
Royal LePage Frank Real Estate
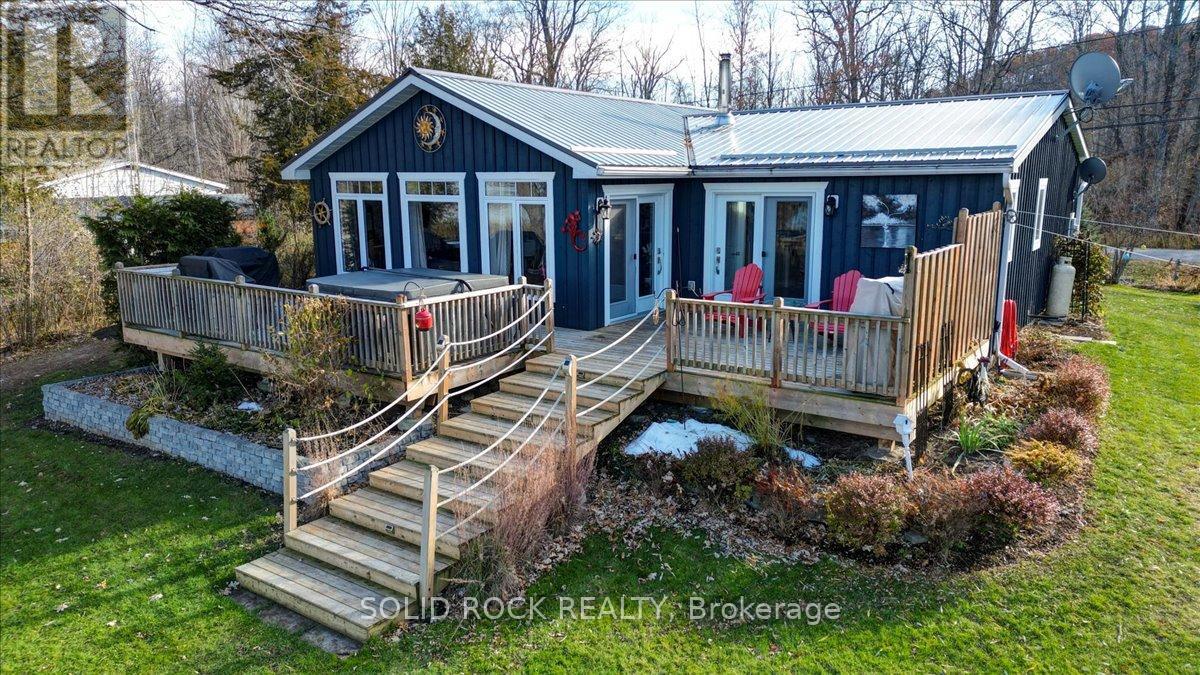
49 Cooke Armstrong Road
Quinte West, Ontario
Welcome to this exceptional waterfront property, offering the perfect blend of comfort, charm, and year-round relaxation. This well maintained 2-bedroom, 2-bath home sits on just over .5 acre landscaped lot with breathtaking sunset views and direct access to the water, allowing you to enjoy peaceful living and fishing right from your own dock. Step inside to an inviting open-concept kitchen, dining, and living area designed for effortless flow and natural light. The kitchen features stainless steel appliances, abundant cabinetry, and generous counter space. Striking wood beams add warmth and character, while porcelain flooring runs throughout the main living area for durability and style. A cozy wood stove creates the perfect ambiance on cooler evenings. The spacious primary bedroom boasts a private 3-piece ensuite and direct patio access, making it an ideal space for quiet mornings or enjoying fresh air before bed. The second bedroom is conveniently located next to main bathroom providing function and practicality which includes the laundry facilities, adding to the home's thoughtful layout. A practical mudroom provides additional organization and storage. Outdoor living is truly exceptional here. Relax and unwind on the deck, complete with a hot tub, or gather around the fire pit for evenings under the stars. The property also includes a charming screened-in gazebo, perfect for bug-free summer nights, as well as a workshop and a delightful she shed-ideal for hobbies, storage, or creative space. The beautifully landscaped grounds enhance the home's tranquil atmosphere, with open sightlines to the water and incredible sunset views that never gets old. Whether you're looking for a year-round residence or a peaceful getaway, this property offers unmatched comfort, charm, and riverside living. Don't miss the opportunity to make this stunning waterfront home your own. (id:54827)
Solid Rock Realty
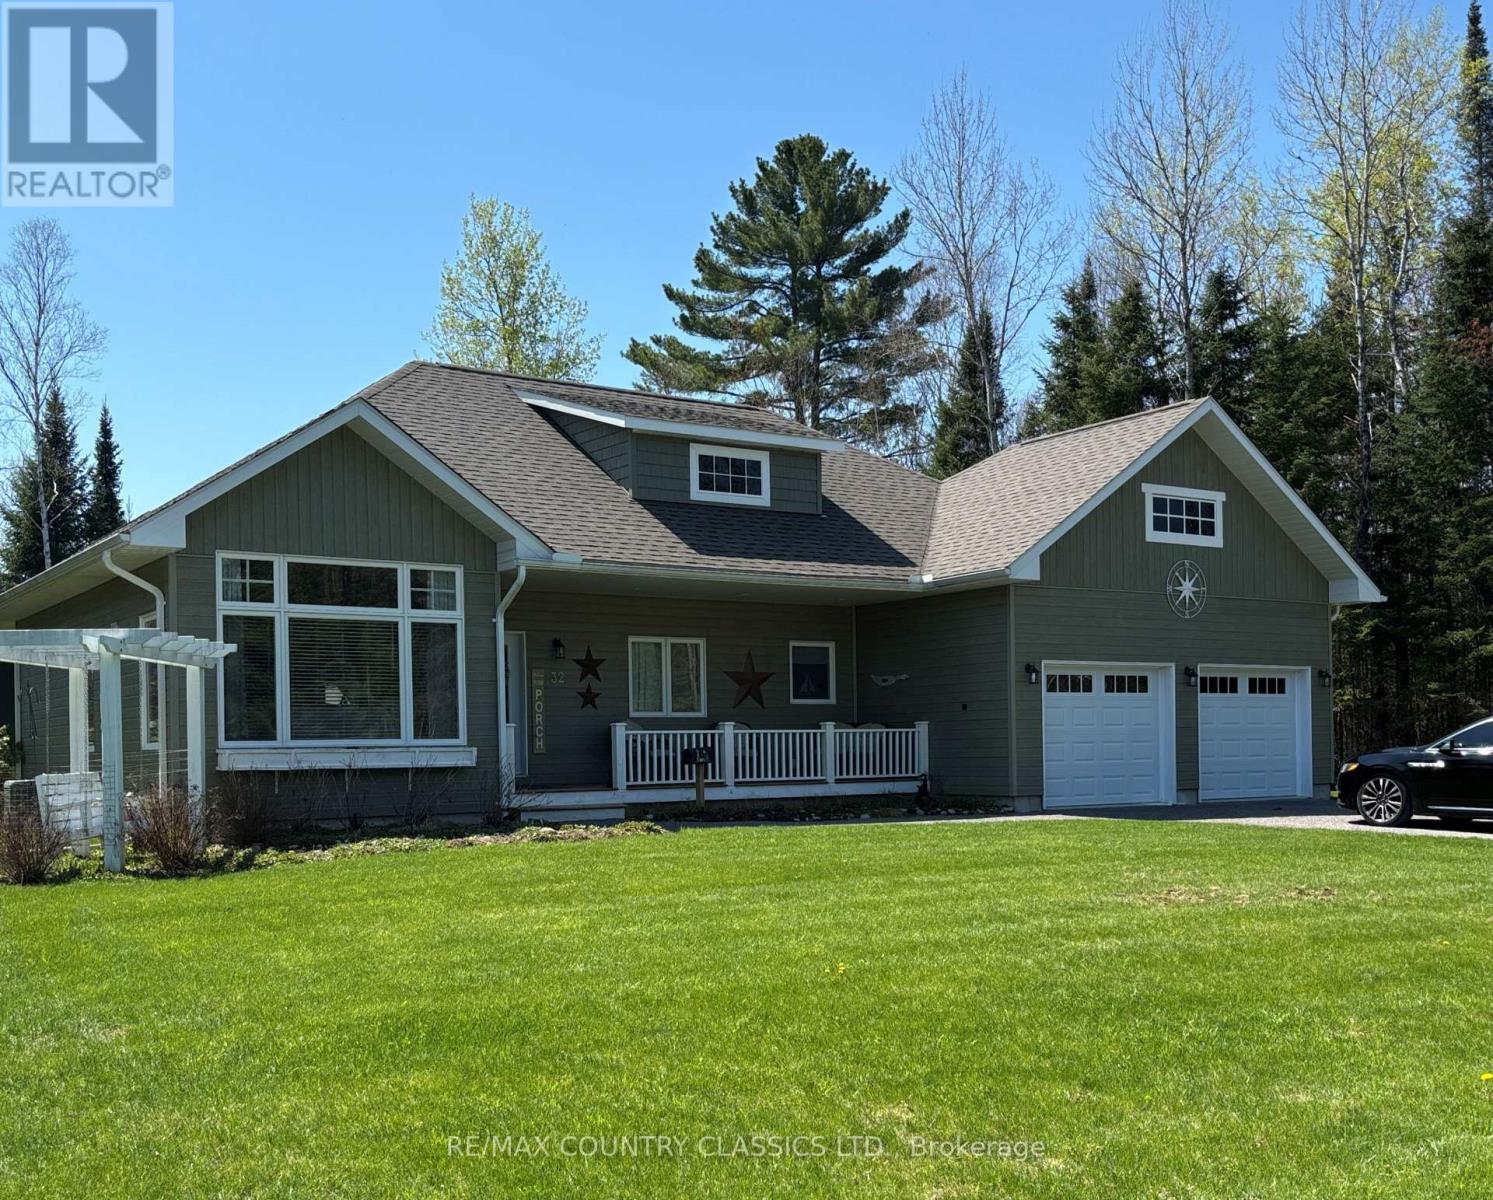
32 Bancroft Ridge Drive
Bancroft, Ontario
Bancroft Ridge Golf Course Community. You'll love this special 1400 sq. ft., 2 bedroom bungalow built in 2020 that backs directly onto our award winning 18 hole golf course. You'll also find a driving range, pickle ball court and a fully serviced club house. There is direct access to the Heritage Trail for miles of ATVing and snowmobiling as well as access to the York River. This beautiful home features 2 full bathrooms, main floor laundry room, and an open concept kitchen, living room and dining room with a cathedral ceiling and stone fireplace. The large primary suite has a 4 pc. ensuite bathroom and a spacious walk-in closet. You'll appreciate the many upgrades and builder modifications, as well as the beautiful landscaping that set this home apart. There is a lovely 3 season room with its own electric fireplace, storage shed and beautiful gardens. The double garage (24' x 22') is fully insulated and drywalled with direct entrance into the laundry room. The crawl space is over 4 ft. in height and houses the utilities and furnace and provides plenty of storage room. This is a must see just in time for the golfing season. (id:54827)
RE/MAX Country Classics Ltd.
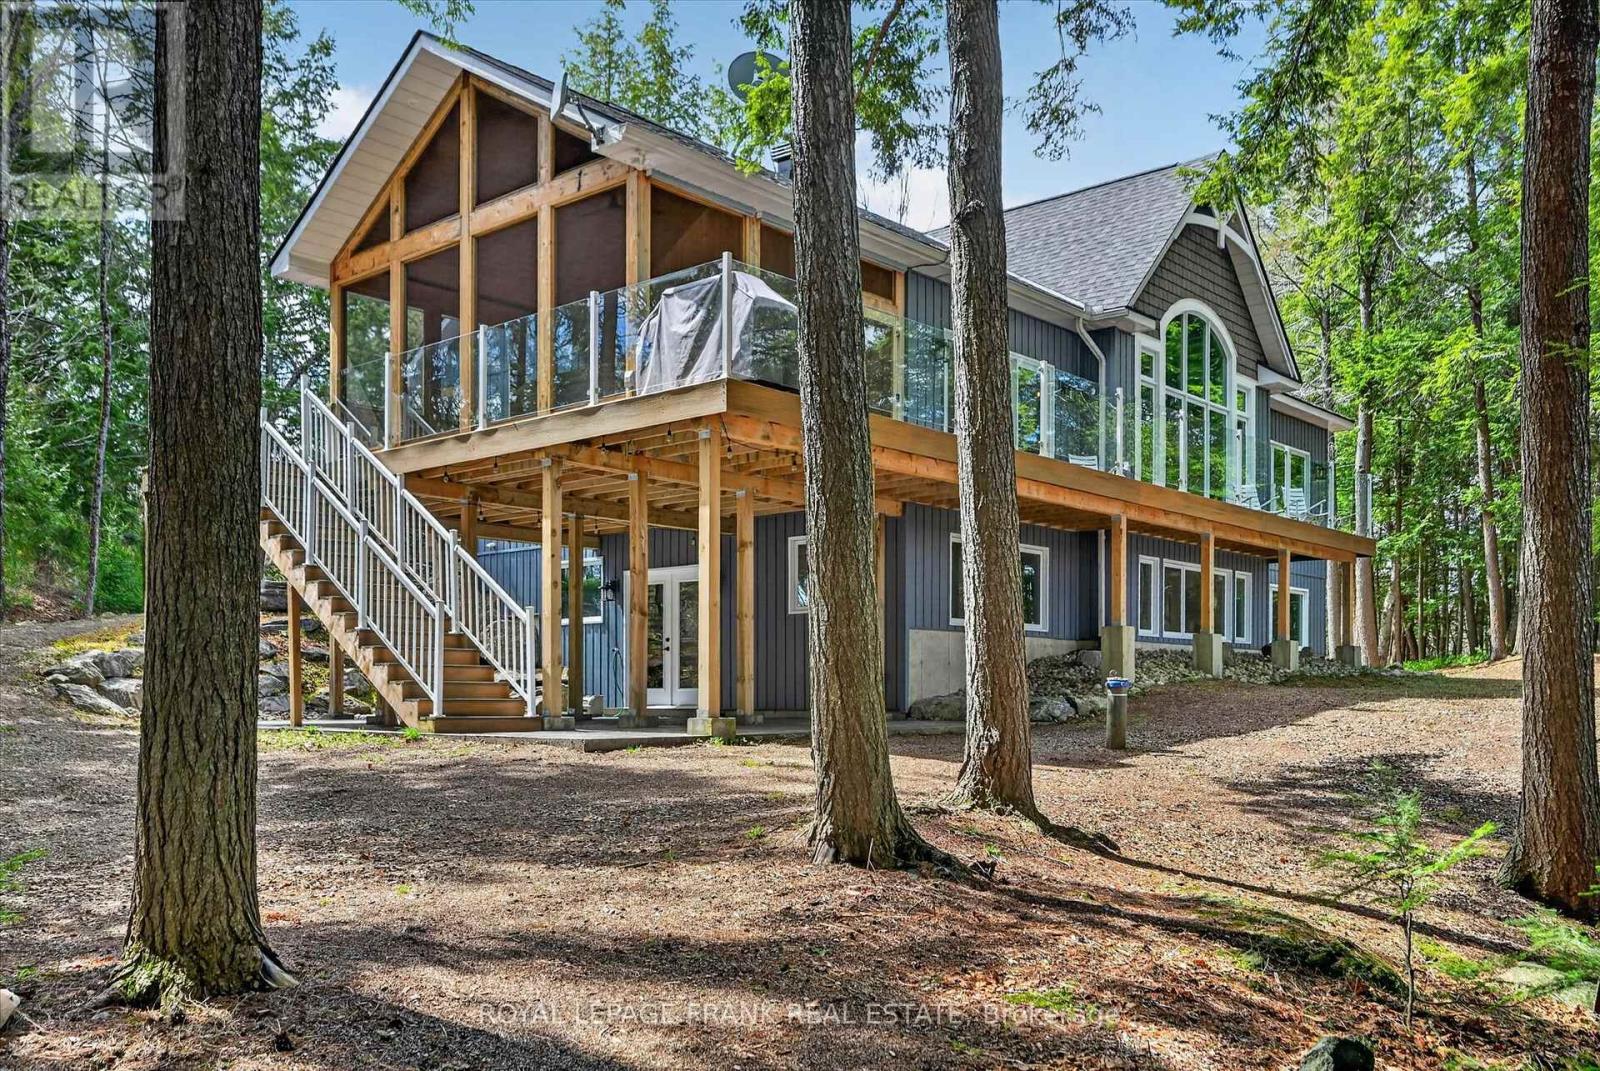
48 Fire Route 76a
North Kawartha, Ontario
Set on a substantial stretch of clean shoreline on Eels Lake, this 5 bedroom, 3 bath, 8 year old custom-built bungalow is quietly positioned on a well-treed lot, offering a level of privacy and presence rarely found. Inside the home opens to a vaulted great room anchored by a full wall of glass, capturing the lake through every season and filling the space with natural light. Open, warm and connected, its a space that naturally becomes the centre of the home. The kitchen is thoughtfully designed with a large island and quality finishes, flowing seamlessly into the dining and living areas, equally suited for quiet mornings or hosting family and friends. A standout feature is the vaulted, screened-in sunroom overlooking the lake, designed to bring in natural light and fresh air while offering a comfortable space to gather, dine or unwind from morning coffee through to evening. The layout is well planned, with 3 bedrooms on the main level, including a well-positioned primary suite with views toward the water, along with the convenience of main floor laundry. The walkout lower level adds flexibility with additional bedrooms, a generous recreation space, and direct access to the grounds, ideal for guests or multi-generational use. At the shoreline, the water is clean, the dock is in place, and with desirable western exposure, the property enjoys stunning sunsets across the lake. Whether its swimming, boating, or a quiet evening at the waters edge, this is where time naturally slows. An expansive dock extends out to the open water, creating a natural space to gather and enjoy the lake. Set just north of Apsley, this is a refined waterfront offering for those who value privacy, design, and a setting that is increasingly hard to find. A pre-list Home Inspection has been completed and is available for review. (id:54827)
Royal LePage Frank Real Estate
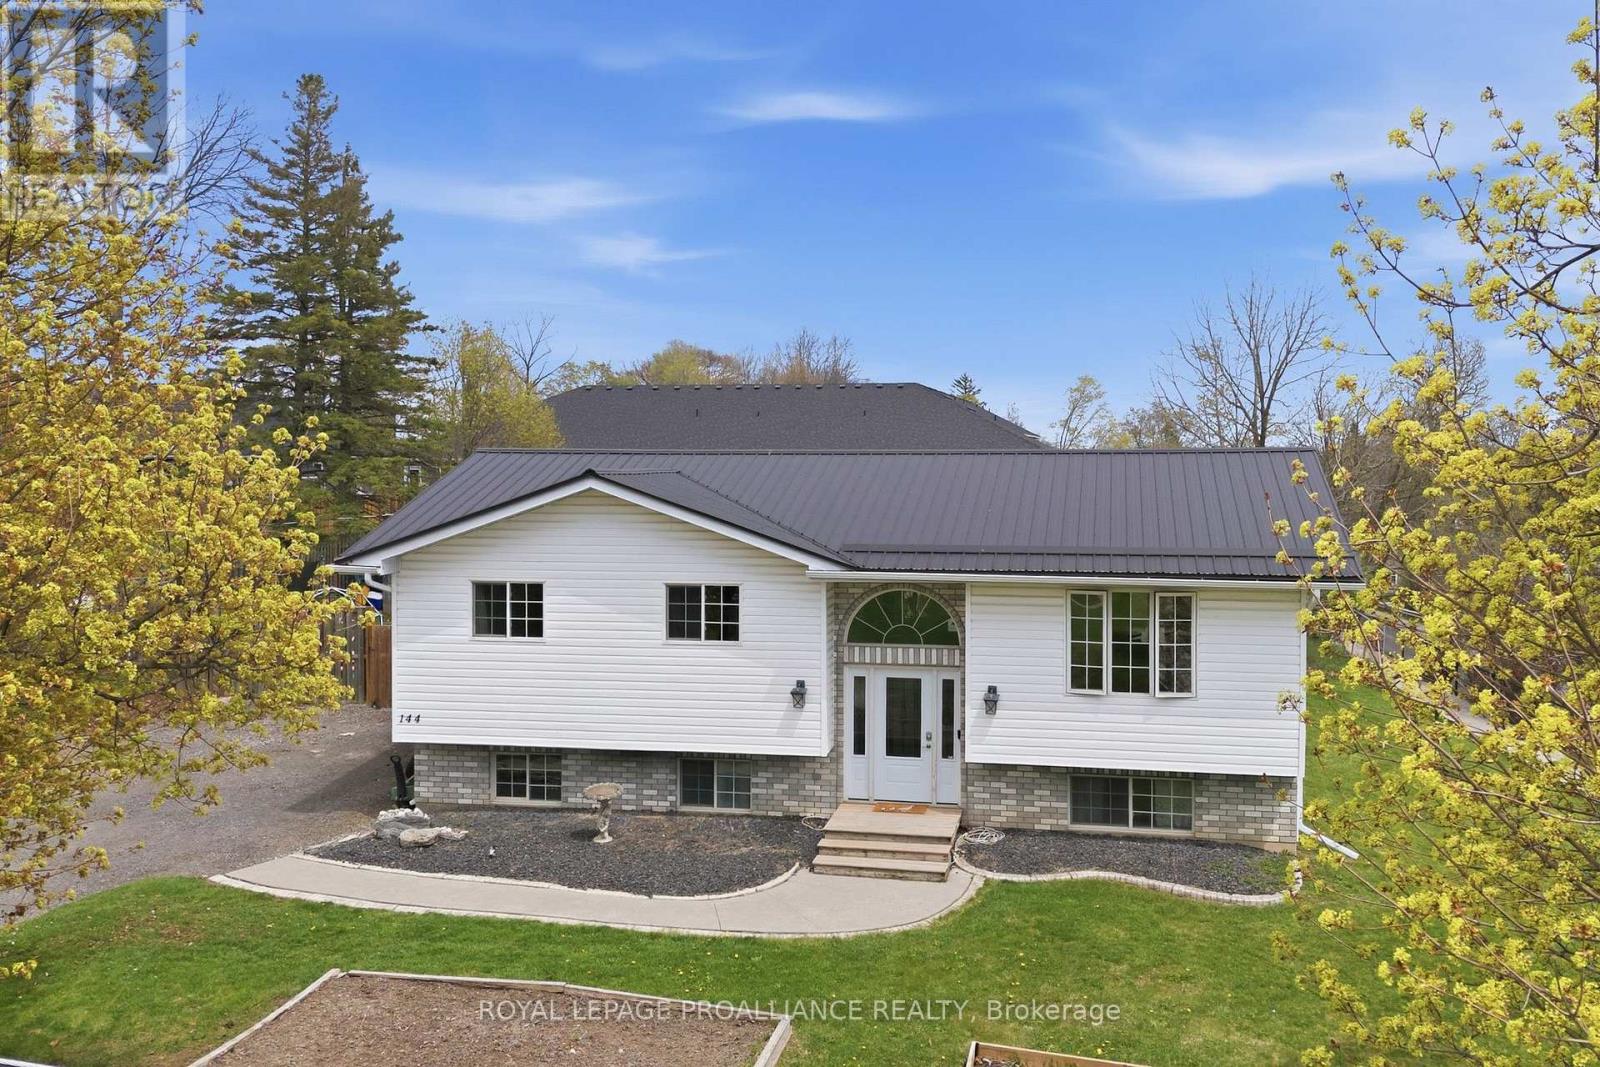
144 Centre Street
Deseronto, Ontario
Perched on an elevated lot, overlooking this quaint town with the beautiful Bay of Quinte backdrop beyond, provides an exceptional sense of privacy @ 144 Centre Street. Ample parking in the triple wide driveway & hard surface walkway inviting you into this 5 bed, 2 bath family home offering something for everyone! Side & fanlight foyer window features allow an abundance of natural sunlight into the main floor living area. Custom railing with impressive woodwork detail into this modernized open space is sure to impress with a beautifully finished kitchen offering rich toned cabinetry to ceiling, glass & tiled backsplash & complimenting granite countertops. Gather around the massive detached entertaining island offering double sided cabinetry overlooking the spacious dining area, large enough to accommodate that harvest table & bright living space. 3 bedrooms on this main level nicely accommodates family living + a full bath & storage closets. Raised bungalows are admired for their energy efficient layout & brighter basement feature. The lower level is mostly finished & provides a large recreation room with pine wainscotting, corner gas fireplace, 2 generously sized bedrooms & beautifully finished 3 piece bath with great vanity storage & step in shower. The bright laundry room grants more cupboard space & ideal laundry sink. Amazing mechanicals here with 200 AMP electrical panel, generator, HRV(2019), owned hot water heater & gas furnace(2026). Step out the back door to the elevated deck with gas BBQ hook up. Relax on the lower deck with shaded gazebo shelter. Enjoy evenings around the fire pit surrounded by large fenced yard. Grow your own veggies in the raised beds & indulge in the blackberry bush, cherry & apple fruit tree offerings. Deseronto offers a welcoming small town vibe within 10 minutes to Napanee, 30 minutes to Belleville or hop across the bay to popular Prince Edward County, known for their wineries, breweries, award wining beaches & culinary offerings. (id:54827)
Royal LePage Proalliance Realty
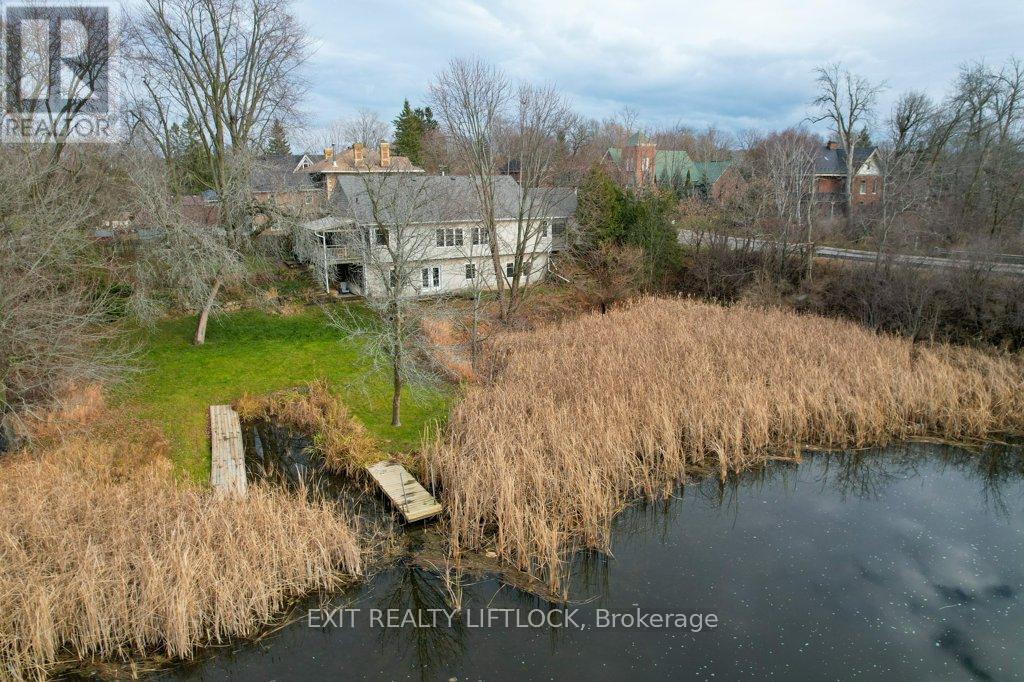
57 King Street E
Kawartha Lakes, Ontario
Welcome to your riverside retreat in the heart of Omemee! Nestled along the serene Pigeon River, this beautifully craftedcustom bungalow off ers the perfect blend of peaceful waterfront living and small town charm, all within easy commuting distance to the GTA,Lindsay, and Peterborough. Boasting over 1800 sq.ft. on the main level, this spacious 2+1 bedroom home features an inviting open conceptlayout that seamlessly connects the kitchen, dining area, and living room - ideal for entertaining or relaxing with family. Step out from thekitchen to a covered deck, perfect for BBQing or enjoying your morning coff ee while overlooking the private, terraced backyard with maturetrees and direct river access. Fish, canoe, or kayak right from your own dock! The main fl oor also off ers a convenient laundry room and a 3piece bathroom. Downstairs, the bright walkout basement expands your living space with a large recreation room warmed by a cozy gasfi replace, a full bathroom, a third bedroom with an adjoining dressing room/walk-in closet, and ample storage. Designed with effi ciency inmind, the home features an Insulated Concrete Form (ICF) foundation, off ering excellent energy effi ciency and lower heating costs - an idealchoice for comfort year-round. Additional features include an attached two-car garage and a double paved driveway, off ering plenty ofparking. This rare and unique property is your chance to own a slice of waterfront paradise with the conveniences of village living. (id:54827)
Exit Realty Liftlock
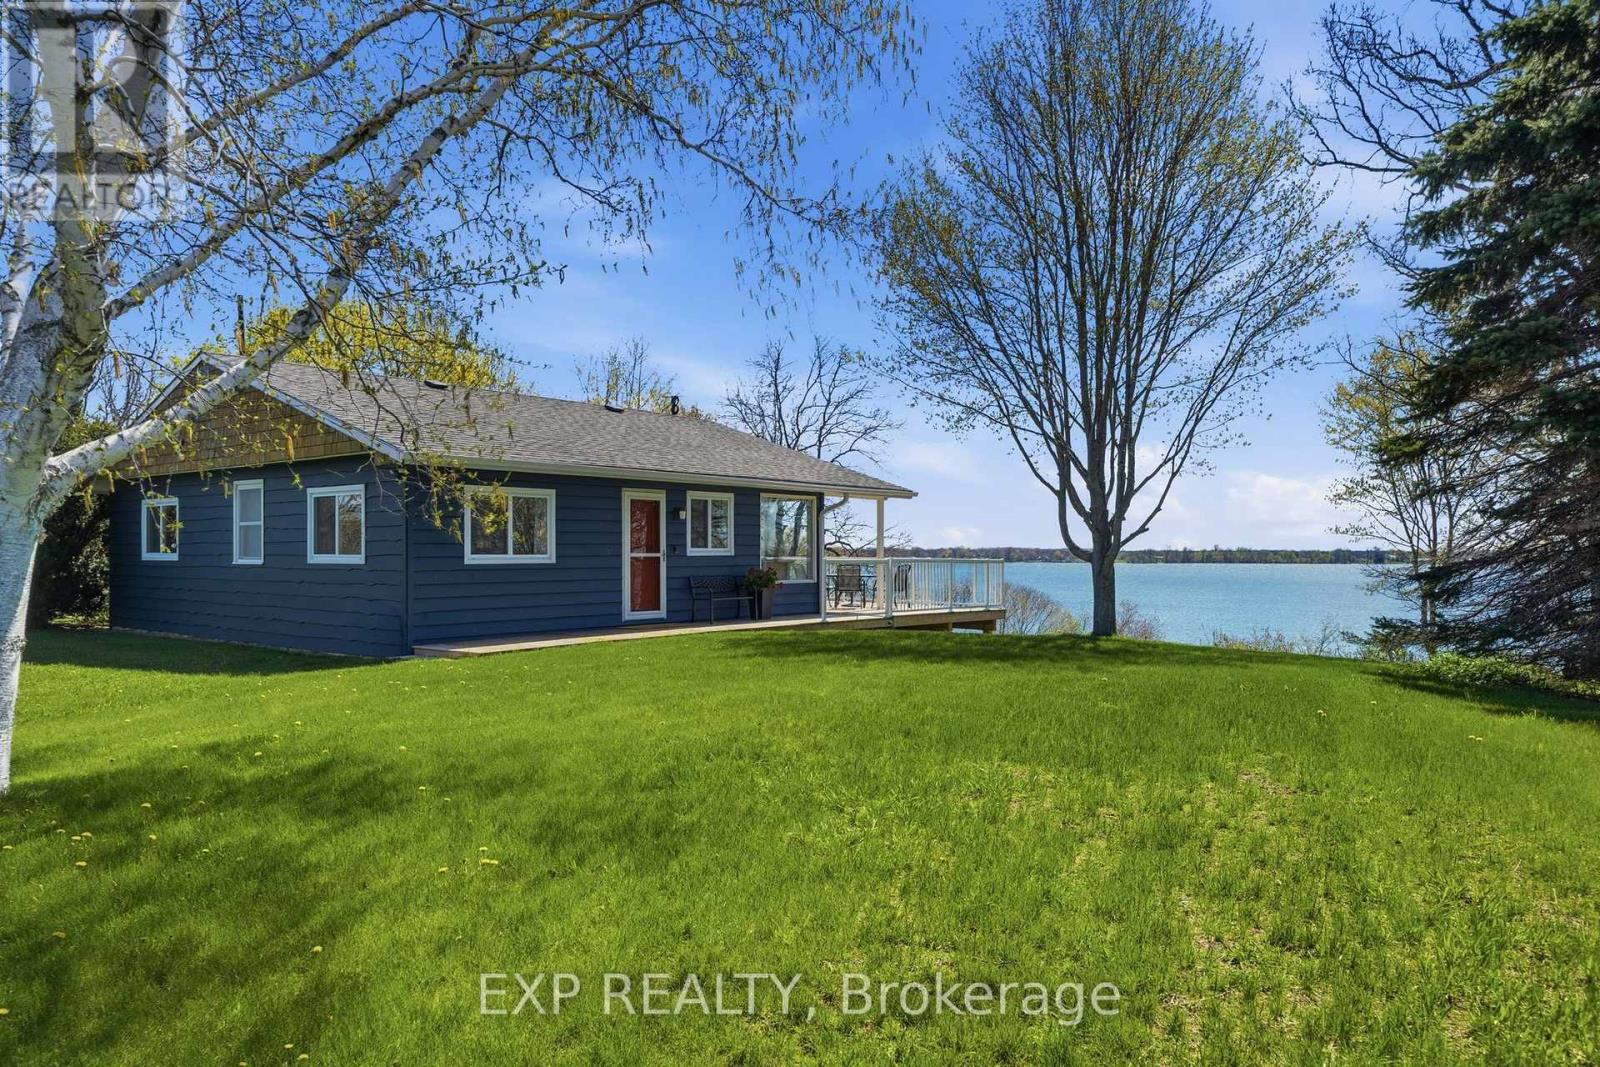
86 Colliers Road
Prince Edward County, Ontario
Welcome to one of South Bay's most private and rare offerings, a beautifully redecorated three-season waterfront cottage with 610 feet of deeded shoreline, 3.5 acres of wooded land, and a licensed Short-Term Accommodation permit that is nearly impossible to obtain in Prince Edward County today. The cottage itself is warm, stylish, and move-in ready. Recently refreshed with a casual yet sophisticated touch, the open-concept living, dining, and kitchen space is made for easy entertaining and long summer weekends. Two generous bedrooms with large closets, a well-appointed 3-piece bathroom, and a full-length covered deck round out a property that simply feels like a retreat the moment you arrive. The southern exposure fills the cottage with light, and the wall of windows and sliding doors frames sweeping views of South Bay and the surrounding woodland. Step outside and you're on your own private stretch of shoreline, 610 feet of it, where the water is clean, clear, and deep. South Bay is a boater's and angler's favourite, and the lifestyle here is exactly what Prince Edward County has become known for. Set on a migratory flyway, the bay also comes alive each spring and fall with diving ducks and waterfowl just steps from your door. A detached garage and workspace add practicality to the property, as well as a bunkie, and the licensed STA designation opens the door to real income potential. For the buyer looking for a personal escape that can also pay for itself, this is it. Situated at historic Port Milford, you're twenty minutes from Picton, a short drive from Little Bluff Conservation, Sandbanks Provincial Park, and the County's celebrated wineries, all within easy reach of everything that makes this corner of Ontario so special. This quieter side of the County is a cycling favourite, with winding roads and rolling views. Properties like this don't come along often. The acreage, the frontage, the licence, and the bones to enjoy it all from day one. (id:54827)
Exp Realty
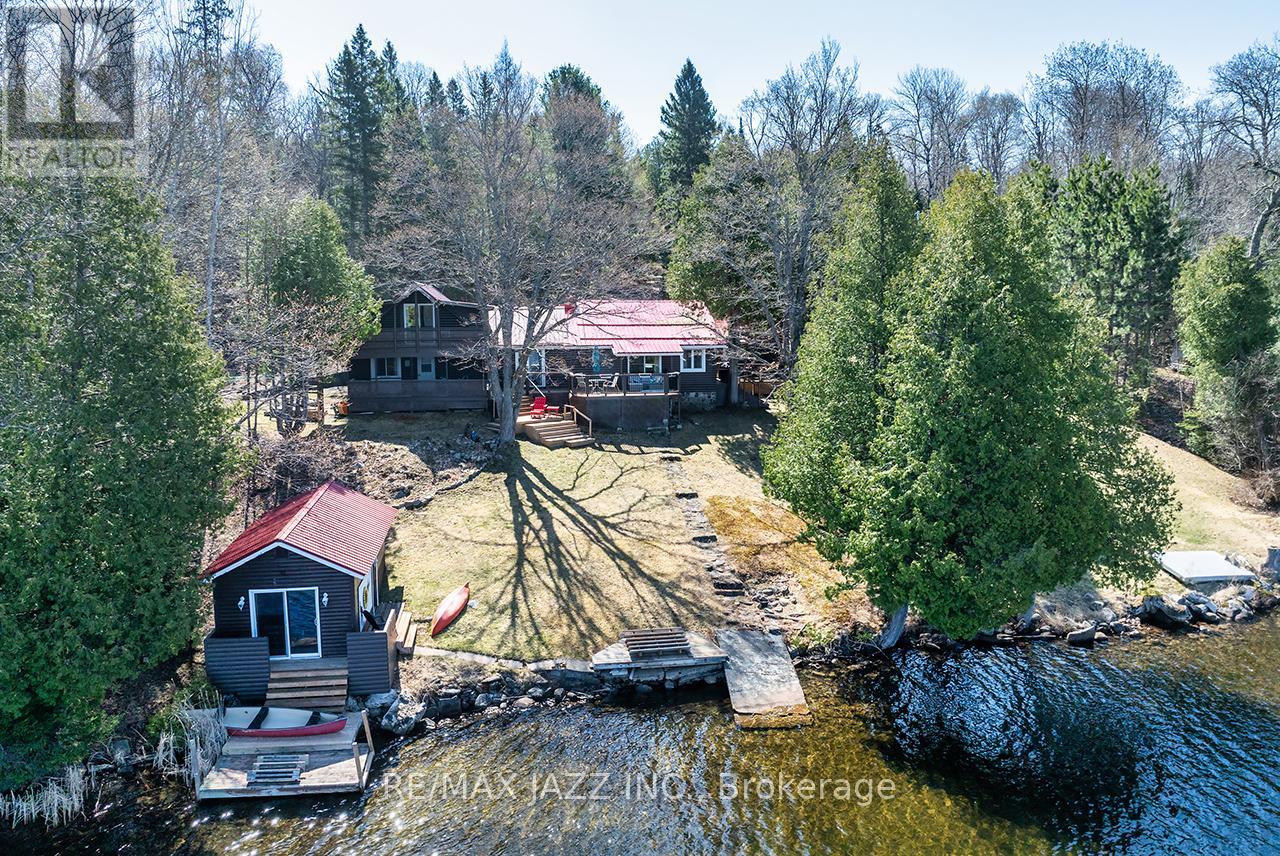
37343 Highway 62 N
Hastings Highlands, Ontario
Escape to the perfect blend of rustic charm and year-round comfort in this stunning 4-season log cabin retreat. Nestled on just under 5.5 private acres with 185 feet of beautiful waterfront, this exceptional property offers the ideal setting for relaxation, recreation, and unforgettable family gatherings. Inside, the warm and inviting cabin features three spacious bedrooms and three bathrooms, combining classic log home character with modern convenience. Vaulted ceilings, natural wood finishes, and picturesque waterfront views create a cozy yet spacious atmosphere throughout. Step outside and enjoy everything waterfront living has to offer. The property includes a boathouse complete with its own 3-piece bathroom - perfect for entertaining guests or enjoying long summer days by the water. A drive-in shed provides excellent storage for boats, ATVs, tools, and outdoor equipment. Whether you're looking for a full-time residence, family cottage, or private getaway, this one-of-a-kind waterfront property delivers peace, privacy, and year-round adventure in an unforgettable natural setting. Features Include: 4-season log cabin 3 bedrooms, 3 bathrooms, just under 5.5 acres 185 feet of waterfront, boathouse with 3-piece bathroom, drive-in shed for additional storage, private, scenic setting Ideal for boating, fishing, and outdoor recreation. A rare opportunity to own a true waterfront escape. Loads of upgrades include: Chimney cleaned 2025, water pump repairs 2023, new electric panel upstairs 2024, new kitchen cupboards 2020, laminate flooring 2021, 2022 a/c upstairs, 2024 propane furnace, 2021 propane fireplace, 2022 metal roof over the main part of the house, 2023 Generac power system, 2023 washer and dryer, 2023 fridge and 2020 stove. Check out the virtual tour and Floor Plans/IGuide virtual walk-through! (id:54827)
RE/MAX Jazz Inc.
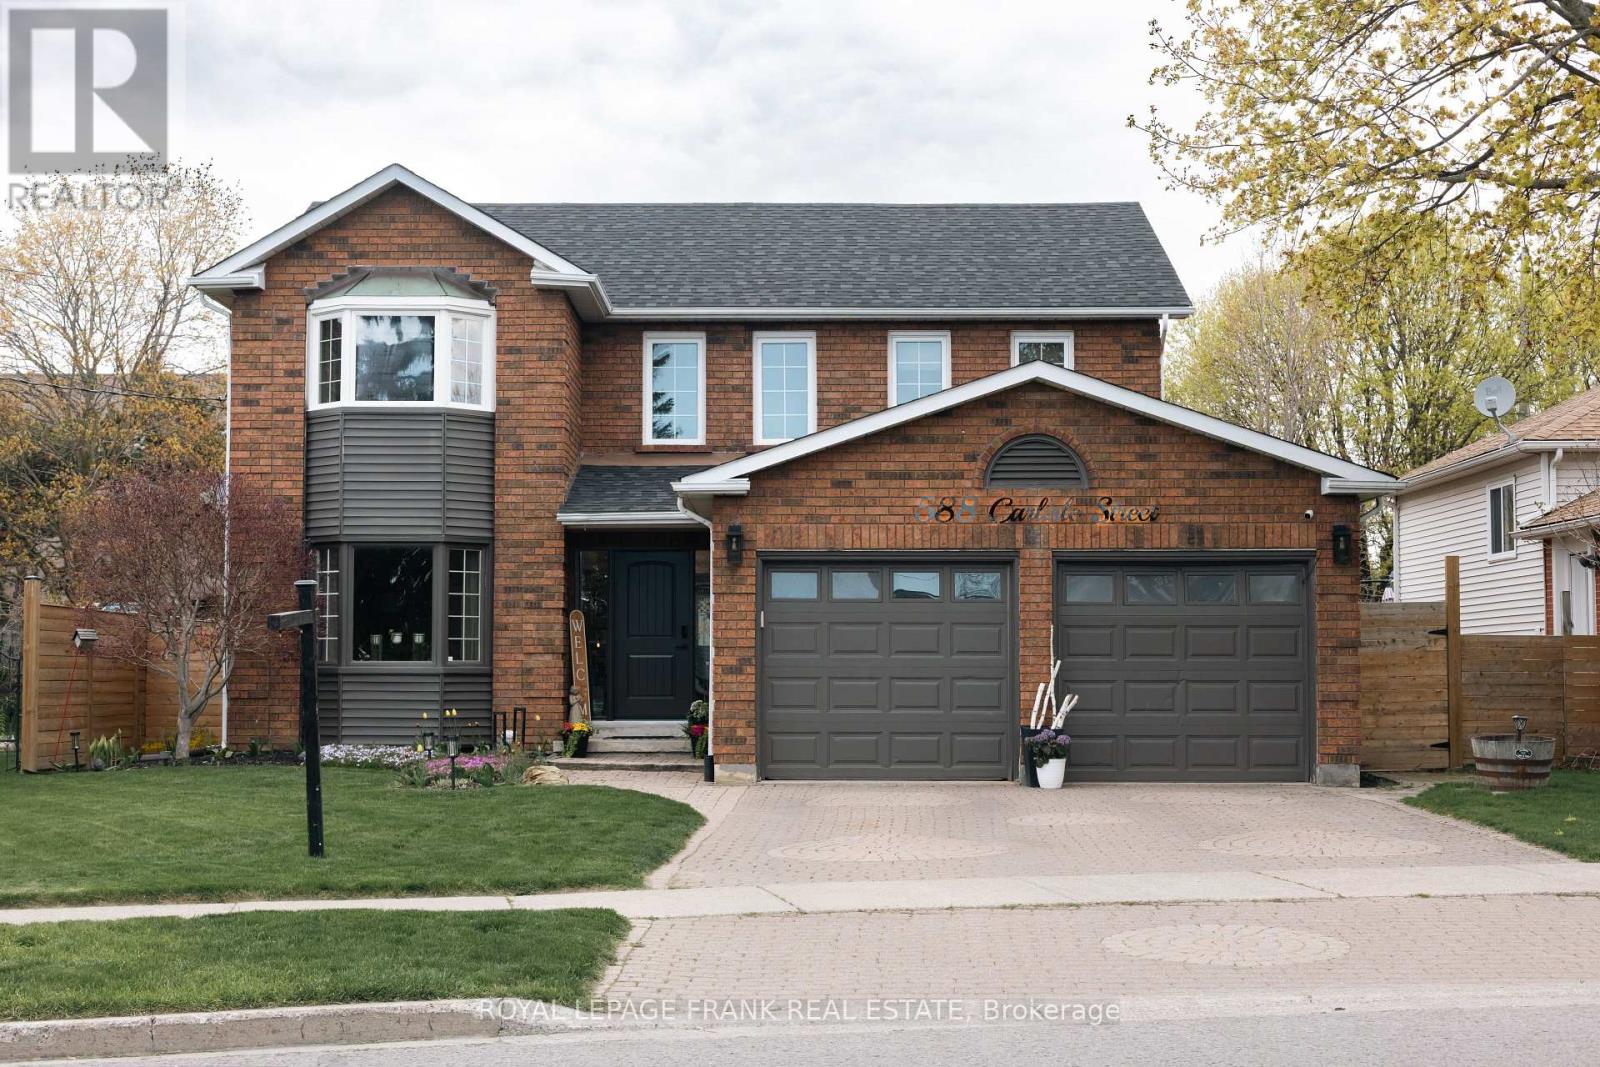
588 Carlisle Street
Cobourg, Ontario
Welcome to 588 Carlisle Street, a substantial 4-bedroom, 4-bathroom residence offering an incredible opportunity to plant roots in one of Cobourg's most convenient and established neighborhoods. Listed at $769,000, this home features a functional layout with over 2,100 square feet of above-grade living space, providing the generous proportions a growing family needs. While the home has been well-maintained, it serves as a wonderful canvas for buyers looking to build equity by adding their own modern cosmetic updates and personal style to a solid, spacious structure.The property has benefited from several major maintenance items recently, giving you a significant head start. These include a brand-new modern entry door (2026), a full roof replacement (2024), and updated rear yard side fencing (2022). The kitchen is equipped with newer appliances, and the expansive floor plan includes a large primary suite with a private ensuite, three additional well-sized bedrooms, and a finished basement offering extra room for a gym or play space.Location is everything, and this home excels in walkability. You are just a short walk from schools, public transit, and a diverse range of amenities including shopping at the Northumberland Mall plaza, government services, a movie theatre, restaurants and grocery stores. For those who enjoy the outdoors, the backyard offers a private retreat with no direct residential neighbors behind. Whether you are looking to upsize or seeking a home where you can truly make your mark, this property offers unmatched potential in the heart of Cobourg. Schedule your private viewing today to explore the possibilities at 588 Carlisle Street. Disclosure: Seller is a Registered Real Estate Salesperson. (id:54827)
Royal LePage Frank Real Estate
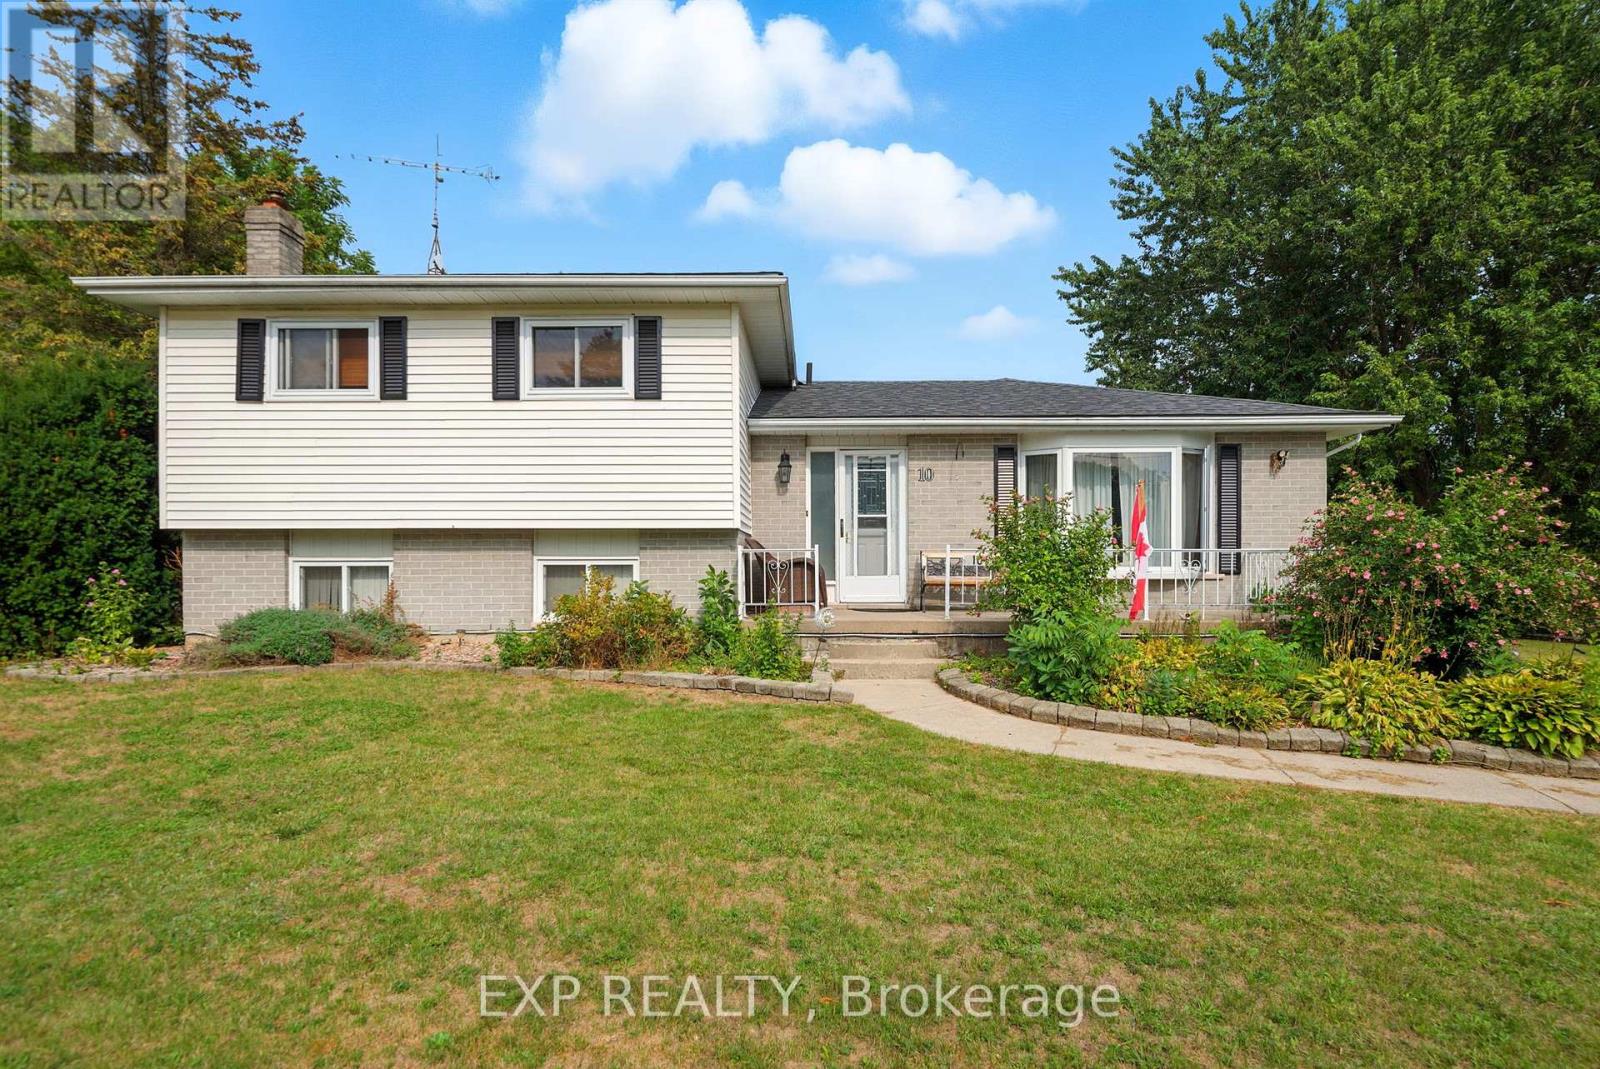
10 Burgess Crescent
Hamilton Township, Ontario
Welcome to cozy small-town living with the convenience of town amenities just minutes away. This 4 level side split offers 3 bedrooms, 2 bathroom and over 1,100 sq ft of living space. Inside, you'll find a bright living room filled with natural light, an updated kitchen, and a functional layout designed for comfortable everyday living. The lower level offers additional living space with a cozy rec room featuring a stone fireplace and bar area; perfect for entertaining, movie nights, or relaxing with family and friends. Step outside to a multi-level back deck overlooking the large backyard, providing plenty of space to enjoy the outdoors throughout the warmer months. With a large driveway, peaceful small-town setting, and convenient access to nearby amenities, this home offers the perfect balance of comfort and convenience. A wonderful opportunity to enjoy quiet community living while staying close to everything you need. (id:54827)
Exp Realty
