
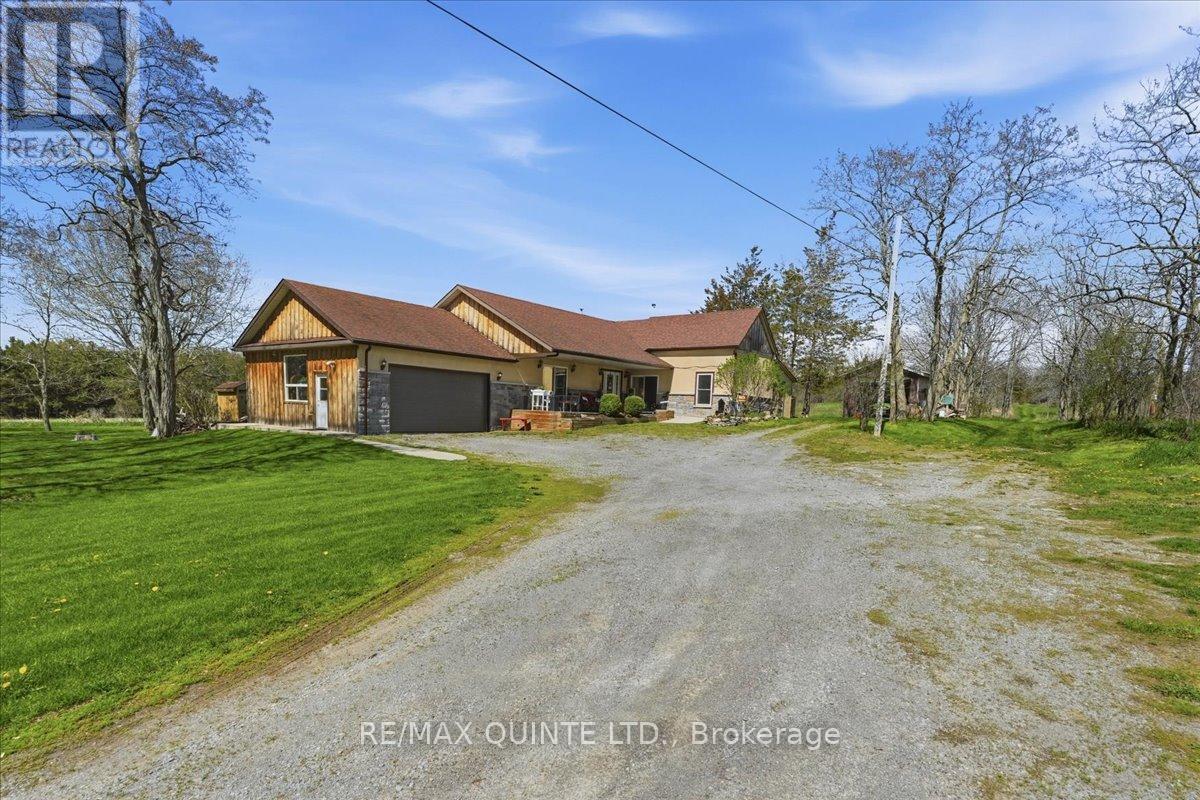
1686 County Road 13
Prince Edward County, Ontario
This unique property offers the perfect blend of historic character and modern expansion, featuring a versatile layout that feels like two homes in one. The original century-old wing radiates warmth, centered around a charming country kitchen with a cozy wood stove, and houses two main-floor bedrooms along with a four-piece bath and laundry room. This historic side continues upstairs, where you'll find a third bedroom, a bright den or office space, and a bonus attic area perfect for extra storage. Flowing seamlessly from the original structure is a stunning modern addition designed for entertaining, boasting a second, updated kitchen with stainless steel appliances, that overlooks a massive, open-concept living area with vaulted ceilings. Here, a beautiful propane fireplace creates a focal point, while patio doors lead out to an expansive, multi-layered deck with an awning, overlooking your private, park-like acreage. Set way back from the road amidst mature trees and gardens, this property is a true sanctuary for wildlife like deer and wild turkeys, complete with a two-car attached garage, a storage shed, and a classic barn with endless potential. (id:54827)
RE/MAX Quinte Ltd.
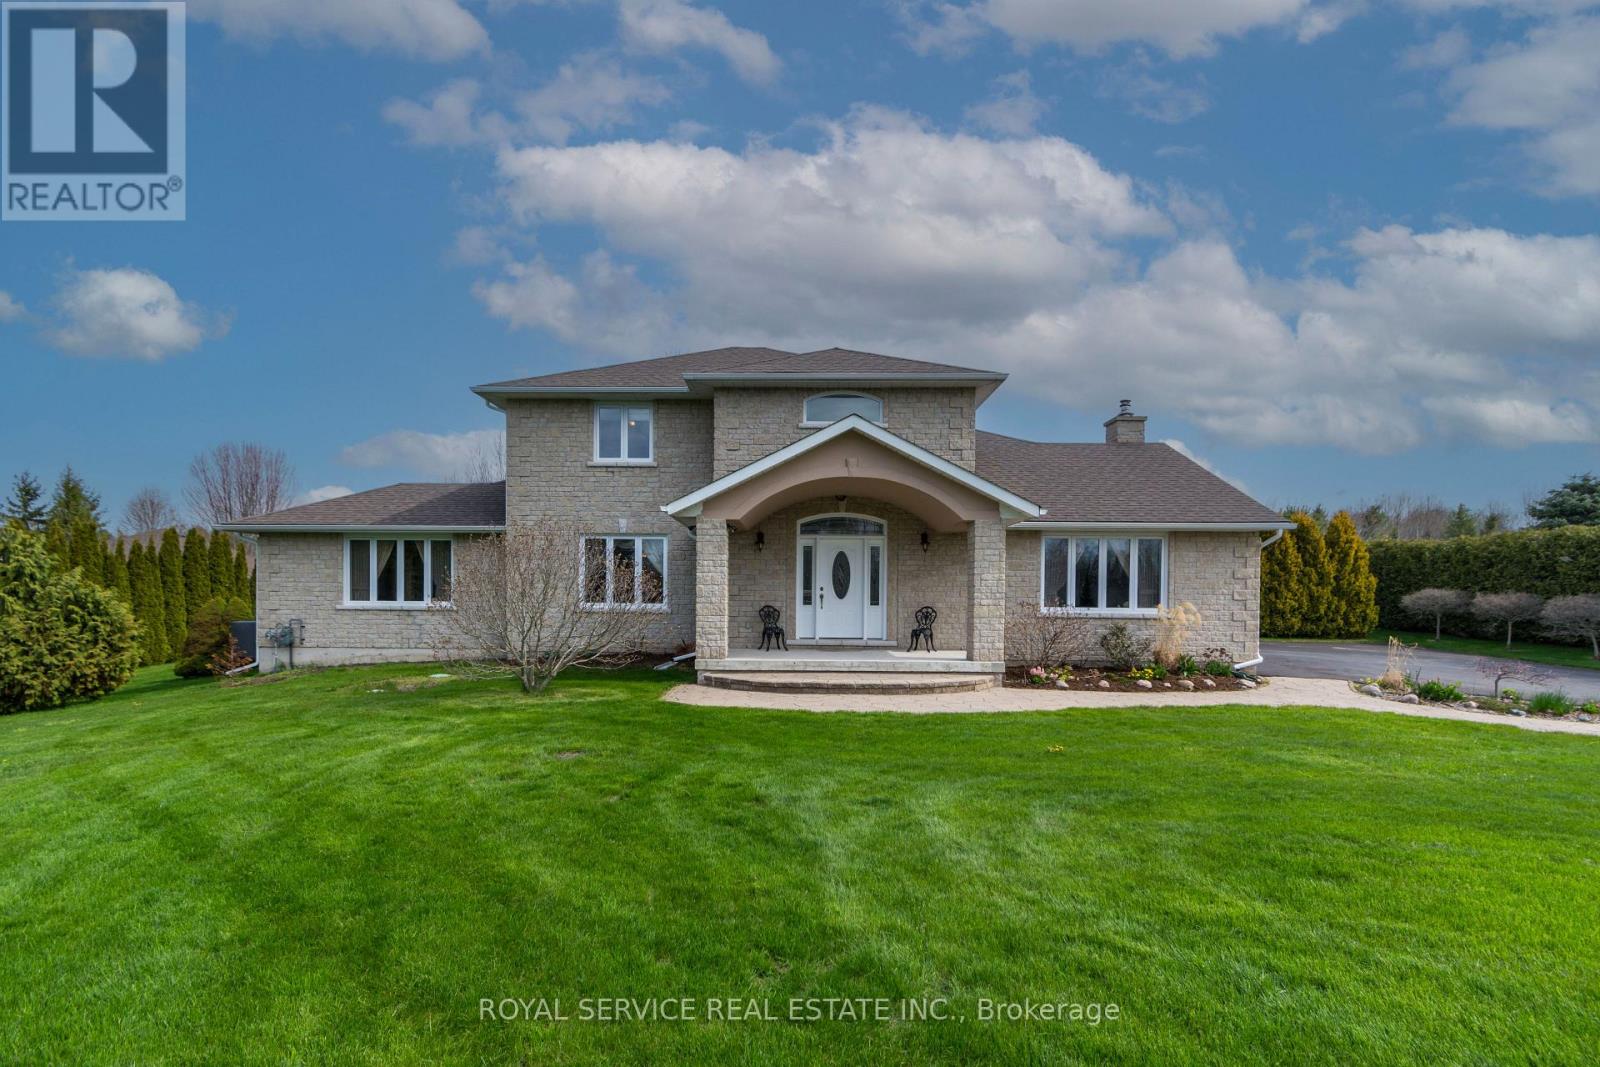
147 Nawautin Dr. Drive
Alnwick/haldimand, Ontario
Welcome to 147 Nawautin Dr., nestled in a highly sought after quiet lakeside community in Grafton. This exceptional property offers lovely lake views as well as lake access at the beautiful Nawatin Nature Sanctuary. A custom built home that offers a great floor plan for both entertaining and family living. Starting with a nice large foyer with double closets, formal living room and dining room, large eat in kitchen with w/o to back deck and open to family rm, main flr bedroom and 4pc bathroom and laundry rm by inside access to the attached 2 car garage. Master bedroom and 4pc ensuite on 2nd floor with 3rd bedroom and 3rd 4pc bath. Basement has 4th bedroom and a 3pc bath, exercise rm, workshop and hobby room, utility rm, cold storage rm. Basement offers potential for further development. Paved driveway, garden shed, and a nice deep lot that offers lots of outdoor space. A rare opportunity to enjoy peaceful lakeside living in a beautiful, established neighbourhood. ** This is a linked property.** (id:54827)
Royal Service Real Estate Inc.
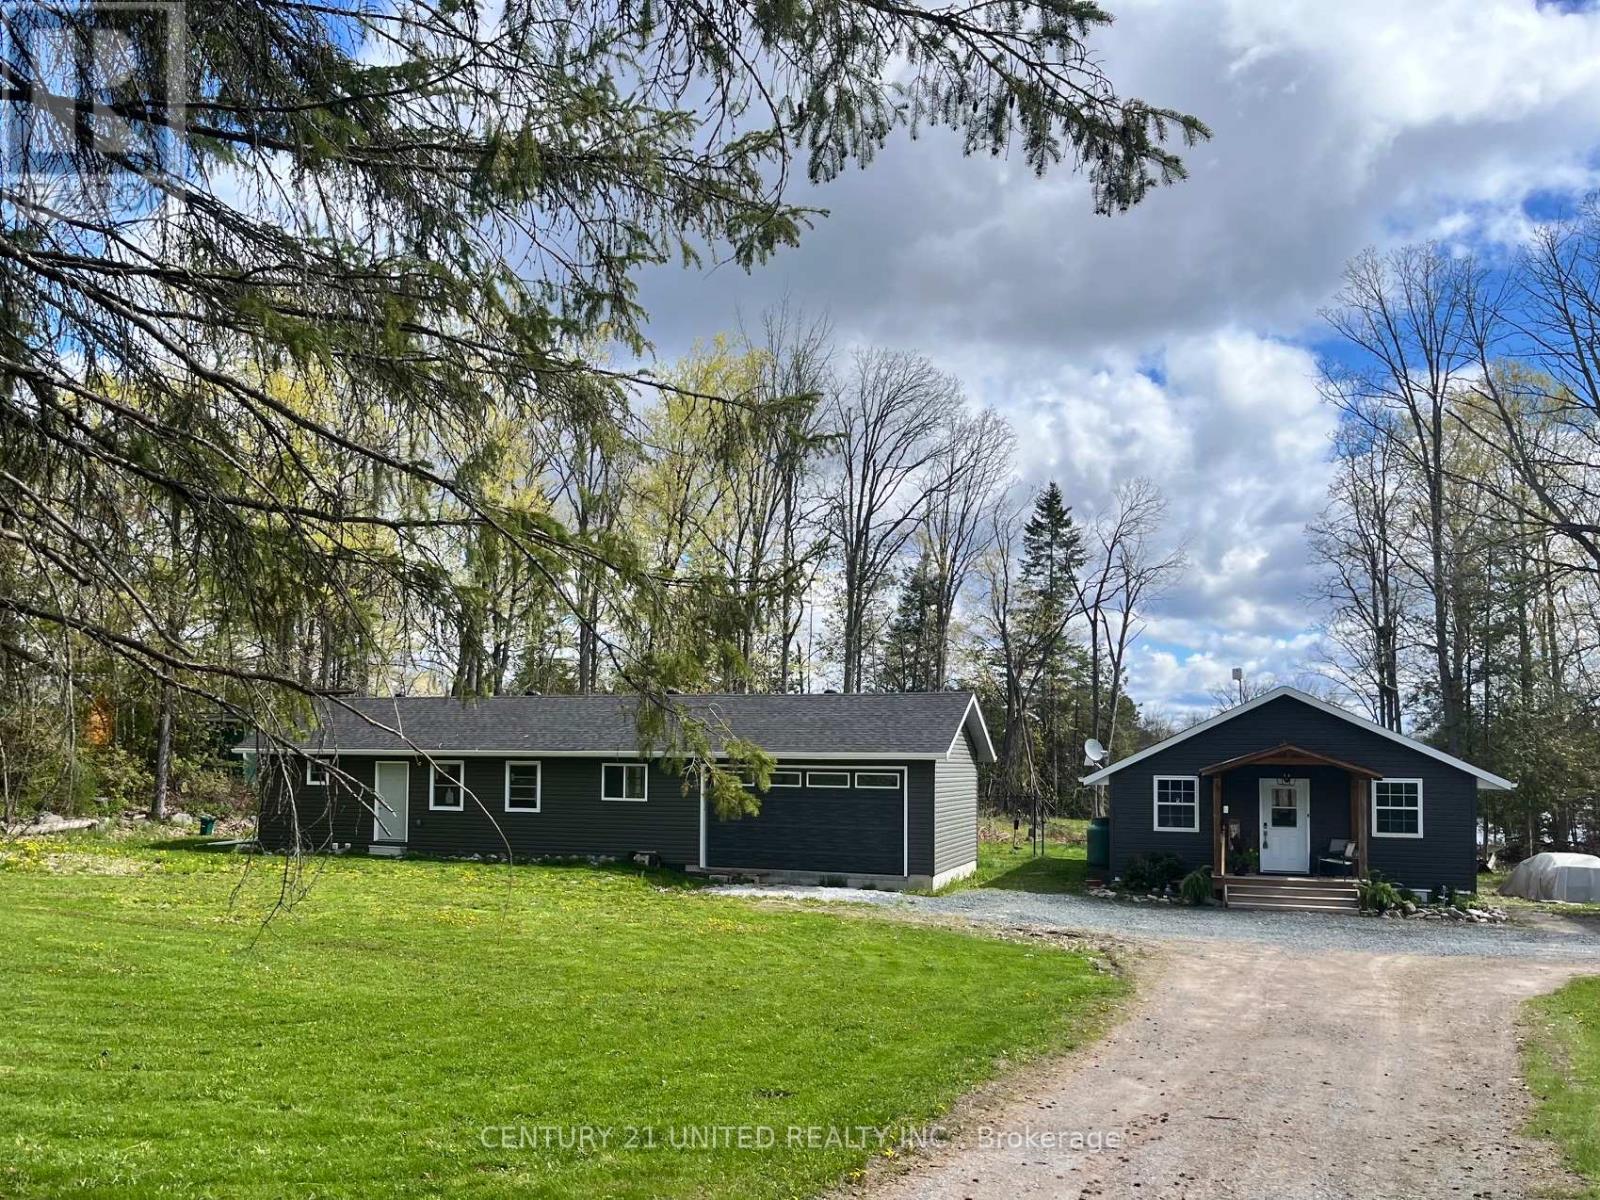
472 Canal Road
Trent Hills, Ontario
Enjoy the benefits of a beautiful waterfront property without the waterfront taxes! 2 houses for the price of 1 situated towards the end of a quiet cul de sac on a municipally maintained road. The waterfront portion is owned by Parks Canada. This lovingly maintained 4 bed, 1 bath home sits on .715 acre of land. The fully winterized house was gutted to the studs in 2017 and everything was replaced including the roof, trusses, siding and the whole interior. The 2 car garage was built in 2024 and the apartment awaits finishing touches to turn it into a fully functional space. Garage structure permit has been completed. Buyer can assume the electrical and plumbing permits. The double lot provides privacy and space from neighbours with beautiful water views and direct access. New furnace February 2026. Garage has a separate propane furnace and sump pump. Situated near Locks 16&17 and on the edge of Crowe Bay there is fantastic boating and swimming just steps from the door. Just 10 minutes to Campbellford and 45 to Peterborough. Trent Hills is home to a thriving arts community with many festivals and events. Don't miss the chance to enjoy Westben, Porchella, Incredible Edibles, Gospelfest, Chrome on the Canal and much more! Campbellford boasts all of the amenities including schools, shopping, restaurants, churches and it's very own hospital, and a Provincial Park right in town. Book your showing today! (id:54827)
Century 21 United Realty Inc.
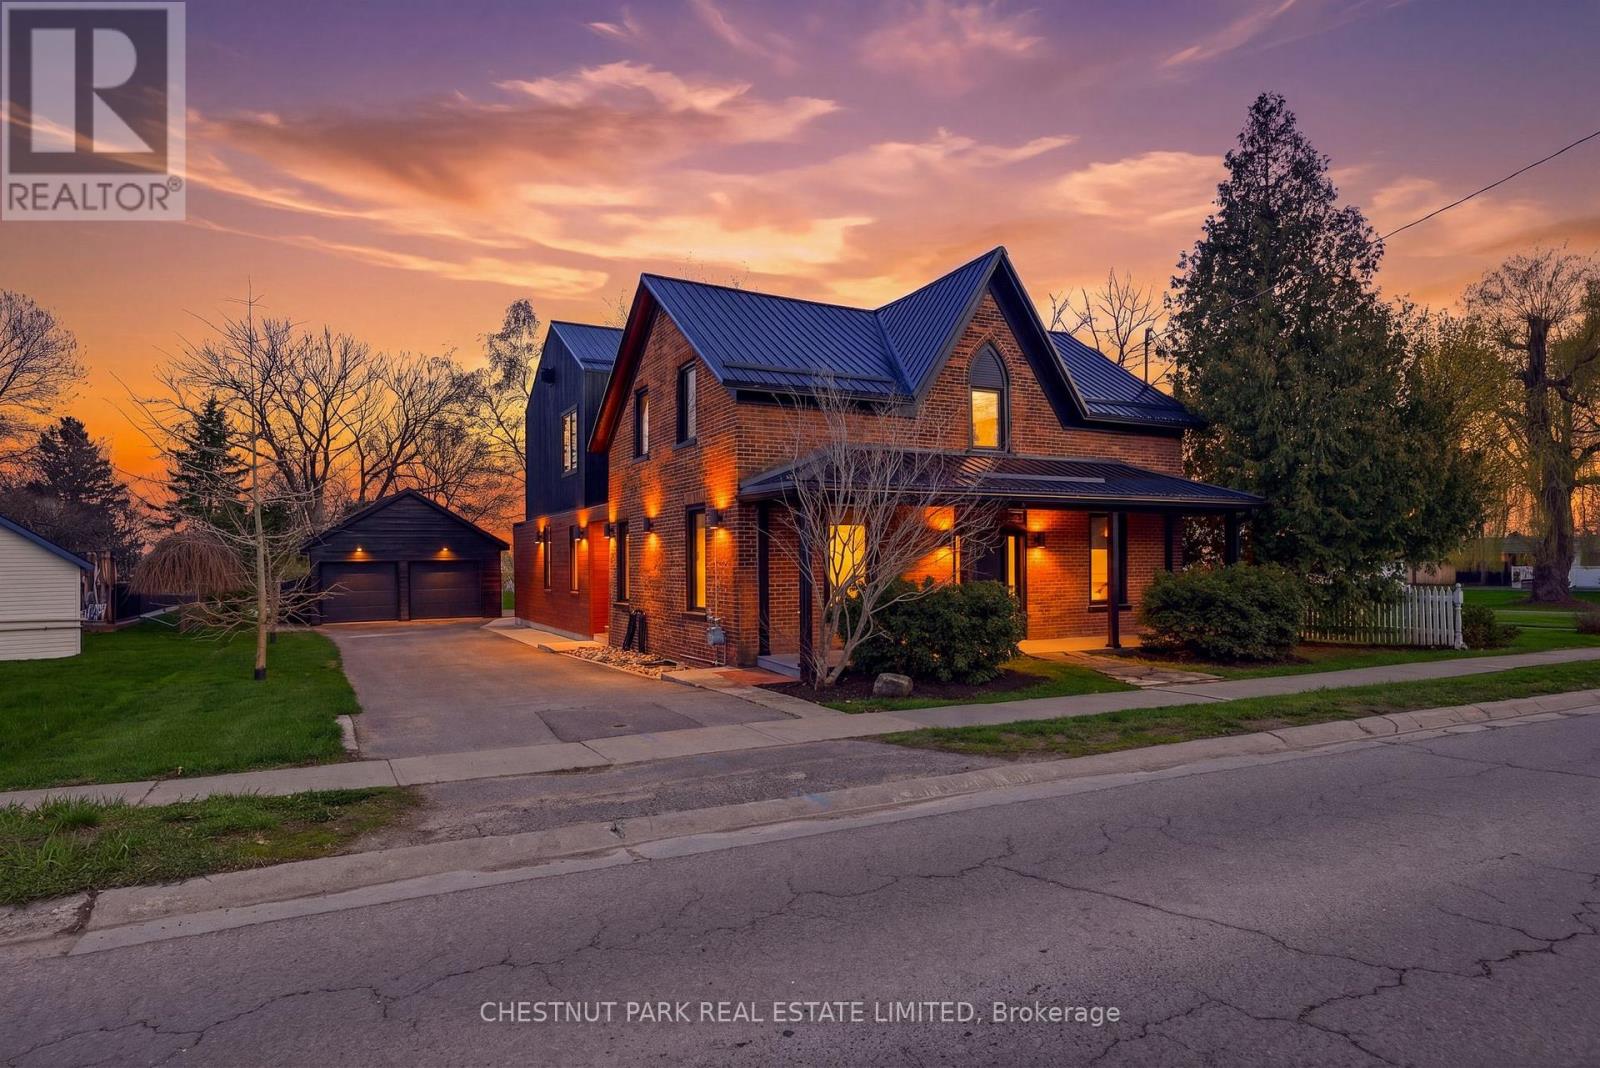
335 Wellington Main Street
Prince Edward County, Ontario
Set along the coveted shorelines of Wellington, this architecturally refined waterfront residence offers a rare convergence of modern design and effortless County living. Clean lines and a restrained material palette create a calming backdrop, where natural light pours through expansive glazing and frames uninterrupted views across the water. Throughout, a thoughtful attention to finishes and fixtures brings cohesion and quiet luxury, balancing refined detail with everyday comfort. The main living spaces unfold with intention, open yet defined, anchored by a generous kitchen designed for gathering, with seamless transitions to dining and lounge areas. A linear gas-fireplace adds quiet sophistication, while sliding walls of glass dissolve the boundary between indoors and out, extending life onto a broad terrace and landscaped lawn beyond. Six bedrooms and five baths are thoughtfully arranged to balance privacy and connection. The second-level primary suite captures the waterfront in full, with a serene outlook that shifts with the day's light. Additional guest suites, including flexible main-floor accommodations, offer ease for multi-generational living or extended stays with family and friends. Outdoors, the experience is equally considered. A level lawn extends to the water's edge, where a dedicated deck and seating area with bonfire gathering place invite long afternoons and star gazing nights by the lake. Whether launching a paddleboard at sunrise, cycling the nearby Millennium Trail, or strolling into Wellington's restaurants and shops, the setting supports a lifestyle both active and restorative, equally suited as a full-time residence or a refined weekend retreat. Positioned within the historic district of the community yet reimagined for contemporary living, this is a home that feels both grounded and forward. A place to gather, to retreat, and to fully experience The County, where every detail invites you to stay a little longer. (id:54827)
Chestnut Park Real Estate Limited
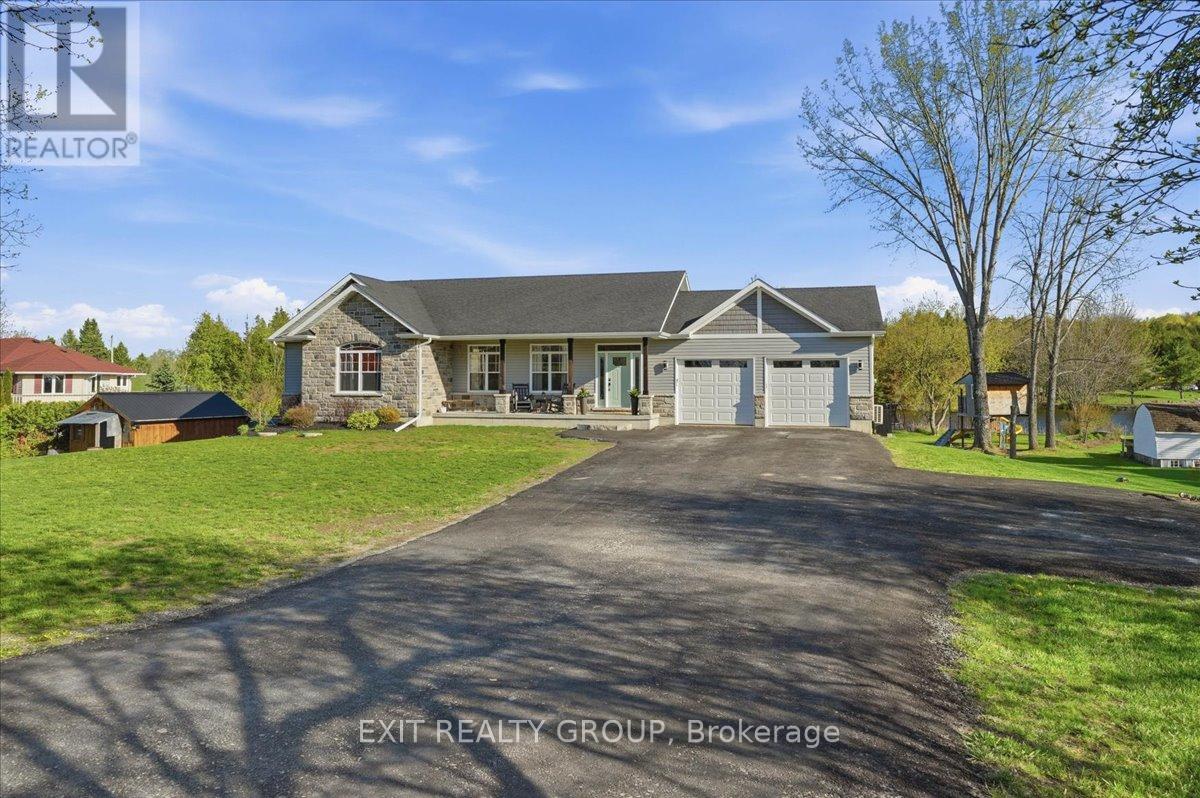
544 Shannon Road
Tyendinaga, Ontario
Sophisticated 4-bed, 3-bath bungalow featuring an insulated, heated and cooled 2-car garage and a seamless walk-out basement on over an acre. This remarkable 2017 custom-built residence merges contemporary flair with refined comfort, delivering a resort-caliber lifestyle on a scenic waterfront lot. Nestled in a peaceful enclave known for its established community, you are perfectly positioned just 20 minutes from Belleville and moments from Hwy 401. The main level showcases 9 ft coffered ceilings and an elegant foyer that opens into a sprawling, open-concept great room, an ideal setting for upscale entertaining. The chef-inspired kitchen acts as the home's centerpiece, transitioning naturally into a sundrenched dining area and a living room framed by sweeping views. The primary suite is a private sanctuary, boasting a deep walk-in closet and a spa-like 5-piece ensuite. Two additional well-proportioned bedrooms offer versatility for family or guests, serviced by a polished 4-piece bath. The dynamic walk-out lower level significantly expands your footprint with a massive recreation hall centered around a sleek gas fireplace. Glass sliders invite you to step directly onto the premium stamped concrete patio, home to a secluded hot tub and a 17x30 heated on-ground pool. This level also features a 4th bedroom, full laundry facilities, a 4-piece bath, and generous storage, perfectly suited for an executive in-law suite. The grounds are a masterpiece of outdoor living. Admire the glistening, spring-fed pond from the expansive 17x26 upper deck, or enjoy a quiet afternoon at your private dock. For the hobbyist, the property includes a built-in Tesla charger and a 12x20 heated studio/cabin with full power and a woodstove. Whether you crave tranquil relaxation or outdoor pursuits, this estate provides the ultimate canvas for your next chapter. (id:54827)
Exit Realty Group
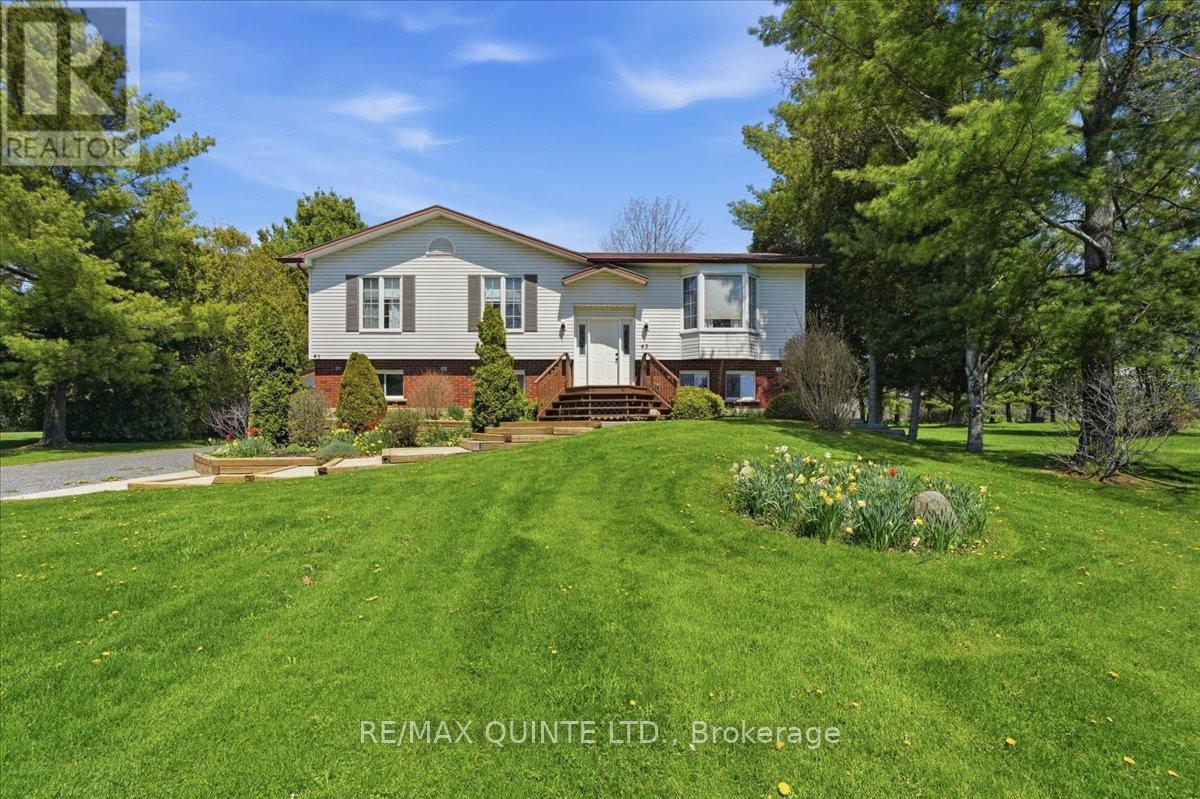
45 Shannon Road
Prince Edward County, Ontario
Welcome to this inviting family home set on a spacious lot at the east end of Bloomfield. Tucked well back from the road and surrounded by mature trees and open views, this raised bungalow offers privacy, comfort, and room to grow. Attractive gardens and landscaping create a warm first impression, while the bright main floor features a large living room with a bay window, an open dining area, and a functional kitchen with a generous island for everyday meals and entertaining. Sliding doors lead to an elevated deck overlooking the private backyard, perfect for relaxing or hosting family and friends. Down the hall, you will find three bedrooms and a four-piece bathroom, offering a practical layout for family living. The lower level adds exceptional flexibility with separate entrance access from the driveway, a bedroom, a three-piece bathroom, a cozy living room with gas fireplace, and sliding doors to the backyard, making it ideal for in-law suite potential or extended family space. An insulated detached 1.5 car garage adds convenience, and the location on a quiet road just a few blocks from Main Street puts parks, shops, and restaurants within walking distance. The Millennium Trail is located just behind this property which provides access to a 46 KM Multi-use trail which is great for walking, biking and ATV use! Just a 10 minute drive to Picton or Sandbanks Provincial Park, with municipal water and natural gas, this is a wonderful opportunity to enjoy both town convenience and a peaceful country feel. (id:54827)
RE/MAX Quinte Ltd.
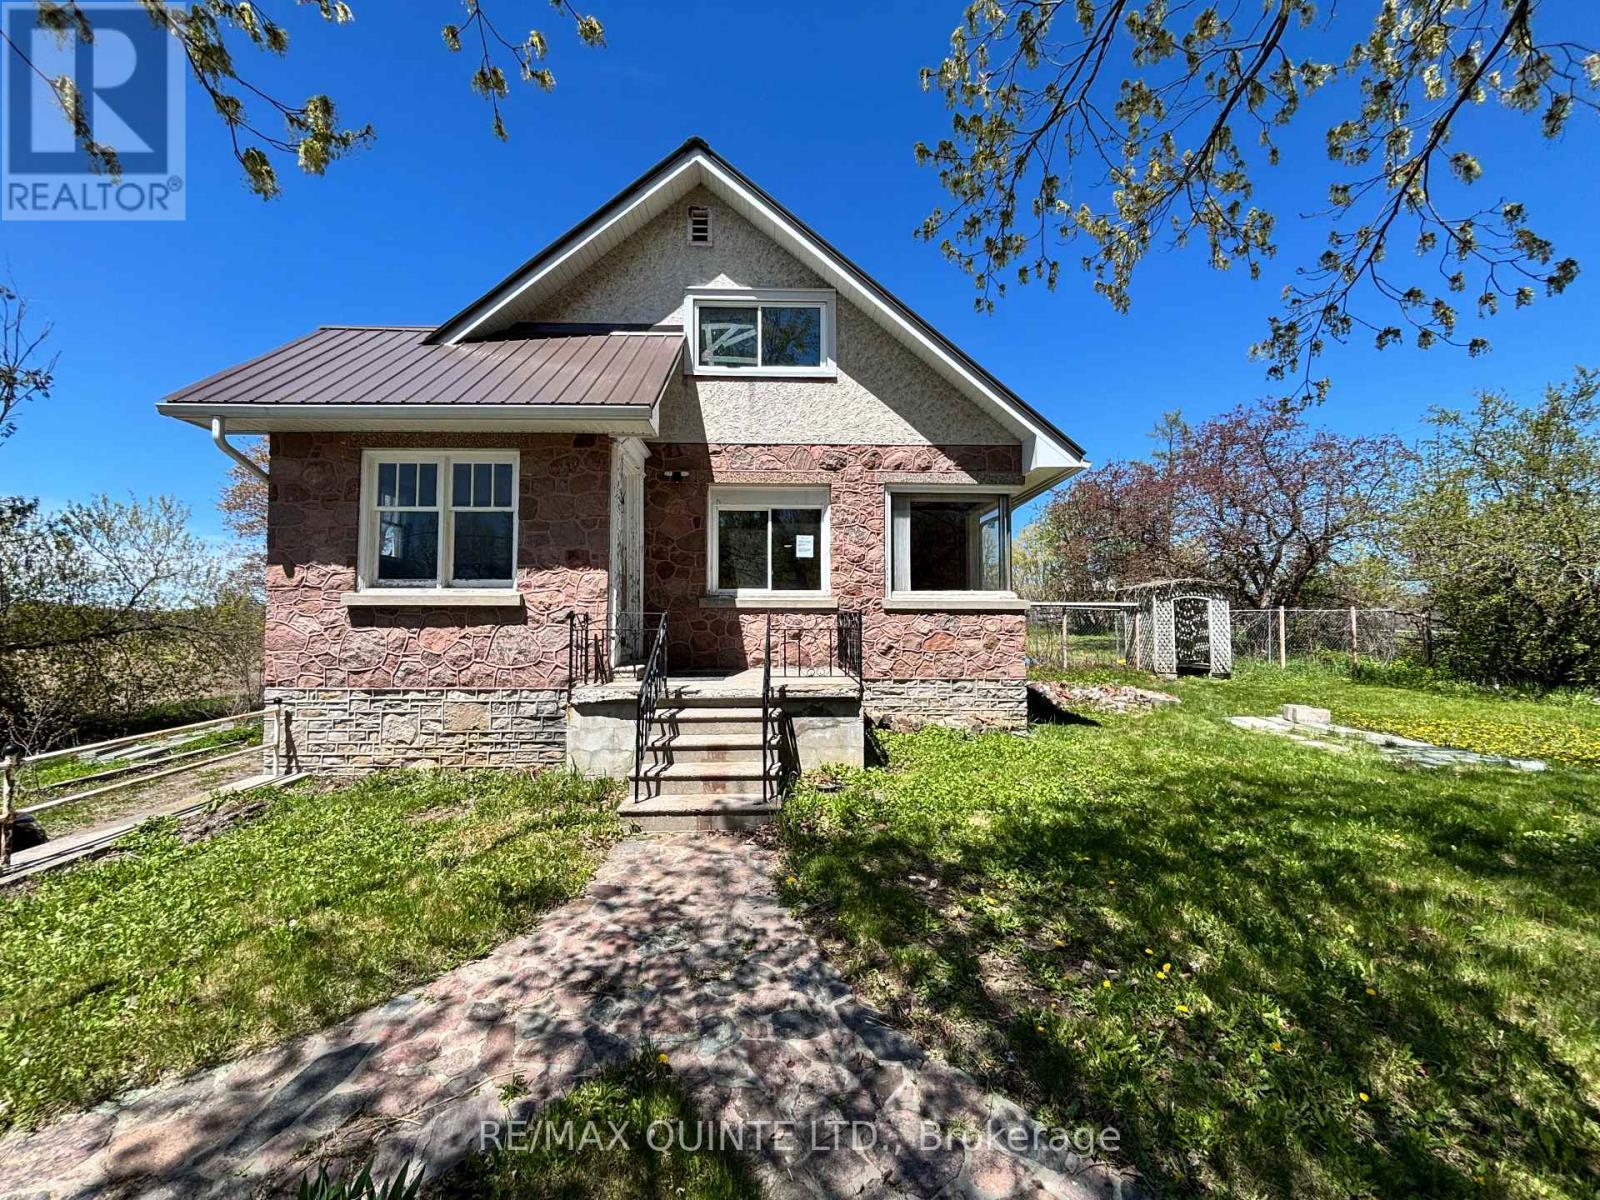
3810 Springbrook Road
Stirling-Rawdon, Ontario
Nestled in the countryside and full of timeless character, this 1.5-storey home offers an incredible opportunity to bring your vision to life. Featuring 2 bedrooms plus a flexible bonus room, this property is rich with original details, including a charming stone exterior, cove ceiling mouldings, custom wood trim and cabinetry, and hardwood flooring throughout much of the home. The main floor offers a cozy living room with a wood-burning fireplace (functionality unknown), a convenient 2-piece powder room, and an additional versatile space perfect for a home office, den, or potential third bedroom. Upstairs, you'll find 2 comfortable bedrooms and a full bathroom. Adding even more potential, the spacious loft above the attached single-car garage could become a studio, workshop, hobby space, or future living area. Set on a private country lot, this property is ideal for buyers looking to renovate, personalize, and create their dream rural retreat. Property is being sold in "as-is, where-is" condition with no representations or warranties. (id:54827)
RE/MAX Quinte Ltd.
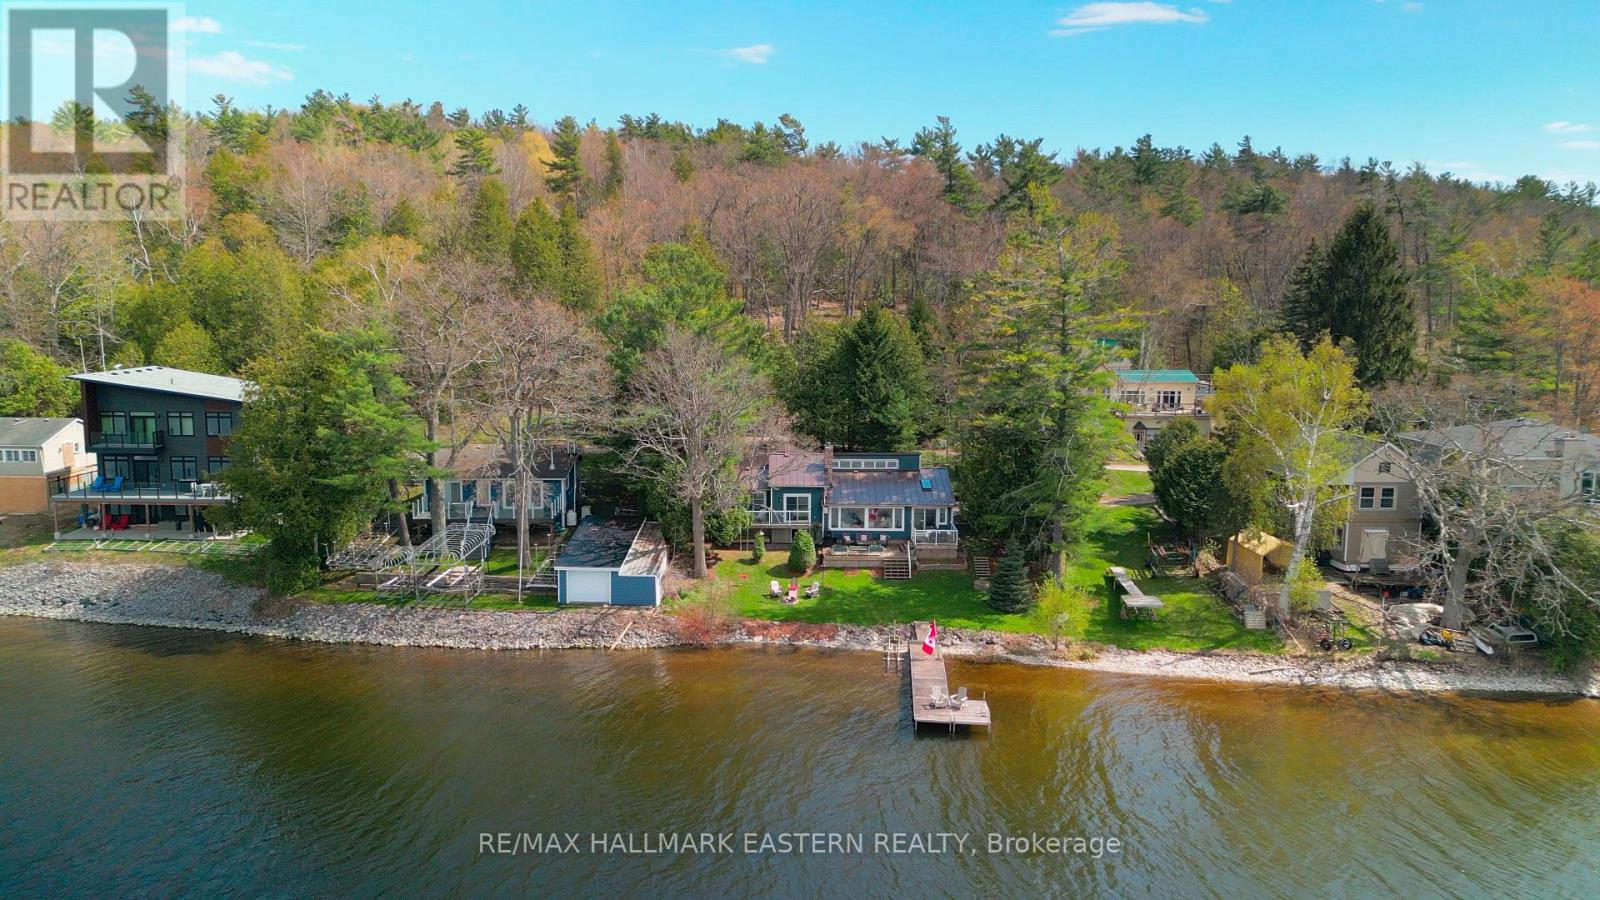
#200 - 8018 Taits Beach Road
Hamilton Township, Ontario
OPEN HOUSE Sat. May 23rd 11am-1pm ! Situated on a quiet road on the beautiful south shore of Rice Lake, this exceptional Viceroy chalet-style home offers peaceful living on a spacious landscaped lot with plenty of privacy. The entry sunroom with its vaulted ceiling, skylight, and windowed walls introduces the stunning lake view. The main level living room with high sloped ceiling is centered by a stone fireplace and a wall of windows that floods the space with natural light and a gorgeous view of the lake. The dining room is ideal for hosting family gatherings and special occasions, while the kitchen, designed for those who enjoy cooking and entertaining, ample cabinetry and a sit up bar providing an open view to the living room and to the lake. Direct access to the 2-car garage and workshop adds convenience with generous space for all the large and small toys, machines and tools. The main level continues with two well-appointed bedrooms, with double closets, vaulted ceilings, and walkouts to a full balcony. Hardwood carpet-free floors throughout add timeless appeal. A spa-like bathroom with relaxing bubble tub and glass shower completes the main level. The fully finished lower level enhances versatility with a large recreation room, guest bedroom, full bathroom, office/reading nook, plus a sauna for relaxation and rejuvenation. Outdoors, enjoy the elevated deck for alfresco dining and your morning coffee, framed by mature trees and expansive greenspace. The property provides effortless access on a gentle slope to the generous weed-free shoreline. Enjoy year-round fun-- boating on Rice Lake and the Trent-Severn waterway, fishing, swimming, snowmobiling and relaxation will fill your days. Appreciate the breathtaking sunsets and star-gazing from your living room, deck, balcony, or the lakeside dock. Close to amenities and conveniently located 20 minutes to the 401/407, this property delivers an exceptional lifestyle in a truly private and beautiful setting. (id:54827)
RE/MAX Hallmark Eastern Realty
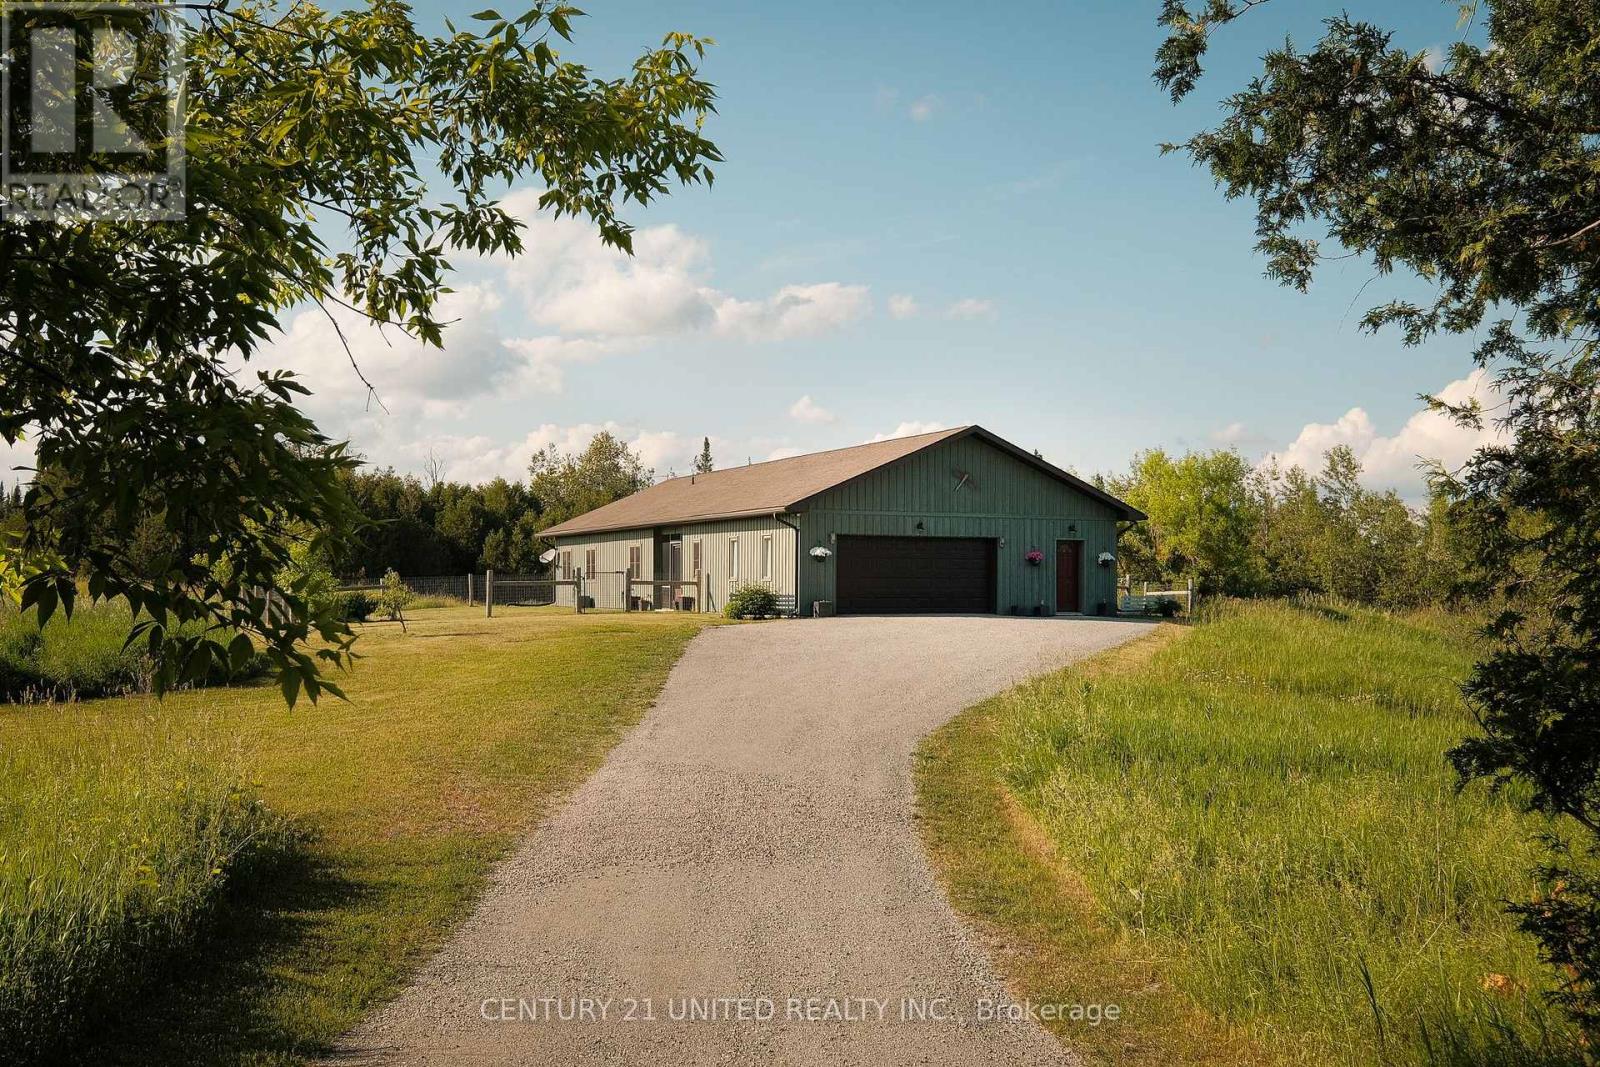
1480 Mill Line Road
Douro-Dummer, Ontario
Charming custom-built bungalow nestled on a scenic 154 acre property with winding Ouse River access in prime location just minutes to Norwood and Hwy 7. Located on a quiet dead end road, this 2010 custom home features a spacious layout including an entry foyer, large kitchen, living dining room, storage room with custom cabinets, primary bedroom with a 5-piece ensuite, a second full bathroom, two additional bedrooms, laundry, and both eastern and western facing screened porches. The attached garage offers plenty of space for parking and additional storage. Slab on grade cement filled ICF construction featuring a Legalett in floor heating system. Home is highly accessible with level entry. The property offers a nice mixture of wooded and open acreage along with scenic river frontage. Rare opportunity to own in this ideal country location. (id:54827)
Century 21 United Realty Inc.
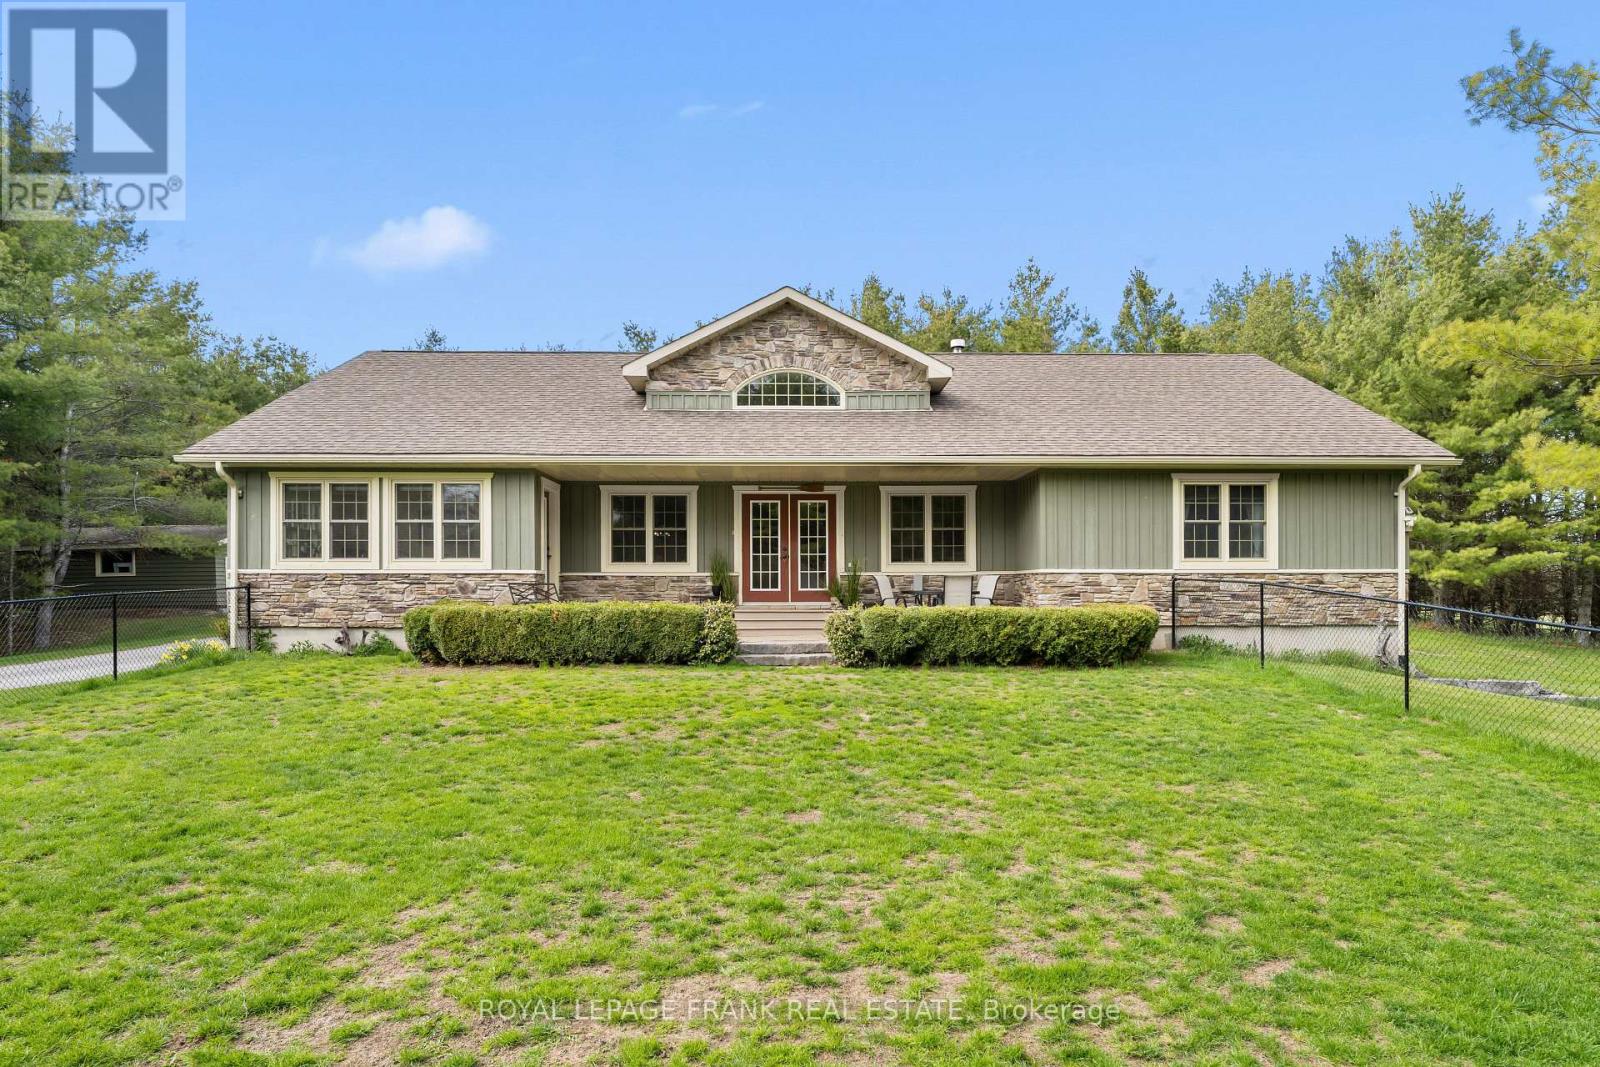
382 Lakehurst Circle Road
Trent Lakes, Ontario
Welcome to 382 Lakehurst Circle Road-an extraordinary 78.63-acre retreat offering unmatched privacy, natural beauty, and peaceful country living in Buckhorn. A long, winding laneway leads you deep into the property, where the home is perfectly tucked among the trees, creating a truly secluded setting. Surrounded by forest with views stretching over open pastures and neighbouring farmland - currently worked by a local farmer, offering the benefit of a farm tax credit-this property delivers both serenity and smart land use. Built in 2009, the home features a bright and spacious main level with hardwood flooring and vaulted ceilings throughout. The open-concept living, dining, and kitchen area is ideal for everyday living and entertaining, anchored by a cozy gas fireplace. A separate main floor family room and sunroom provide additional spaces to relax and take in the surrounding nature.The main level offers 3 bedrooms, including a generous primary suite complete with two walk-in closets and a 4-piece ensuite. Two additional bedrooms share their own designated 4-piece bathroom, while a main floor powder room and laundry add convenience. The walkout lower level expands the living space with a fourth bedroom, a 3-piece bathroom, and a wood-burning fireplace-perfect for cozy evenings. A large unfinished area offers incredible potential to create a home gym, theatre, or additional living space tailored to your needs. An attached single-car garage completes the home's functionality. Ideally located just 5 minutes to Sandy Lake and perfectly positioned between Buckhorn and Ennismore, with an easy 35-minute drive to Peterborough, this property offers the perfect balance of seclusion and accessibility. If you've been searching for space, privacy, and the kind of quiet only nature can provide-this is it. (id:54827)
Royal LePage Frank Real Estate
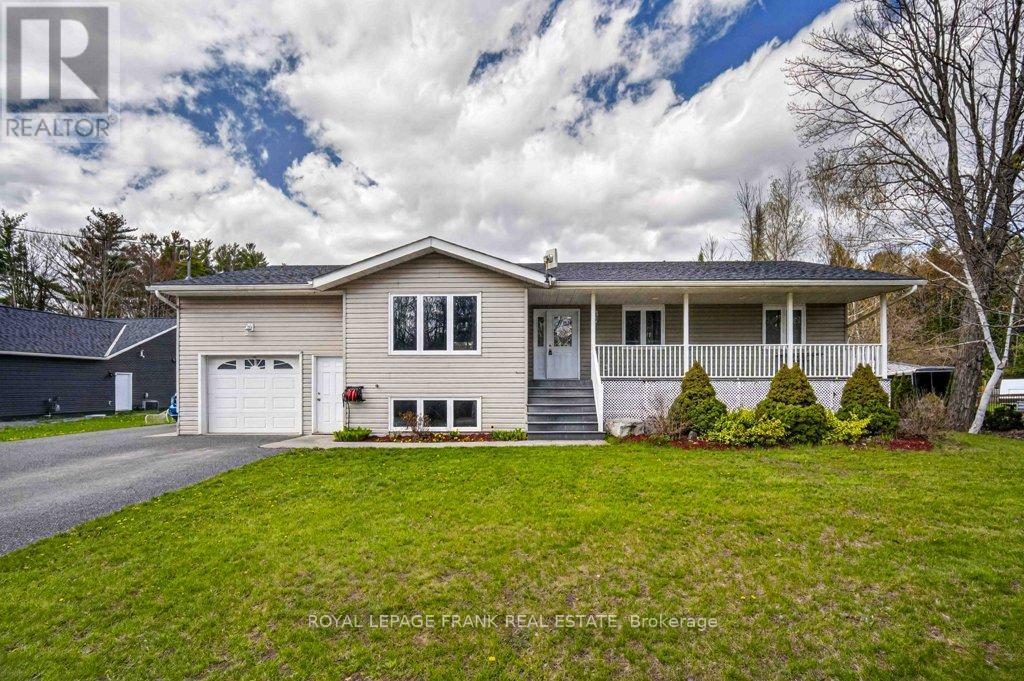
730 Old Norwood Road
Havelock-Belmont-Methuen, Ontario
Welcome to 730 Old Norwood Road-a spacious and well-appointed family home offering over 2,700 sq.ft of finished living space, perfectly designed for comfort, functionality, and room to grow in Havelock. With 3+1 bedrooms and 2 full bathrooms, this home features generously sized rooms throughout, making it ideal for busy family life and effortless entertaining. The open-concept main floor creates a natural flow between the living, dining, and kitchen areas, providing a bright and welcoming space to gather with family and friends. Downstairs, a large rec room offers the perfect spot for movie nights, a play area, or additional living space, while the extra bedroom adds flexibility for guests, a home office, or growing families. Step outside and enjoy both a front patio and a rear deck-perfect for relaxing, hosting BBQs, or enjoying warm summer evenings. The property also features an attached single-car garage for everyday convenience, along with a bonus detached double-car garage-ideal for storage, hobbies, or additional vehicles. Set in a great community just minutes to local amenities, this home offers the perfect balance of small-town living with the space and versatility today's families are looking for. (id:54827)
Royal LePage Frank Real Estate
Ball Real Estate Inc.
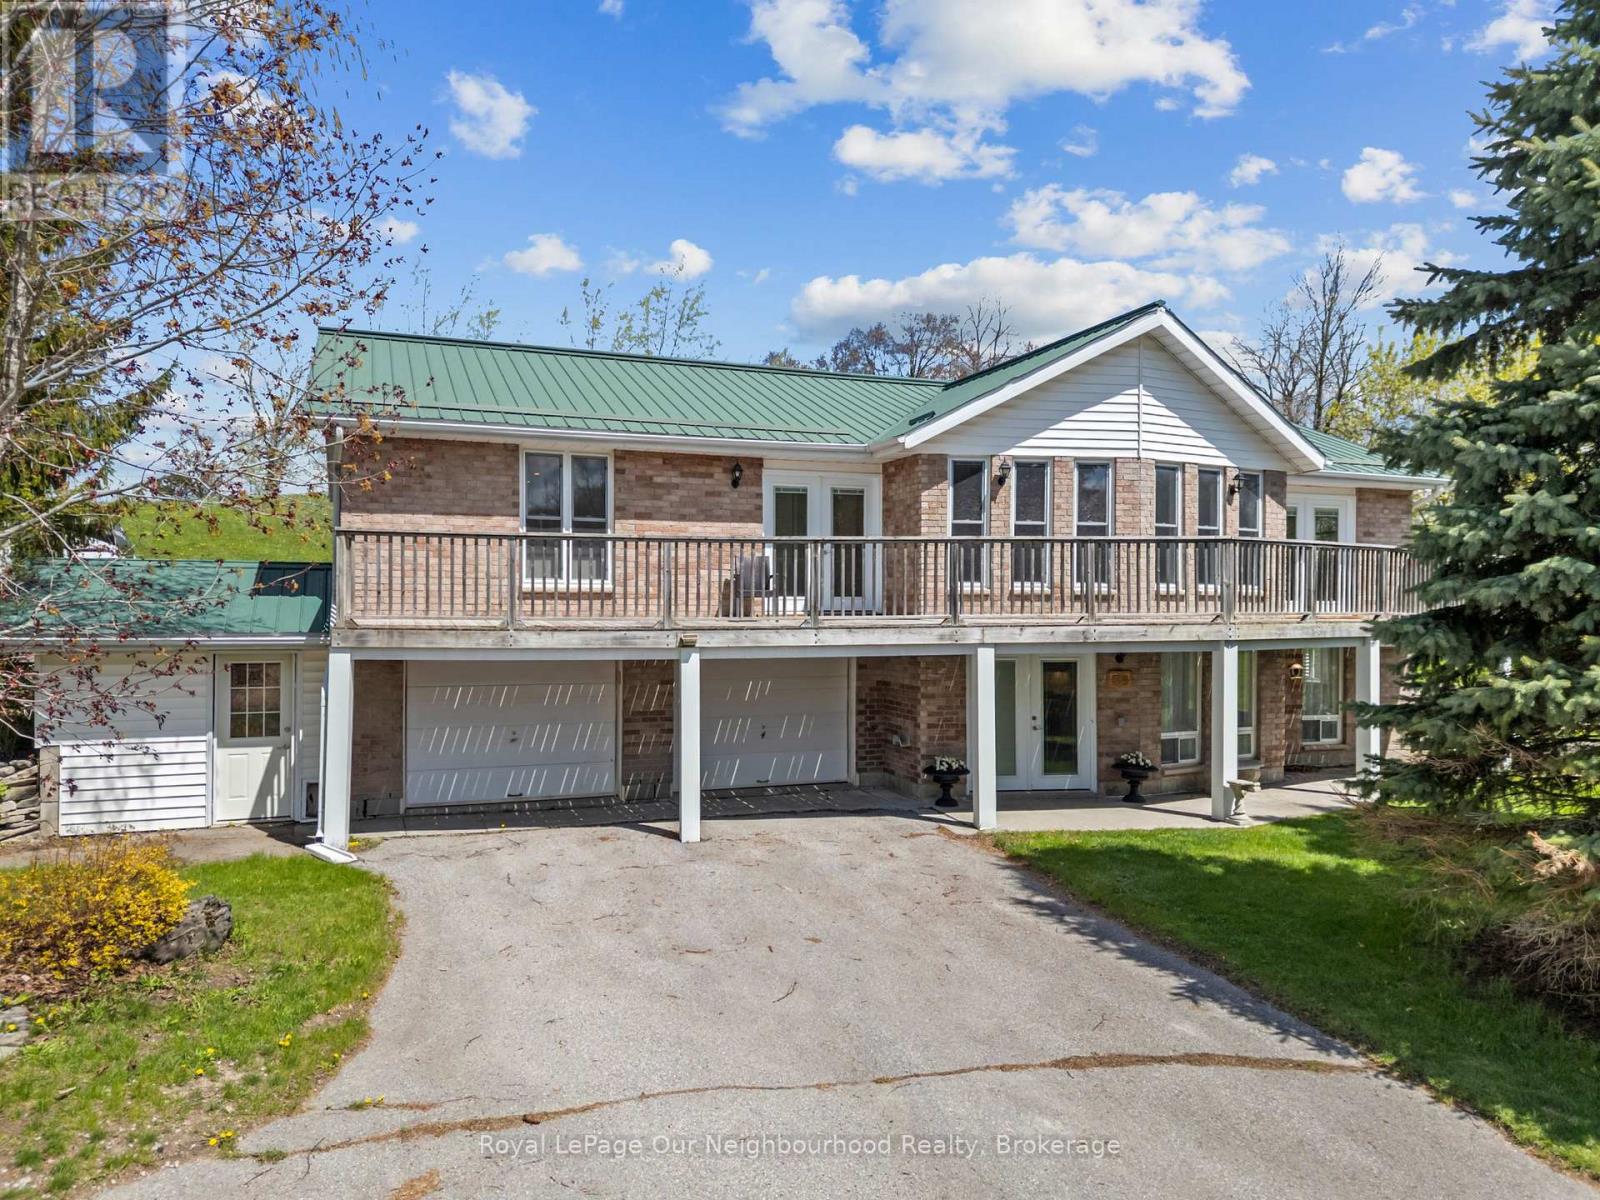
504 Wiley Road
Quinte West, Ontario
Set on nearly 9 acres of scenic countryside, this horse-ready property offers the perfect blend of rural charm and modern conveniences. The 3 bedroom, 2 washroom home features a bright open upper level with large windows framing stunning views. The walkout lower level includes a fully equipped 2 bedroom in-law suite, ideal for guests or multi-generational living. Enjoy peaceful mornings on the deck and experience the serenity of rural life, all while being just a short drive from town amenities. The home was extensively renovated in 2021, has a steel roof (2012), well insulated and built with 2x6 studs. The land is thoughtfully set up with fenced pastures for horses or livestock, an 1880 bank barn restored by Amish craftsmen (2020), outbuildings with hydro and water, and conveniently located frost-free water hydrants. The hay fields were replanted in 2020, and the south facing hill would be suitable for growing grapes. Located on a quiet paved road, this lovely property is approx 10 min to Trenton, 20 min to Brighton and 1.5 hr to GTA. (id:54827)
Royal LePage Our Neighbourhood Realty
