
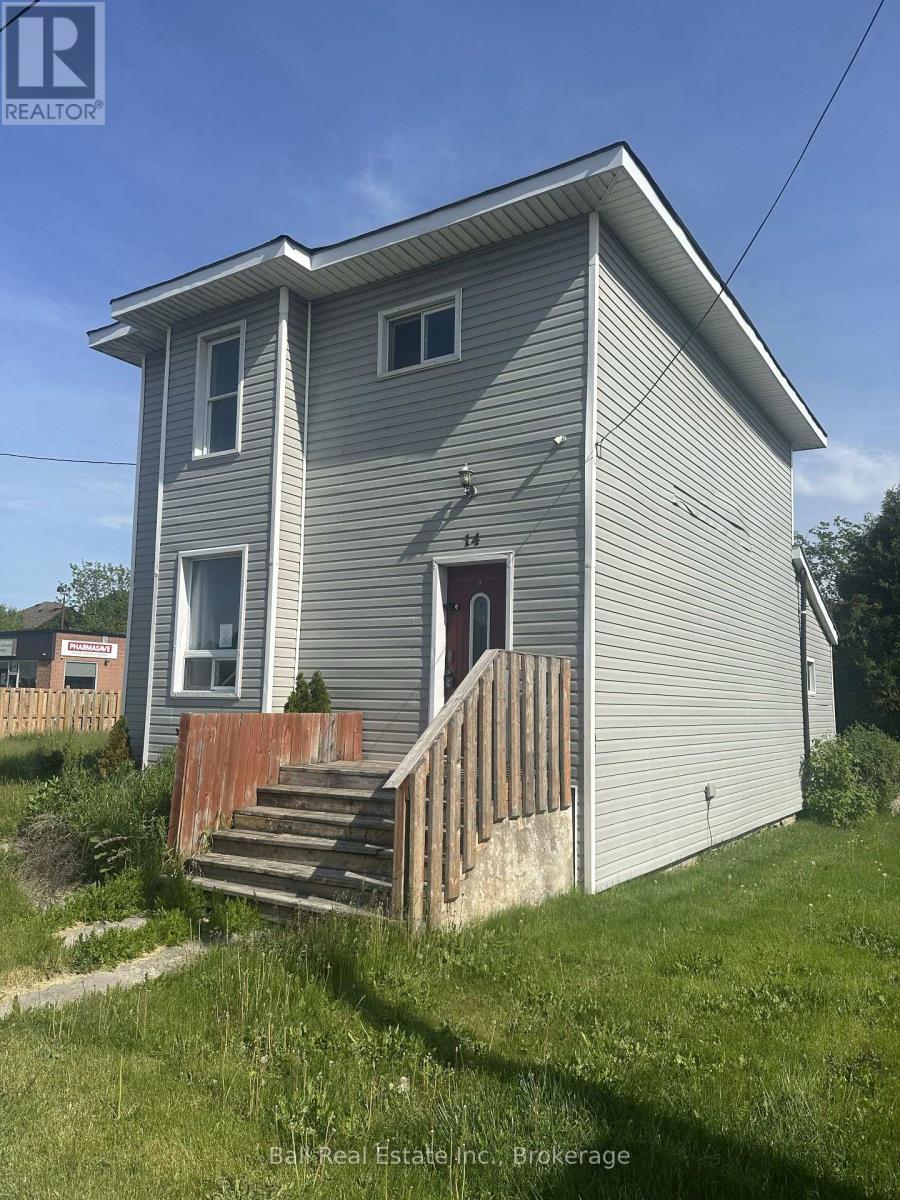
14 Ottawa Street W
Havelock-Belmont-Methuen, Ontario
Opportunity knocks to get into the market! Immediate possession available. (id:54827)
Ball Real Estate Inc.
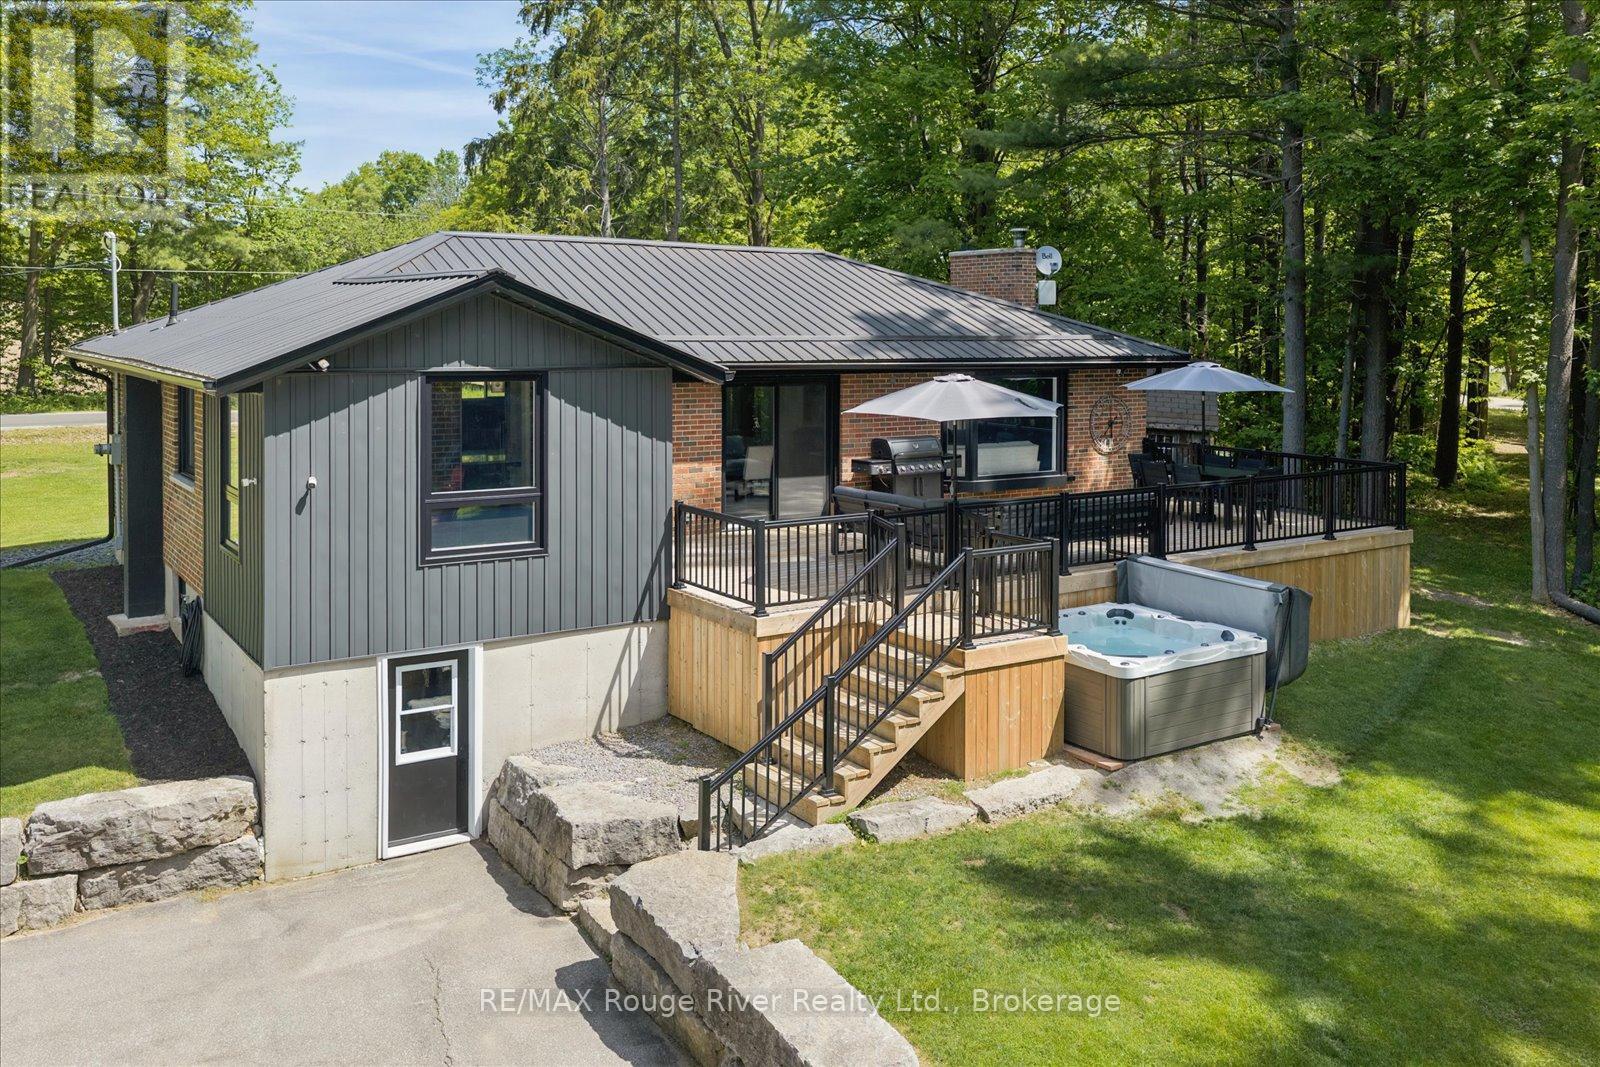
1004 Telecom Road
Kawartha Lakes, Ontario
Your Private Country Oasis Awaits at 1004 Telecom Road. Welcome to a stunning country retreat that perfectly balances modern elegance with an active outdoor lifestyle. Situated on over seventy-five spectacular acres in Pontypool, this beautifully updated bungalow offers the ultimate escape for families, hobby farmers, and outdoor enthusiasts alike. The sprawling acreage is fully equipped for your passions, featuring a private dirt bike track, a spacious detached garage, and a versatile barn complete with hydro and water hookups just waiting for your finishing touches. To make this property even more appealing, approximately fifty-five acres are workable, providing a fantastic opportunity to generate additional income right from your own backyard. Inside, the home shines with a bright, open-concept layout that feels both luxurious and welcoming. The entire property has been meticulously updated for peace of mind, boasting a completely renovated kitchen, brand-new windows, a new roof, and beautifully redesigned bathrooms featuring premium modern fixtures. The living space extends into a massive, fully finished basement that serves as the ultimate venue for rainy days and family movie nights, complete with a highly functional walk-out mudroom to catch all the gear from your outdoor adventures. This incredible estate is entirely turn-key, move-in ready, and waiting to host your best summer yet. (id:54827)
RE/MAX Rouge River Realty Ltd.
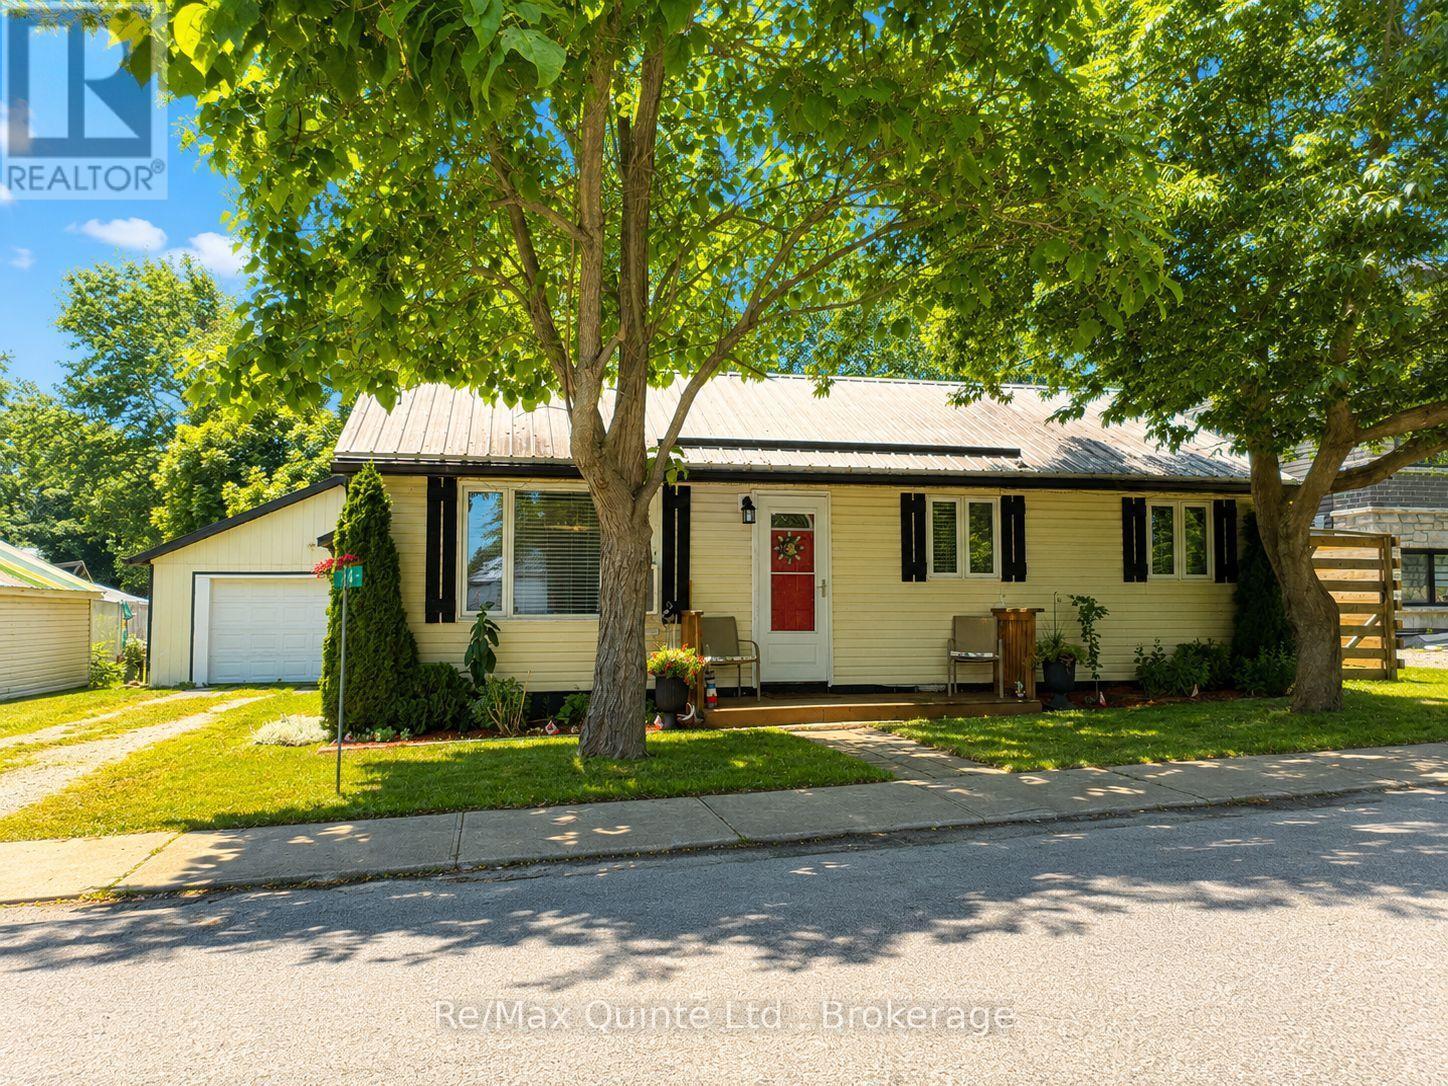
14 Bay Avenue
Prince Edward County, Ontario
Welcome to BayHaven, a charming 2 bedroom bungalow on a quiet dead end street with water access in the village of Consecon. Whether you want to sit on the shaded front porch and watch the waves roll in on Wellers Bay or relax on the 16x12 rear deck overlooking the large back yard, this peaceful retreat has everything you need and checks all the boxes. Walk into an open concept living and dining room with beautiful hardwood flooring and an electric fireplace for ambiance. The head into the galley style kitchen, with ample counter and cabinet space, new countertop backsplash and sink plus all newer stainless steel appliances. Beautiful remodelled 3 piece bath with oversized walk in shower and and 2 bedrooms both with laminate flooring. Worried about storage space? The room off the kitchen leading to the side door has been outfitted with floor to ceiling closets andshelving oppo to maximize storage space and house the washer and dryer all neatly tucked away out of sight and out of mind.This carpet free, space saver home and energy efficient home has a propane hot water tank heating system to keep those winter heating bills lower than you would believe. 200 amp service, steel roof, keyless entry, municipal water and updated raised bed septic system on a deep country lot with an oversized 20x23.5 garage/workshop with seperate panel, complete with lights, receptacles and a 220 plug. Ample parking, even room for an RV. All this and in the county with water access less than a 100 yards away at the end of the street. Whether you are downsizing or starting off you will be hard pressed to find more bang for your buck in the county. Long succesful history and still an active and popular AIRBNB with its ideal location just South of Trenton and still only 15 minutes to the 401. (id:54827)
RE/MAX Quinte Ltd.
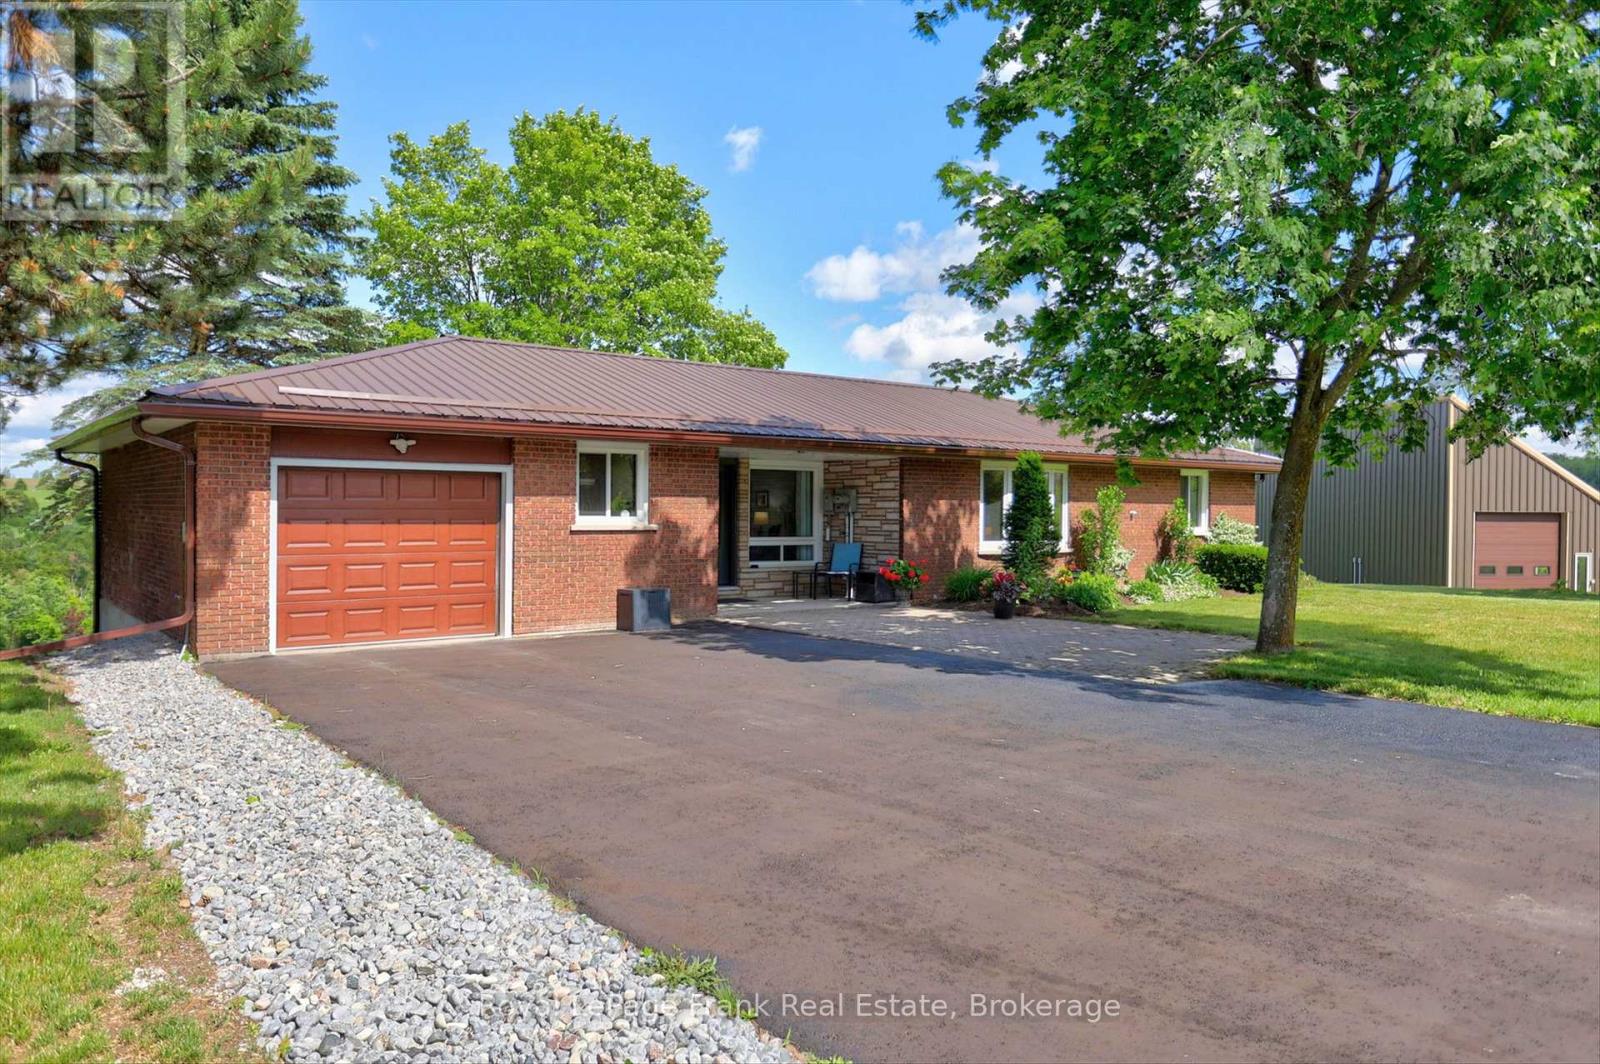
138 Emily Park Road
Kawartha Lakes, Ontario
Welcome home to this beautifully maintained country property offering nearly four acres of privacy, panoramic views of the rolling hills of Emily Township and a place where family, nature and everyday life can come together. Located between Peterborough and the City of Kawartha Lakes, and just minutes from Highway 115, the property offers the perfect balance of rural tranquility and everyday convenience. Approached by a paved driveway and surrounded by mature trees, fruit trees, grape vines and three picturesque ponds, this exceptional property offers natural beauty, acreage and practical amenities. Sweeping countryside views provide a remarkable backdrop in every season. The solid brick bungalow has been lovingly maintained and thoughtfully improved, offering spacious and comfortable main-floor living with three bedrooms, two recently updated baths, hardwood flooring, bright principal rooms and a walkout to the rear deck overlooking the grounds. Extensive upgrades completed in recent years include windows, doors, bathrooms, flooring, drainage, a generator transfer switch and numerous others that reflect true pride of ownership. The impressive 40' x 26' detached steel-frame shop, constructed in 2013 offers approximately 1,040 square feet of versatile space with concrete floors, power, tall RV-accessible overhead doors and sliding patio doors overlooking the property. Whether you're a tradesperson, hobbyist, or simply require exceptional storage space, this building provides that rarely found flexibility. Solar panels mounted on the shop generate approximately $2,000 annually through a transferable Ontario microFIT contract with approximately seven years remaining. The ideal home to establish roots for your family - move-in, stretch out and enjoy! (id:54827)
Royal LePage Frank Real Estate
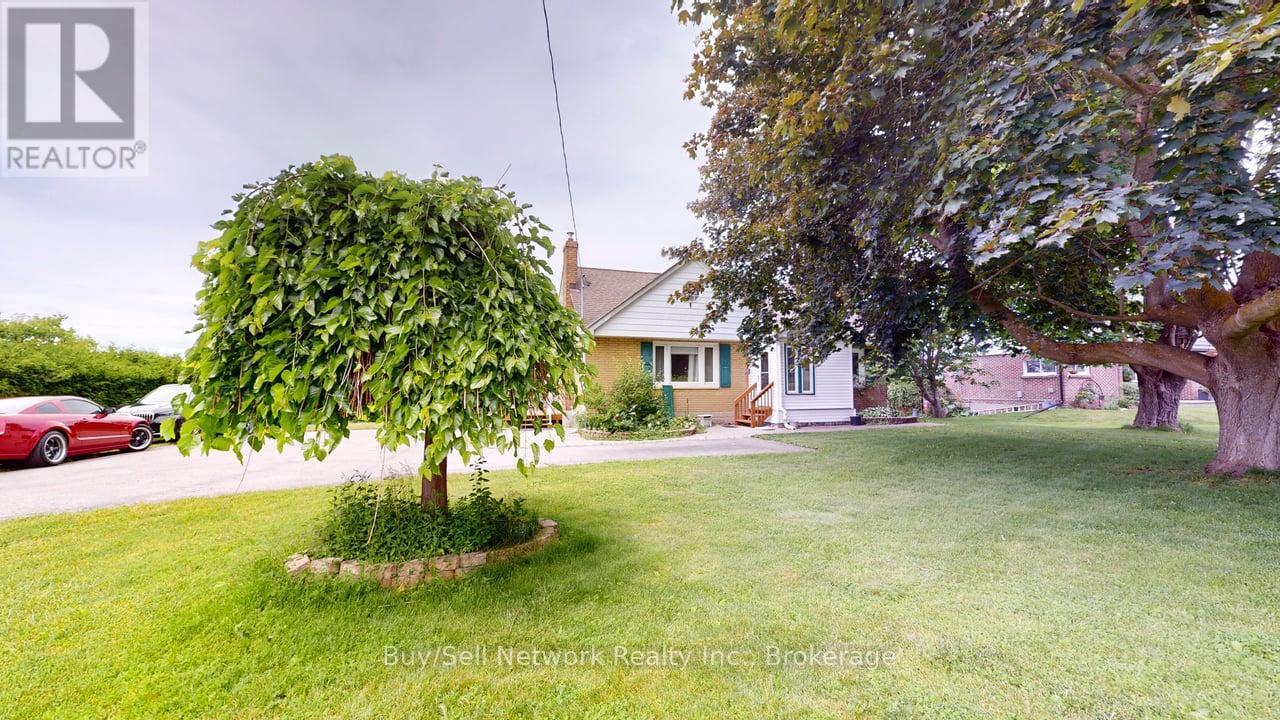
962 Ward Street
Selwyn, Ontario
Discover the perfect blend of small-town charm and lakeside serenity in this delightful 2+1 bedroom, mostly brick home in Bridgenorth. Wake up every morning to a fabulous panoramic view of Chemong Lake from your large wrap around deck and enjoy spectacular sunsets right from your property - the kind that make every evening feel like a vacation. Inside, the main level features a large, bright living room ideal for relaxing or entertaining, a formal dining room perfect for family gatherings, and a kitchen with lots of cupboard and gas stove. Beautiful hardwood flooring flows throughout most of the main level, adding warmth and timeless appeal. This home delivers the best of both worlds: peaceful small-town living with easy access to everything you need, all while overlooking the beauty of Chemong Lake. this property checks every box for comfort, character, and views that never get old (id:54827)
Buy/sell Network Realty Inc.
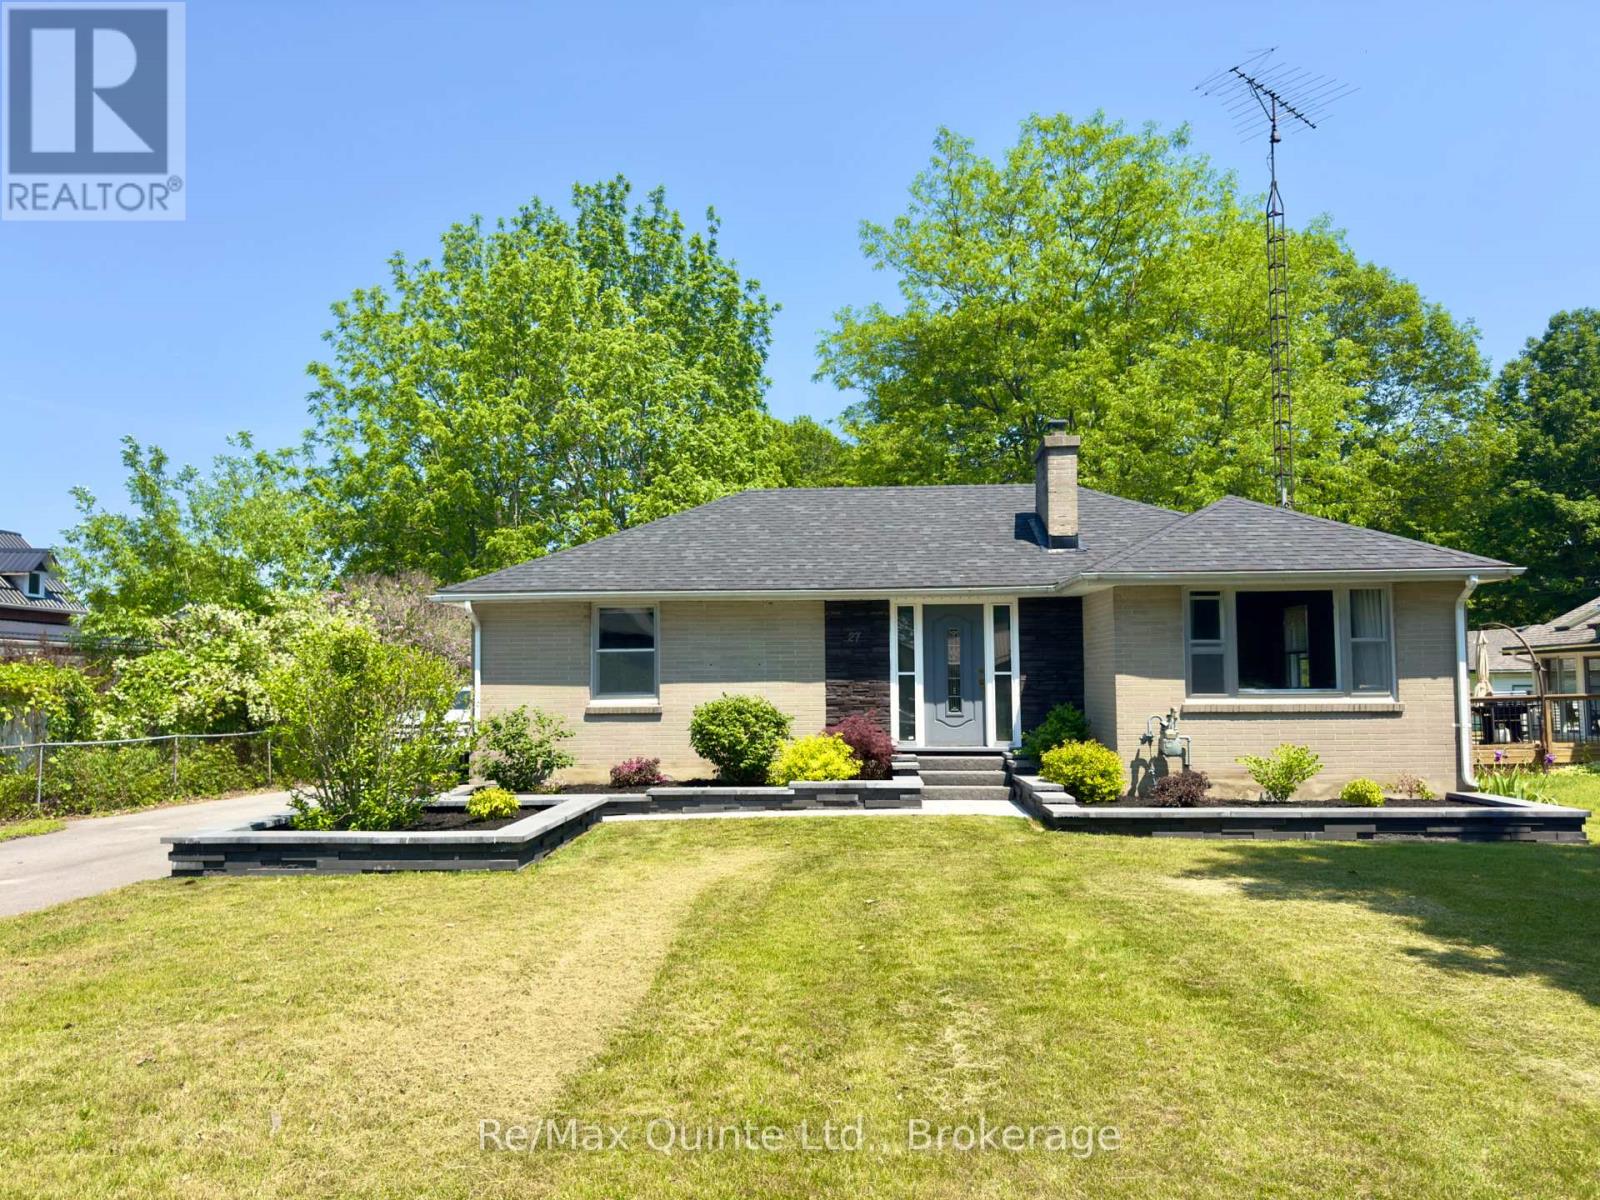
27 Centre Street
Brighton, Ontario
Introducing 27 Centre Street! A perfect starter home for a small or new family! This well-maintained and well-loved bungalow is within walking distance to downtown Brighton and most amenities. Experience everything Brighton has to offer including small-town living, constant local events such as Concerts in the Park, a must-see yearly Santa Claus parade, and the renowned yearly Apple Fest which attracts folks from all over. The ever popular Presqu'ile Provincial Park is just a 5 minute drive. The main level offers two bedrooms and one bathroom, a re-done and expanded laundry area in the front entranceway, a beautiful well kept kitchen that overlooks a very large backyard, and a family room that faces west and receives a great deal of sunlight. The house has received new flooring, as of 2023, excluding the bathroom and kitchen. The lot is very deep at 311 feet, providing a surprising amount of space in the fully fenced backyard for families, hosting events, or general outside work/gardening. Landscaping has been completed and kept up to date in the front and backyard, including a new patio in the backyard, with a new patio sun shade, deck and railing, and eating area on the lower end of the back deck. The 1.5 car garage has great potential as a workshop, has received upgrades to electrical, new insulation, and has been re-shingled as of 2021. The basement is full and while unfinished, it provides a great deal of storage space or potential for additional bedrooms/bathroom if finished, and includes a cold-room area for additional storage and pantry space. House was re-shingled in 2025. Further upgrades to electricals have been done including outdoor pot lights, pot lights in laundry room hallway, grounding of various outlets/adding outlets. Fireplace has been inactive and out of use for 10+ years, is considered as is. (id:54827)
RE/MAX Quinte Ltd.
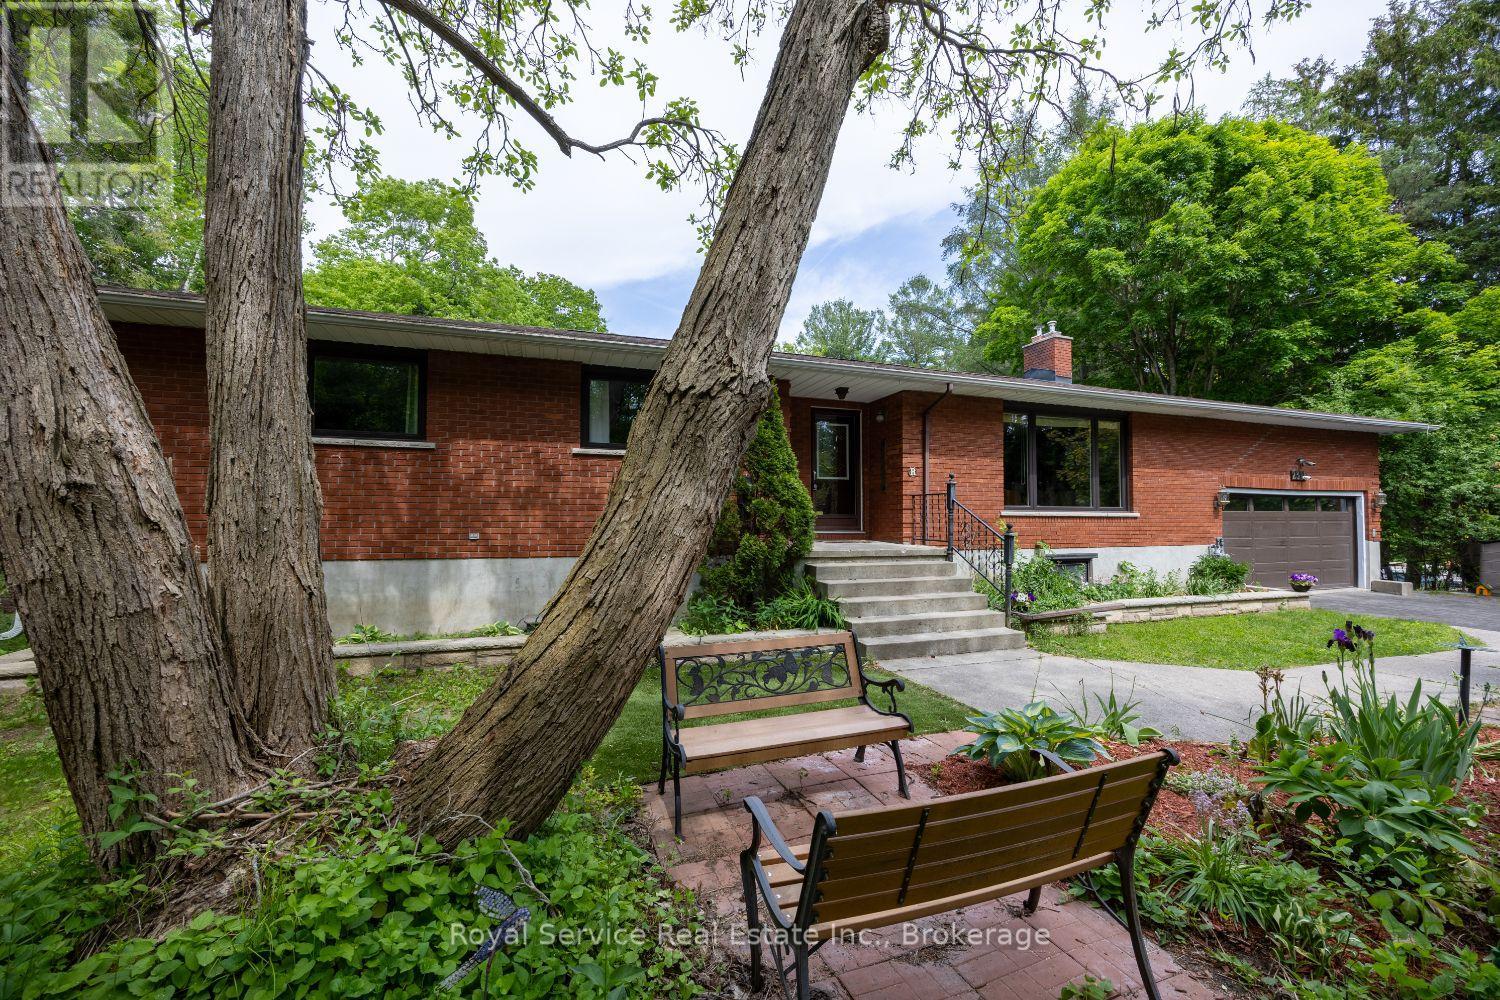
2311 Division Street N
Hamilton Township, Ontario
Welcome to a remarkable property that perfectly blends country living with modern convenience. Nestled on approximately two acres of picturesque land with Cobourg Creek meandering through the rear of the grounds, this exceptional five-bedroom, four-bathroom residence offers a lifestyle most only dream about.The main floor impresses immediately with a sunroom featuring a gas stove and walk out to deck, granite countertops throughout the kitchen, and high-end appliances that satisfy even the most discerning home chef. The combined living and dining room provides an elegant space for entertaining, while natural light pours through generously sized windows.Retreat to the primary bedroom, where a private walk-out deck offers tranquil morning views - your personal escape without ever leaving home. Downstairs, the walk-out basement features a welcoming family room anchored by a gas fireplace, ideal for cooler evenings spent with loved ones.This property truly excels in its versatility. A fully equipped in-law suite with its own complete kitchen provides independent living quarters for extended family or generates attractive rental income. A dedicated office space with its own private entrance accommodates professionals working from home or running a small business.The outdoor space is nothing short of extraordinary. The sprawling two-acre, park like lot provides endless possibilities, from gardening to recreation. A separate workshop equipped with a wood stove, hydro, and water serves hobbyists, tradespeople, or anyone craving dedicated project space. Parking is never a concern, with two separate driveways providing convenient access to both the residence and workshop.Strategically located near Highway 401, all essential amenities, and VIA Rail service, this property delivers the serenity of rural living without sacrificing accessibility. Whether you need multi-generational accommodations, a home-based business setup, or simply room to breathe, this one checks every box. (id:54827)
Royal Service Real Estate Inc.
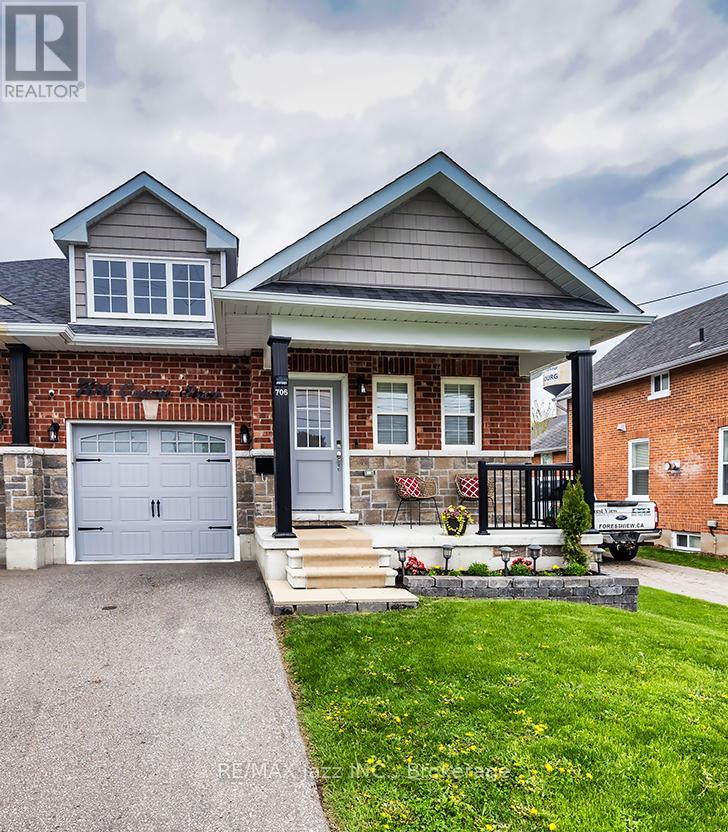
706 Ontario Street
Cobourg, Ontario
Stunning Stallwood homes built bungalow with 2+1 bedrooms and fully finished top to bottom providing over 1850 sqf of finished living space. True flat bungalow with no interior steps!! Gorgeous open concept design with 9 foot coffered ceilings, engineered hardwood flooring throughout the main level, 3 full baths, indoor garage access, huge primary bedroom with full 4 piece ensuite bath and walk-in closet. Main floor laundry with new butcher block counter and additional cupboard space. Large kitchen with quartz counters and custom back-splash, large breakfast bar and stainless appliances. Beautiful custom-built deck with glass railings and gazebo. Custom-built garden shed for additional outdoor storage. Beautifully finished basement with large rec room - perfect for entertaining with pot lighting, additional bedroom and full bathroom with large jacuzzi tub. Brand new sump pump with water-powered back-up system, water softener with reverse osmosis, furnace with HEPA filter system and full HRV. Lovely covered front porch with brand new outdoor carpeting. This 2017 built home has it all. Excellent location close to all amenities, schools. parks, shopping, and only minutes to the 401 and the famous Cobourg Beach. This home is a 10! Move-in ready and immaculate! Do not wait. (id:54827)
RE/MAX Jazz Inc.
93 Division Street S
Brighton, Ontario
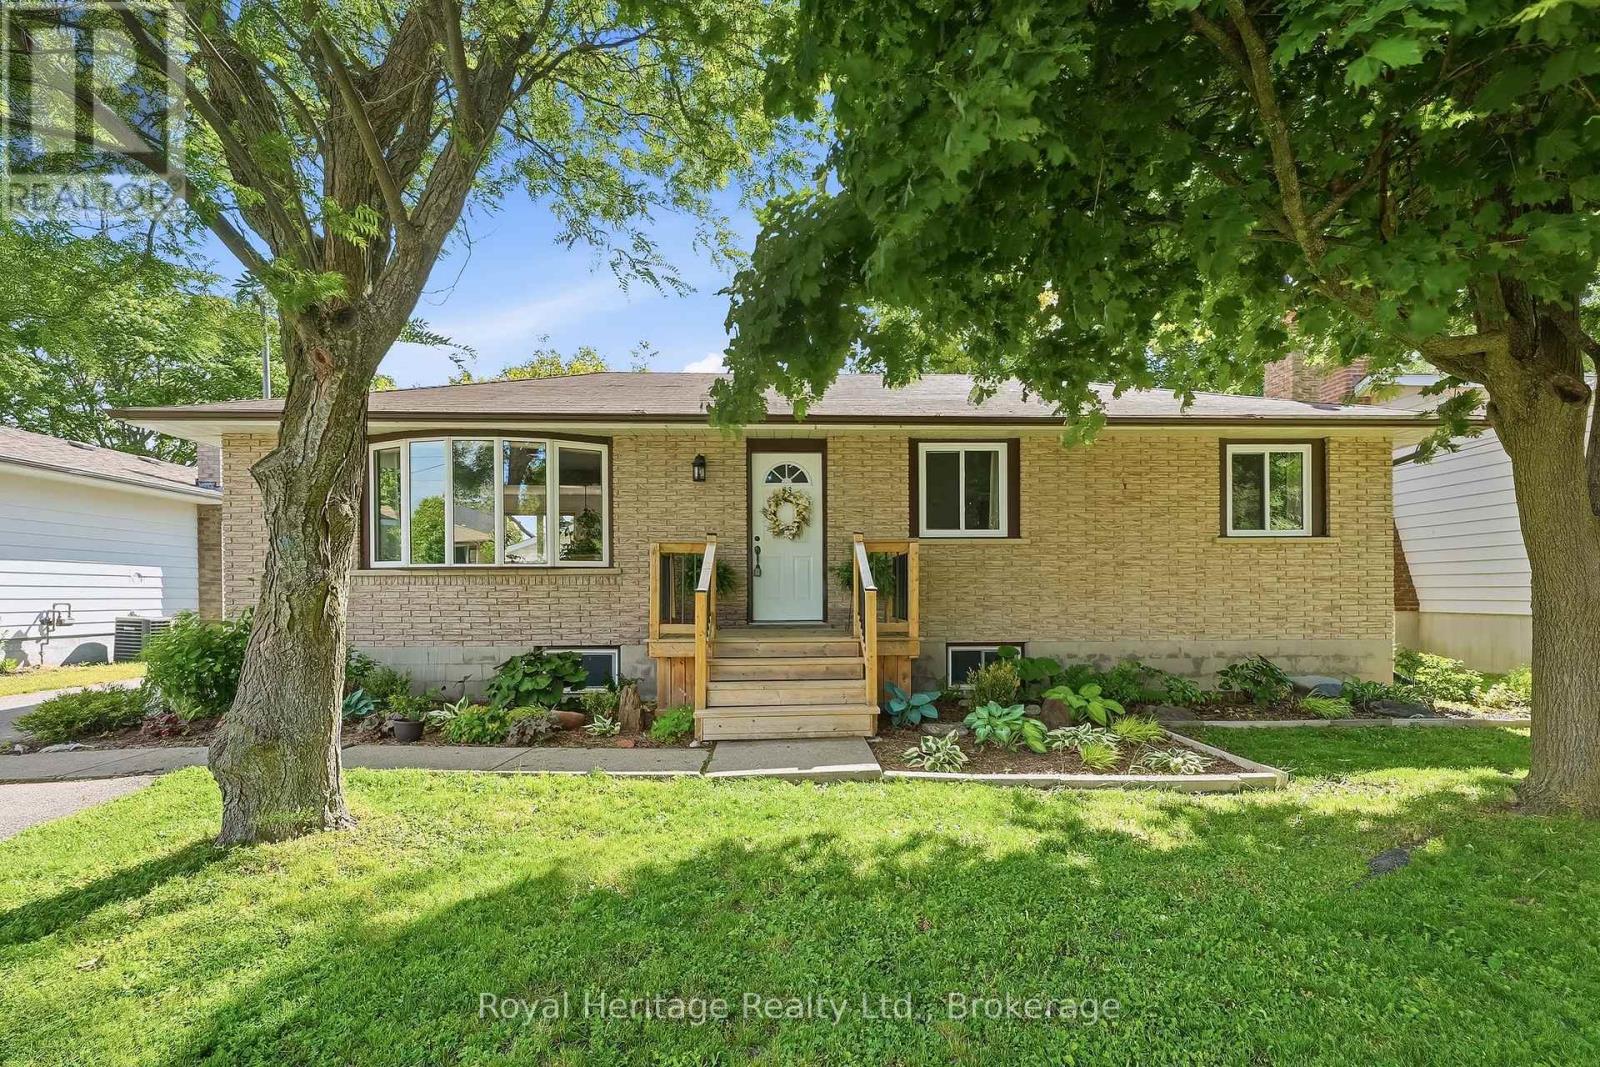
Welcome to this beautifully updated home nestled on a quiet street in the heart of Brighton. Stunning perennial gardens and a new front deck create exceptional curb appeal, while inside, a bright and airy great room with a large bay window offers a warm and inviting space to gather. The showpiece kitchen has been thoughtfully redesigned and features gleaming quartz countertops, an oversized island with storage on both sides, and a stunning handcrafted butternut/walnut range hood. The main floor also offers three bedrooms and a stylishly renovated 4-piece bathroom. Downstairs, a separate entrance provides excellent in-law suite or income potential, with a spacious rec room anchored by a luxurious Harman pellet stove and custom feature wall, two additional bedrooms, a new 3-piece bathroom, separate laundry, and ample storage. Extensive upgrades include new flooring, paint, insulation, trim, baseboards, doors, lighting, outlets, switches, main-floor windows, an upgraded electrical panel, and a ductless heat pump. Outside, enjoy a fully-fenced private backyard oasis complete with a new deck and pergola, beautiful perennial gardens, storage sheds, and a picturesque creek running along the rear of the property. The heated, insulated and fully-wired detached garage with workshop is perfect for hobbyists and extra storage. Just minutes from shopping and everyday amenities, Brighton offers an exceptional lifestyle with beaches, marinas, waterfront dining, golf, hiking trails, campgrounds, and the natural beauty of Presqu'ile Provincial Park right at your doorstep. Living is easy here. (id:54827)
Royal Heritage Realty Ltd.
17 Fire Rte 79
Trent Lakes, Ontario
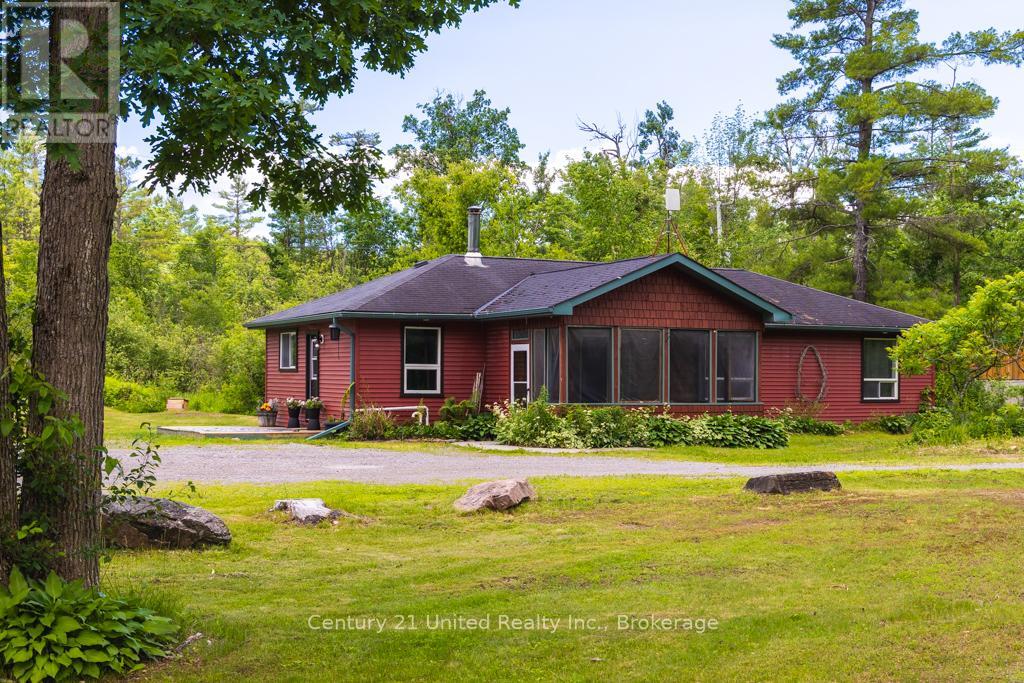
Tucked away on a private 1.9-acre property just north of Buckhorn, this beautifully updated 3-bedroom, 2-bathroom bungalow offers the perfect blend of comfort, nature, and convenience. Step inside to discover vaulted ceilings and an open, airy living space, highlighted by a cozy wood-burning fireplace-perfect for relaxing evenings. The home features an updated kitchen and renovated bathrooms, along with modern electrical and lighting upgrades that add both style and peace of mind. Outside, the property truly shines. Enjoy a picturesque pond, mature trees, and plenty of space to roam. A large shed with hydro provides excellent storage or workshop potential, while the heated kennel with hydro offers flexibility for pet owners, hobbyists, or additional workspace. Located just minutes from Buckhorn, you'll enjoy easy access to Highway connections, local shops, restaurants, and the area's renowned trails and outdoor recreation. If you're looking for privacy, natural beauty, and a move-in ready home in the Buckhorn area, this property is not to be missed. (id:54827)
Century 21 United Realty Inc.
1114 Harrington Road
Quinte West, Ontario
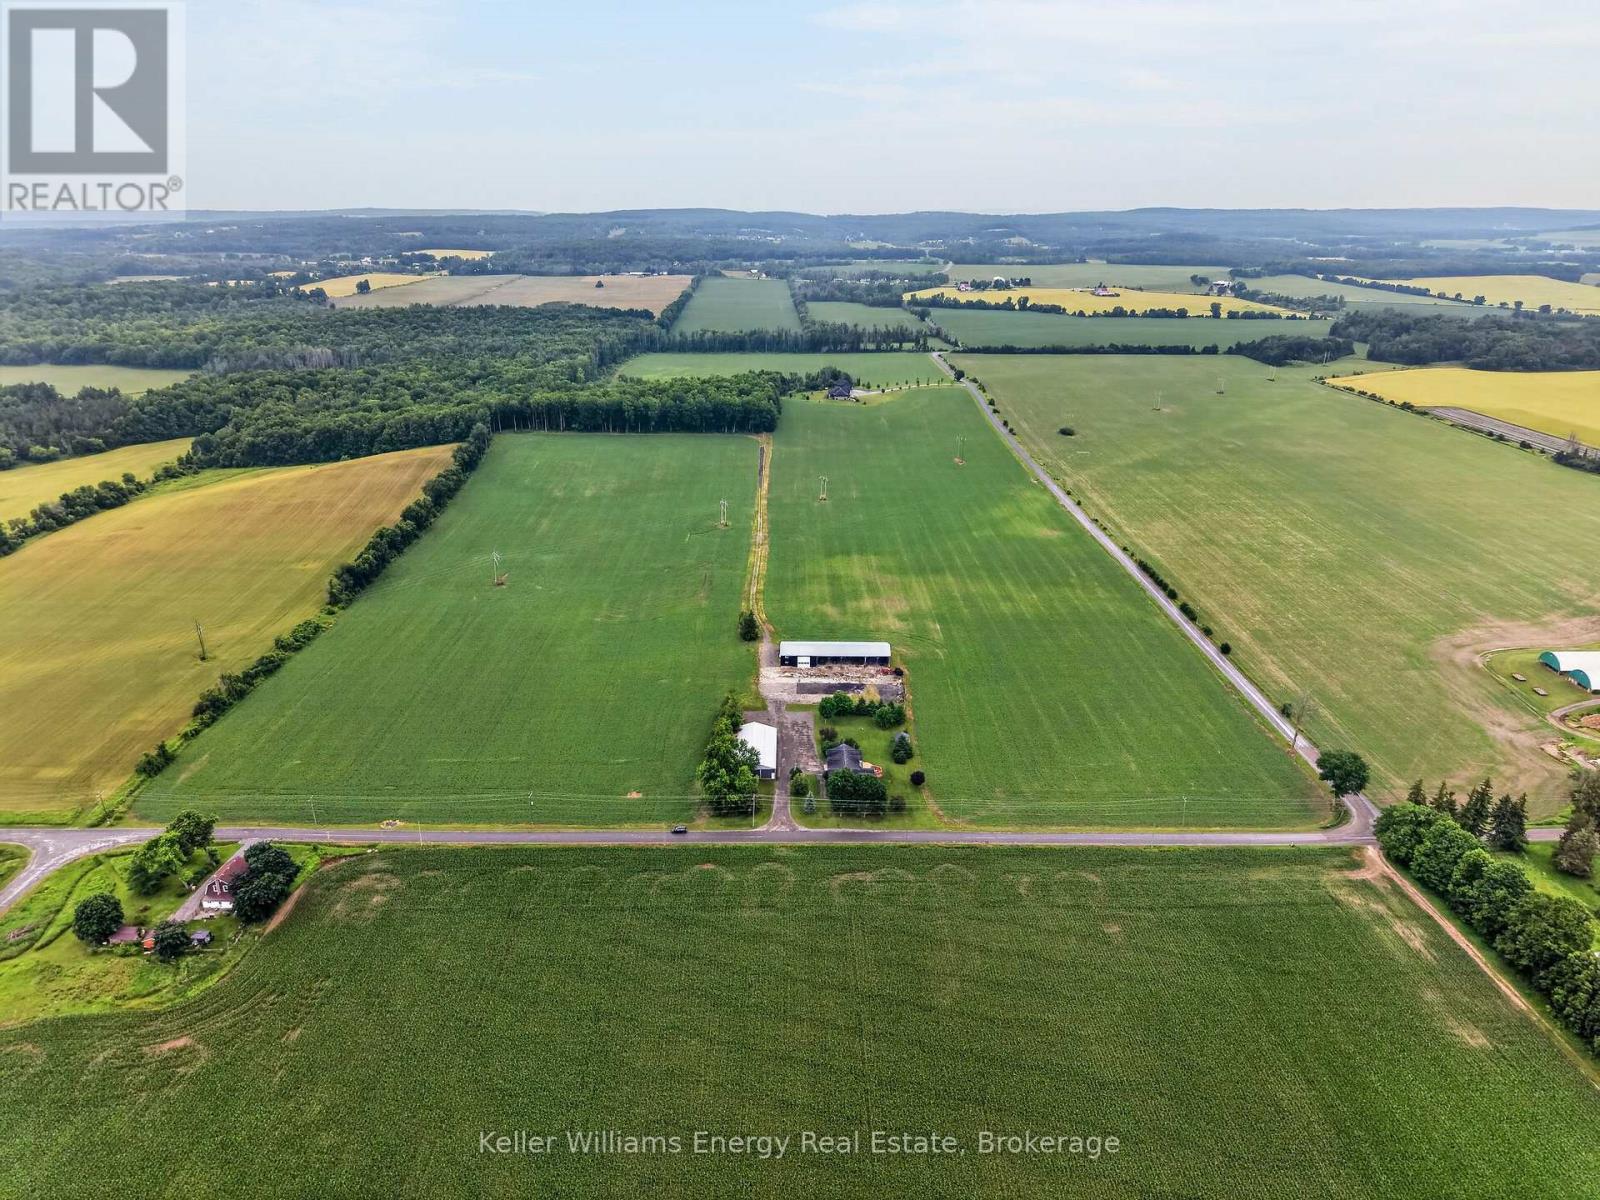
Grow your legacy with a rare opportunity to own 46+ Acres of prime farm land, solid outbuildings, and a beautiful home, minutes to amenities. The handsome limestone house demonstrates Loyalist architecture. Boasting large living areas, this sound structure has passed the test of time and intends to continue to serve families for generations. There are 4 generous bedrooms, 3.5 baths, and great storage. The kitchen is open to the family-sized dining room, leading to the NEW deck. Two south-facing living areas enjoy natural light all day. A full bath off a main floor living room lends possibility to a main floor bedroom suite. Upstairs, find 4 bedrooms, 2 full baths and storage. The primary bedroom has a walk-in-closet and a wonderful 5 pc bath with a walk-in-shower, deep tub, and double vanity. Access to the attached garage is located through the main floor laundry / mud room. The basement is clean, suitable for storage and utilities. The drilled well has provided ample water supply for a busy household. Comforts include a charming wood stove, central air conditioning, propane furnace - PLUS an outdoor wood boiler provides unbeatably economical & toasty forced air heat for the home. There are 2 outbuildings - see floorplans. Drive shed is approx 91' x 51' . Barn is approx 141ft in length with 3 storage areas, and an insulated, heated shop 27' x 38', 506 sq ft storage room, and a 512 sq ft loft above. 2nd well serves this barn. Driveway & parking areas are surfaced with asphalt grindings. Zoning is A1. The land is excellent, with some tile drainage, & always gets a good crop. Past crops include wheat, corn & soybeans. This is the perfect place to establish your equestrian centre, pursue agricultural ventures, expand your home business, or simply enjoy the privacy of country living, with plenty space to store your toys. Within 15-20 minutes of the 401, Belleville, Quinte West. 8 Min to Frankford for grocery, schools, hardware, cafe & more. (id:54827)
Keller Williams Energy Real Estate
267 Centre Line
Asphodel-Norwood, Ontario
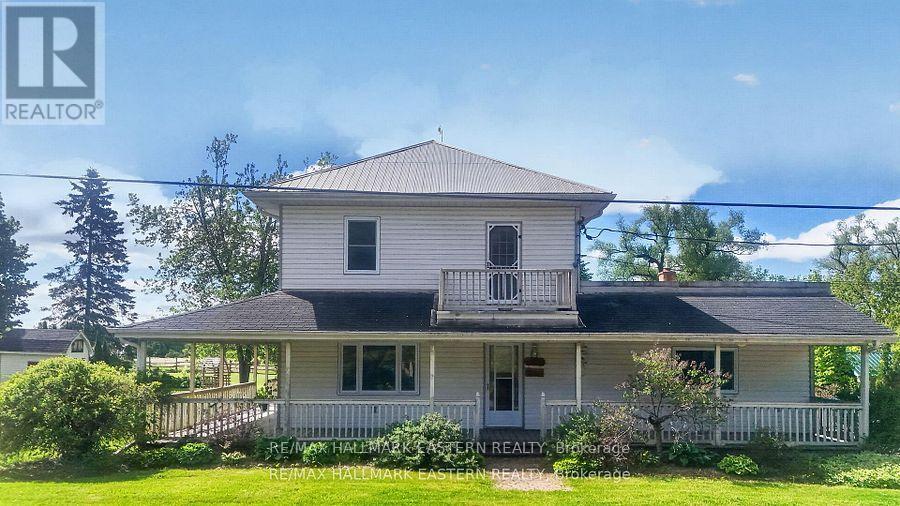
Welcome to 267 Centre Line, a unique property offering both the comfort of a beautifully maintained family home and the flexibility of C1 Commercial Zoning. Currently used as a single-family residence, this property presents a rare opportunity for entrepreneurs, small business owners, investors, or anyone seeking a live-work lifestyle just 15 minutes from Peterborough. Situated on a private and picturesque 1-acre lot along the scenic Ouse River, this property combines country charm, space, and convenience. The fully covered wrap-around porch and expansive, level backyard create the perfect setting for family living, while the commercial zoning opens the door to a variety of permitted business uses. Inside, you'll find a spacious layout featuring 4 generous bedrooms, a den, and a 4-piece bathroom on the second level. The main floor offers a large eat-in kitchen, inviting living room, convenient laundry area, second full bathroom, and a massive bonus room ideal for a home office, studio, client space, or home-based business. Recent updates include a new propane furnace (2025). The property also features exceptional storage and workspace options, including a 28' x 18' attached garage, a 23' x 23' detached garage with 8-foot ceilings, multiple outbuildings, and parking for up to 10 vehicles. Whether you're looking to operate a business, enjoy a spacious family home, or invest in a property with future potential, 267 Centre Line offers a rare combination of residential comfort and commercial flexibility in a peaceful rural setting. Live, work, and grow, all from one exceptional property. Book your private showing today! Seller would consider VTB! (id:54827)
RE/MAX Hallmark Eastern Realty
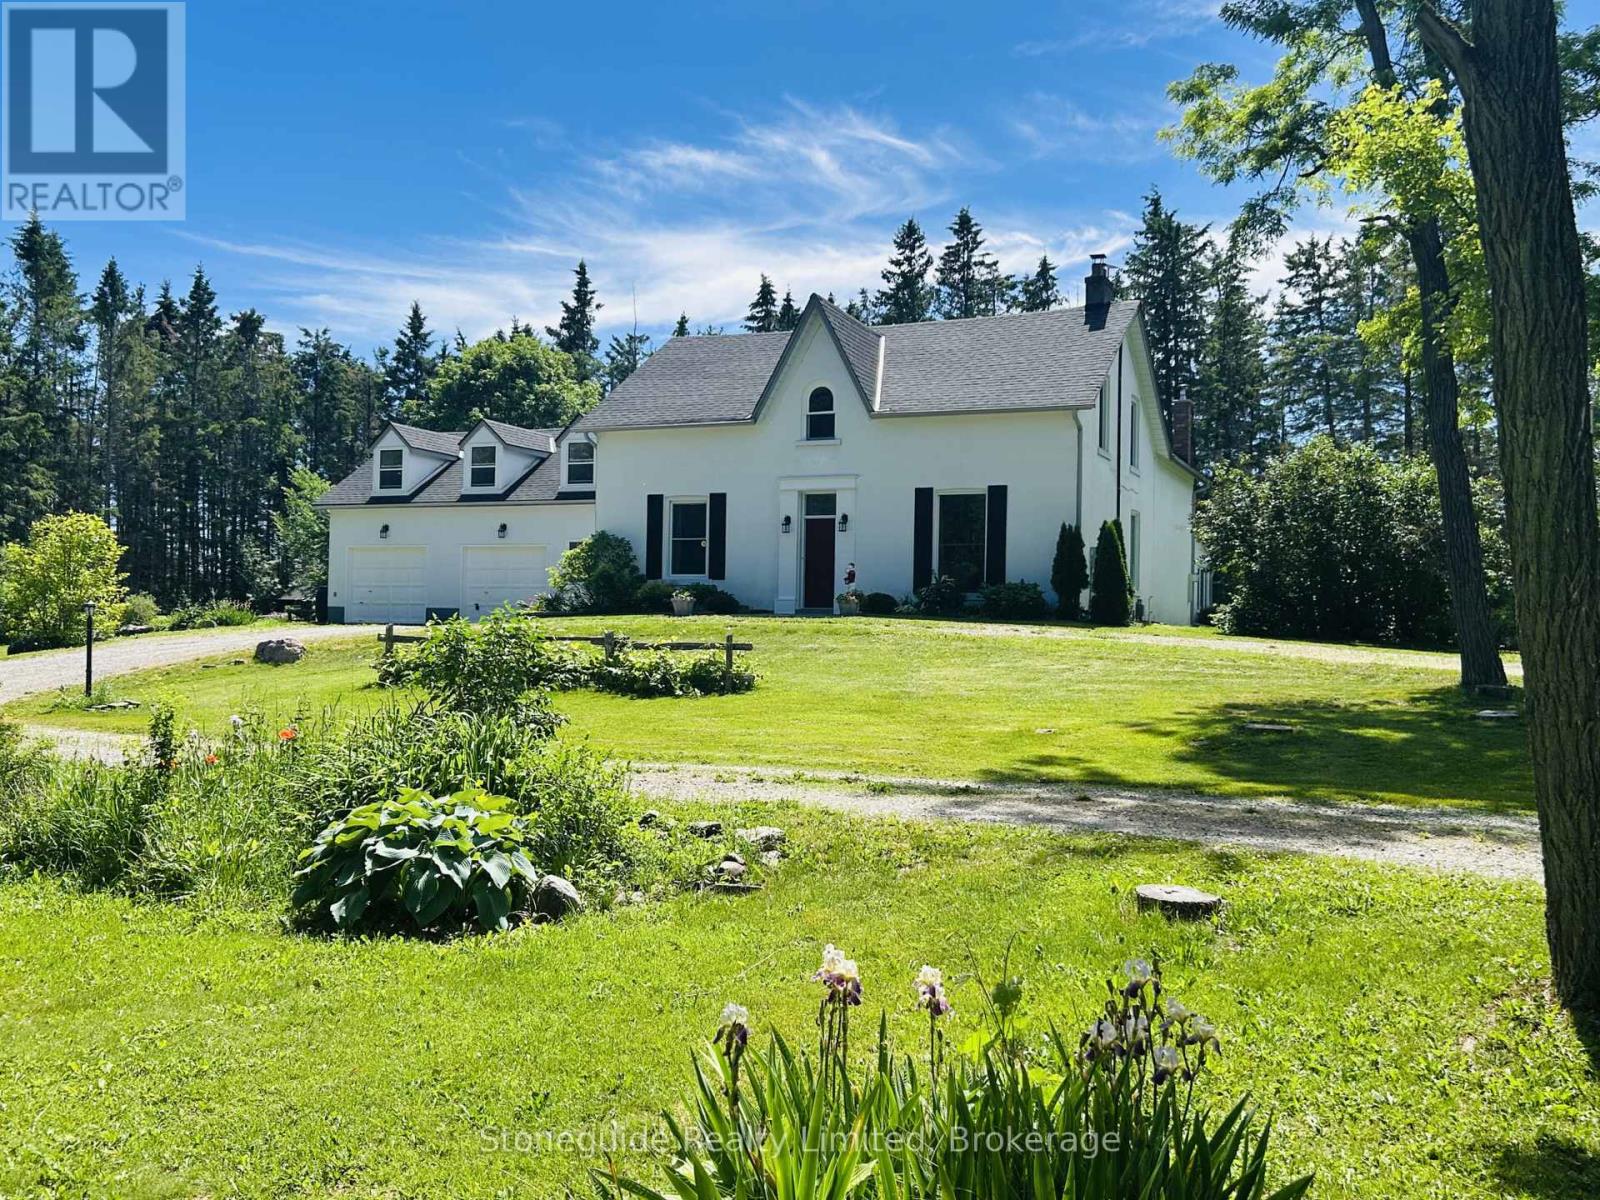
2756 County Road 38
Douro-Dummer, Ontario
Set well back from the road, down a private, tree-lined approach, this inviting country property offers nearly 12 acres of peace, privacy, and beauty. A well-maintained home throughout, it's perfectly suited as a welcoming family home, multi-generational retreat, or even a boutique bed & breakfast or private wellness escape. A spacious breezeway serves as a central junction, connecting the main home with the access to the loft above the attached two-bay garage, adding both convenience and versatility to the layout. From here, you enter the main residence, where the thoughtfully updated farmhouse-style eat-in kitchen features newer appliances, quartz countertops, and slate flooring, along with a convenient 2-piece bath and main floor laundry. The formal dining room with a classic wood-burning fireplace is perfect for gatherings, while the inviting living room offers the warmth of a propane fireplace. A bright and airy feeling 4-season sunroom with its own wood stove provides a cozy space to enjoy the surrounding landscape year-round. Upstairs, you'll find 4 generously sized bedrooms, including a private primary suite set apart in its own section with an ensuite bath. 3 additional bedrooms are complemented by a beautifully renovated 4-piece bathroom. A self-contained bachelor suite with a 3-piece bath adds excellent income potential or guest accommodation. Outdoors, the property truly shines with a heated swimming pool, vibrant perennial gardens, and scenic walking trails through your own forested acreage. Enjoy year round fun from cross country skiing in winter, to maple syrup tapping in the spring. Situated off a paved county road with municipal garbage and recycling pickup and access to local school bus route. Ideally located just 20 mins east of Peterborough, it provides the perfect blend of country tranquility and close proximity to town amenities. A truly unique offering that must be experienced to be fully appreciated. Home inspection available. (id:54827)
Stoneguide Realty Limited
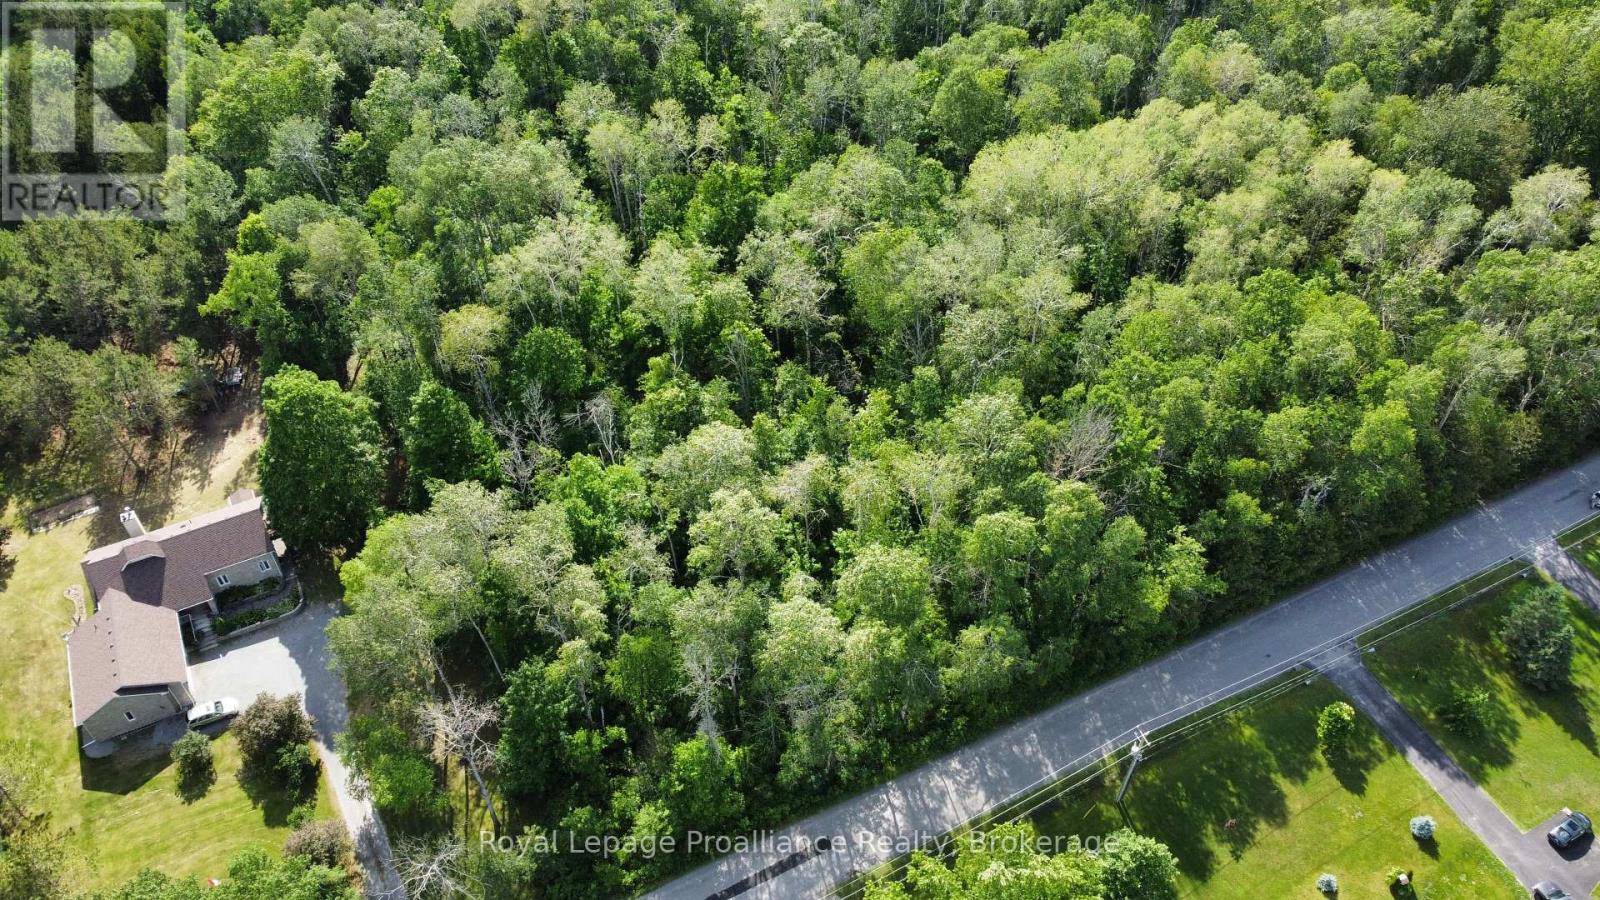
0 Teal (Rp 39r9098) Road
Quinte West, Ontario
This rural lot offers an opportunity to establish a custom home where country quiet meets everyday practicality. Located just on the periphery of the village of Wooler, the land provides an ideal foundation for a home tailored to your vision. The surrounding area encourages an active, outdoor lifestyle, with quiet morning walks to the nearby creek and a local sports field and playground within comfortable walking distance. A little further out are ATV trails and boat launches. Within ten-minutes, you have access to a local golf course, community parks, a convenience store, a gas station, and the village pizza spot. This property eliminates the typical sacrifices of rural living, delivering a peaceful countryside setting backed by established neighborhood infrastructure. Commuters will appreciate the efficiency of being less than ten minutes from Highway 401, granting swift access to neighboring urban centers. Meanwhile, the amenities of Quinte West are just ten minutes away. And just past that is Prince Edward County with it's beaches, food, wineries, and distilleries. (id:54827)
Royal LePage Proalliance Realty
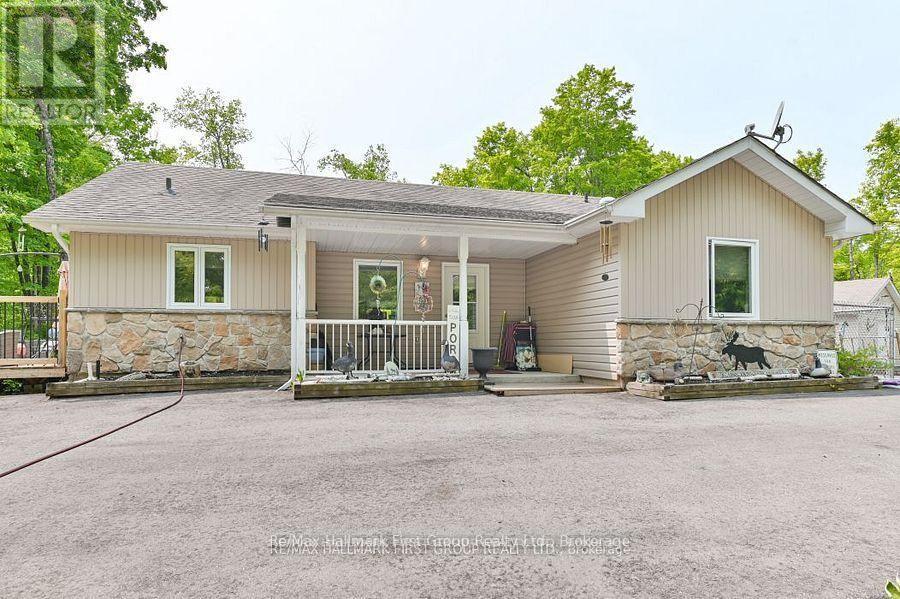
1571 Cordova Road
Marmora And Lake, Ontario
6.5-ACRE private retreat! Charming country bungalow tucked away among the trees in a peaceful, park-like setting. This cozy two-bedroom home features an inviting front porch leading into an open-concept living area. The spacious living room boasts cathedral ceilings, while the bright dining area offers a walkout to a large south-facing deck, plus a separate sunroom with a second deck access. The kitchen is a great size, with ample cupboards, updated counters, and a stylish backsplash-perfect for entertaining. Both bedrooms are generously sized, and the large main 4-piece bath connects to the utility room. A main-level stackable washer/dryer is included. The home has been updated with an efficient boiler, radiant in-floor heating, hot water on demand, and a generator panel for peace of mind. The beautifully landscaped property includes gardens, two newer garden sheds, and a paved driveway with plenty of parking. The detached 26x20 ft insulated garage makes an ideal workshop or man cave, with room for all your toys. Ideally located on a paved road just 6 km from the Village of Marmora, offering restaurants, shops, a medical centre, and all amenities, plus close proximity to Crowe Lake, 30 minutes to Peterborough, and 45 minutes to Belleville/401. This property is move-in ready, meticulously maintained, and priced to sell-truly value-packed! (id:54827)
RE/MAX Hallmark First Group Realty Ltd.
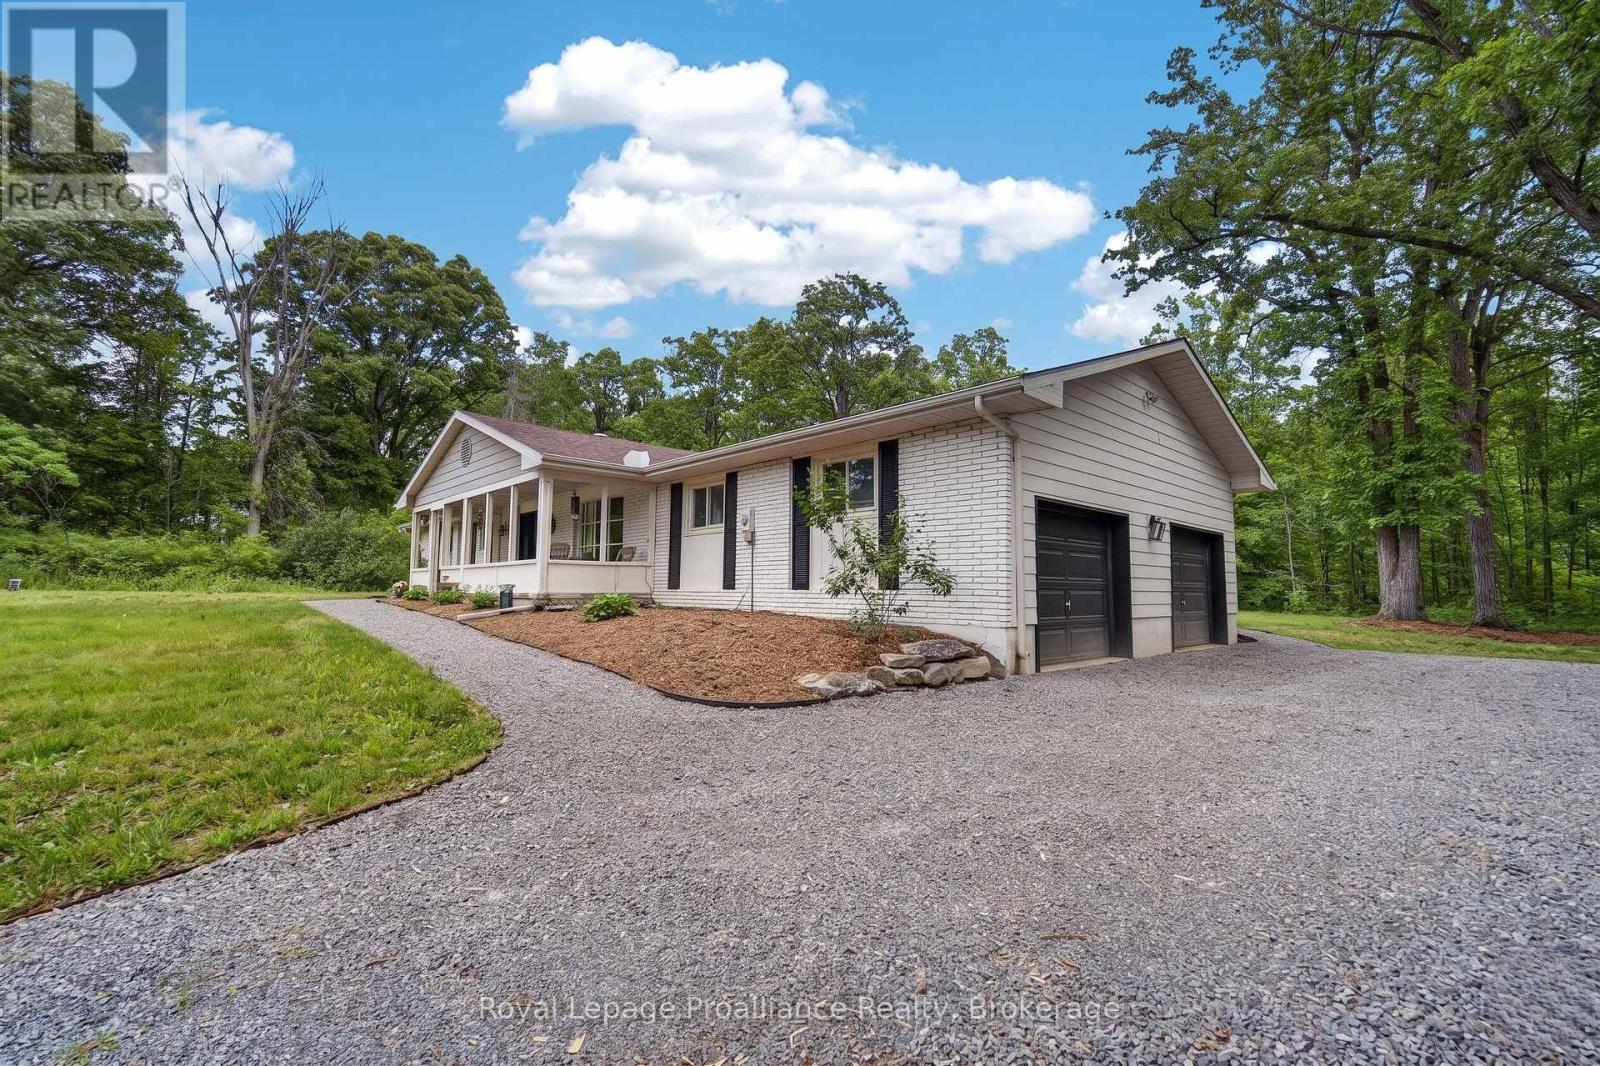
5048 Stirling-Marmora Road
Stirling-Rawdon, Ontario
Welcome to this charming 3-bedroom, 2-bathroom bungalow in the heart of Springbrook, offering the perfect blend of country character and modern upgrades. The experience begins the moment you arrive, greeted by a massive circular driveway with abundant parking, an attached double-car garage equipped with its own dedicated furnace, and an adorable, fully covered front porch perfect for morning coffee. Step inside to a bright, welcoming layout radiating with natural light and distinct architectural personality. The expansive living room features an eye-catching, floor-to-ceiling built-in bookcase wall and a cozy wood-burning stove on a stone hearth. You will love the incredibly spacious, wide-open flow of the main living areas and transitions, offering an exceptionally airy,comfortable, and easy-to-navigate environment. The bright, updated galley kitchen boasts pristine white cabinetry, timeless gold hardware, a deep farmhouse-style sink, and stainless steel appliances. Adjacent to the main hall, a highly functional mudroom features integrated storage lockers that seamlessly conceal a convenient main-floor laundry suite. The spacious primary retreat features its own private sliding-glass door access to a dedicated backyard deck. Outside, multiple decks offer seamless indoor-outdoor entertaining spaces looking out onto a peaceful, tree-lined lot. Enjoy total peace of mind with a newer high-efficiency furnace, central heat pump, water treatment system, and water softener, alongside a massive, unfinished basement with over1,300 sq. ft. of pristine potential. Perfectly situated, this home offers serene rural living with quick, easy access to both Stirling and Marmora for all your shopping, amenities, and daily needs. Don't miss this turnkey rural gem! (id:54827)
Royal LePage Proalliance Realty
41 Back Lane
Prince Edward County, Ontario
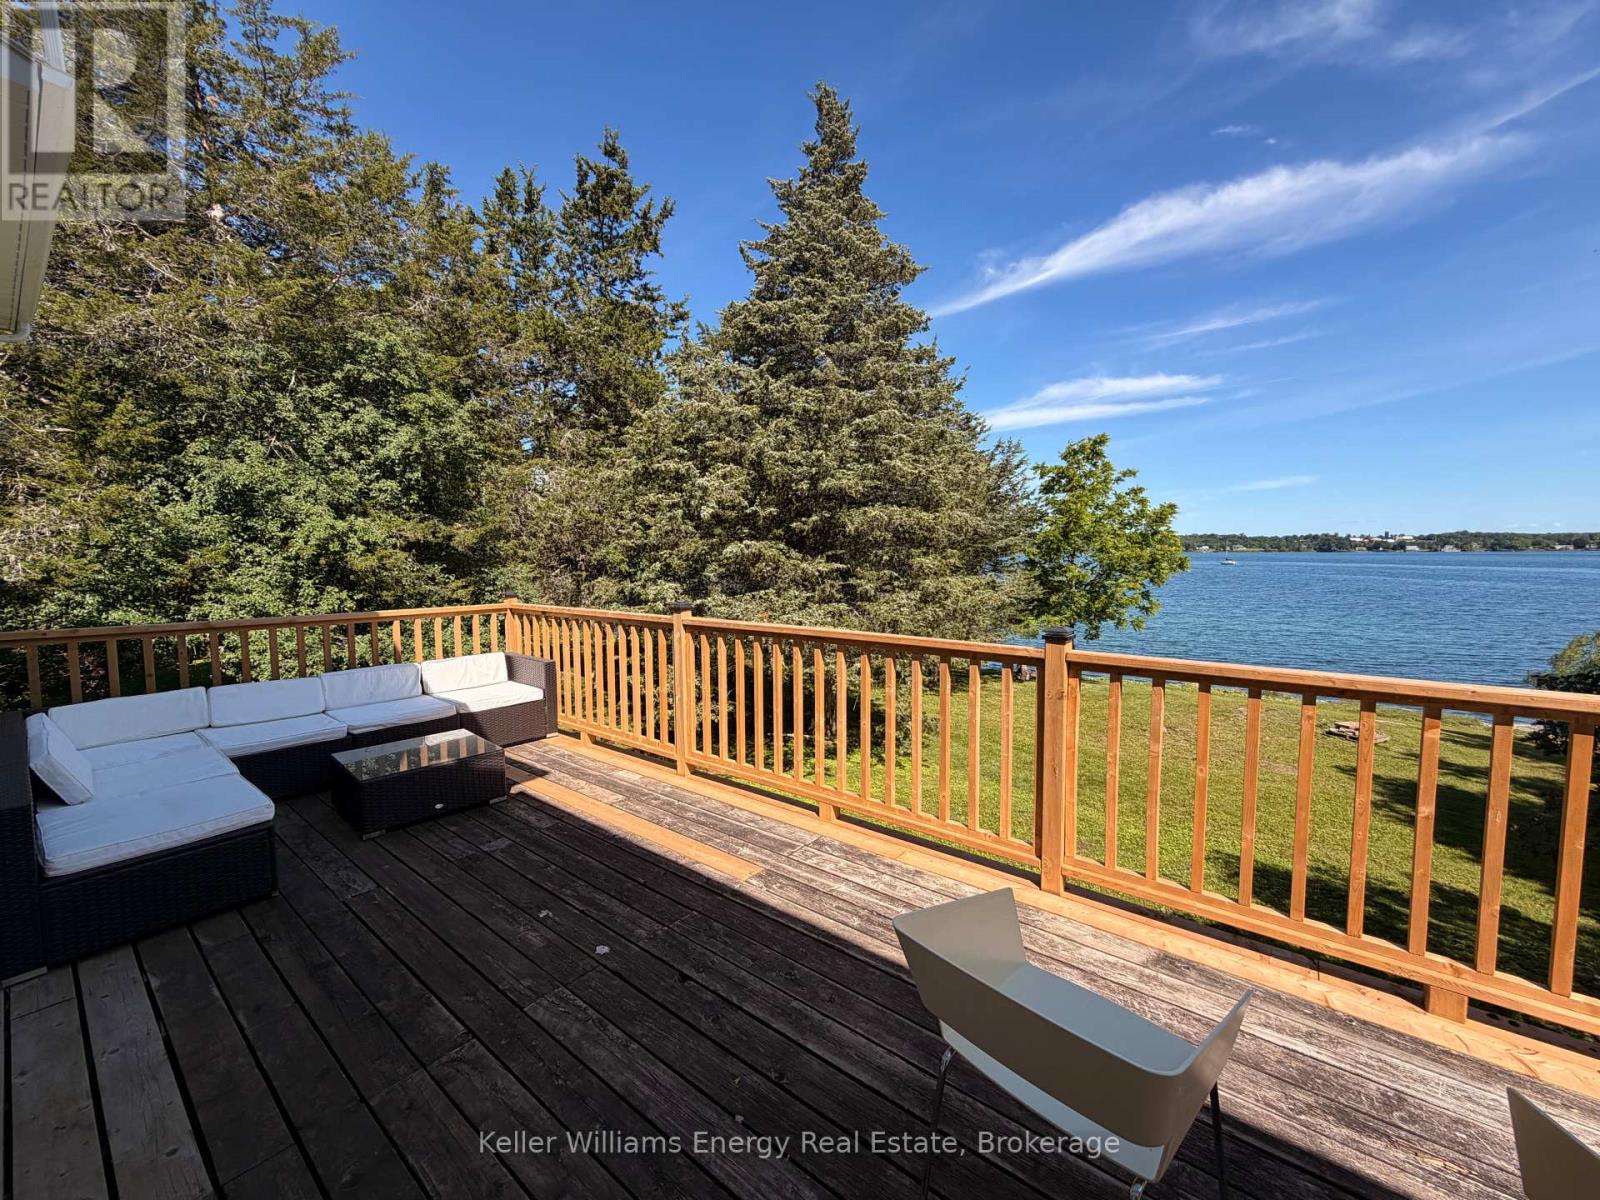
Get a taste of WATERFRONT LIVING on Smith's Bay! What a wonderful opportunity to experience life on the water in Prince Edward County. 41 Back Lane is a peaceful retreat on Morrison's Point with over 100 ft of private waterfront to enjoy. This inviting 4-season home offers three bedrooms, two full baths, and has been tastefully renovated throughout. The open concept plan and fabulous deck are perfect for hosting family and friends. The main level features a well-appointed kitchen, dining area, spacious living room, two bedrooms, and a 4 piece bath. The lower level is arranged as a primary suite which walks out to the backyard and waterfront. There is additional space on this level, perfect for a multitude of uses. Enjoy the water all summer and fall, stroll down the lane to local veggie stands, or head out to explore local wineries and dining. Located 15 minutes to Picton, this home offers a peaceful escape and the perfect home base to explore everything that PEC has to offer. (id:54827)
Keller Williams Energy Real Estate
0 Northern Avenue
Trent Lakes, Ontario
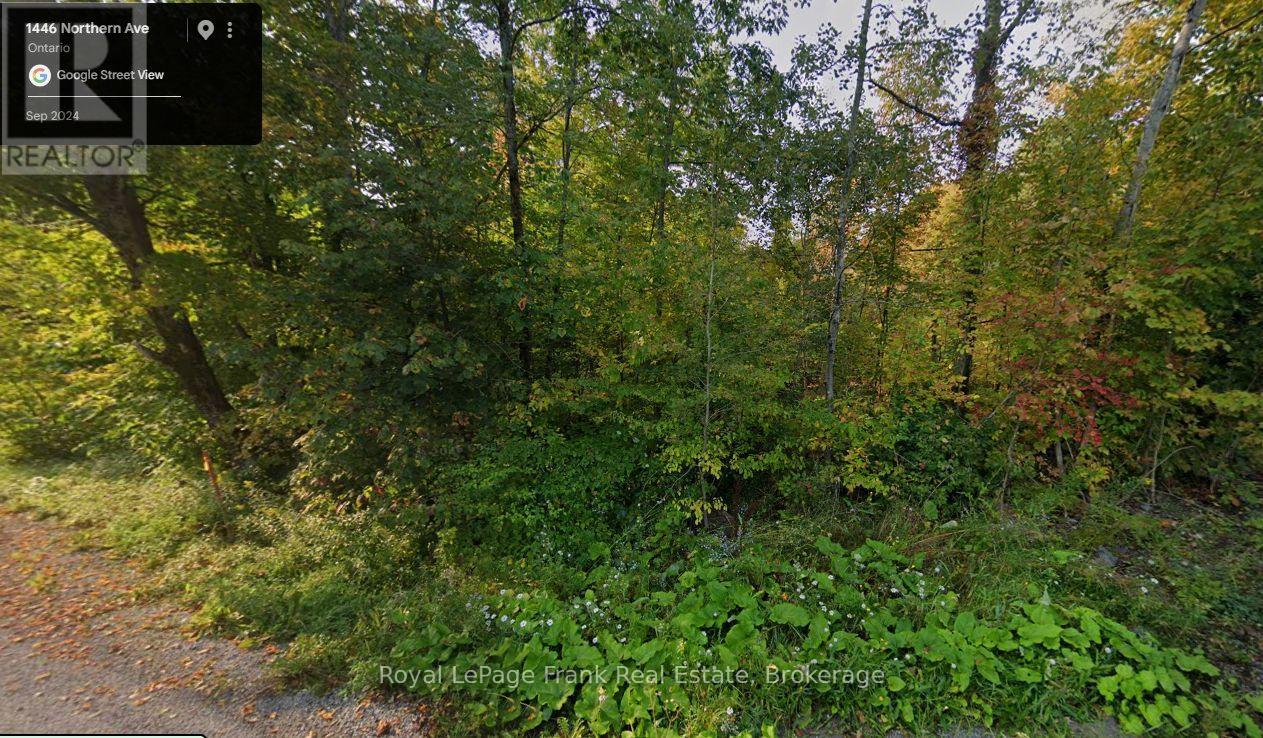
Beautifully treed building lot with approvals in place, offering an excellent opportunity to build your dream home or cottage. Ideally located on a township-maintained road between Buckhorn and Bobcaygeon, this property is just minutes from a public boat ramp to Little Bald Lake giving access to the historic Trent Severn Waterway. This peaceful rural setting is on a school bus route and a short drive to local amenities, shopping and services. This is a fantastic opportunity to enjoy the Kawartha Lakes lifestyle with boating, fishing, outdoor recreation and the Oakshores marina and community centre right at your doorstep. This lot is ready to build with all zoning approvals and septic permit already in place. (id:54827)
Royal LePage Frank Real Estate
93 Tannery Road
Madoc, Ontario
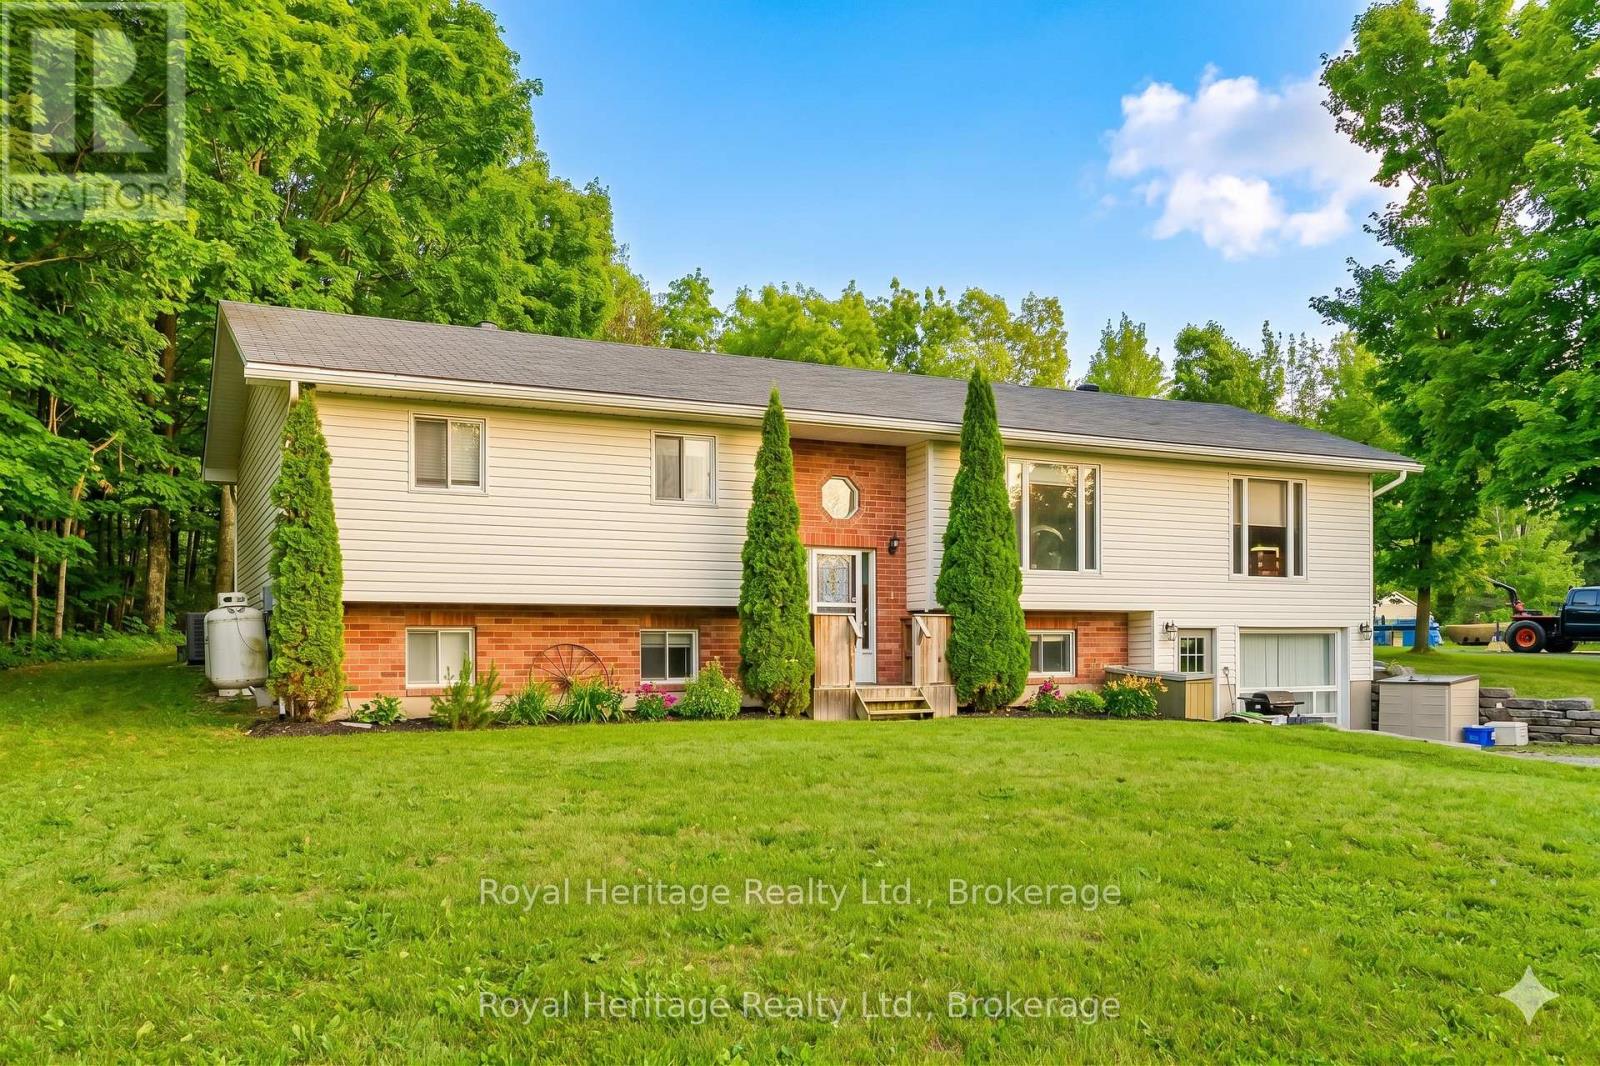
Welcome to 93 Tannery Road, a property that oozes potential. This spacious detached home is located just minutes north of Madoc and is situated on 1.88 acres with 2 road frontages providing severance potential. This fully accessible home features 3+2 bedrooms, 2+1 bathrooms, and 1+1 kitchens, and is ideal for multigenerational living or as an income-generating property. The flexible layout includes an open concept living space upstairs and a fully finished lower level that has a separate entrance. The property also offers business flexibility with infrastructure in place for a home-based business. A heated 19x25 garage with hydro is ideal for a workshop, a separate heated 15x29 building with hydro could serve as an office or studio space, dedicated work sheds are perfect for contractors, landscapers, or anyone needing space for tools and equipment. Gutter guards make maintenance a breeze and a Generlink system provides peace of mind. Enjoy the peaceful surroundings, mature trees, and plenty of room to expand or explore, this property offers incredible value and versatility for families, investors, and business owners alike. (id:54827)
Royal Heritage Realty Ltd.
425 - 240 Chapel Street
Cobourg, Ontario
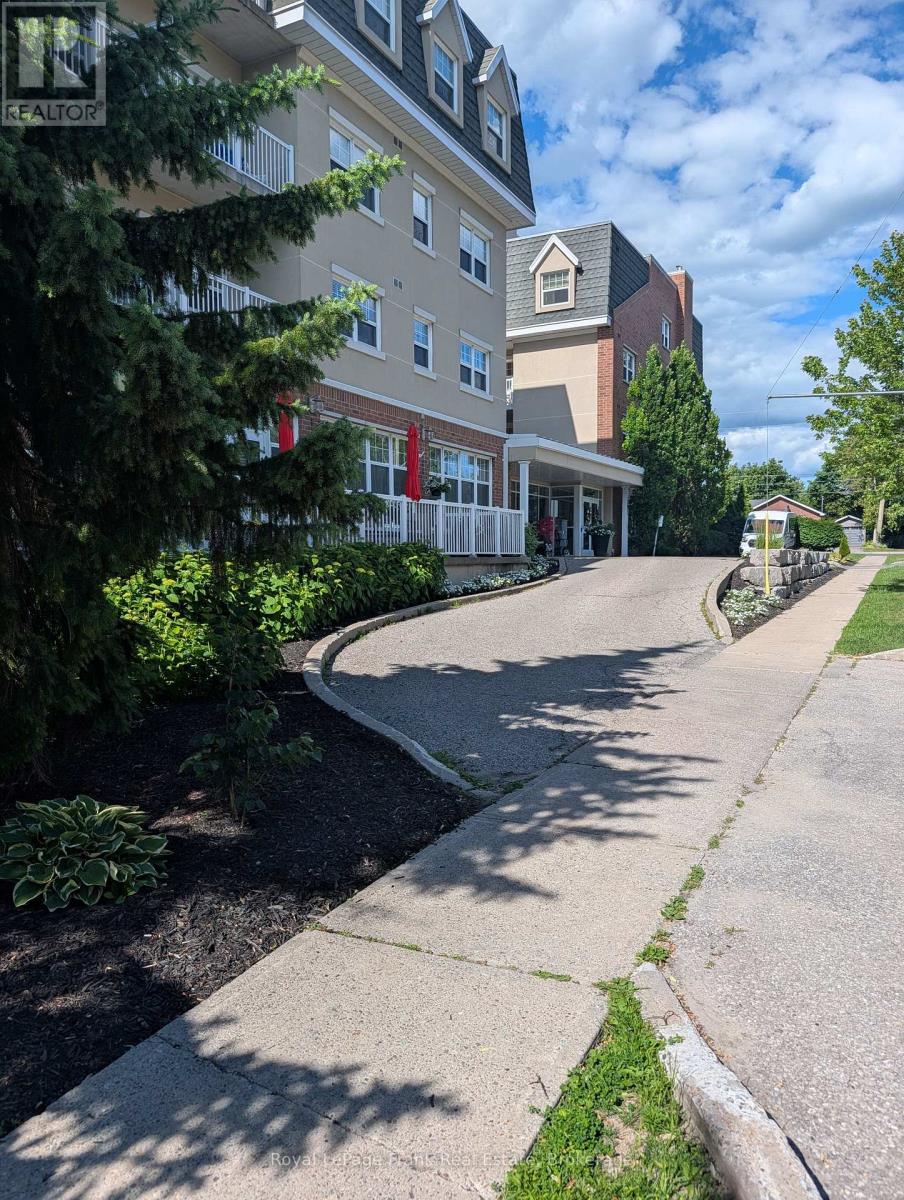
Carefree Retirement Living at Palisade Gardens - Heart of Historic Cobourg! Welcome to this bright and beautifully laid-out 1-bedroom, 1-bathroom condominium suite, offering a wonderful opportunity for low-maintenance independent living with exceptional peace of mind. Designed specifically for seniors, this secure suite features a practical, accessible floor plan with a comfortable living area, a functional kitchen, and a spacious bedroom. Palisade Gardens is renowned for its world-class retirement amenities and welcoming community environment. Step out of your door and enjoy full access to a grand fireside piano lounge, library and beautifully landscaped communal grounds. Please Note: This property represents a full lifestyle community. Residents participate in a mandatory Monthly Basic Personal Service Package (in addition to standard condo fees), which provides seamless access to gourmet dining options, housekeeping, laundry services, and invaluable 24/7 on-site nursing and emergency response care. Turn the key and step into a stress-free, supportive retirement! The unit may be offered furnished or unfurnished, with furnishings including a bed, dresser, couch, chairs, small dining table, and TV. Prospective buyers and/or occupants are required to meet with retirement condominium management prior to submitting an offer and/or completing the purchase to confirm that the community's care services and support are suitable for their needs. (id:54827)
Royal LePage Frank Real Estate
13965 Loyalist Parkway
Prince Edward County, Ontario
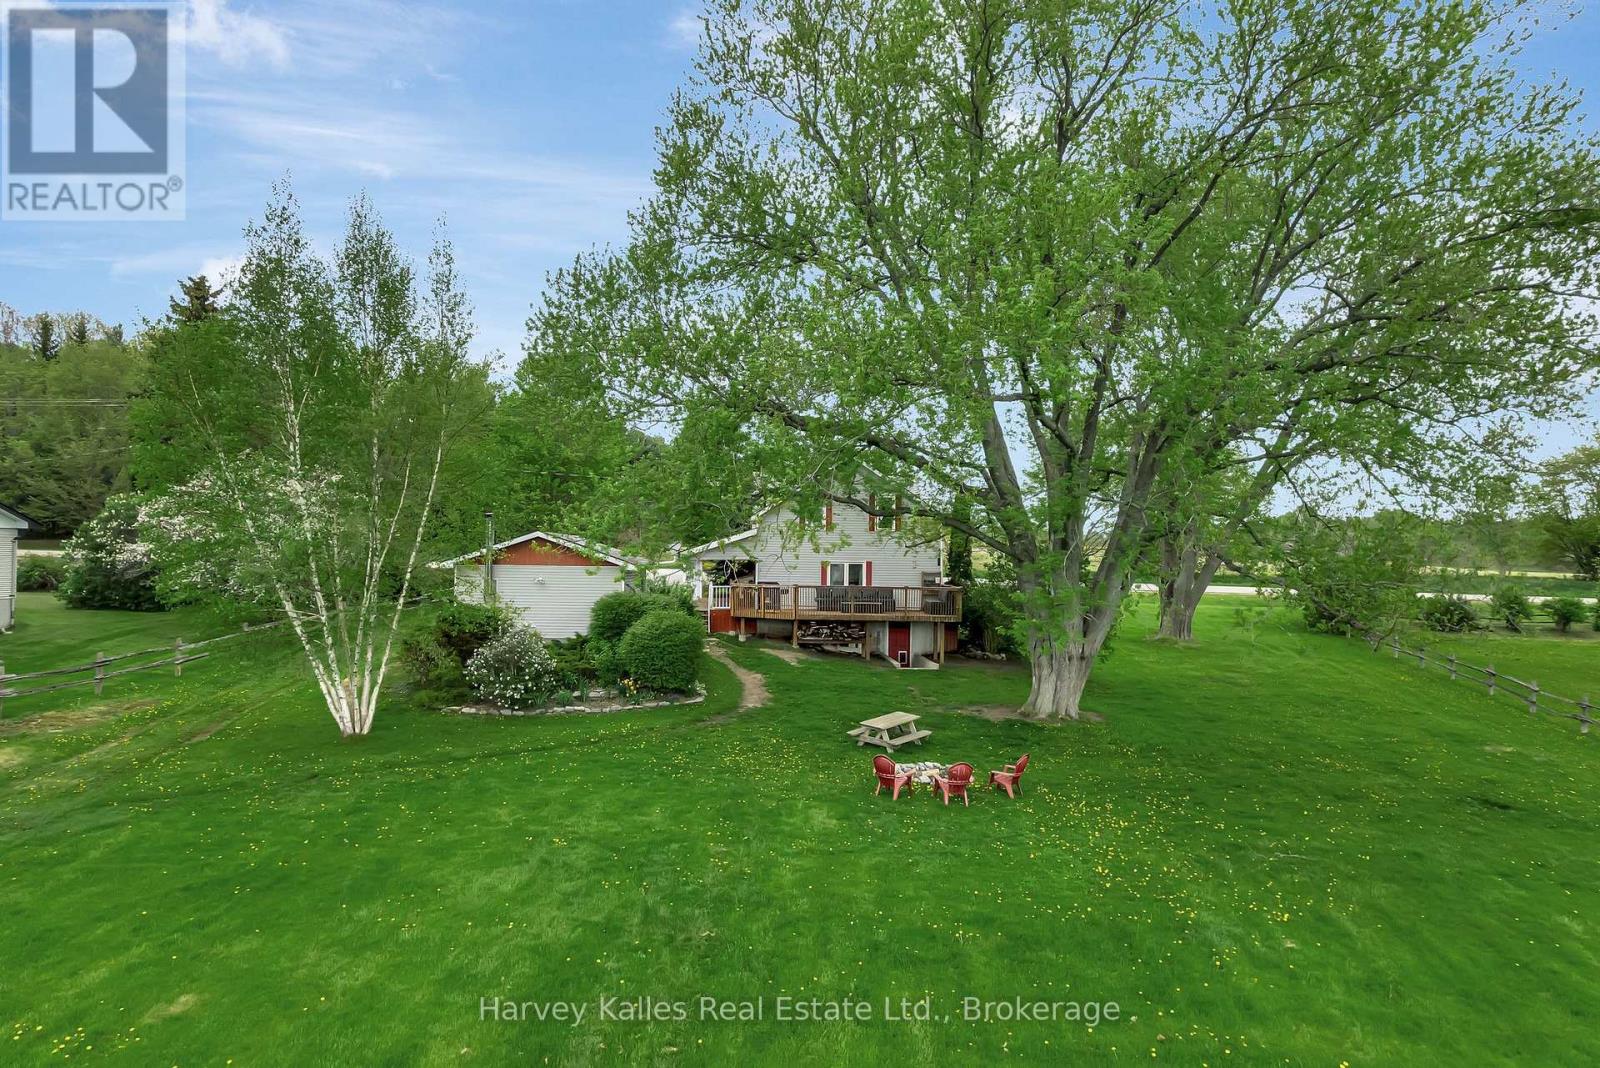
Fall in love with country living in this charming farmhouse, where warmth, character, and comfort come together beautifully in every season. Step inside to bright, welcoming spaces that feel instantly warm and inviting. The heart of the home is the spacious farmhouse kitchen, featuring warm butcher block countertops, a centre island, and plenty of room to cook, connect, and entertain. Just beyond, the dining room is ready for family meals and holiday celebrations, while the cozy living room offers a stone feature wall and easy access to the covered side porch and back deck - perfect for enjoying peaceful country views throughout the year. A generous home office and full bathroom complete the main level. Upstairs, three bright and comfortable bedrooms are complemented by a beautifully renovated five-piece bathroom, creating a relaxing retreat for family and guests alike. The partially finished lower level adds valuable living space with a rec room and walkout to the backyard, offering endless possibilities for recreation, hobbies, fitness, or play. Outside, the property is equally inviting. An oversized detached garage provides excellent storage and workshop space, while the mature trees, perennial gardens, and fieldstone firepit create a picturesque setting to enjoy the changing seasons. A dedicated garden plot with its own water tap is ready for your green thumb, and the partially fenced yard offers a welcoming space for children and pets to roam and play. This is a home that feels welcoming from the moment you arrive! (id:54827)
Harvey Kalles Real Estate Ltd.
1159 County Road 15 Road
Prince Edward County, Ontario
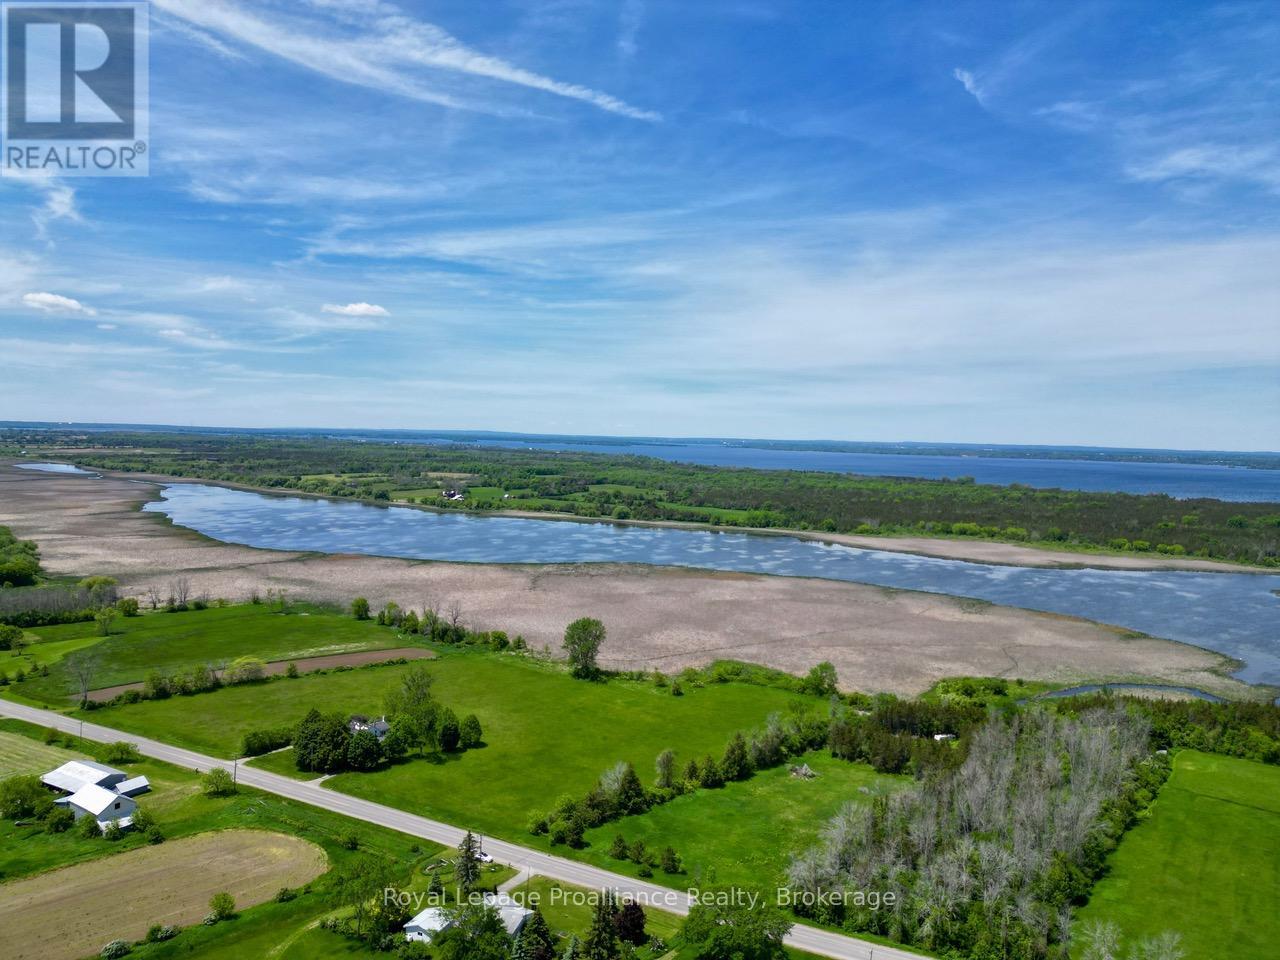
A tranquil slice of PEC awaits. This 8+ acre property offers a stunning natural landscape with a marshy waterfront that attracts birds, wildlife, and breathtaking sunsets. The combination of RR and EP-W zoning allows for thoughtful development while protecting the shoreline's ecological value. With hydro available, this is the perfect canvas for a private retreat surrounded by nature. Close to the 401, wineries, breweries and everything the County has to offer. (id:54827)
Royal LePage Proalliance Realty
116 Concession Street W
Trent Hills, Ontario
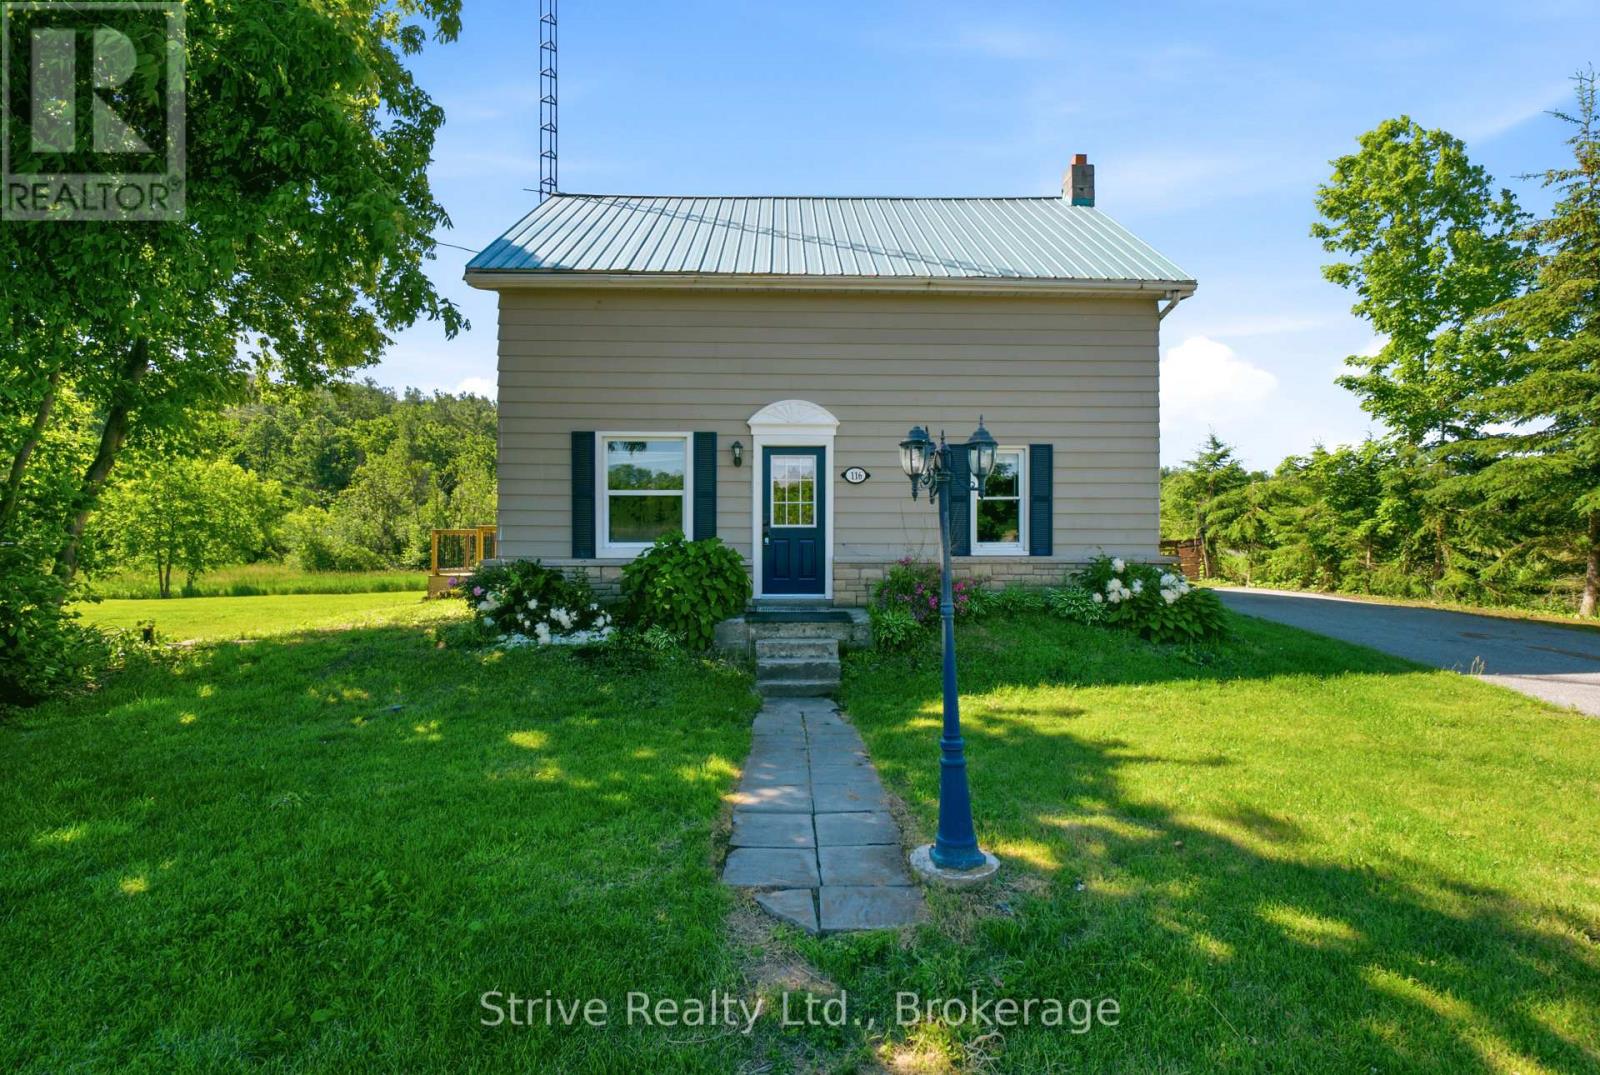
Welcome to the vibrant and beautiful community of warkworth. Bustling downtown scene with many available services and shopping options. located just on the outskirts of town this property is located on a nice flat lot with two frontages. Upgrades to the home from original include: municipal water, vinyl windows, panel, hvac and most cosmetics. Priced to reflect work required, move in and renovate or start from scratch using the existing services on the lot. (id:54827)
Strive Realty Ltd.
477 Fire Route 93
Havelock-Belmont-Methuen, Ontario
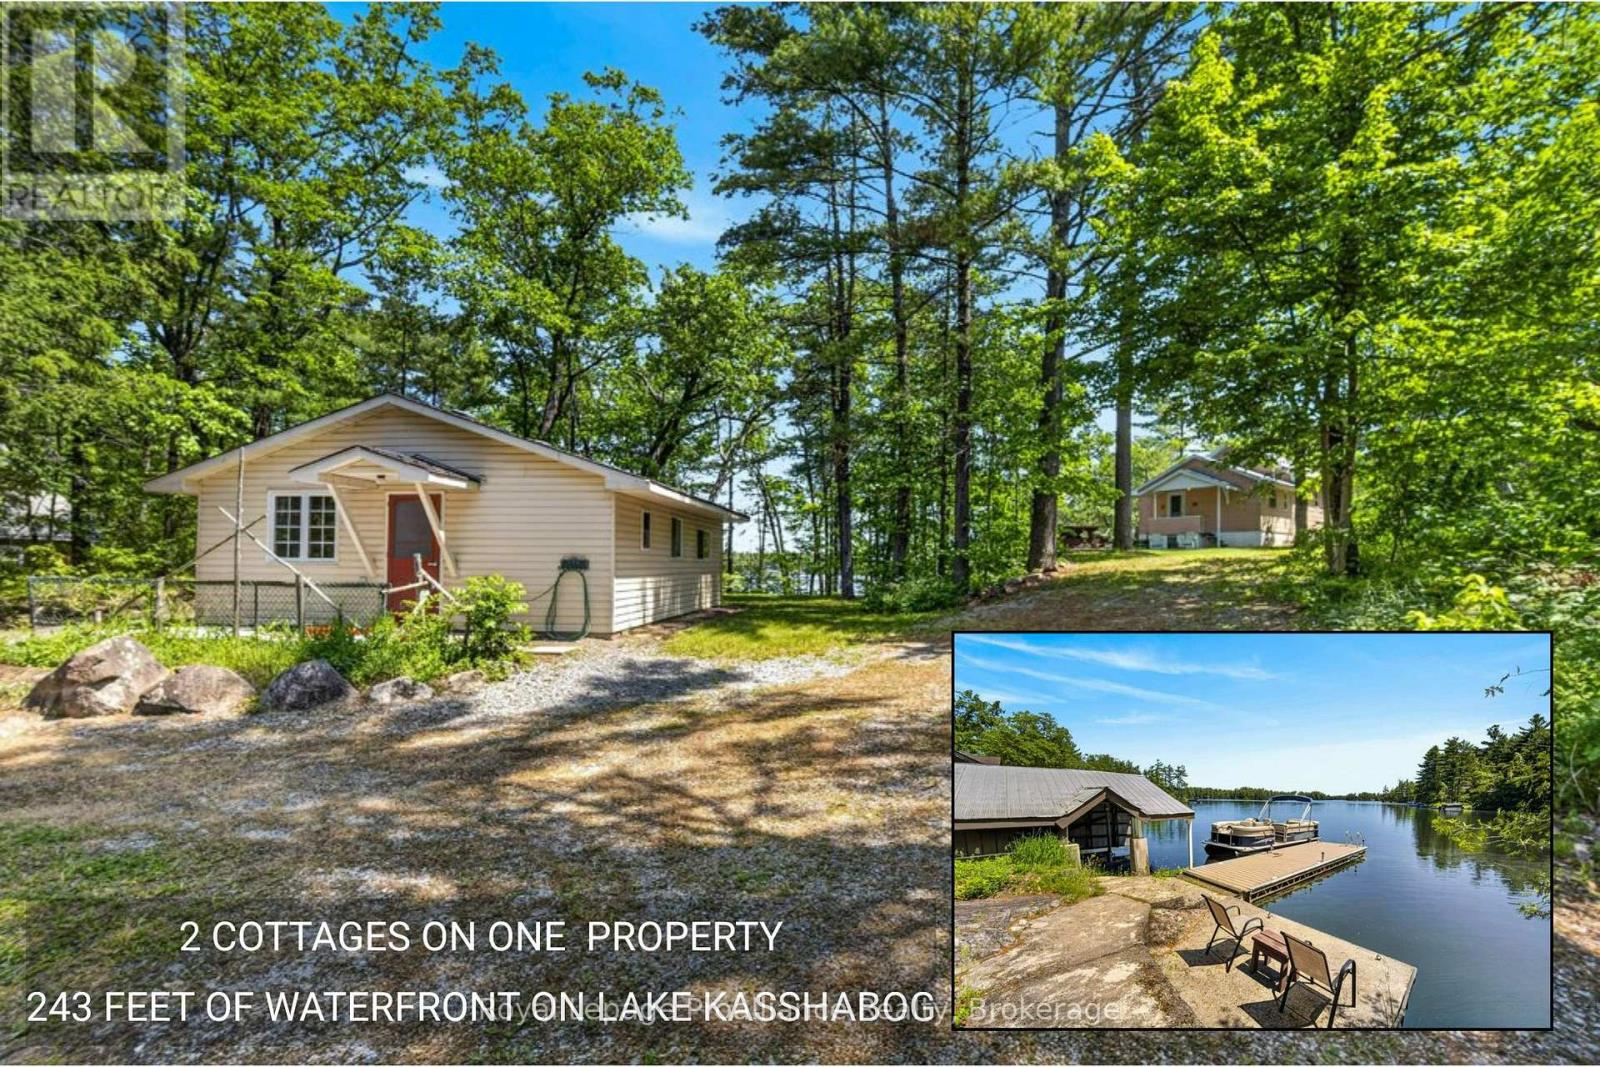
Welcome to 477 Fire Route 93, an absolute vibe of a lakeside retreat offering a rare multi-dwelling setup on the highly sought after Lake Kasshabog. Nestled on a generous, treed 2.24 acre lot featuring iconic Precambrian granite outcroppings, this property showcases an impressive 243 feet of direct, clean shoreline with deep water right off the private dock. Perfect for multi generational families, epic weekend hosting, or cottage life flexibility, the property features two independent cottages that have been proudly and lovingly maintained over the decades. The main layout includes a classic 3 bedroom cottage (748 sq. ft.) and a separate, cozy 1 bedroom secondary cottage (574 sq. ft.) that provides excellent additional living space, its own kitchen, and a 4piece bathroom. Instead of erasing its history, this 1953 built property fully leans into its authentic retro roots, proving that vintage is a deliberate style choice, not just a passage of time. It delivers an unmistakable nostalgic charm combined with meticulous care, featuring clean lines, a durable metal roof, hardboard/vinyl siding, a comforting pellet stove, and a private boathouse at the water's edge. Situated on a year round private road just minutes from Stoney Point Marina, local shopping, and regional conservation areas, this unique property offers the ultimate blend of privacy, pristine spring fed waters, and an effortlessly cool, timeless cottage aesthetic (id:54827)
Royal LePage Proalliance Realty
